Taiping Elementary School, Keelung
TAIPING ELEMENTARY SCHOOL, KEELUNG
Khaa (Kuo+huang And Associates)
ARCHITECTS
Khaa (Kuo+huang And Associates)
LEAD ARCHITECT
Hsuyuan Kuo
DESIGN TEAM
Si-ning Ji
LANDSCAPE ARCHITECTURE
Motif Planning & Design Consultants
ENGINEERING & CONSULTING > MEP
Songxing Electromechanical Consulting Co., Ltd.
ENGINEERING & CONSULTING > STRUCTURAL
A.s Studio
LEAD TEAM
Hsuyuan Kuo, Effie Huang
PHOTOGRAPHS
OS studio, Studio Millspace
AREA
3036 m²
YEAR
2021
LOCATION
Keelung City, Taiwan
CATEGORY
Elementary & Middle School, Refurbishment
English description provided by the architects.
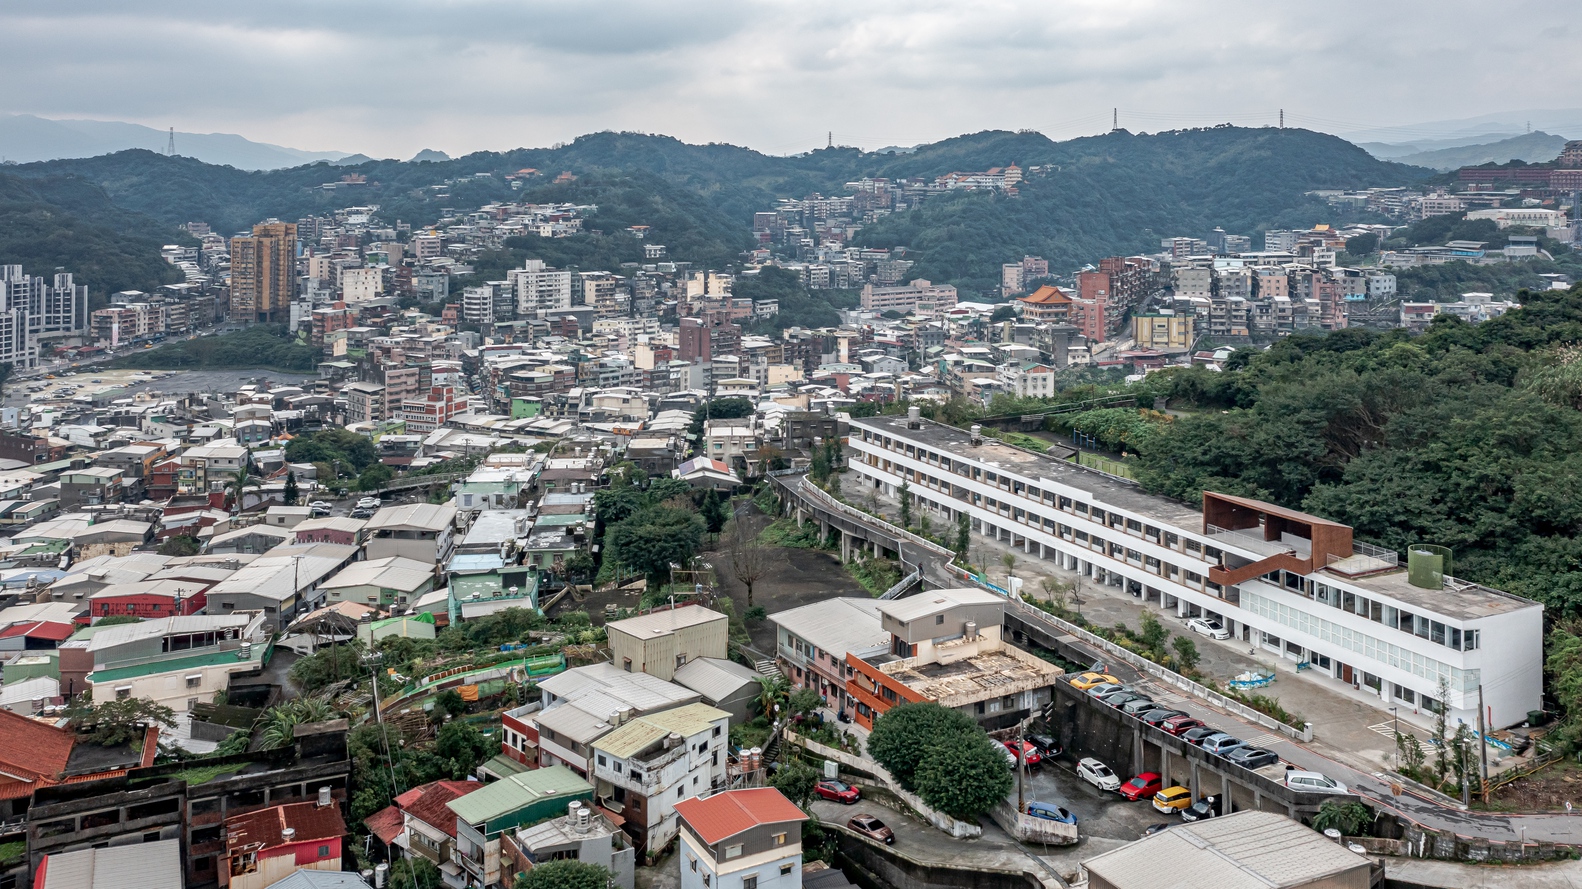
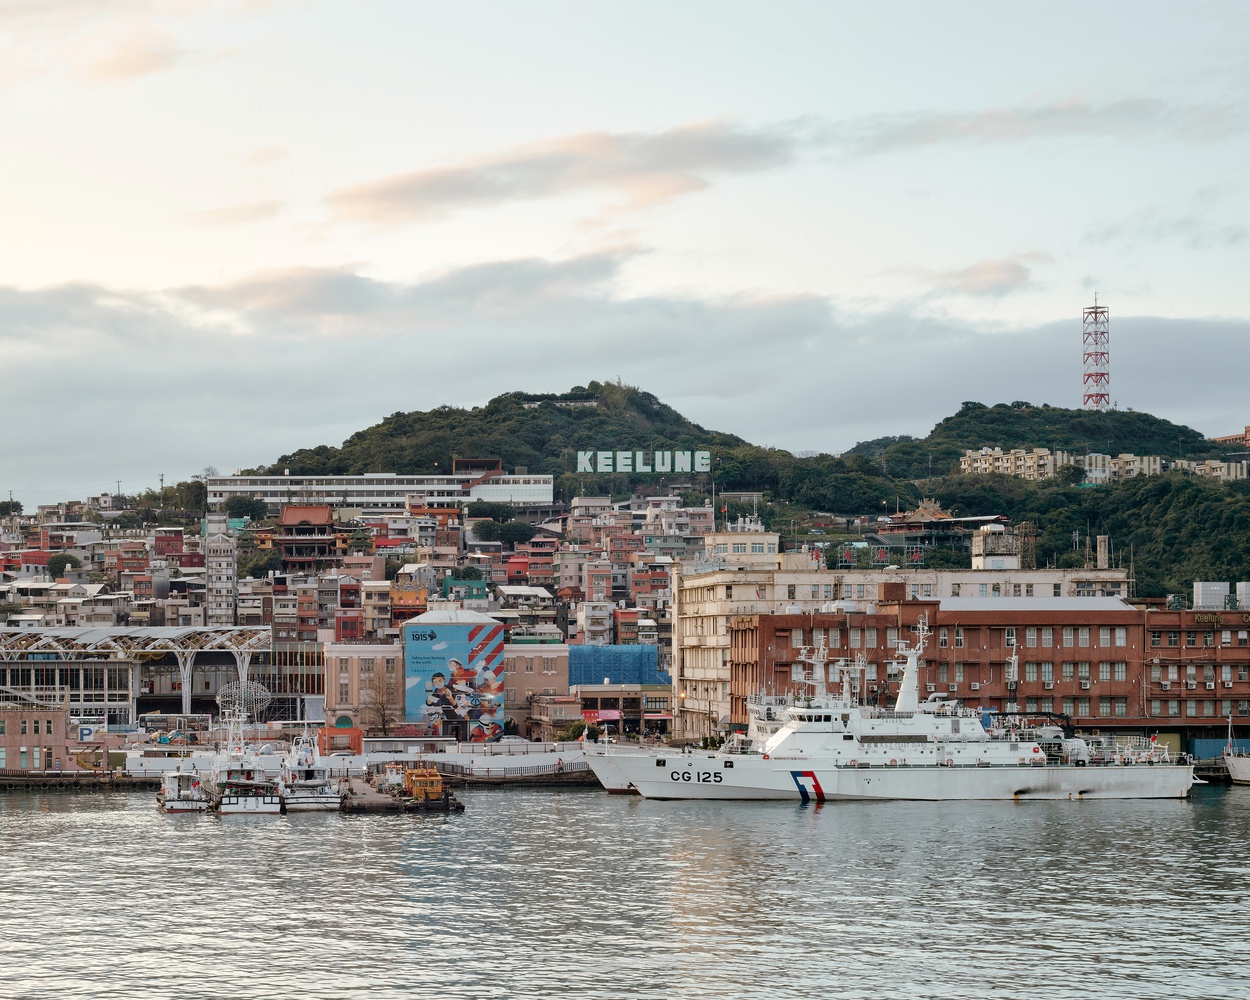
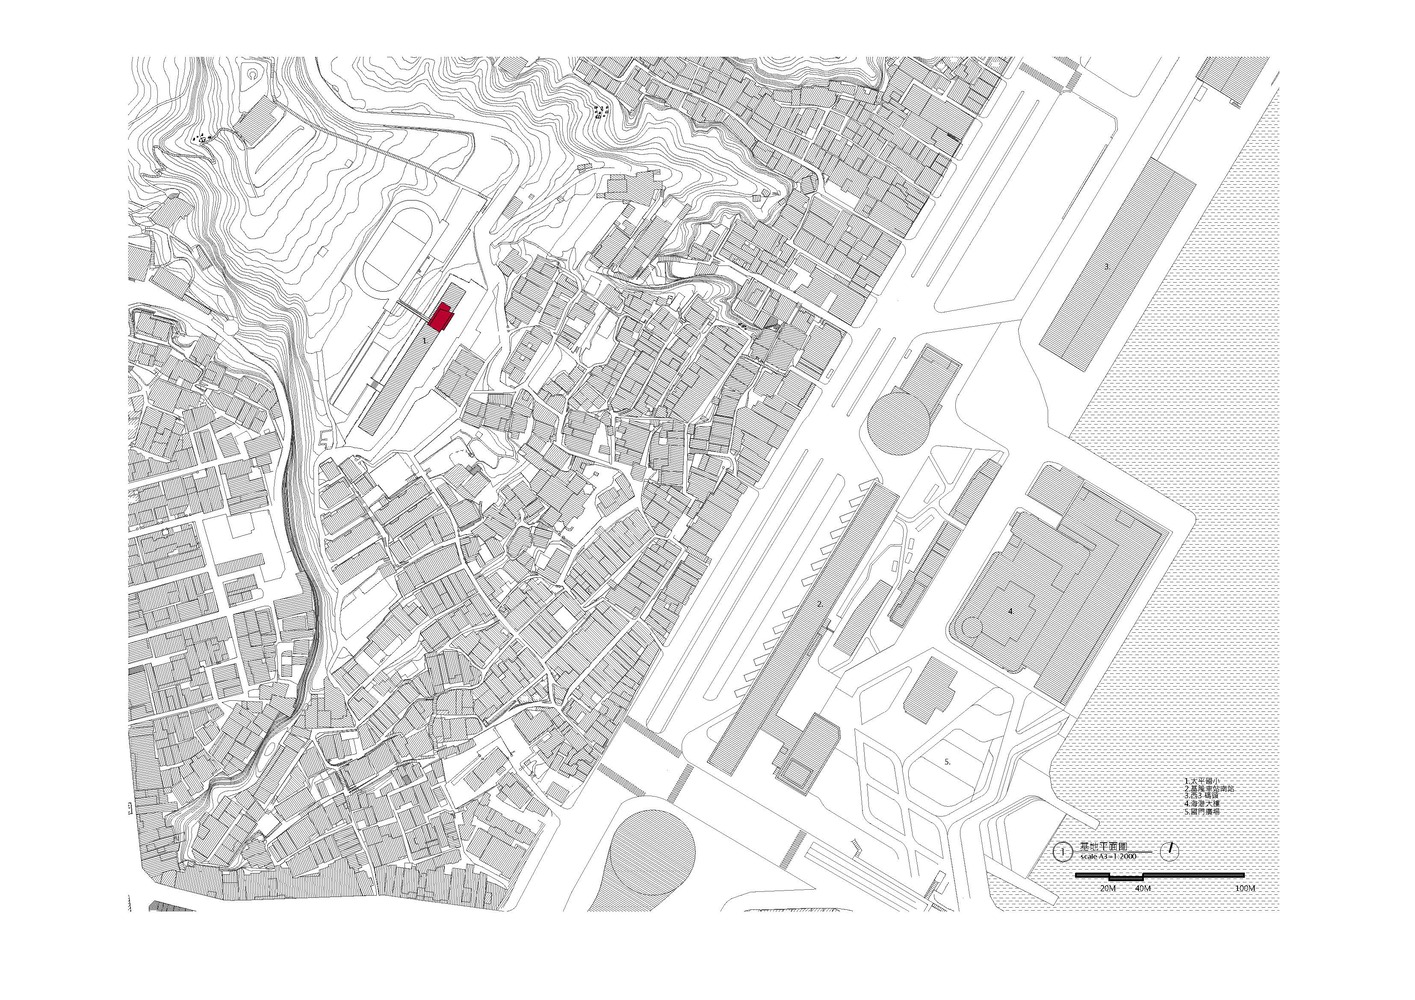
Perched on the hill of the west harbor, Taiping Elementary School bears witness to the rise and fall of the city of Keelung.
It flourished in the 1960s, having been established to provide education for the children of dockworkers on the west wharf. Yet, with the transformation of industries, population outflow, and a declining birthrate, the school was closed in 2017.
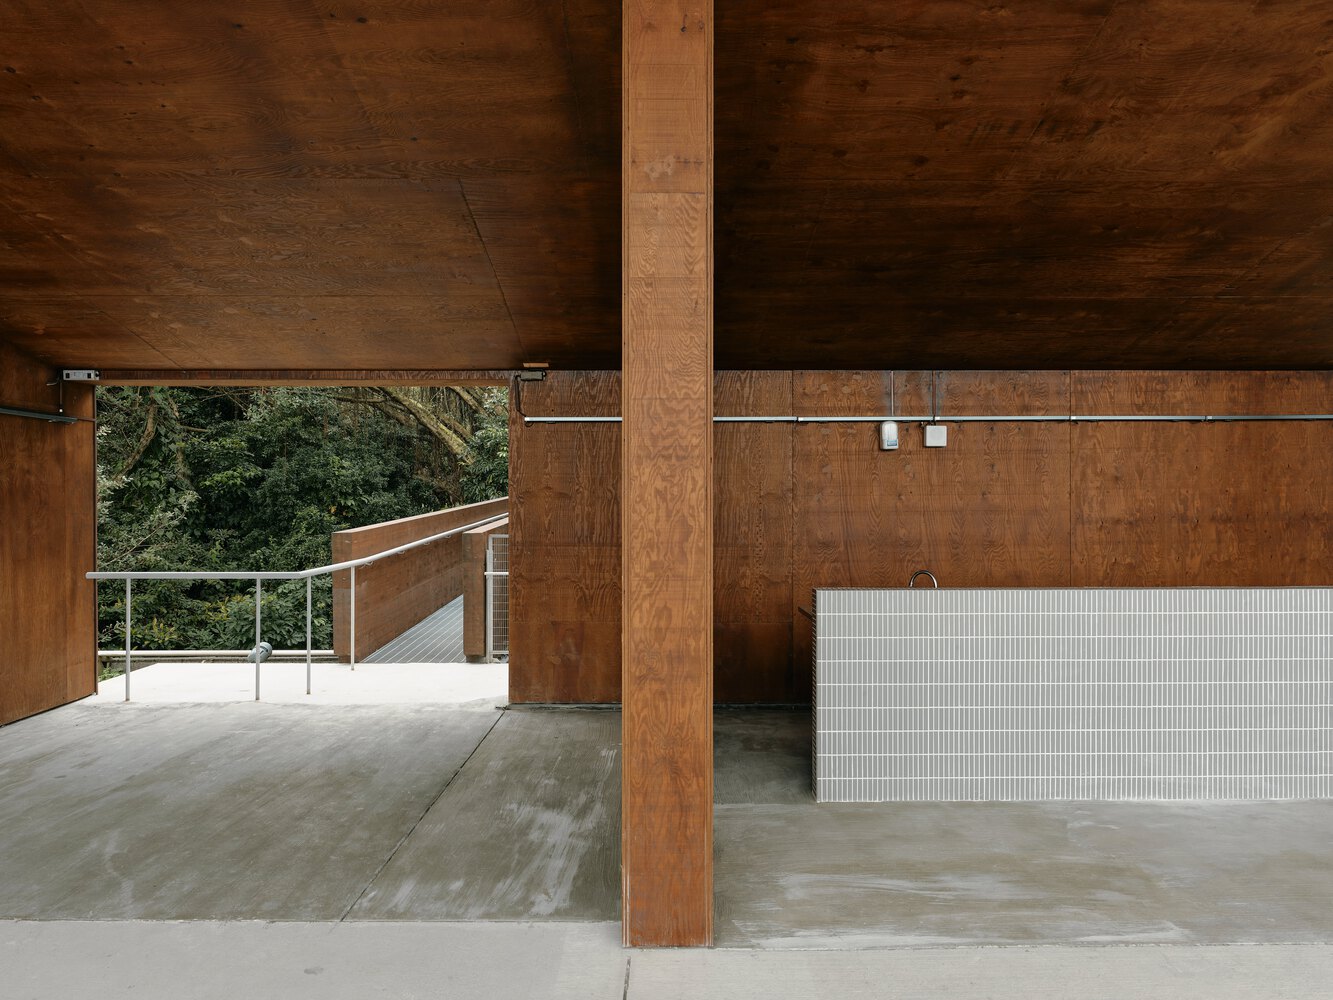
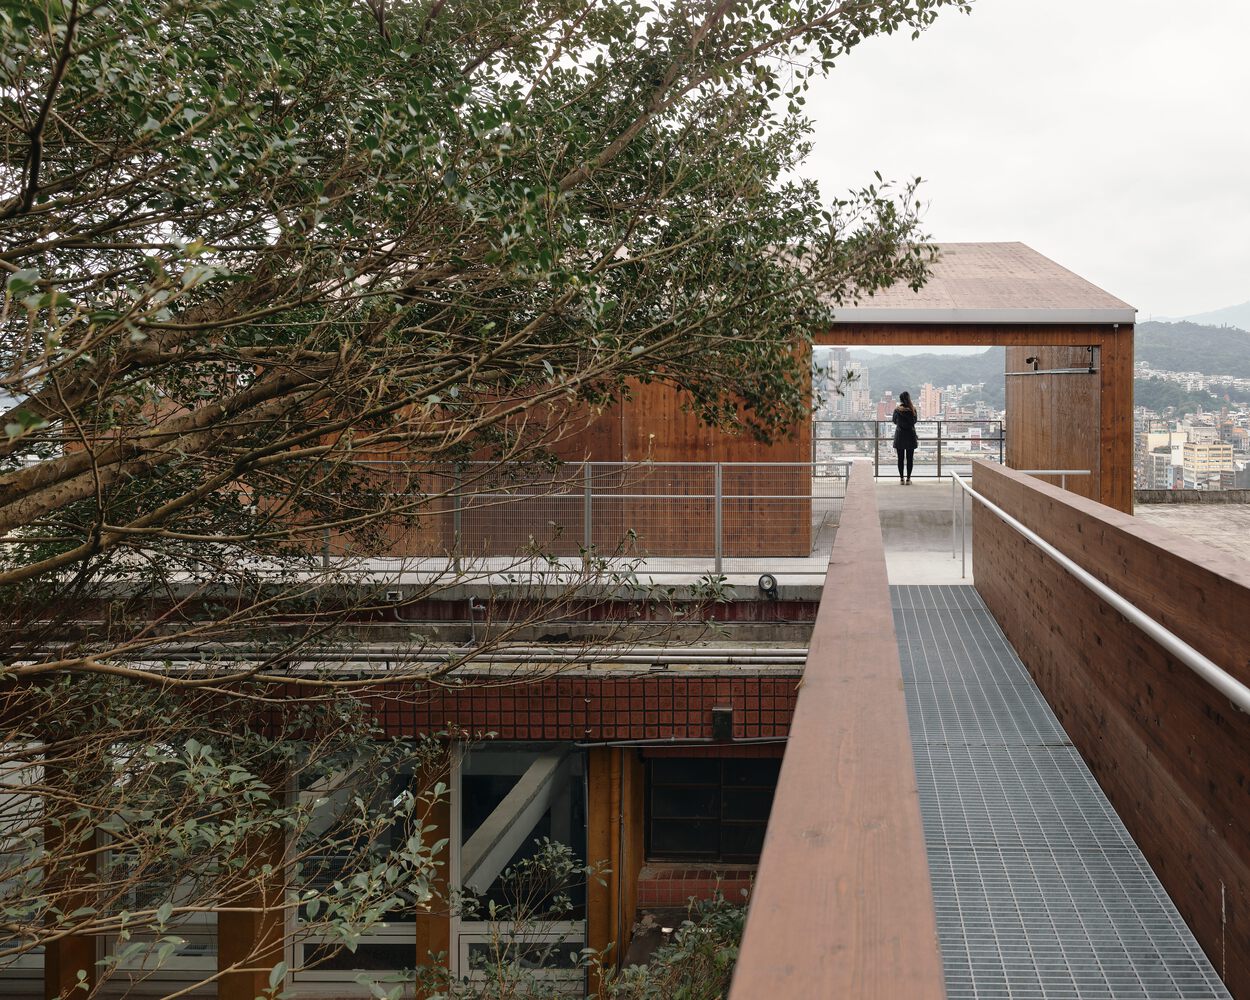
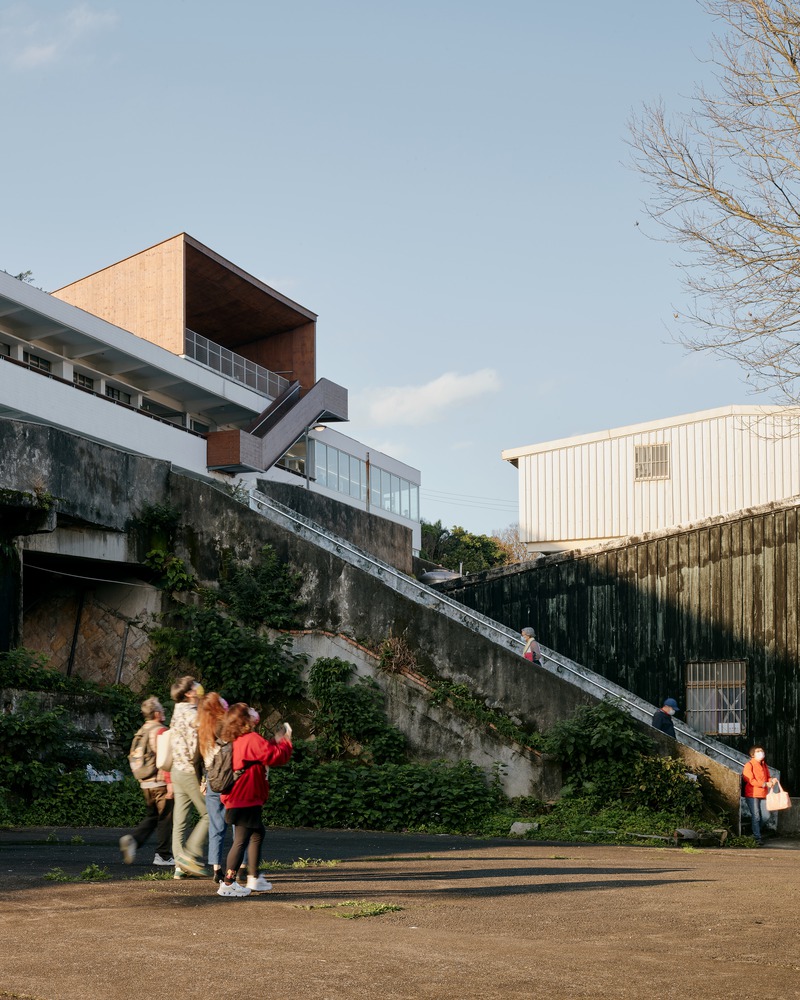
In this labyrinthine hill town, we imagined a path connecting the mountain and the sea, setting off from the harbor pier, ascending along Lane 113 guided by the signs, passing through the former Taiping Elementary School, and reaching the hiking trails behind the hill, weaving together the city and the forest, the man-made and the natural. But how could we turn our imagination into reality?
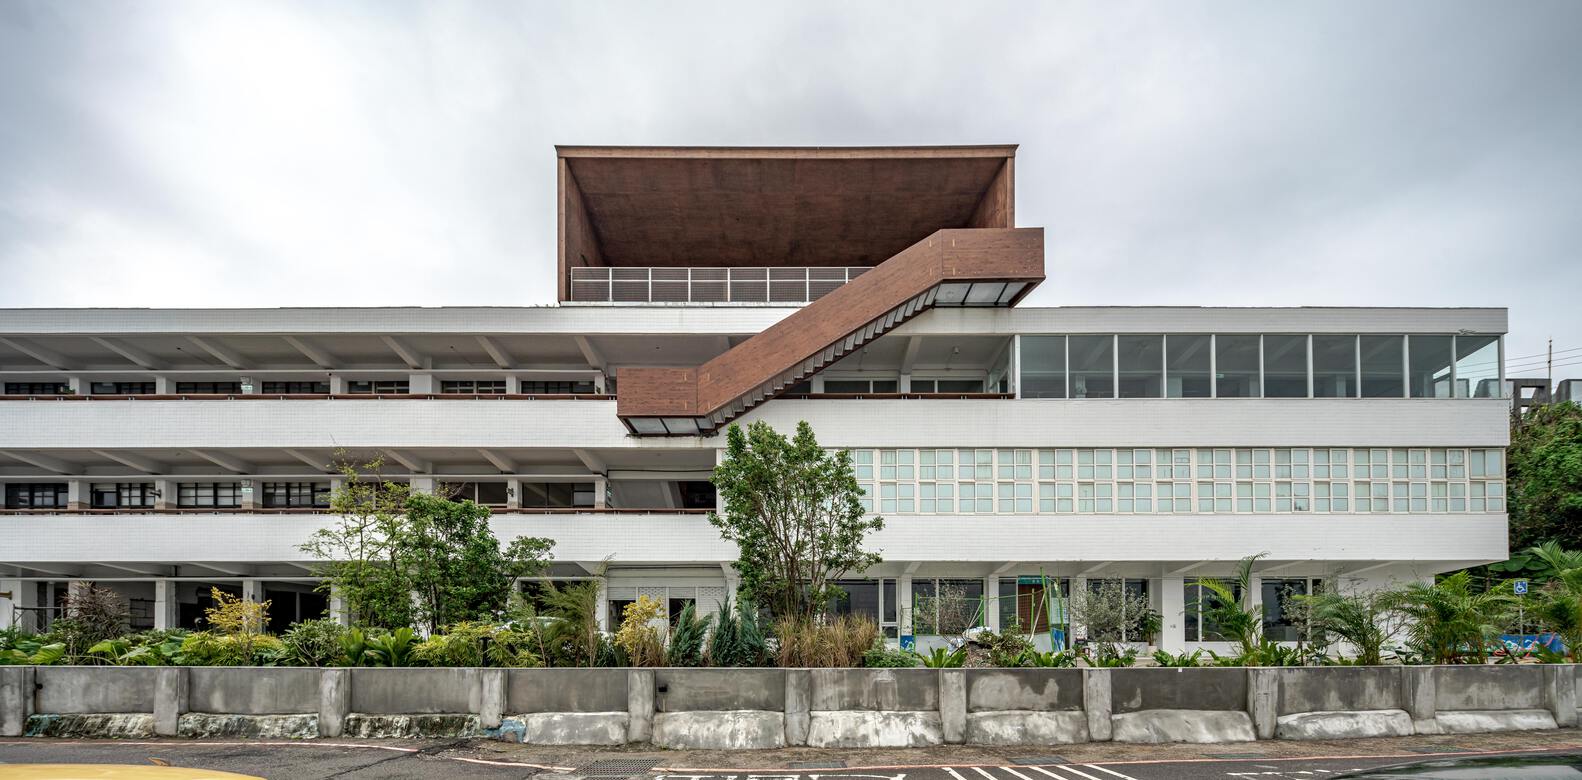
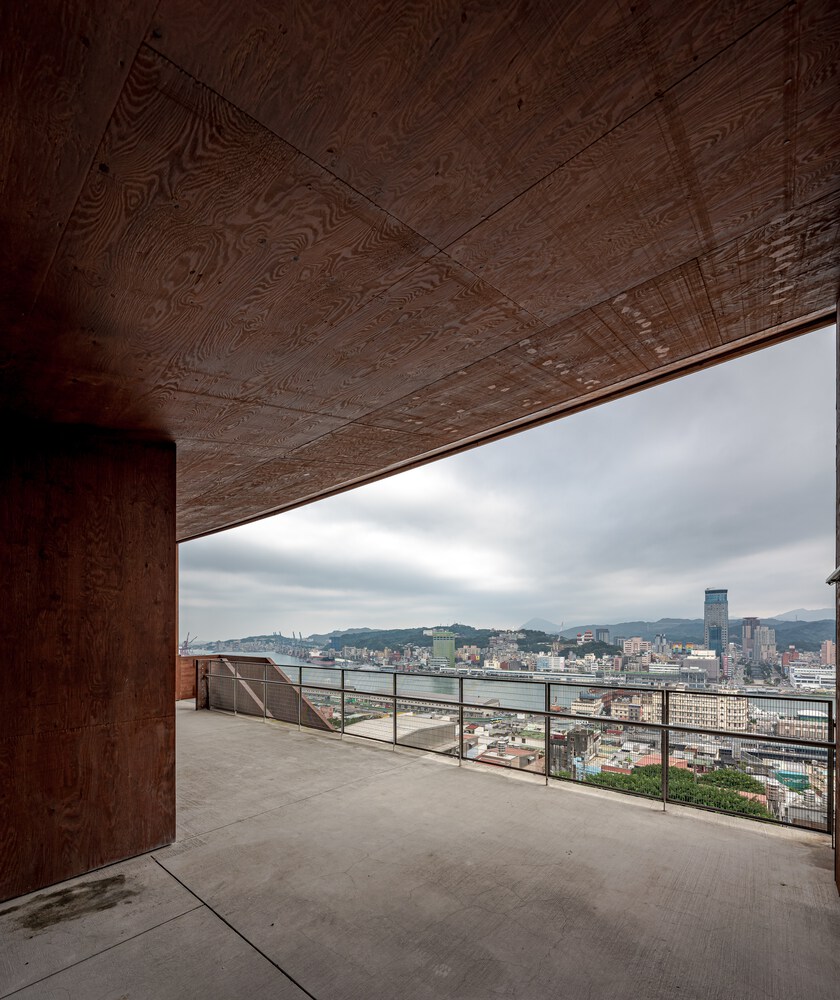
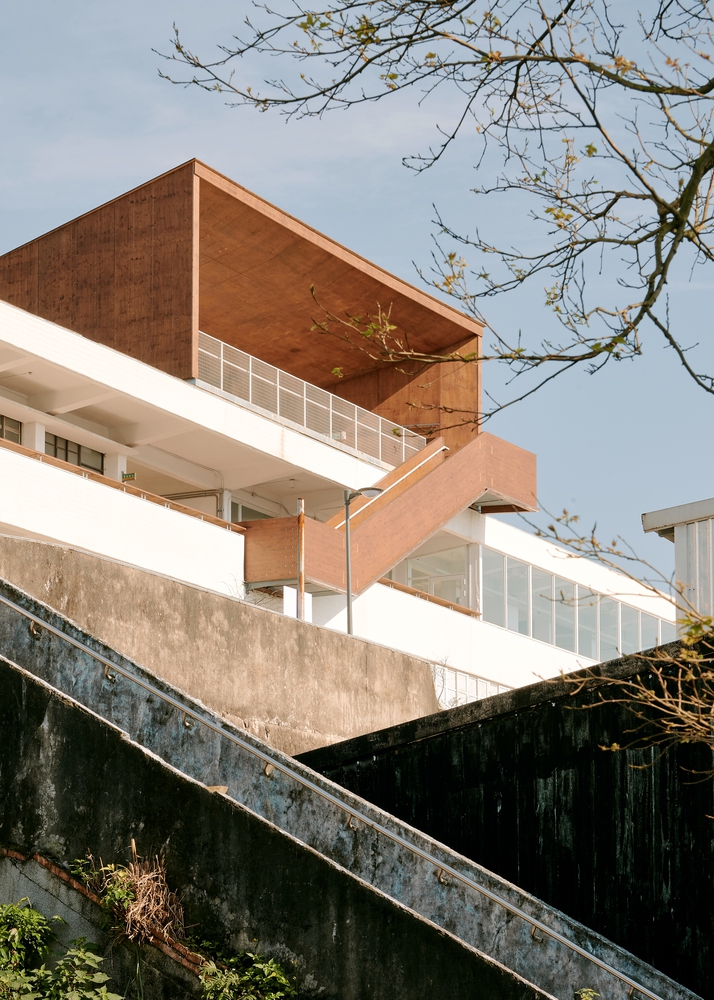
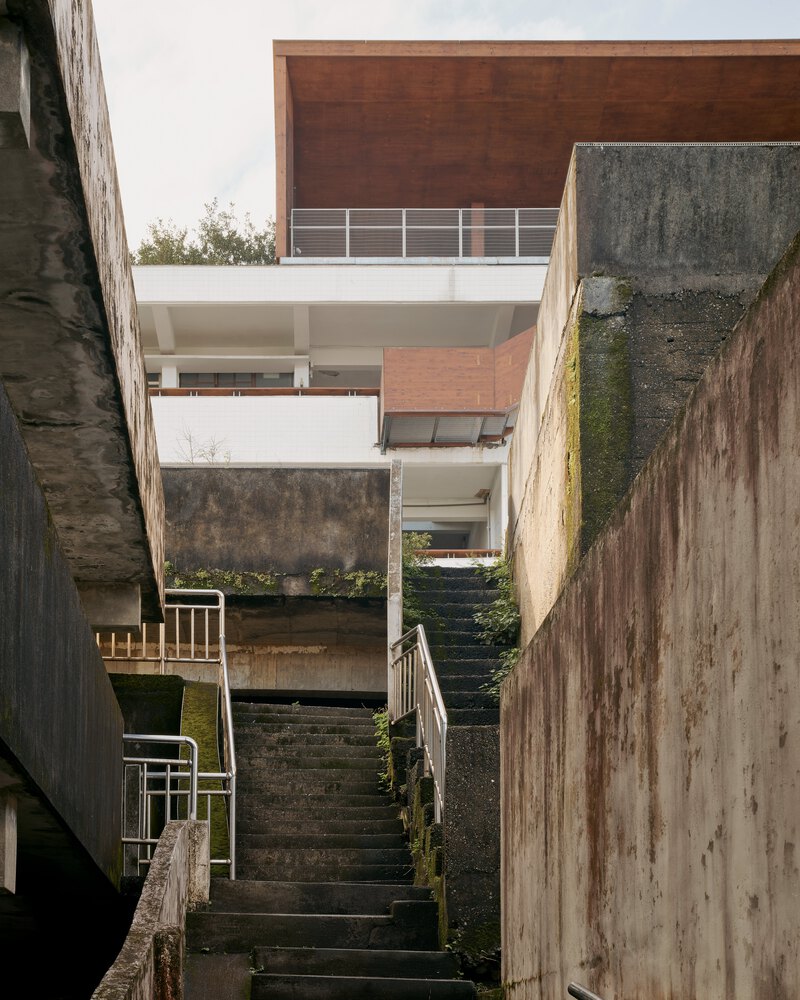
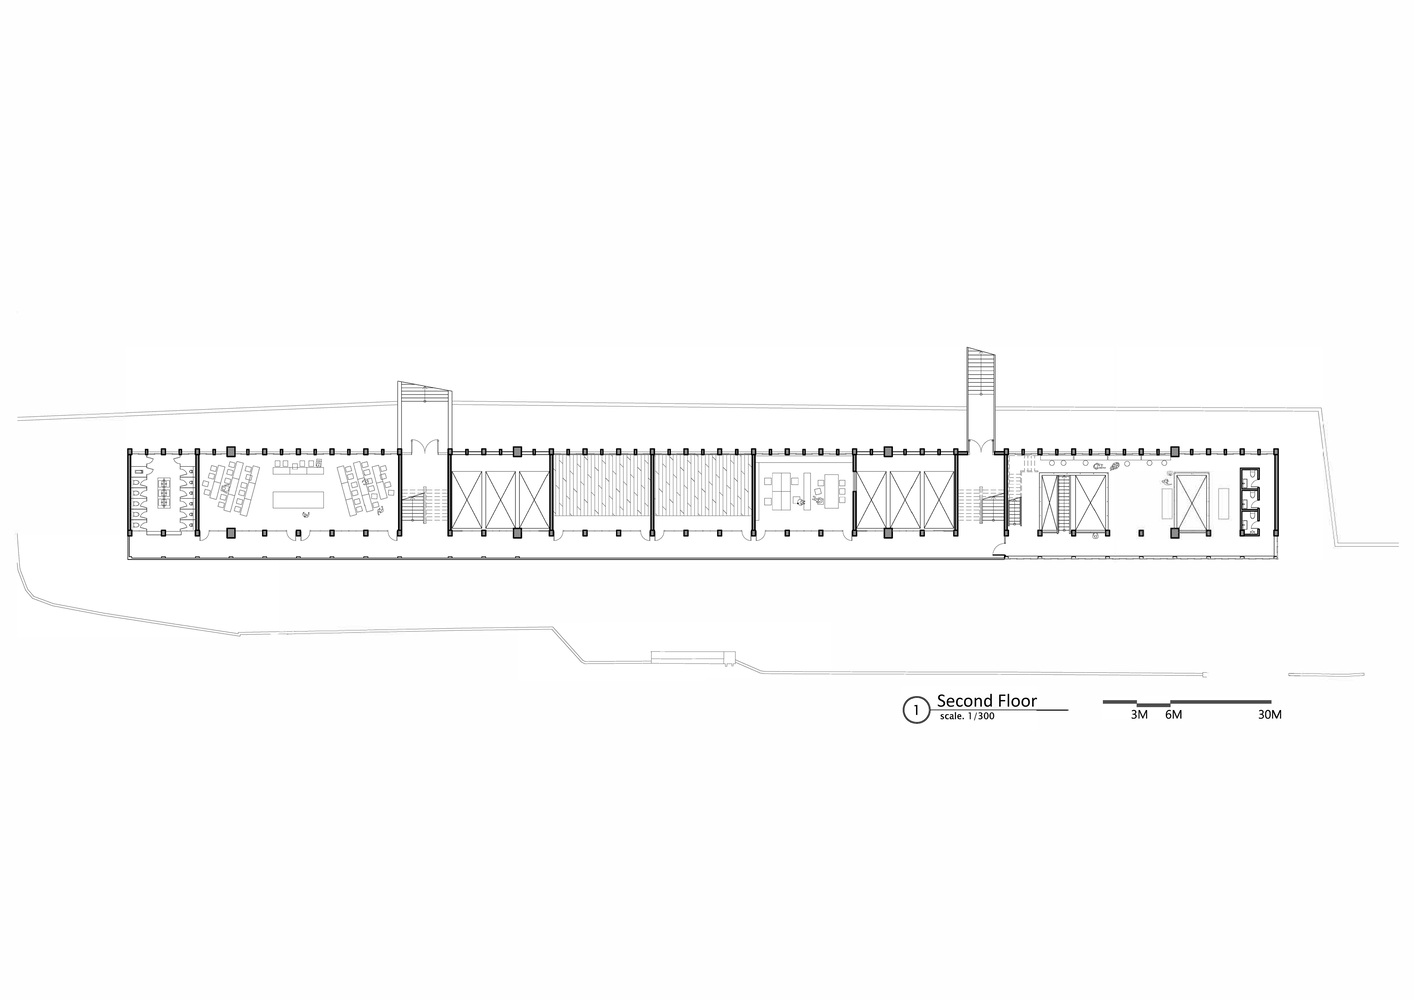
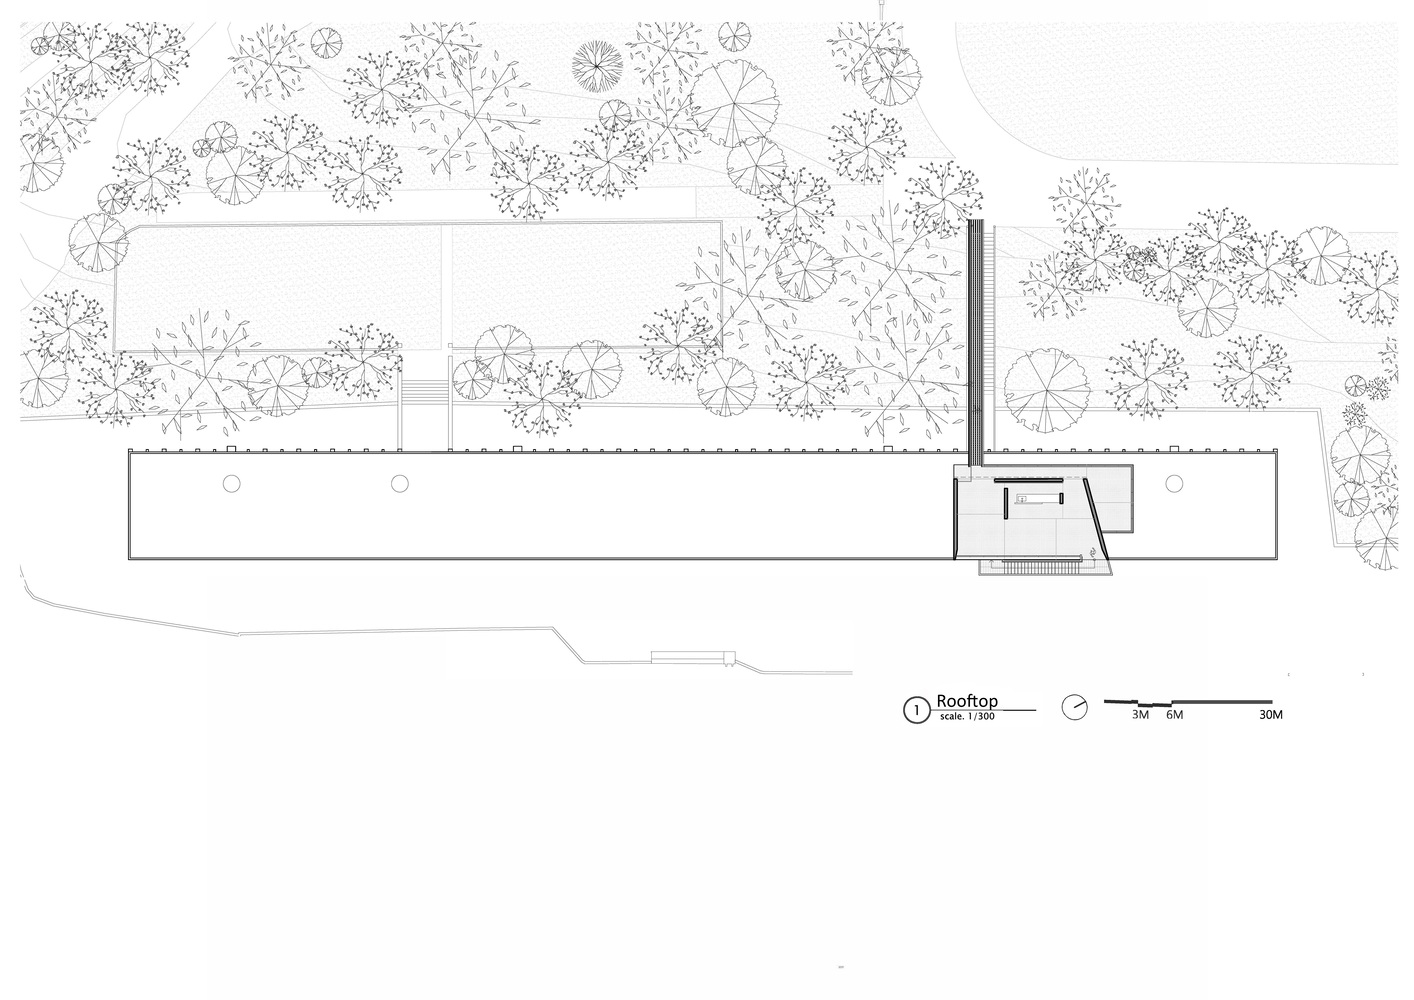
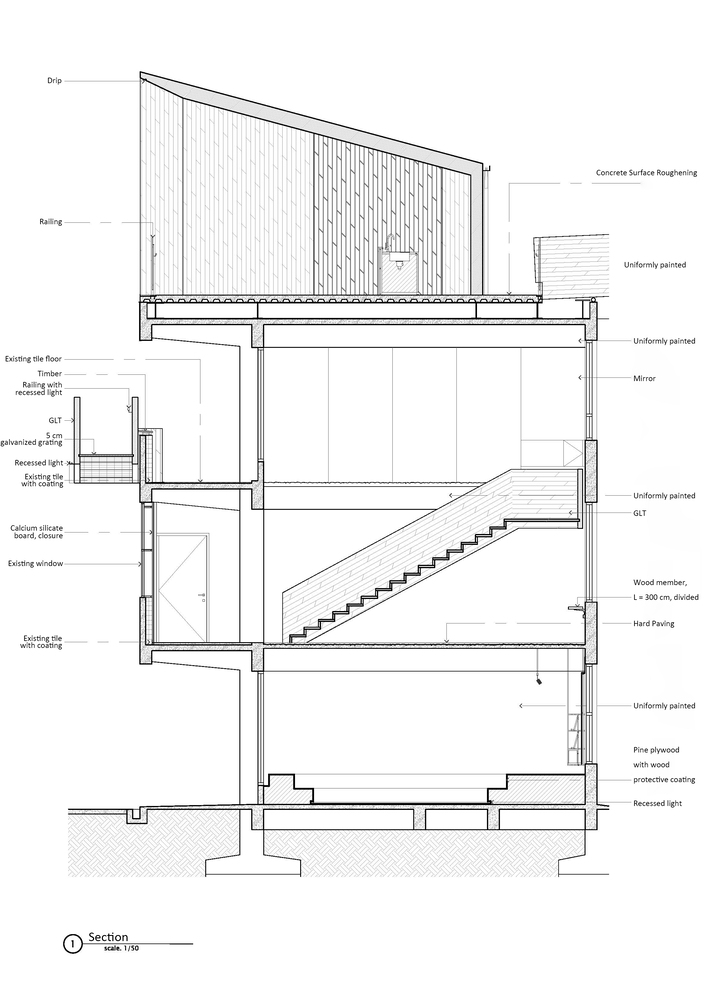
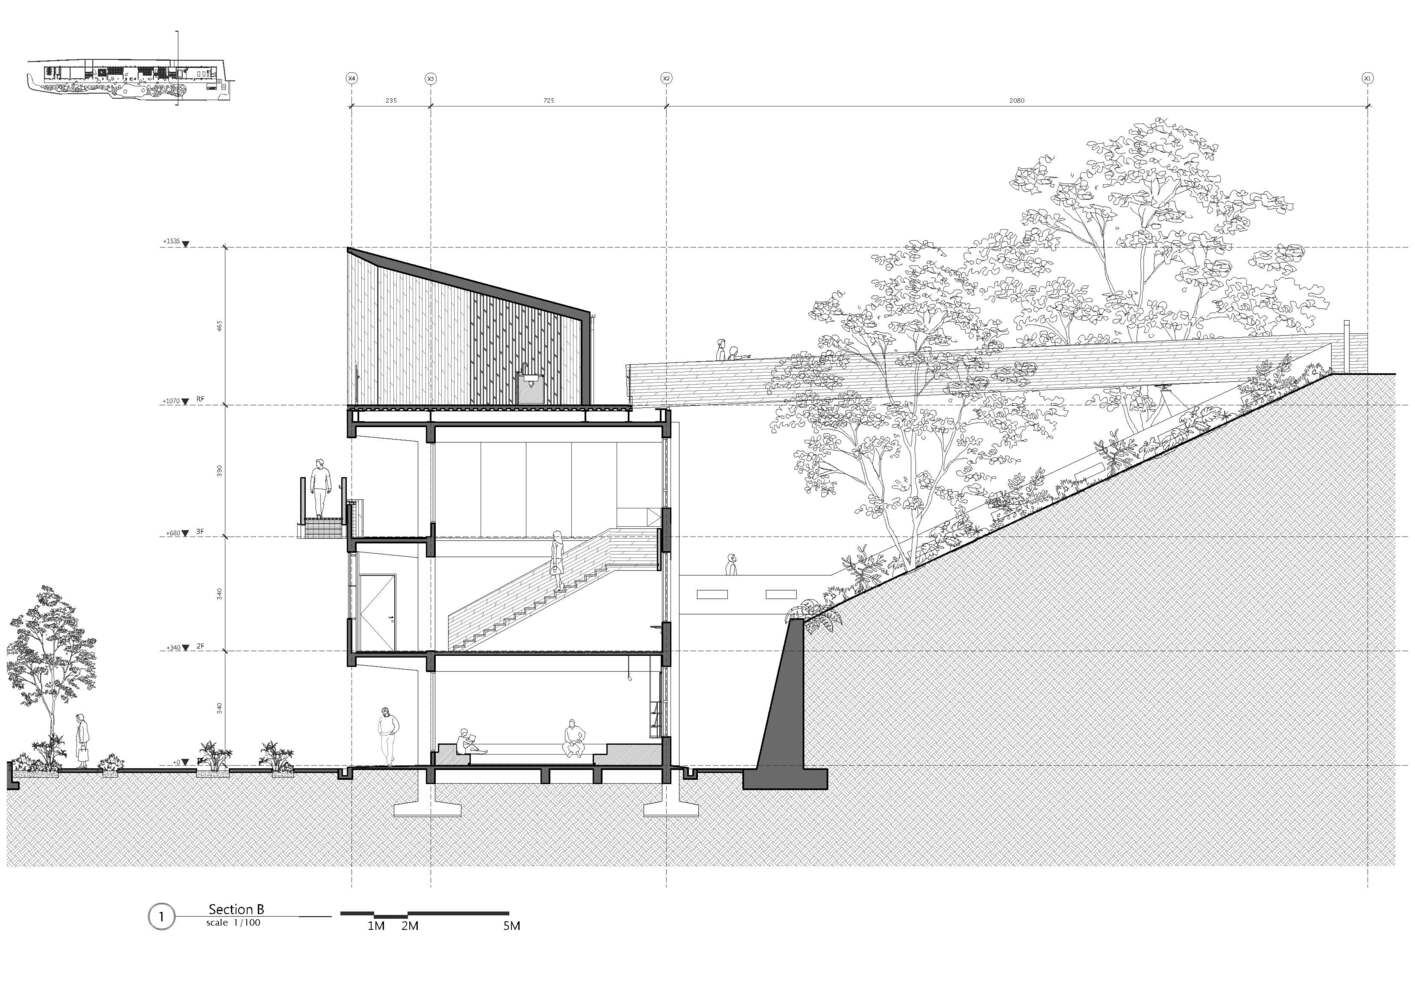
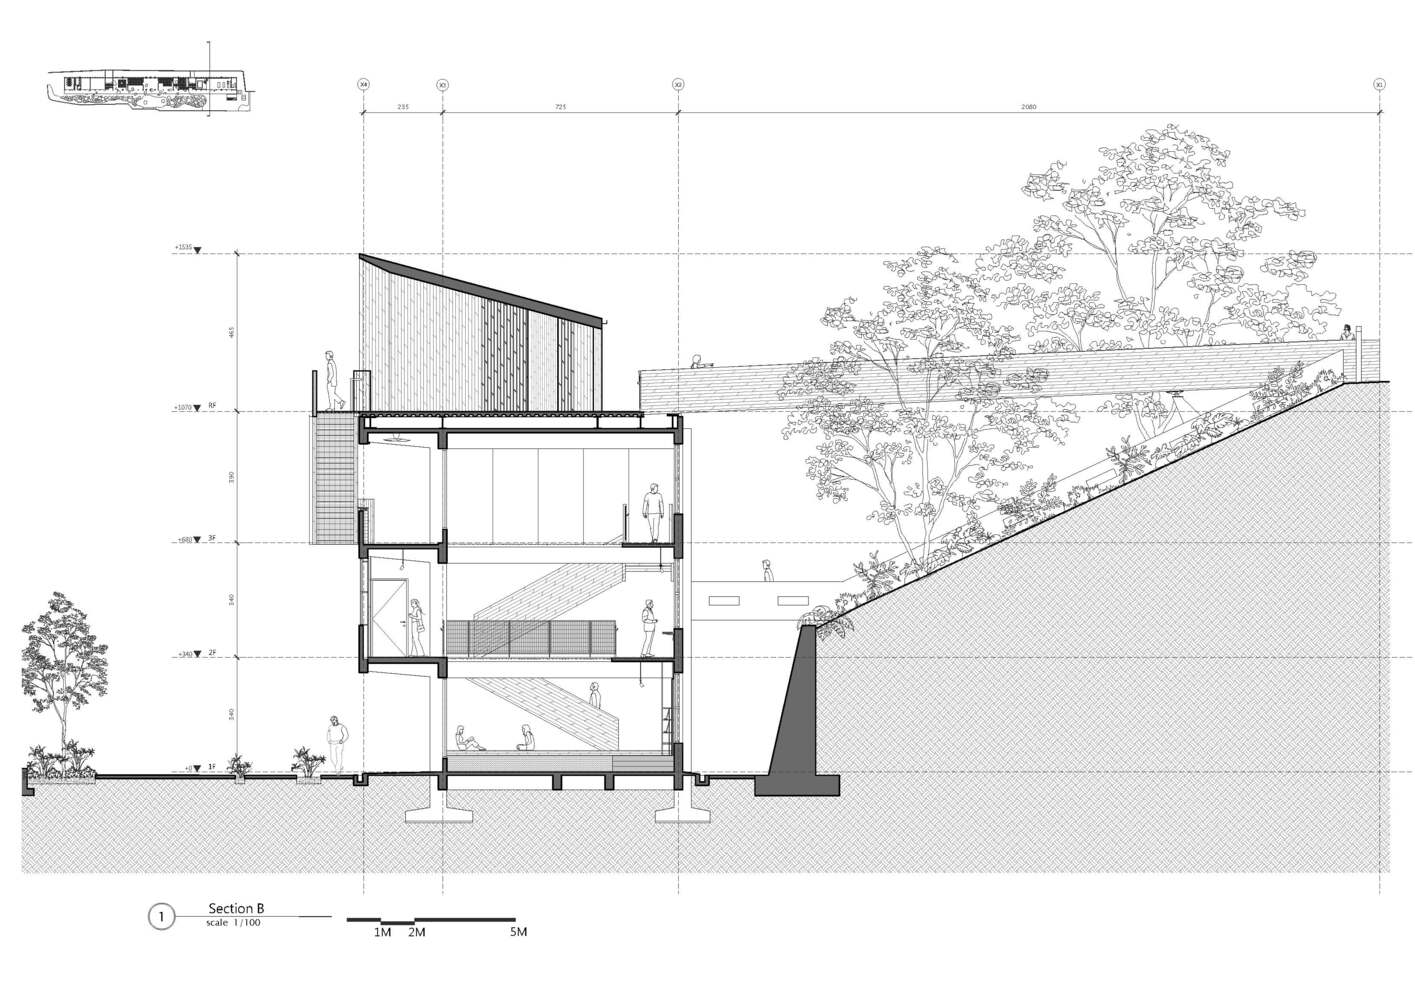
We began by taking down the wall, opening the once-walled campus to the city as a public space. All the new interventions are built in wood: a cantilevered stair that invites people to climb higher; a small rooftop pavilion for looking back across the harbor and listening to the horns of arriving ferries; and, at the far edge, an 18-meter skybridge that reaches out to meet the hiking trail beyond.
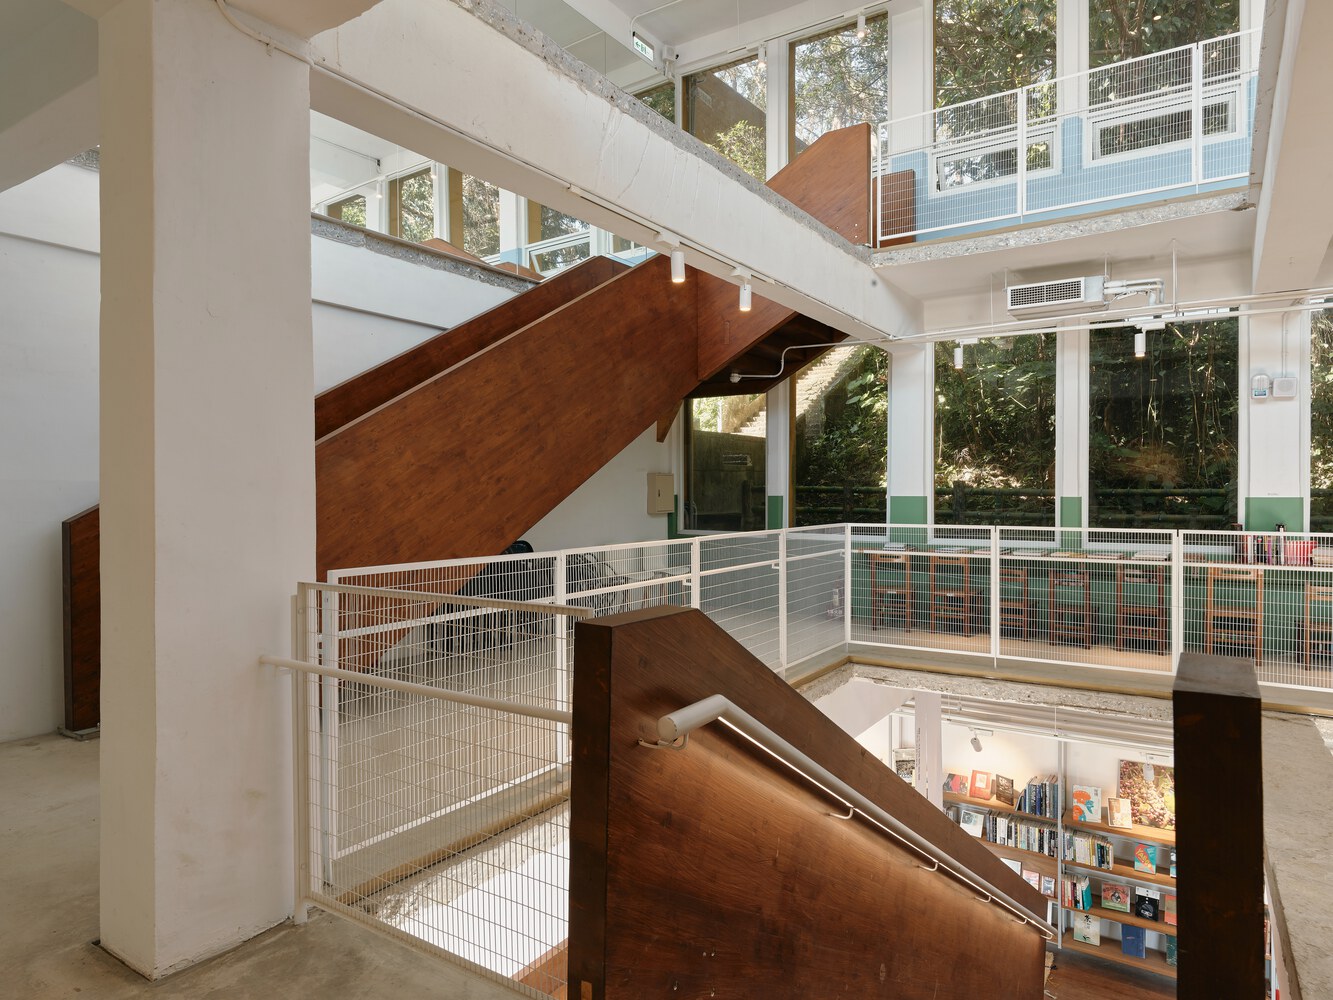
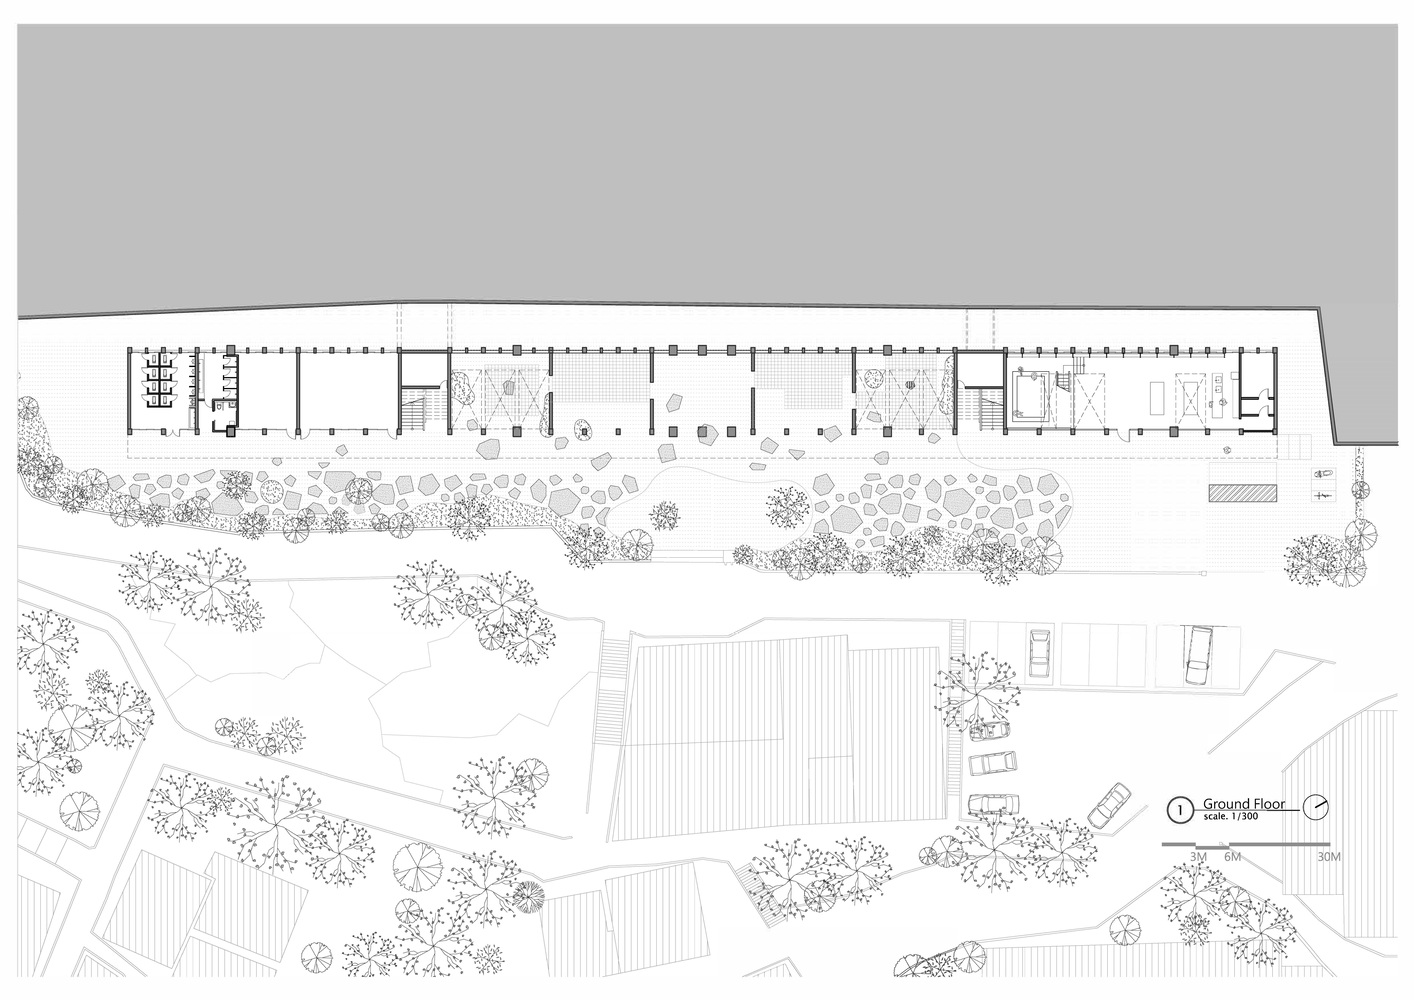
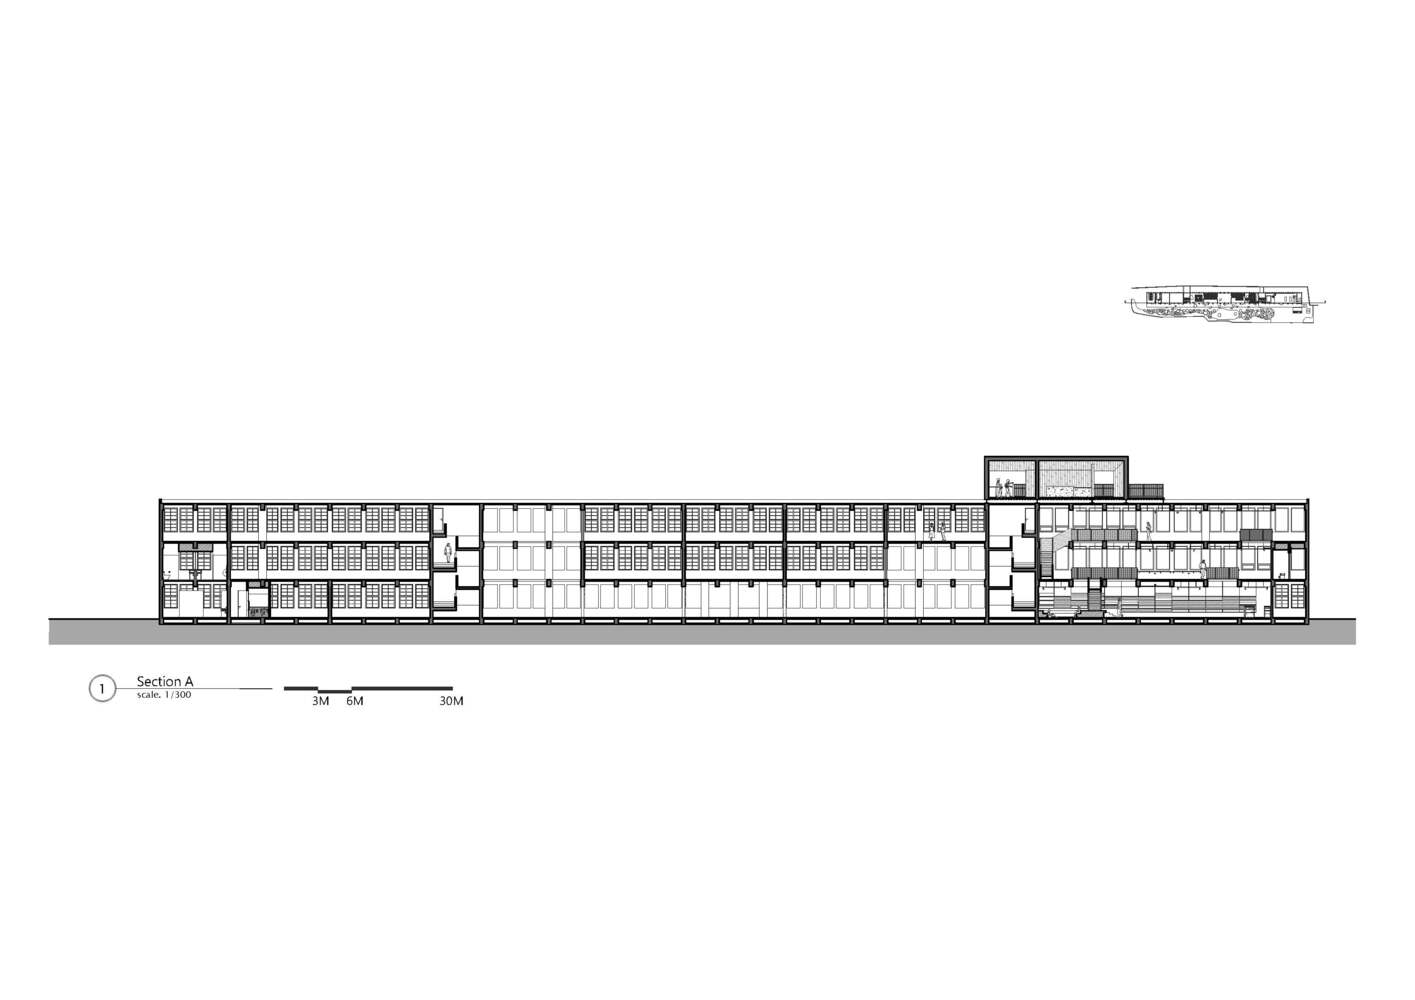
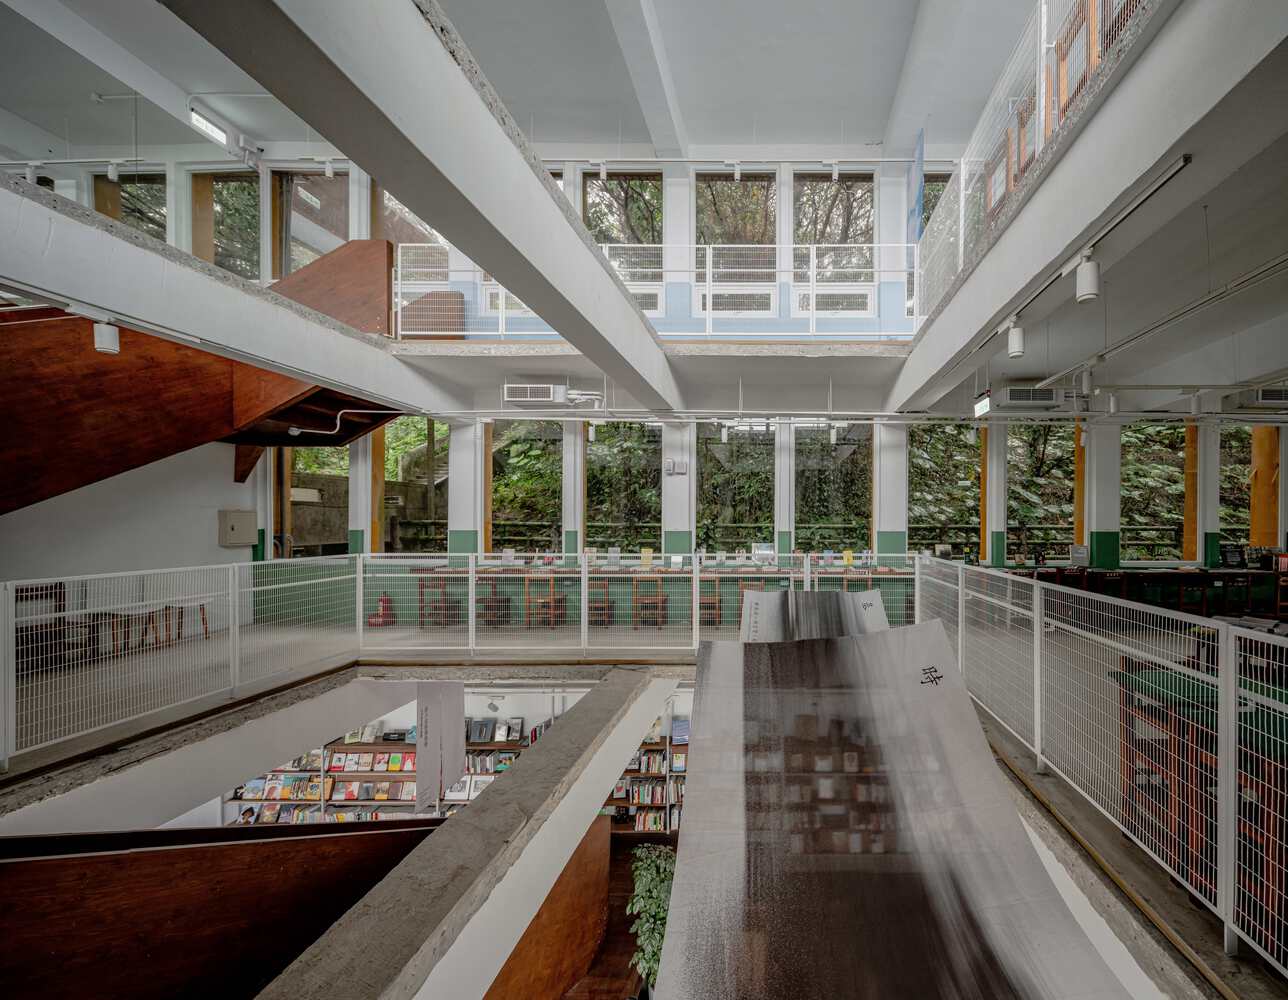
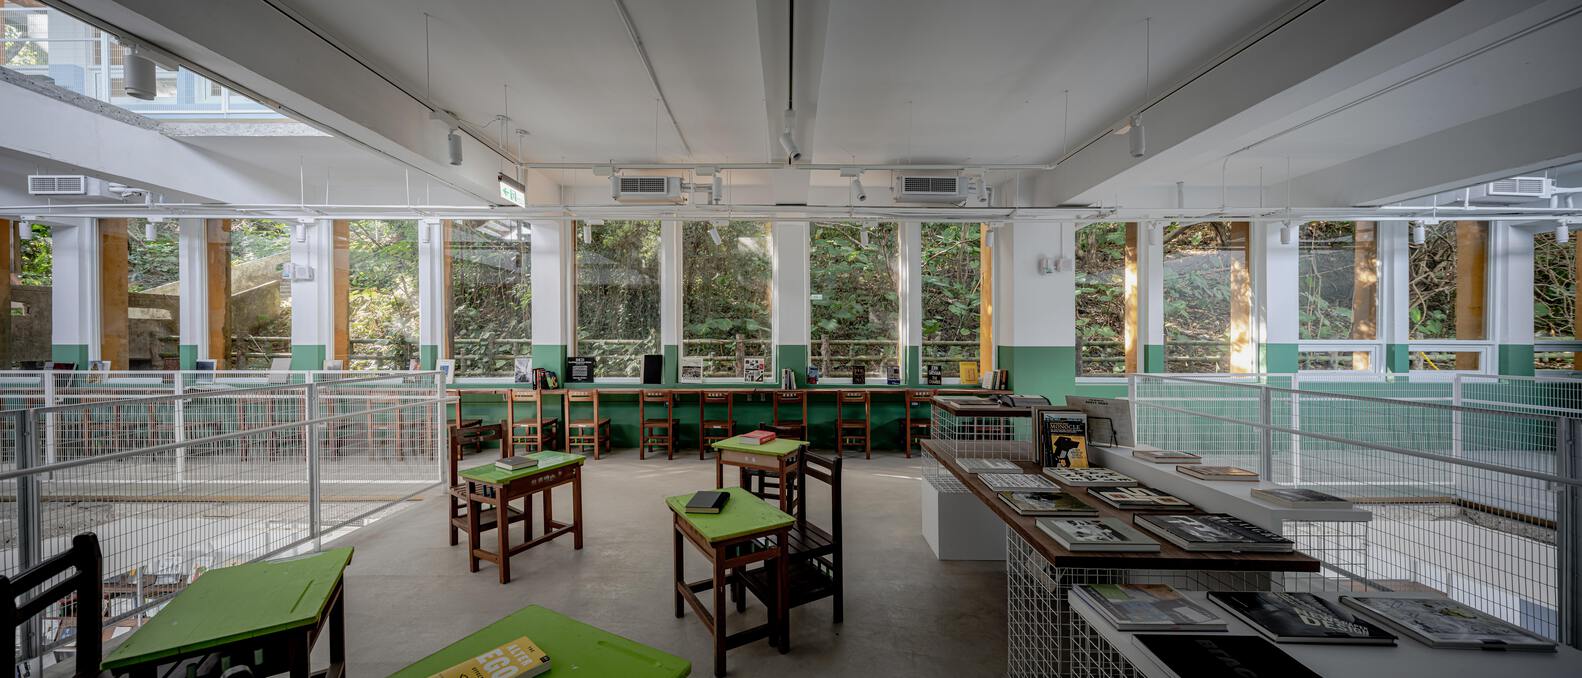
The original school building was defined by a clear structural rhythm, with two staircases dividing it into three sections—front, middle, and back. In the front section near the entrance, we introduced a lively bookstore, echoing the school's former role as a place of learning. We opened portions of the floor slabs and walls to let the spaces flow and to draw the mountain scenery inside.
Serving as Keelung's reading room, the bookstore is also a welcoming living room for everyone in the city. The school's worn desks and chairs remain for visitors to read or rest on, forming a new, poetic connection with the passing crowd. The back section preserves the light-touch renovation carried out by the city government a few years ago.
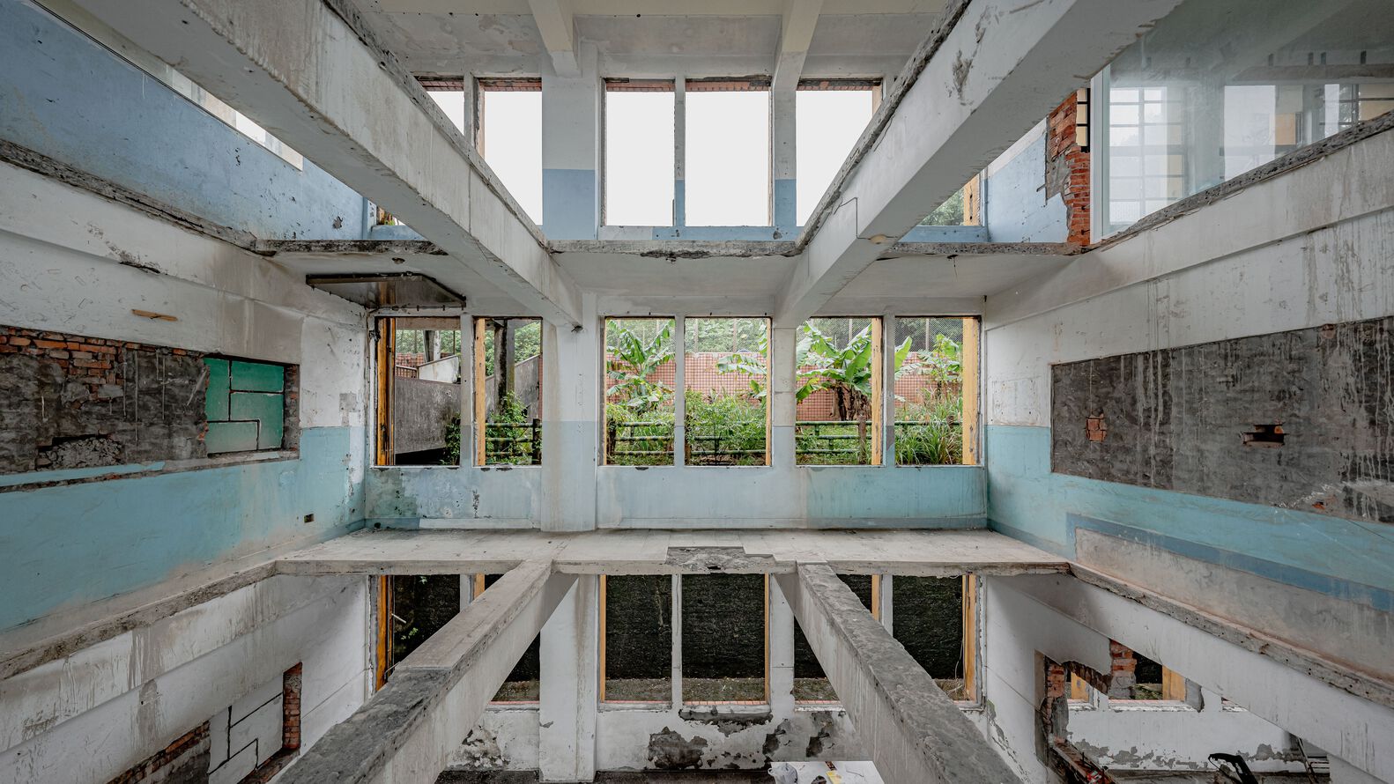
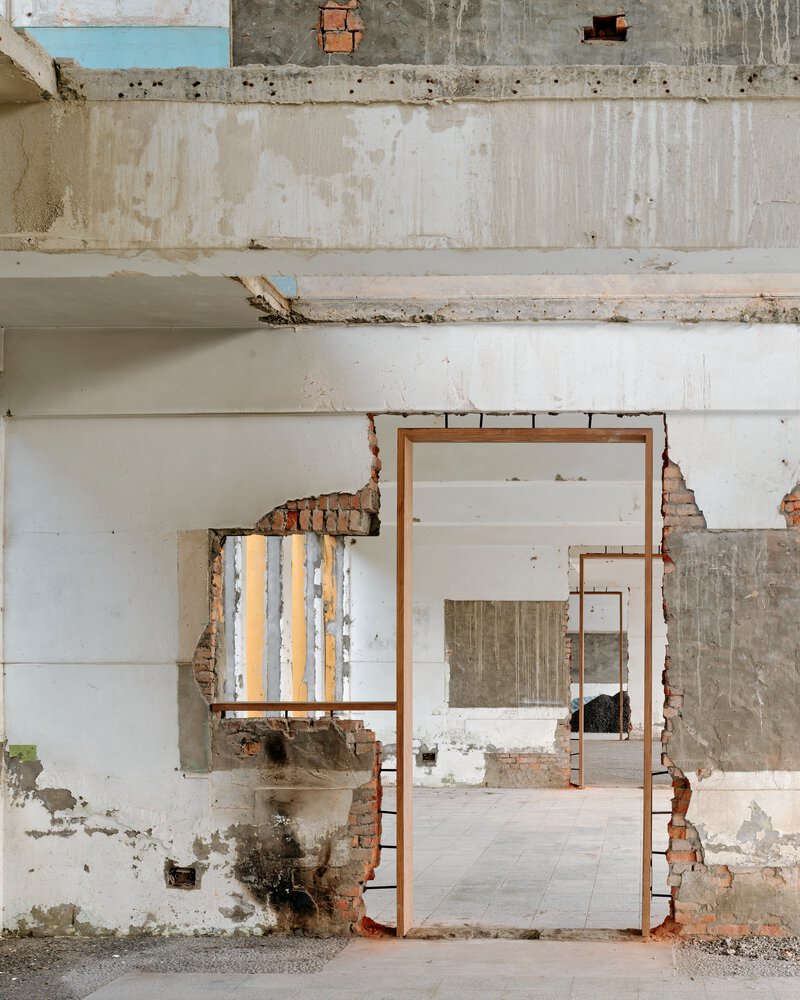
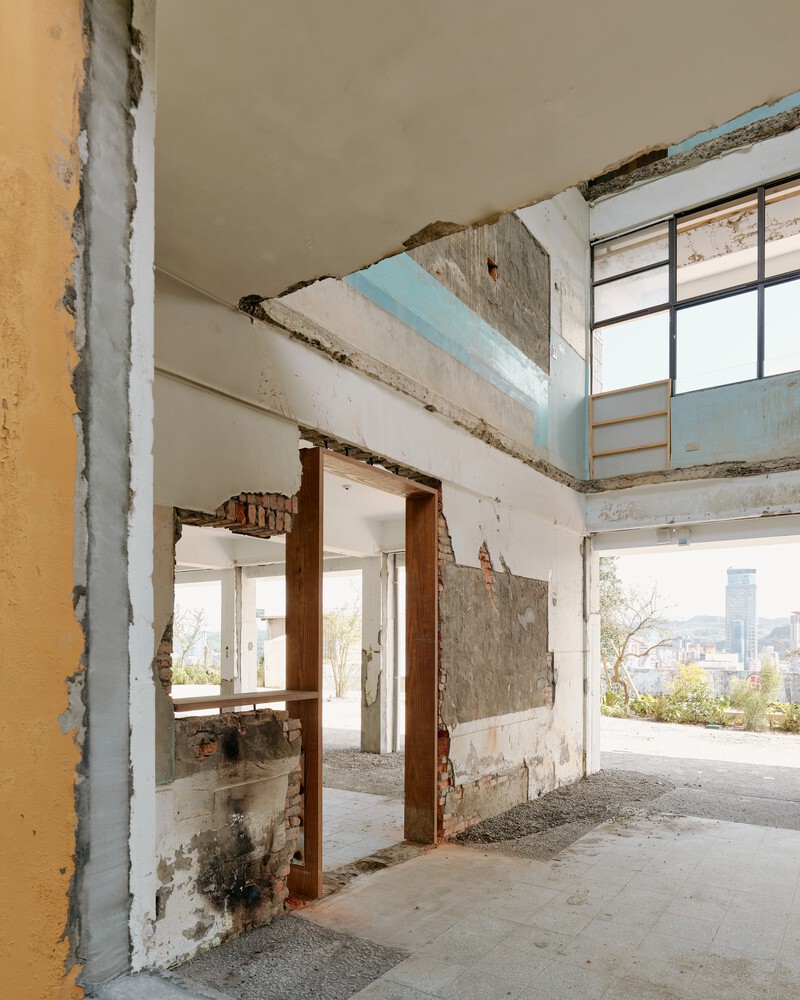
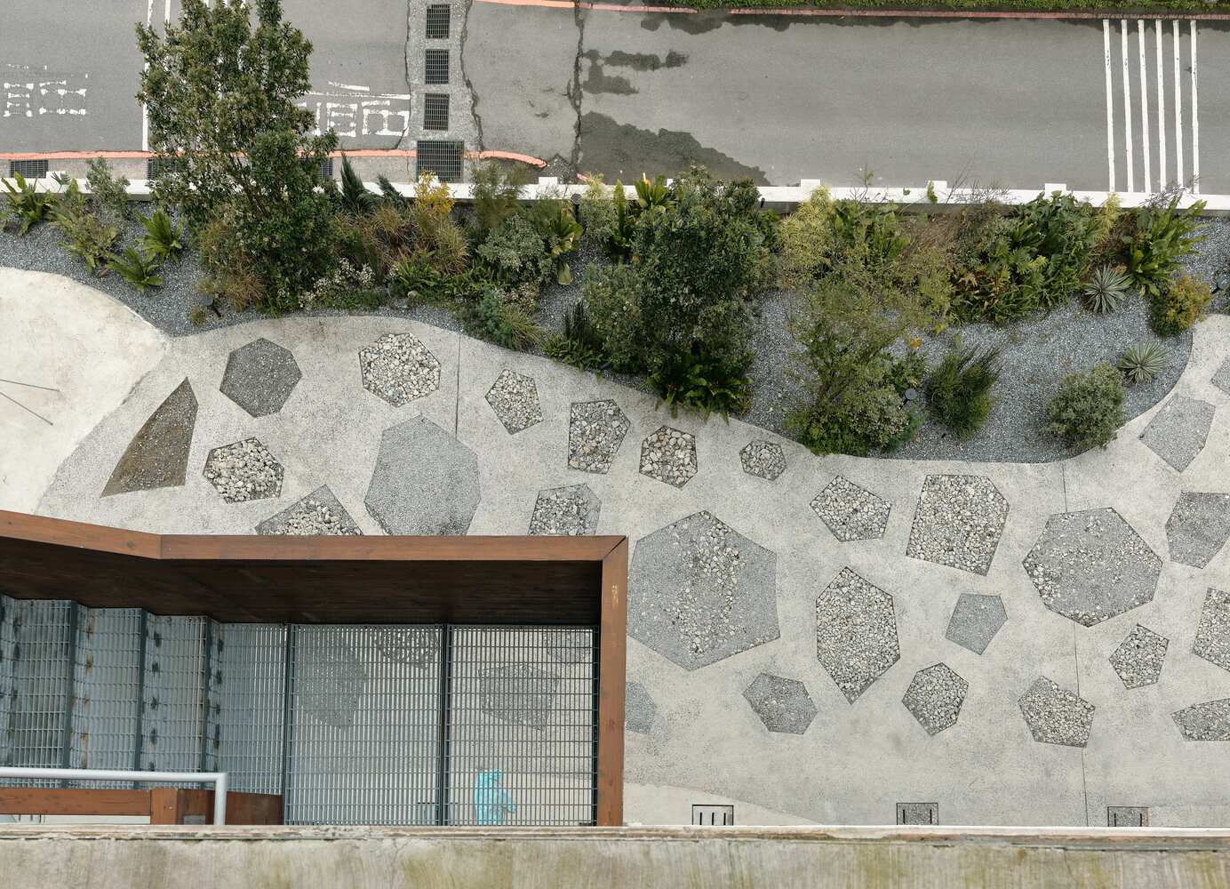
In the middle section, we intentionally stripped the building back to a state of ruin by removing floor slabs, aluminum doors and windows, some interior partitions, and even the raised platforms of the ground-floor classrooms. This gesture extends the square's pavement into the building, deliberately blurring the boundary between inside and out.
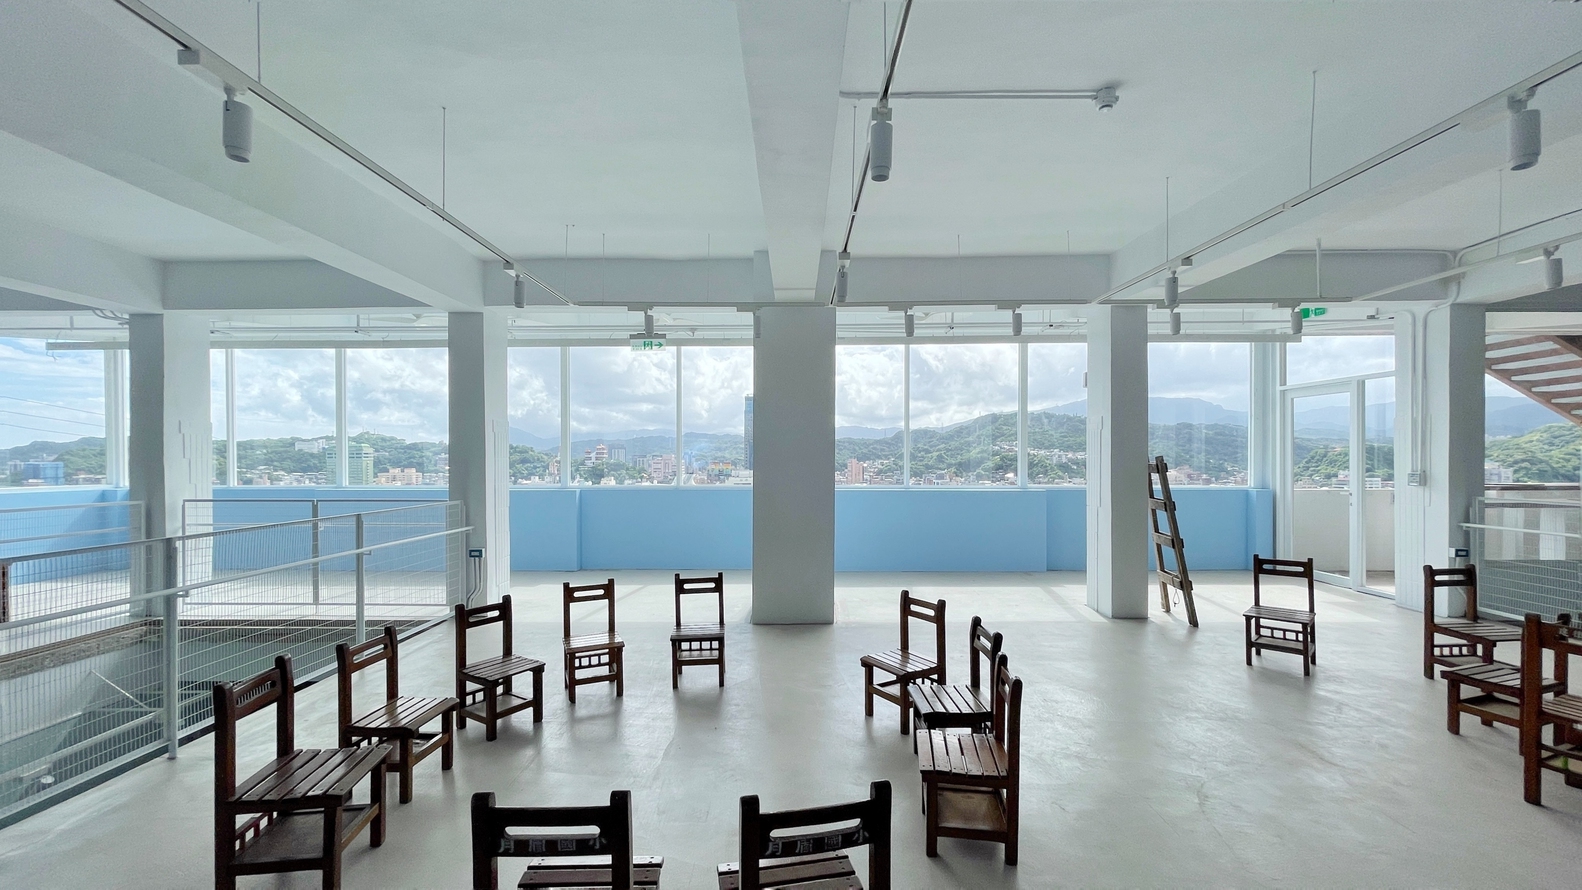
Forests and the city, past and present, converge here. The worn blackboards, the weathered hues, and the earliest textures of the space that were once hidden have been gently uncovered with reverence and invite us to behold them anew.
Strolling down the hallway where children once played and stepping into the classrooms where lessons were once taught, personal memories are summoned and flow into a collective remembrance, becoming part of the city's shared subconscious.
May the rebirth of this elementary school open a path of new symbiosis, a passage to explore where mountains meet the sea, and a platform from which we can reflect on the harbor's history and envision the city's future. Sharing cherished memories breathes new life into the city.