Canvas Arthur House
CANVAS ARTHUR HOUSE
Tigg + Coll Architects
ARCHITECTS
Tigg + Coll Architects
DESIGN TEAM
Tiggcoll, Hta Design
ARCHITECTURE OFFICES
Hta Design
ENGINEERING & CONSULTING > MECHANICAL
Caldwell
ENGINEERING & CONSULTING > STRUCTURAL
Walsh
ENGINEERING & CONSULTING > QUANTITY SURVEYING
Atkins Realis
PROJECT MANAGEMENT
Atkins Realis
GENERAL CONTRACTOR
Mcaleer Rushe (Mar)
PHOTOGRAPHS
James Retief
YEAR
2025
LOCATION
Wembley Park, United Kingdom
CATEGORY
Residential Architecture, Interior Design
English description provided by the architects.
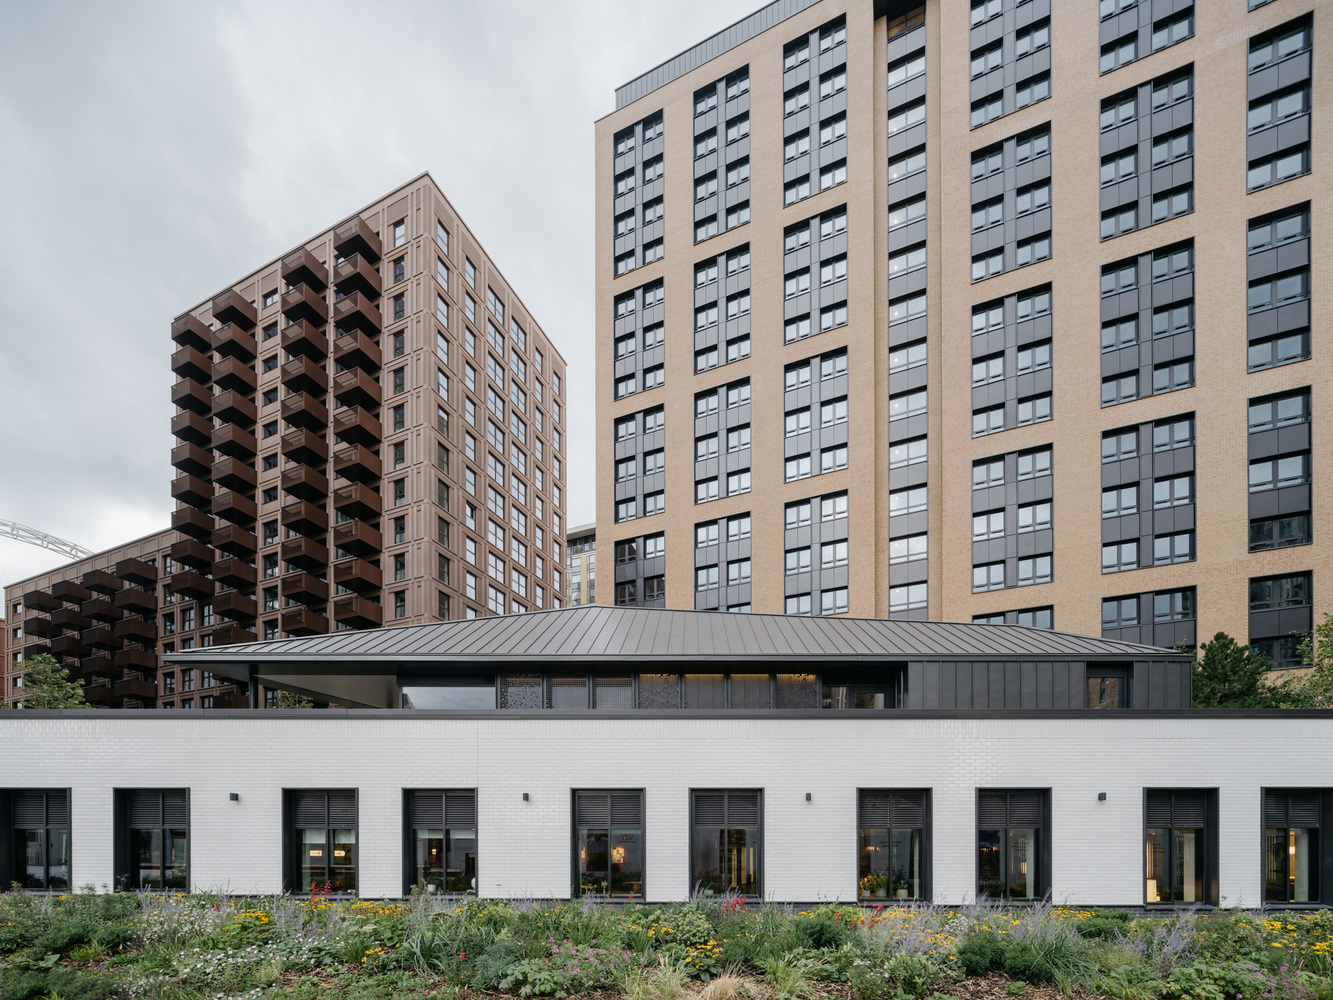
TiggColl has completed the interior architecture for Canvas Arthur House in Wembley, north west London, with a welcoming and liveable scheme that is rich in texture and materiality, creating a new benchmark for next-generation student housing.
Canvas Arthur House is a beacon project within Greystar's pan-European portfolio, Canvas Student.
The 770-bed purpose-built student accommodation (PBSA) includes an array of high-quality amenities arranged across a standalone podium, offering a range of exemplary spaces for large social gatherings through to individual wellbeing.
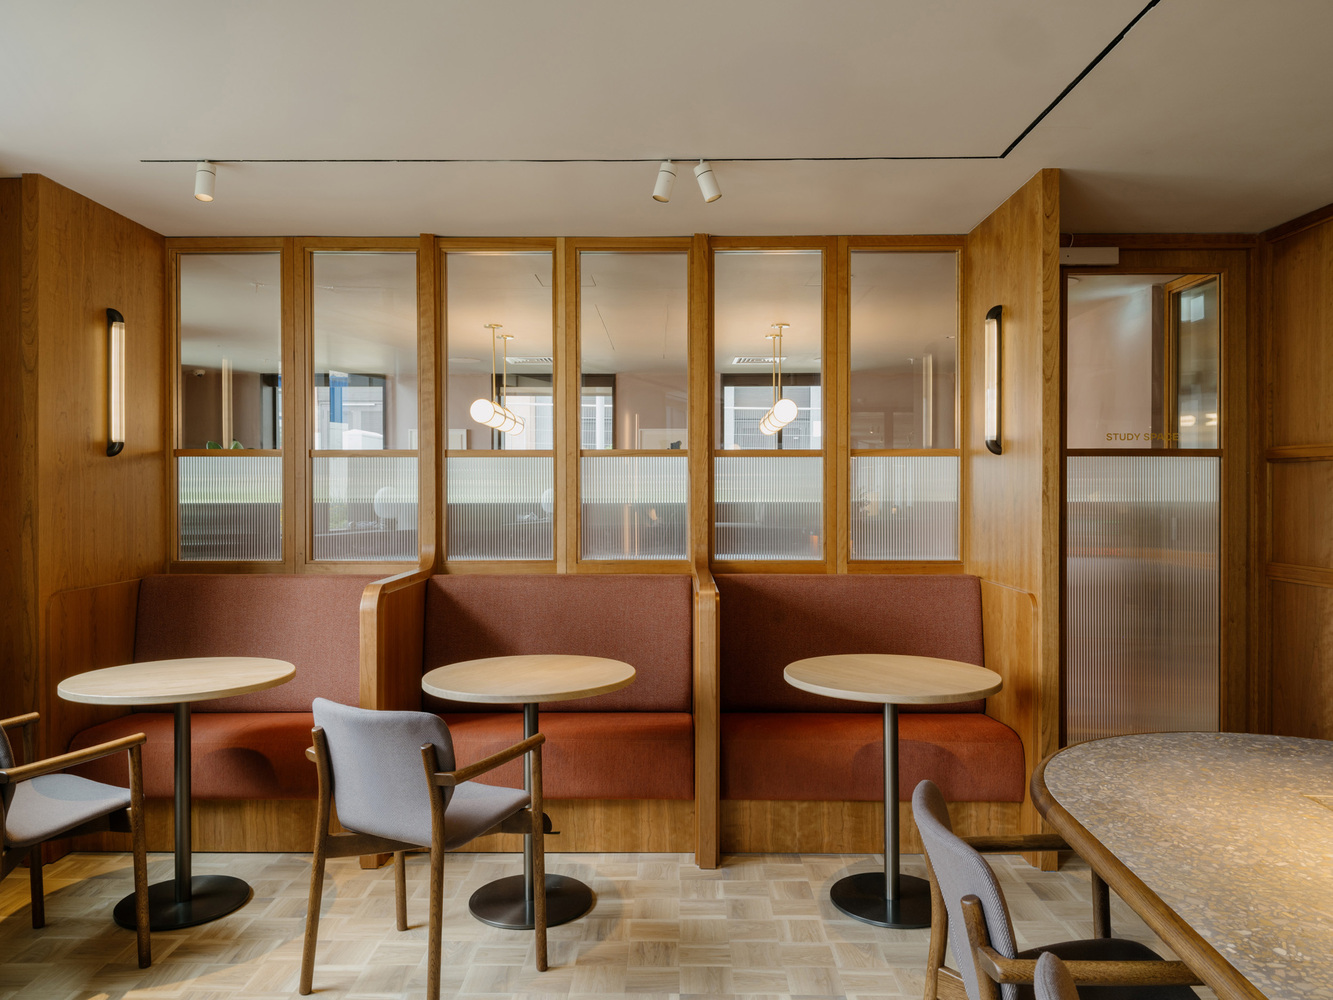
TiggColl has designed the interiors around six core principles: connection to nature, social connectedness, physical activity, mindfulness, nutrition, and sleep – creating a collection of social and study spaces which feel like an authentic home, where students feel supported to live well, excel in their studies, form a community, and discover new experiences.
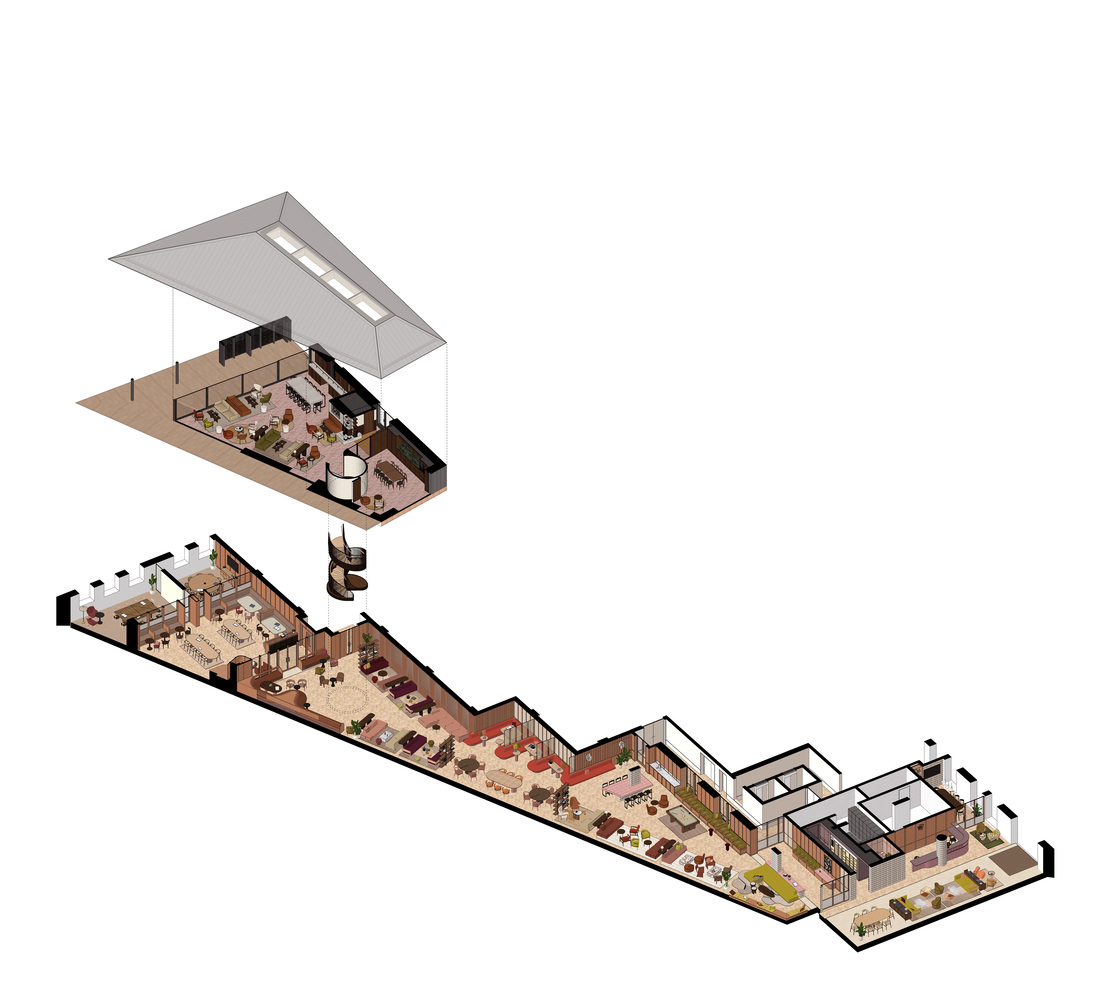
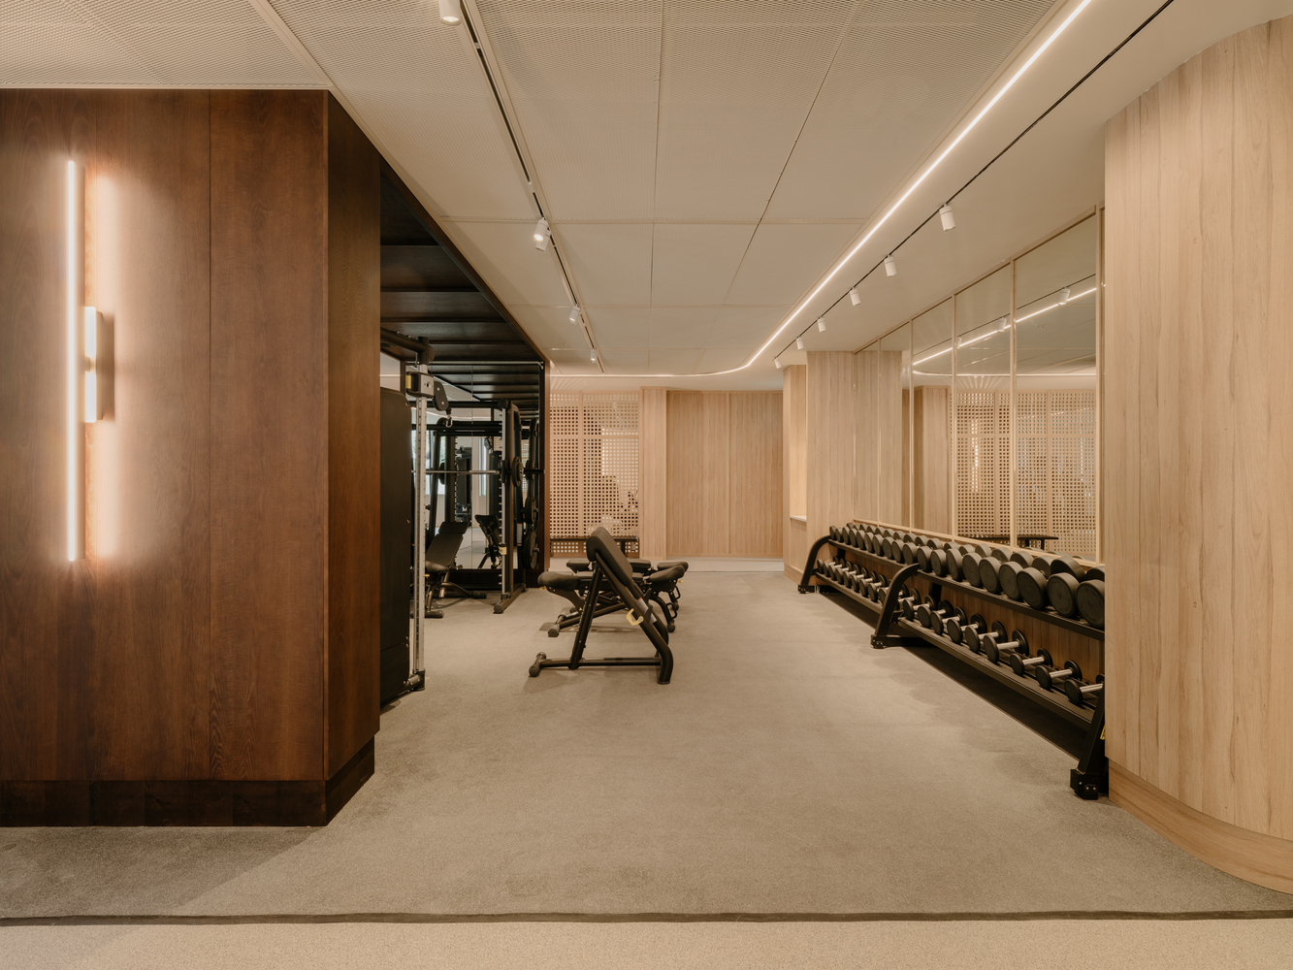
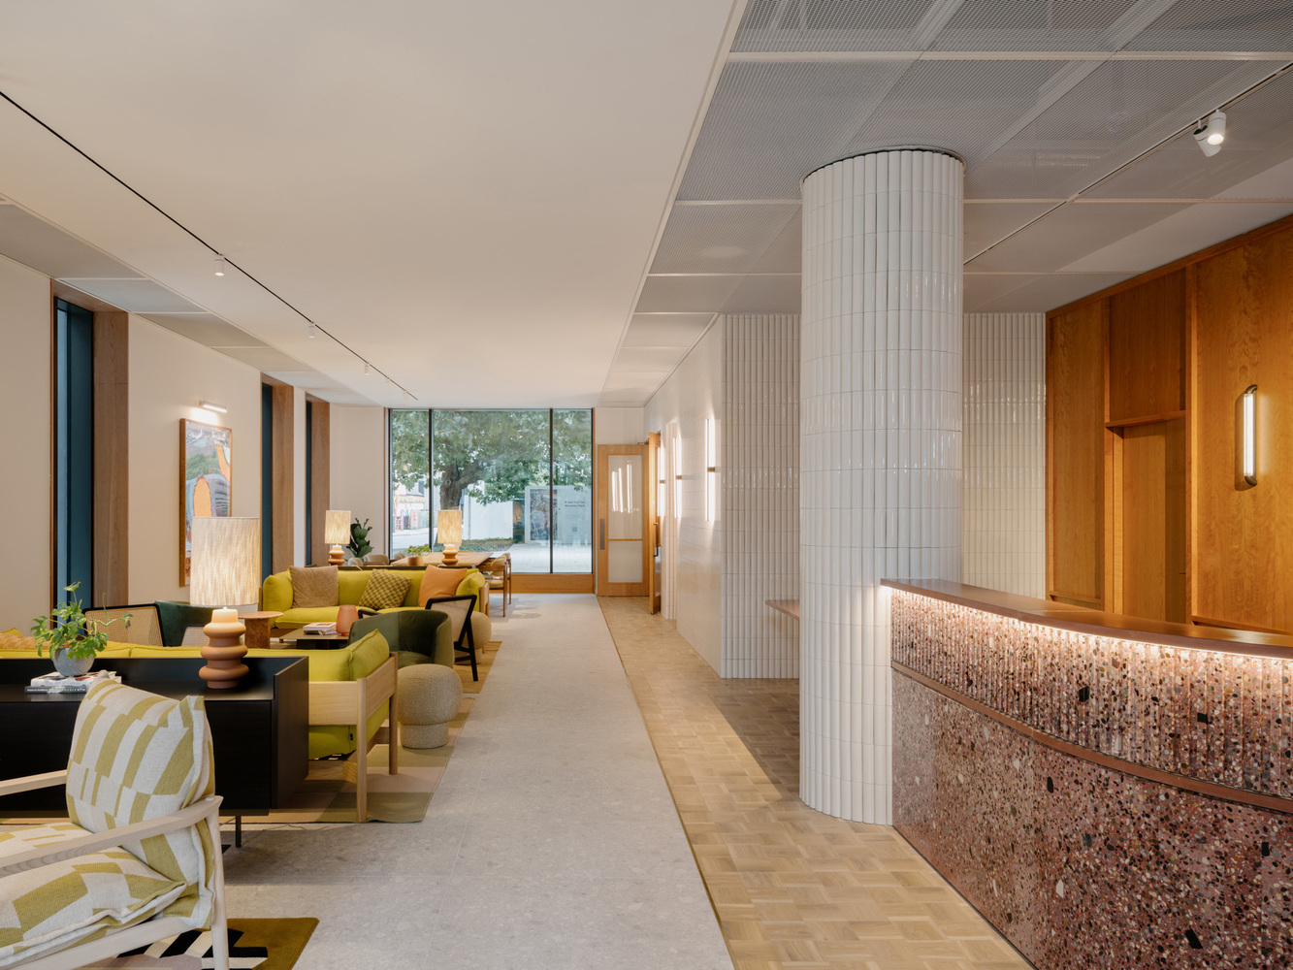
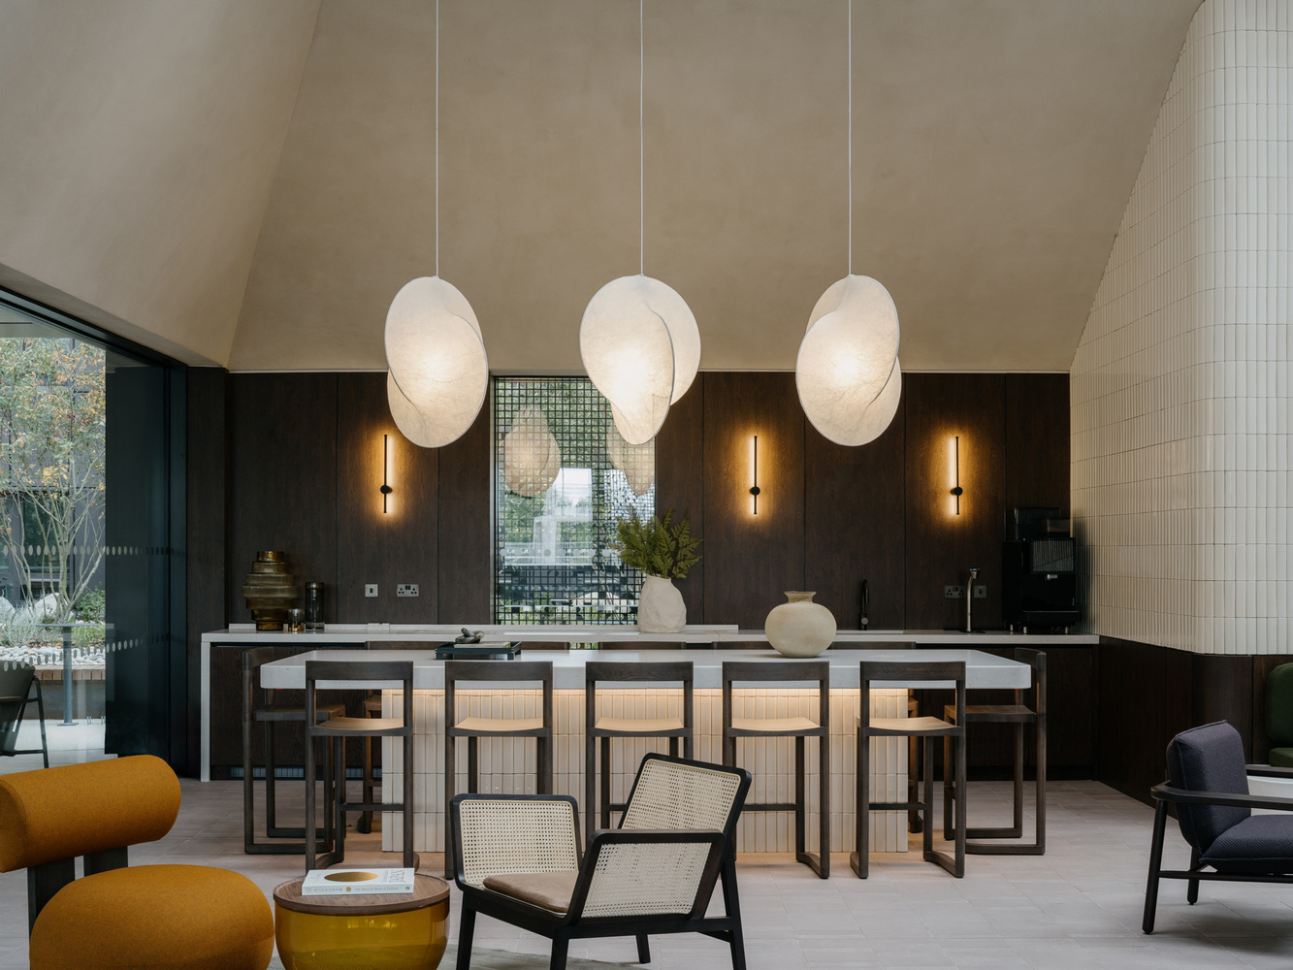
The ground floor includes a reception, student lounges, co-working and study areas, meeting and breakout rooms, and a gym and yoga studio.
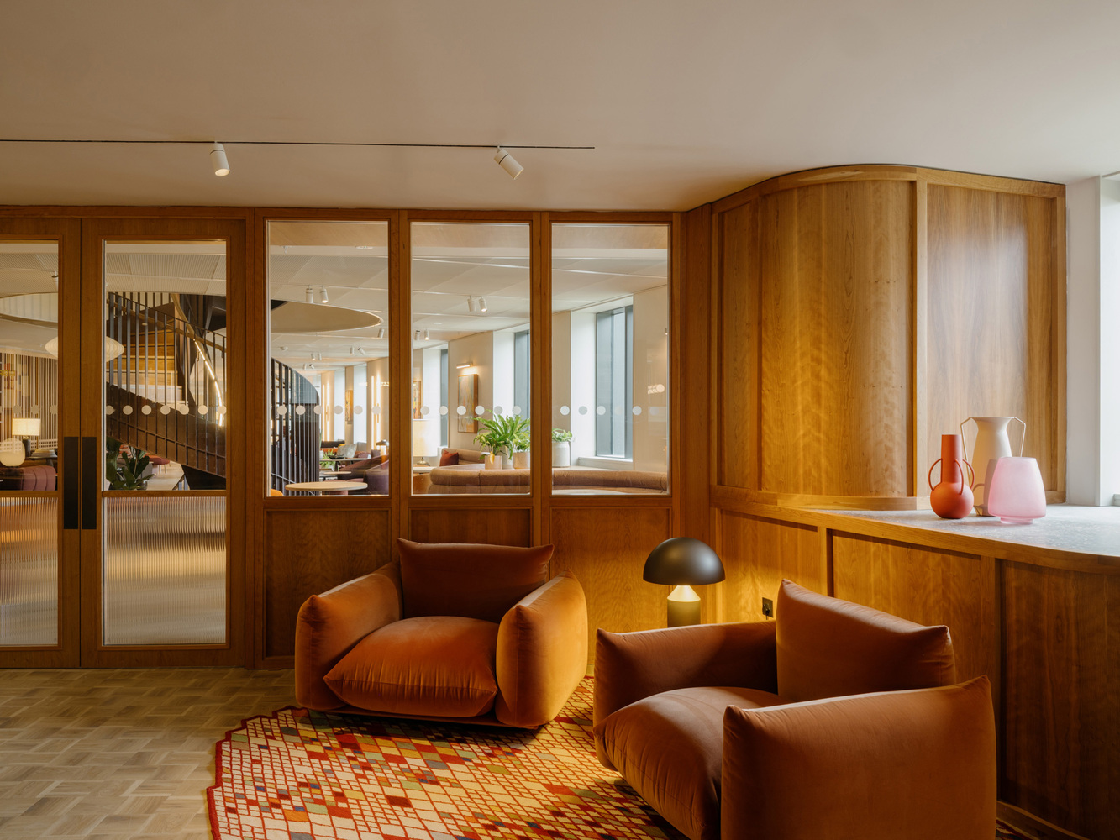
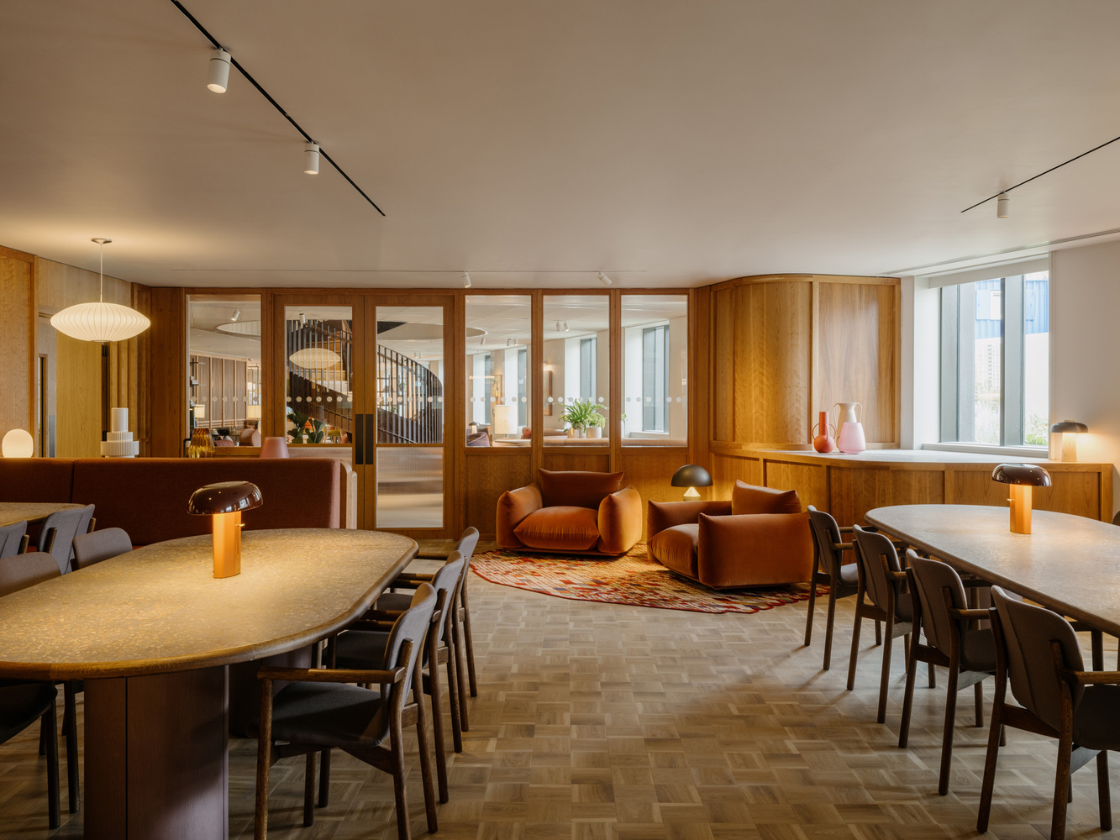
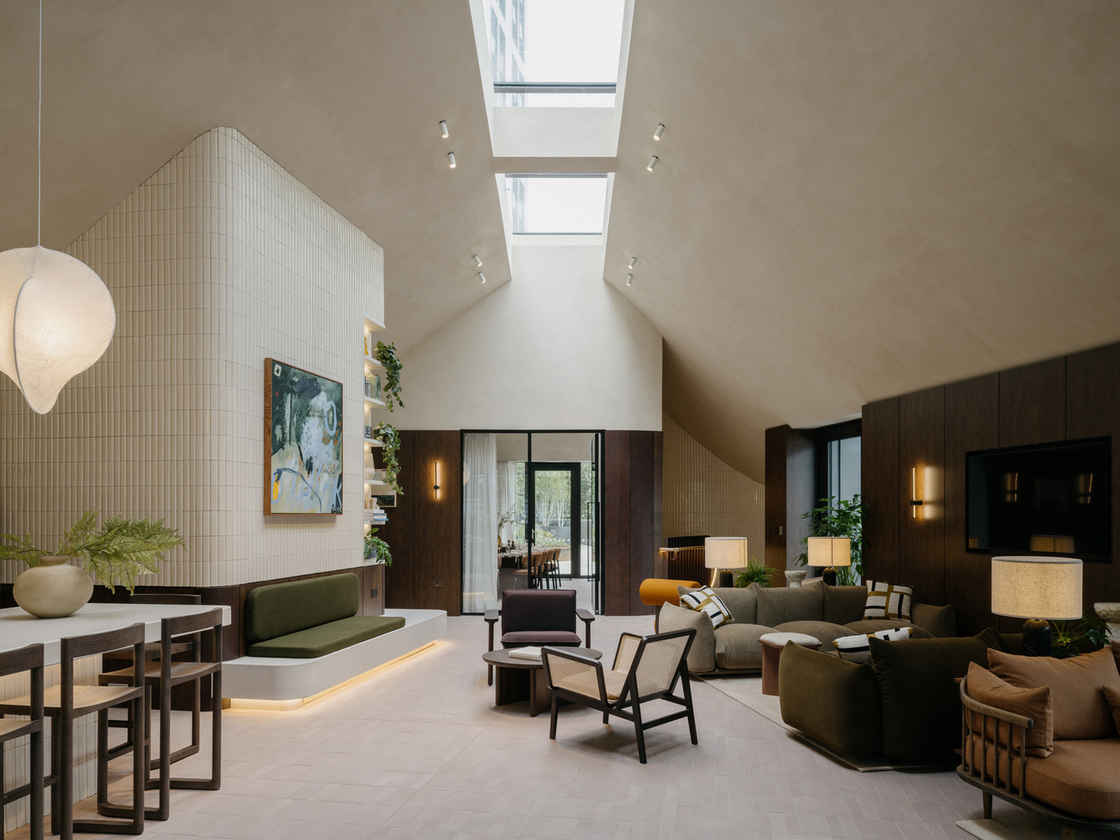
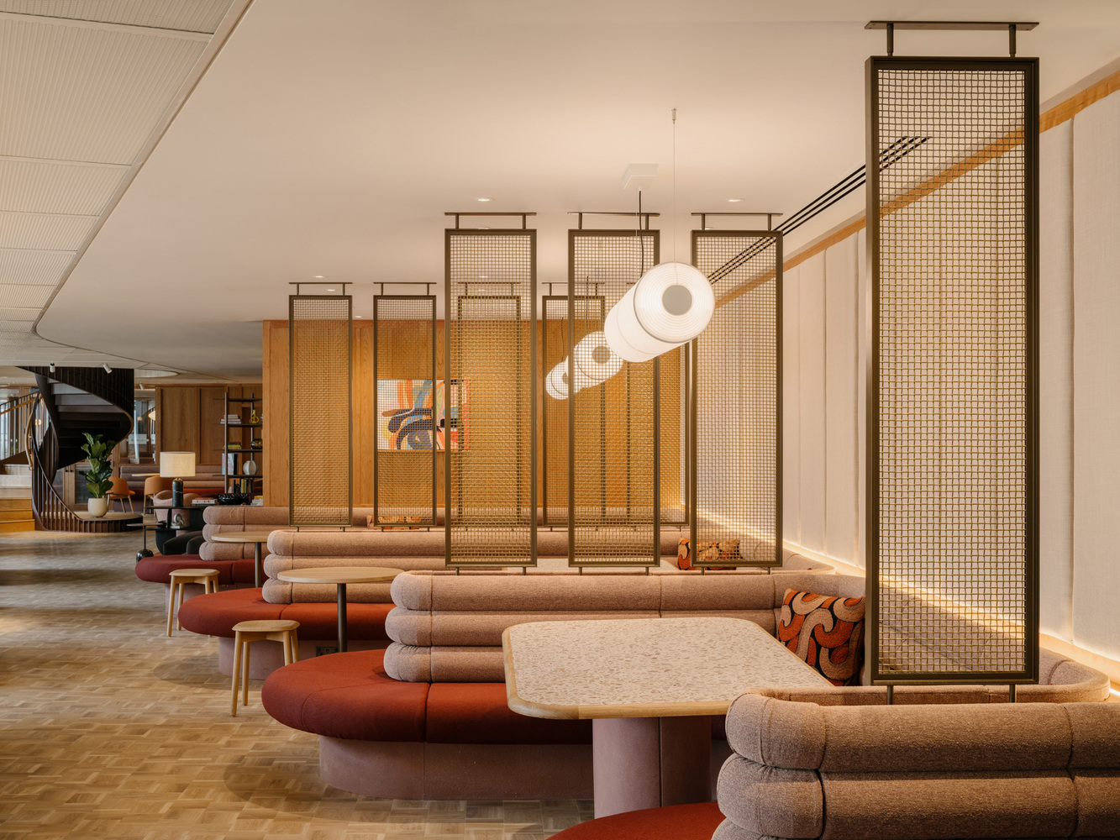
Guided by the building's splayed external and stepped internal walls, these amenities are arranged across an expansive, linear, open-plan space, in which a series of distinct zones flow into one another. Social lounges spill into quiet quarters, and shared study tables complement cosy nooks.
A sculptural spiral staircase at the centre of the podium brings additional daylight into the ground floor and draws students into the light-filled pavilion above, creating a fluidity of movement between the two levels.
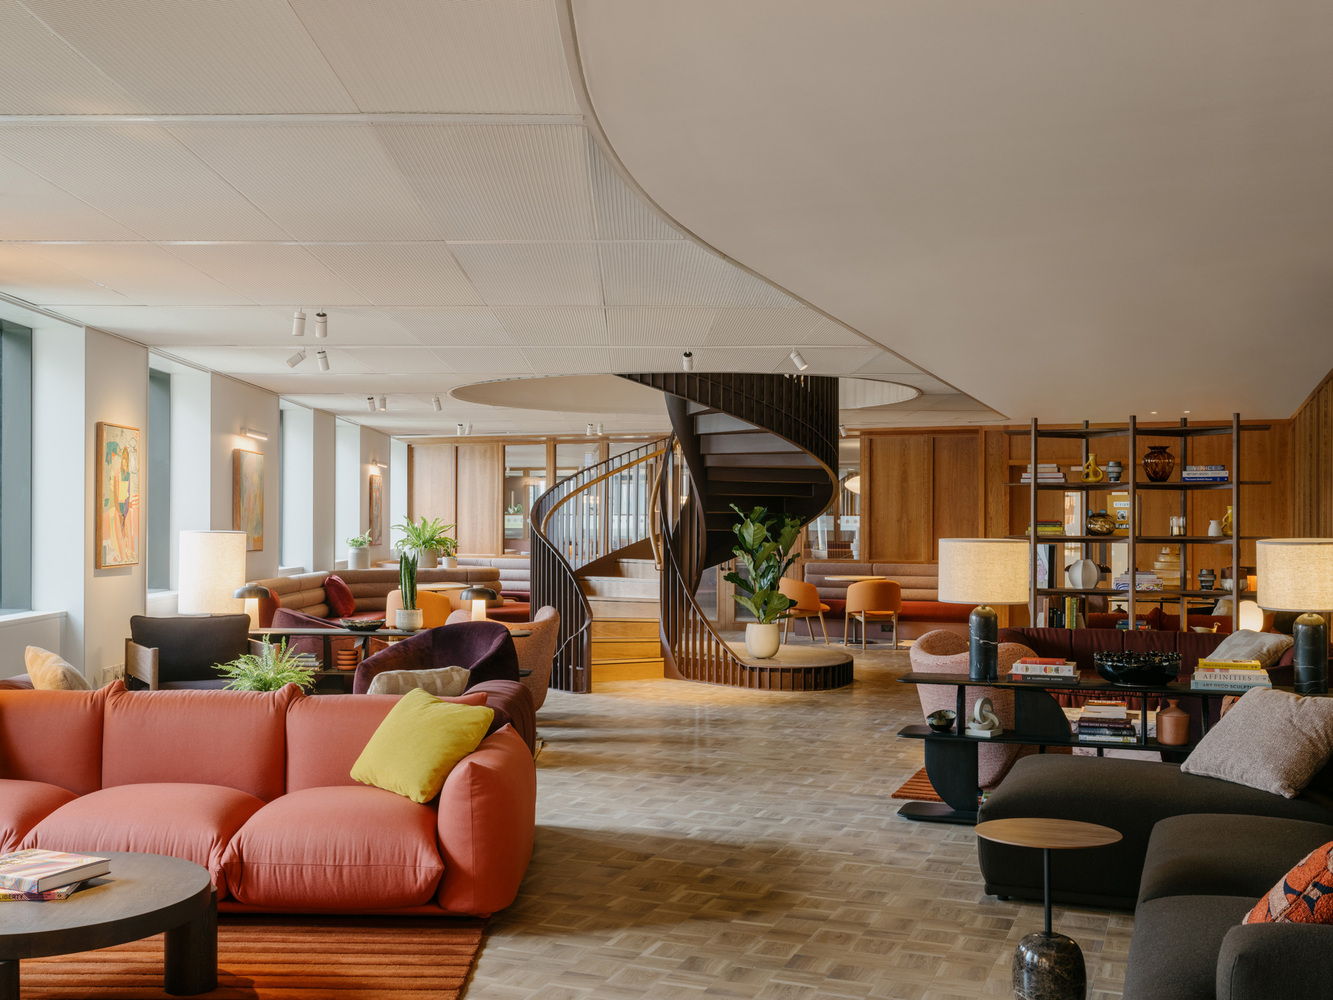
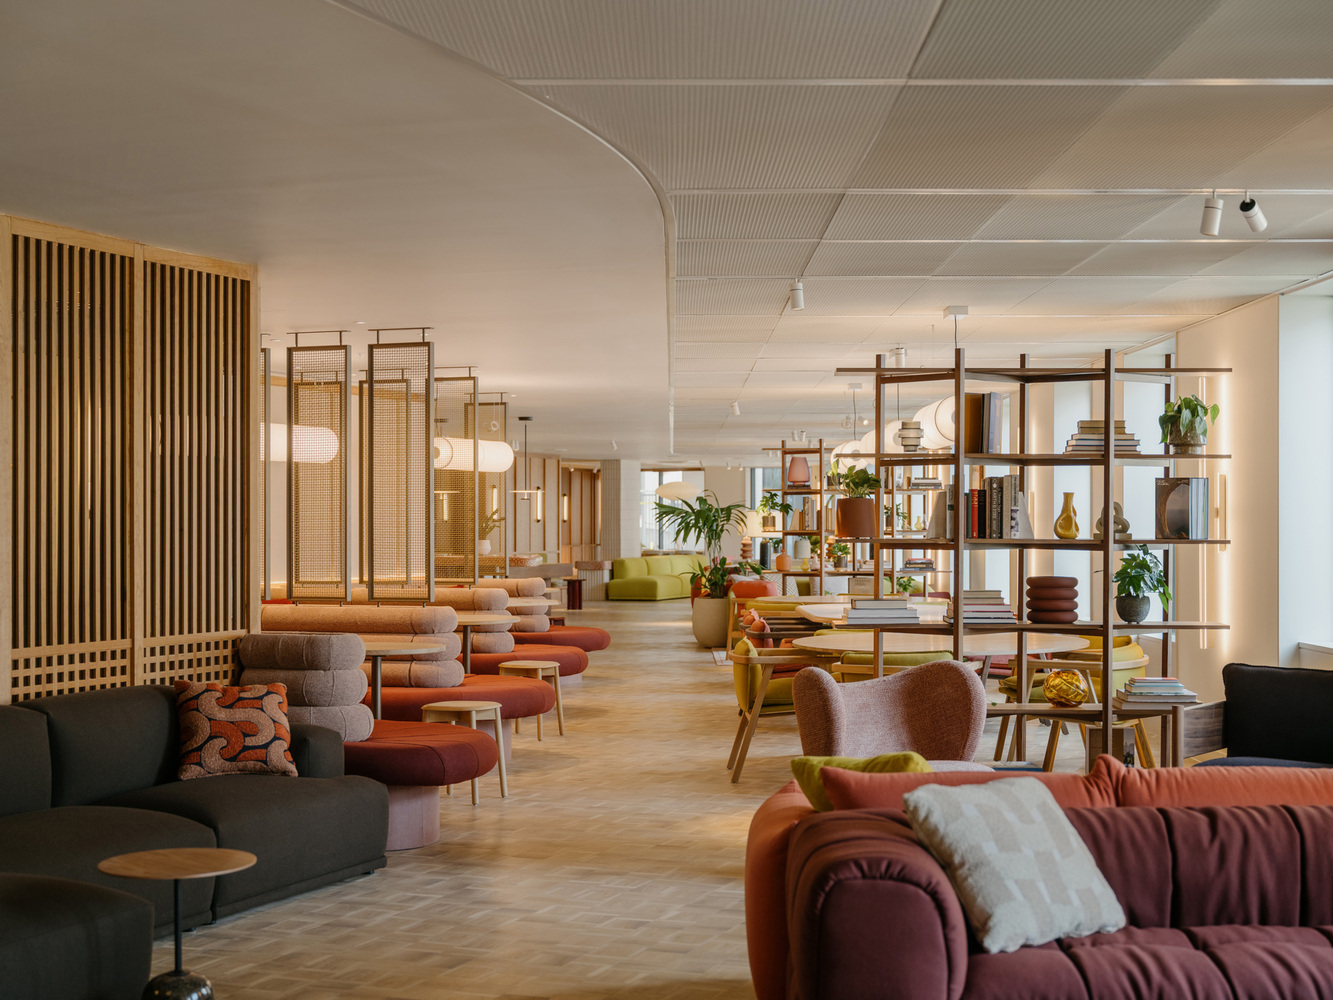
The first-floor space is designed for reflection and connection to nature. It houses podium terraces, an events lounge, and a private dining room for student functions.
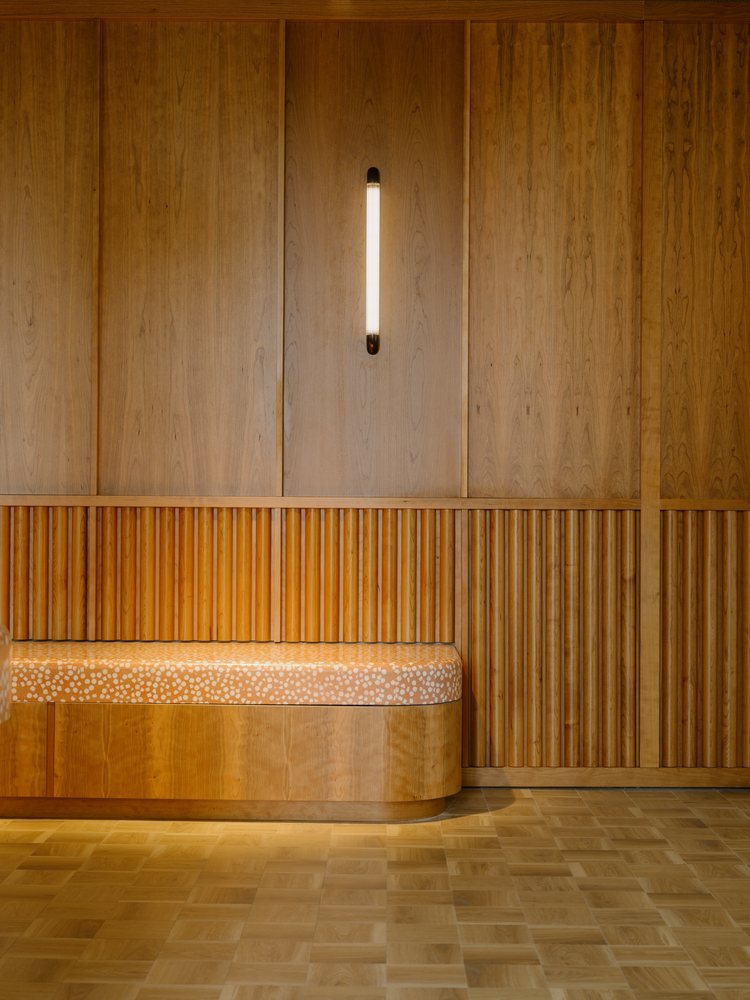
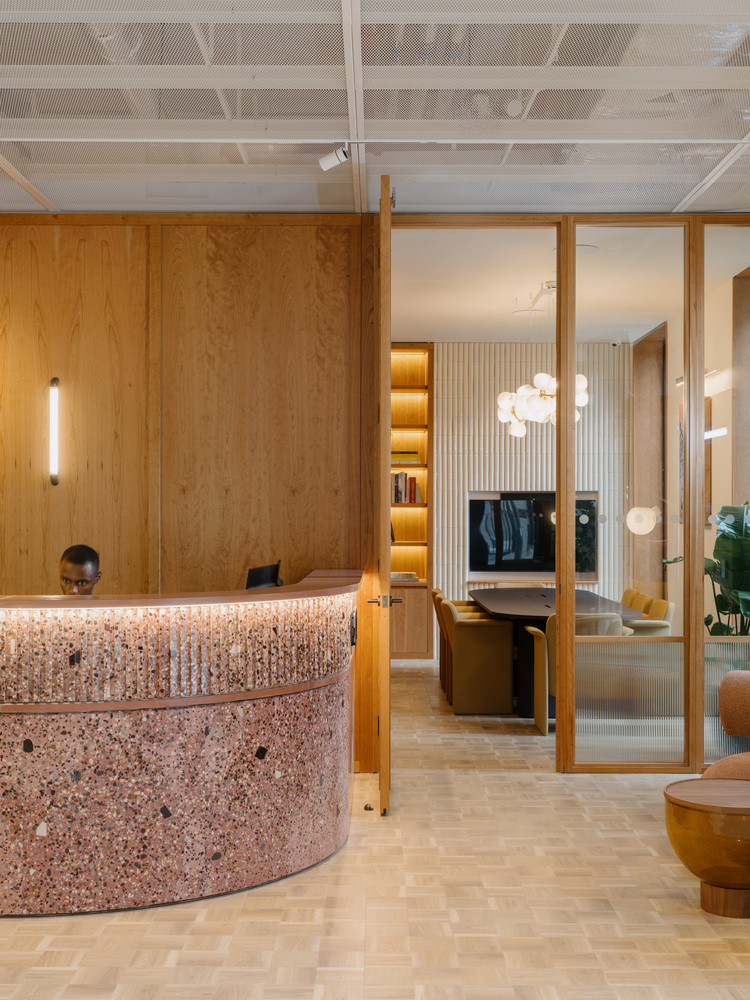
The interior palette across the ground floor combines rich cherry panelling, honey colored oak flooring, and warm white tones in the paintwork and tiling, establishing a refined and grown-up base.
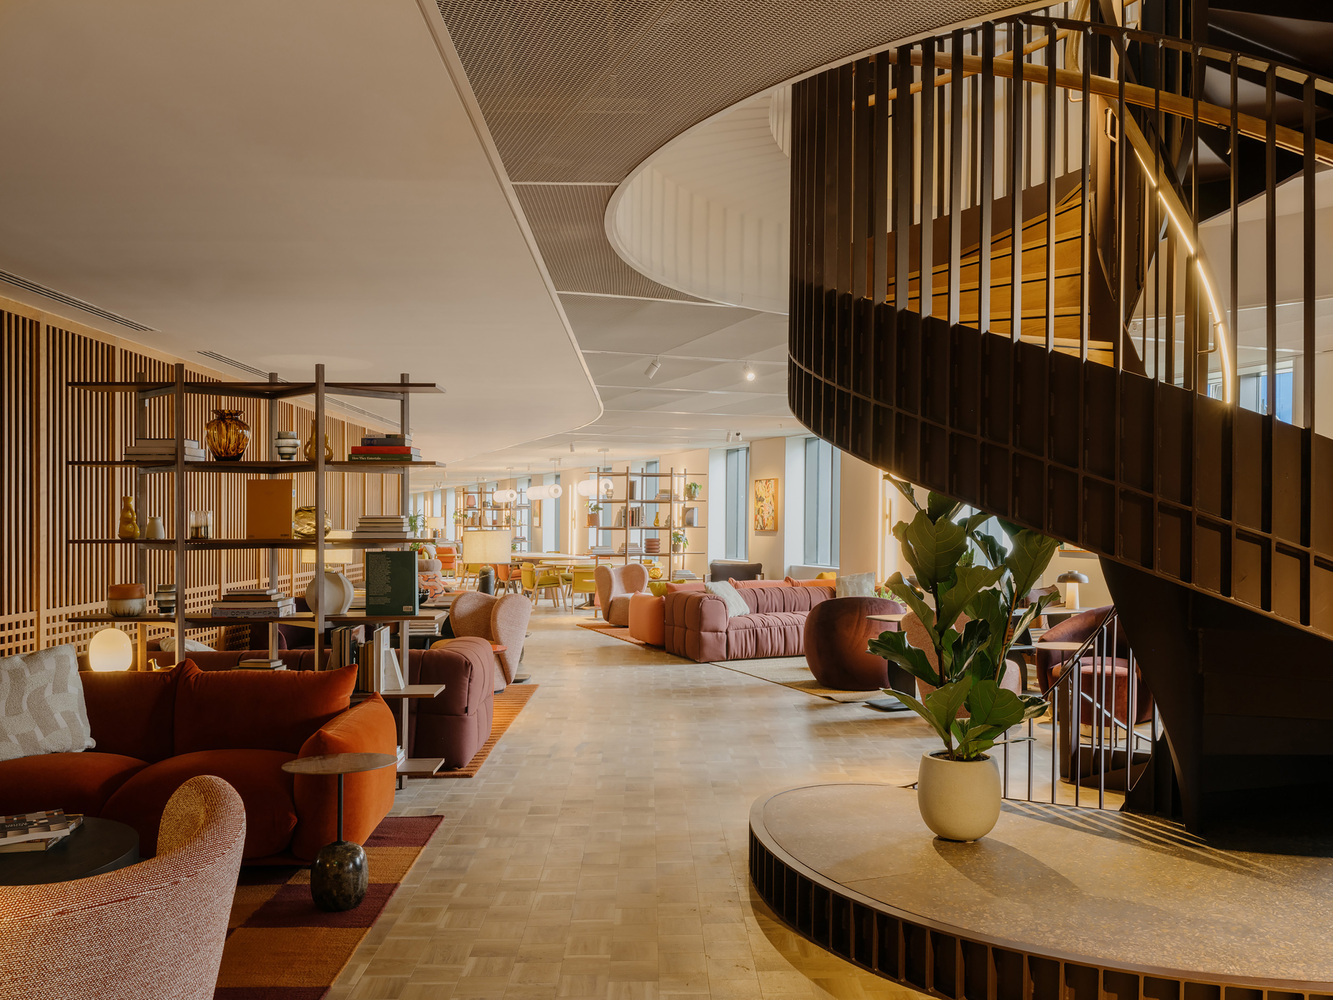
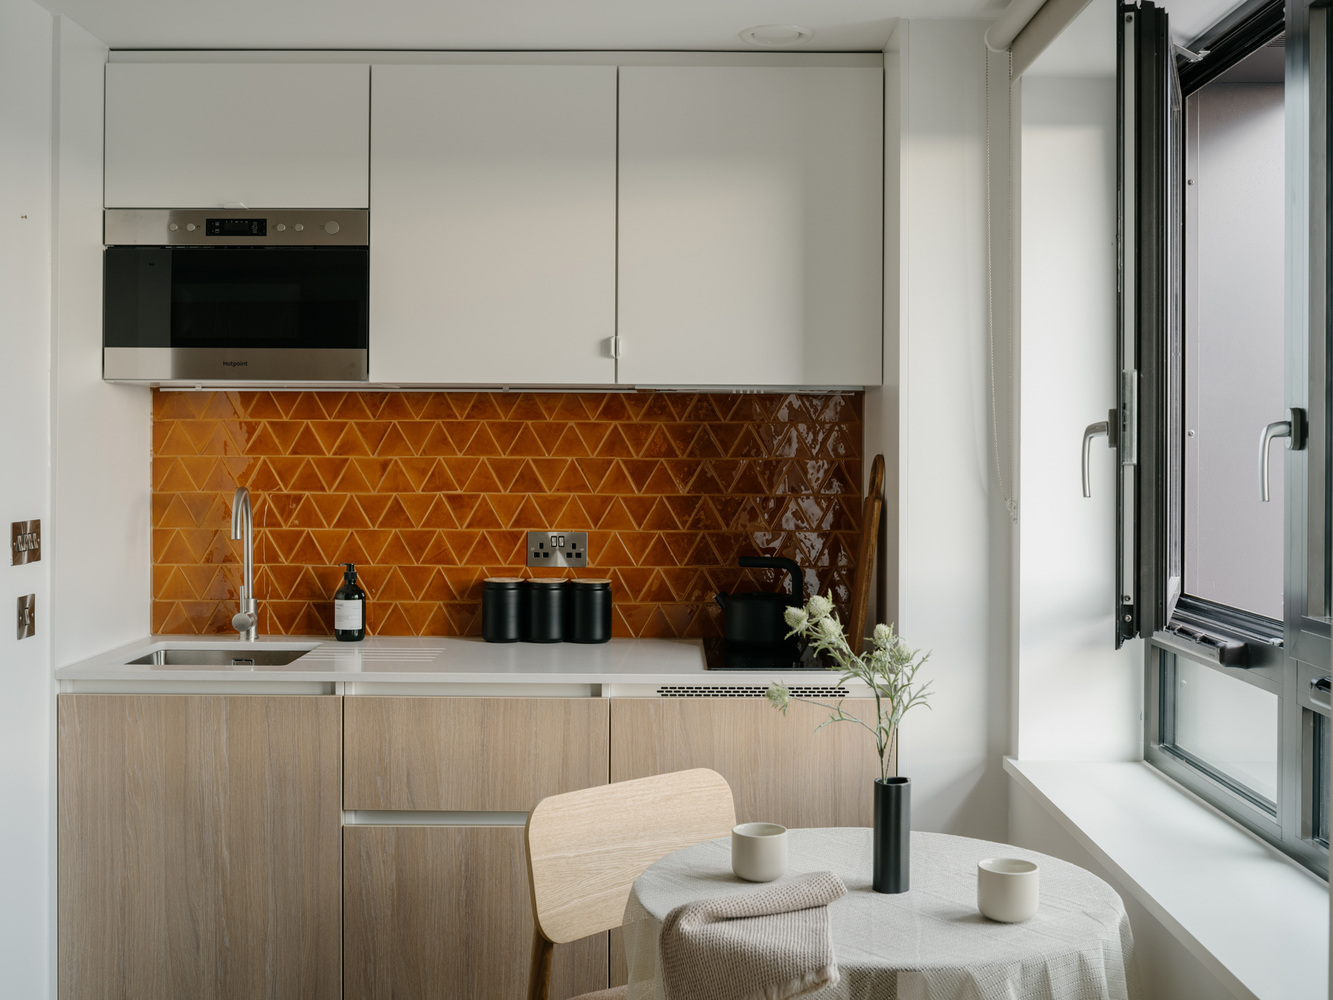
This is counterbalanced by moments of vibrancy, where inbuilt and freestanding furniture, and carefully curated artwork and accessories, bring color and character, rooting the scheme in its urban context.
Brighter, more dynamic tones define highly active spaces such as the reception and welcome lounge, while further inside the ground floor space, the palette softens, creating a more intimate ambience for reflection and study.
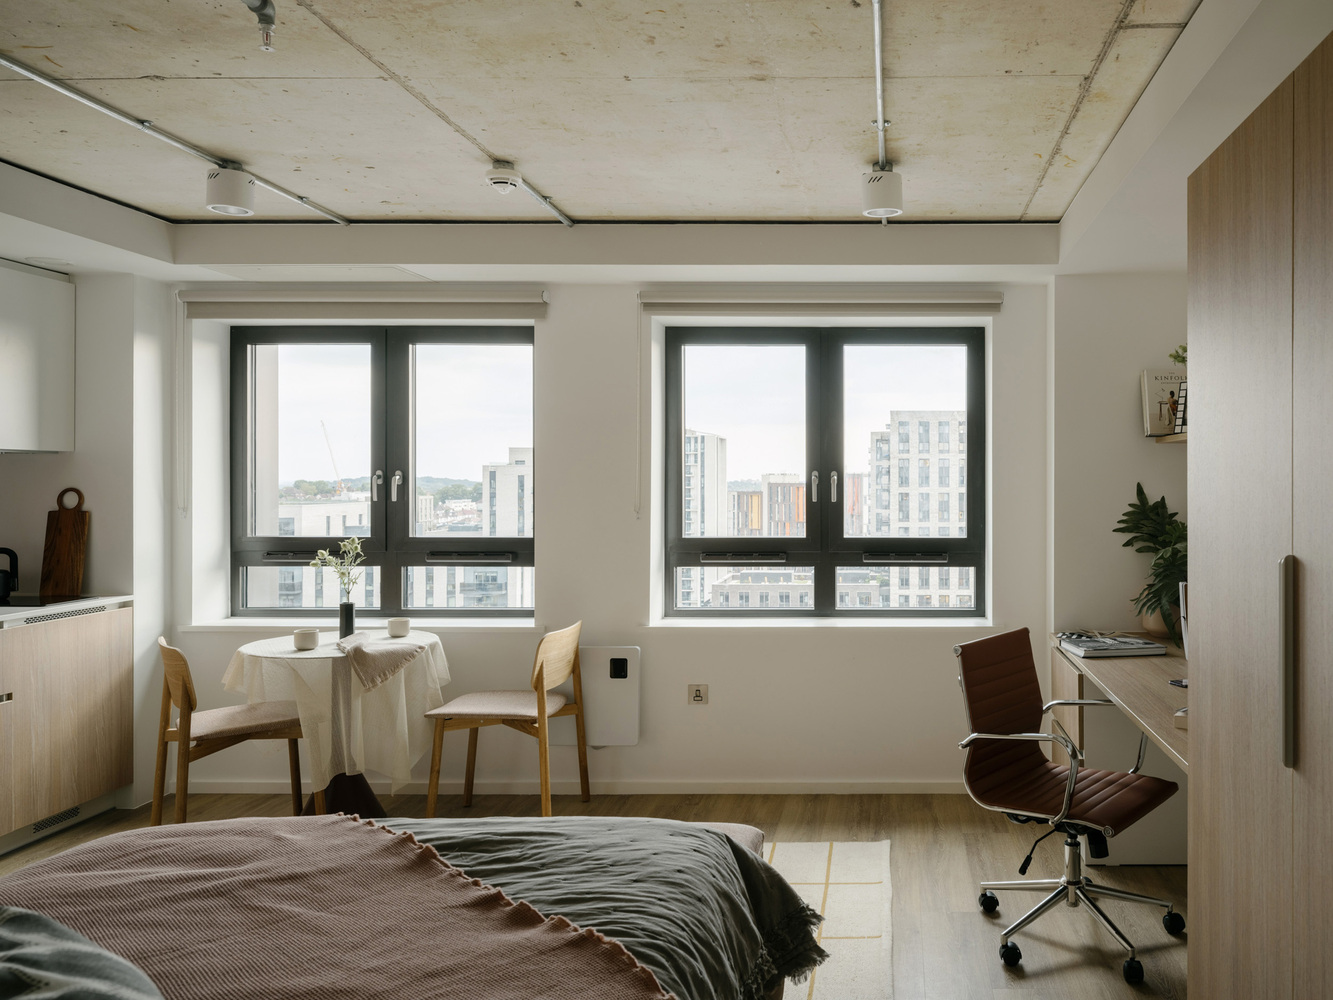
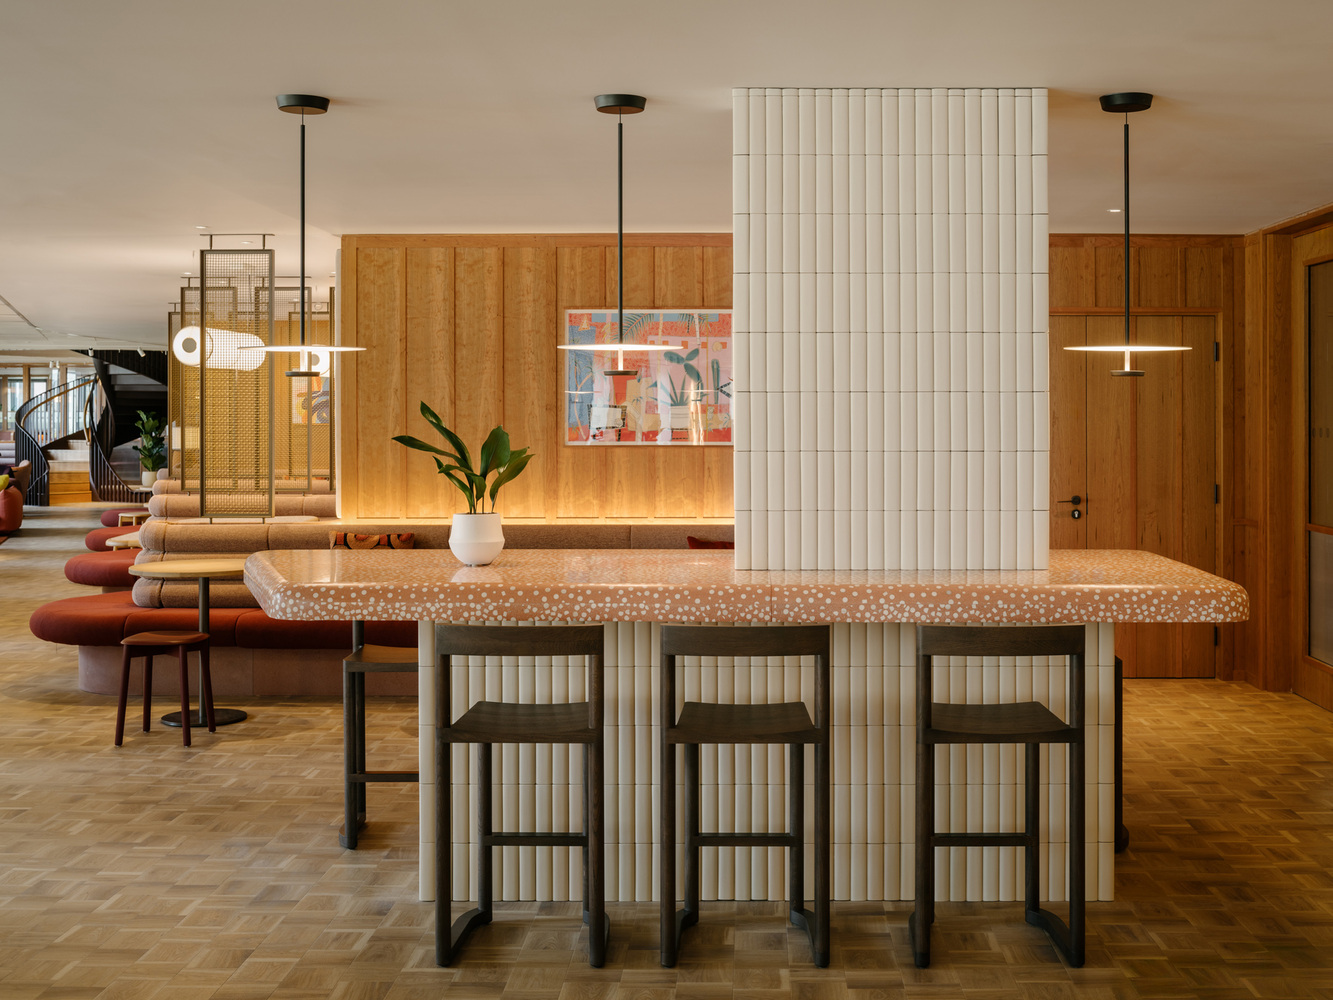
The form and detailing of bespoke built-in elements follow the same transition, from bright to muted, providing an intuitive navigational guide.
Open mesh ceilings contrast with solid soffits to give a clean aesthetic, while offering glimpses to the concrete slab above, accentuating verticality, and naturally delineating circulation routes.
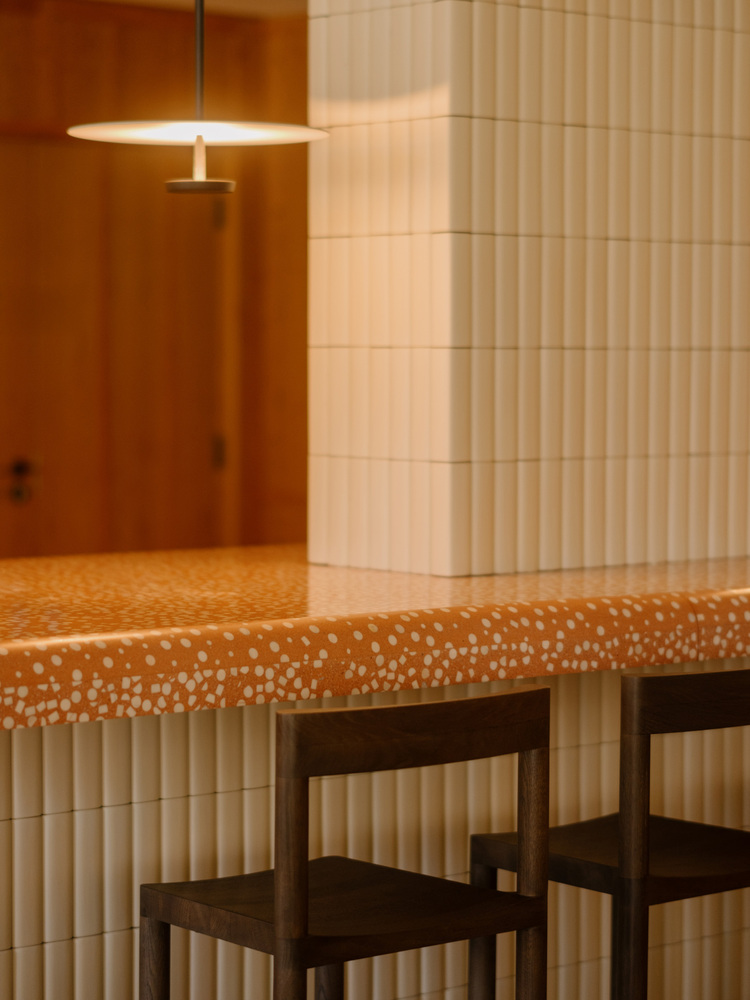
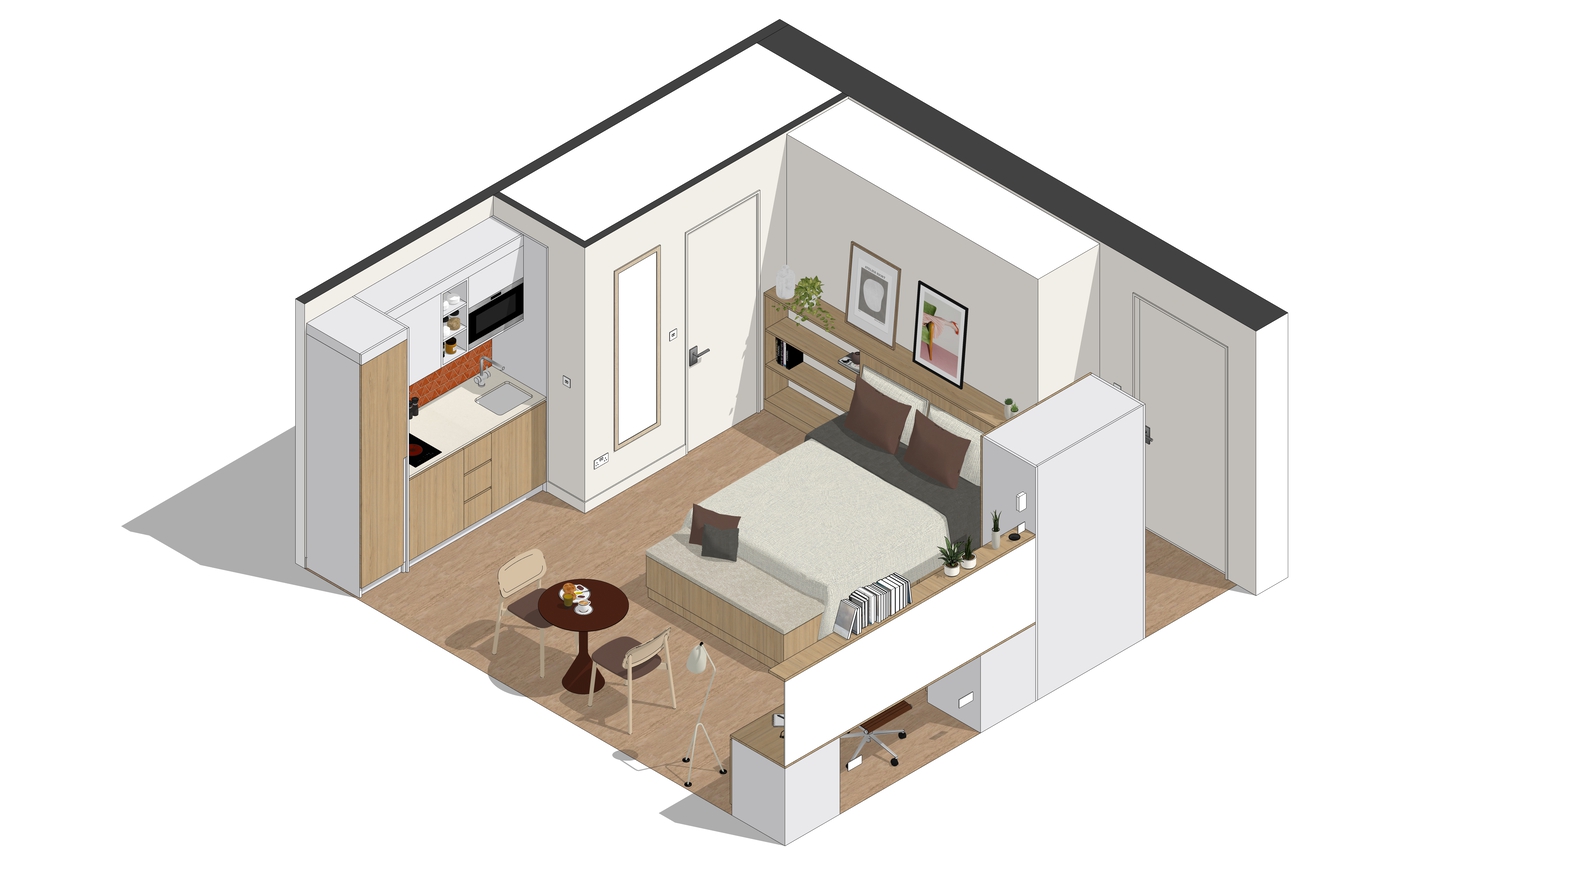
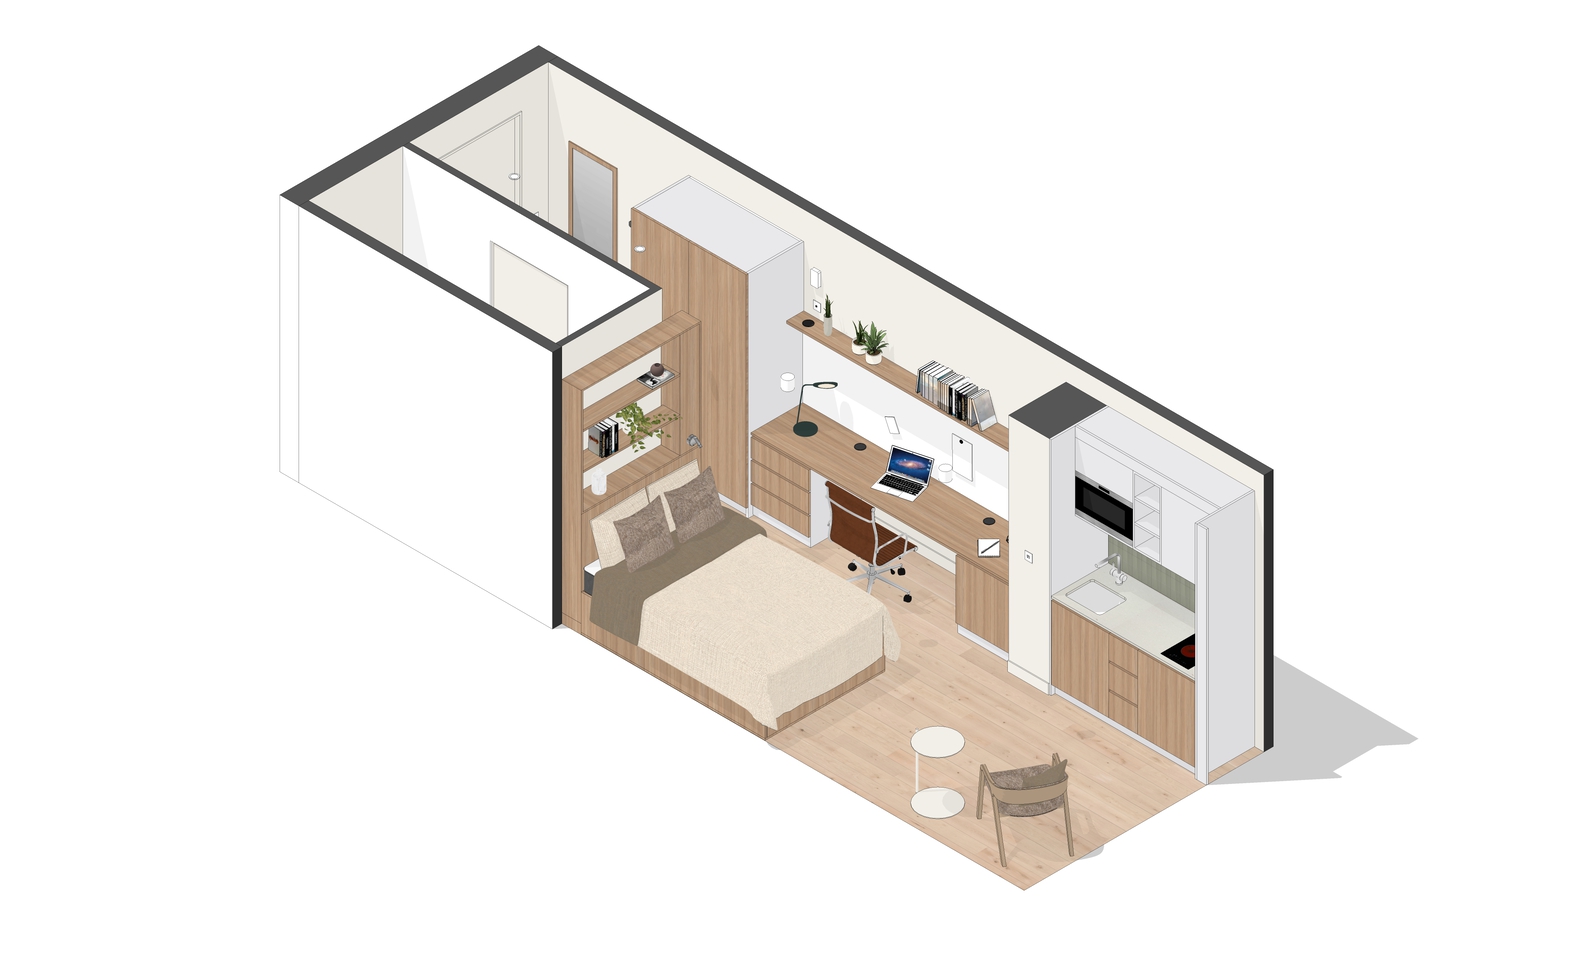
Within the 20-story accommodation tower, student room types range from 'standard' to 'premium'. TiggColl has used materiality across each typology to create a welcoming feel.
Timber details, soft furnishings, and carefully selected color palettes echo the amenity spaces, while giving each corridor and room individual personality. Built-in shelves and headboards invite students to curate their own space, creating a home-like environment.
David Tigg, founding director at TiggColl, said: "Our ambition was not only to create a series of interconnected and best-in-class amenities for Canvas Arthur House, but to provide an authentic and sustainable home-from-home experience for residents studying in London.
The spaces throughout are designed to create new singular and collective experiences and many unforgettable moments.
Lauren Gilling, design director at Greystar, said: "By combining high-quality design, extensive shared amenities, and a clear focus on sustainability, Canvas Arthur House lays the foundation for a resilient, future-ready student community.
The TiggColl team has gone above and beyond to bring this vision to life."