

Urban Sparkle For Hokkaido Sachi Restaurant Thao Dien
URBAN SPARKLE FOR HOKKAIDO SACHI RESTAURANT THAO DIEN
Takashi Niwa Architects
ARCHITECTS
Takashi Niwa Architects
LEAD ARCHITECT
Takashi Niwa, Tran Thanh Tung
INTERIOR DESIGN
Nguyen Phuong Anh, Bui Cong Ky, Mai Ngoc Anh, Bui Thi Thanh, Pham Huy Hoang
STRUCTURE DESIGN (ORIGAMI ROOF)
Ney & Partners Vietnam
MANUFACTURERS
AICA, Ades Lighting, Toto, Vietceramics
MASTER PLAN DESIGN
Vu Thi Thanh Huong, Nguyen Phuong Anh, Tran Thanh Tung, Kyohei Takahashi
INTERIOR CONTRACTOR
Ninocons
PHOTOGRAPHS
Hiroyuki Oki, Le Nguyen Bao Uyen
AREA
996 m²
YEAR
2025
LOCATION
Ho Chi Minh City, Vietnam
CATEGORY
Restaurants & Bars
English description provided by the architects.
Urban Sparkle transforms a restaurant site in Ho Chi Minh City into a luminous urban beacon through an origami-inspired steel roof that captures and refracts light throughout the day.
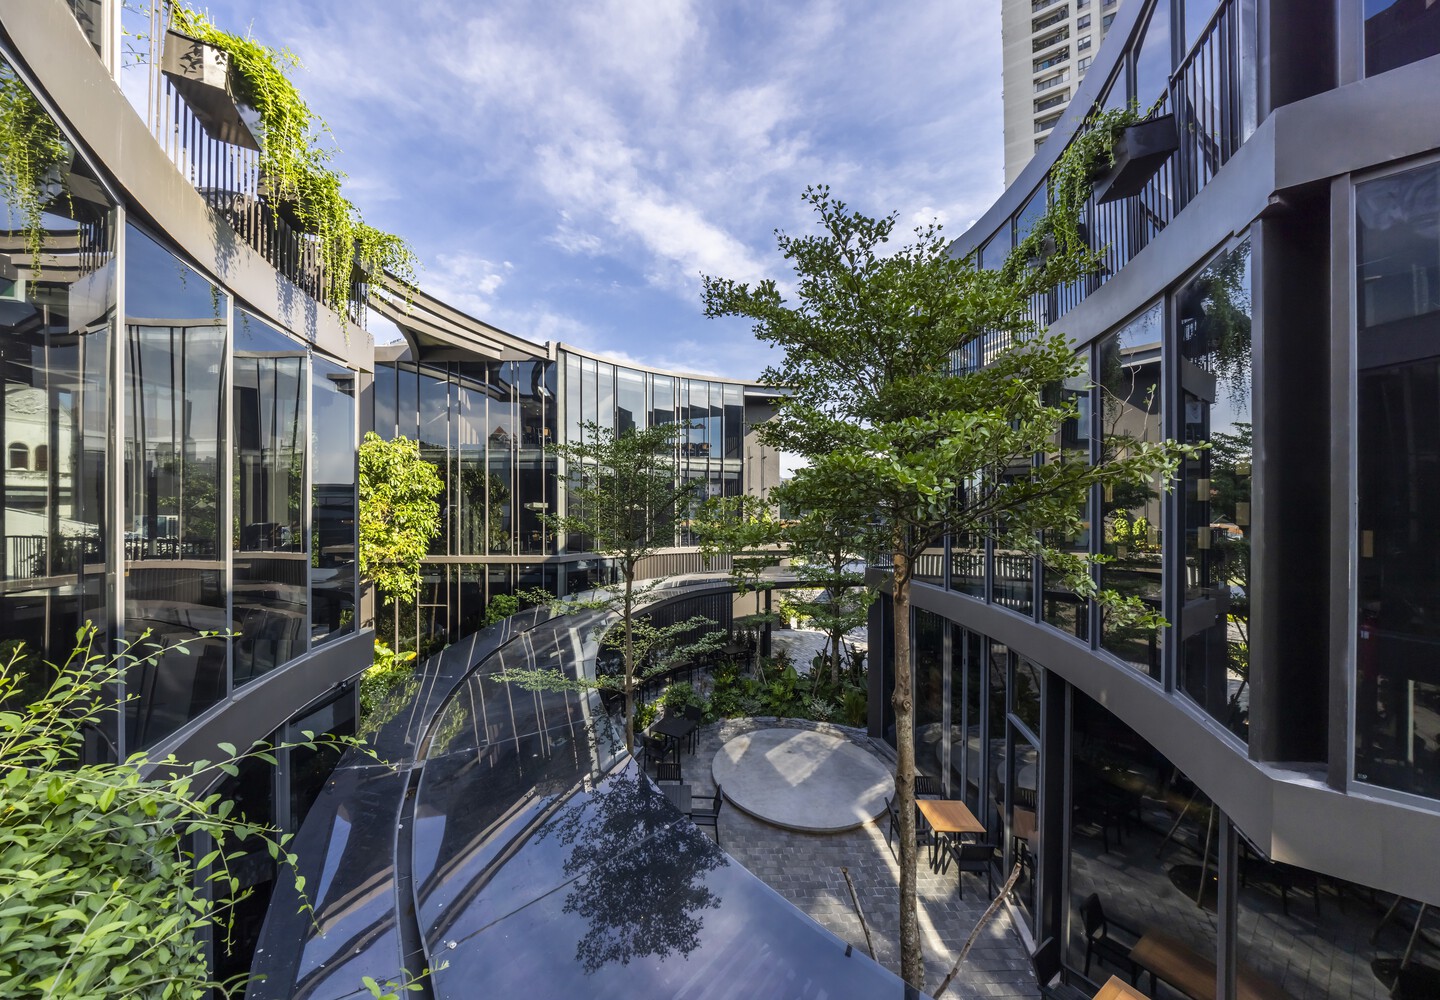
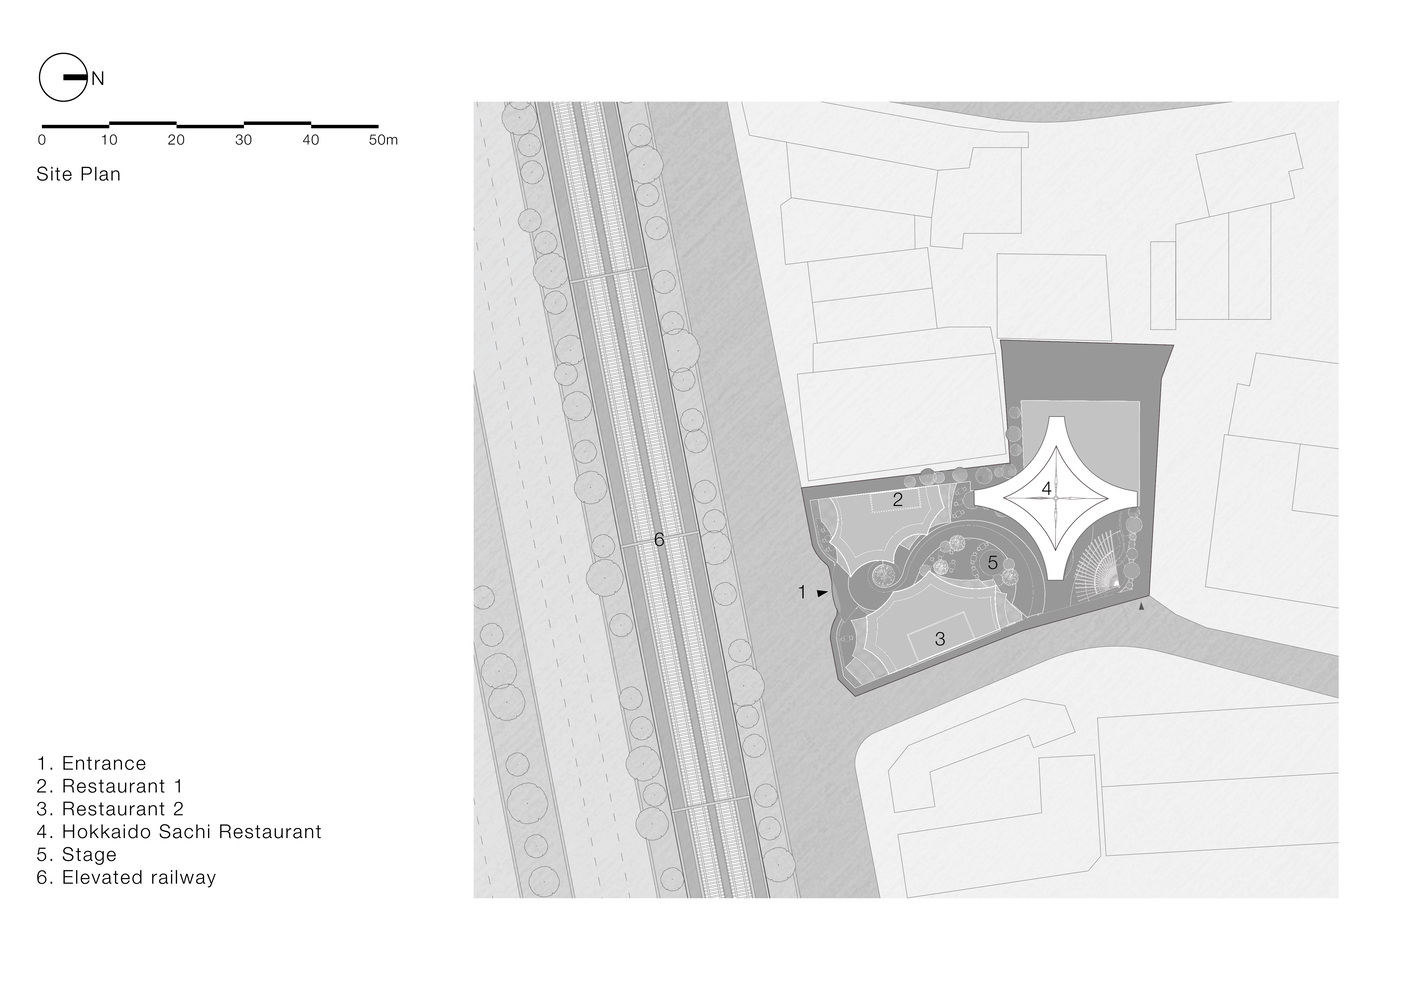
Located along a 30-meter street frontage in Thao Dien, the project sits directly in front of Ho Chi Minh City's first metro line while surrounded by high-rise residential towers.
This creates a unique visibility condition where the building is viewed from three distinct elevations—street level, passing trains, and tower windows above.
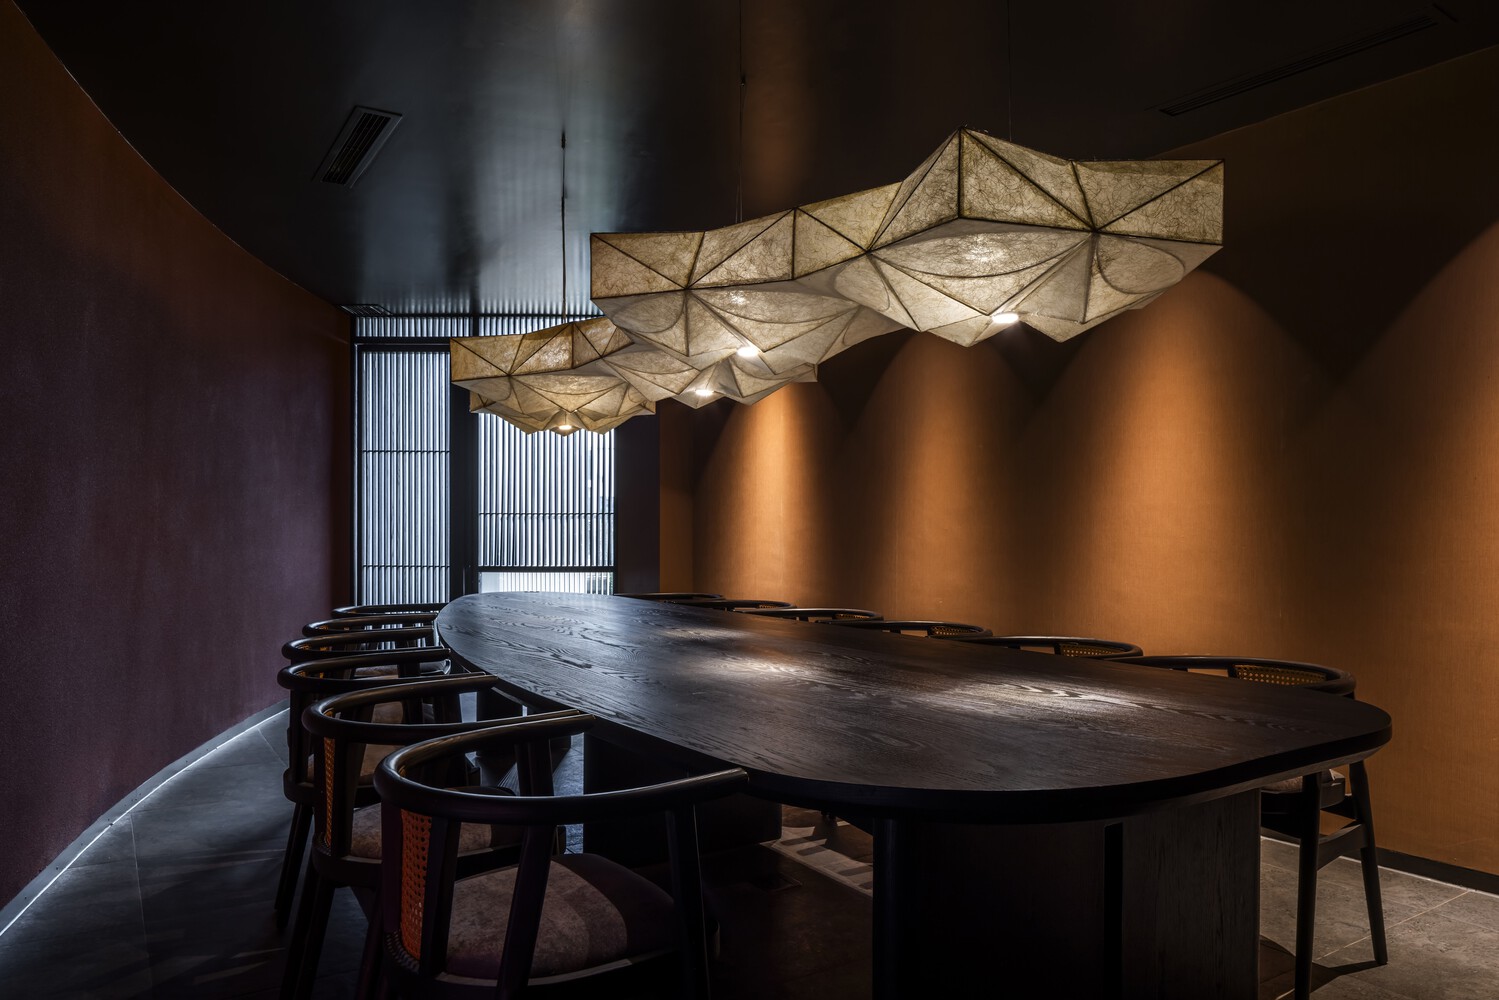
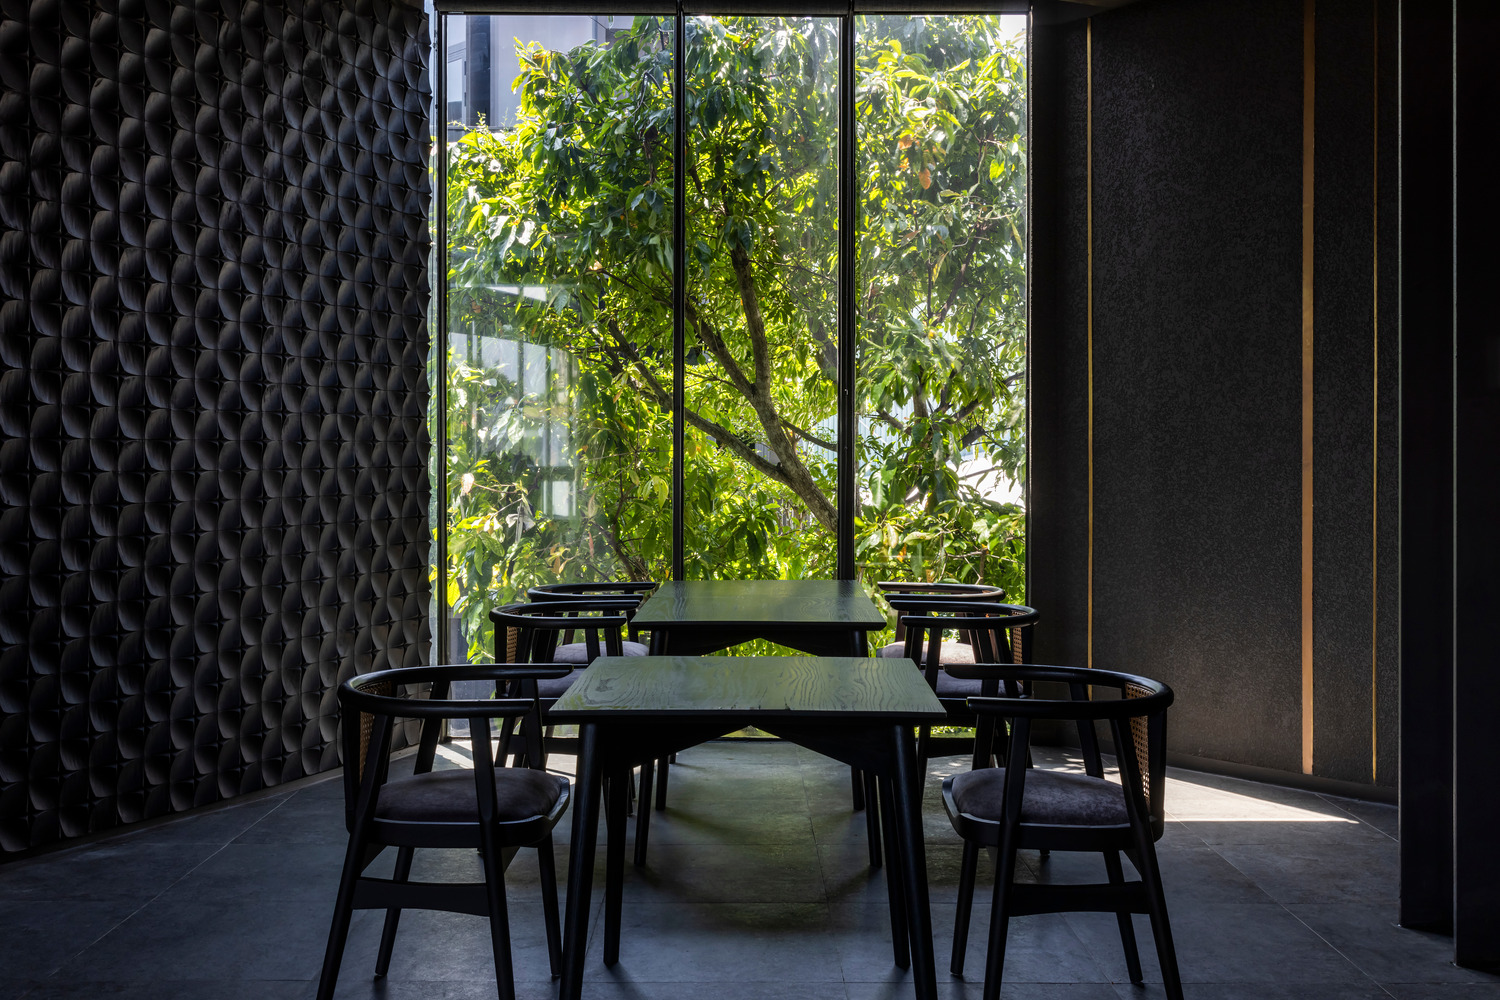
For the client, this represented their first project building from the ground up and an opportunity to establish their flagship Japanese restaurant as a regional landmark.
In Vietnamese culture, restaurants hold particular significance as places of celebration—for birthdays, anniversaries, and cherished moments.
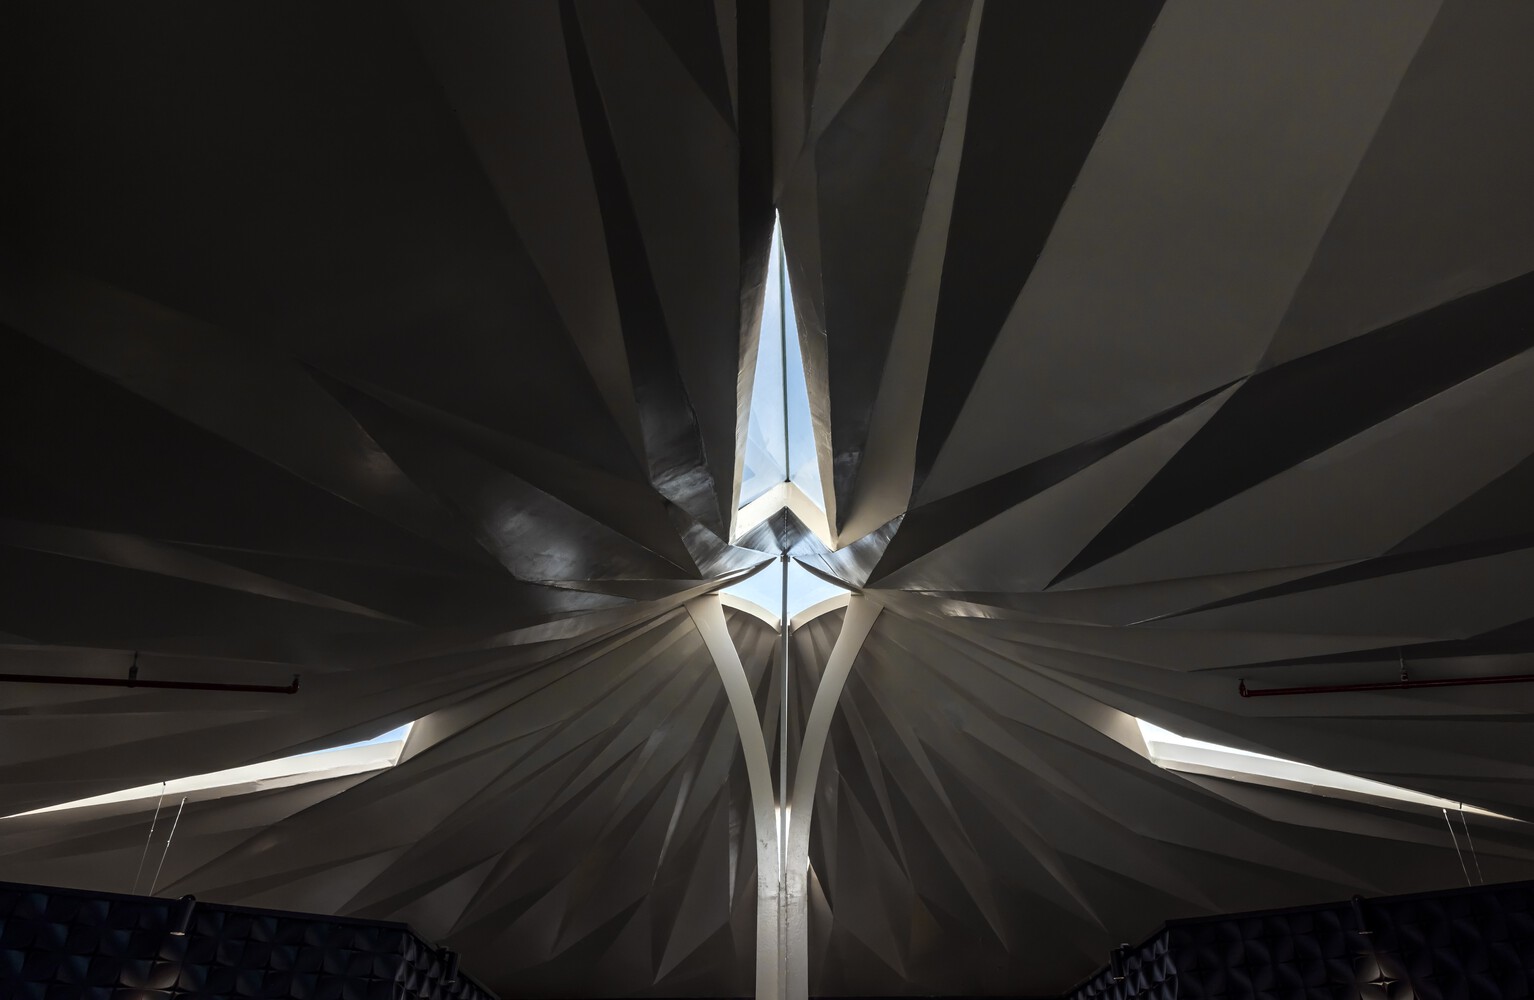
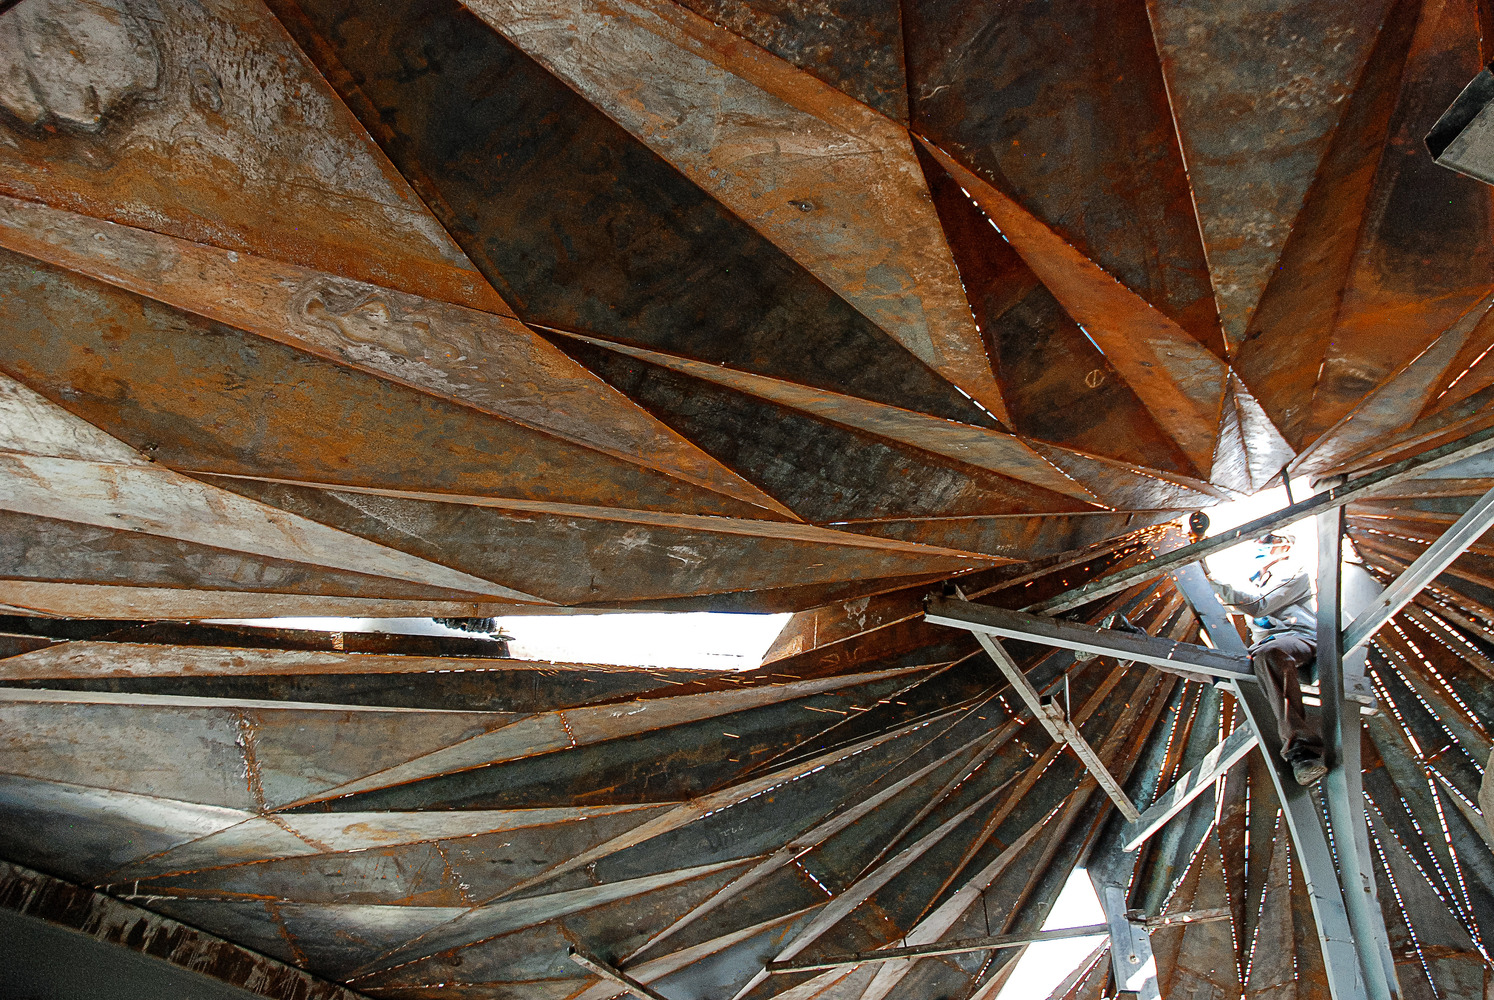
The challenge lay in creating architecture that could command attention from multiple vantage points while subtly conveying Japanese identity and accommodating diverse programs within Vietnam's tropical climate and budget constraints.
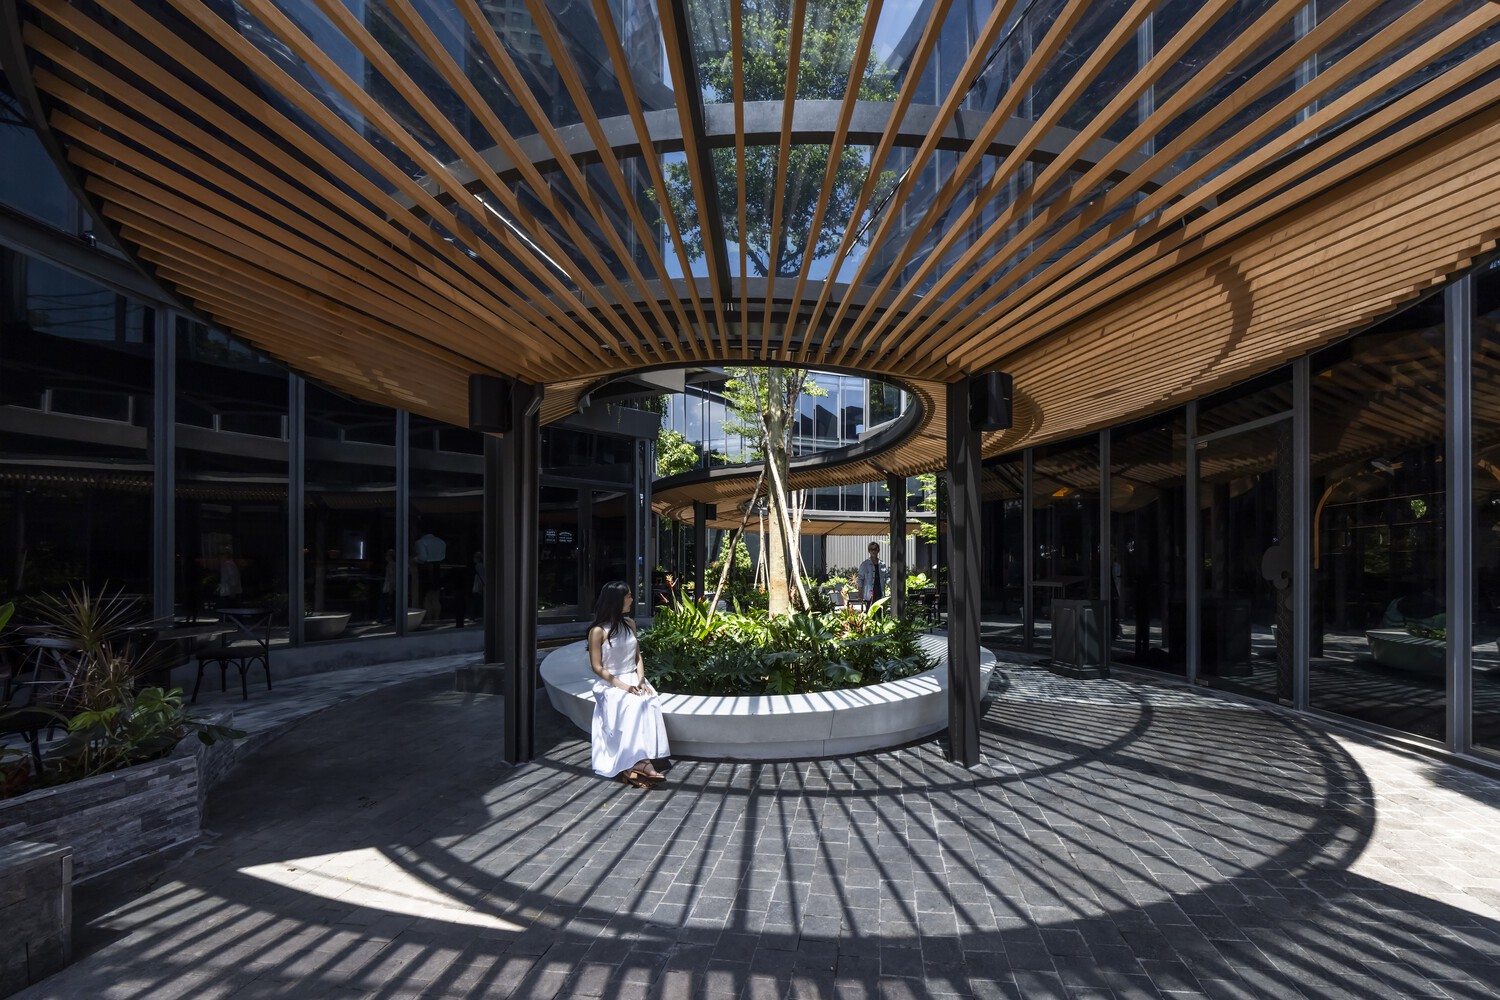
The landscape approach was envisioned as a venue for weekend performances.
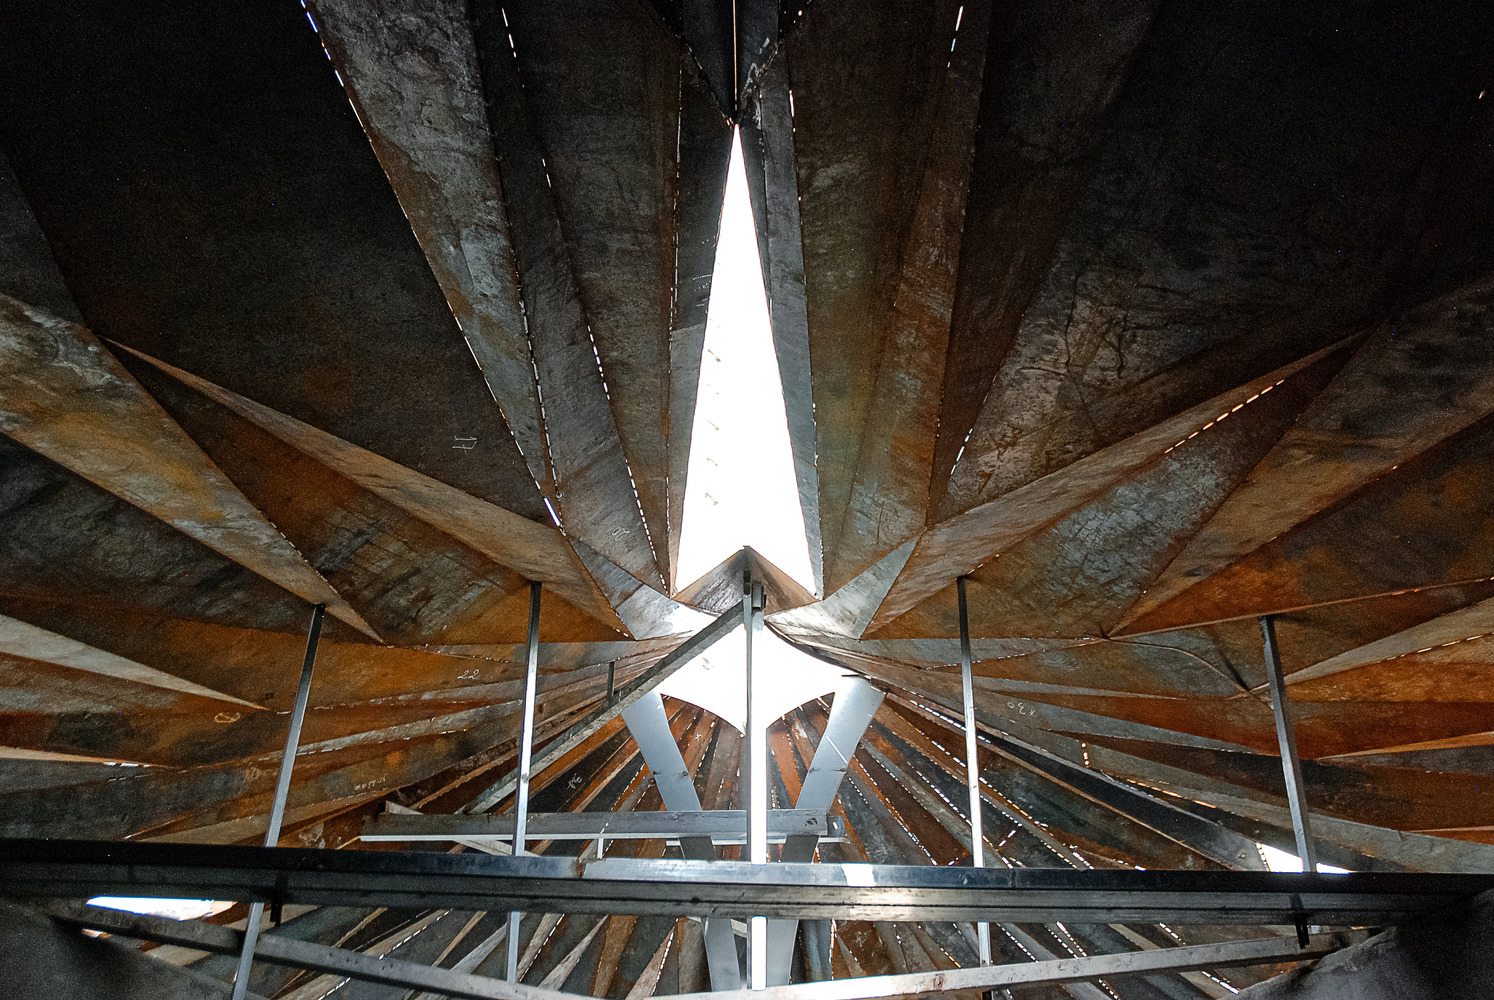
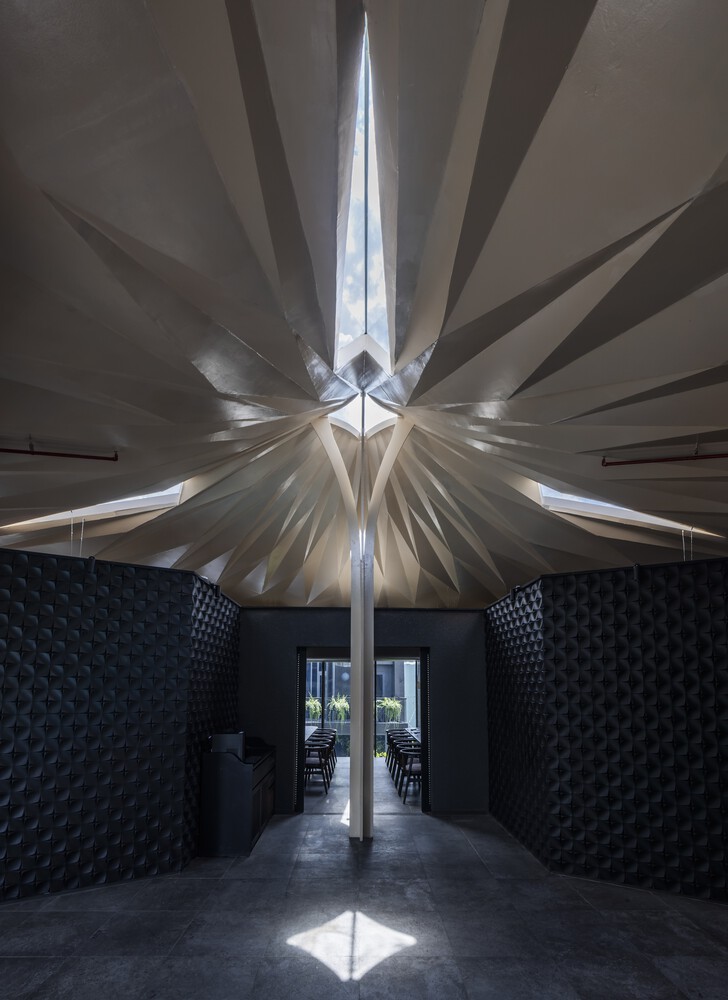
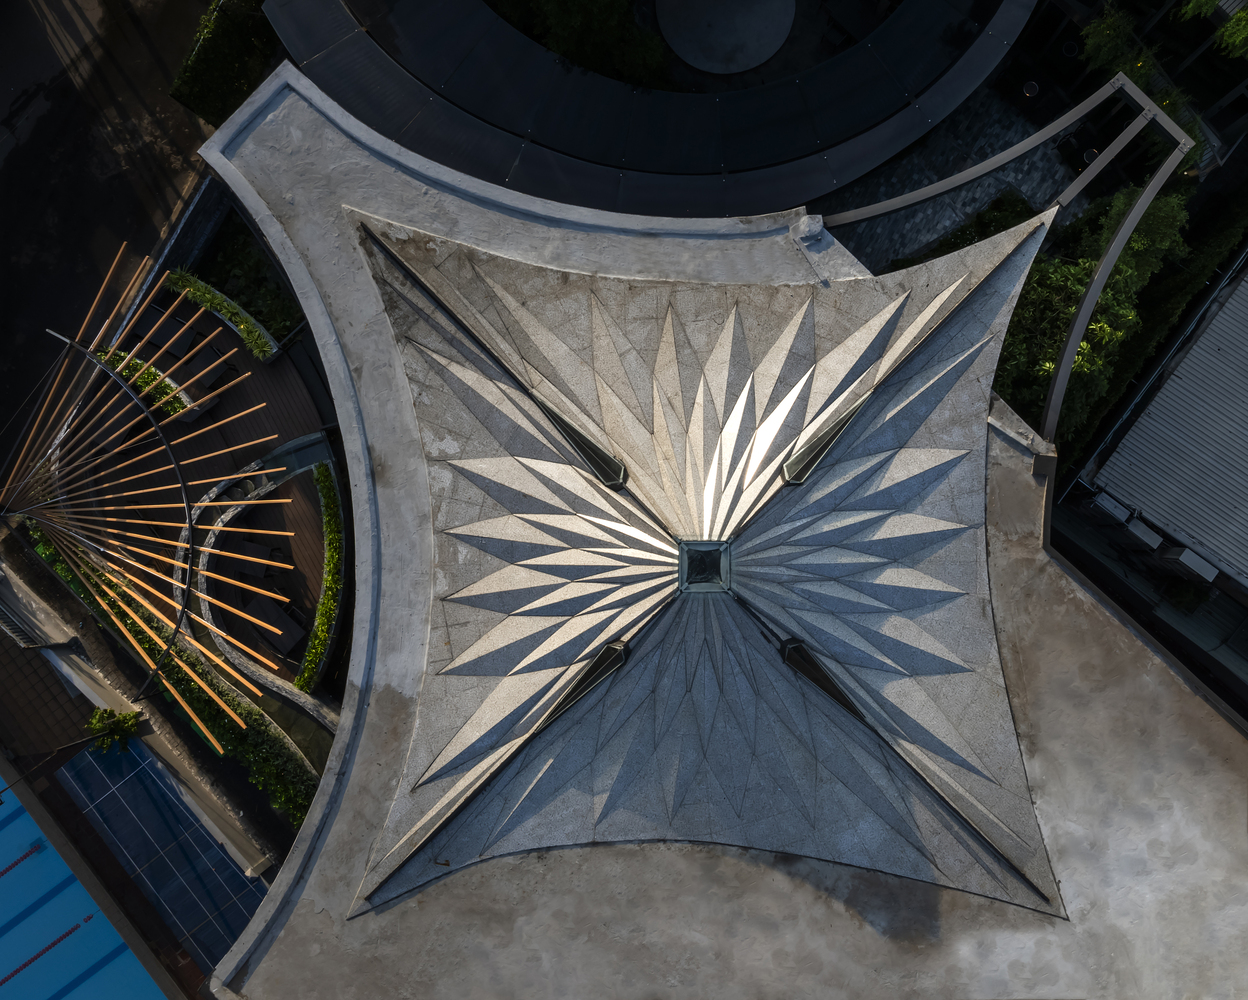
The architects developed a concept centered on "sparkling"—the dynamic quality of light dancing on surfaces. The origami-inspired steel roof functions as both sculptural icon and spatial generator, subtly communicating cultural identity.
The choice of origami creates affinity with Japanese cuisine without literal representation. The roof's geometric pattern also subtly references snow crystals, connecting the dining experience to the northern landscapes and ingredients that define the restaurant's culinary identity.
The folded geometry establishes visual presence across all three viewing perspectives while defining interstitial spaces for gathering and performance.
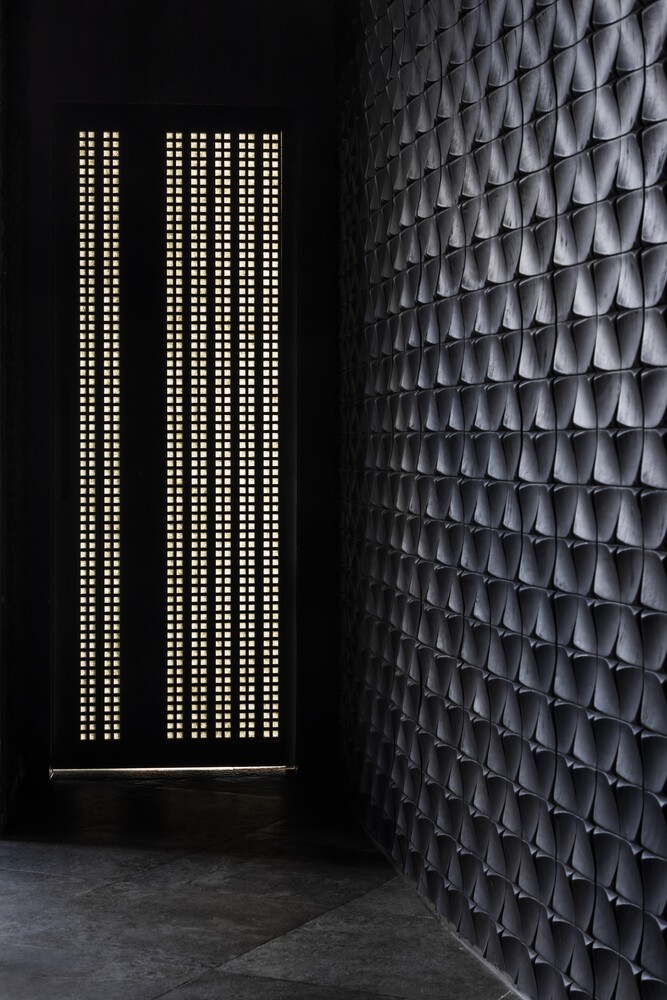
The curves of the sparkle form naturally guide circulation within the restaurant, creating an interior where movement becomes part of the dining experience—varying ceiling heights and spatial compressions encourage exploration as diners move through the space.
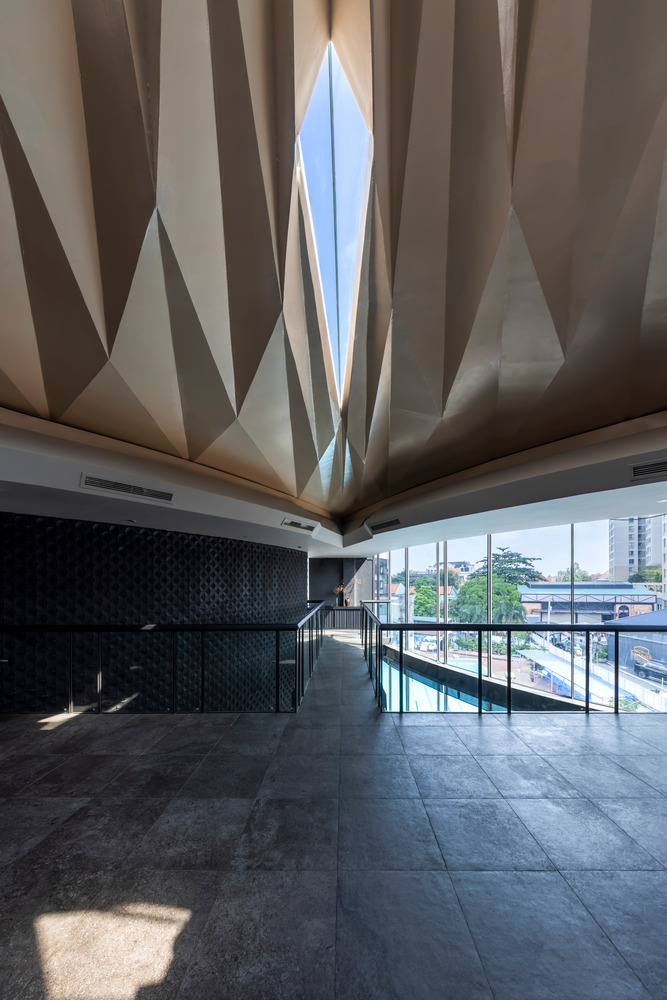
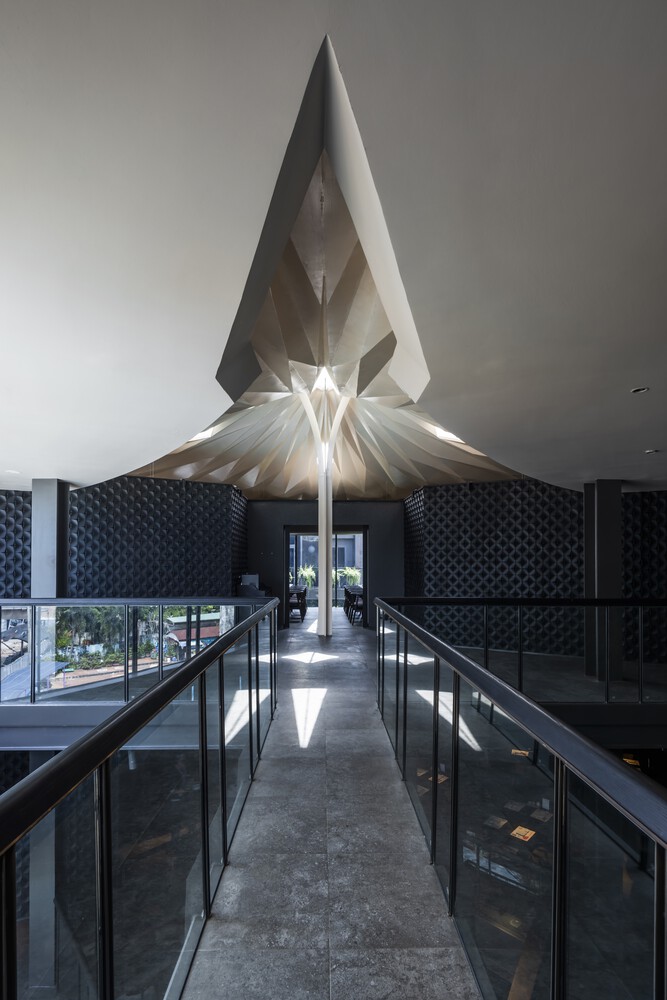
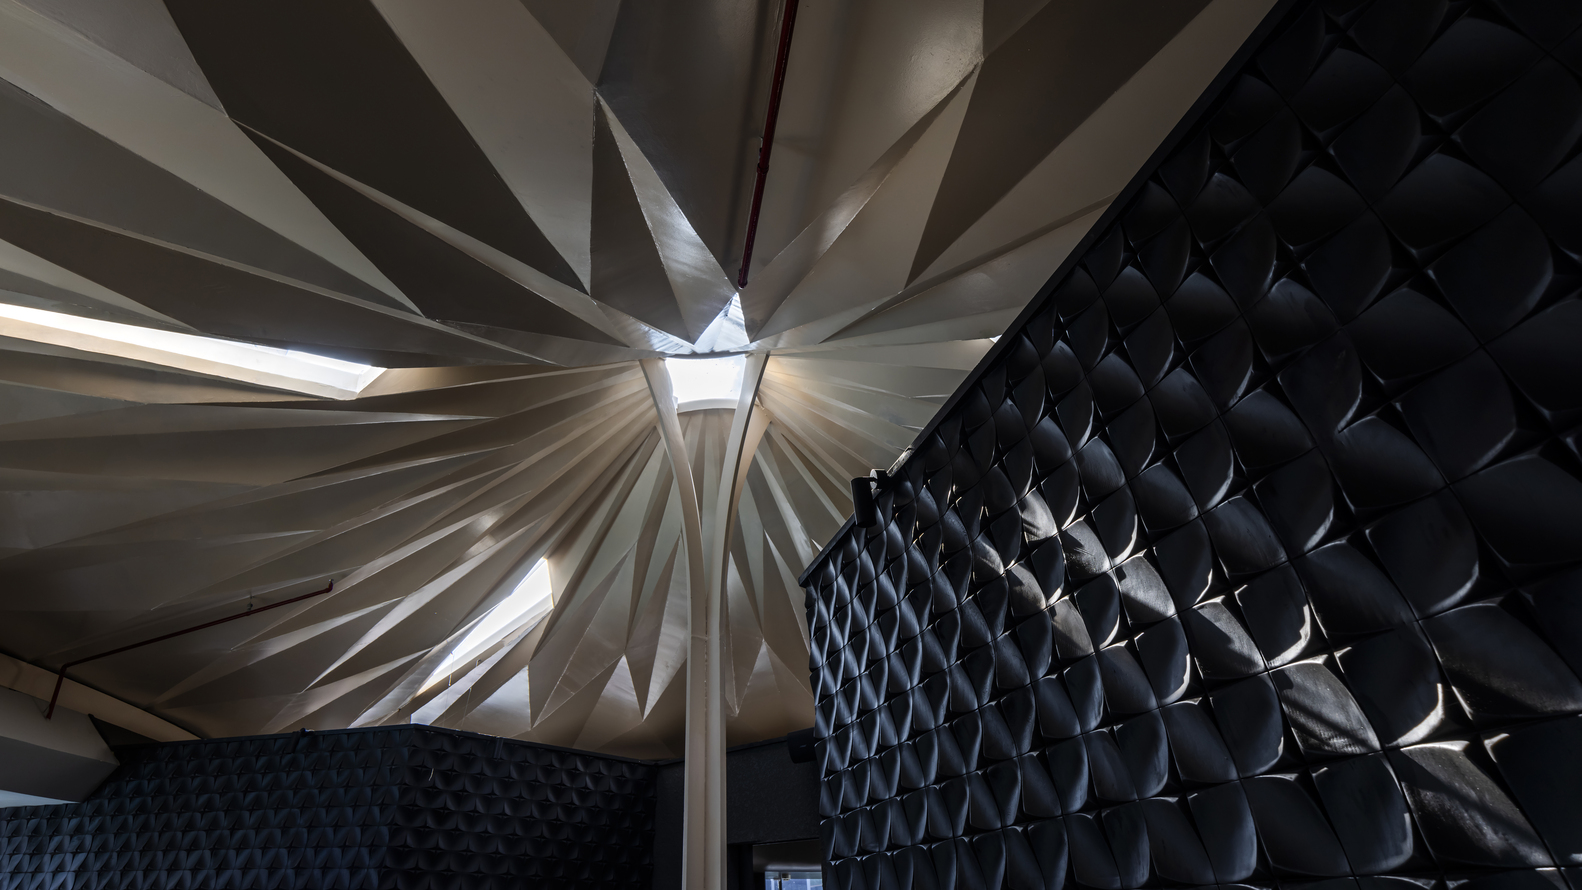
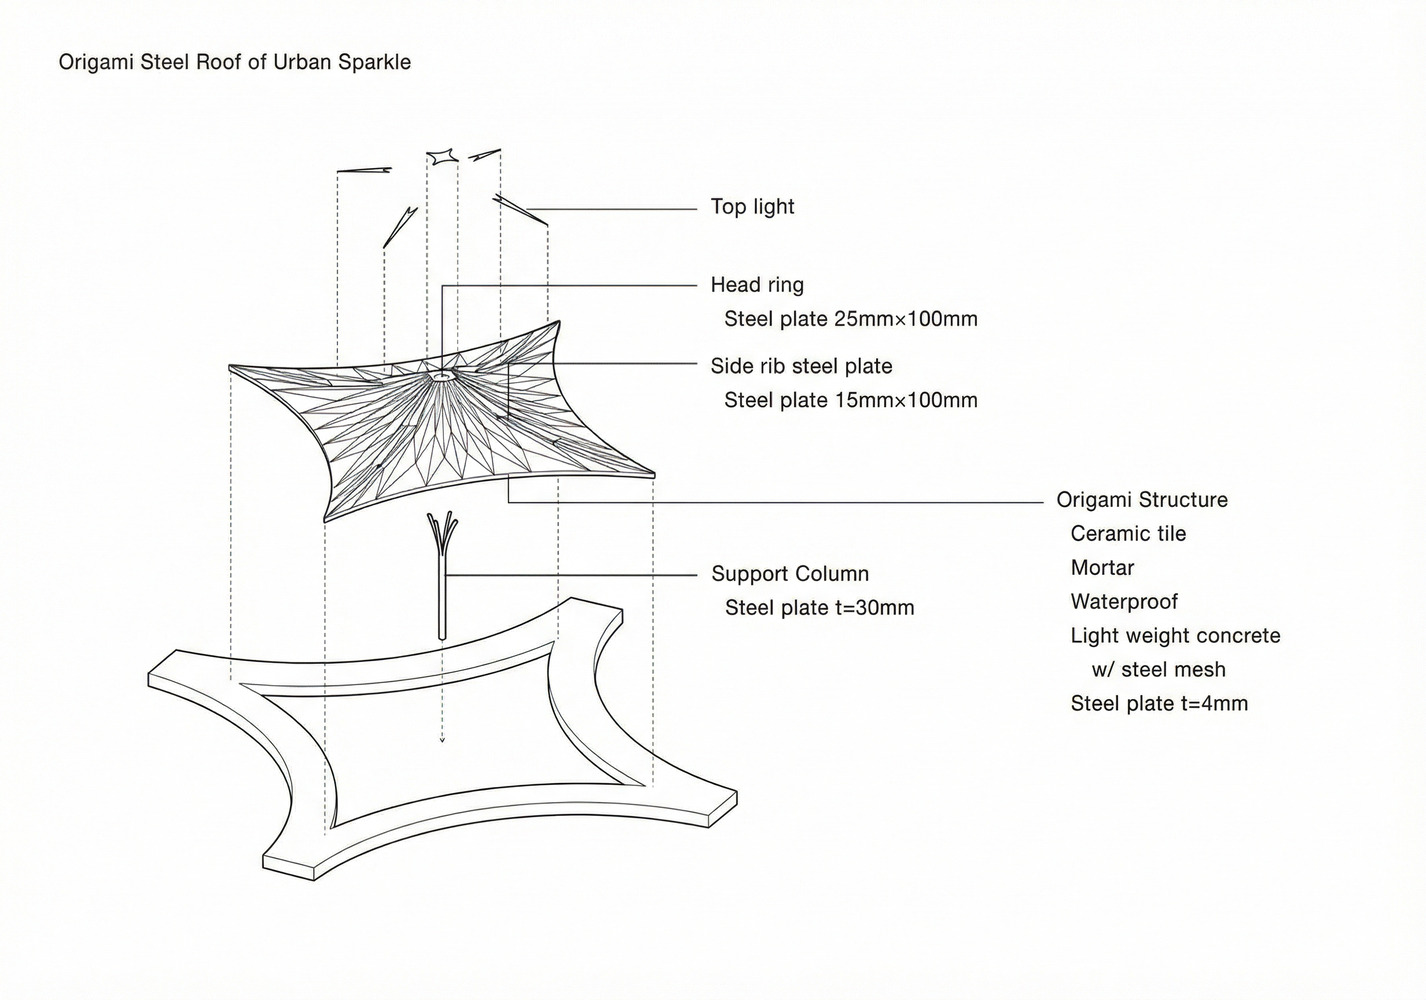
The roof orchestrates light bidirectionally. During daylight, the folded geometry channels light downward through strategically positioned skylights, bathing the interior in natural illumination.
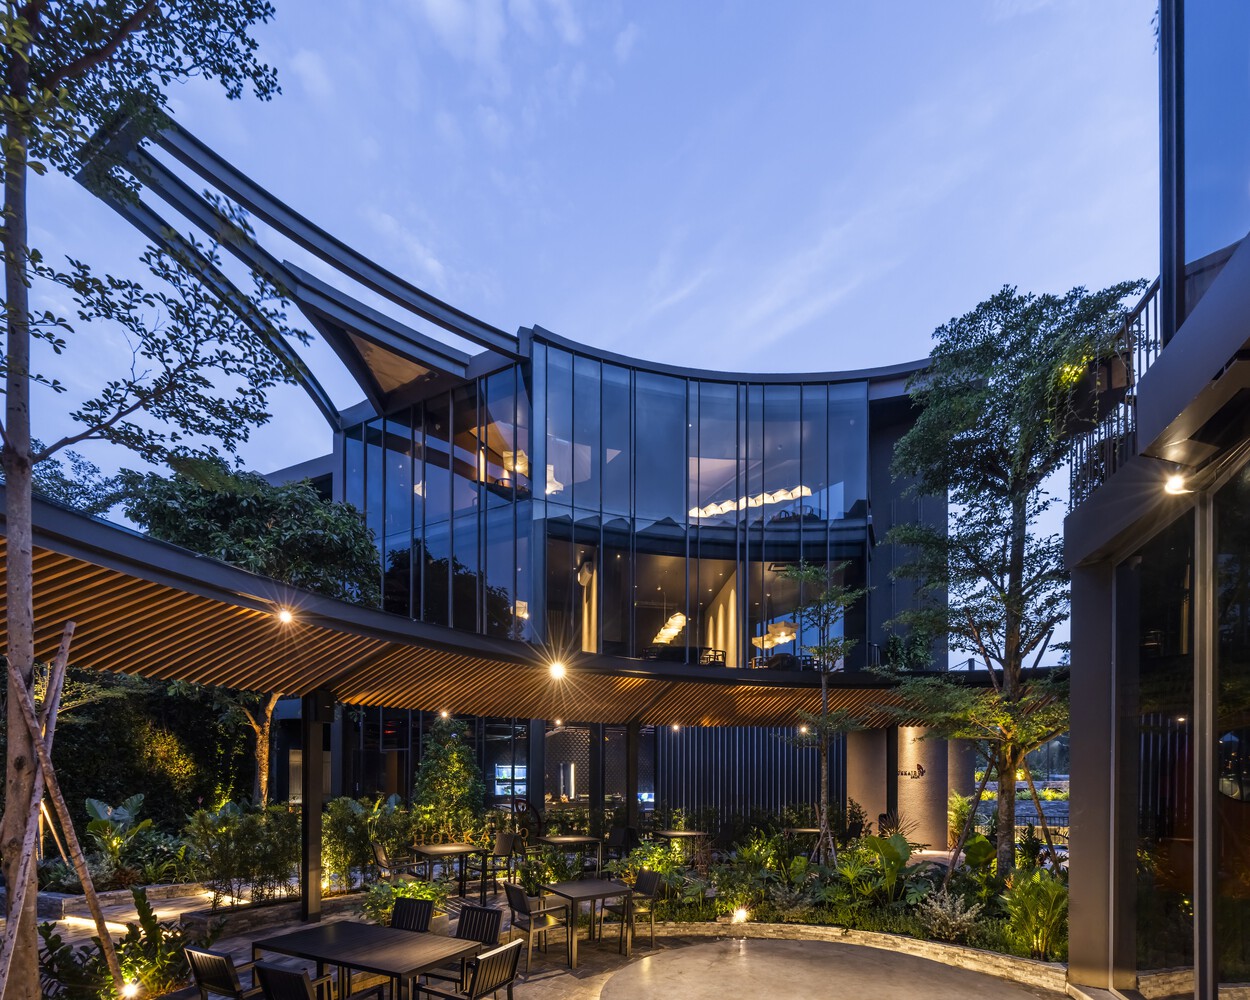
At night, the skylights project artificial light outward, transforming the building into a glowing presence that radiates celebration into the urban environment.
The roof structure utilizes 4mm steel plates with a maximum span of 6 meters, demonstrating how origami geometry transforms thin material into a structurally efficient system through folding—likely the first application of origami-inspired thin steel plate construction in Vietnam.
This minimal thickness maintains lightness while the folded pattern provides necessary rigidity, allowing natural light to penetrate through skylights.
The steel surface subtly reflects light, enhancing the sparkle effect during the day while glowing warmly at night. Local metalworking capabilities made the complex geometry achievable within budget.
The roof's geometric pattern derives from systematic origami folding principles, where each fold creates structural strength, unique angles for light reflection, and opportunities for skylight placement.
The design utilizes symmetry to choreograph a dynamic visual experience that reveals different facets depending on the viewer's position and time of day.
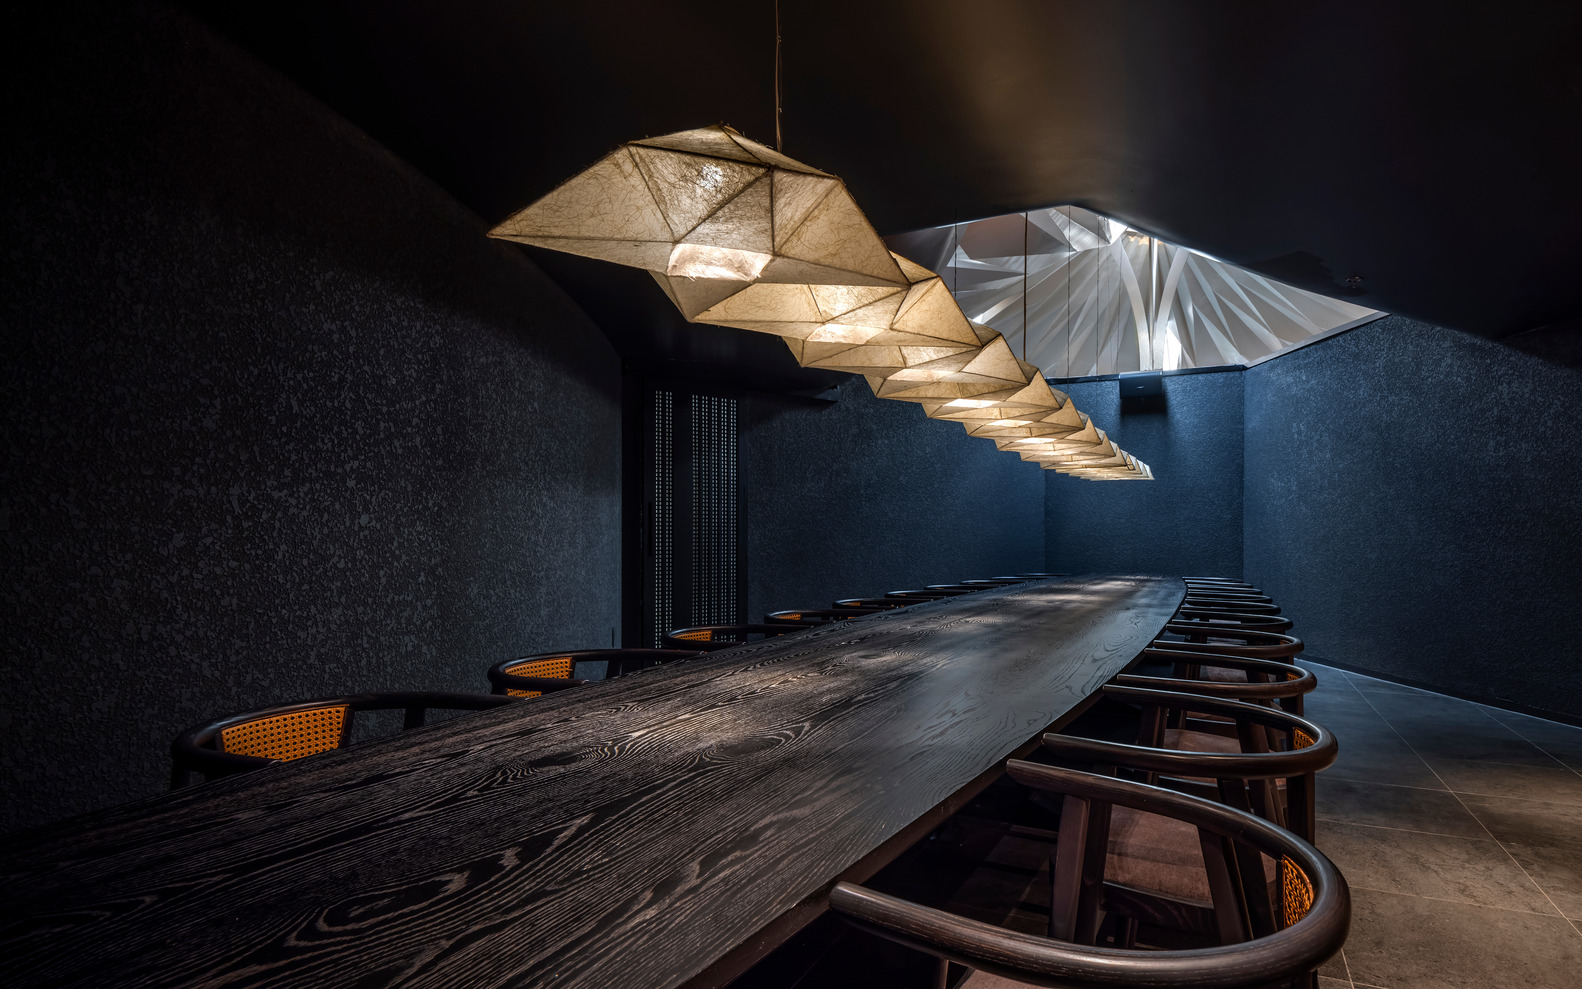
Inside, the folded ceiling creates an immersive environment where diners experience the interplay of natural and artificial light.
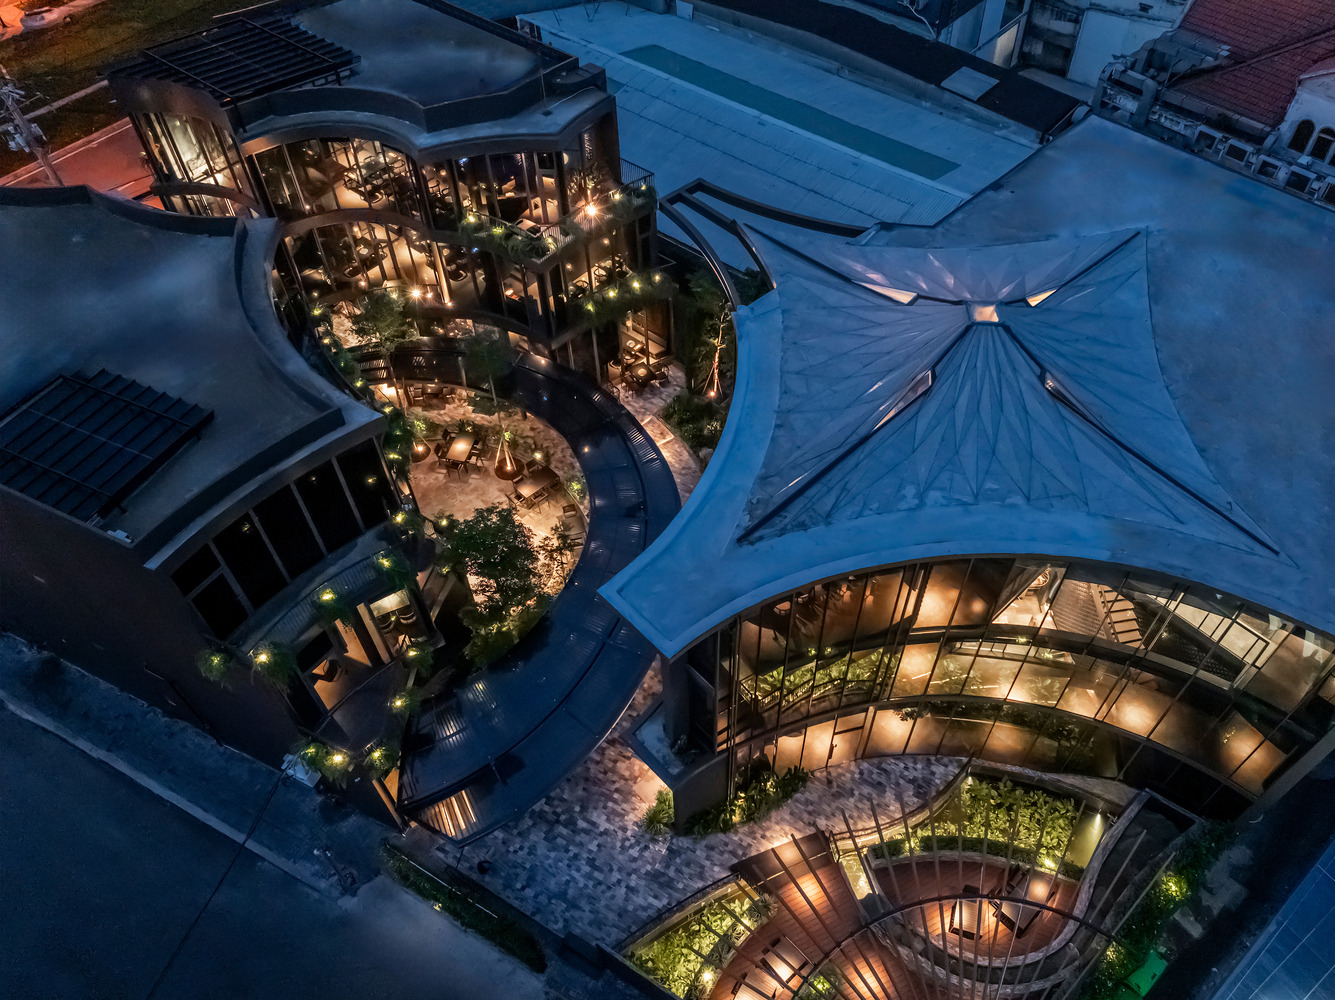
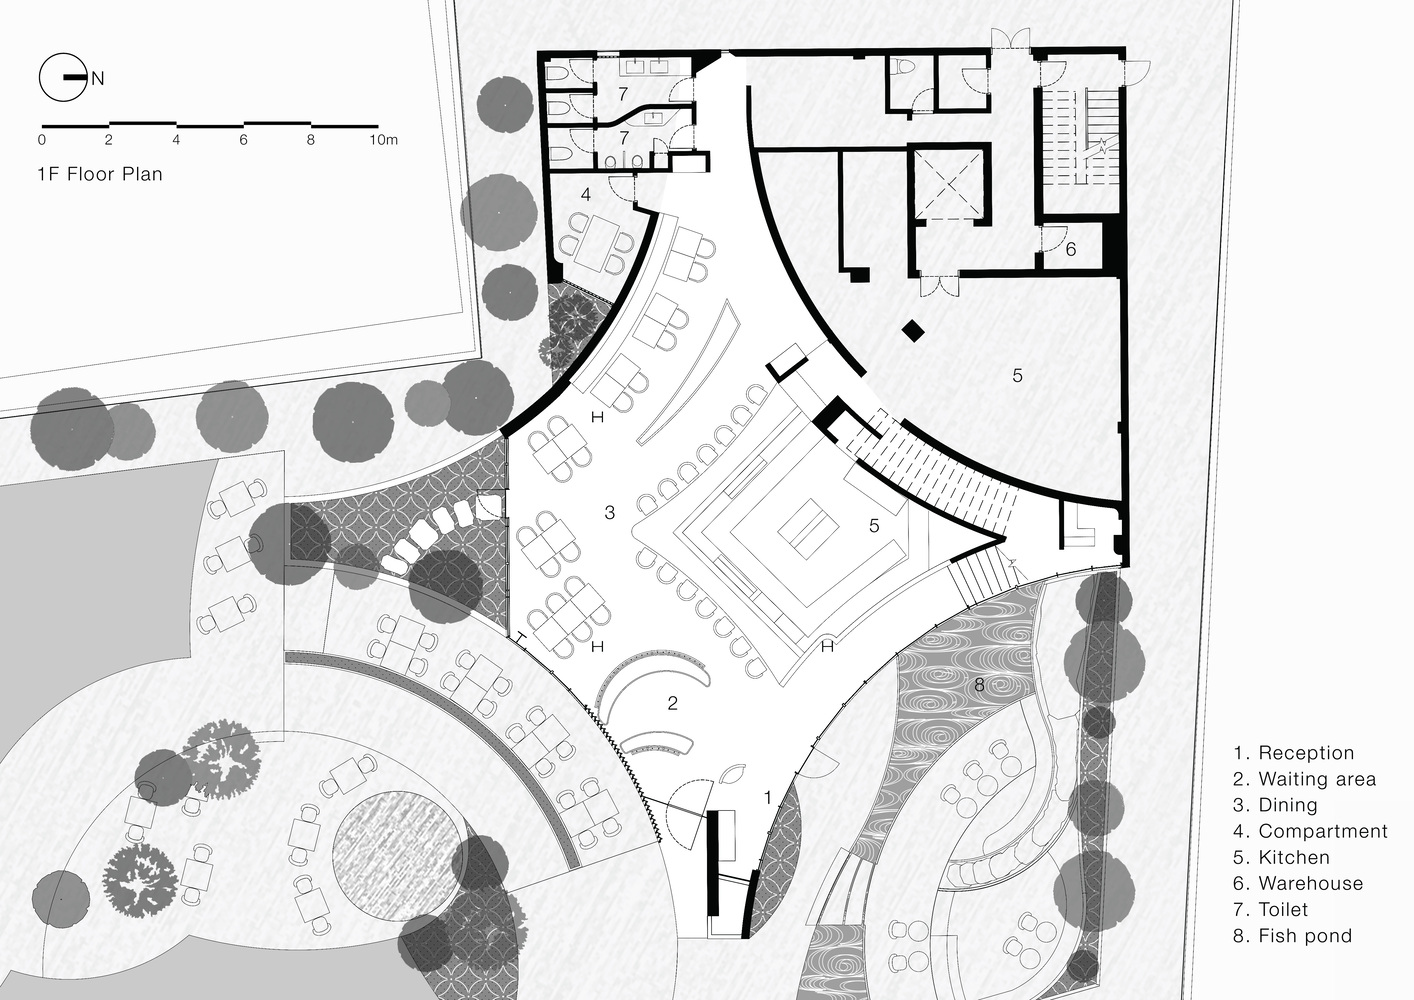
During the day, skylights bring natural light while angular planes diffuse the light. As evening approaches, the same surfaces reflect interior light, creating a warm, festive atmosphere.
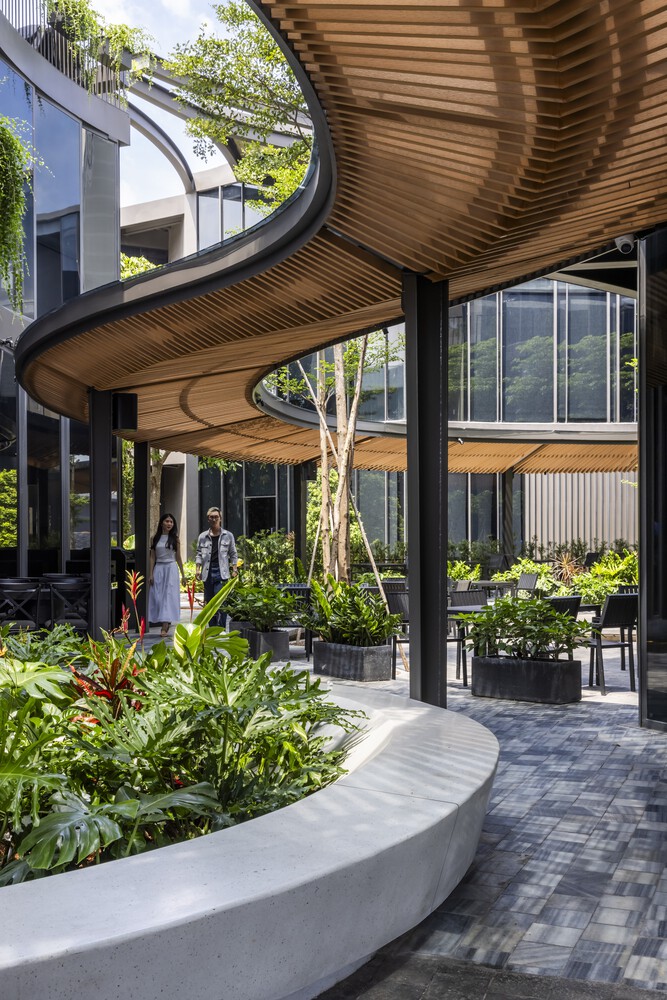
The landscape approach integrates seamlessly with the architectural language, with spaces defined by the S-shaped roof providing natural staging for weekend performances.
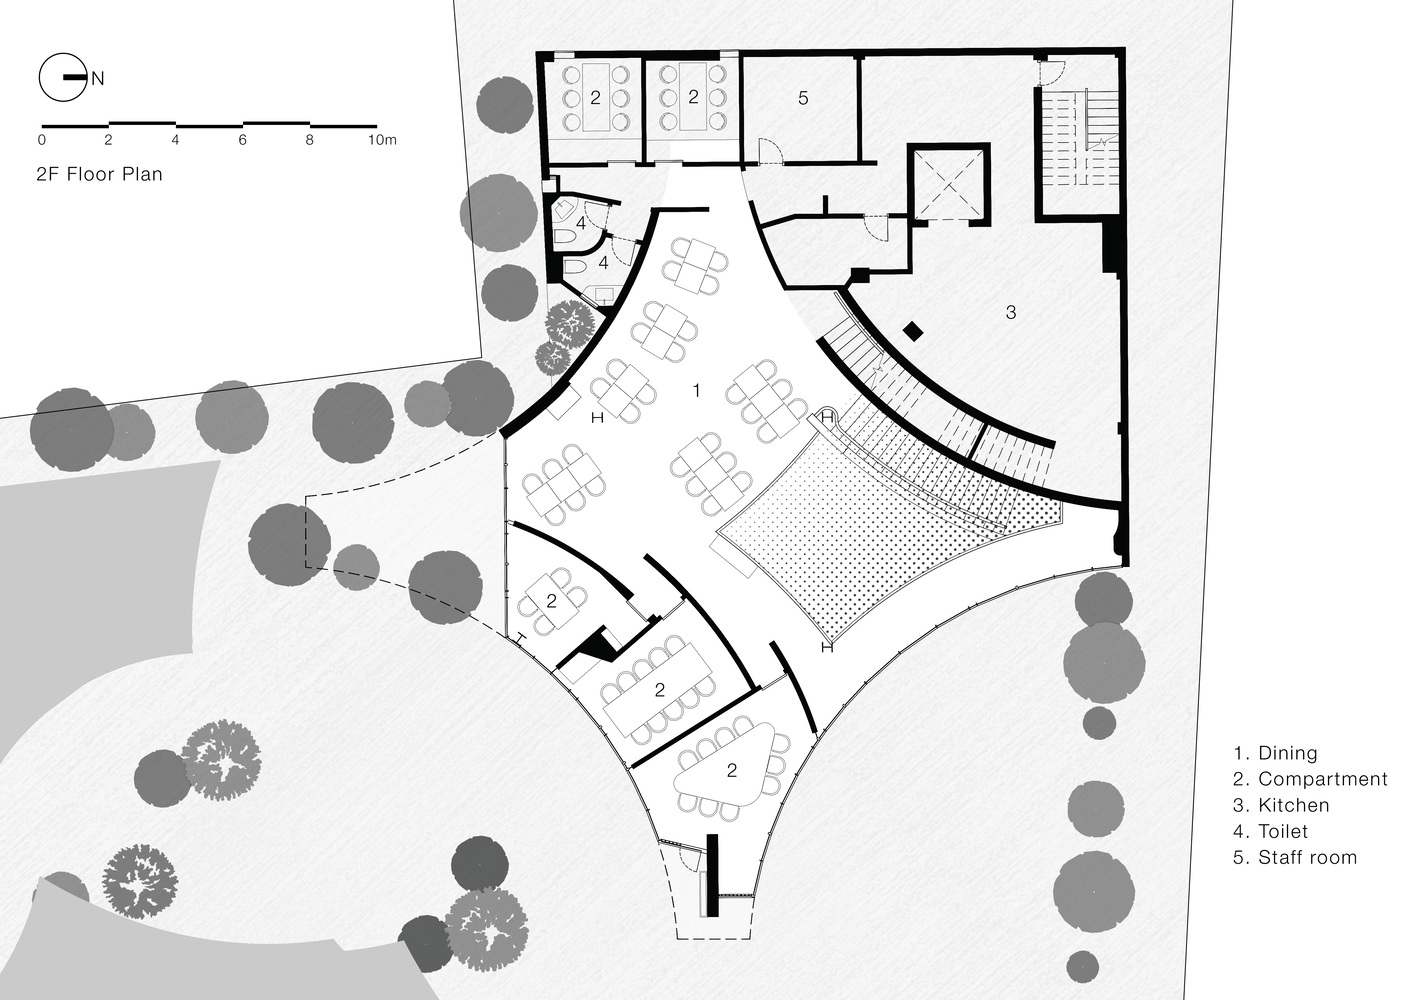
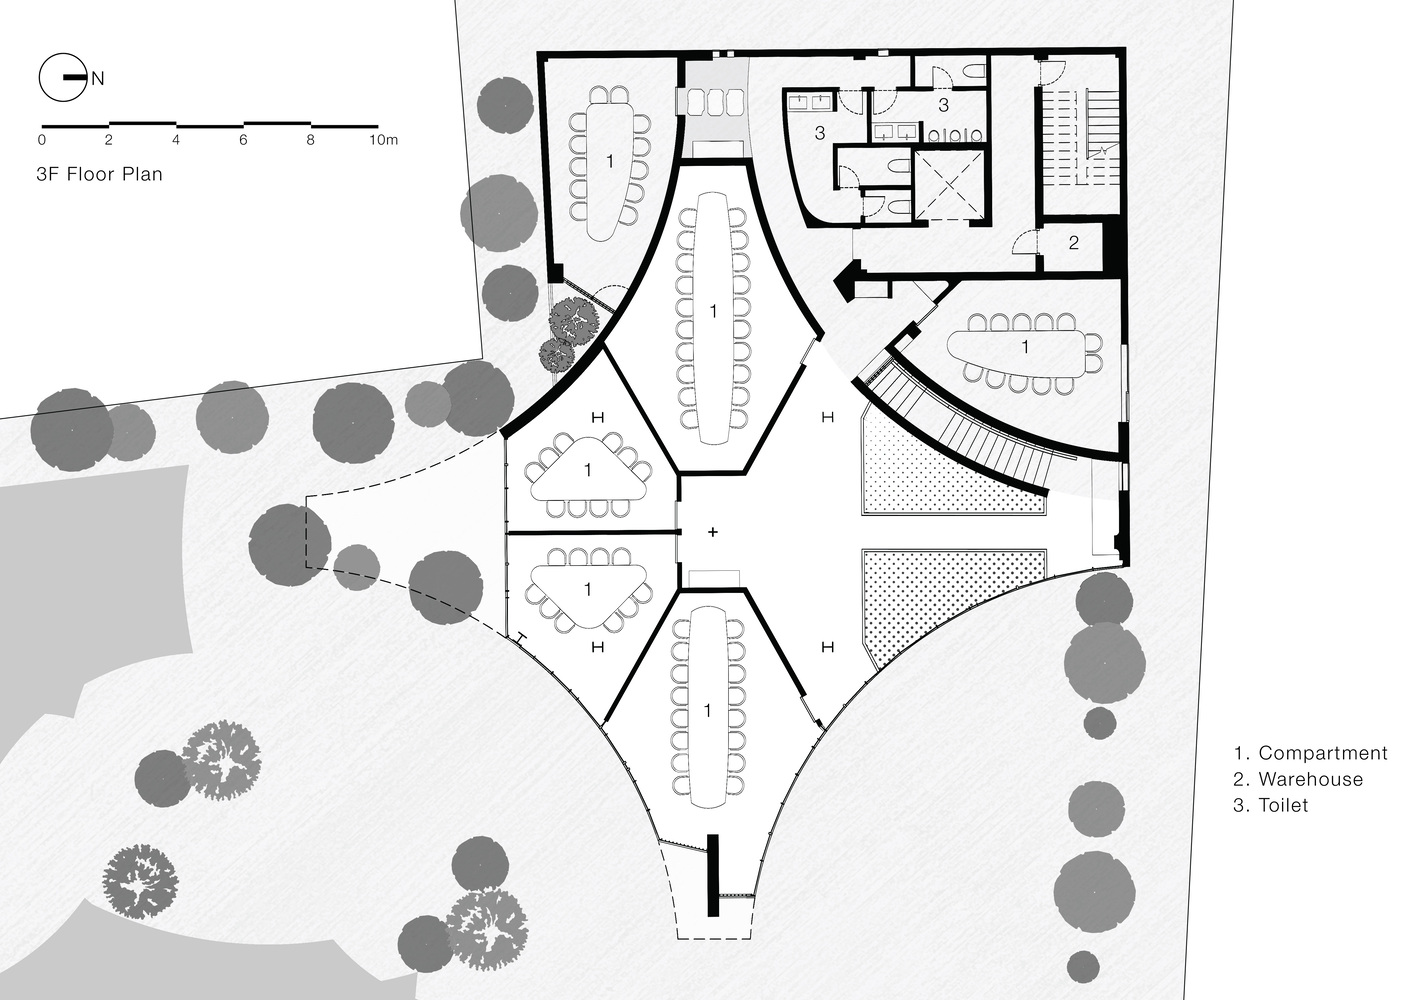
Urban Sparkle has achieved its aspiration as a regional landmark, its nighttime glow establishing it as a beacon of celebration.
The building's dynamic presence—sculptural by day, glowing by night—enriches the urban environment across multiple scales.
The building demonstrates how architecture can enhance daily life through careful attention to light, material, and geometrical form.
