Penthouse Lyautey
PENTHOUSE LYAUTEY
Studio Bo
ARCHITECTS
Studio Bo
PROJECT LEAD ARCHITECTS
Omar Benmoussa, Mouad El Baz
DESIGN TEAM
Studio Bo
CARE ENGINEERING
Salim Bennani
MANUFACTURERS
Ligne Roset, Vitra, ZIETA
PHOTOGRAPHS
Alessio Mei
AREA
250 m²
YEAR
2025
LOCATION
Casablanca, Morocco
CATEGORY
Residential Architecture, Apartment Interiors
English description provided by the architects.
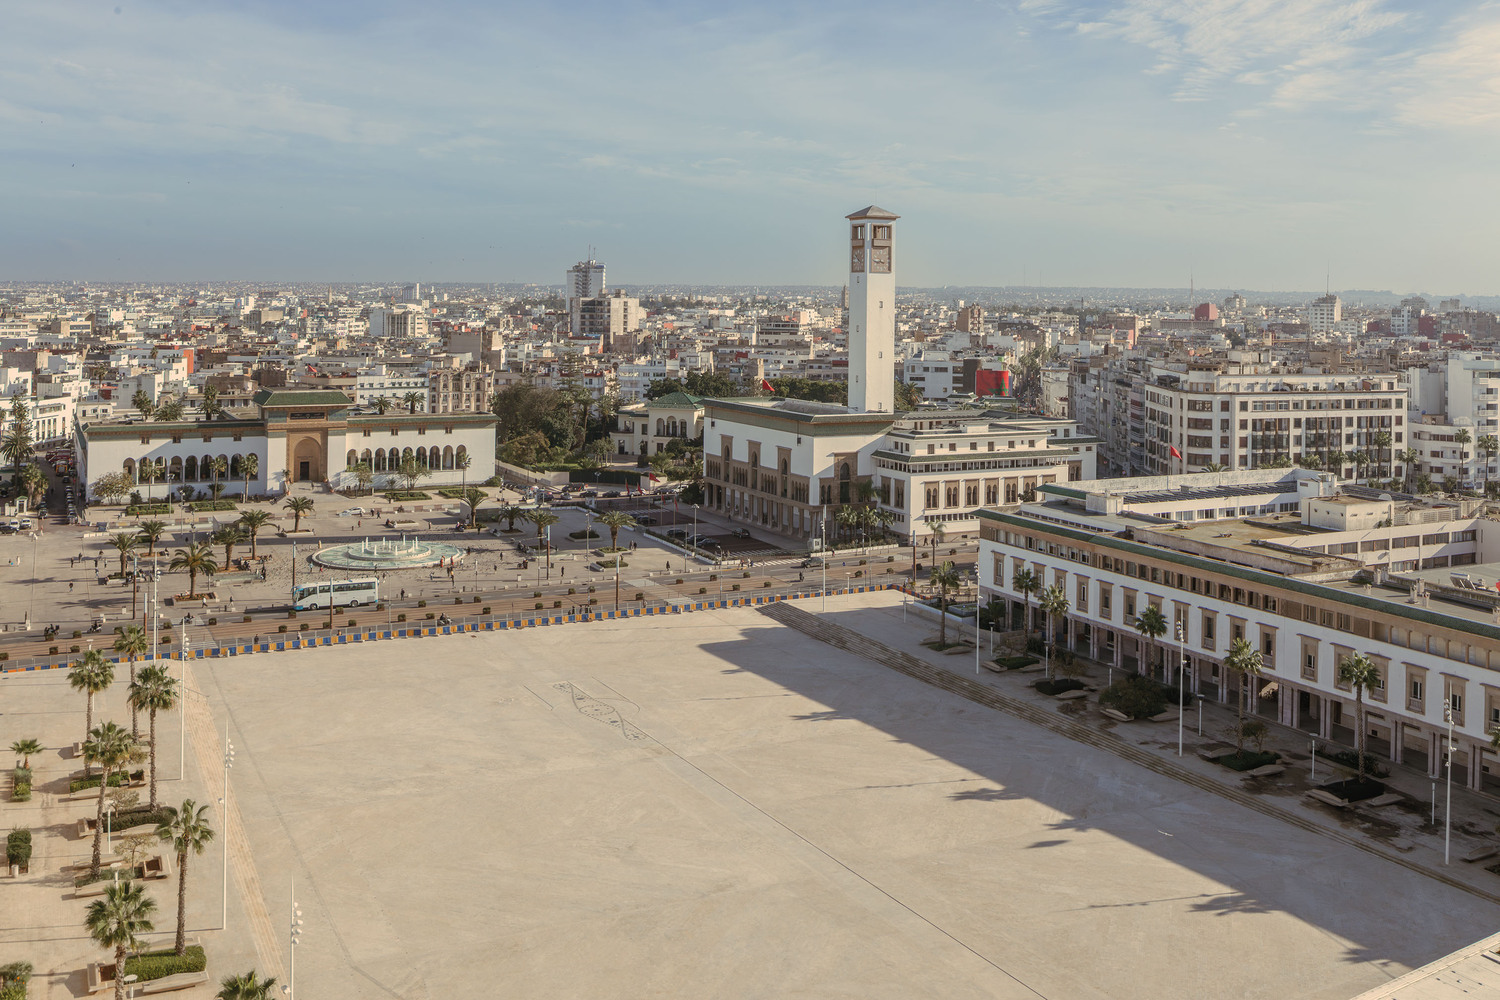
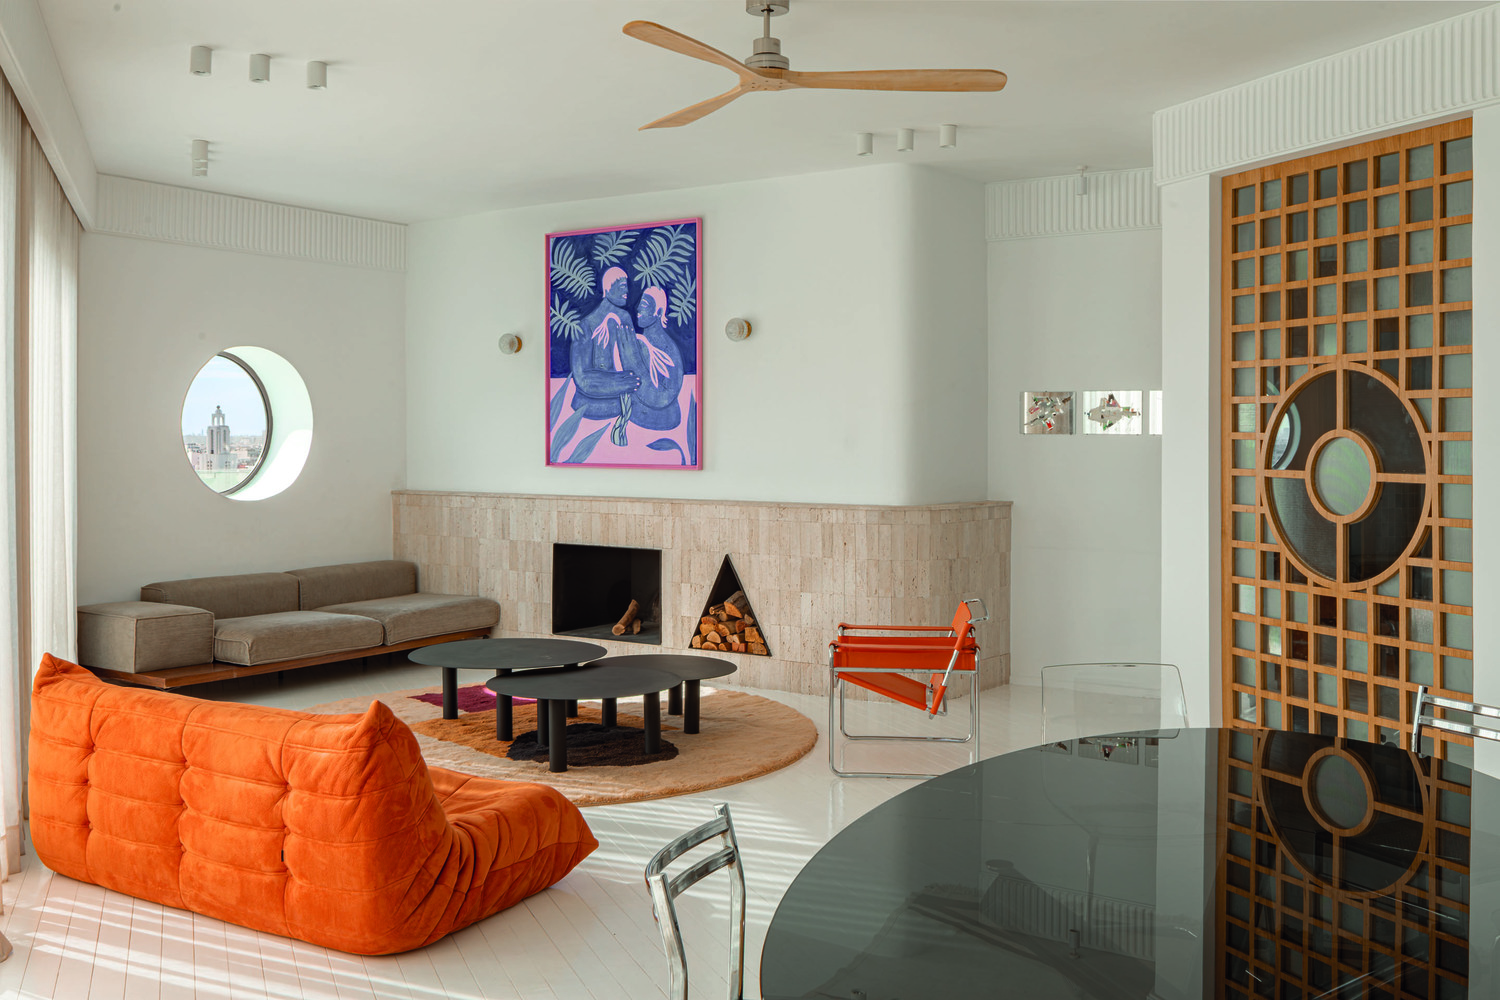
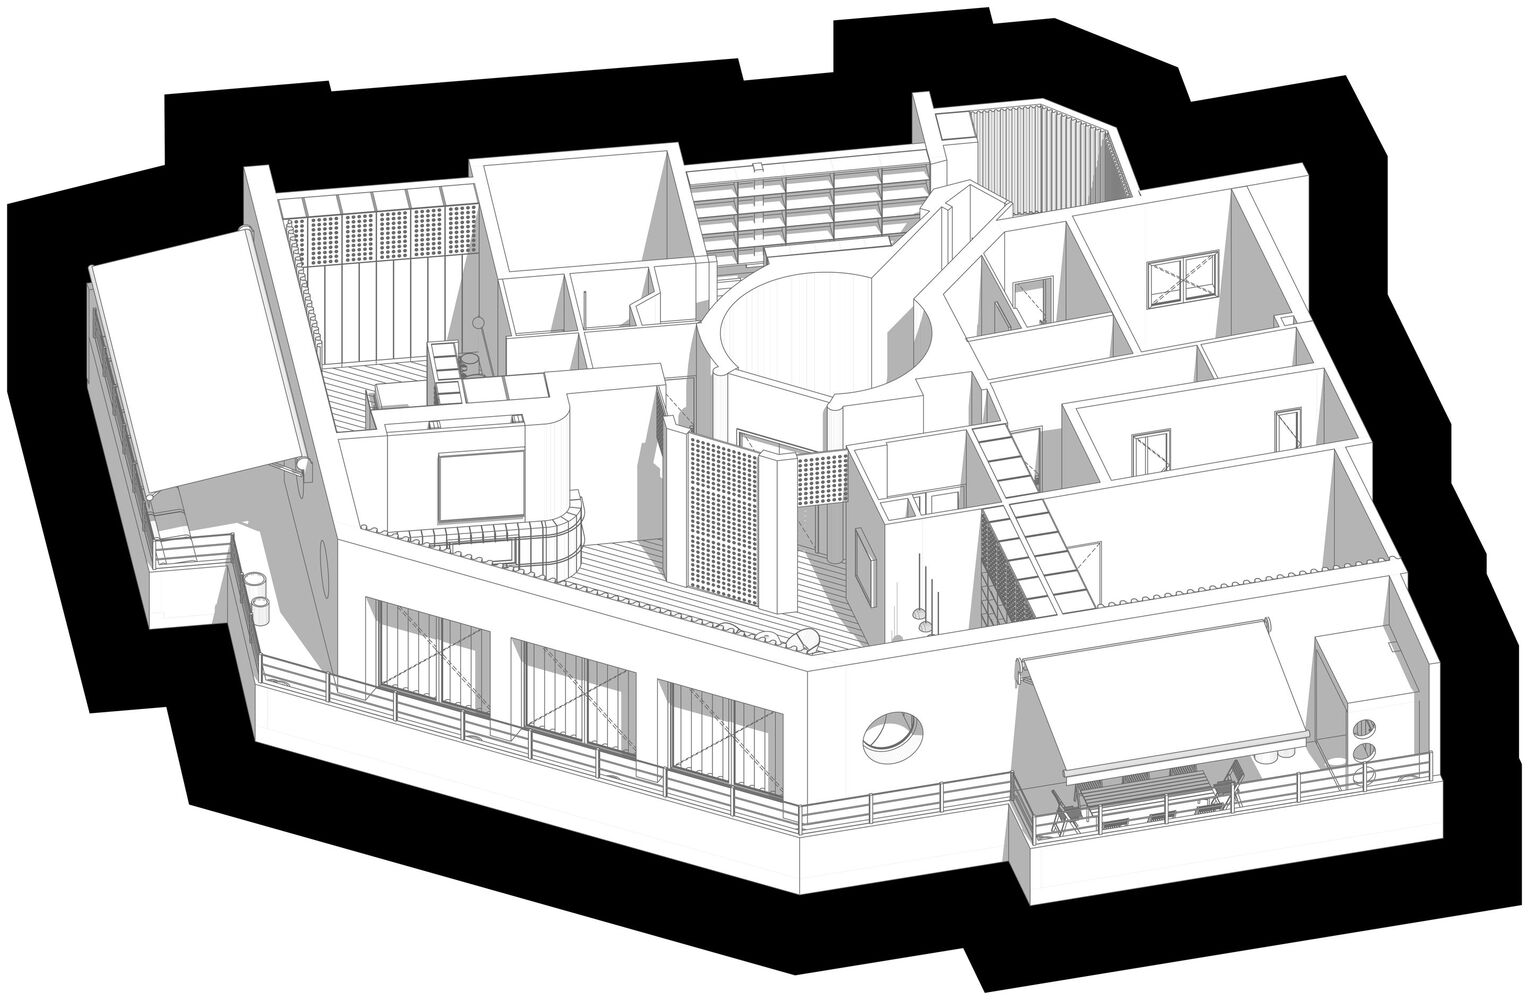
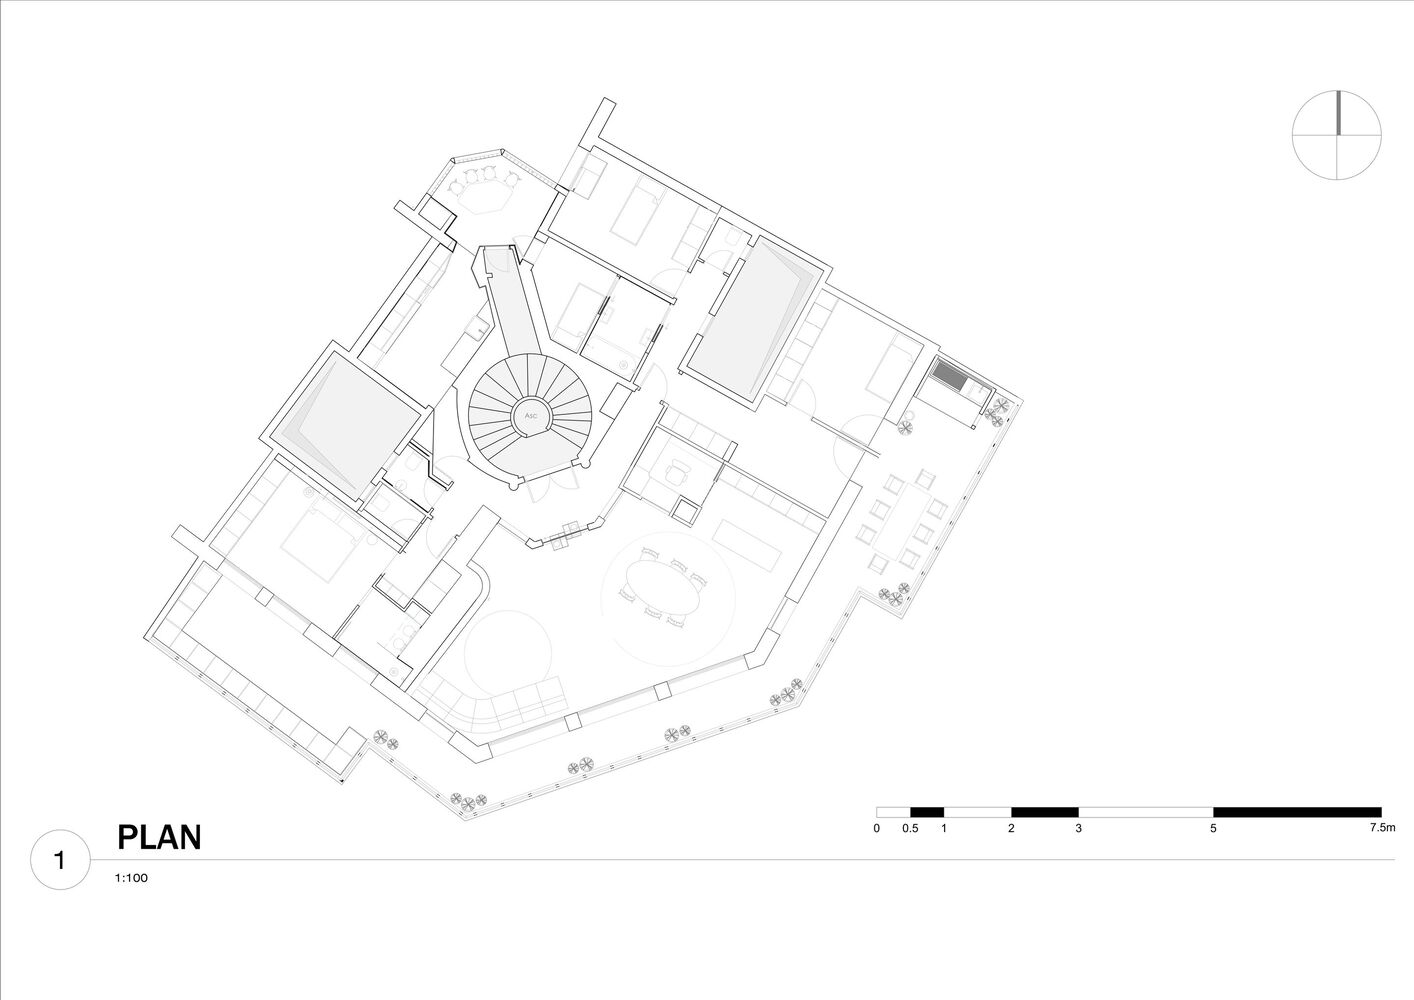
Studio Bo has completed the full rehabilitation of a penthouse located at the top of Résidence Lyautey, an emblematic building in the historic center of Casablanca.
Perched above the city, the apartment benefits from a wrap-around terrace offering a 360-degree panoramic view over Casablanca: the Arab League Park, the Grand Theatre, the Church of the Sacred Heart, the Wilaya, and the courthouse.
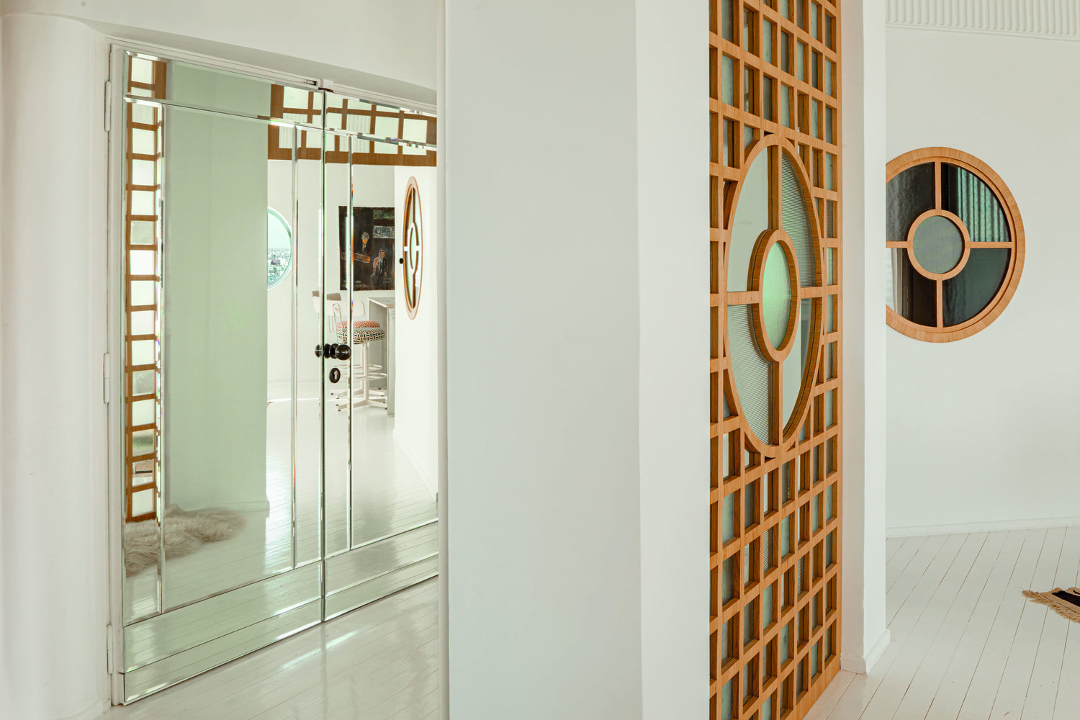
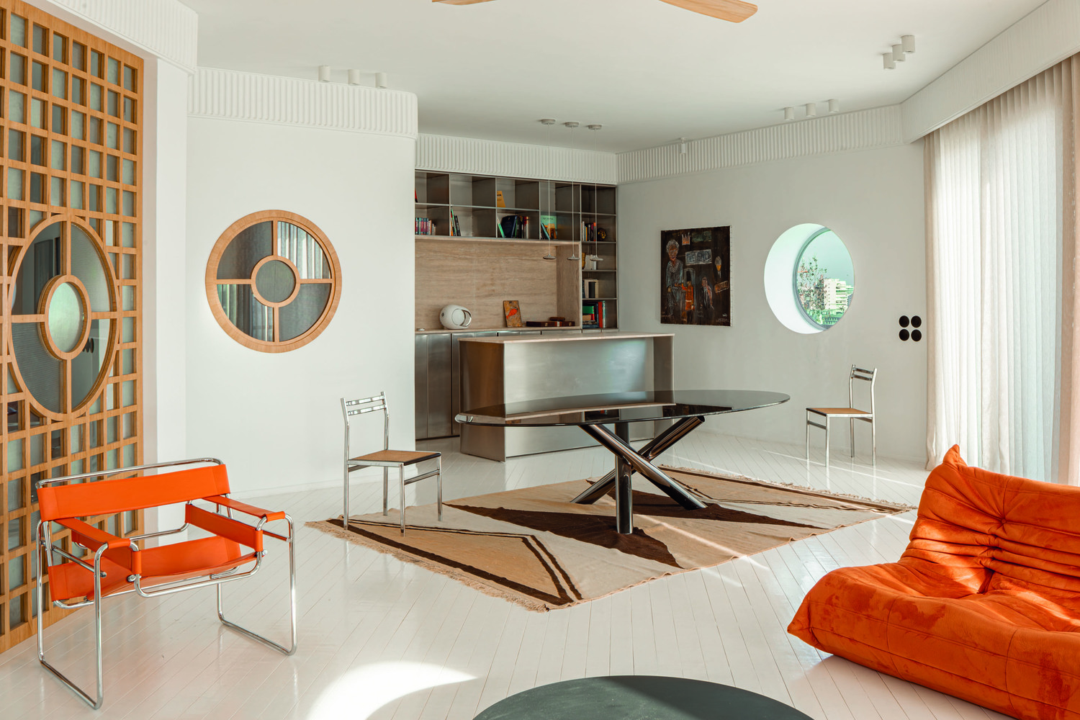
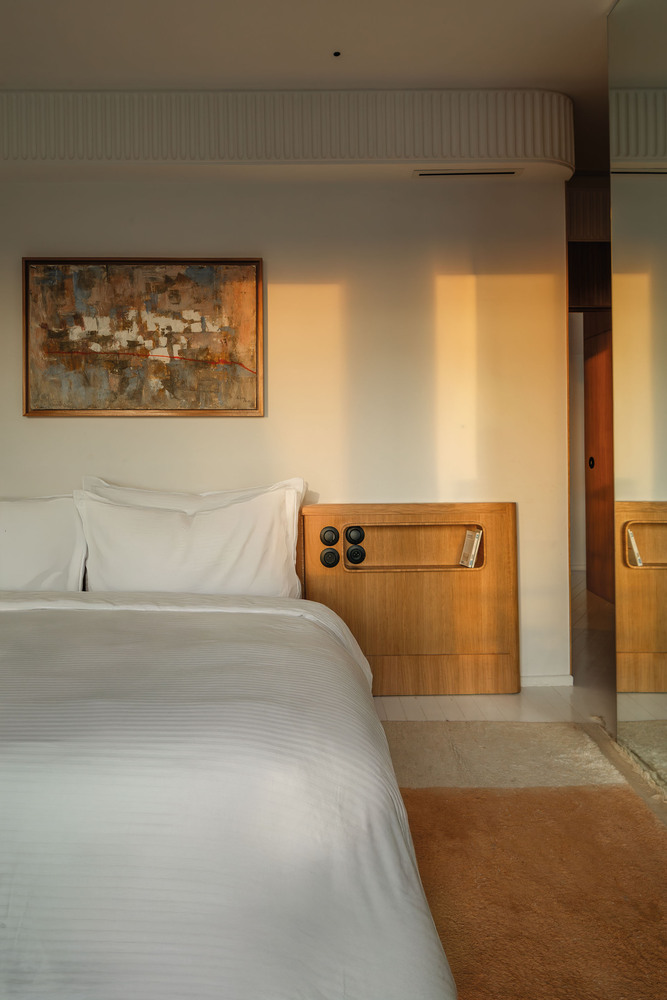
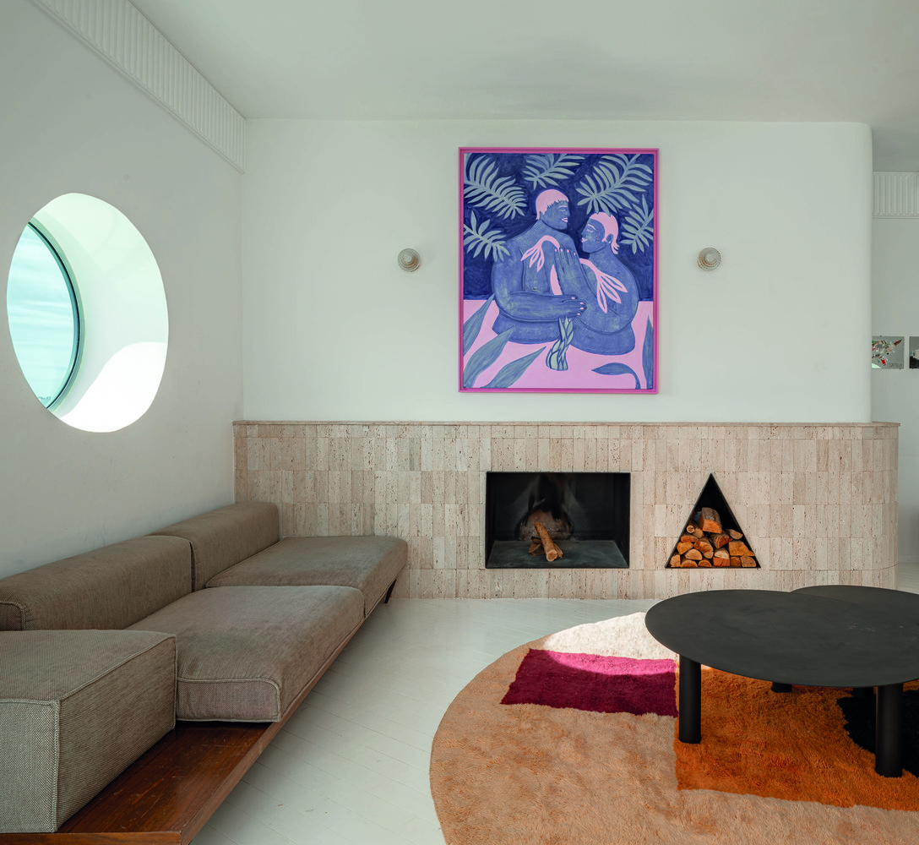
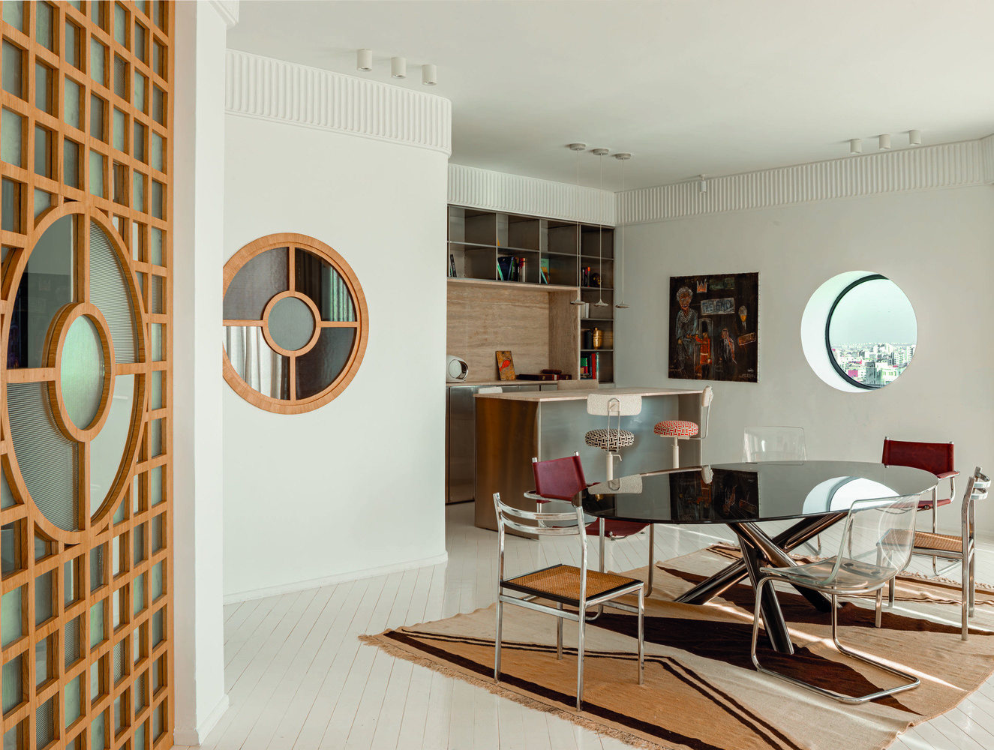
Inside, the atmosphere is calm and luminous, enhanced by white-painted solid wood flooring that captures and diffuses the natural light.
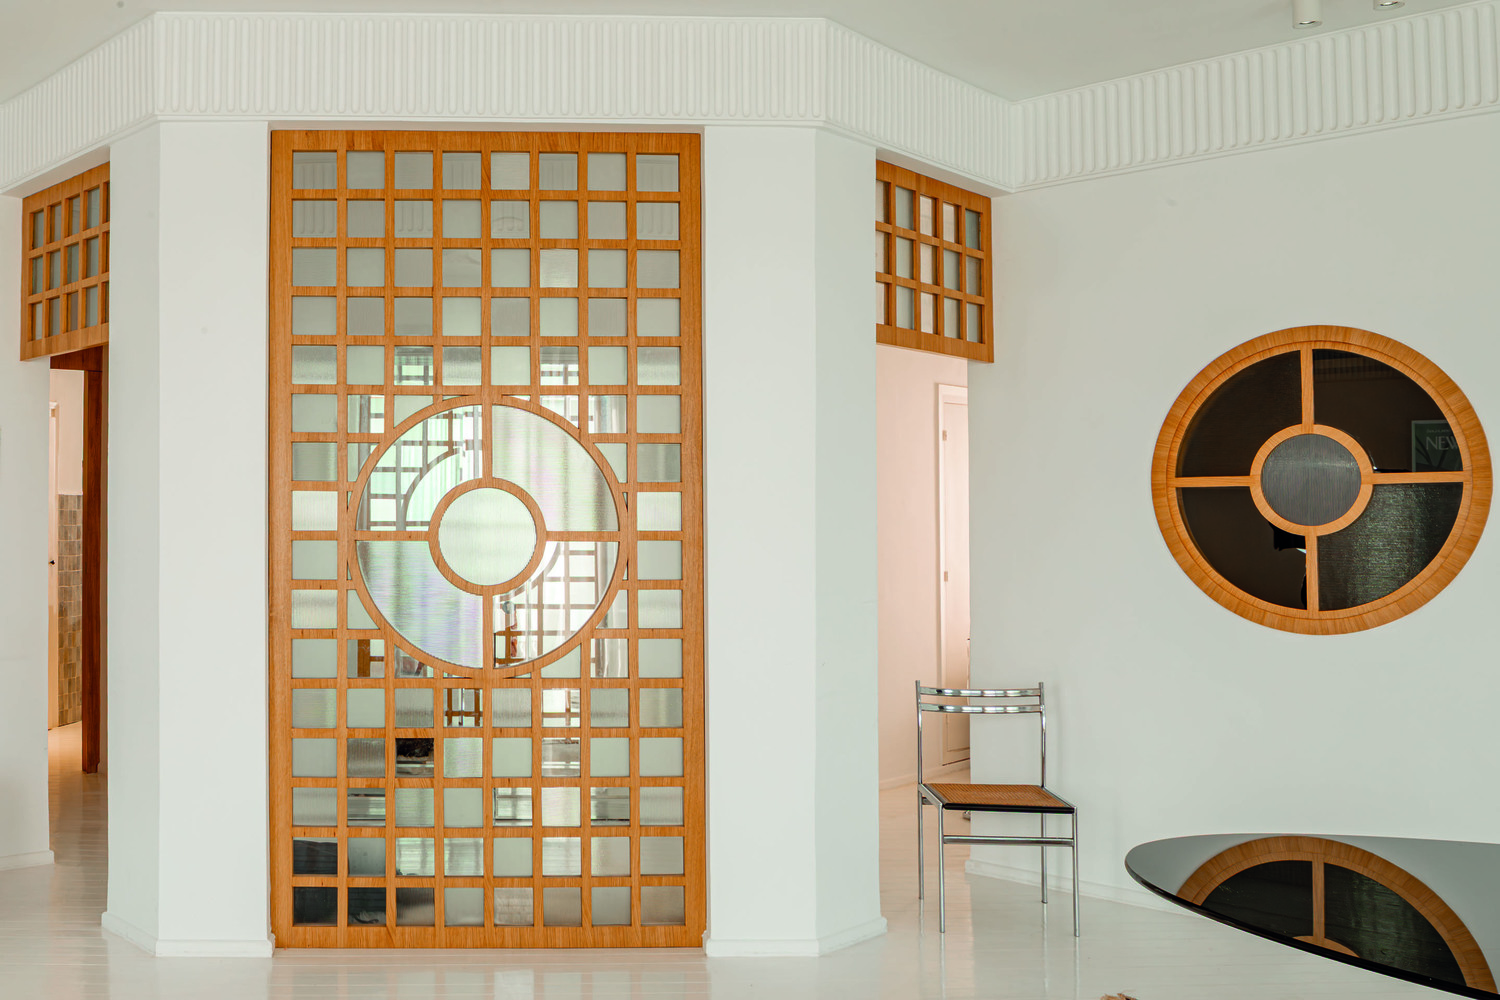
Upon entering, a grid-like oak screen filters views toward the living area, protecting privacy while allowing light to circulate and subtly defining the threshold.
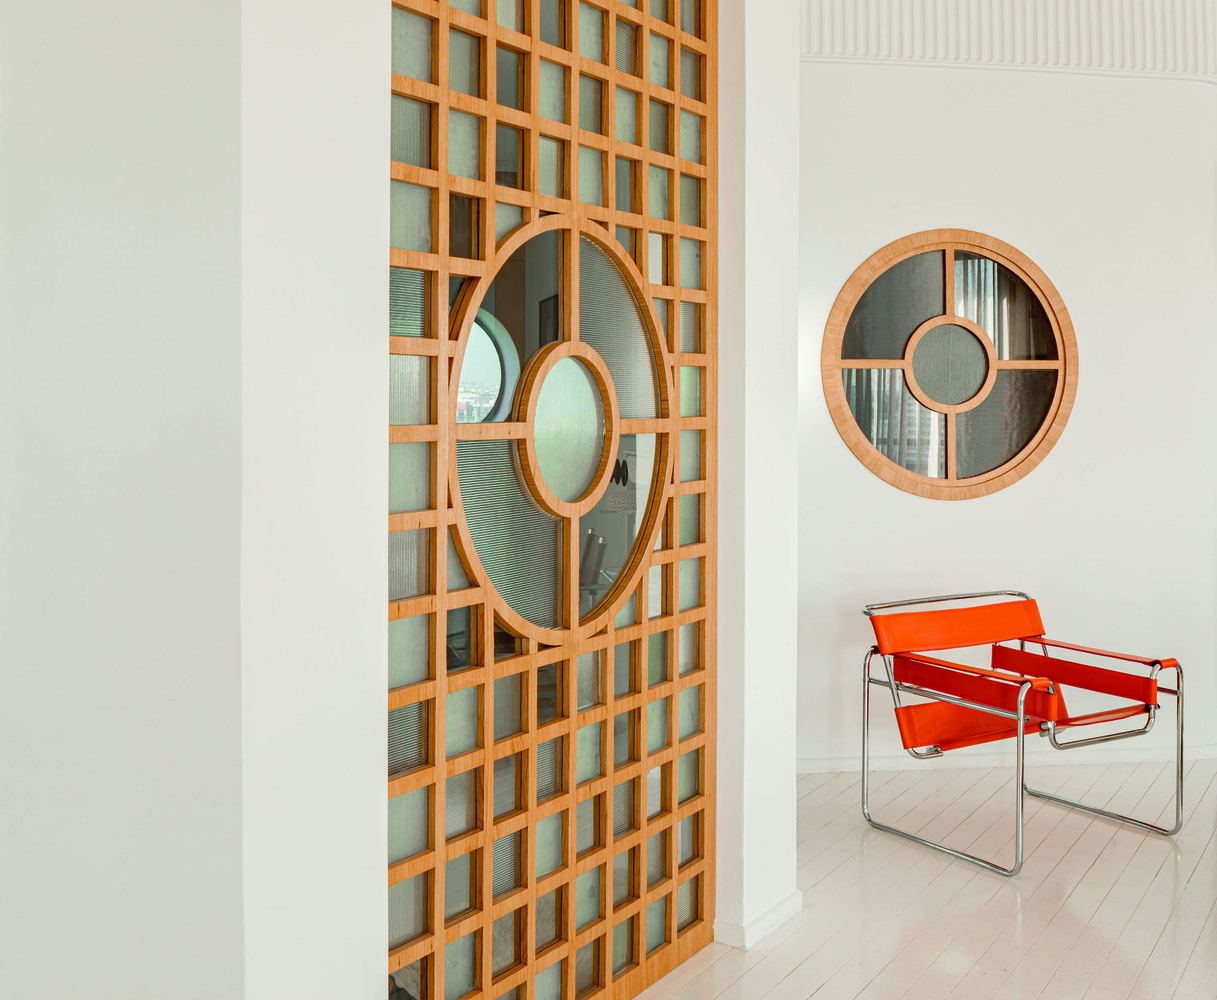
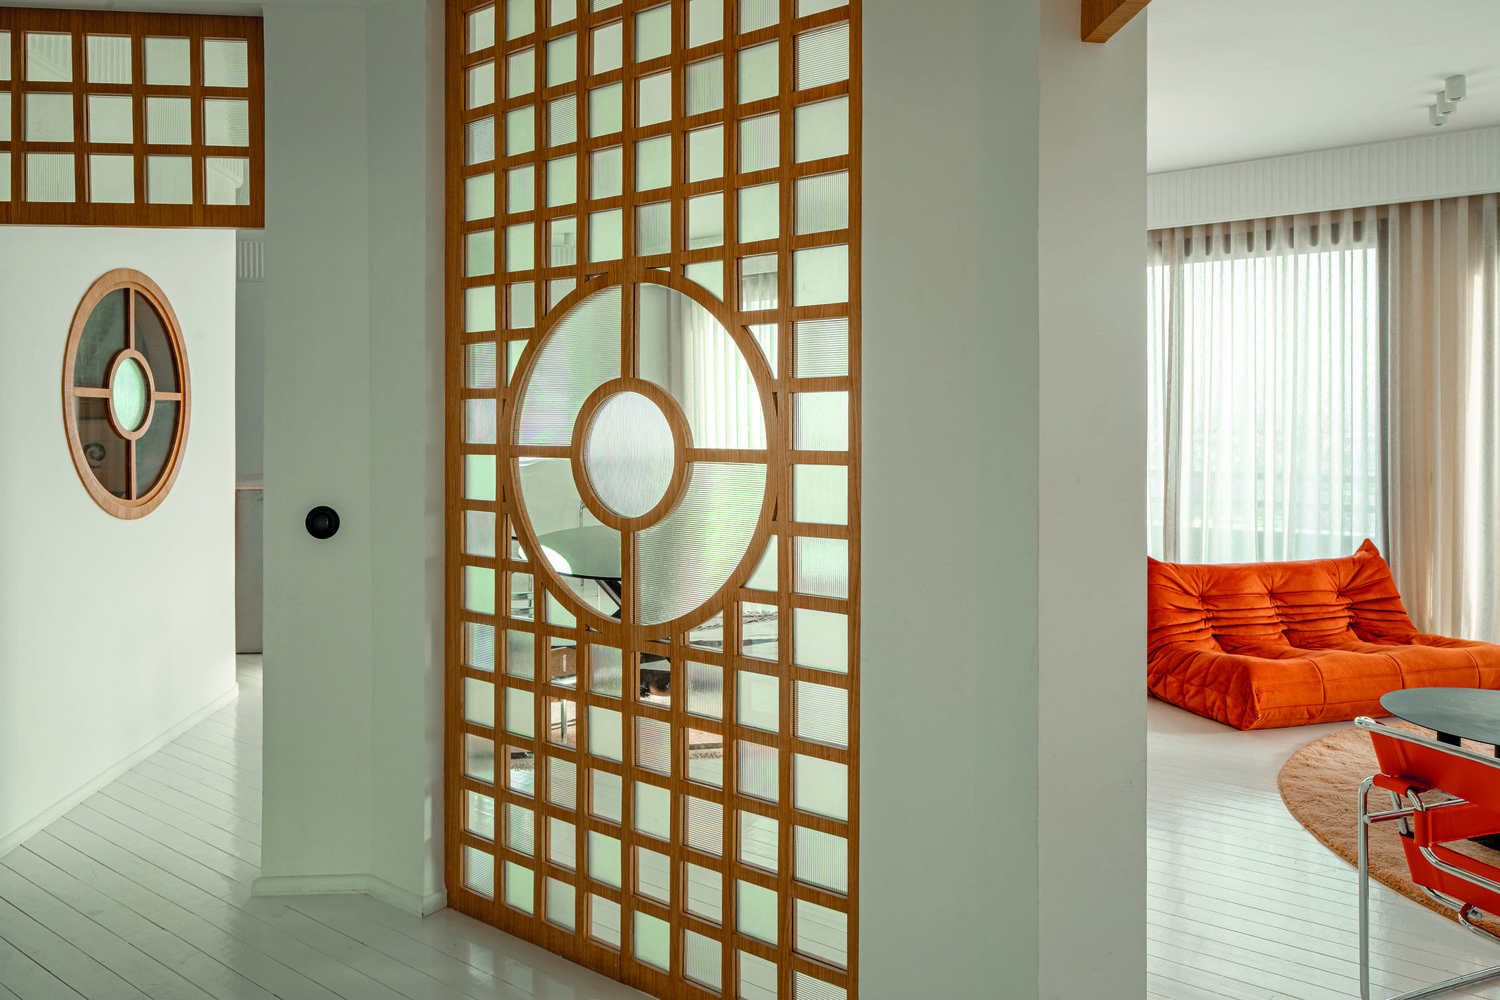
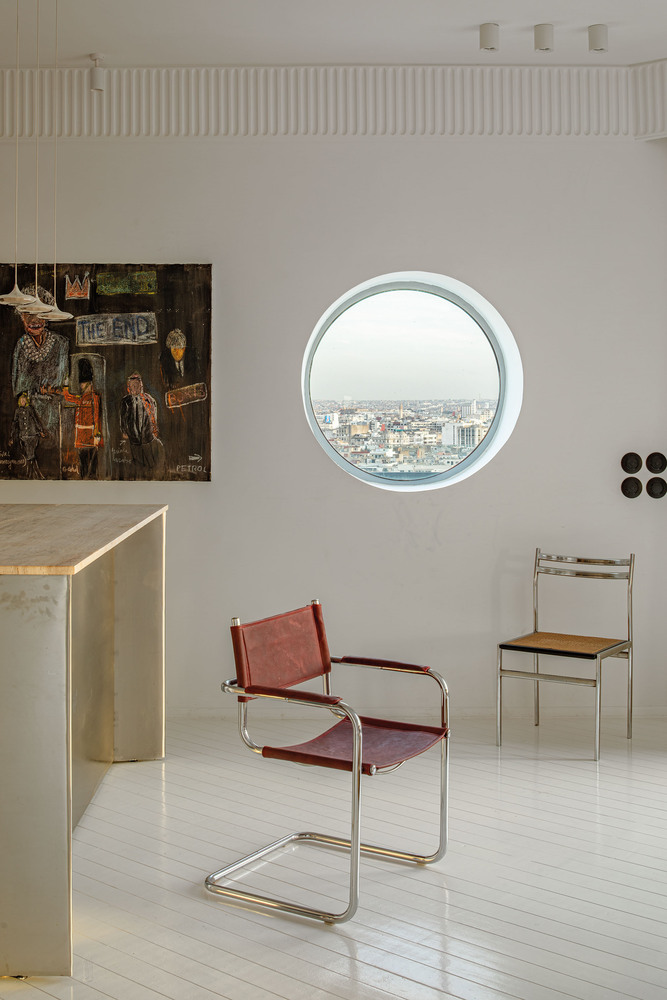
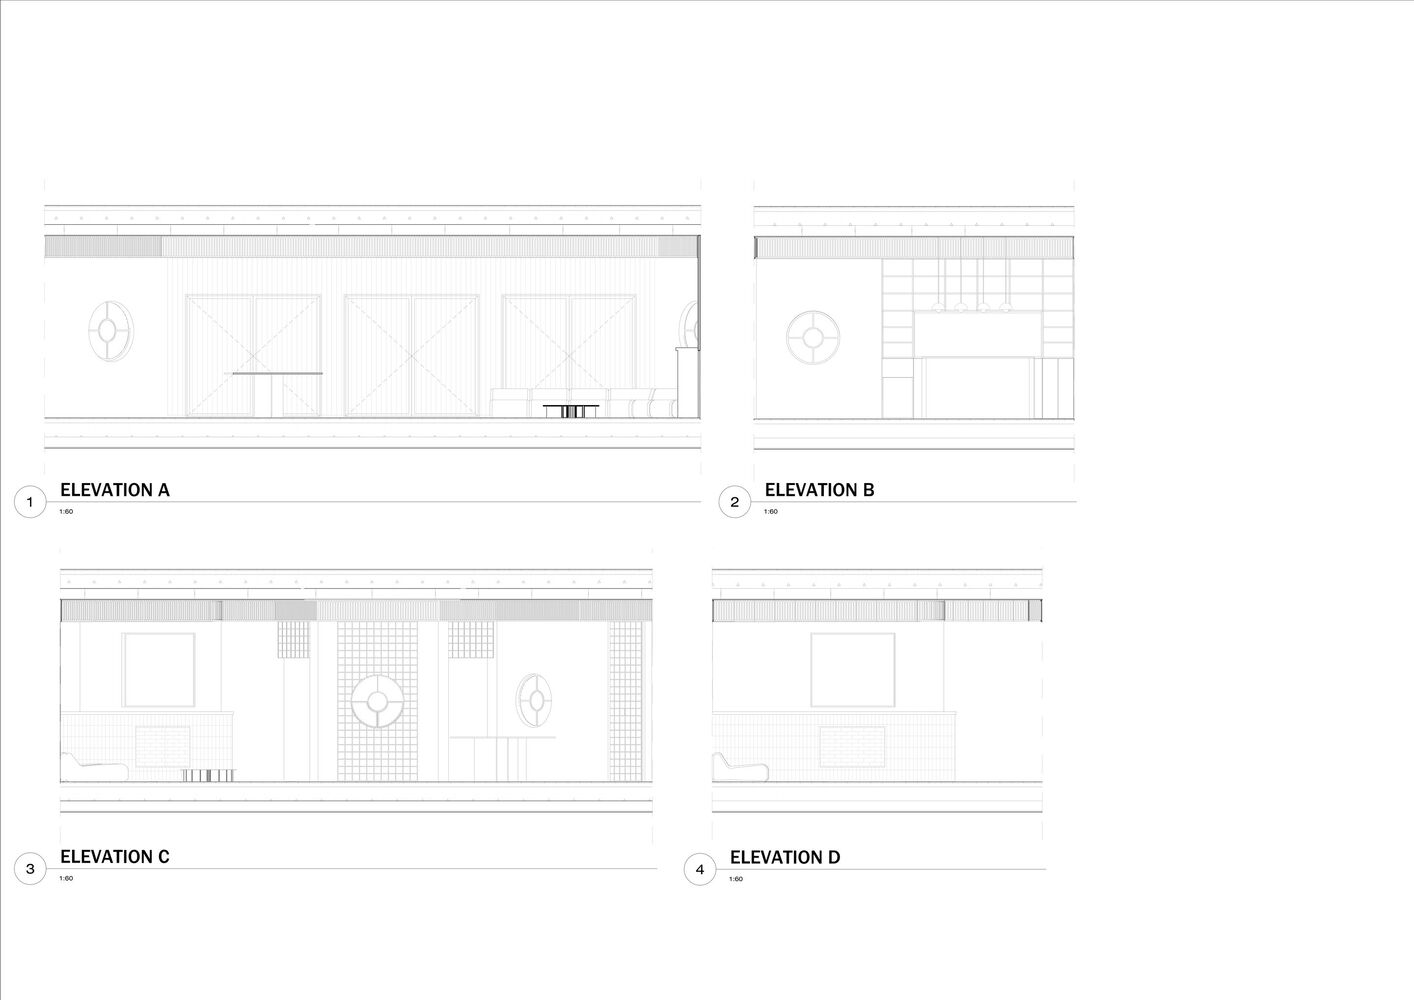
The project develops a recurring geometric language — circles, portholes, and target-like openings — echoed in both the architecture and the interior elements.
This vocabulary culminates in the travertine fireplace, composed of a square firebox, a triangular wood storage niche, and an adjoining circular opening.
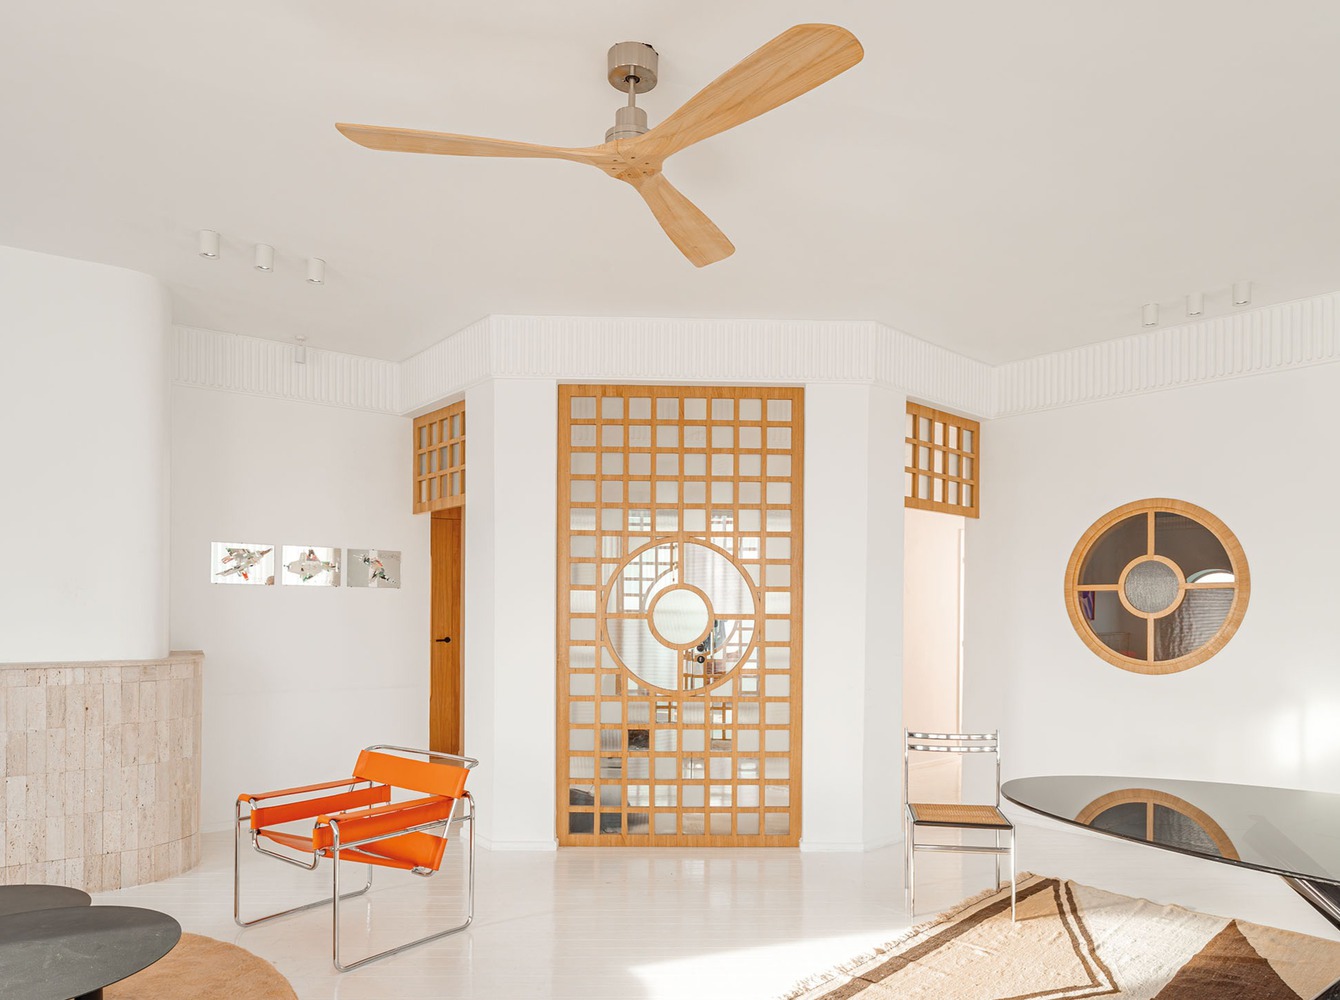
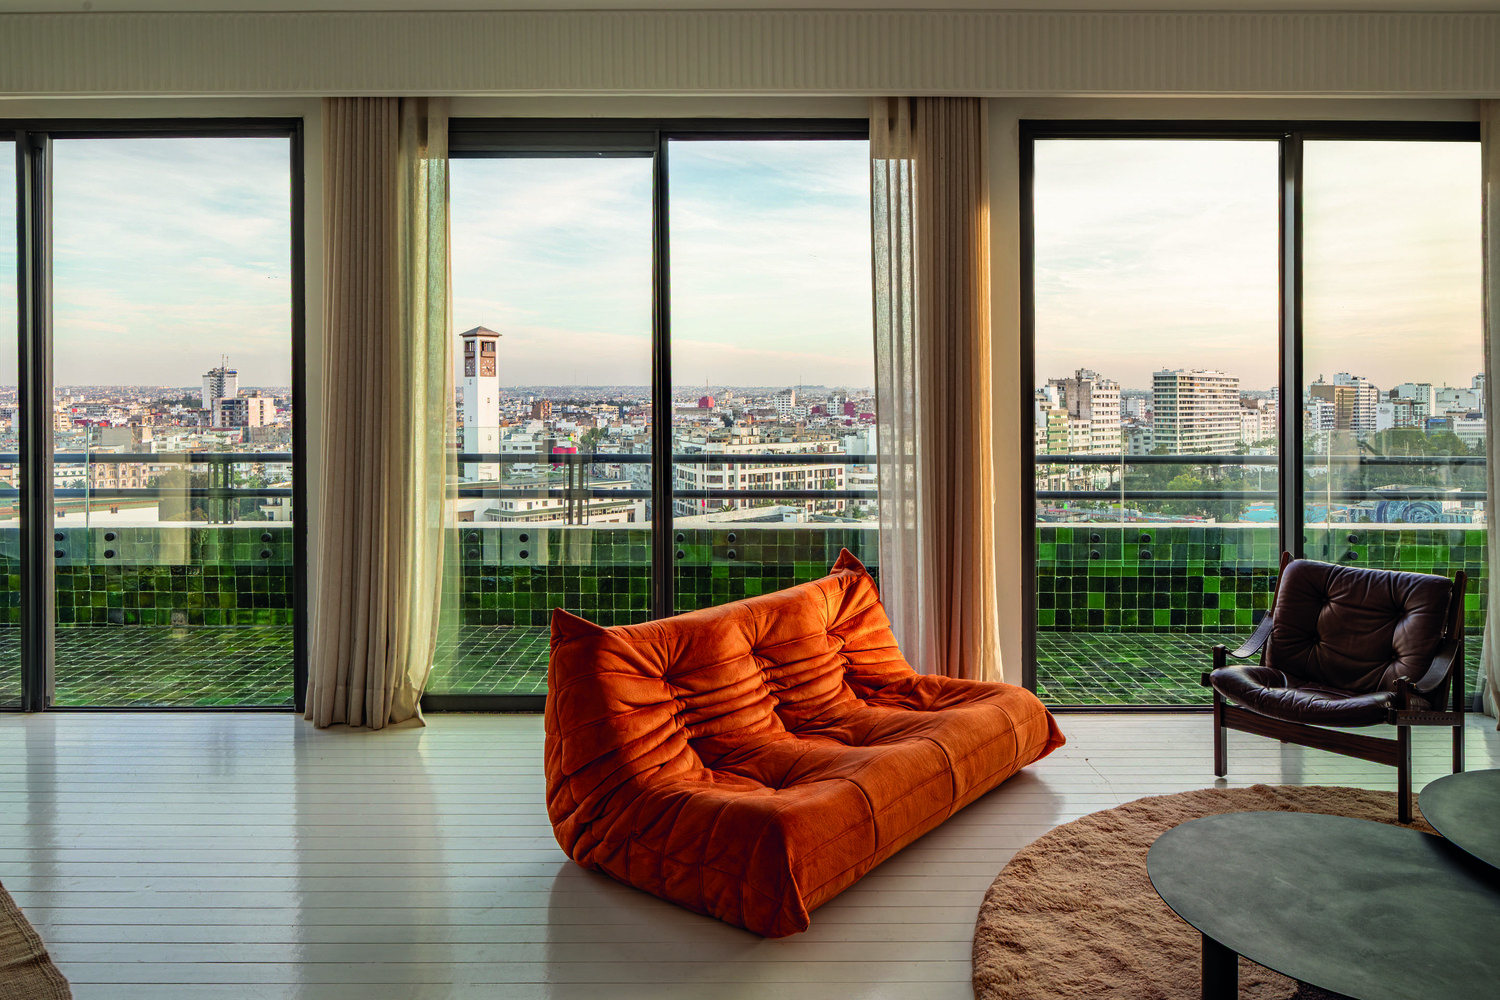
The main living space brings together the lounge, dining area, and a brushed stainless-steel bar and library, chosen for its raw, contemporary, and reflective character.
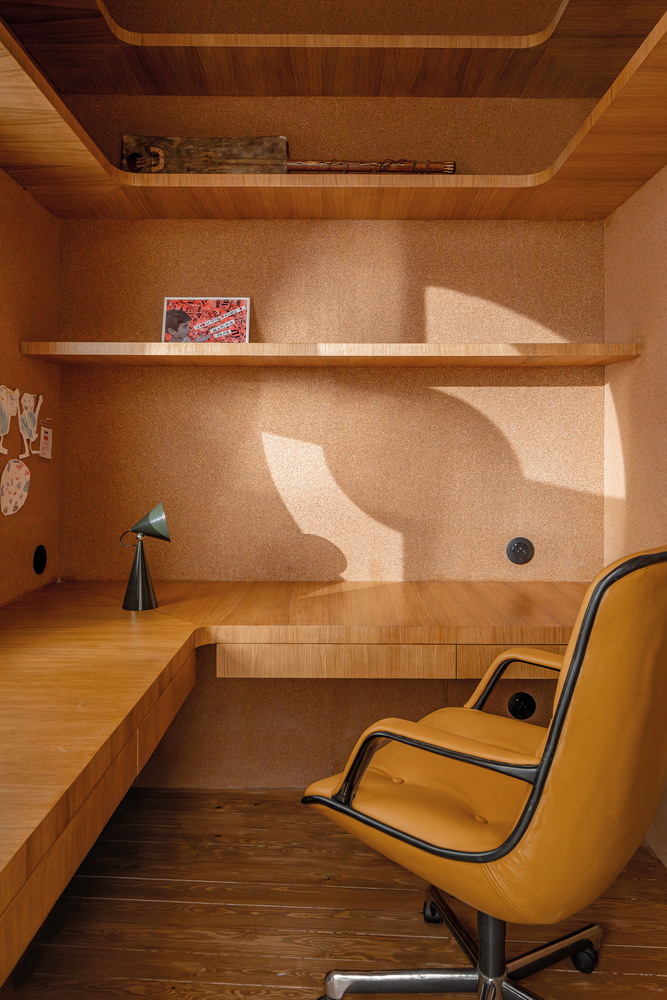
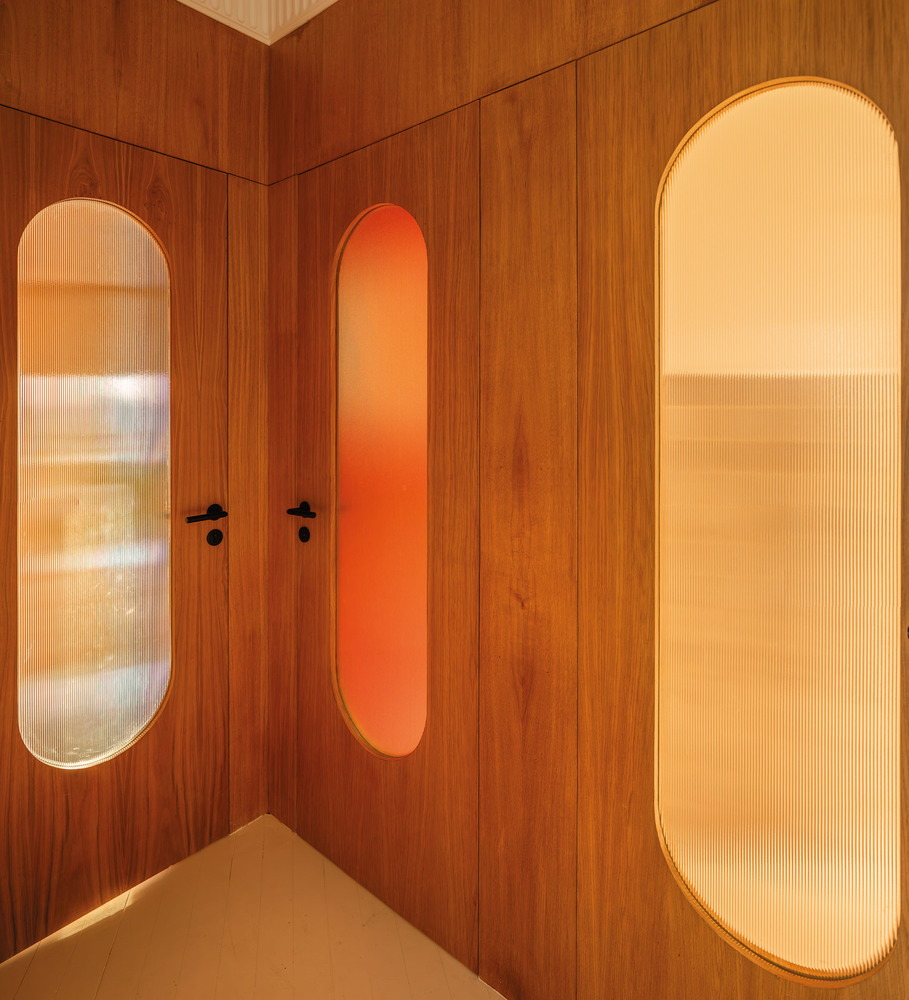
Nearby, a fully wood-clad work box creates an intimate cocoon with acoustic comfort.
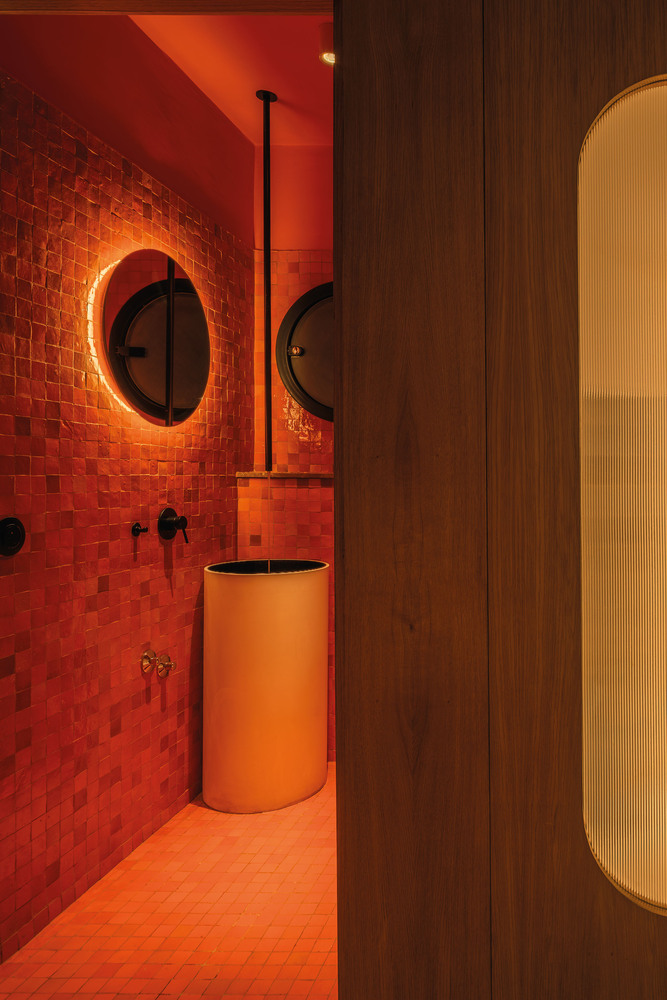
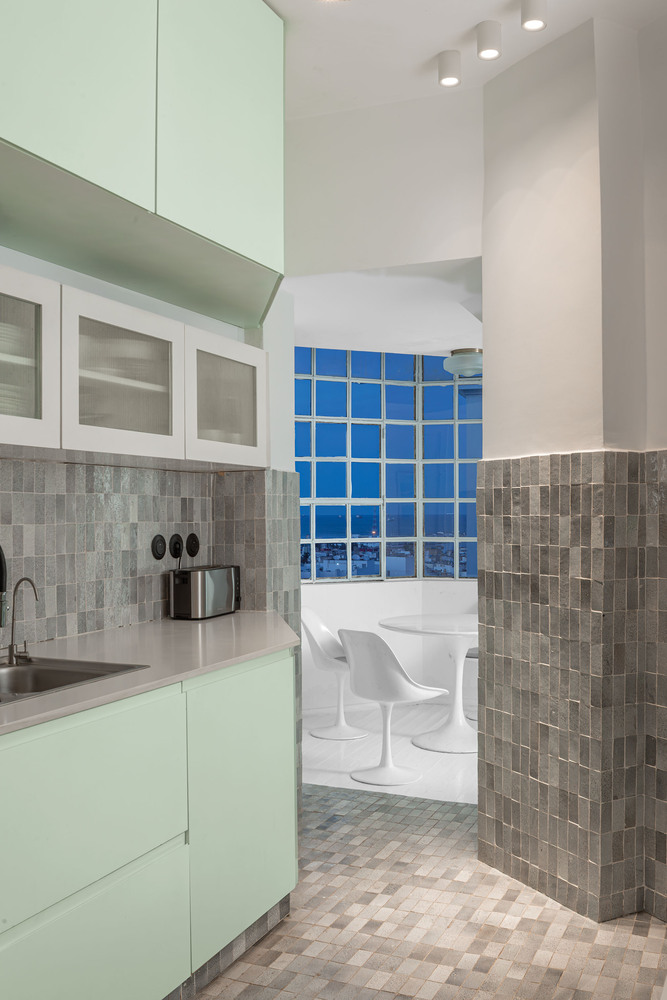
The guest restroom offers an immersive experience, wrapped in deep zellige tiles, with water descending from the ceiling like a vertical stream.
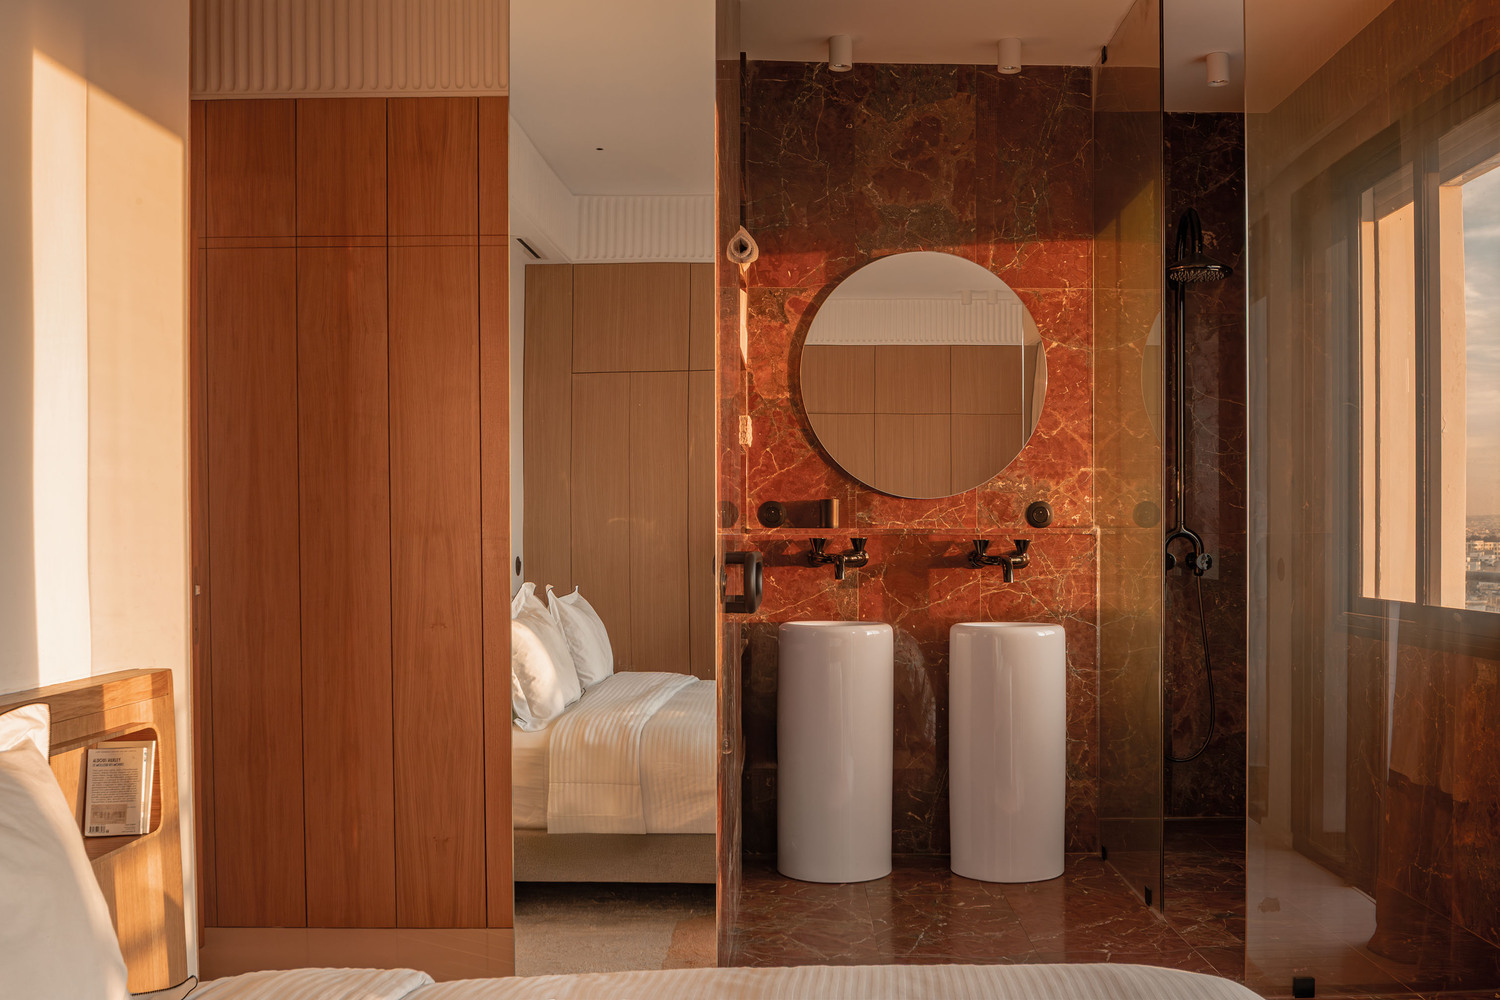
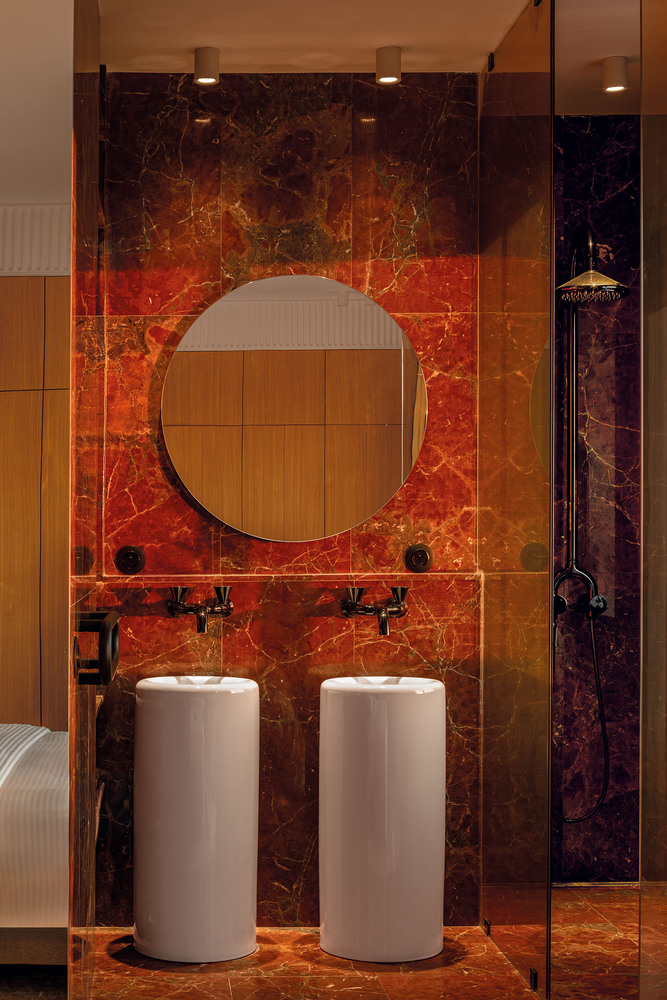
In the master suite, the boundary between bedroom and bathroom disappears:
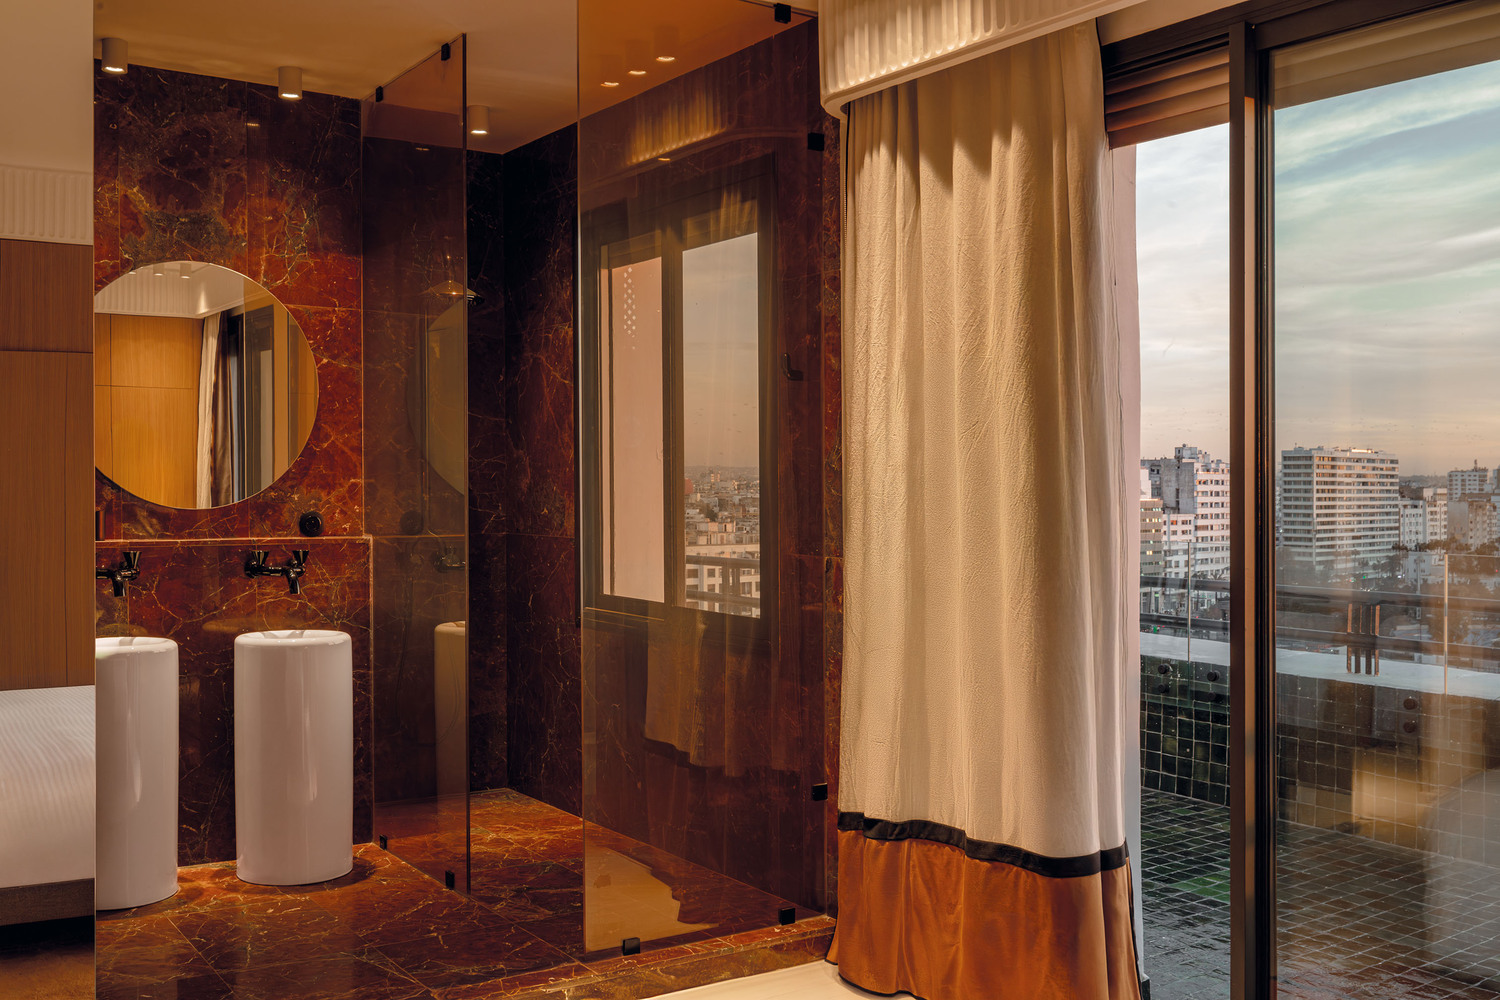
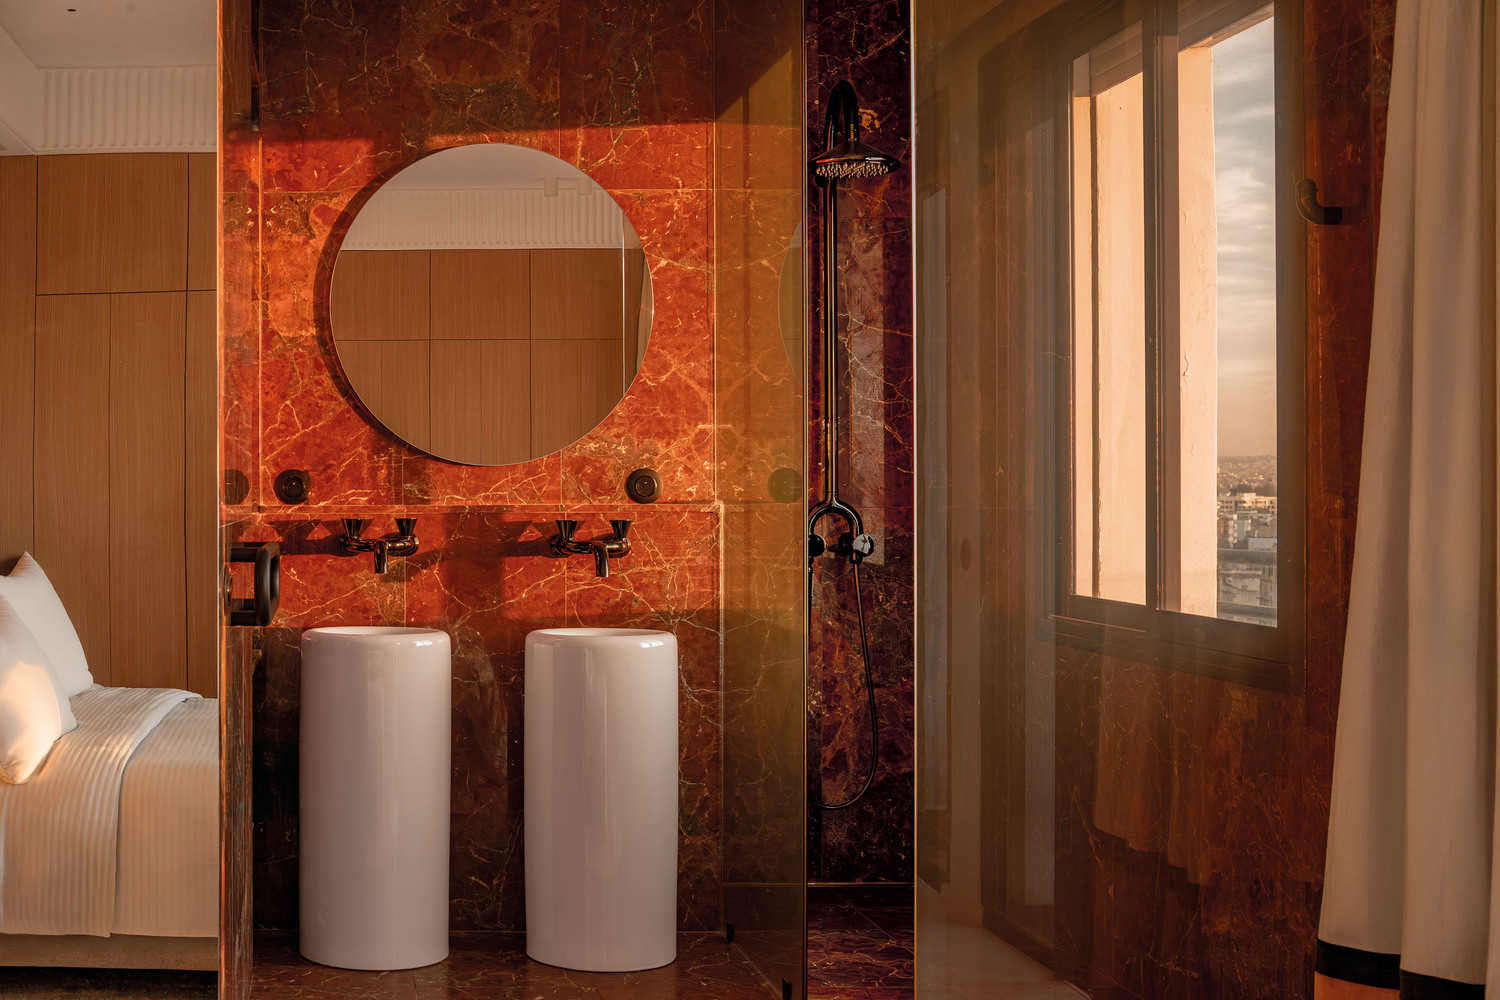
the open shower connects to both the room and the view over the park, extending the constant dialogue between interior space and the urban landscape.
Through this project, Studio Bo revisits the modernist heritage of Résidence Lyautey, infusing it with a strong poetic and material dimension, where light, geometry, and texture define a new way of living in Casablanca.