MALLORCA VILLA
Holzrausch
ARCHITECTS
Holzrausch
DESIGN TEAM
Holzrausch
PHOTOGRAPHS
Salva Lopez
AREA
200 m²
YEAR
2023
LOCATION
Alcúdia, Spain
CATEGORY
Residential Architecture, Houses, Interior Design
English description provided by the architects.
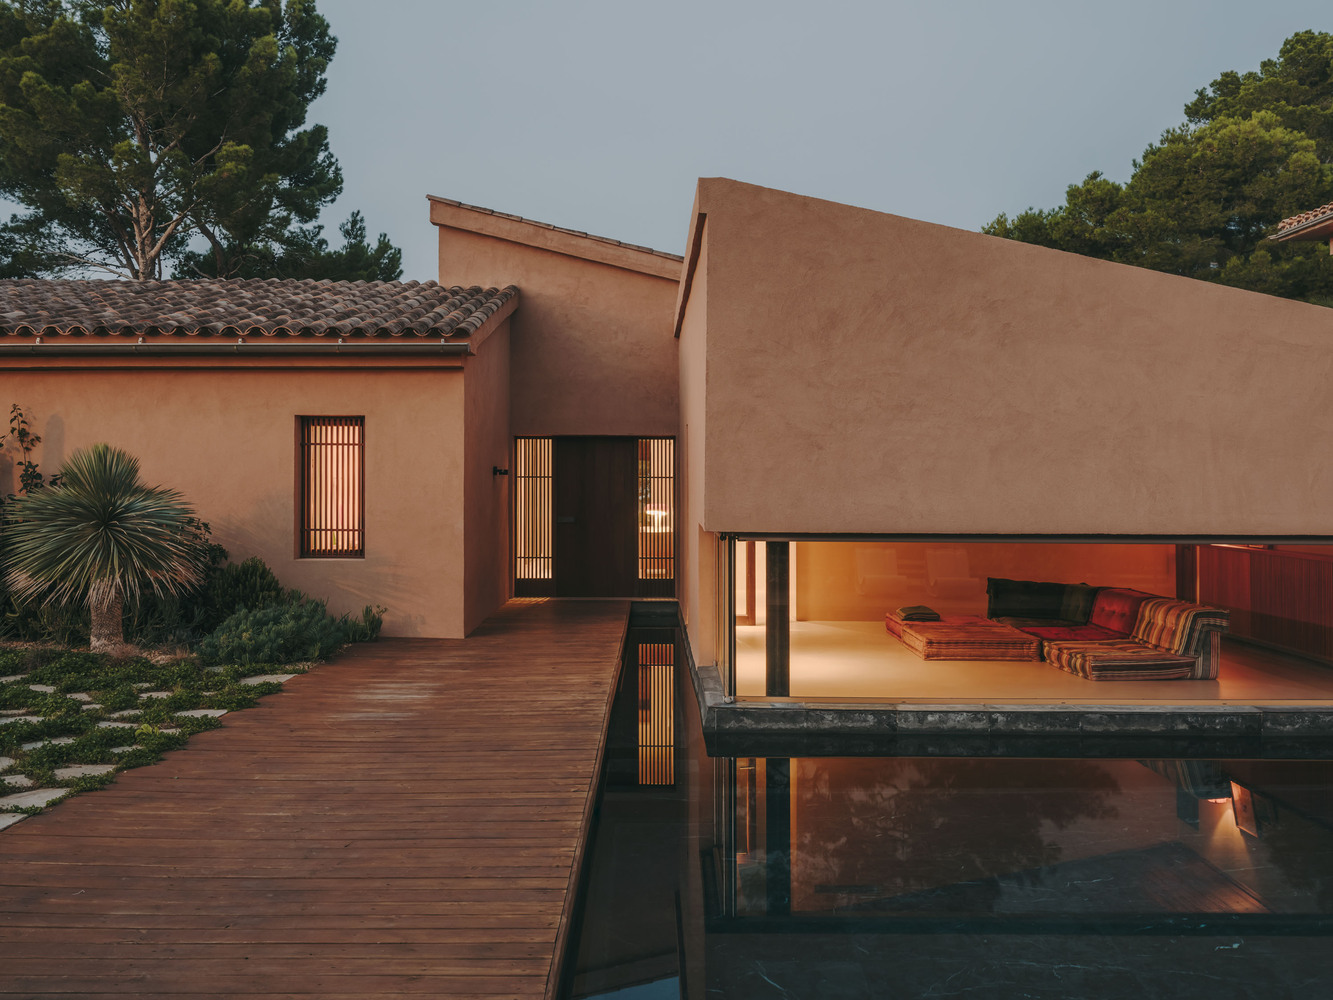
For a German-Brazilian couple from Munich, Holzrausch has renovated an 80s villa in Alcudia, Mallorca, into a 4-bedroom, 4-bathroom holiday home blending mid-century architecture with Brazilian and Mexican influences.
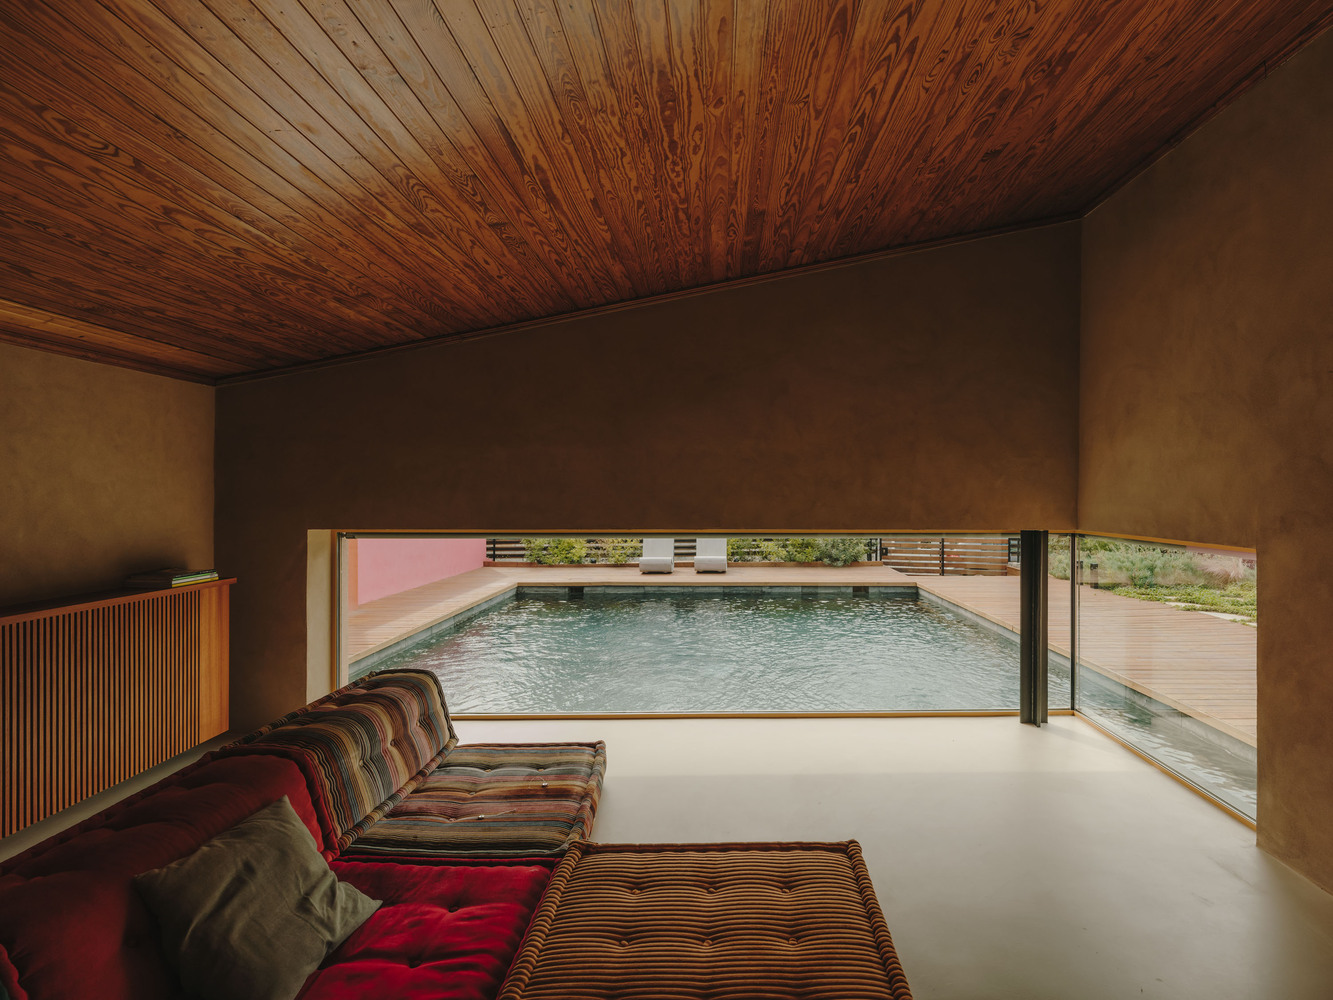
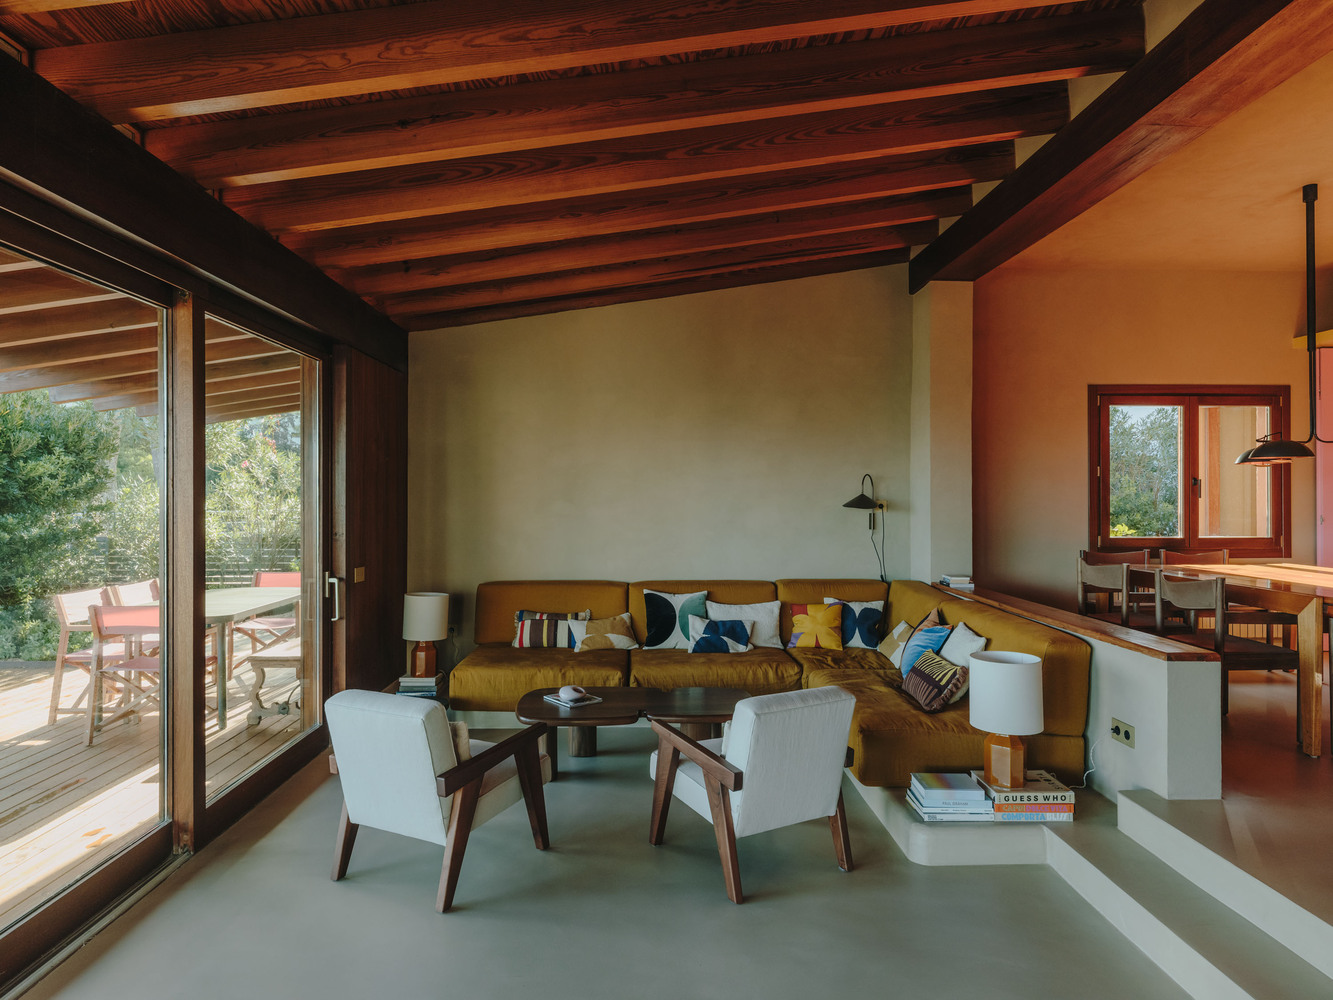
The renovation preserves the villa's mid-century Californian roots, a style rarely found on Mallorca, while introducing contemporary materials, color, and design details.
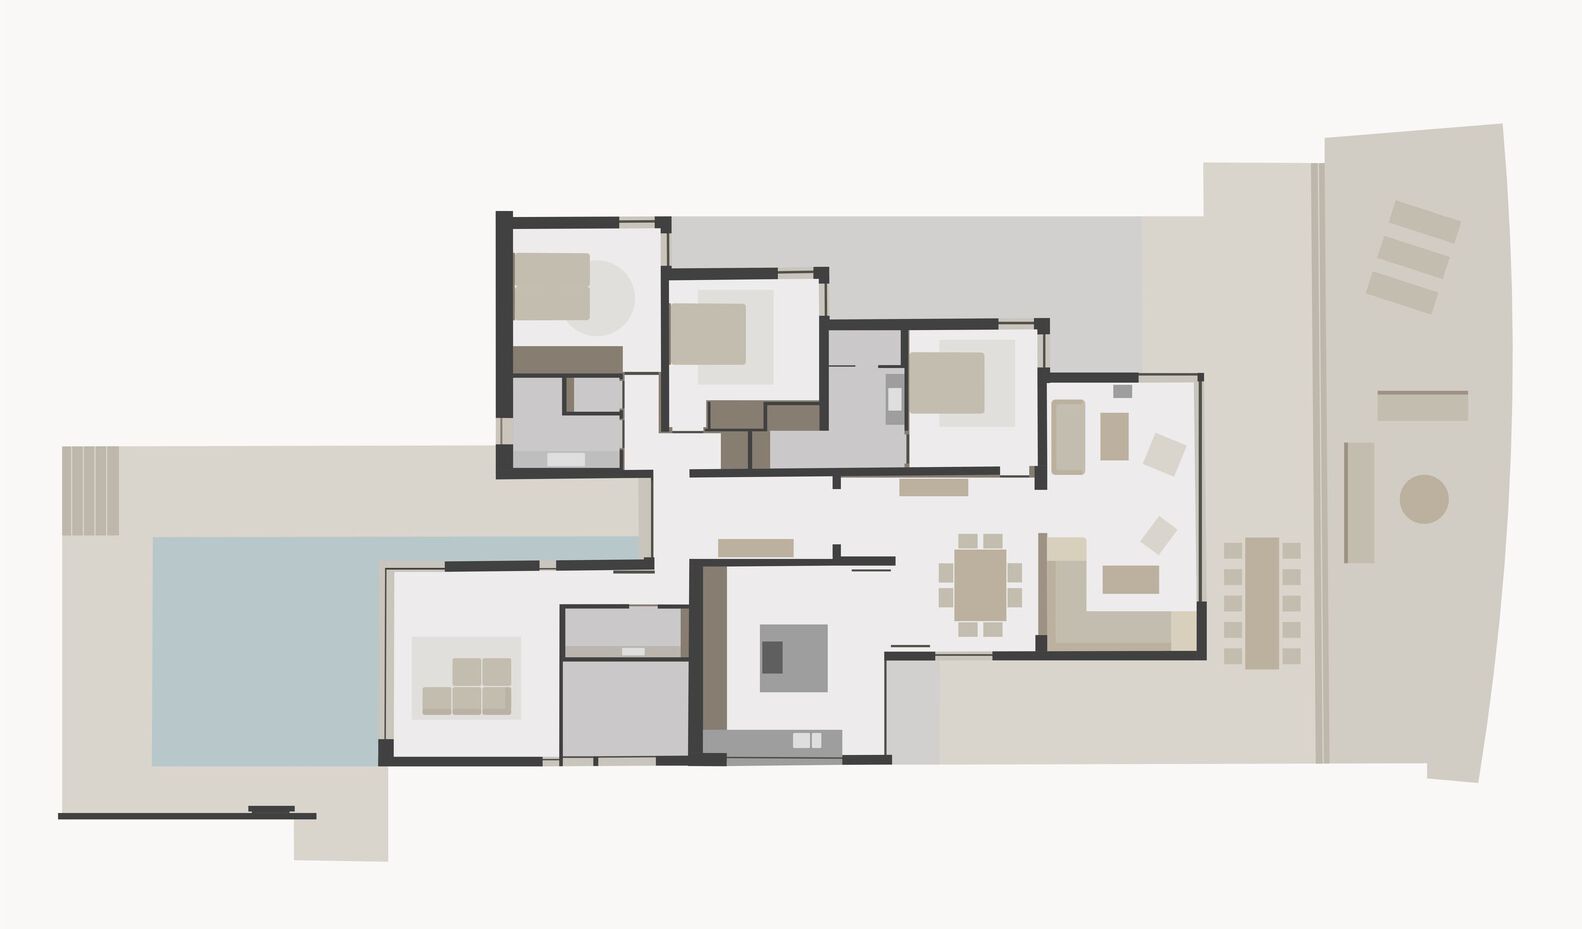
The entire home is finished in neutral tones, with continuous material for floors, walls, and ceilings flowing seamlessly from interior to exterior. Holzrausch retained the open two-level floor plan and original pine beams, while adding teak cabinetry, wall panels, and kitchen furniture.
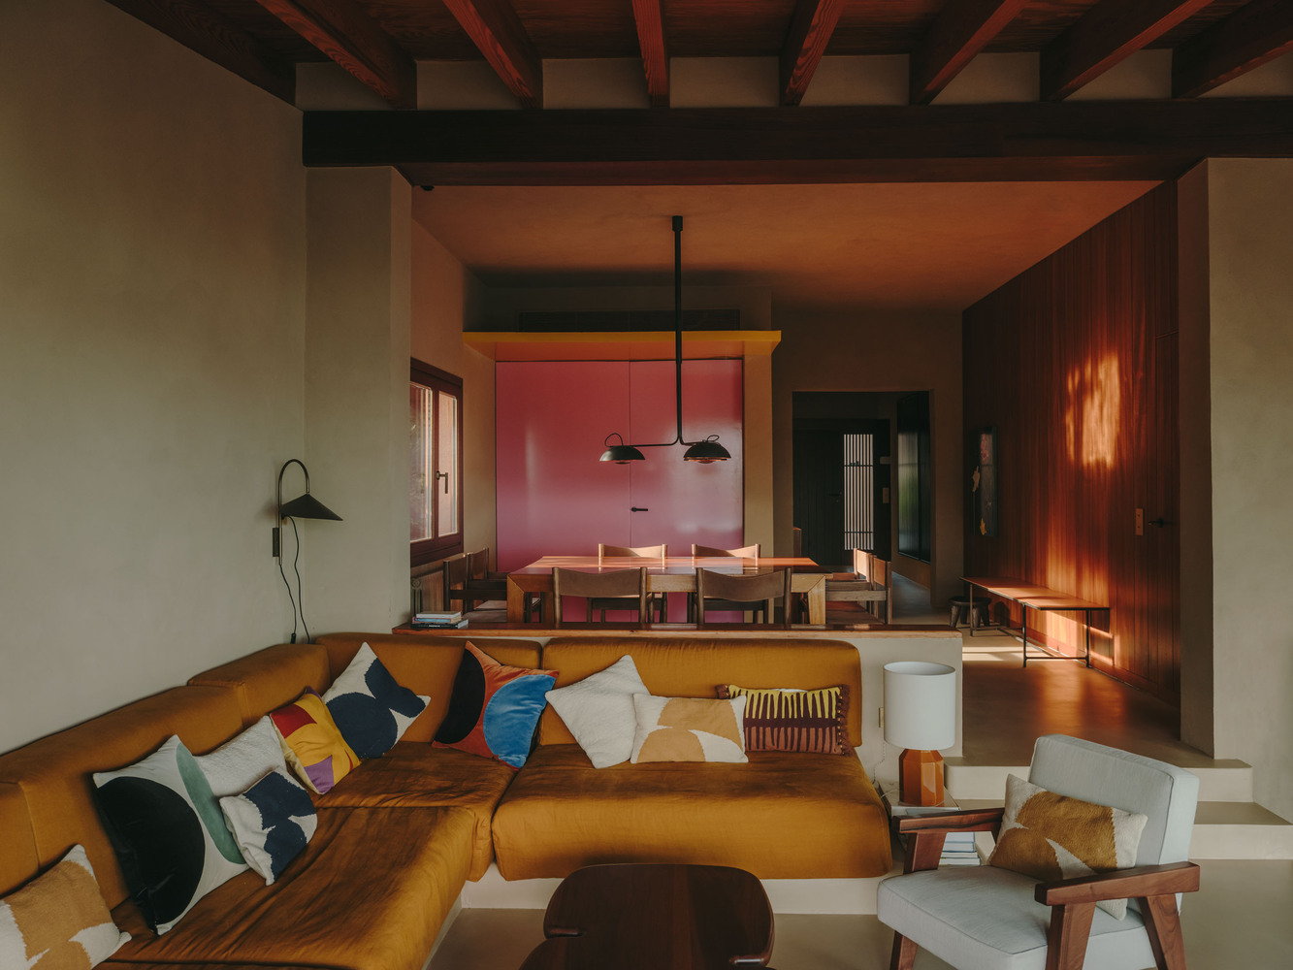
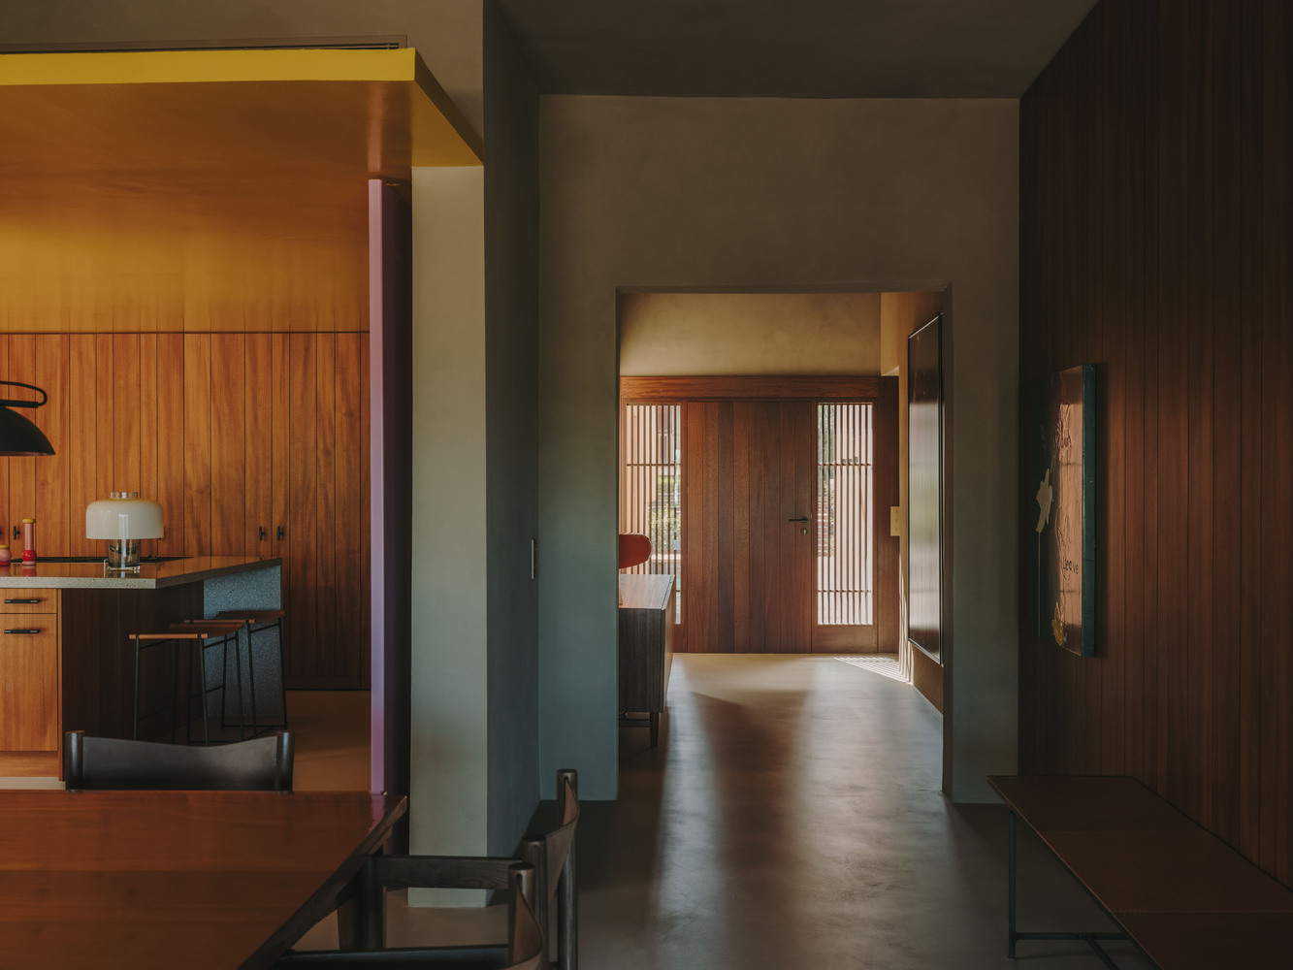
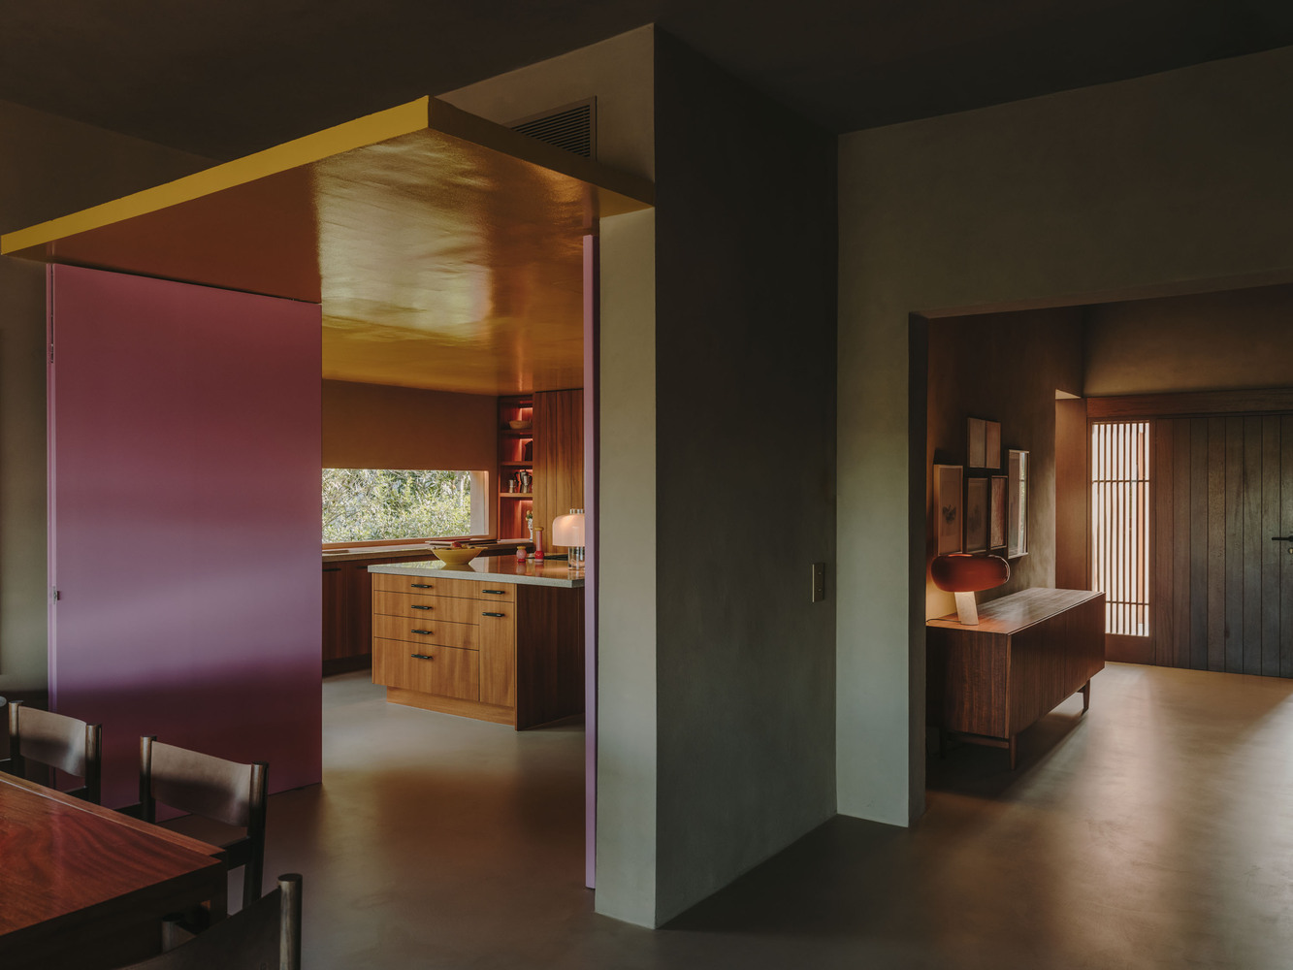
Bathrooms feature Huguet terrazzo sinks and handmade tiles, and the kitchen was fully redesigned, including a high-gloss yellow suspended ceiling.
Signature design touches inspired by Luis Barragán include pink-painted kitchen doors and poolside colored walls, reflecting the clients' desire for a cheerful, colorful home.
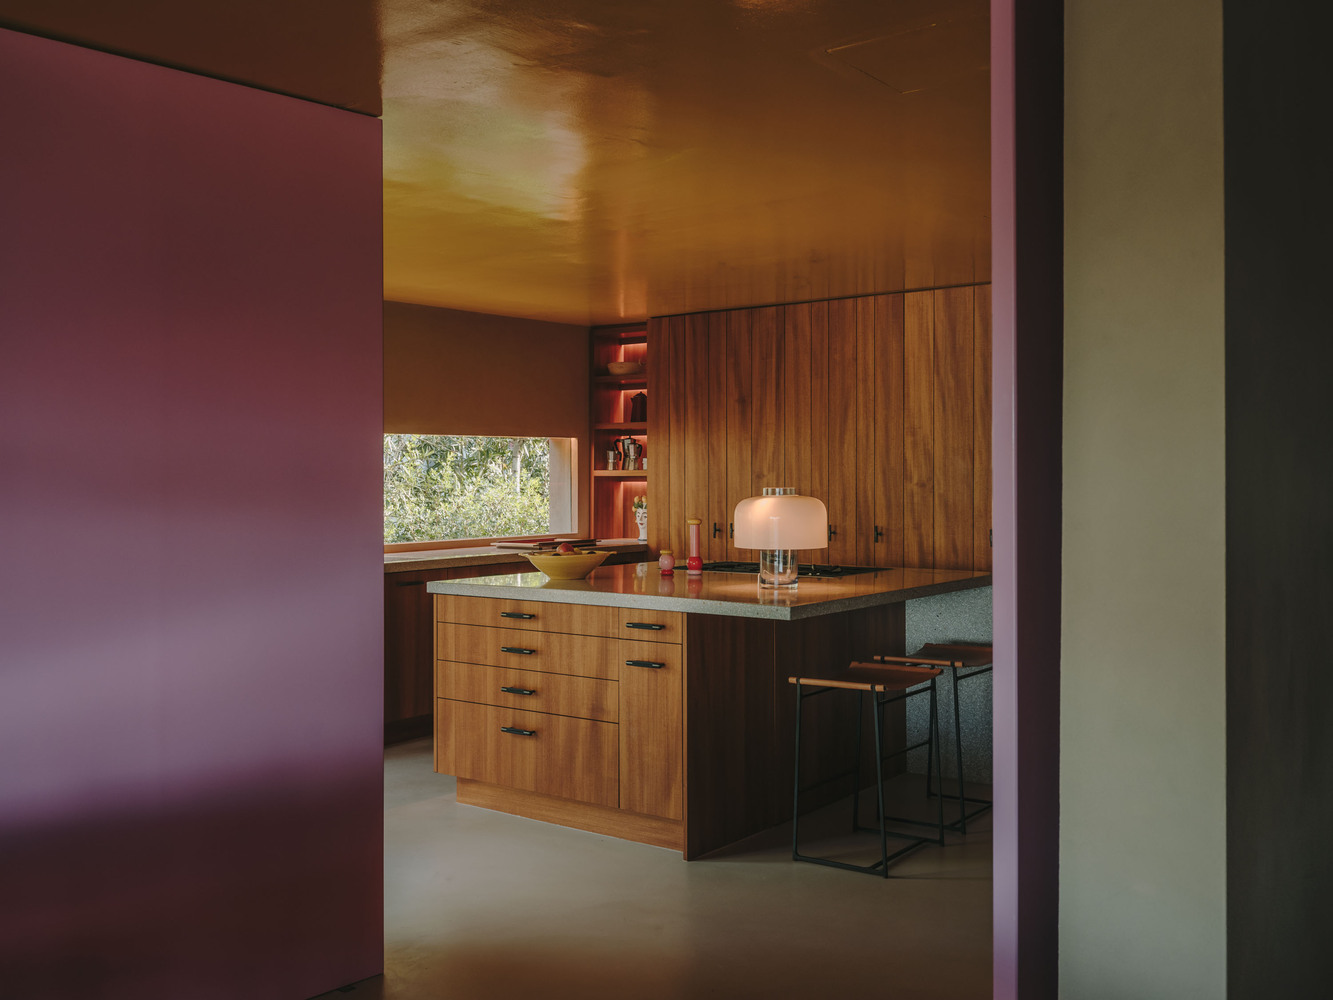
Lighting throughout combines local Spanish brands like Vibia and Marset with iconic pieces such as the Roche Bobois Mah Jong Sofa, creating a warm, inviting atmosphere.
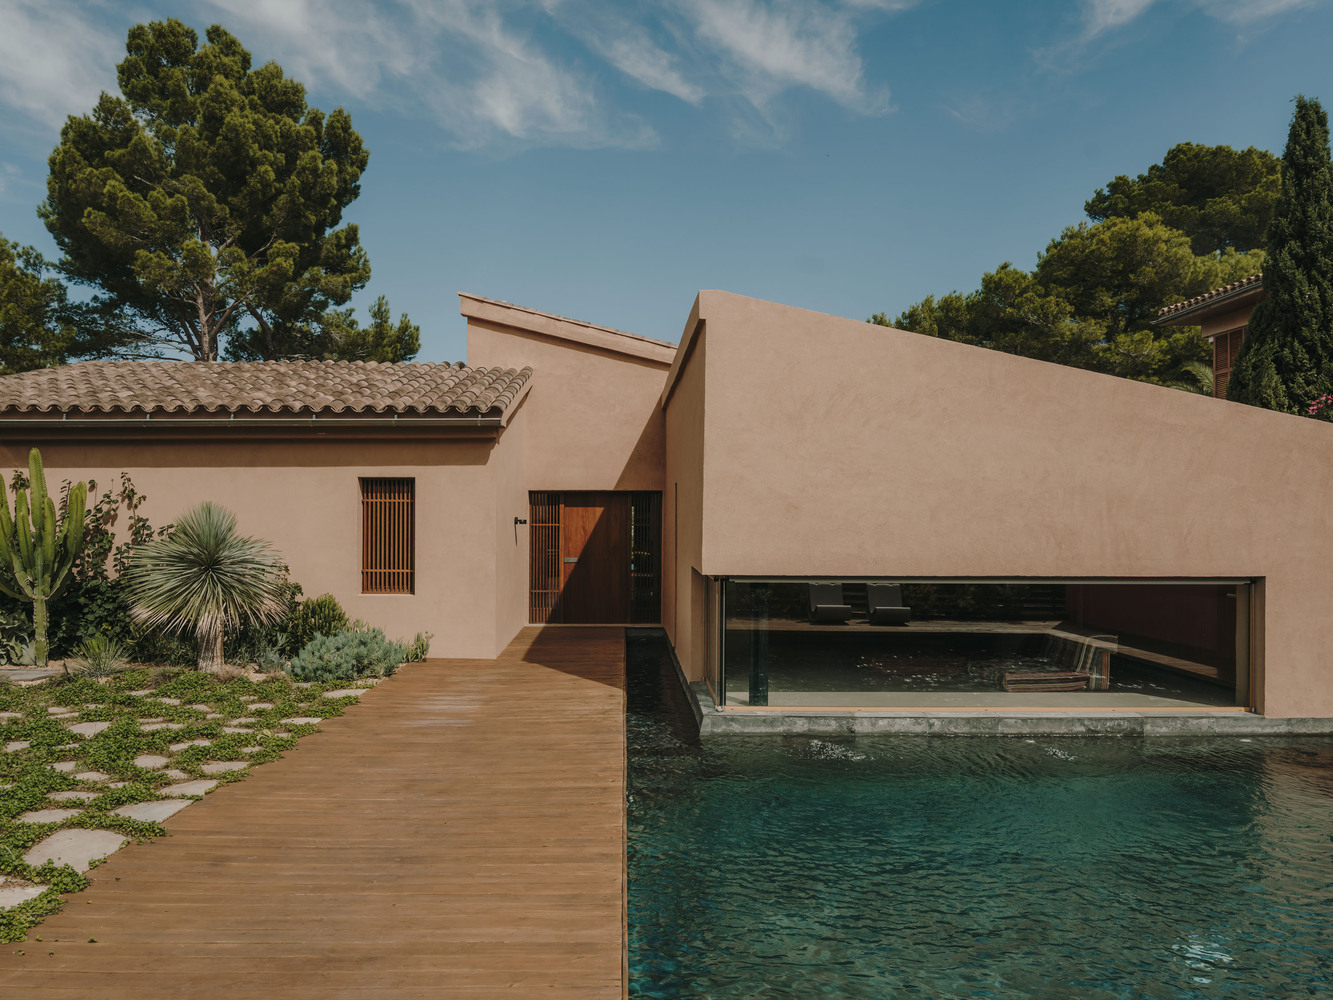
Outside, landscaping incorporates Mediterranean and native plants, while all natural stone on the façade was replaced with textured, colored plaster.
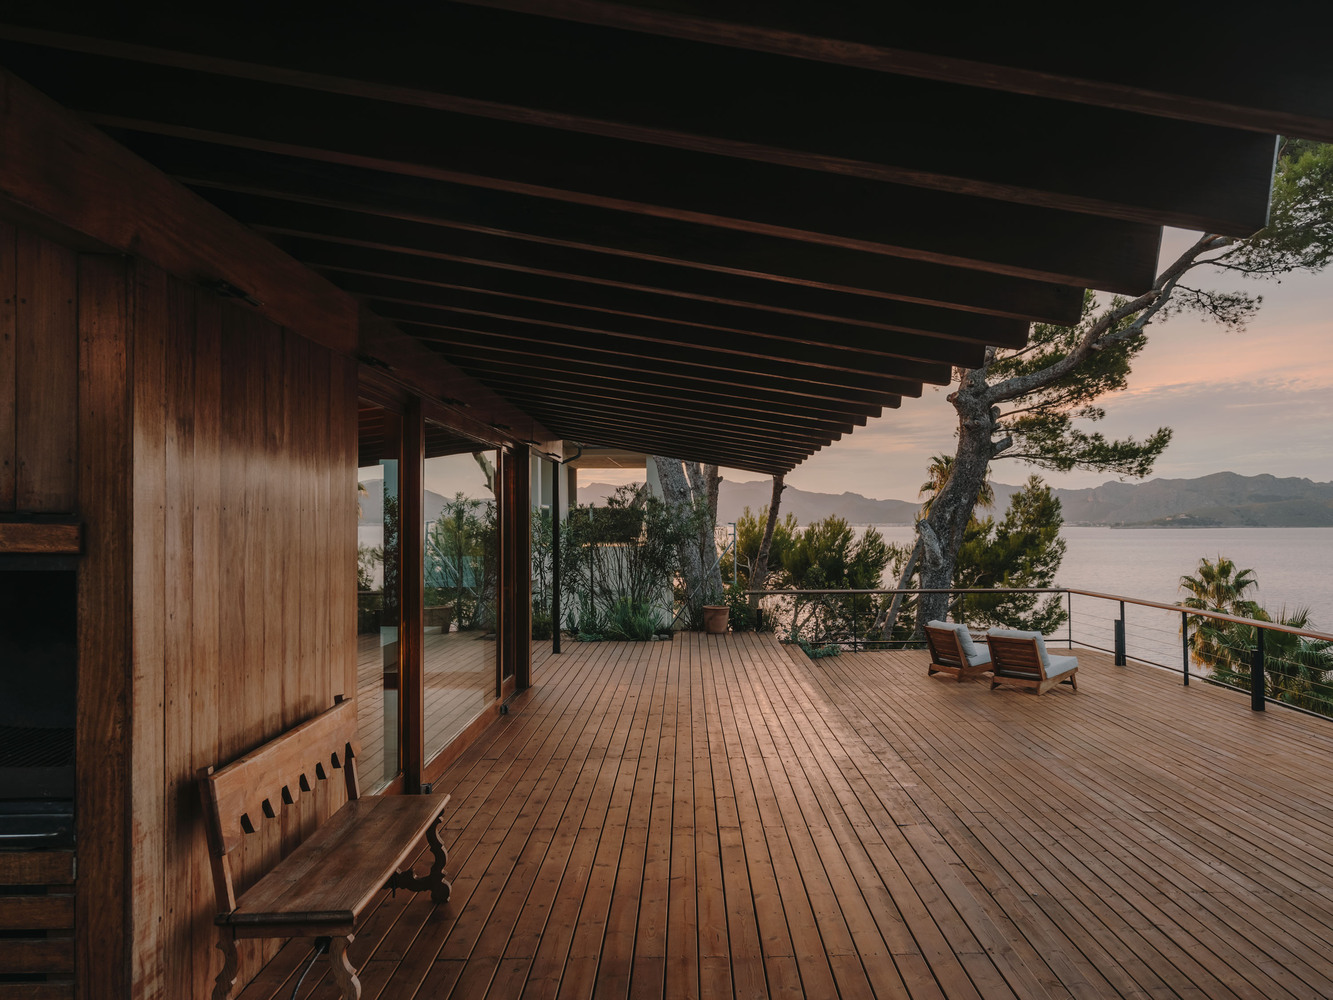
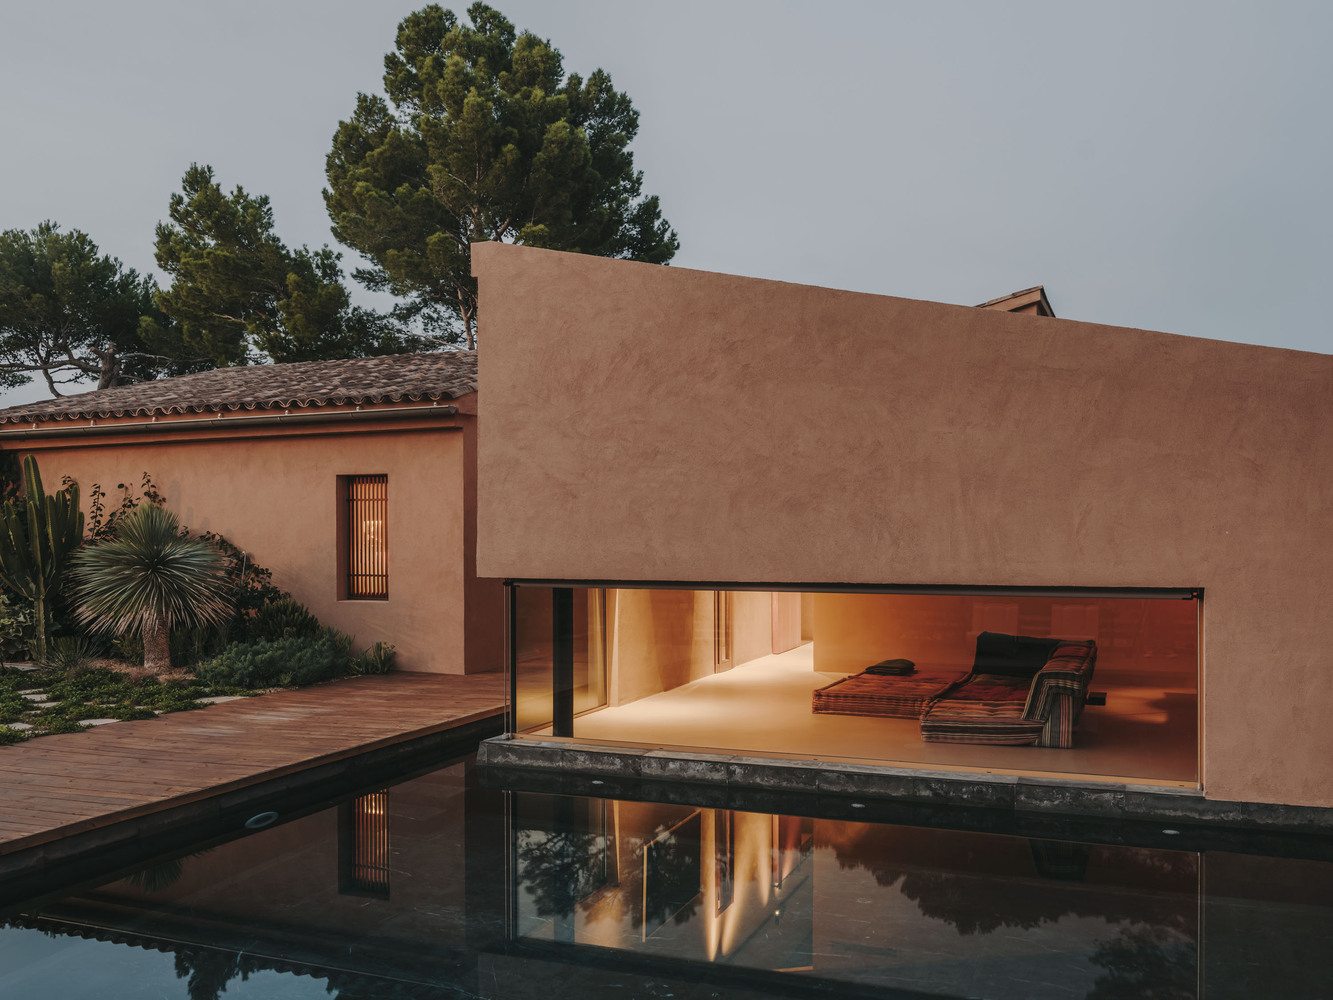
Windows now open to floor level, shutters were removed, and two masonry walls with an outdoor shower were added at the poolside, balancing privacy with openness.
The result is a vibrant, joyful retreat that harmonizes the villa's architectural roots with the clients' love of color, culture, and coastal living.