House In Yokosuka 2nd
HOUSE IN YOKOSUKA 2ND
Rid Co., Ltd.
ARCHITECTS
Rid Co., Ltd.
CONSTRUCTOR
Kitano Construction
LIGHTING
1lux
PROJECT TEAM
Reiichi Ikeda, Aguri Takabe, Kanako Nakamura
BGM
E’spec
FURNITURE
Cassina Ixc.
PHOTOGRAPHS
Yoshiro Masuda
AREA
190 m²
YEAR
2025
LOCATION
Kanagawa, Japan
CATEGORY
Houses
English description provided by the architects.
An architectural design for a family that lives in the city.
Located along the sea, the forest sways under the offshore wind.
The beach is adjacent to the site, and becomes crowded on weekends with local people who enjoy marine activities and sunsets.
Guided by the concept of the land shaping the sea, with the building positioned as an extension of the white sandy beach to frame the shore as a private retreat, the first phase of construction, begun in 2021, focused on the new construction of the main house, a multi-purpose building, and the garage.
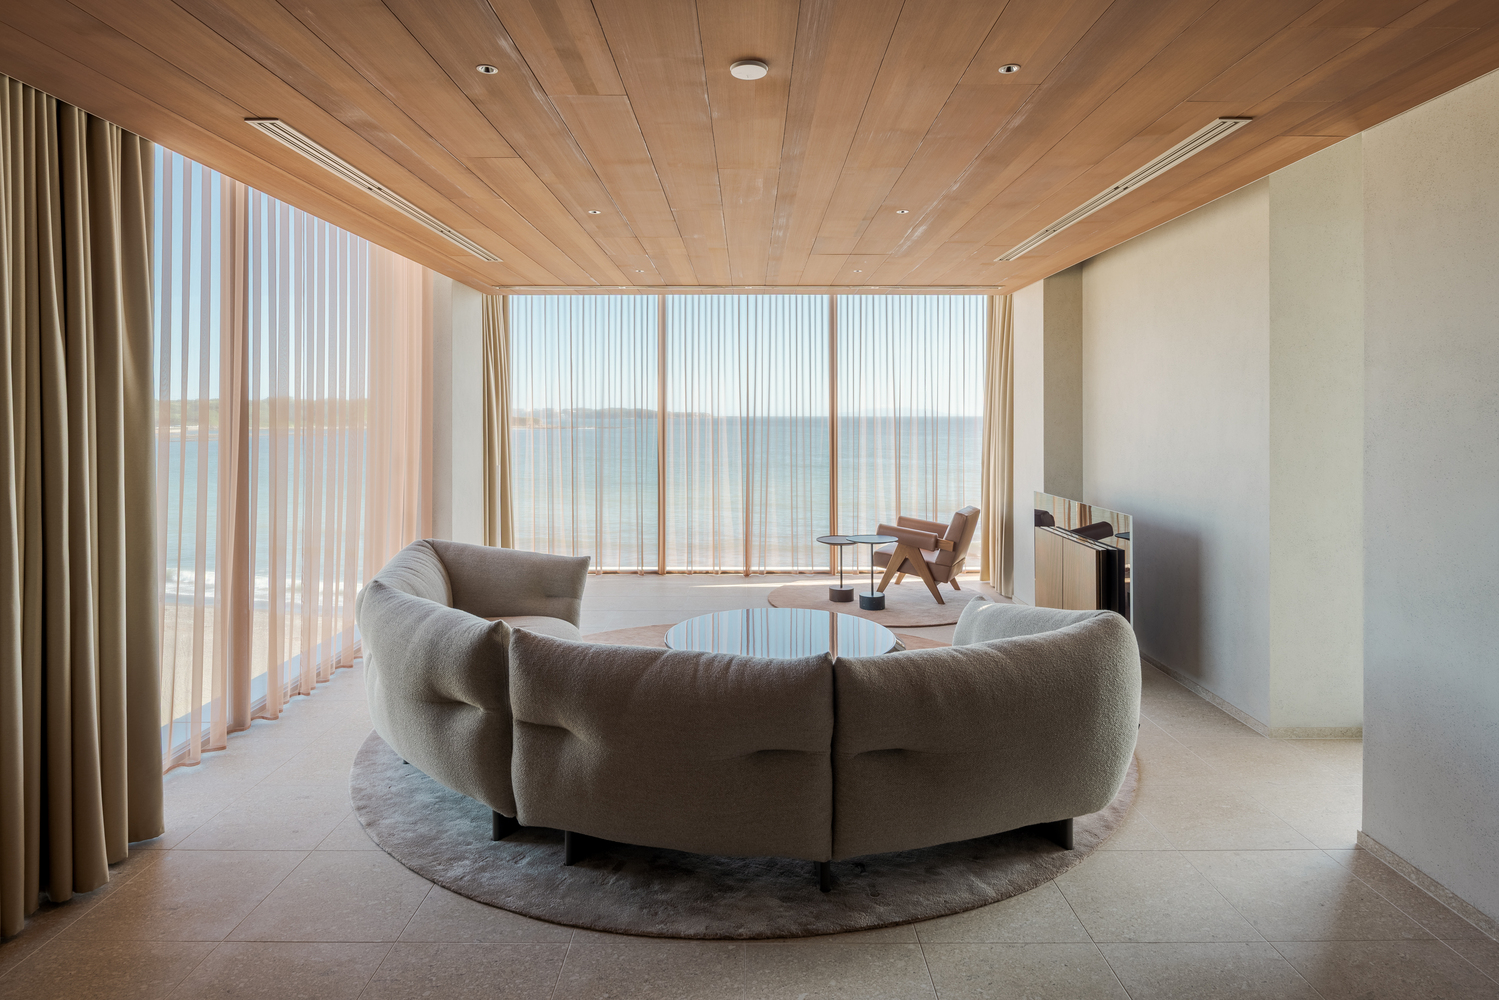
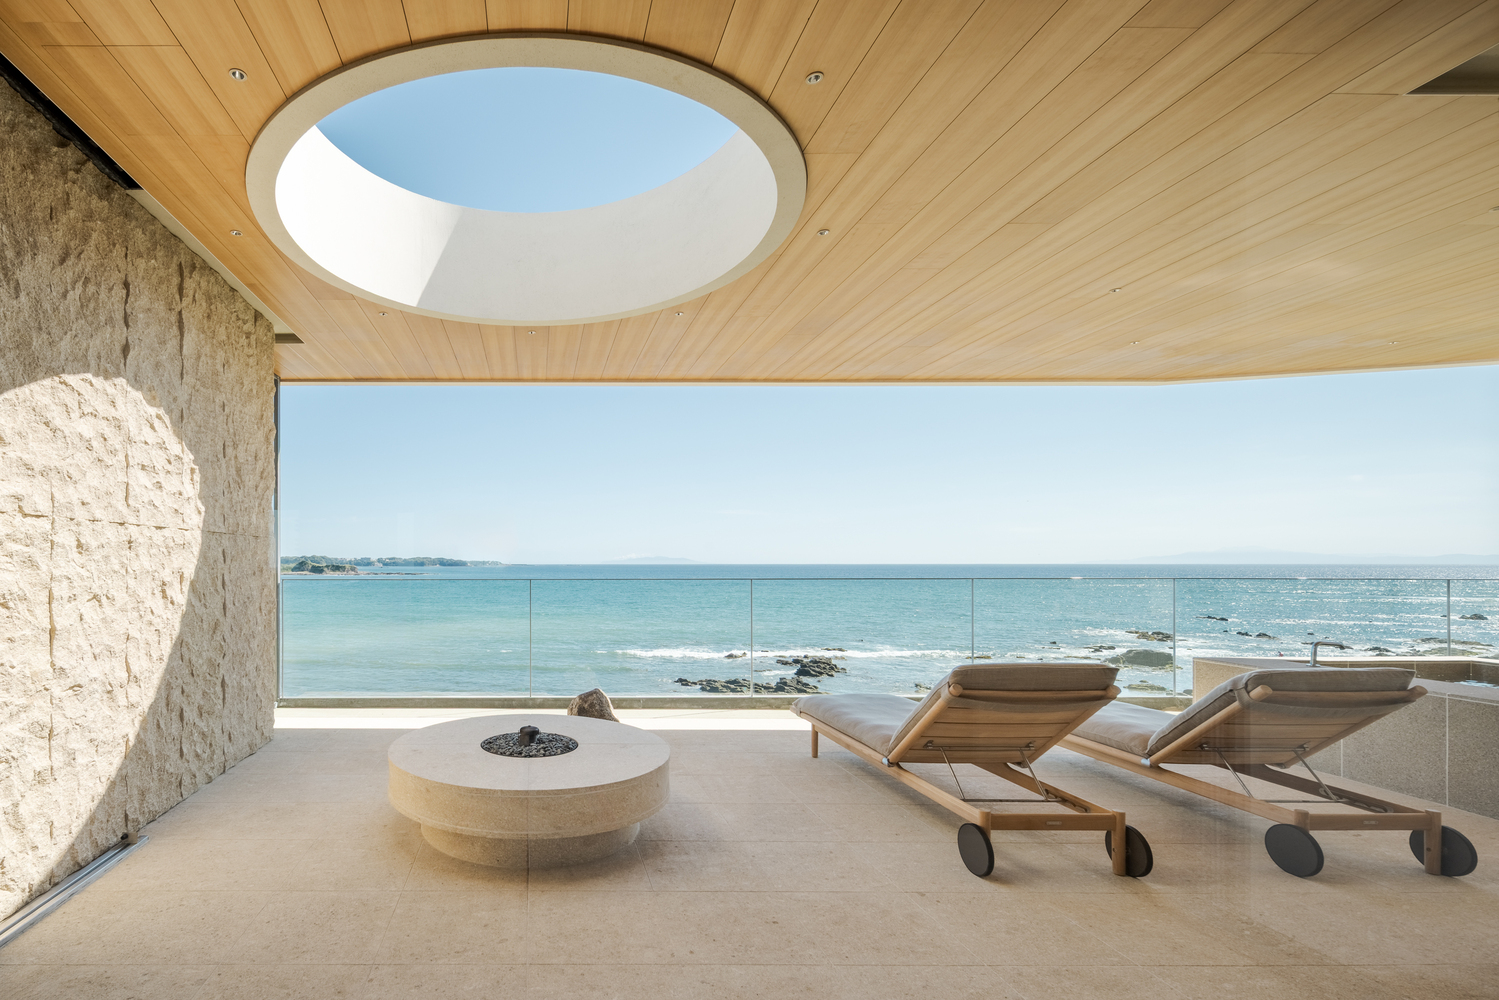
The second phase of construction was initiated at the client's request, aiming to expand the main building and create a living space closer to the sea.
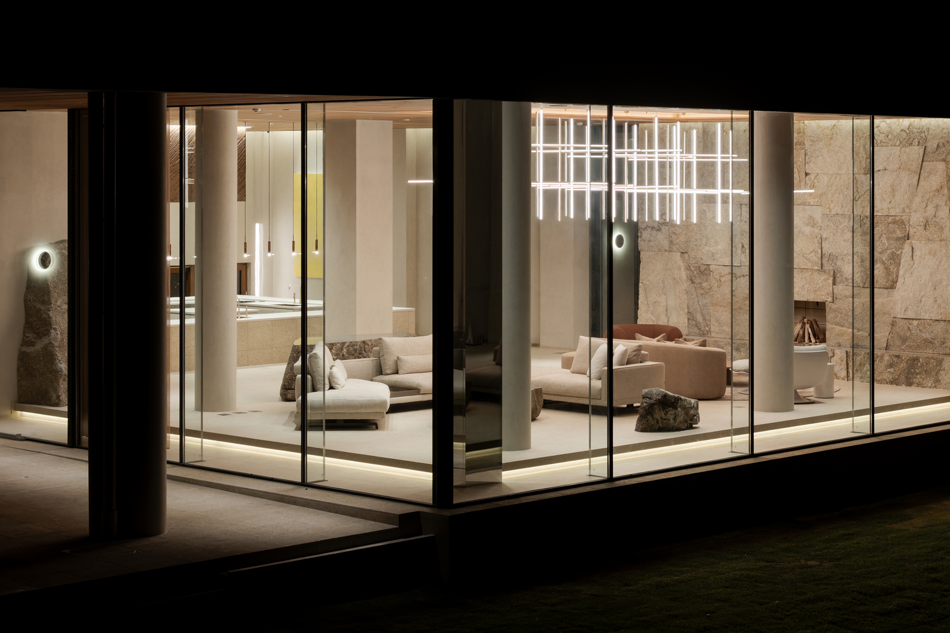
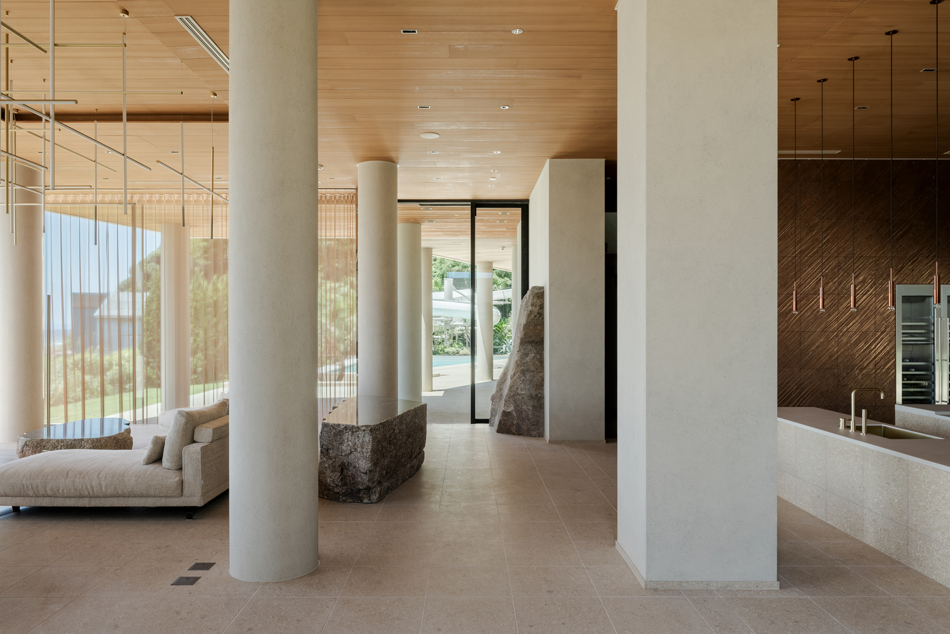
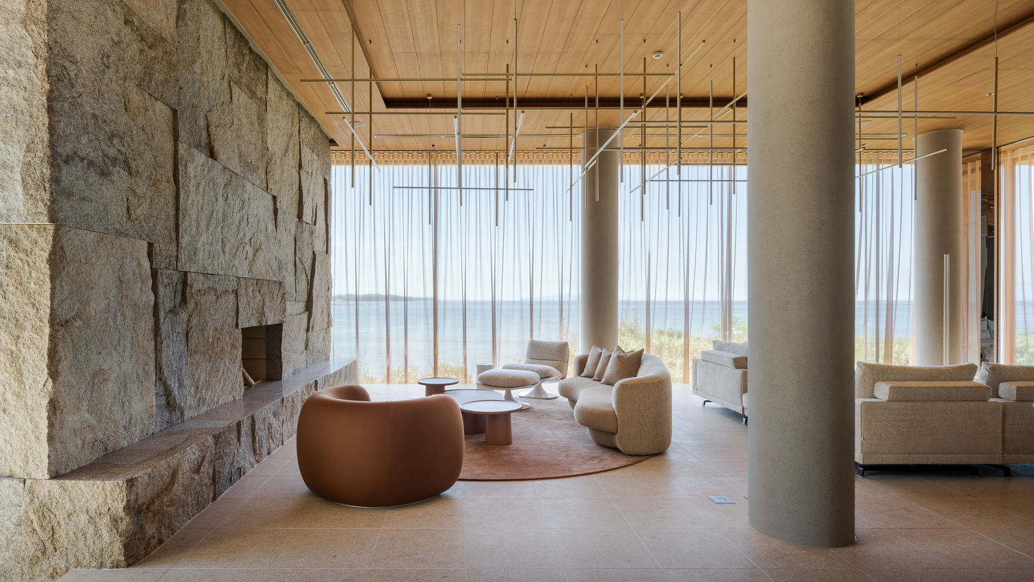
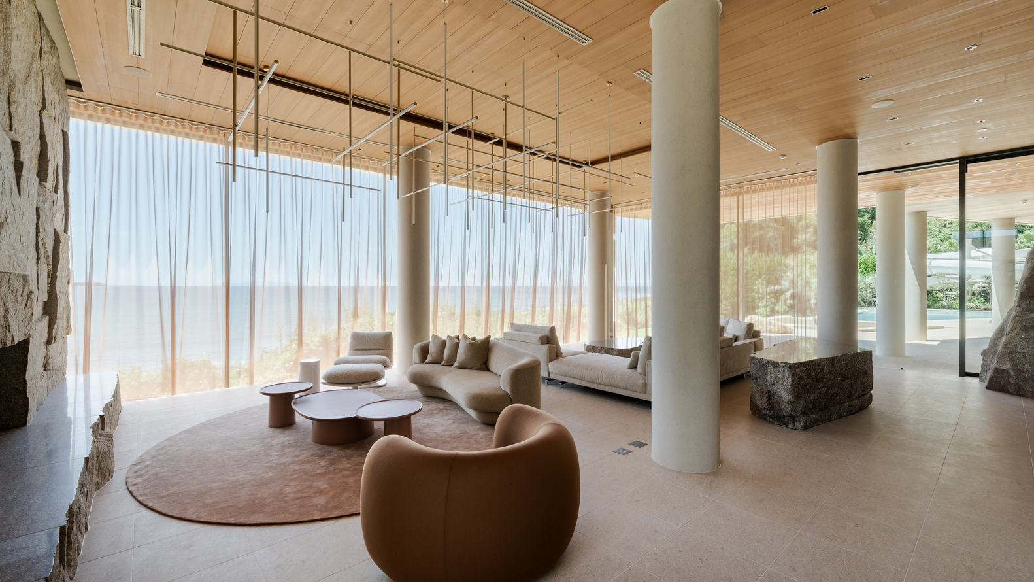
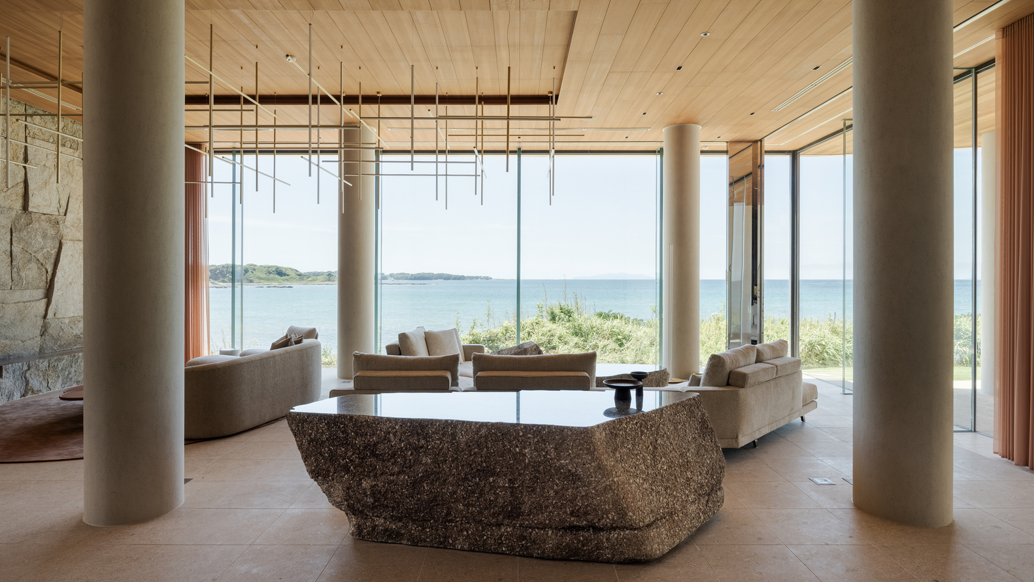
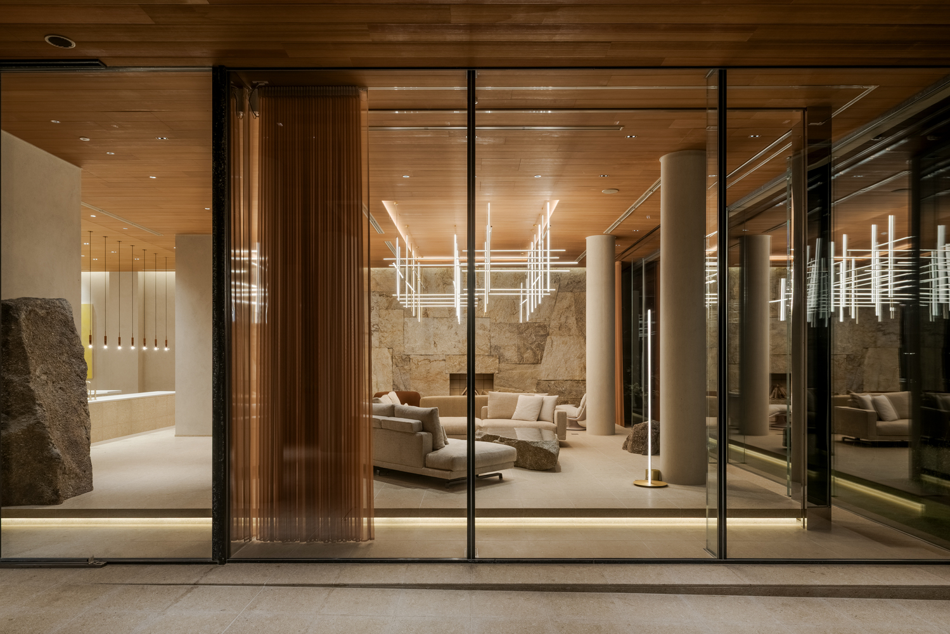
On the first floor of the sea-facing main house, featuring a soaring ceiling of approximately four meters, full-height glass openings stretch from floor to ceiling.
Through these expansive windows, the vast expanse of the sea unfolds before your eyes, while the interplay of the high ceiling and transparent glass fills the space with a breathtaking sense of openness and lightness.
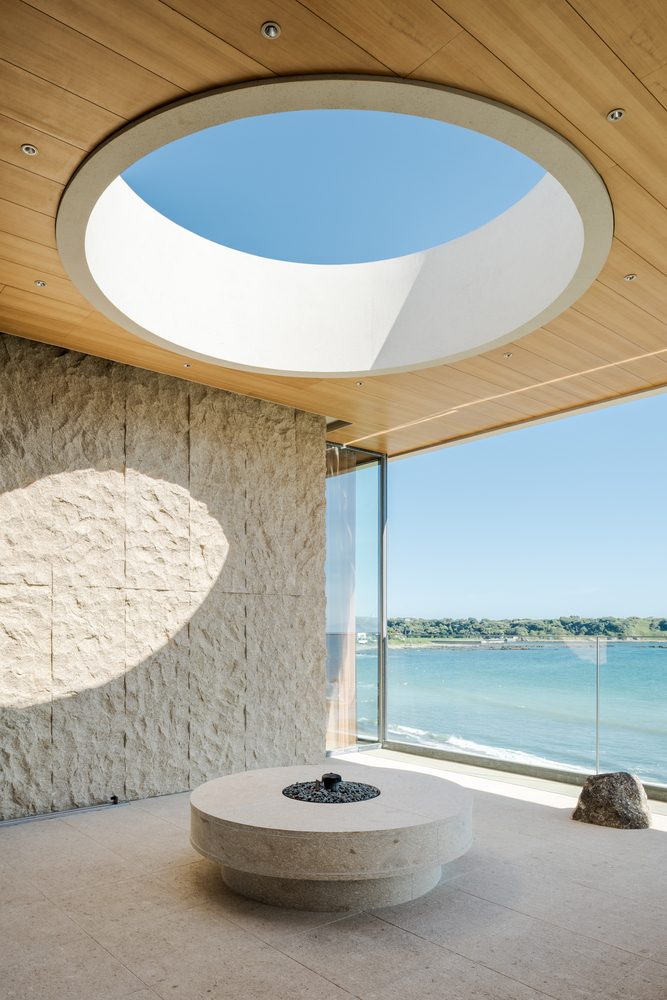
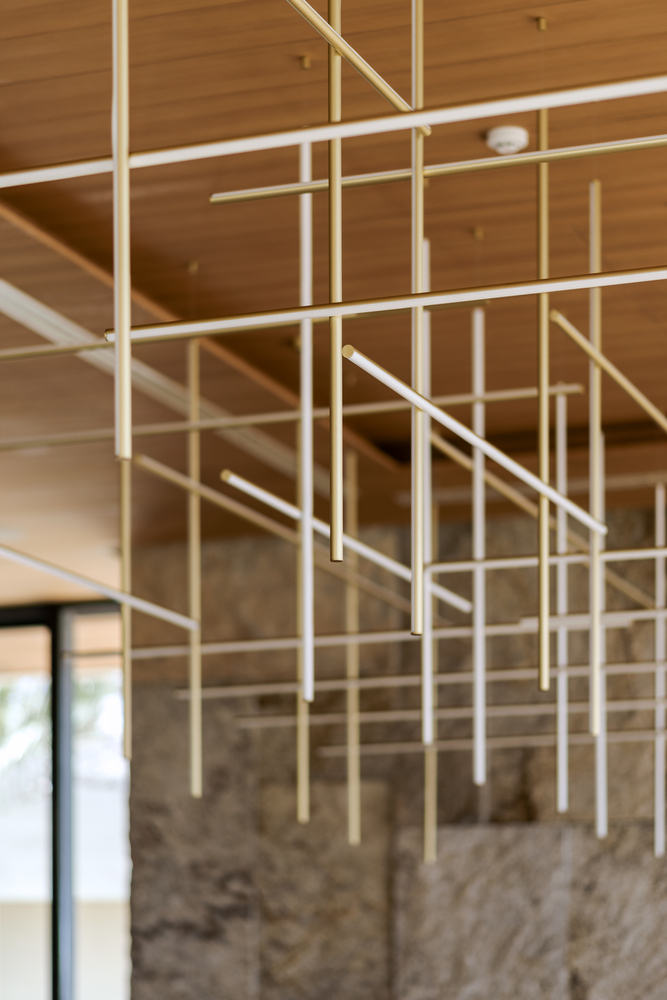
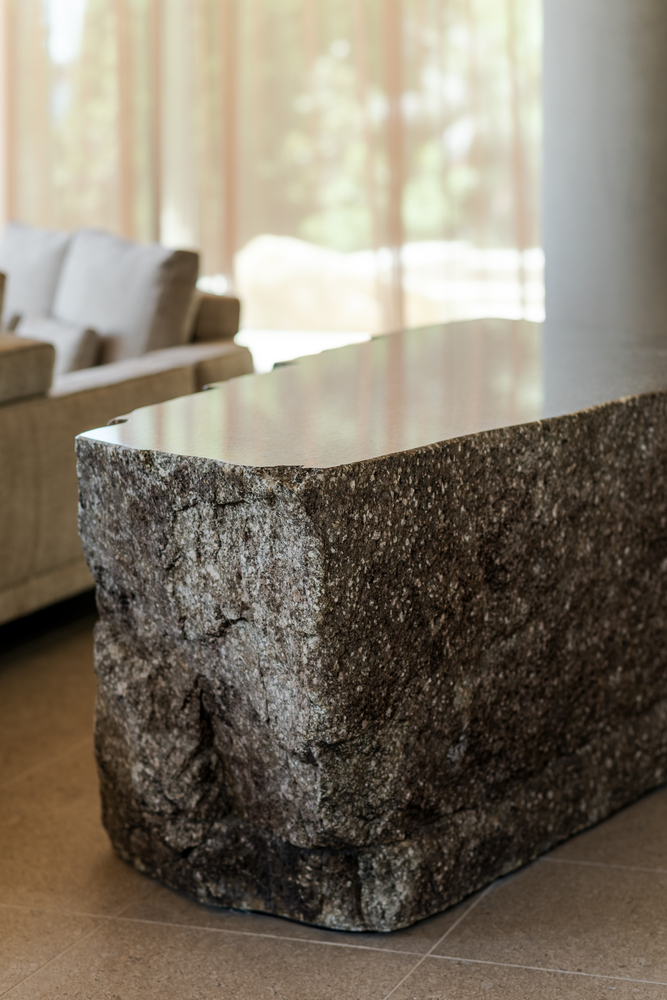
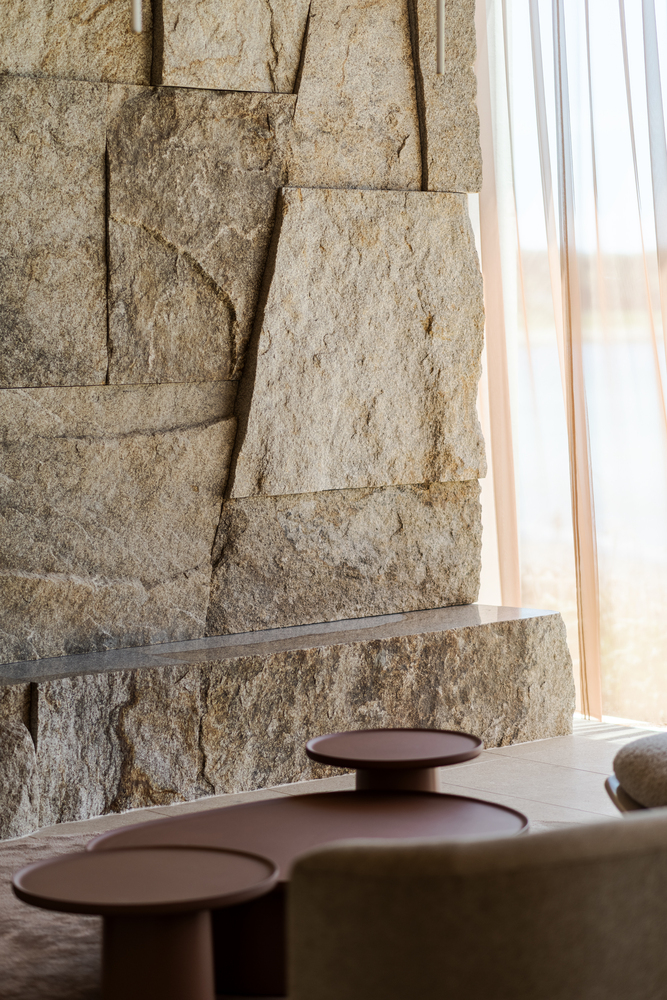
Using quarried natural stones from an island in Setouchi and Kiso stone from Gifu, Japan, the same materials as the exterior, we applied them to the fireplace, console, coffee table, and an indoor landscape stone.
The flickering flames resonate with the shadows of the stone textures, while the rich, ever-changing surfaces create a sense of stillness and warmth throughout the house.
On the second floor, in addition to expanding the main bedroom, the newly created terrace features an open-air bath and a fire pit table.
For both, we selected granite that evokes the sandy beach, using the same material as the flooring.
This expansion plan builds on the experience we have accumulated since the first phase of construction, during which we closely engaged with natural materials, and is based on a detailed concept.