Non-Commercial Cultural Hub
NON-COMMERCIAL CULTURAL HUB
Ipa Filip Kozarski
ARCHITECTS
Ipa Filip Kozarski
ARCHITECTS INVESTOR’S REPRESENTATIVE
Paulina Lehmann And The Roark Studio Team
CONSTRUCTION MANAGER / CONTRACTOR
Łukasz Murawski
HERITAGE CONSERVATION SPECIALIST FAÇADE
Anna Kowalczyk Chmielewska
DIRECTOR OF INVESTMENT DELIVERY
Piotr Pisarek
HERITAGE CONSERVATION SPECIALIST
Ewa Jachnicka
INTERIOR DESIGN, VISUAL IDENTITY
Filip Kozarski
TECHNICAL COORDINATION TENANT’S SIDE
Kamil Bamburski
PROJECT MANAGER
Michał Pilachowski
VISUAL IDENTITY
Marian Misiak
SANITARY SYSTEMS
Marek Mizerski
CONTRACTOR
Krzysztof Łaszkiewicz
ELECTRICAL SYSTEMS
Mateusz Boiwko
COORDINATION INVESTOR’S SIDE
Joanna Kwiatkowska
TENANT, CONCEPT ORIGINATOR, OVERALL PROJECT SUPERVISION
Alicja Jabłonowska
MANUFACTURERS
mozi studio
PHOTOGRAPHS
PION Studio
AREA
1500 m²
YEAR
2025
LOCATION
Gdańsk, Poland
CATEGORY
Cultural Architecture, Cultural Center
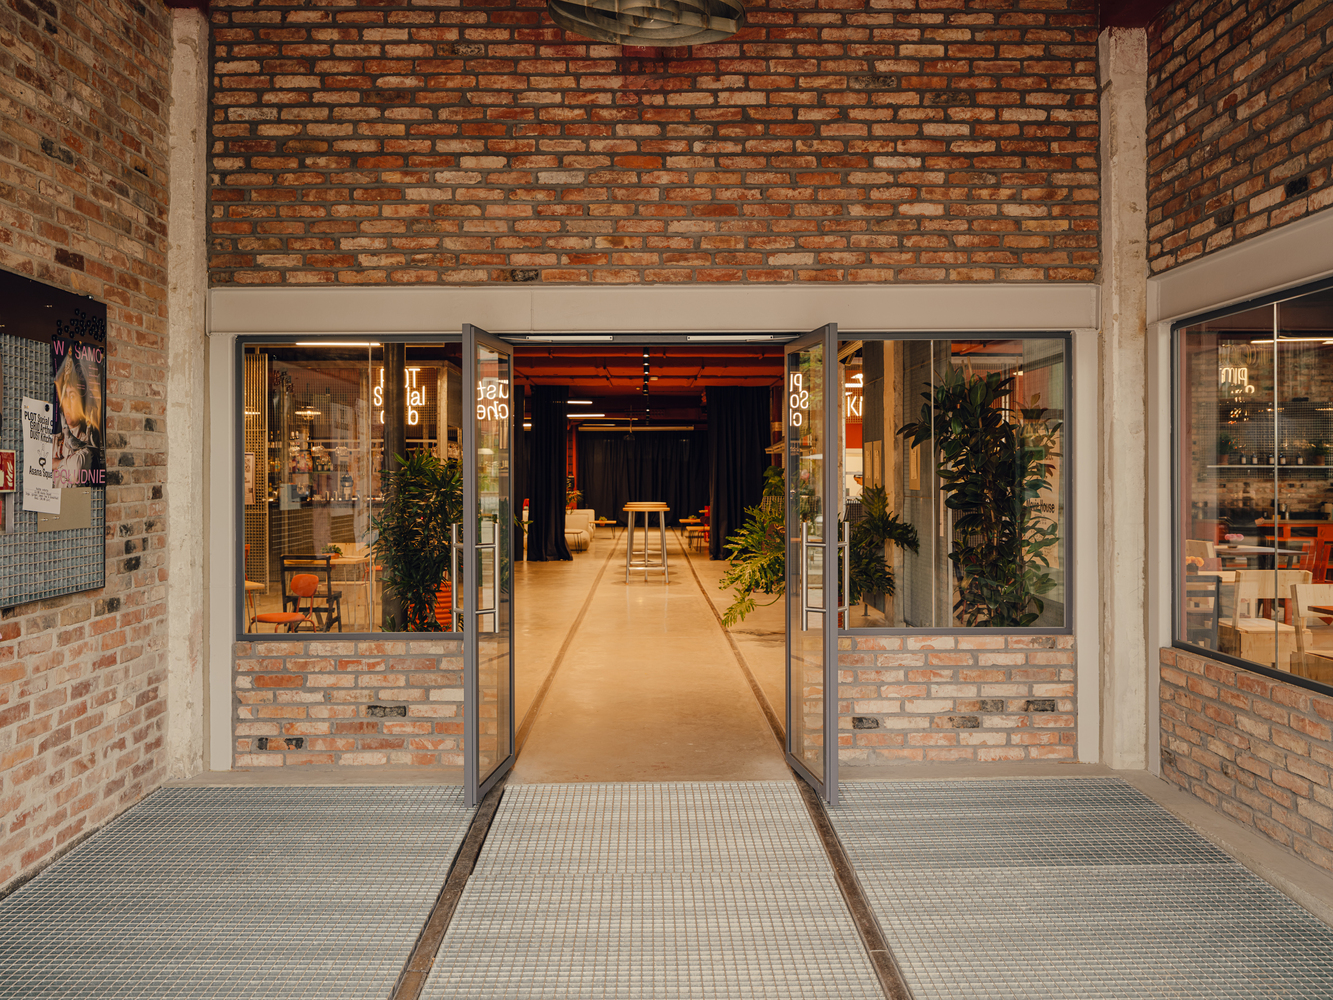
English description provided by the architects.
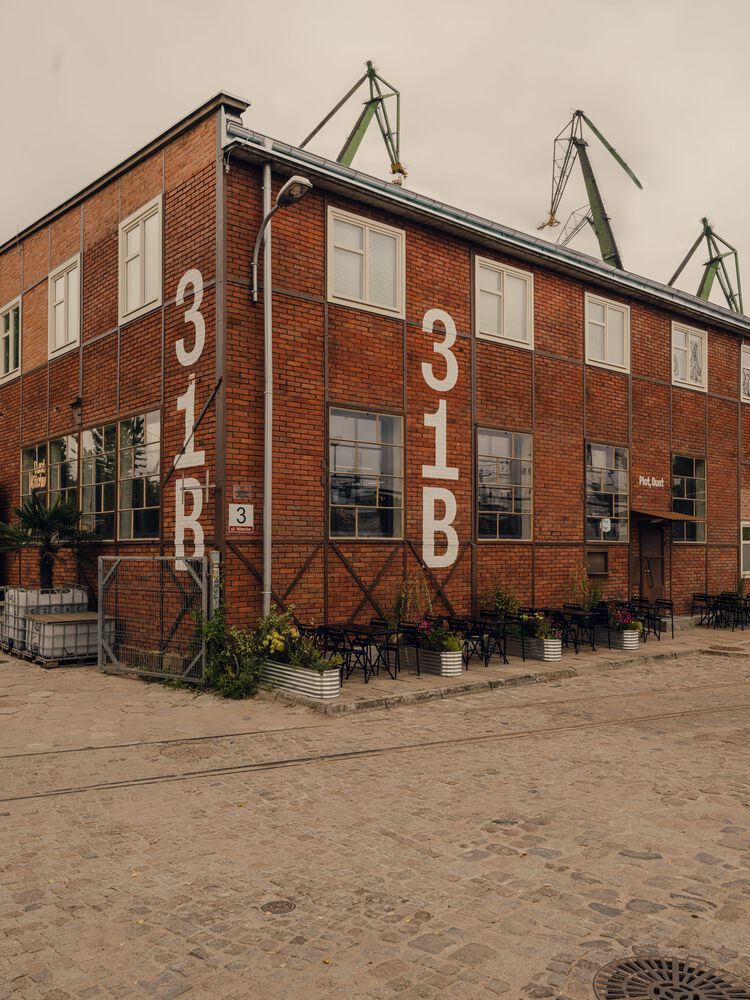
Grid Arthub is located in Hall 31B, a late 19th-century industrial building in the Gdańsk Shipyard, a site historically associated with both shipbuilding and the Solidarity movement.
The project began with an intention to preserve the hall's layered identity while introducing a flexible contemporary program that could support the growing creative sector in Gdańsk. The inspiration came from the building's long and changing history.
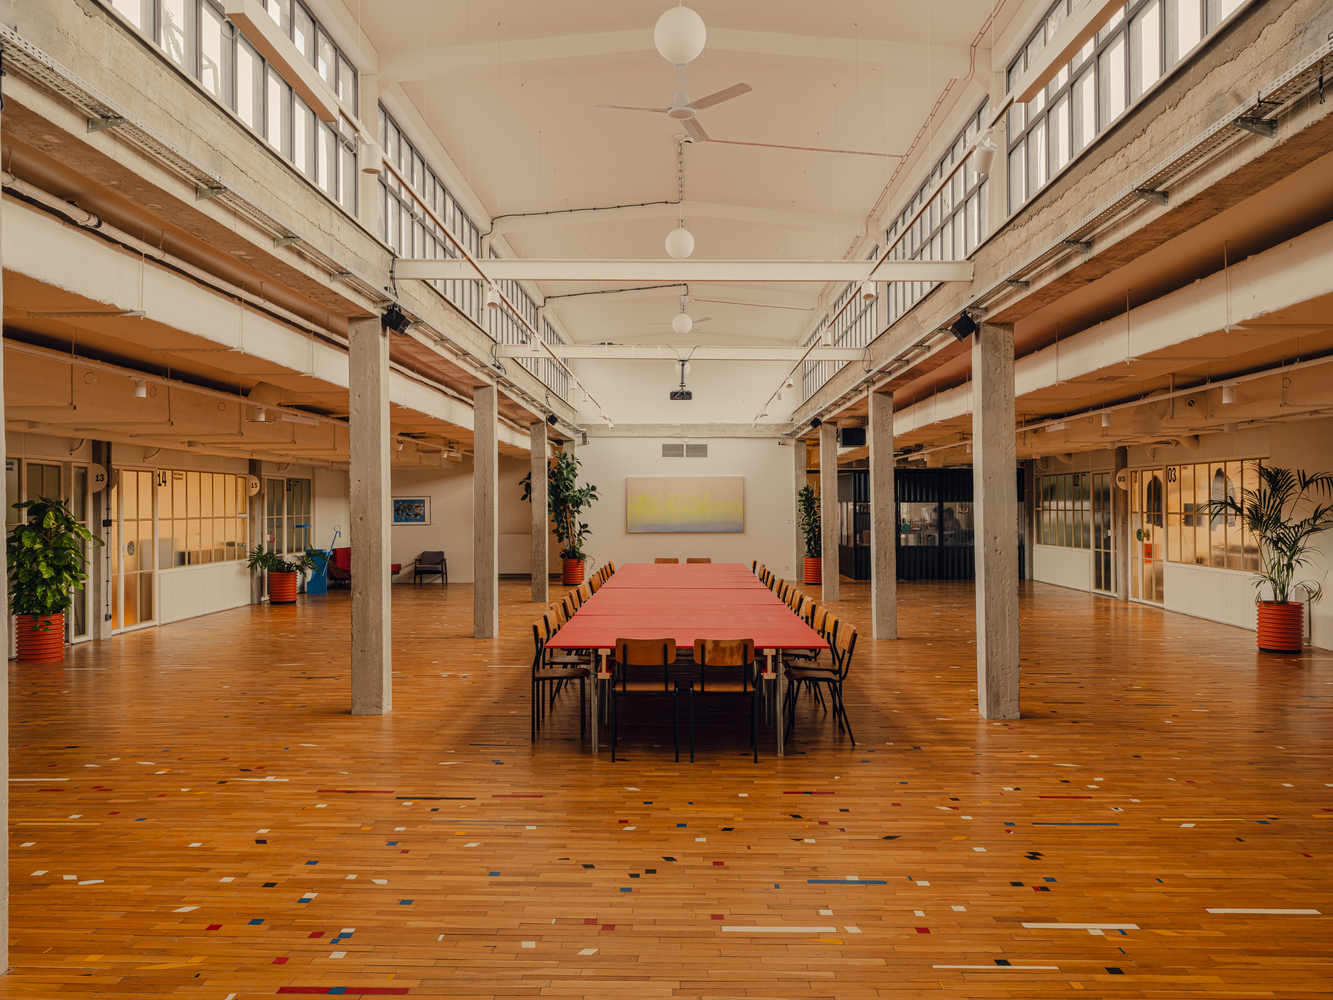
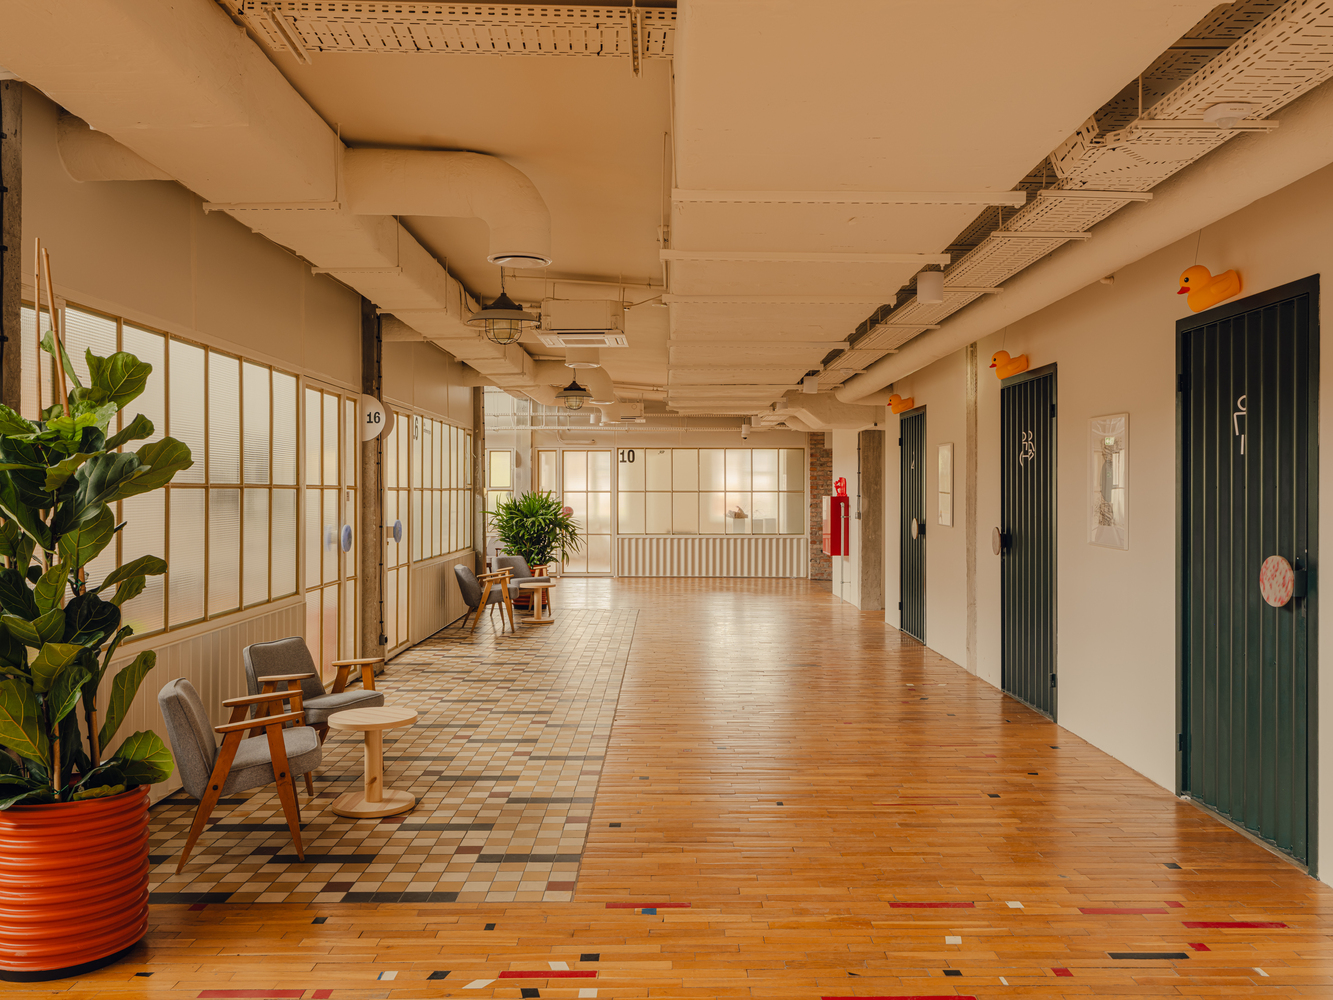
Over time, it served as a wood-drying plant, mess hall, boxing gym, and office space. Rather than erasing these traces, the design sought to work with them, maintaining a sense of continuity while opening the interior to new uses.
The main difficulty was the building's uneven condition. Many elements were deteriorated, and Grid's founder required a strategy centered on reuse rather than replacement. This constraint became a guiding principle.
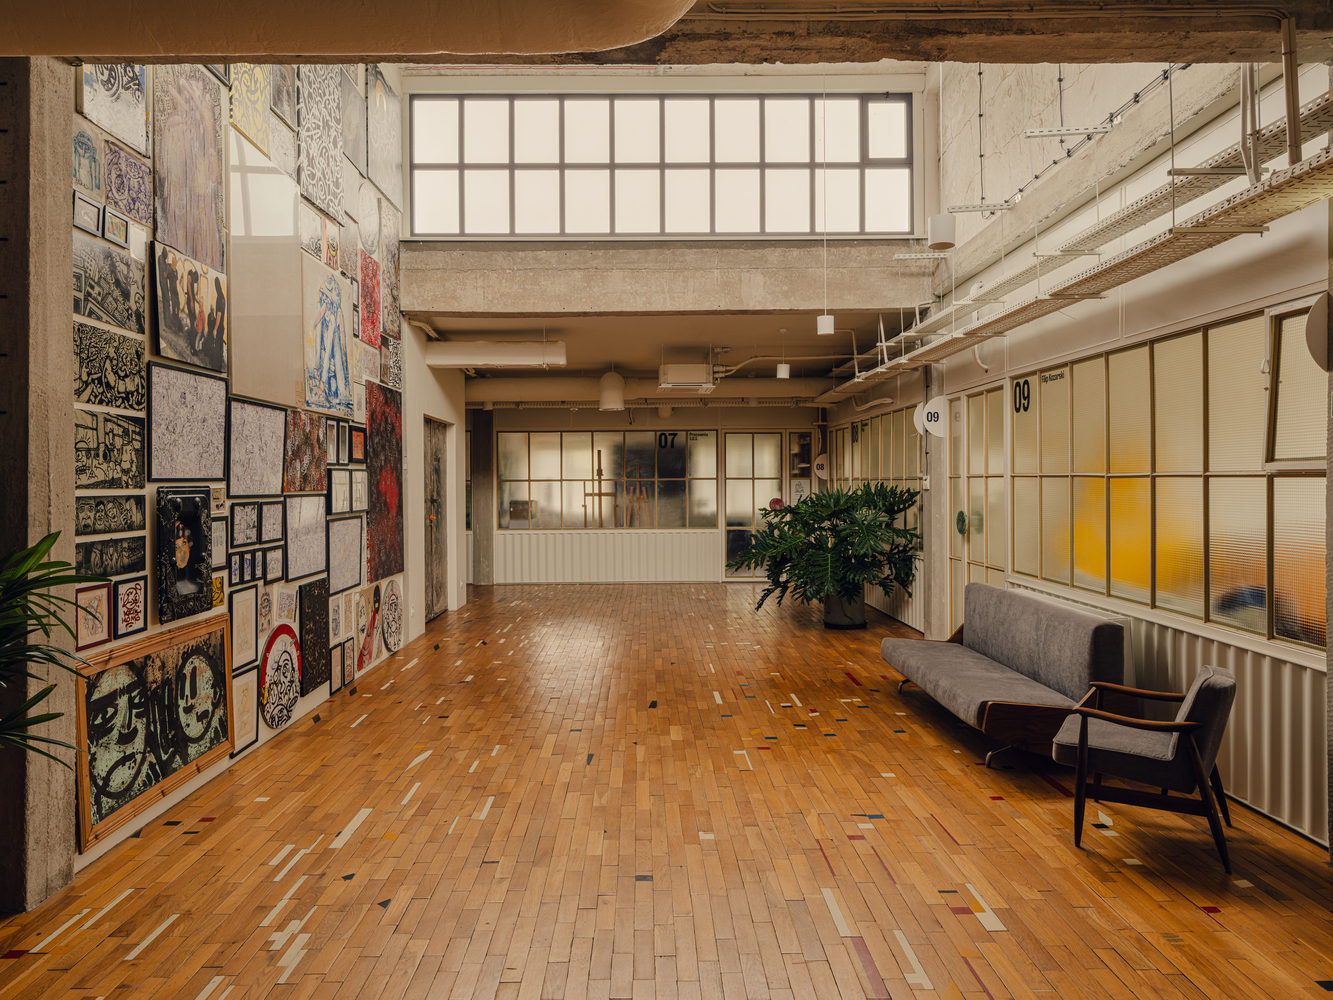
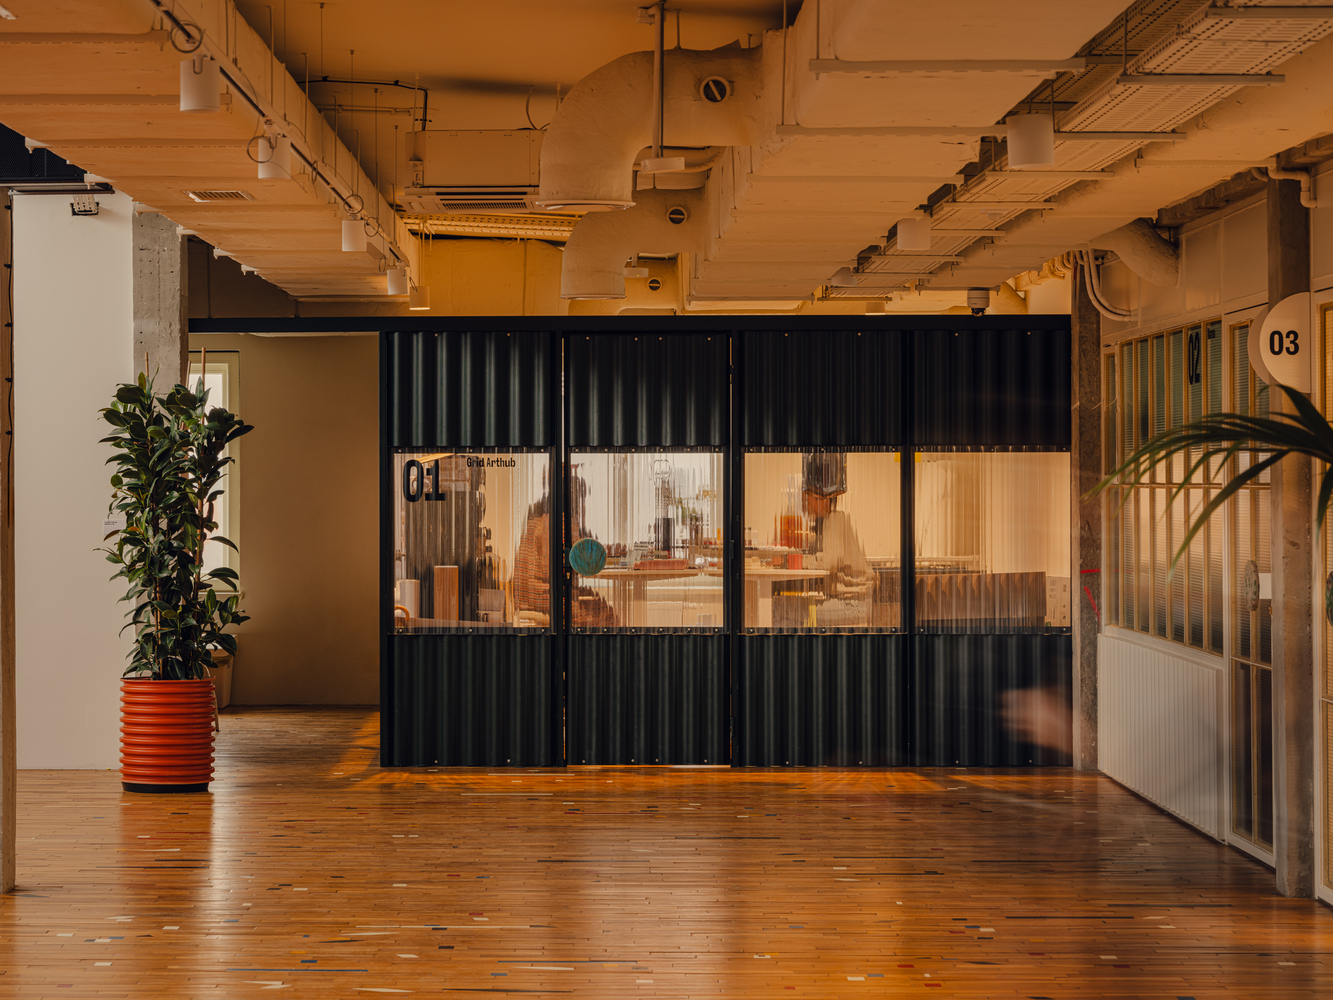
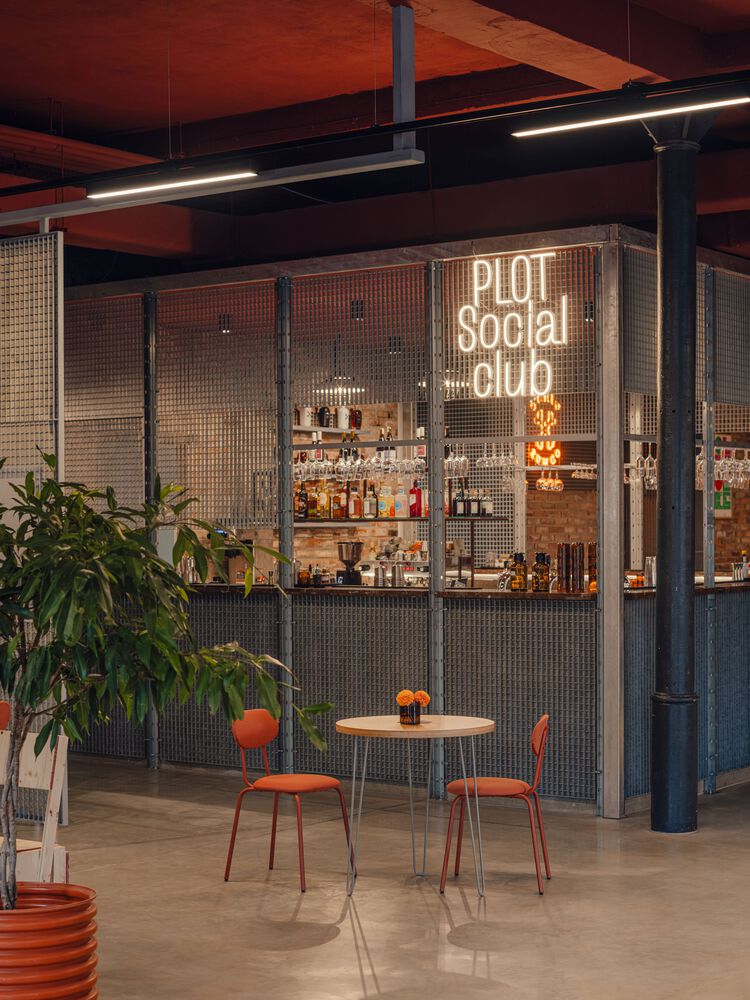
Materials were sourced from the hall itself, from nearby buildings, and from institutions replacing or discarding components. The design aimed to achieve a coherent whole while allowing each reused piece to retain its own story.
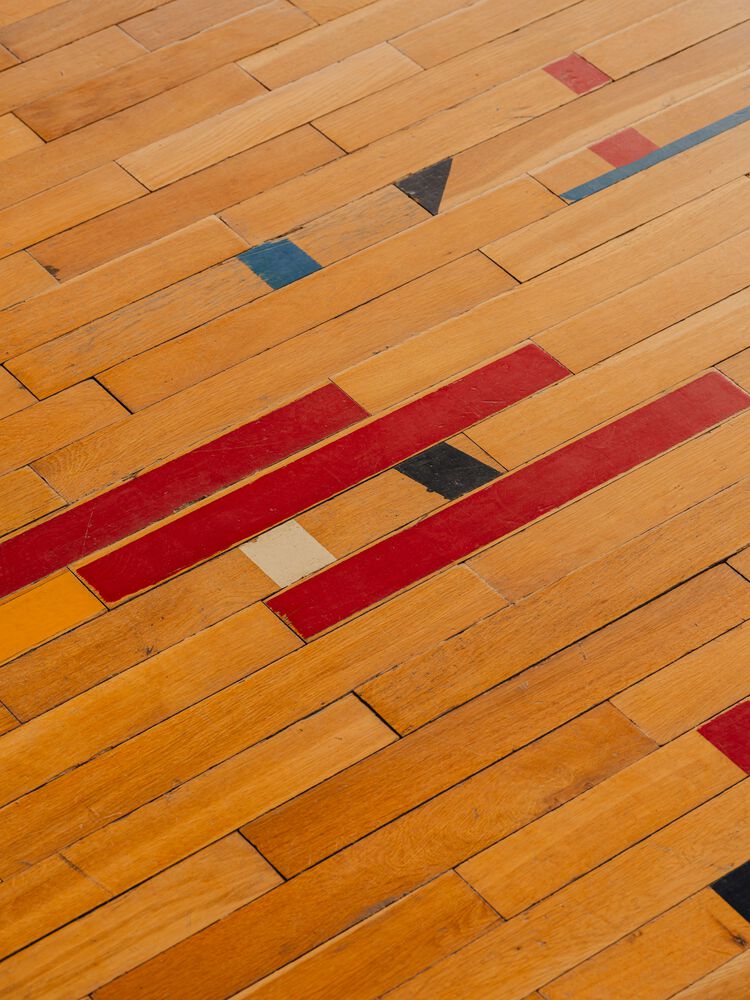
Reclaimed materials define much of the interior. More than 1,000 square meters of sports flooring were salvaged from the Olympic Training Center in Cetniewo.
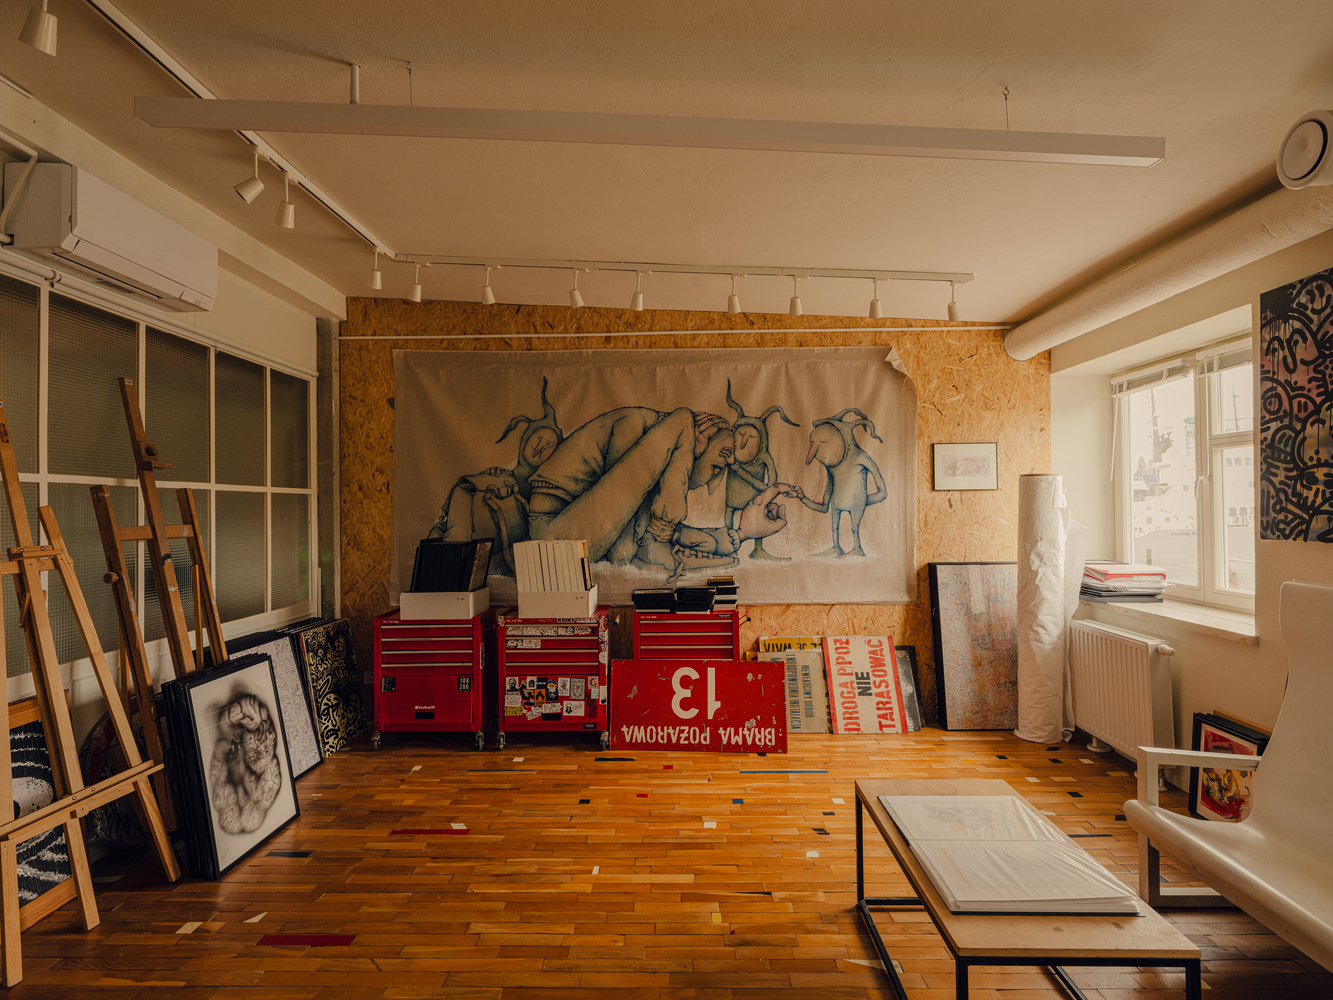
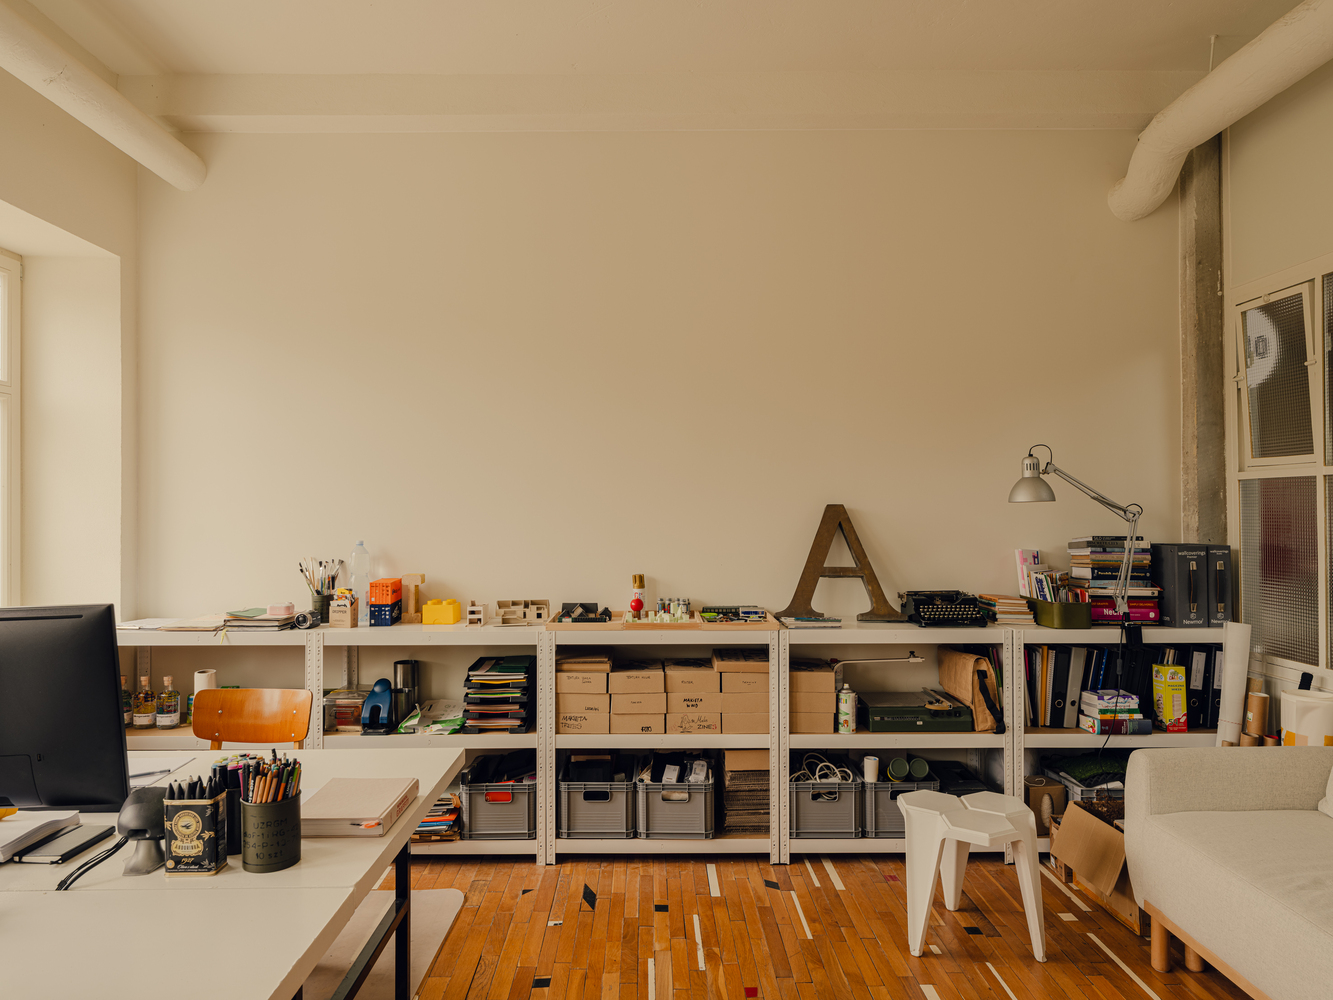
The planks had to be manually removed, cleaned, and reinstalled, and the decision not to sand them preserved the marks and colored lines of their previous life.
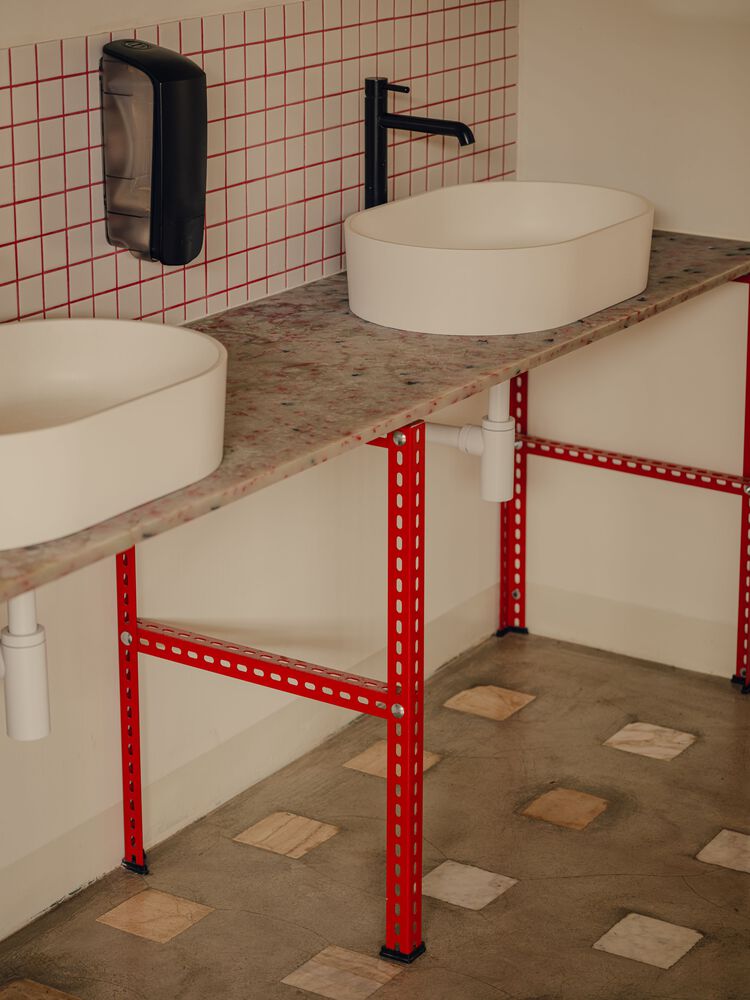
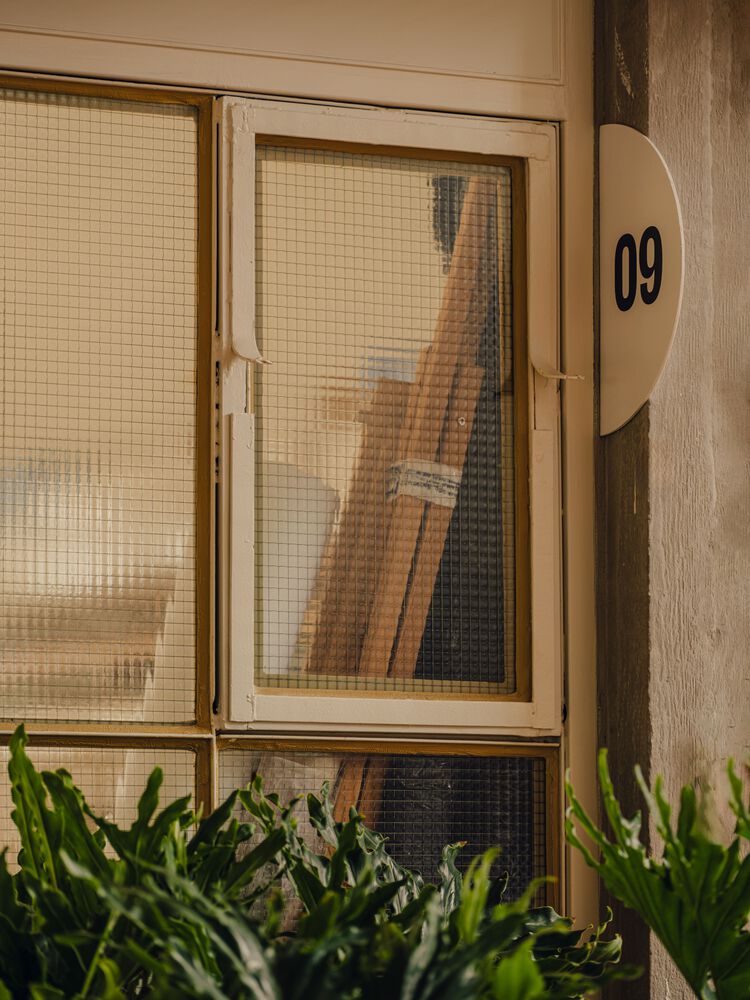
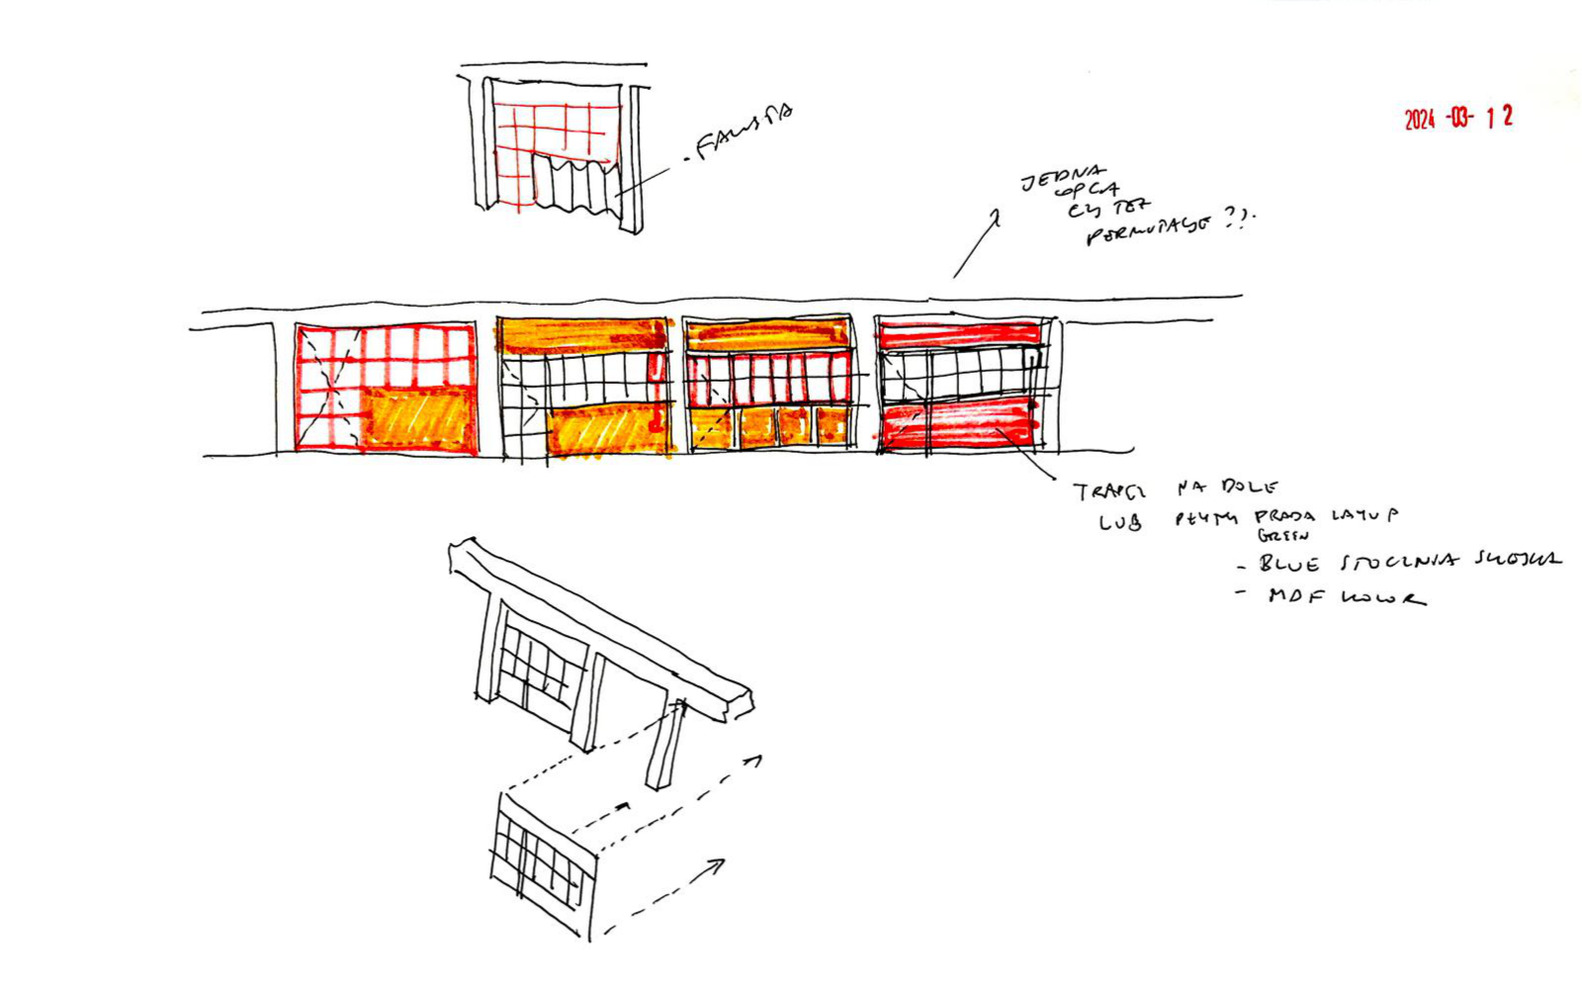
Glazing for the studio windows was taken from dismantled skylights on the hall's roof. Stoneware tiles and stone offcuts were reused in flooring.
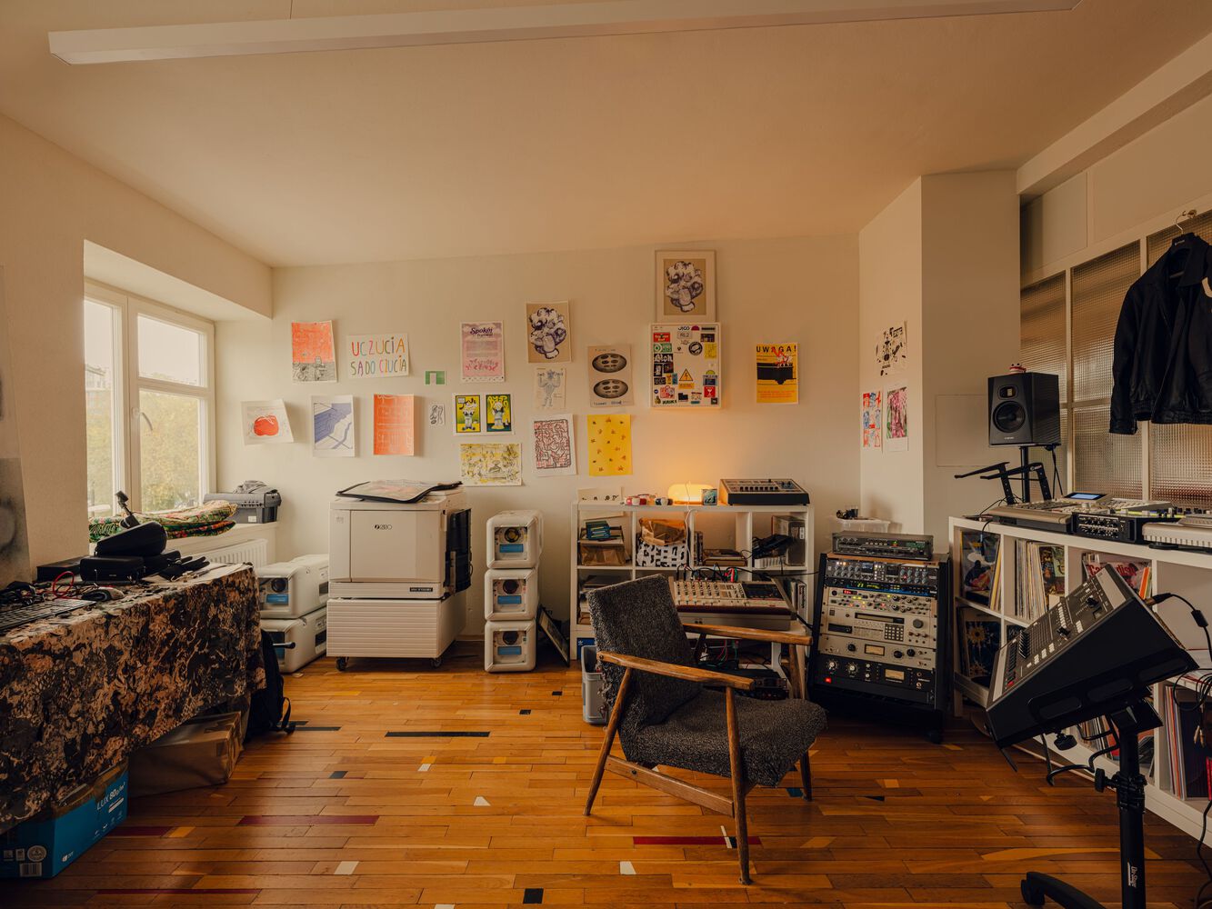
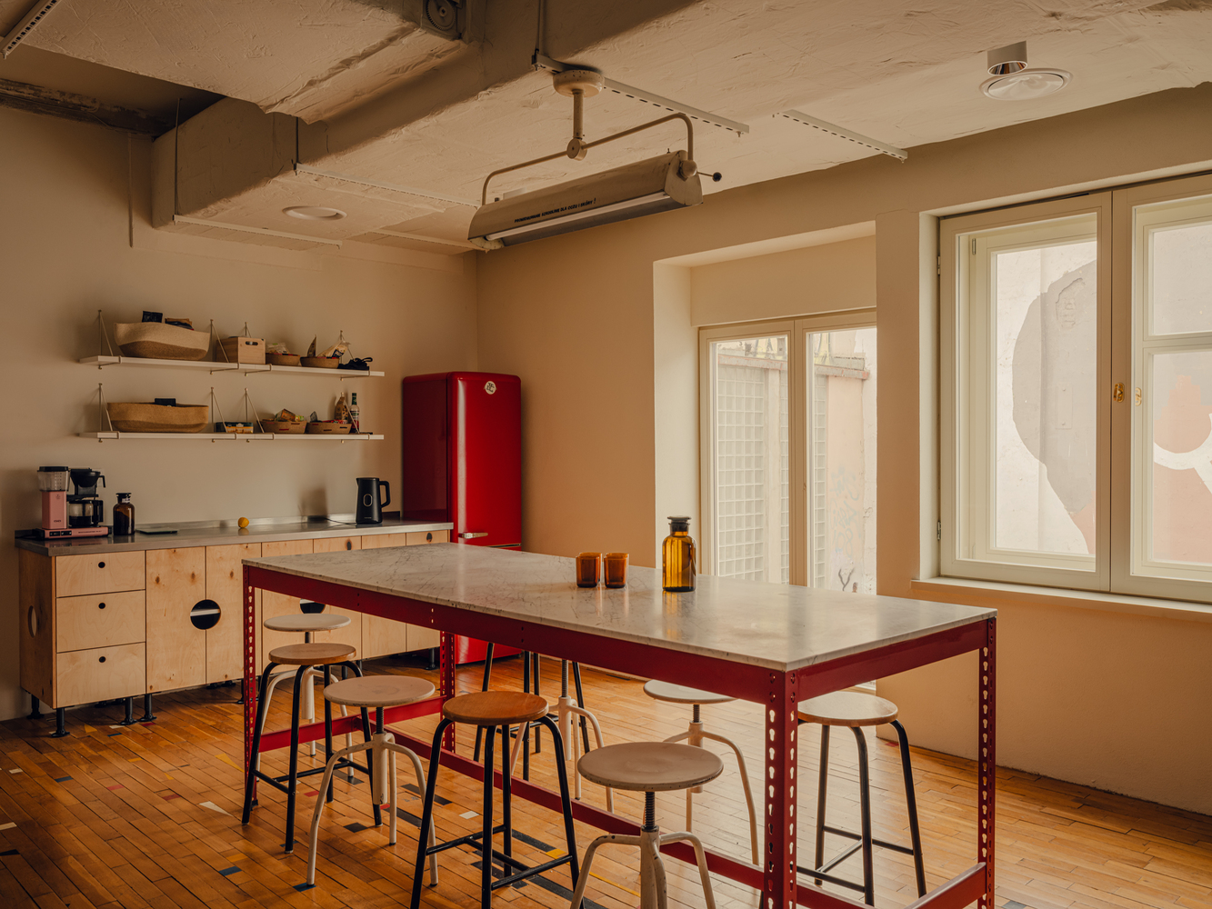
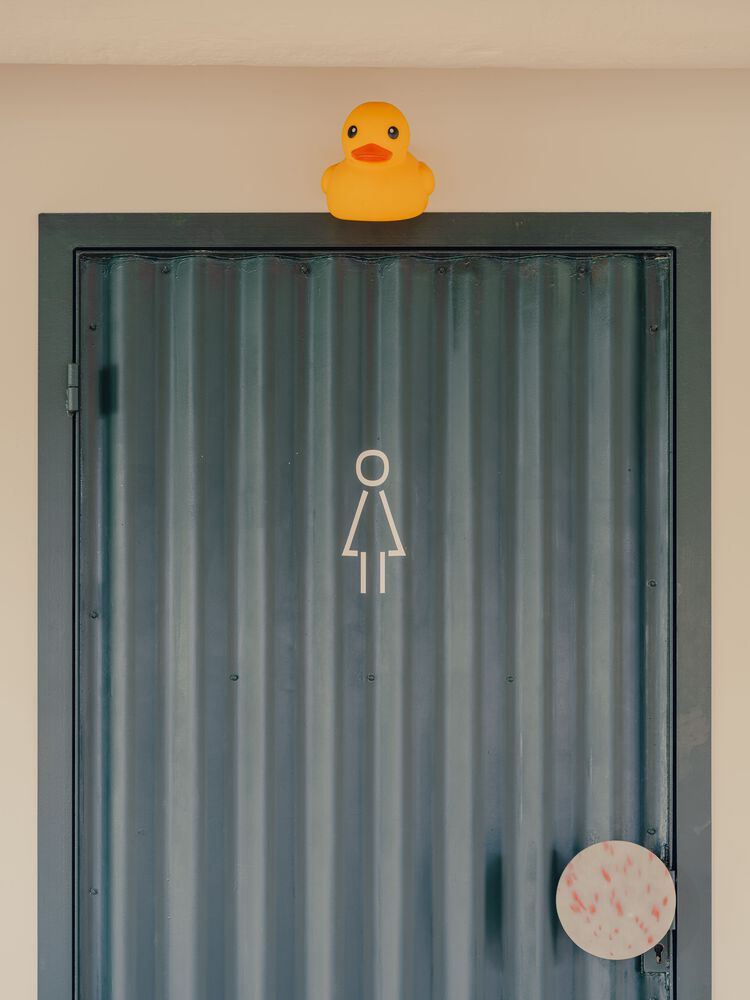
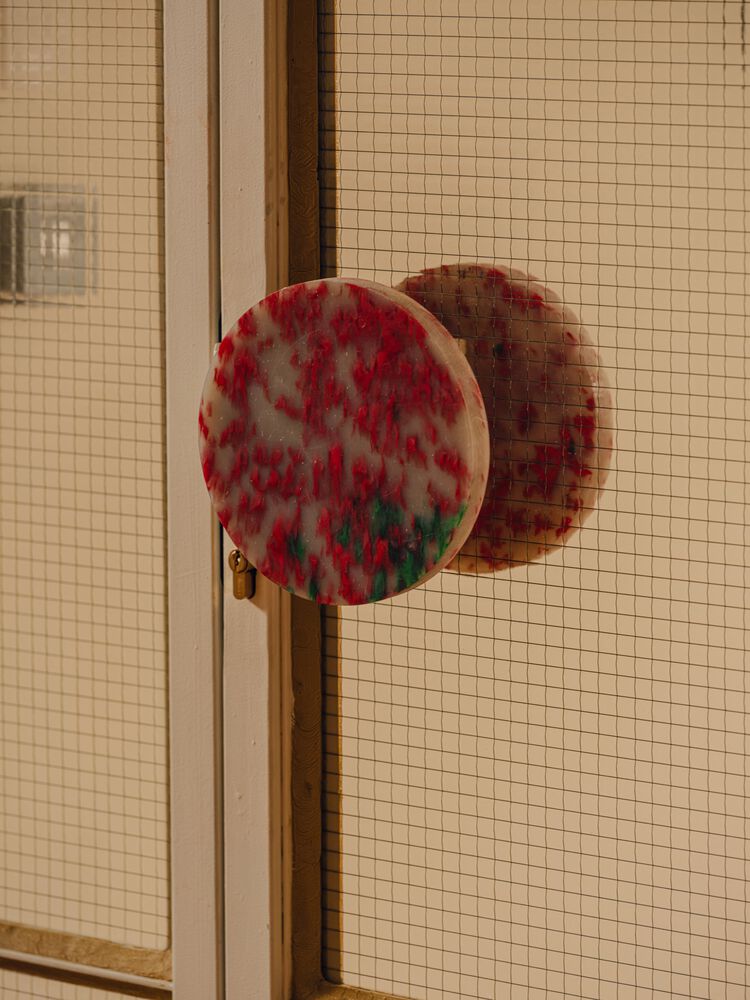
Recycled plastic waste was turned into door handles, countertops, and partitions. Visible red and green interior elements were produced from shredded soft-drink crates sourced from a nearby bar.
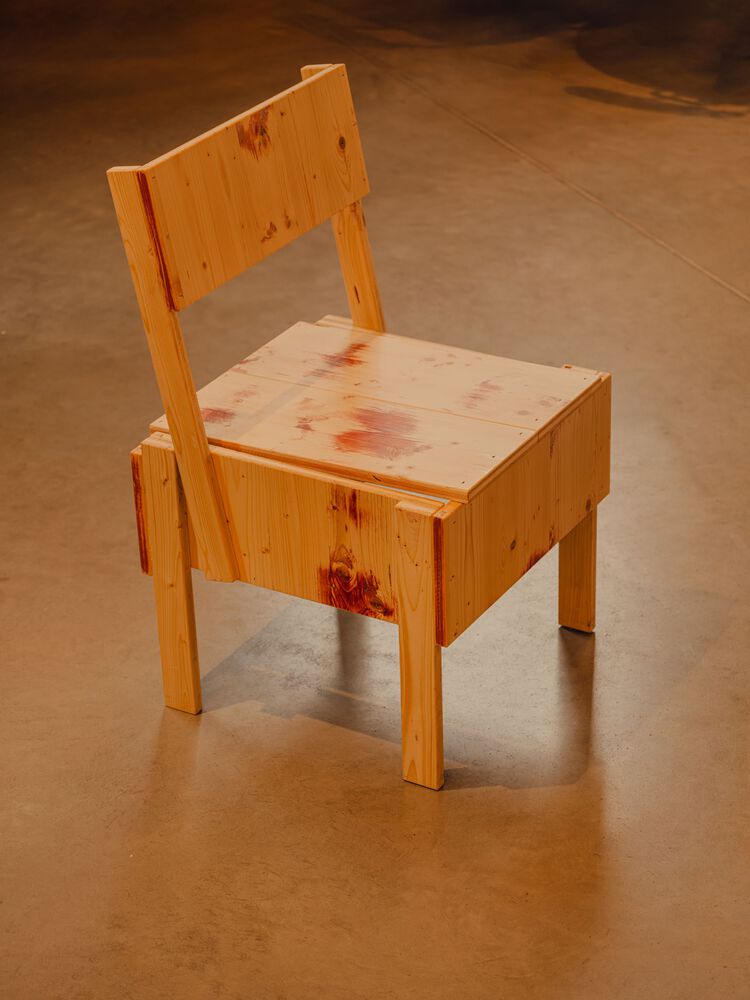
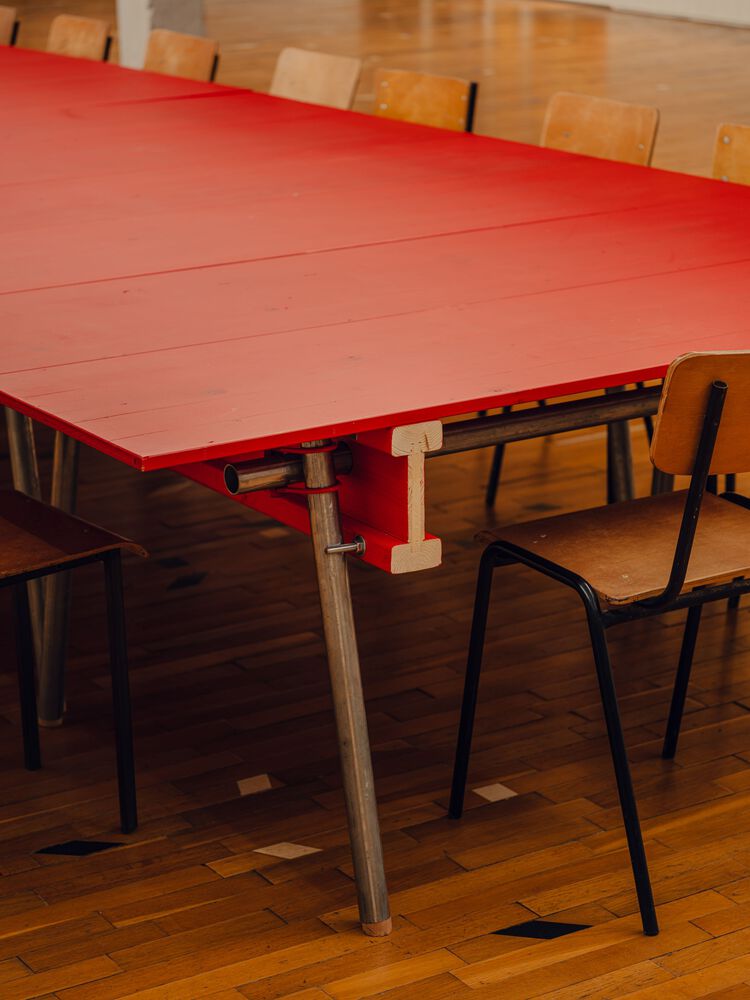
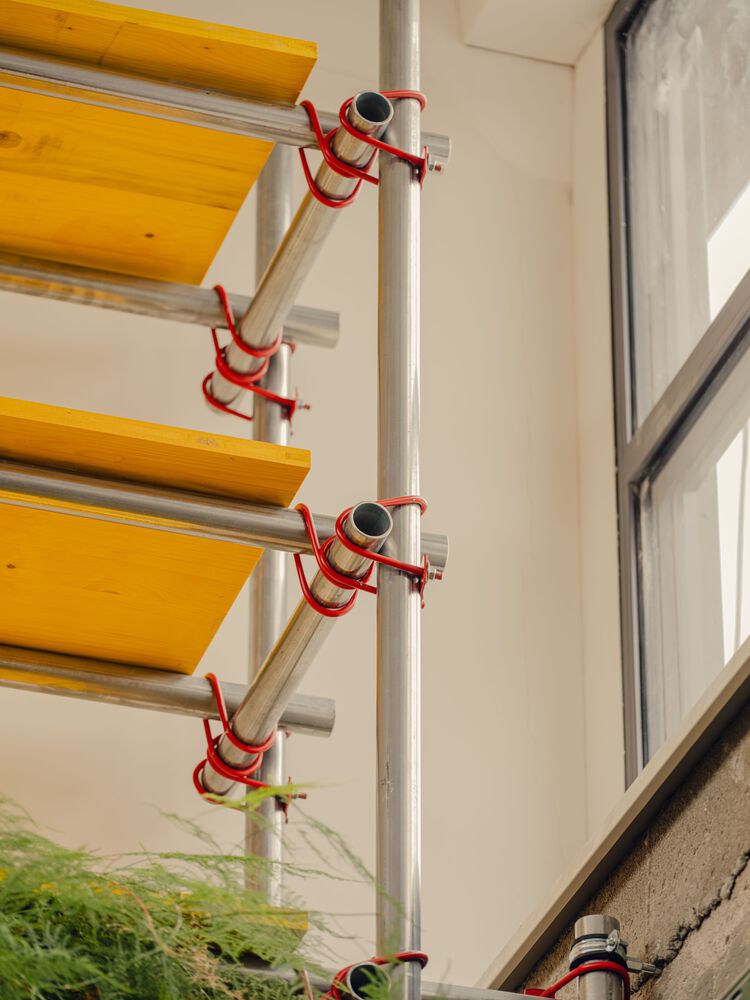
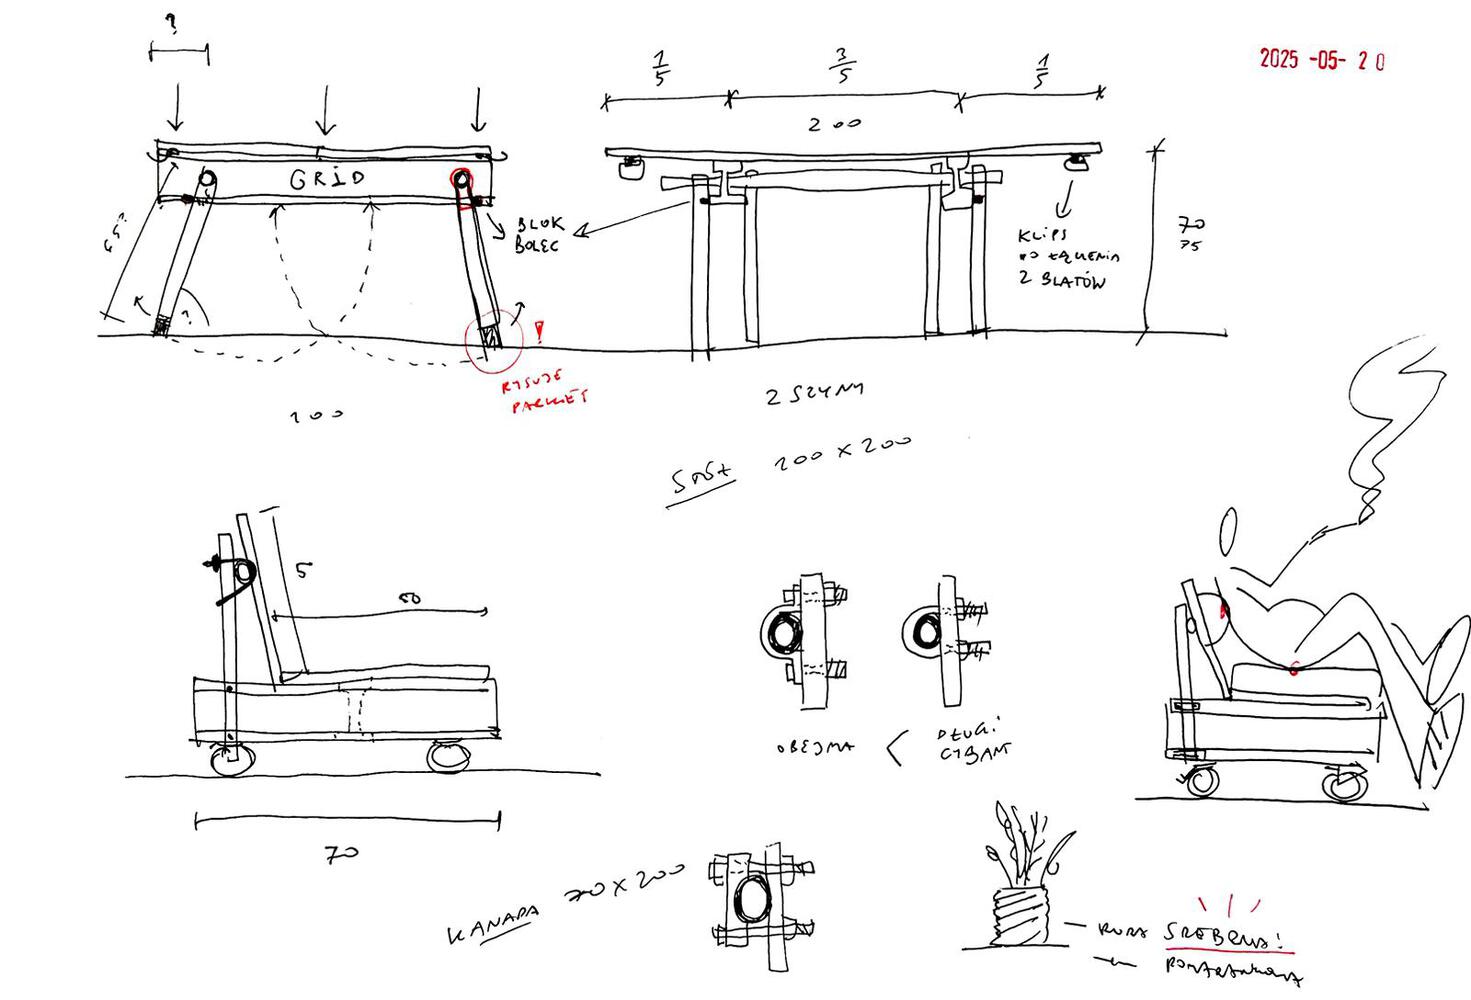
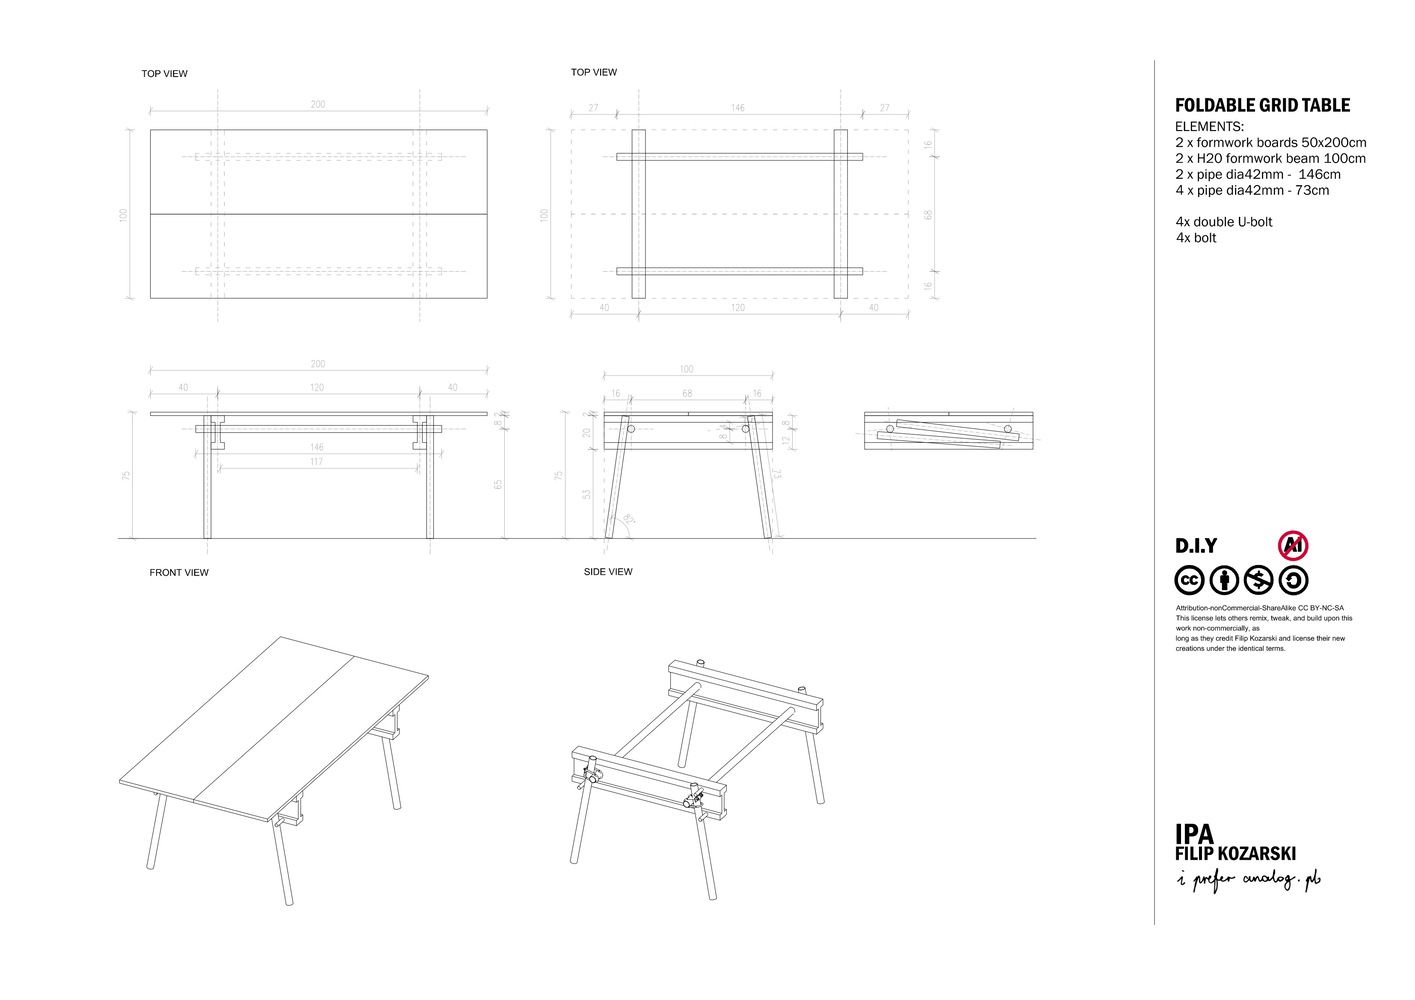
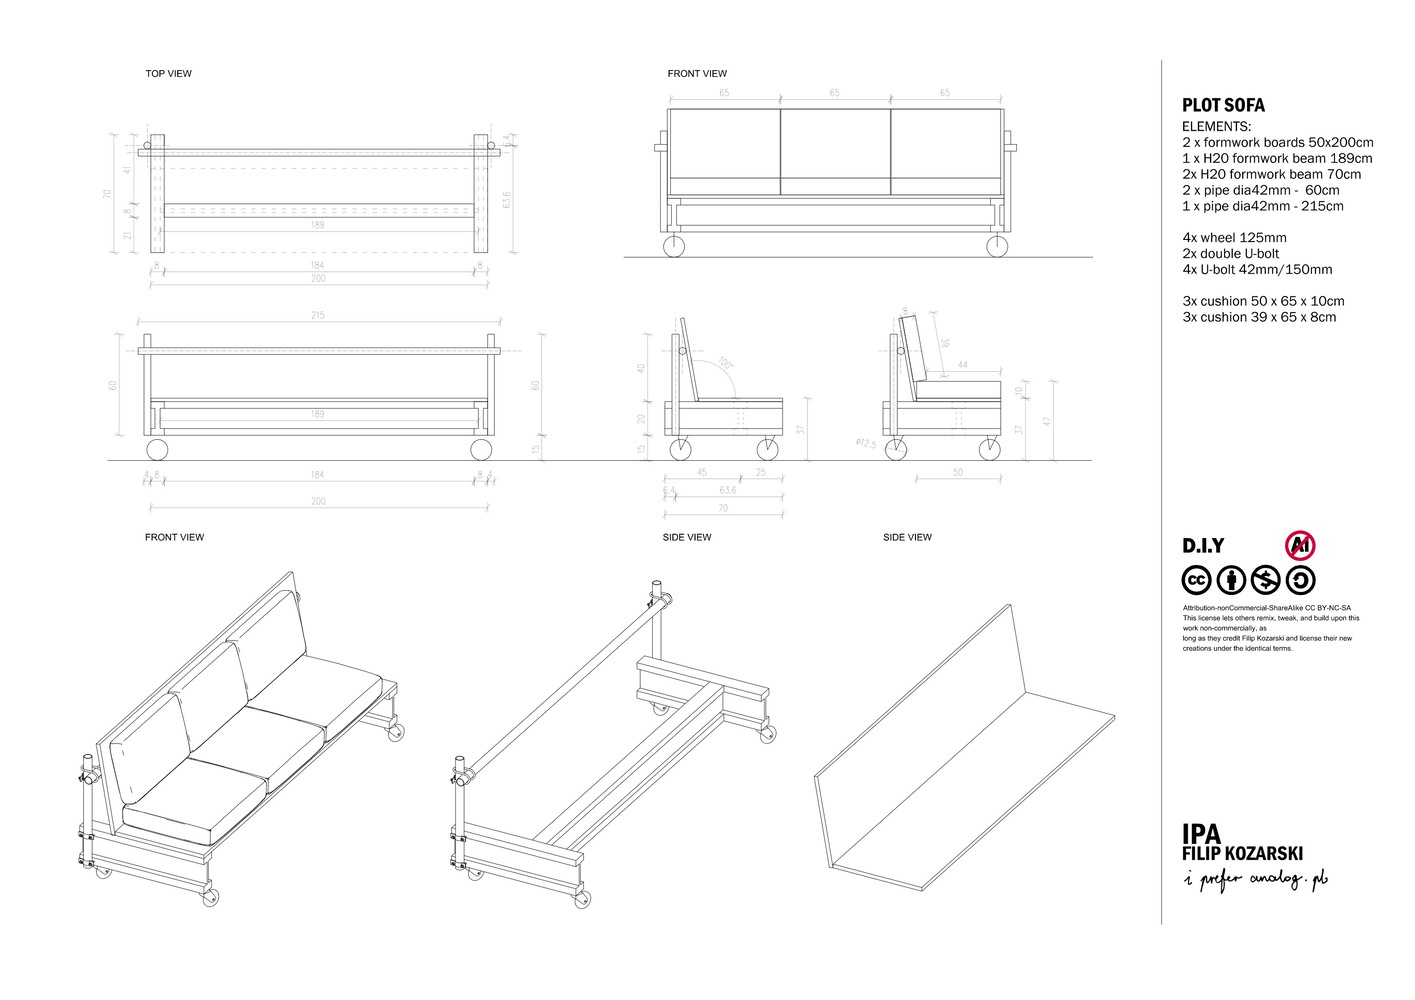
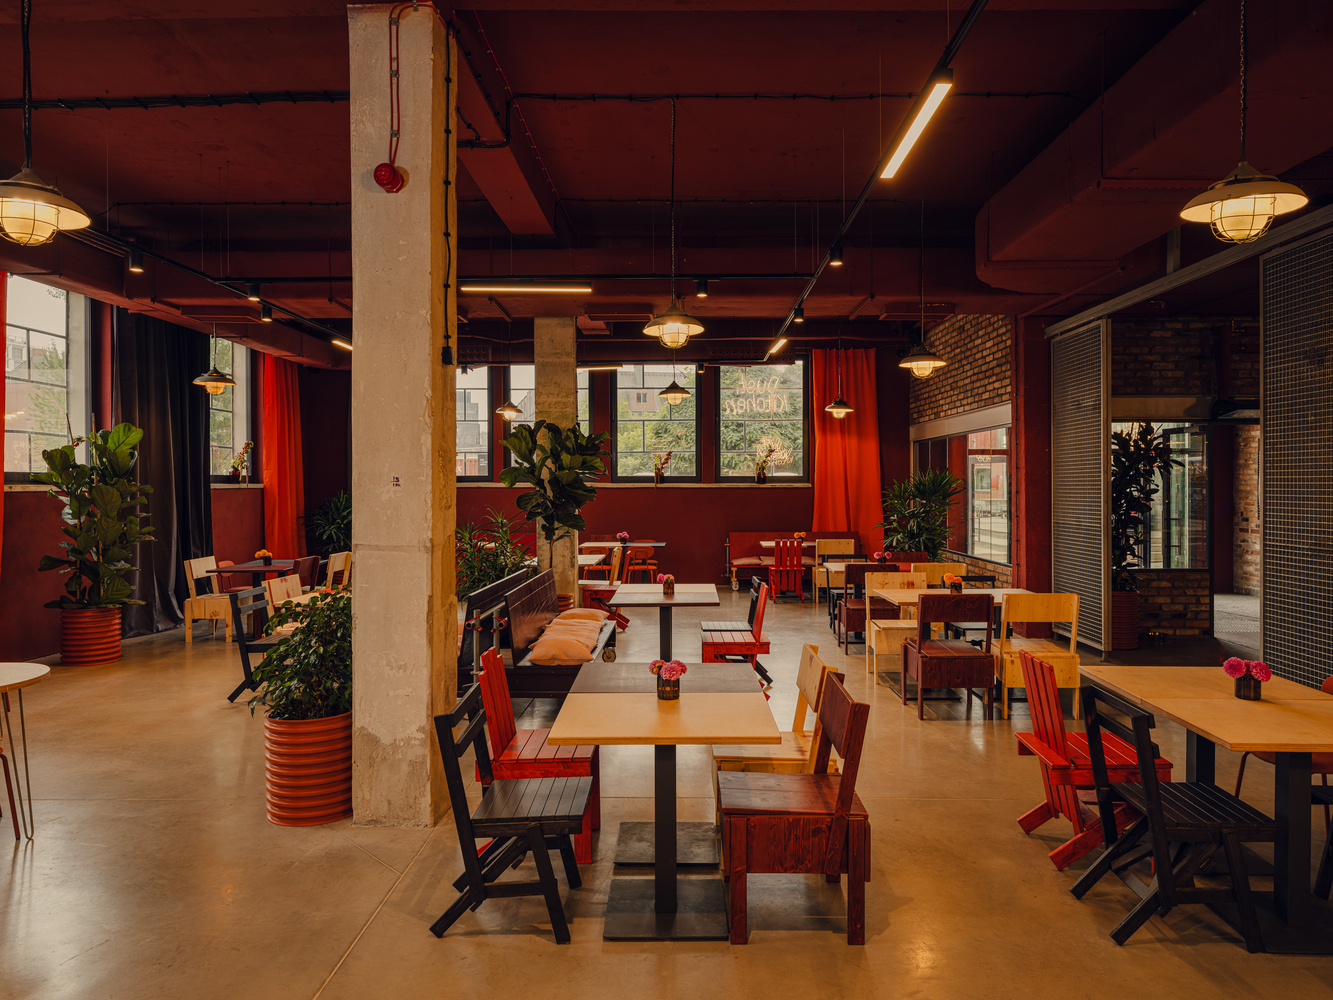
Furniture was largely handpicked, reused, or constructed on-site using DIY methods, including open-source designs.
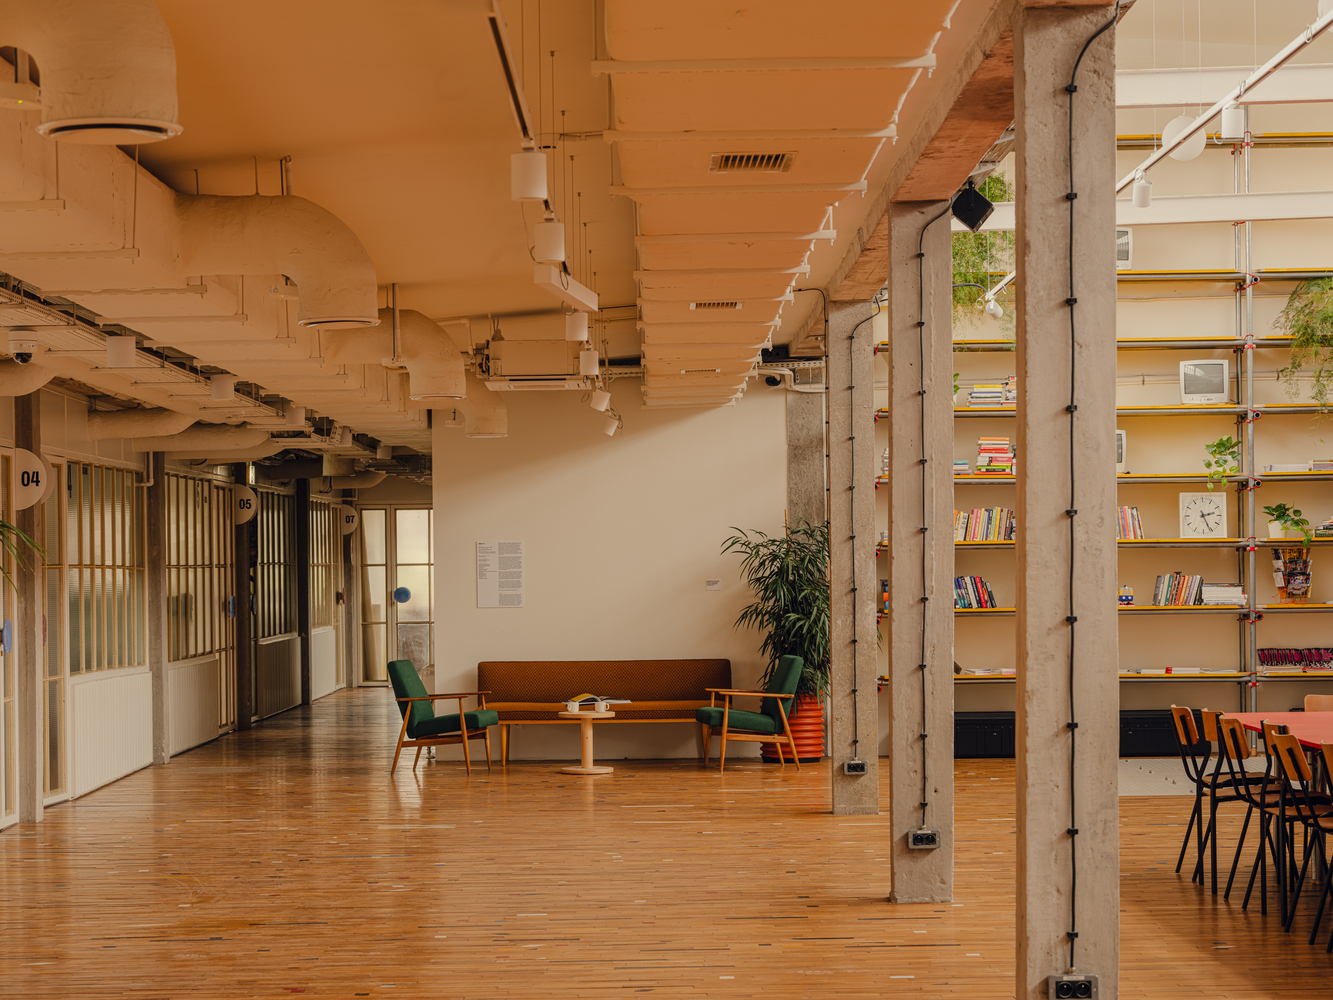
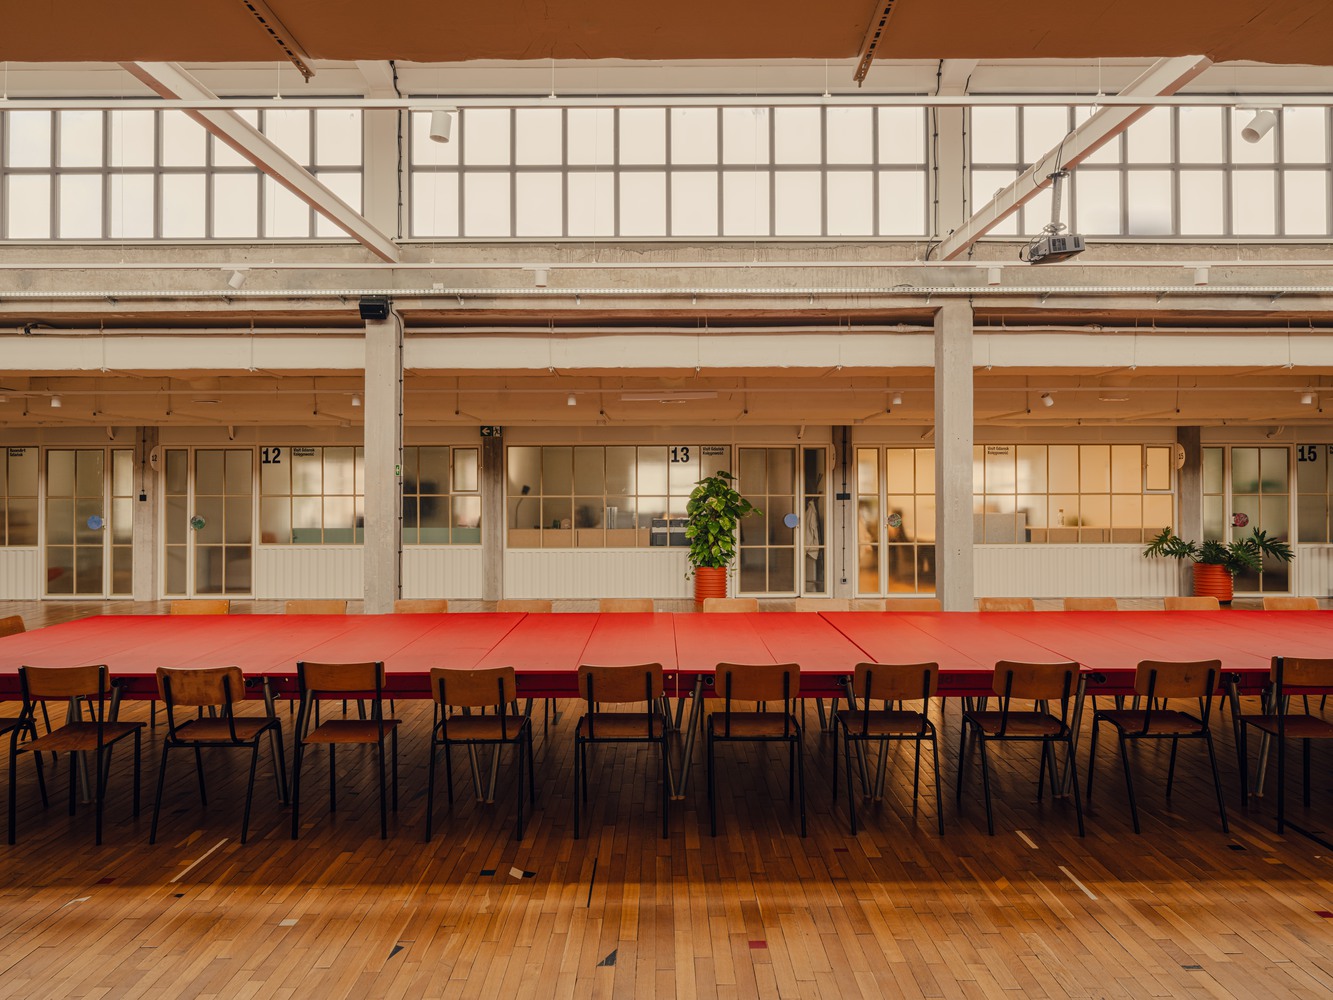
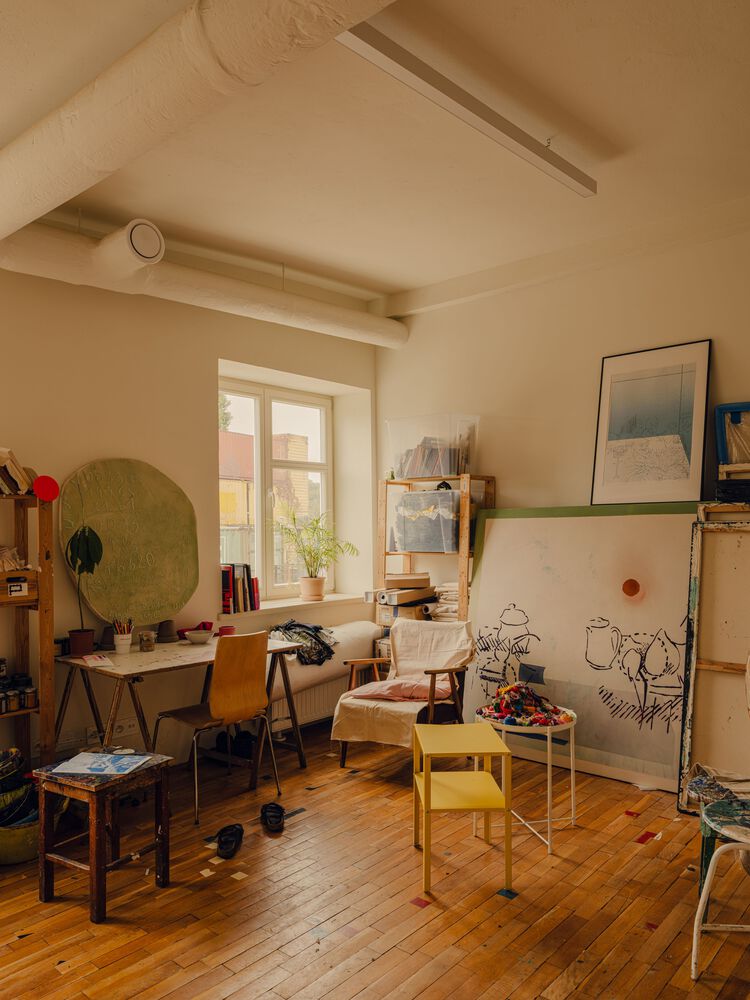
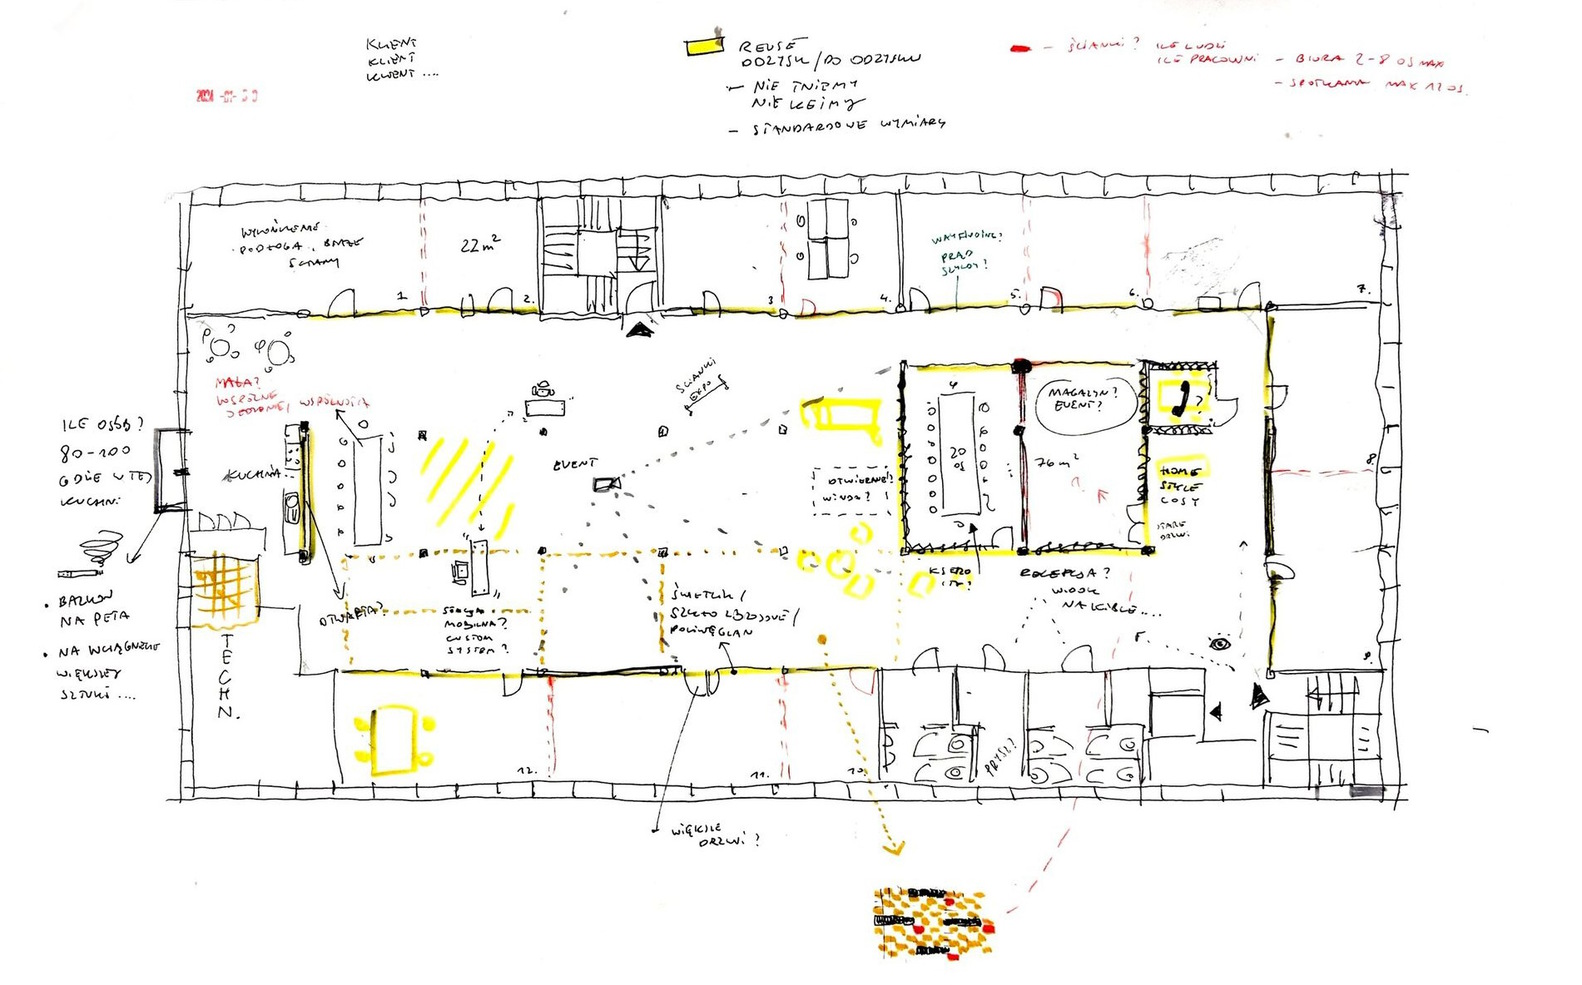
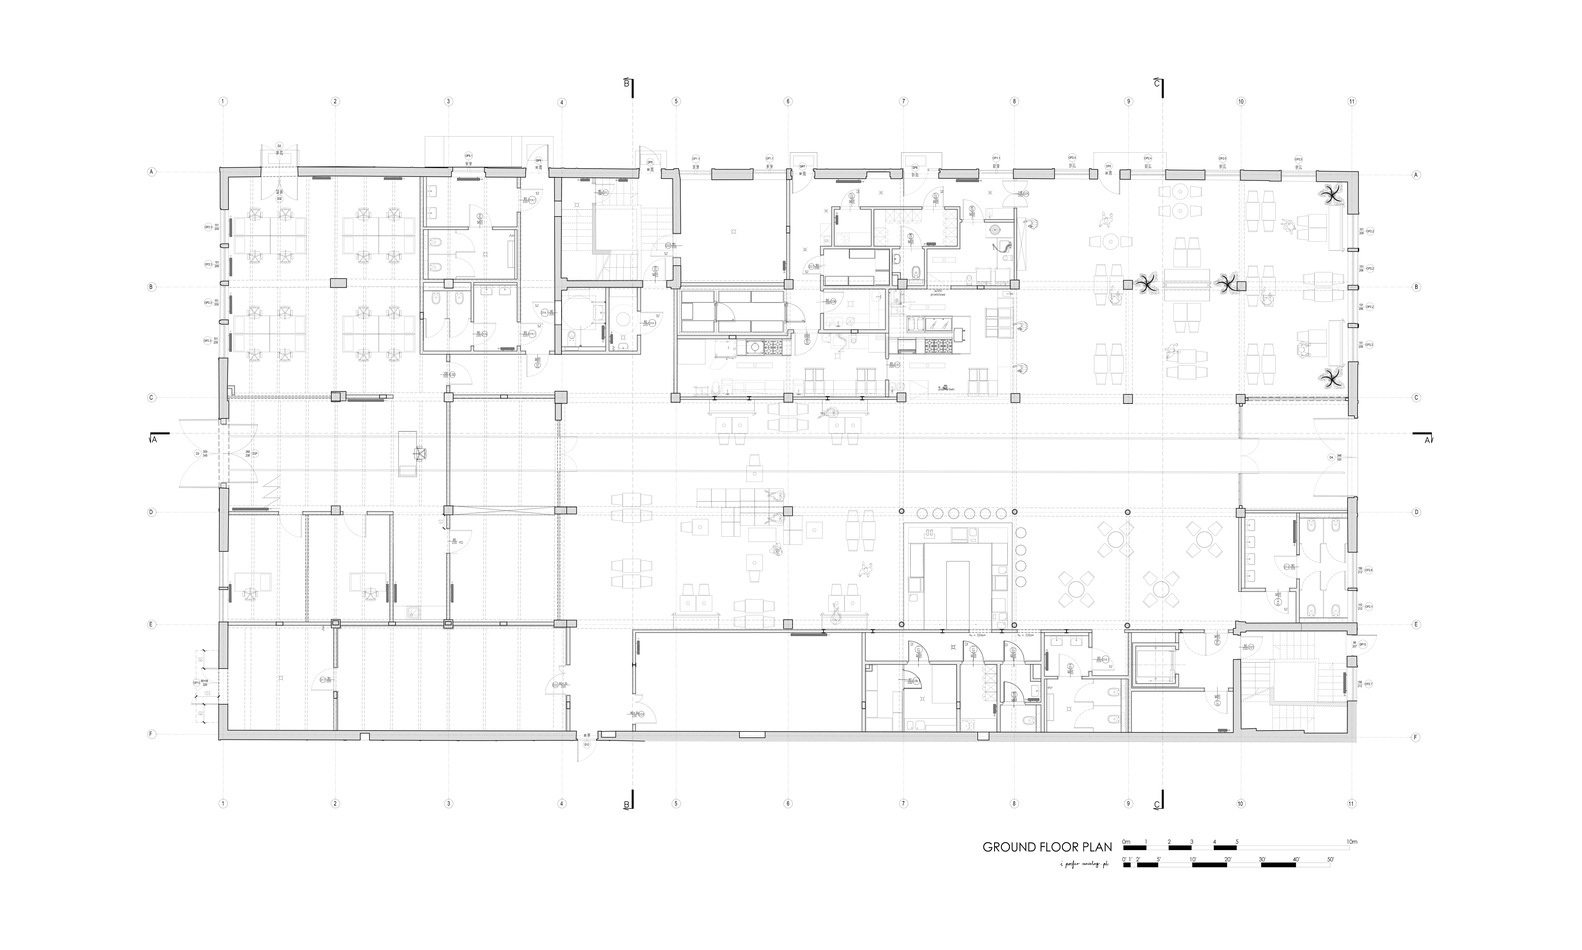
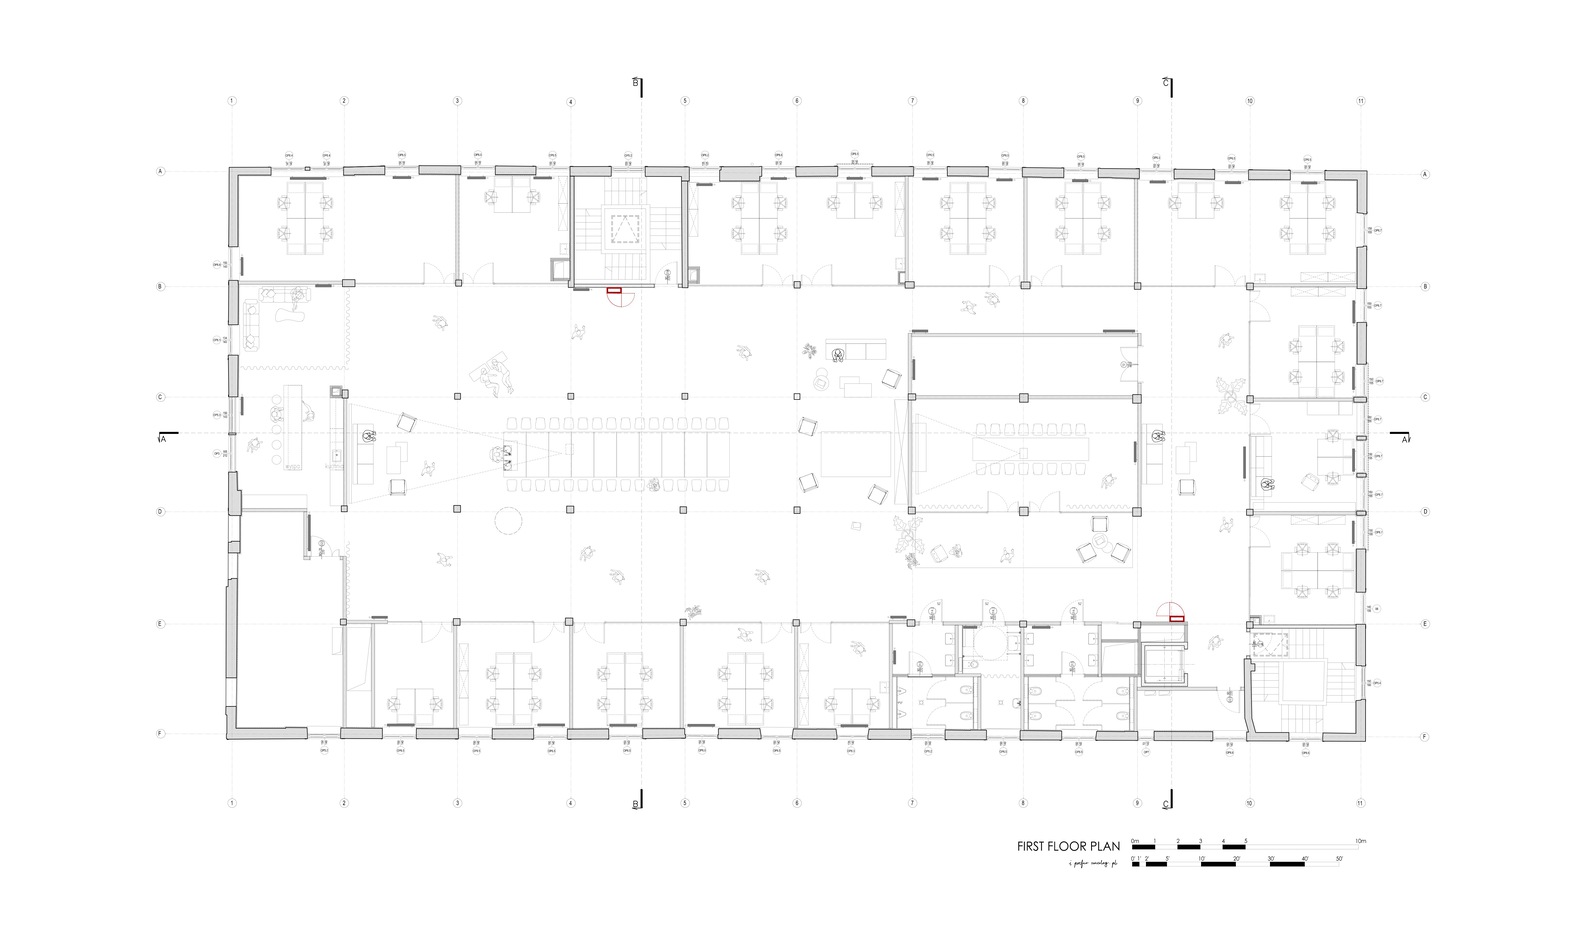
The spatial configuration emphasizes openness, adaptability, and durability. The first floor houses long-term studios, temporary residencies, and a communal workspace.
The layout avoids rigid partitioning, allowing different disciplines to coexist and expand.
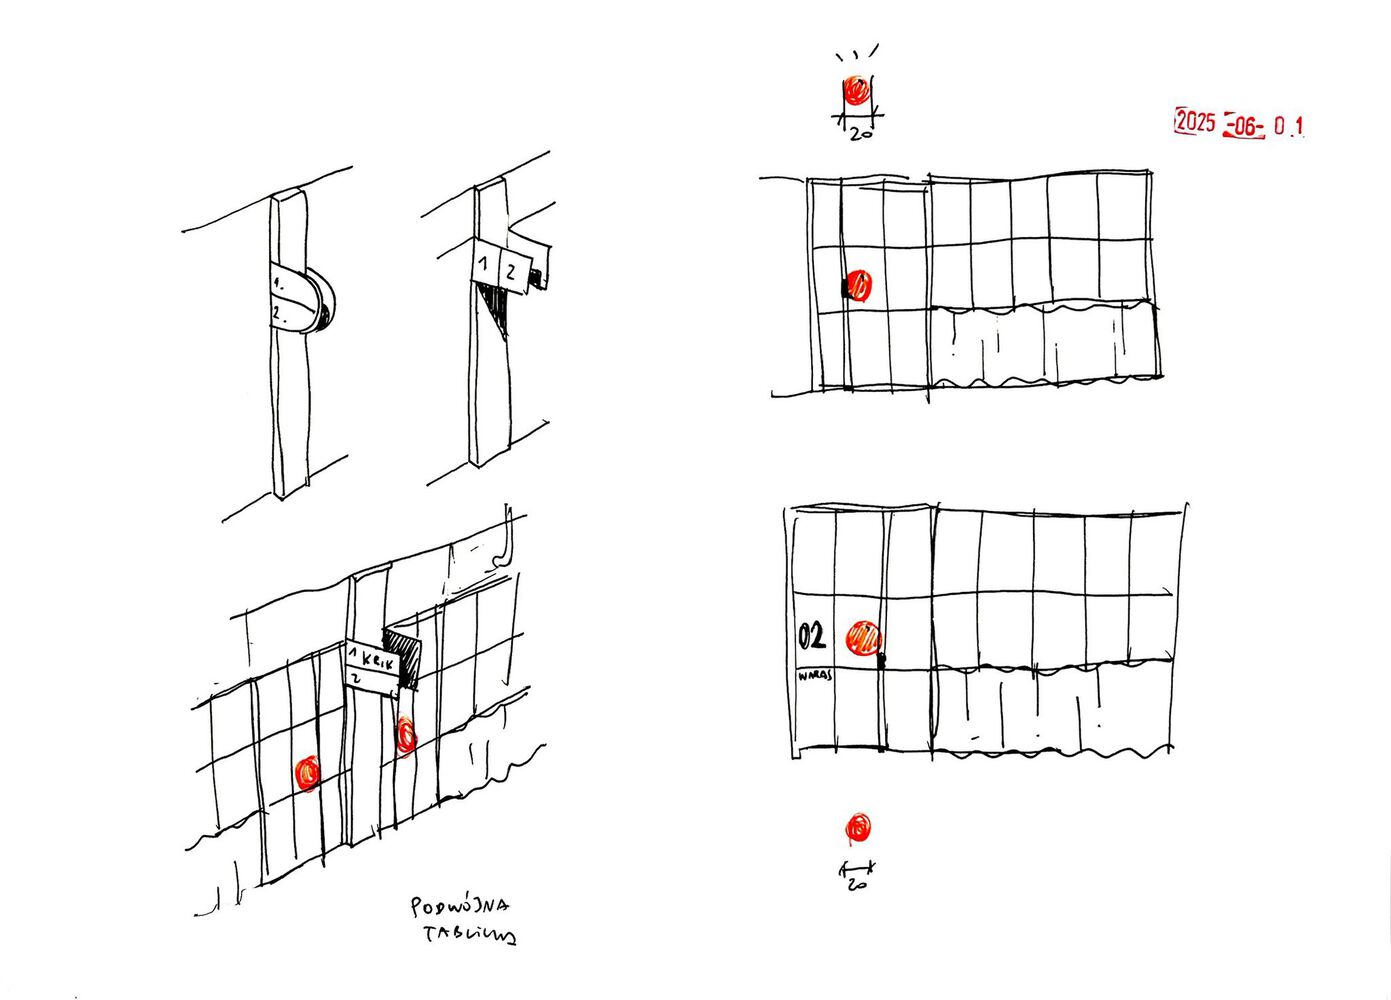
Elements such as shelving, large communal tables, and bulletin structures were designed to be easily dismantled or repurposed, ensuring that the space can evolve with the community that occupies it.
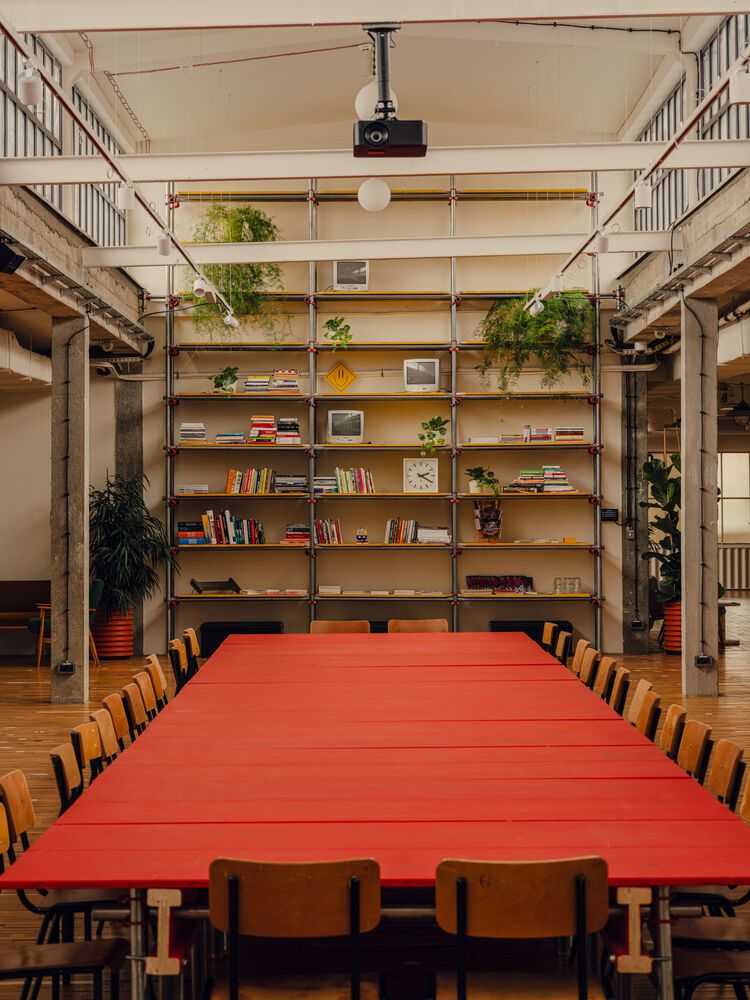
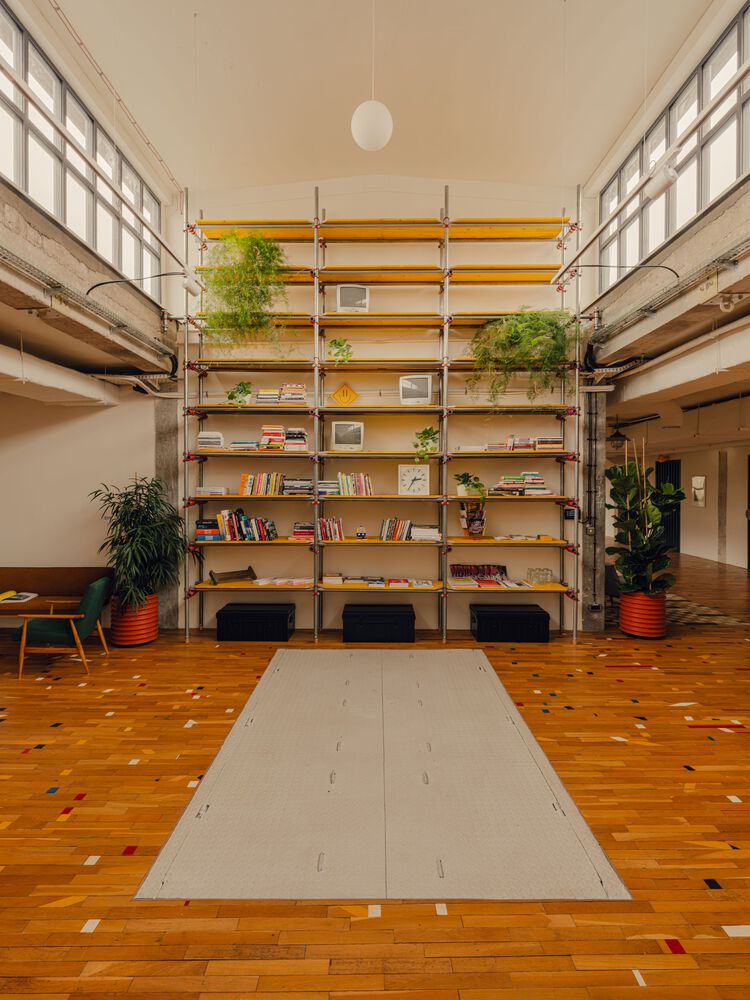
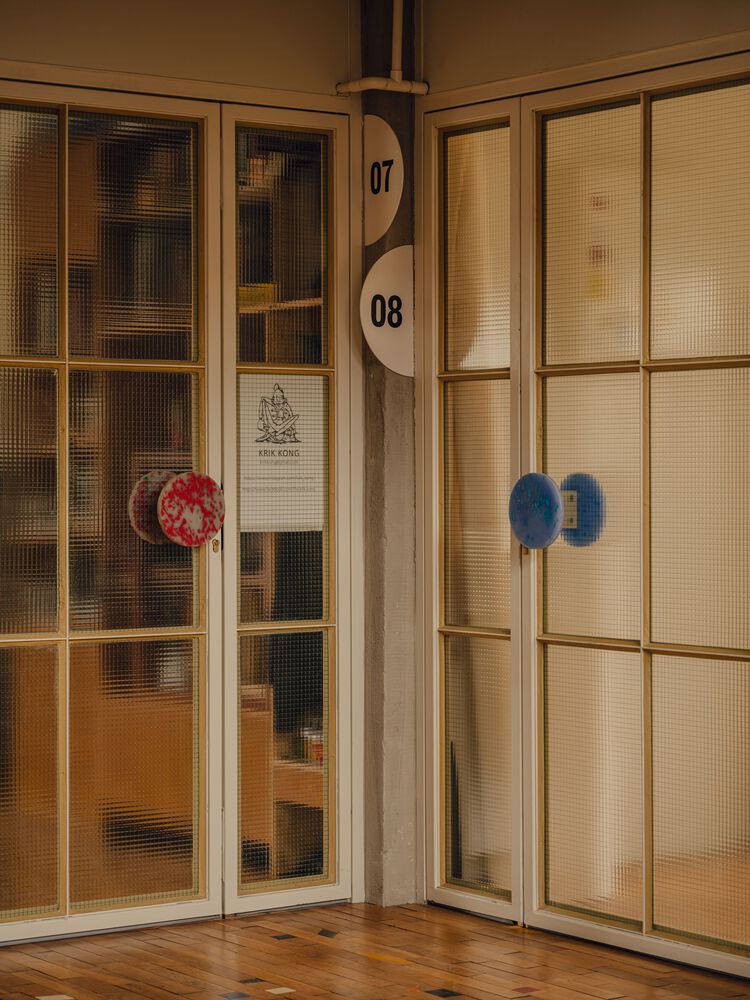
The renovation preserves the industrial character of the hall while introducing practical improvements such as heating, water access, and daylight-optimized workspaces.
These changes, combined with long-term rental agreements, provide stability for artists in a rapidly transforming district.
The project positions the building as a resilient cultural node that continues the adaptive legacy of the shipyard through architectural reuse and flexible design.