Elevation Of A Family House In Bagnolet
ELEVATION OF A FAMILY HOUSE IN BAGNOLET
127af
ARCHITECTS
127af
STRUCTURAL CONSULTANTS
Structura Lab
DESIGN TEAM
Deborah Feldman, Baptiste Potier
MANUFACTURERS
Eternit, Knauf
PHOTOGRAPHS
Filip Dujardin
AREA
55 M²
YEAR
2025
LOCATION
Bagnolet, France
CATEGORY
Residential Architecture, Renovation
English description provided by the architects.
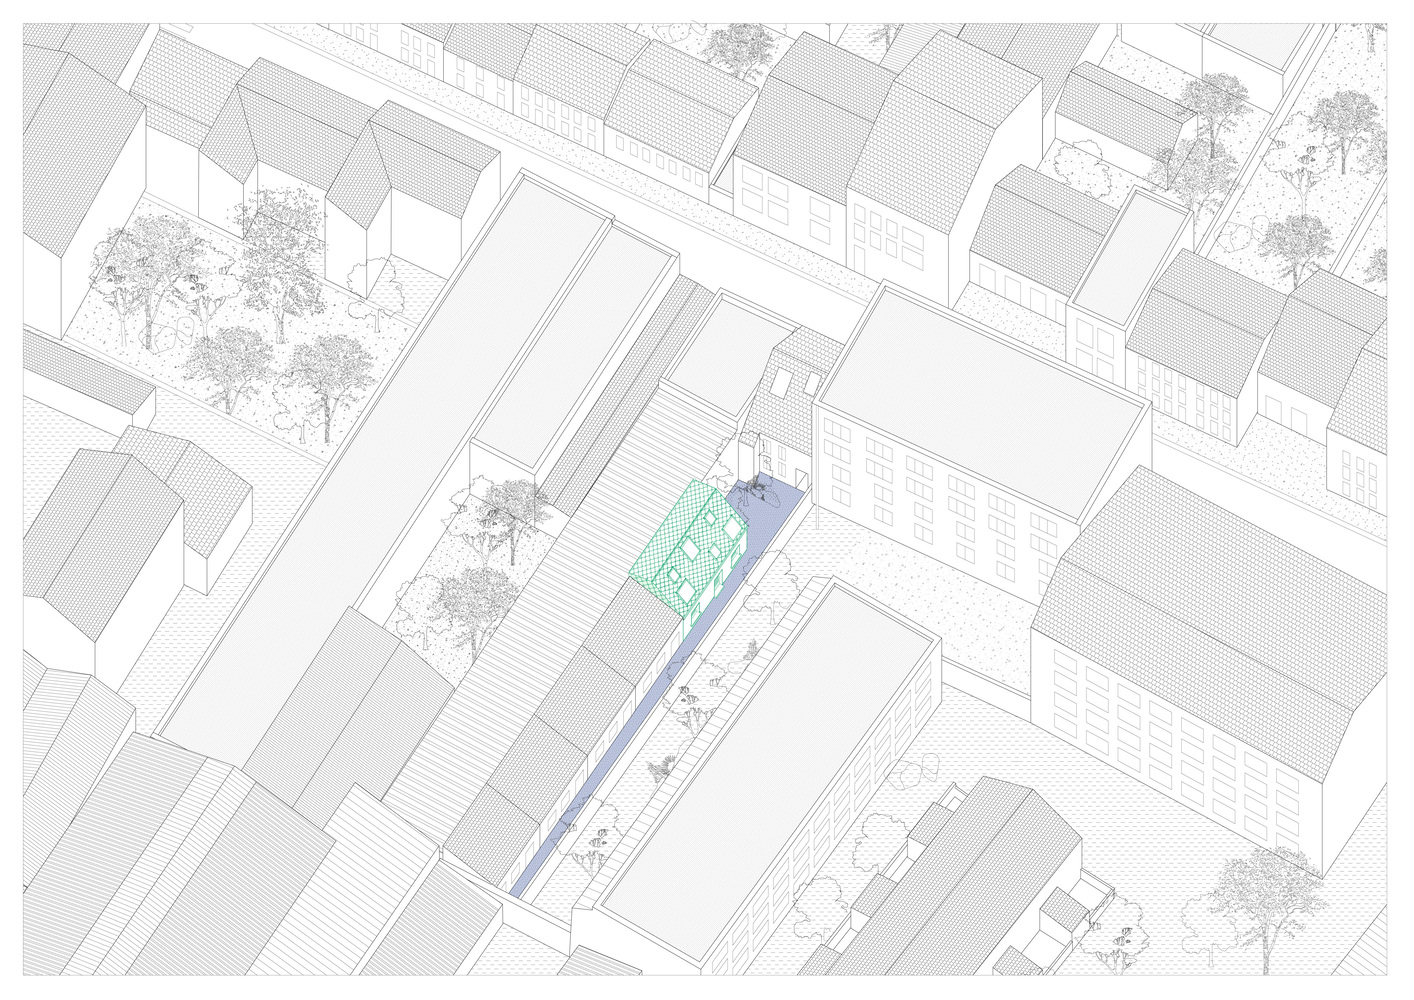
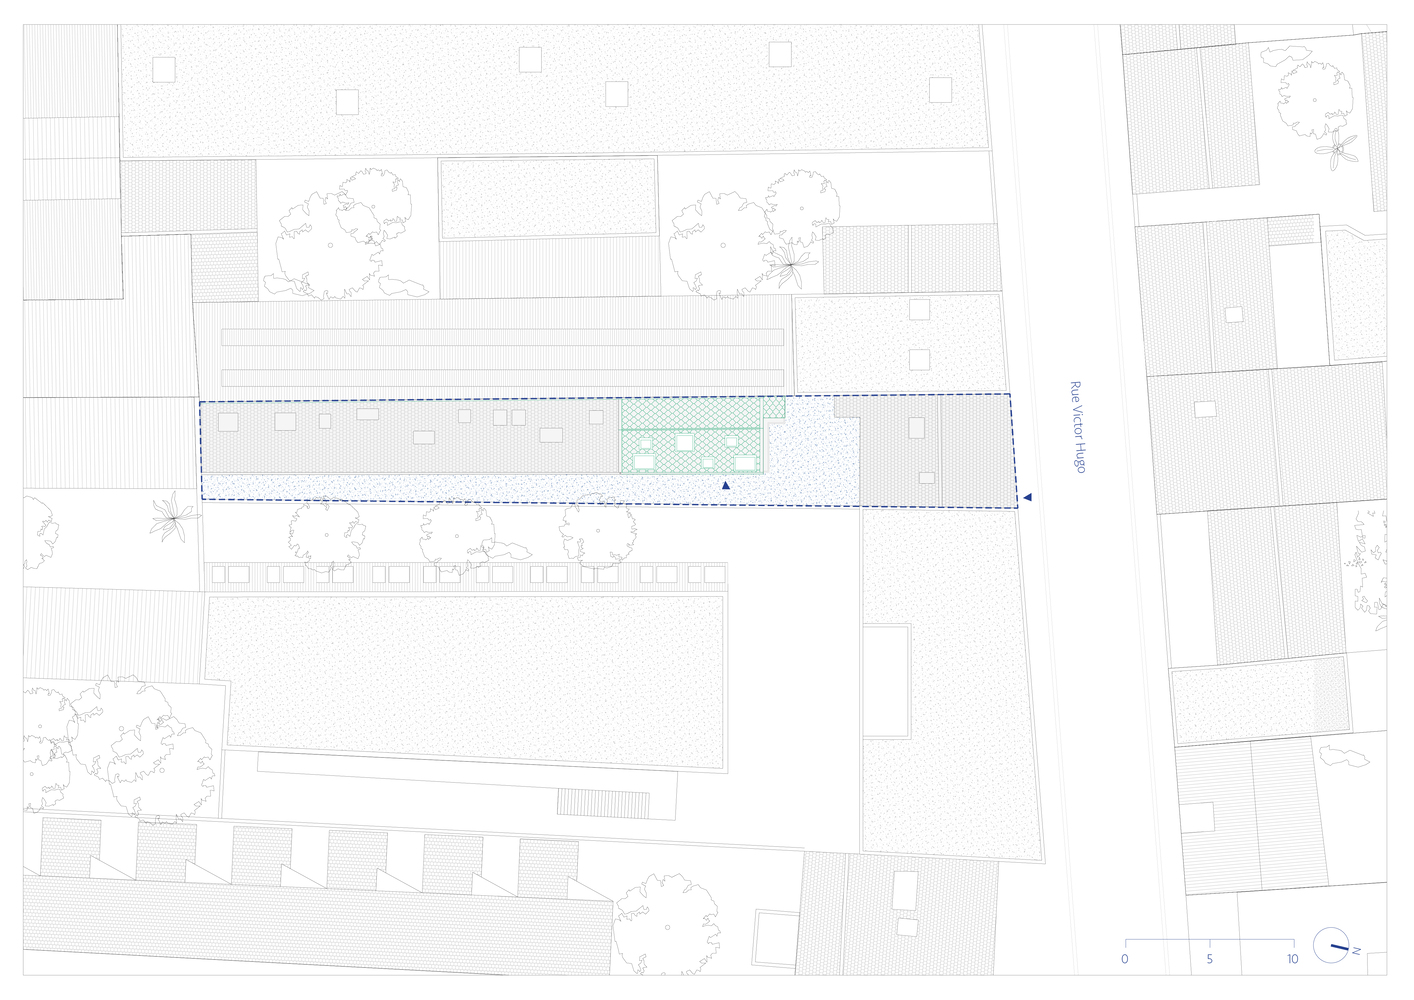
The project concerns the first house in a row of four terraced dwellings, built along a narrow plot.
Originally conceived as modest workshops made with ordinary materials, typical of the fabric of Bagnolet, these structures have gradually been converted into family homes.
They belong to that fragile typology of small workers' houses—descendants of a precarious form of housing, sometimes close to the shack—whose transformation demands the utmost care.
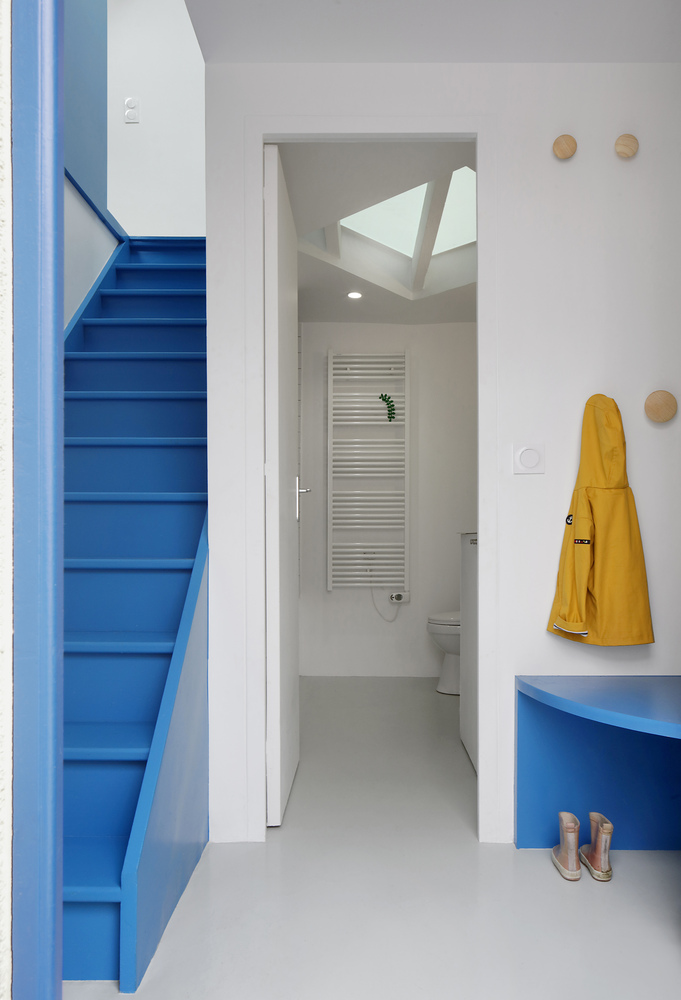
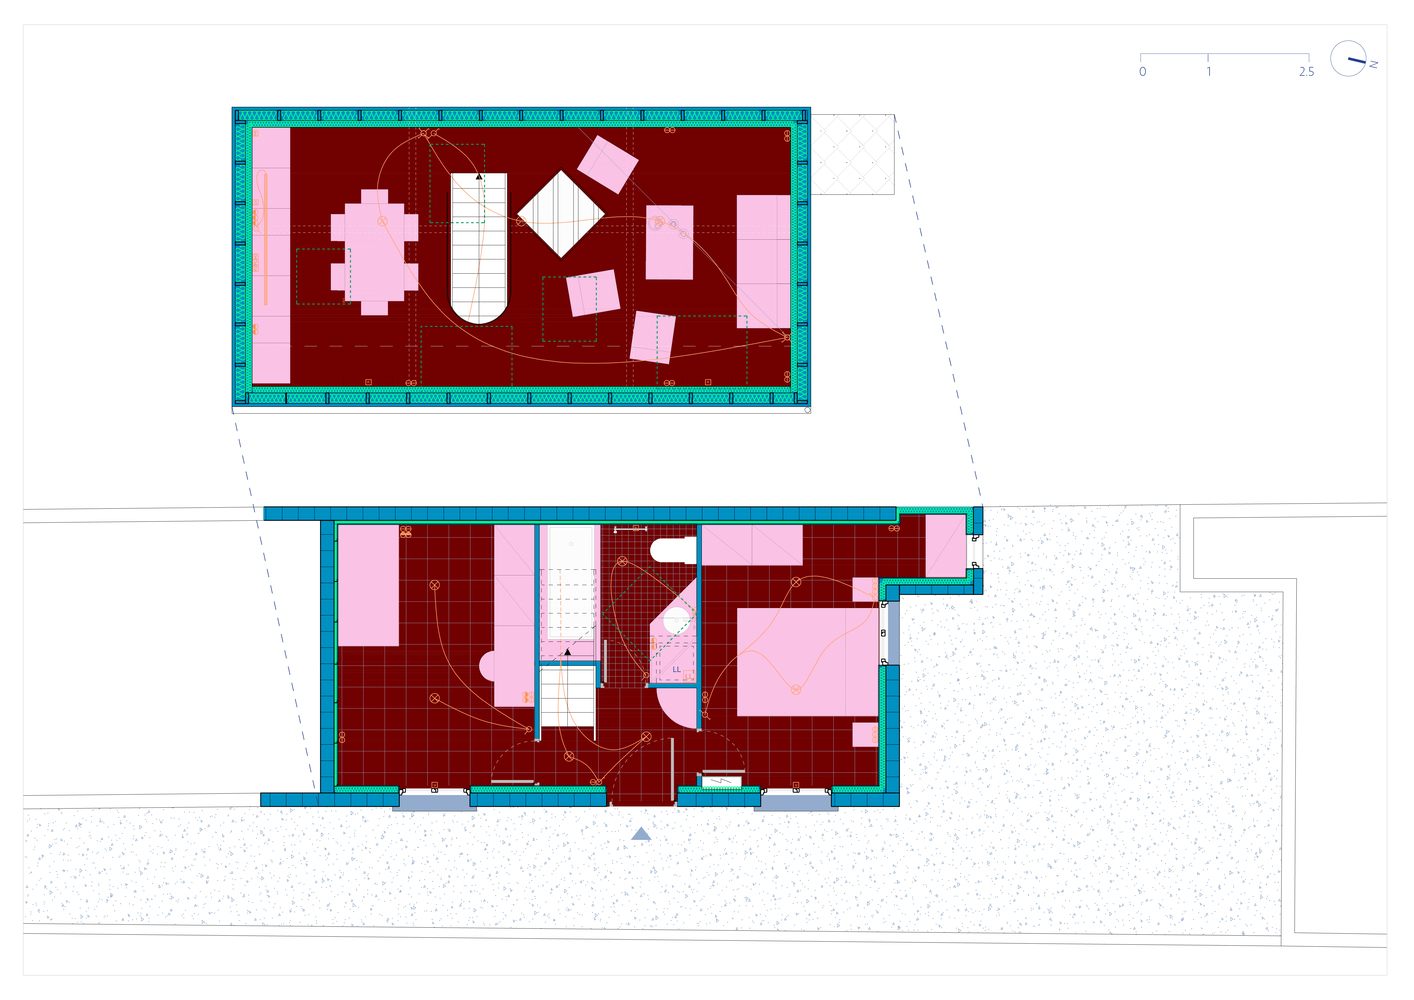
The existing dwelling consisted of a single living space on the ground floor, with two low-ceilinged bedrooms and a bathroom tucked under the eaves, where the height ranged from 1 m to 1.80 m. Following the birth of a second child, the clients wished to alter the roof to expand the attic space.
The interlocking shape of the plots called for an intervention akin to embroidery. Every architectural gesture required delicate negotiation: avoiding intrusive views, preserving thresholds of privacy, and ensuring sunlight for the neighbors.
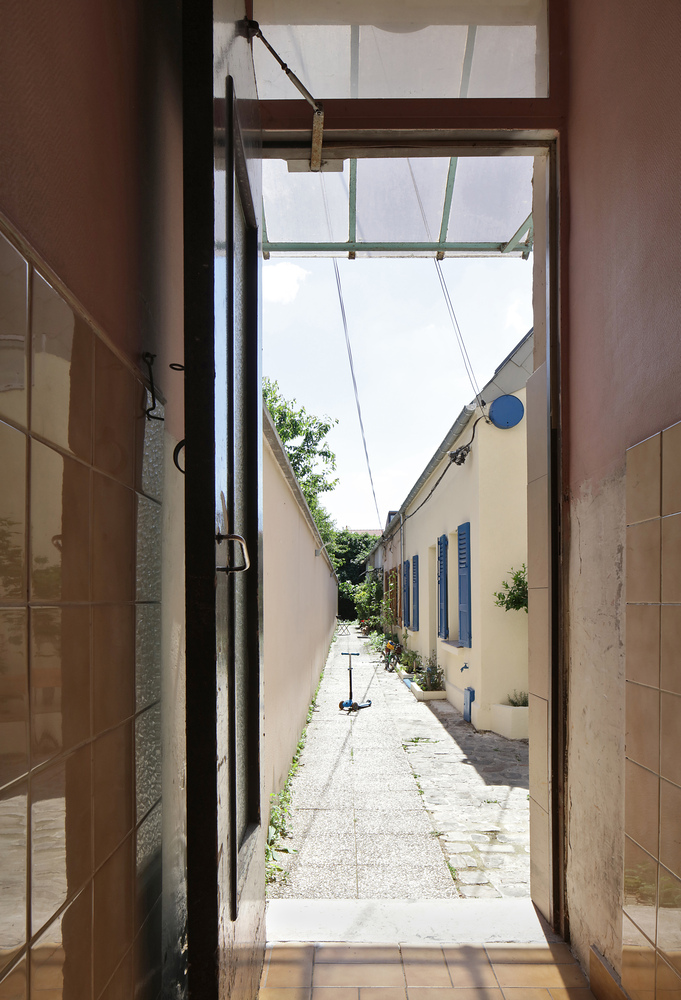
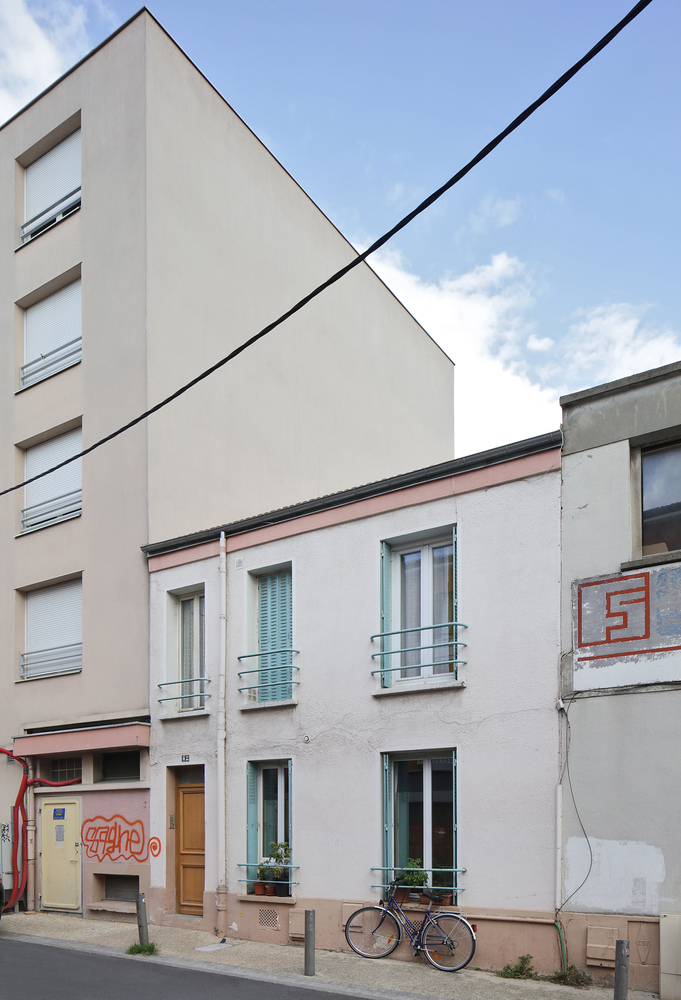
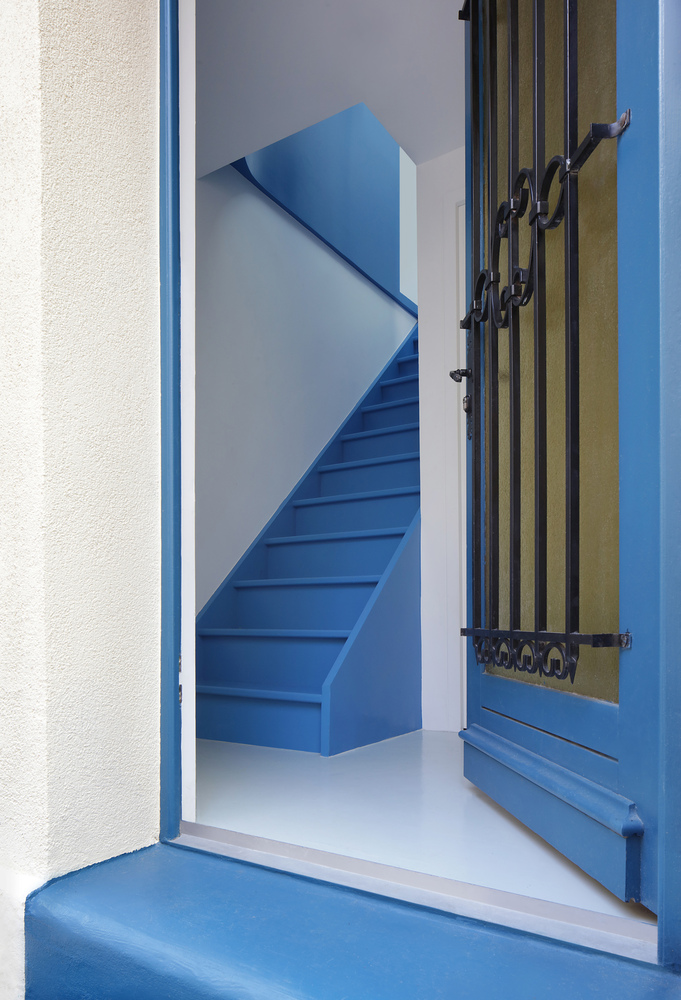
Access, located through the rear courtyard of a street-front building, was limited to a single door and a narrow corridor. To these technical and contextual constraints was added a social dimension: responding to the tight budget of a young family for whom gaining extra space had become essential.
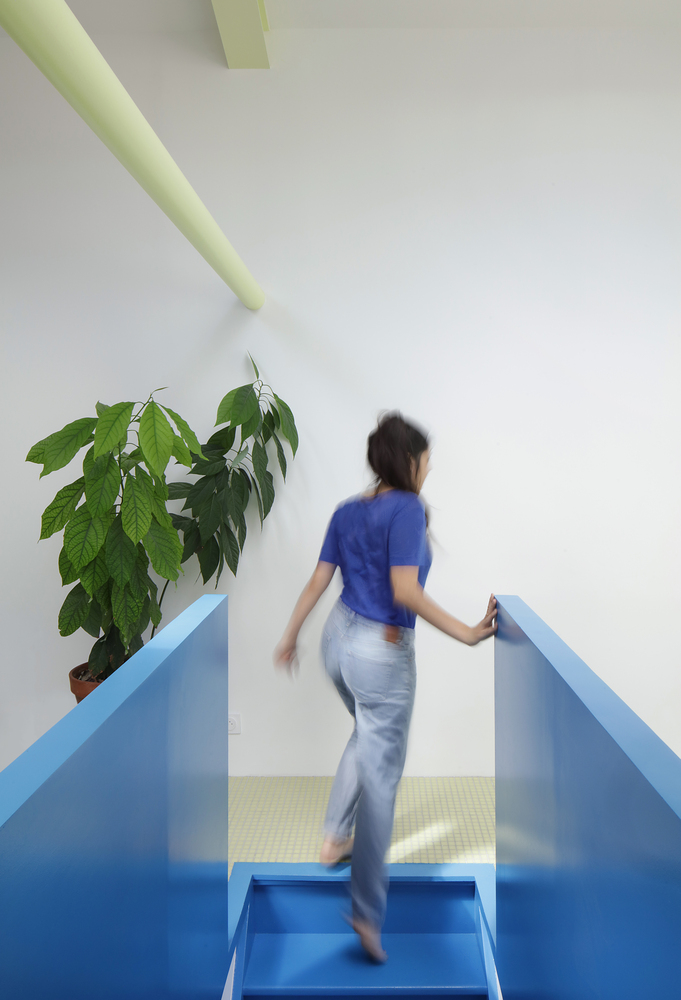
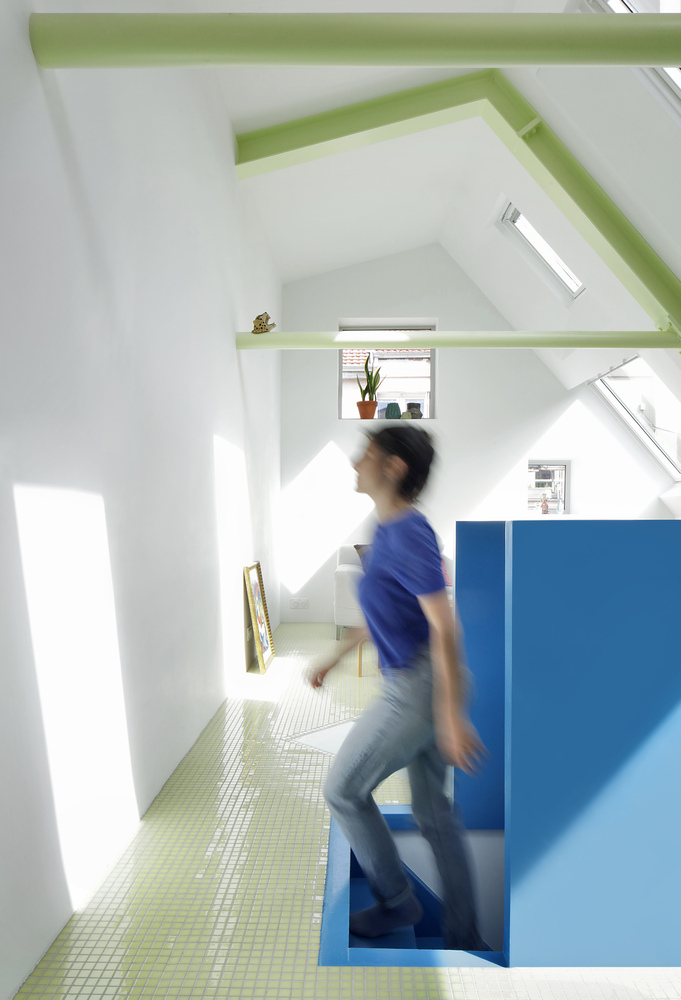
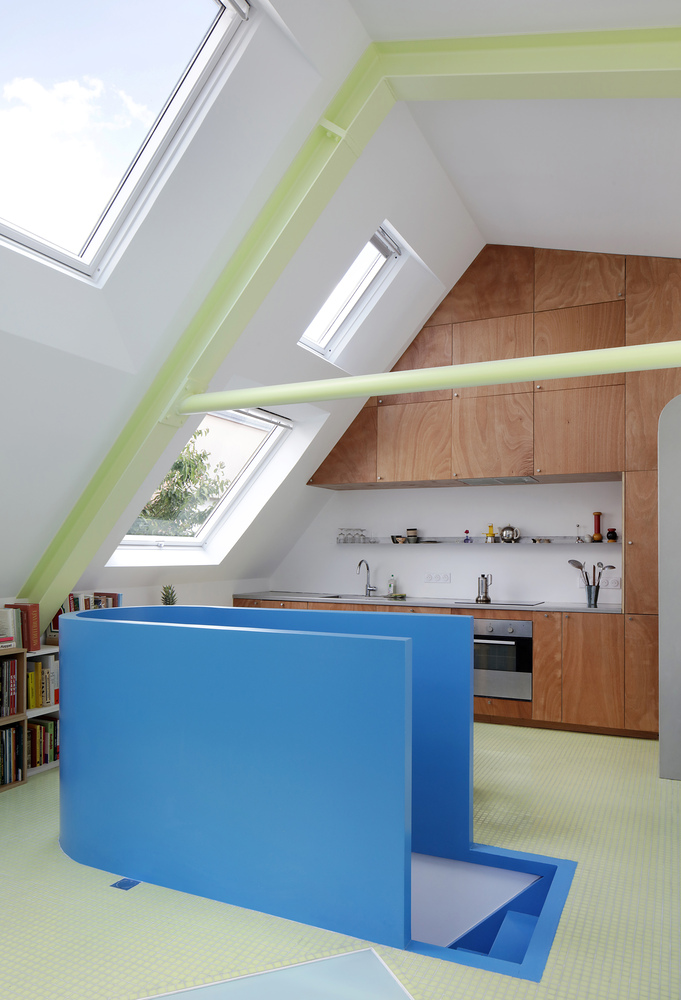
As sketches evolved, time spent with the family in their home, and discussions with the city and neighbors, it became clear that the new space created by the roof alteration held a series of qualities that justified a radical rethinking of the domestic organization.
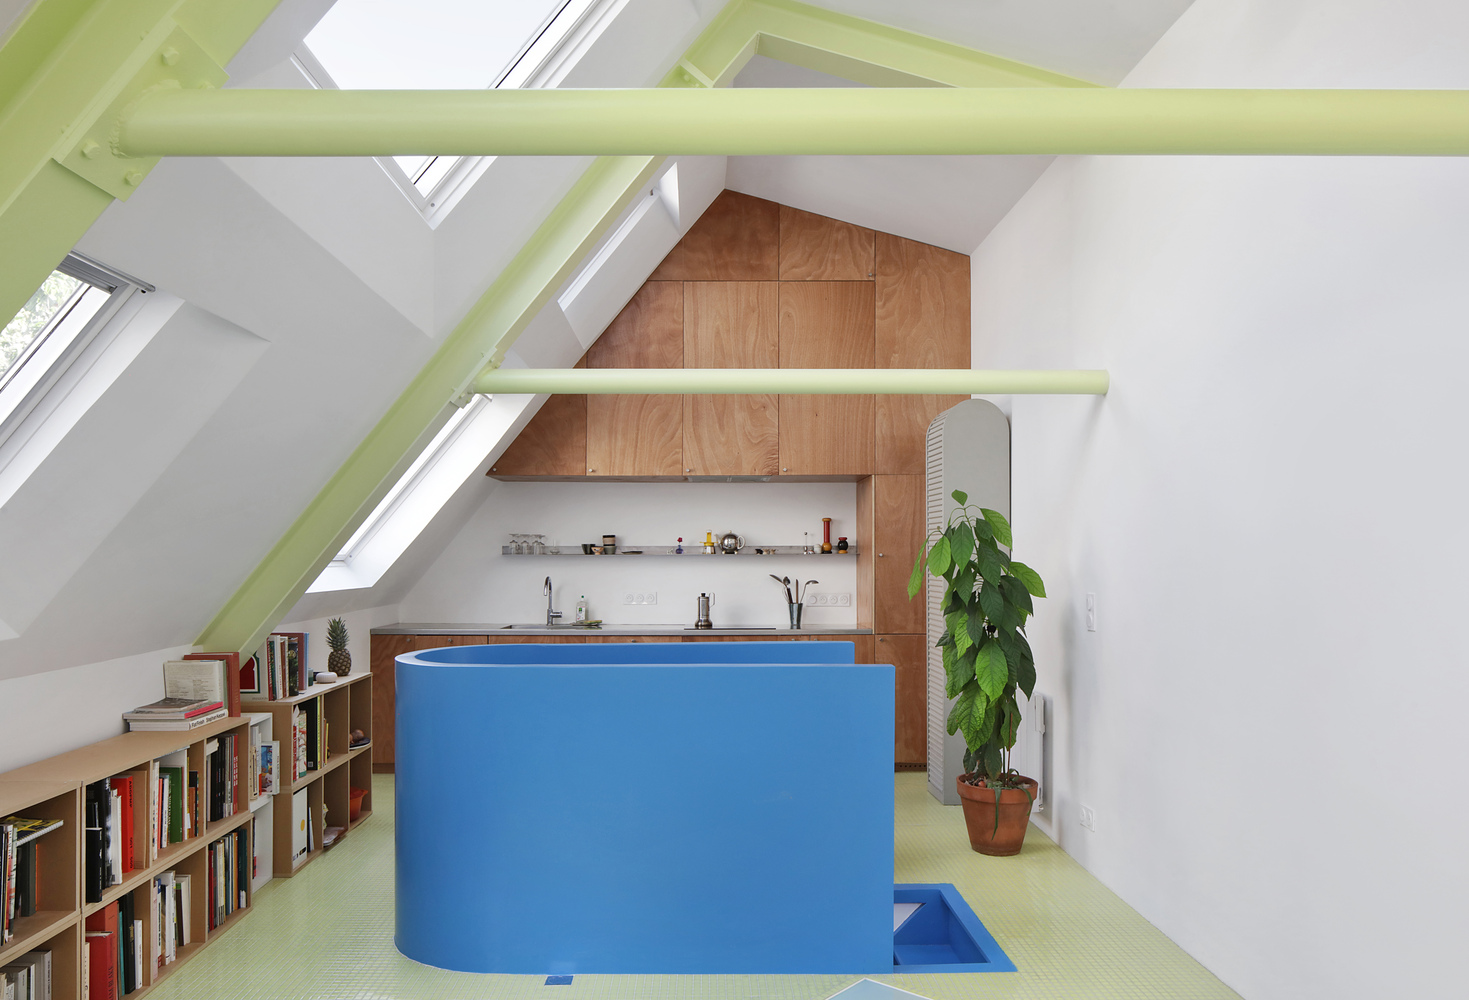
The bedrooms and bathroom would move to the ground floor, while the living space would occupy the upper level within a new volume—spacious and filled with light.
This choice was reinforced by two key factors: first, the potential offered by this volume to be further divided vertically in the future (for instance, with a mezzanine workspace); and second, the climatic and lighting conditions.
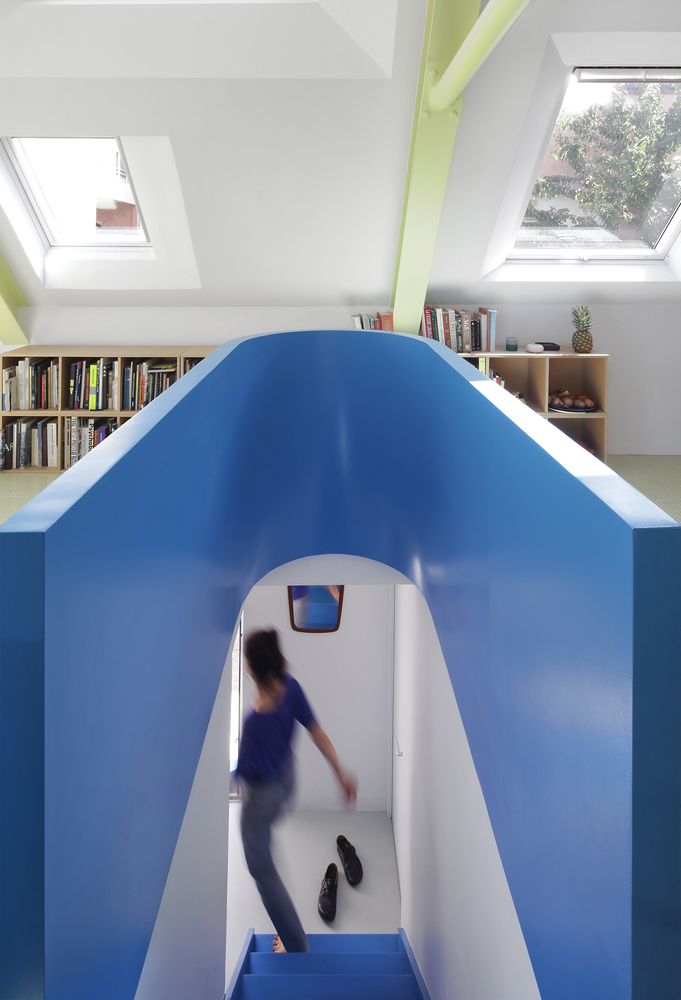
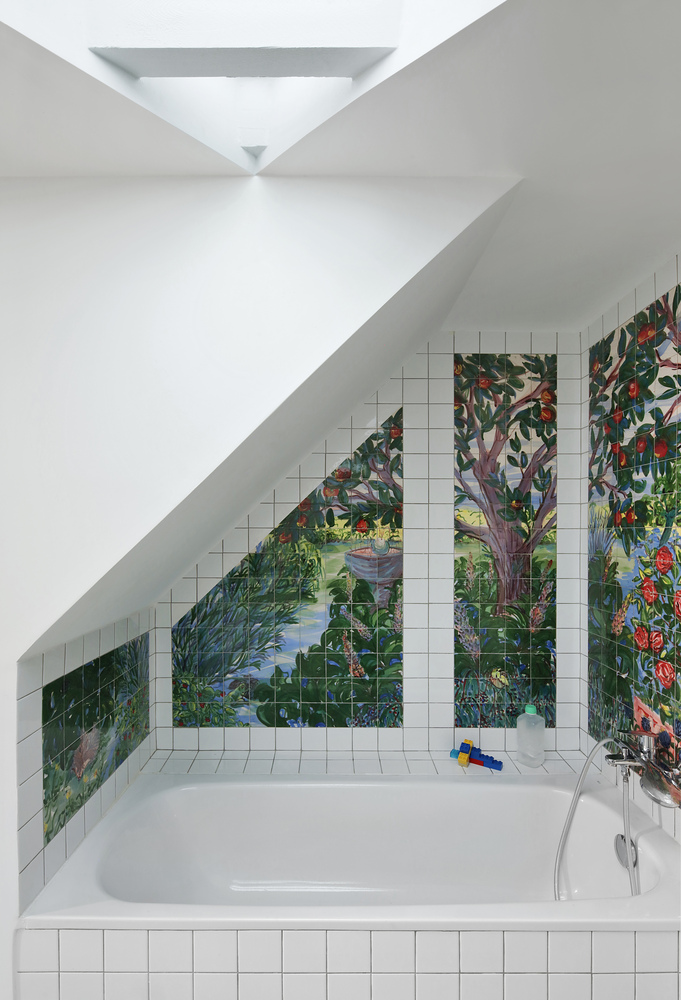
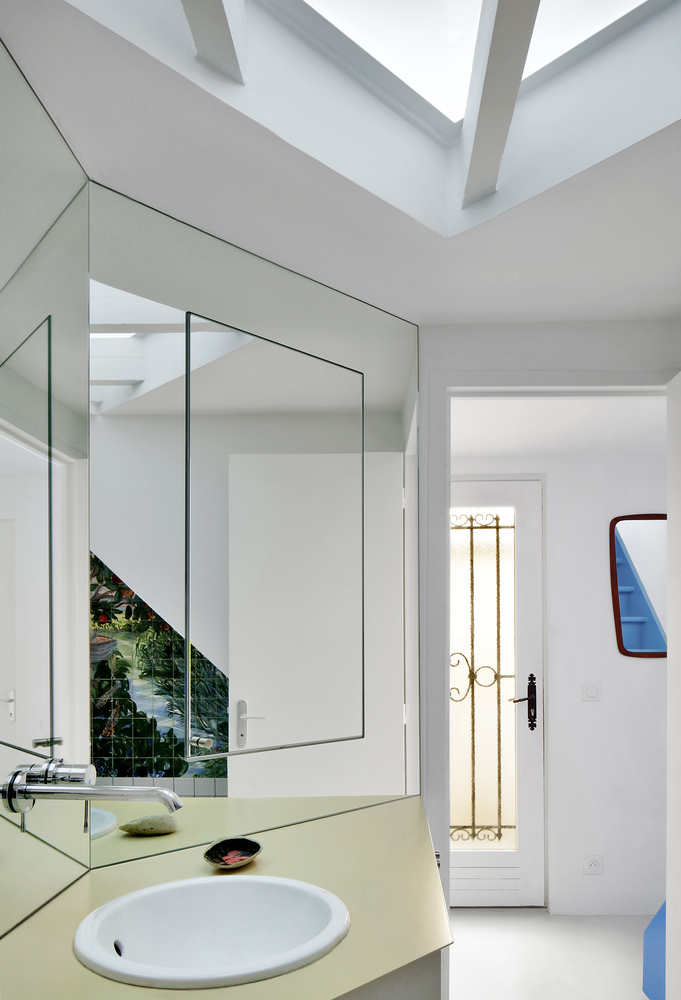
The ground-floor rooms, lit by small windows facing a party wall, remain darker and naturally cool in summer, while the new upper floor benefits from generous daylight and effective cross-ventilation through carefully positioned openings.
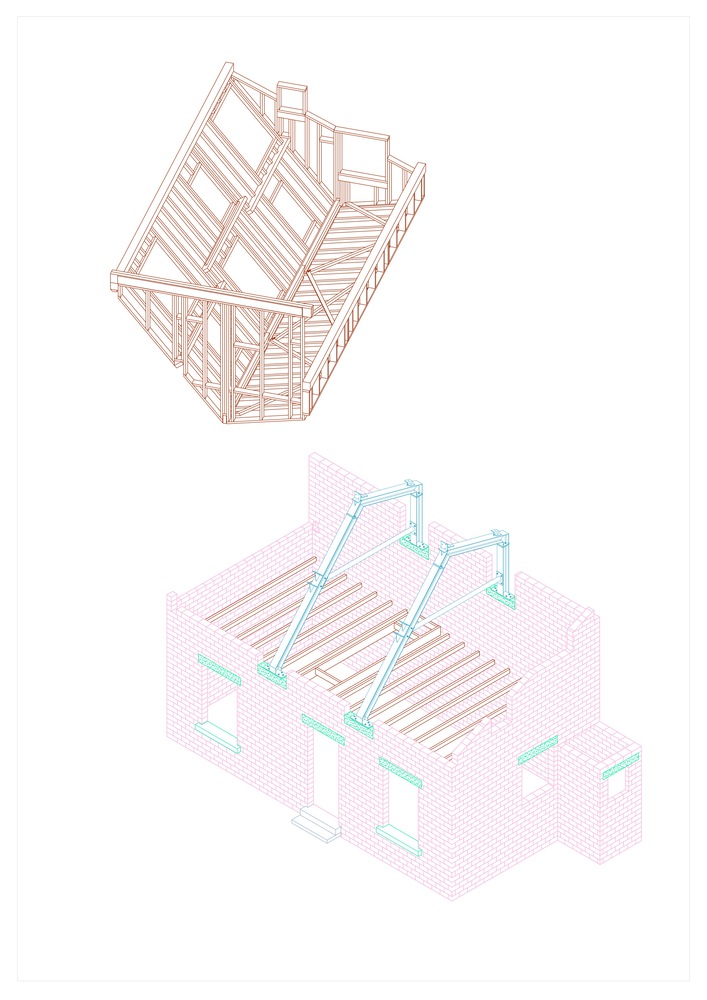
The rooftop extension also had to contend with the structural fragility of the existing building, while remaining feasible through a lightweight construction system that could be assembled by hand, given the site's limited access.
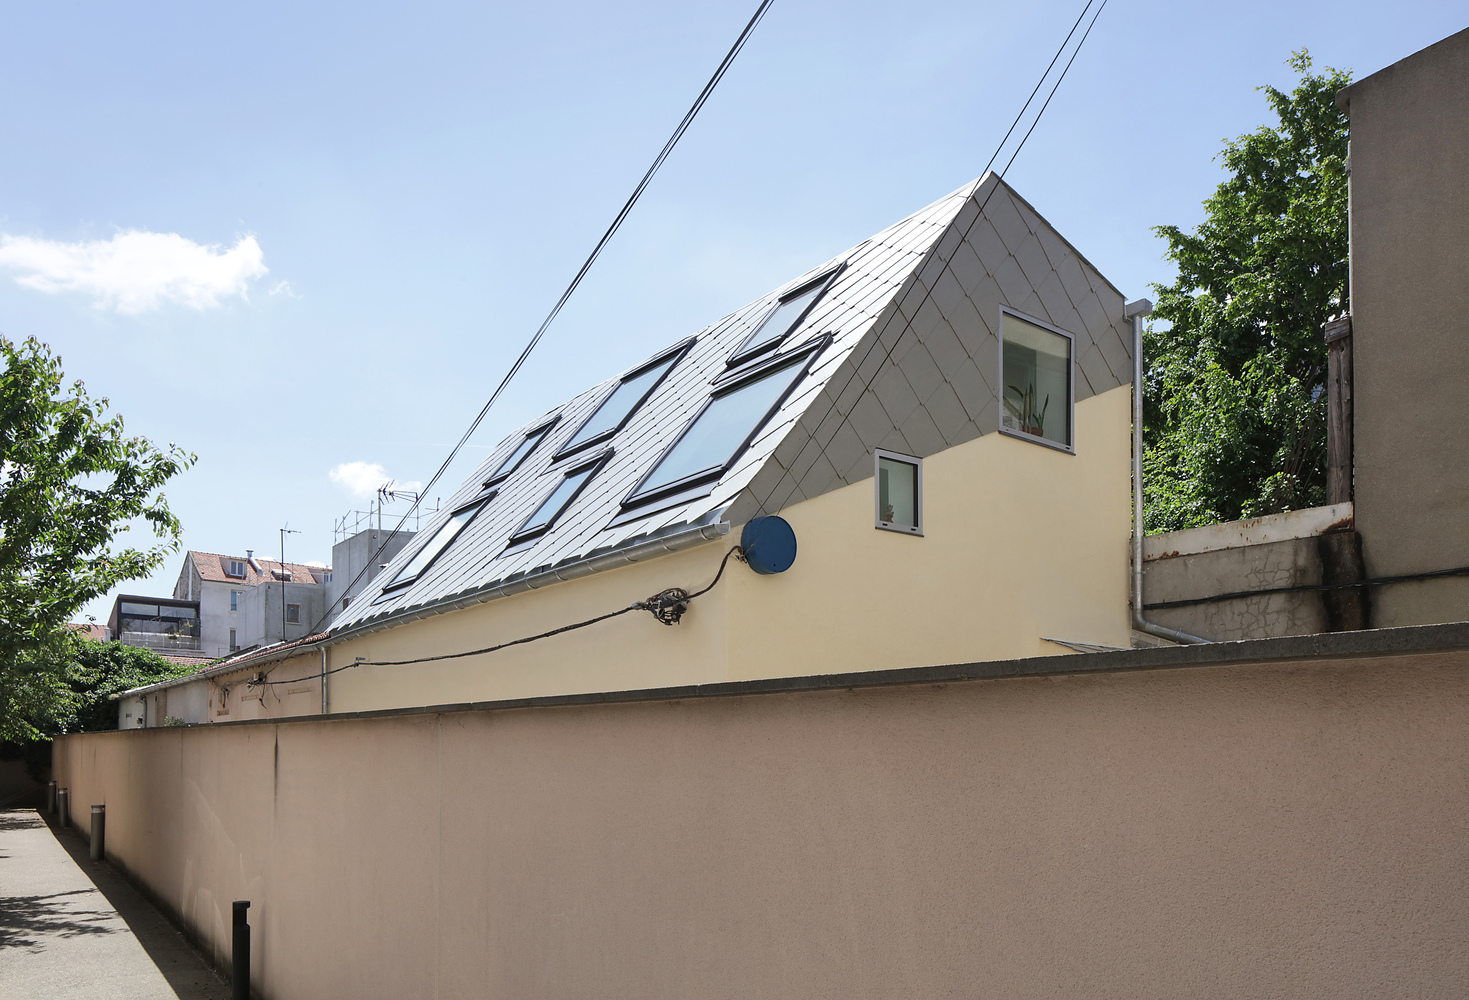
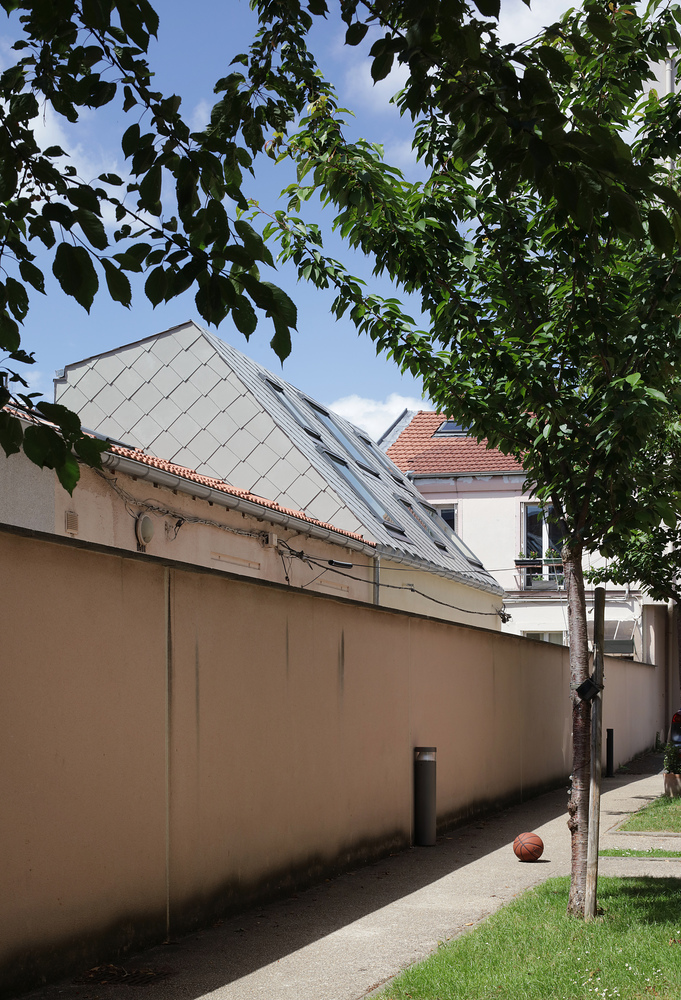
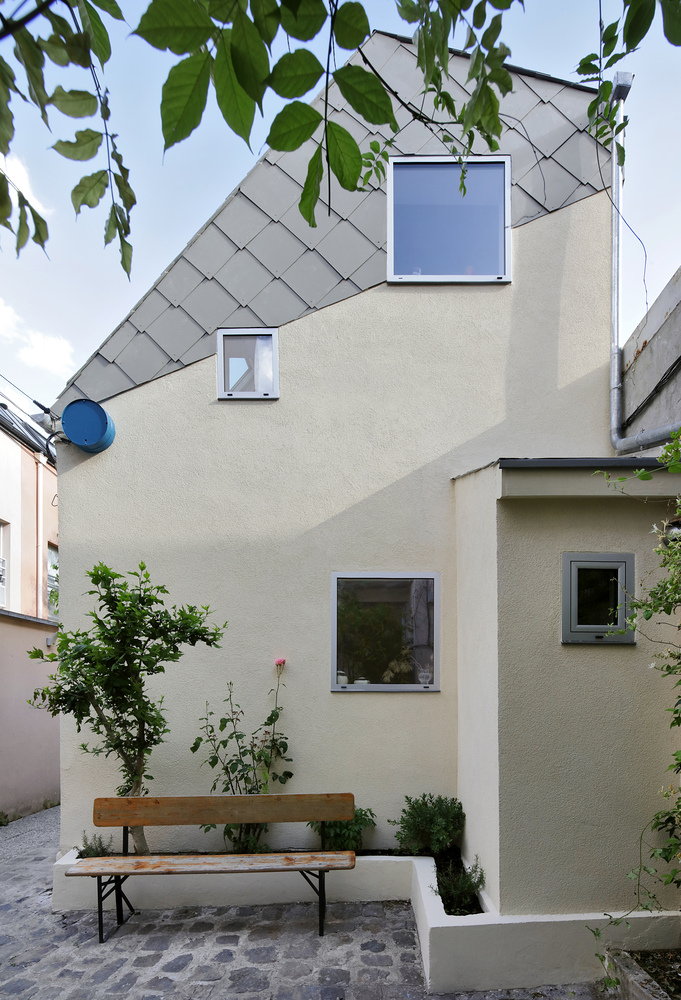
A timber frame insulated with recycled textile fibers is clad in Eternit slates. Two exposed steel trusses were sized to allow, in the near future, the possible addition of a mezzanine above the living area.
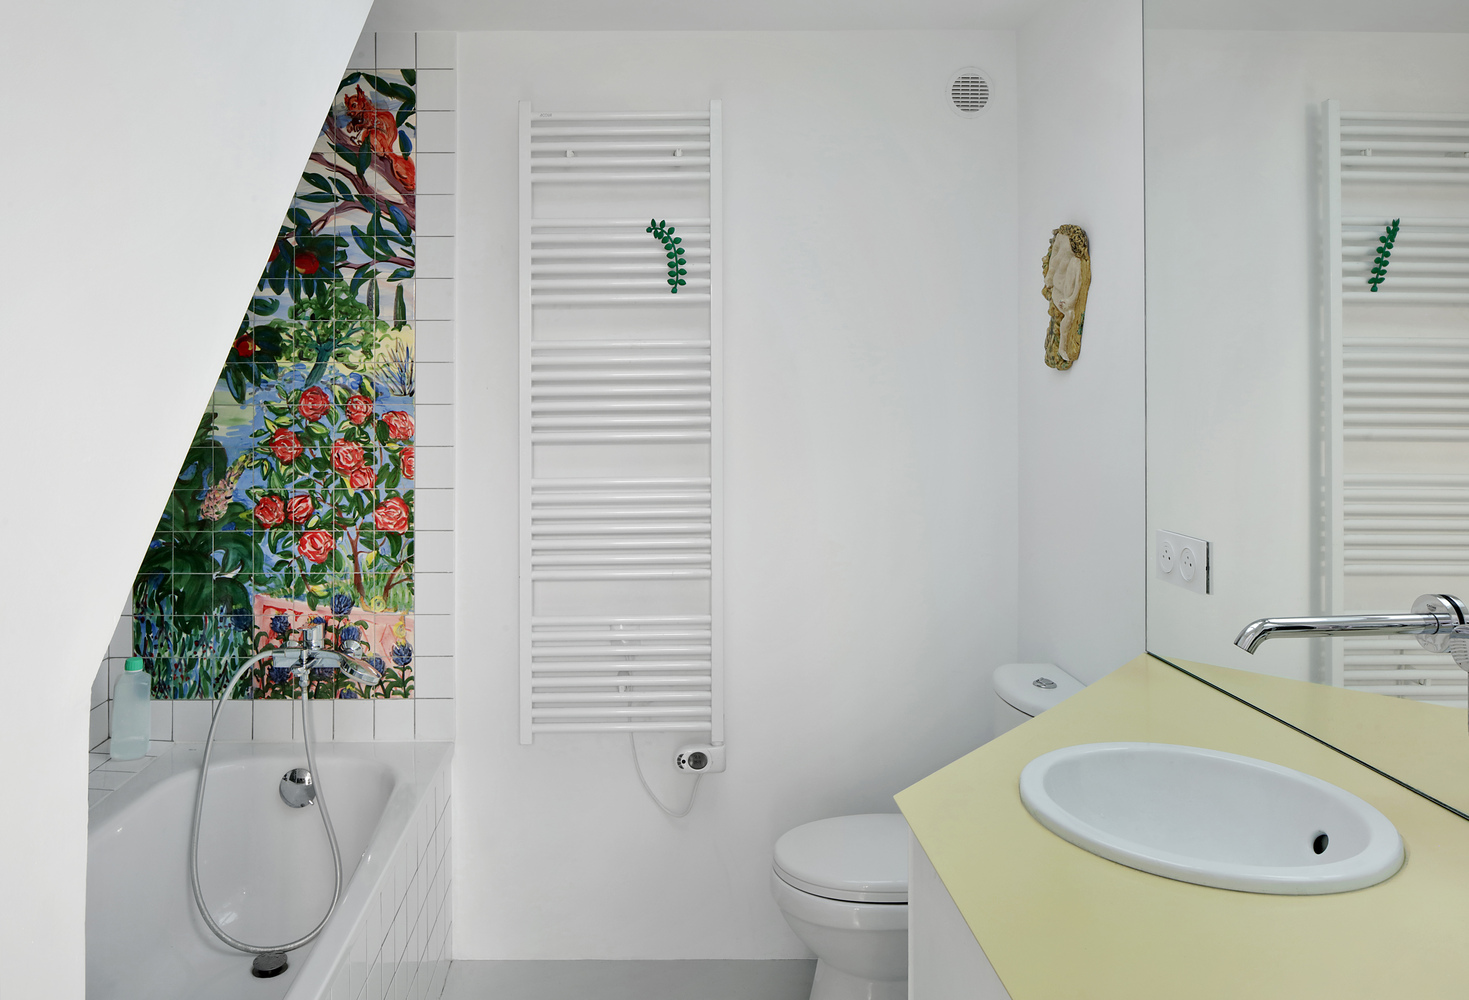
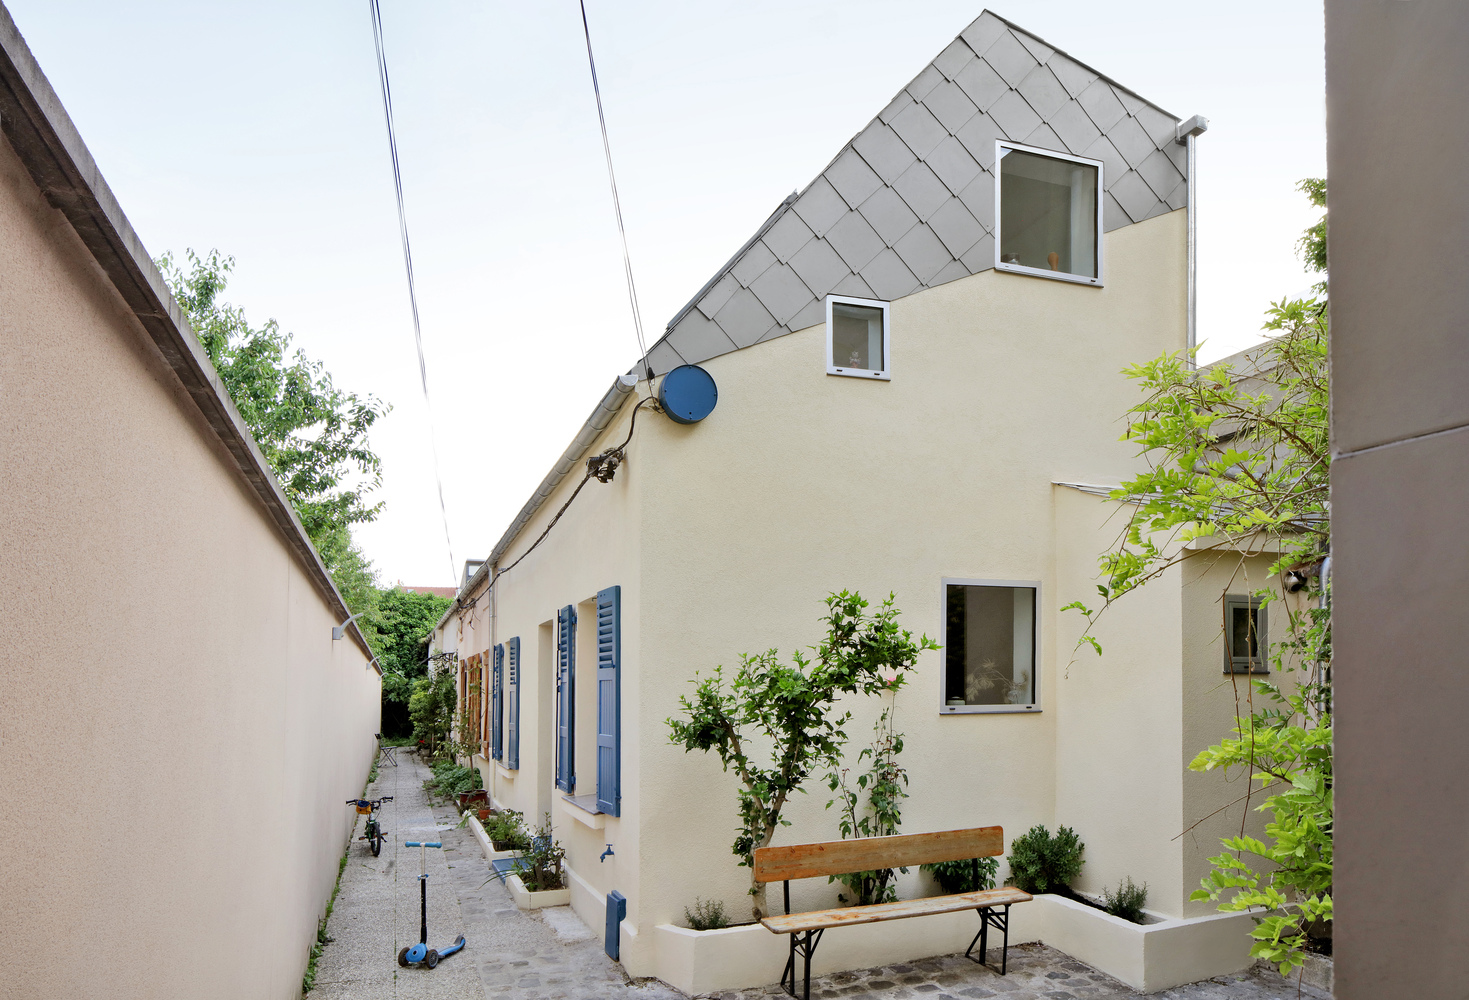
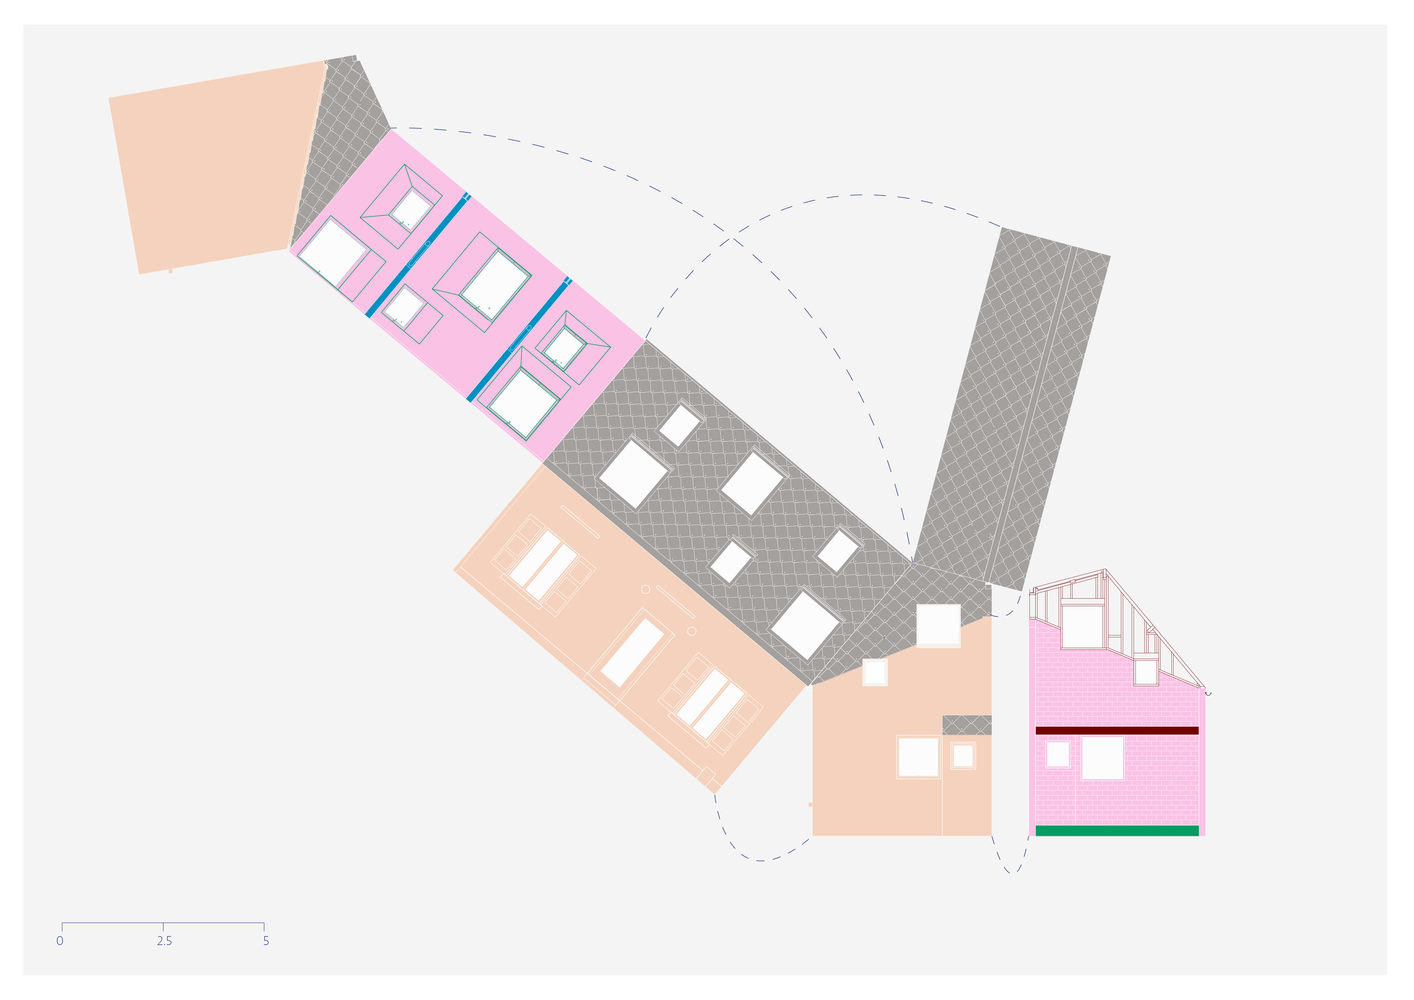
The roof pitch was determined so that the south-facing façade of the street building would retain its sunlight. The existing small Velux windows were reused on this façade and complemented by larger new openings directly aligned with the main spaces—the kitchen and the living room.
The new volume is thus conceived as an adaptable space, capable of accommodating future transformations while redefining the home's relationship to light, air, and everyday life.