Qingshan Forest Junior High School Classroom
QINGSHAN FOREST JUNIOR HIGH SCHOOL CLASSROOM
317designstudio
ARCHITECTS
317designstudio
LEAD TEAM
Po Chang Lin,tsai Yun Kao
DESIGN TEAM
Kai Hung Yang, Shin Cheng Lai
LIGHTING ENGINEERING
Yu-chin Lighting Co., Ltd.
ENGINEERING
Xing-yi Design & Construction Co., Ltd.
ELECTRICAL ENGINEERING
Di-sheng Plumbing & Electrical Engineering
PHOTOGRAPHS
YuChen Chao Photography
AREA
87 m²
YEAR
2025
LOCATION
自強里, Taiwan
CATEGORY
Educational Architecture, Educational Interiors
English description provided by the architects.
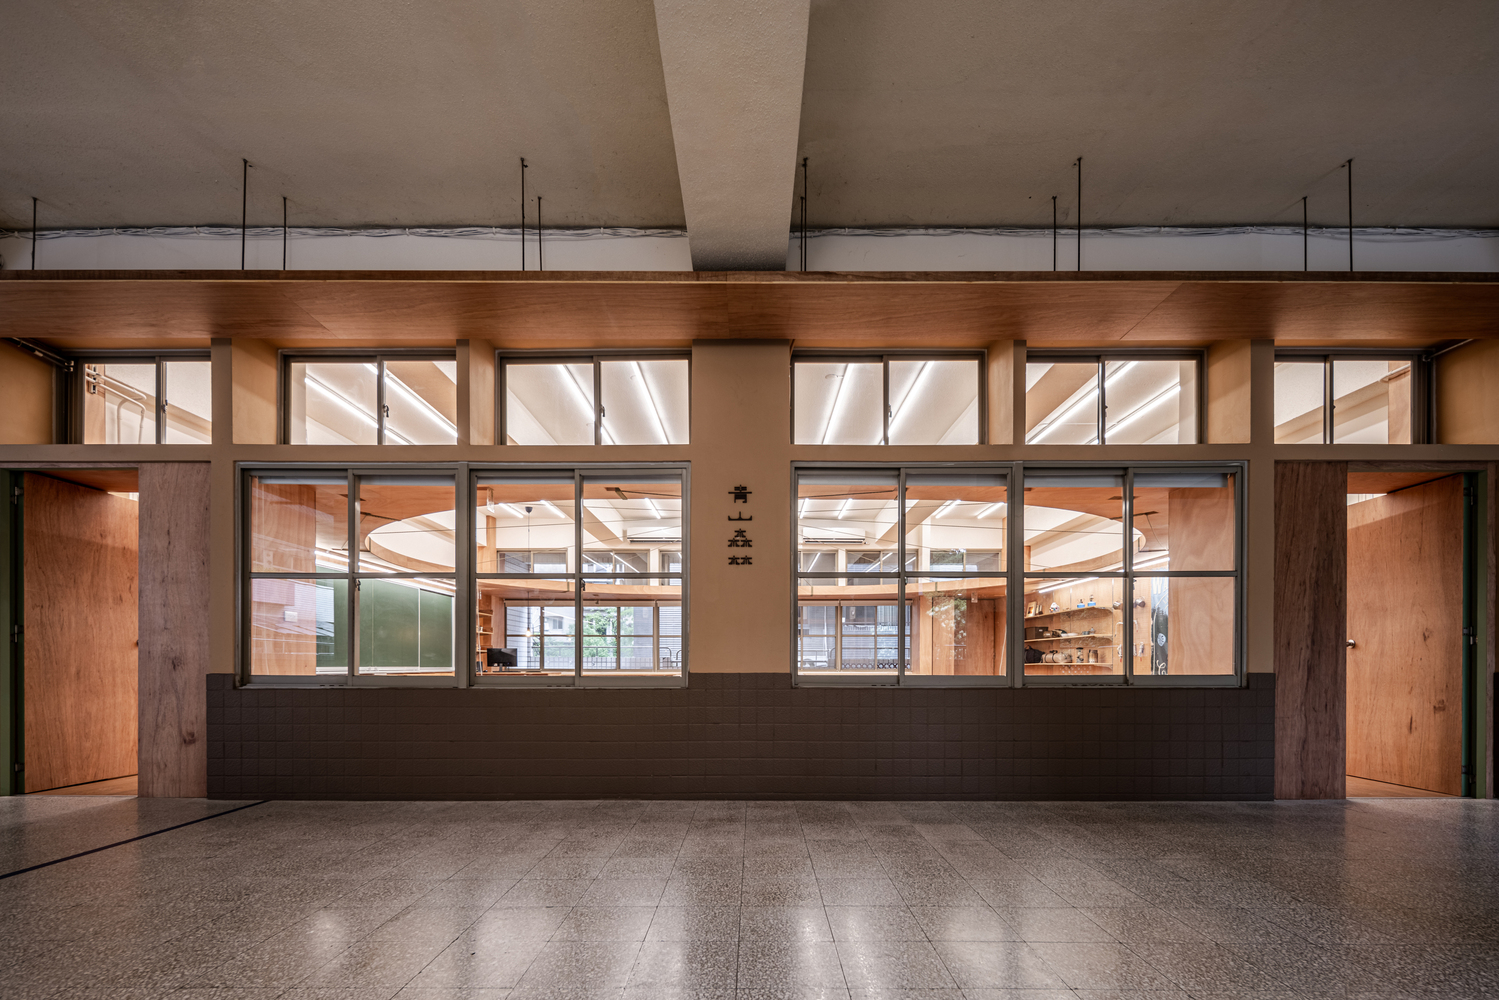
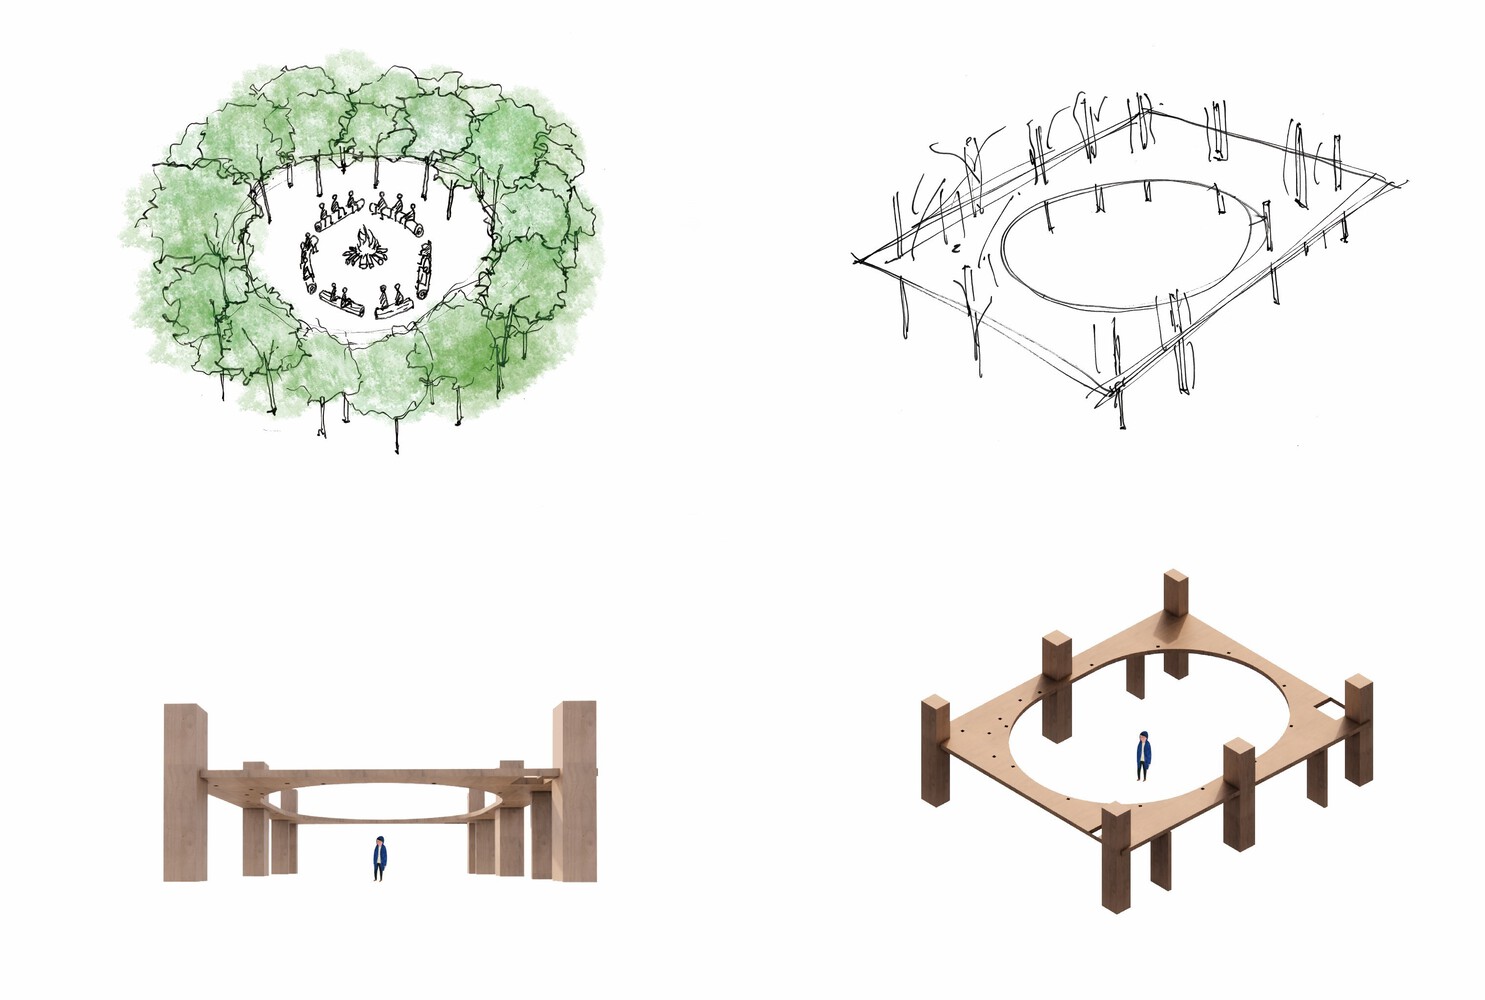
An interior space conceived as a forest clearing, centered on the shared ritual of gathering around a campfire.
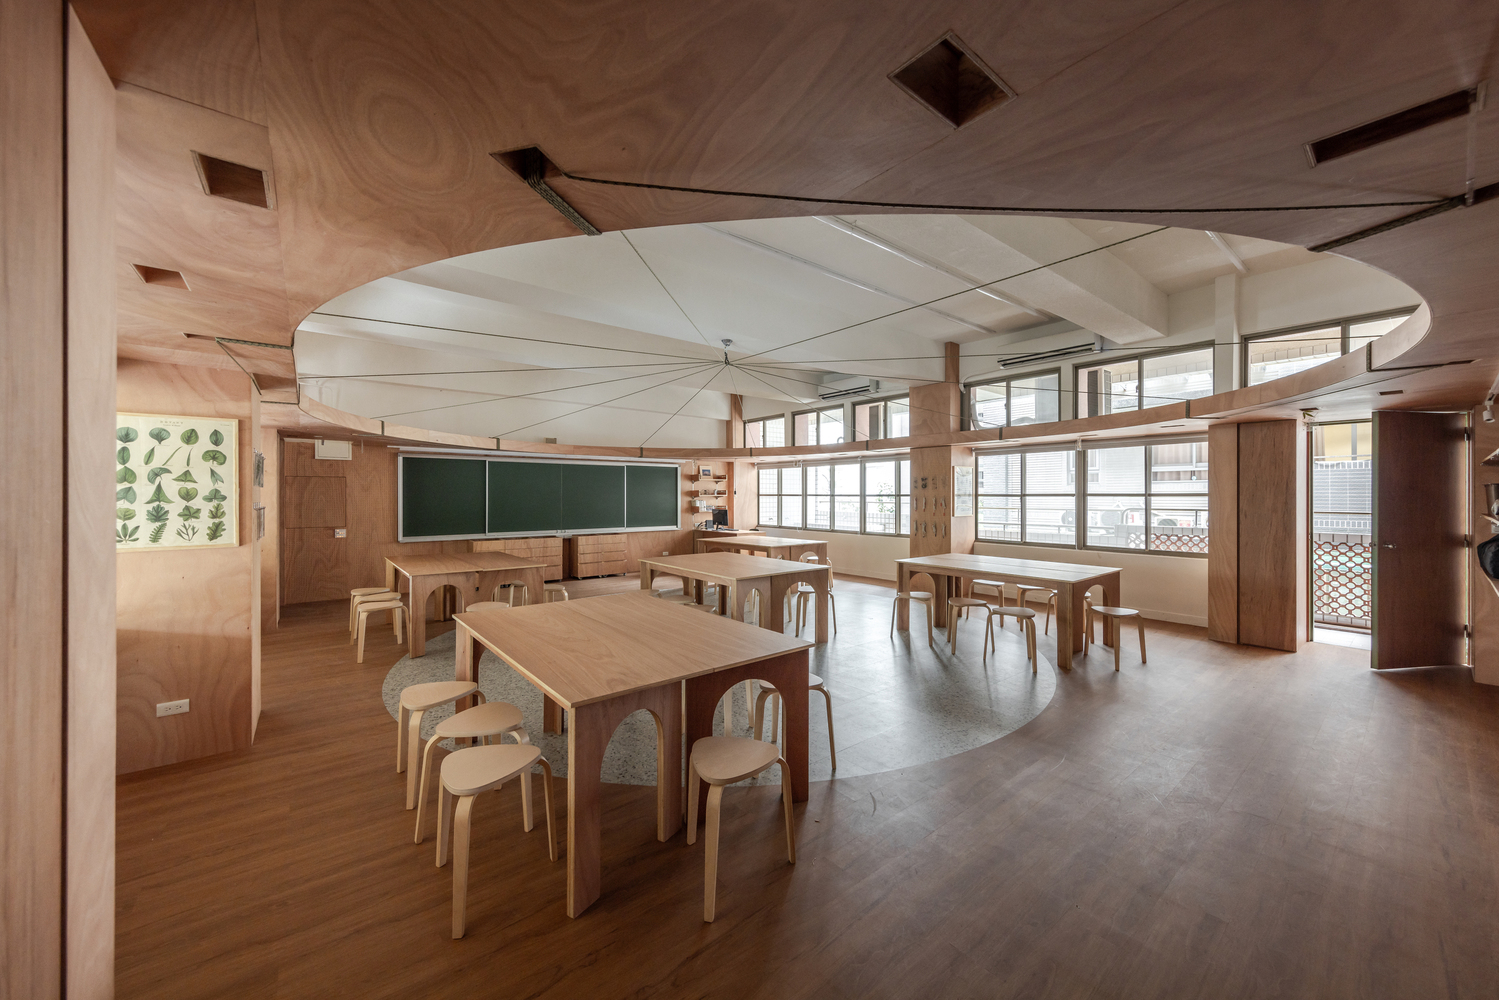
Located in Xizhi District, New Taipei City—an area characterized by frequent rainfall—Qingshan Elementary and Junior High School has long been dedicated to the development of Scouting education.
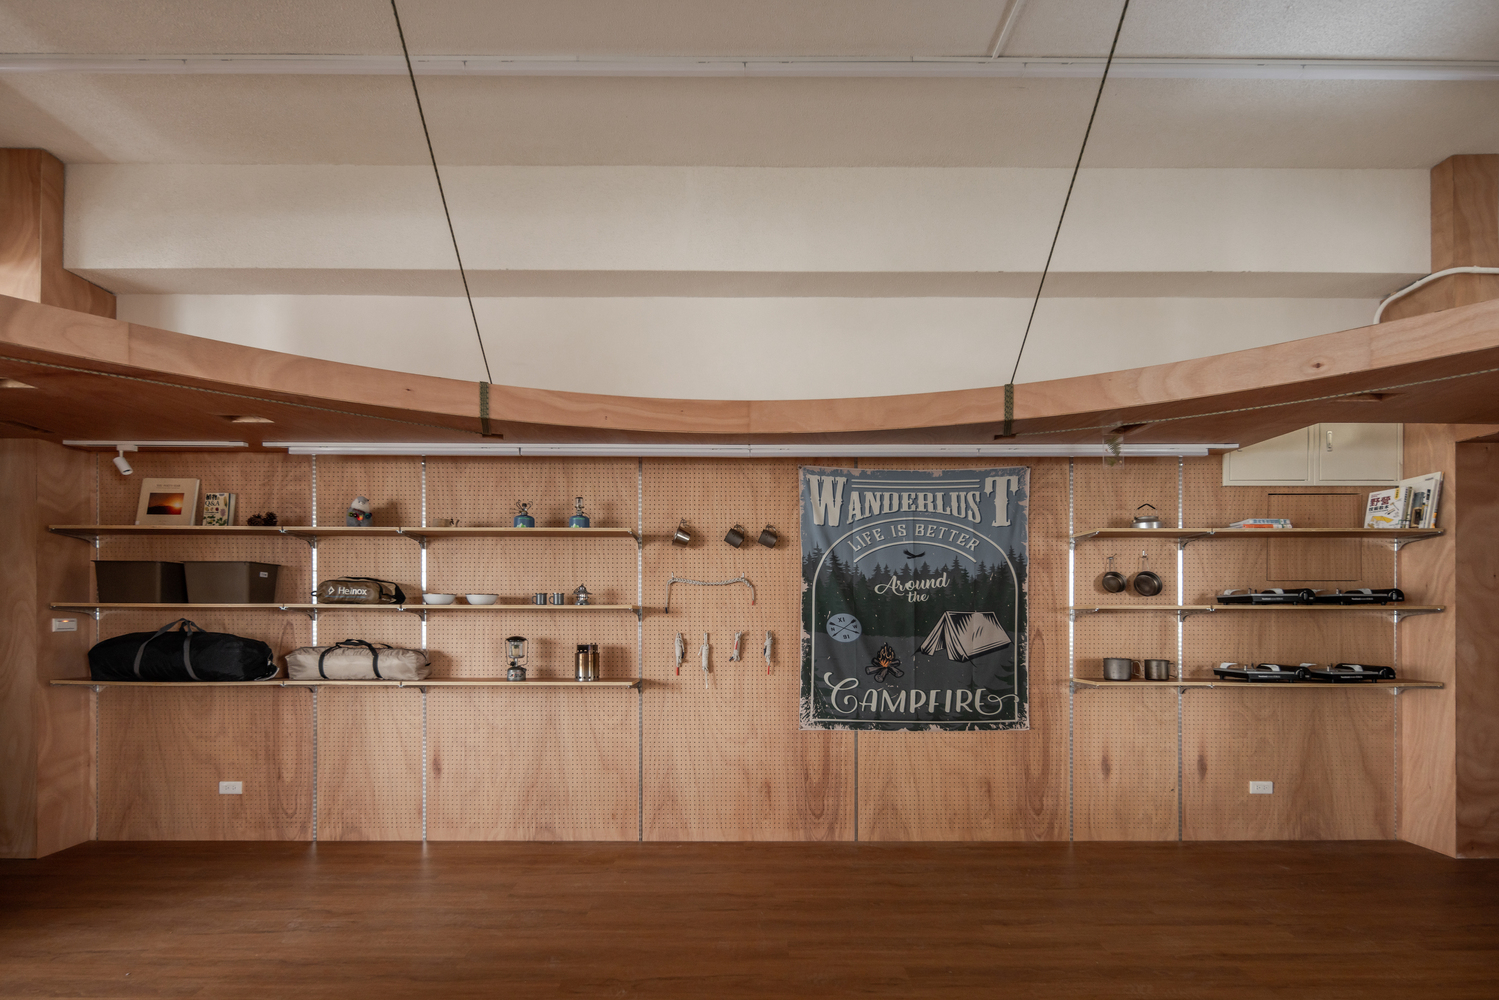
The school envisioned a dedicated Scout classroom that could integrate teaching, hands-on training, and group activities while responding to the limitations of conventional indoor spaces.
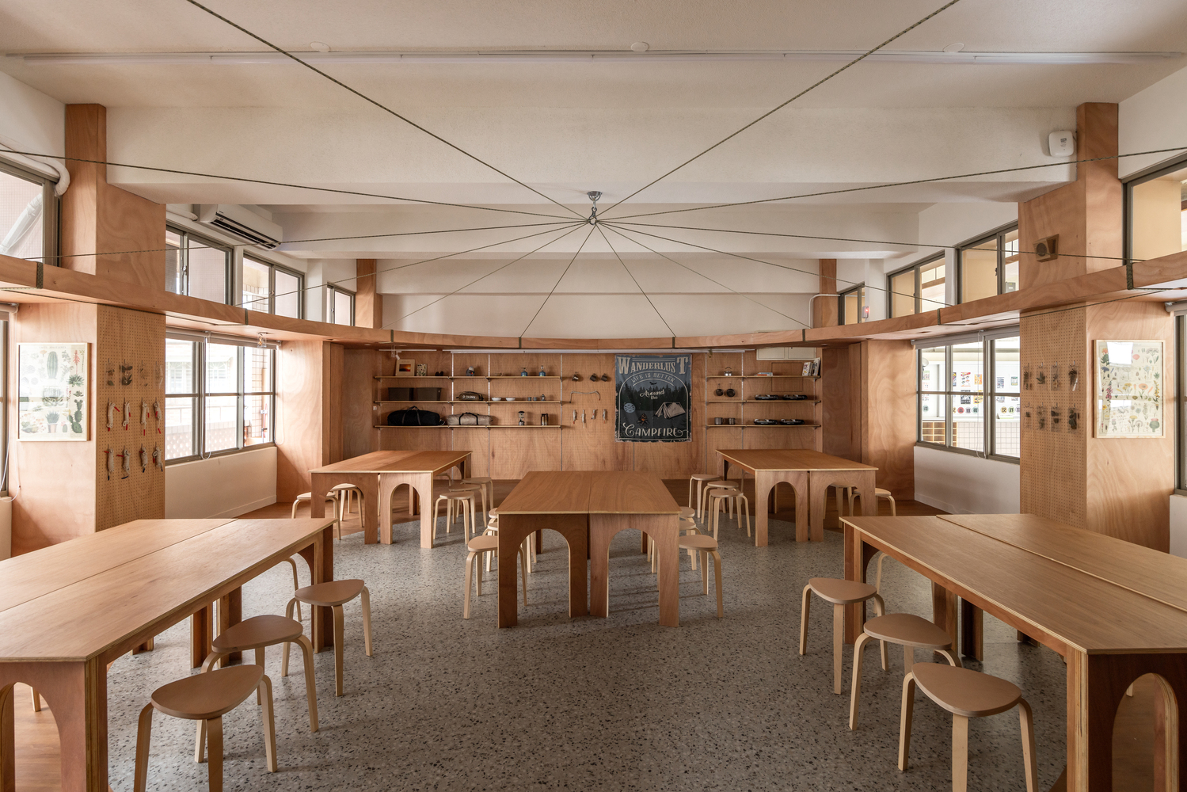
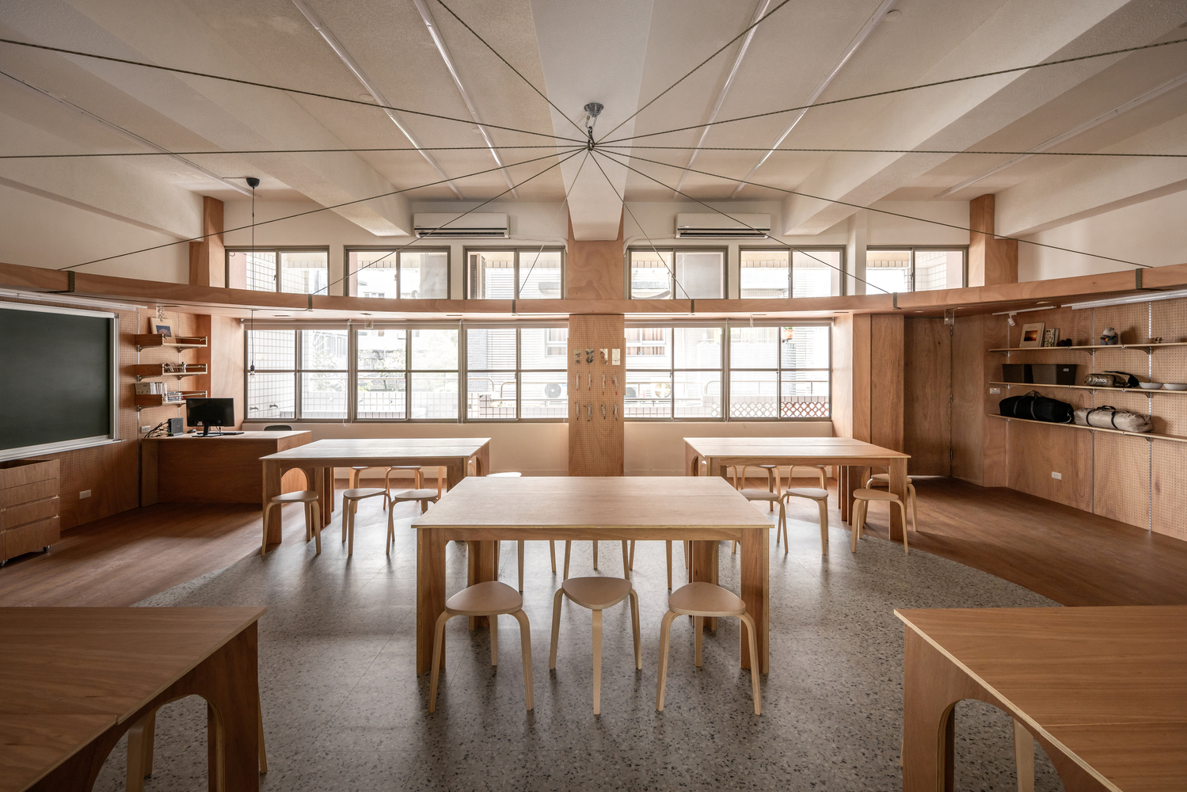
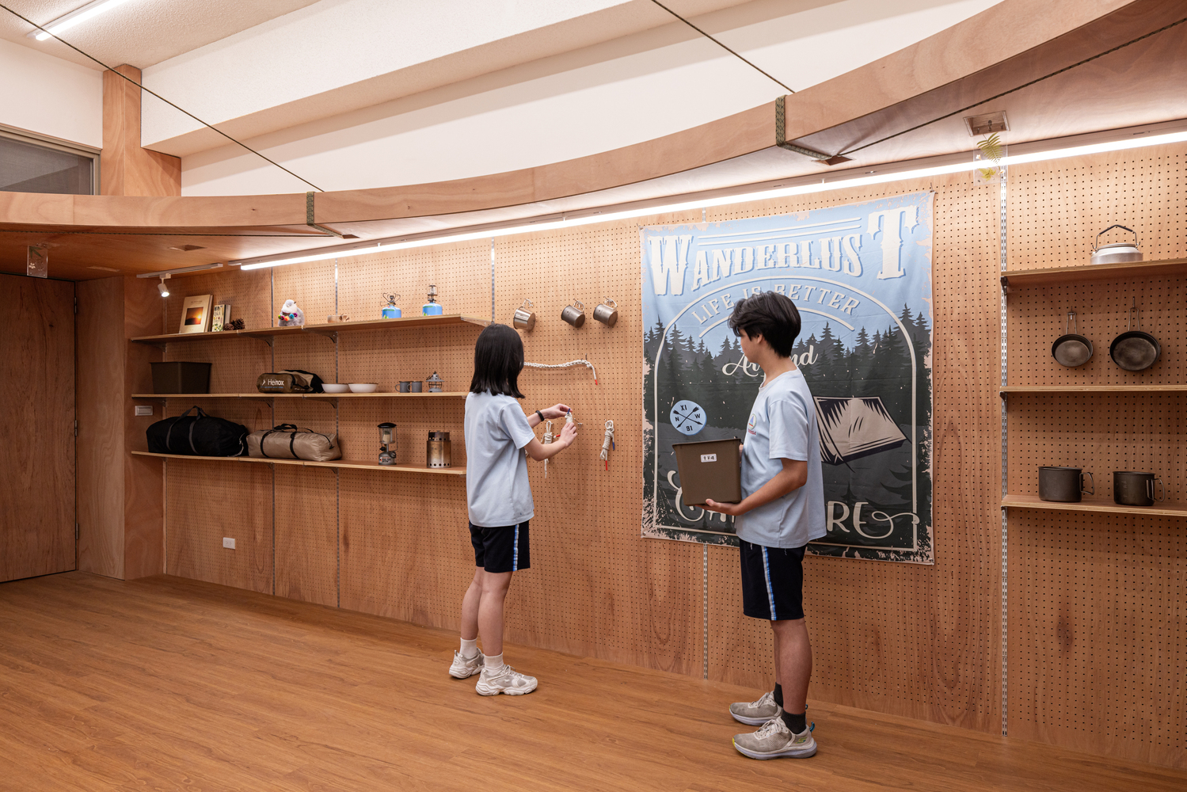
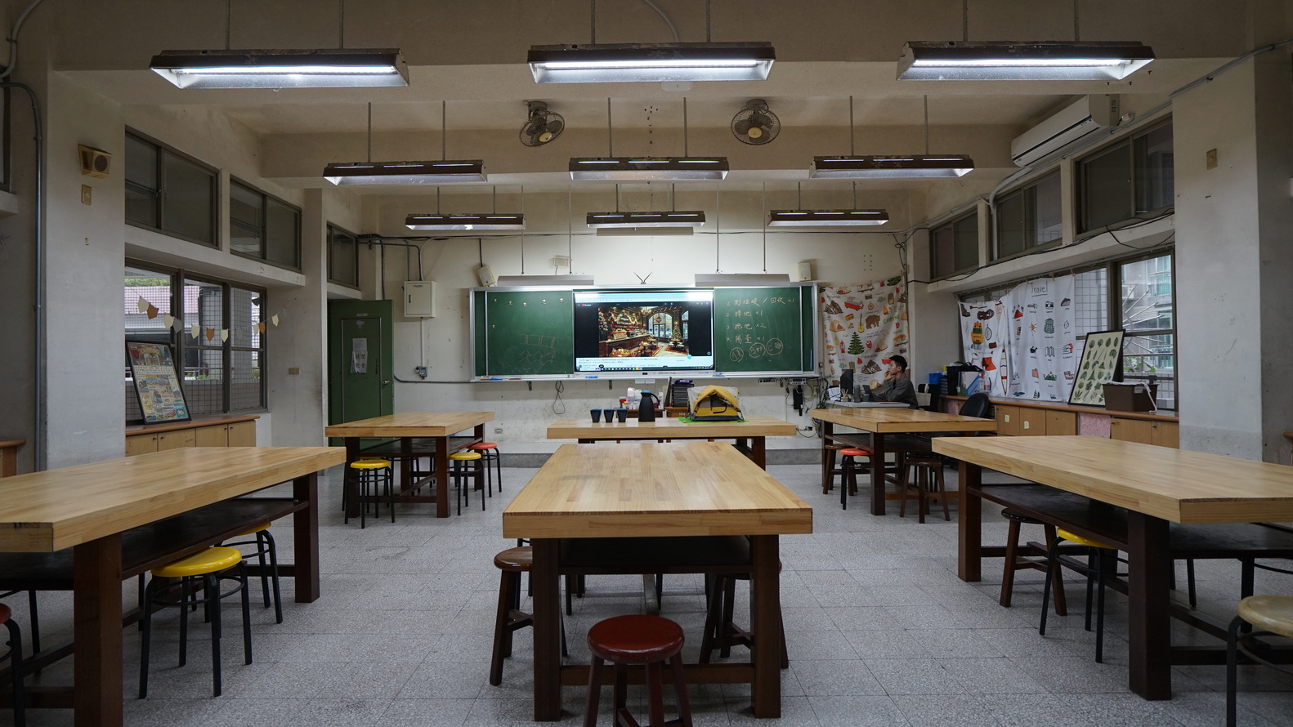
Due to the local climate, outdoor Scouting activities such as survival training, tent pitching, and team-building exercises are often forced indoors.
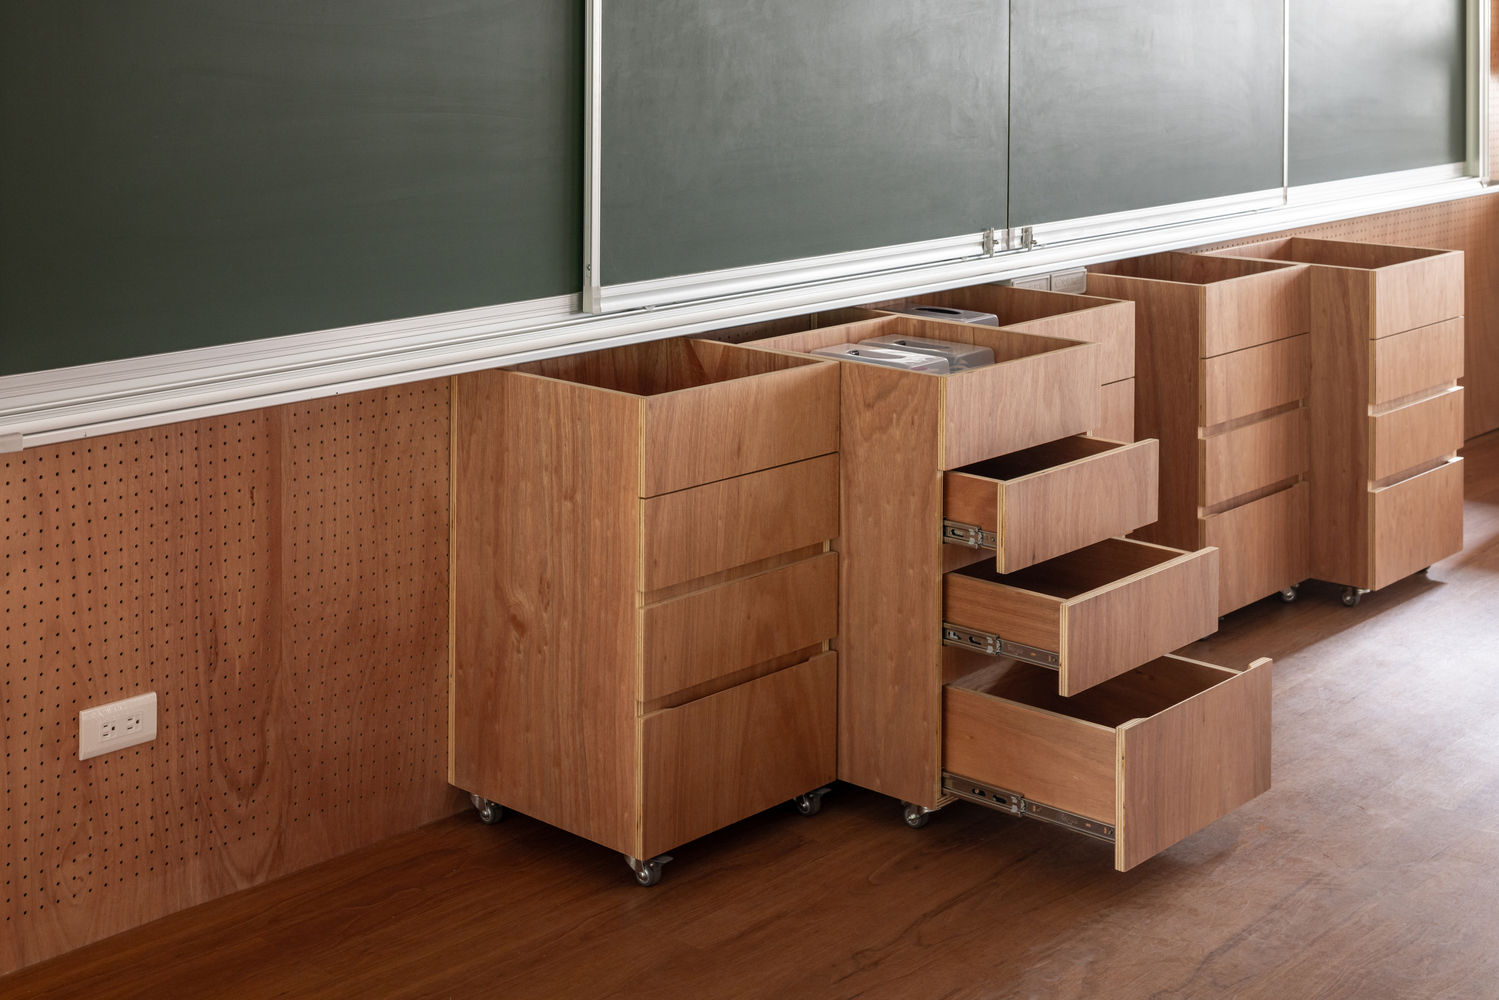
However, existing classrooms were constrained by limited space, insufficient storage, and rigid furniture layouts, making it difficult to support the experiential and action-based learning central to Scouting education.
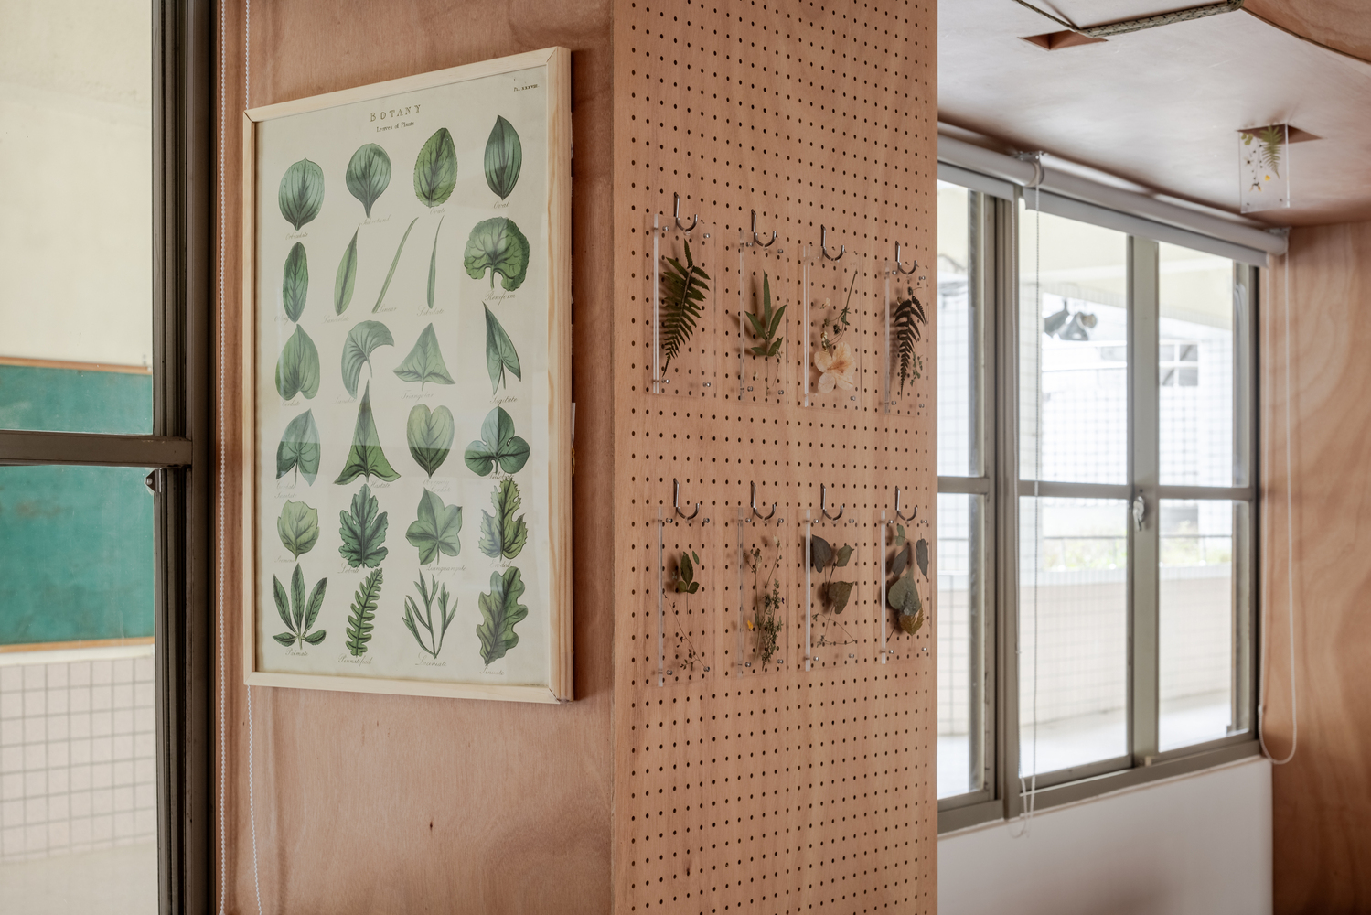
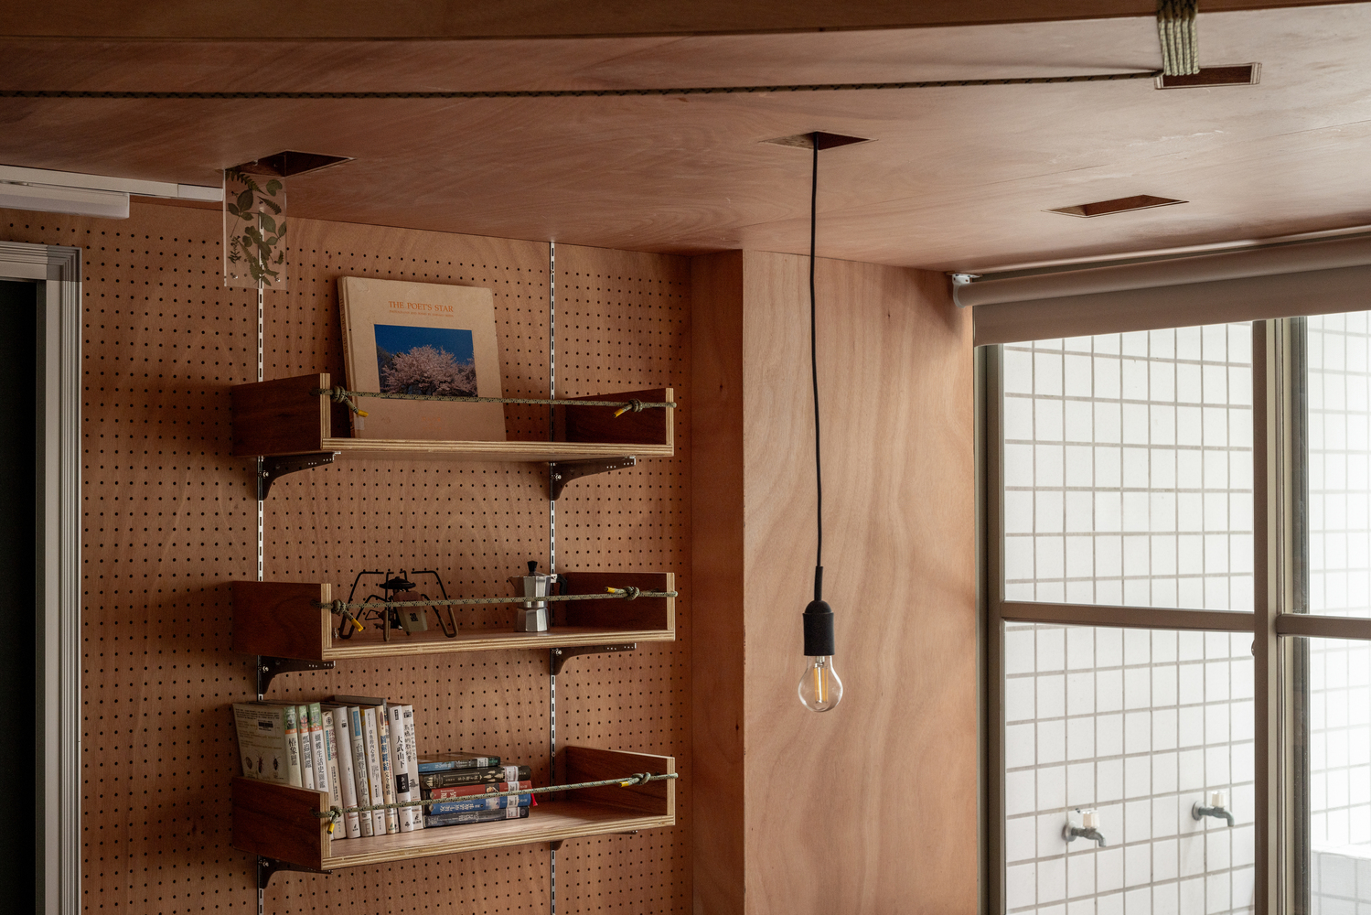
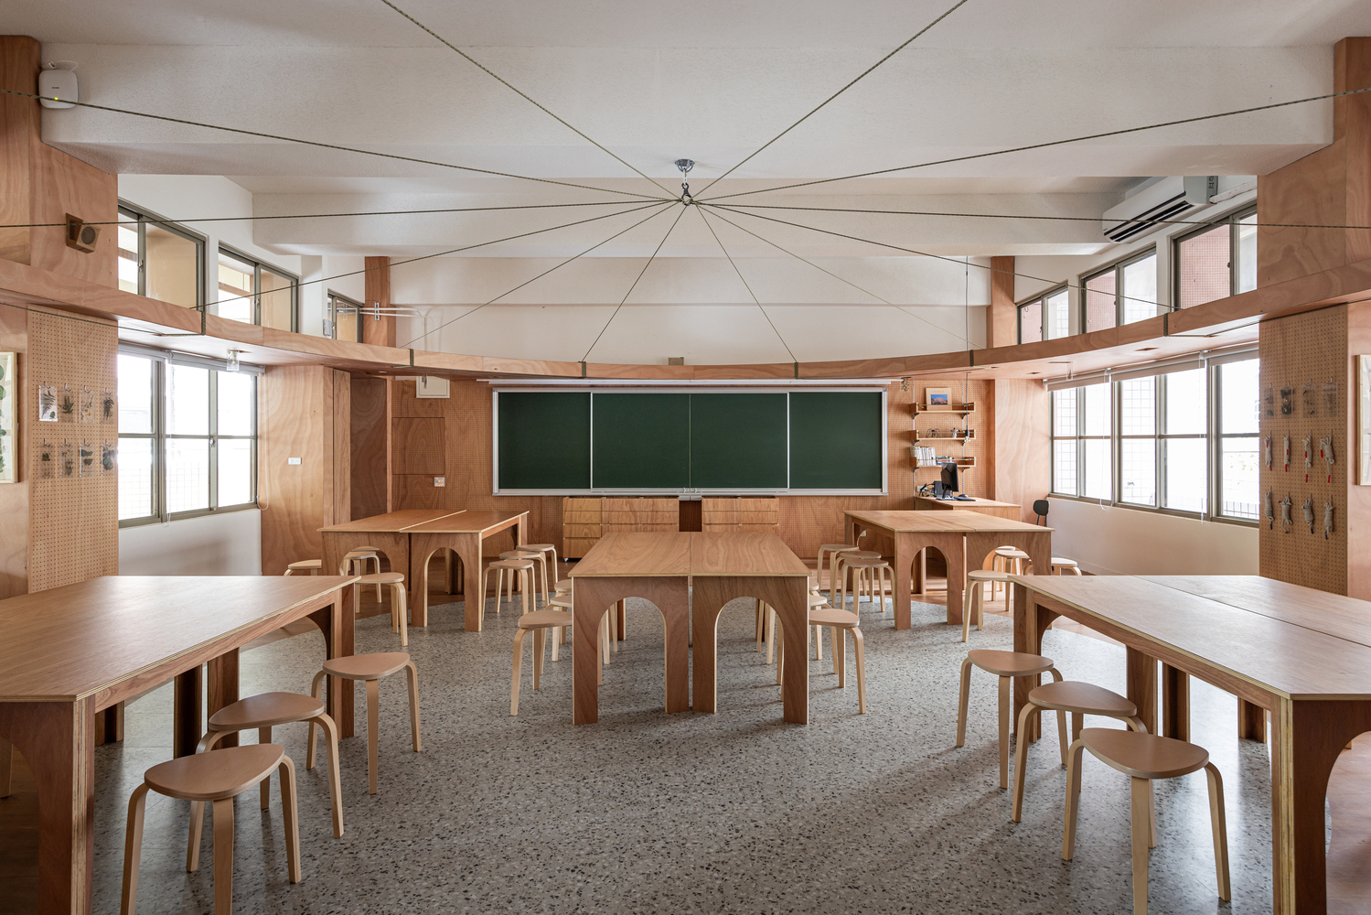
Under the concept of "Qingshan Forest," the project redefines the Scout classroom as an immersive exploration base rather than a traditional learning environment.
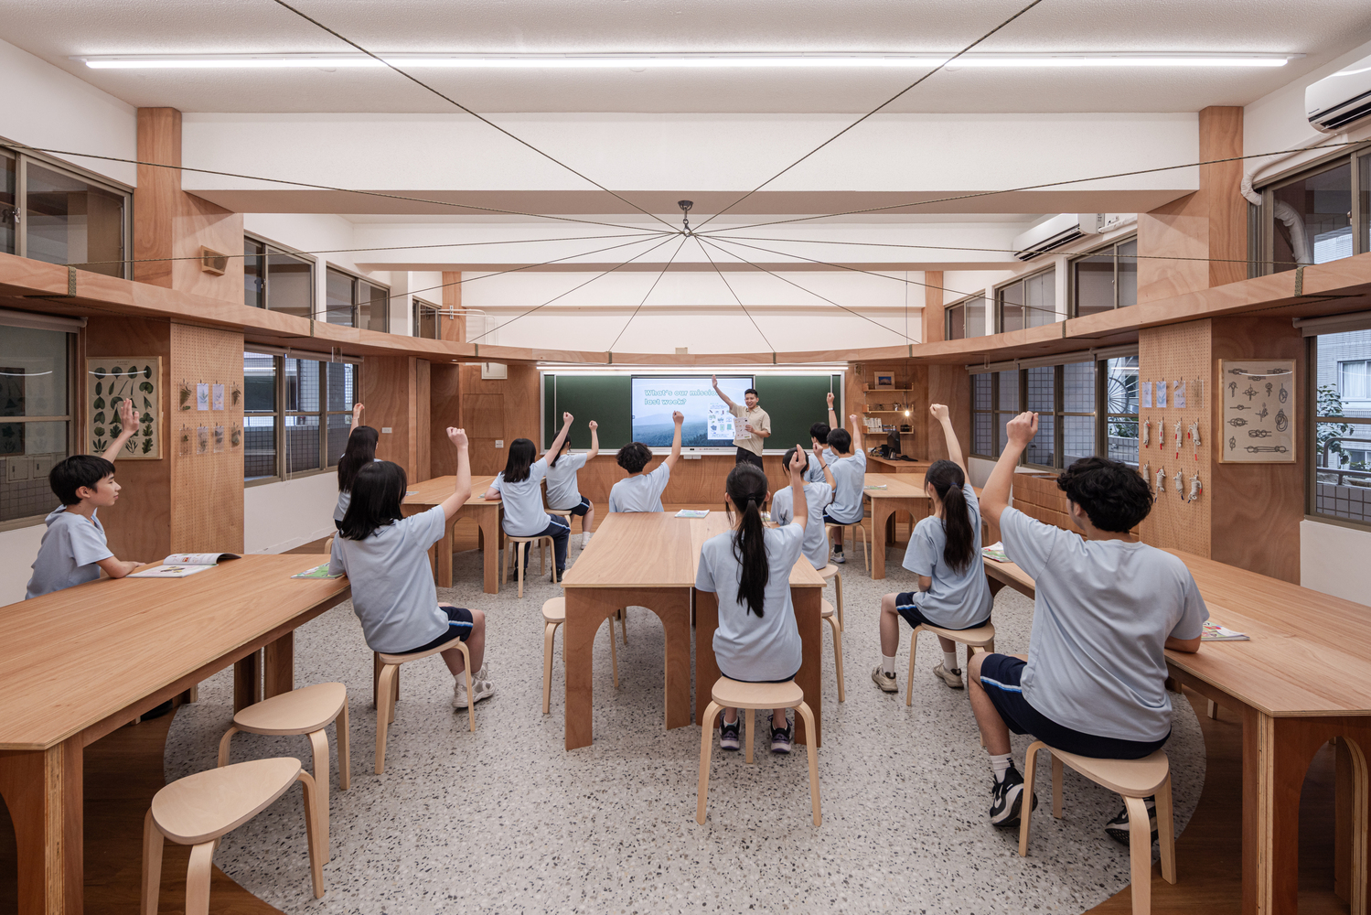
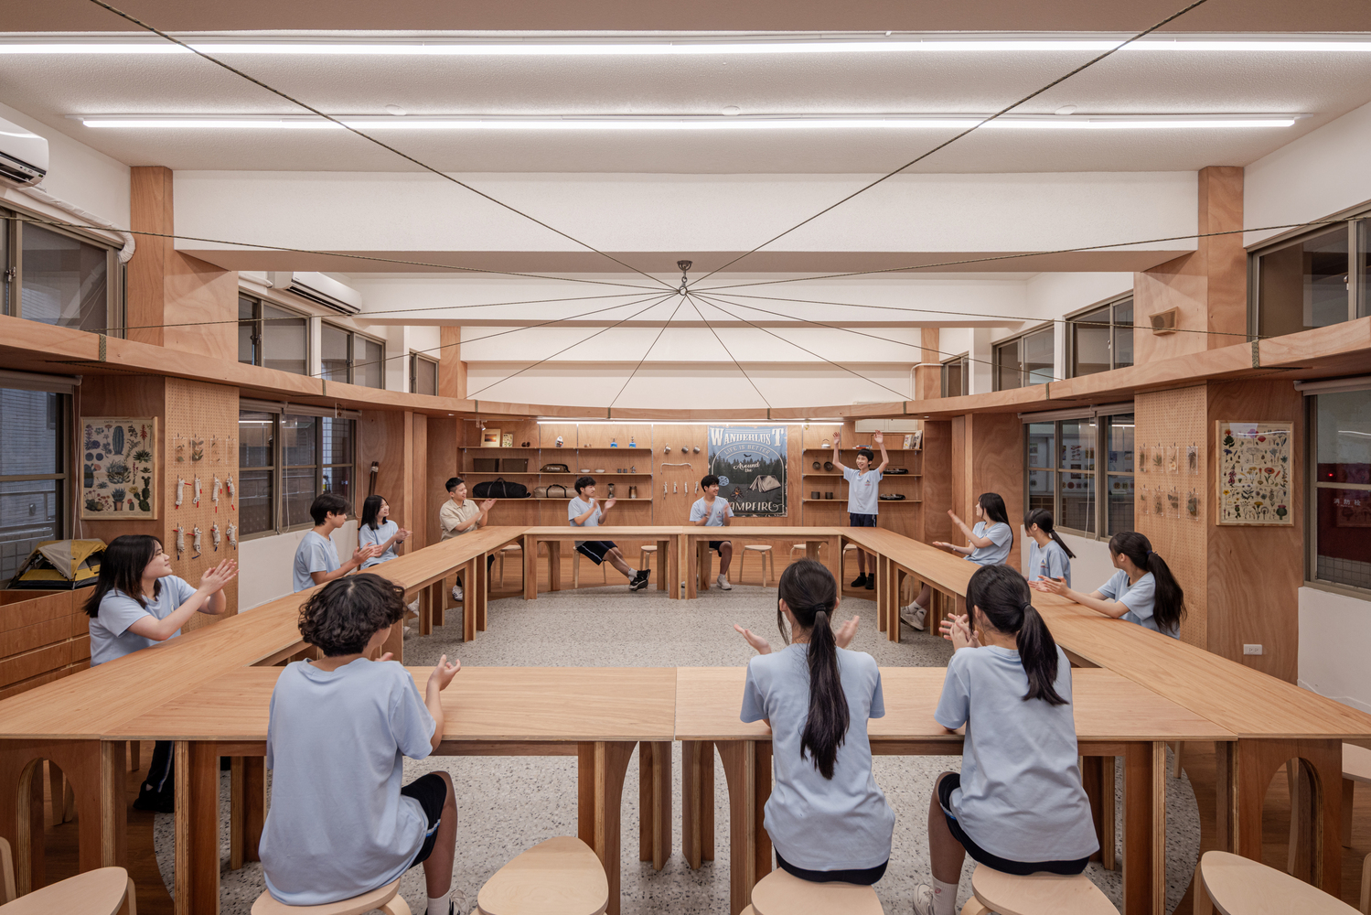
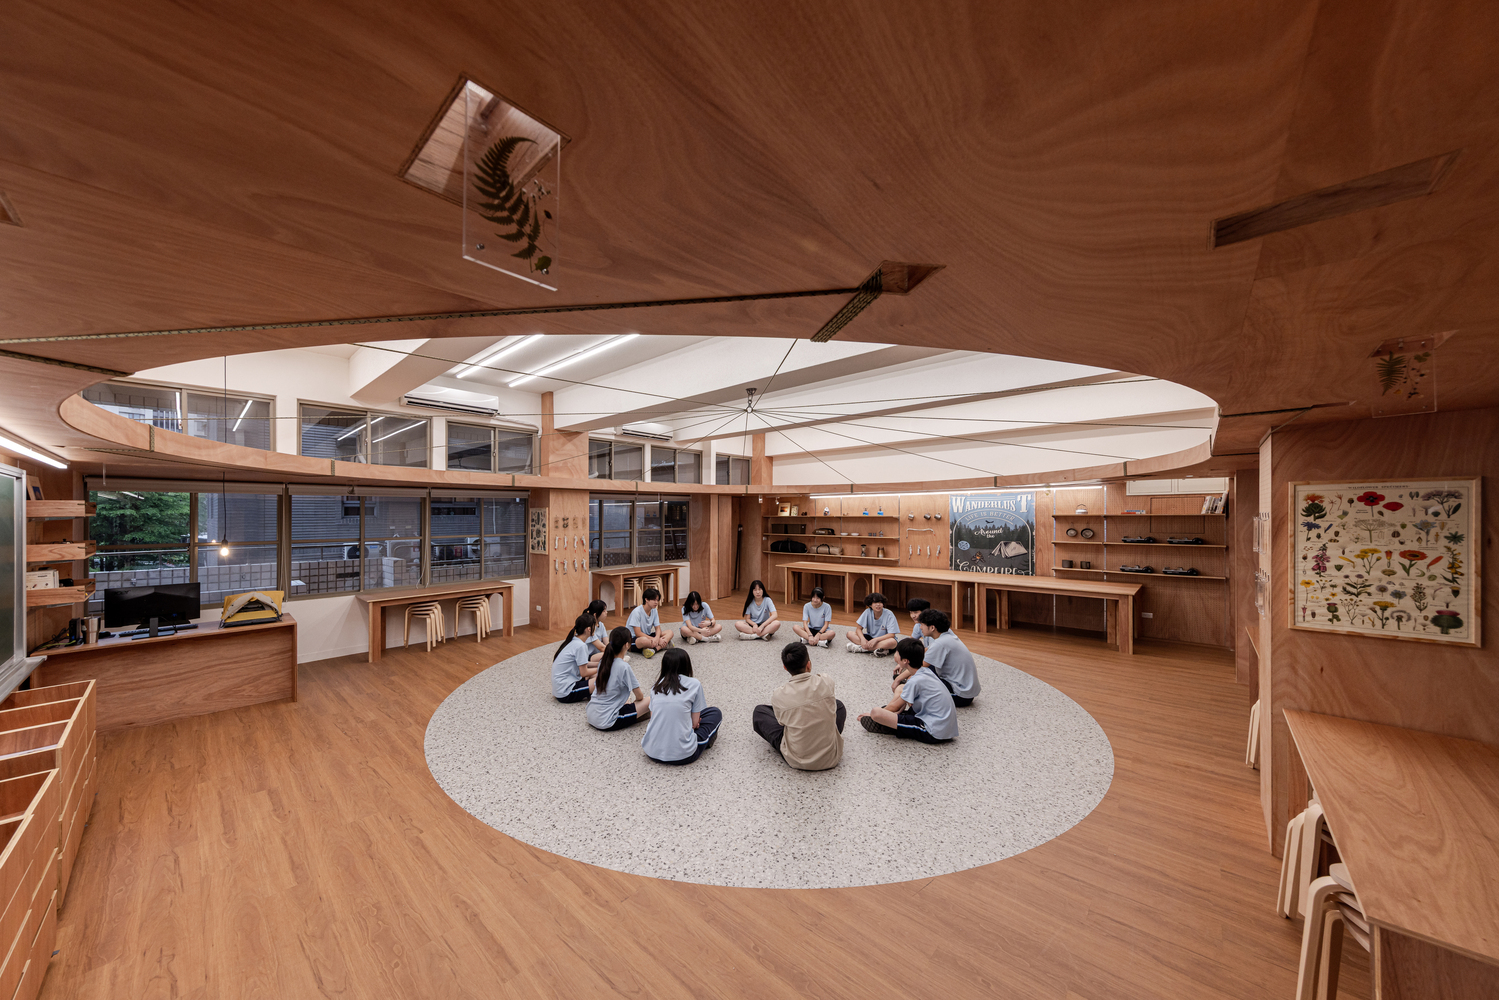
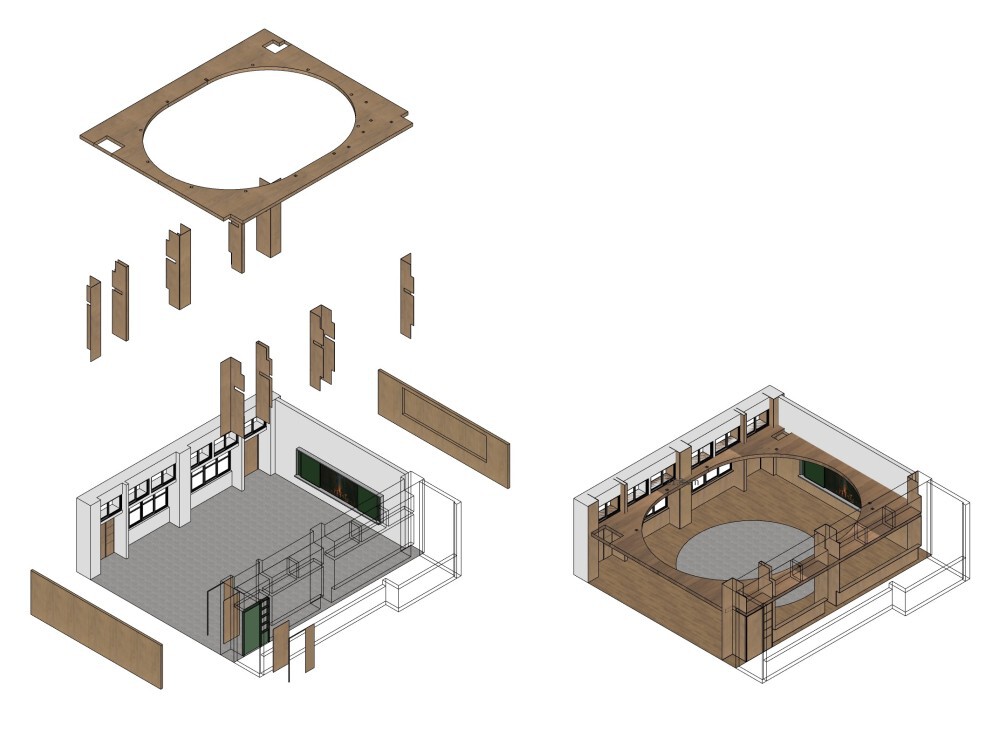
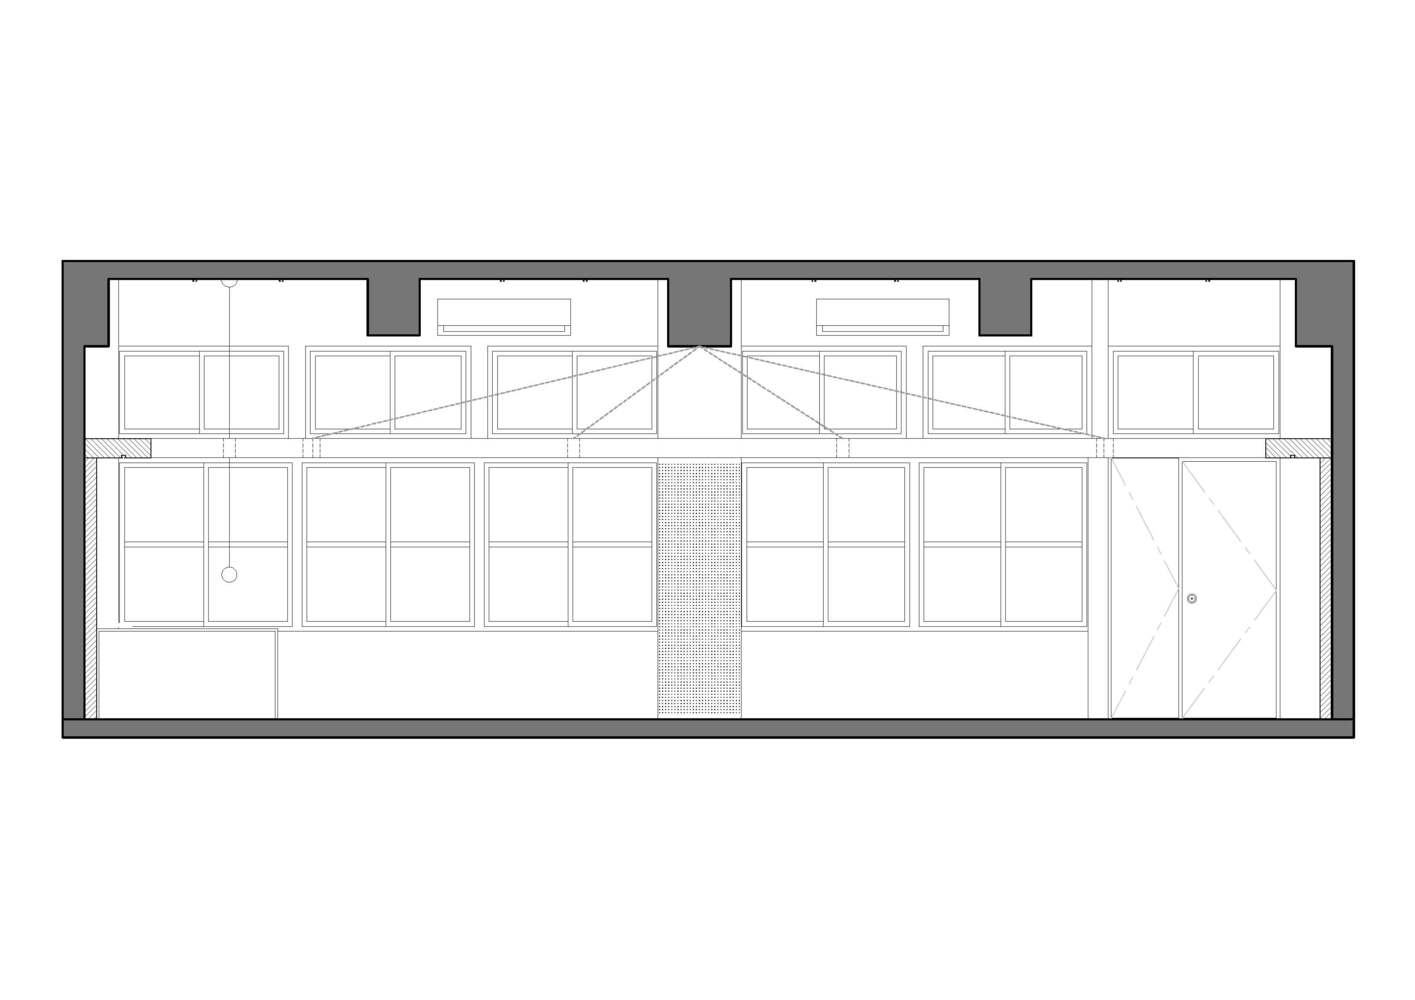
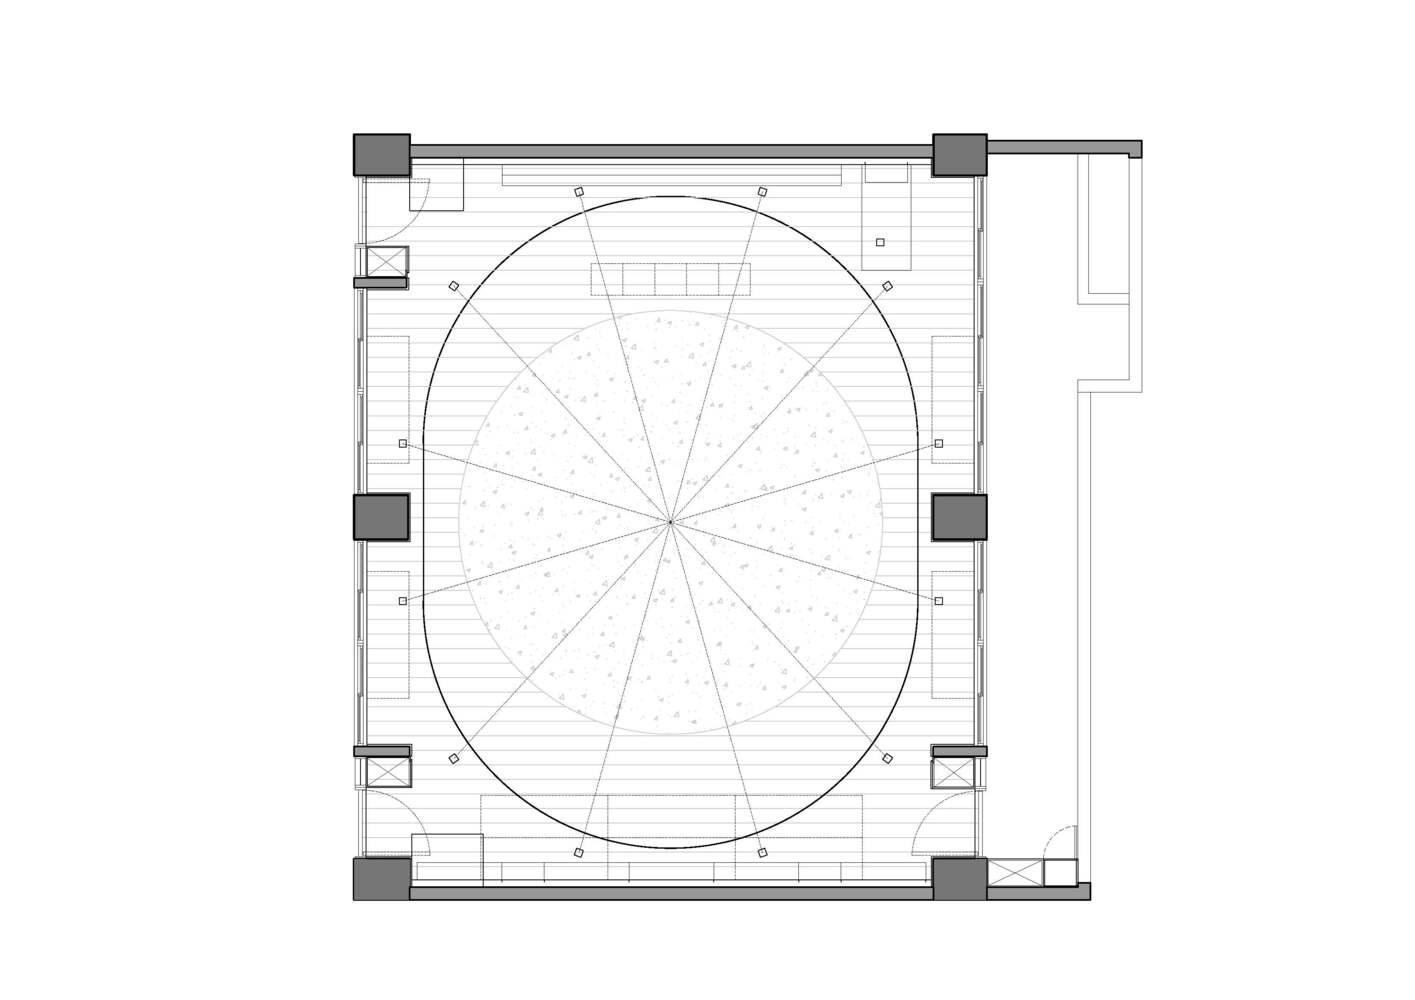
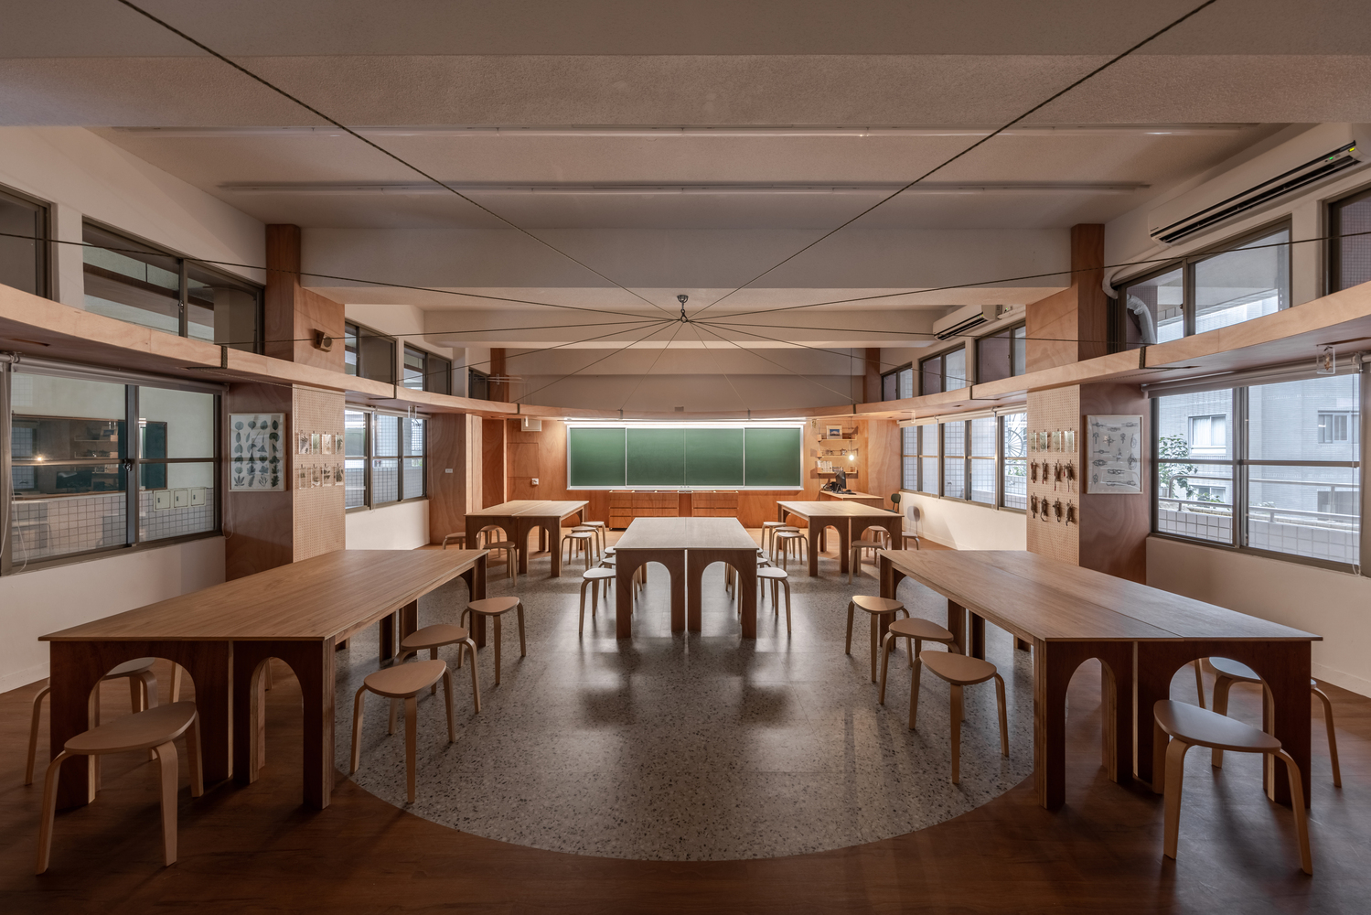
The spatial organization is structured around a shared central zone inspired by the collective experience of gathering around a campfire within a forest.
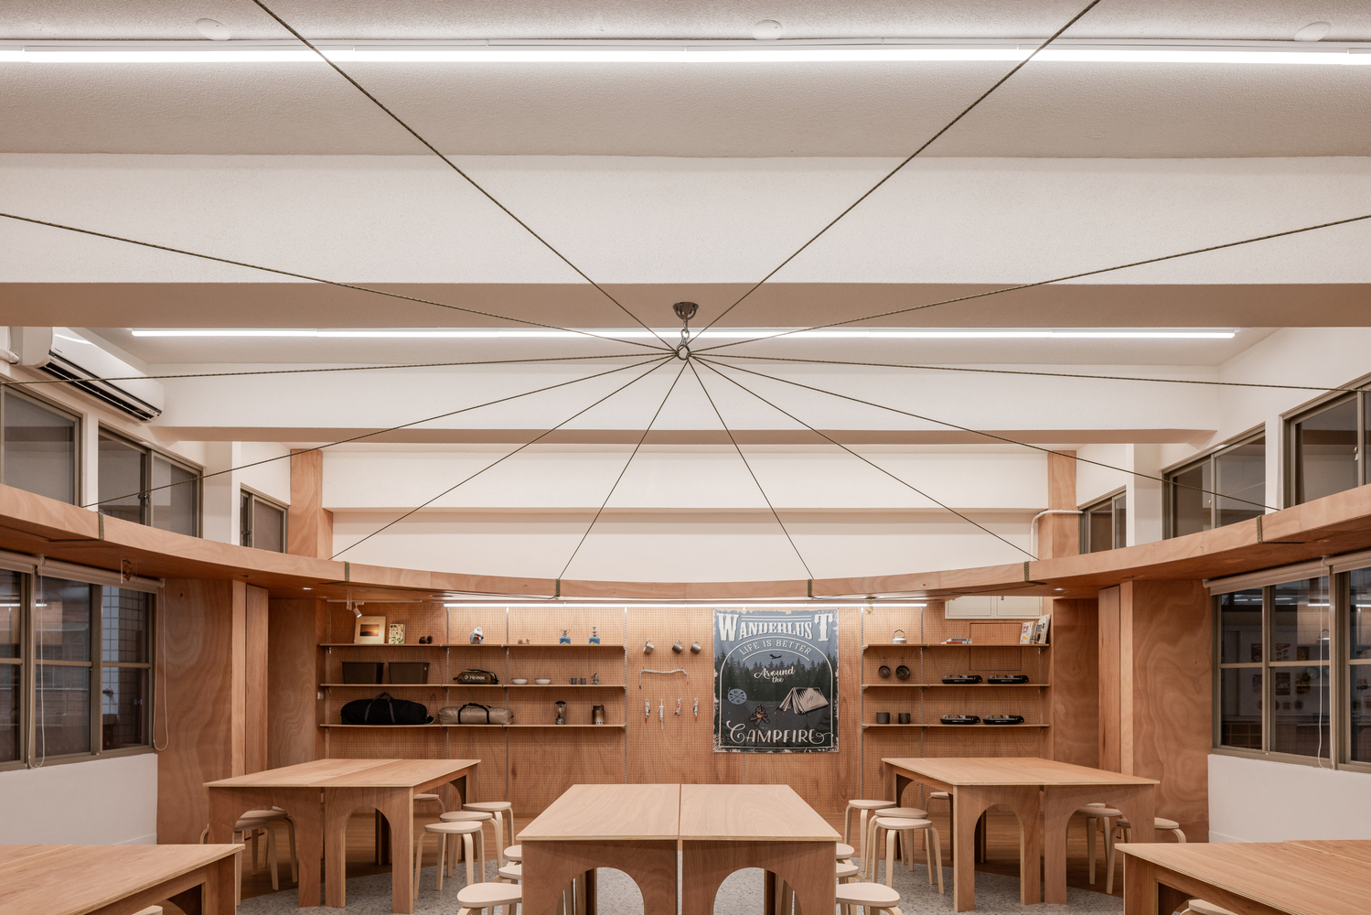
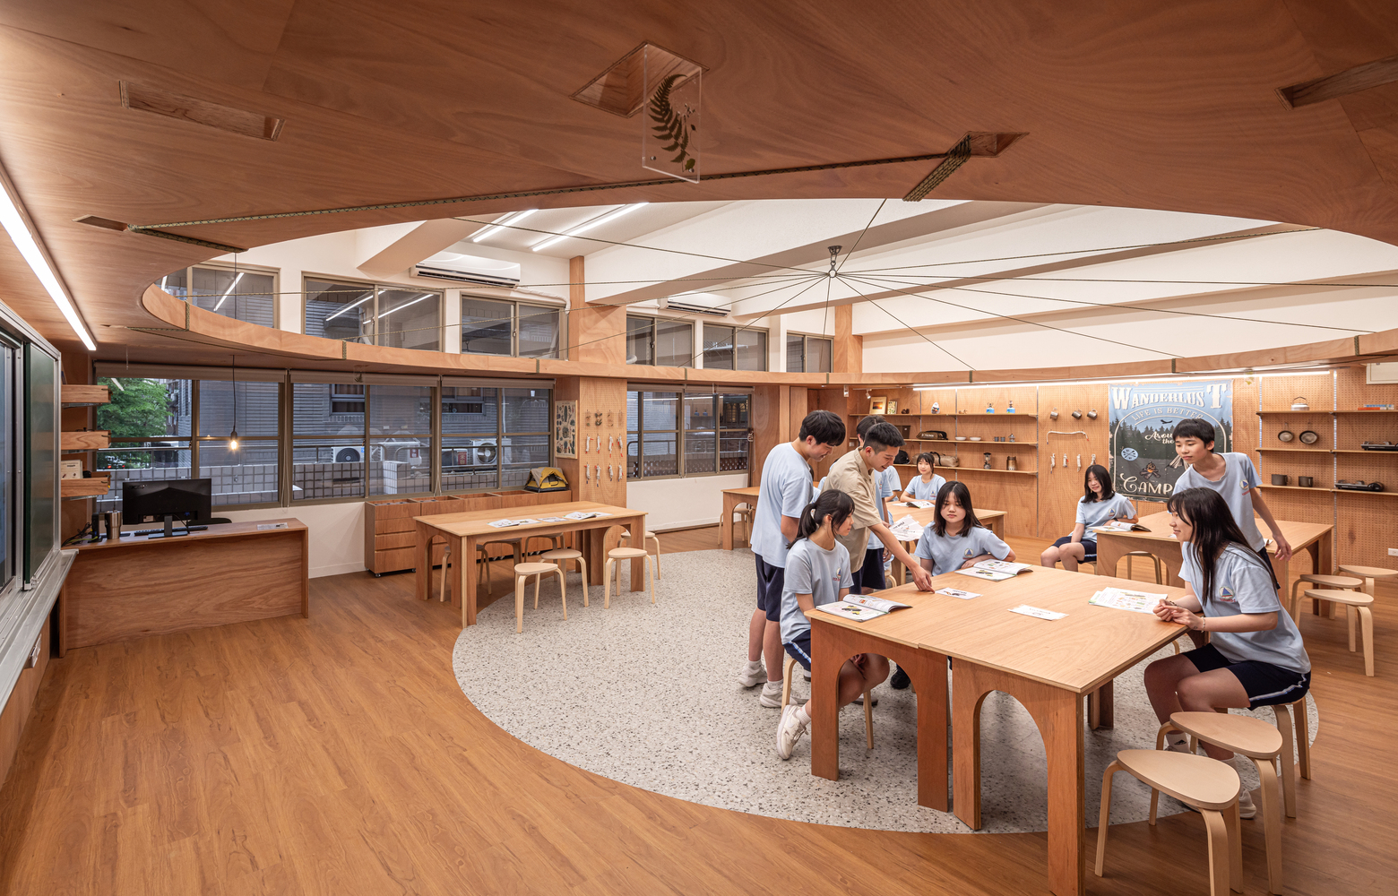
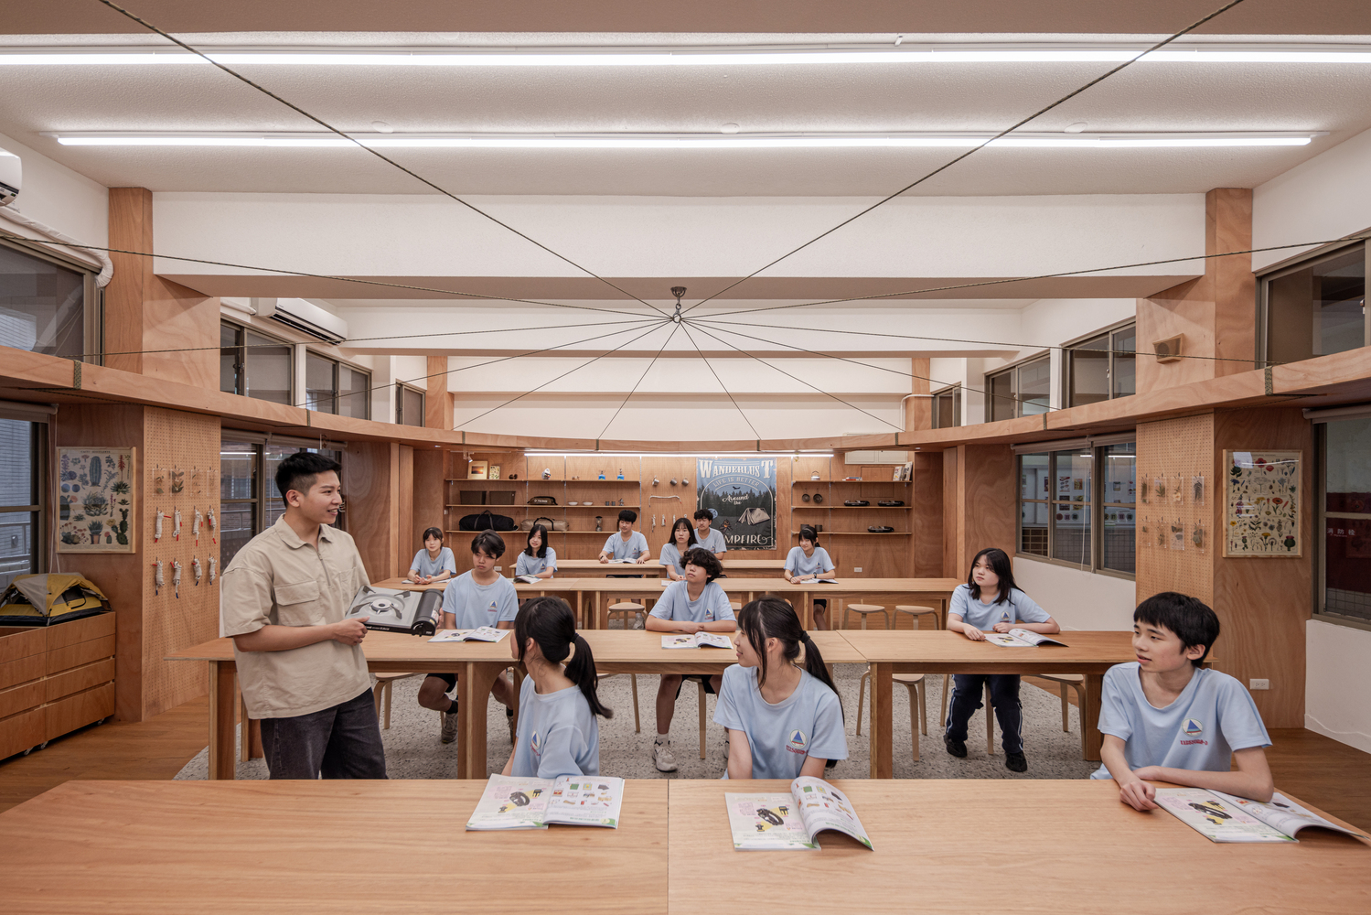
This center-oriented layout encourages interaction, communication, and group presence, shifting the focus from one-directional instruction to collective participation.
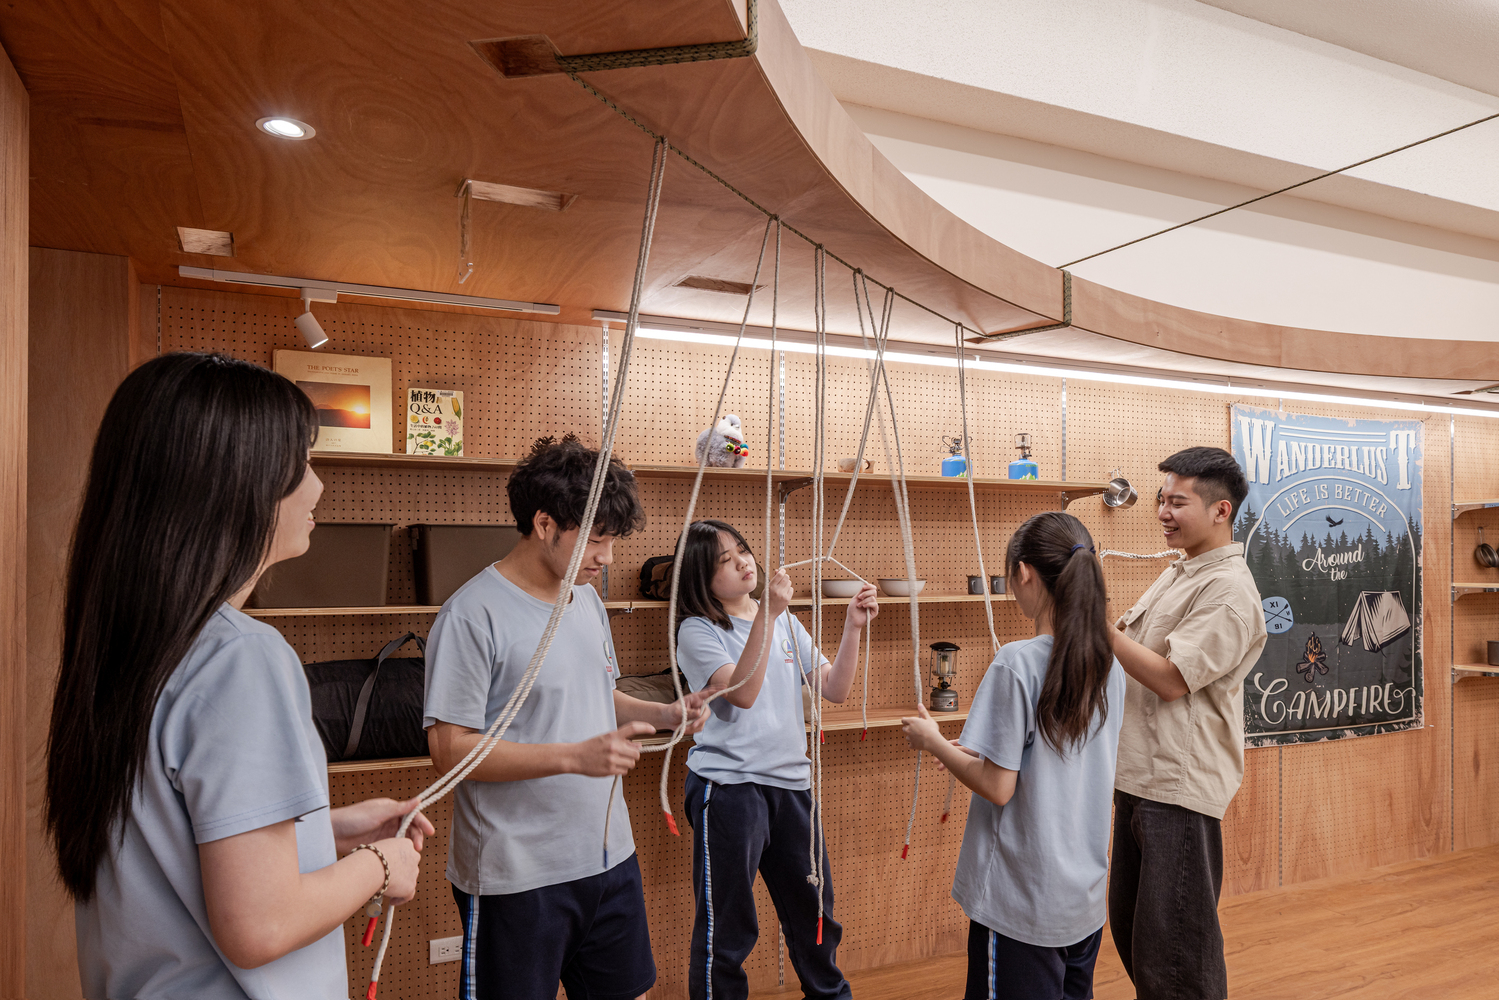
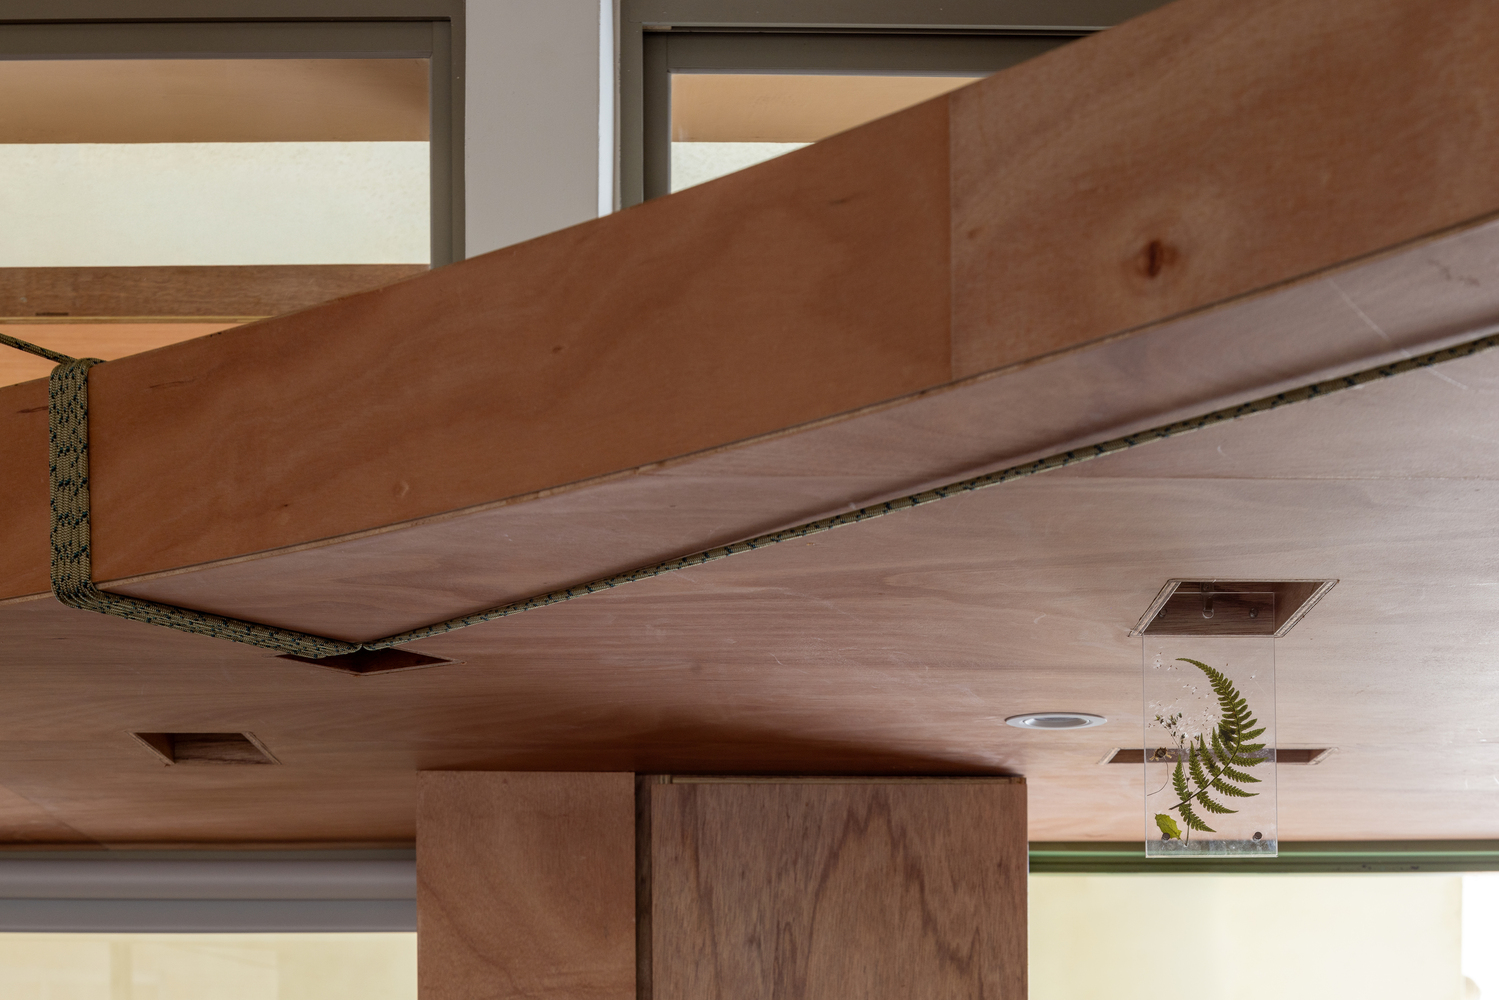
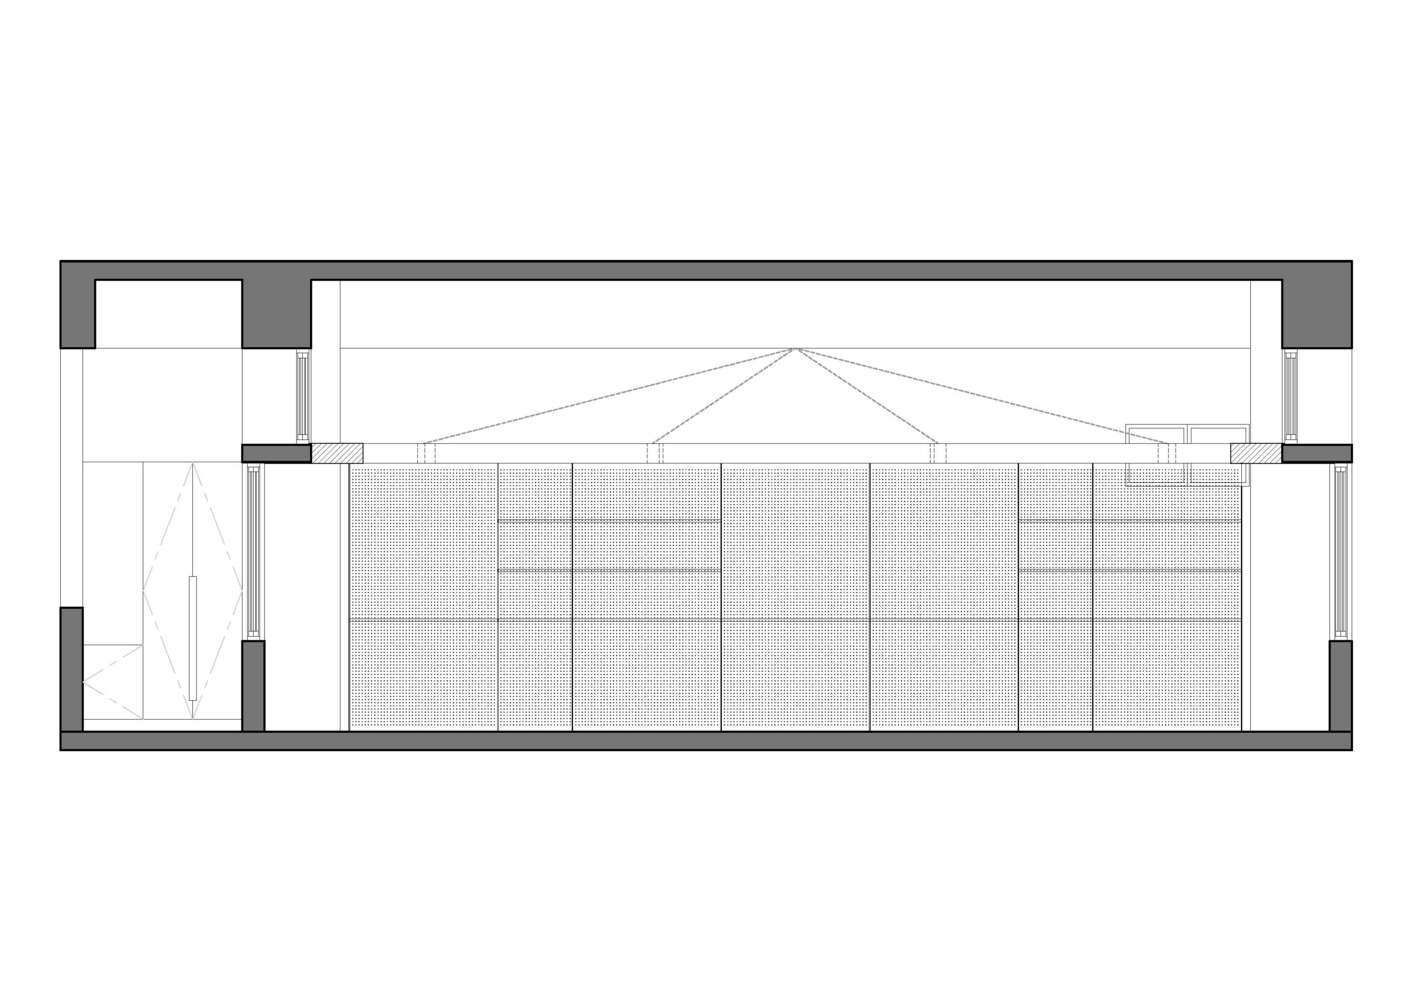
A continuous rope system is woven through the wooden ceiling structure, forming a symbolic tent that frames the central gathering area.
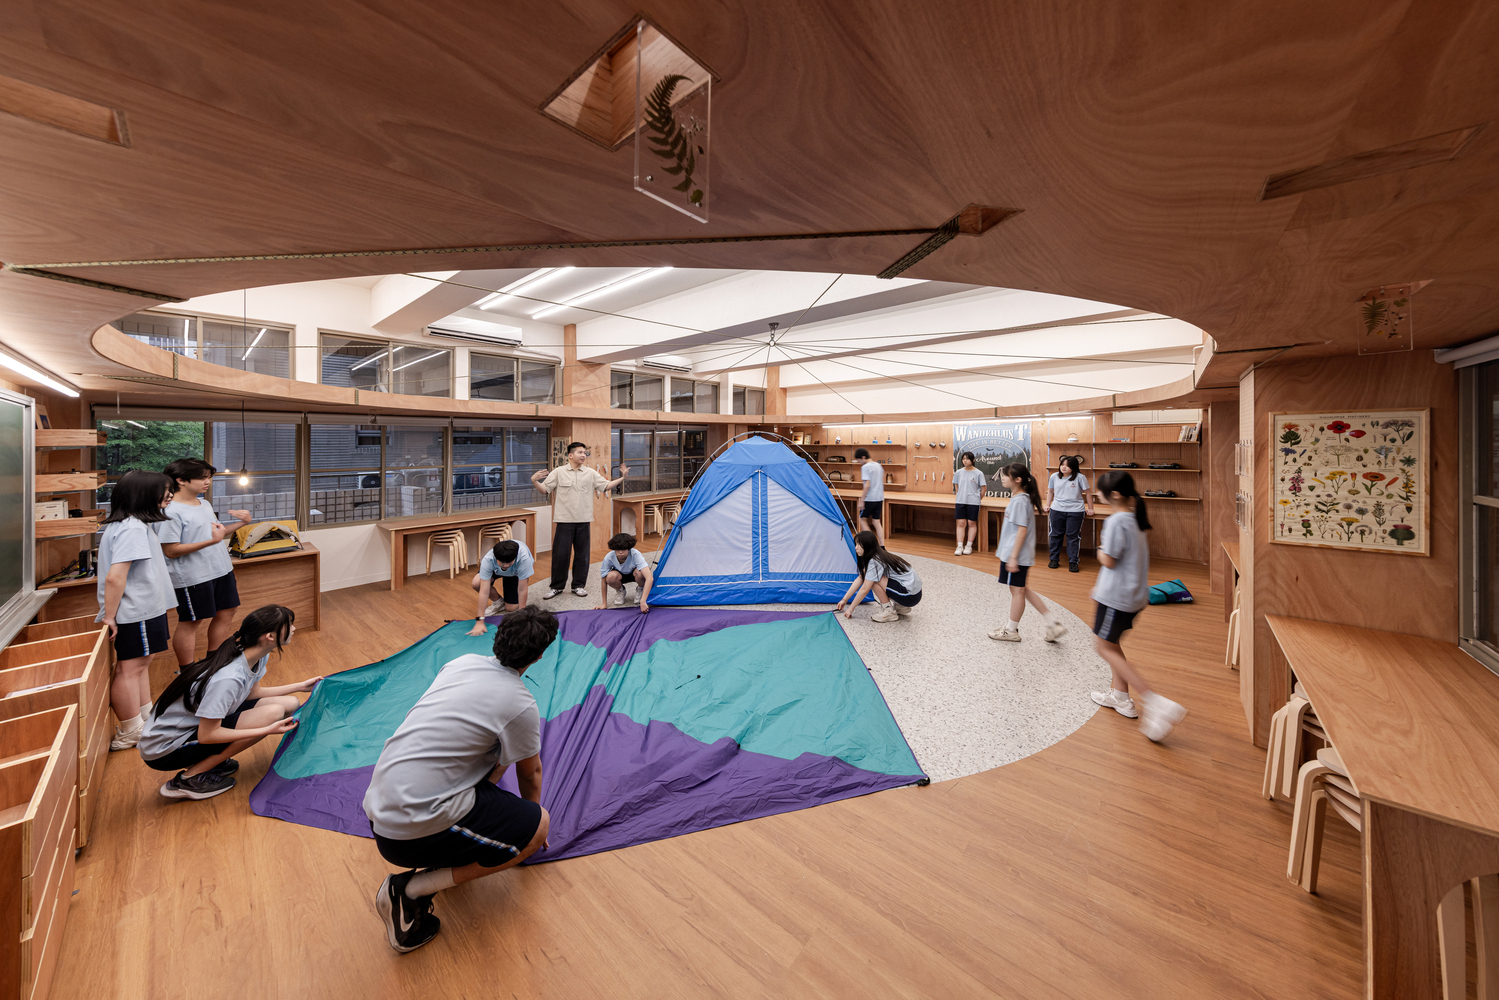
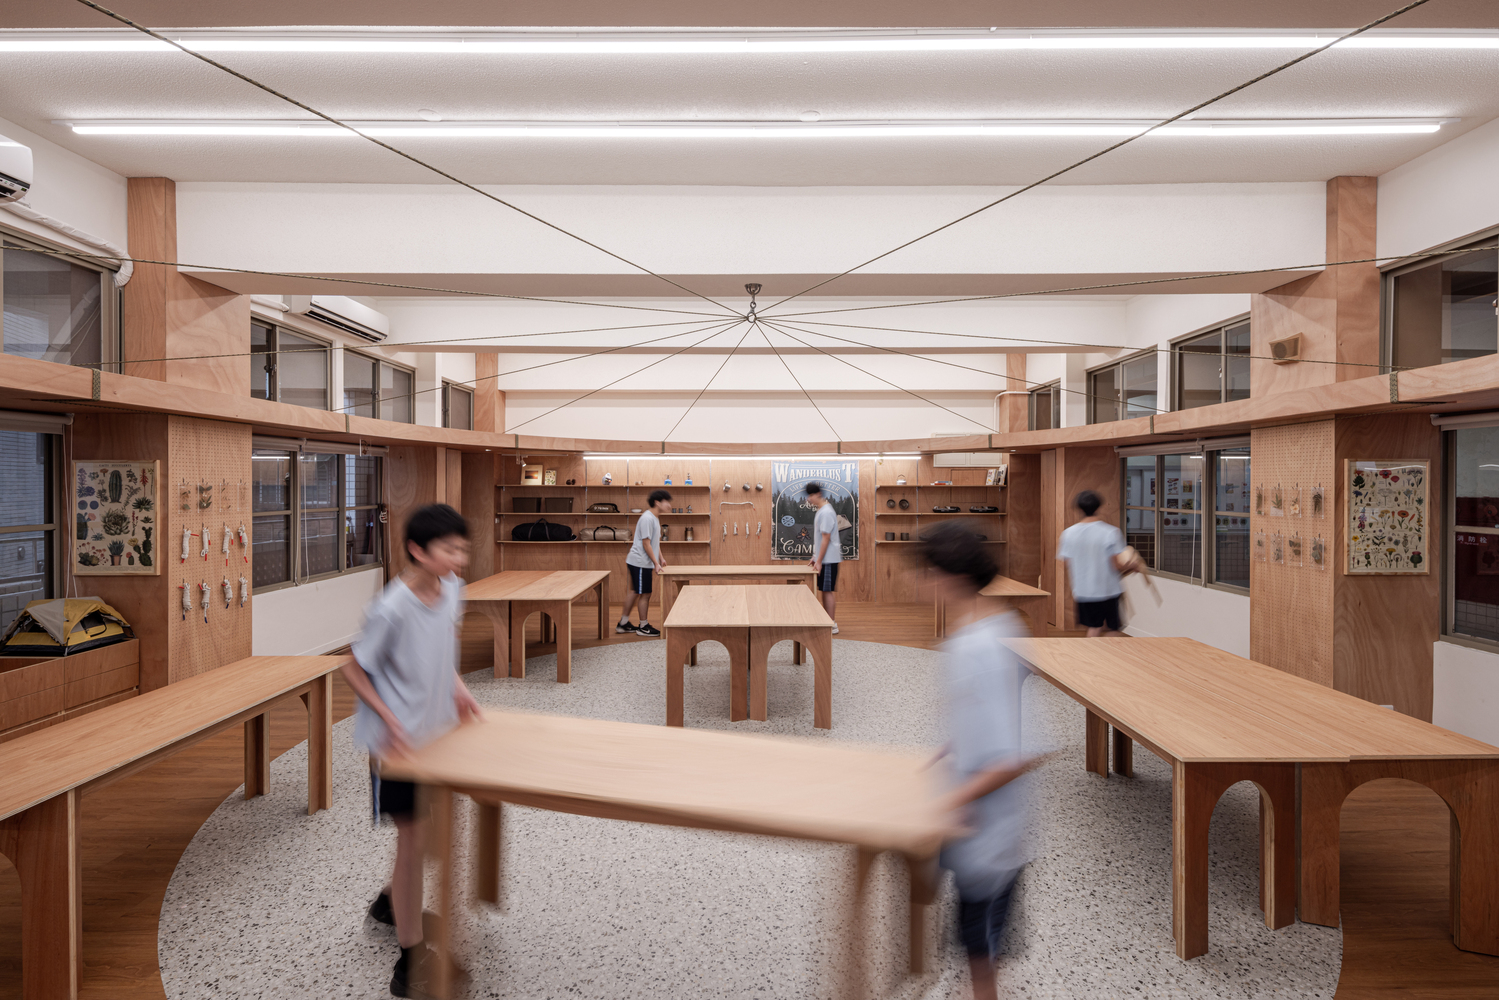
Acting as both a spatial organizer and a cultural reference, the rope installation translates Scouting skills into architectural expression while embodying values of unity and inclusiveness.
Surrounding spatial elements are arranged like trees around a clearing, defining the perimeter while maintaining visual openness toward the center.
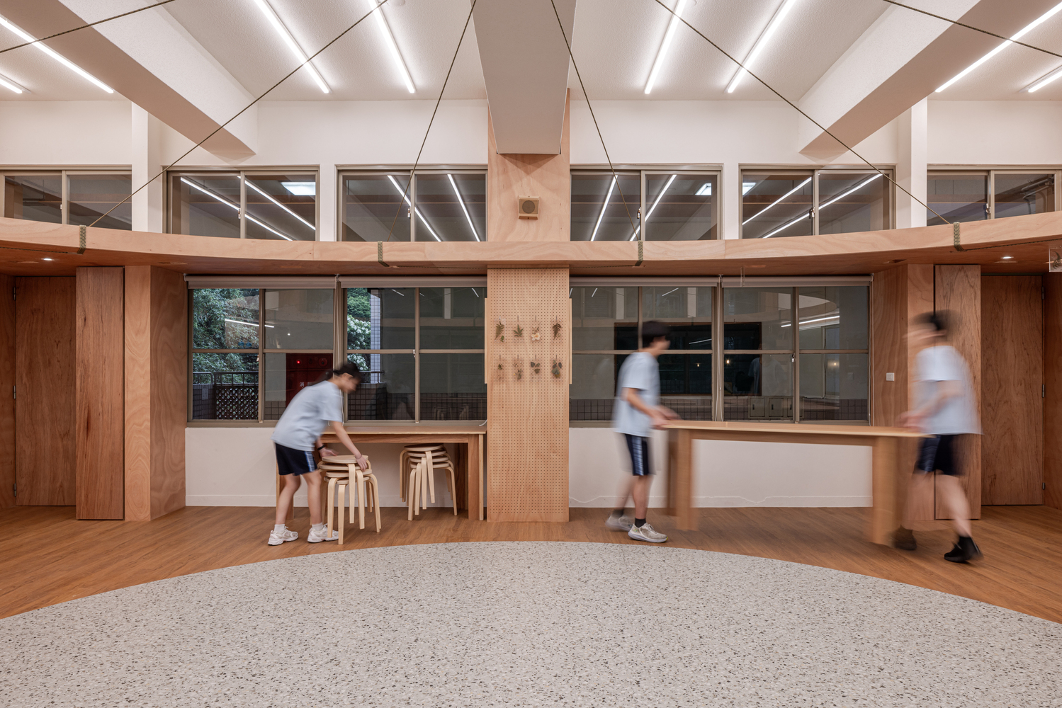
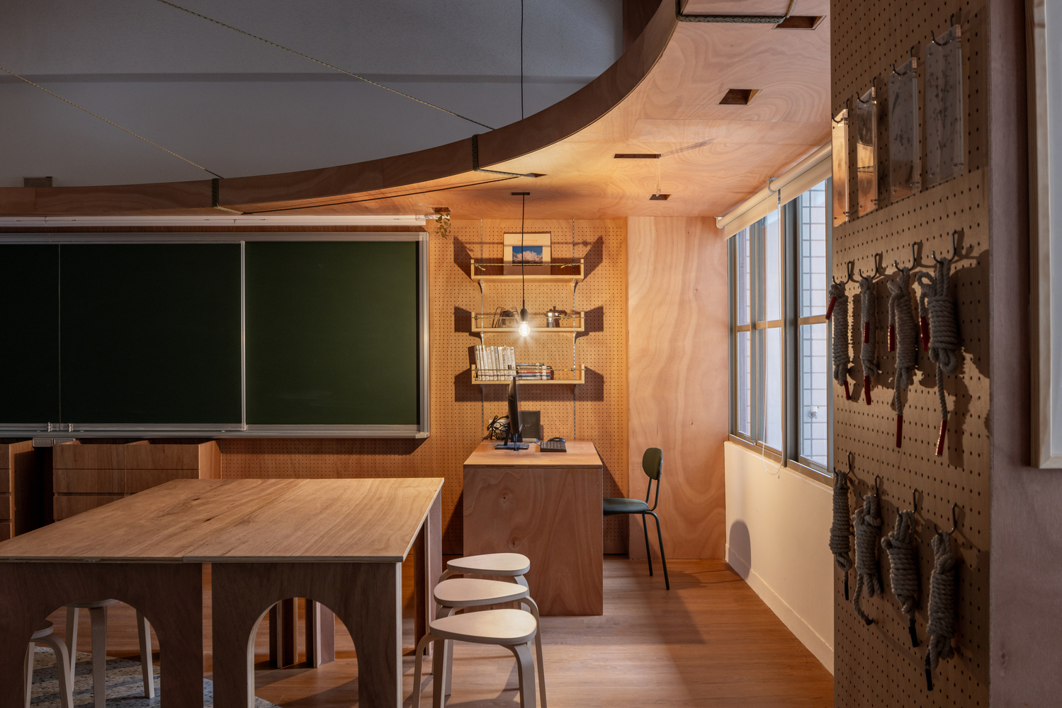
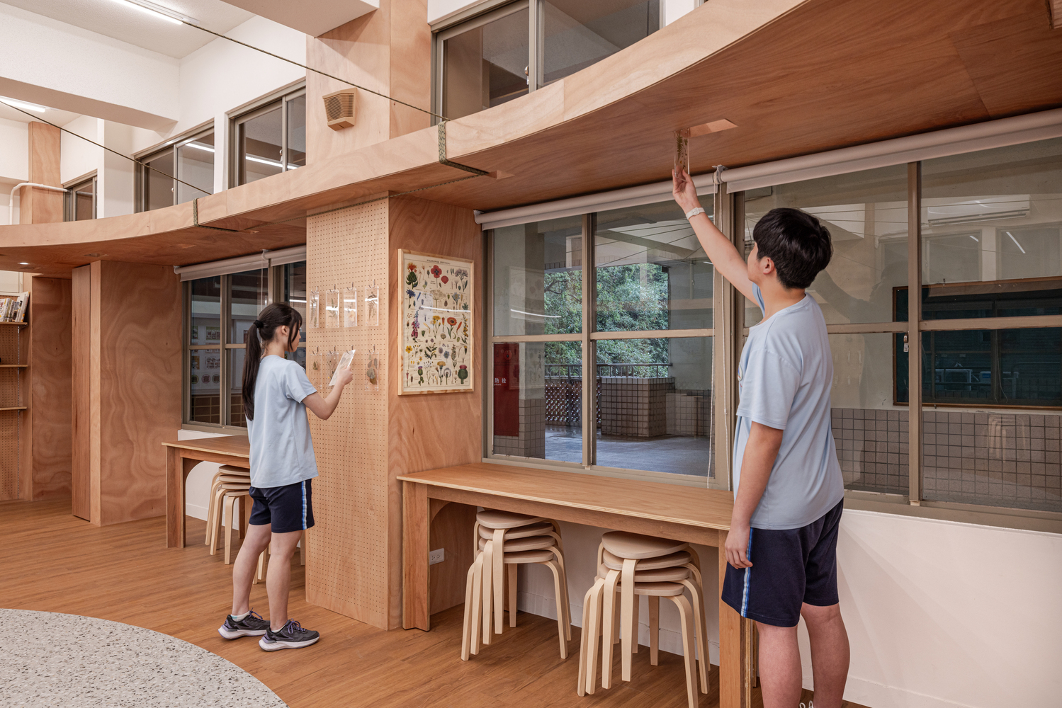
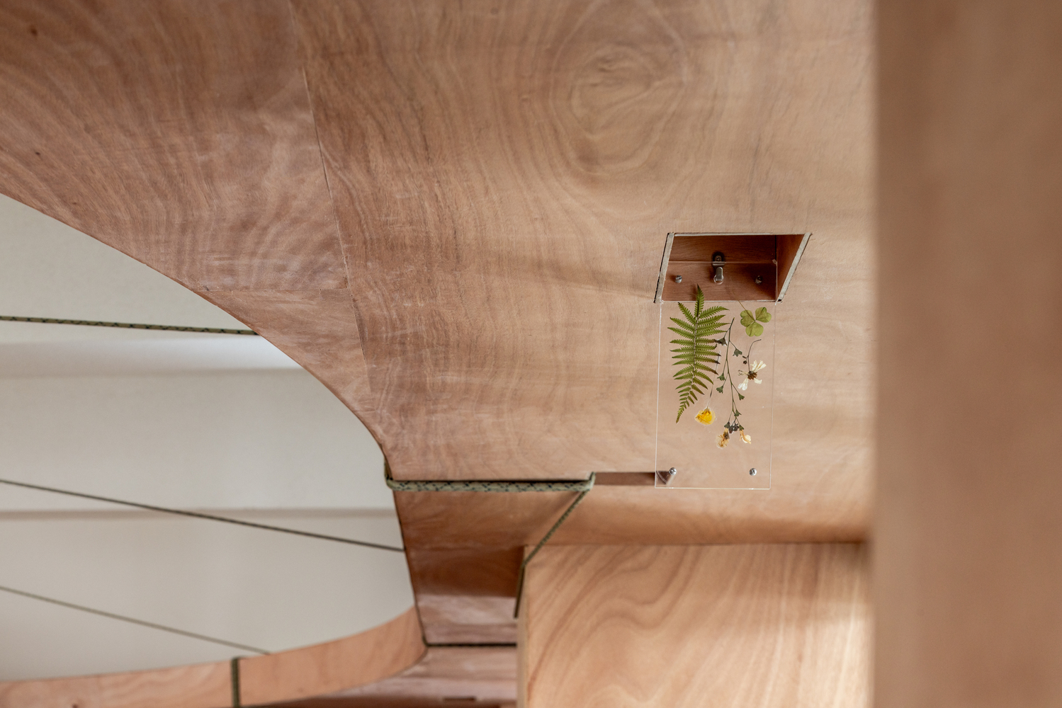
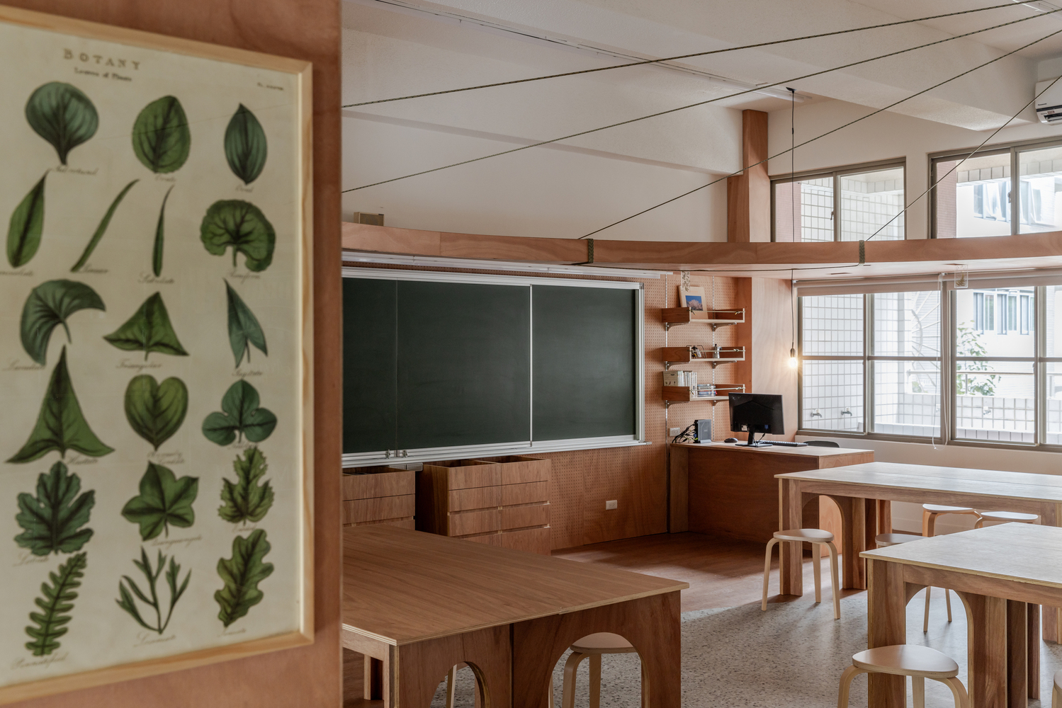
Nature is further introduced through walls and ceilings embedded with acrylic plant specimens handcrafted by students.
These elements create an abstract forest layer within the interior, reinforcing the connection to the outdoors while emphasizing student involvement in shaping the space.
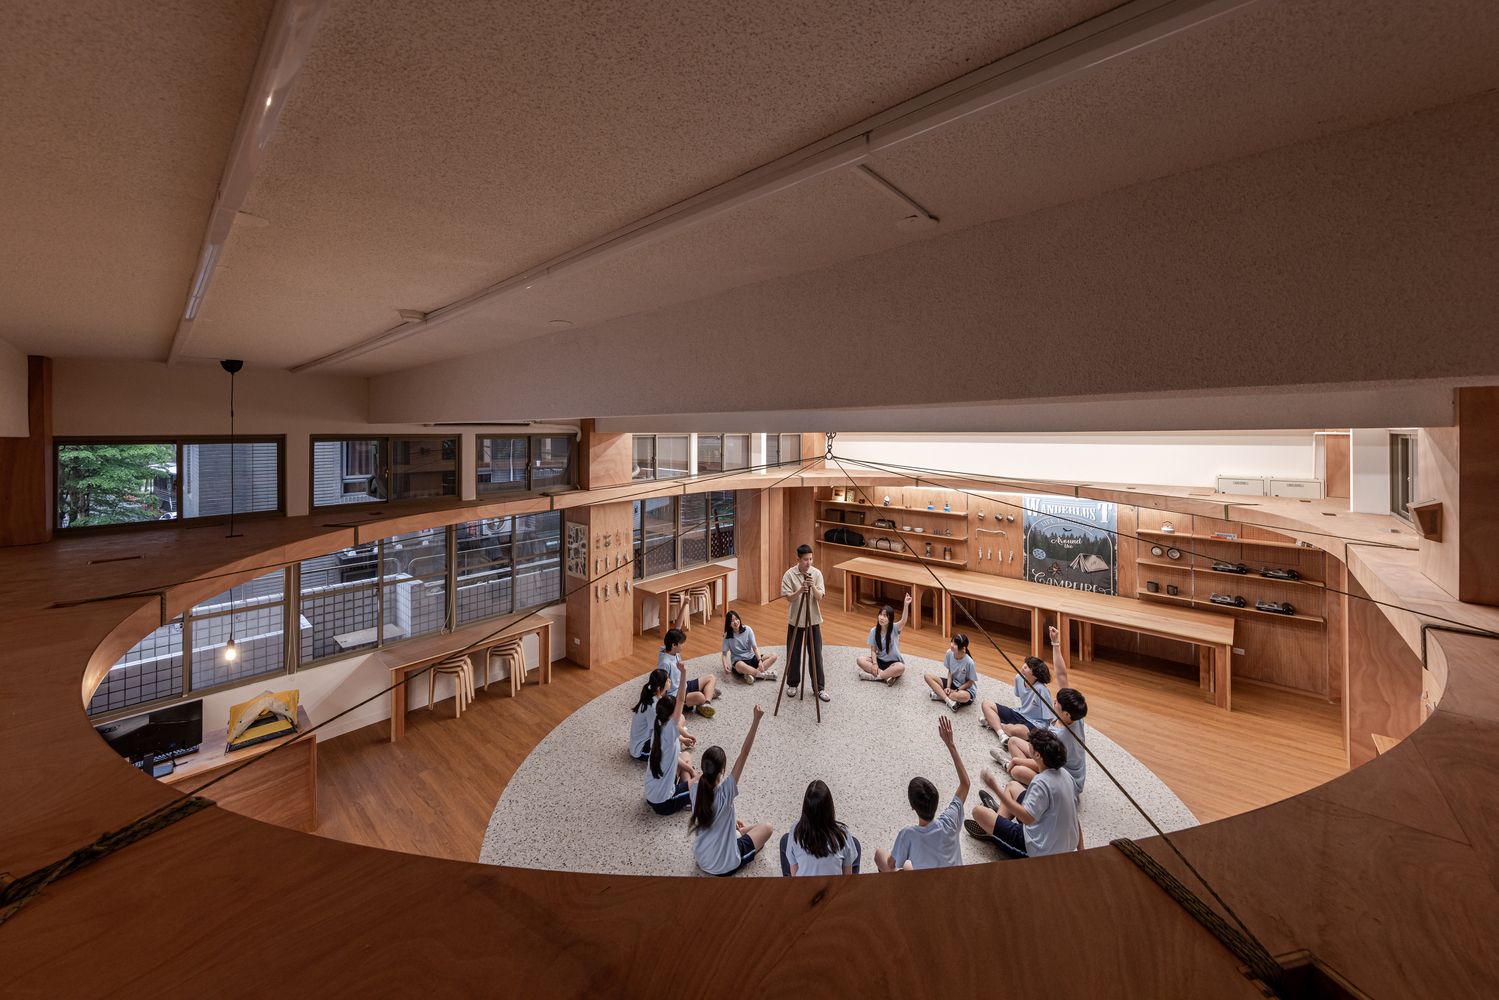
More than a teaching space, Aoyama Forest functions as a multifunctional base supporting Scout practices, group activities, club operations, and inter-school exchanges.
By translating the ritual of a campfire gathering within a forest into an interior spatial experience, the project allows Scouting values to be learned not only through instruction but through space itself.