LE LABO DAIKANYAMA
Jo Nagasaka, Schemata Architects
ARCHITECTS
Jo Nagasaka, Schemata Architects
CONSTRUCTION TEAM
Zycc Corporation
PROJECT TEAM
Rikako Sho
AREA
115 m²
YEAR
2025
LOCATION
Shibuya, Japan
CATEGORY
Store, Retail Interiors
English description provided by the architects.
This renovation of the Le Labo Daikanyama store marks our second project with the brand, following the Kyoto Machiya.
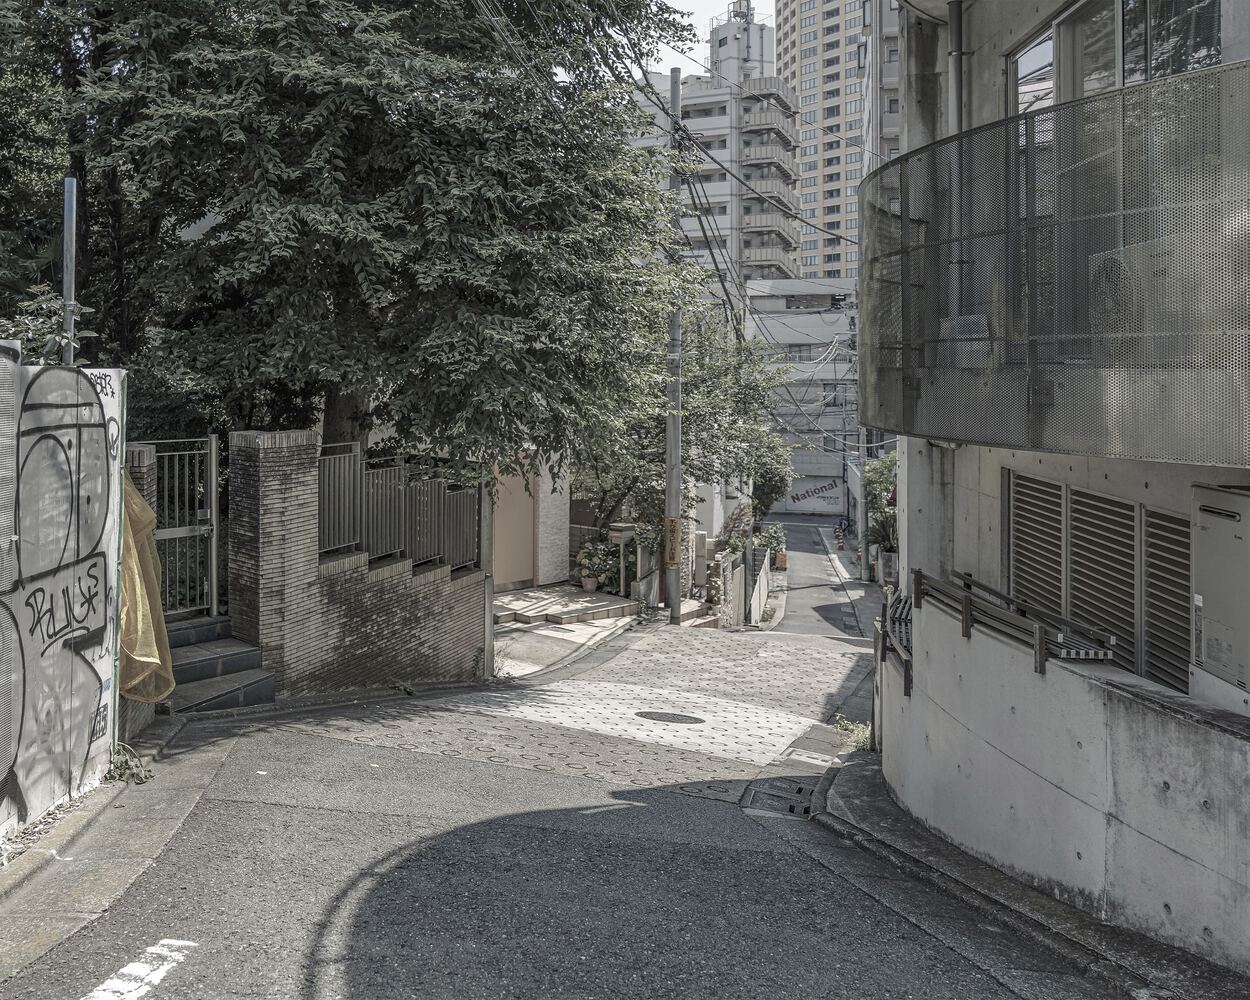
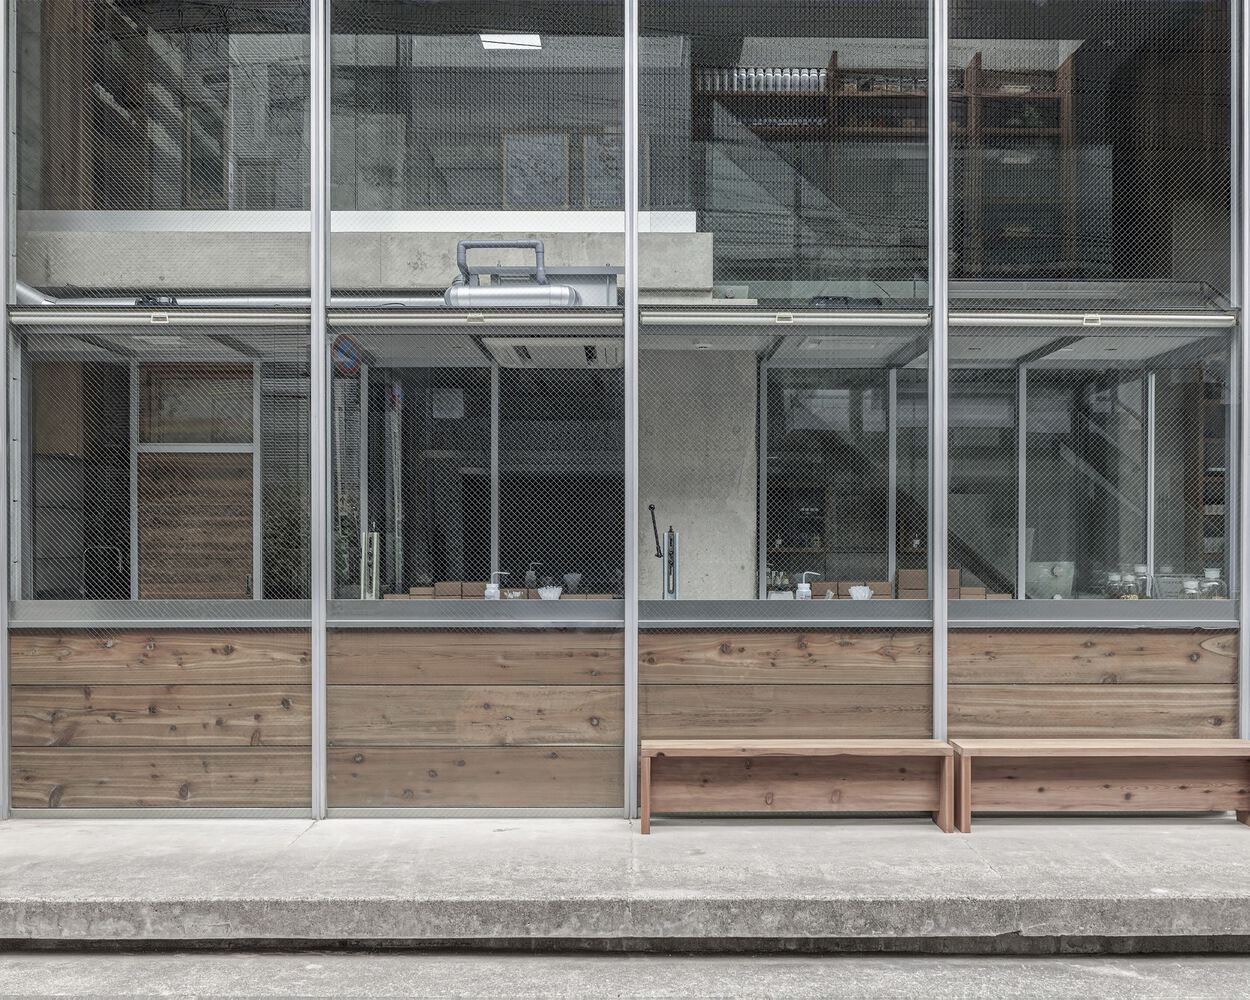
Le Labo's Daikanyama boutique - its first location outside the U.S.- was renovated for the first time in 18 years, guided by the brand's desire to bring the craft of fresh fragrance blending to the forefront within the spatial design, and ensuring the boutique integrates seamlessly into the Tokyo streetscape.
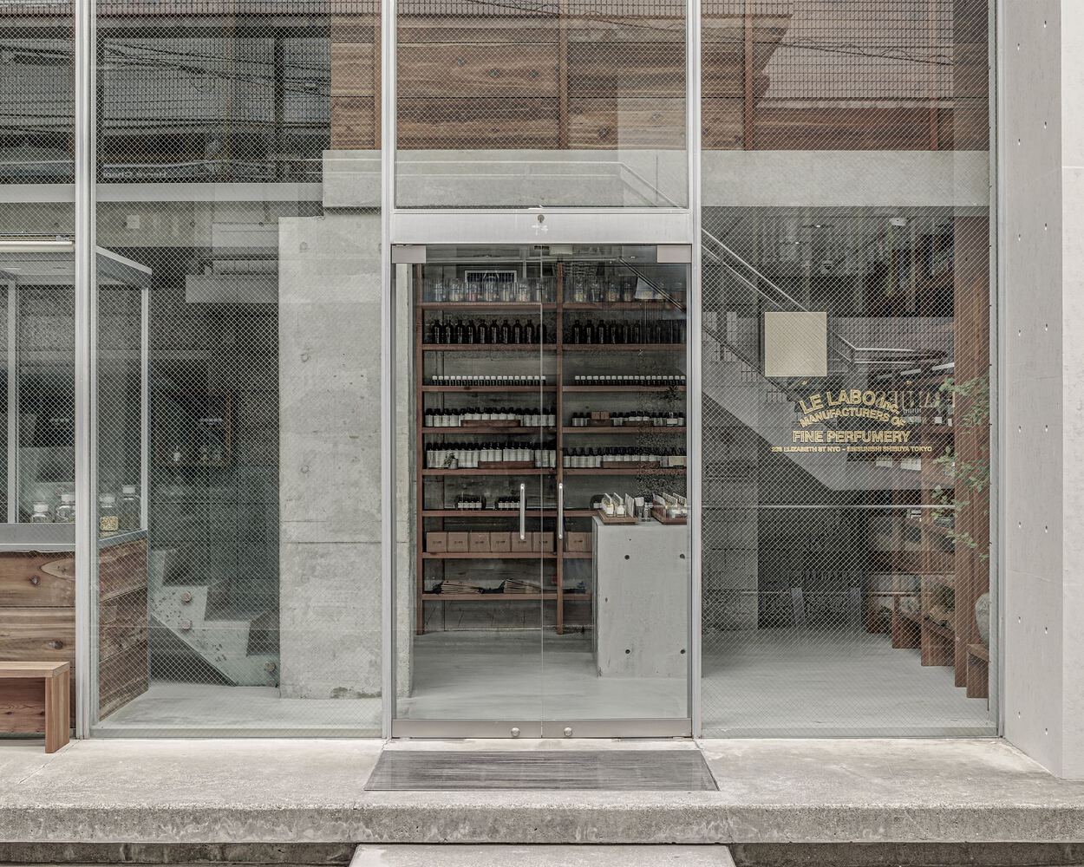
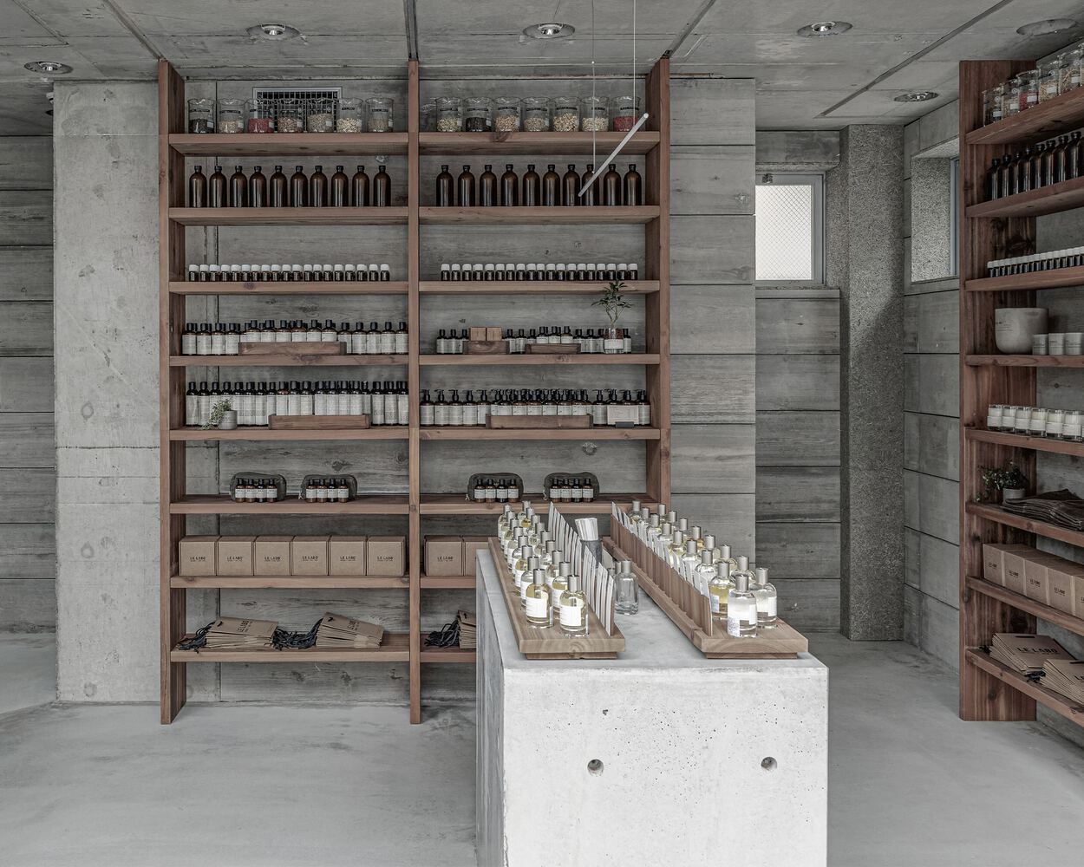
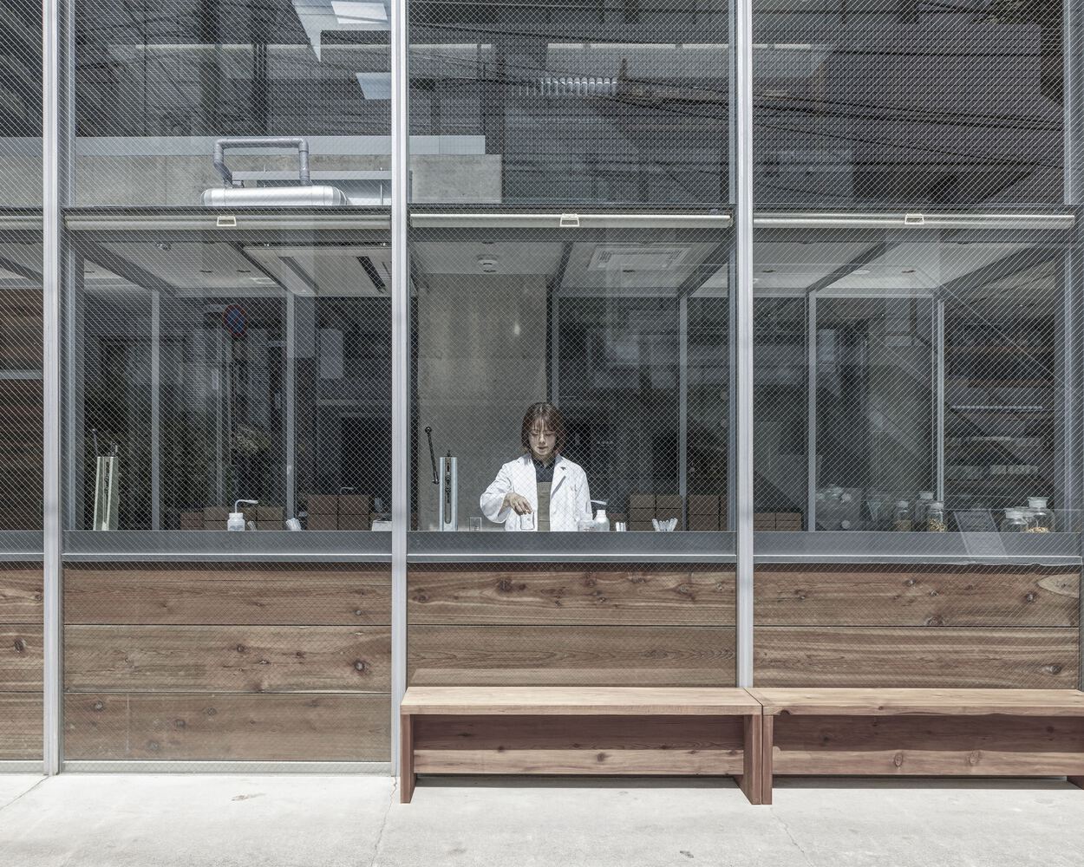
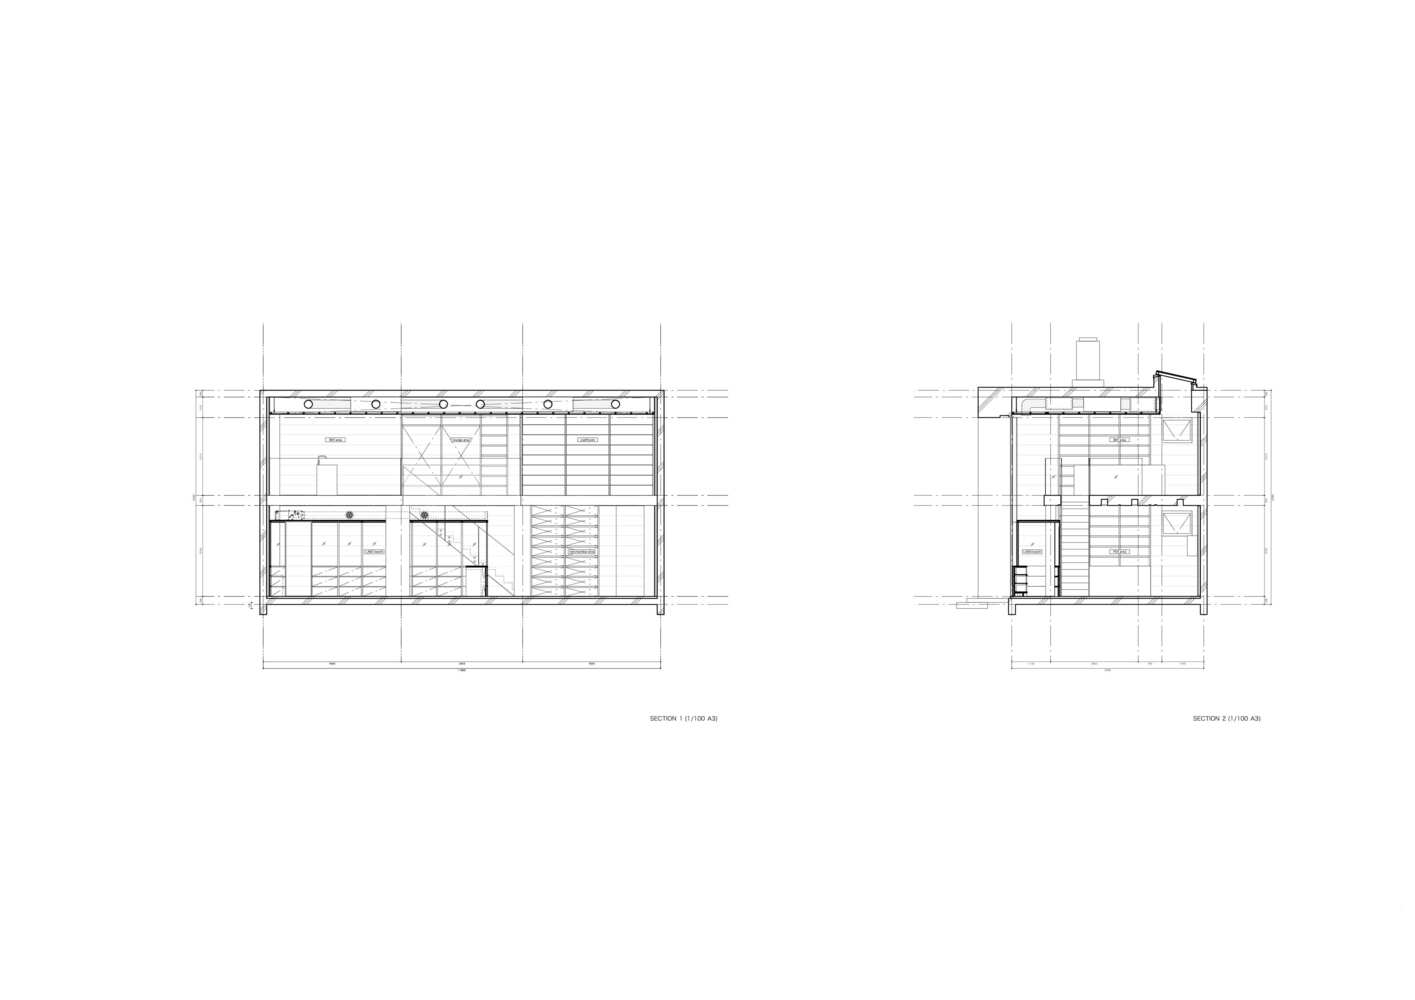
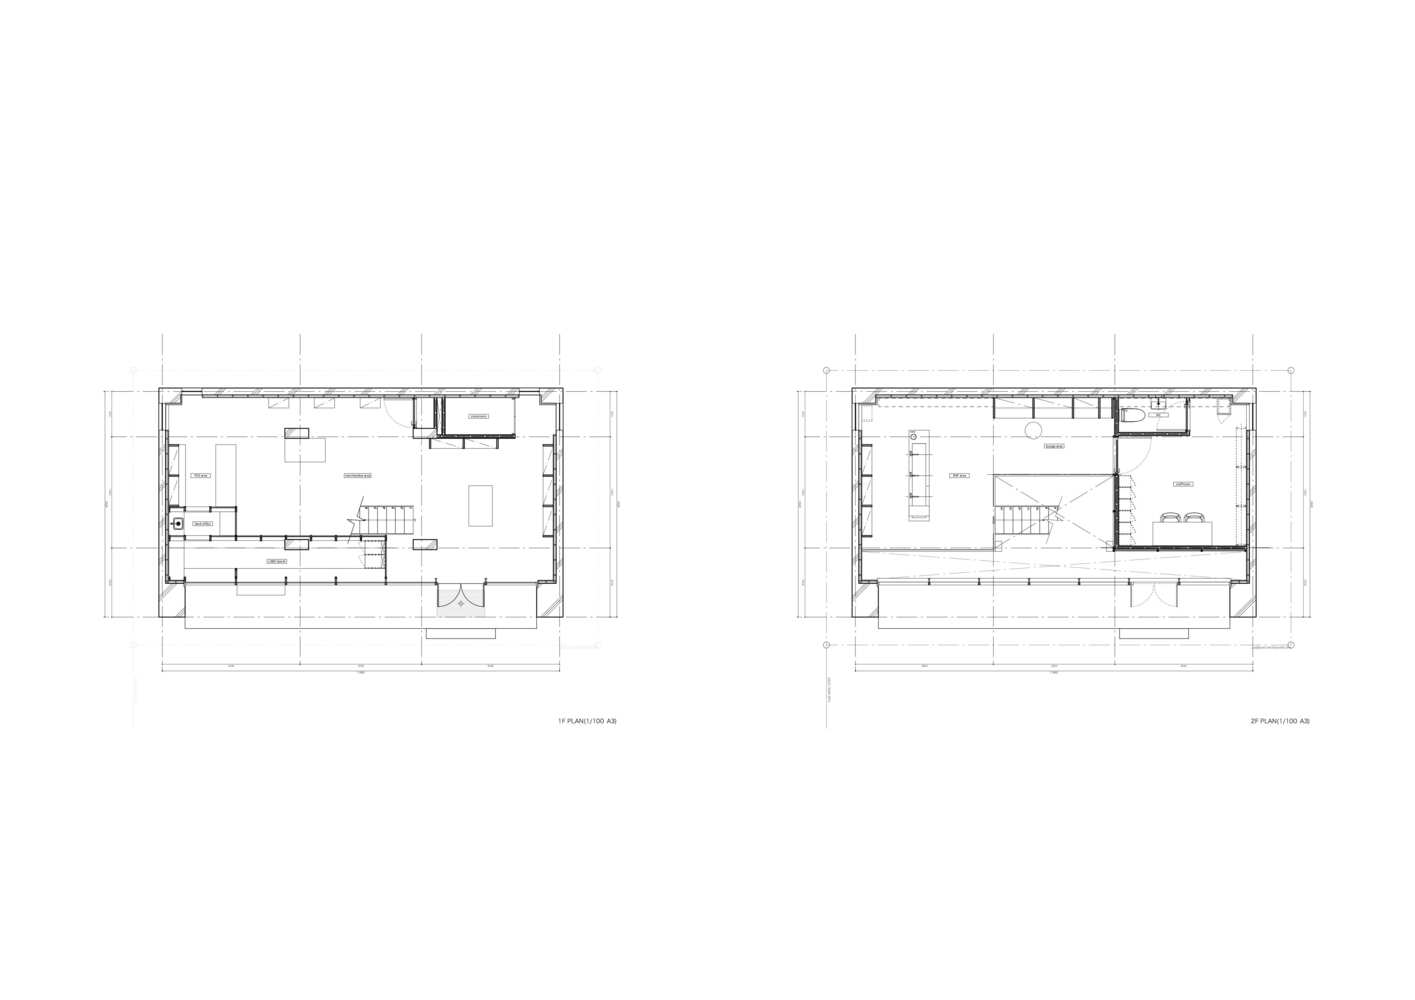
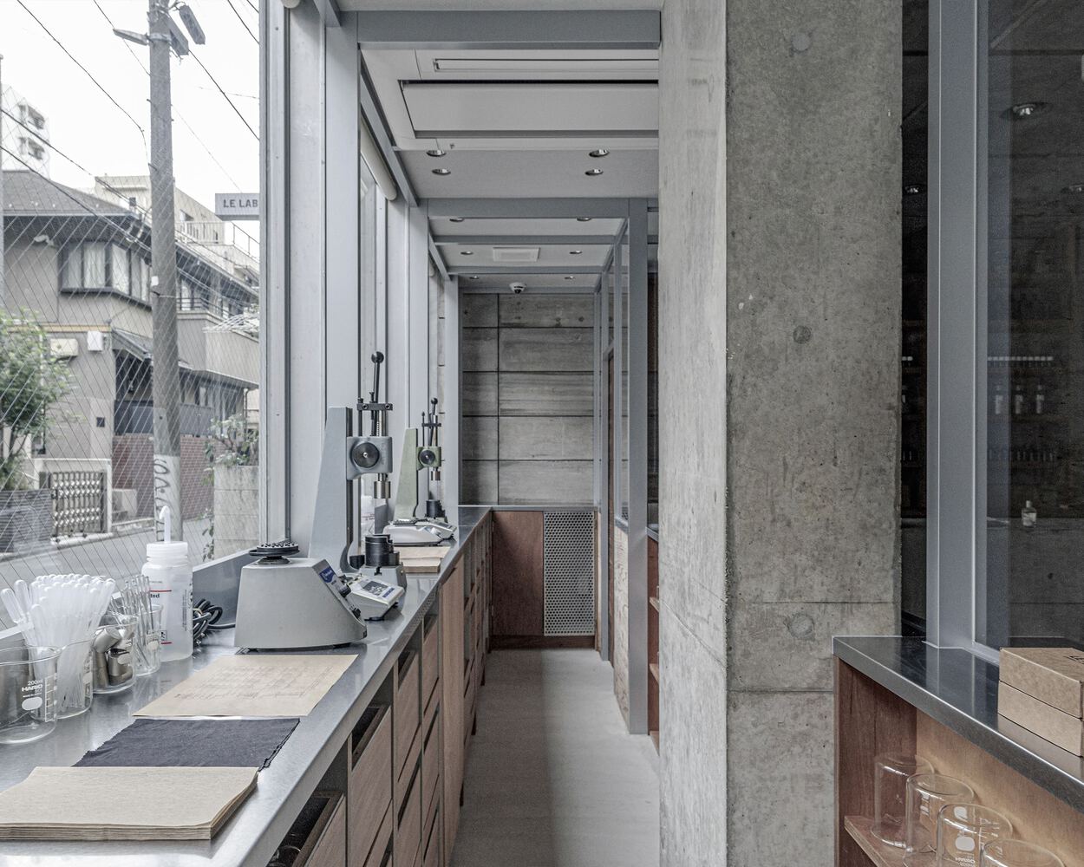
First, we positioned the fragrance lab as the area of focus. By relocating the lab — previously situated at the rear — to the front, the process of fragrance blending becomes visible from the street, inviting visitors into the store.
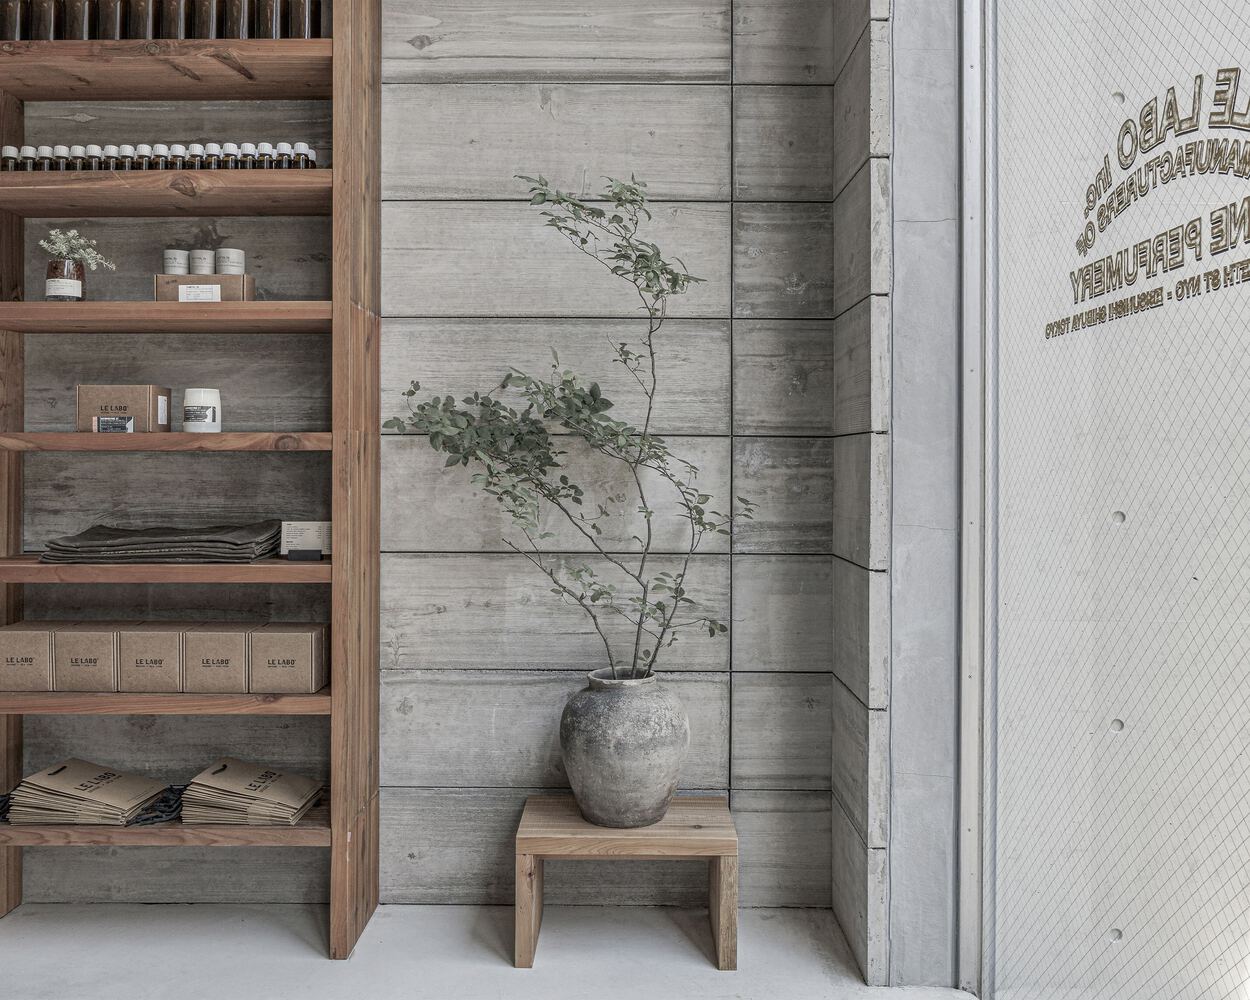
Regarding bringing elements of Tokyo into the store, Le Labo proposed wood and concrete as materials, suggesting that the city's defining characteristic lies in the blending of opposing forces: intense energy and profound tranquillity.
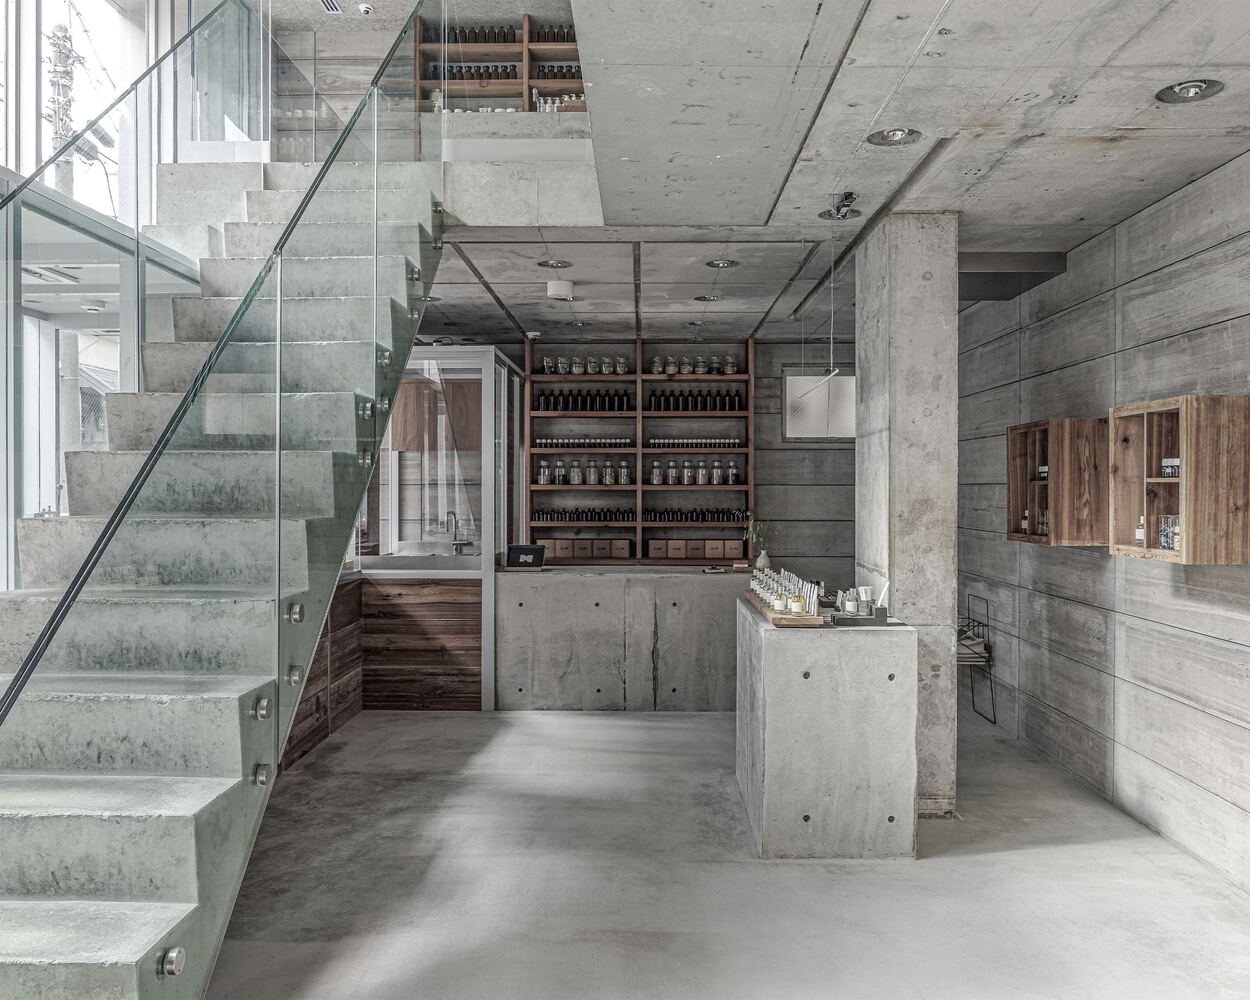
As for concrete, upon inspecting the existing building structure on site, two distinct types of concrete were present. One was reinforced concrete intended as a visible exterior finish surface.
Cast with architectural formwork to achieve a glossy appearance, it possessed a certain Shōwa-era "manufactured quality," an expression that concealed the human labour and the very process of its creation.
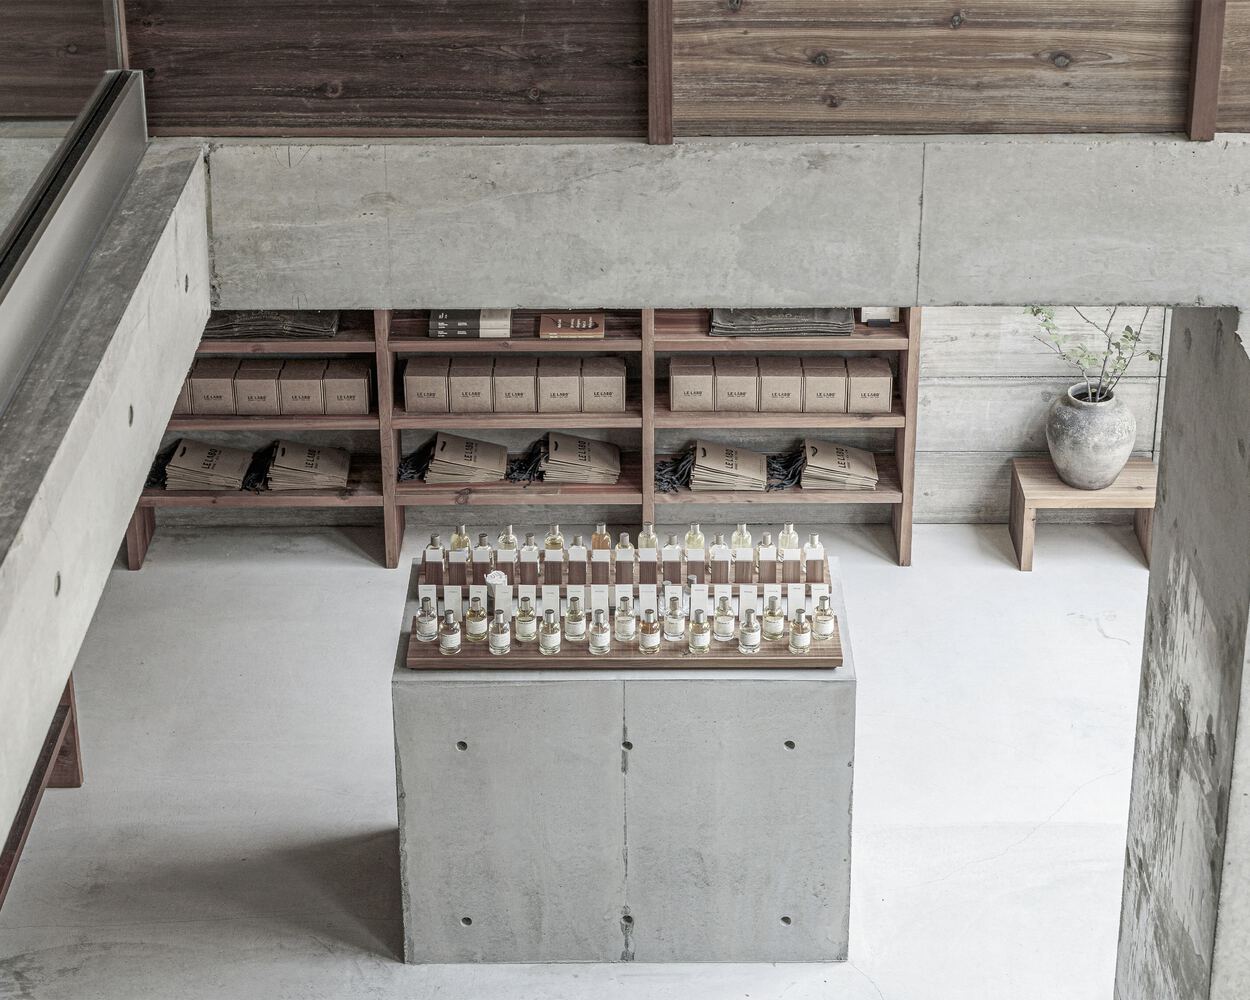
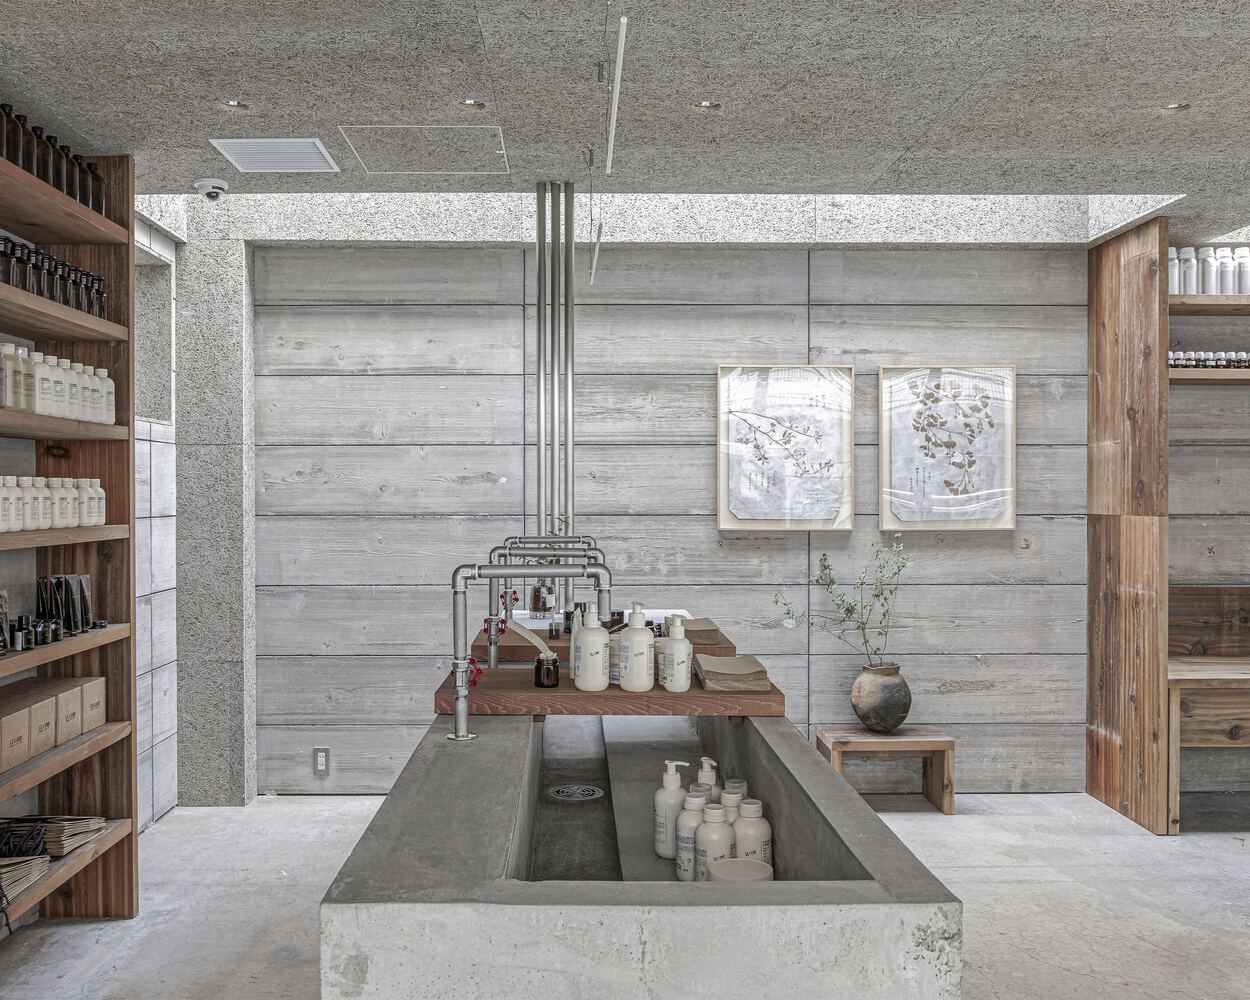
The other is the reinforced concrete structure itself, cast solely to meet the necessary structural requirements, intended to be covered by other finishes.
Here, the traces of the formwork materials are visible, and the hint of human craftsmanship remains. It possesses a simple, unadorned charm, the texture of the reinforced concrete material rising up as it is.
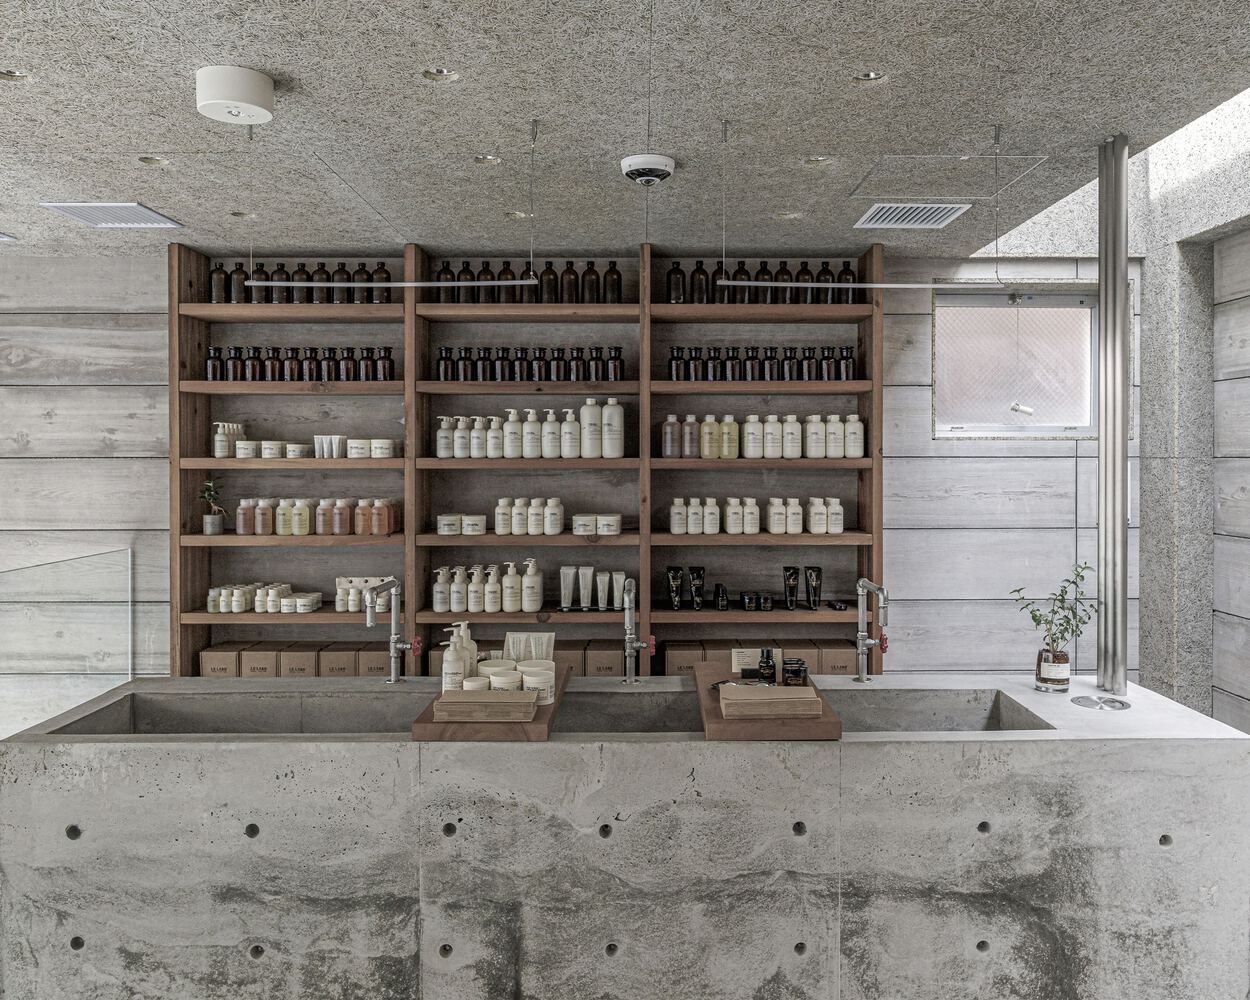
We were drawn to the latter's straightforwardness and wished to preserve on the concrete surfaces the natural traces of the production process. Thus, we constructed formwork using red cedar treated with Uzukuri (a raised grain technique).
By pouring concrete into formwork that emphasised the wood grain's uneven texture, we produced precast panels where the grain was transferred onto the surface, which we then employed as a wall.
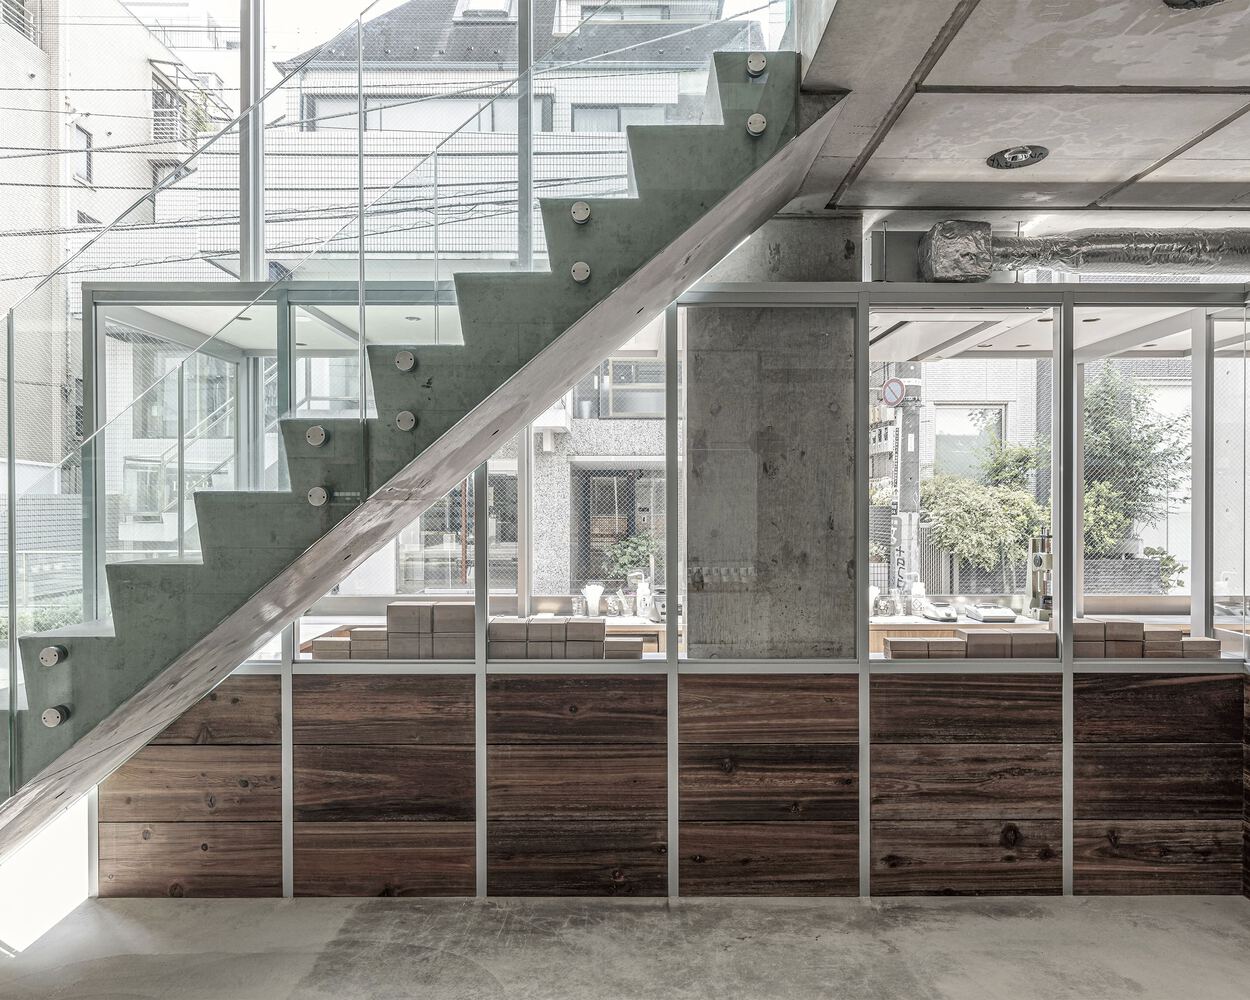
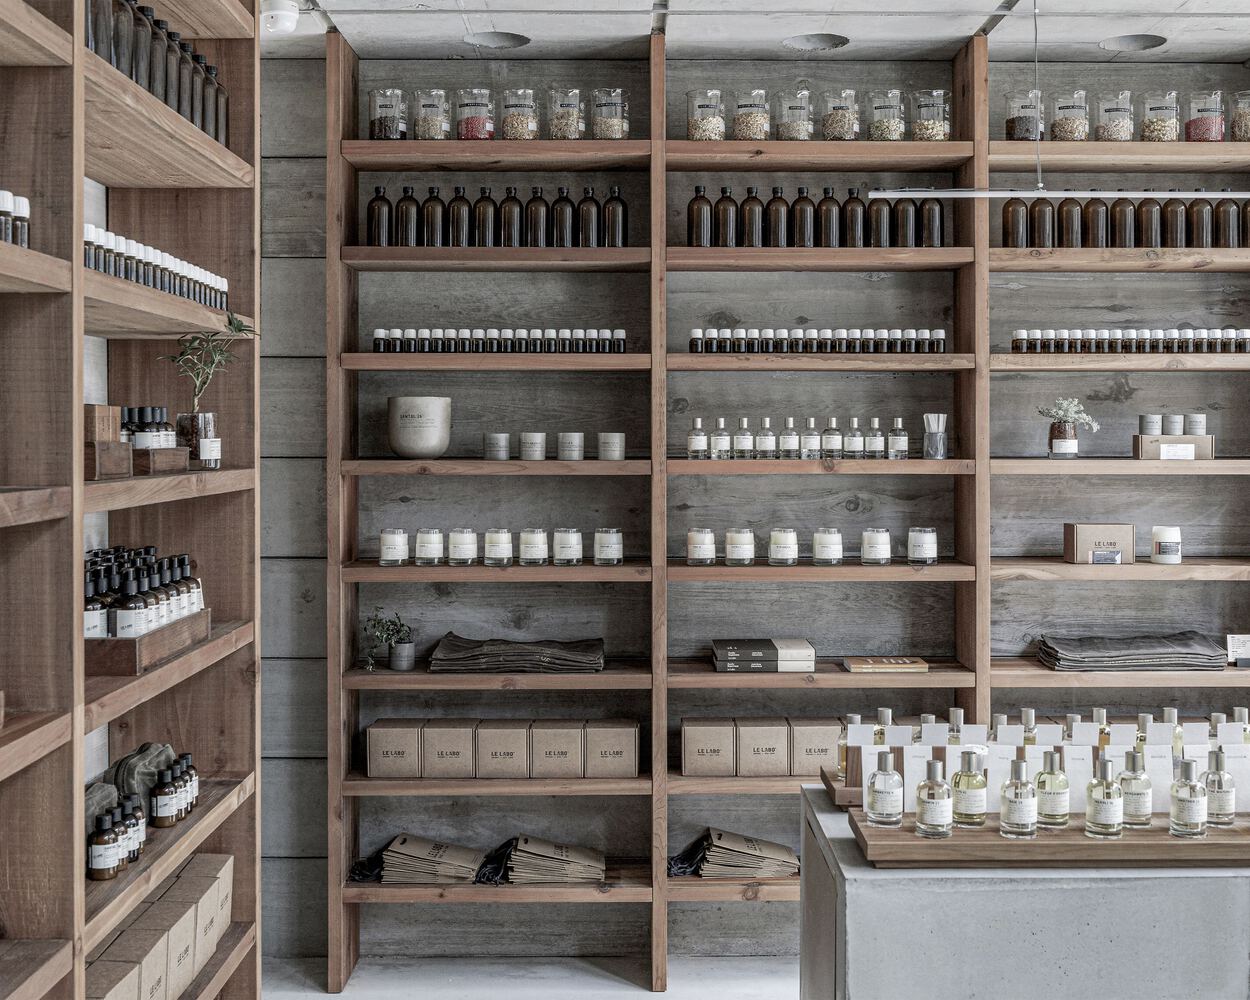
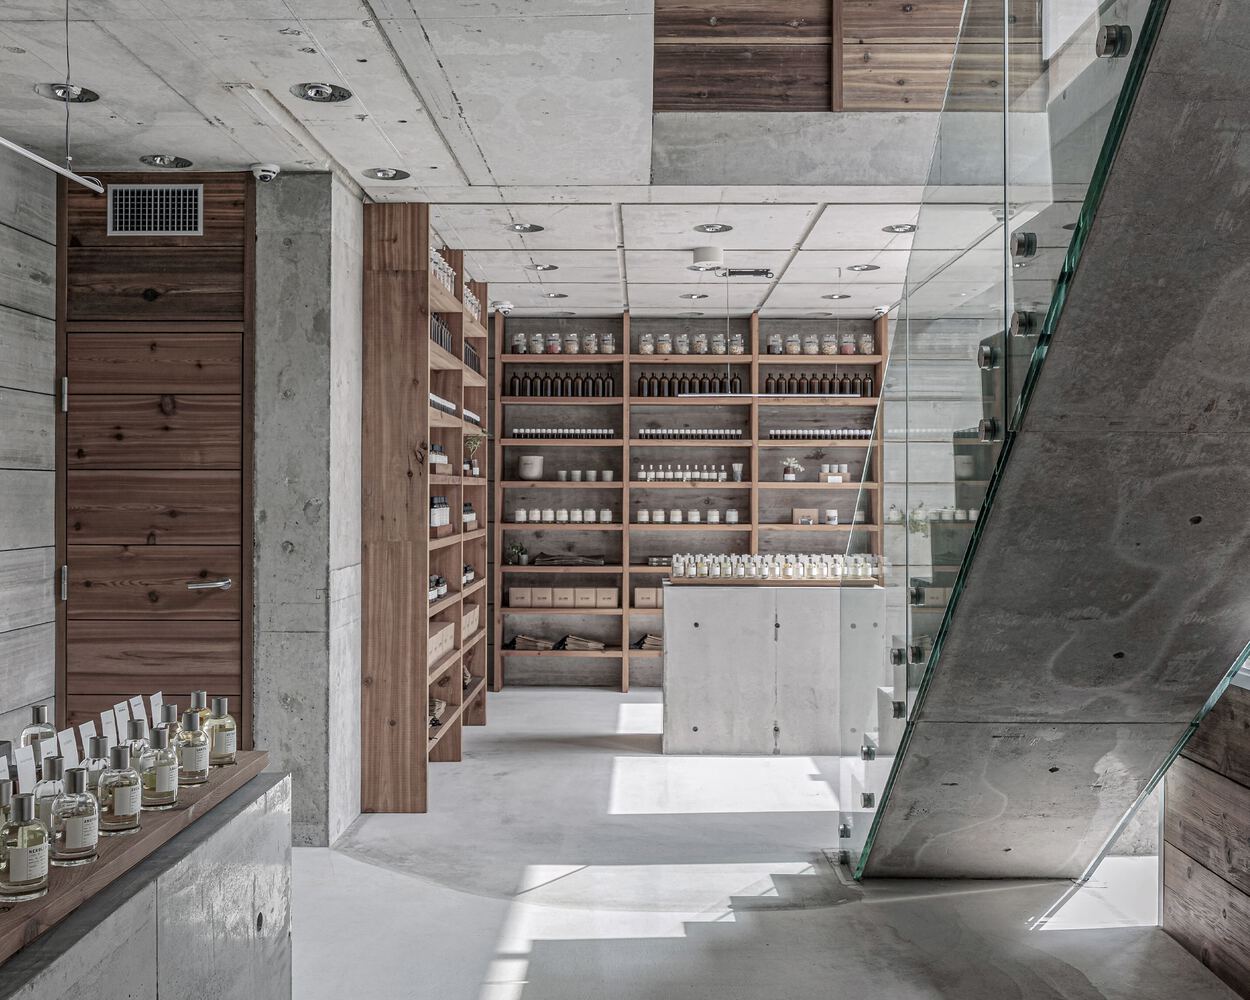
Furthermore, the formwork timber itself was repurposed as furniture, carrying the material's cycle and traces of craftsmanship into the space. We designed this relationship between formwork wood and concrete elements reflecting Tokyo, to form a contrast through the grain texture.
Furthermore, the recesses for ceiling lighting, along with formwork marks and duct grooves remaining in the existing structure, are not concealed but actively incorporated.
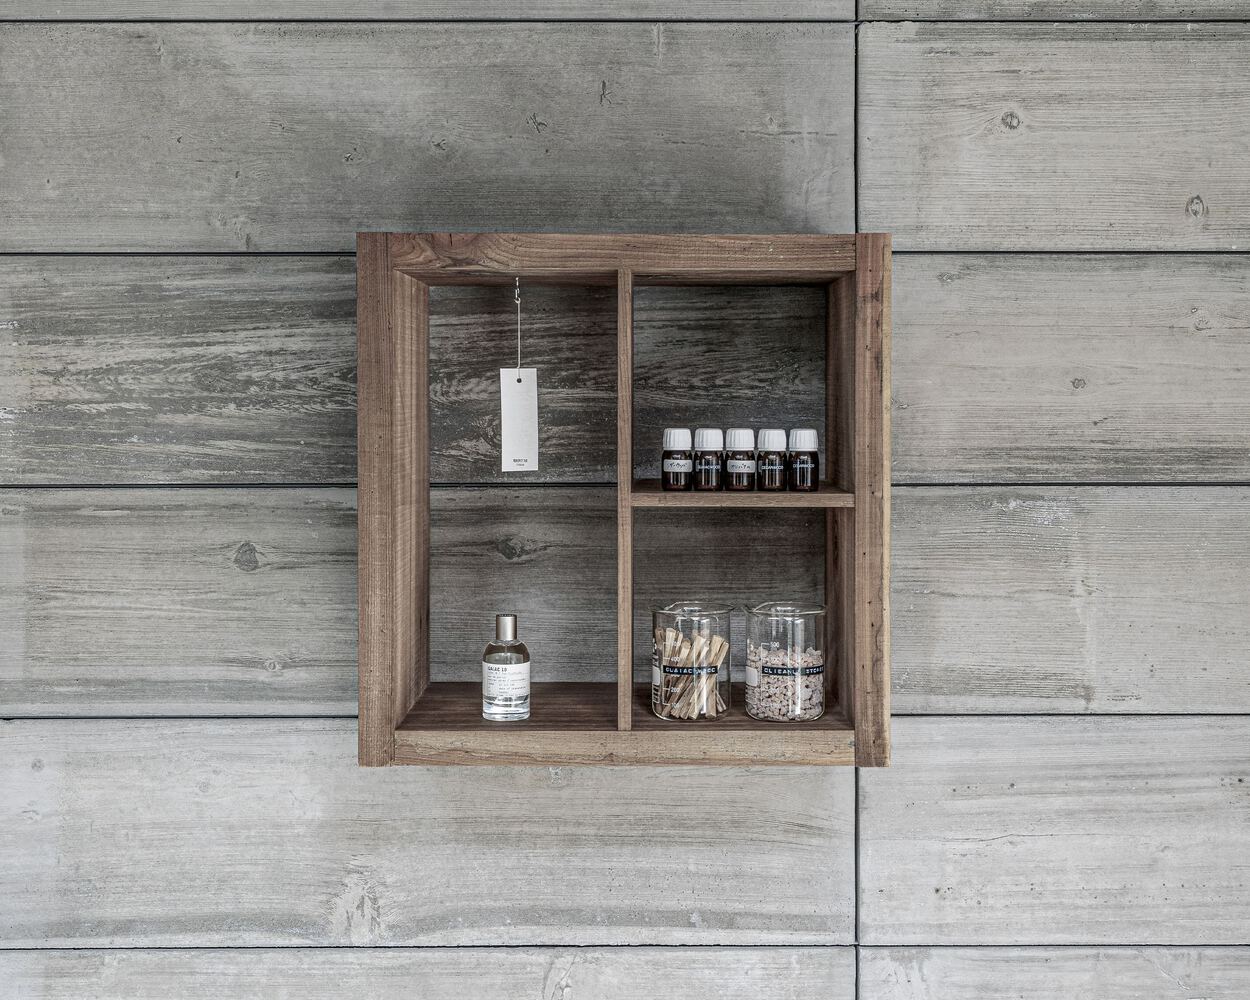
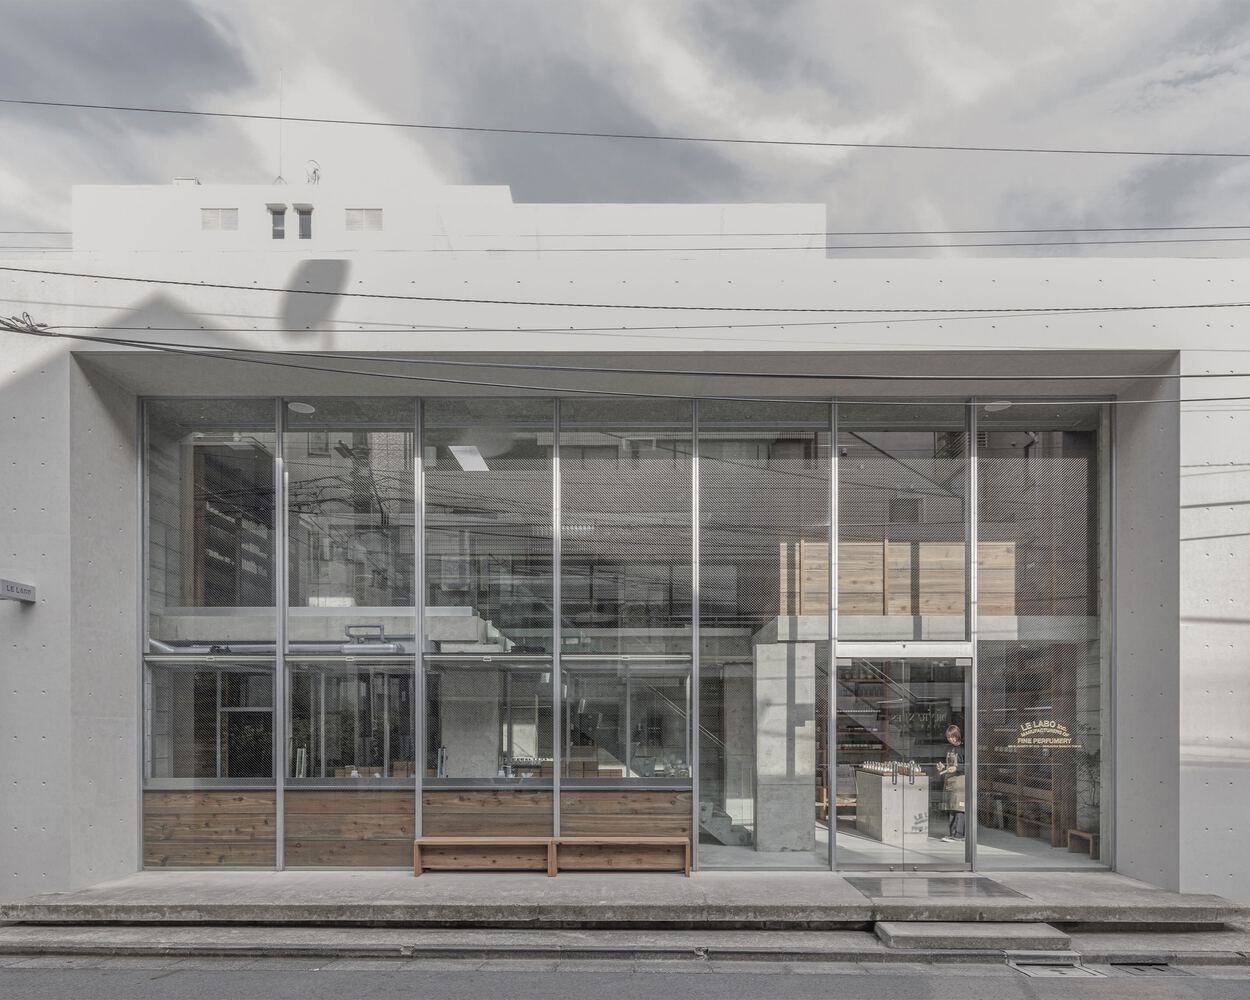
The space honestly embraces the time accumulated by this building while passing it on to the new space. Thus, the interplay between concrete and wood is extended throughout the entire space, expressing the spirit of craftsmanship cherished by Le Labo as a contemporary Tokyo environment.