Villa 1374
VILLA 1374
The Purple Ink Studio
ARCHITECTS
The Purple Ink Studio
INTERIOR CONTRACTOR
Rathore Interiors
MEP CONSULTANT
Synectics Consultants
PRINCIPALS
Akshay Heranjal, Aditi Pai, Nishita Bhatia
INTERIOR DESIGN TEAM
Rajvi Shah, Anareen Reynolds
PROJECT TEAM
Jaikumar V, Aravind Vankadaru, Mukesh Naik, Akshay Acharya
STRUCTURAL CONSULTANT
Design Ventures Engineering Consultants (I) Pvt Ltd.,
HVAC
Prime Group Associates
PHOTOGRAPHS
Akshay Heranjal
AREA
15800 ft²
YEAR
2024
LOCATION
Bengaluru, India
CATEGORY
Houses
English description provided by the architects.
Project 1374 is located in one of the plotted developments in the north of Bangalore, characterized by well-demarcated plots, spacious roads, and organized infrastructure.
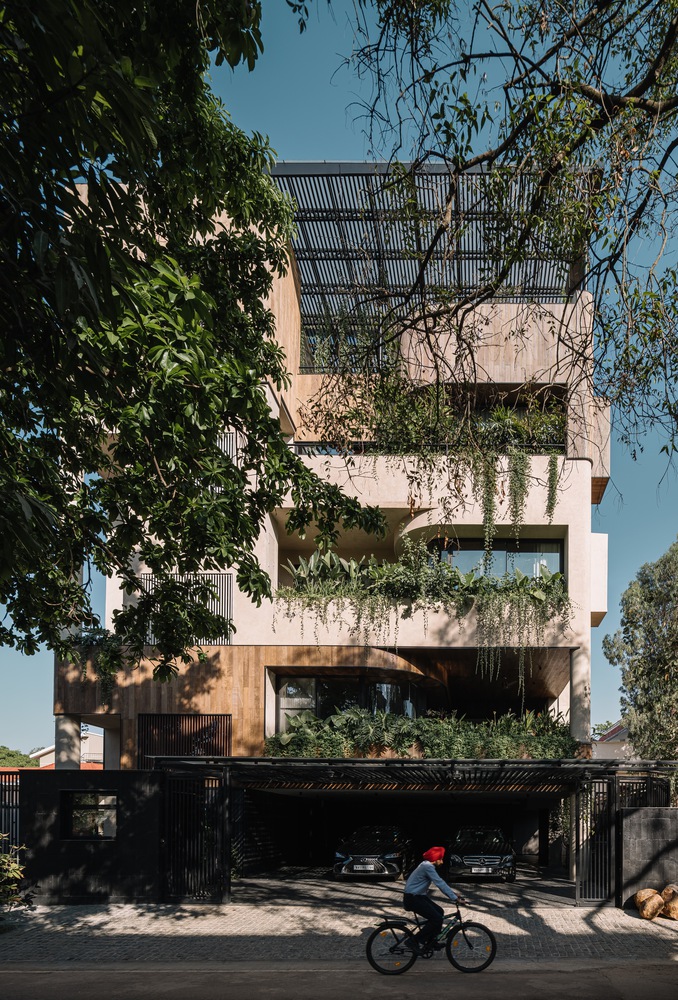
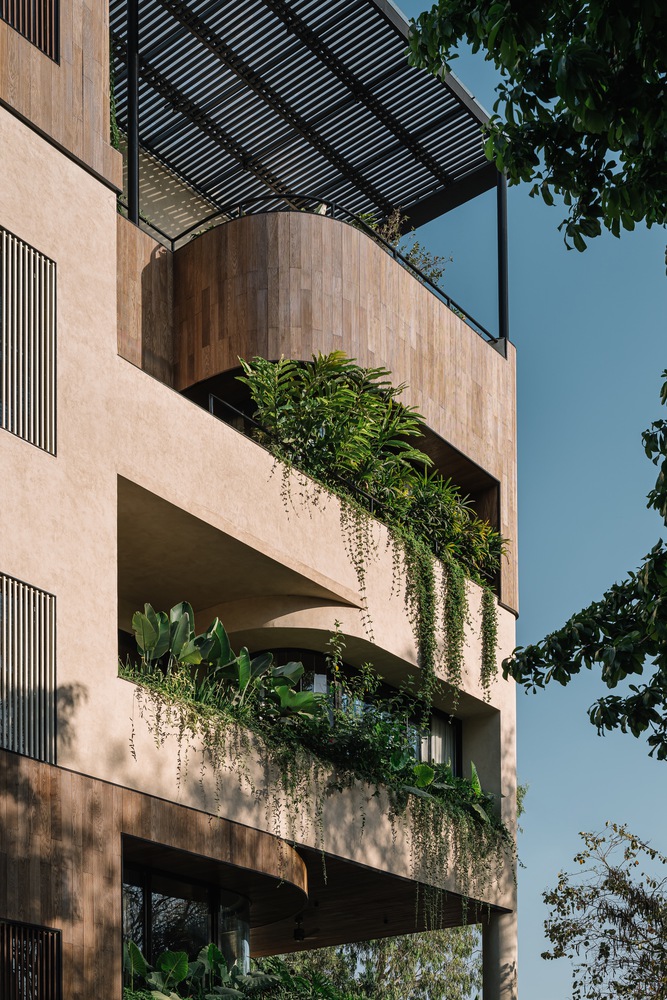
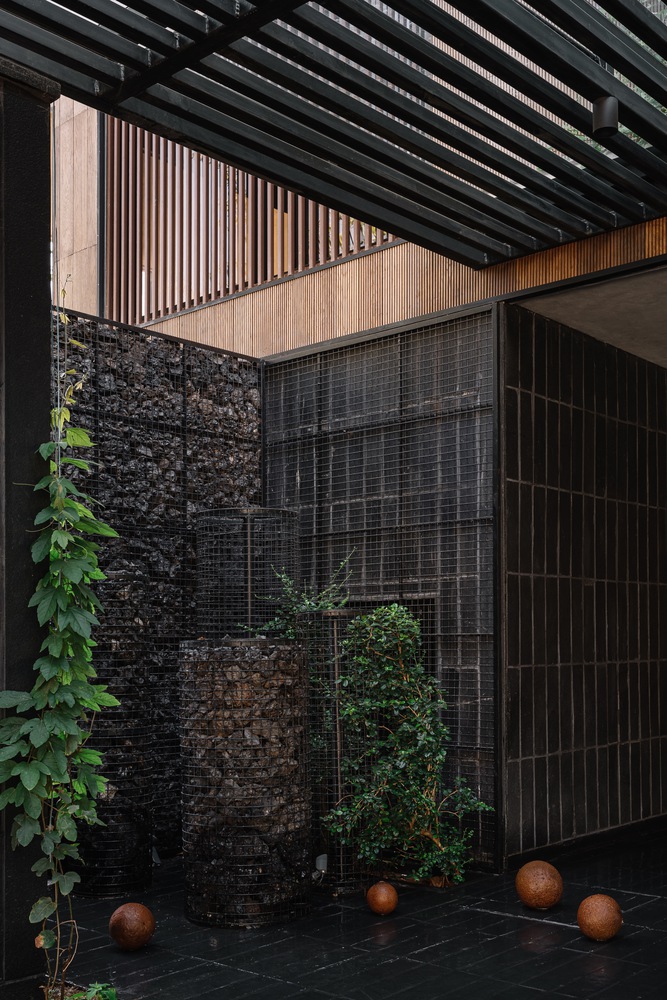
Trees flank the wide streets, dividing the plots with dense canopies offering shaded avenues. Abutting the plot stood a cluster of trees- a quiet presence. We borrowed these trees into the design, their presence extending into the home's narrative.
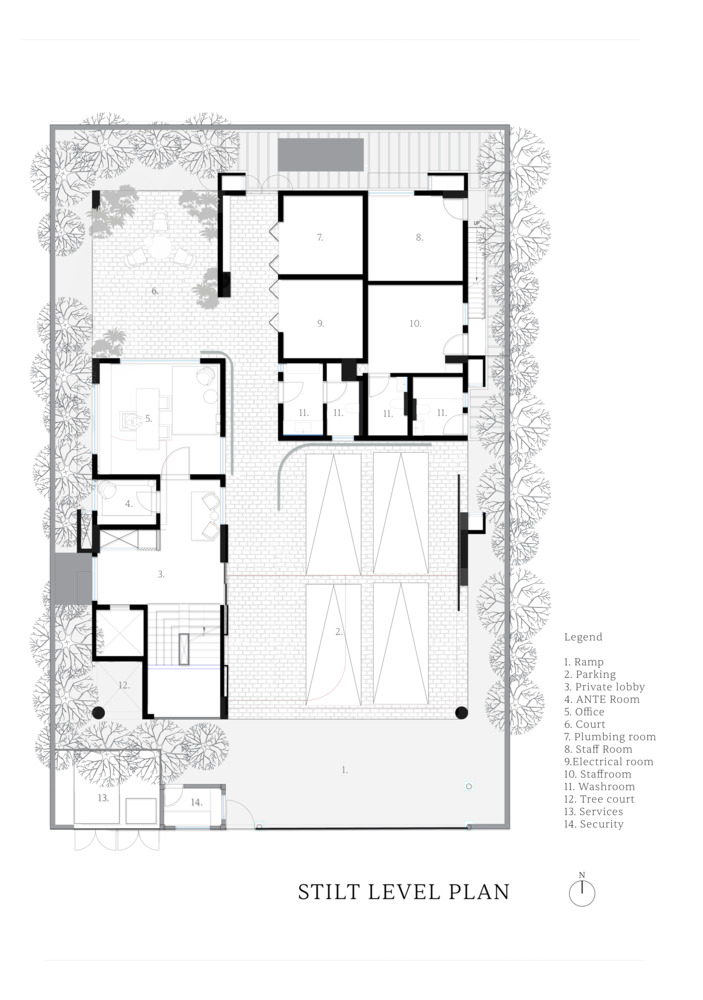
A solid base, almost a monolith, anchors the house to the ground. While floating, the upper layers stacked above wrap and unwrap, allowing pockets of green to weave through.
The built mass steps back, giving precedence to open spaces and breaking away from the rigid boundaries.
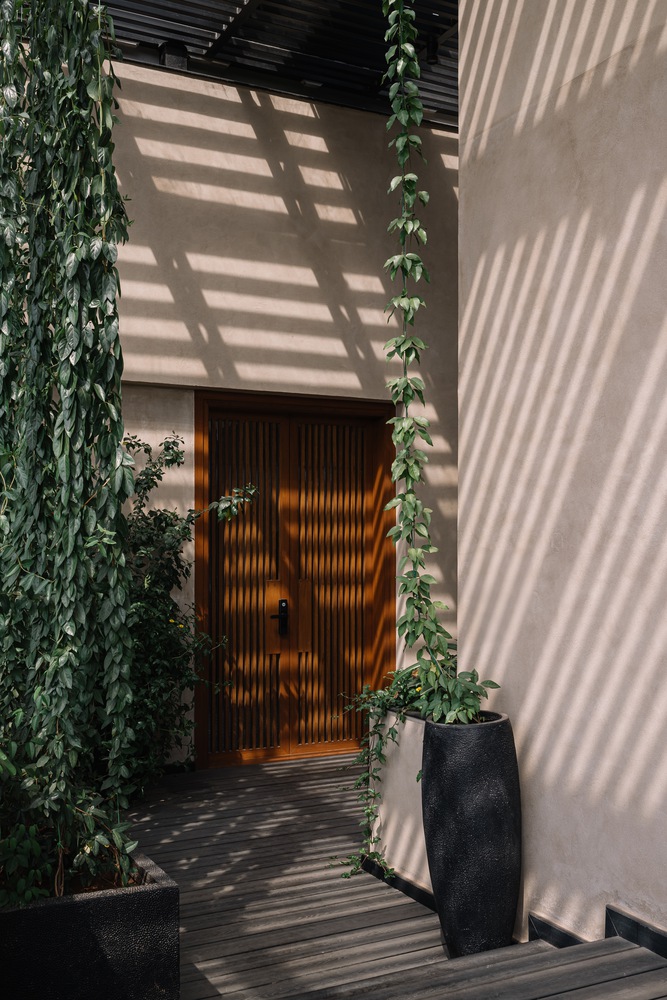
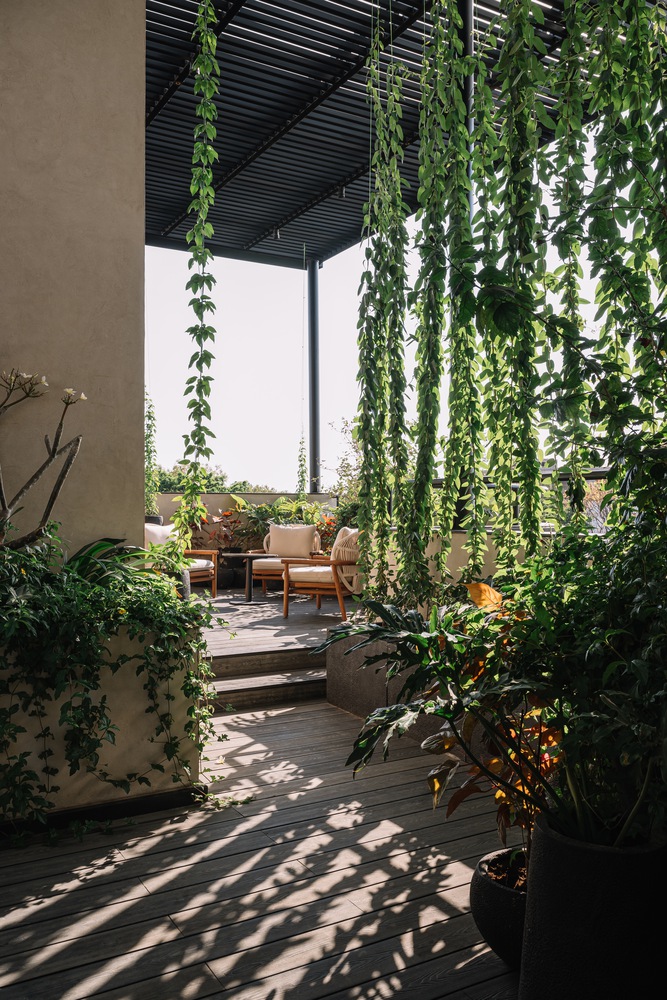
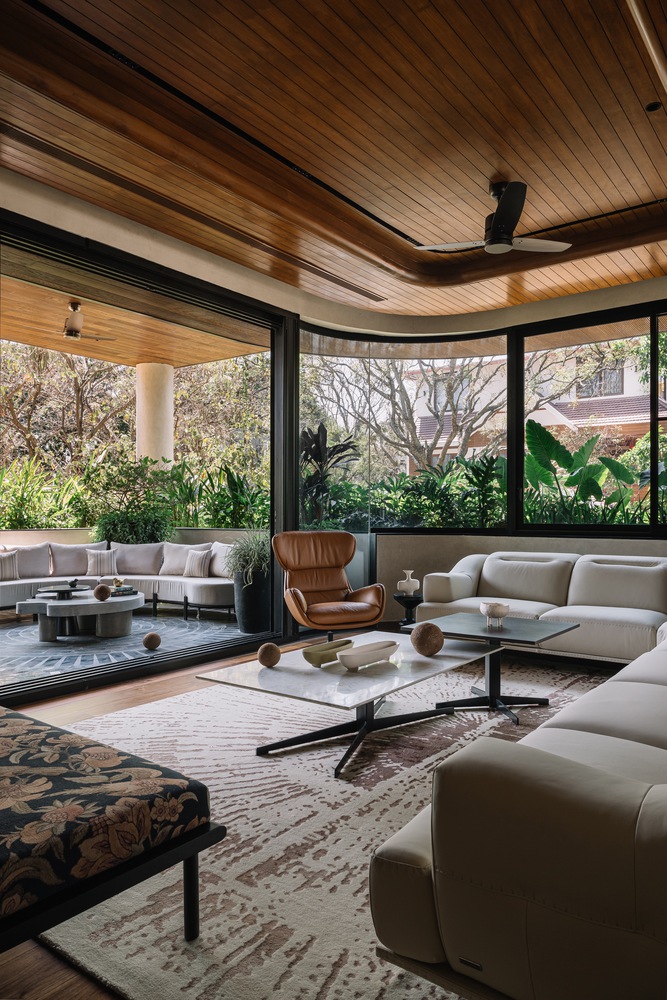
The home unfolds as a composition of staggered volumes, carefully positioned to carve out built and unbuilt spaces.
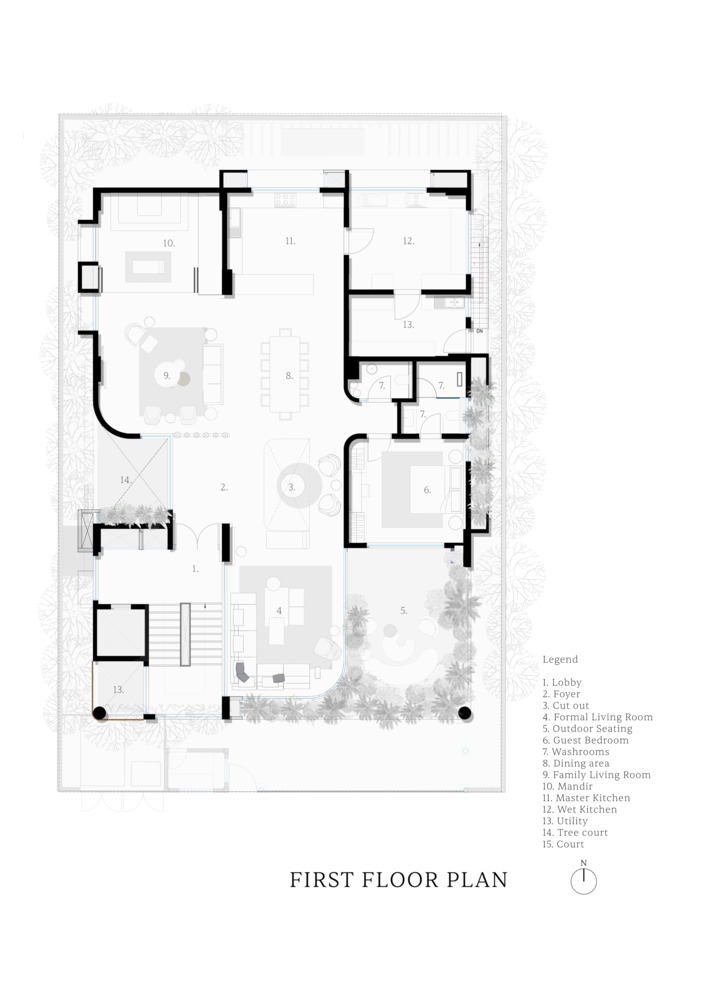
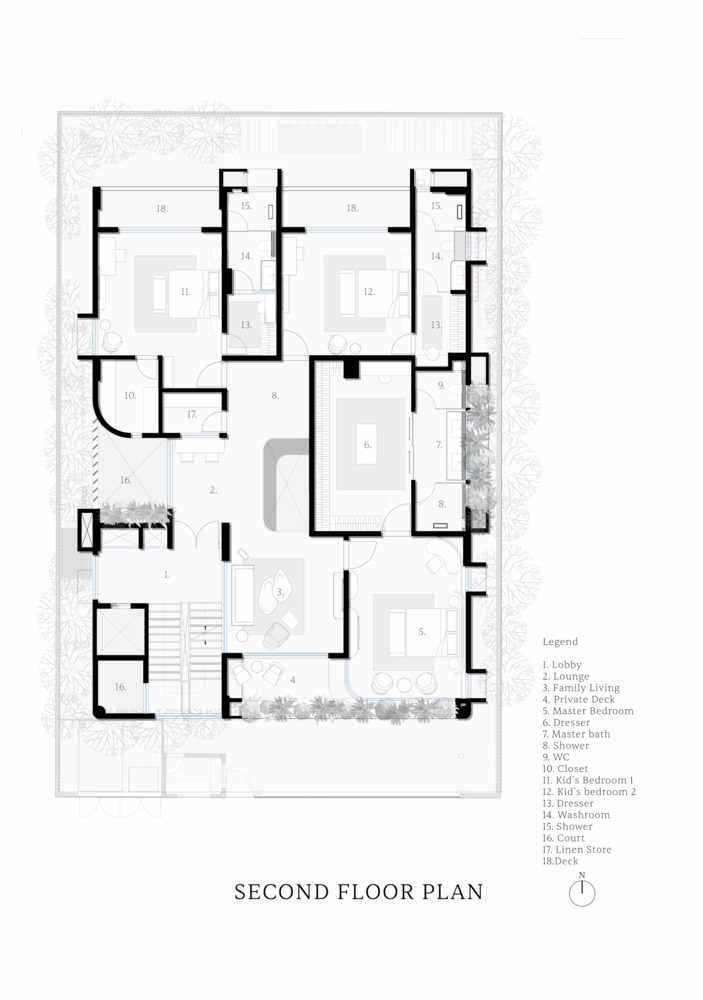
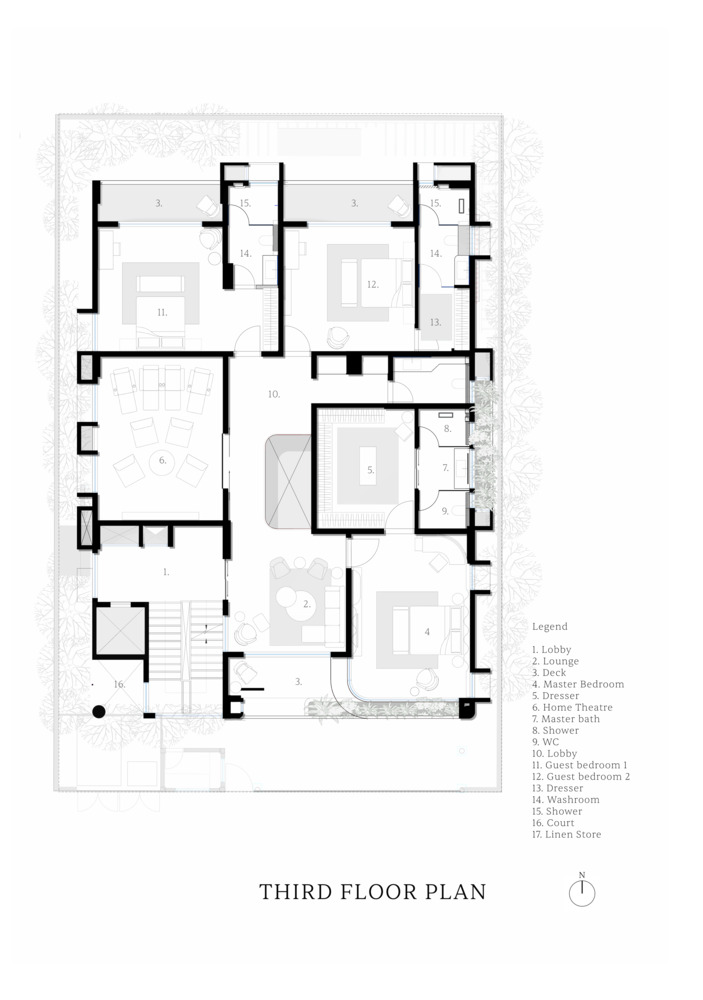
Not confined within the walls, each level anchored to its court becomes the heart of shared experiences. Social spaces flow seamlessly at each level, fostering a sense of deep connection, while private spaces are cocooned in quiet seclusion.
Informal yet intimate, this careful orchestration of volumes creates layers that break away from the rigid form, grounding its inhabitants in the presence of nature.
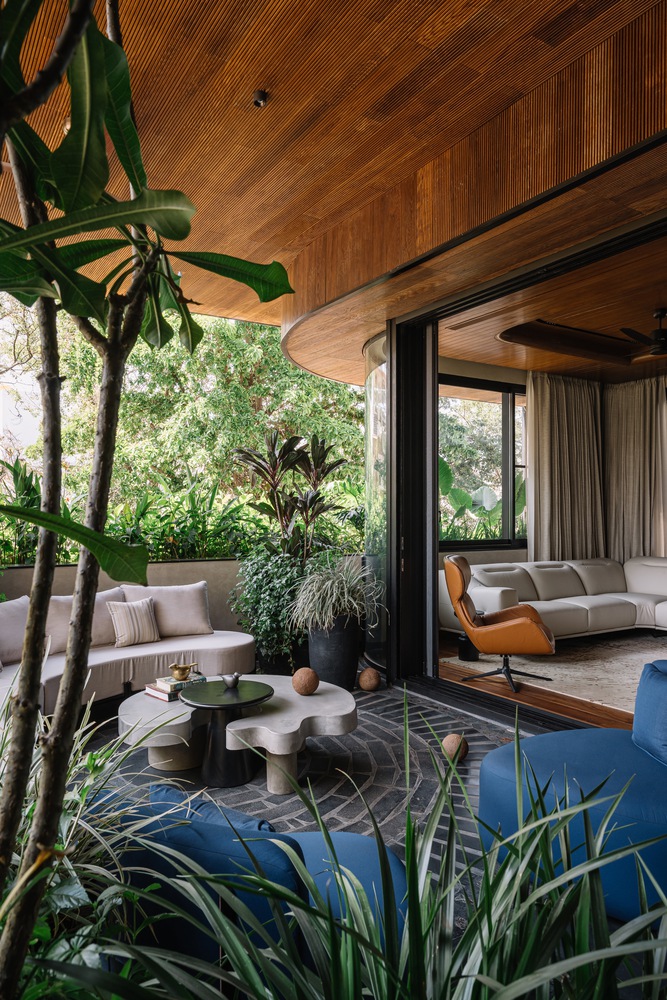
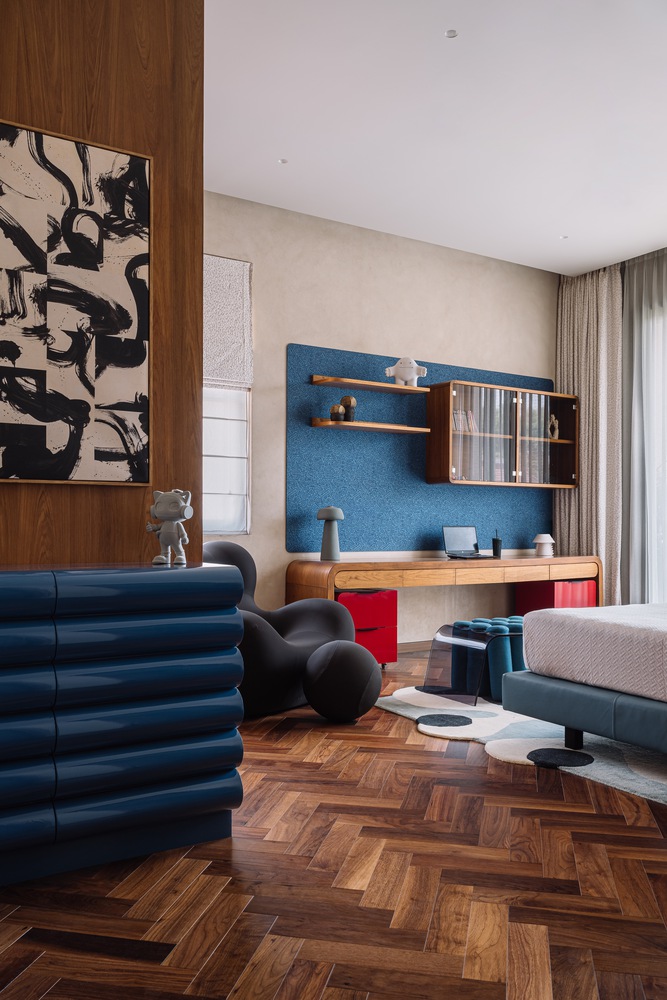
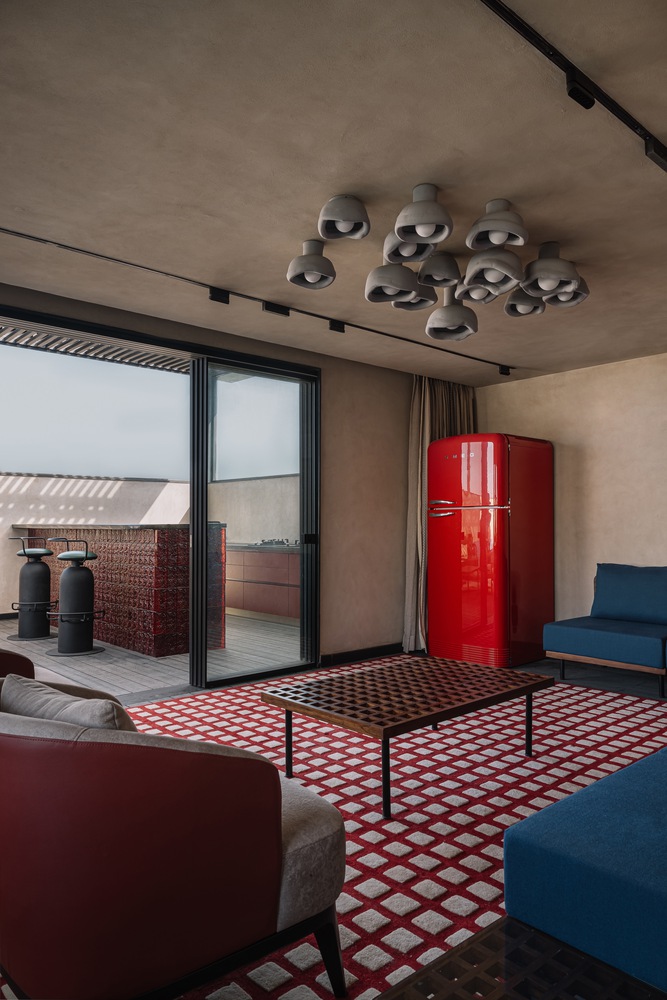
The interspaced arrangement of double-height volumes with courts carves out opportunities for circulation threads. Unfolding a journey that reveals framed views, moments of pause, and a connection to the borrowed landscape.
The staircase unfolds in layers, while the corridors open up to courts connecting to the quieter, more intimate zones. While the borrowed landscape becomes an ever-present companion, a rhythm of glimpses and stillness.
This interplay not only shapes the spatial experience but also becomes a canvas for light & shadow, unveiling its character in layers.
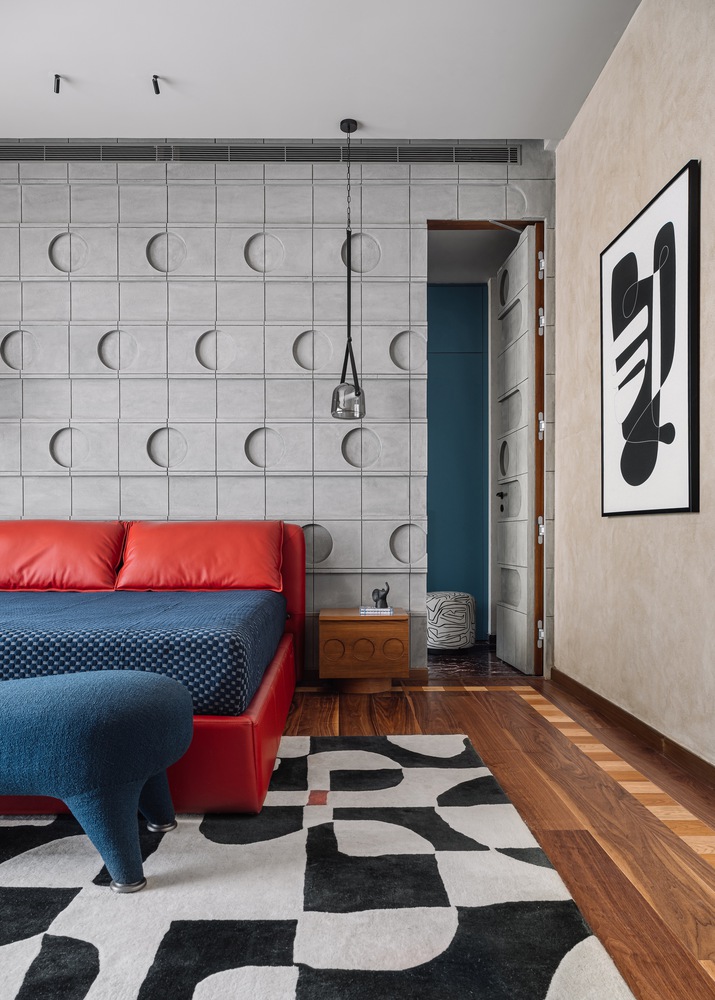
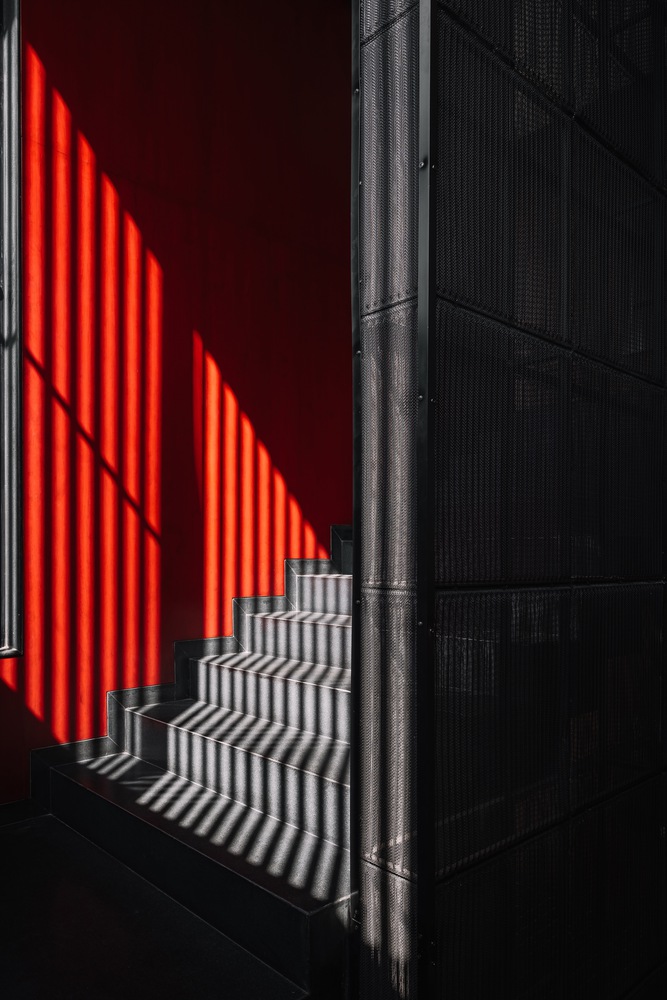
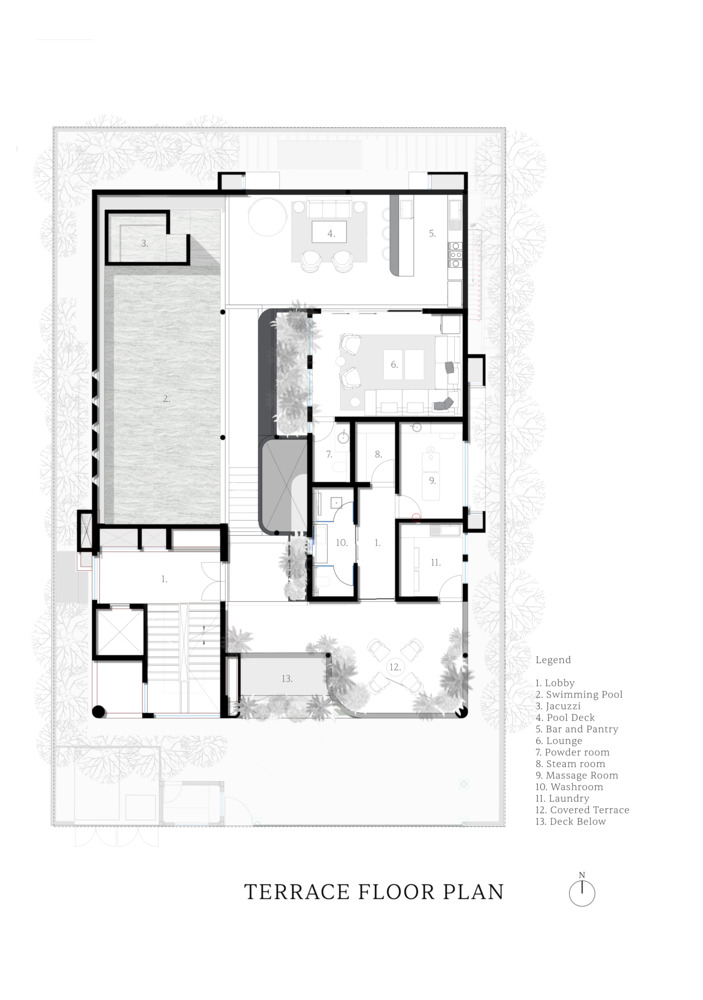
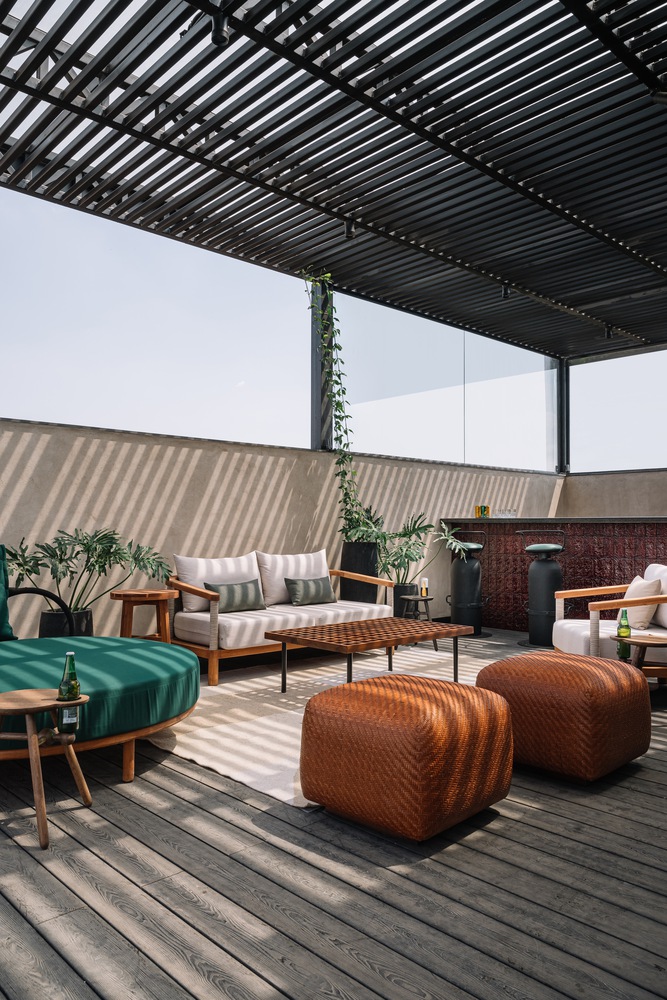
With the swimming pool and the entertainment zones, the terrace at the uppermost level is planned more like an extension rather than an ending- a place where rhythm continues to unfold. An elevated retreat blending leisure with openness.
LANDSCAPE AS A QUIET PRESENCE
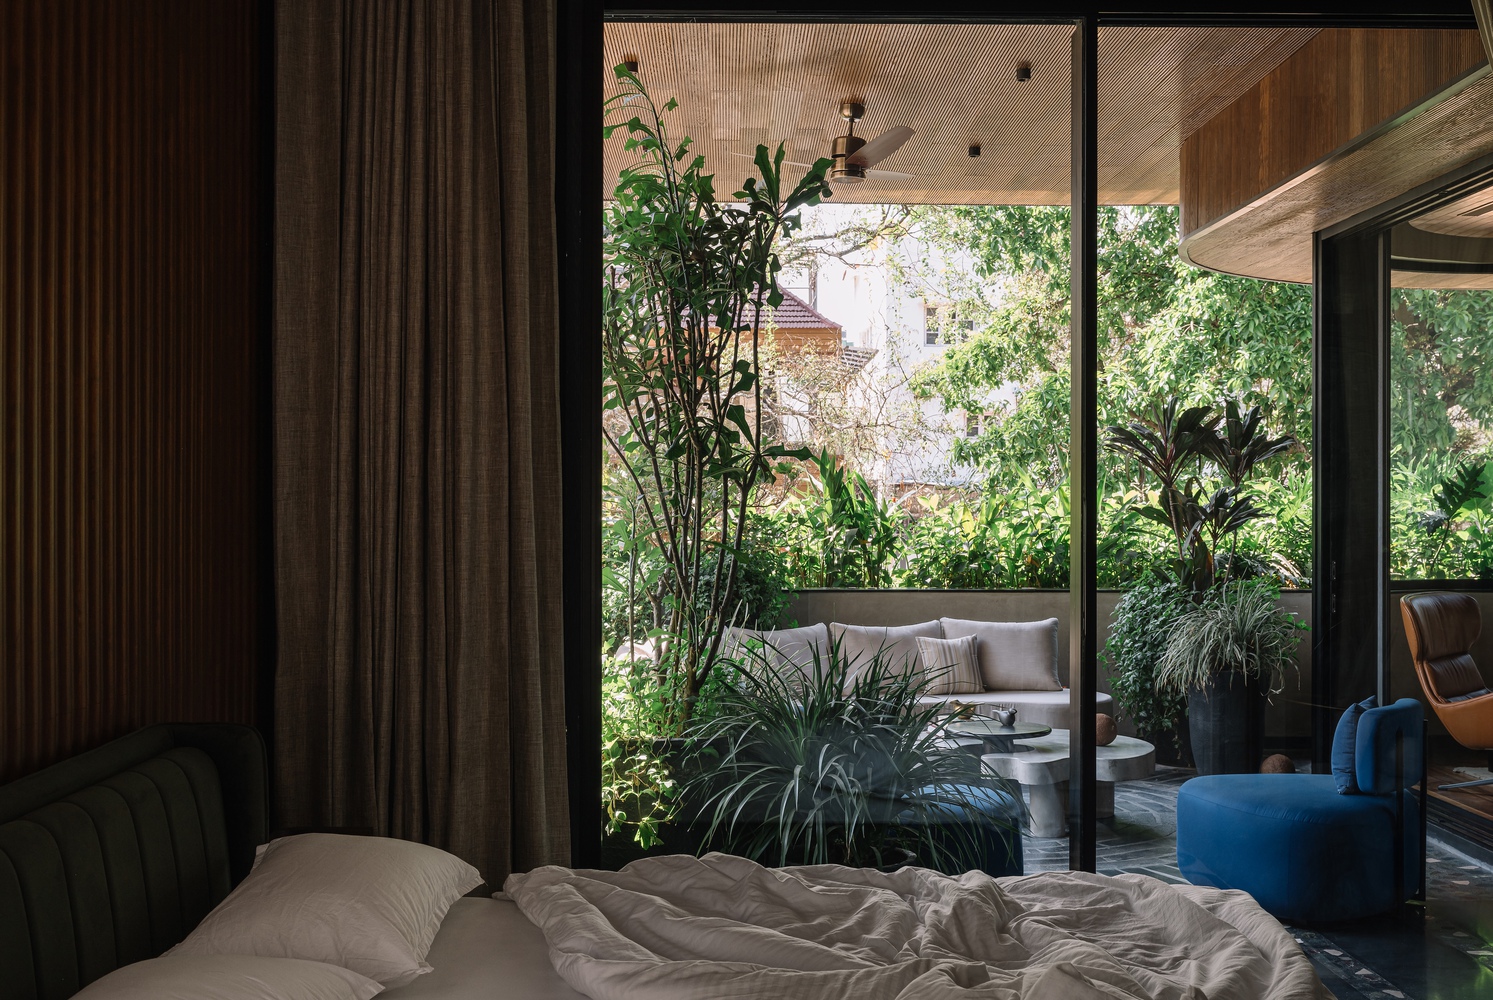
Ensuring the home is always in gentle conversation with its surroundings, the greens become a quiet companion in everyday life.
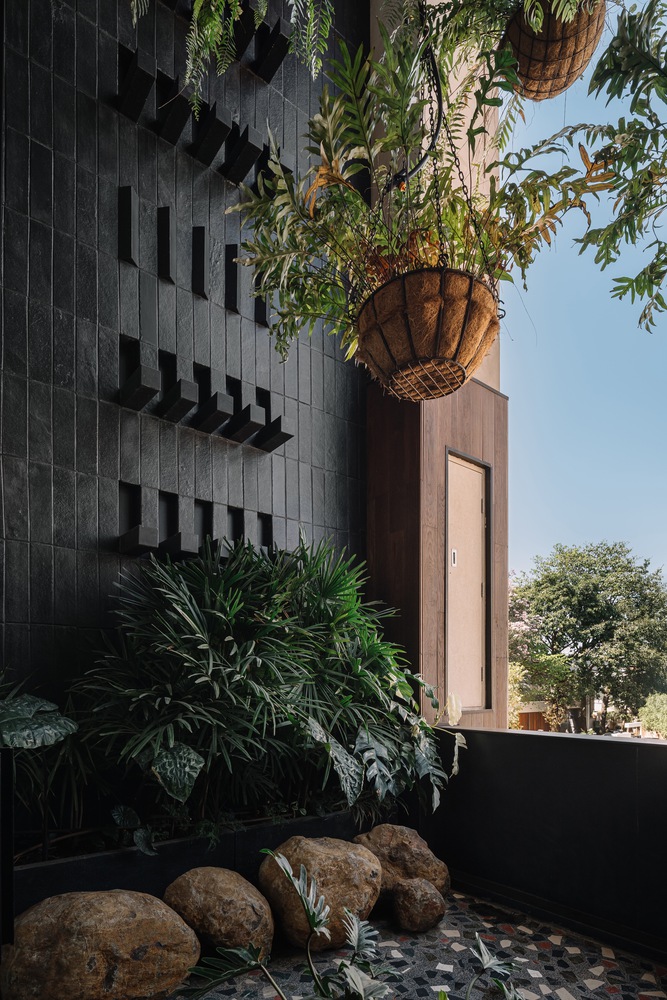
Pots, plants, and foliage were integral parts of the client's previous home. Rather than starting anew, we choose to rehome these plants within the new architecture, allowing them to seed the landscape narrative.
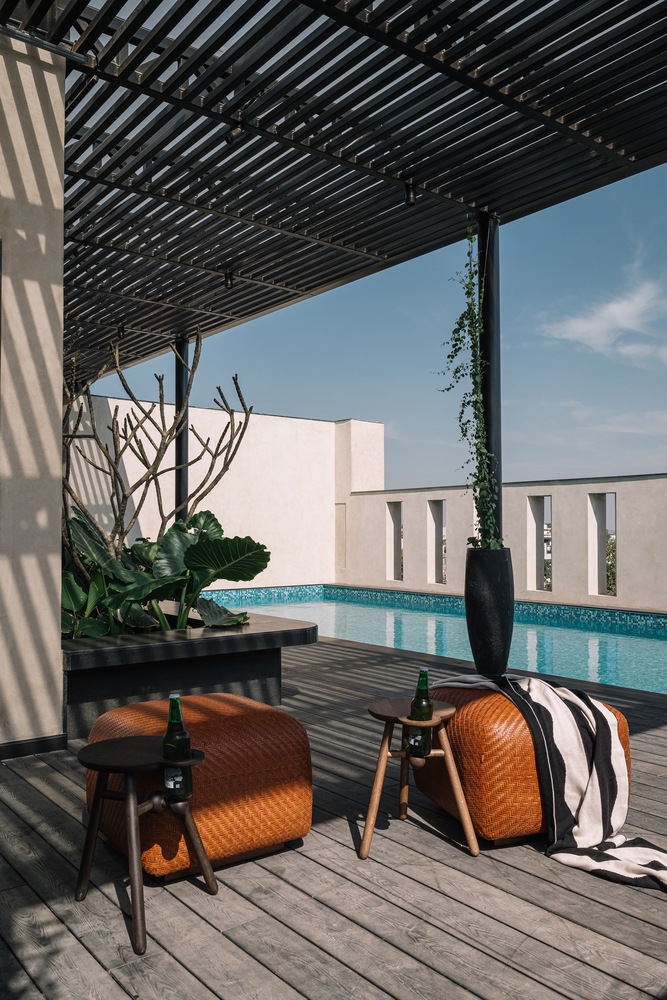
Their presence softened the transition and offered a sense of continuity, bridging the memory with the present.
Paired with rough limestone and gabion cylinders, a meditative threshold and a tranquil pause at the entrance level blur the boundary between inside and out.
The rugged textures anchor the green pockets, adding a sense of stillness while the cascading greens soften these edges.
As one steps in, the materiality sets the tone, revealing its intent.

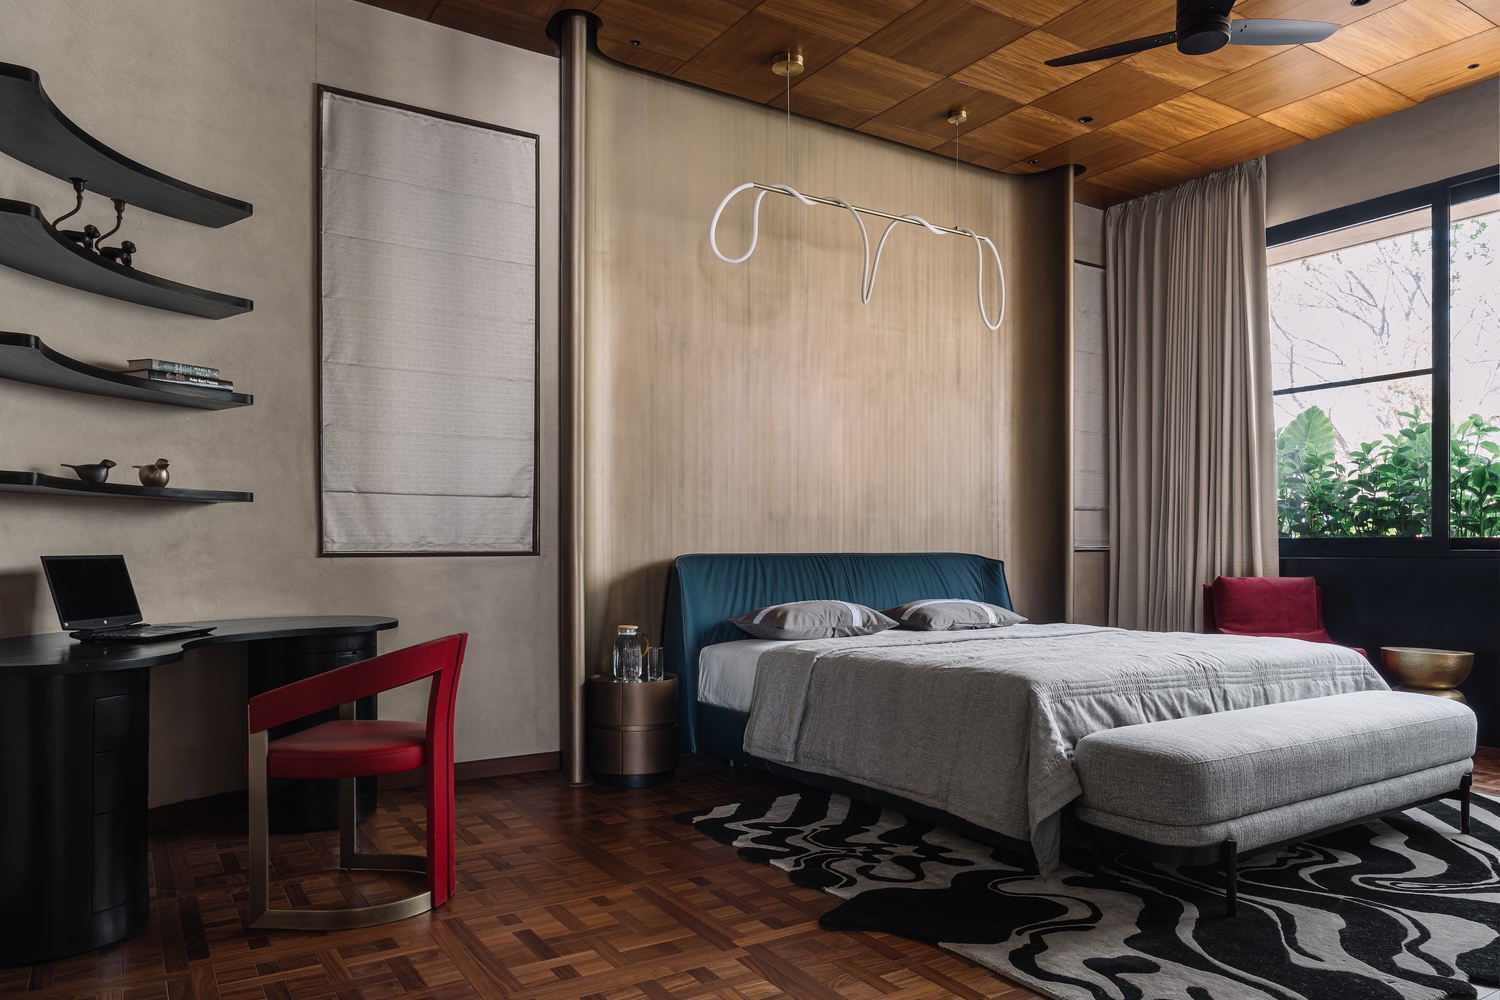
The interplay between raw (tactile surfaces) and greens at the upper courts invites a sensory engagement, gently ushering you into the presence, drawing you inward.
The cascading greens are free-flowing and introduce a softness that is deeply rooted in the life of the home.