Pengpeng'er Bistro
PENGPENG'ER BISTRO
Un-group
ARCHITECTS
Un-group
LEAD ARCHITECT
Wang Xiaoyu, Yang Lie
ENGINEERING
Istructure
LANDSCAPE DESIGNER
Chengdu Manshidi Horticulture Co., Ltd.
ONSITE ARCHITECT
Xie Yutong, Yu Guangli, Liu Yangcheng
DESIGN TEAM
Wei Ran, Xie Yutong, Li Xuerong
LIGHTING CONSULTANT
Chen Yingying
BRAND DESIGN
Gao Dong, Hezuo (Shanghai) Cultural Creativity Co., Ltd.
CONSTRUCTION
Pengzhou Jiulong Xinchuang Cultural Tourism Development Co., Ltd.
CLIENTS
Sichuan Longmenshan Cultural Tourism Development Co., Ltd.
OPERATOR
China United North West Institute For Engineering Design & Research
MANUFACTURERS
Aluminum panel (Removed), Unknown (Removed), Unknown (Removed), Unknown (Removed), Unknown (Removed), Unknown (Removed)
PHOTOGRAPHS
Songkai Liu
AREA
410 m²
YEAR
2025
LOCATION
Chengdu, China
CATEGORY
Restaurant, Restaurant & Bar Interiors
English description provided by the architects.
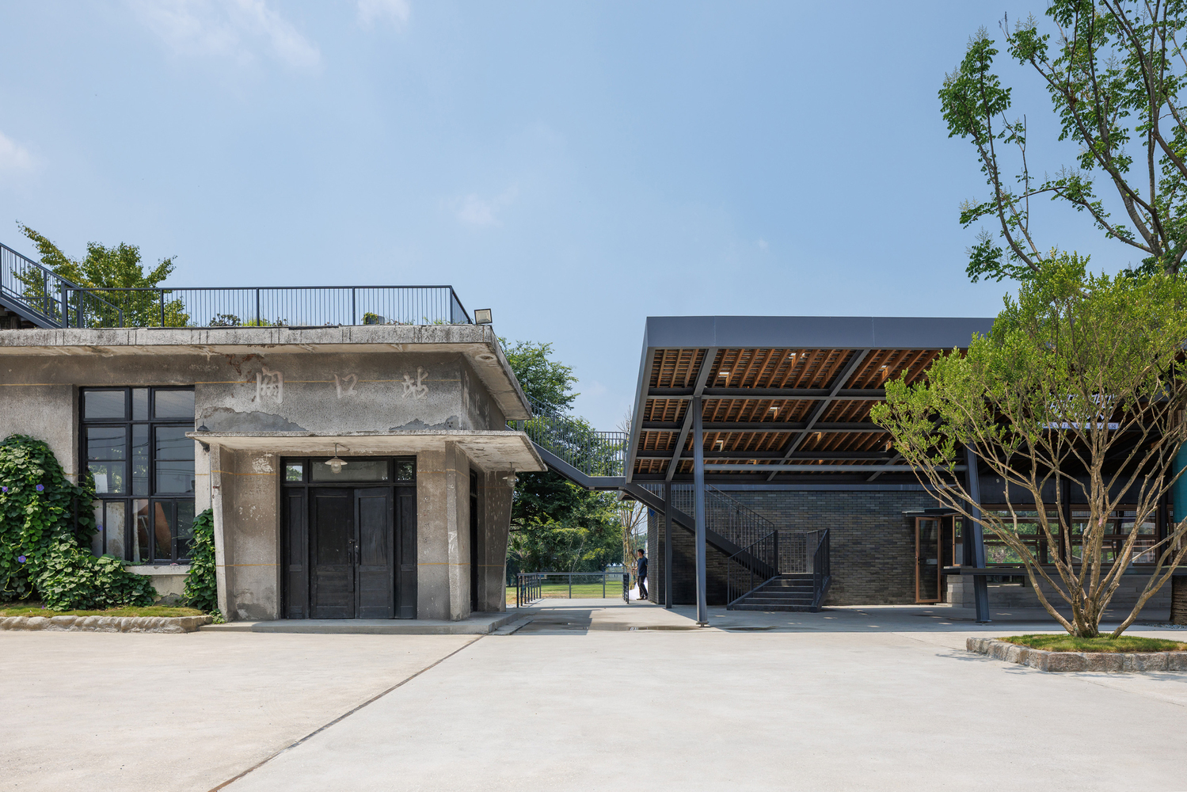
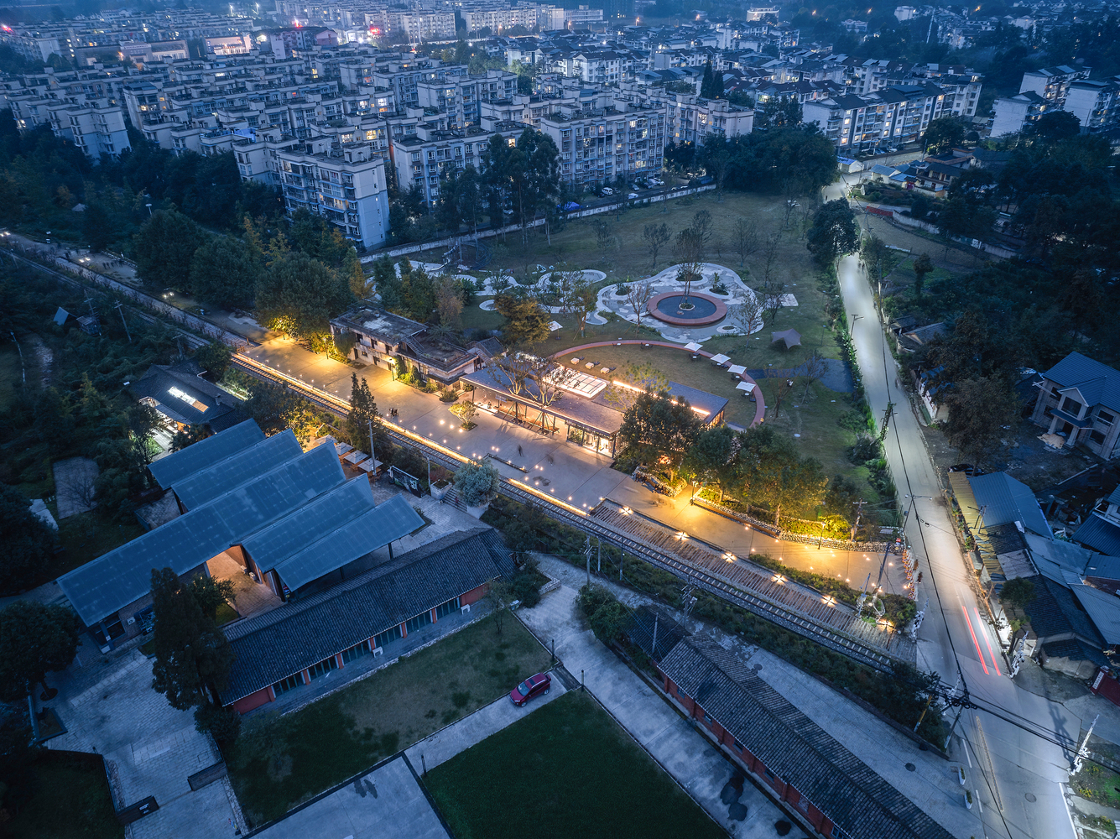
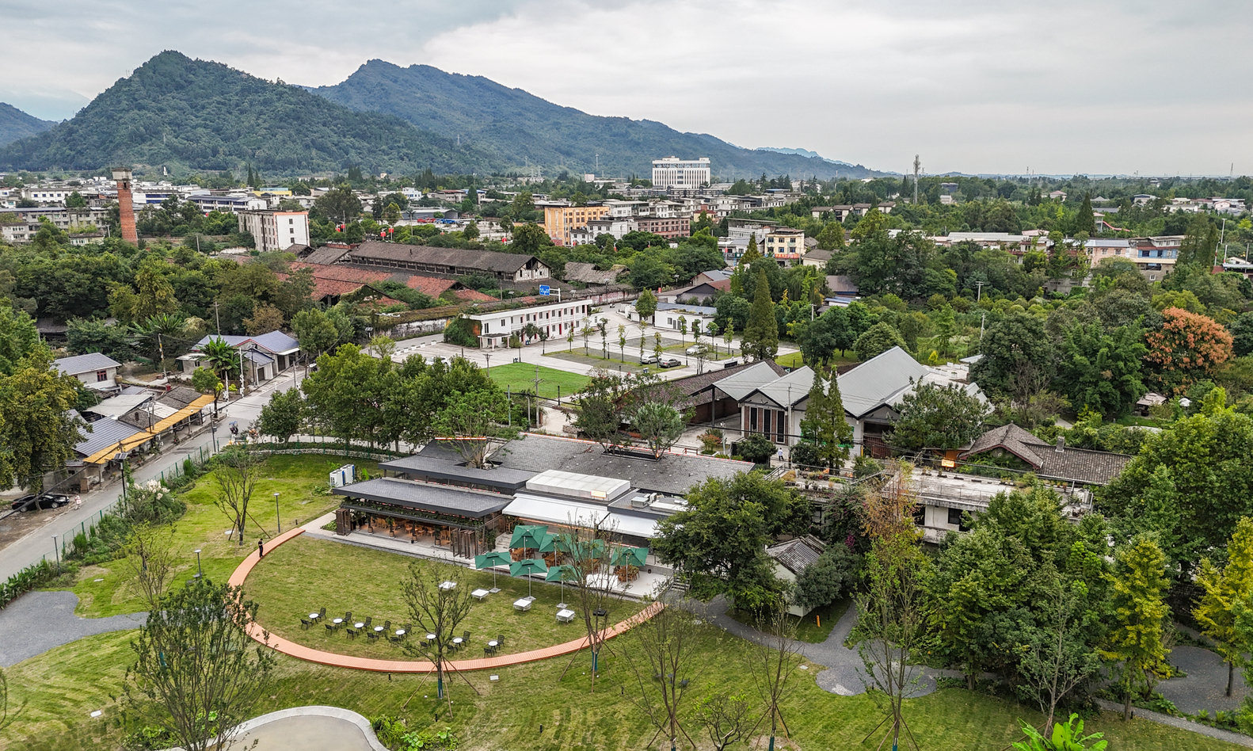
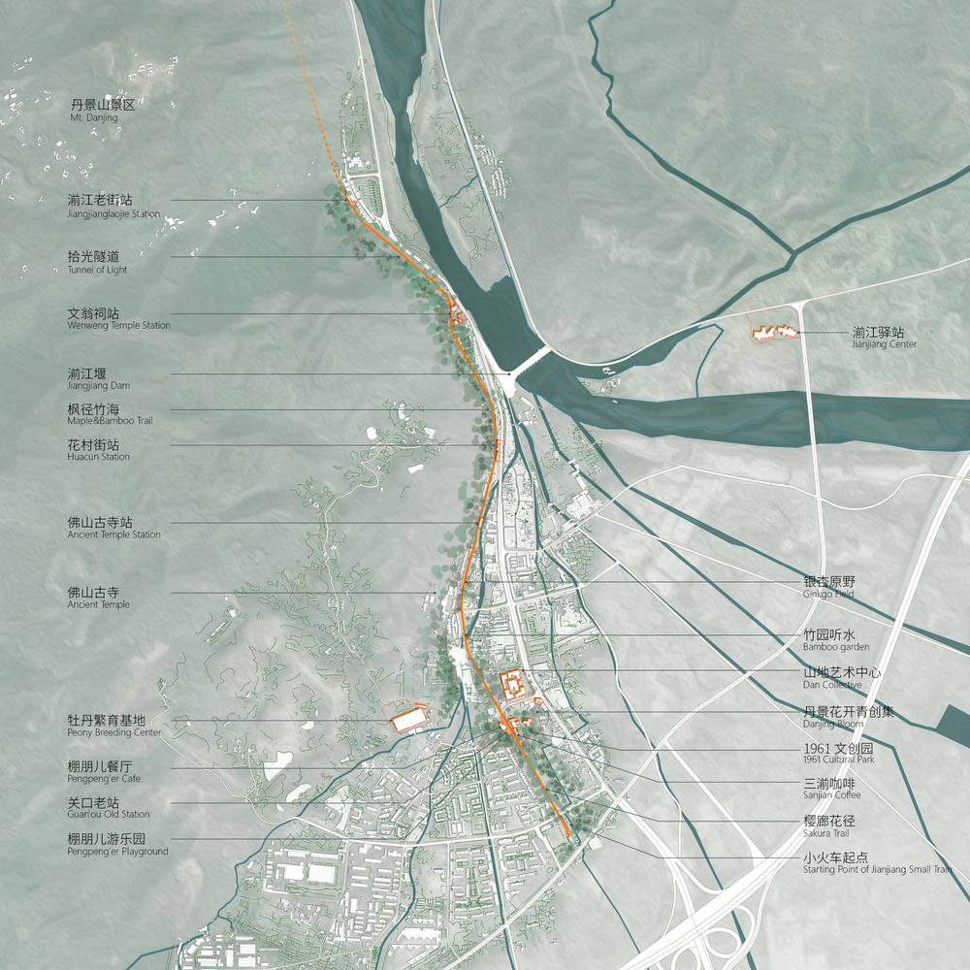
Located in Danjingshan Town, Pengzhou, Sichuan, the Jianjiang Small Train Linear Park is a comprehensive tourism route centered on railway stations, organically connecting dining, exhibitions, arts, and heritage revitalization.
Its predecessor, the Peng-Bai Railway, was a narrow-gauge line opened in 1961. Although operations ceased in 2004, it remains an irreplaceable emotional bond for the people of Pengzhou.
In 2024, driven by the "Operations-Led" philosophy, Jiulong Xinchuang and UN-GROUP launched a revival plan. They proposed the concept of "Time Fold · Rebirth on Tracks," linking over ten project nodes via 3.5 kilometers of rail, with full completion expected by 2026.
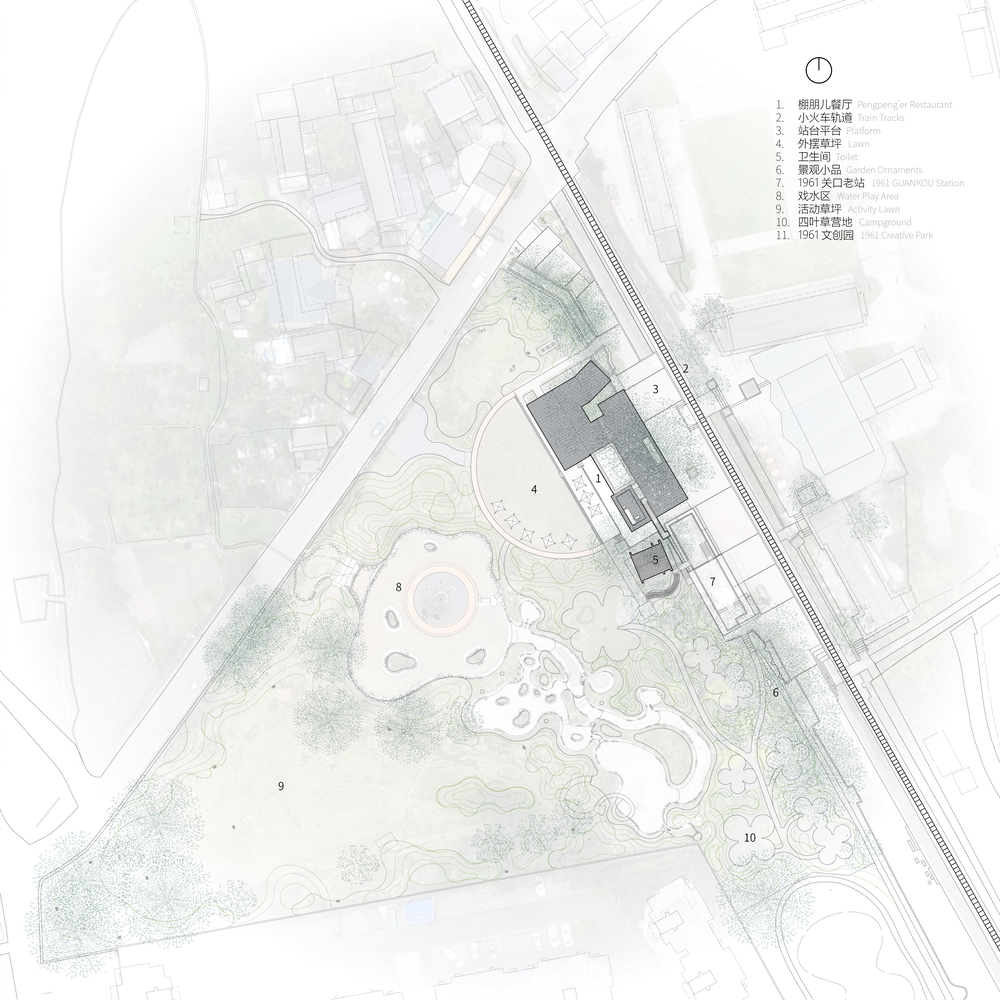
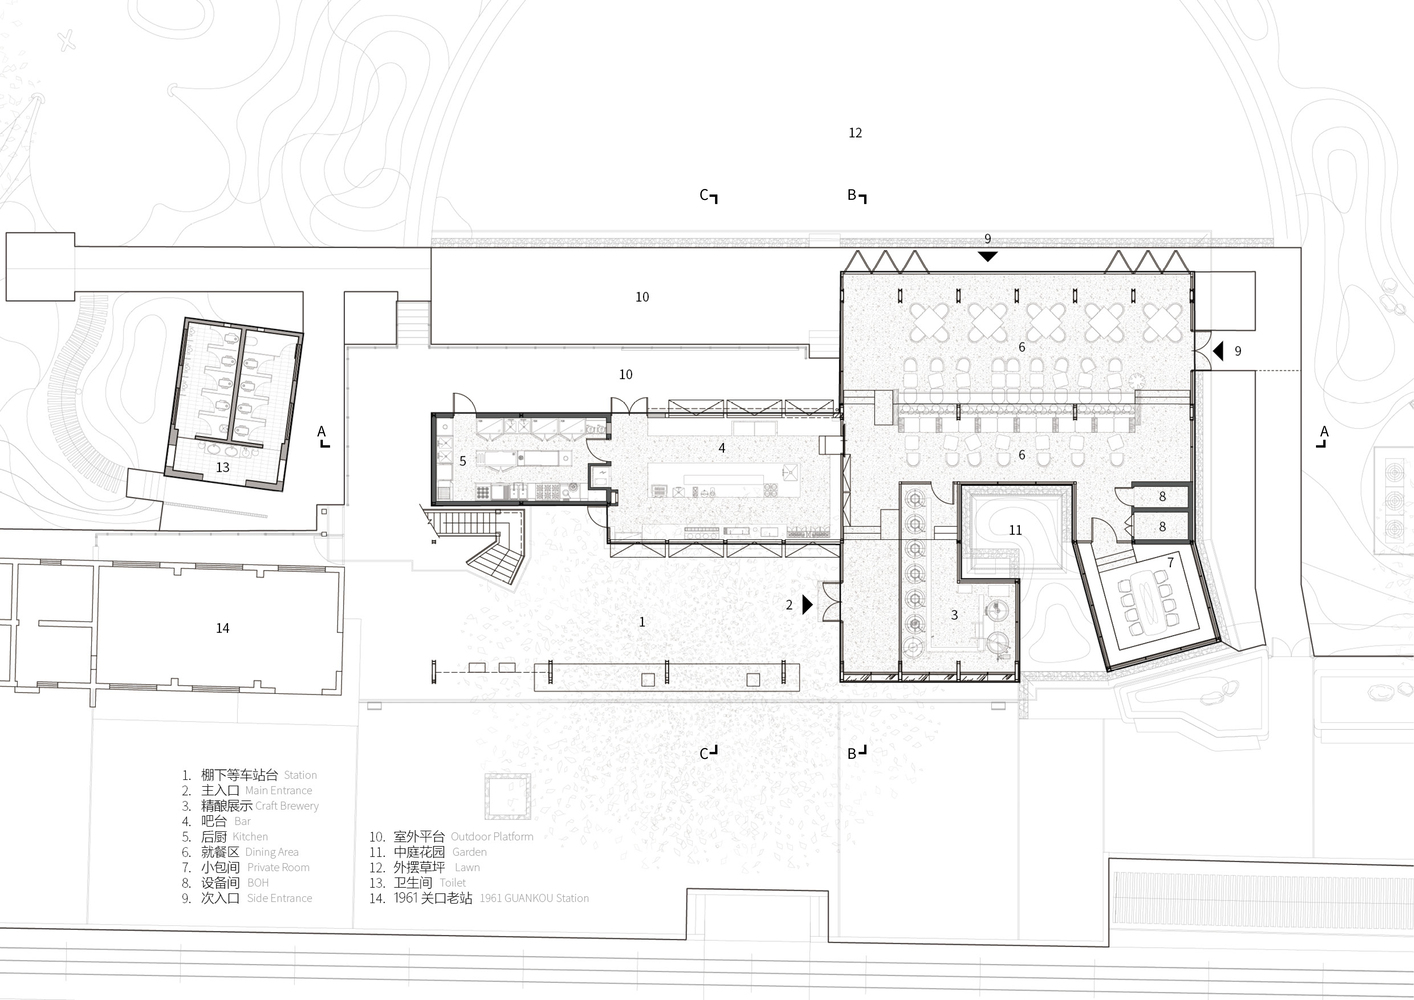
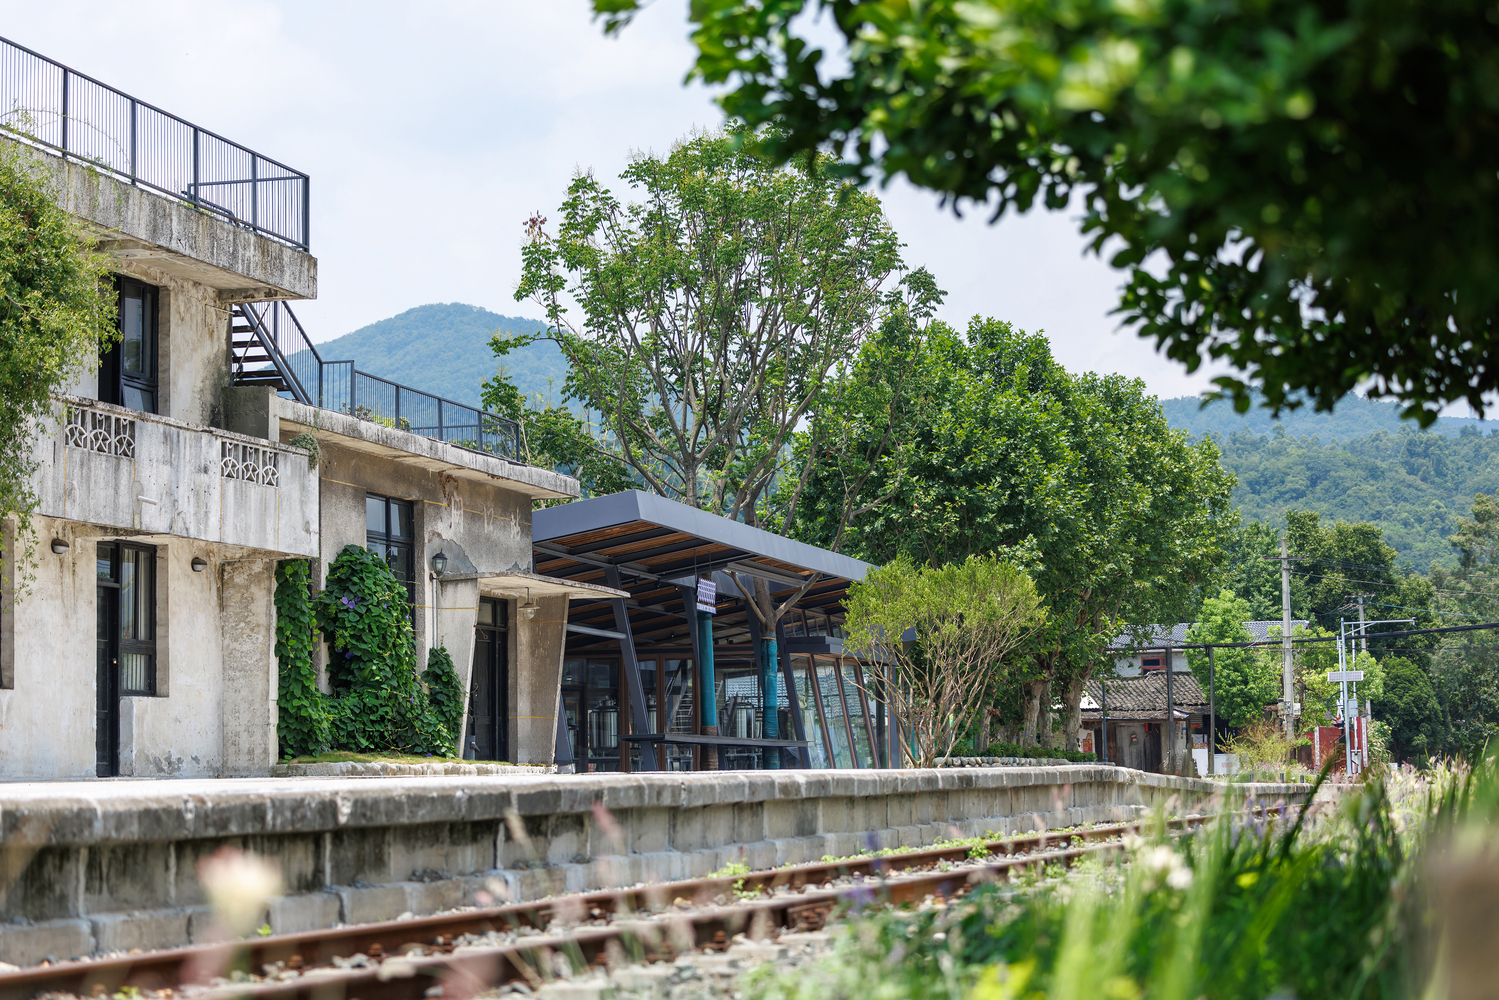
As the first stop of the park, Pengpeng'er Bistro sits adjacent to the historic Guankou Old Station built in 1961. Guided by the philosophy of "Old Station Rebirth," the restaurant integrates tea, coffee, craft beer, and Sichuan-style Western cuisine. It recreates the leisurely lifestyle of "drinking tea under a shack," injecting new vitality into this historic site.
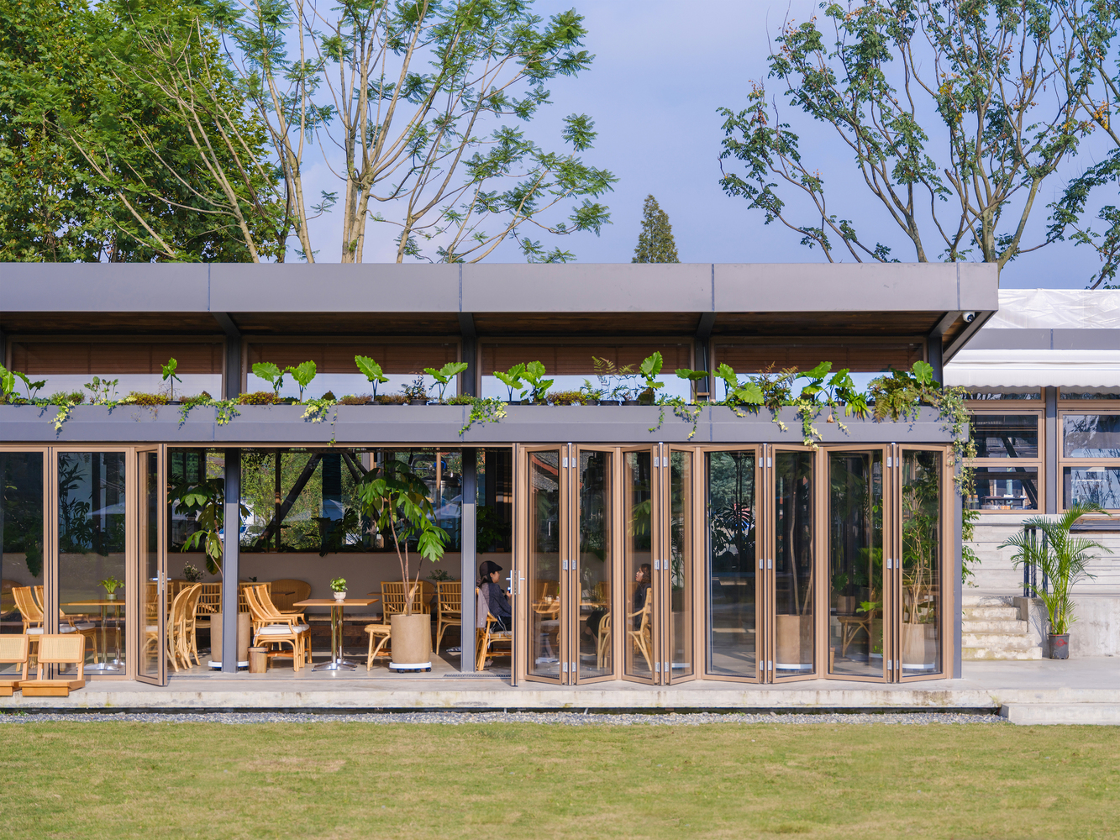
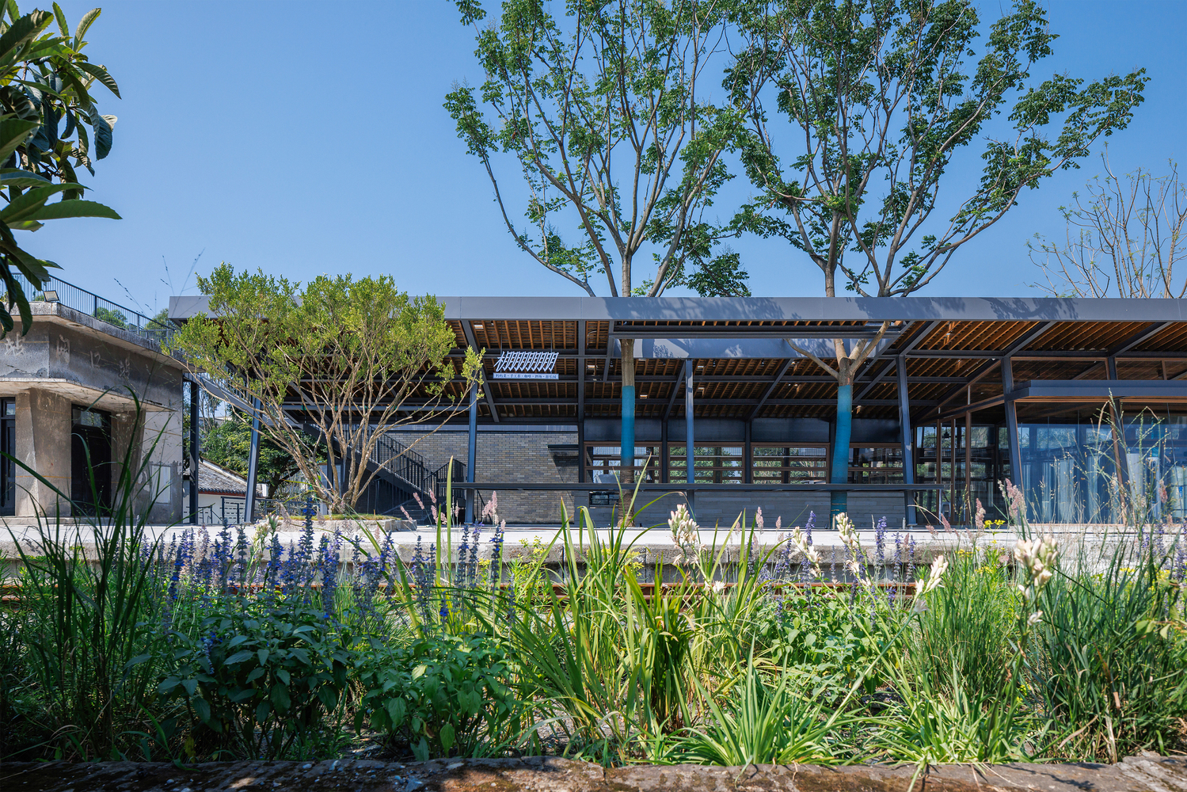
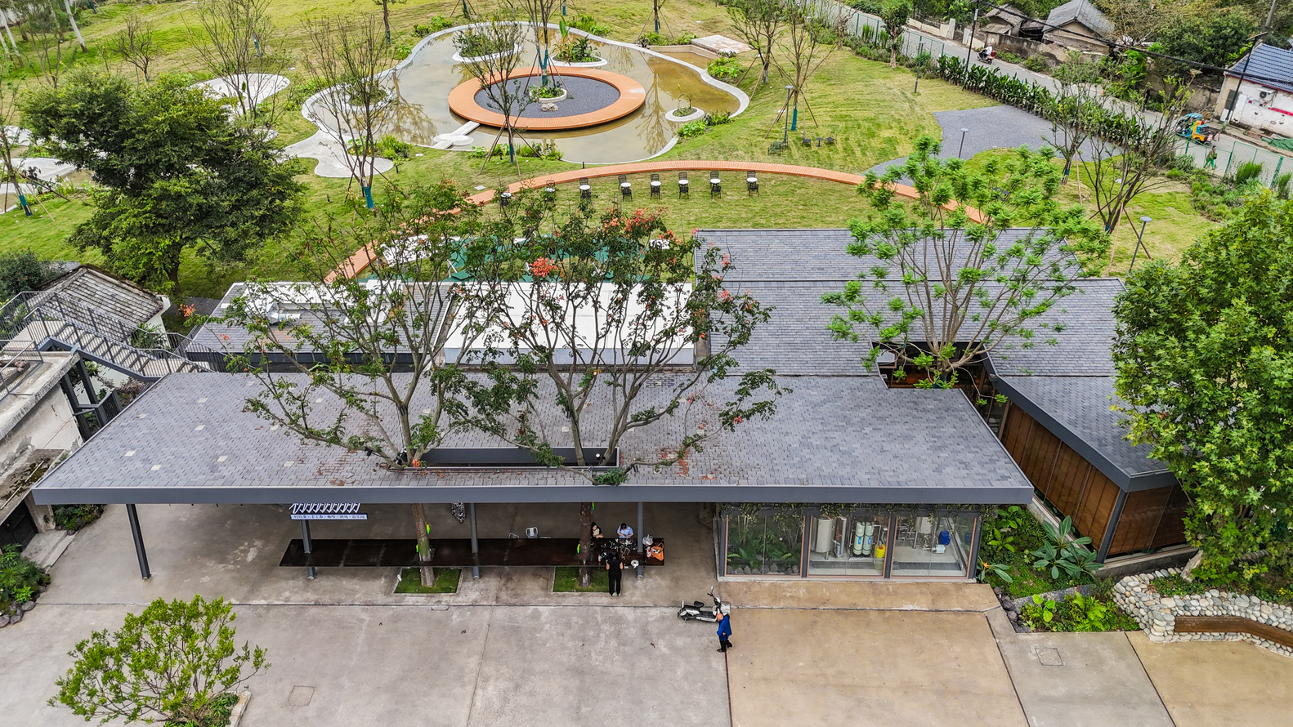
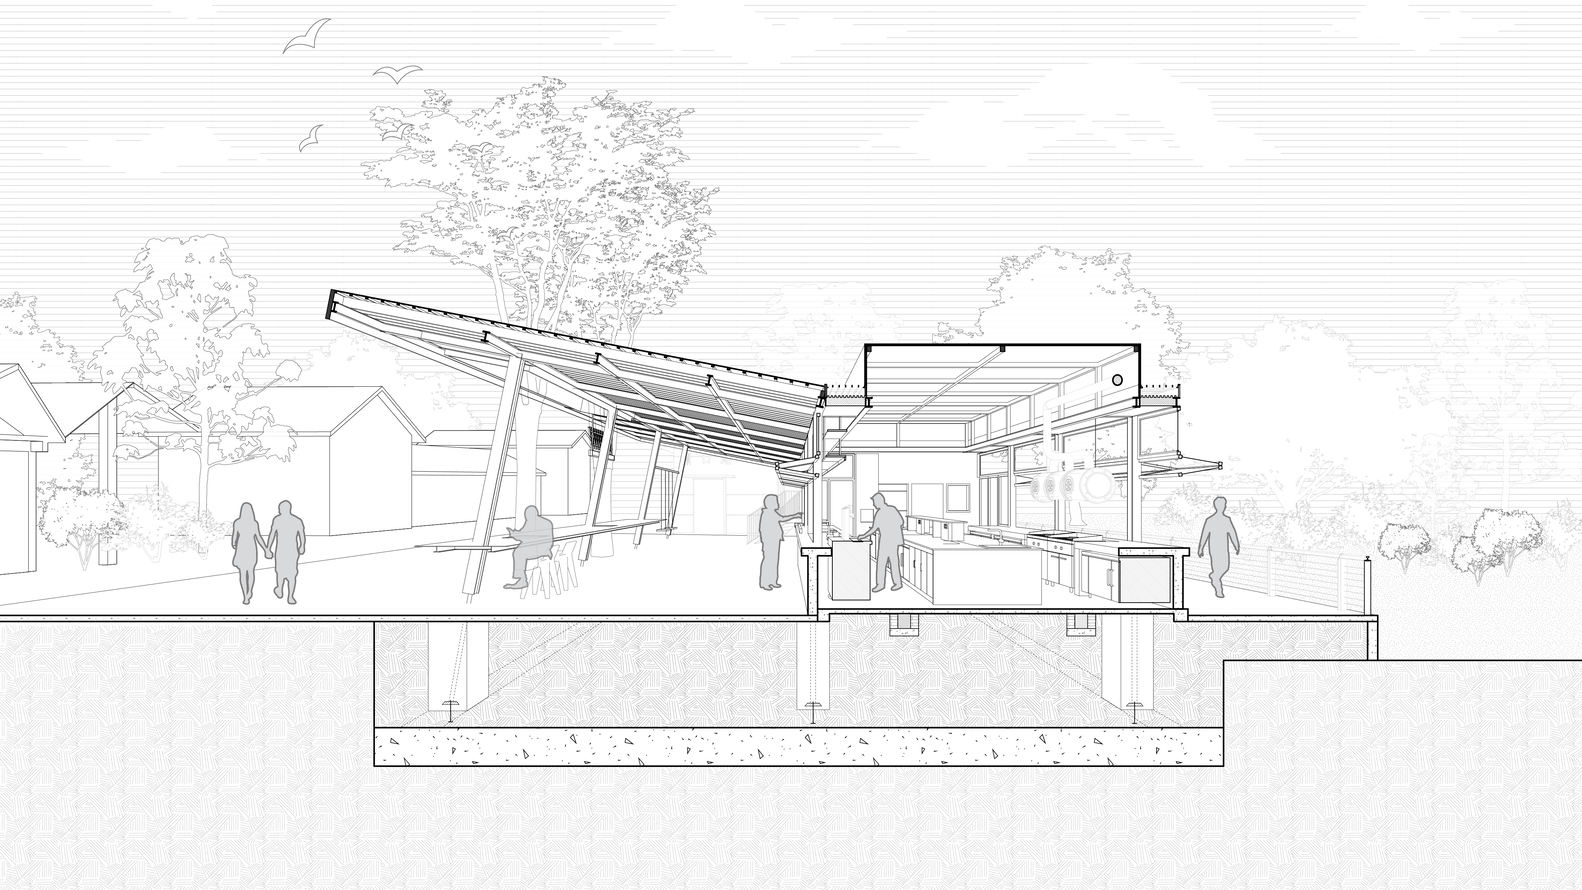
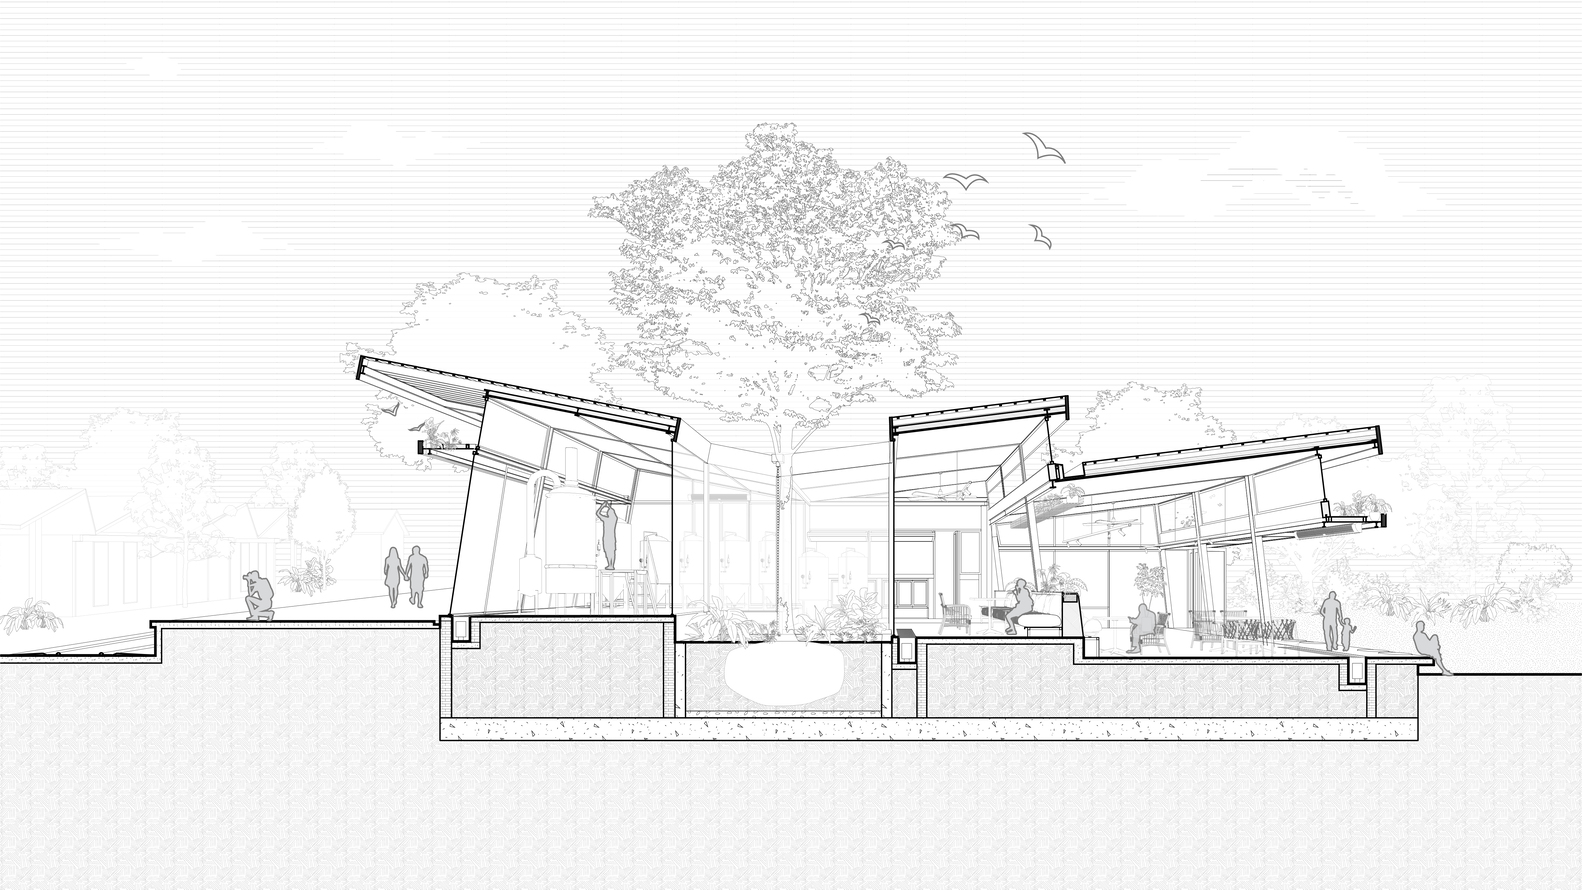
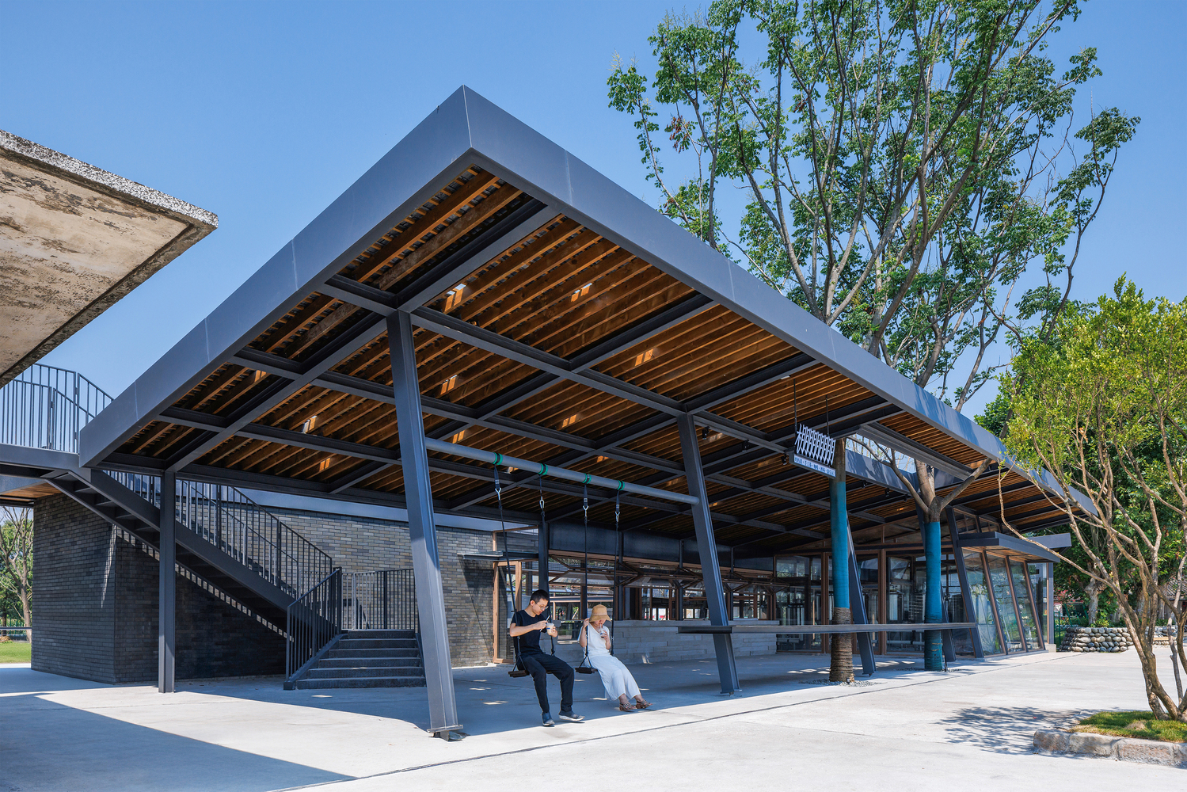
The design closely follows the Western Sichuan tradition of "building shacks" (Dapengpeng'er). A slanting, semi-outdoor canopy, equal in height to the old station, extends alongside the heritage building to serve as both a waiting area and the restaurant's core.
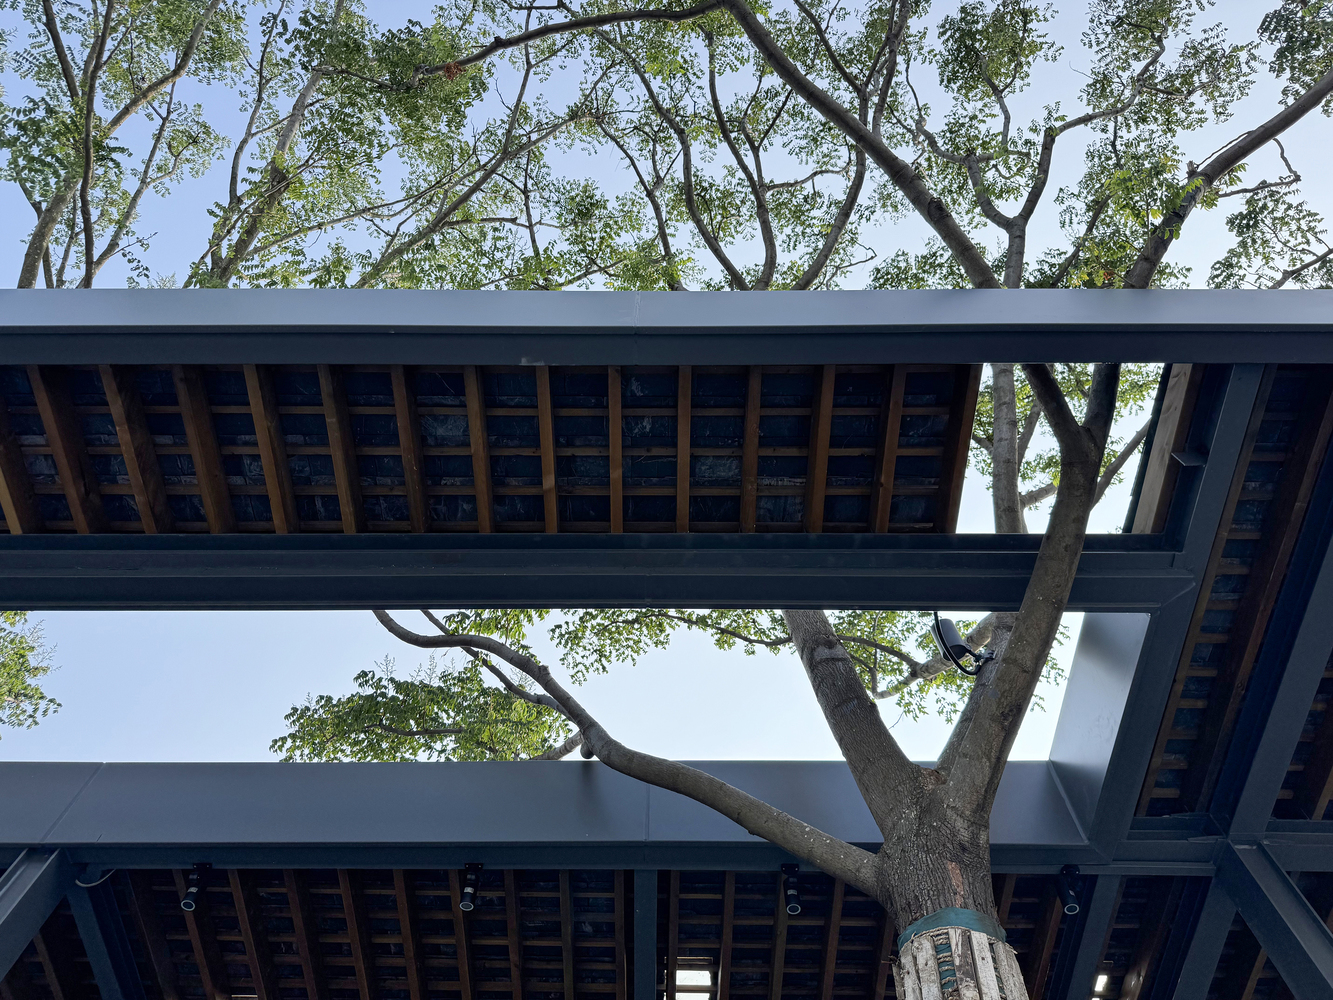
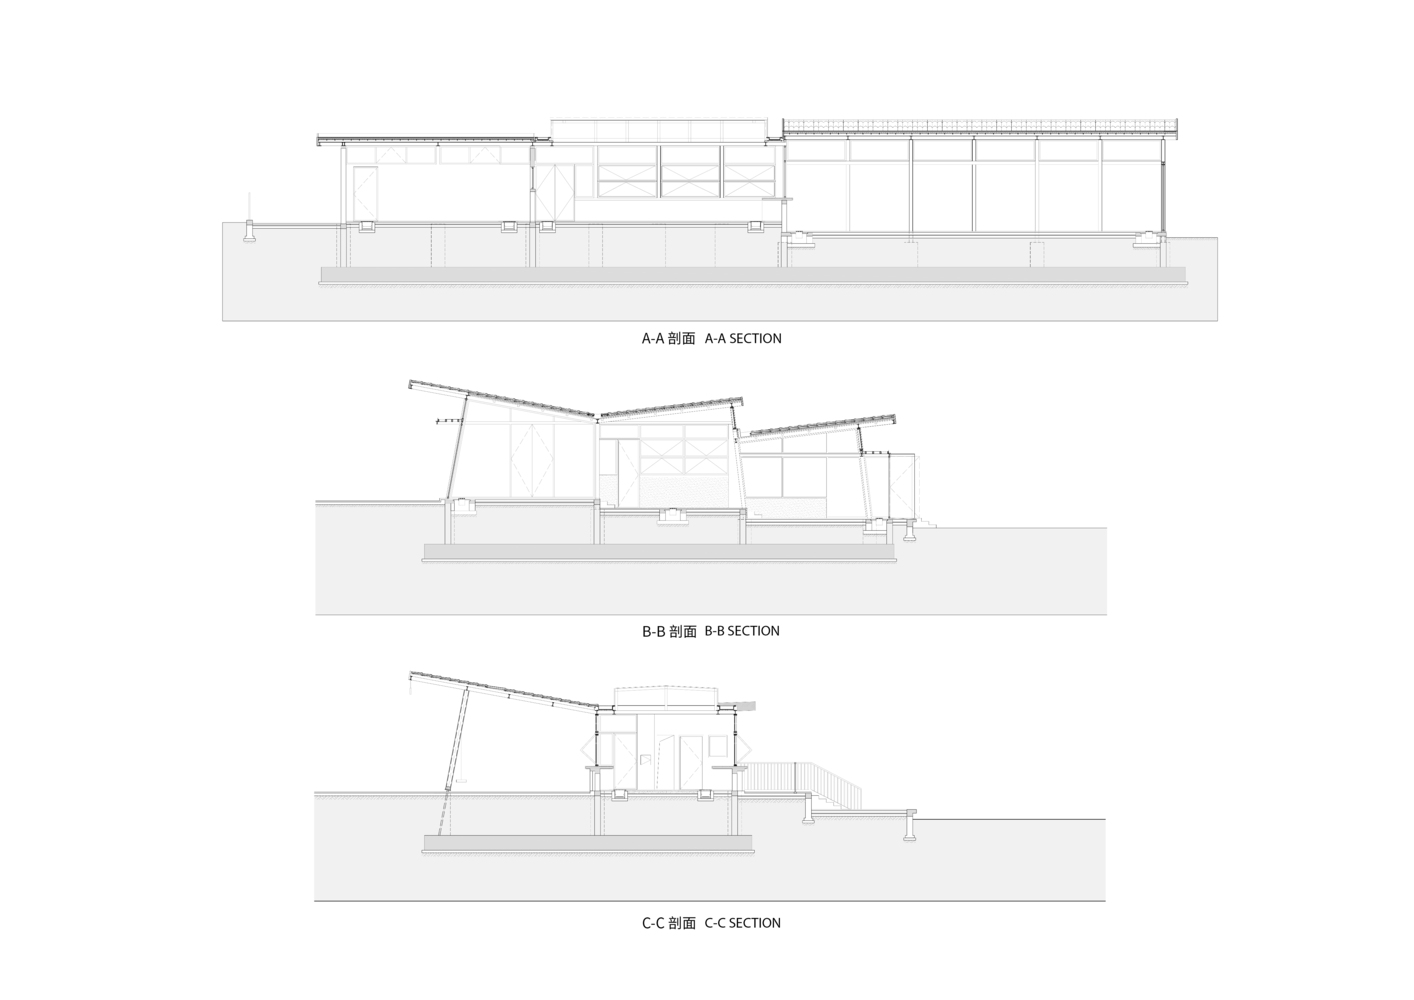
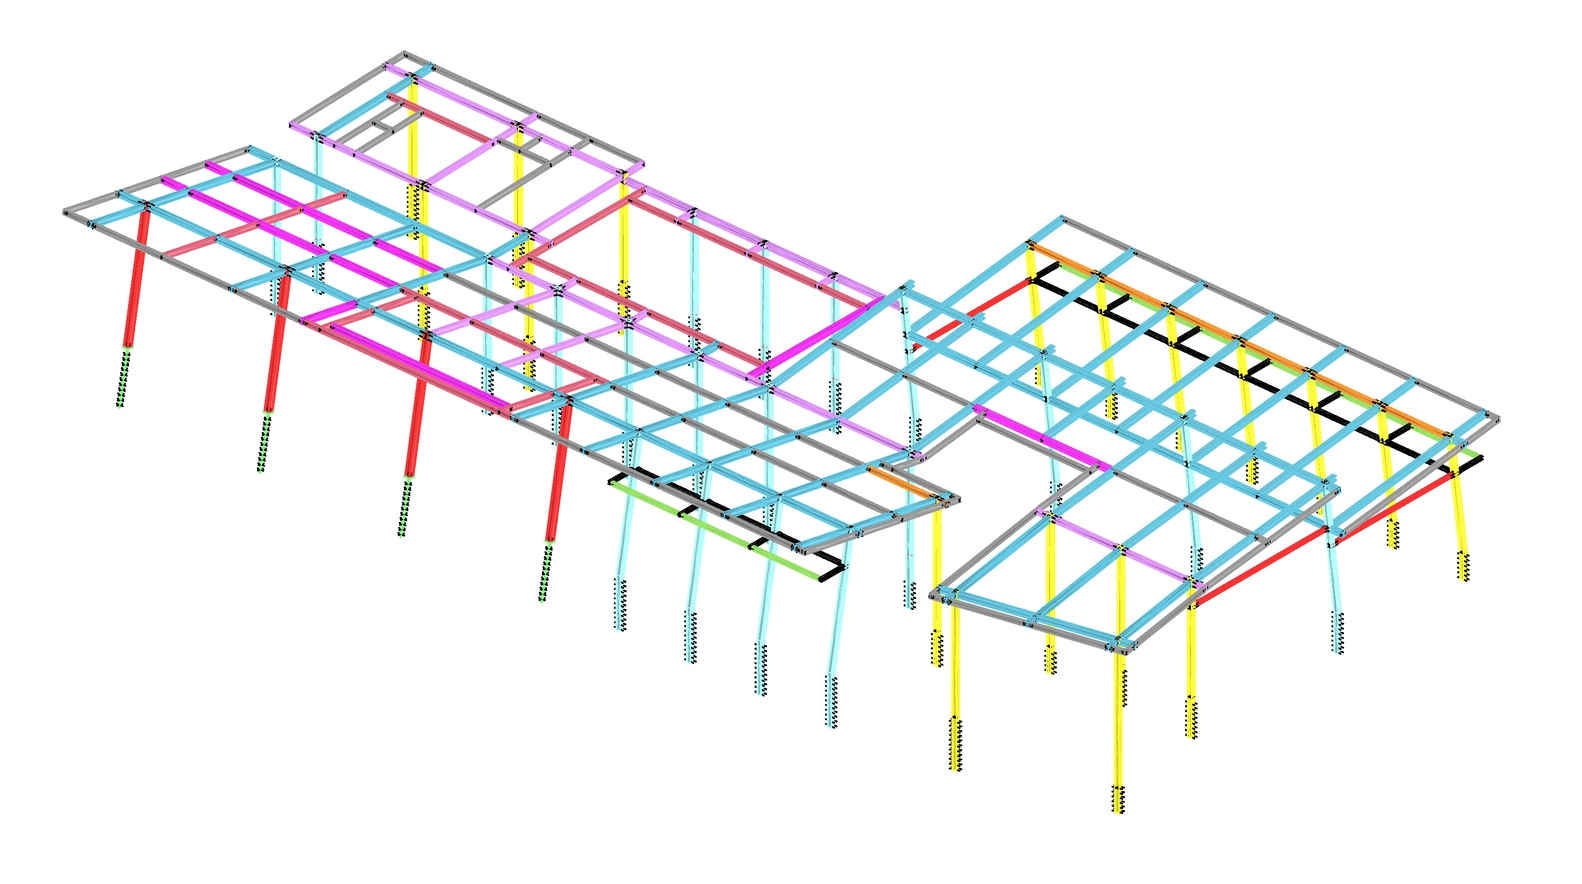
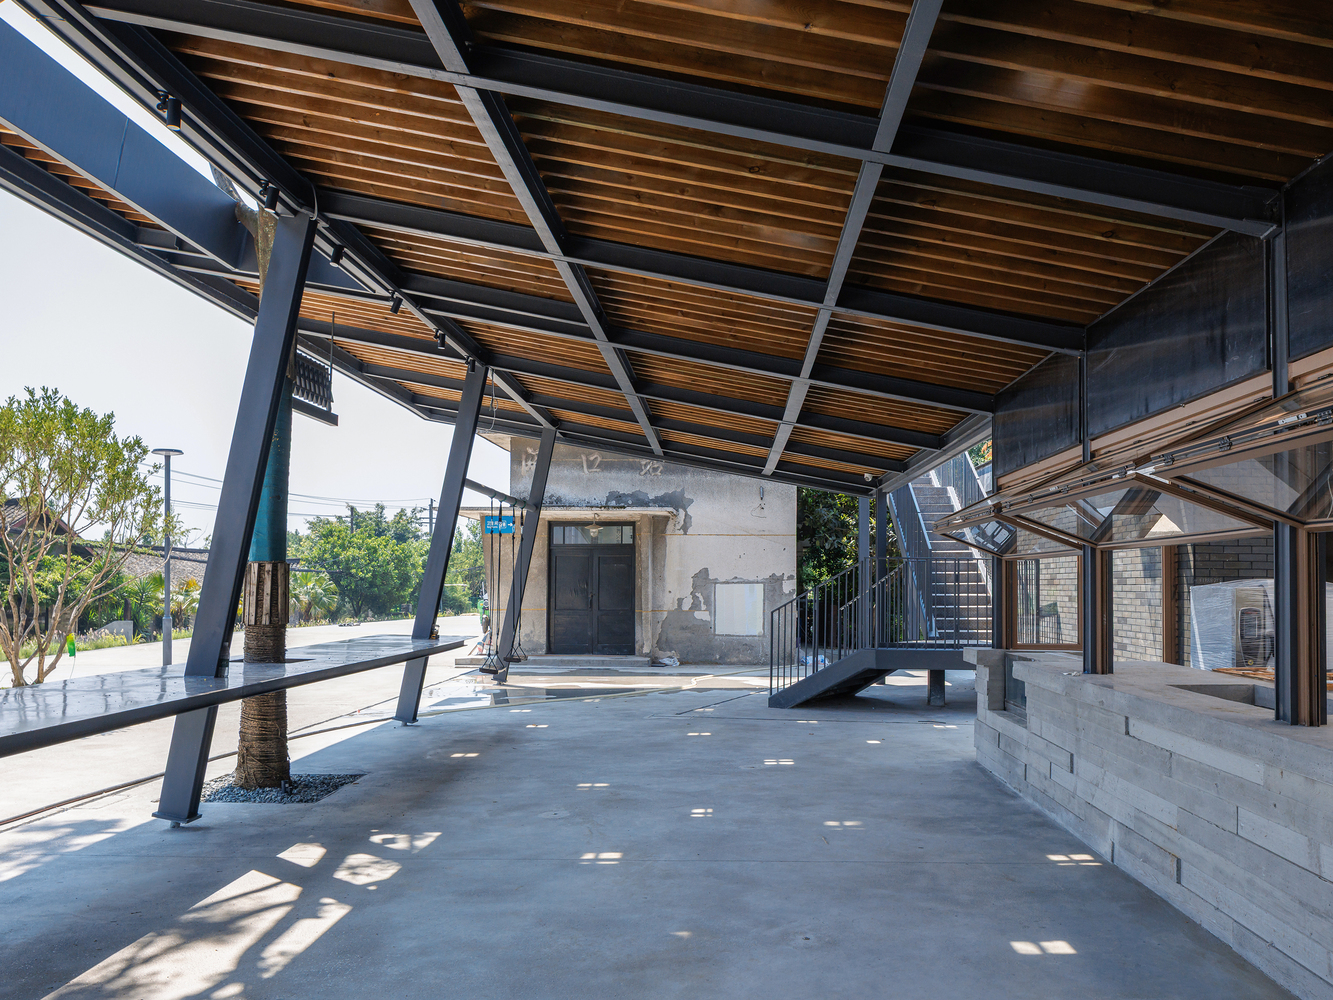
A lightweight steel staircase connects the canopy to the old station's roof terrace without disturbing the original structure, achieving an organic extension of the historic space. The main structure uses steel, with tilted columns meeting soaring beams at 90-degree angles to "root" firmly yet lightly onto the platform, demonstrating a balance of strength and aesthetics.
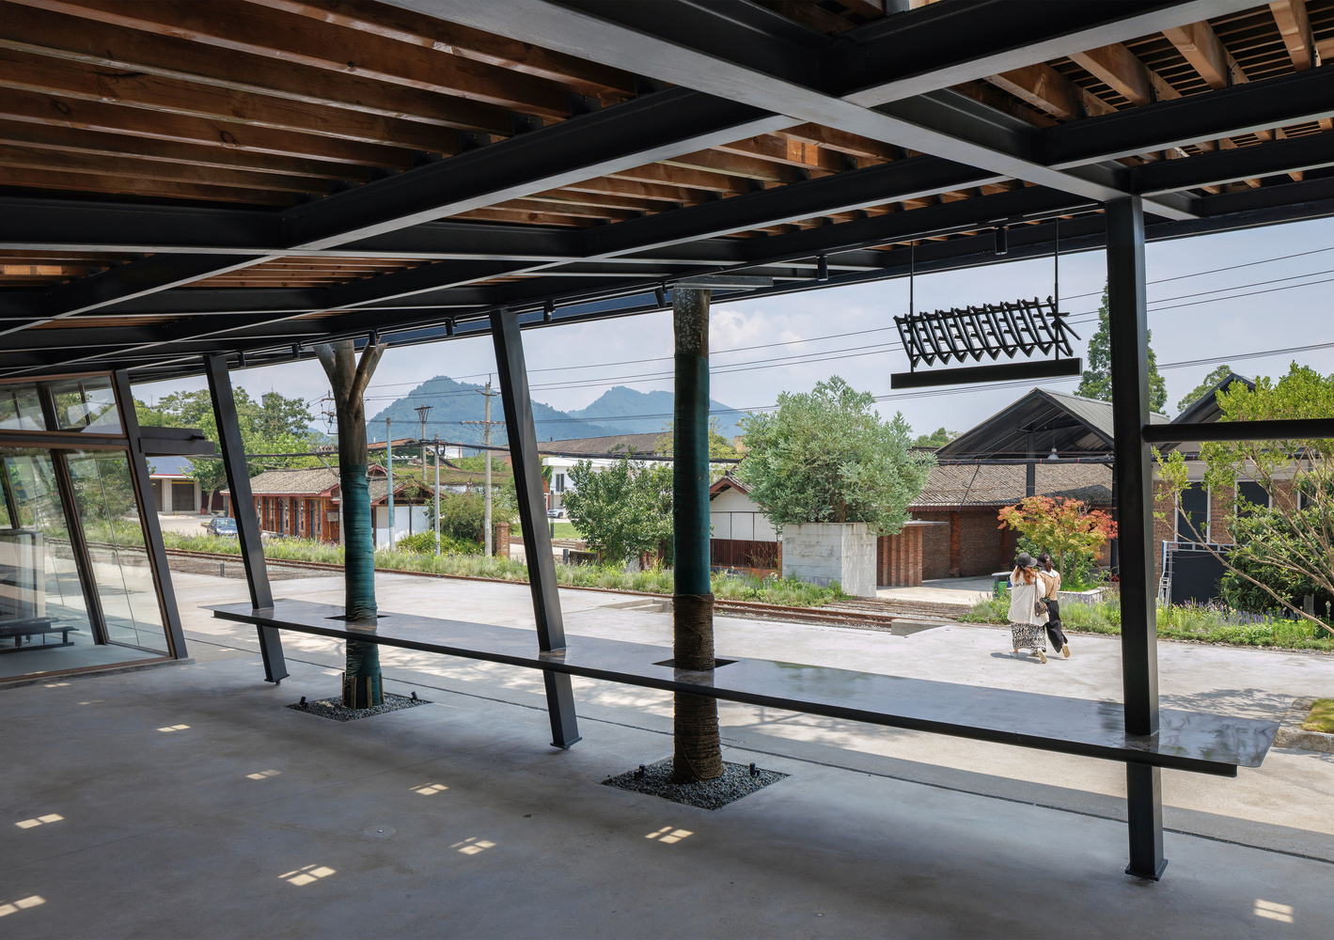
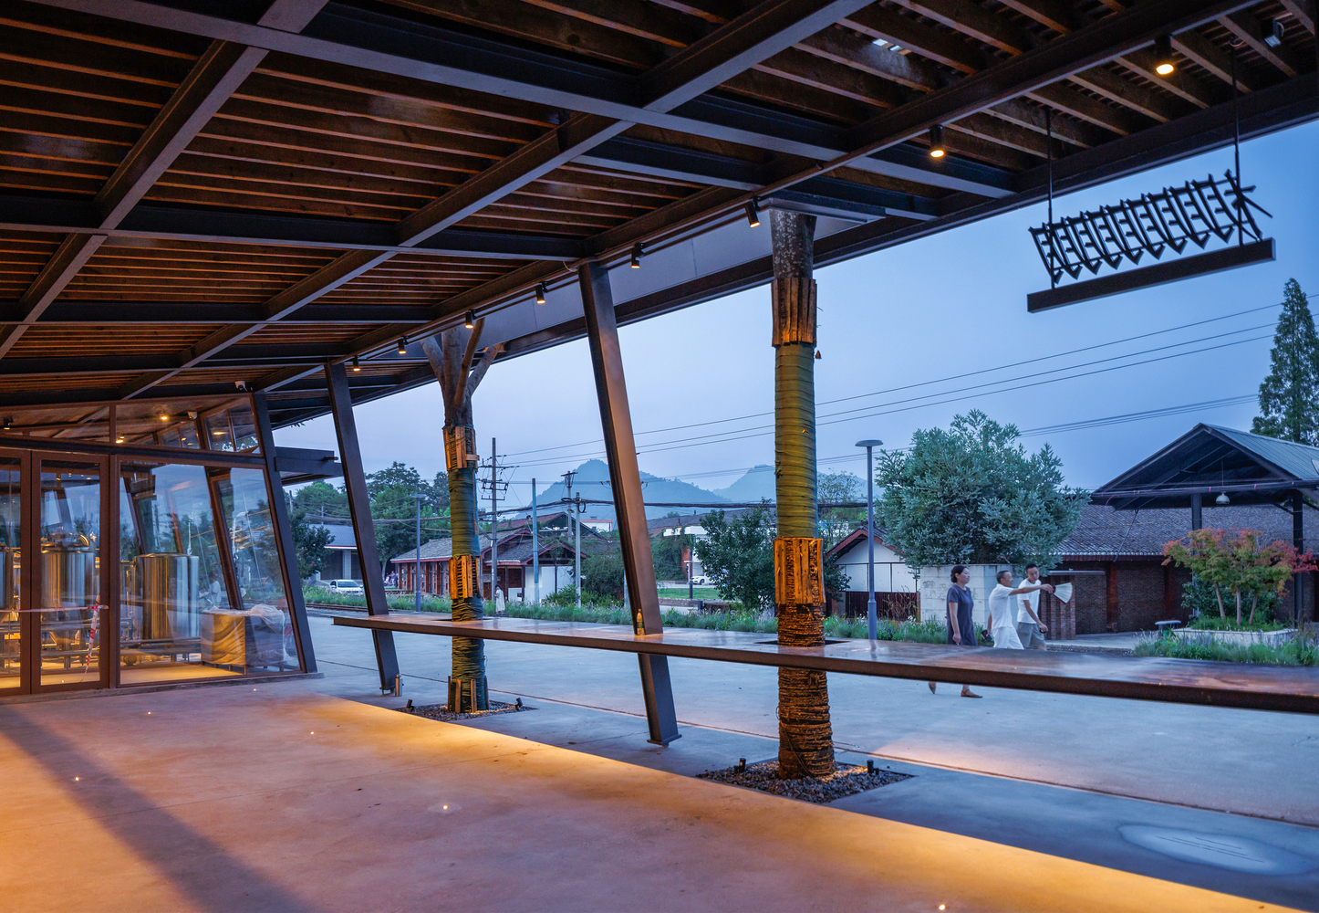
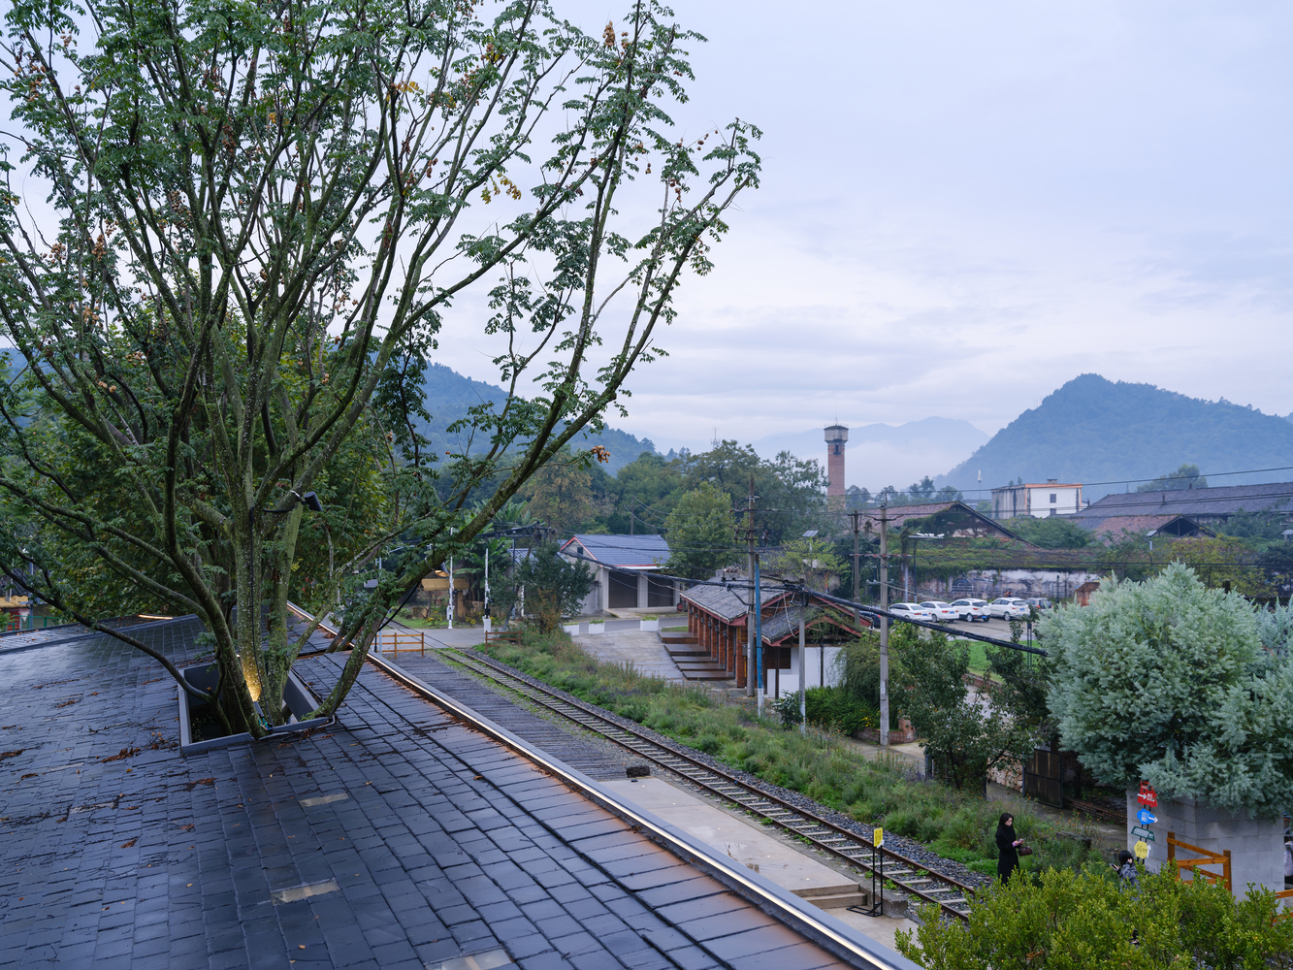
In the semi-outdoor area, the purlin system for the tiles is left exposed. Transparent and slate tiles are interspersed randomly, allowing sunlight to diffuse by day while buried lights twinkle like stars by night.
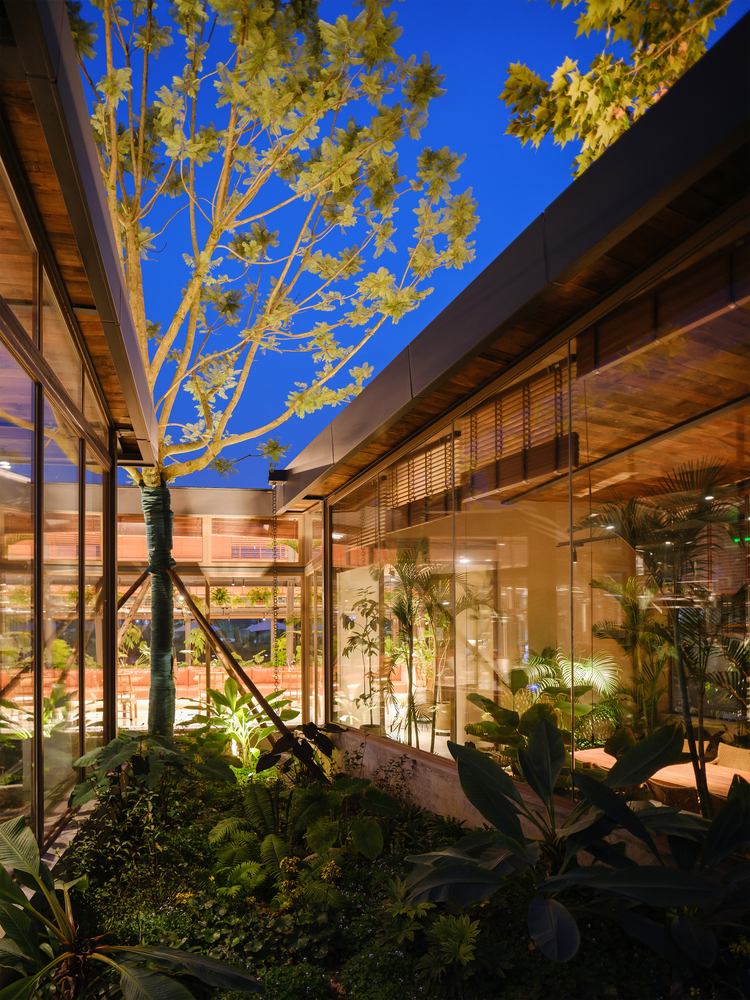
The original London plane trees were transplanted due to irreversible health decline; in their place, mature Goldenrain trees (Koelreuteria paniculata) were planted. Their branches break through the roof to gaze at the distant Longmen Mountains, becoming a living, growing part of the architecture.
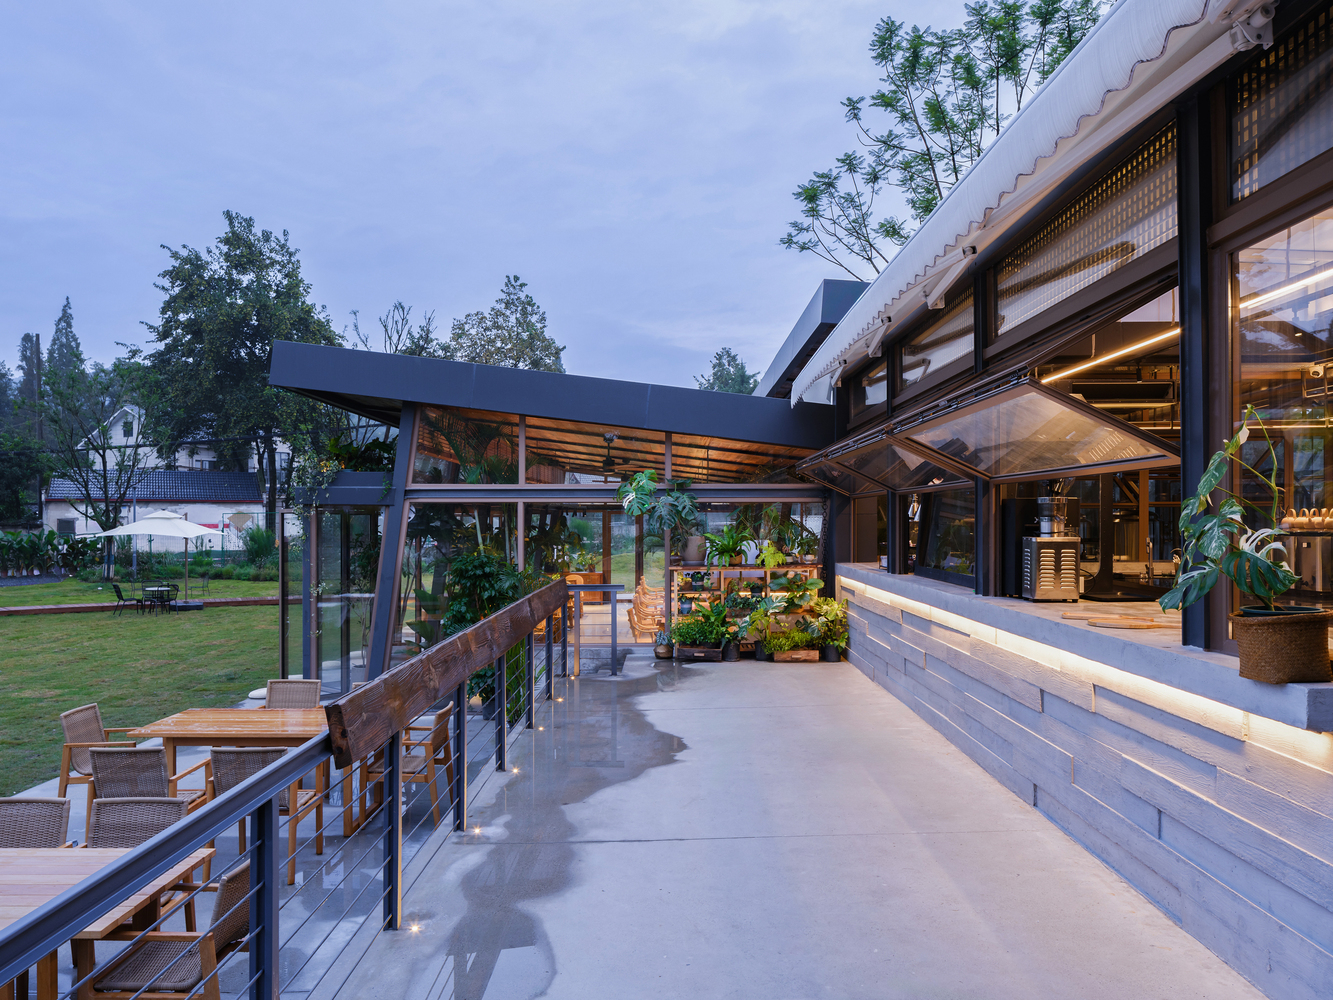
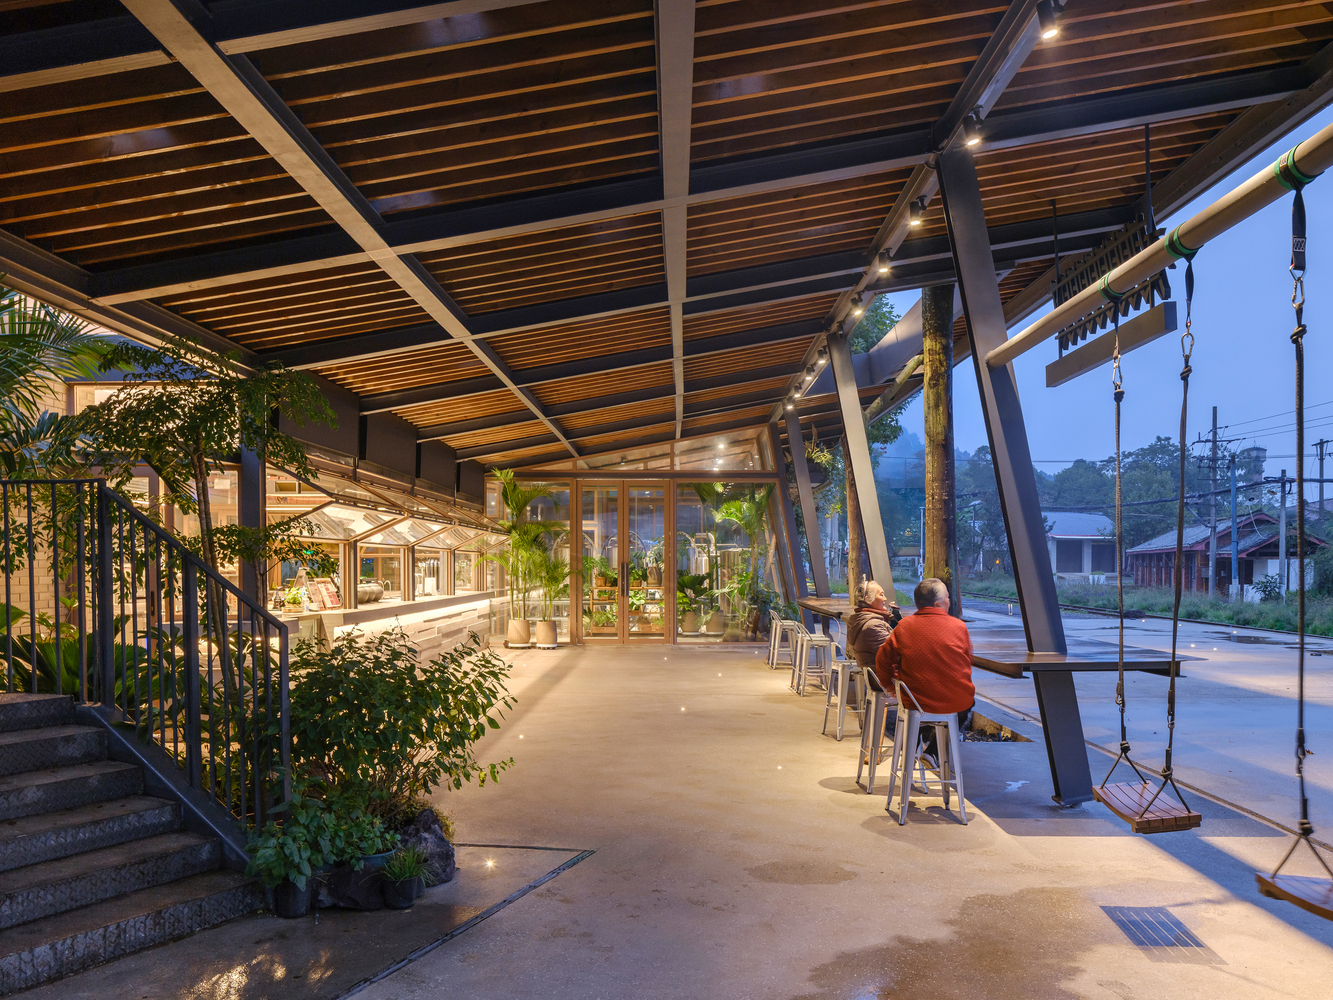
The space under the canopy is flexible and multi-functional. A cast-in-place wood-textured fair-faced concrete bar softens the coldness of the material, while a suspended long table and swings by the old station provide cozy relaxation corners for residents.
The 10-meter-long central bar features a semi-translucent polycarbonate roof that glows like a lantern at night, serving the platform, the park, and the indoor dining area simultaneously.
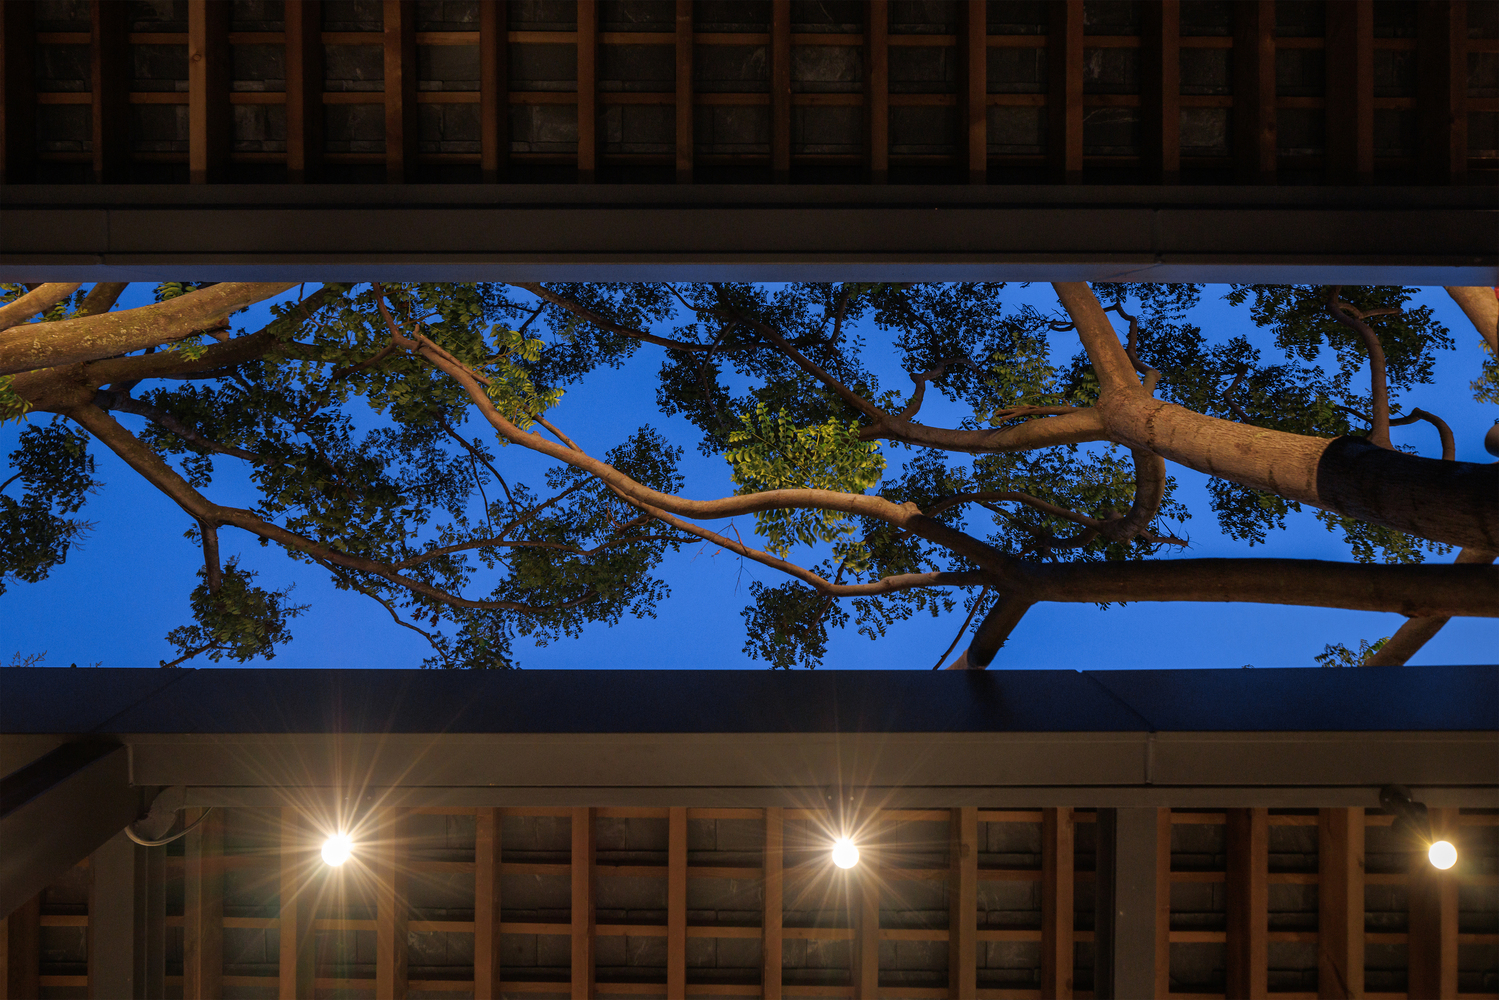
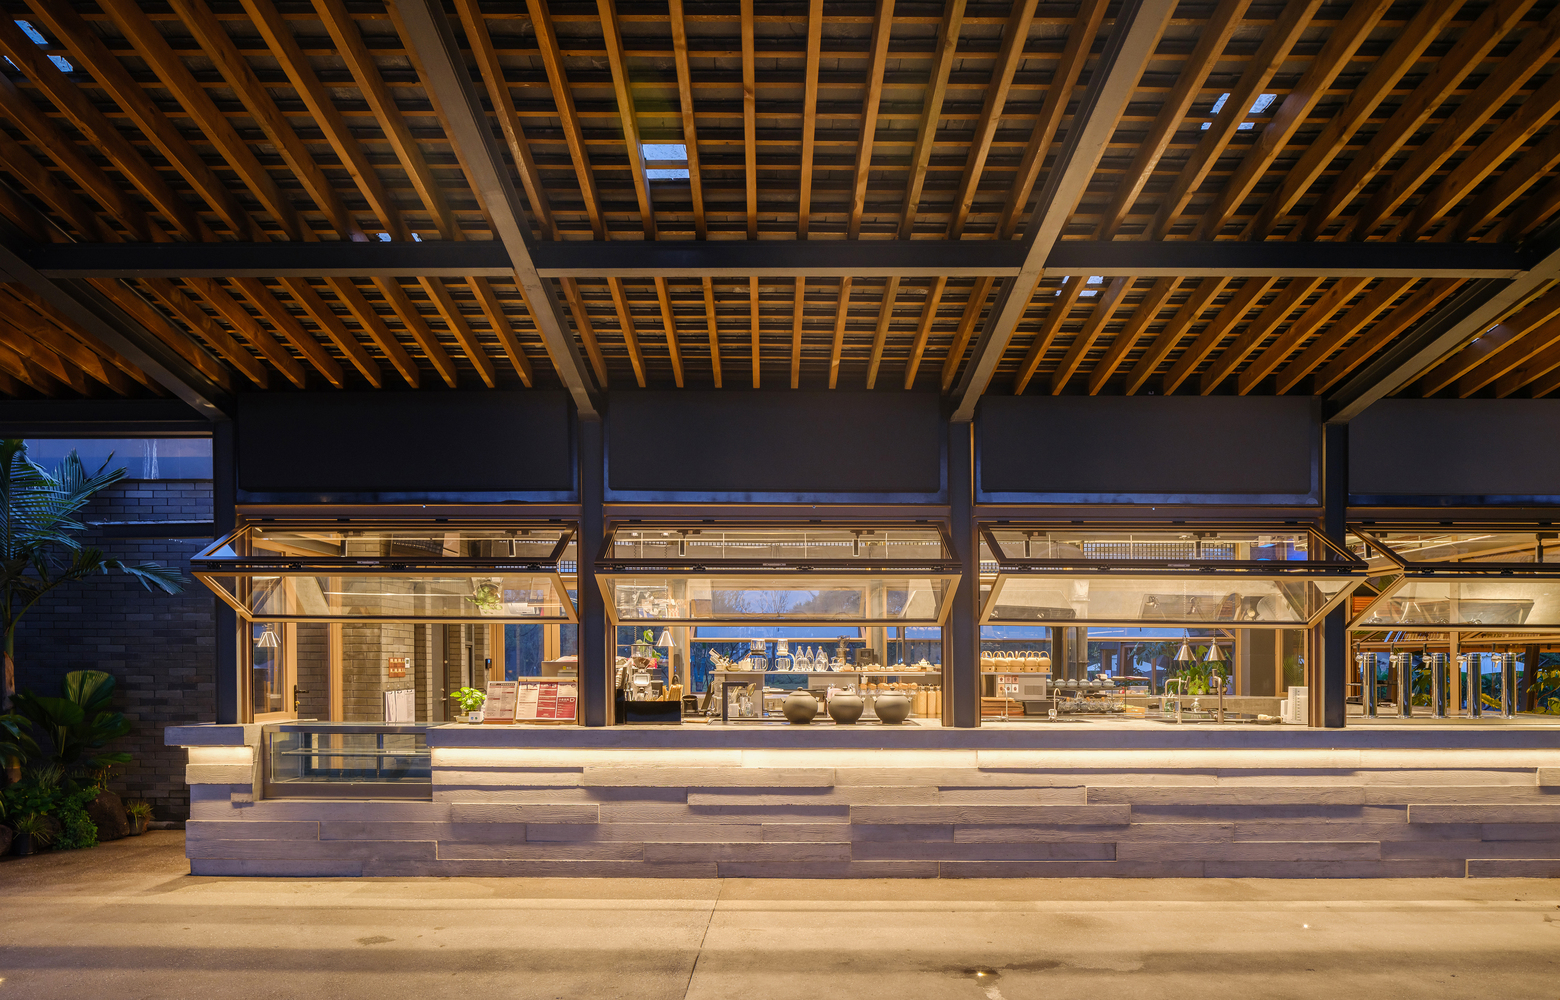
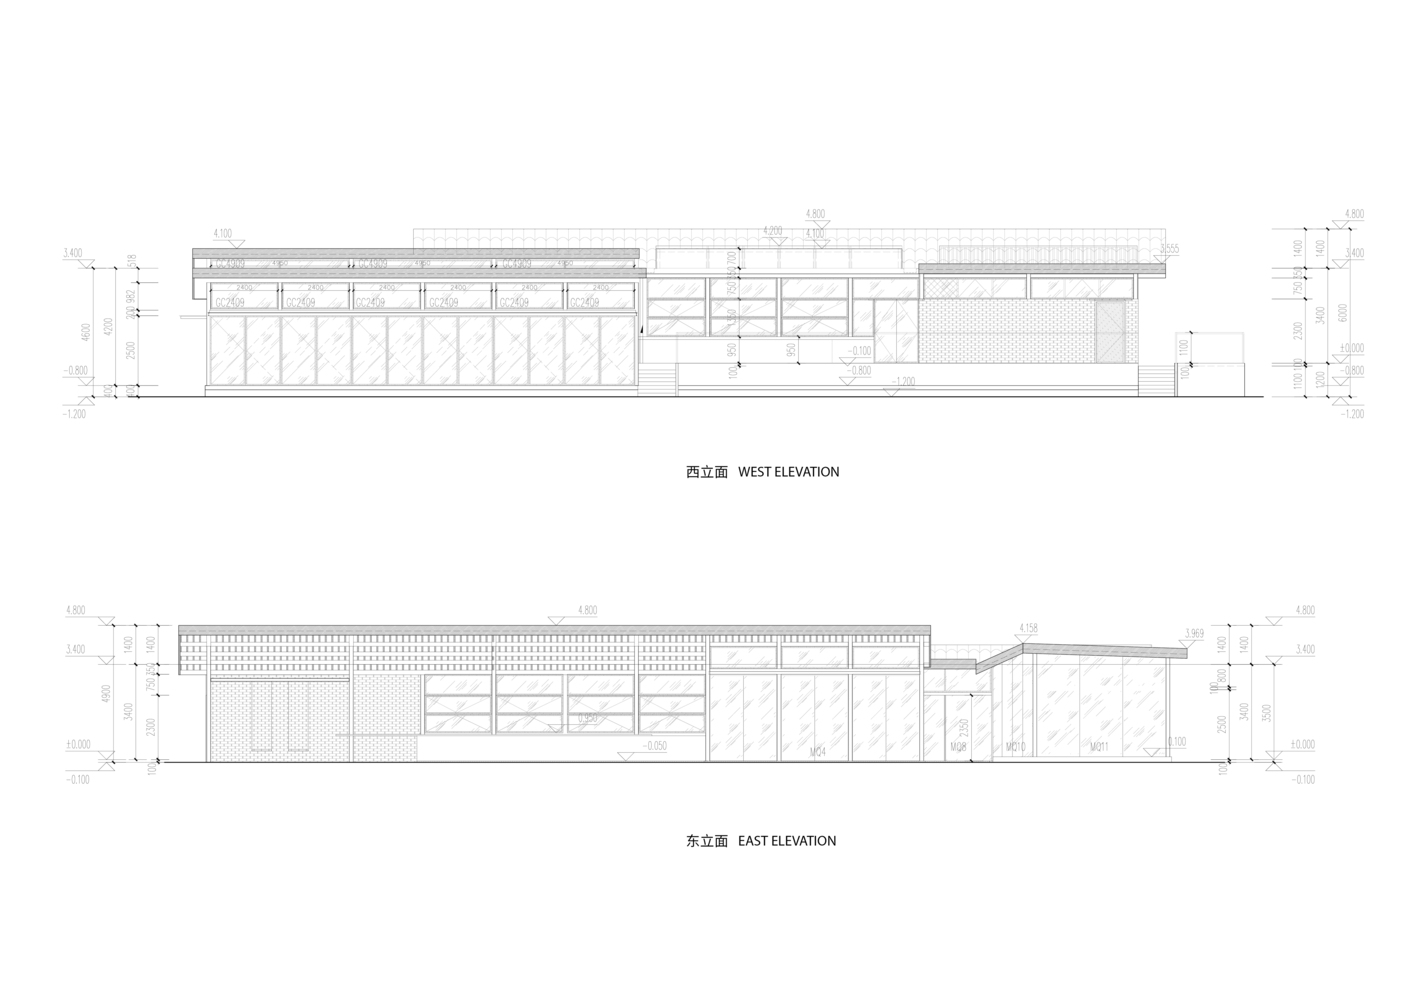
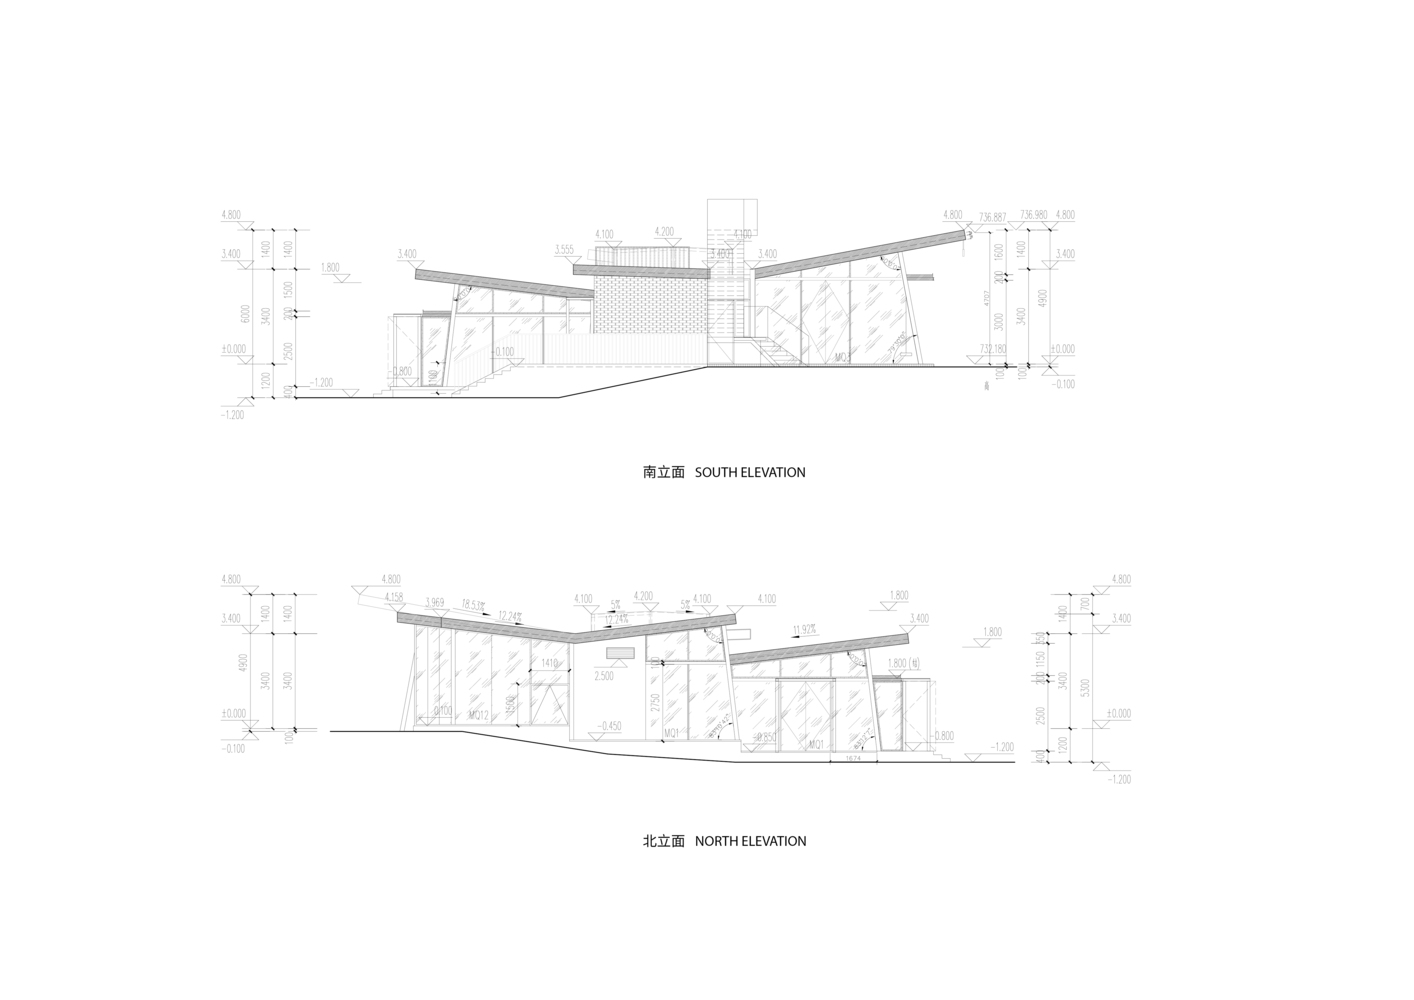
The site's 1.2-meter elevation gain is managed through three tiers of terraces. The V-shaped pitched roofs direct spatial "energy" toward the central bar.
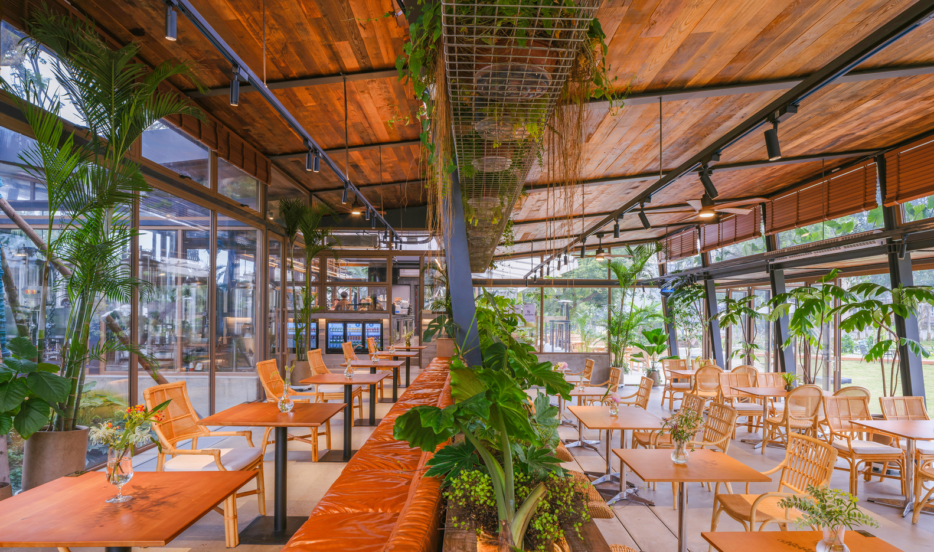
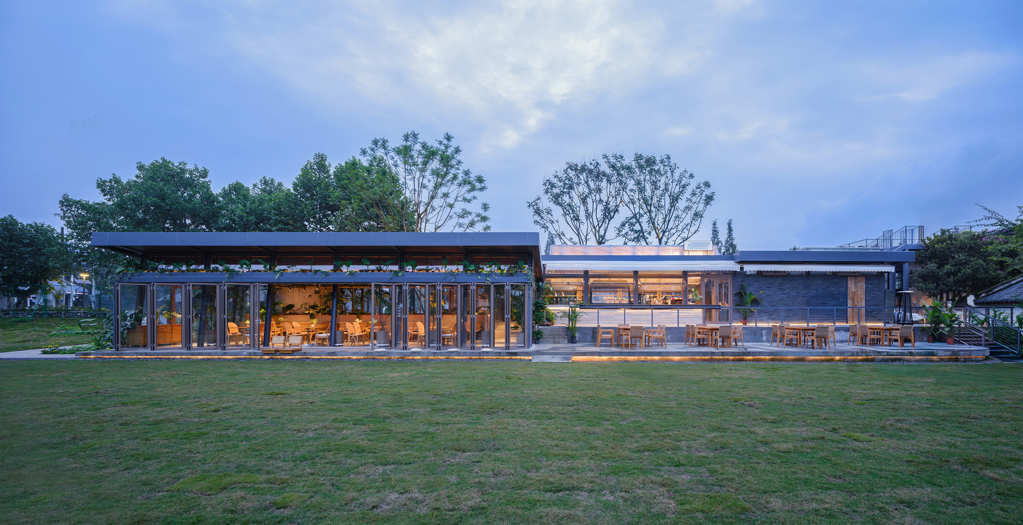
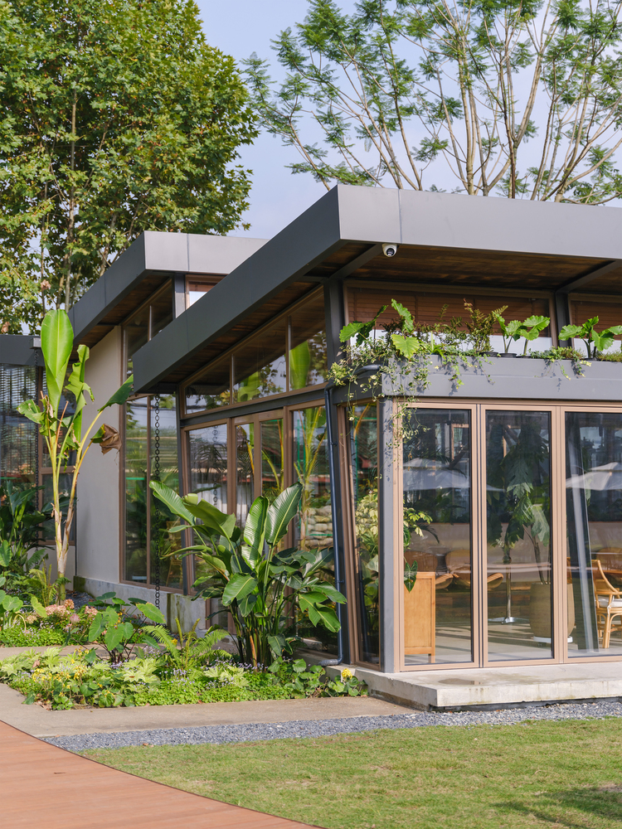
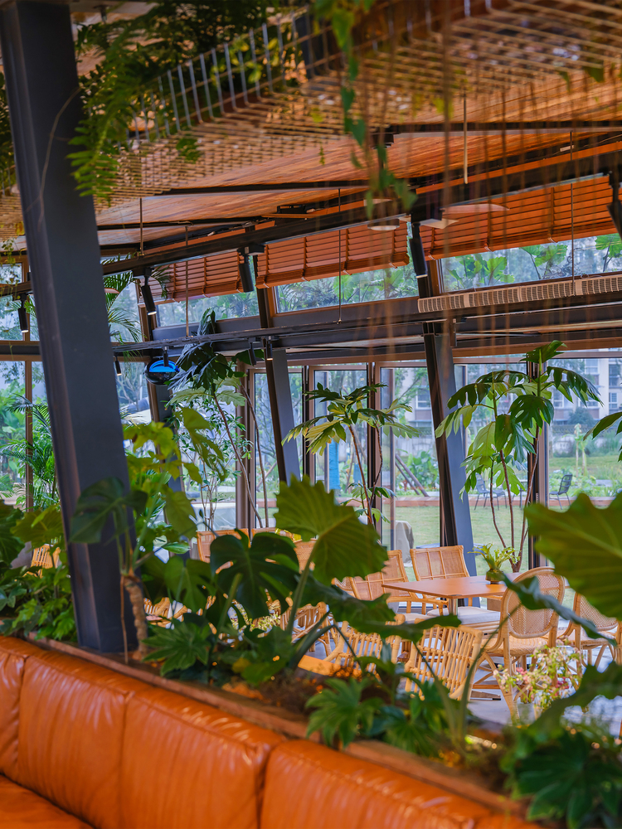
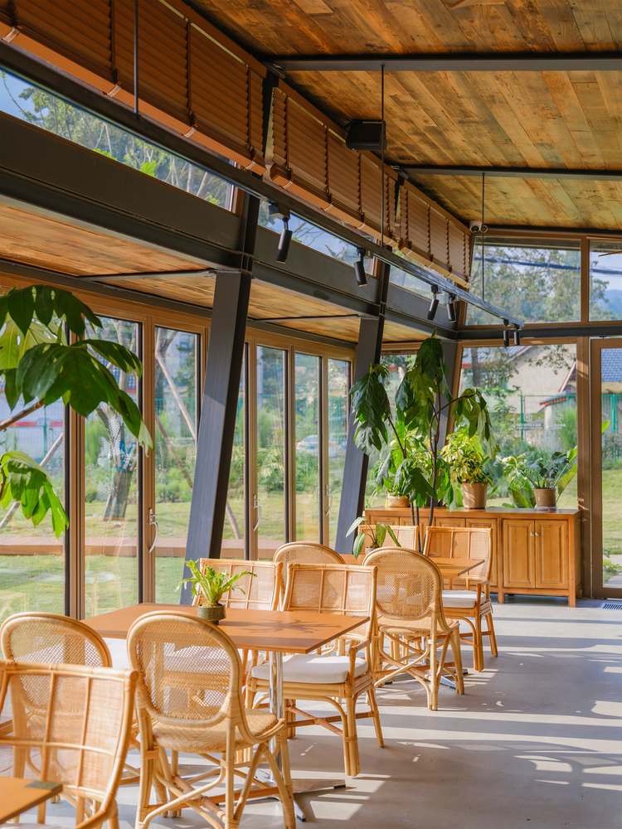
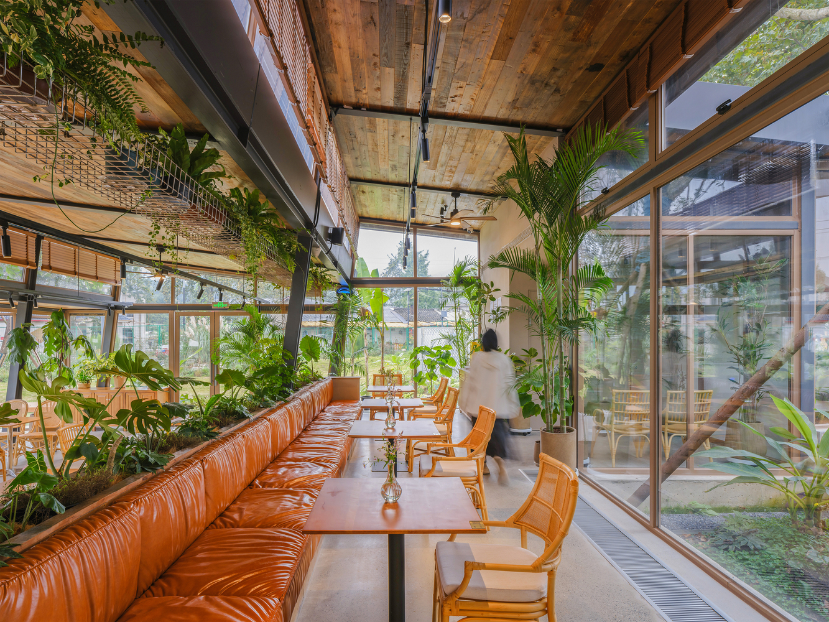
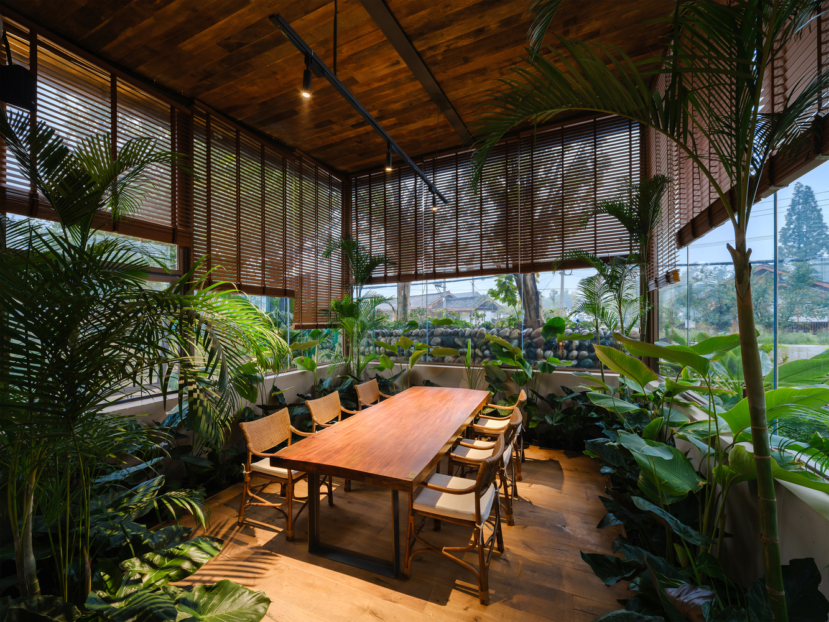
The facade is dominated by large-scale glass, with all HVAC equipment buried underground to maintain the roof's ultra-thin appearance. Interiors utilize reclaimed wood and rattan furniture to awaken local memories of leisure.
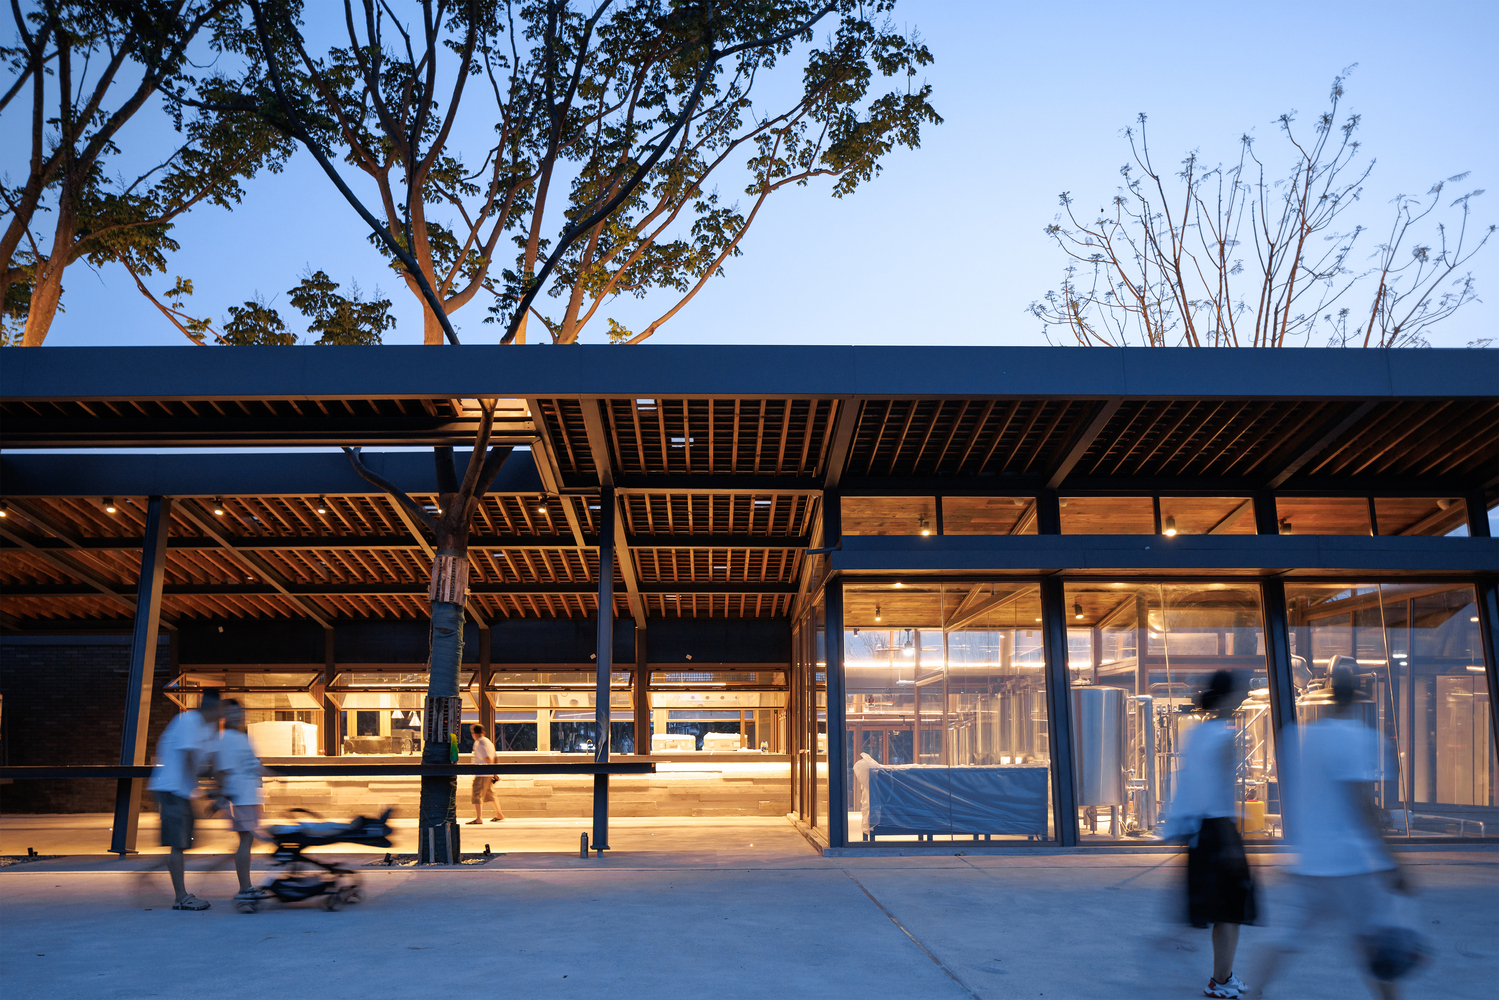
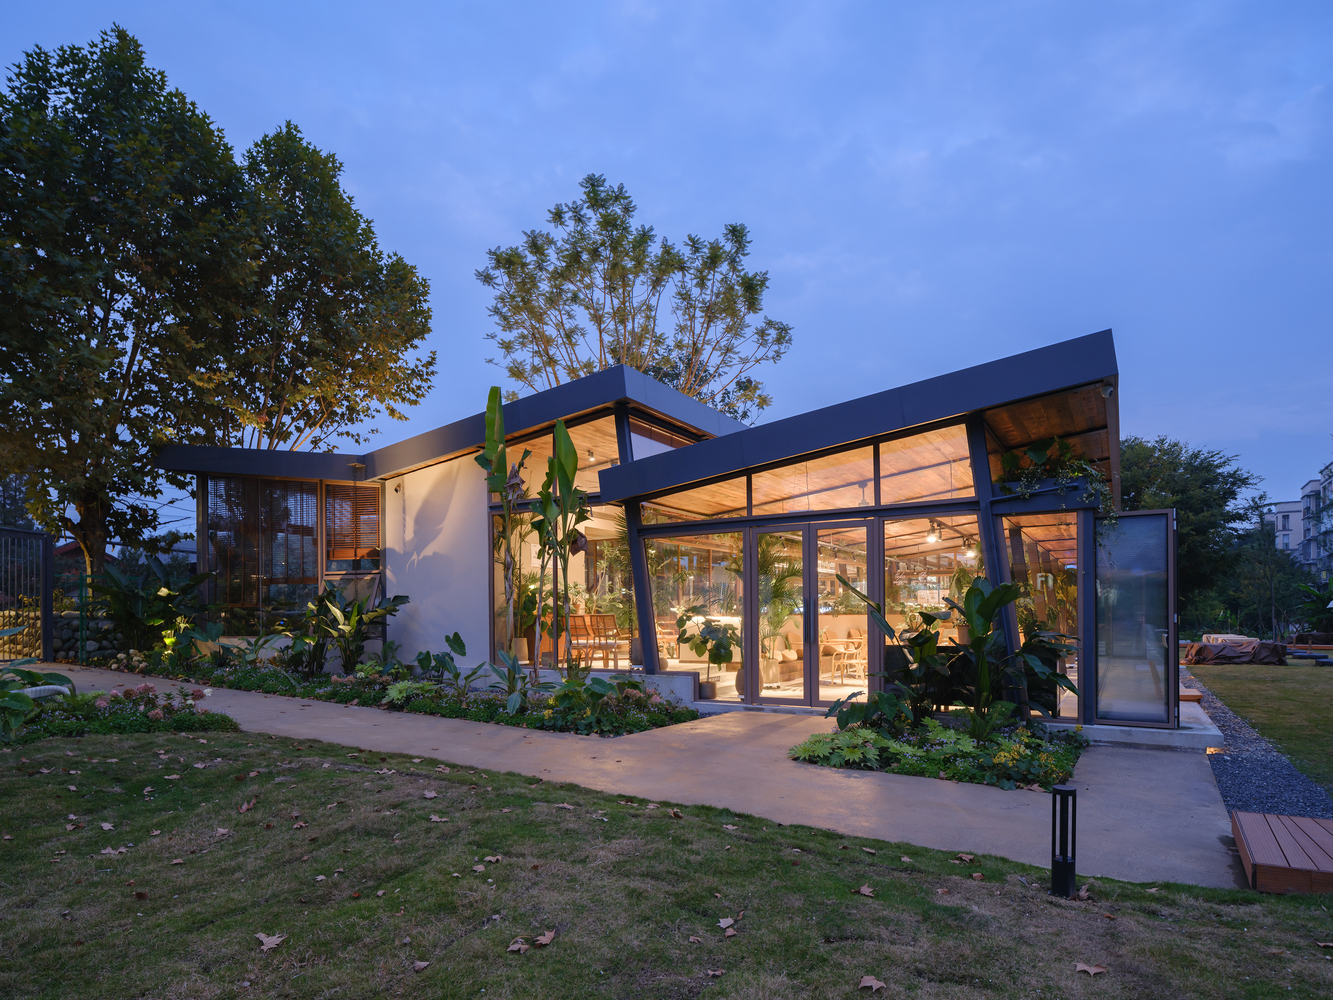
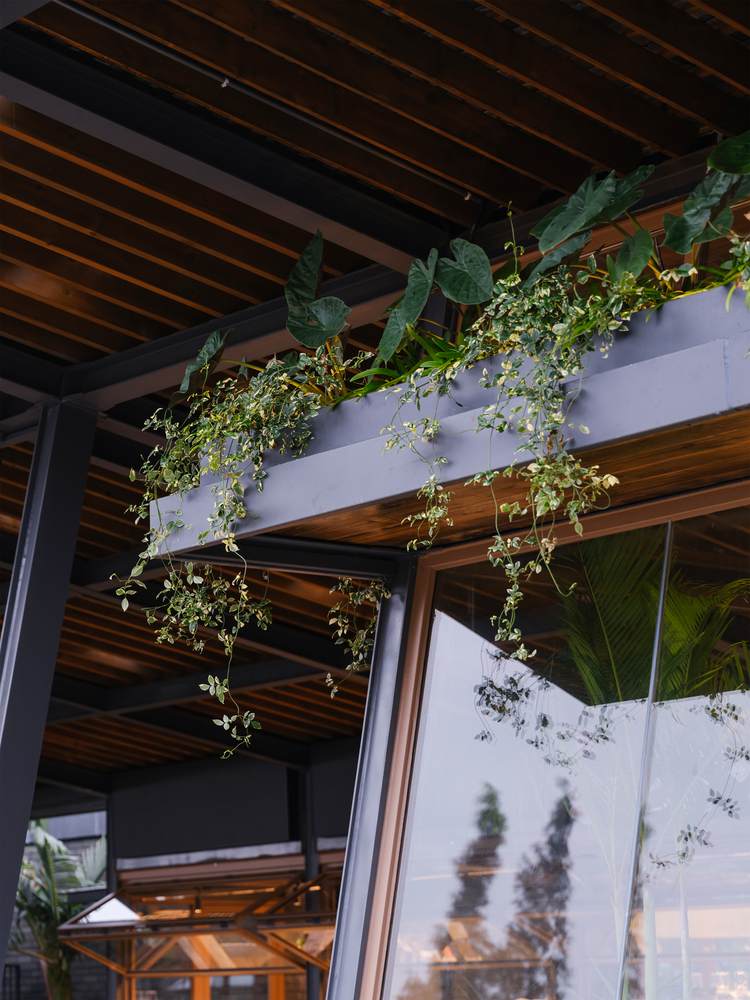
The rear of the restaurant features a children's play area and multi-level platforms, with folding doors that open to merge the interior and exterior. Greenery is systematically integrated—from continuous planters above the tilted columns to an indoor "vertical green window"—blurring spatial boundaries.
Details such as door handles crafted from small-gauge rails, steps made from old railway sleepers, and embedded seat tracks all pay homage to the industrial heritage.
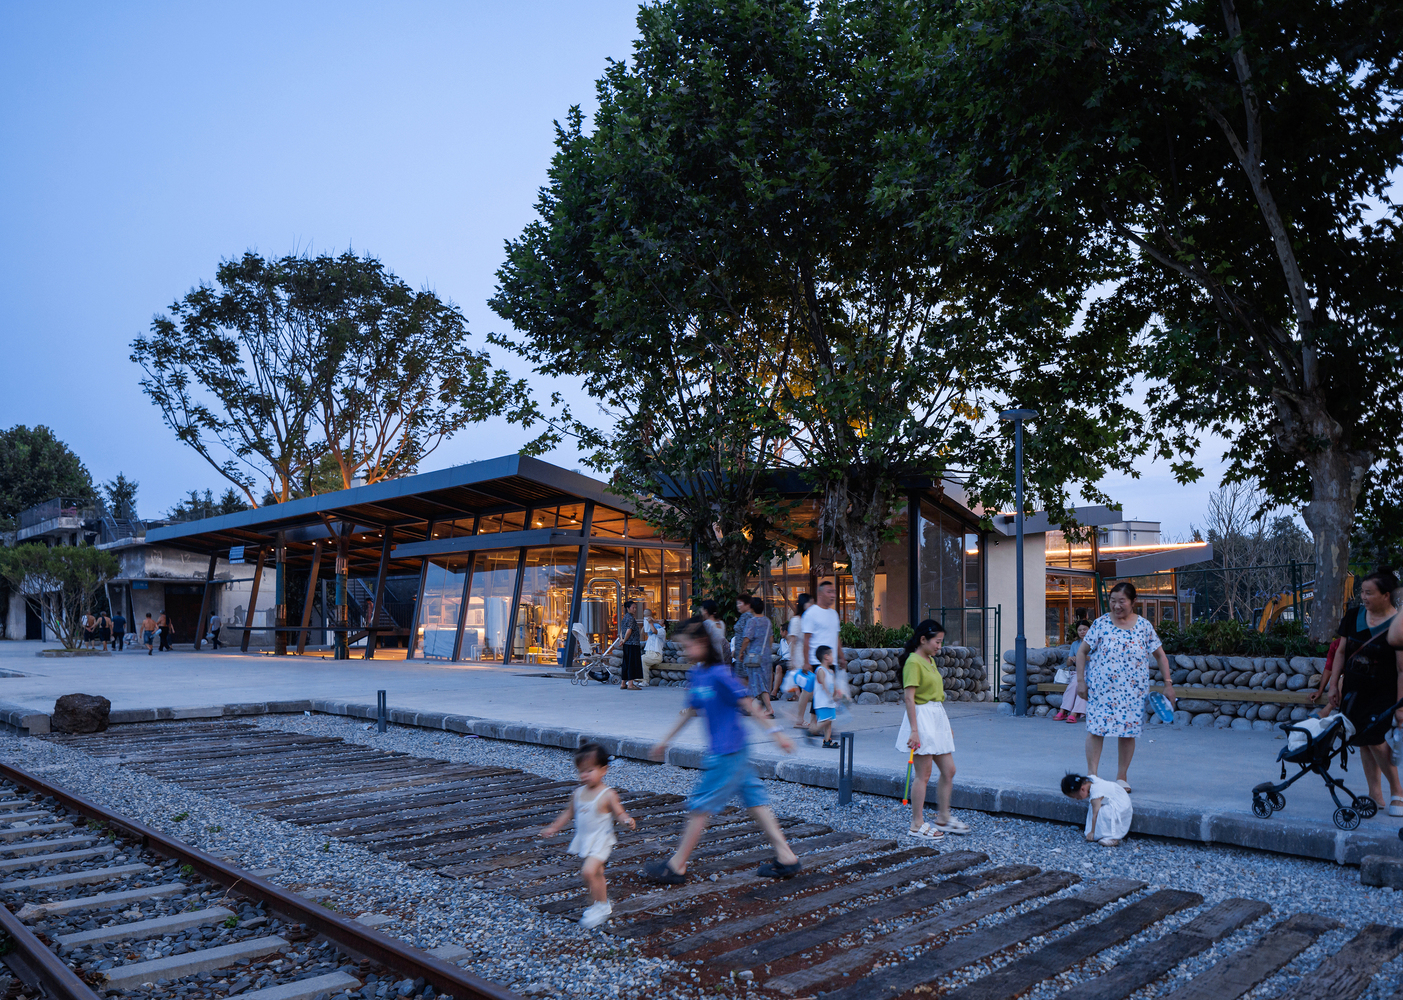
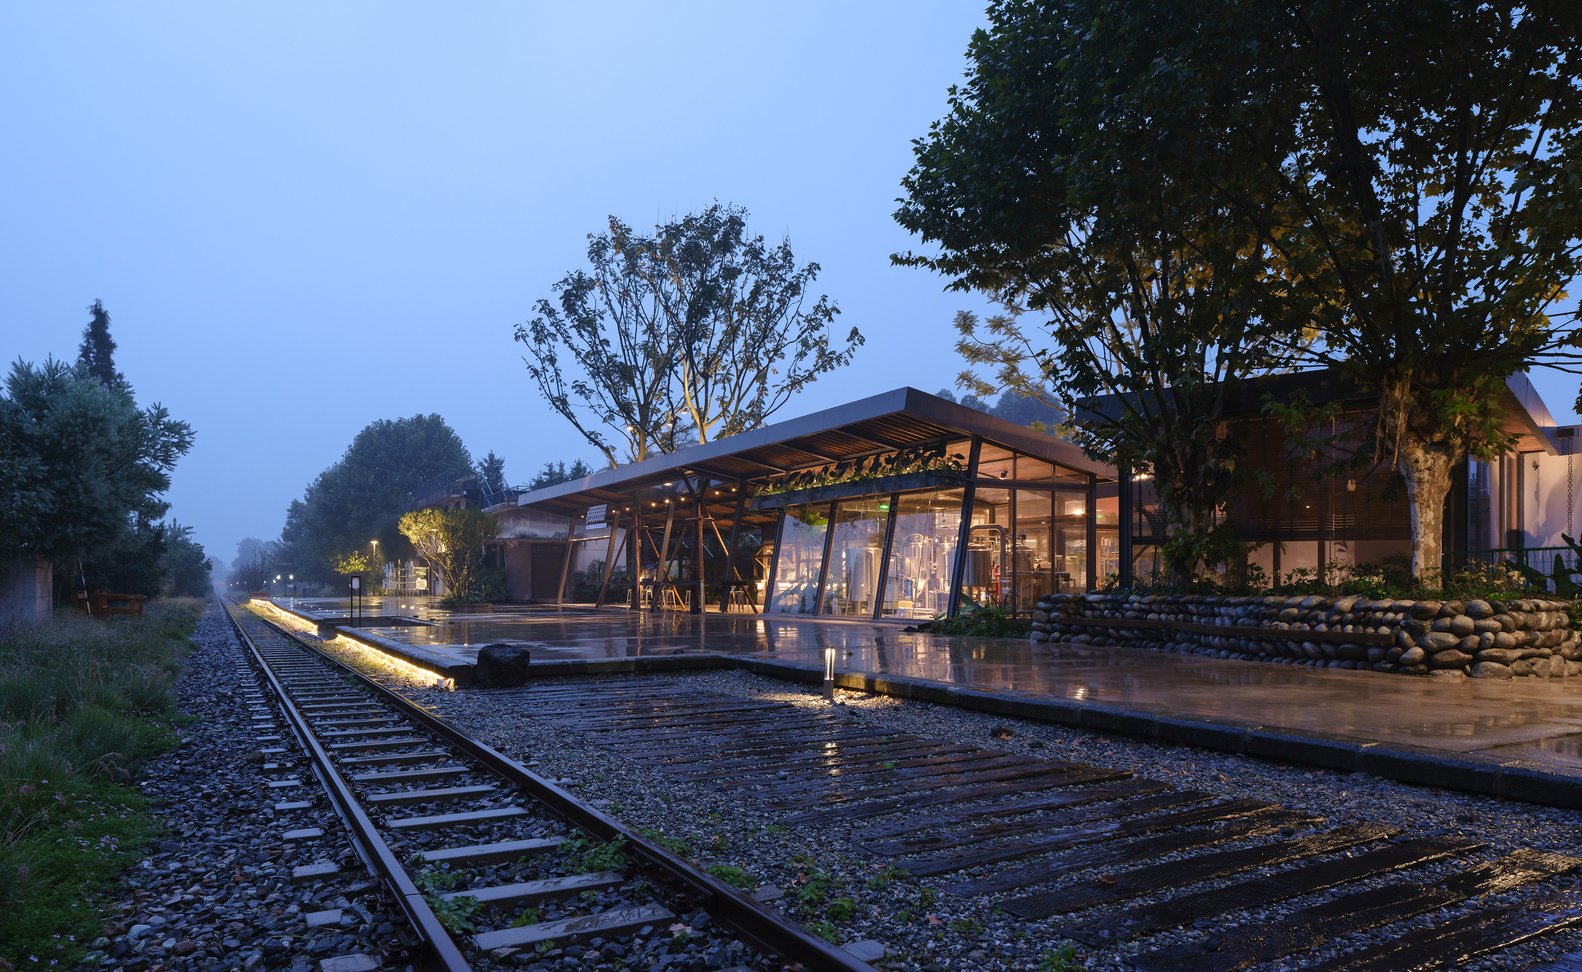
As the small train enters trial operation, Pengpeng'er Bistro has evolved beyond a mere station into a "community living room" cherished by locals.
It stands as a vital link between past and present, nature and architecture, marking a vivid prologue to the comprehensive revival of the Jianjiang Small Train Linear Park.