Lúcio Costa House
LÚCIO COSTA HOUSE
Amanda Arcuri
ARCHITECTS
Amanda Arcuri
INTERN
Mariana Guimarães
COORDINATION
Amanda Arcuri
COLLABORATION
Danilo Filgueiras, Gabriel Martucci
LIGHTING DESIGN
Diana Joels
CIVIL ENGINEERING TEAM
Plano C Arquitetura E Execução
METALWORK
Metalúrgica Sena
PHOTOGRAPHS
Renato Mangolin
AREA
90 m²
YEAR
2024
LOCATION
Rio de Janeiro, Brazil
CATEGORY
Houses, Renovation
English description provided by the architects.
The objective was to reflect on the relationship between the kitchen and the other spaces of the Duvivier-Byington house, a project by the Carioca architect Lúcio Costa dated 1988, located in Rio de Janeiro.
When the house was designed and built, the kitchen was a relatively small and closed environment.
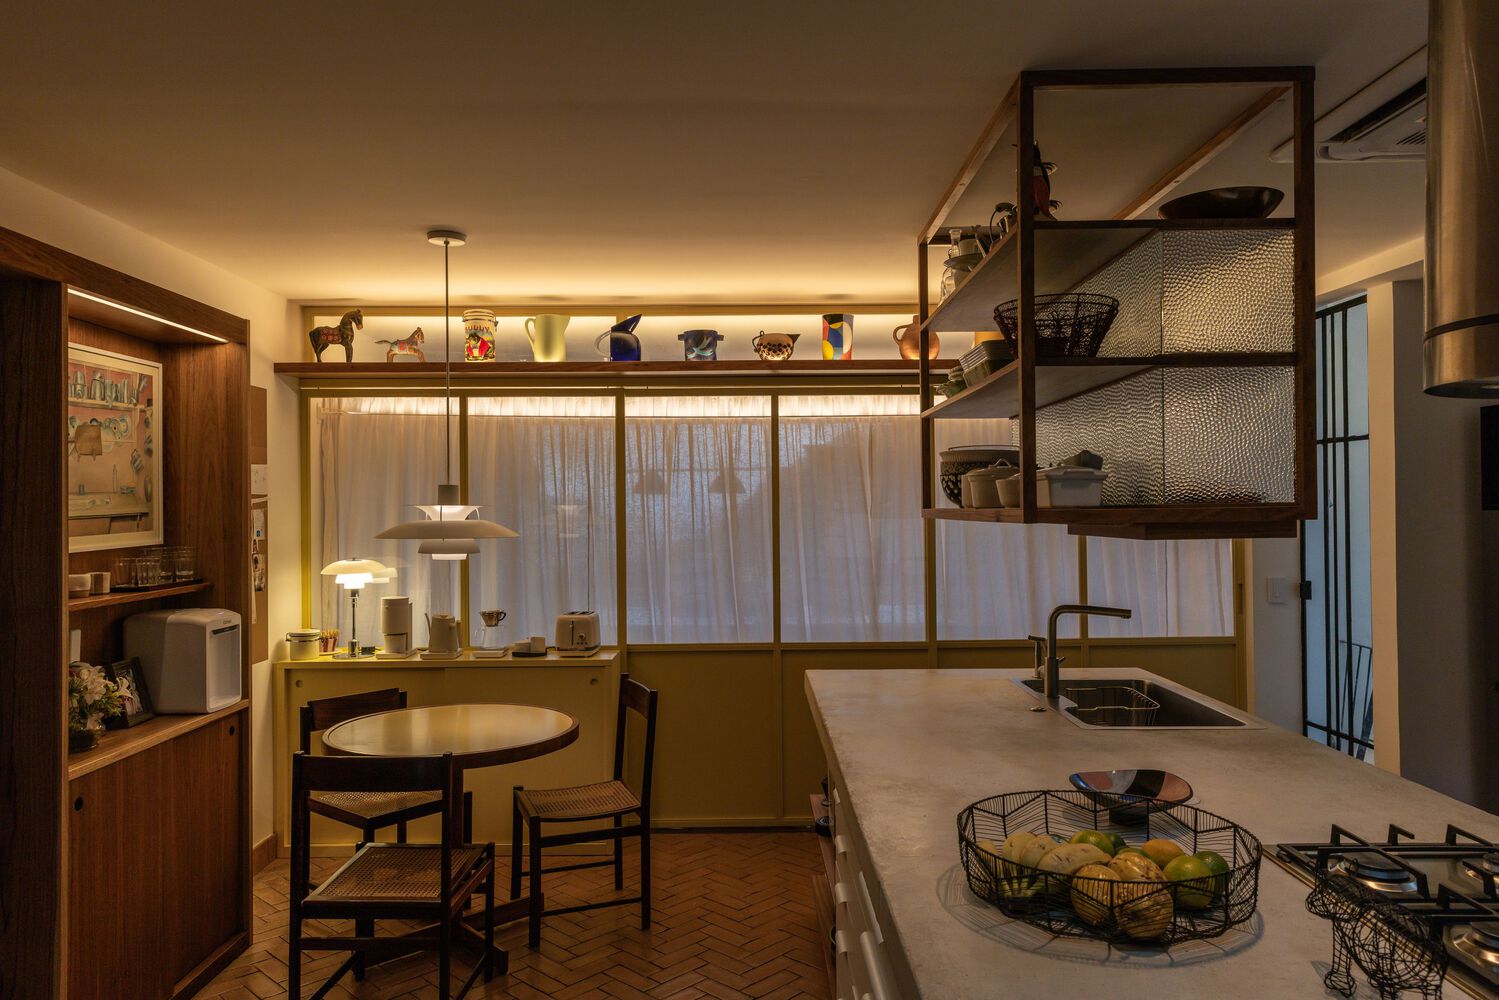
Over time, living patterns have transformed, and this space has come to occupy a central role in the dynamics of the house, becoming a place of great permanence, with various functions and a meeting point.
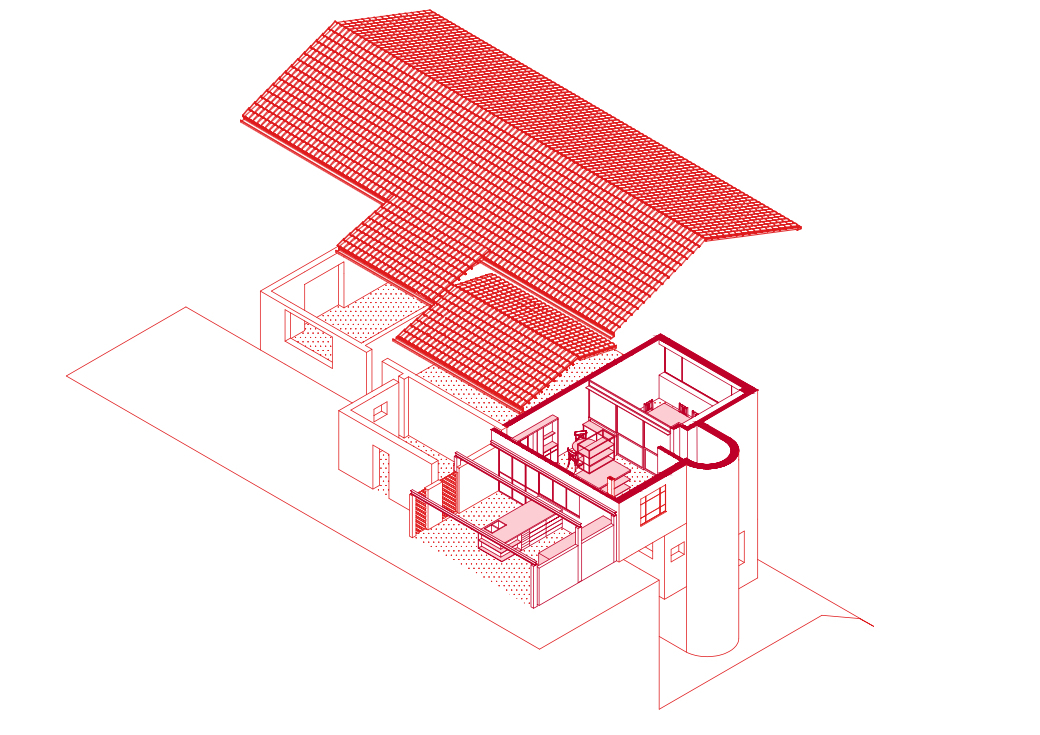
Lúcio Costa described the project as a single-story house that "hangs over the abyss," a reference to the steep terrain on which it was built.
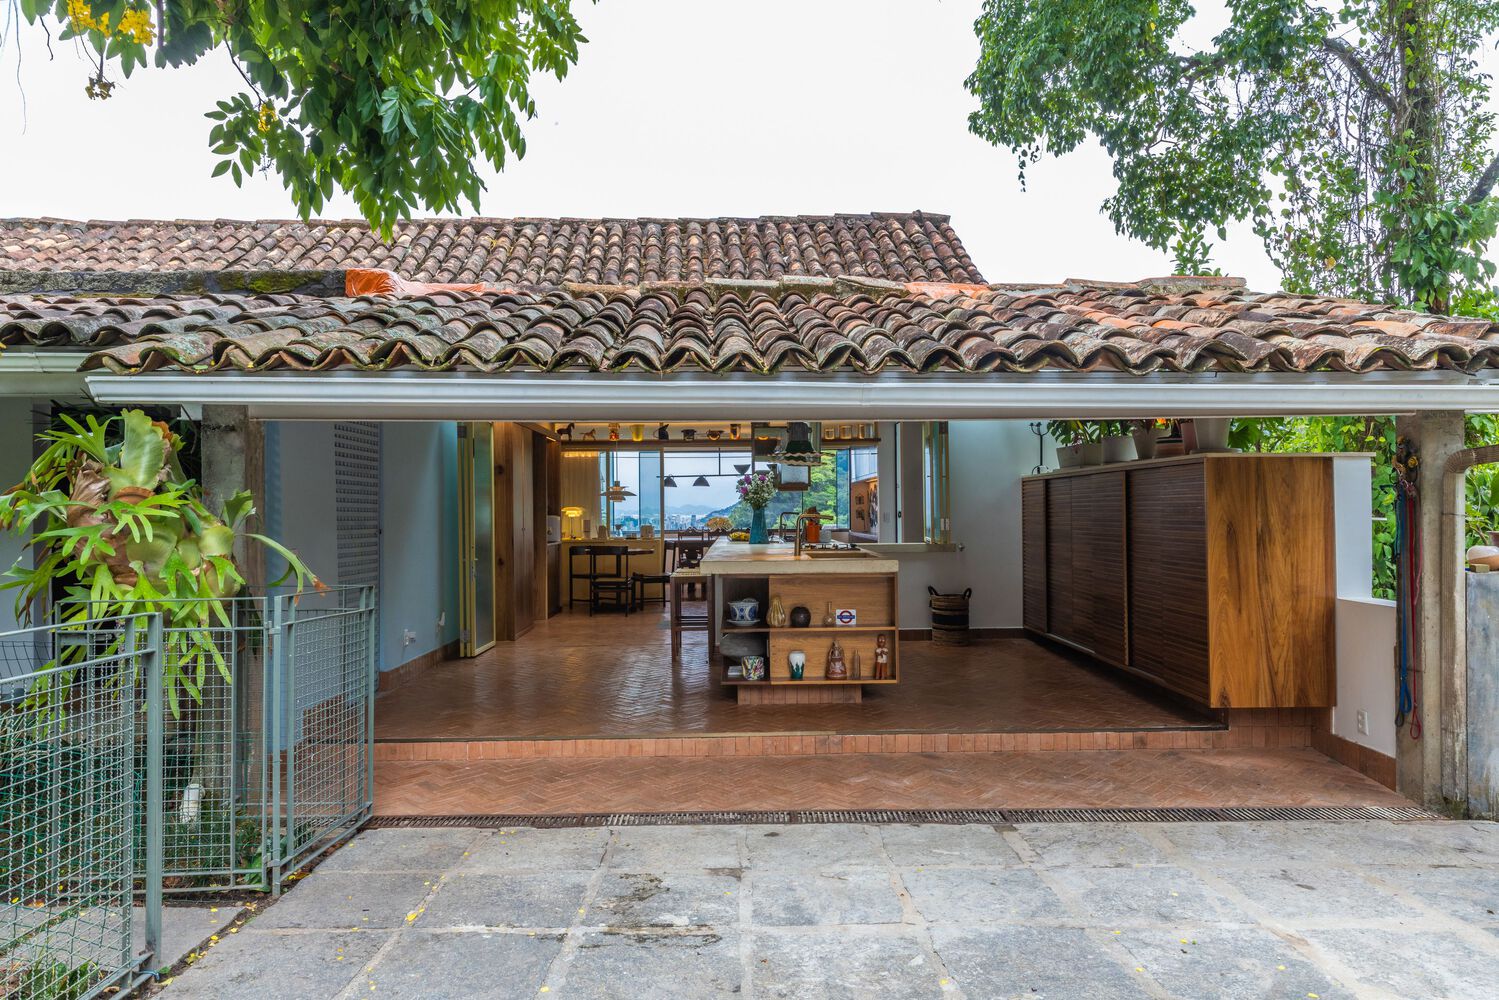
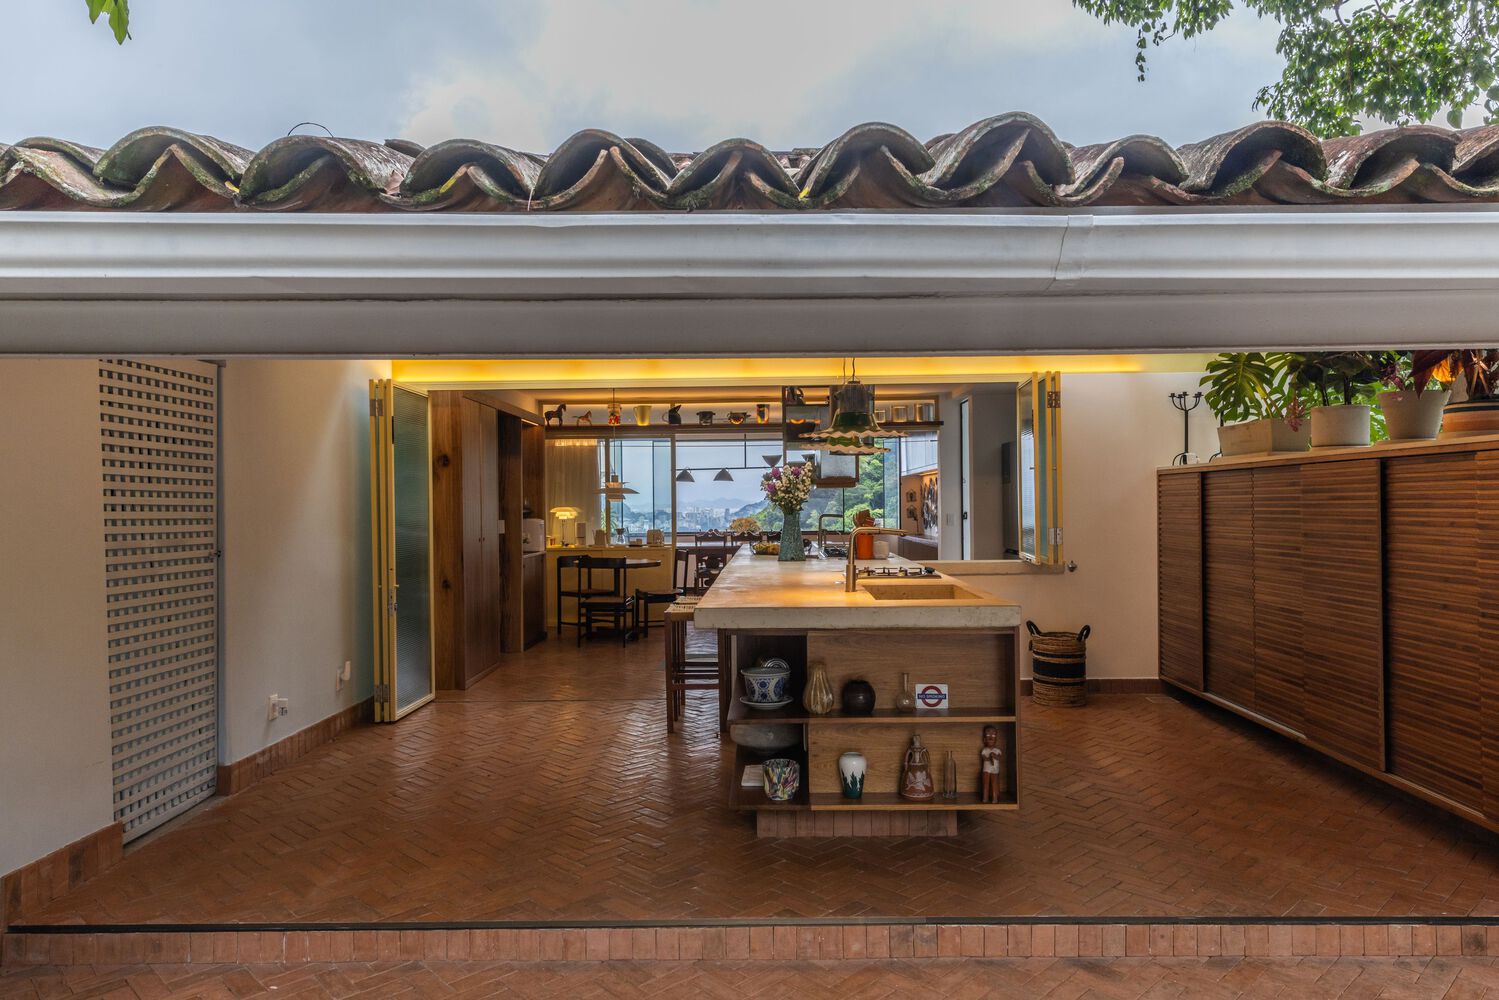
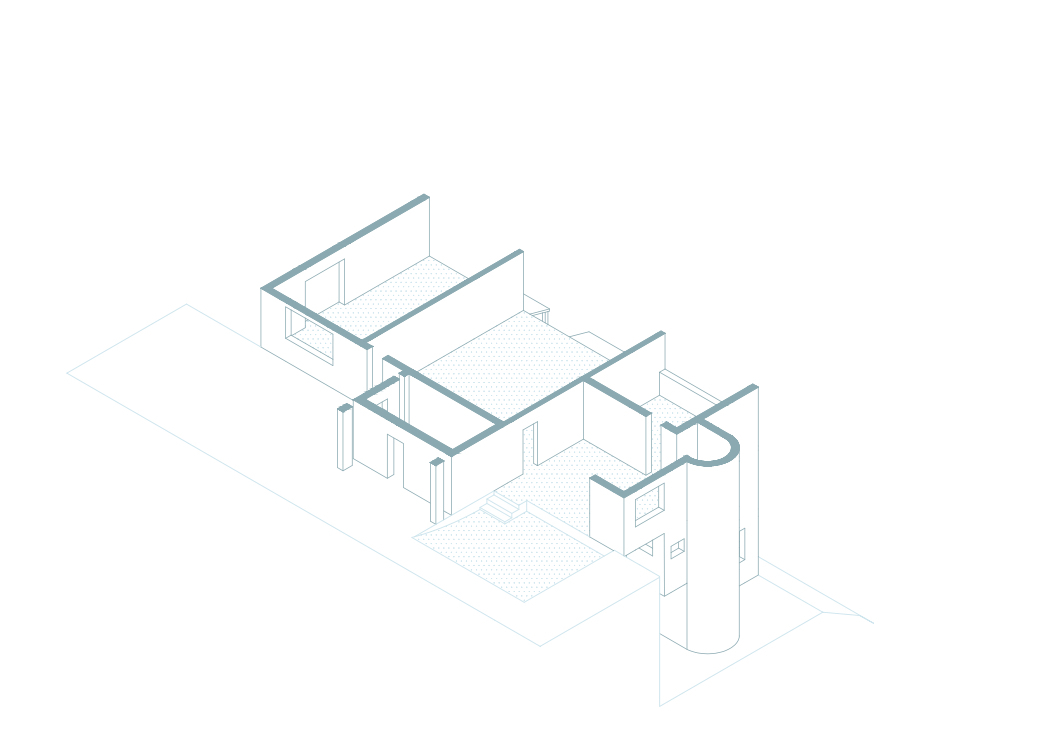
The street level houses the access, the kitchen, dining rooms, living room, and porch, while the other environments – four bedrooms, an office, an atelier, support rooms, and a service area – are distributed over two lower floors.
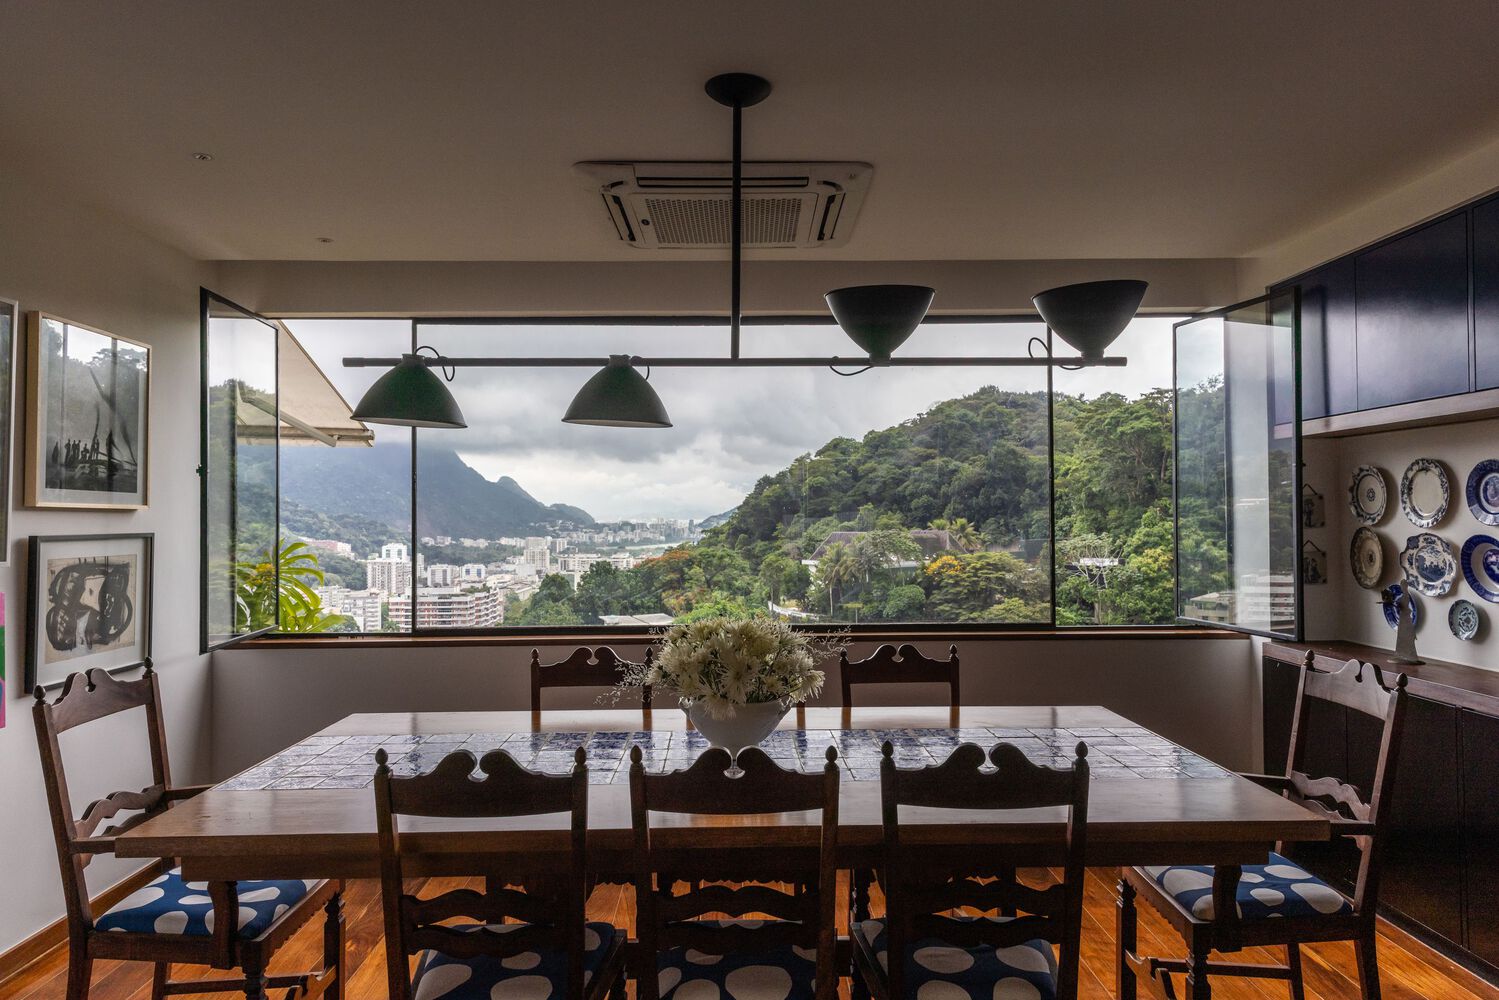
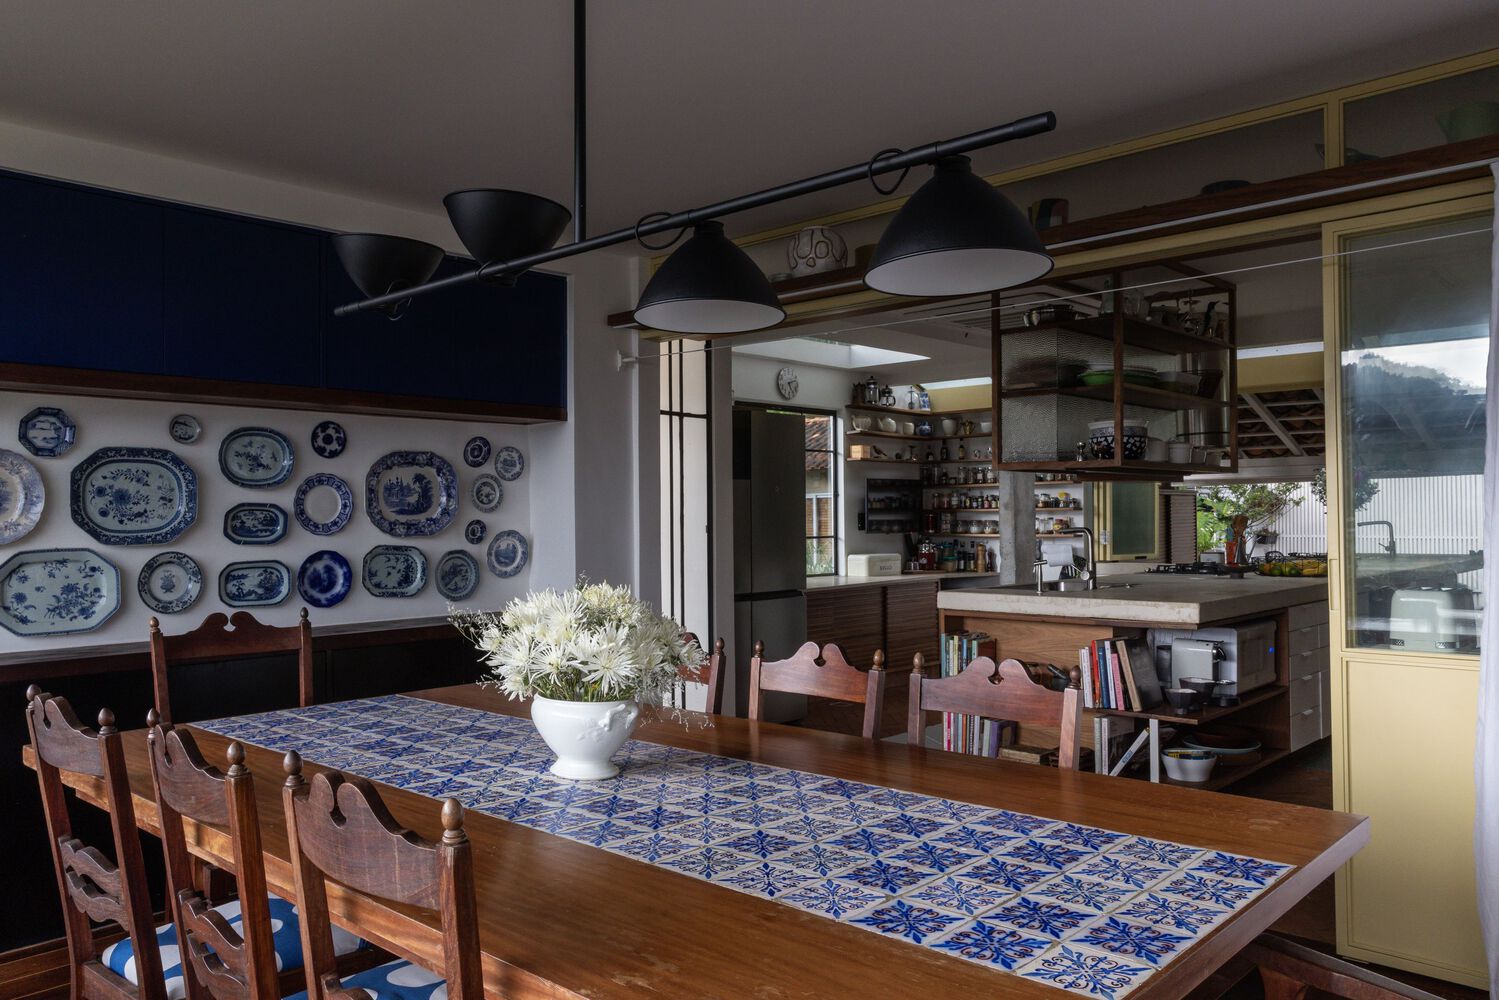
The last level provides access to the outdoor free area, pool, and garden, which are even further down.
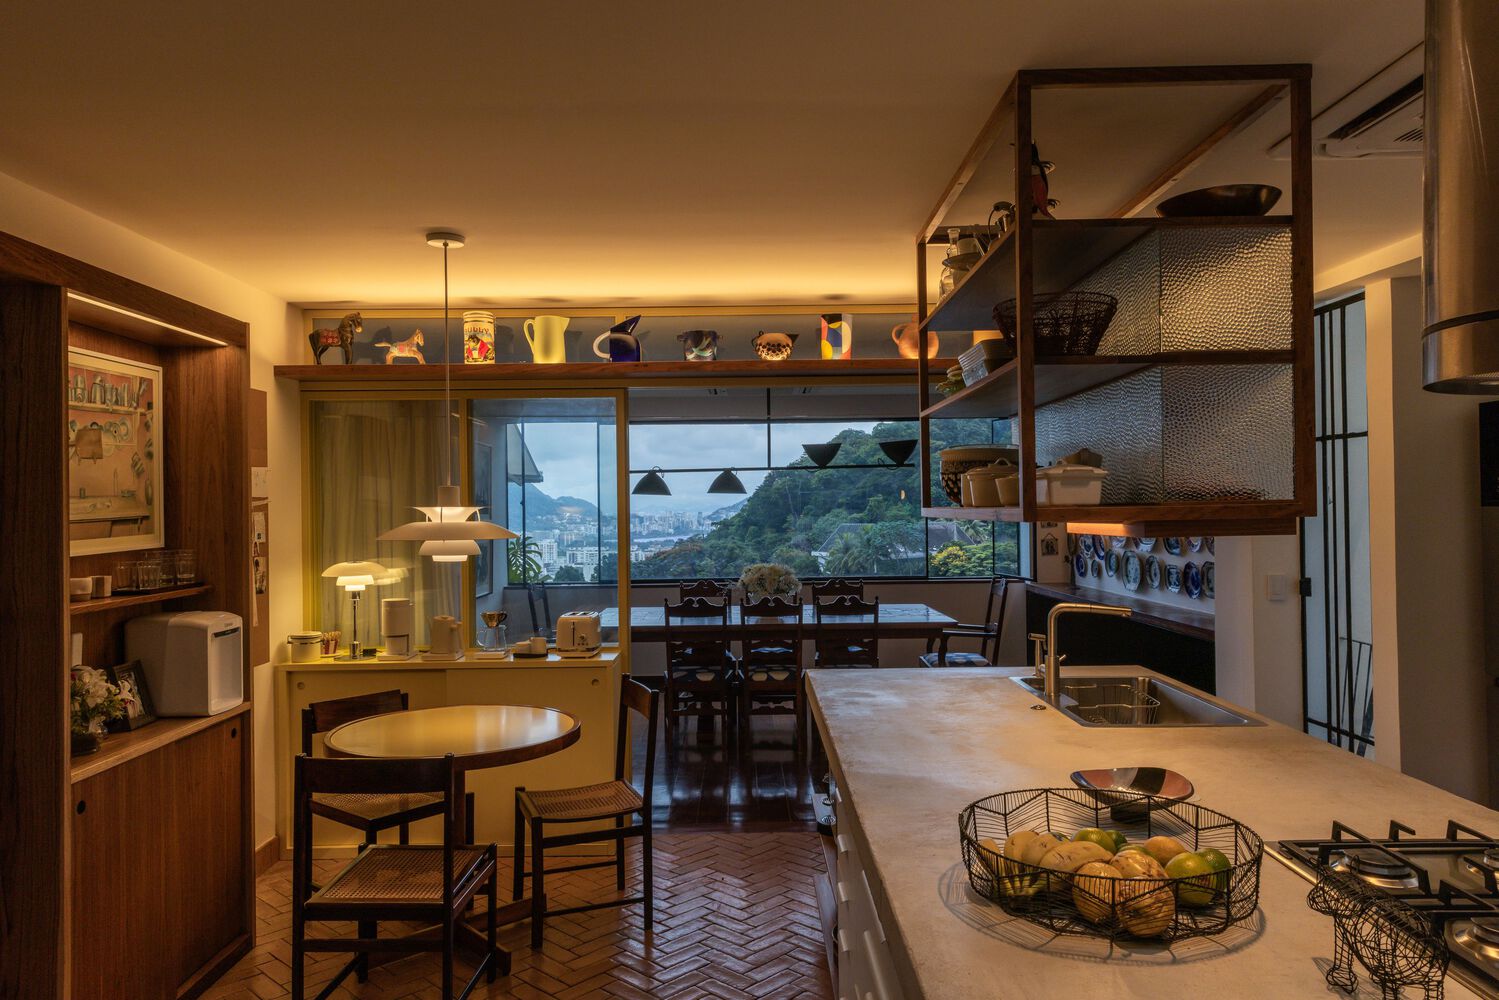
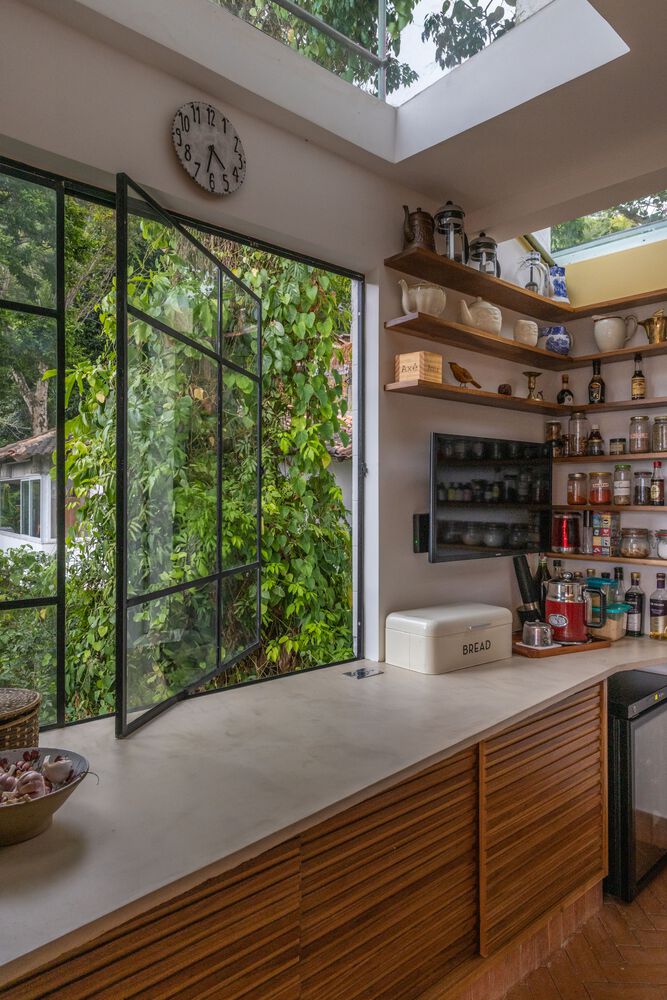
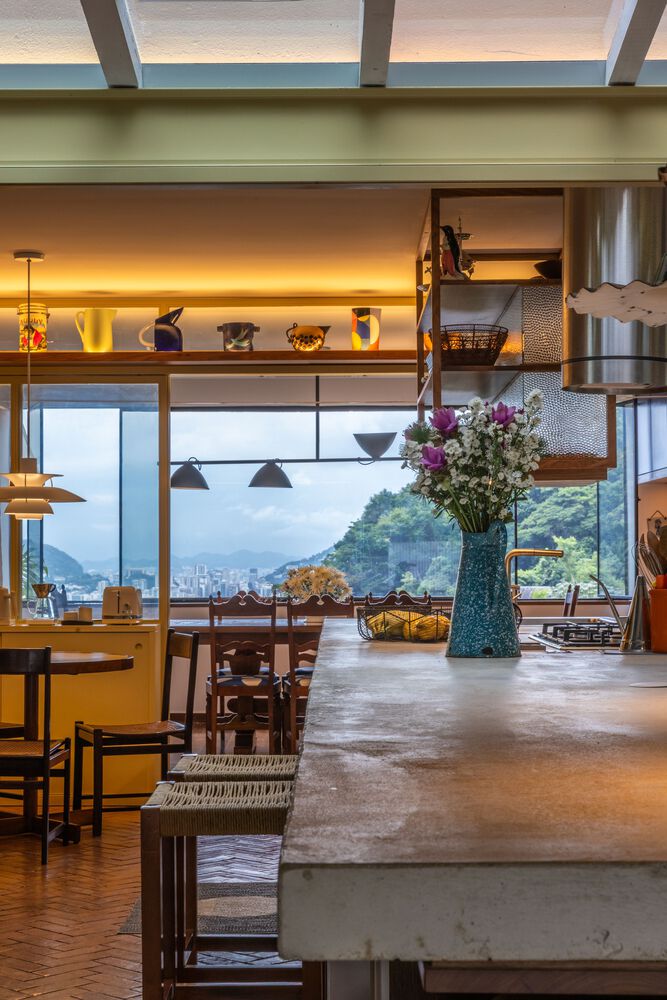
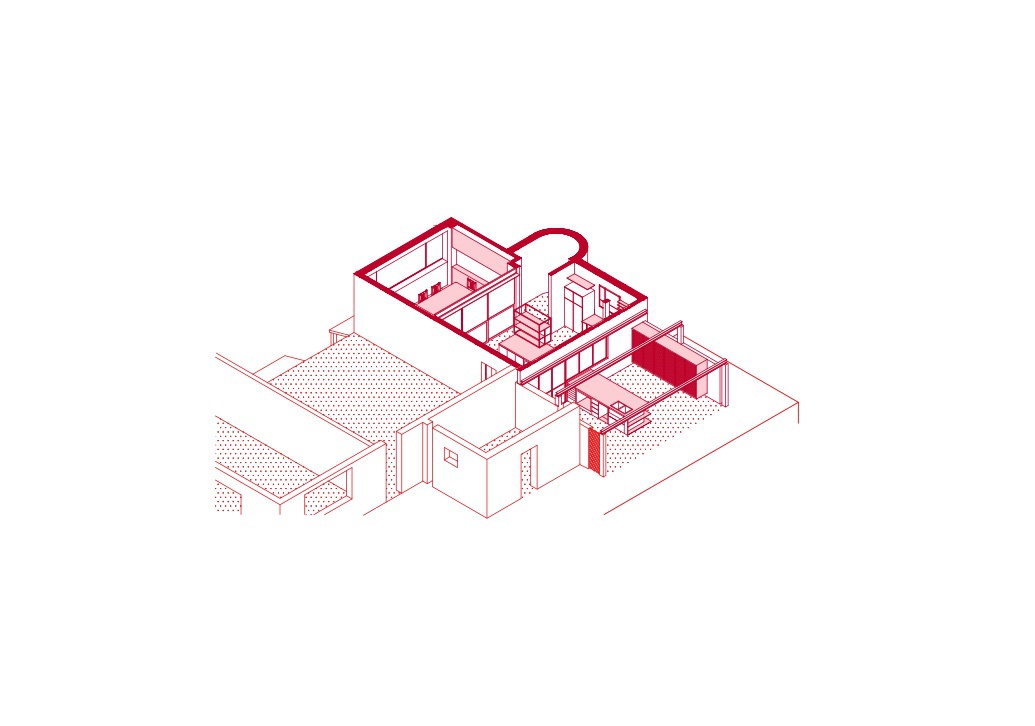
In the original design, the kitchen was a very defined space: the wall that separated it from the dining room hid a stunning view of Rio de Janeiro – the Lagoon, Christ the Redeemer – which could only be appreciated through the dining room window.
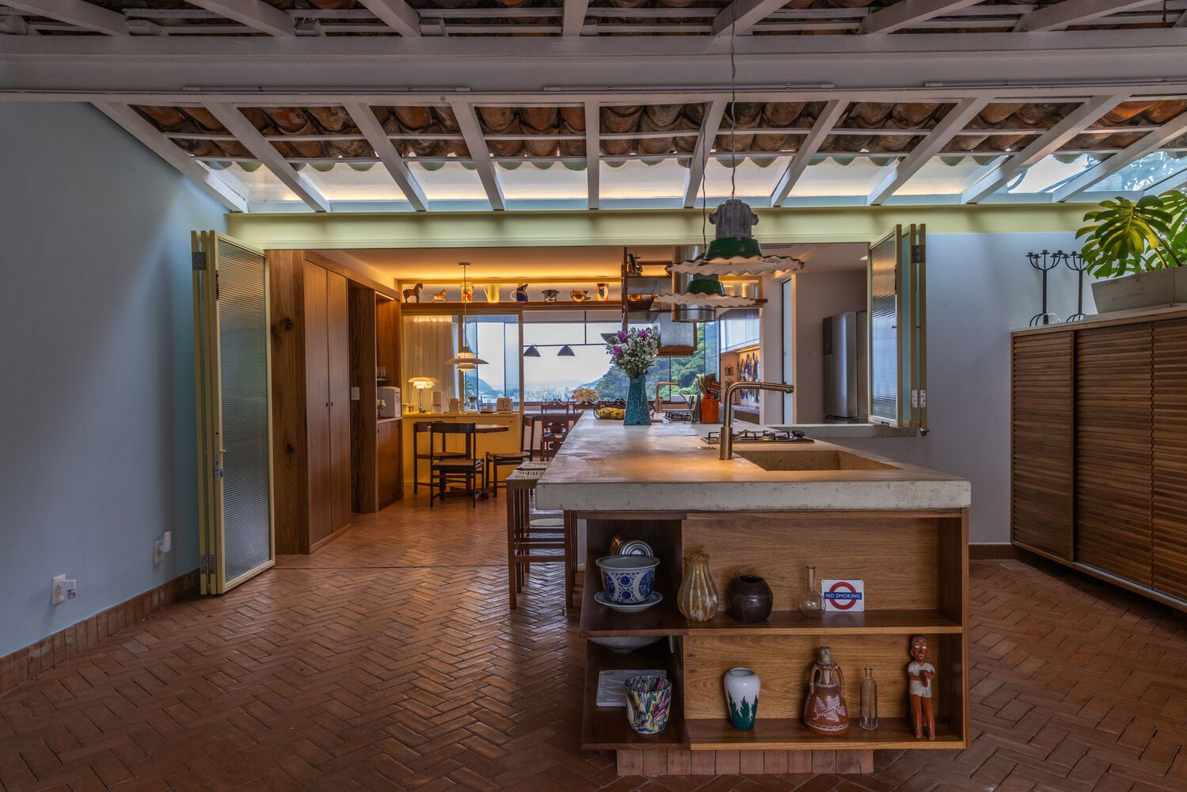
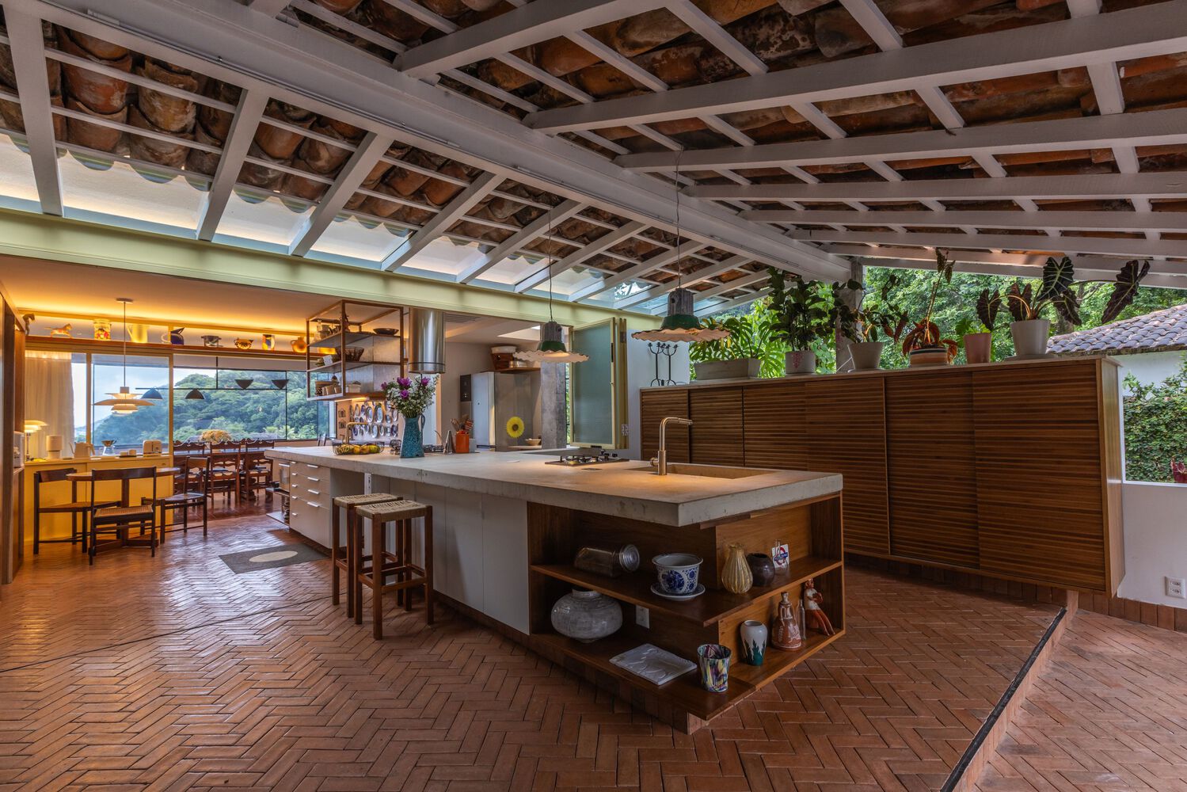
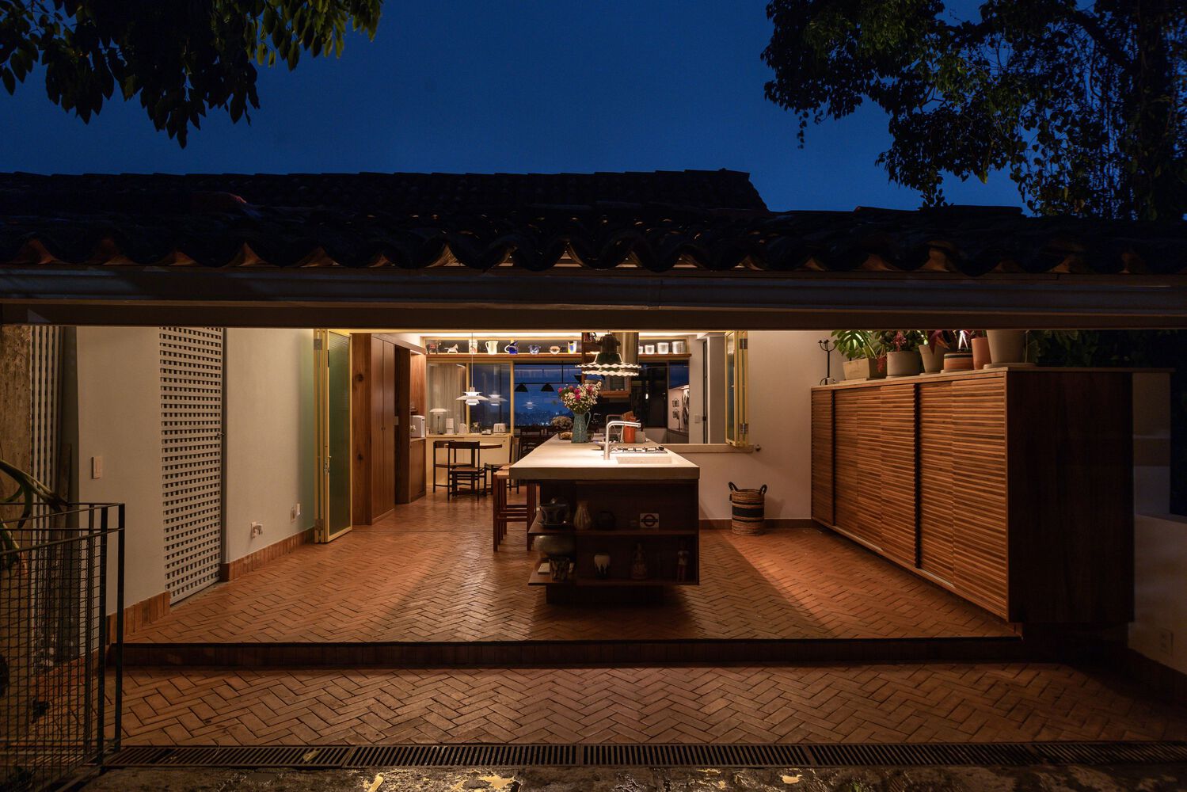
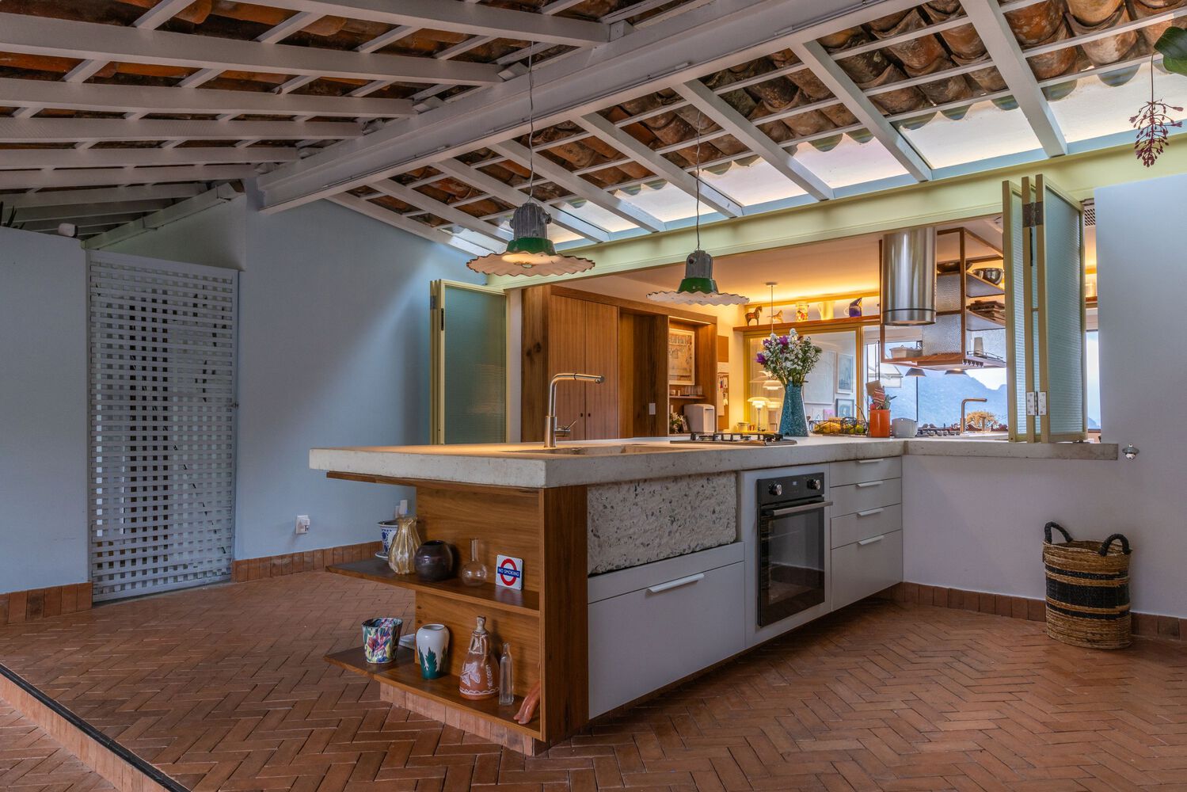
In turn, the wall facing the garage interrupted communication with the landing at the access level (slightly lowered, but the only possible continuity plane, again due to the slope of the land).
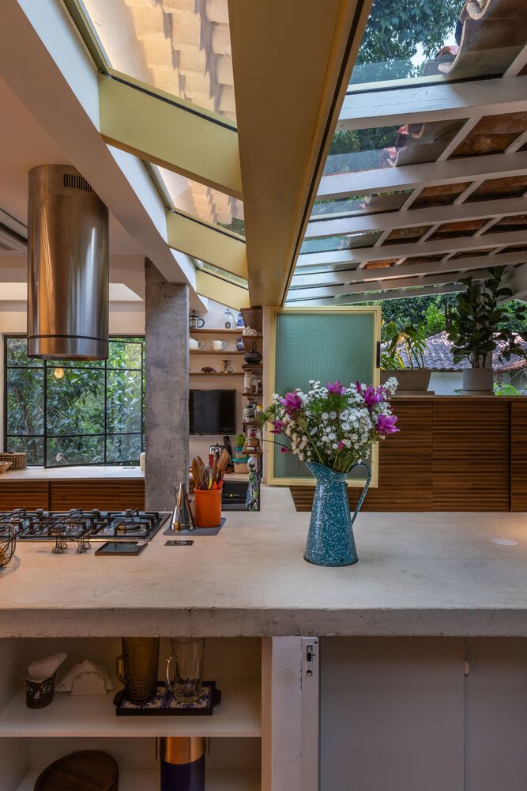
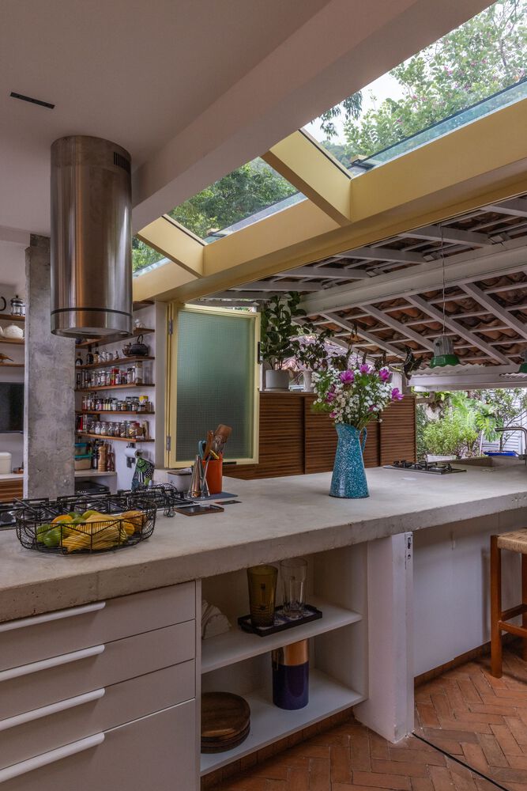
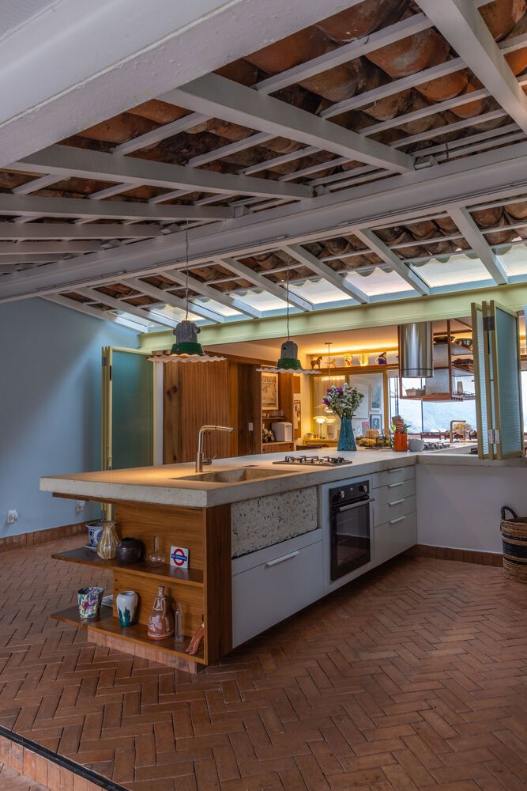
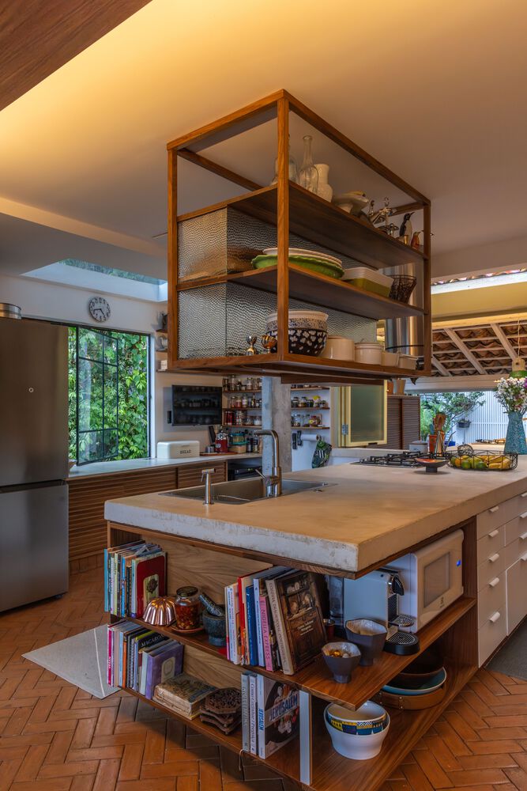
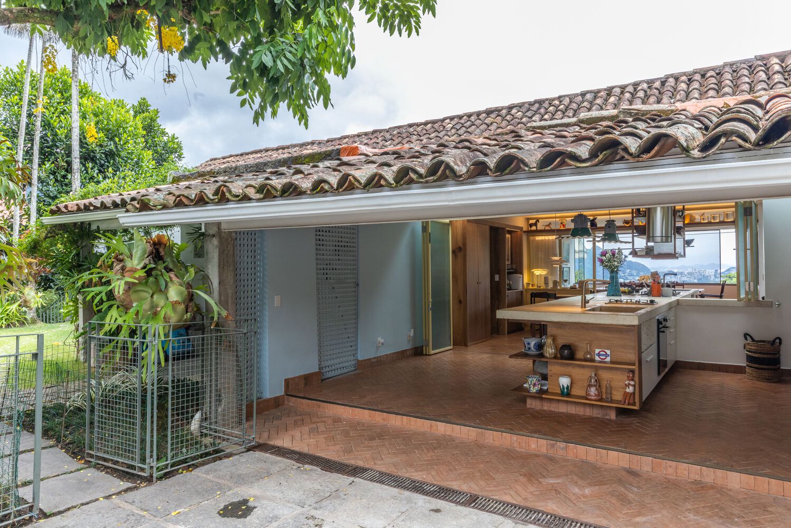
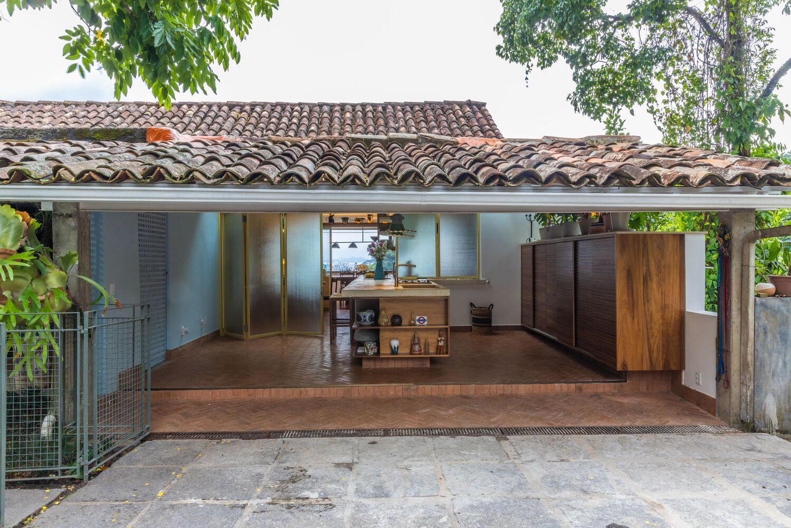
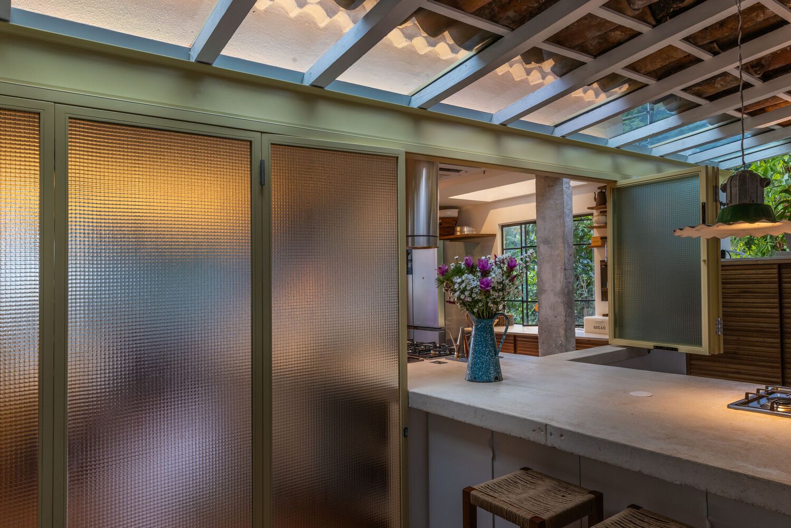
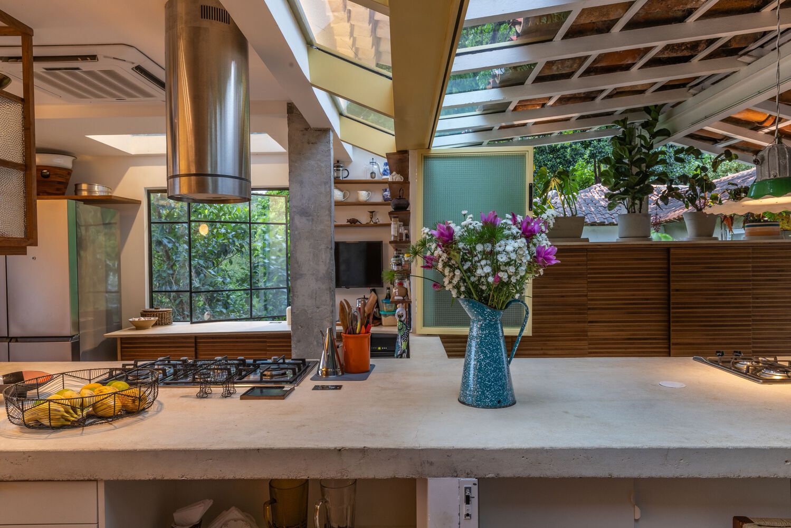
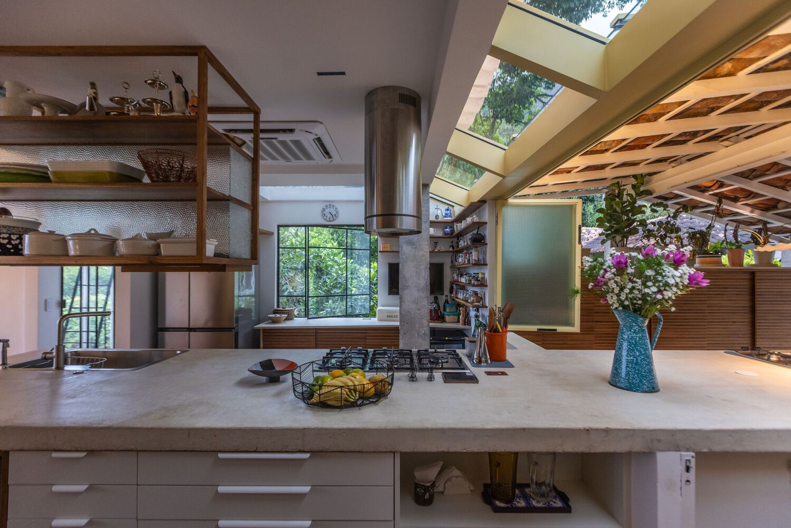
The intervention proposed the removal of these two walls, redefining the boundaries with metallic frames – similar to the original black ones on the facade, but painted yellow – which allow for flexible closures, as well as the leveling of the upper and lower landing-kitchen and the connection of the spaces through an 8-meter-long concrete countertop that supports all the activities of the space.