Otto Church
OTTO CHURCH
Nidus
ARCHITECTS
Nidus
TECHNICAL TEAM
Paula Averbeck
DESIGN TEAM
Caroline Schulz, Anna Vöck
MANUFACTURERS
Dornbracht, FSB Franz Schneider Brakel, Mawa Design, Meyer Naturstein, Parkett Dietrich, Vallone
GENERAL CONTRACTOR
Scheuten Bautechnik
PHOTOGRAPHS
Piet-Albert Goethals
AREA
275 m²
YEAR
2025
LOCATION
Düsseldorf, Germany
CATEGORY
Churches, Refurbishment
English description provided by the architects.
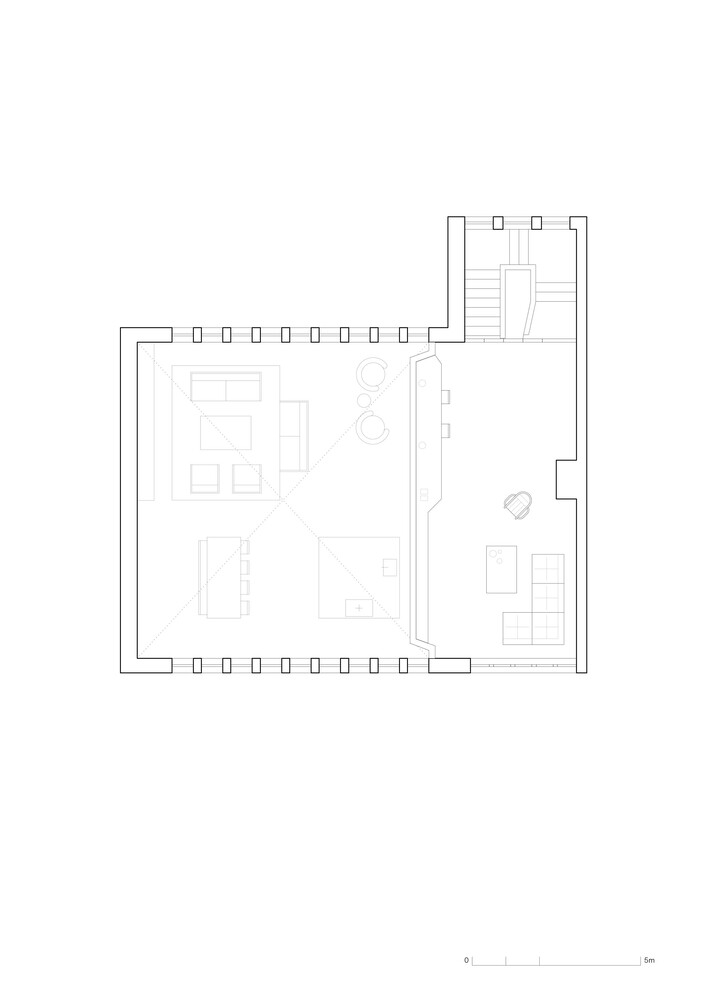
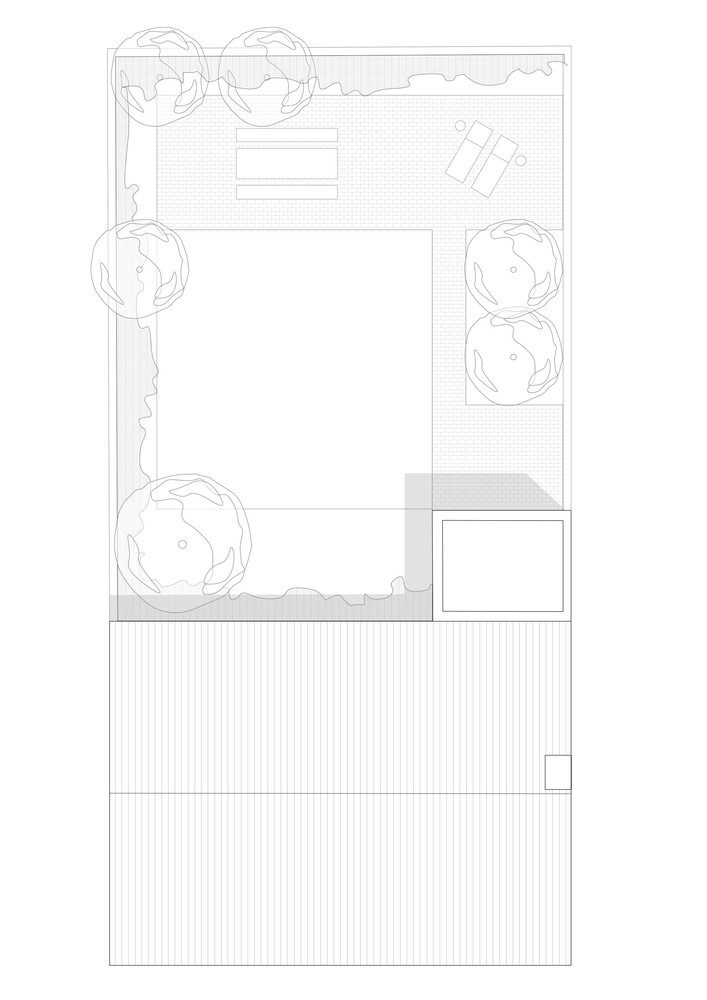
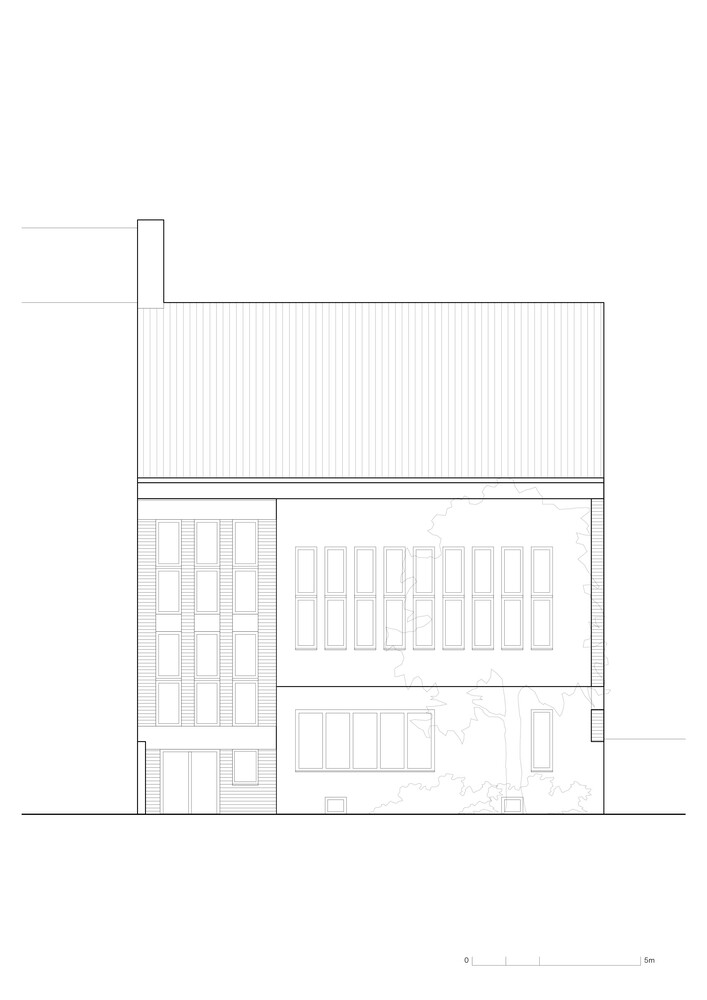
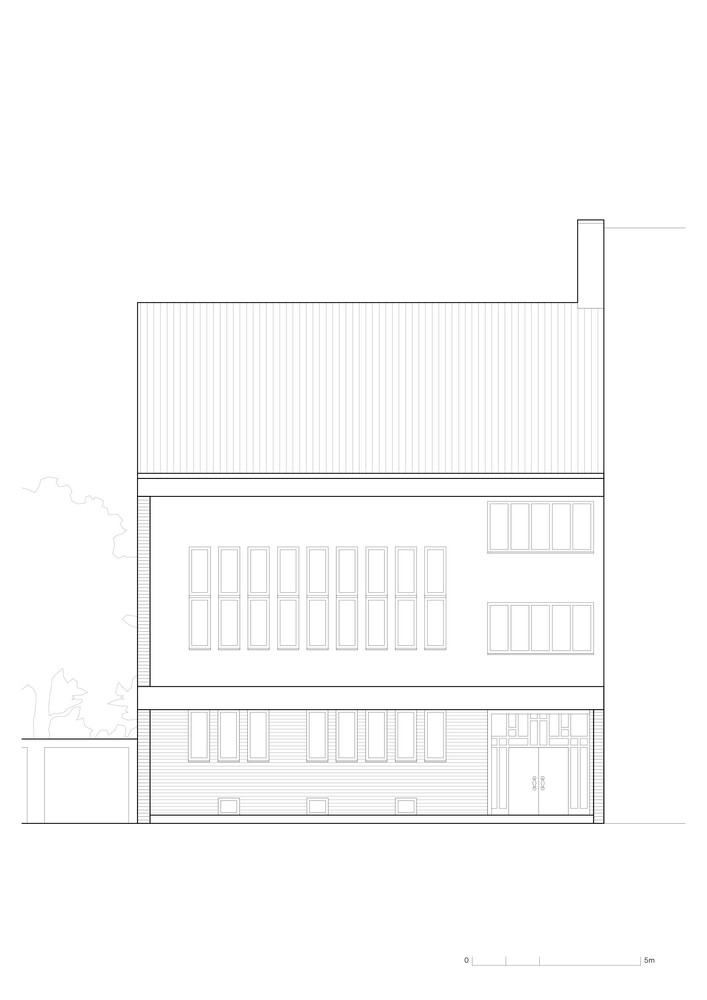
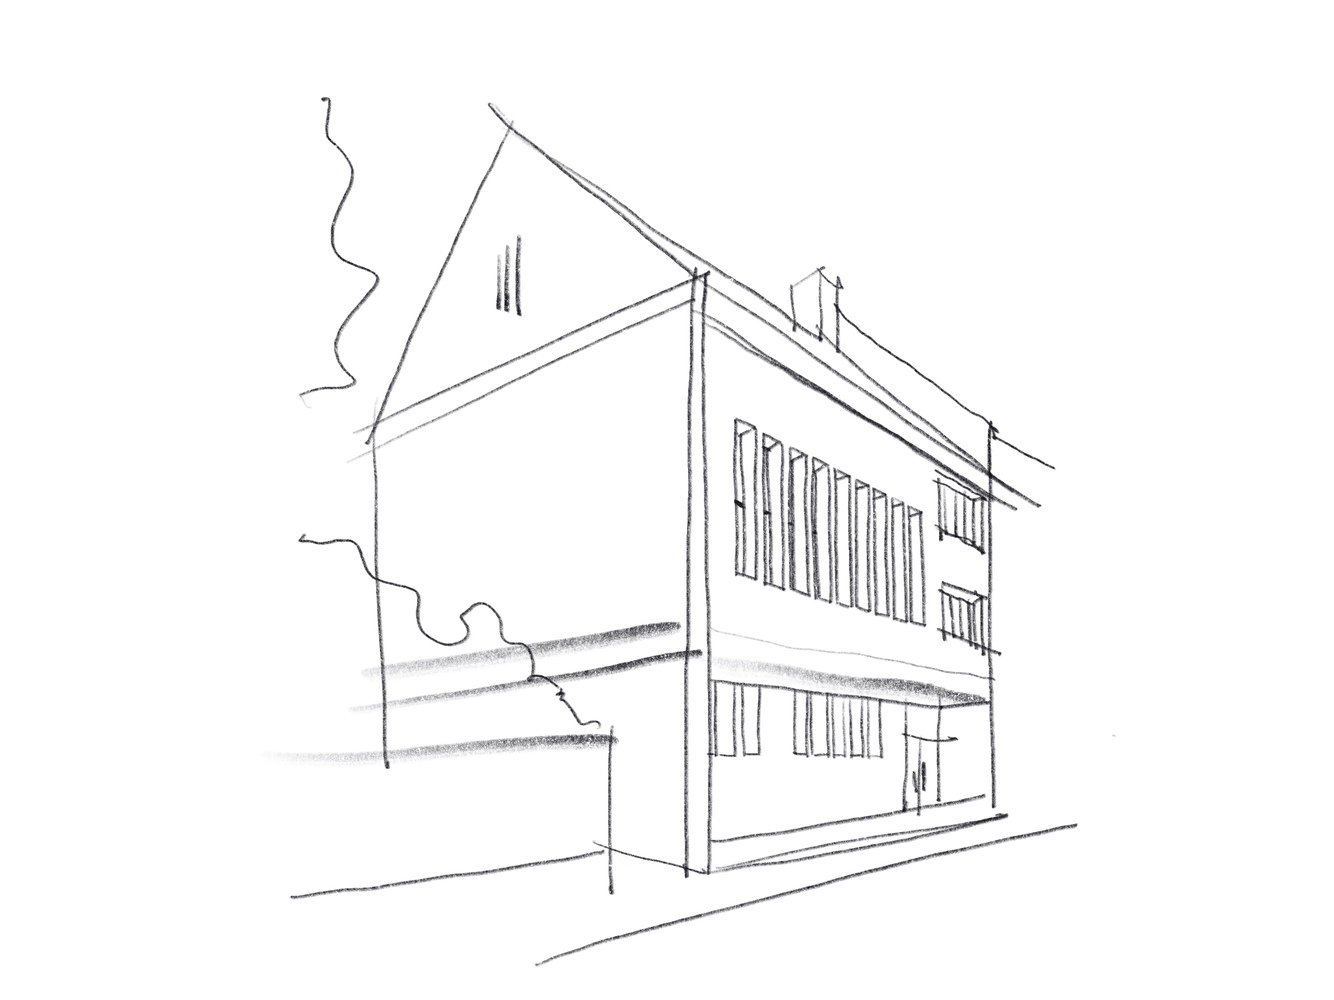
It doesn't take much to transform a place – sometimes, trust in what already exists is enough. Built in 1977, the Otto Church in Düsseldorf's Gerresheim district stands as a quiet testament to this idea.
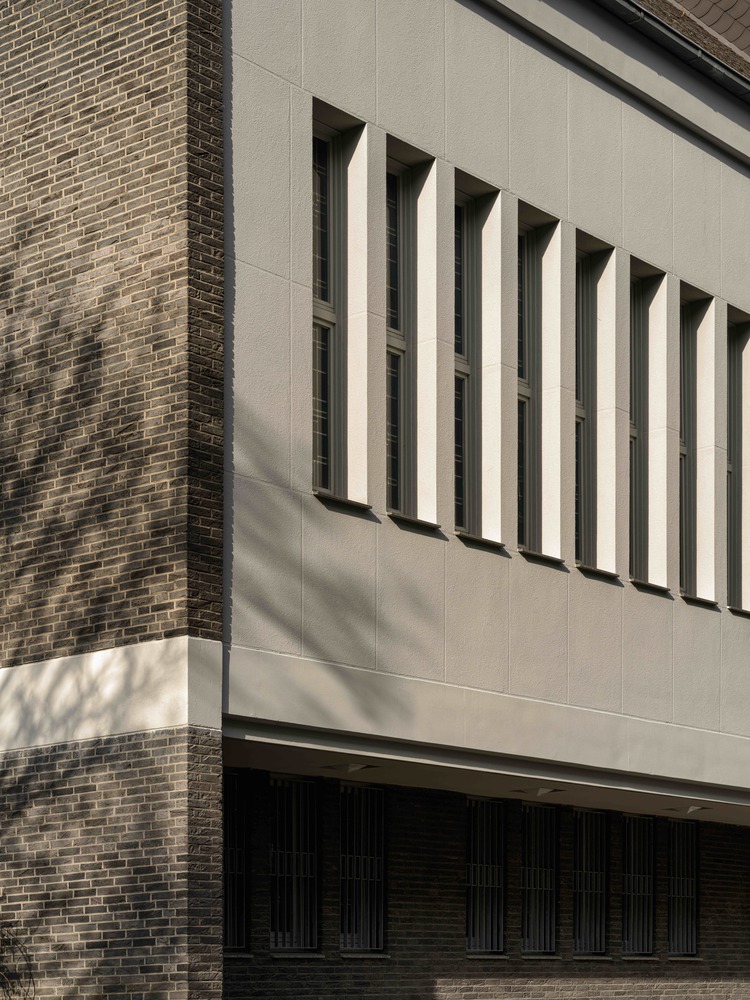
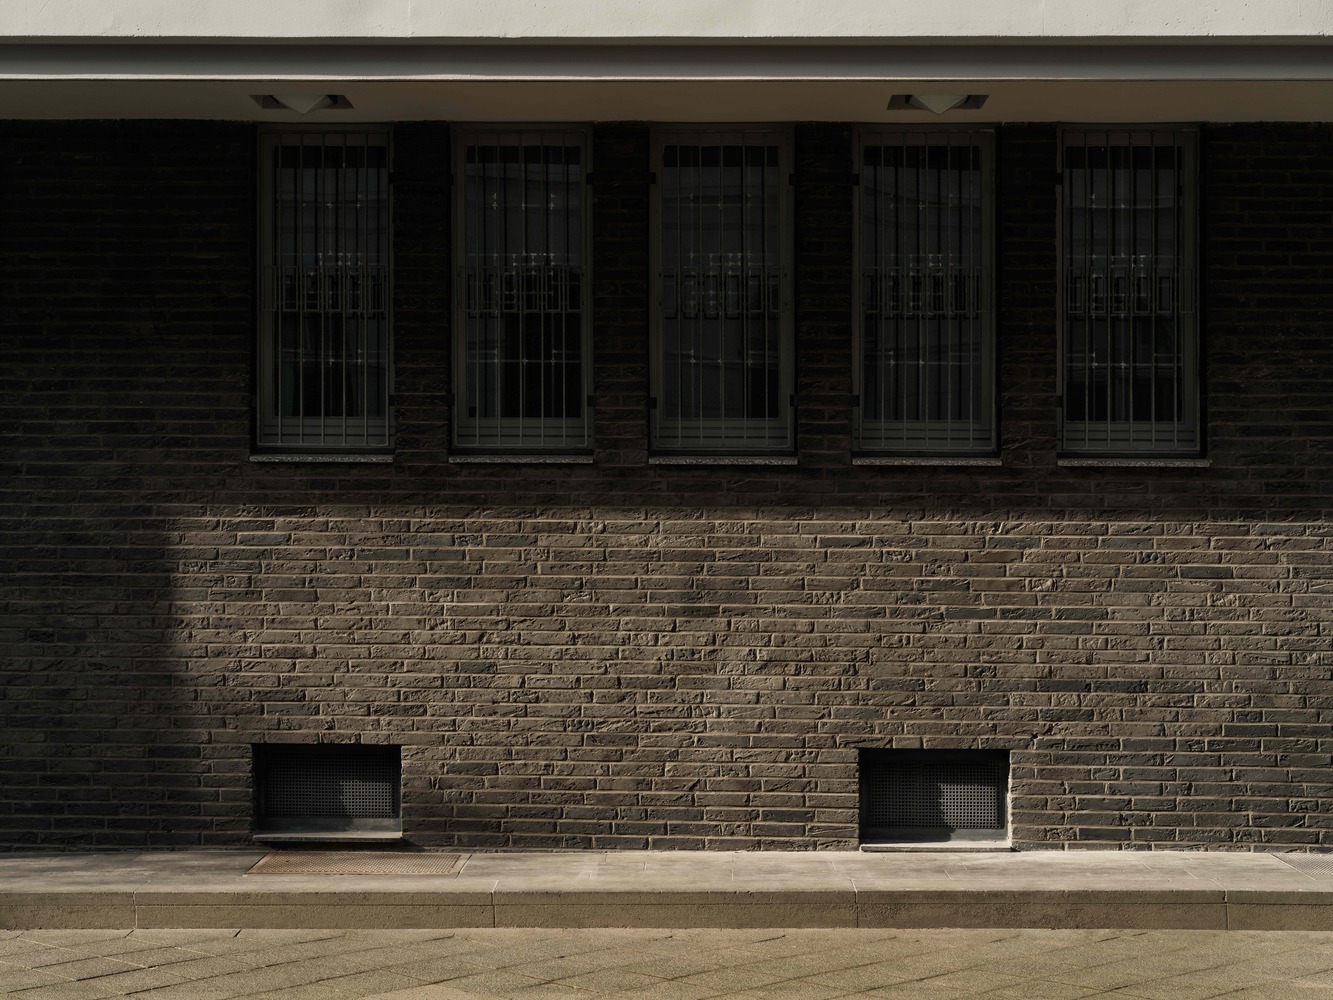
Architect Herrmann Rauch, a defining figure of post-war church architecture in North Rhine-Westphalia, created spaces characterized by restraint: reduced in form, deliberate in their use of light, and powerful in their presence.
As the social role of the church diminished, the building's original function faded. The question of what should come next became inevitable.
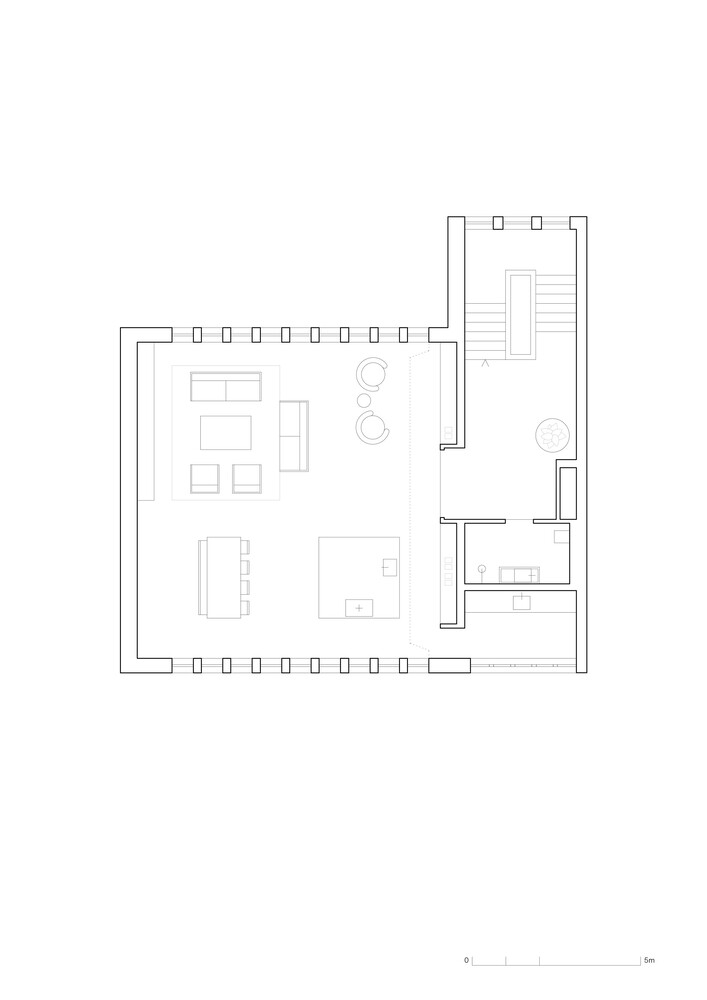
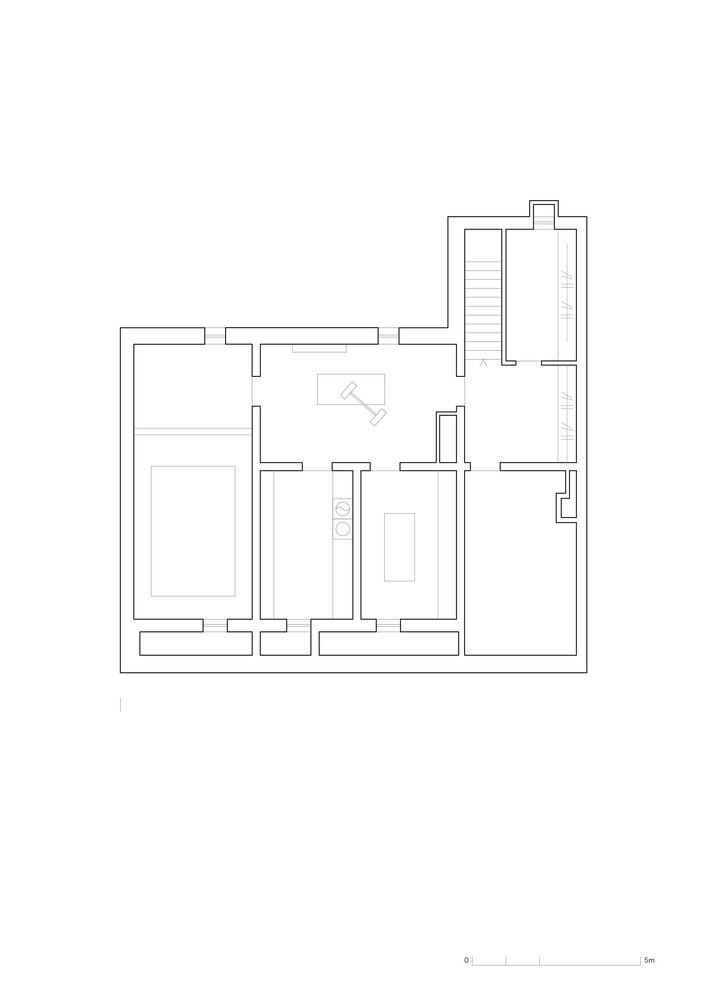
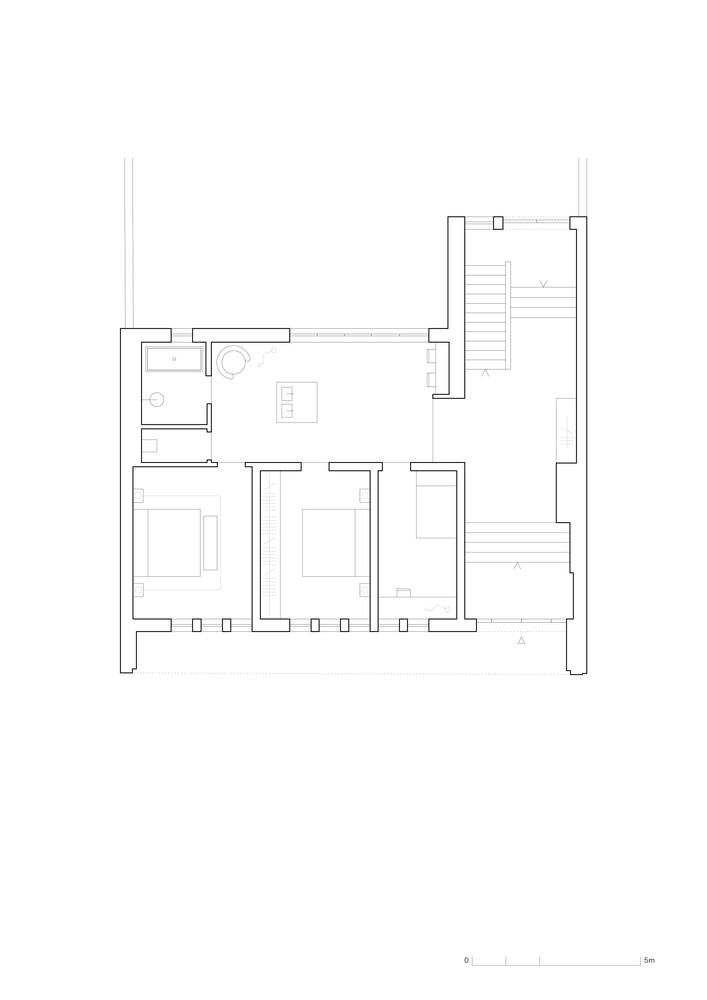
The answer was living – not as a rupture with the past, but as a continuation of it. The transformation was conceived as a subtle evolution rather than an intervention that overwrites history.
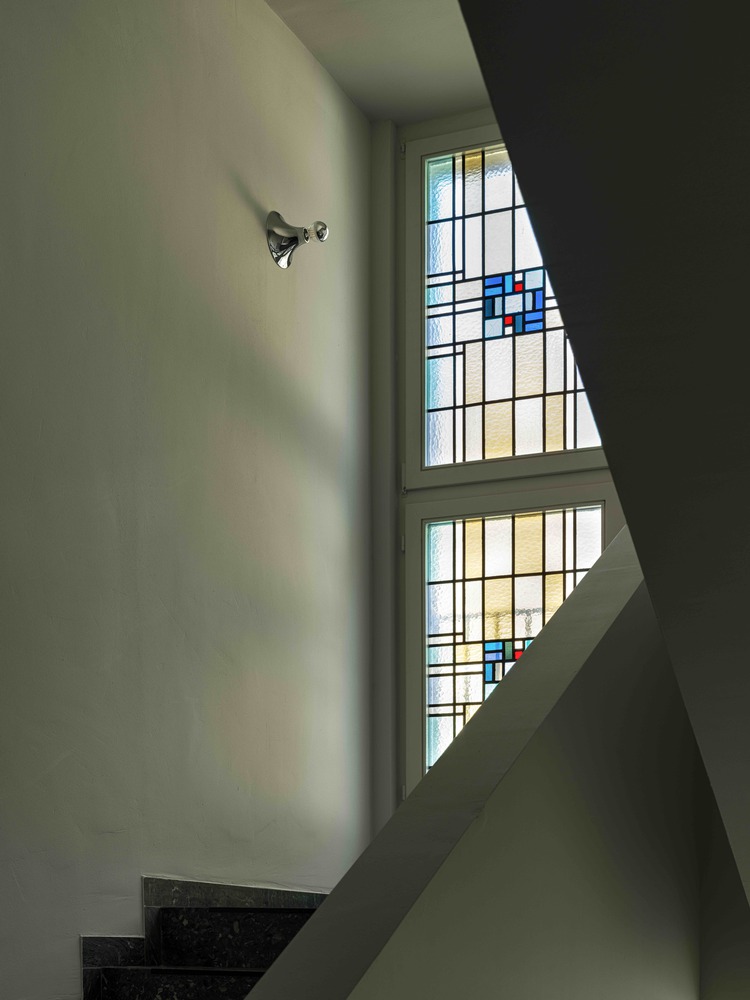
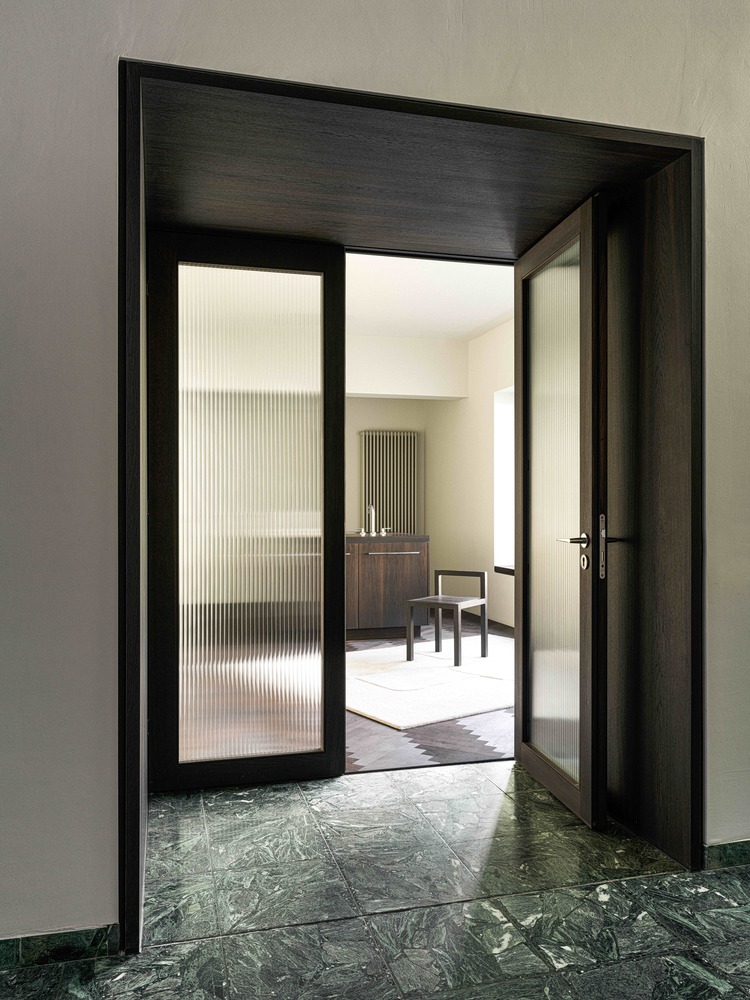
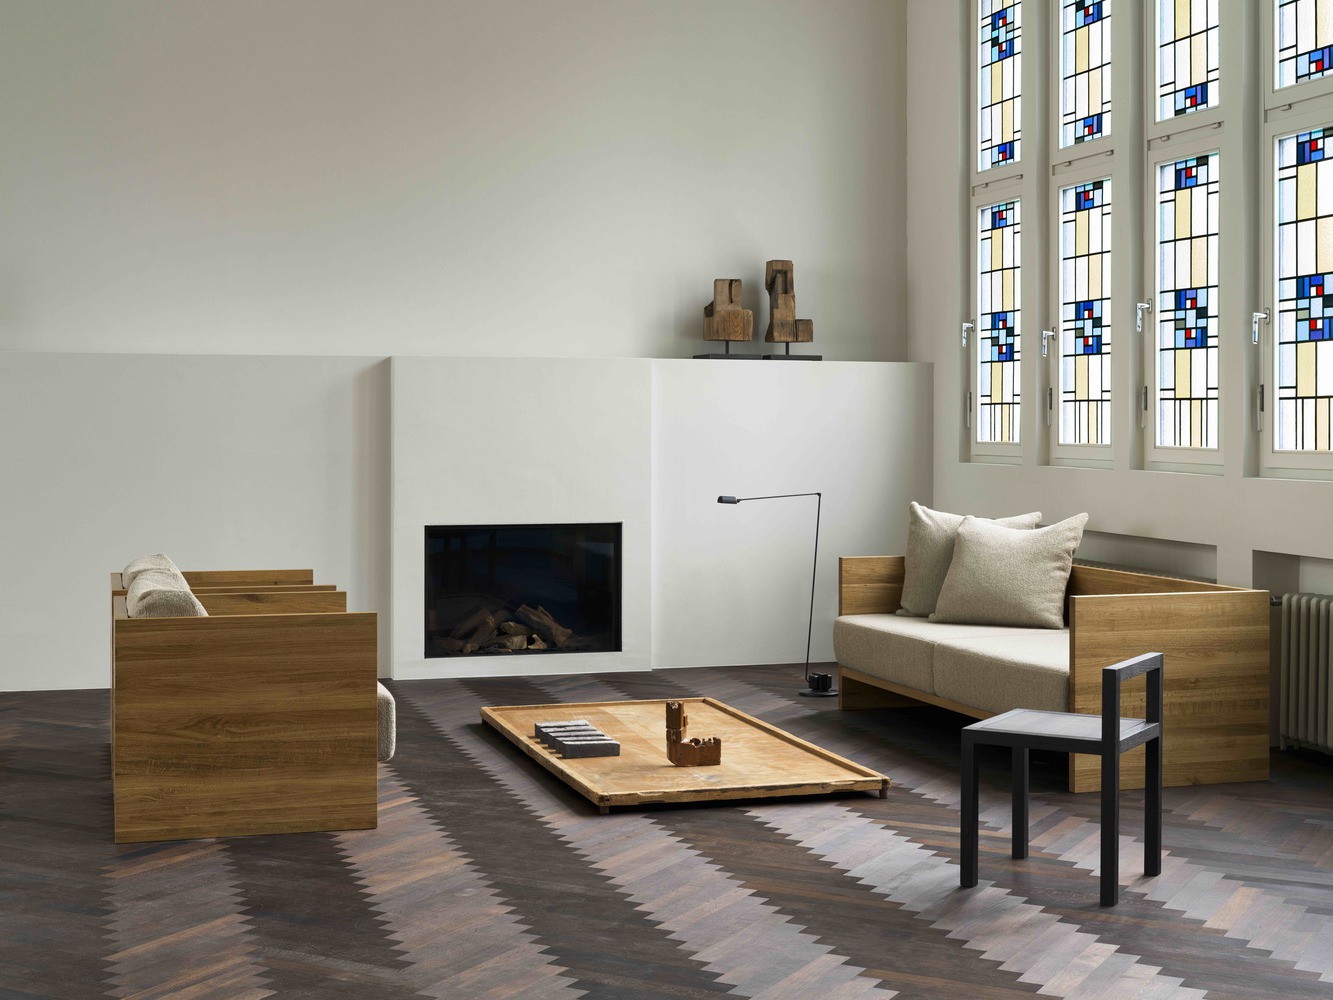
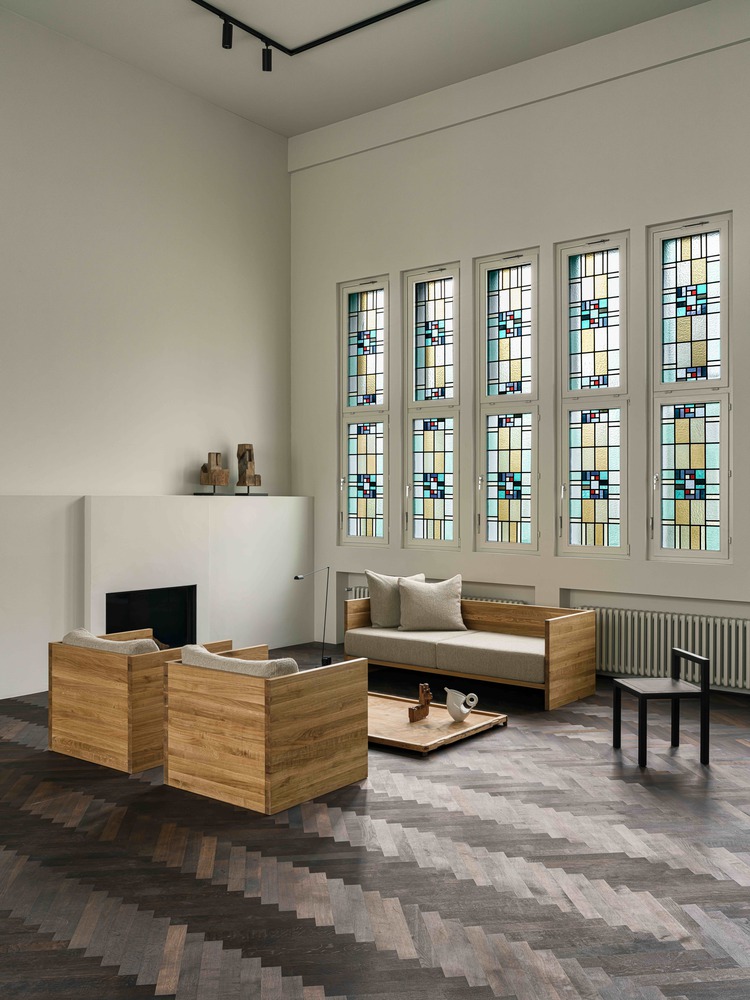
The building's inherent qualities – its soaring ceiling height, the play of light through colored glass, and its confident clarity of materials – informed every subsequent decision.
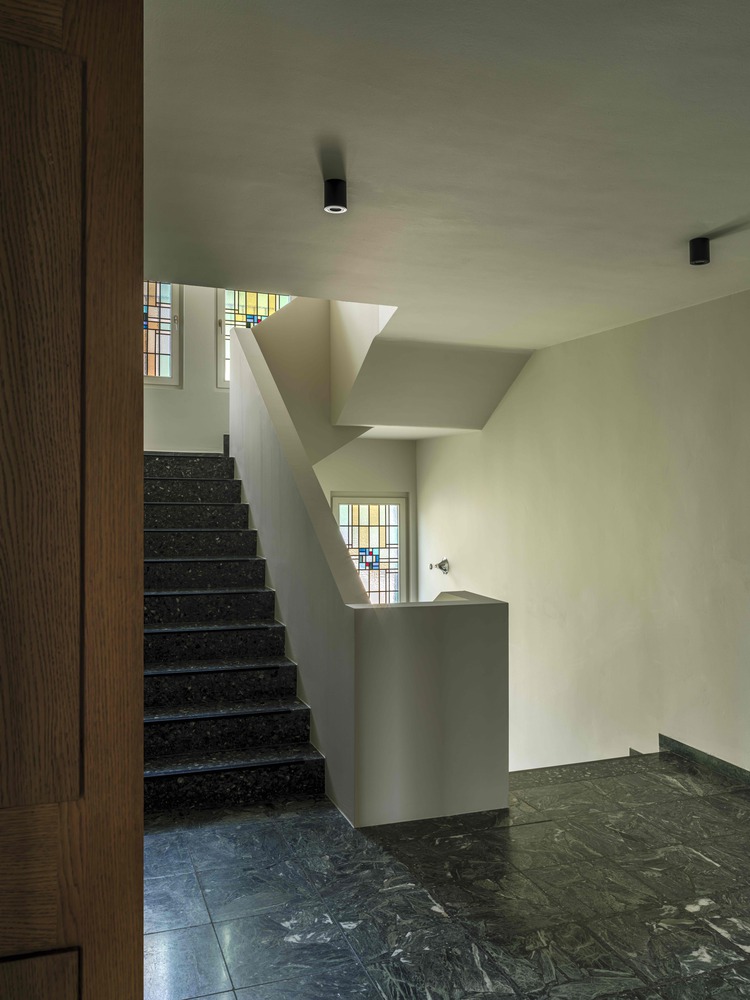
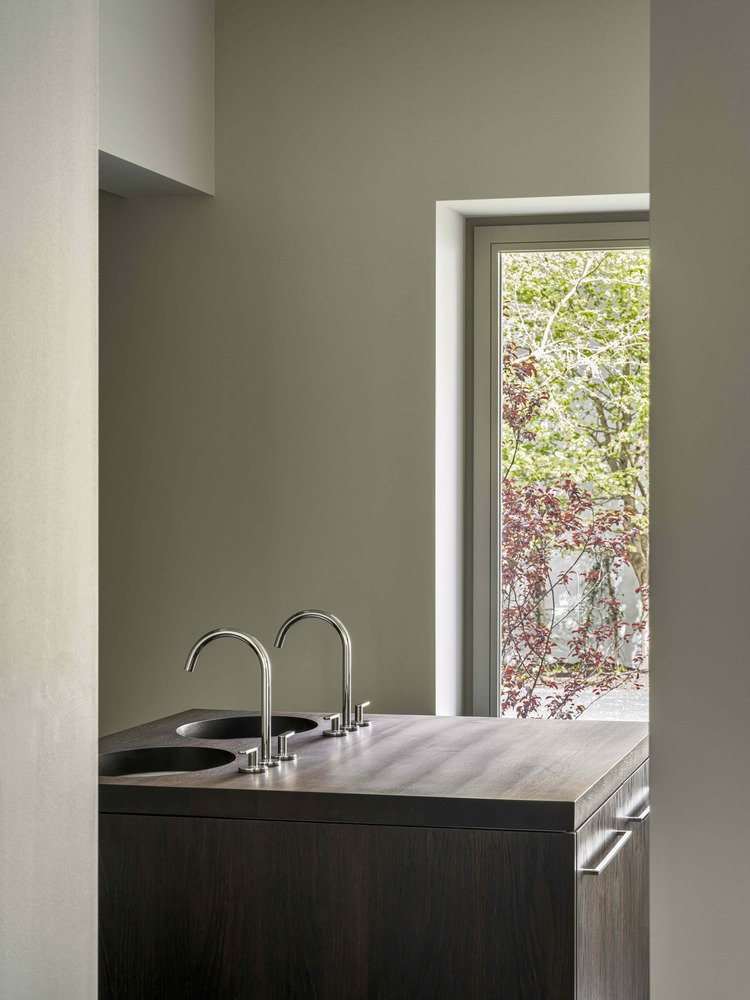
The renovation proceeded with utmost restraint. The green marble from the former stairwell served as a material reference for new bathroom surfaces.
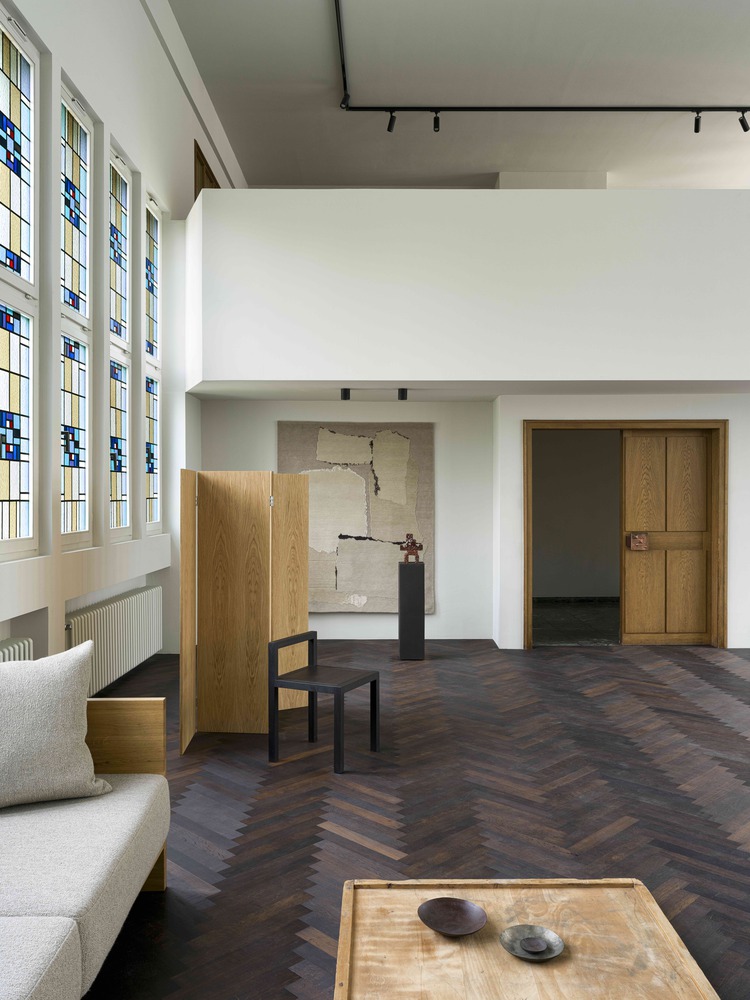
The palette of materials and colors echoes the preexisting architecture, ensuring continuity rather than contrast. A smoked oak parquet introduces depth and warmth, adding a tactile layer to the spatial calm.
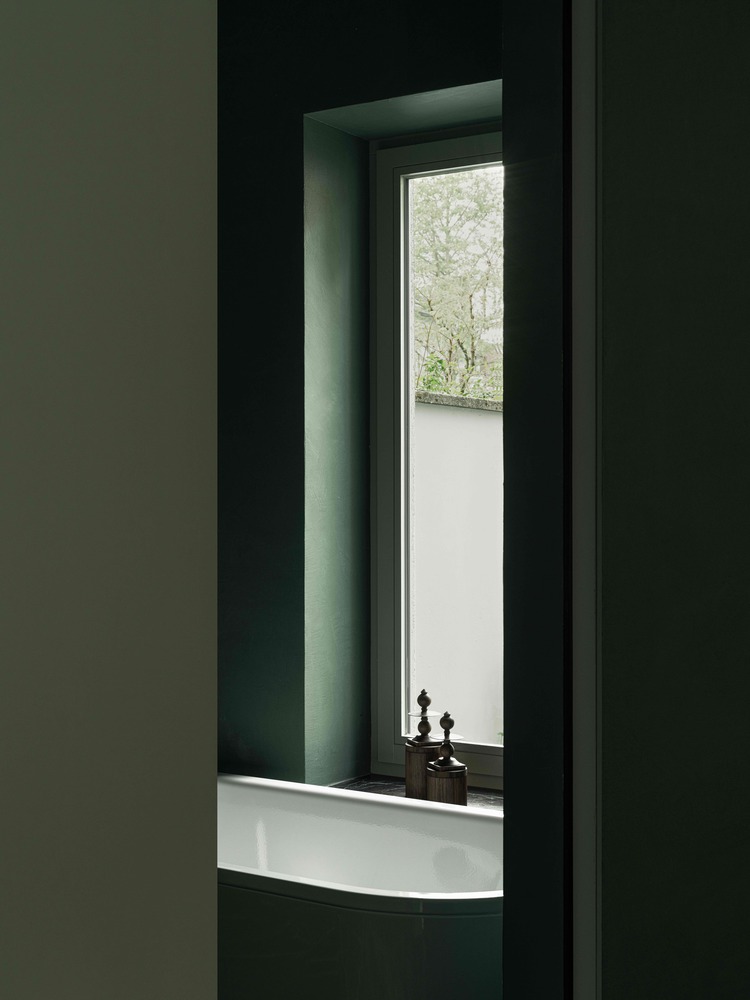


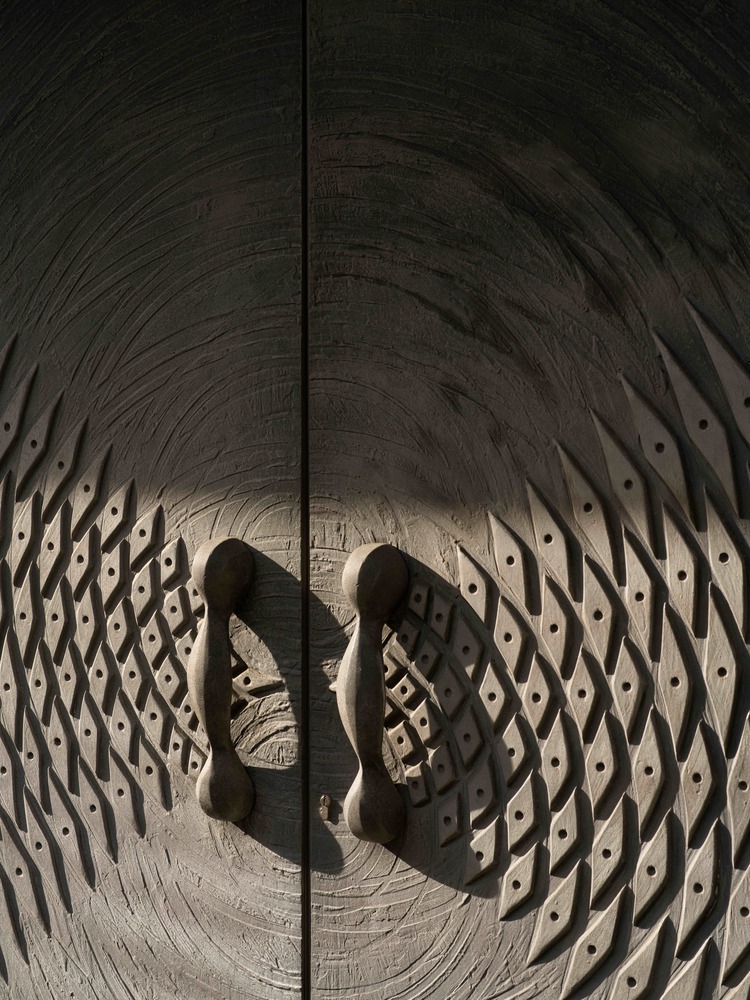
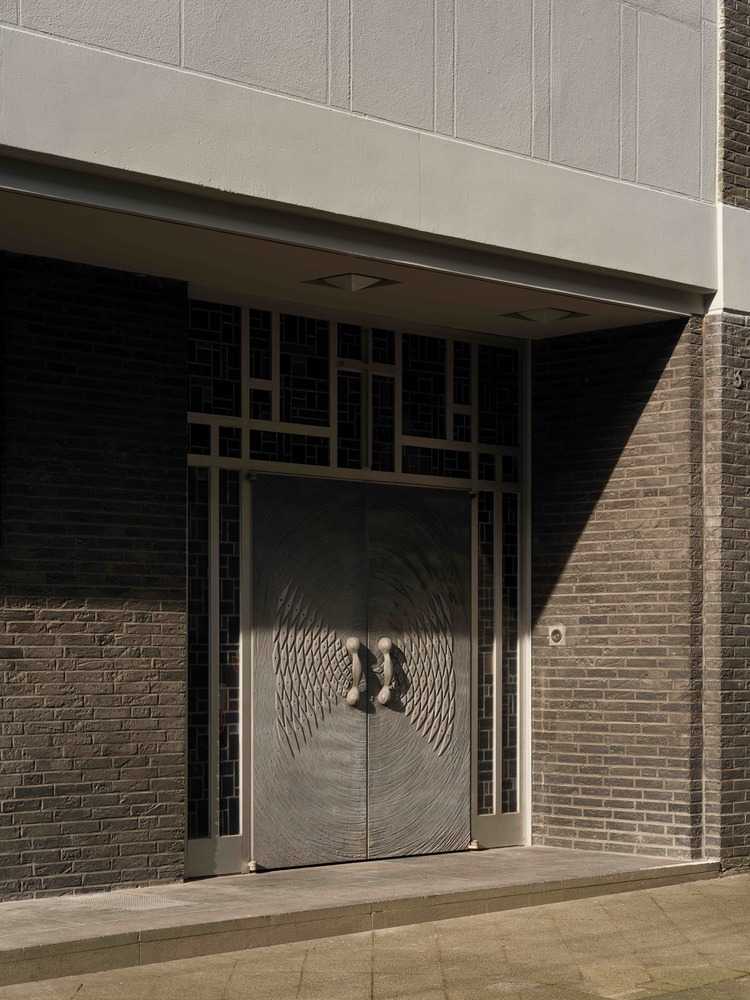
Original elements such as the oak door leading into the former church hall were preserved and thoughtfully integrated into the new design, allowing the past to remain present without dominating the space.
This approach created not a break, but a quiet extension of what the building already offered.
The transformation of the Otto Church demonstrates that reimagining a place does not require grand gestures. Instead, it asks for a discerning eye capable of recognizing the value already present – and the courage to trust it.
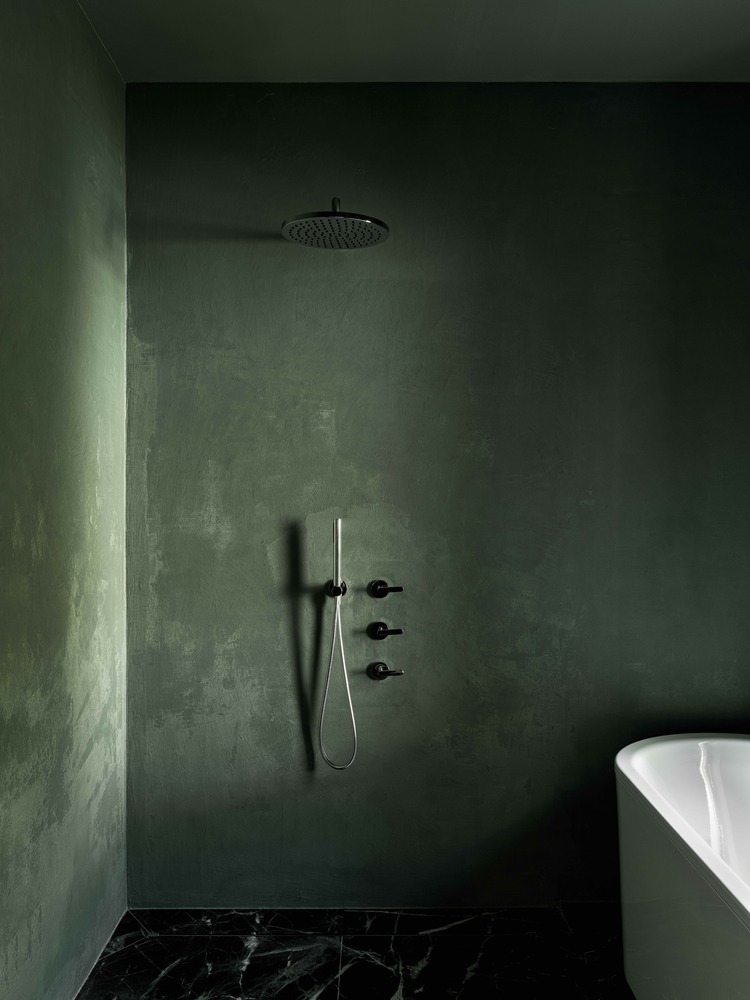
Through careful interventions, the building has been allowed to evolve without losing the quiet dignity that defined it from the beginning.
The project illustrates a broader truth: meaningful transformation often lies less in adding something new than in understanding how to reveal what has always been there.