MILL HOUSE
Silverline
ARCHITECTS
Silverline
INTERIOR DESIGN
Joana Poças
LEAD ARCHITECT
Eduardo Soares & Jorge Prata
PROJECT TEAM
Beatriz Ferreira, Nelson Amado
MANUFACTURERS
DL Cozinhas, Melt81Studio, Microcrete
PHOTOGRAPHS
Ivo Tavares Studio
AREA
517 m²
YEAR
2025
LOCATION
Vila Nova de Gaia, Portugal
CATEGORY
Residential Architecture, Houses
English description provided by the architects.
Implanted within an agricultural property in Vila Nova de Gaia, characterized by gentle slopes, the Casa do Engenho is part of a built ensemble from the early 18th century, composed of the main residence, cultivated areas, a threshing floor, wells - one of which is the old "mill" - and small support buildings.
This complementary body, originally dedicated to hosting family gatherings and celebrations, had a rigid and compartmentalized organization that limited its functionality and daily life.
The temporary experience of three months in the old pool house, during work on the main house, revealed the potential of the space. This discovery motivated the transformation of the building, now referred to as "Casa do Engenho."
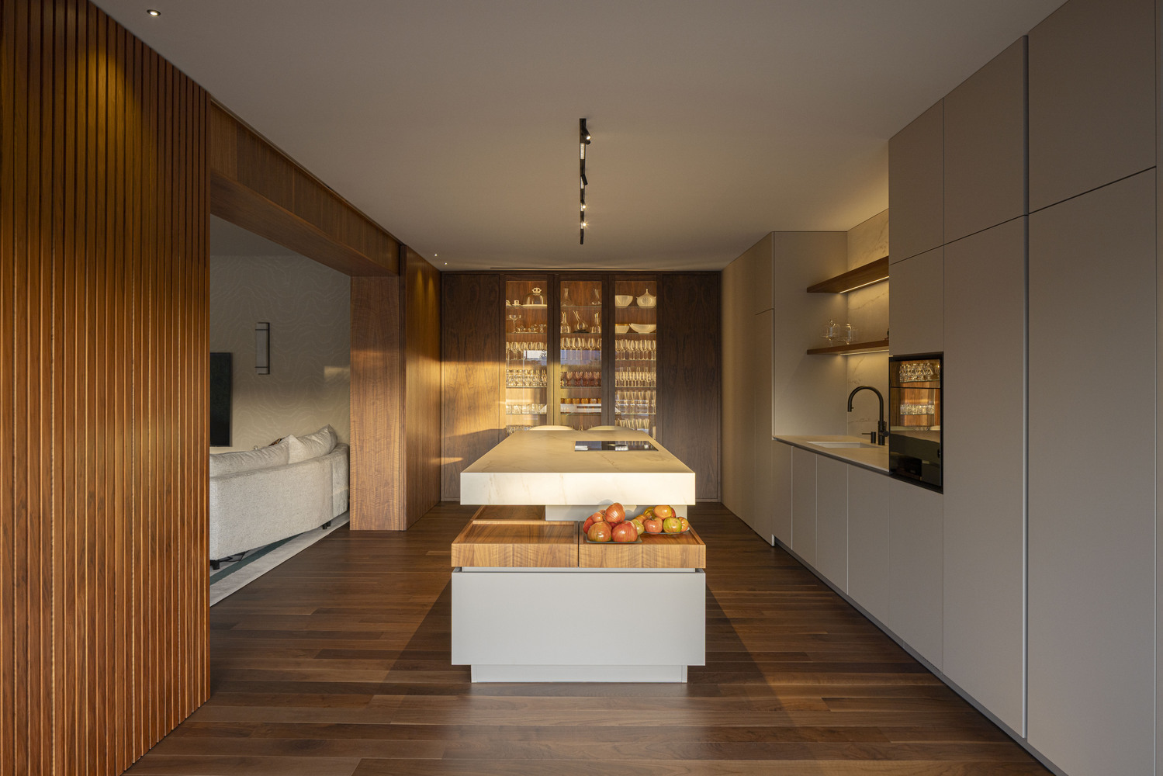
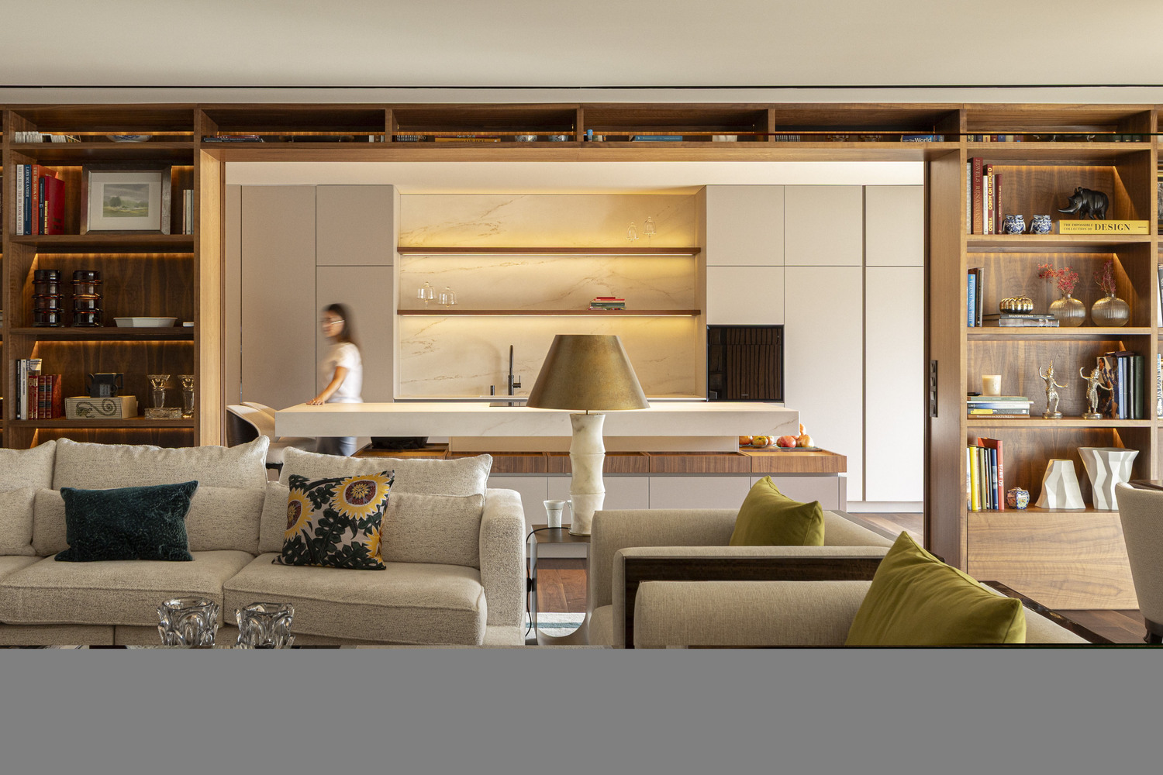
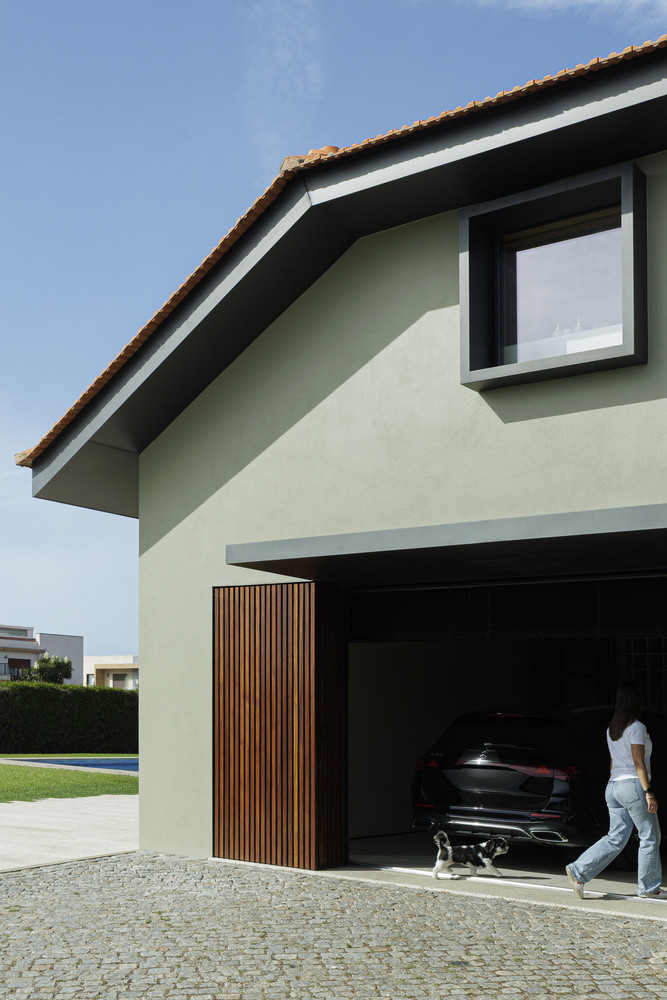
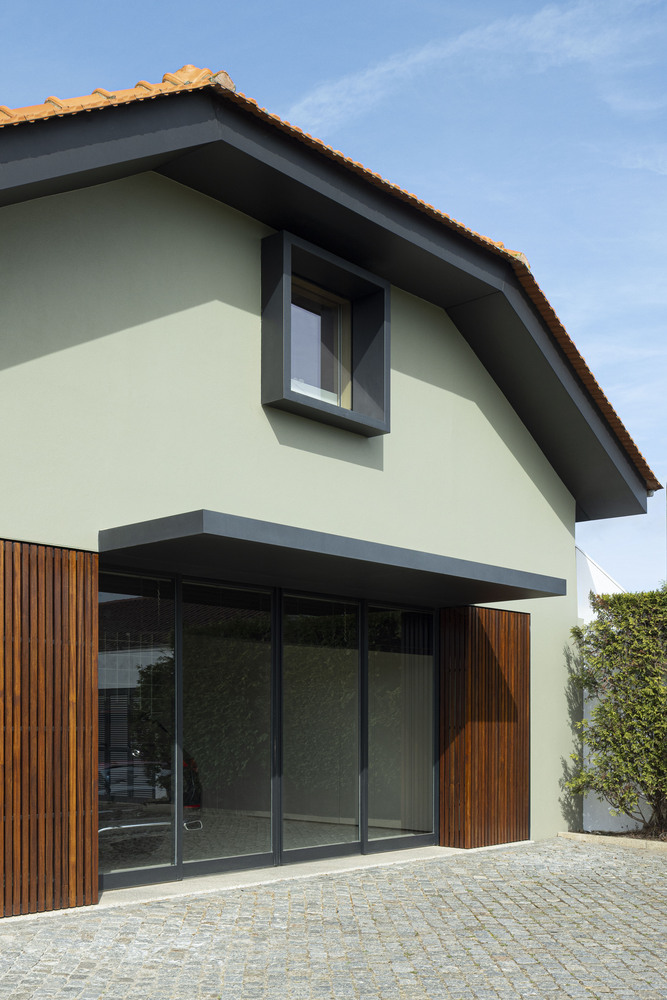
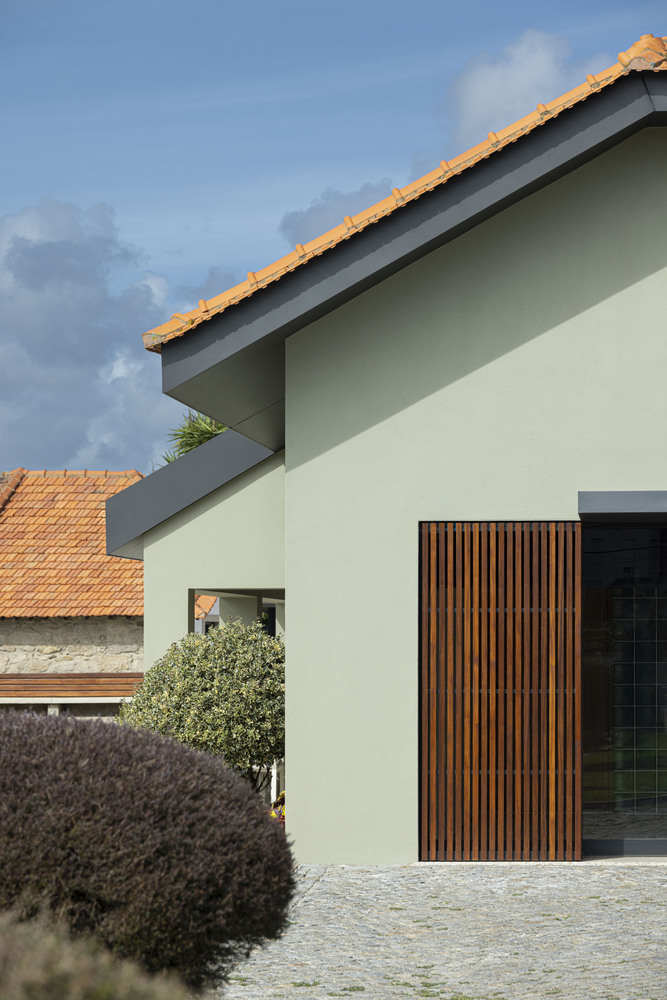
The proposal is based on a complete transformation of the interior, preserving the structural integrity and exterior architectural expression.
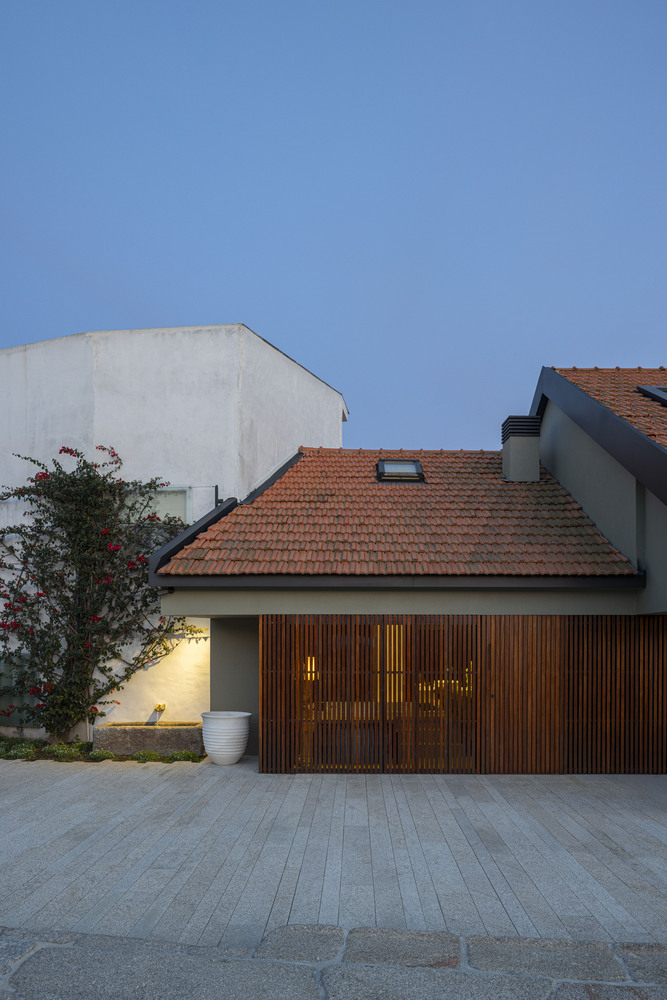
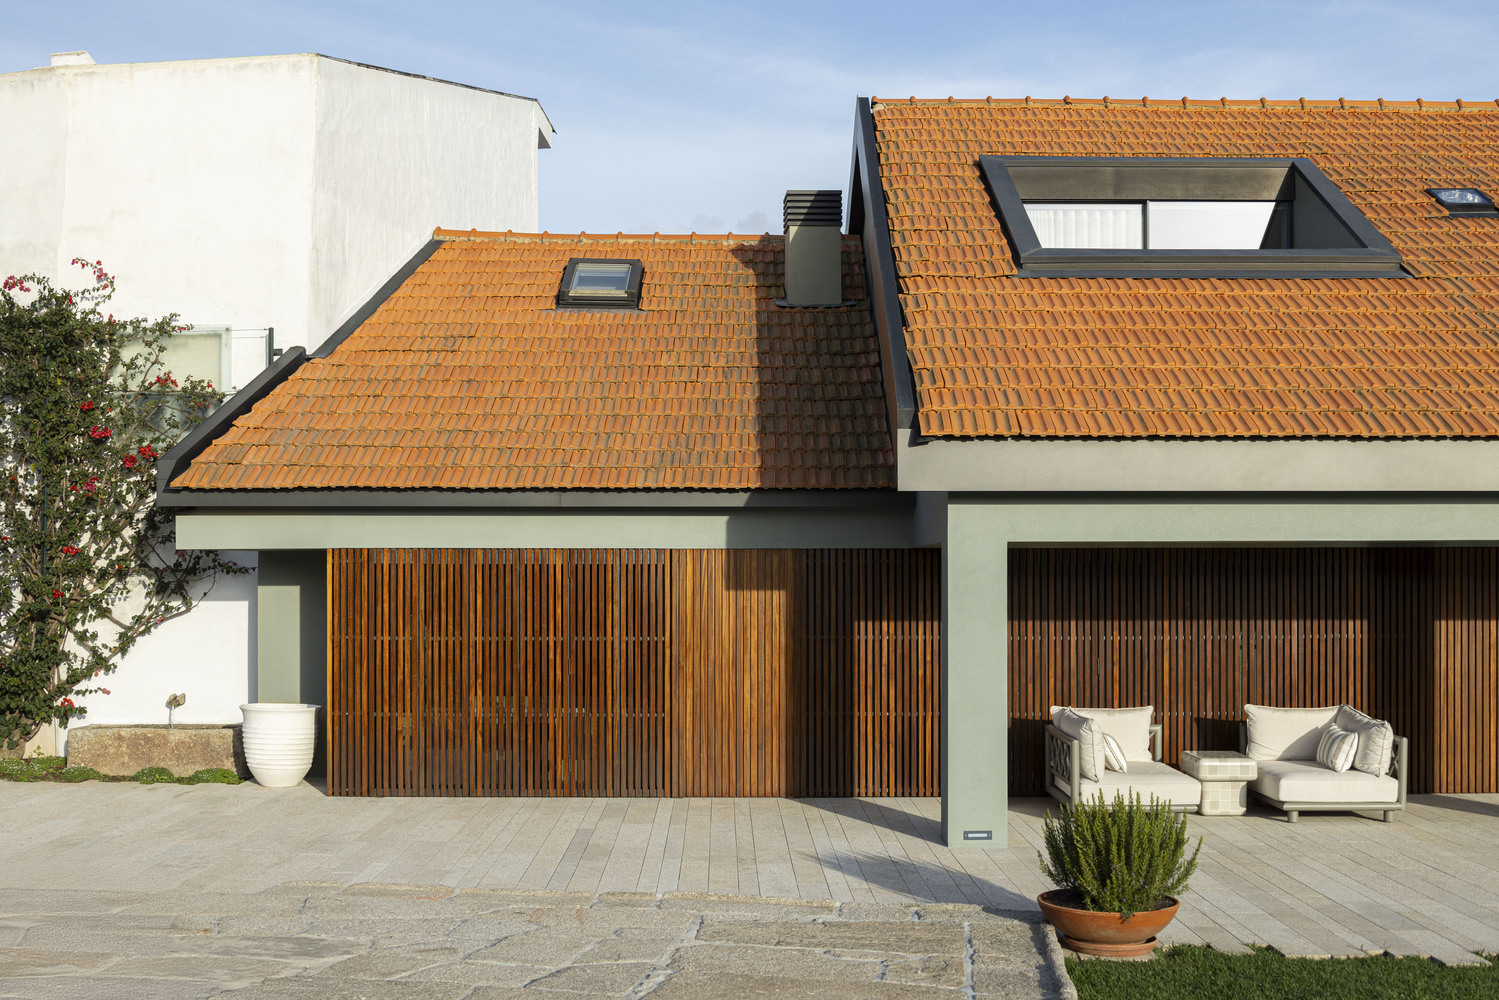
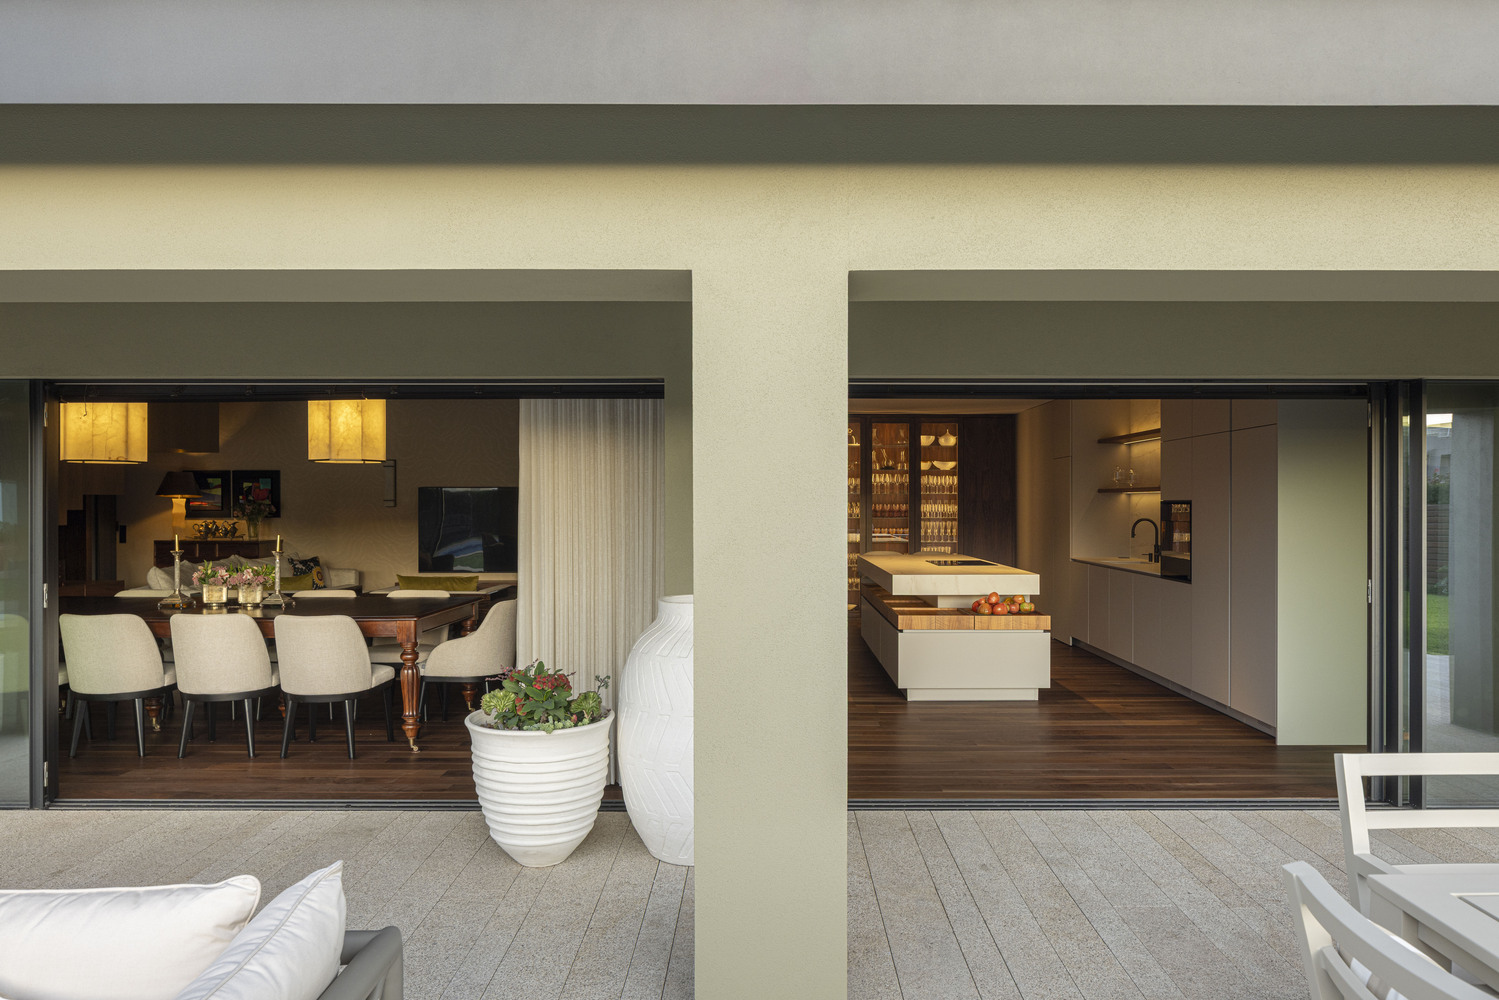
The reading of the facade has been clarified through the regularization of the metrics and the introduction of new shutters, ensuring comfort and flexibility in controlling brightness.
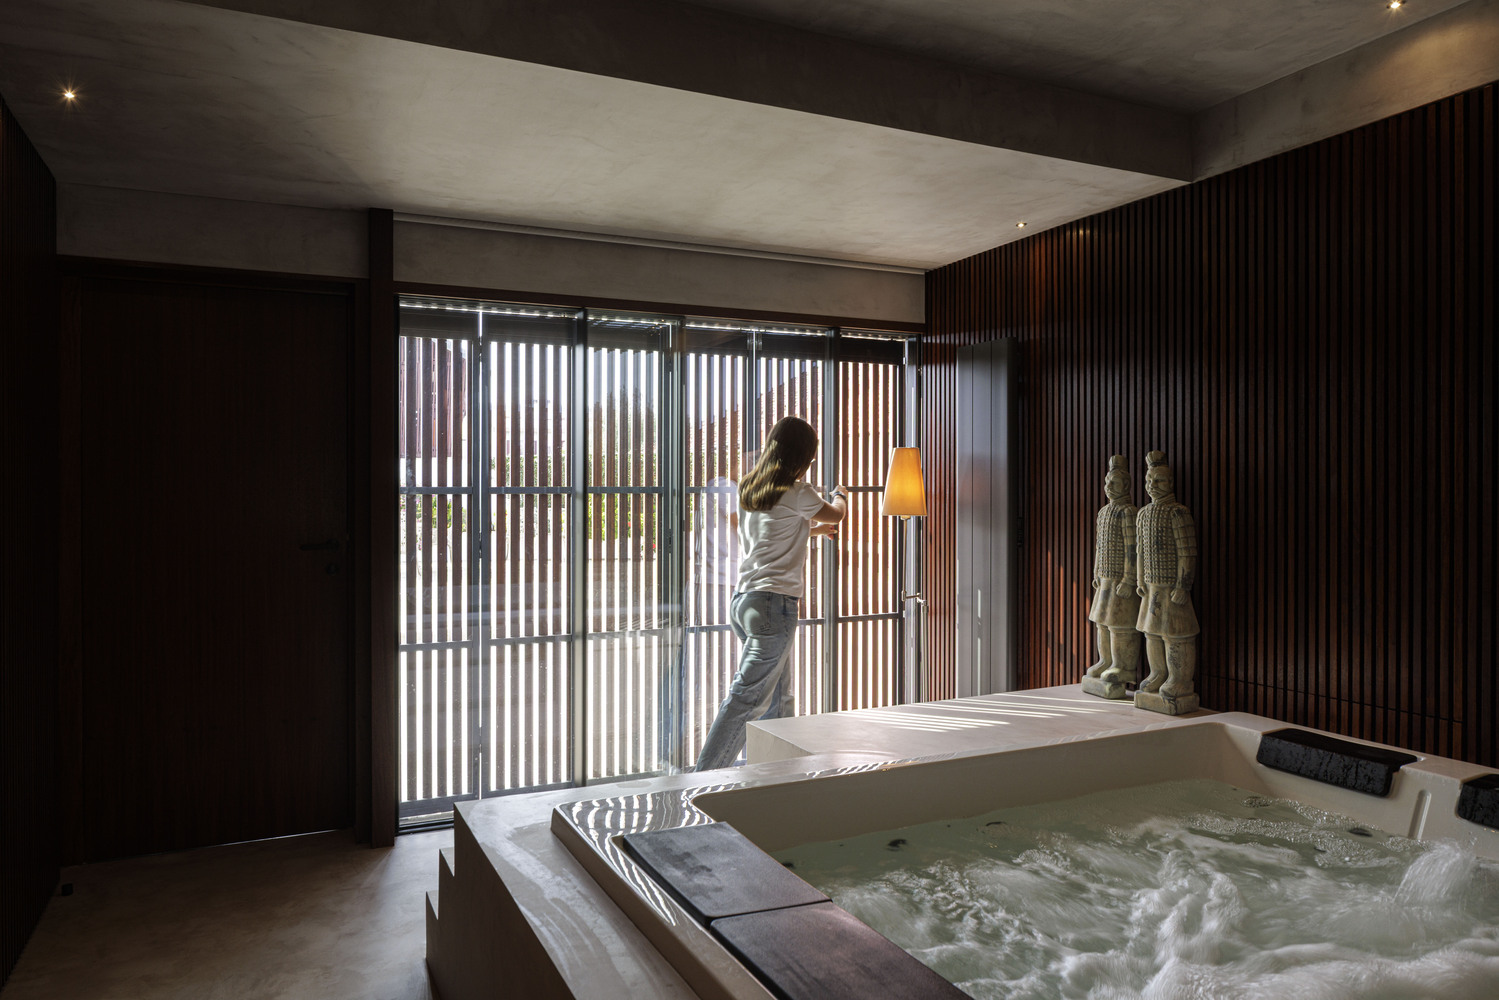
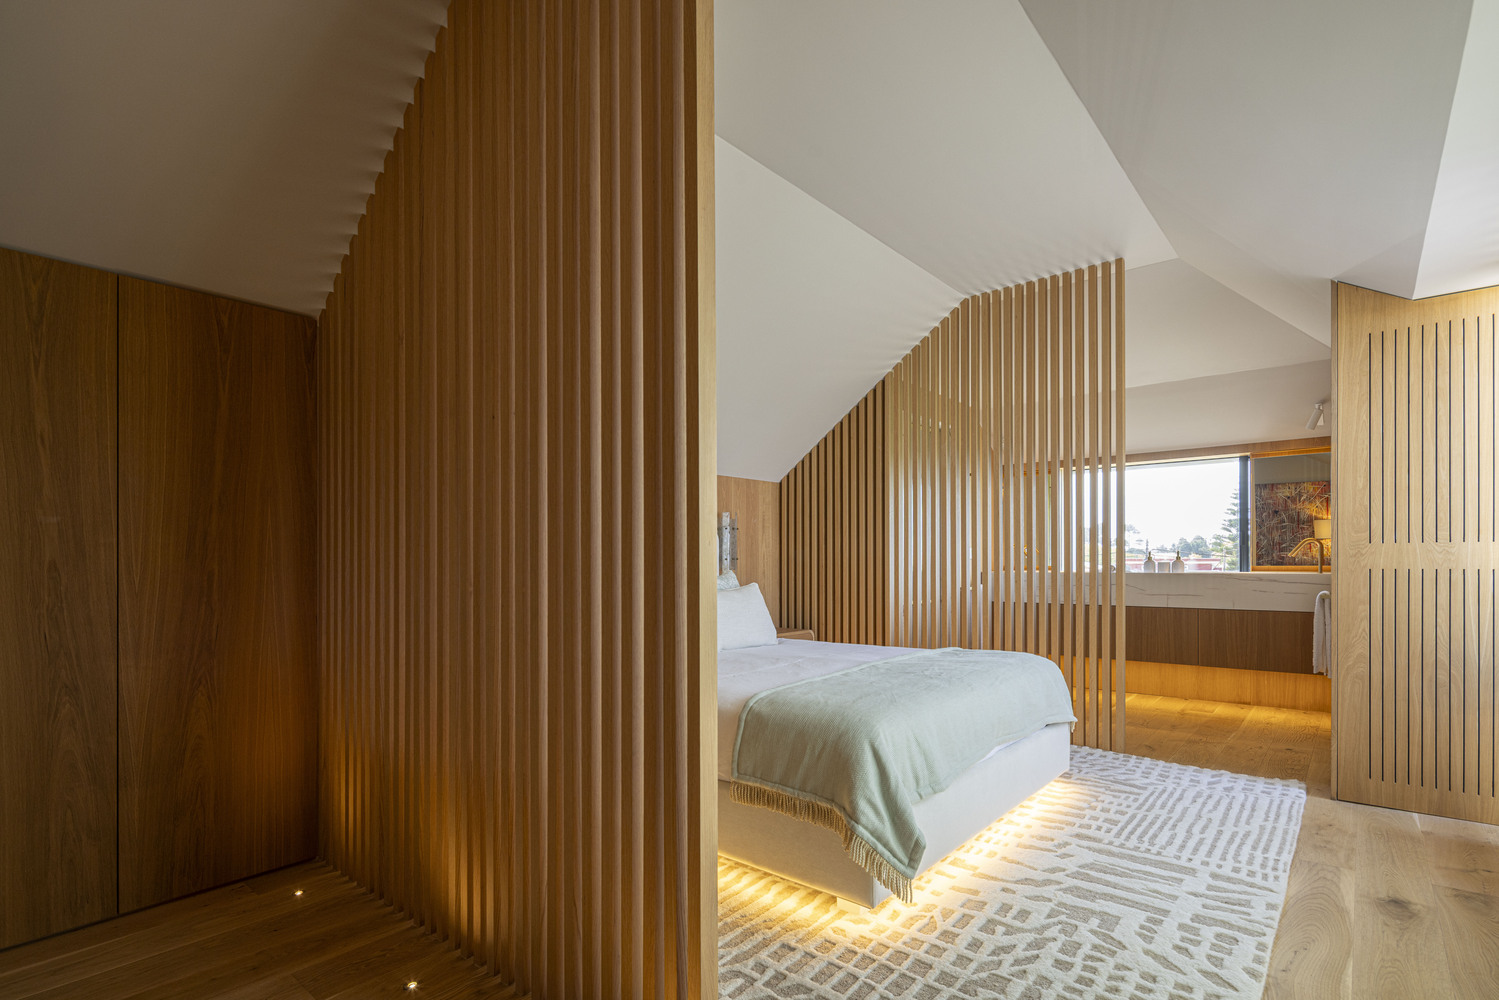
Although formally connected to the main house, the building assumes autonomy and its own identity, asserting a more contemporary and contrasting language.
The intervention prioritizes visual permeability, natural light—especially from the west—and a spatial continuity that reconfigures the way of living.
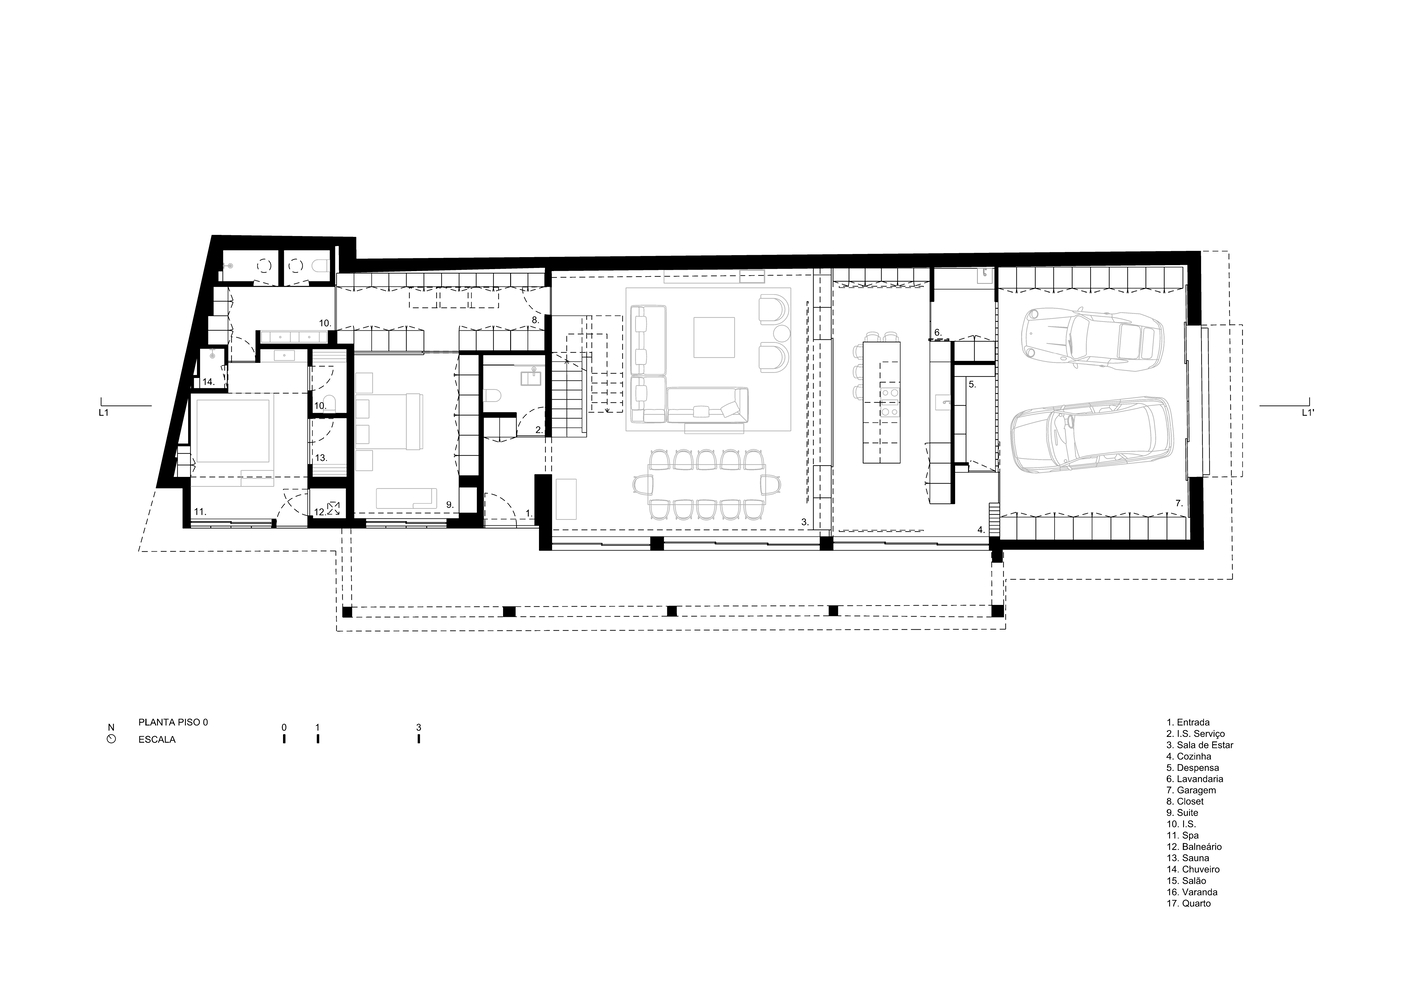
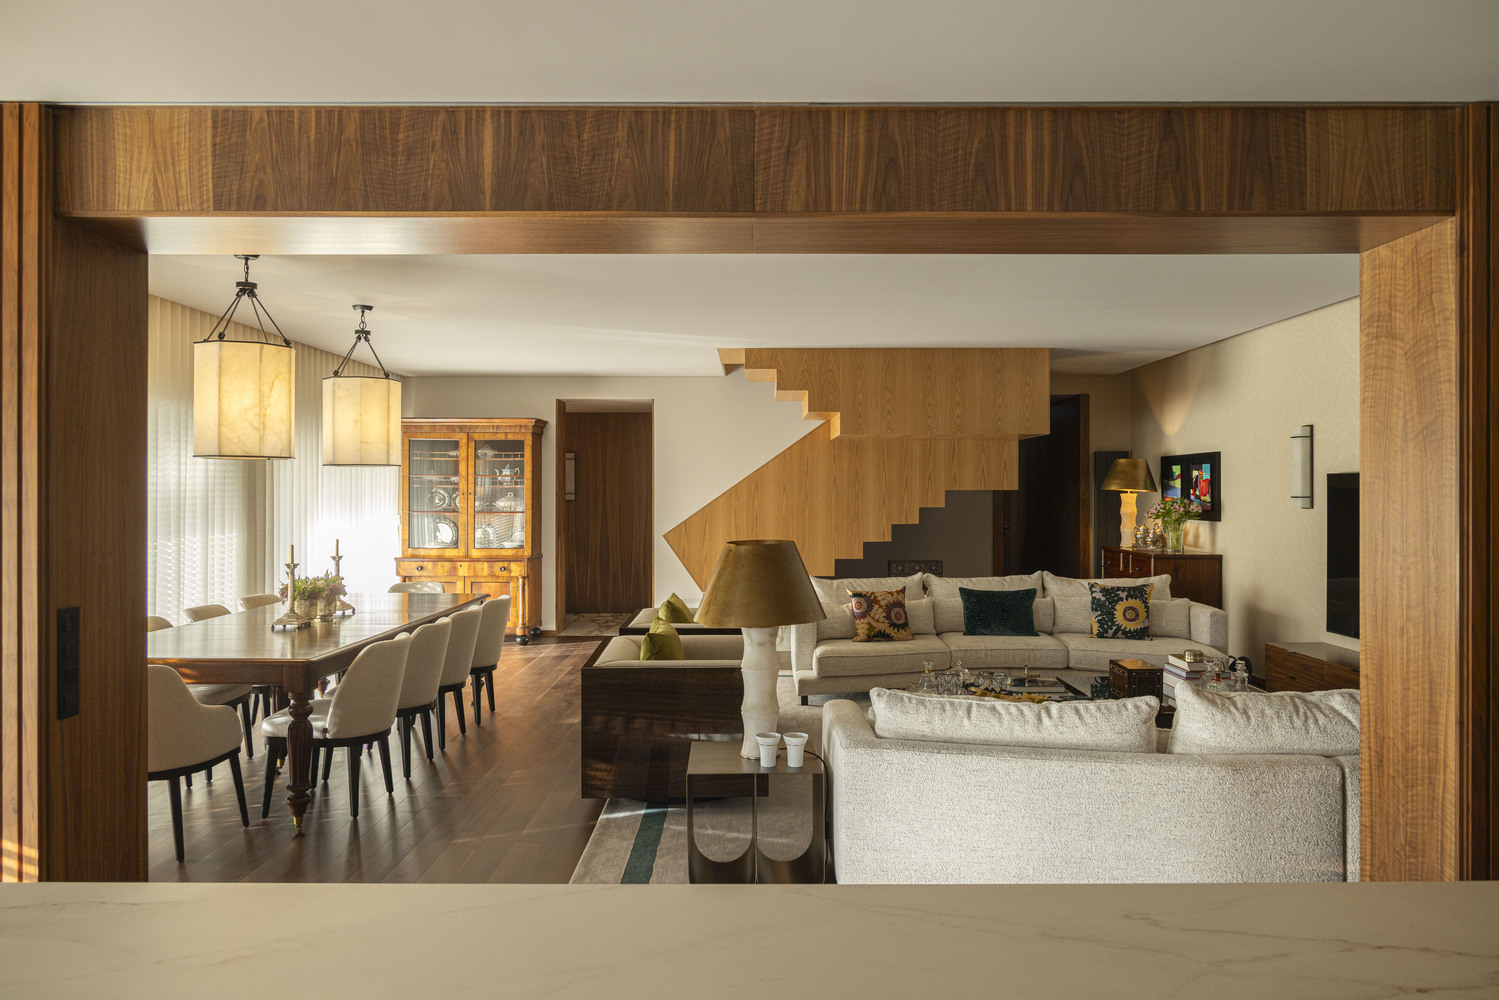
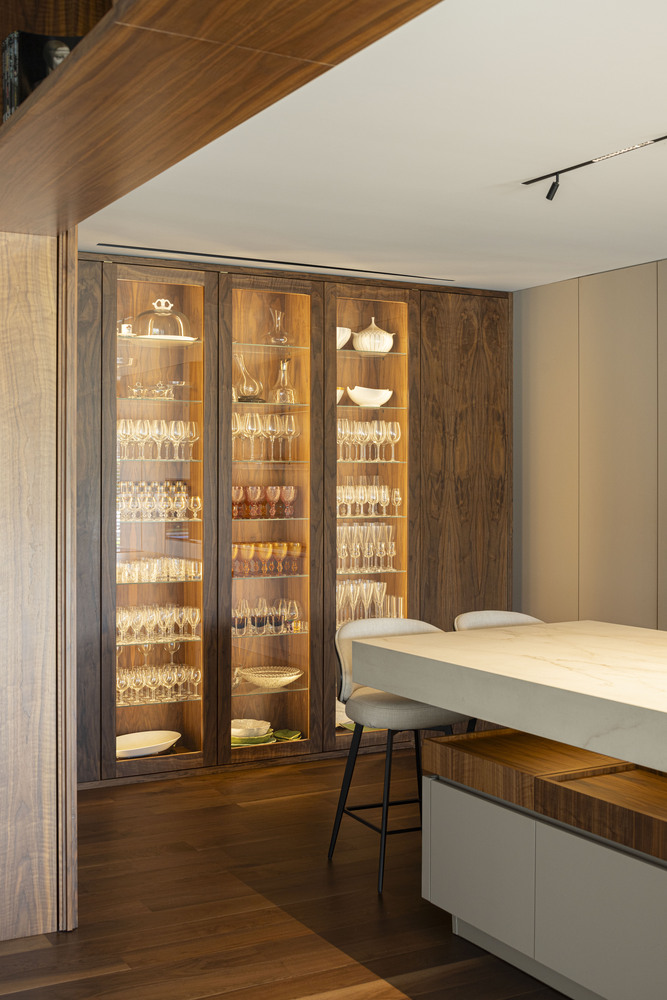
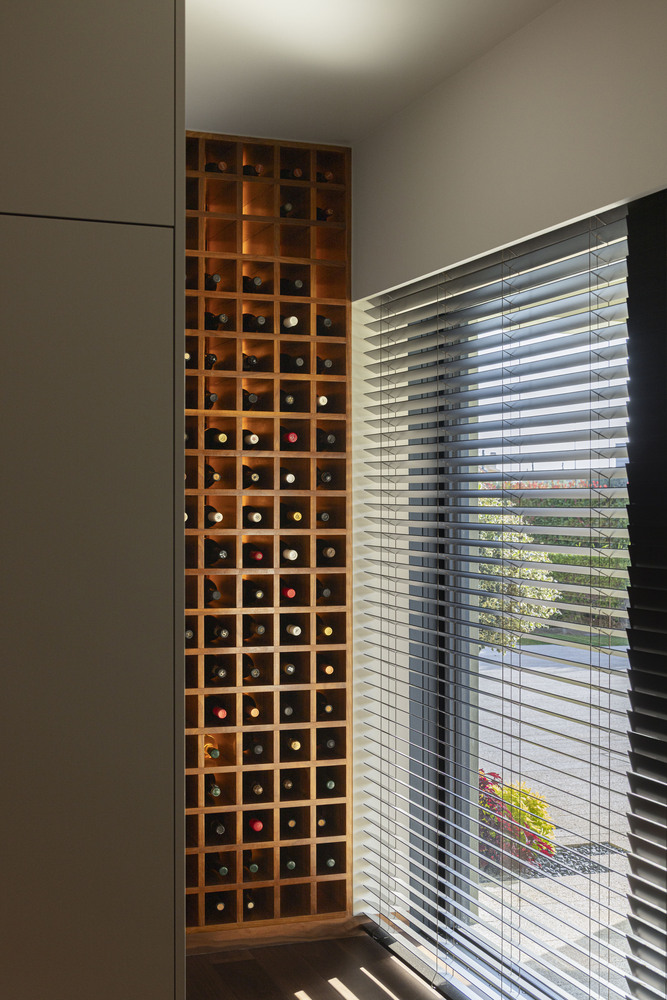
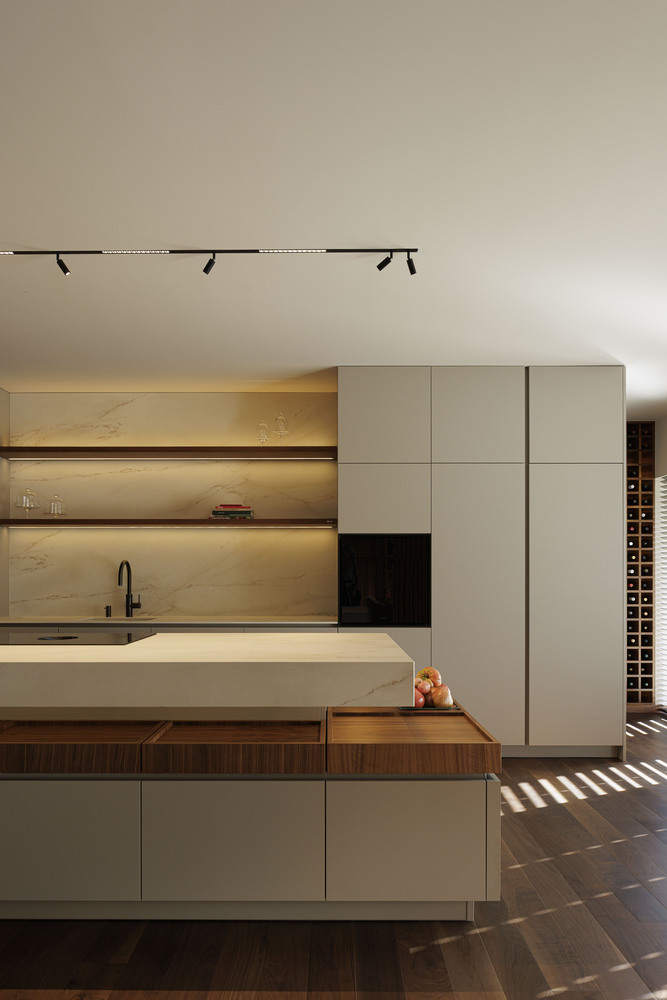
The lower floor concentrates the social areas in a continuous space: the living room, dining room, and kitchen are articulated in a fluid and uniform environment, marked by the warm materiality of wood.
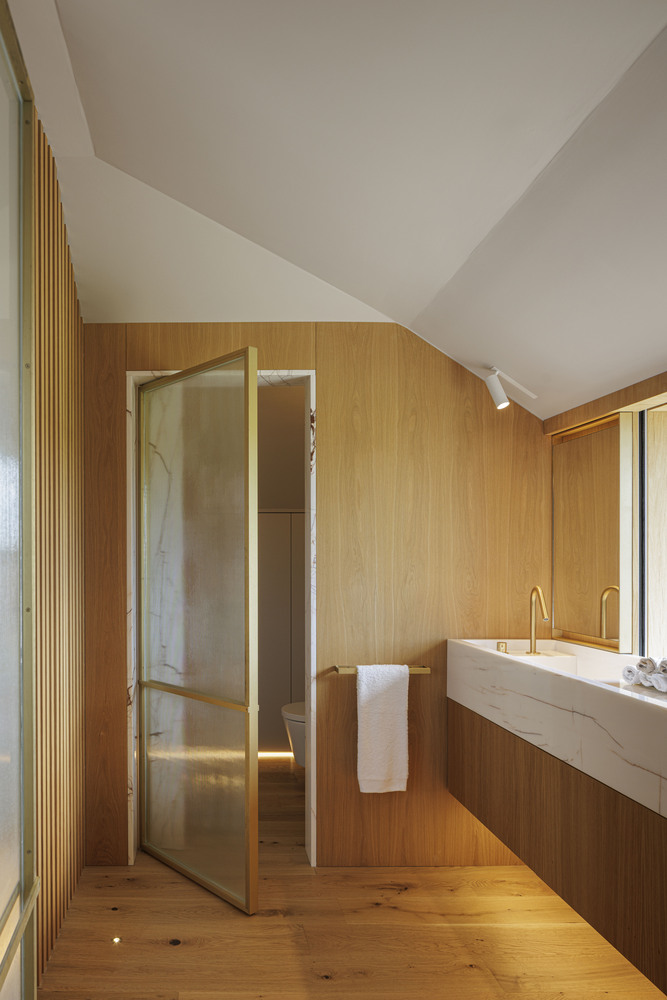
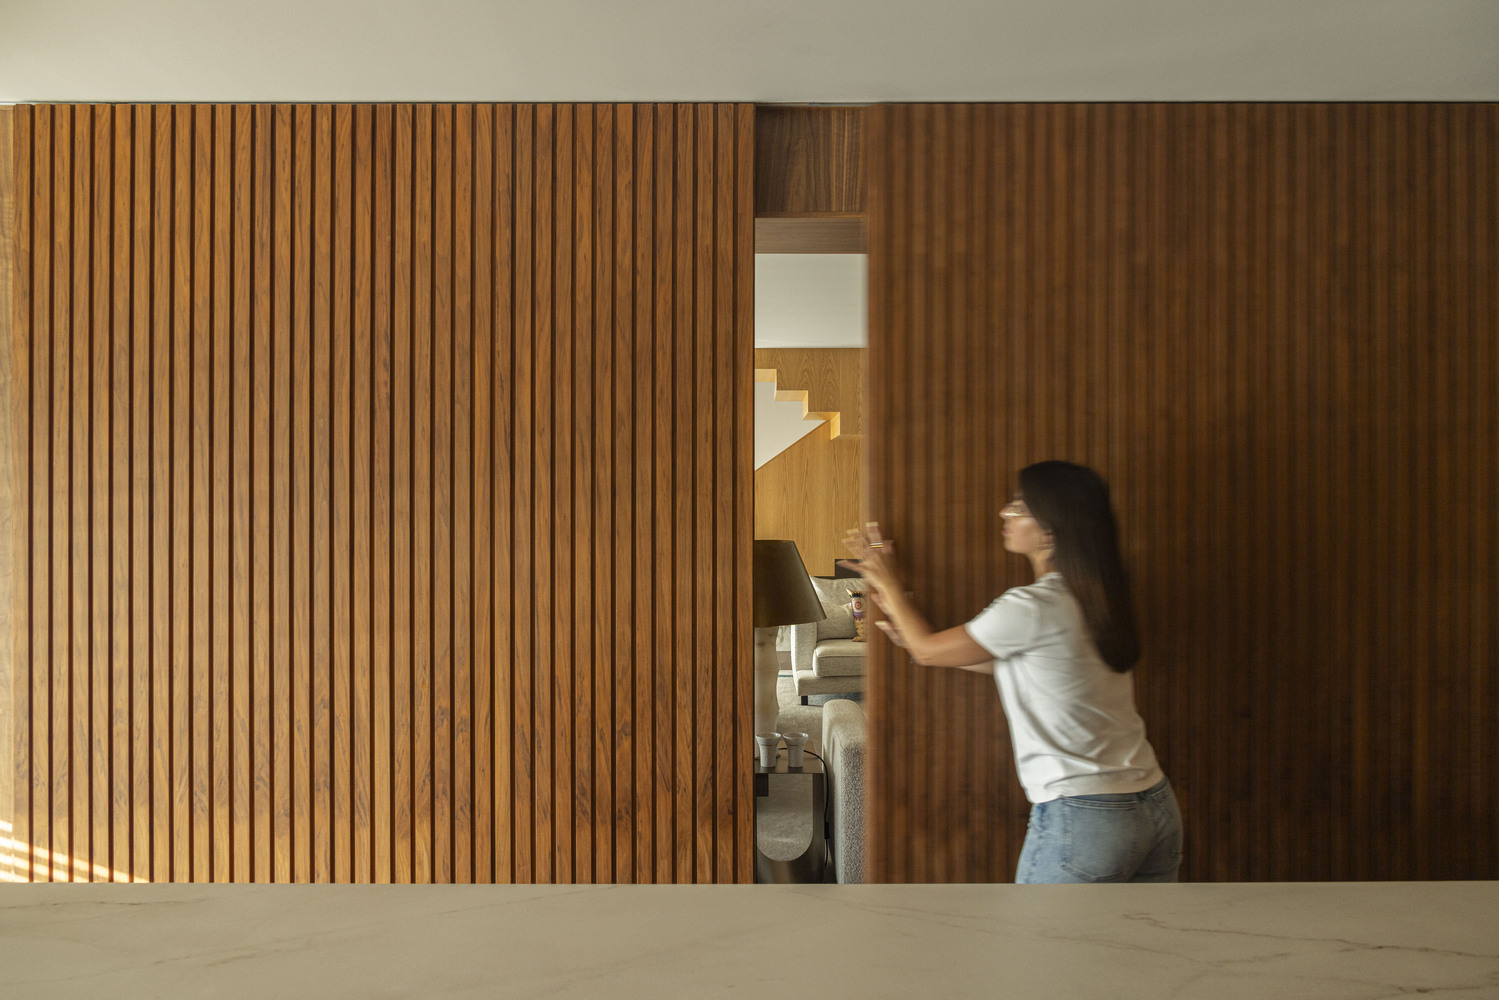
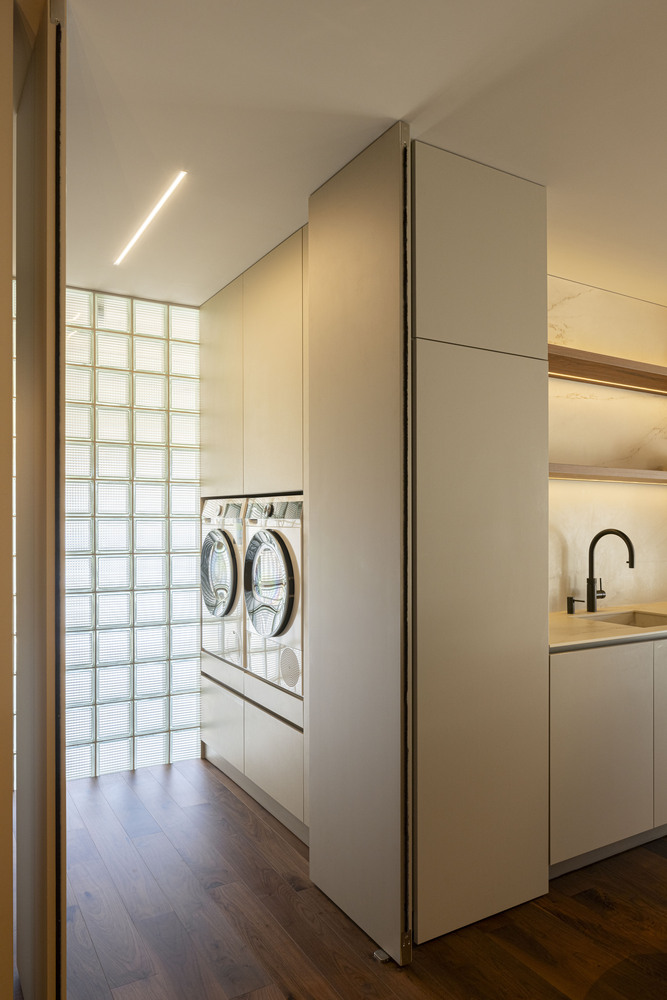
The sliding panels allow for adjustment of the relationship between the kitchen and the living room, ensuring openness or privacy as needed.
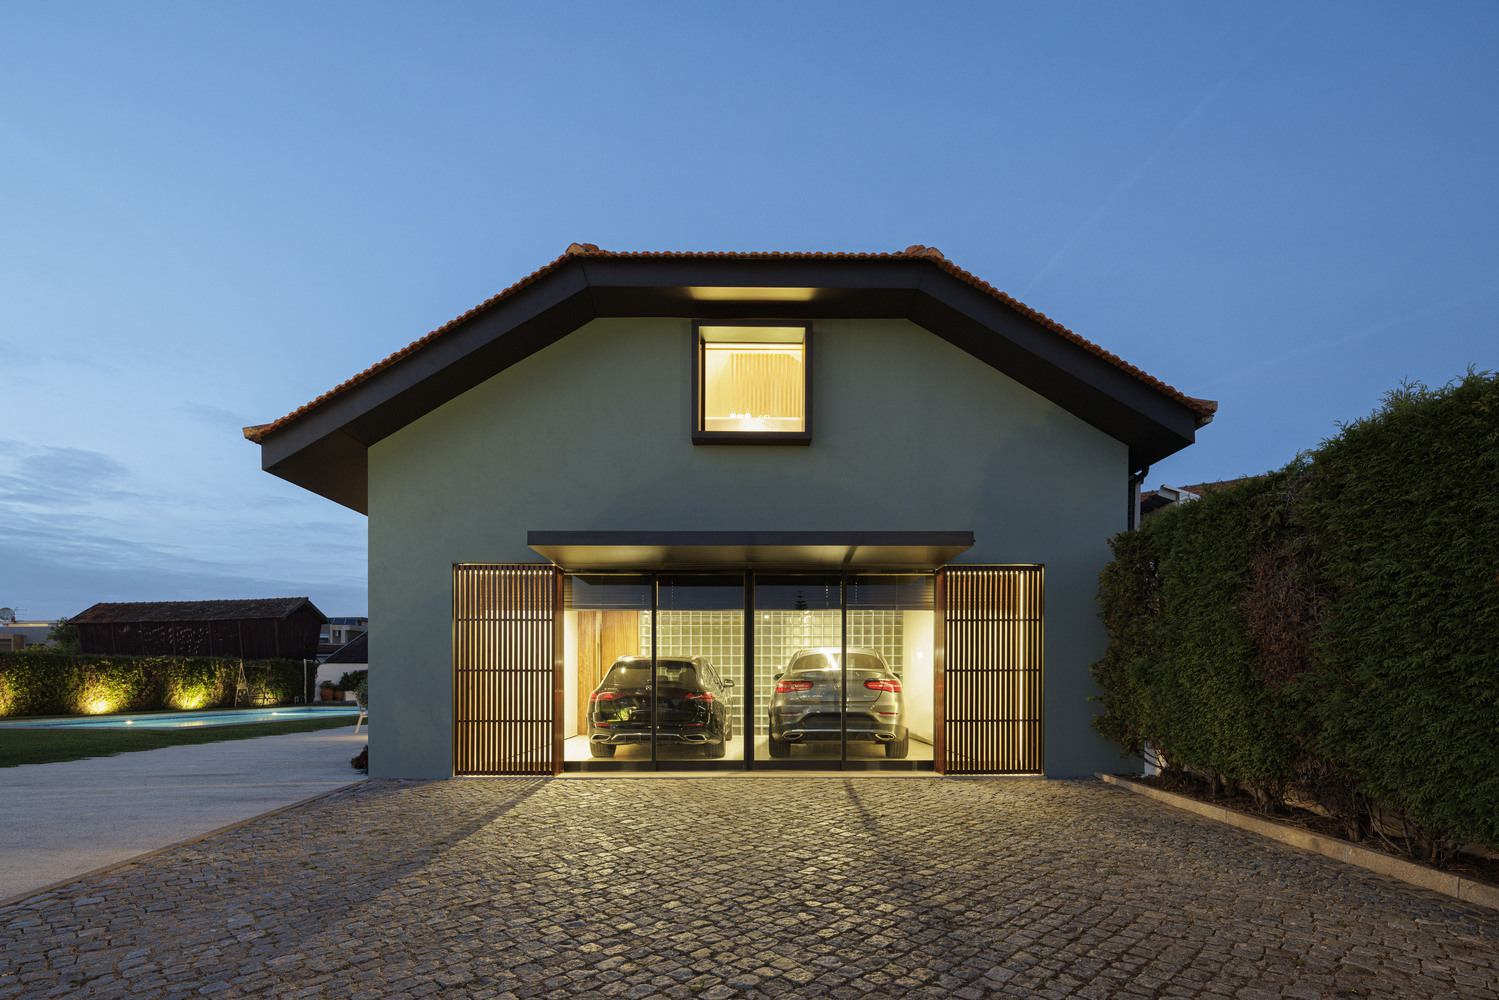
This level also includes a laundry room, pantry, service bathroom, garage, and the master suite, equipped with a walk-in closet, bathroom, and a spa area with direct access to the outside.
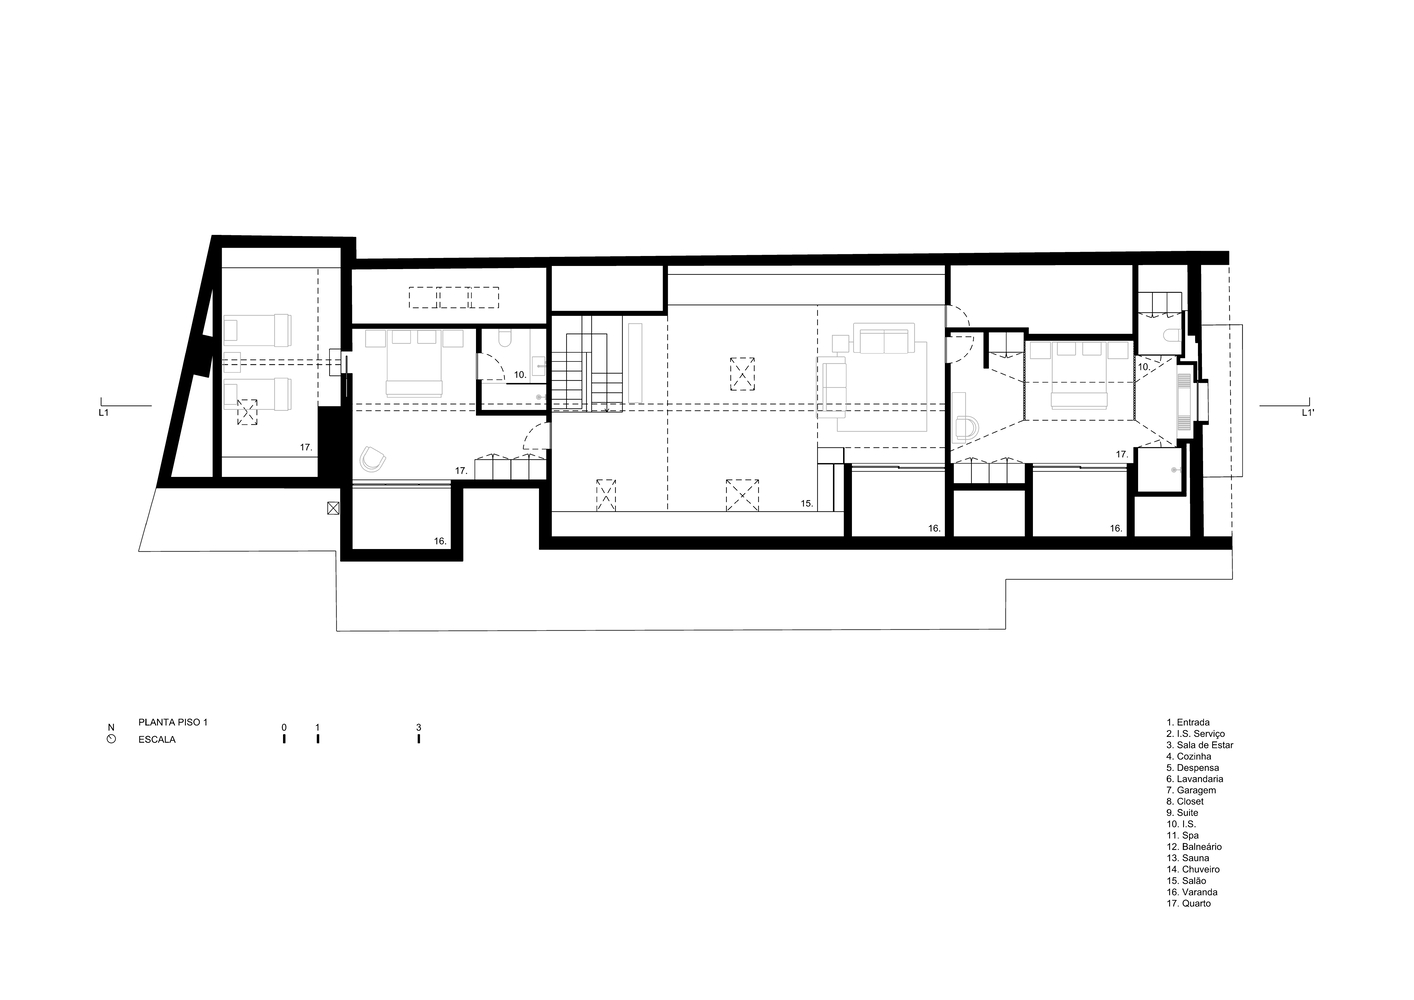
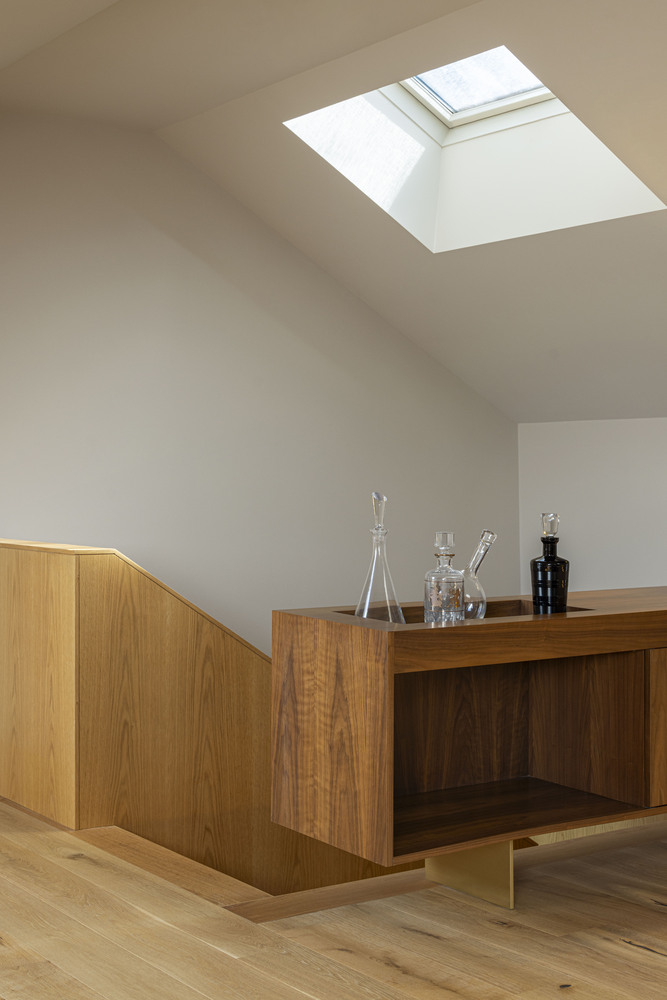
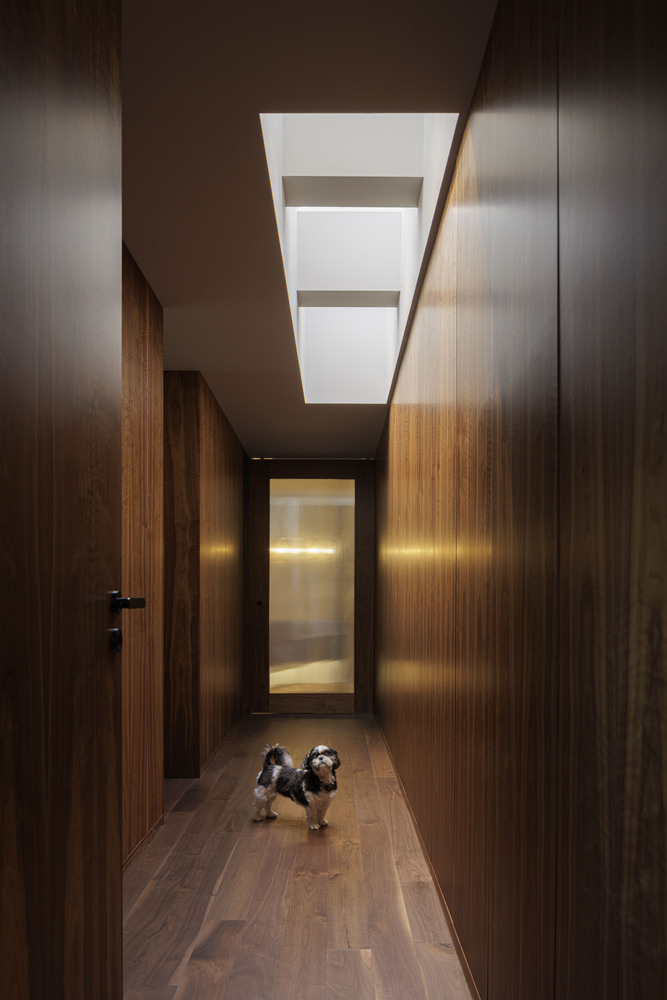
The upper floor accommodates two suites and a large living room, all with access to balconies. The sloped roof incorporates strategically placed skylights to ensure natural illumination.
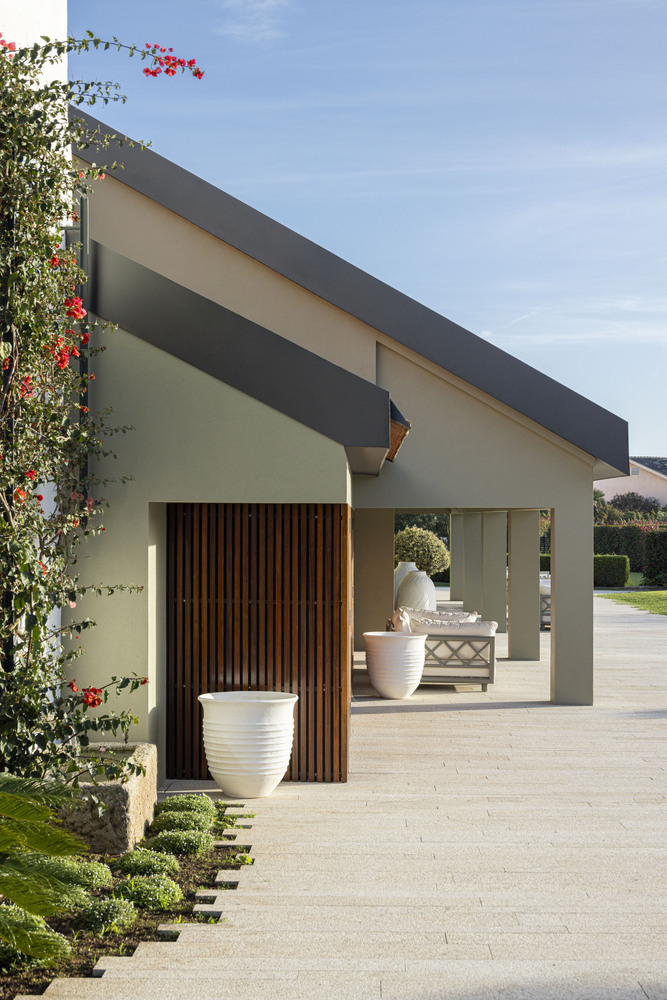
It extends beyond the perimeter, creating a covered outdoor area that enhances the use of the space while providing solar protection.
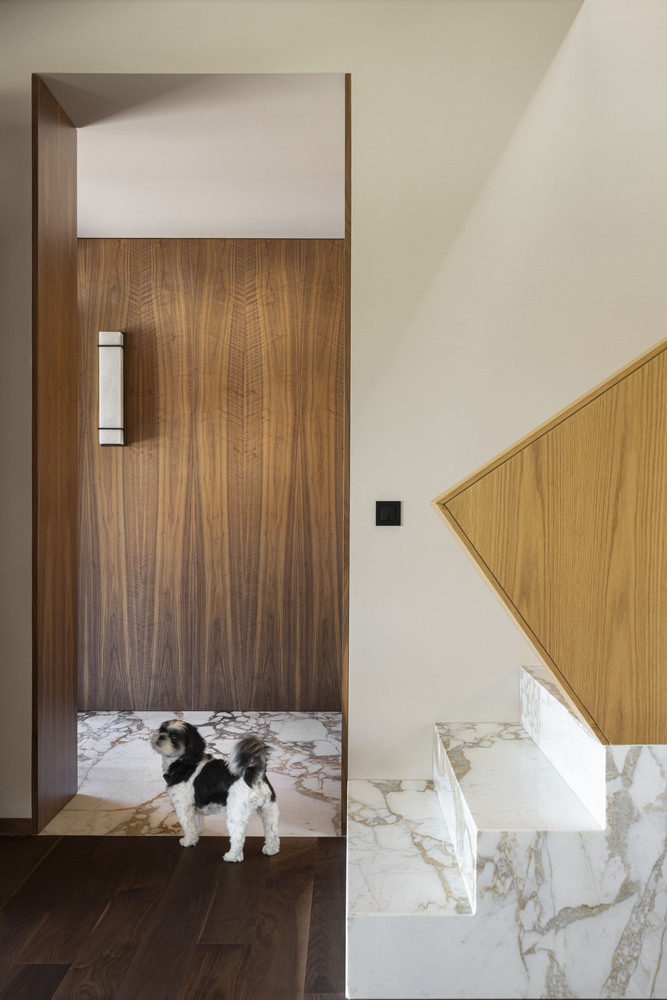
The original staircase has been preserved, standing out as one of the central and symbolic elements of the project.
The initial stone steps help extend the flooring of the entrance hall and contrast with the remaining wooden steps, which appear as a light and contemporary counterpoint, providing rhythm and continuity to the path that connects the social and intimate areas of the house.
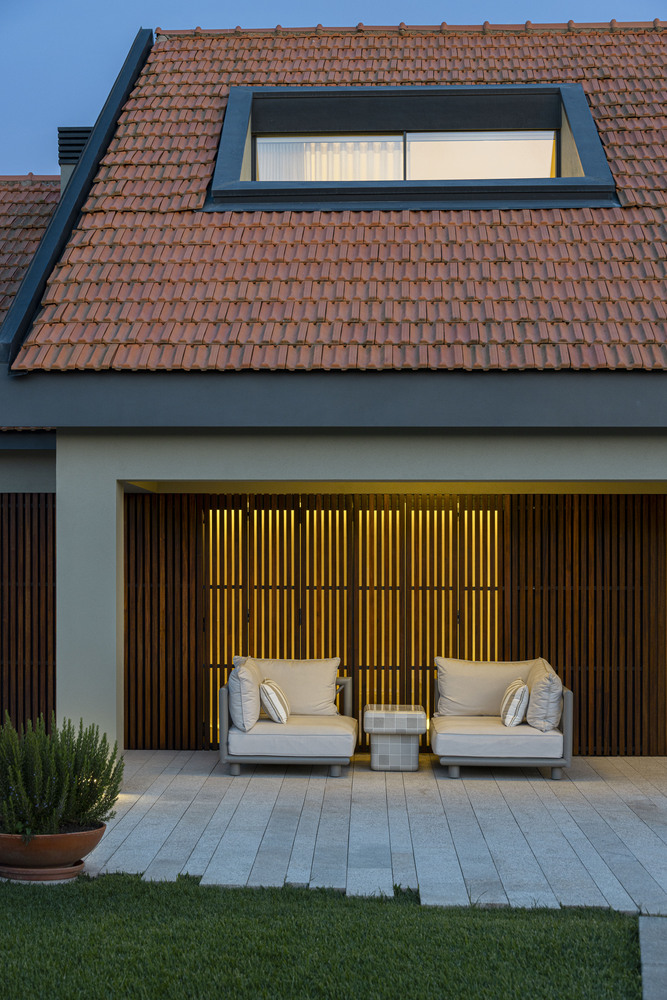
The materiality draws on natural elements that are capable of dialoguing with the pre-existence, while the interior spatiality favors continuity, fluidity, and the relationship between inside and outside.
After the intervention, the building ceases to be a complementary space to assume a leading role in family living. Casa do Engenho is reborn with vitality, meaning, and comfort, respecting the memory of the place and projecting it into the future.
It is, above all, a space designed to embrace the continuity of a family story, now reinterpreted through architecture.