COVETA RESIDENCE
100 Planos Arquitectura
ARCHITECTS
100 Planos Arquitectura
LEAD ARCHITECT
Rubén March, Rosa Juanes
LANDSCAPE ARCHITETURE
Ferpas
AREA
220 M²
YEAR
2024
LOCATION
El Campello, Spain
CATEGORY
Houses
English description provided by the architects.
Situated in a privileged location on a hill near Alicante, this home becomes the dream of a young couple.
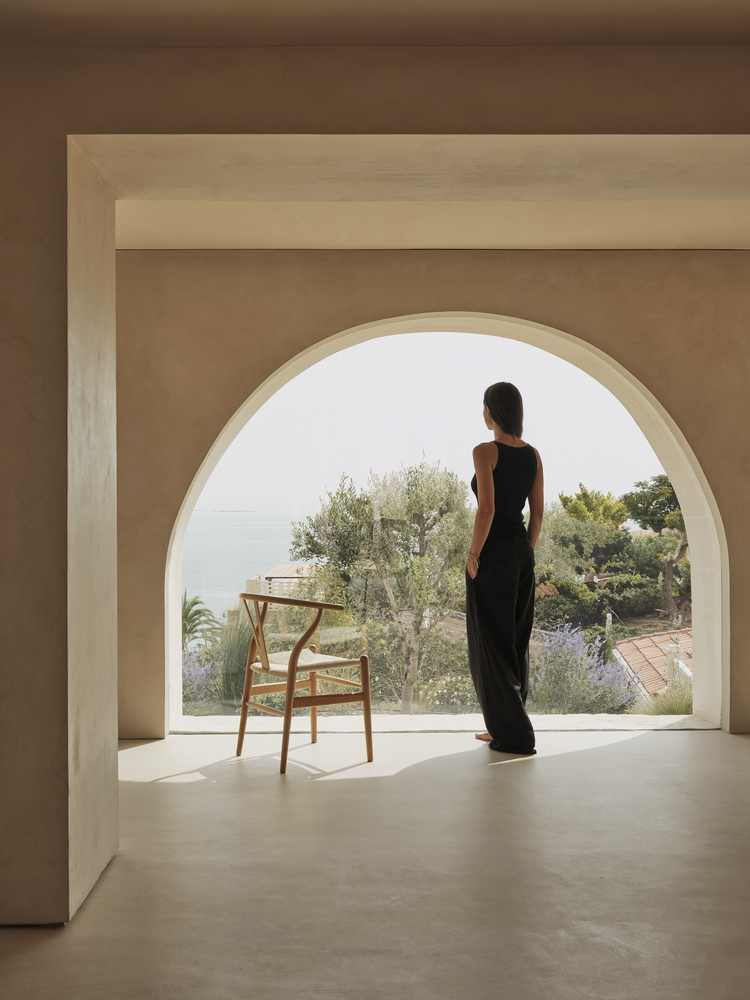
Aware of the potential before them, their approach to the project is clear: to recover the Mediterranean essence and the most characteristic architecture of the Alicante coast, while keeping in mind the contemporary lines of modern architecture.
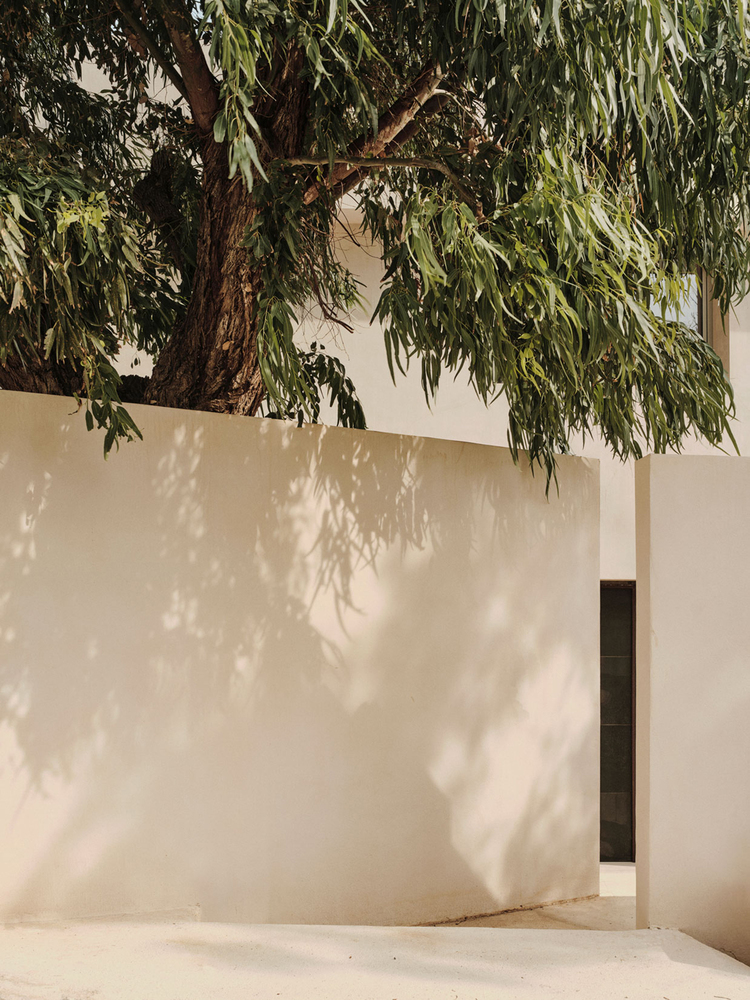
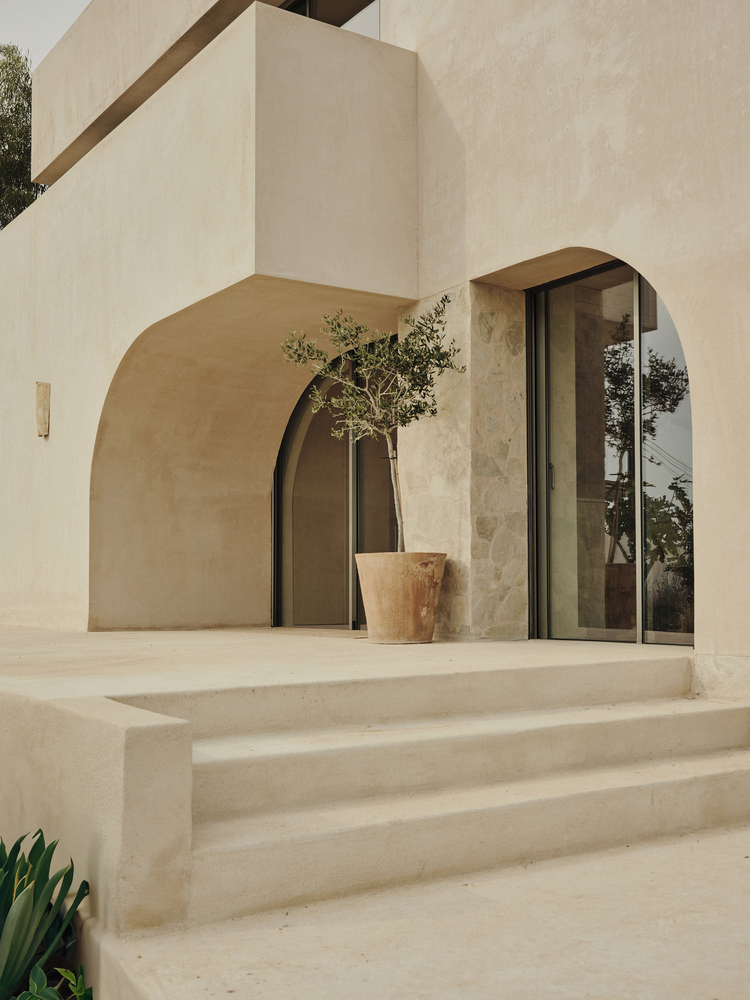
The project is developed by playing with those intrinsic aspects of native architecture. Curved geometries, lime coatings, and natural materials.
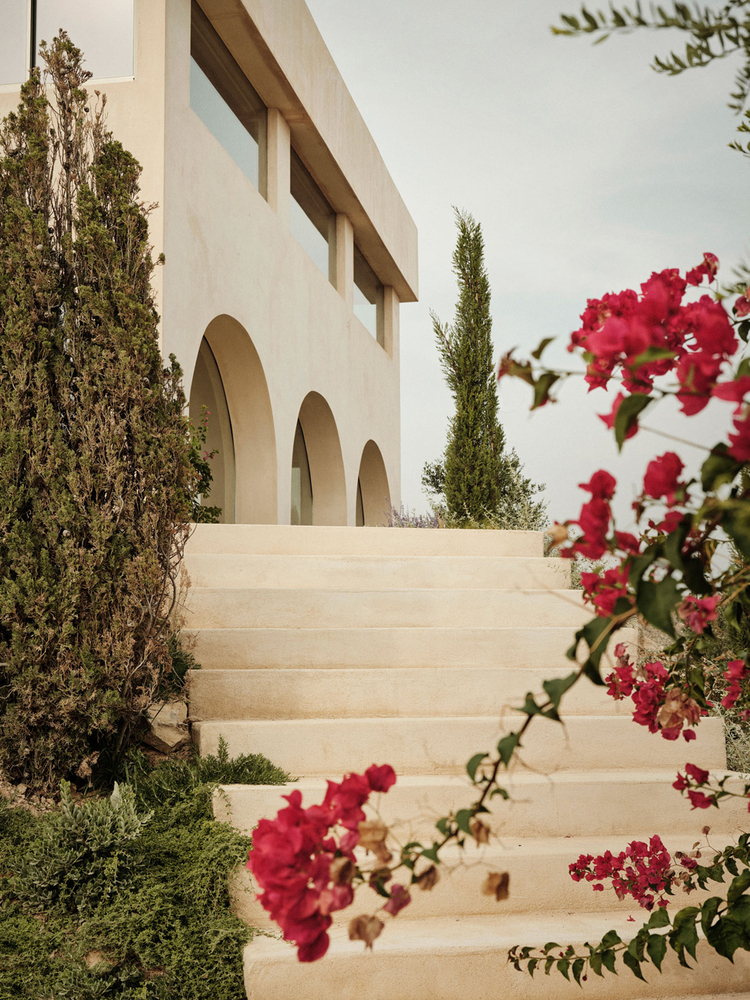
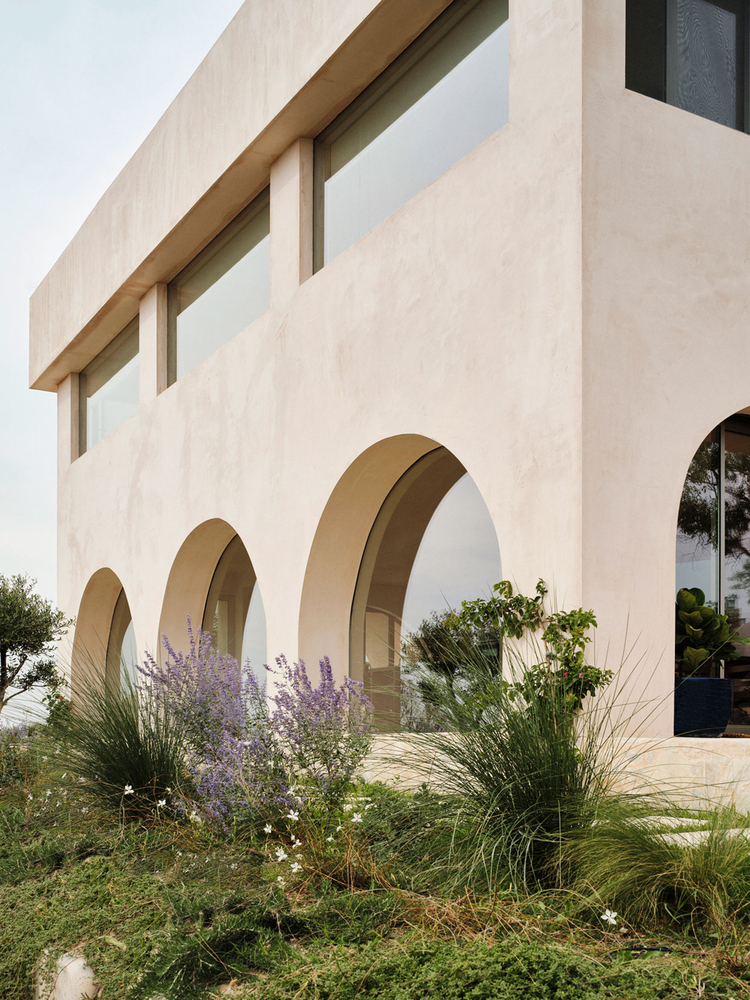
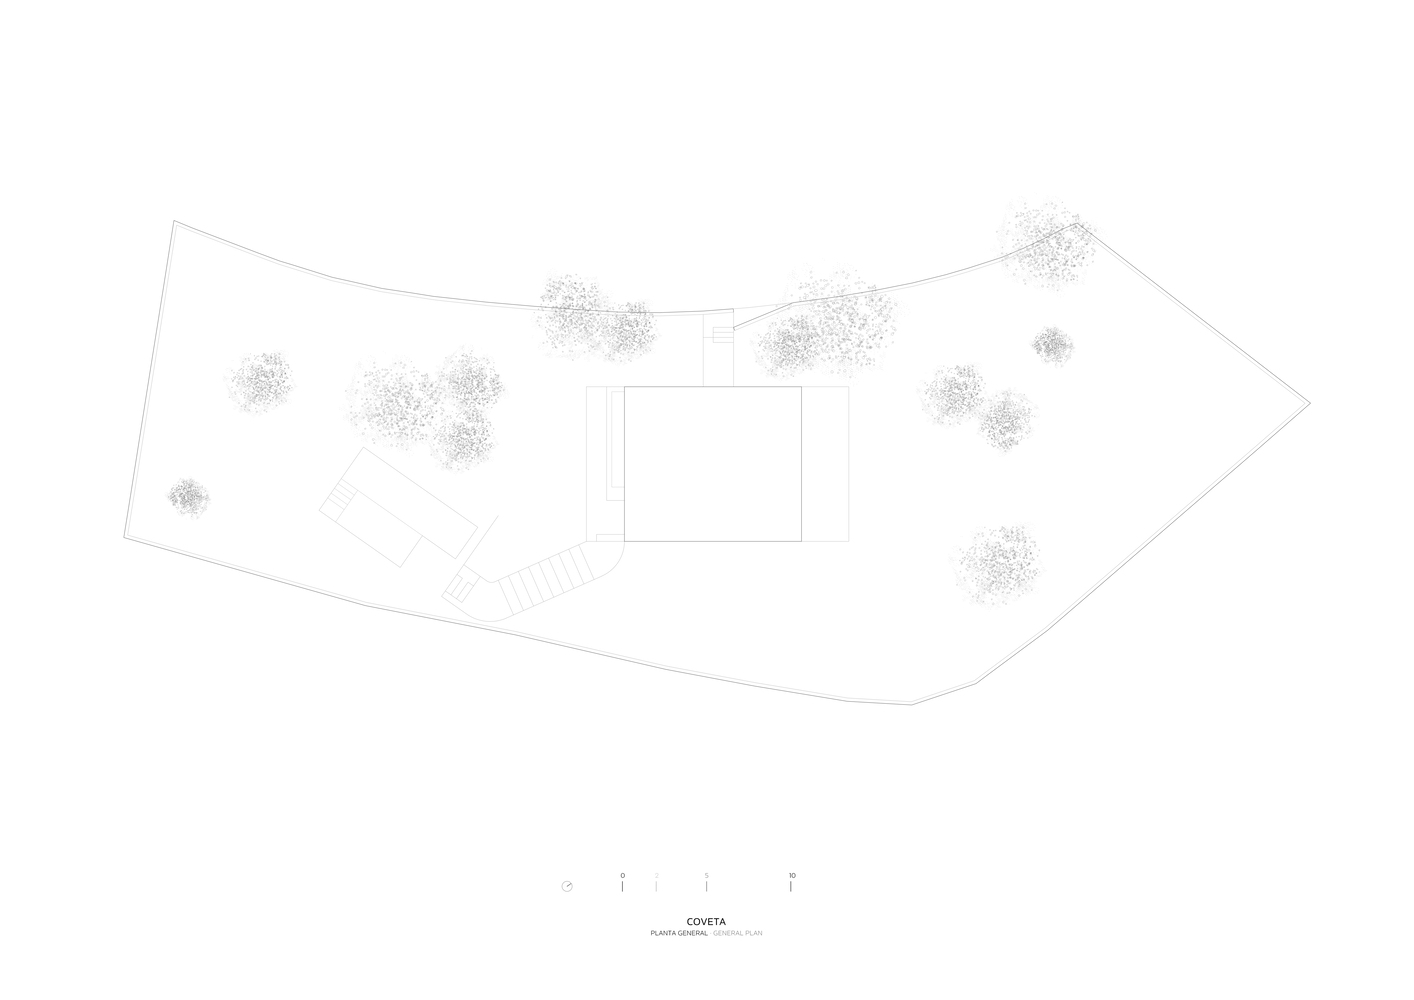
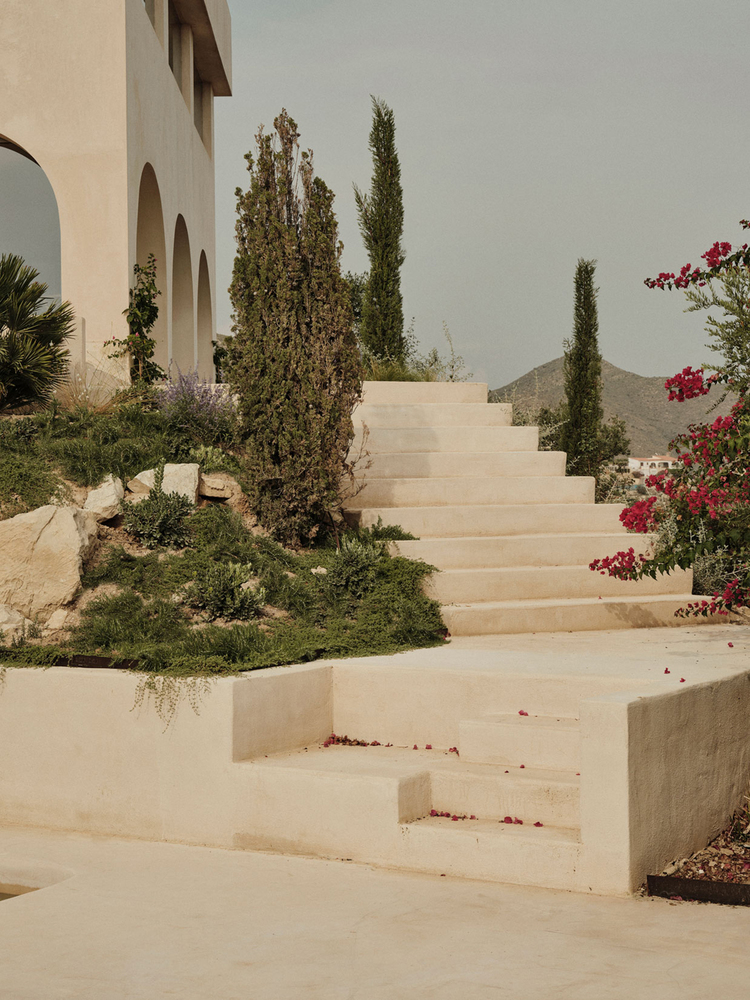
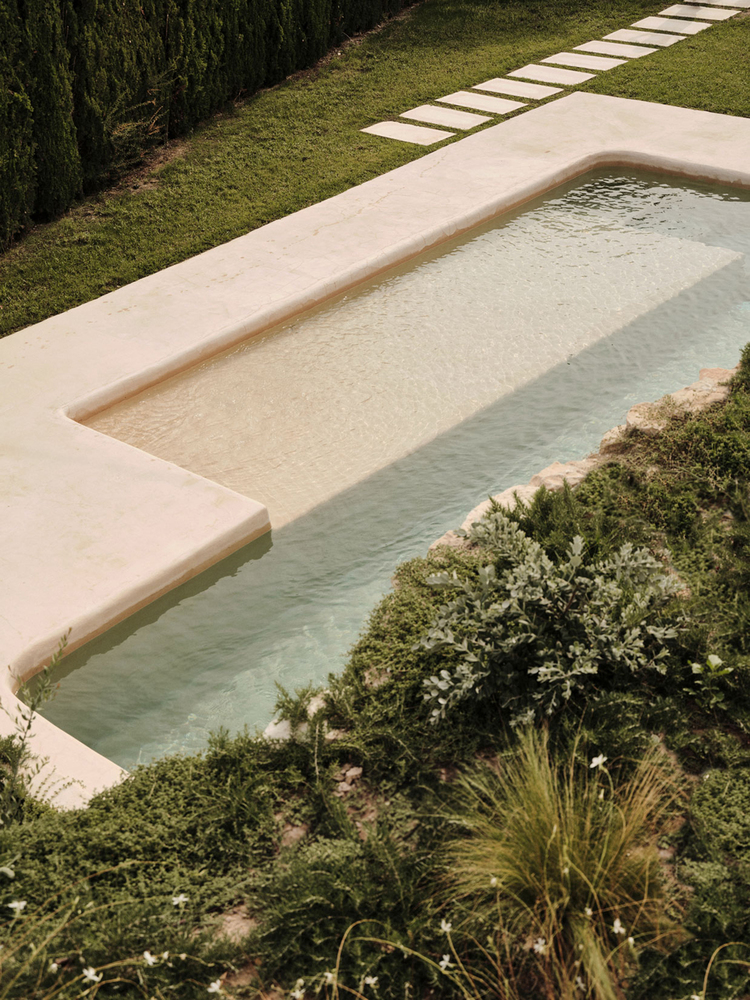
Landscaping plays an essential role in the feeling of immersion in nature that the project offers, which is designed with respect for the native landscape and incorporates fruit trees and shrub masses to compose outdoor spaces and strategically hide neighboring buildings that could alter the desired perception of isolation.
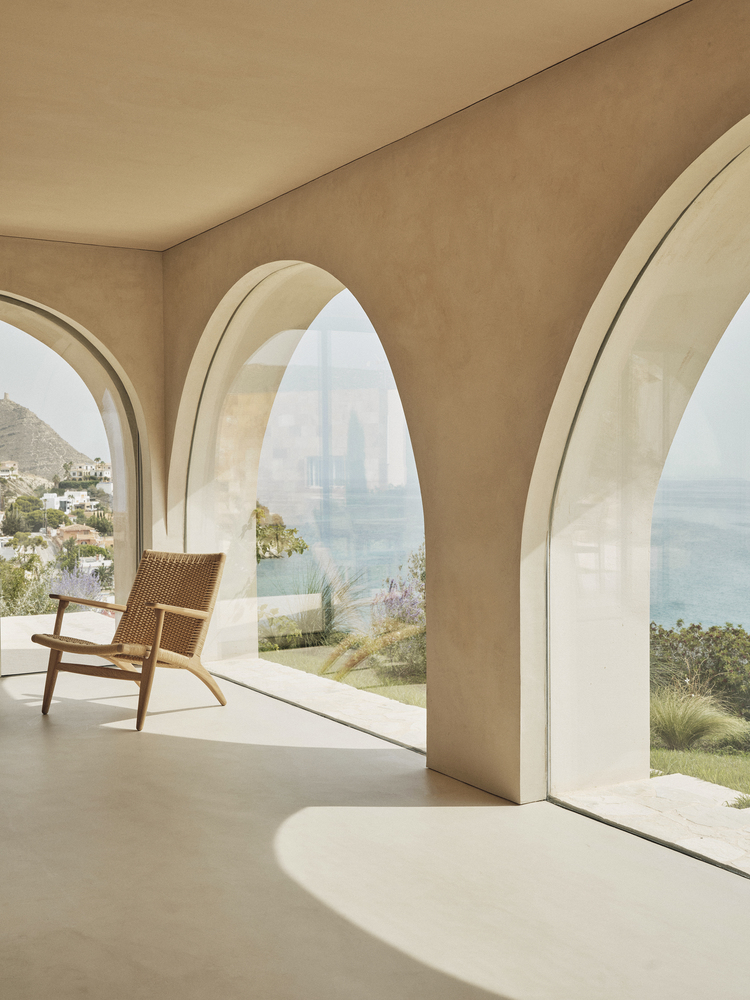
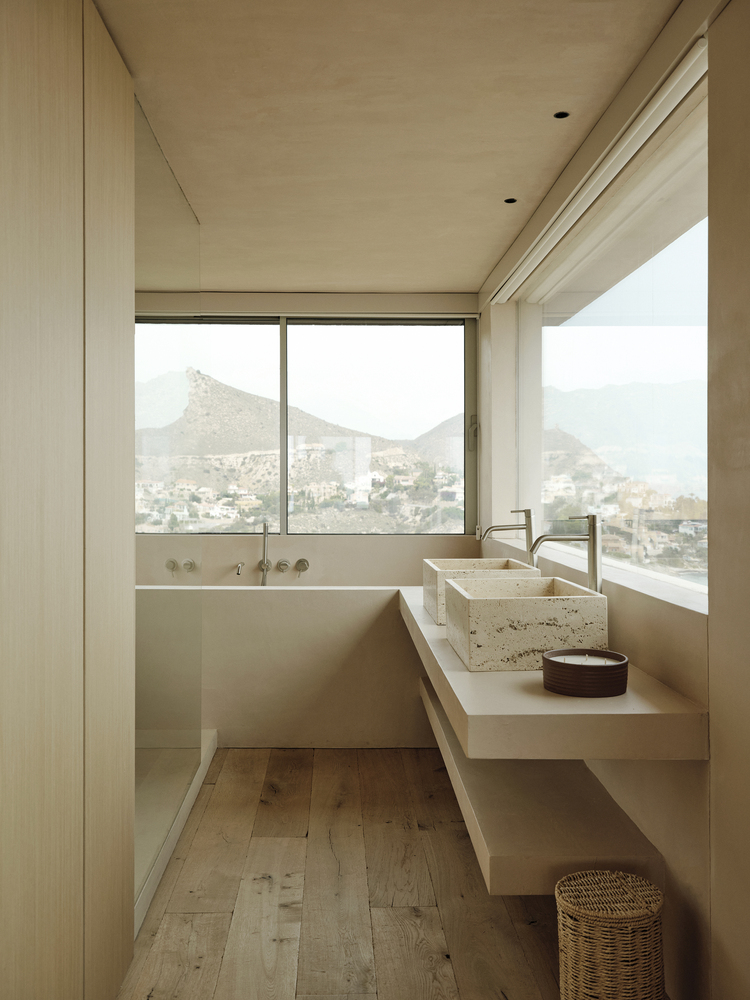
With a panoramic view of the Mediterranean, the house is restructured using a simple strategy that involves orienting the main areas of the home toward this landscape.
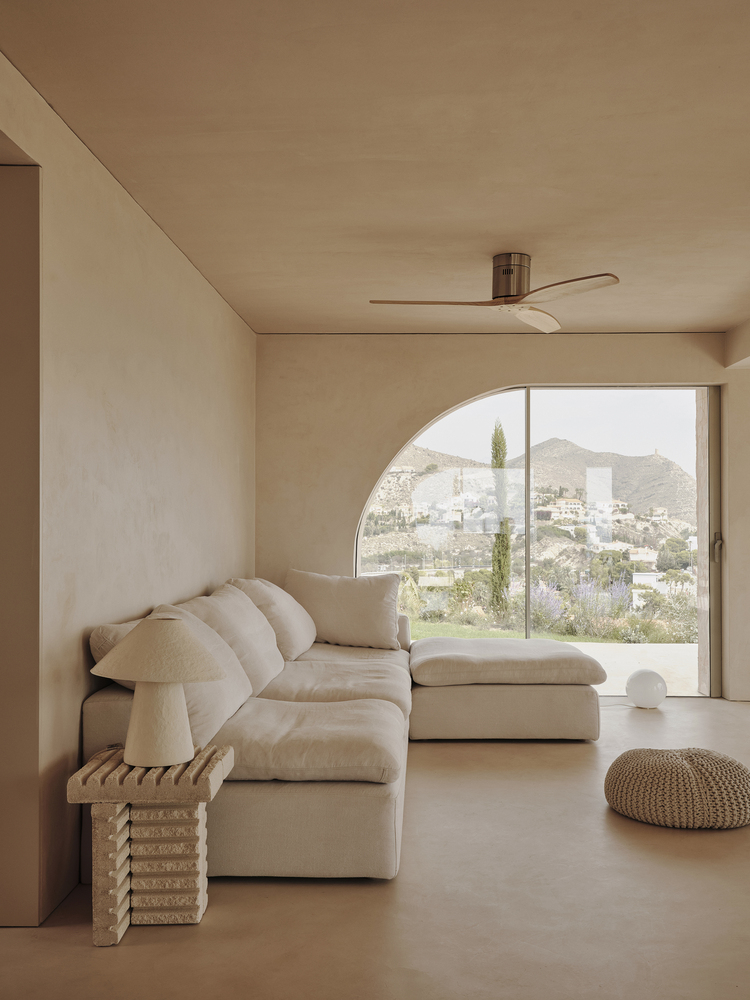
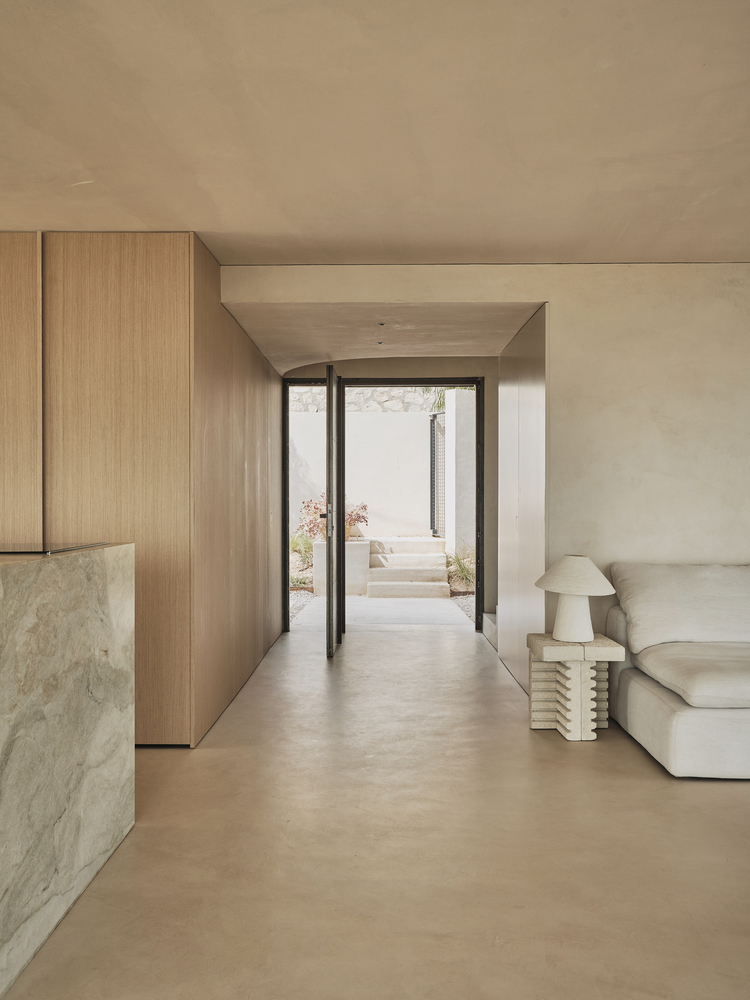
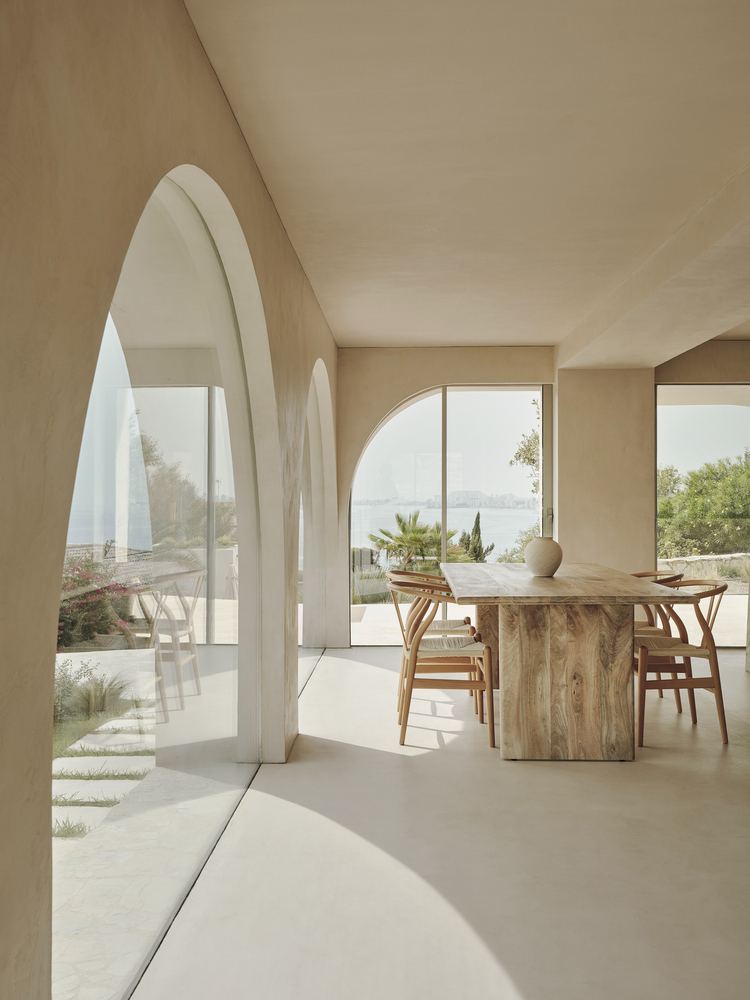
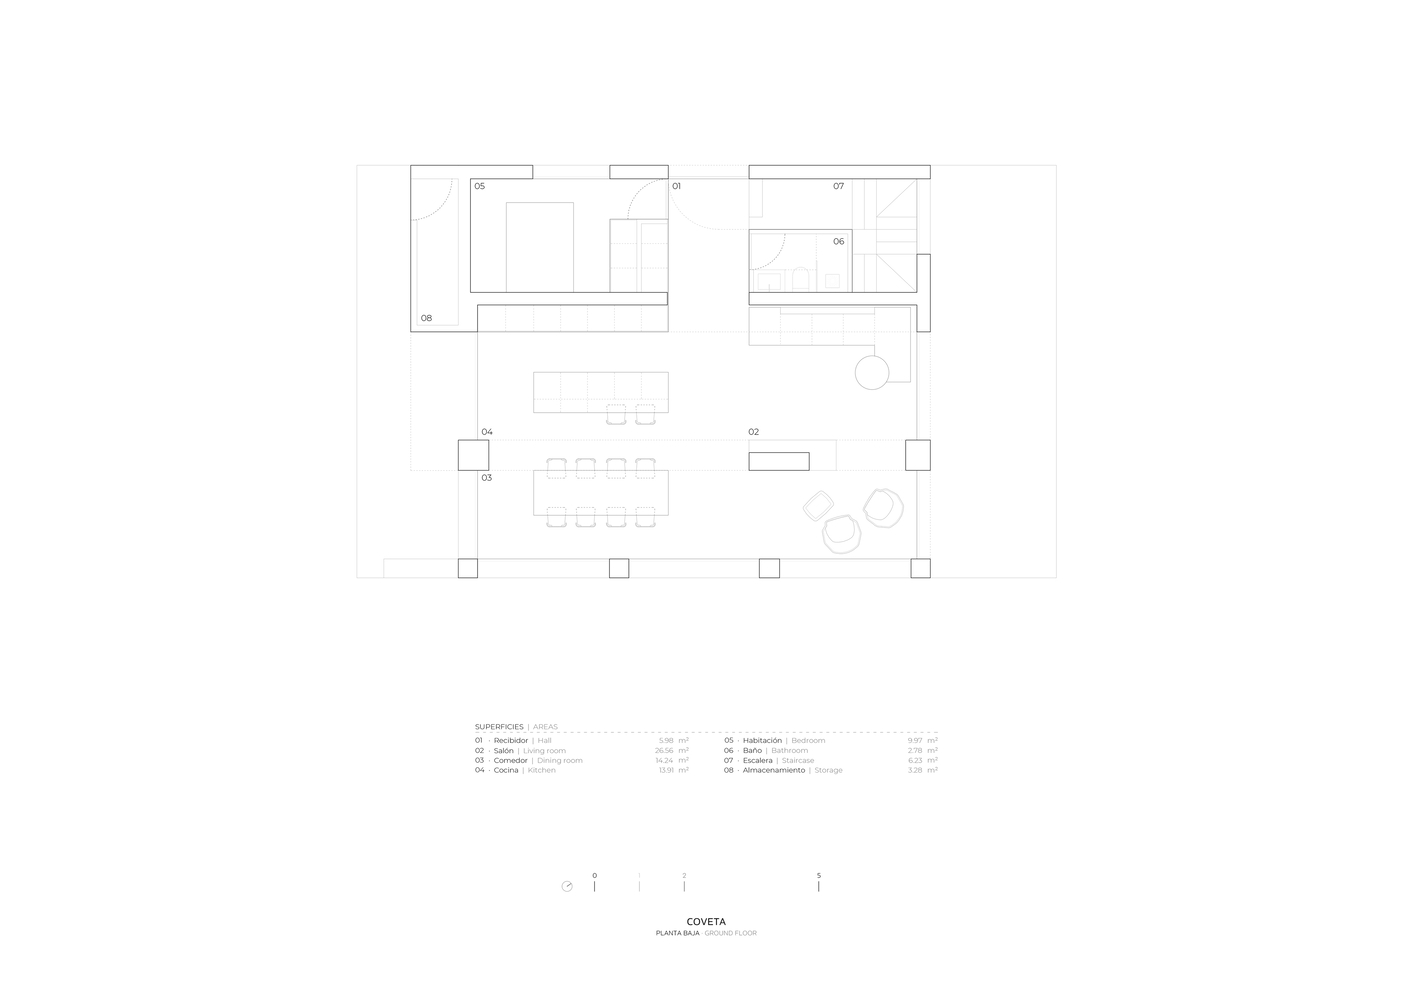
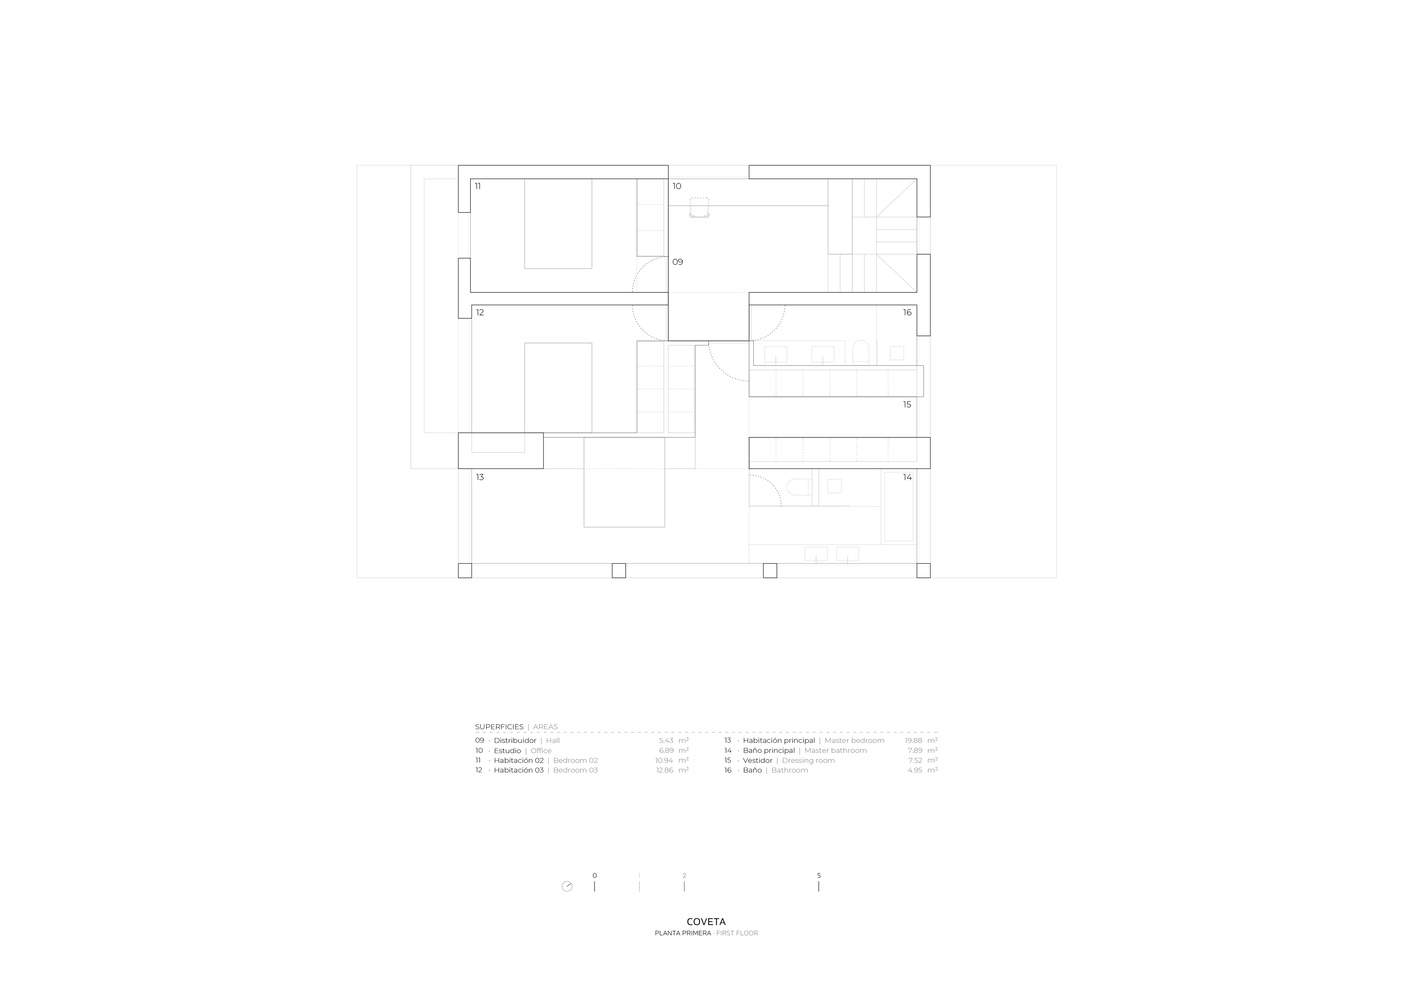
In this way, while respecting the original geometry of the house, the project completely changes the interior layout, opening up the originally fragmented spaces and adapting them to the current needs of the owners, enhancing their connection to the outdoors.
The ground floor is conceived as an open space that houses the living and kitchen areas, which are linked to several outdoor spaces that gain significance depending on the time of day.
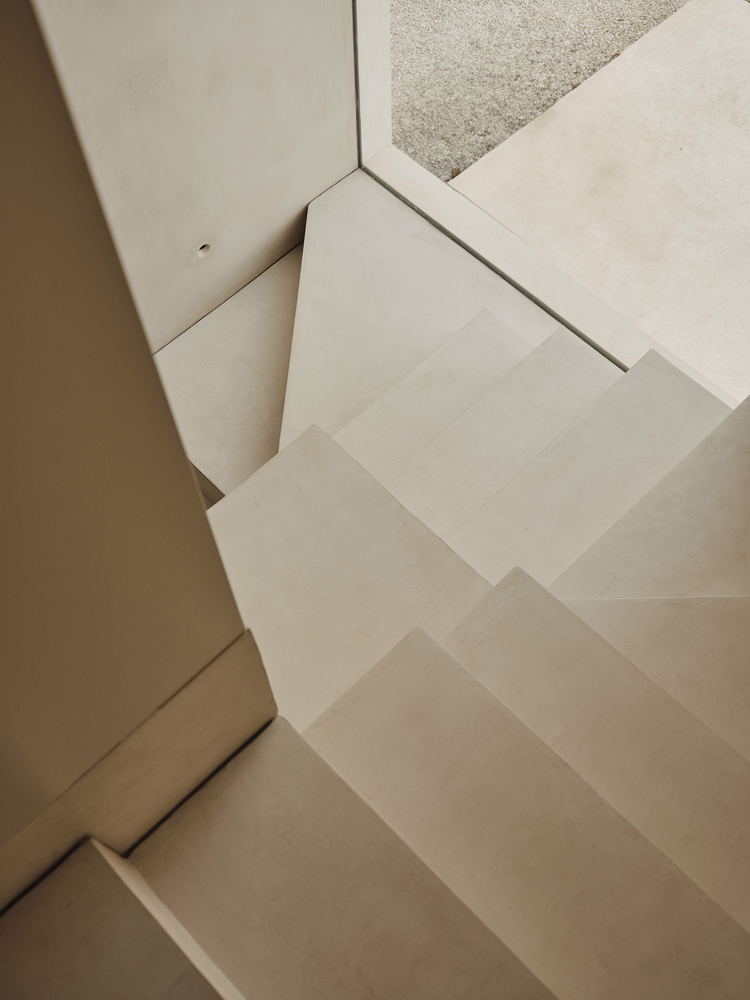
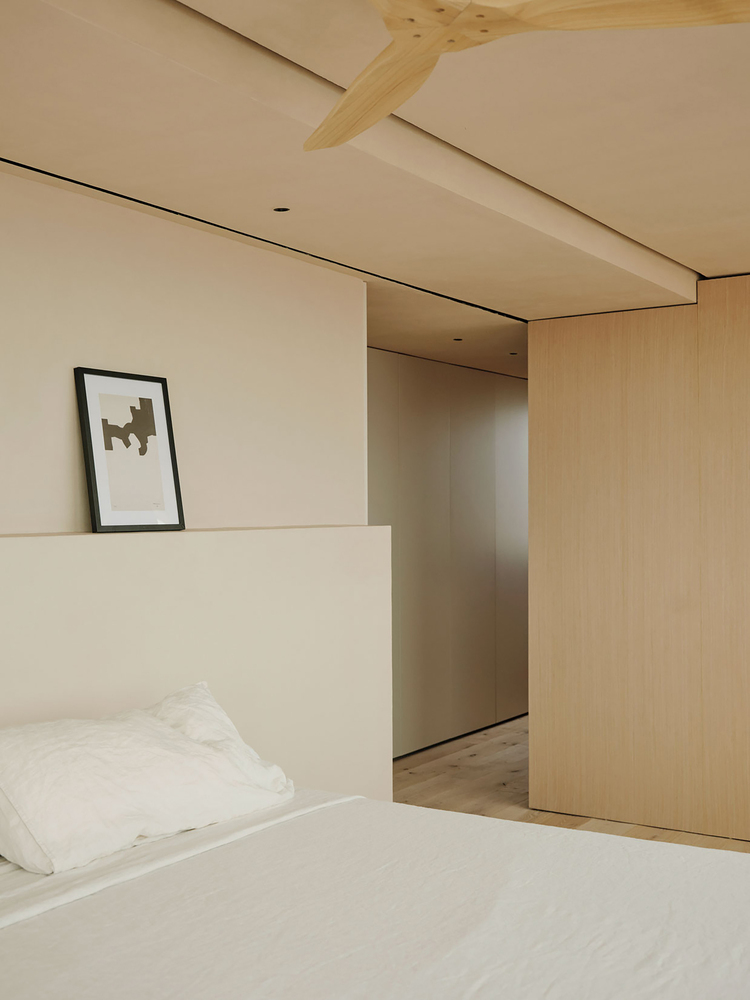
Likewise, on the first floor, the master bedroom is oriented toward the sea, developing three of its facades toward this landscape.
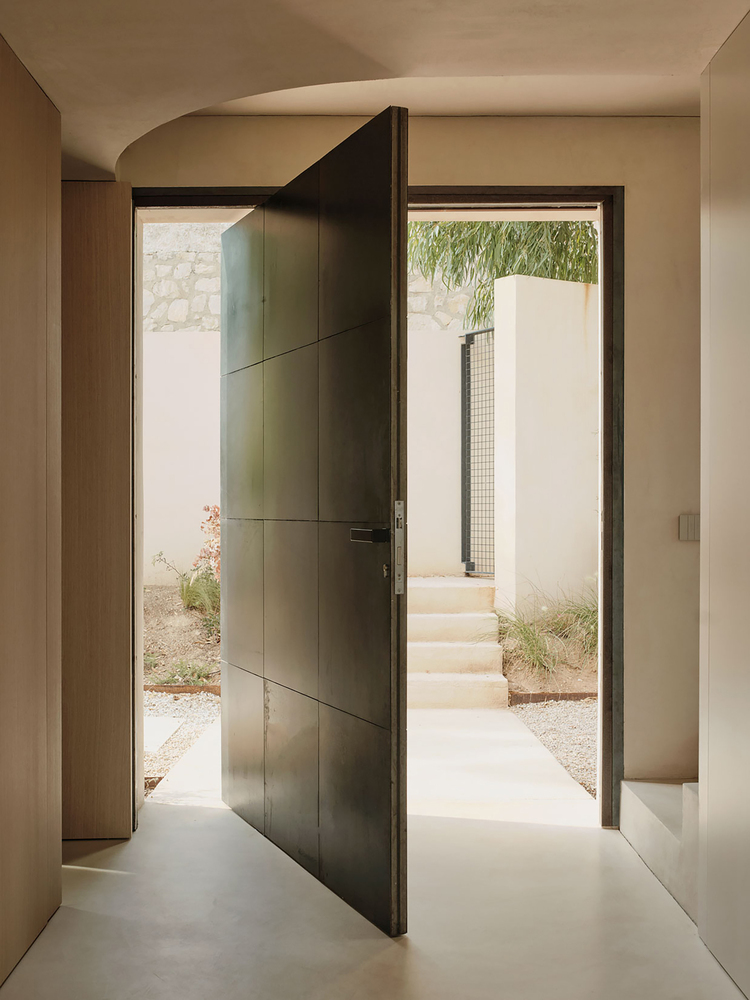
Almost accidentally, through a break in the perimeter wall, access to the garden surrounding the house is created.
Upon entering the property, a large pivoting steel door is revealed at the center of the rear facade, which aims to elevate the act of entering the home, generating a central axis for the house that establishes a certain transverse symmetry.
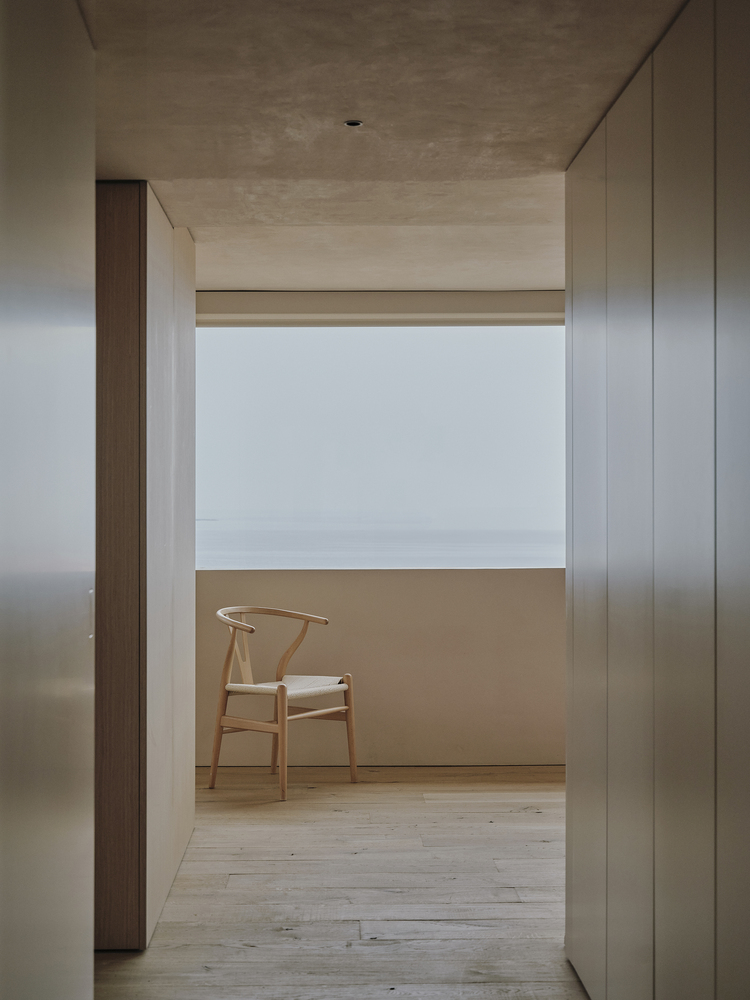
Thus, from the entrance, it is possible to discover the spectacular views of the Mediterranean that the house enjoys.
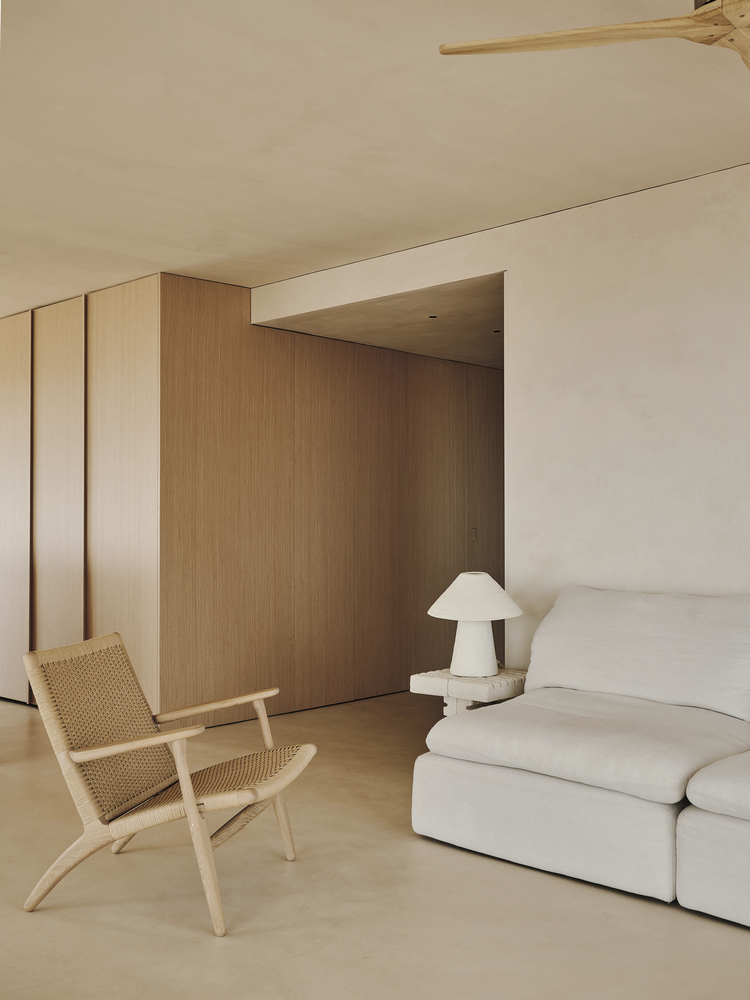
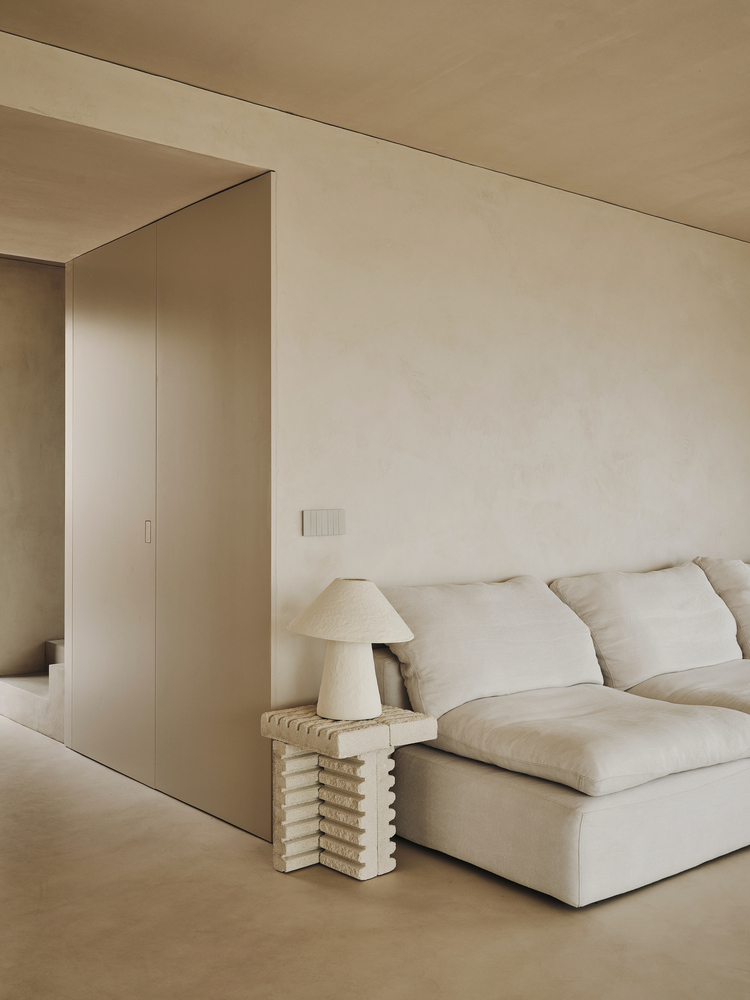
Regarding materials, neutral tones and noble materials are used.
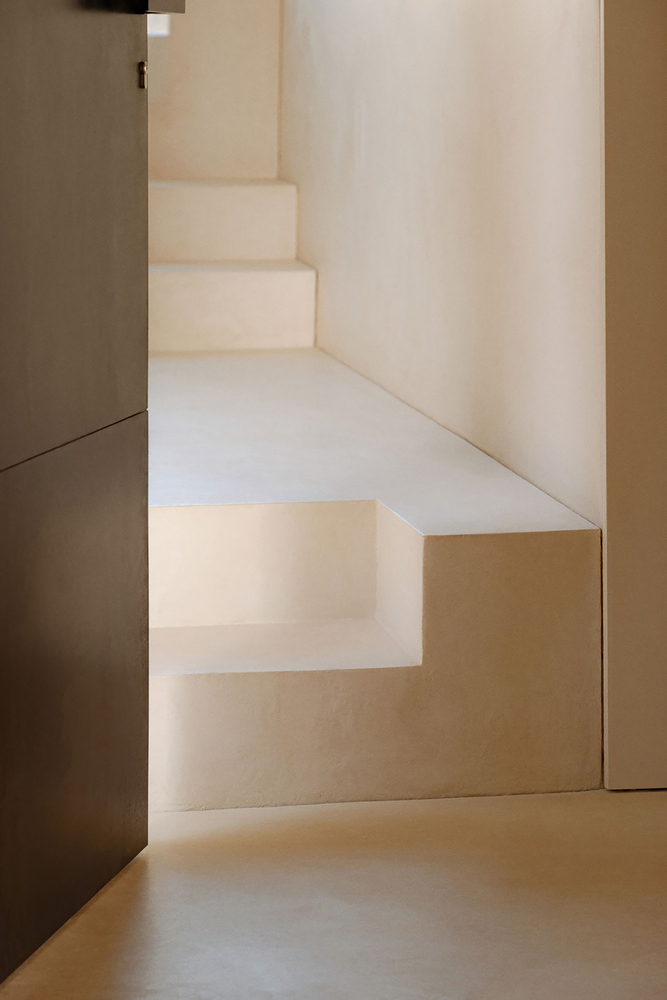
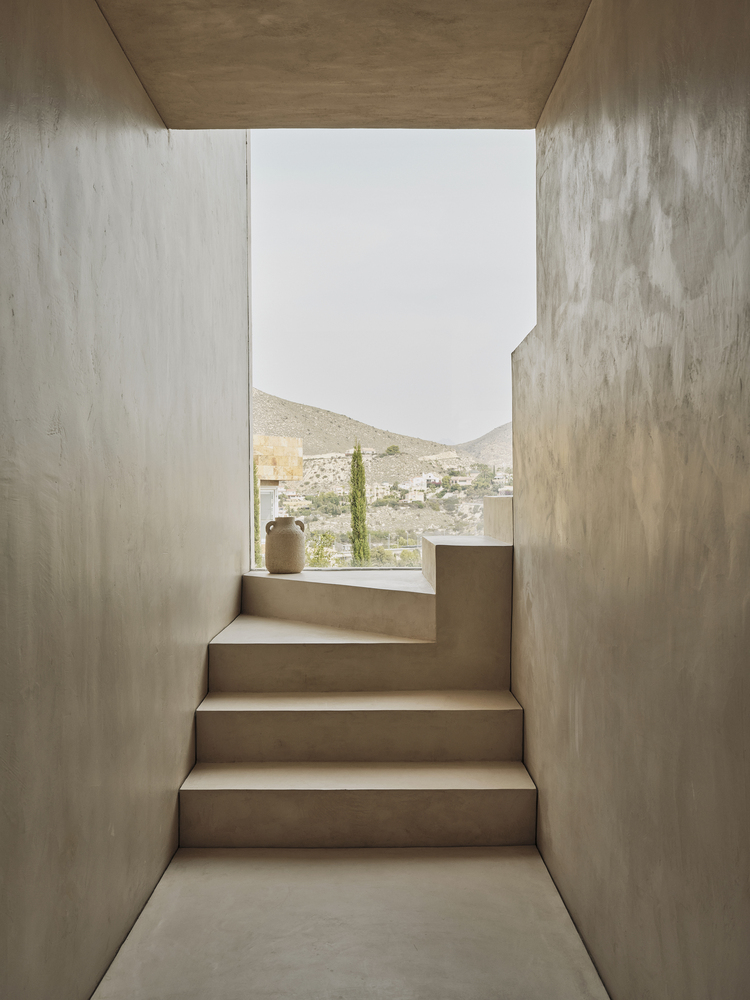
The interior microcement, which covers the walls, floor, and ceiling, blends with the lime coating of the facade, bathing all spaces and generating continuity throughout the project.
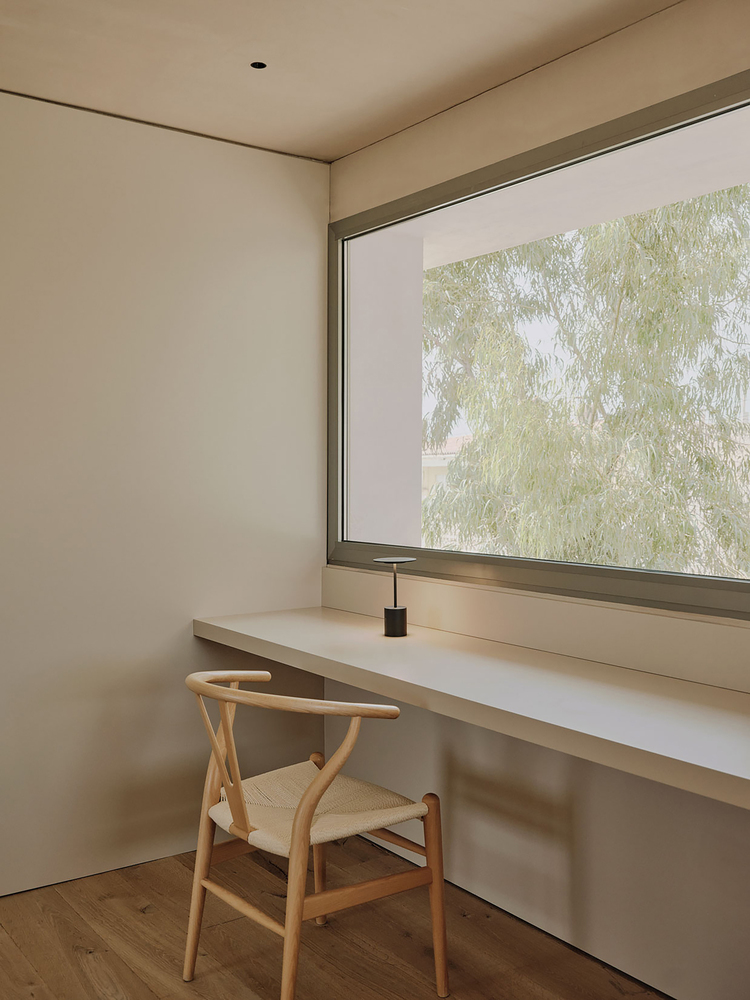
Natural oak wood is used in the interior carpentry and kitchen furniture, as well as in the flooring of the first floor, where the sleeping area is located, aiming for a cozier environment.
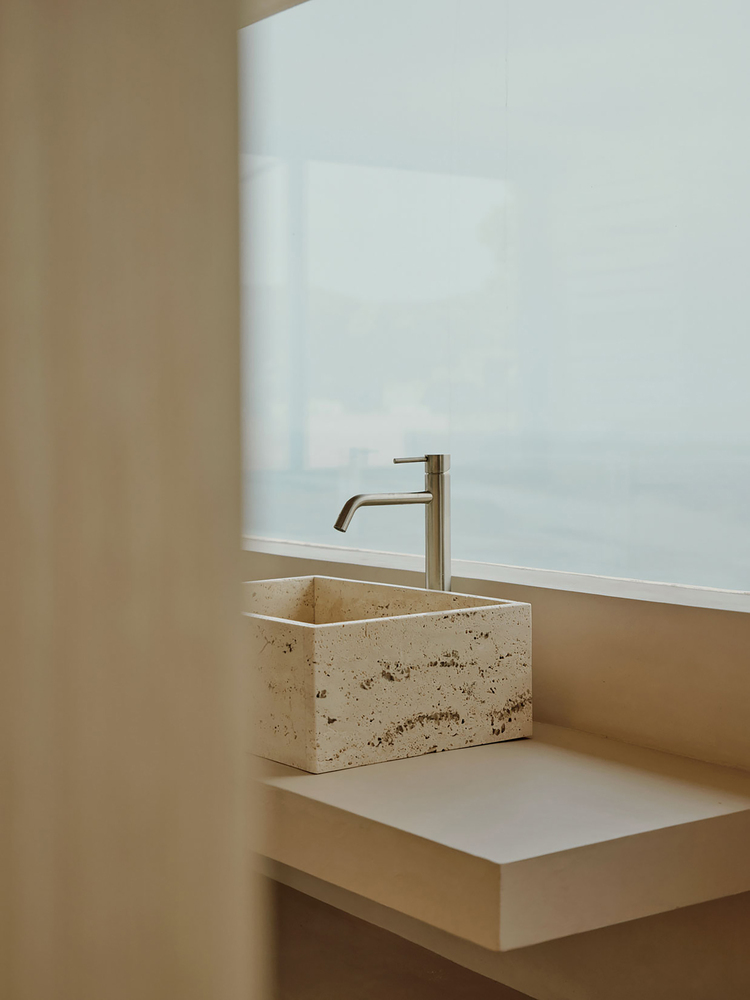
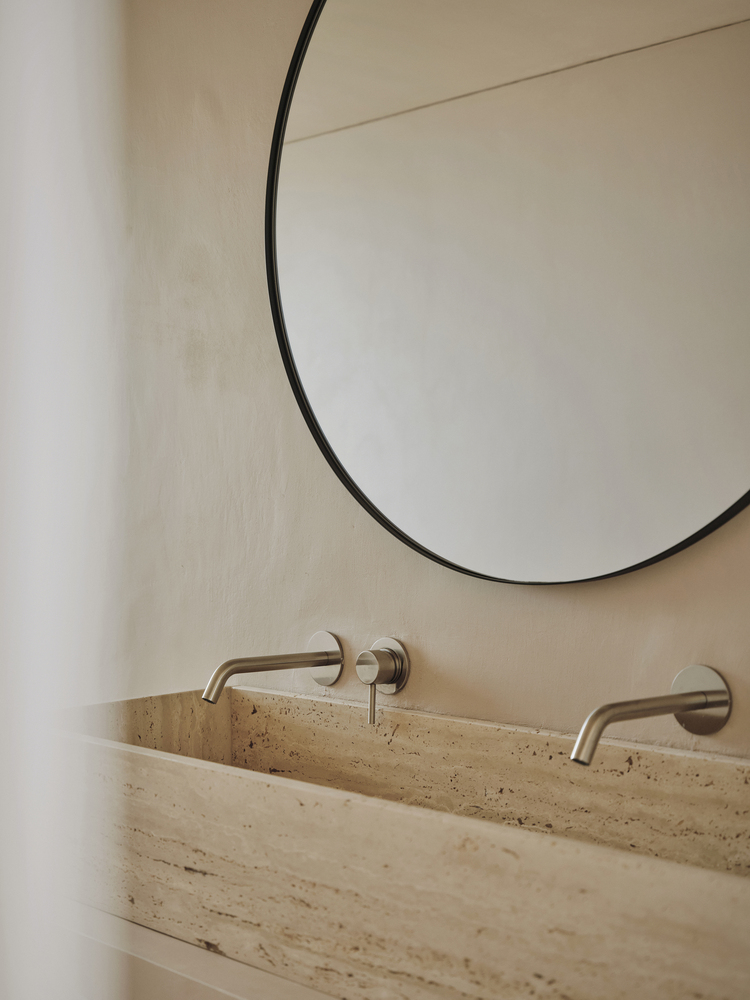
Finally, natural stone is used to emphasize the solidity of the kitchen island and sinks, which are treated almost as sculptural pieces.