Cia Marítima Store On Oscar Freire Street
CIA MARÍTIMA STORE ON OSCAR FREIRE STREET
Rosenbaum
ARCHITECTS
Rosenbaum
INTERNS
Guilherme Pace, Marcela Harrop
STRUCTURE
Mrr Projetos Estruturais
ENGINEERING
Construtora Bonadia
MLC – GLUED LAMINATED TIMBER
Ecowood
LANDSCAPE DESGIN
Gabriella Ornaghi
LIGHTING ENGINEERING
Lux Projetos
CARVED WOOD FURNITURE
Lucas Neves Atelier
PROJECT TEAM
Marcelo Rosenbaum, Adriana Benguela, Pedro Retz,
TAIPA
Taipal Brasil
MANUFACTURERS
Ecowood, Lucas Neves Atelier, Taipal Brasil
PHOTOGRAPHS
Leonardo Finotti
LOCATION
São Paulo, Brazil
CATEGORY
Store
English description provided by the architects.
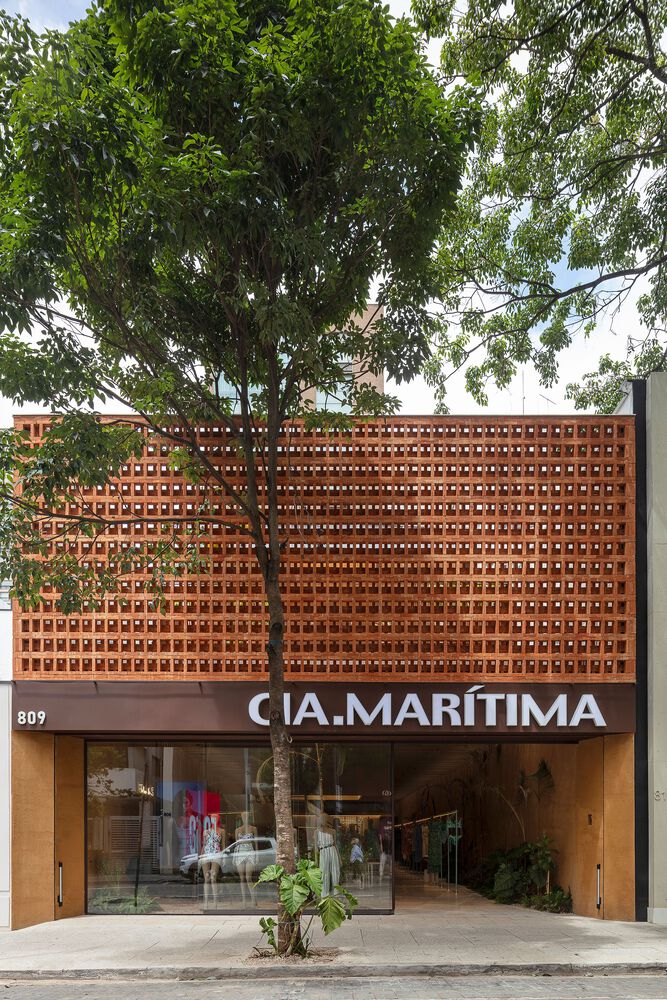
The architecture of Cia Marítima Store on Oscar Freire Street proposes a dialogue between the earth and sunlight.
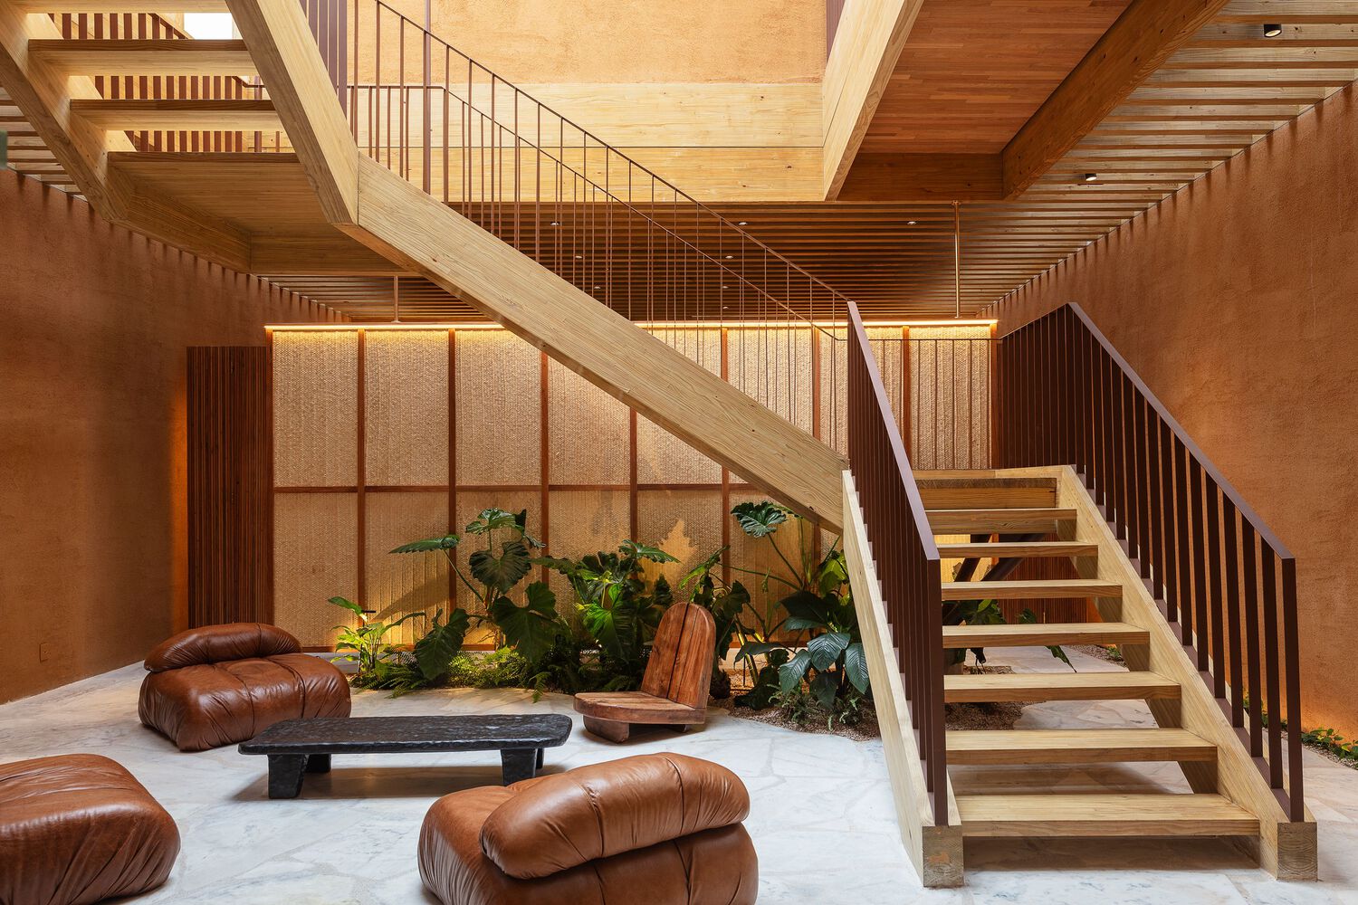
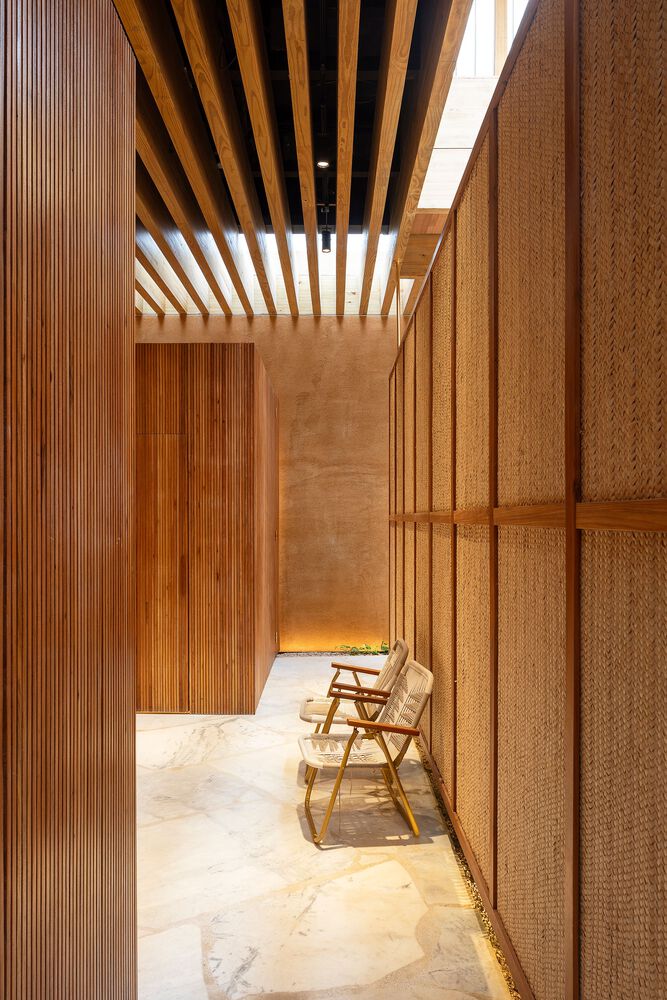
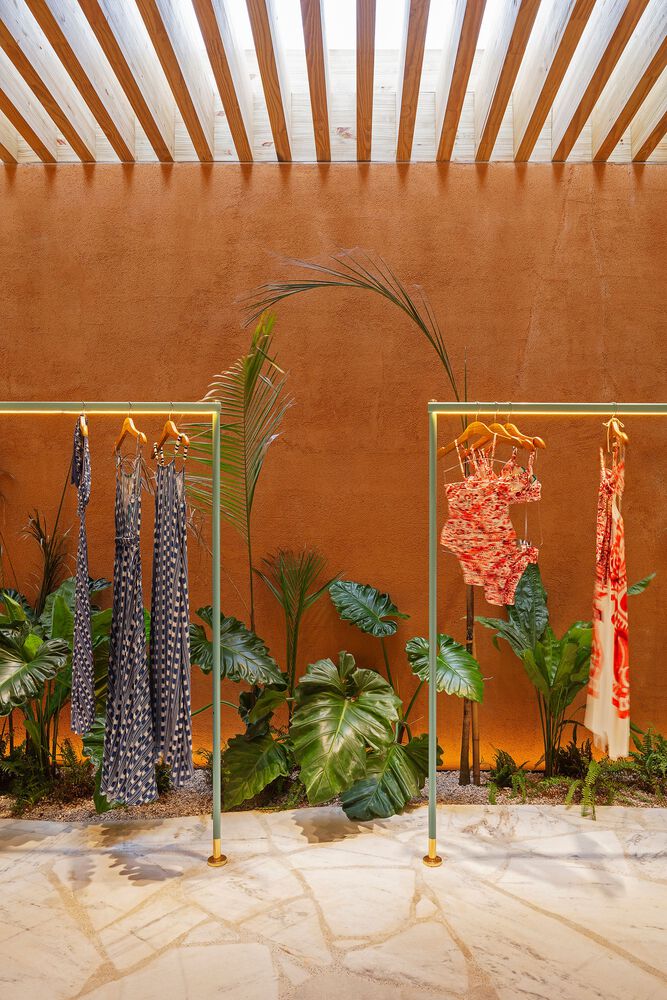
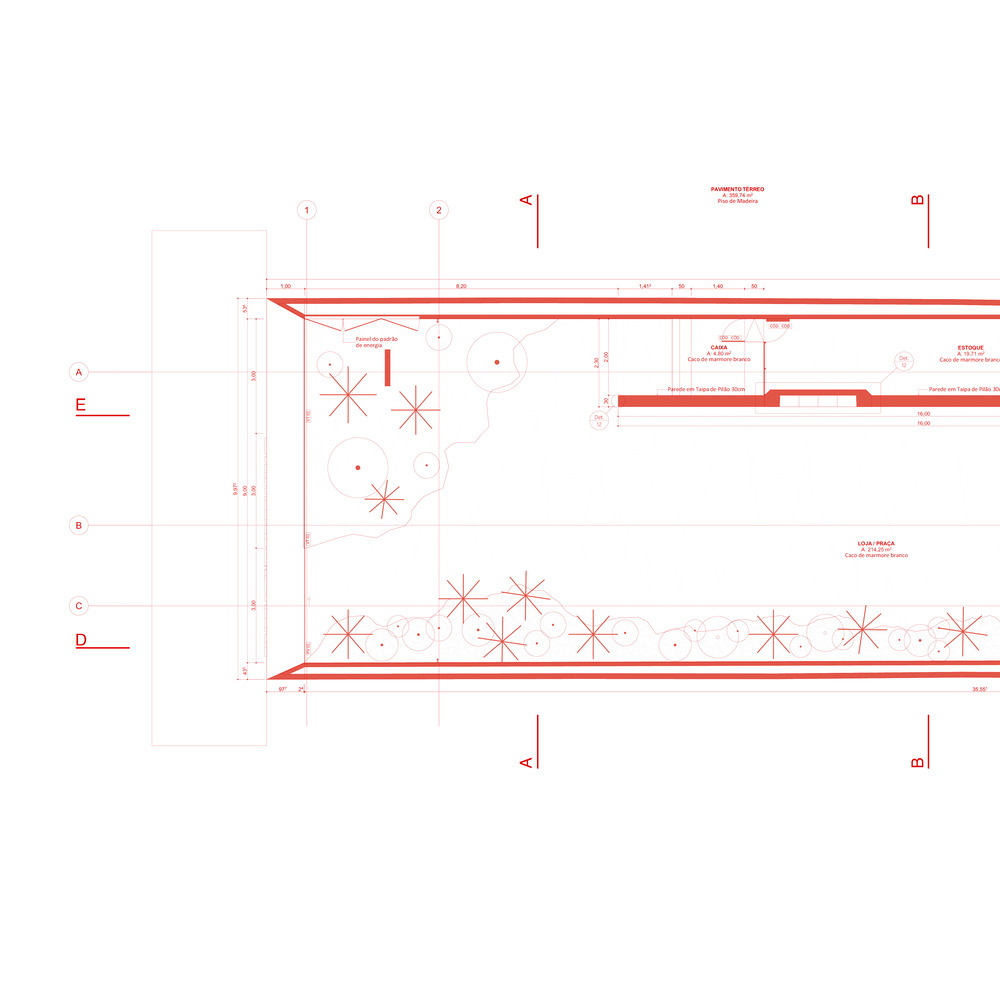
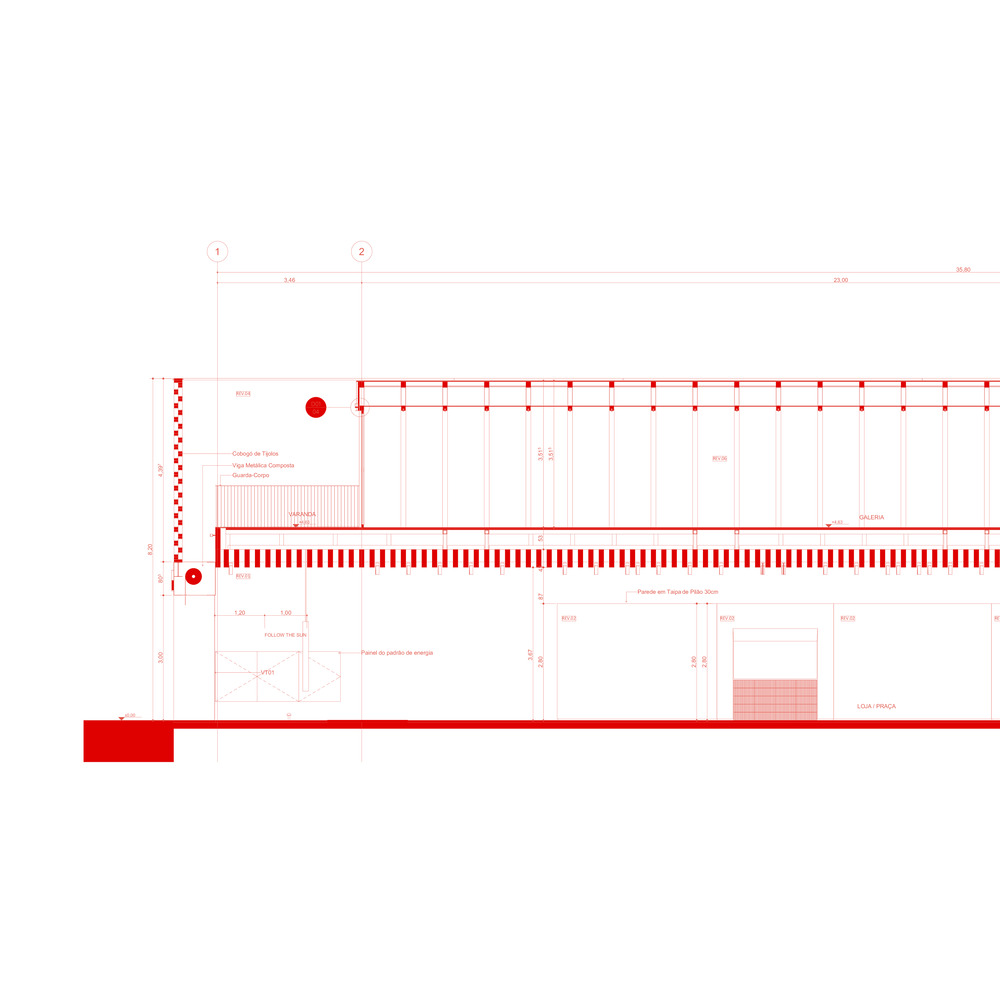
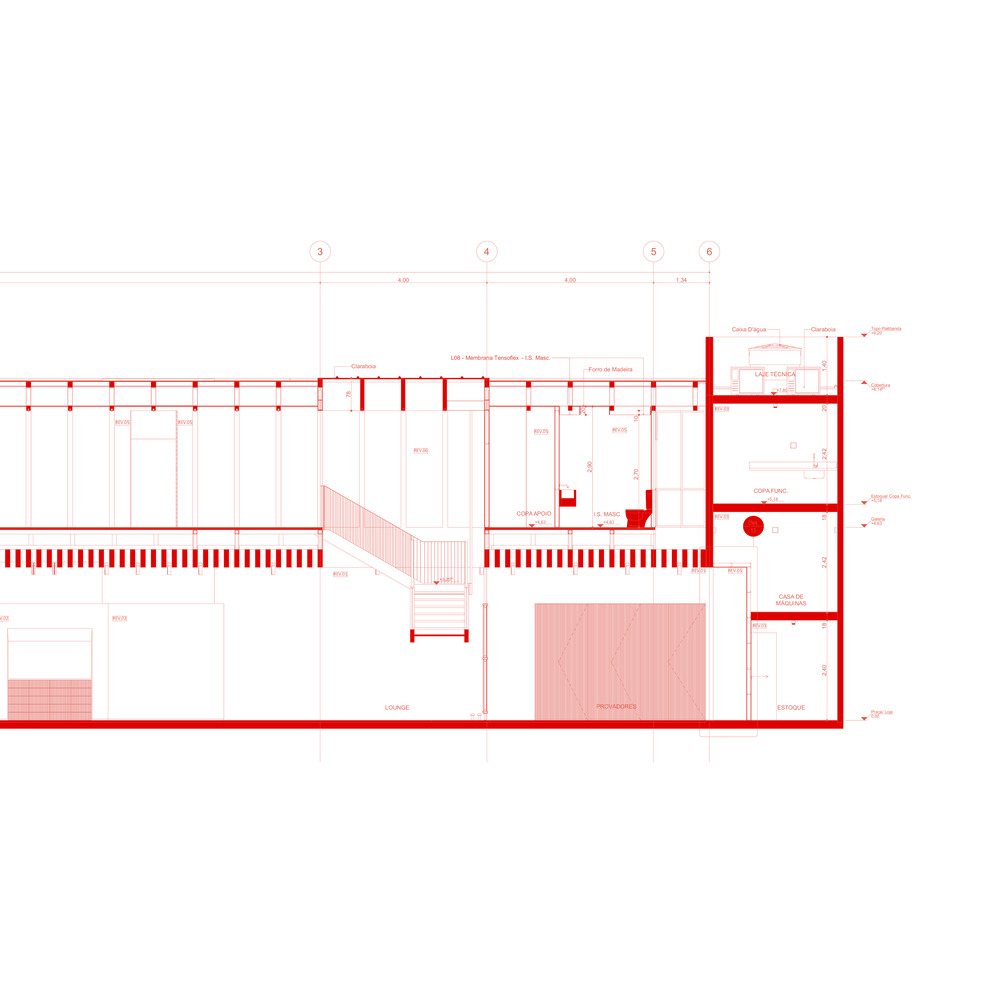
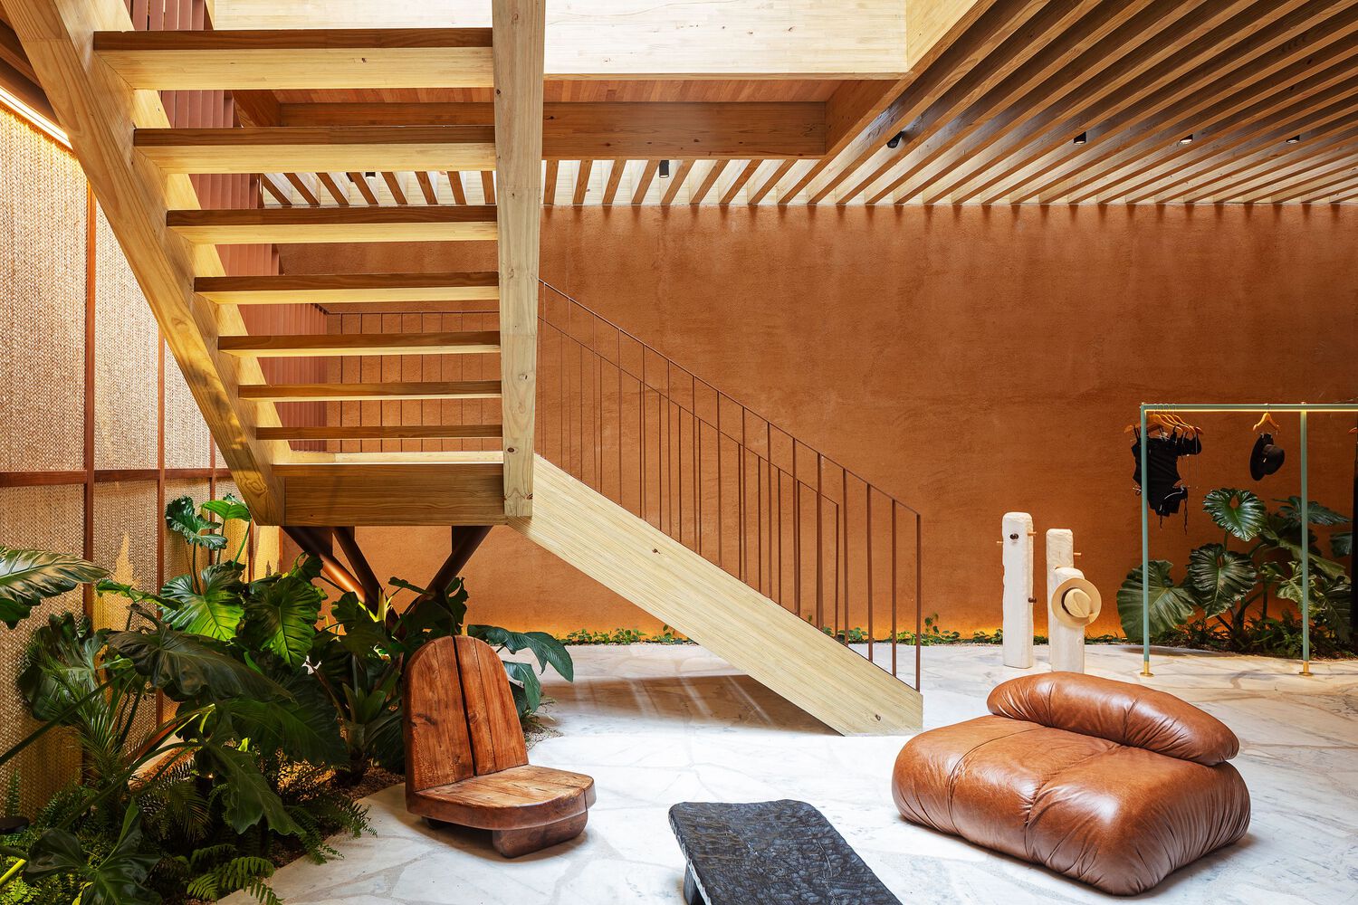
The building has two floors. The store is located at the level of the public sidewalk, where functional furniture blends with garden islands.
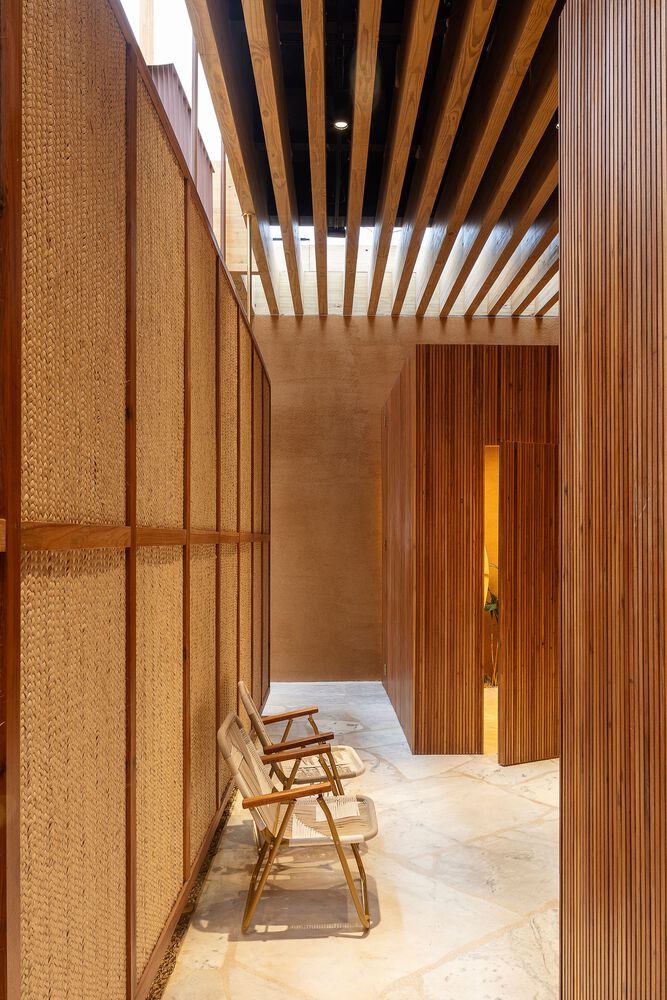
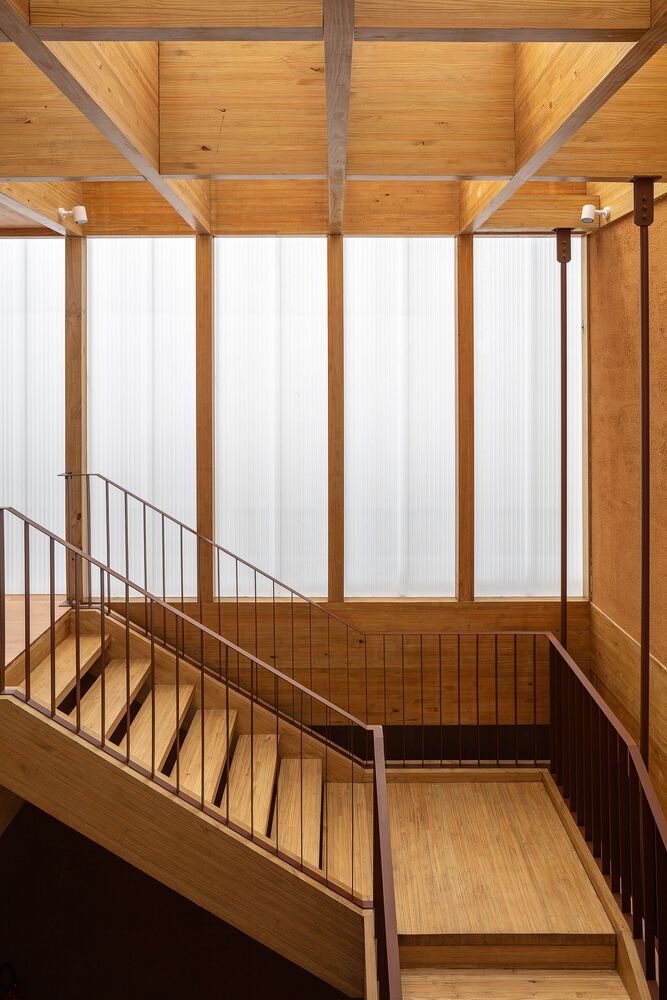
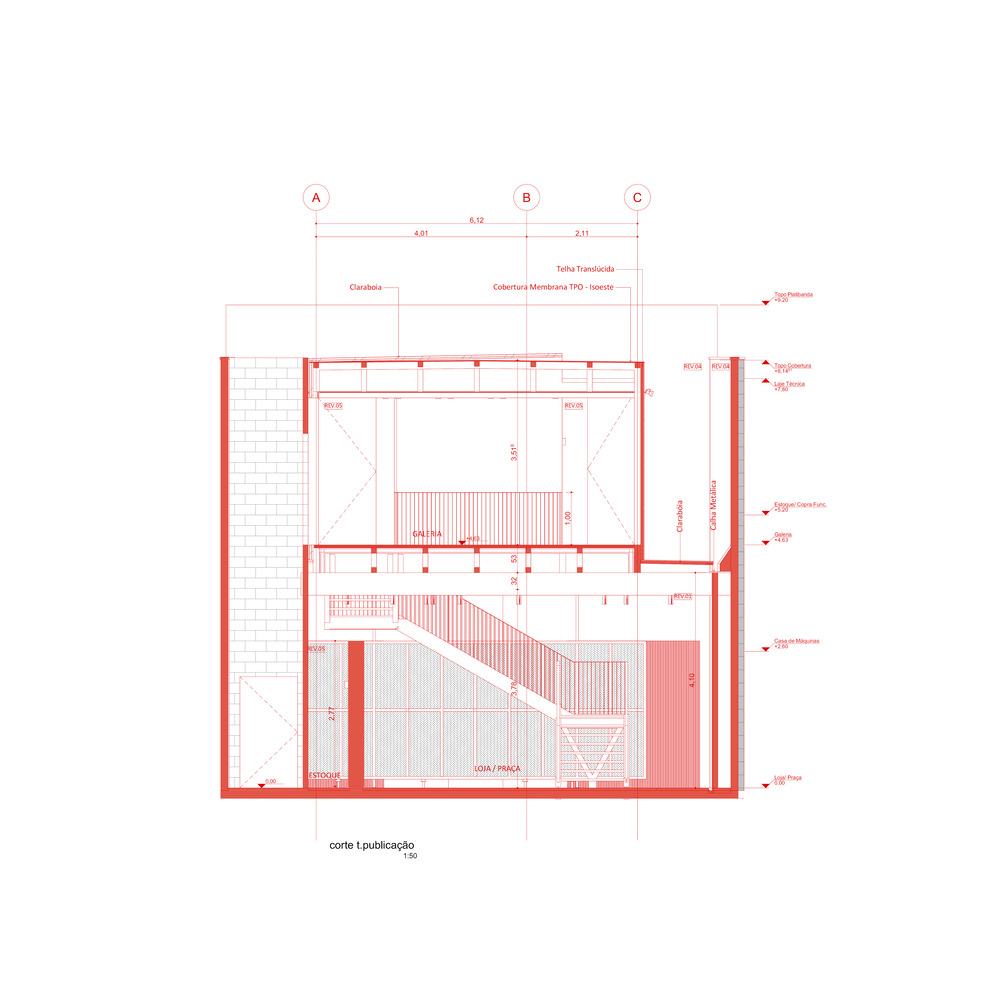
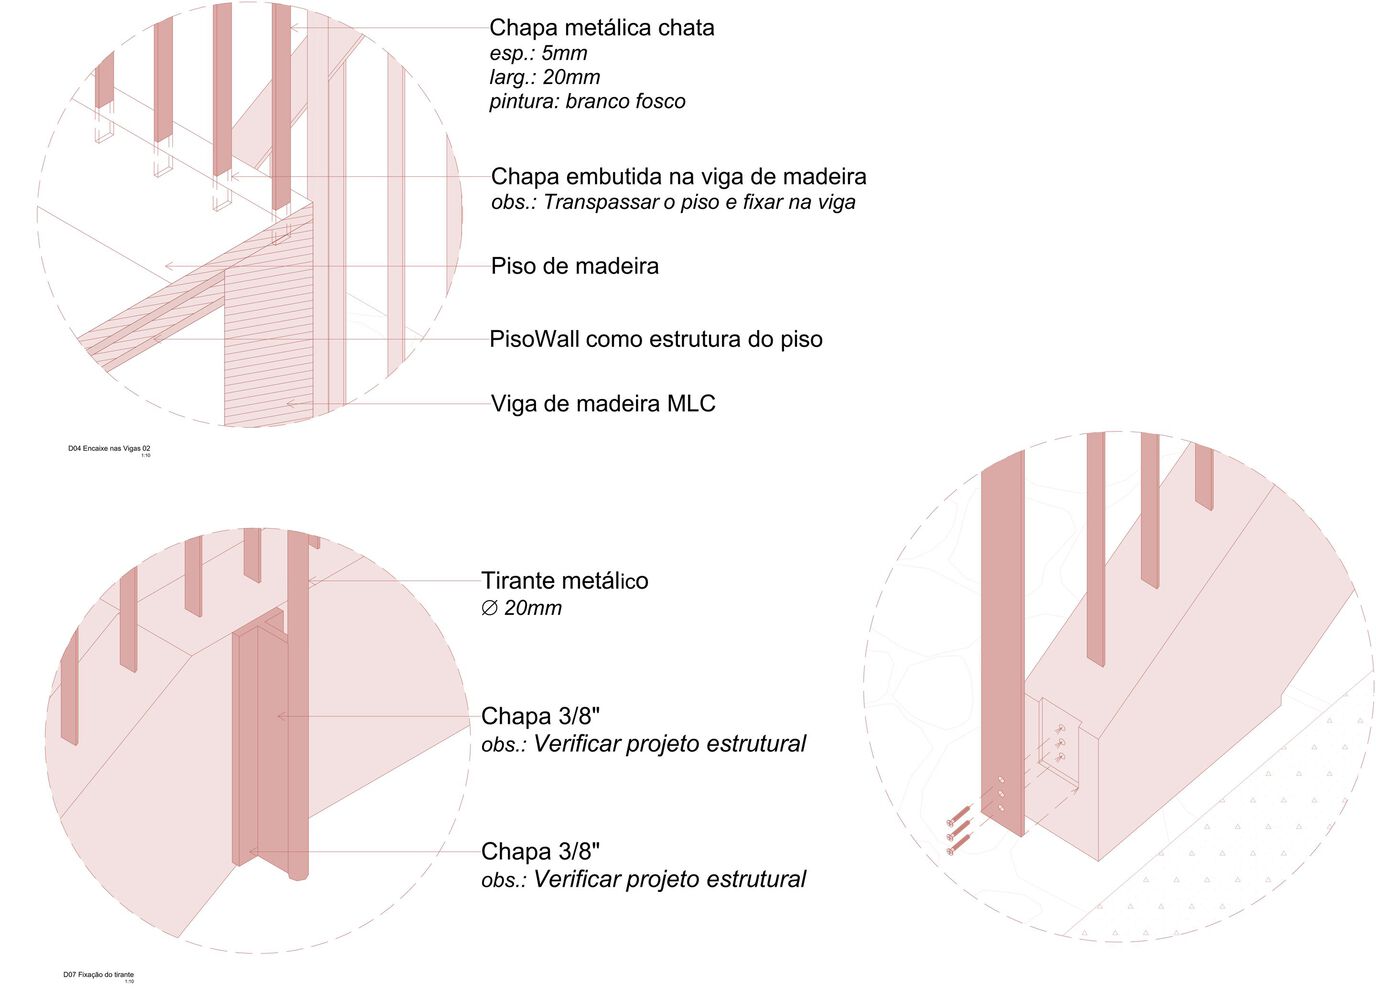
Two walls clad with raw earth receive a structure made from identical pieces of Laminated Veneer Lumber (LVL), creating a rhythmic prominence for the exposed structure, which supports the upper floor.
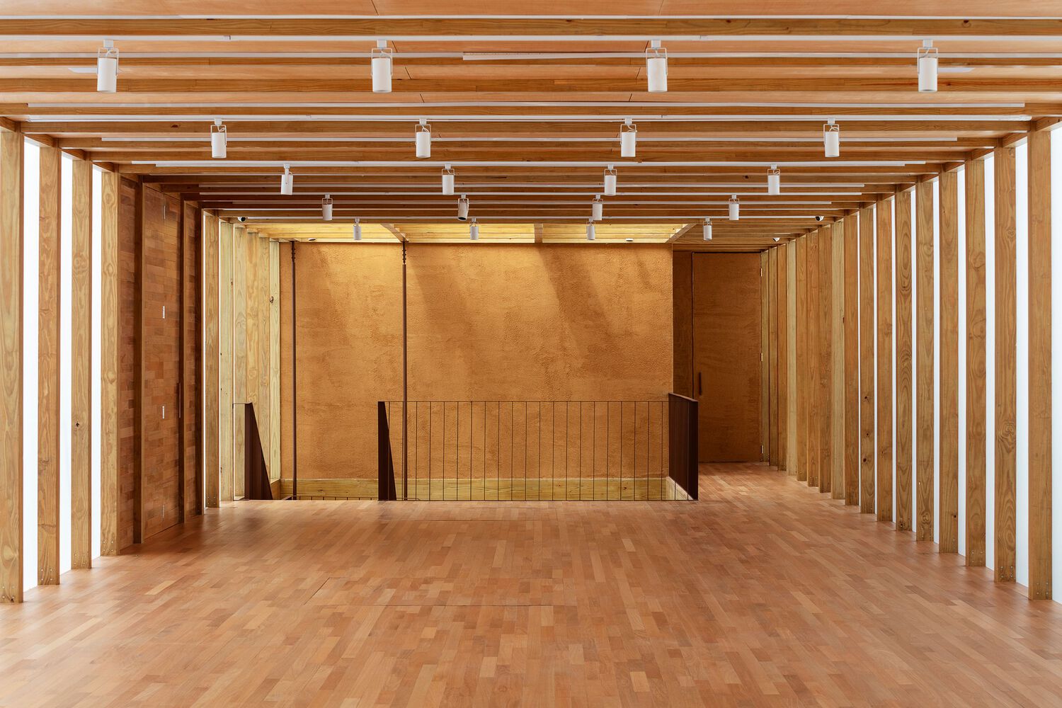
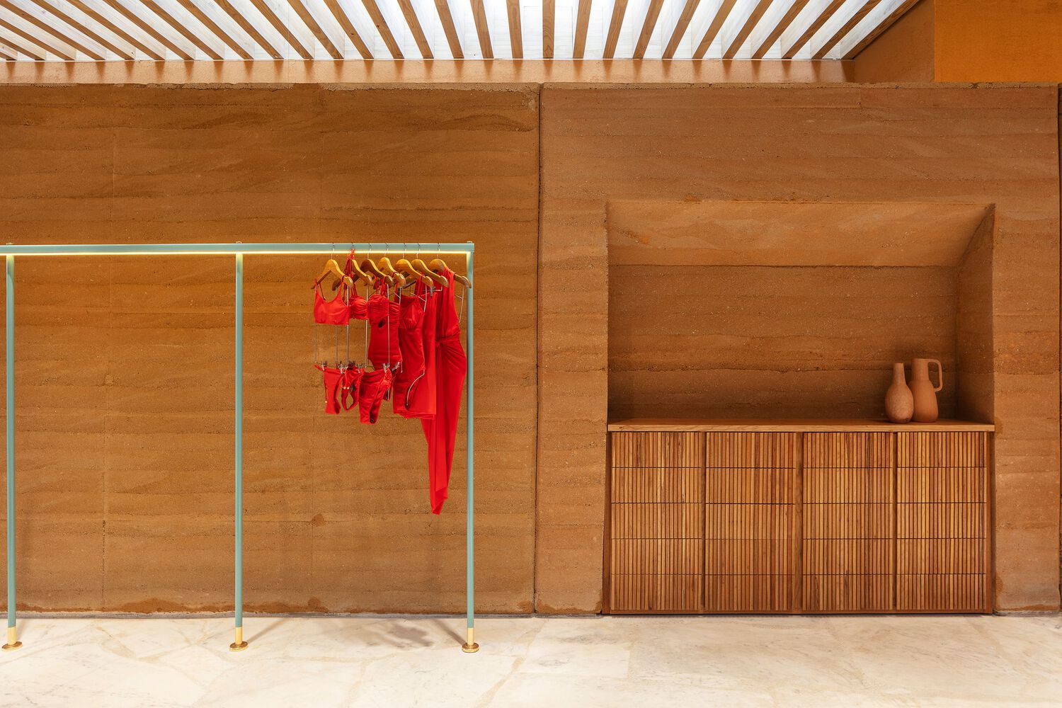
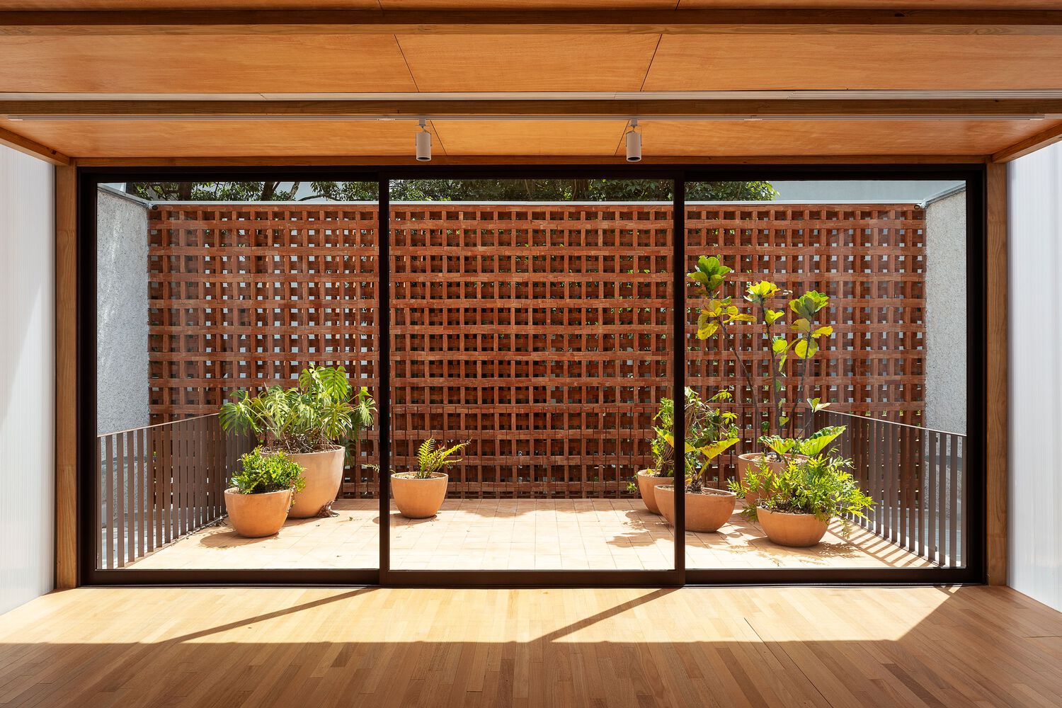
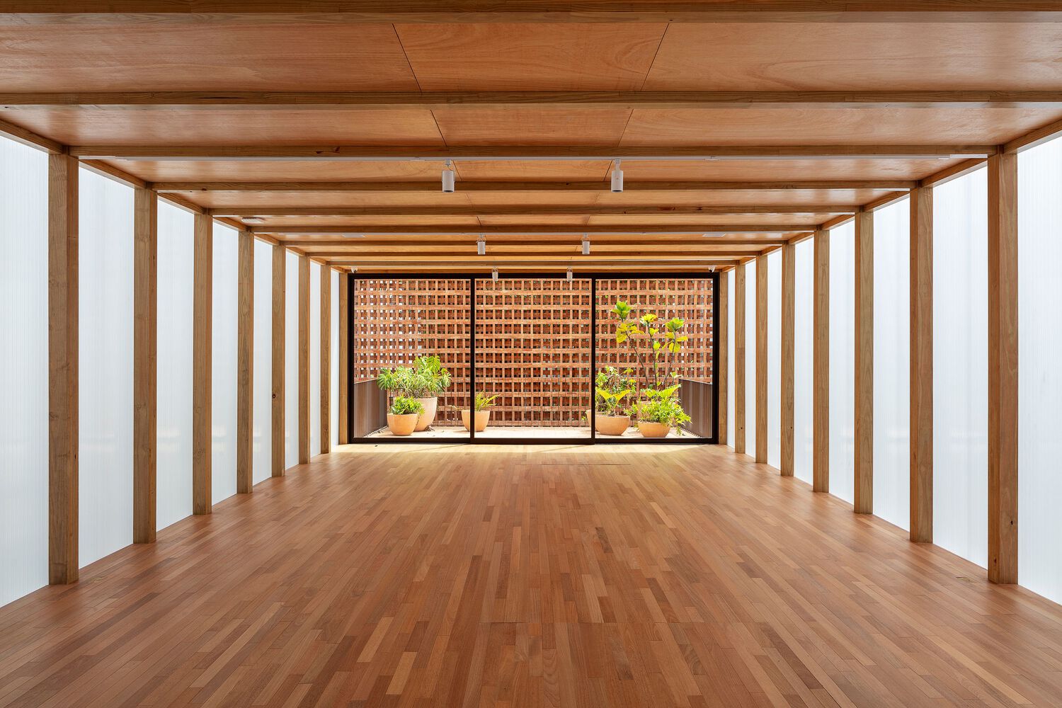
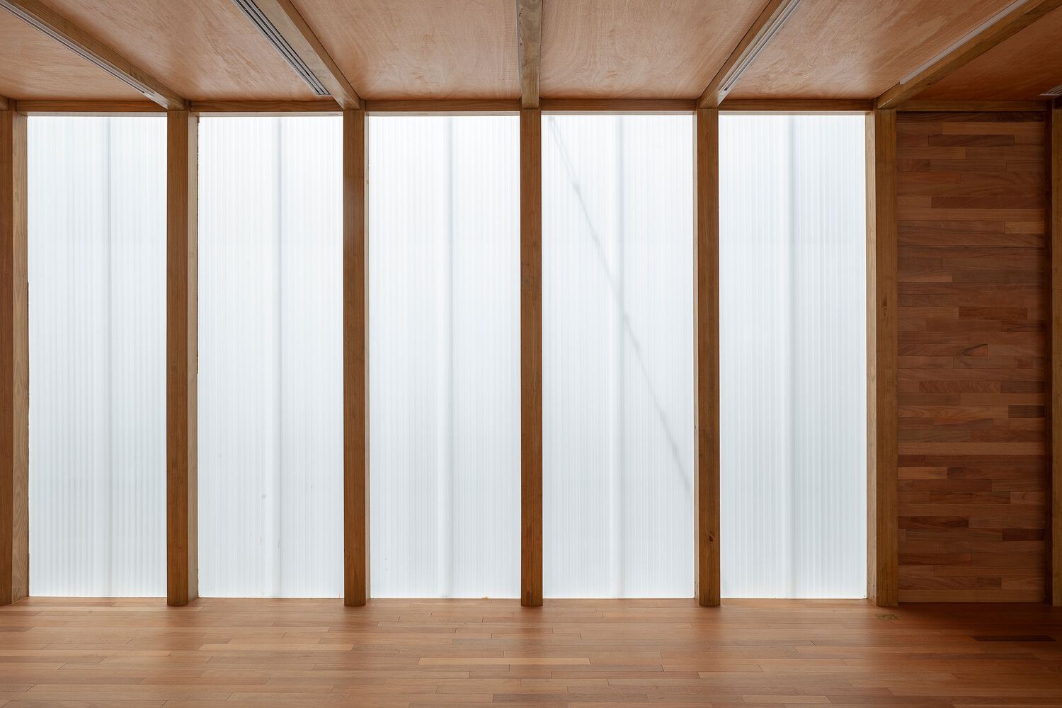
The upper floor is supported by wooden beams and is set back from the side walls enough to allow sunlight to enter, bathing the two earth walls.
A single rammed earth wall separates the functional spaces of the cashier, stockroom, and elevator.
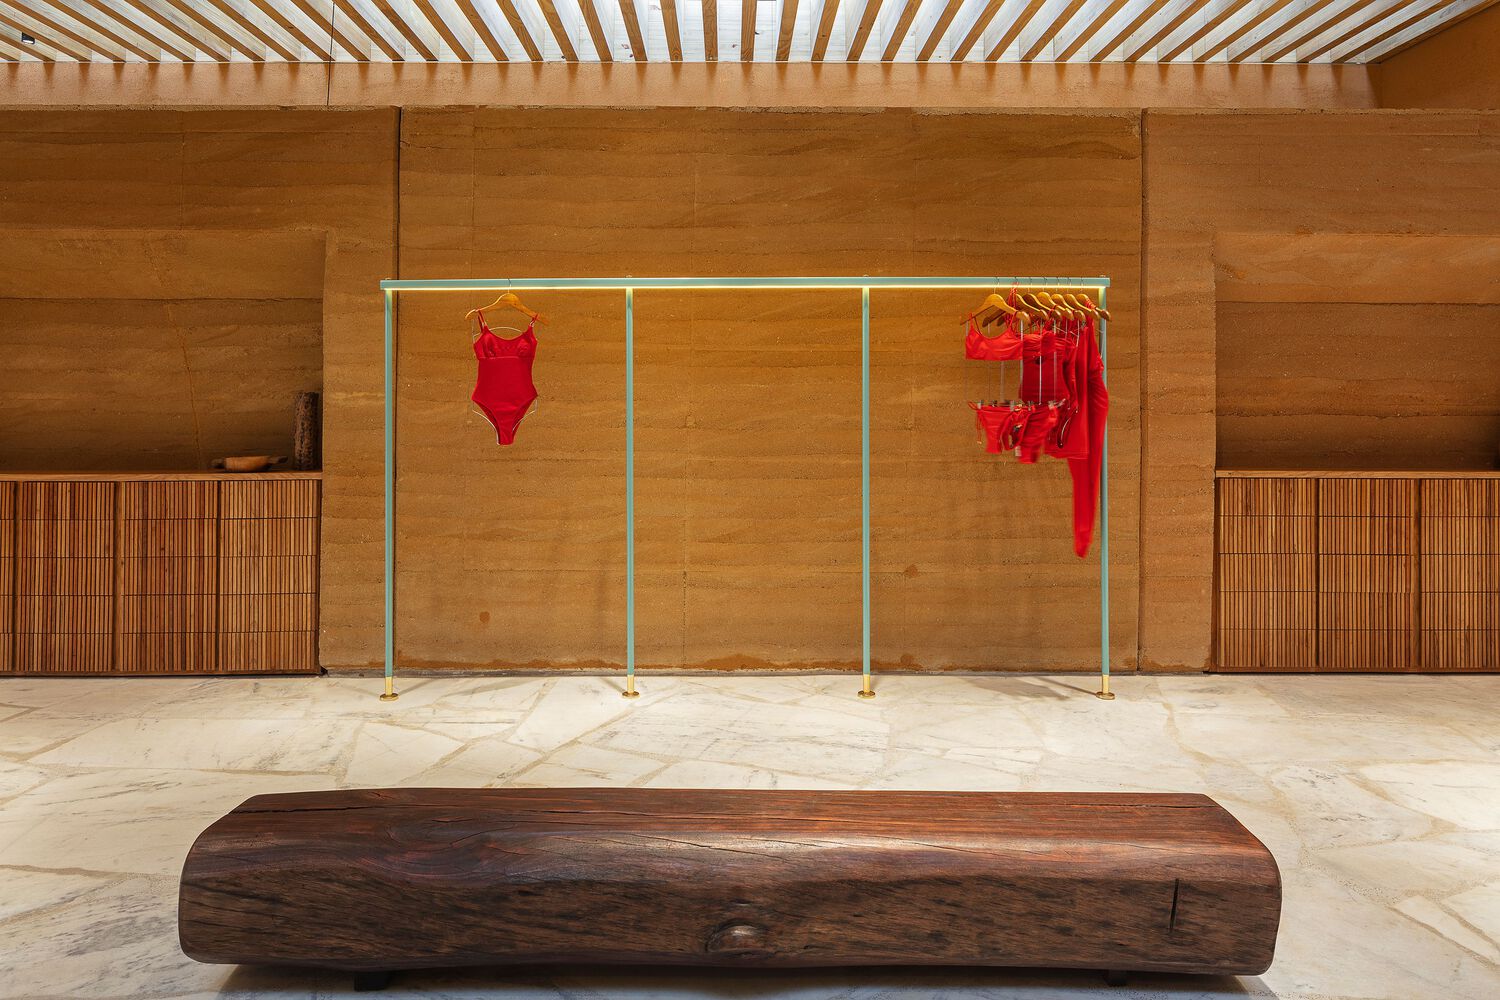
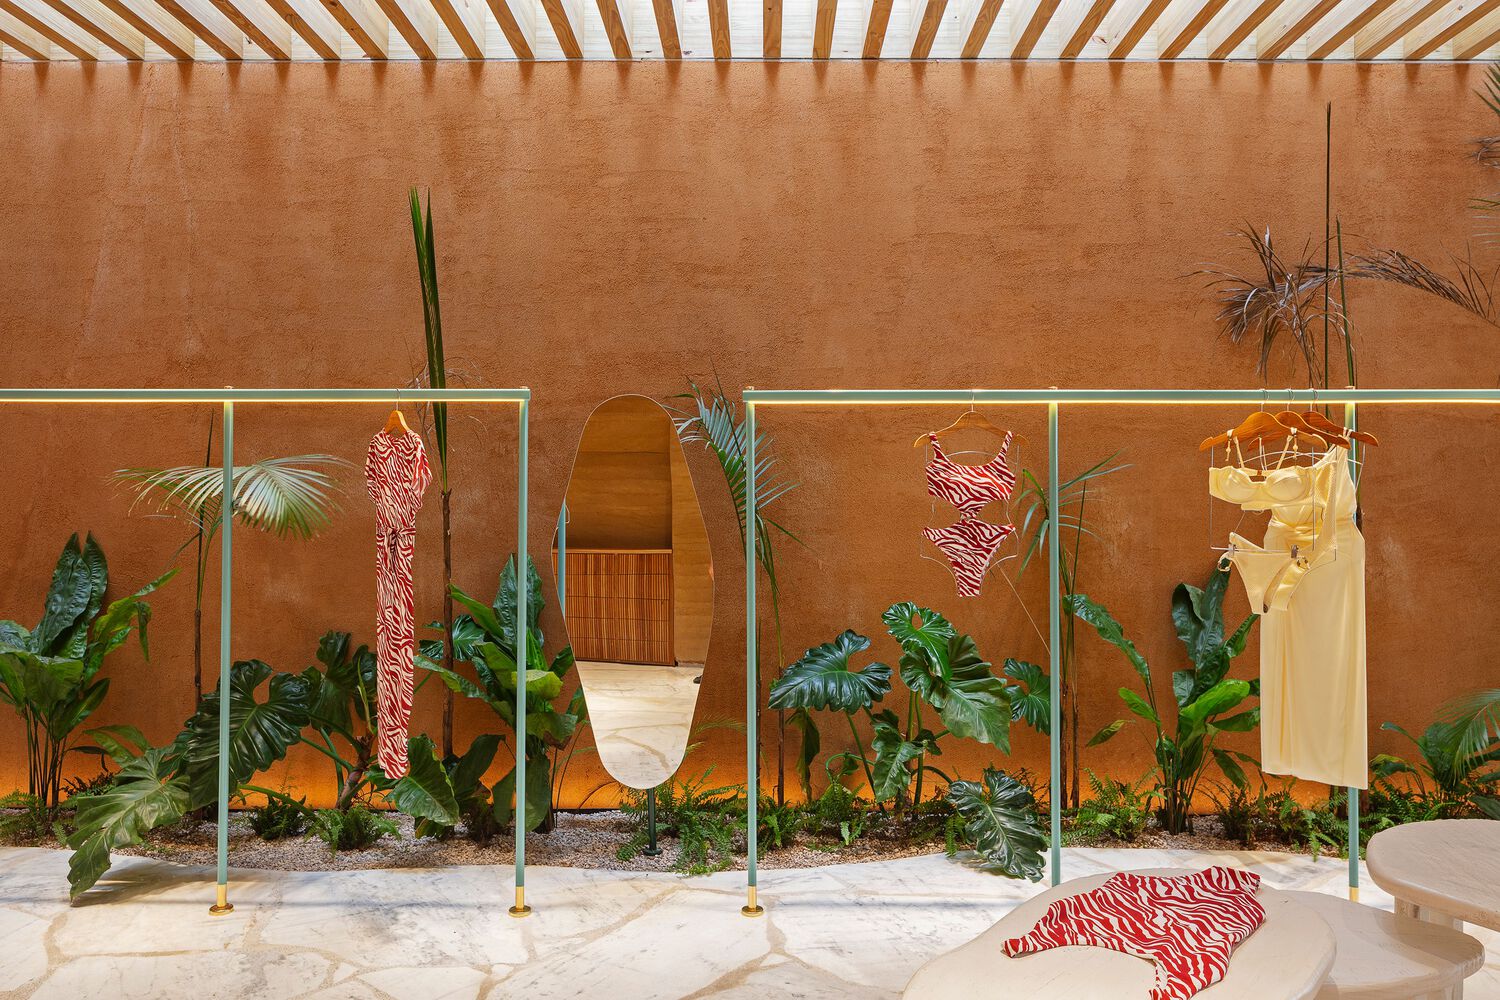
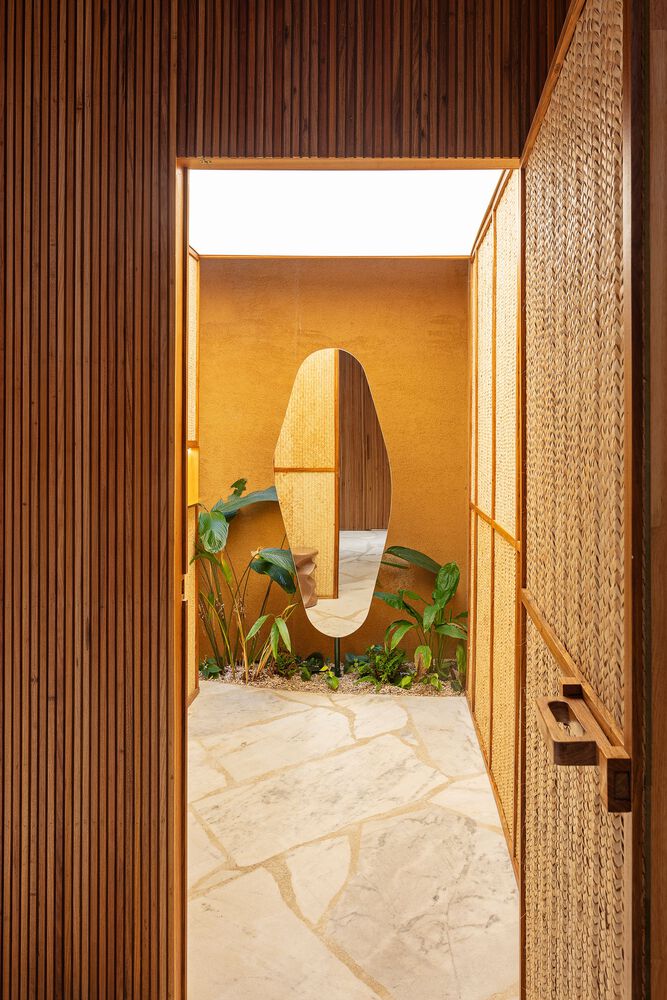
The flooring features reclaimed granite stone chips from Espírito Santo, which, in combination with the earth, creates a dialogue between the mineral elements.
The upper floor serves as a gallery and event space, a light box with a closure made from a porous material that filters sunlight.
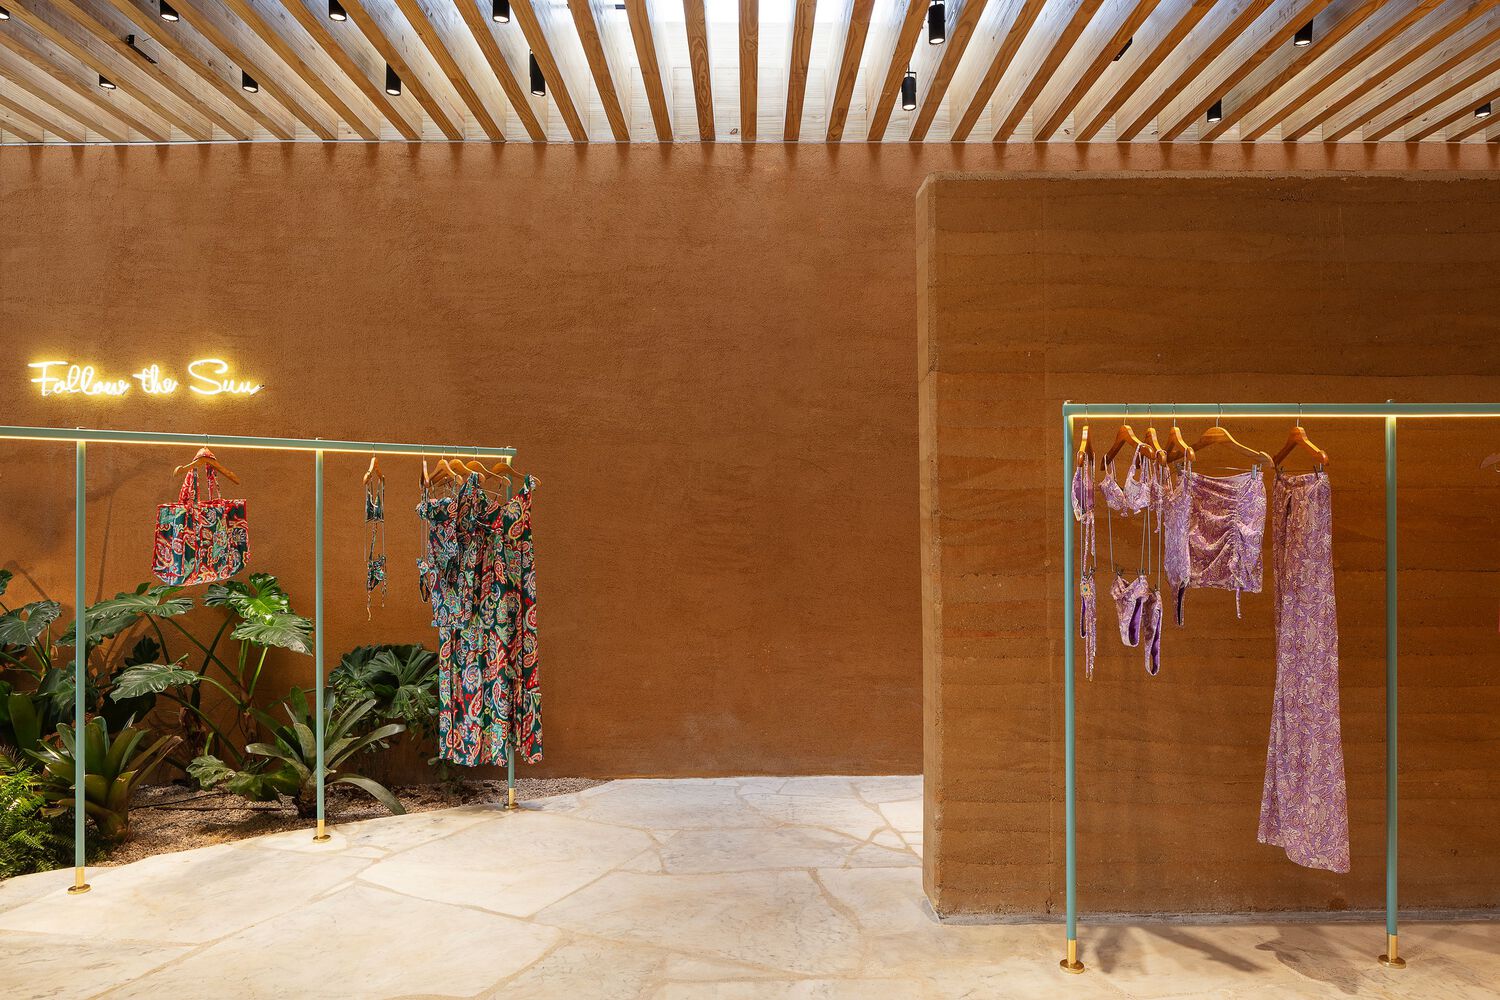
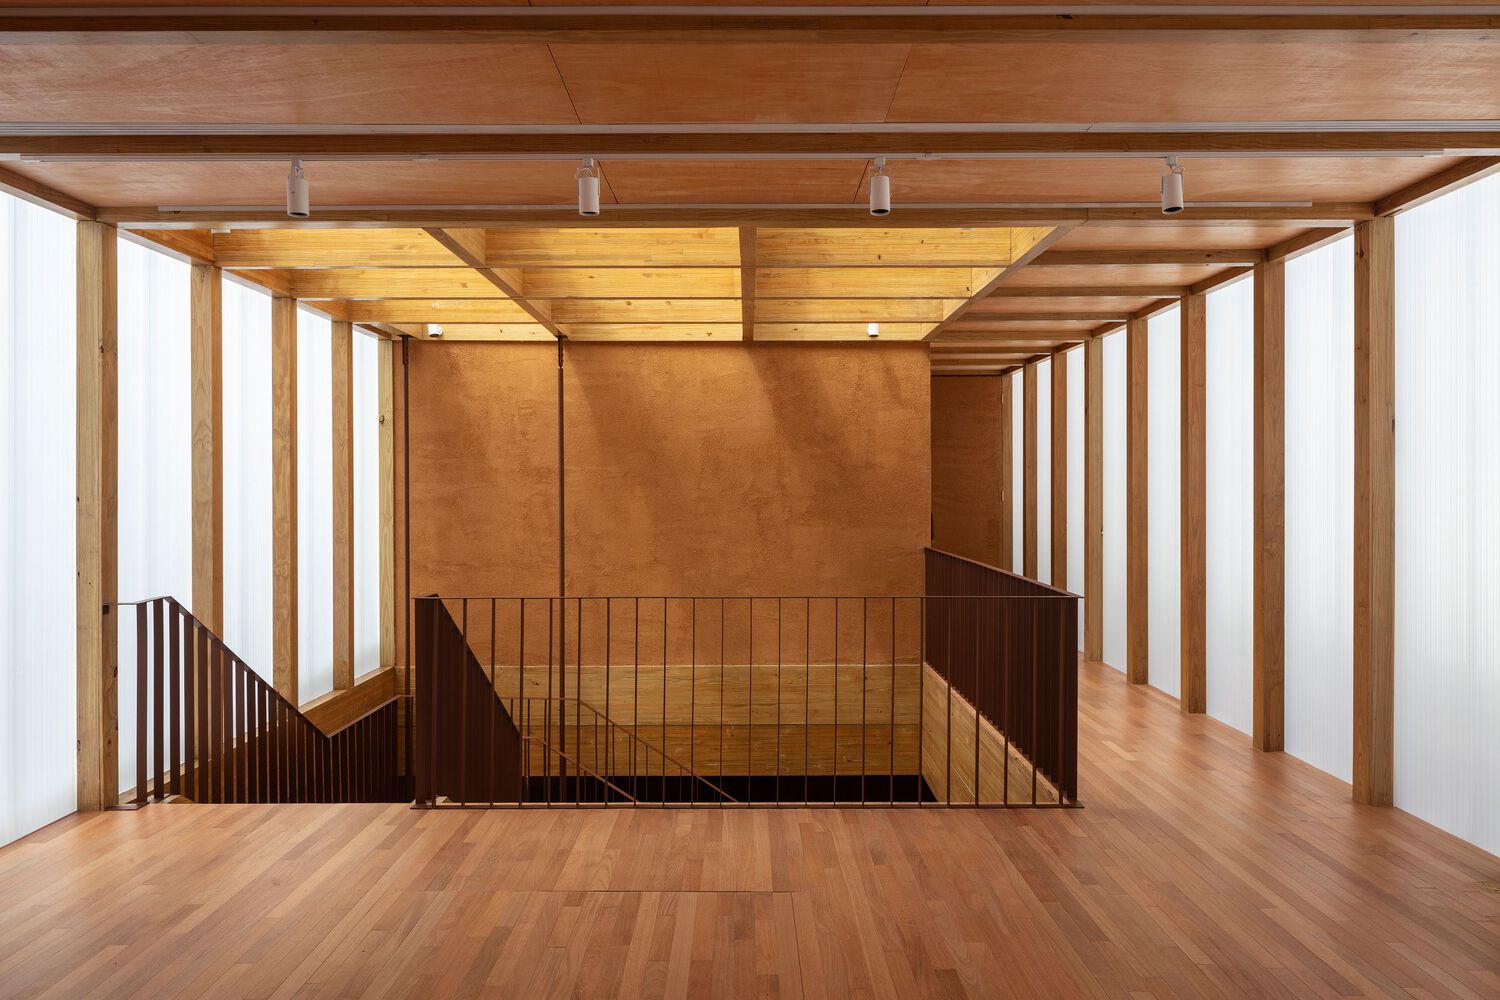
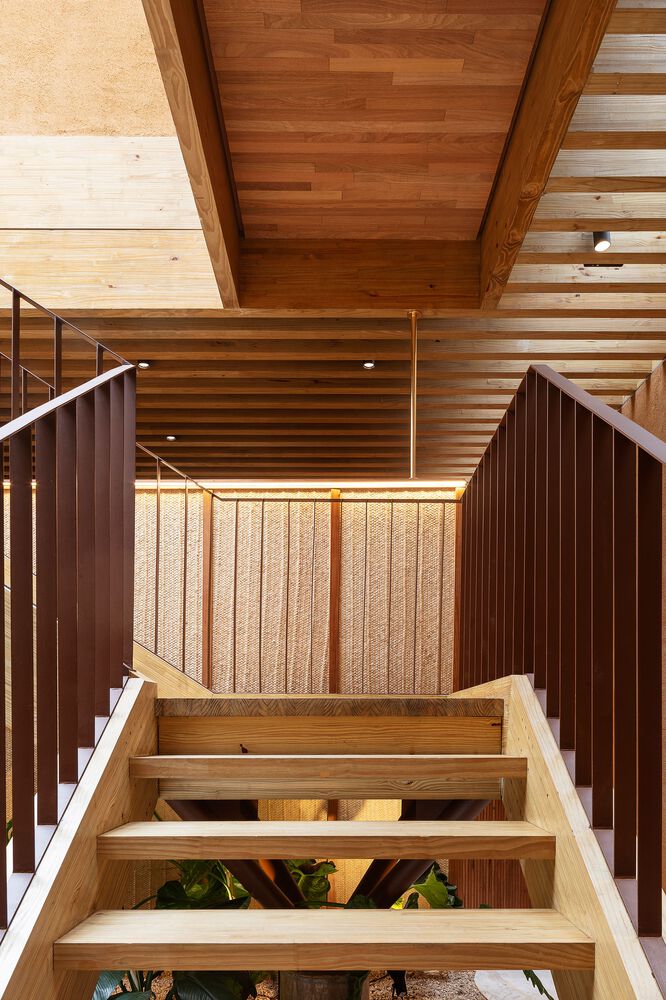
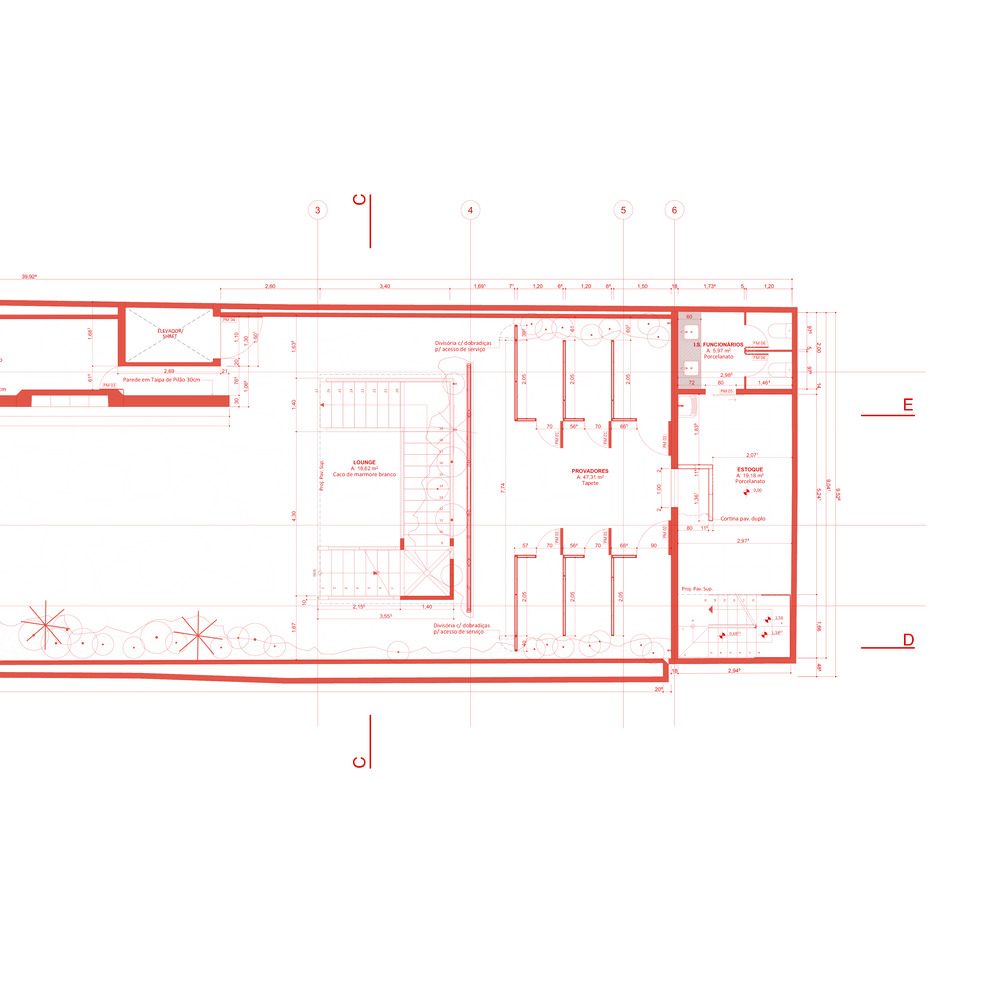
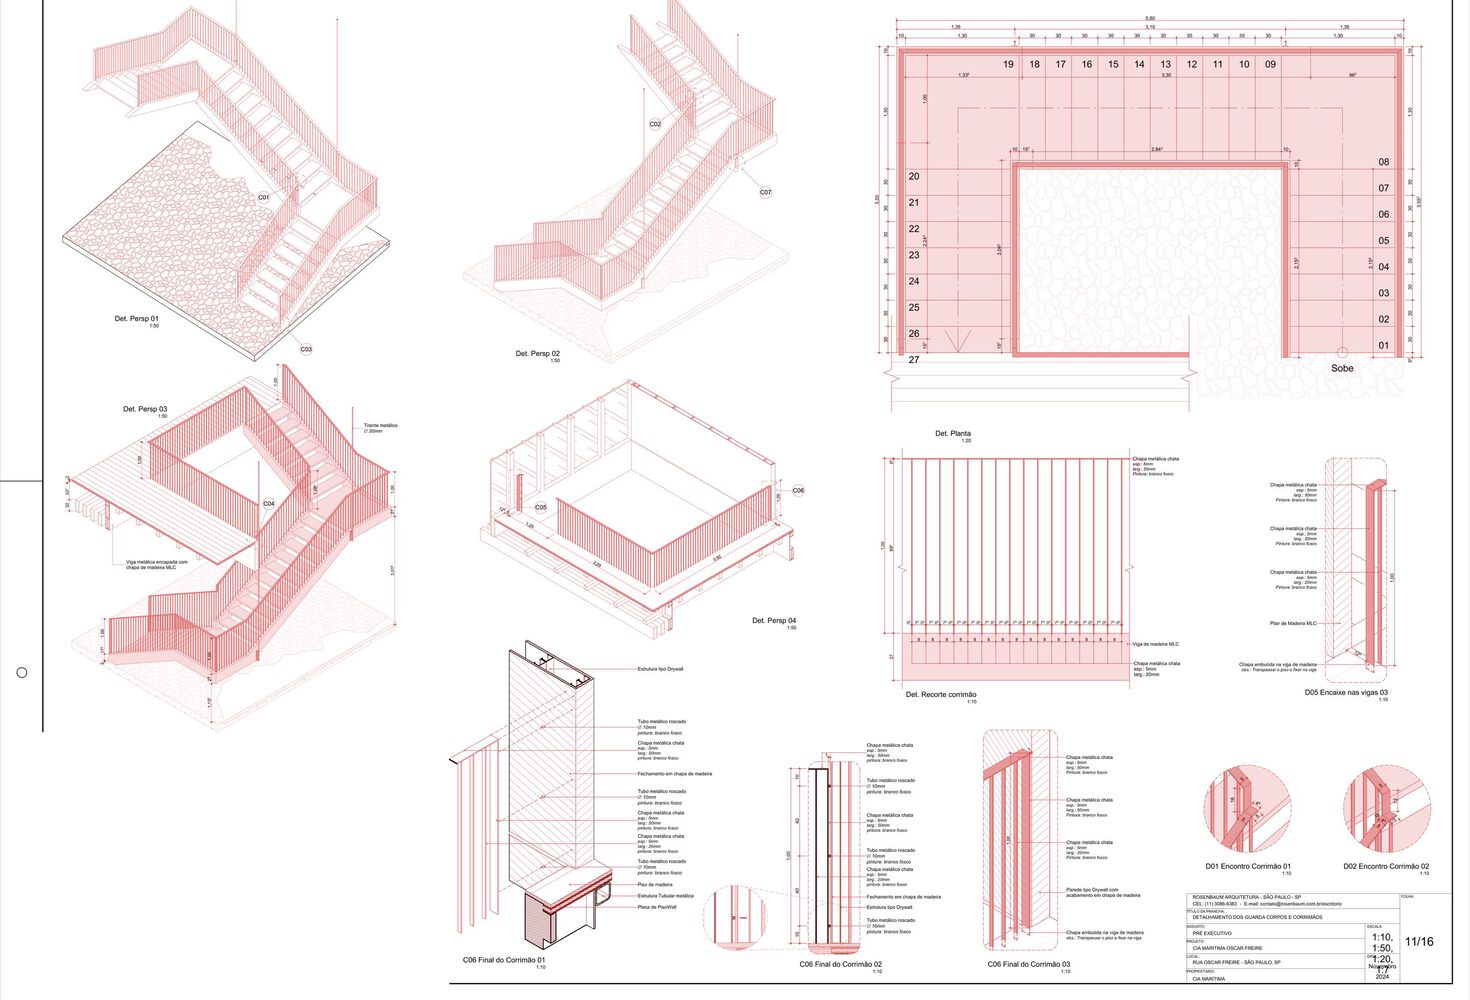
Access to the upper floor is via a staircase located beneath a large skylight, where the store integrates with the fitting room area.
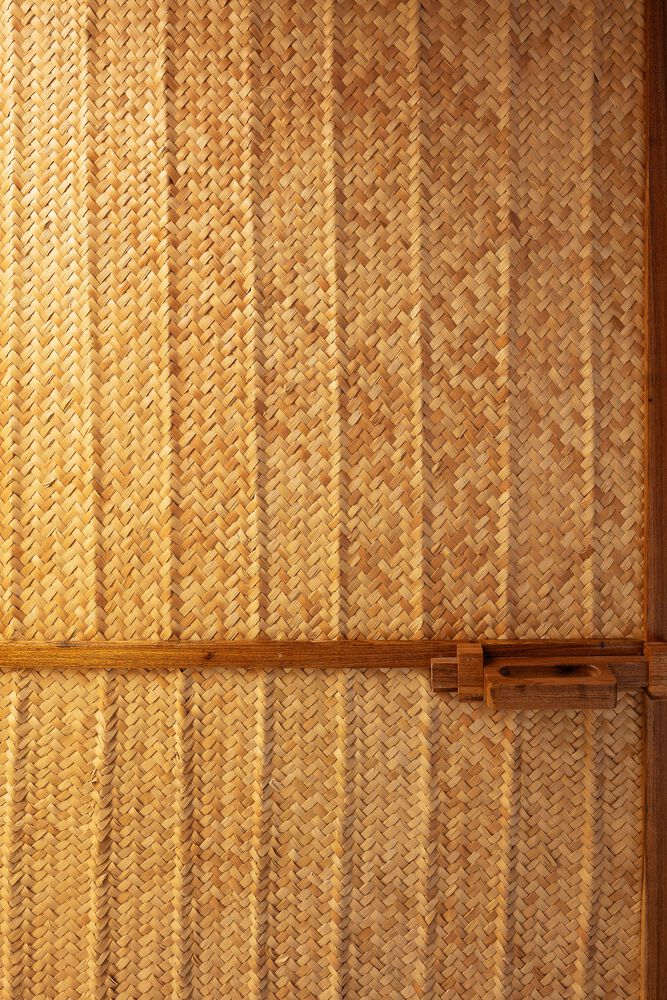
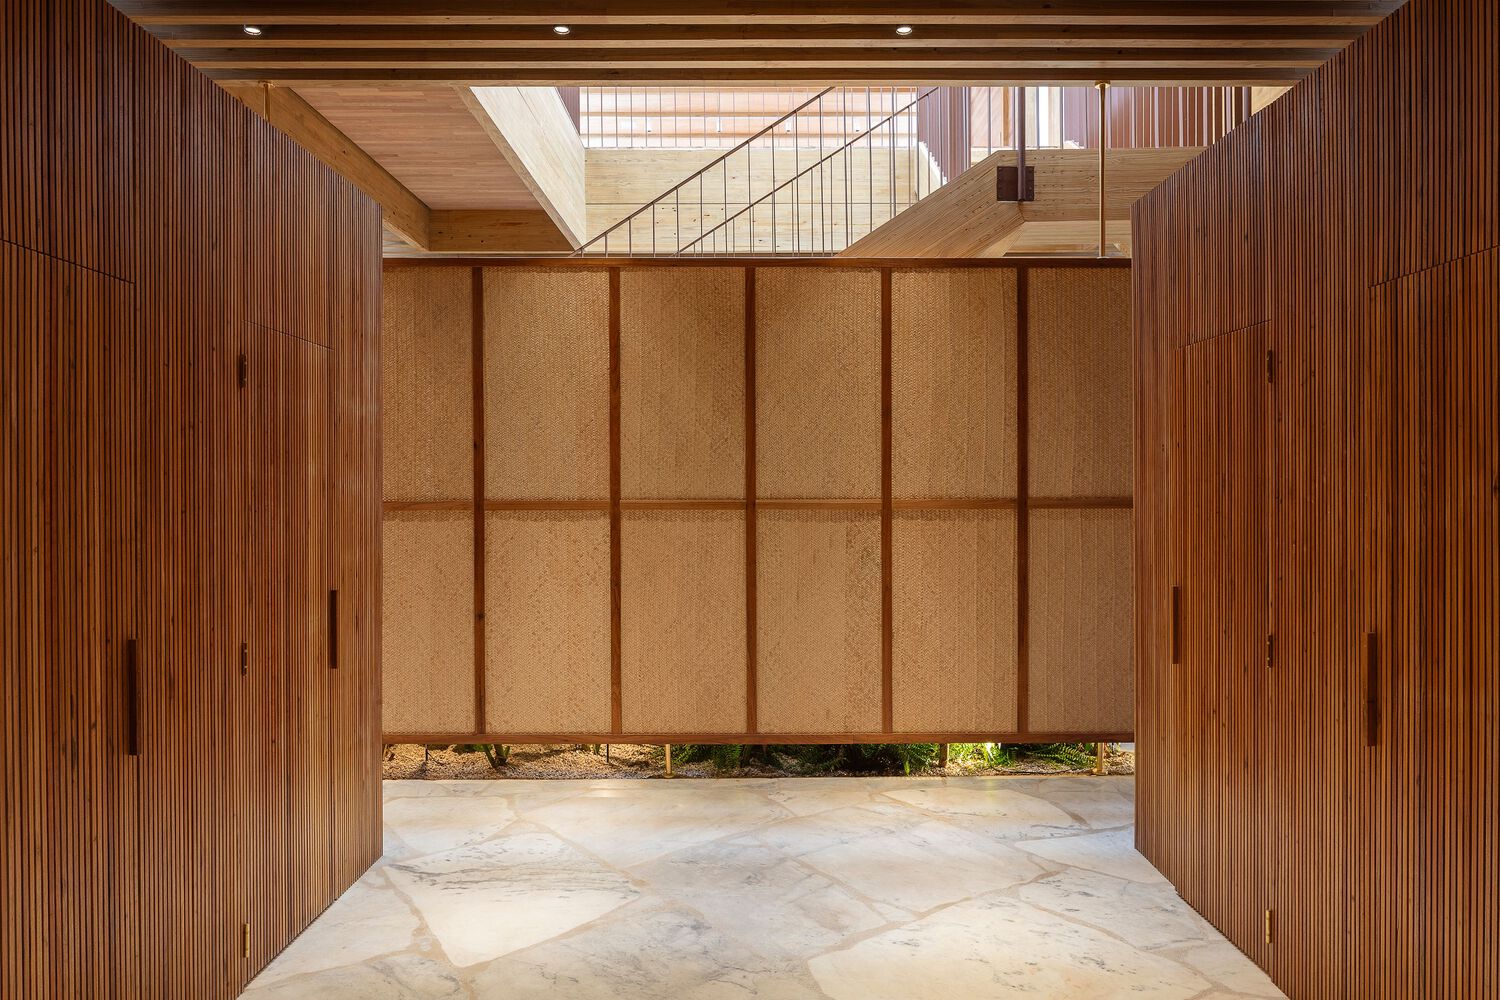
The carnauba straw mats, produced by the Women Artisans Association of Várzea Queimada, in the hinterlands of Piauí, are used as an architectural element for constructing the fitting rooms.
The use of this material as an architectural identity creates a relationship of brand support for the community's handicrafts, which relies on the management of this palm tree, promoting a positive outcome from the resources of biodiversity.