Renovation And Extension Of The Marie Paradis Sports Complex
RENOVATION AND EXTENSION OF THE MARIE PARADIS SPORTS COMPLEX
Bureau Faceb + Lfa

ARCHITECTS
Bureau Faceb + Lfa
LEAD ARCHITECT
Camille Mourier, Germain Pluvinage, Laurent Graber, Antoine Trollat
PHOTOGRAPHS
Vladimir de Mollerat du Jeu
AREA
2890 m²
YEAR
2024
LOCATION
Neuville-sur-Saône, France
CATEGORY
Sports Architecture

English description provided by the architects.
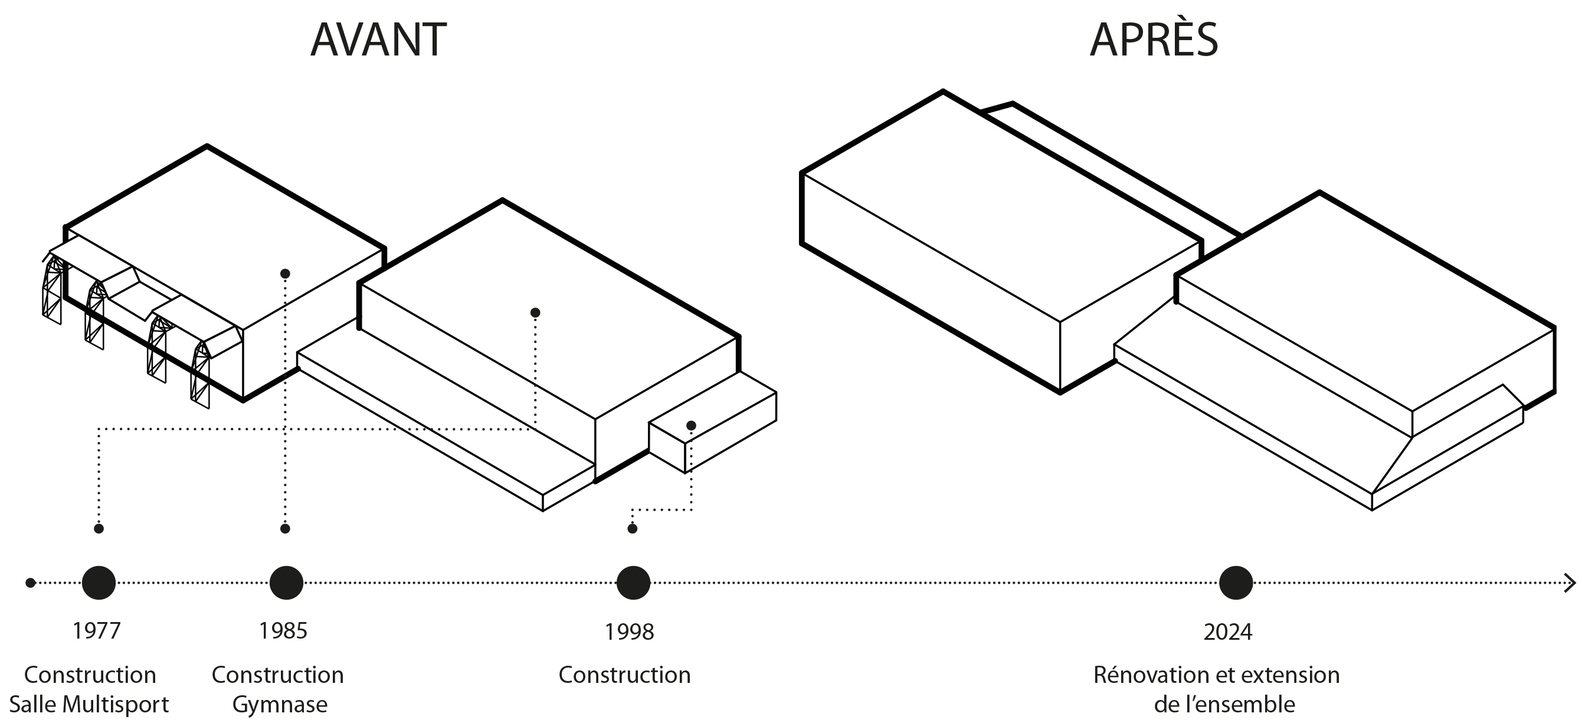
SITE, COVERED SPORTS COMPLEX (1977-1988)
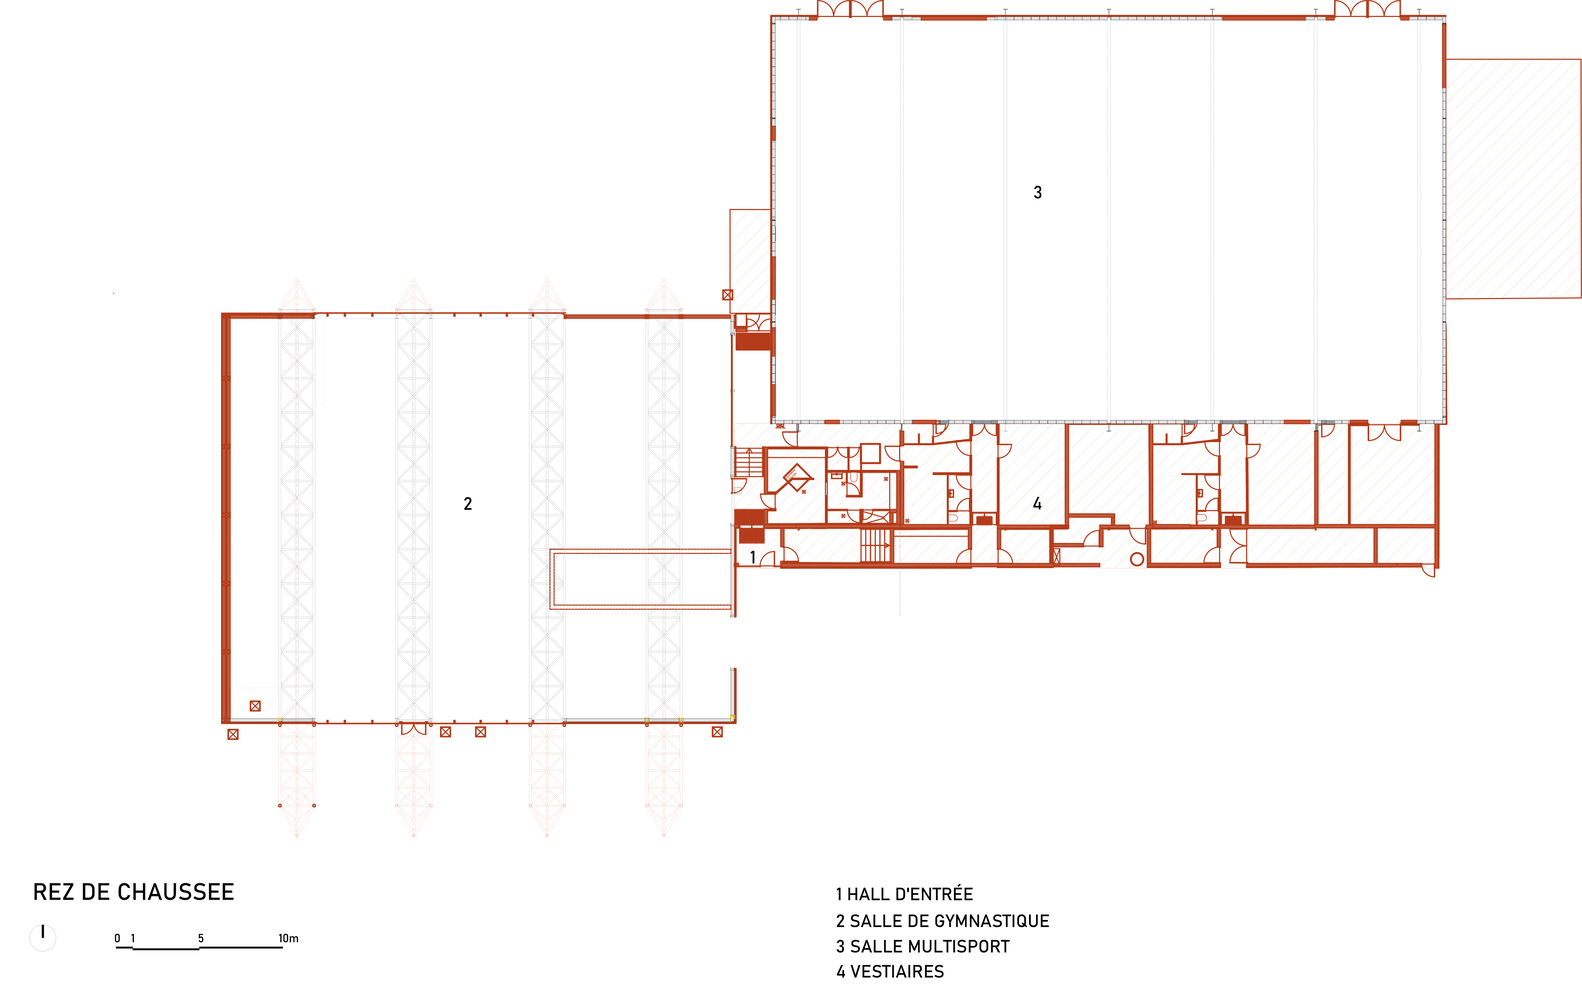
Marked by its metal framework and lattice beams from the 1970s and 1980s, this sports complex, now unloved, suffers from a juxtaposition of aging equipment, a cold industrial aesthetic, and a lack of openings, making it unwelcoming.


AN ARCHITECTURAL BALANCING ACT
Preserving the existing structures while radically transforming the appearance and functionality.
The aim is to clarify the spatial organization, both in terms of layout and volume, by promoting the building as a resource to be reinvested in.
NEW IMAGE
The frames are preserved, unified by a matte mocha cladding envelope, echoing the golden stones of Mont-d'Or.


The two sports halls have been streamlined: their raised parapets form a straight edge, concealing the roof insulation.
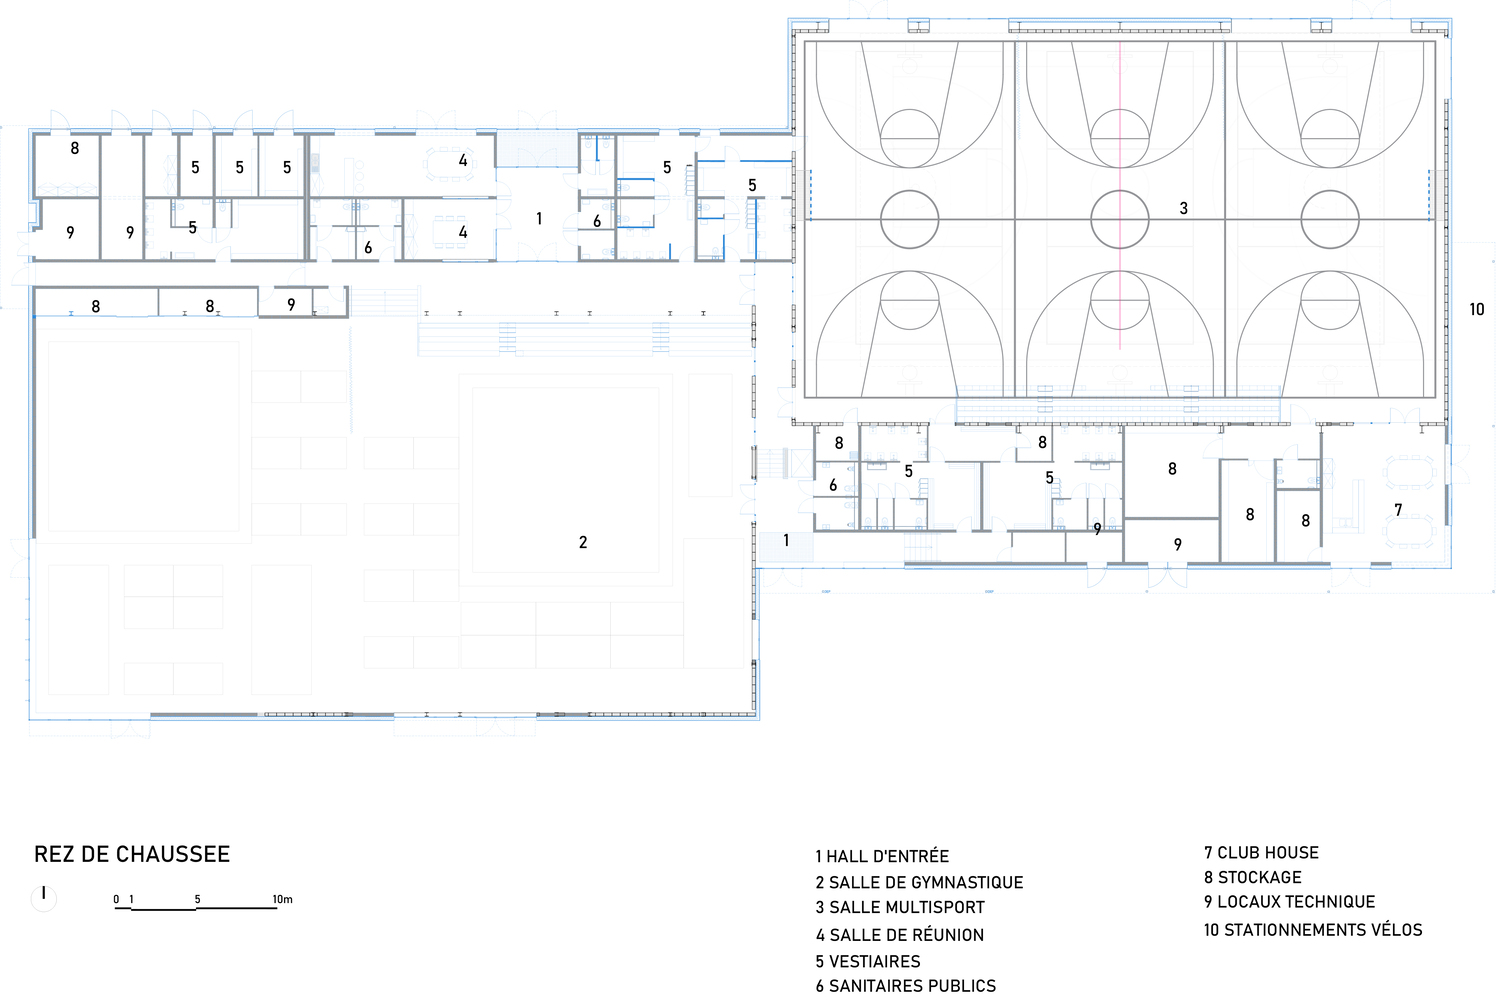
Two low volumes, housing technical and service rooms, complement the high volumes. Their gently sloping roofs create a low pedestrian edge and mark the entrances.
REVERSIBILITY
The interior layout reflects this duality. The halls, which are not visible to each other, lack unity.


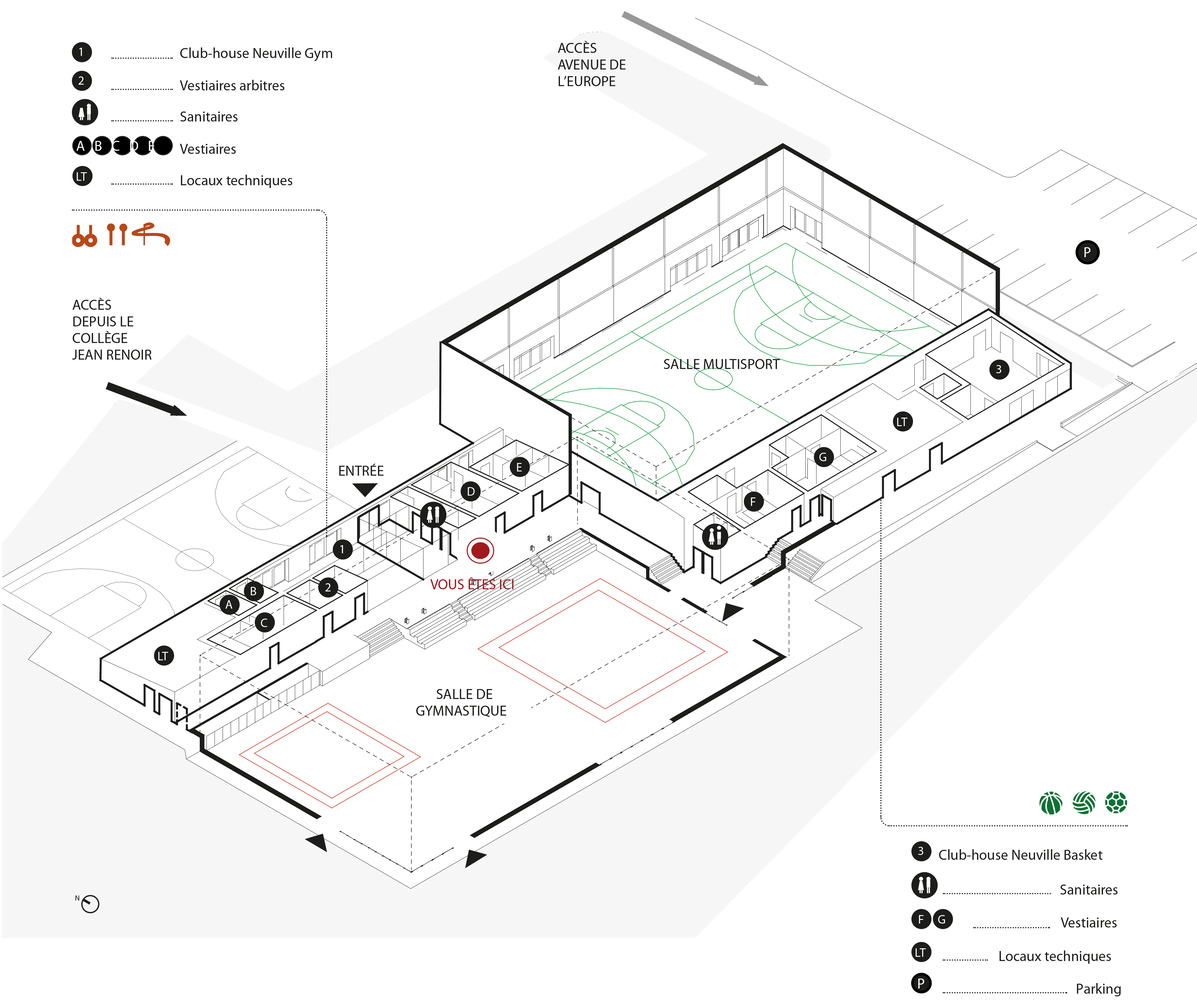
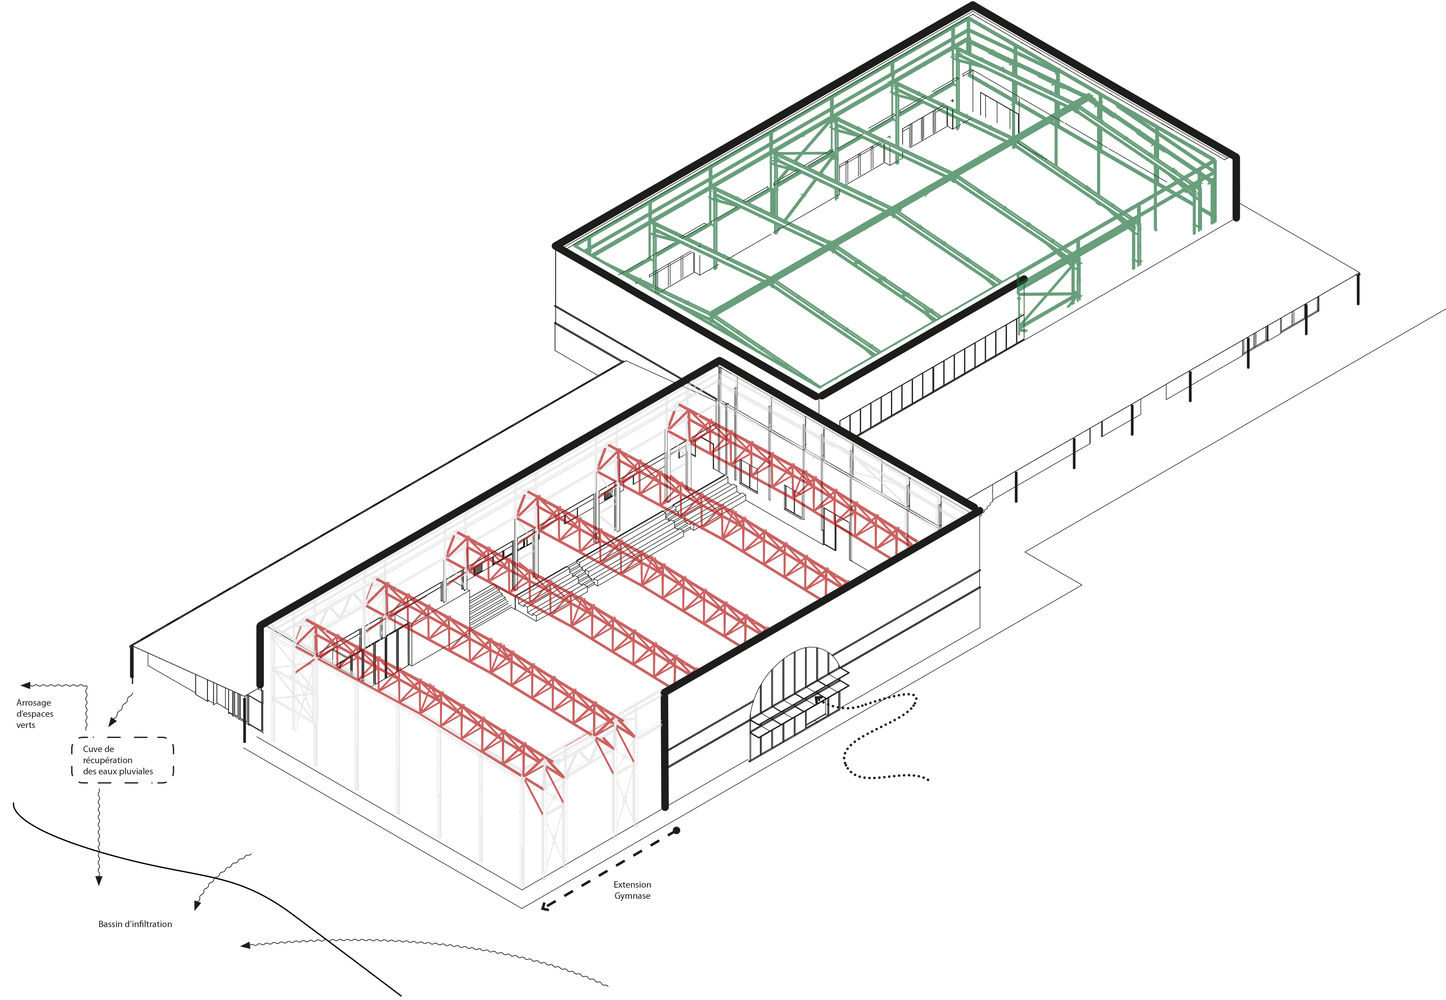
The symmetry of the low volumes creates a north-south reversibility: to the north, a main hall connected to the school and the outdoor grounds; to the south, a secondary hall for competition reception and direct access to the changing rooms.
TRANSPARENCY AND OPENNESS
The project unifies the facilities, offering a shared experience.
Visitors can walk through the complex from north to south and take in the halls from east to west. The facades incorporate visual passages, opening onto the outside and revealing the activity inside.


INTERIOR AMBIENCE
Raw materials and galvanized steel give way to colorful structures.
The exposed technical elements become architectural features.
Each sports hall is associated with a distinctive color: red for the gymnasium, which highlights the historic framework; green for the multisport hall, forming a visual blanket in this space.