House Of Porphyry
HOUSE OF PORPHYRY
Mosley Thorold
ARCHITECTS
Mosley Thorold
MAIN CONTRACTOR
West Hill Projects
QUANTITY SURVEYOR
Eley (Not Fully Appointed)
PRINCIPAL DESIGNER
Mosley Thorold
FORM OF CONTRACT/ PROCUREMENT ROUTE
Jct Icd16
LOCAL AUTHORITY
Harringey
APPROVED BUILDING INSPECTOR
Wilkinson
MANUFACTURERS
Alex Kristal, Libeco, Metalworks London, Quooker, Secco, The Poured Project, The Reclaimed Flooring Company, Vanessa Mulholland, Wishbone Chairs
PHOTOGRAPHS
Ollie Tomlinson
AREA
330 m²
YEAR
2022
LOCATION
Highgate, London, United Kingdom
CATEGORY
Houses, Renovation, Residential Interiors
English description provided by the architects.
London-based architecture practice Mosley Thorold has transformed a Victorian villa into a coherent and materially rich family home.
Once remodelled into a flamboyant 1990s party house, the existing property featured a number of bizarre circulation conditions including a poorly detailed mezzanine walkway leading nowhere but breaking up the double height space and views of the garden at the rear.
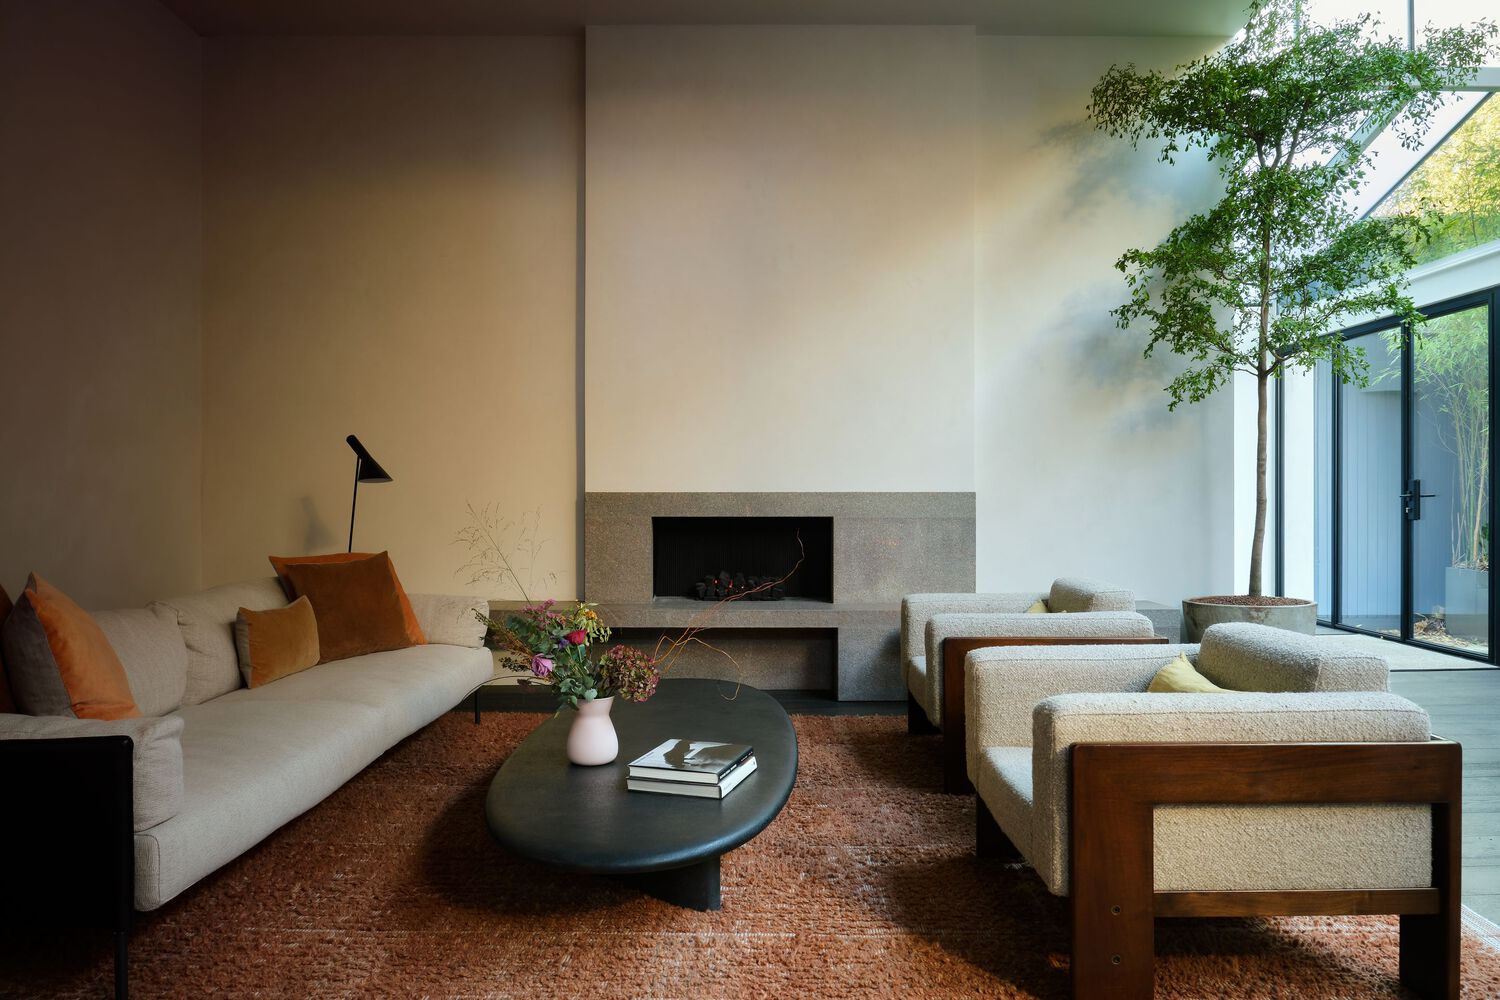
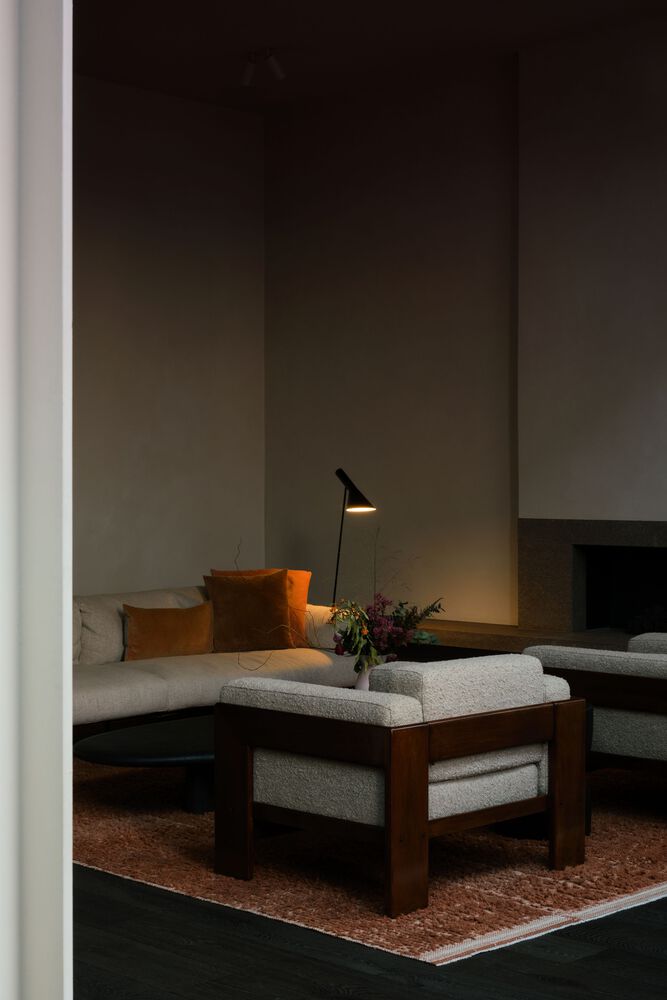
This fragmented the plan, and cluttered the space leaving the house with disoriented circulation unsuitable for family life.
The refurbishment sought to restore flow, bring light deeply into the plan and create a home to support everyday life with ease.
The central staircase became the decisive intervention. Previously, a convoluted spiral staircase that disrupted circulation, it was reoriented and rebuilt to form the architectural heart of the house.
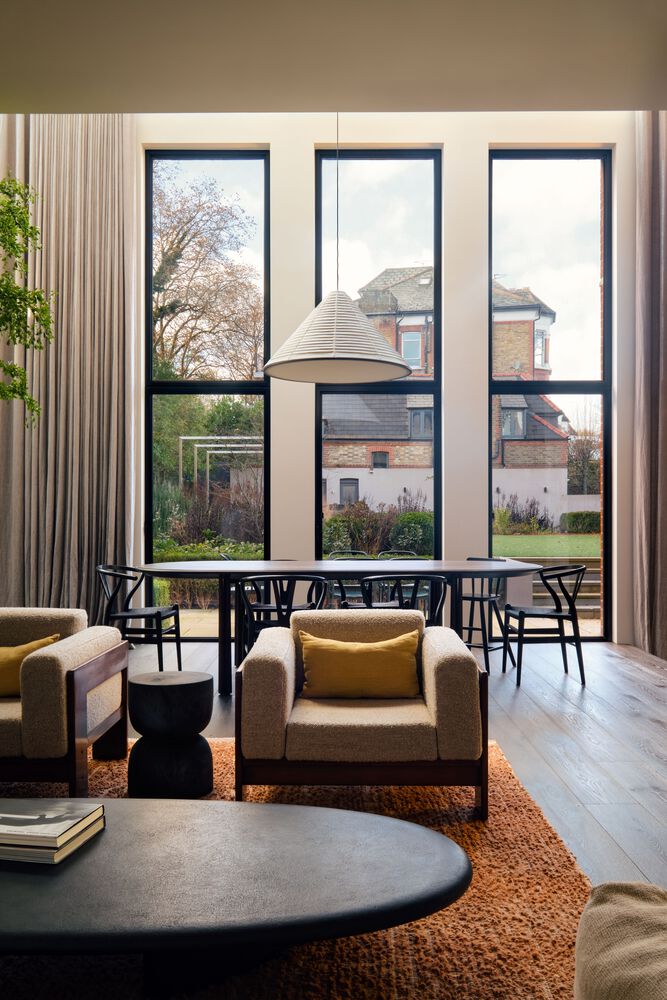
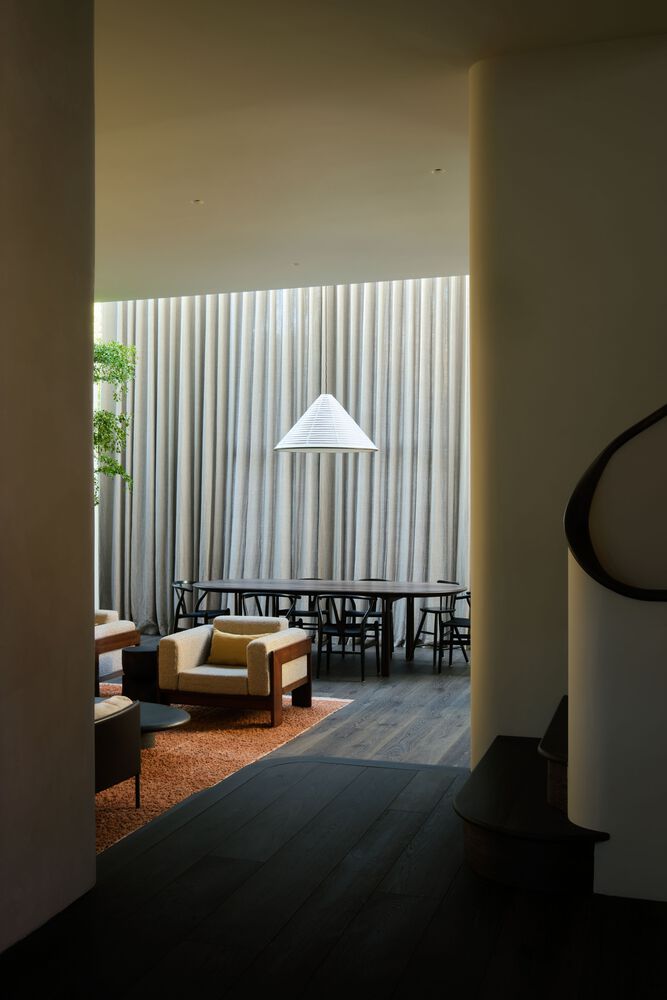
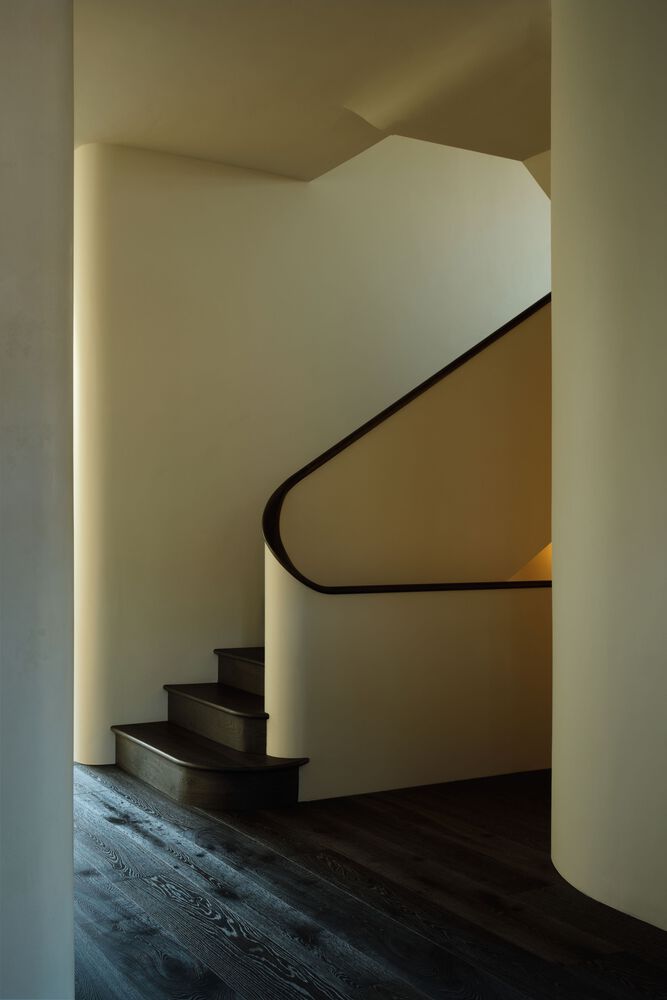
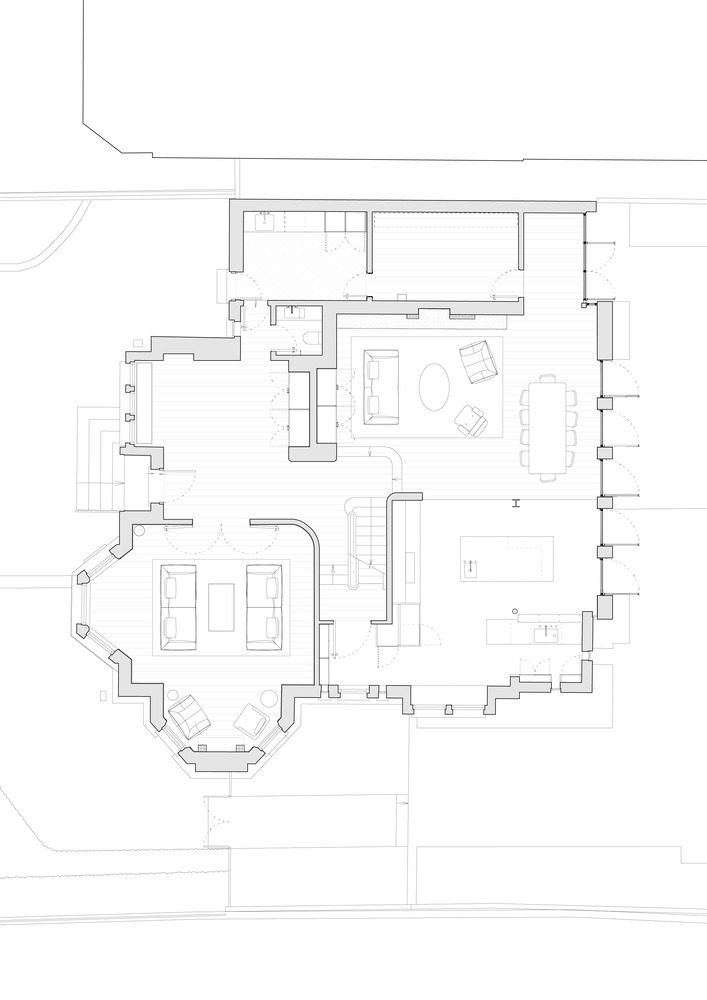
This move drew natural light into the plan and established a clear vertical connection across three levels. From the entrance hall, the new stair now links directly to a sequence of interconnecting spaces: an open kitchen and dining area at the core of the home, a living room that extends into the garden, and upper floors that are redistributed with balance and legibility.
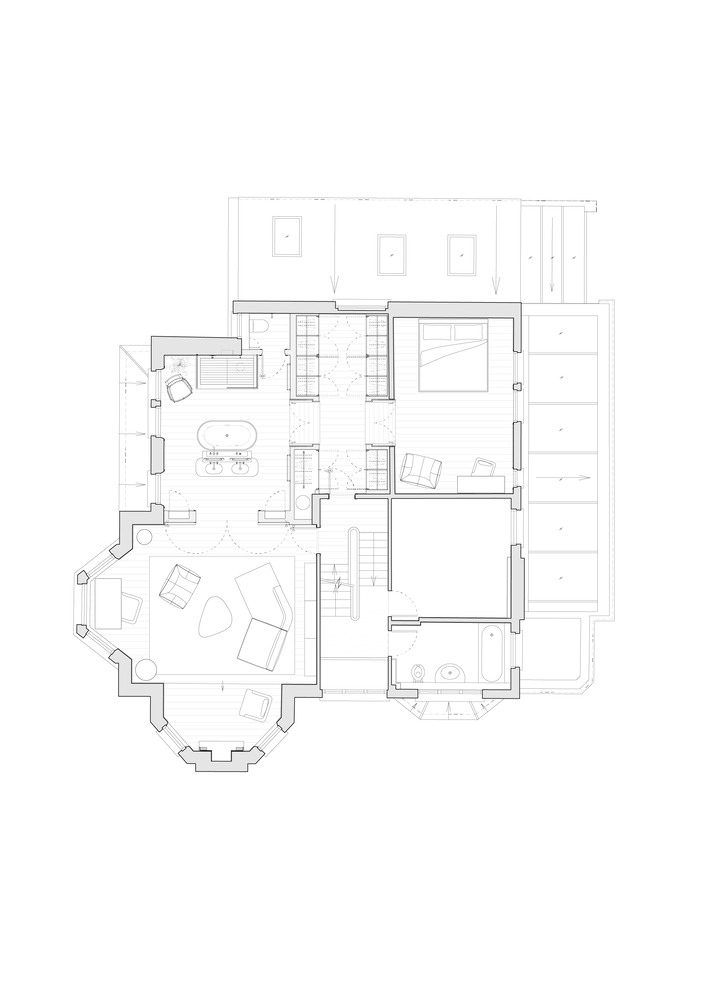
The master suite was reorganised to include a generous study, dressing room and bathroom, with the bedroom relocated to the quieter room at the rear.
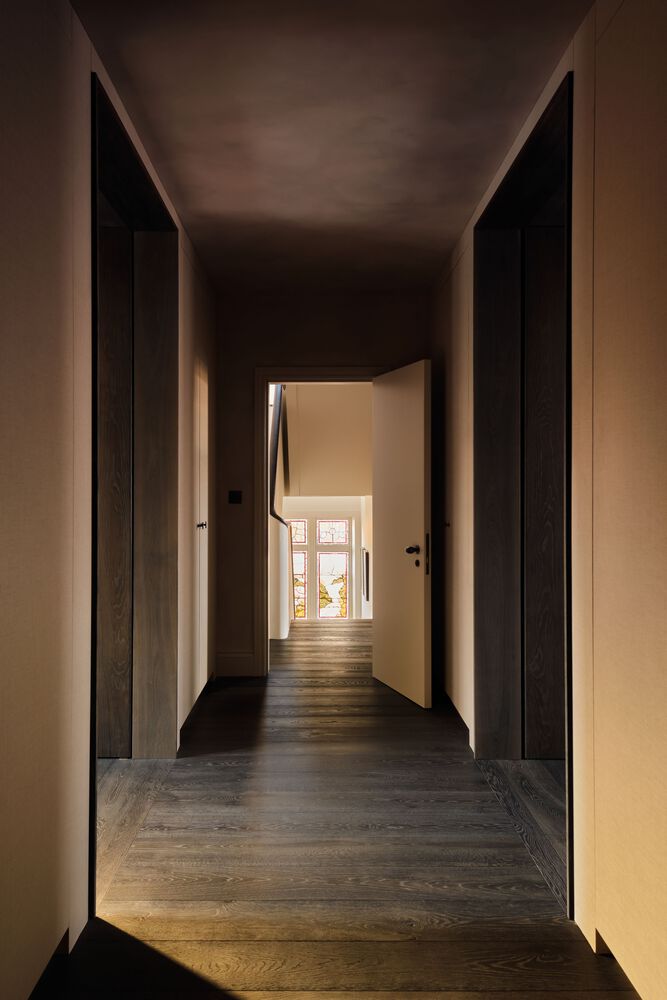
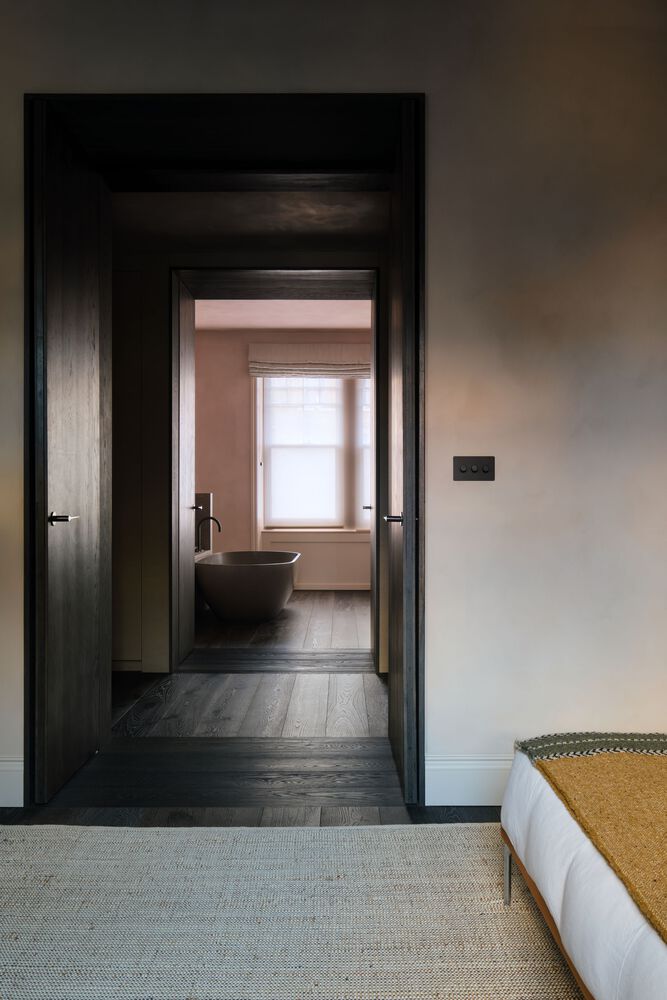
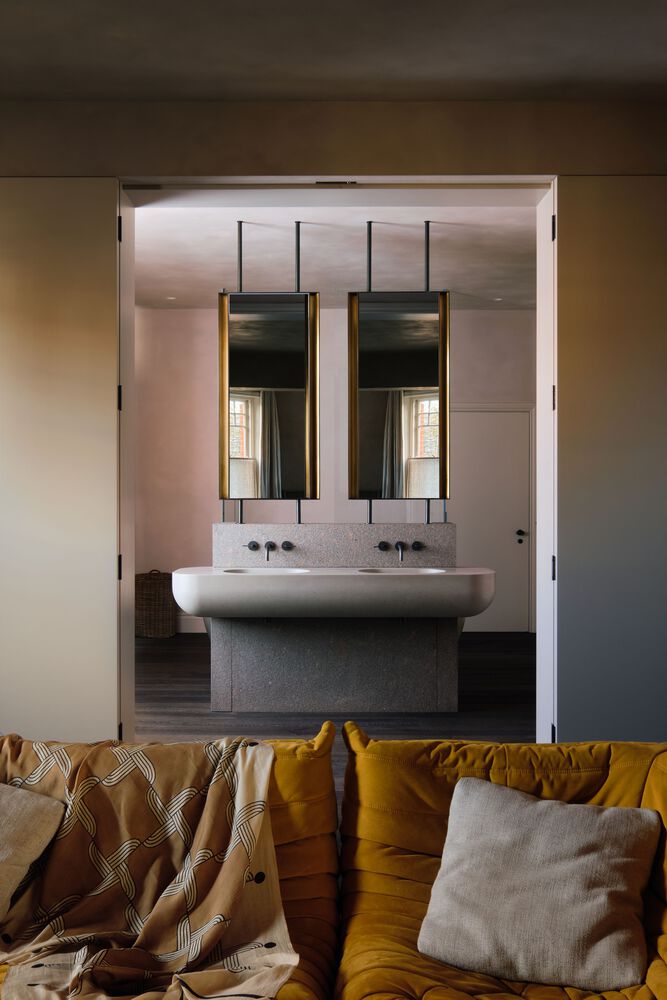
These spatial adjustments gave the maisonette a renewed rhythm, turning a once fragmented structure into a house that now unfolds intuitively.
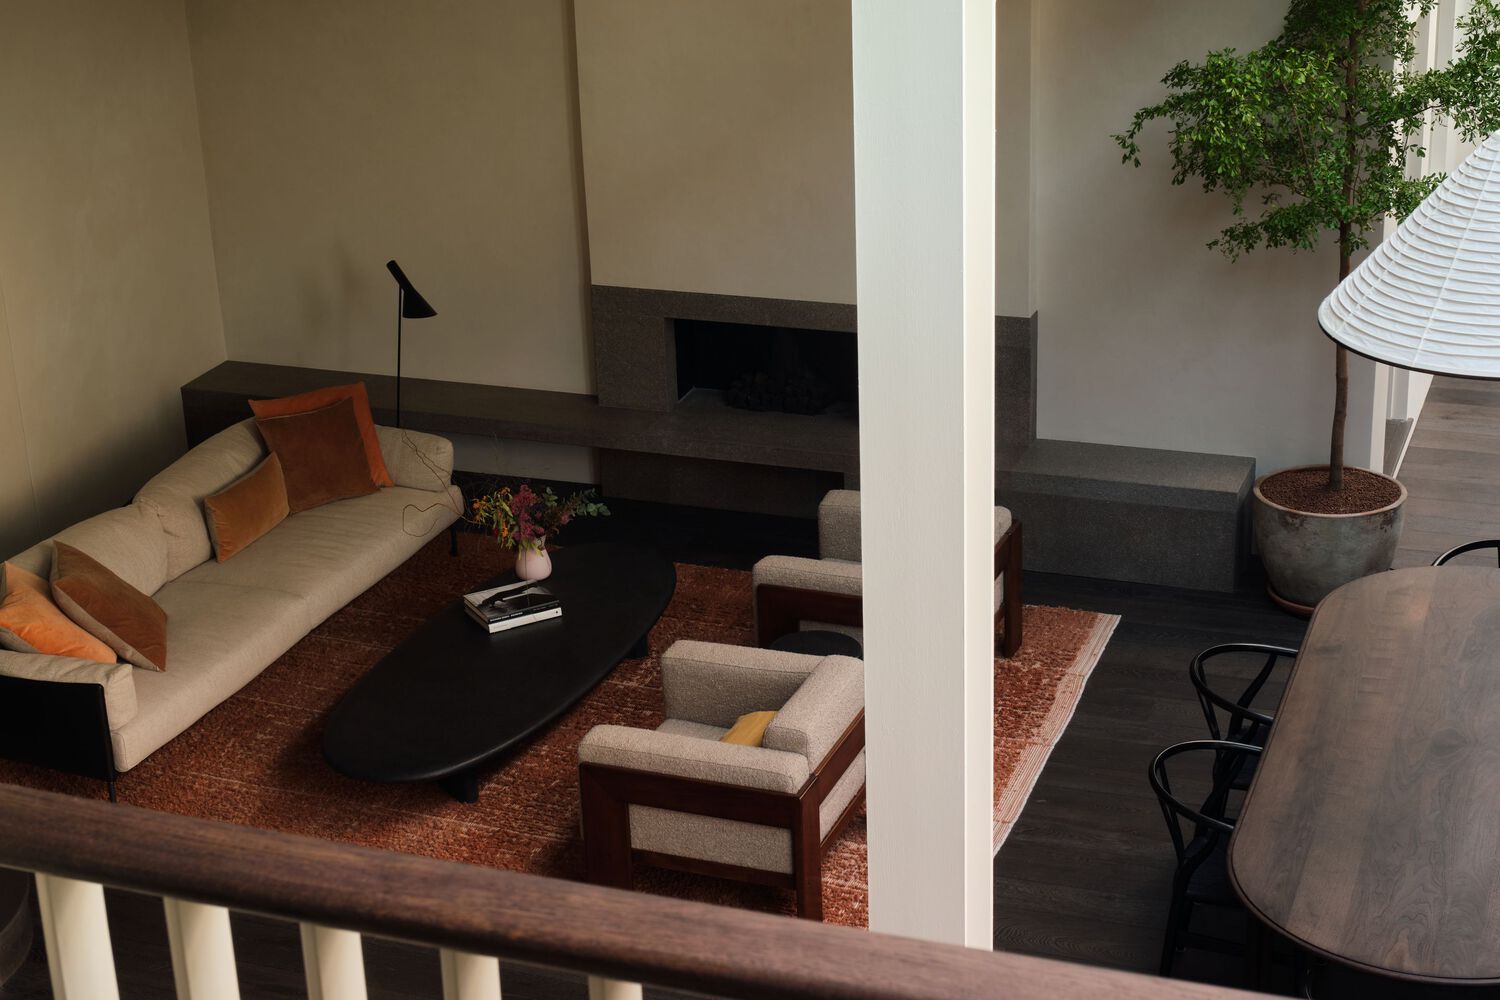
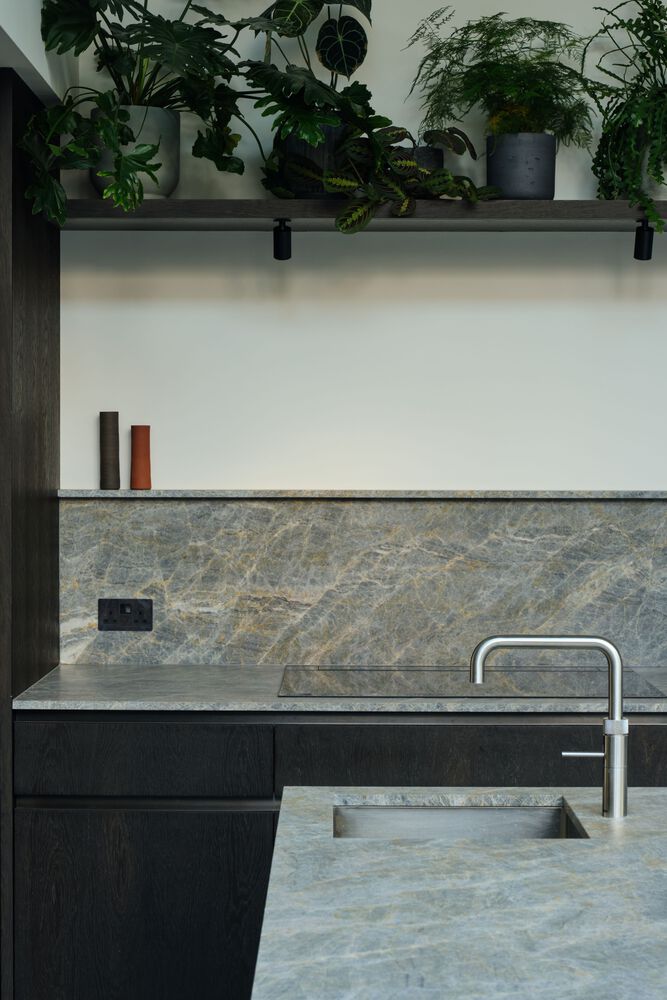
Materiality is central to the identity of the project. The name House of Porphyry reflects the recurring use of porphyry stone, employed with precision in two fireplaces and in the bathroom, where blocks of stone form a dramatic wall paired with a cast-concrete basin and bespoke brass mirrors.
The porphyry elements anchor the interiors with a sense of permanence and weight, setting the tone for the rest of the house.
Material language in House of Porphyry is complemented by dark oak boards, oak doors and bespoke joinery, which establish a coherent rhythm across the interiors.
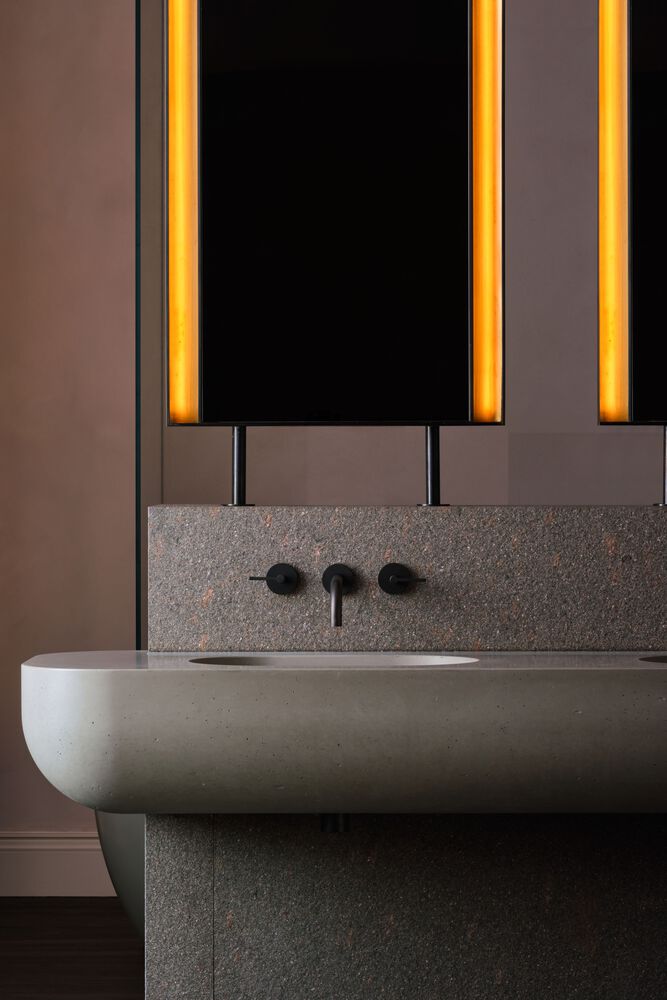
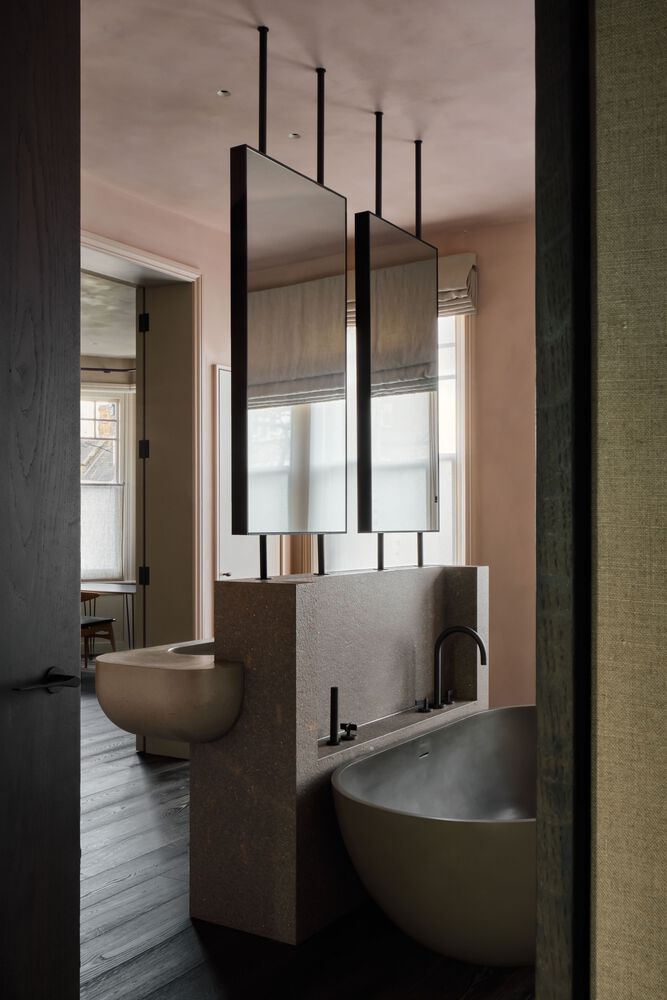
A curved plaster balustrade and sculptural solid timber handrail softens the stair core, while patinated bronze ironmongery brings subtle tactility, designed to age gracefully with everyday use.
Together, these elements create a palette that is robust, restrained and textural, chosen to withstand the energy of family life while rewarding close interaction.
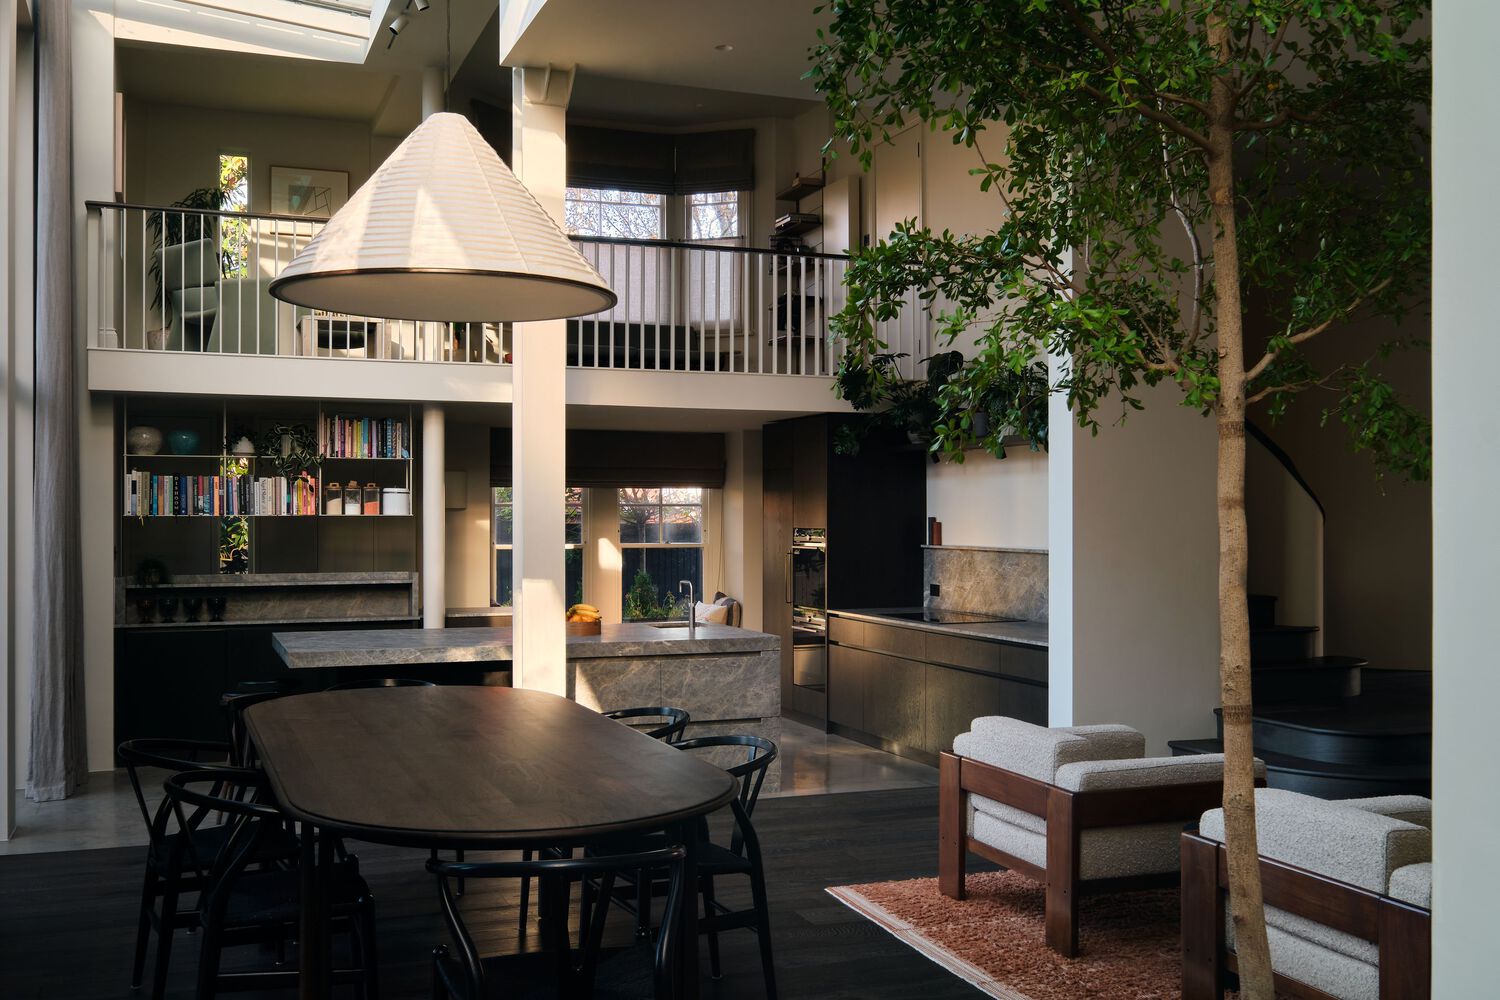
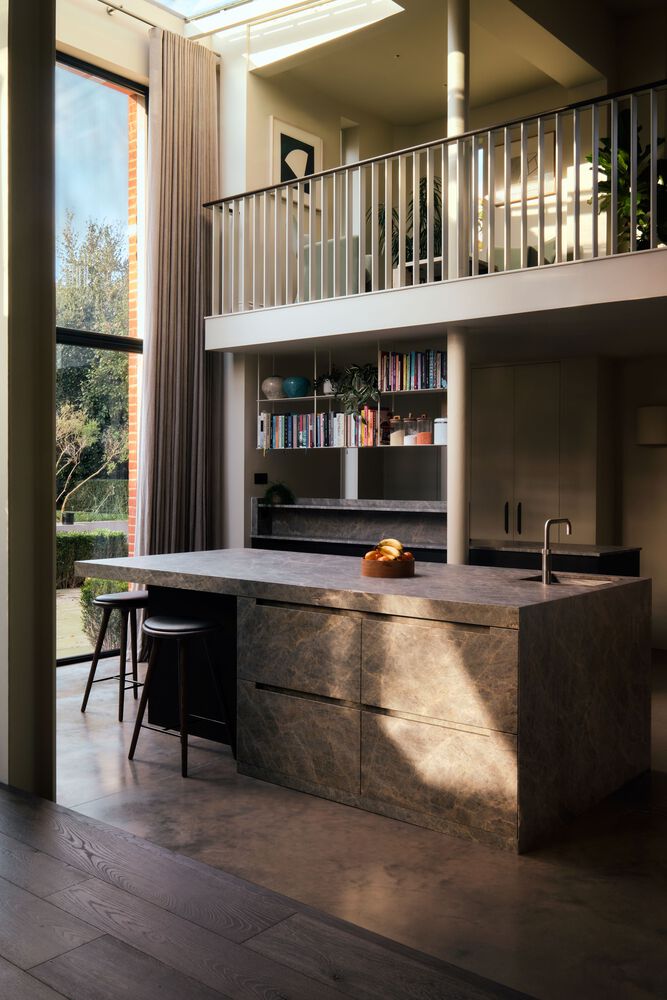
The kitchen and dining area now serve as the nucleus of the home.
Once isolated by awkward walls and staircases, this space has been opened up to allow for fluid movement and natural light.
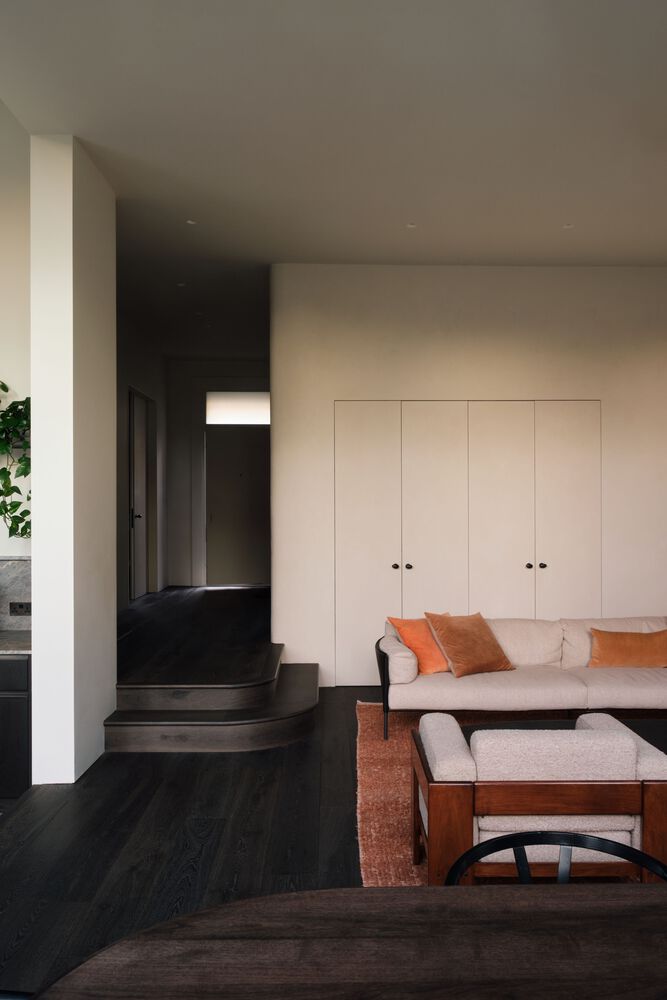
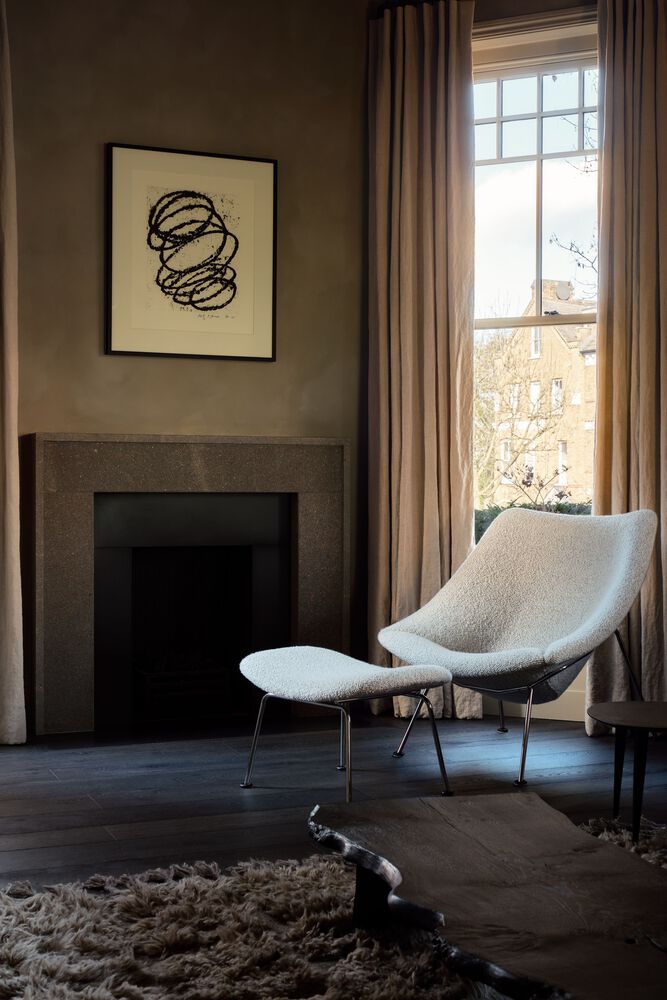
It acts as a daily gathering point for the family, while the living room offers a more expansive connection to the garden.
These spaces strike a balance between openness and intimacy, reflecting a reworking of the plan to create a home that prioritises use and atmosphere over showmanship.
By restoring circulation, light and crafted detail, Mosley Thorold has created a home that is both robust and refined: a layered domestic environment designed to be lived in fully and to evolve with time.
House of Porphyry represents a significant transformation. Where the house once prioritised performative spectacle, it now offers calm, clarity, and material richness.
Henry Thorold, Founding Director at Mosley Thorold, said: 'Through a series of careful interventions, occasionally the stripping away of unnecessary accretions, other times judiciously adding key features, we transformed the circulation and flow of the house.
We wanted to restore a bit more of the original spirit of the house whilst updating it in a number of key ways to create a greater feeling of visual connection and sociability.'