899 - S29 House
899 - S29 HOUSE
Exitprojectes Estudi D'arquitectura
ARCHITECTS
Exitprojectes Estudi D'arquitectura
LEAD ARCHITECT
Raul Salas, Dani Ortiz
MANUFACTURERS
Bulthaup, Carl Hansen, Flos, Living Ceramics
INTERIOR DESIGN
Francesc Rife Studio
PHOTOGRAPHS
Enric Badrinas
AREA
270 m²
YEAR
2024
LOCATION
Sabadell, Spain
CATEGORY
Houses
English description provided by the architects.
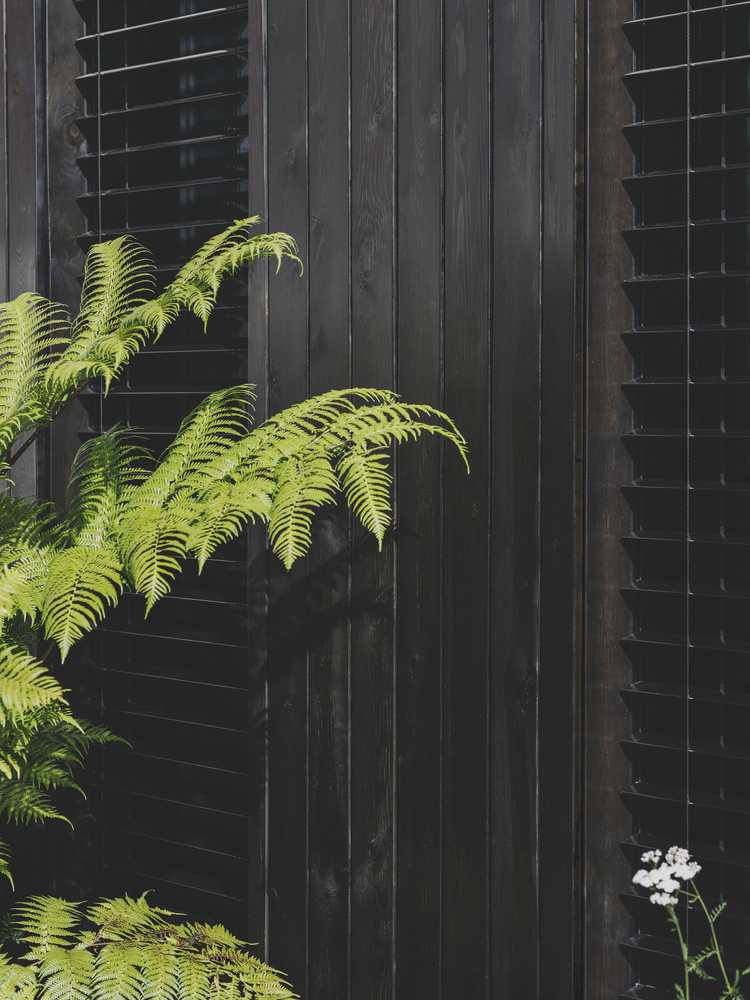
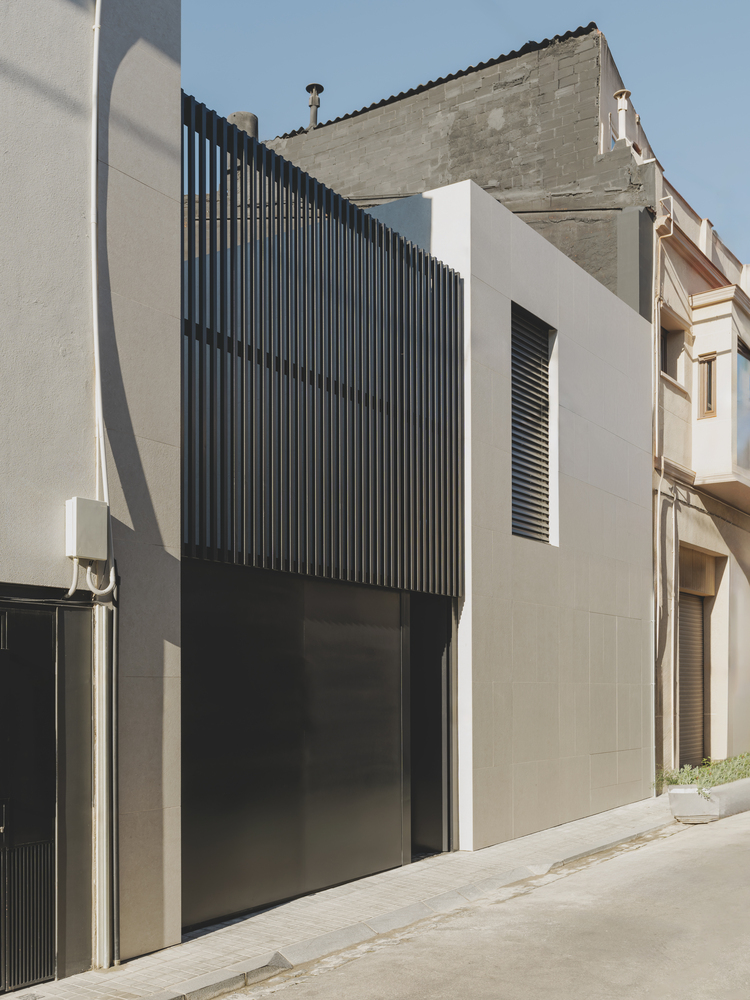
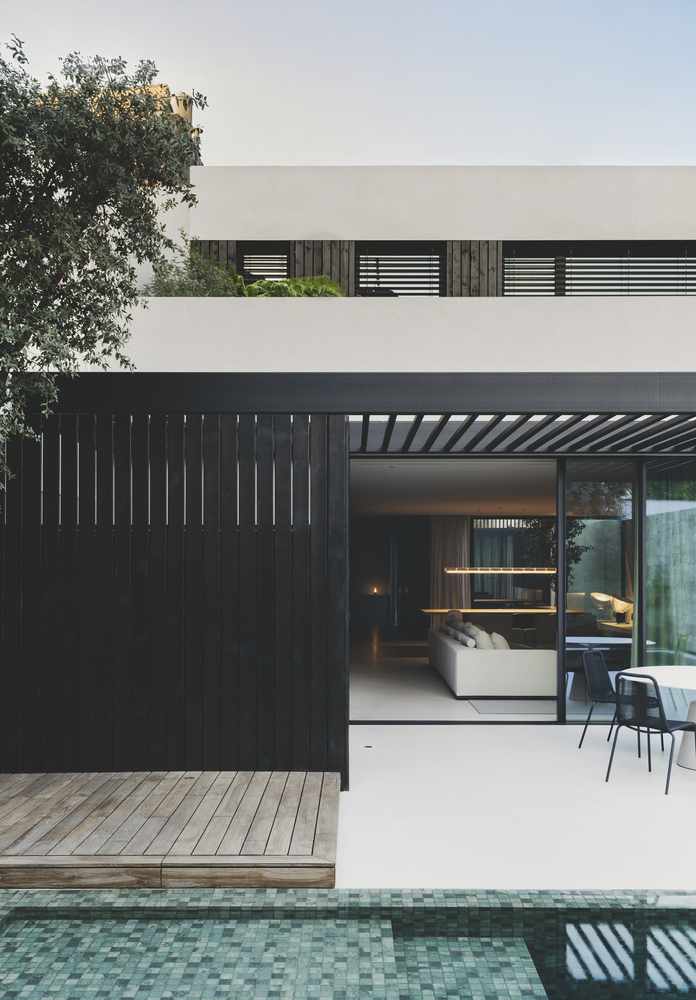
Rooted in a dialogue between light and texture, the home balances privacy and openness while integrating seamlessly with its natural surroundings.
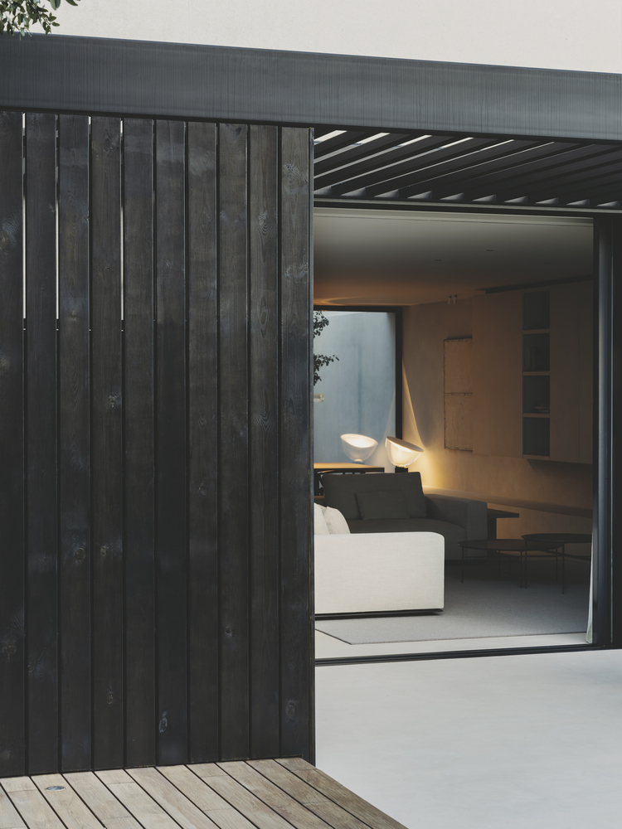
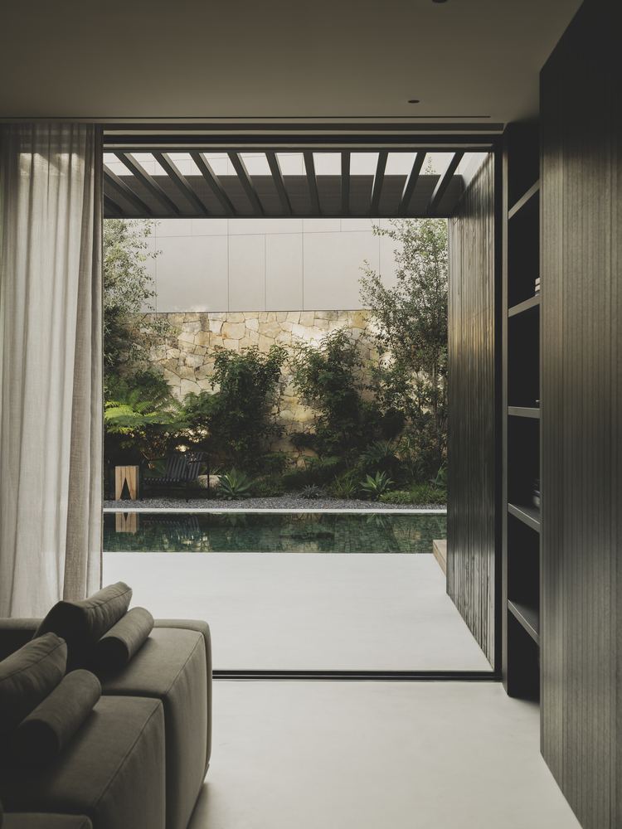
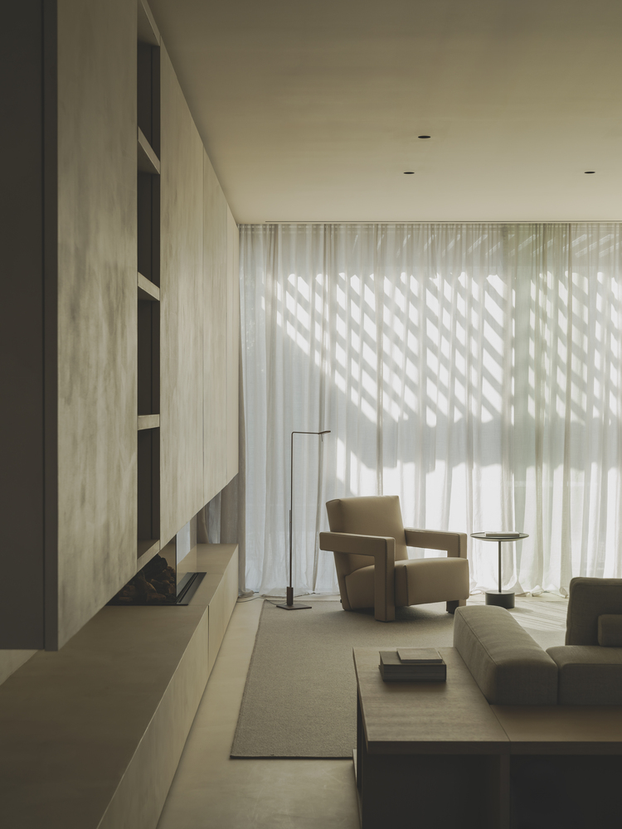
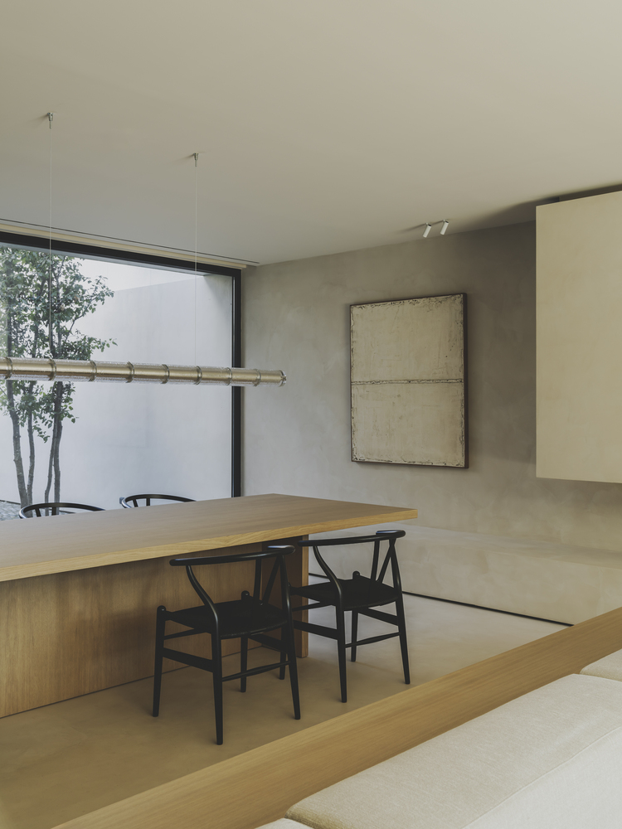
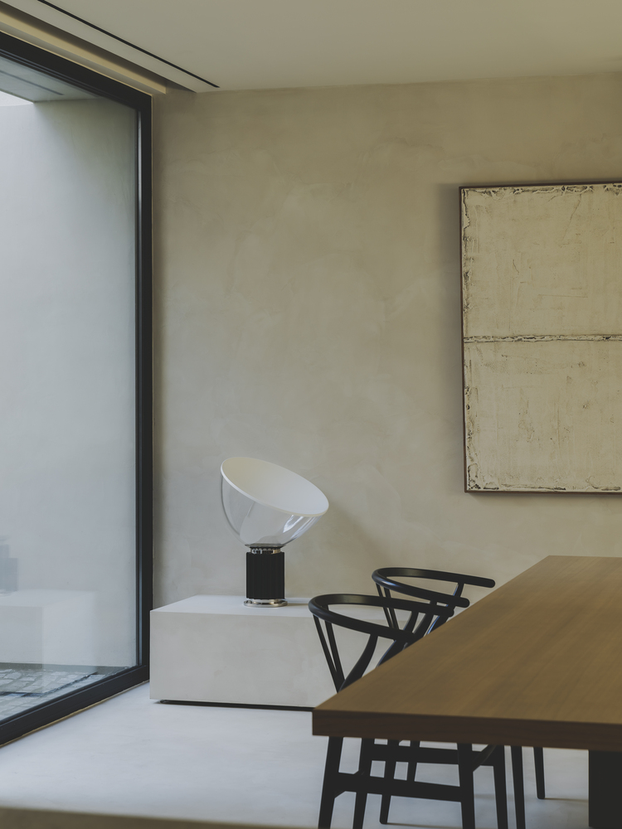
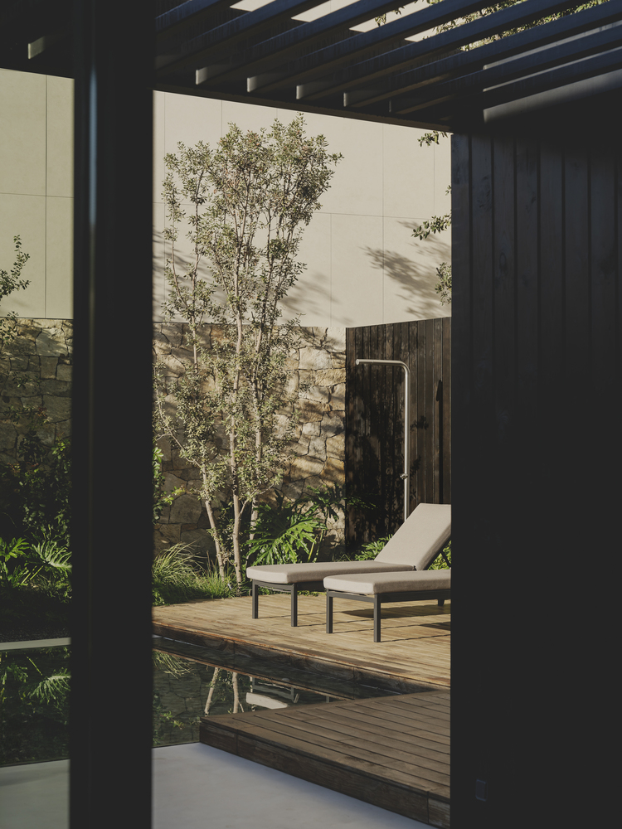
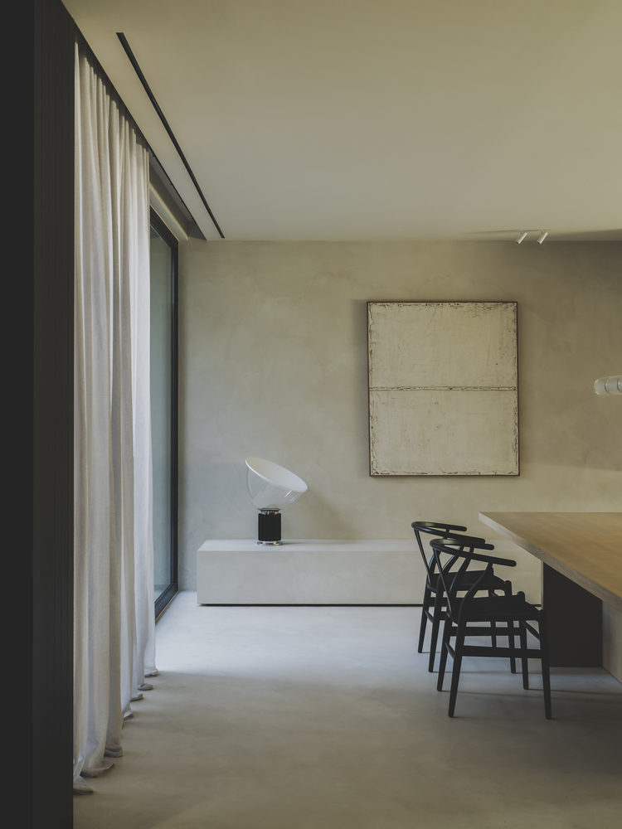
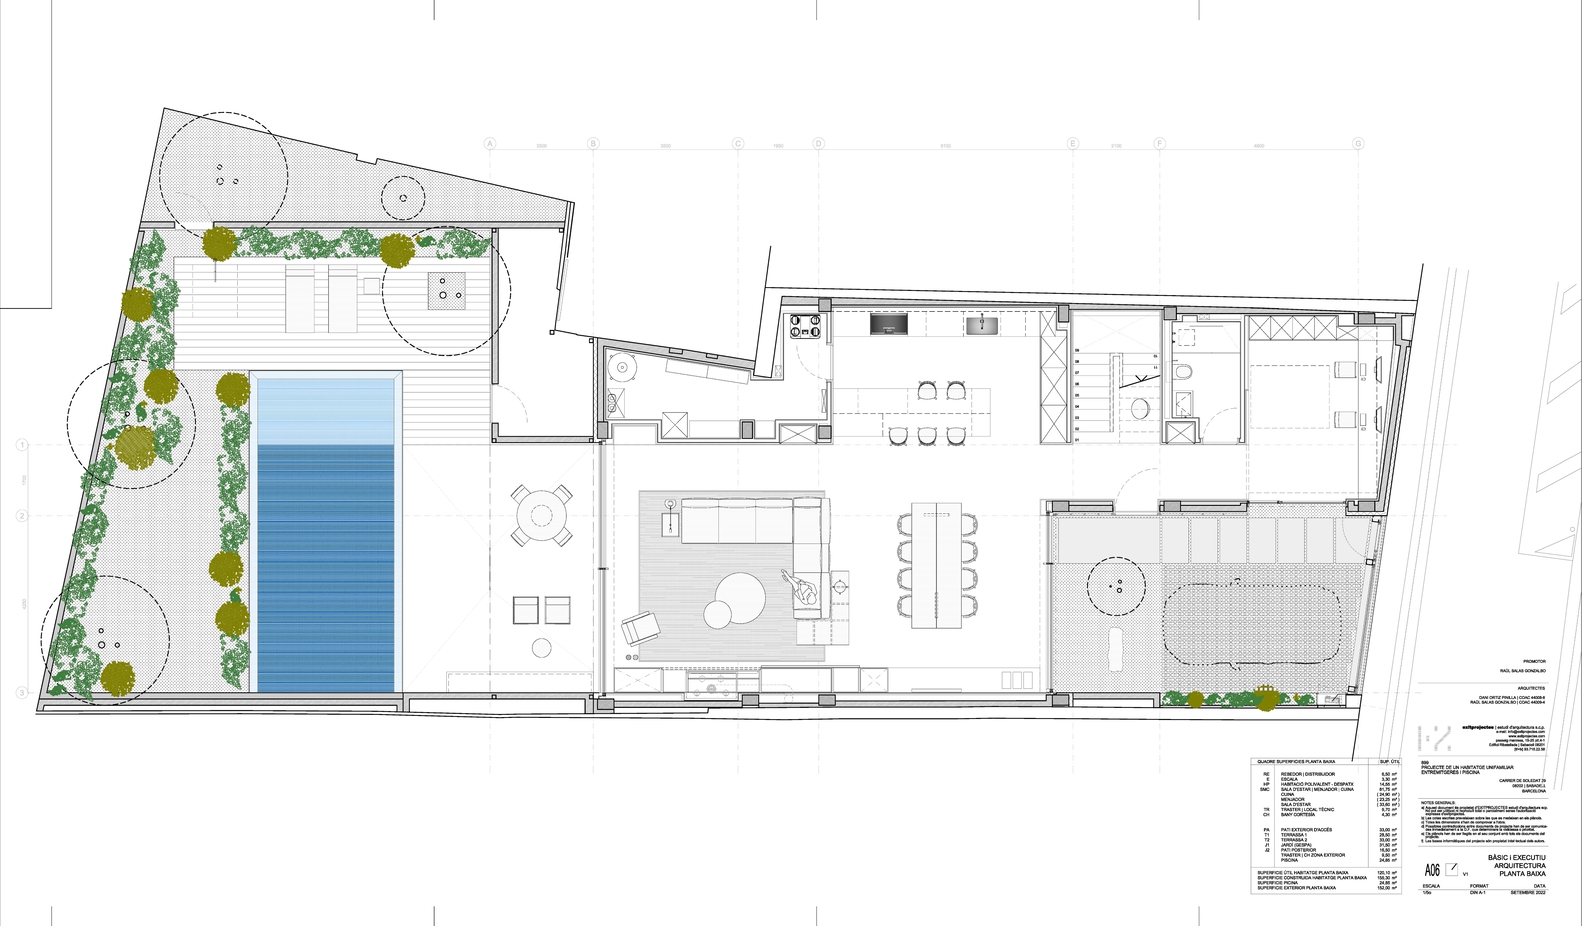
At the heart of the project are two courtyards that flood the interiors with natural light and create a continuous flow between indoor and outdoor spaces.
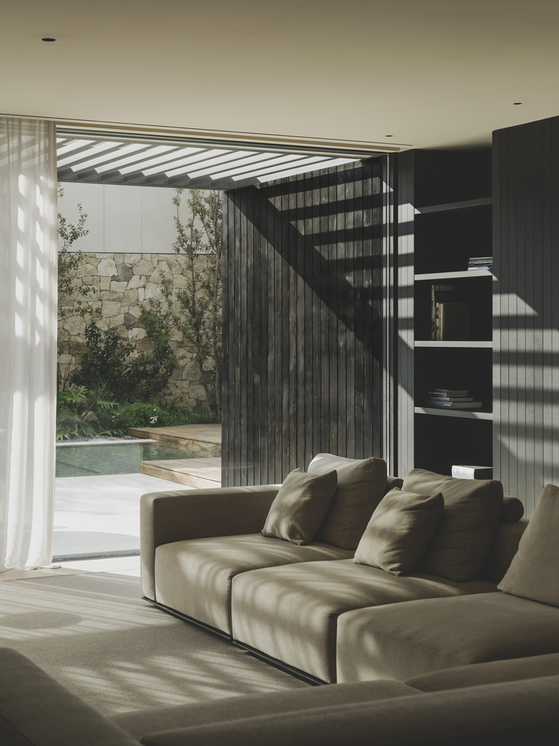
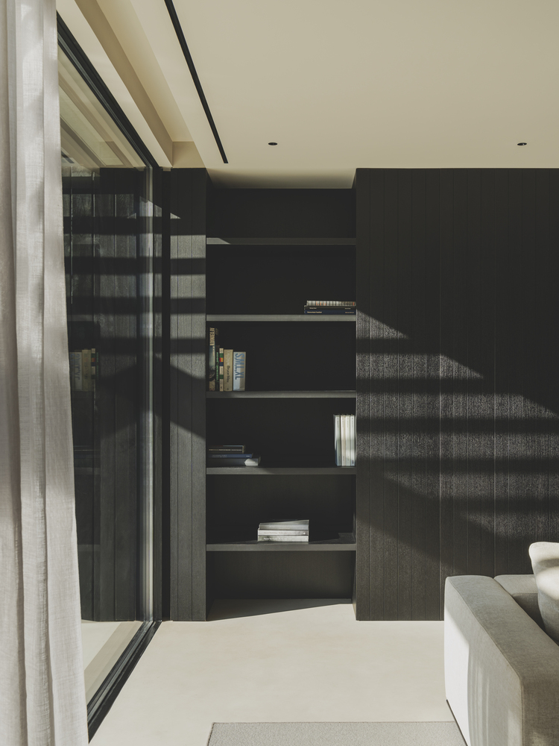
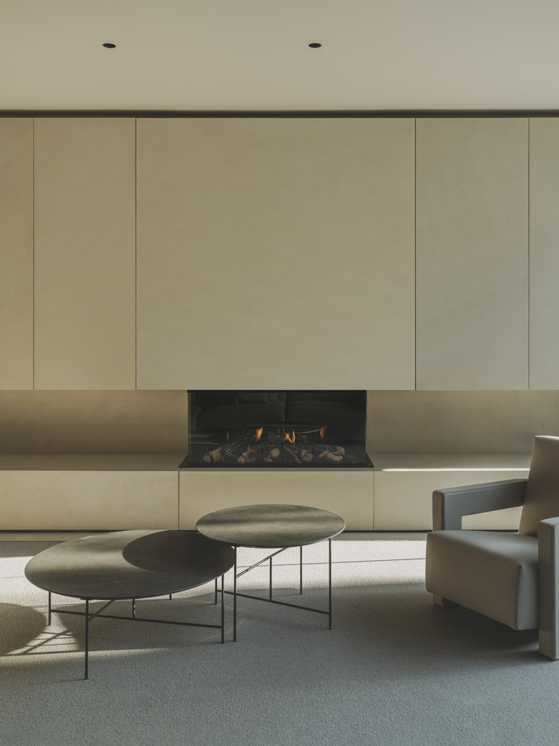
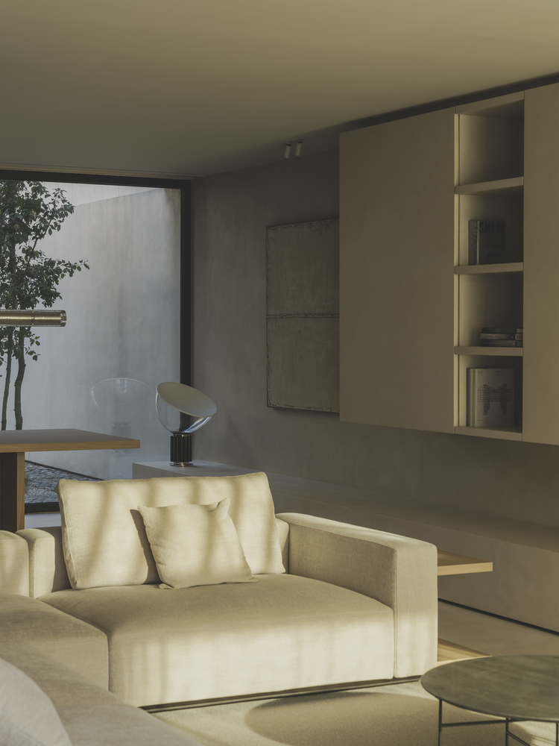
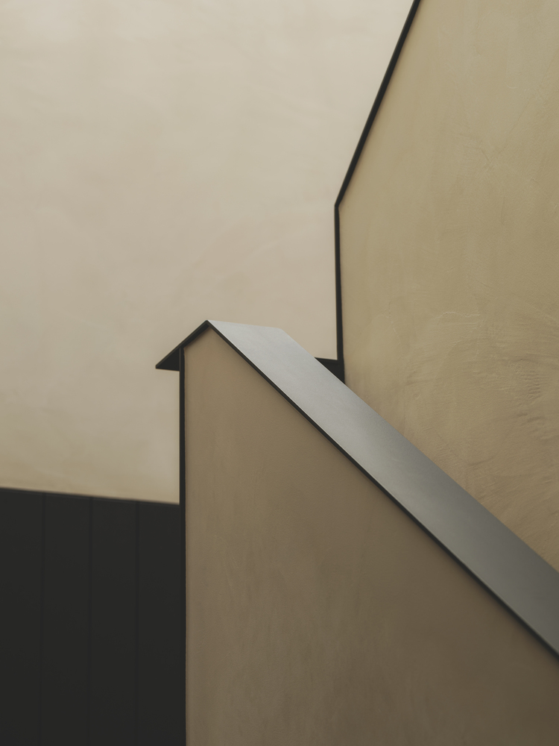
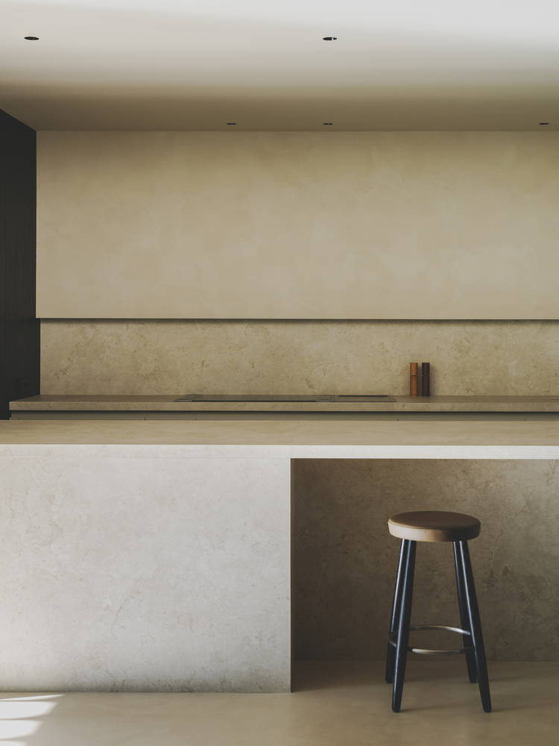
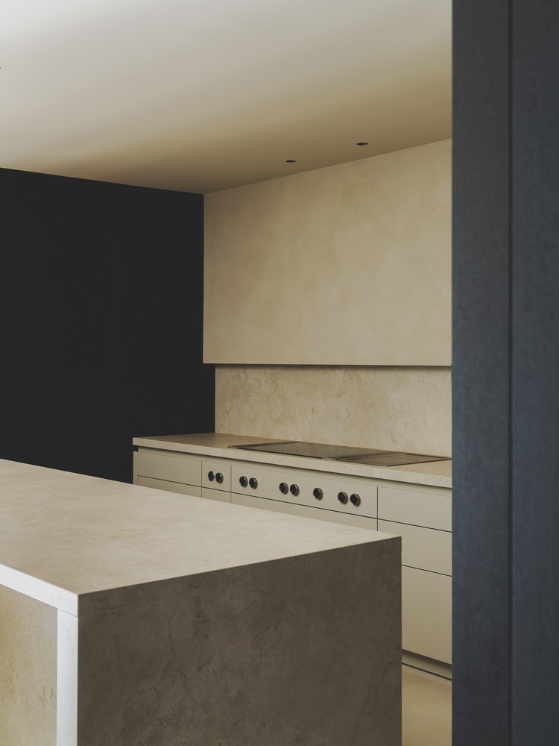
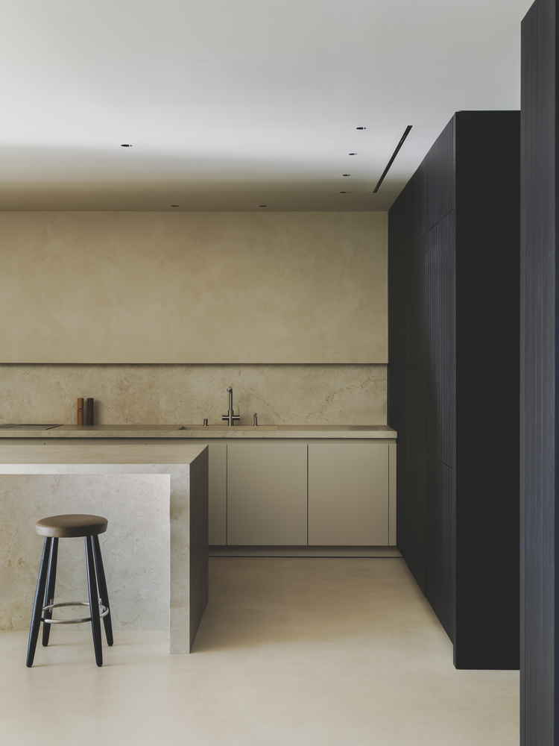
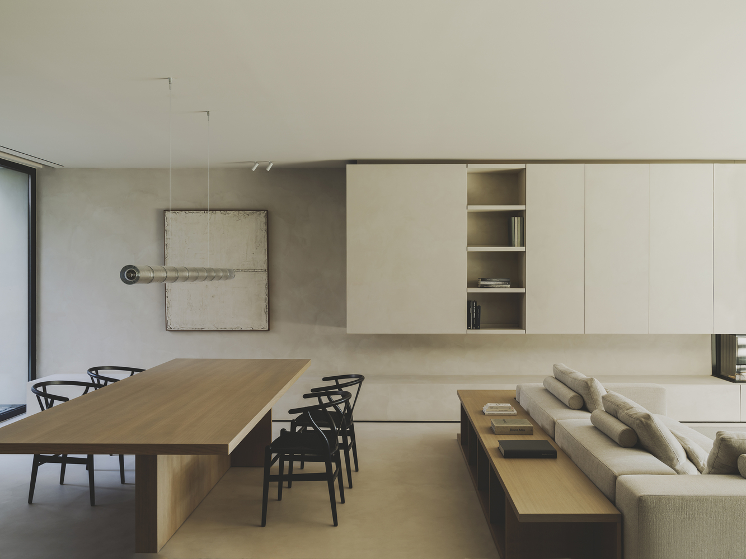
The lower level, anchored in dark wood tones, is dedicated to communal living, where the kitchen, dining area, study, and living room flow effortlessly into each other and the courtyards.
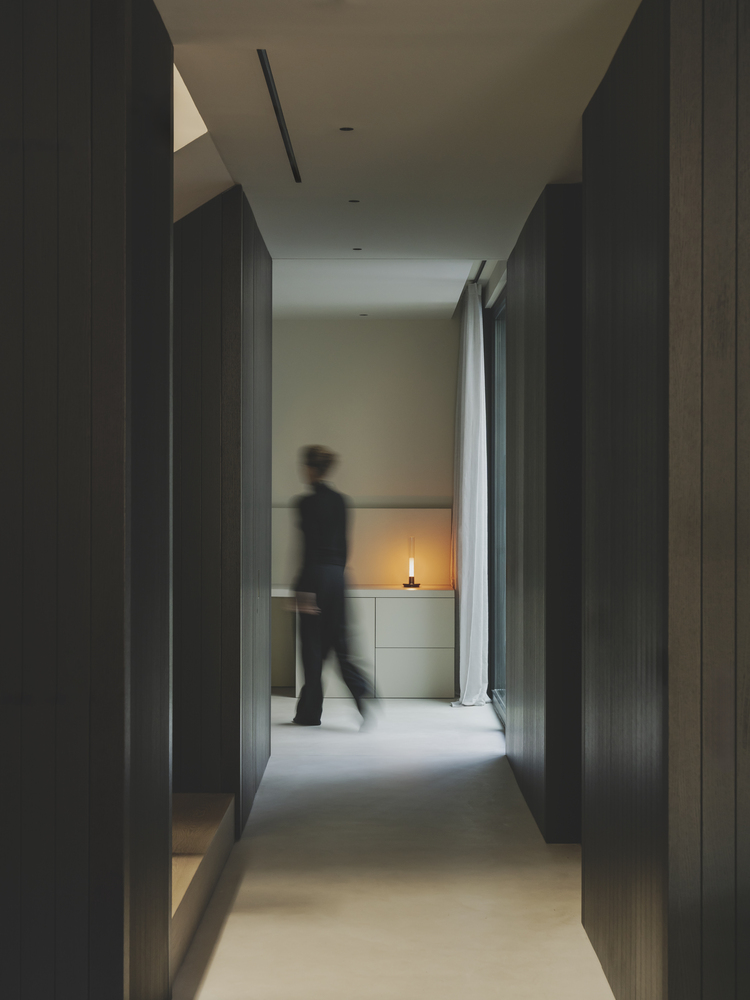
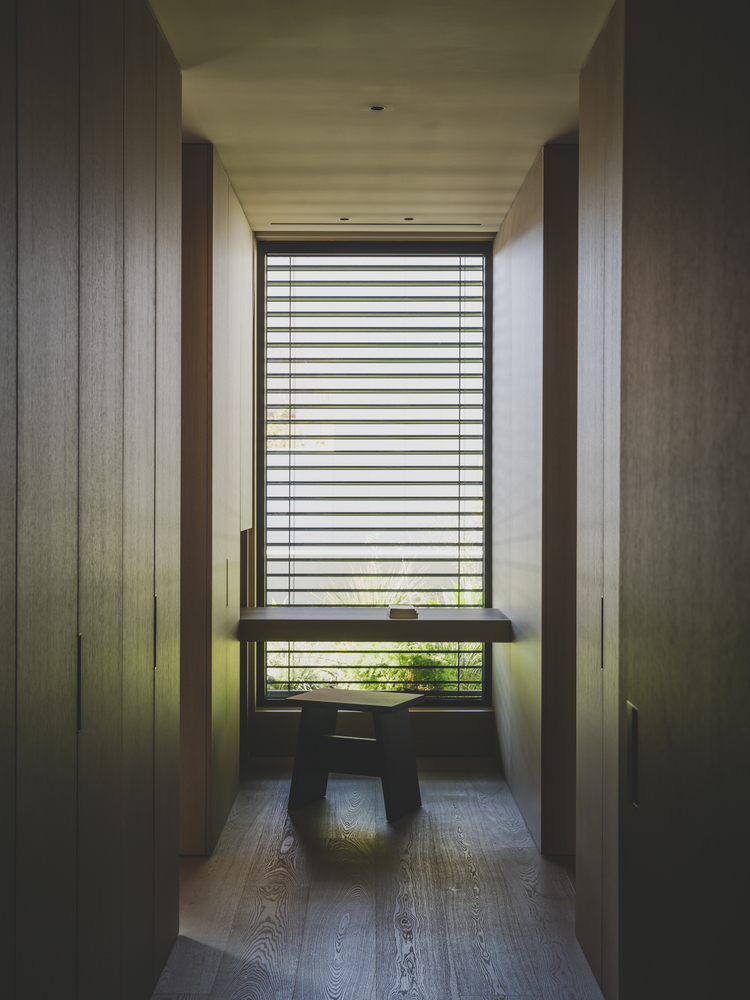
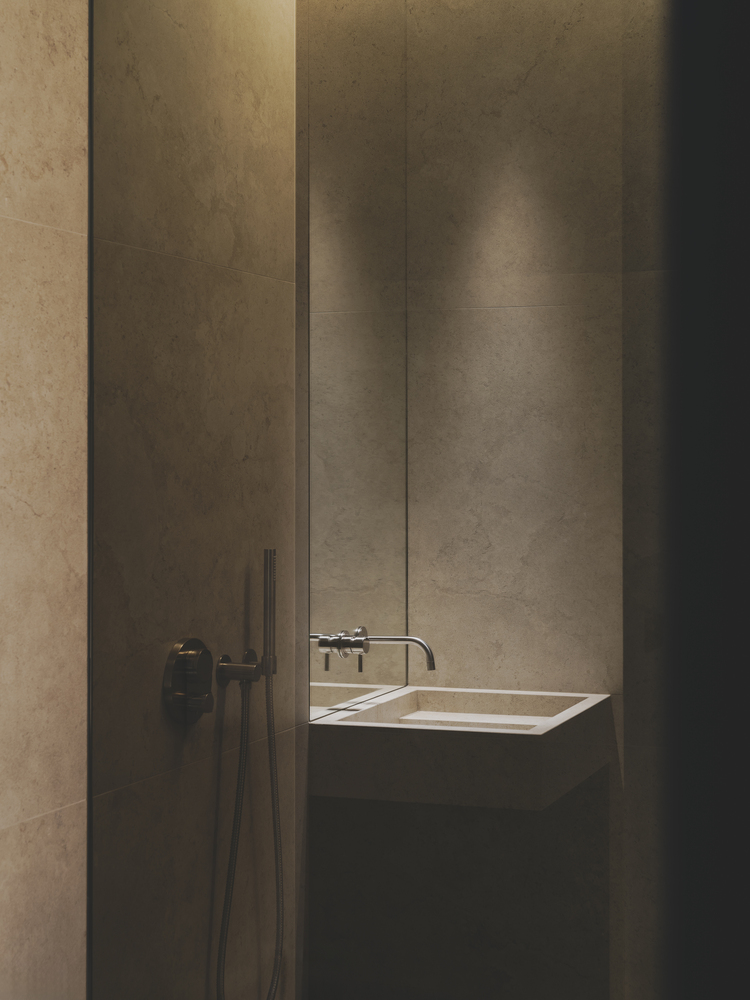
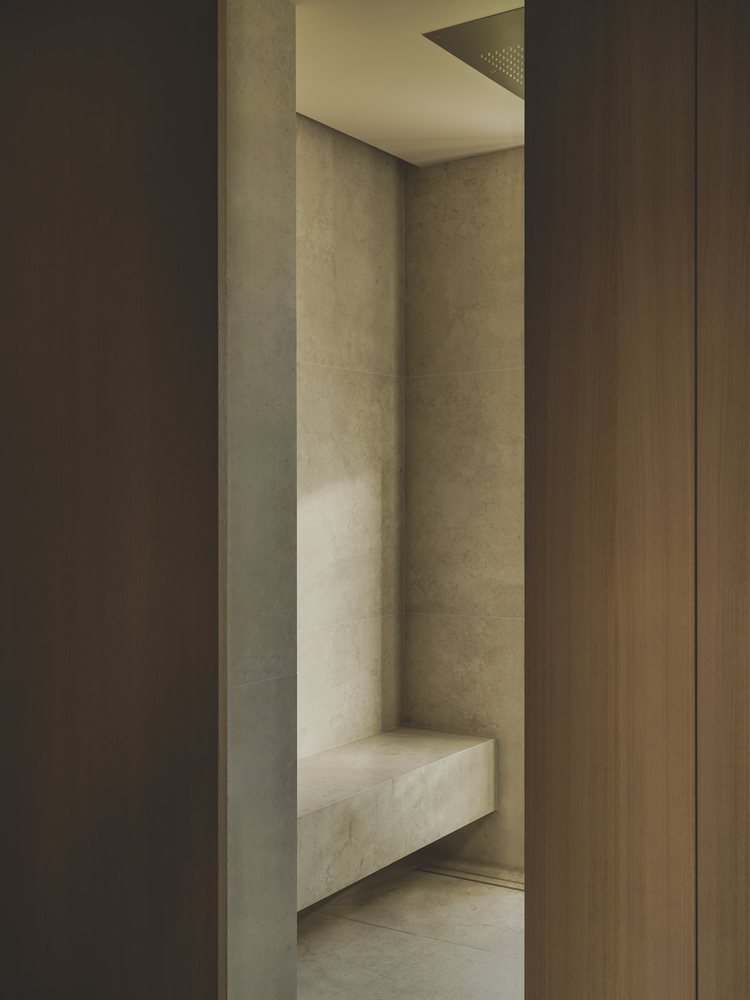
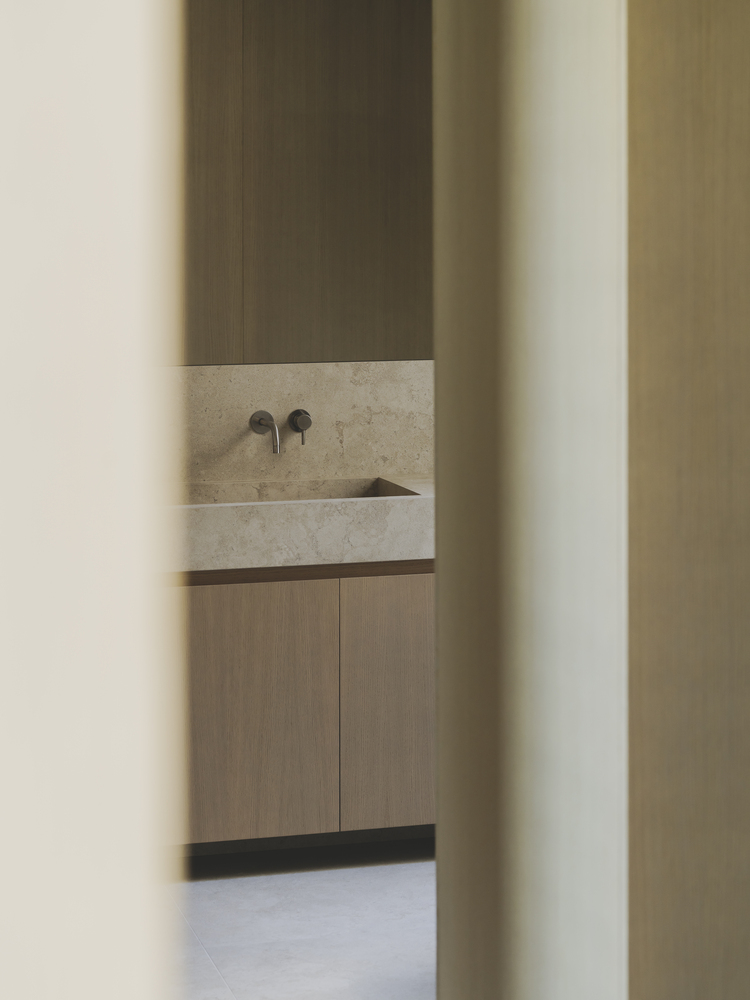
Upstairs, the private spaces are carefully arranged around a central hallway, which transitions into the walk-in closet of the master suite, connecting the vanity, terrace, bathroom, and bedroom.