Pregame Concept Store And Bar
PREGAME CONCEPT STORE AND BAR
Atelier Astil
ARCHITECTS
Atelier Astil
LEAD ARCHITECT
Arpita Sharma
MANUFACTURERS
Asian Paints, MERINO LAMINATES, Nitco, SHANKESHWAR METALS
DESIGNING GFC DRAWINGS
Sanjay Paranthaman, Karthikeya Bagewadi
PHOTOGRAPHS
Arjun Krishna
AREA
929 m²
YEAR
2025
LOCATION
Bengaluru, India
CATEGORY
Restaurants & Bars, Store
English description provided by the architects.
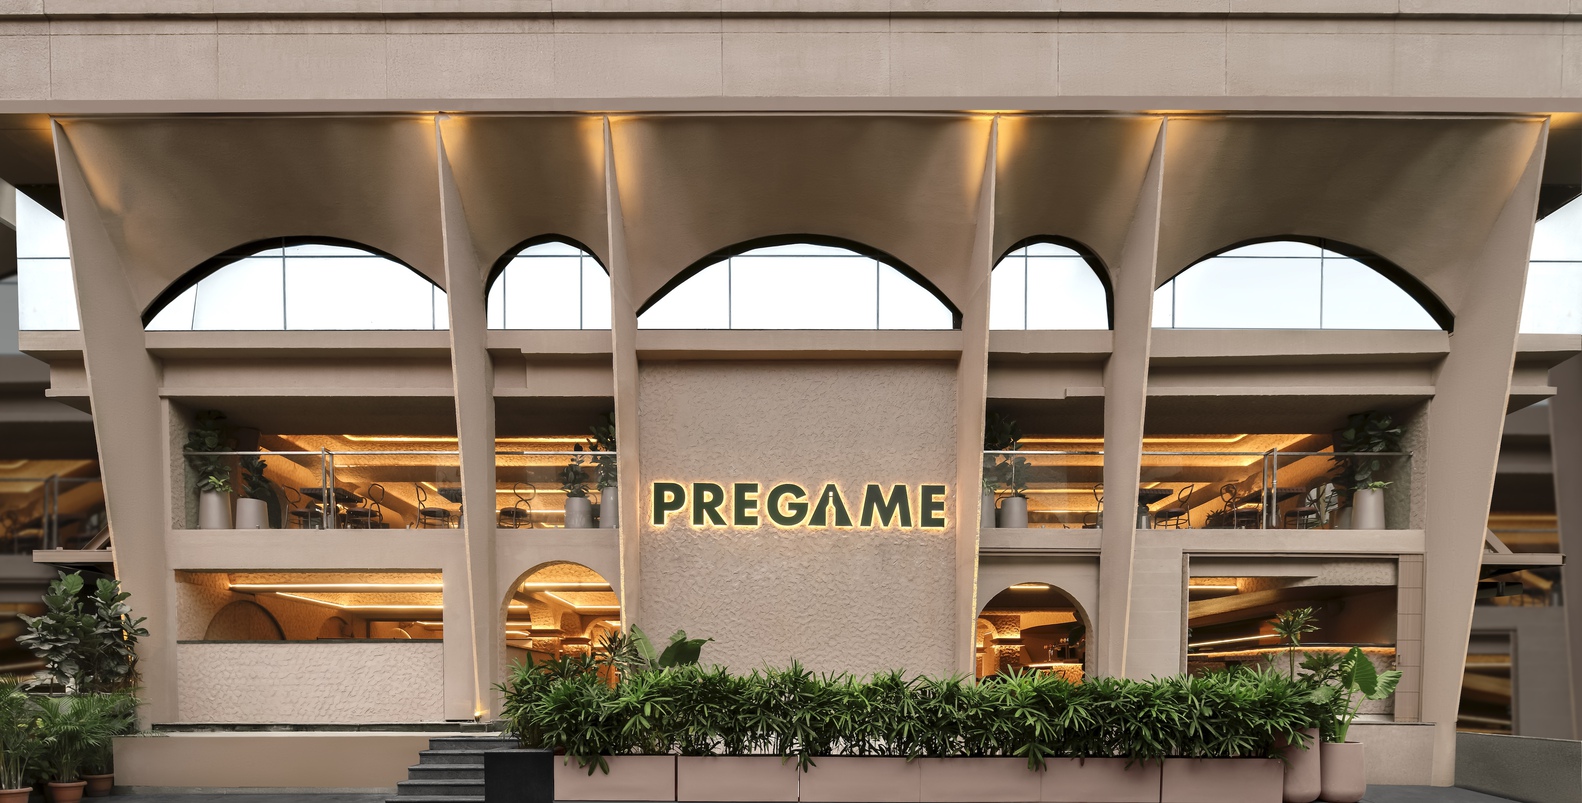
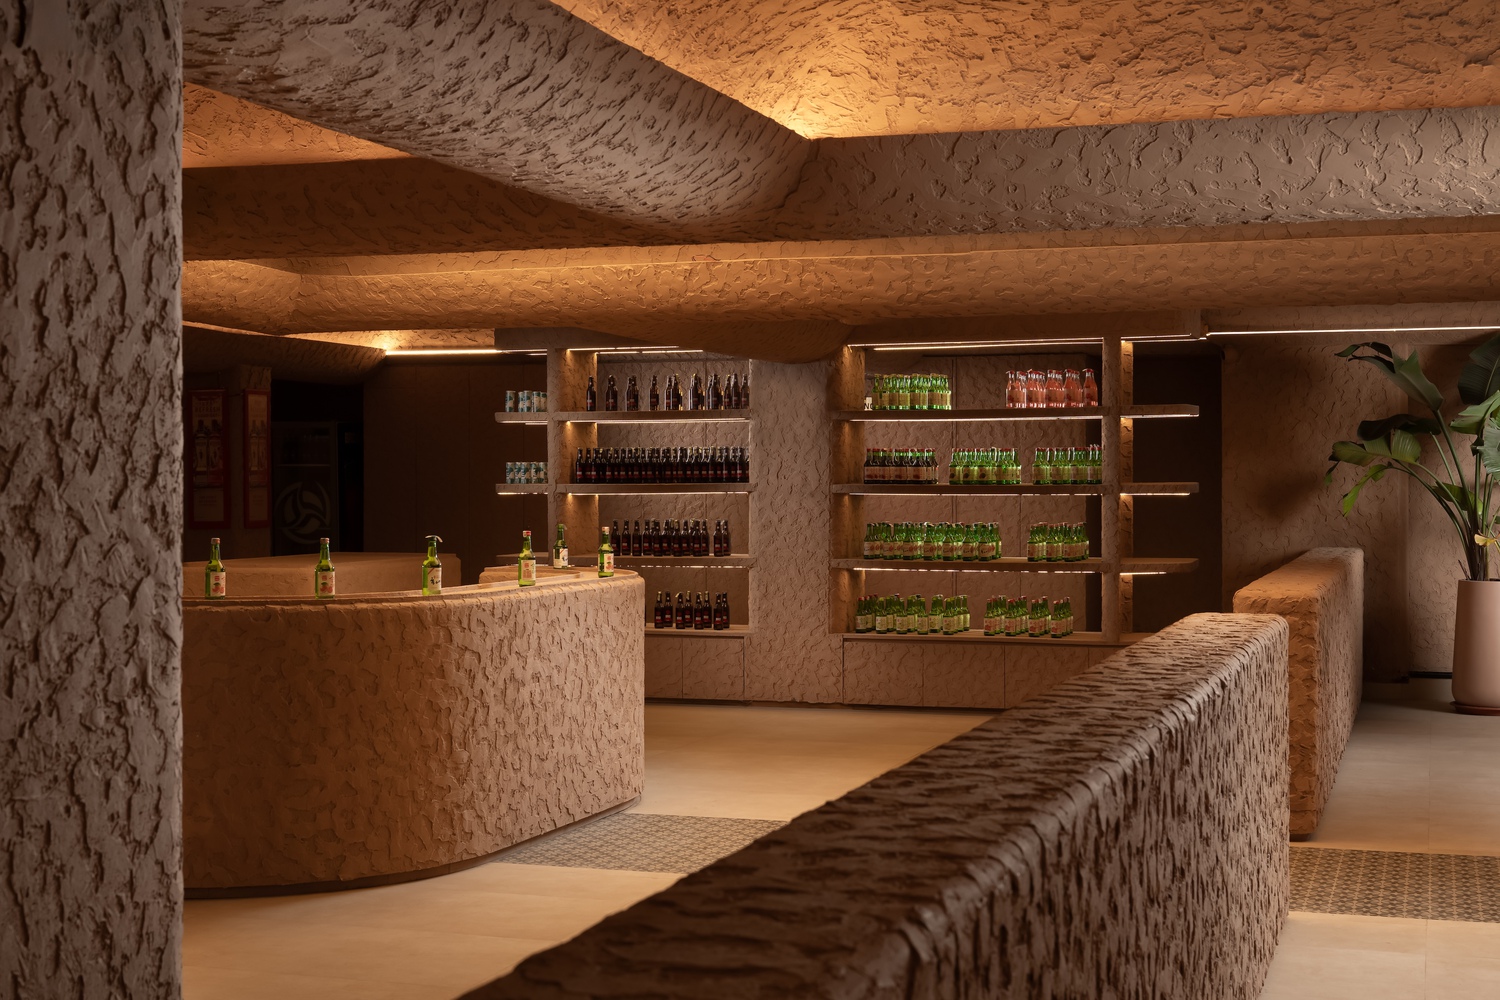
Pre Game is an immersive concept store, restaurant, and bar in Heart of Bangalore, envisioned as a sculpted, maze-inspired interior that transforms a structurally challenging shell into a continuous, cavern-like spatial narrative.
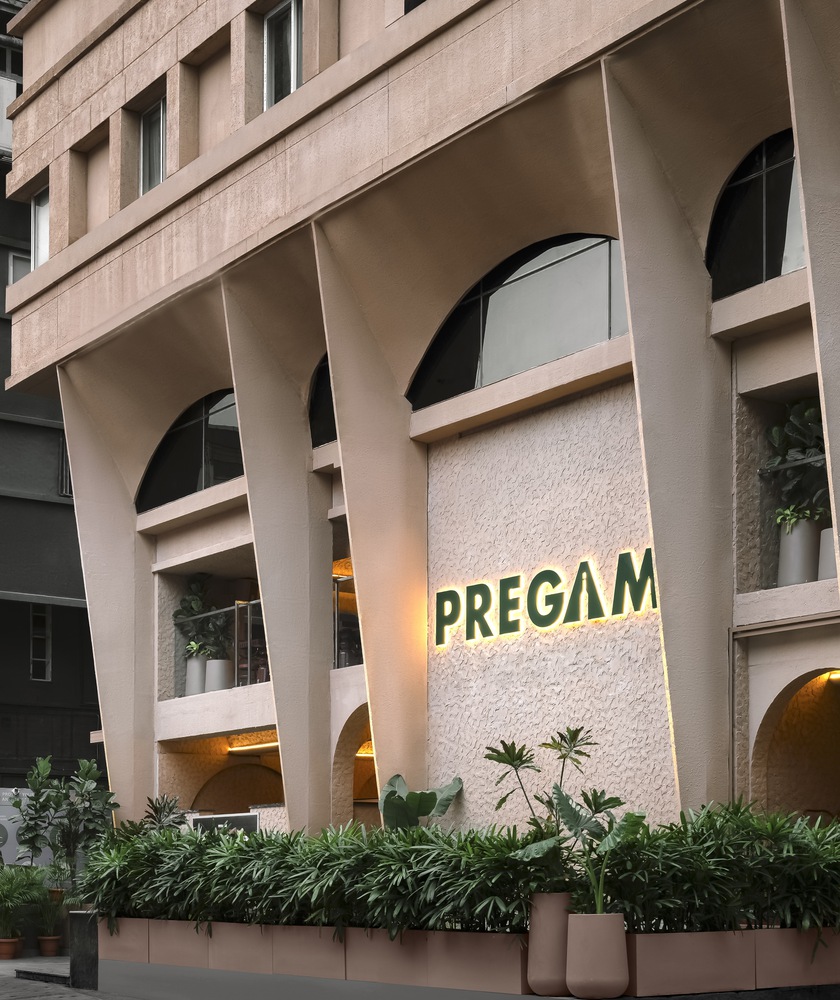
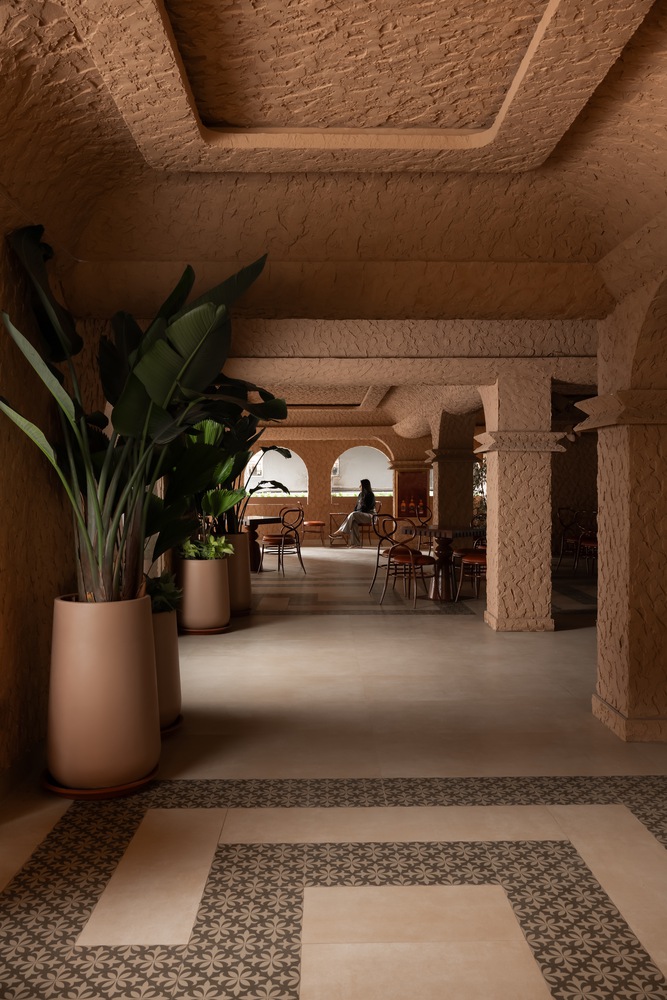
Drawing from Egyptian cave formations, subterranean passages, and ancient excavation logics, the project reinterprets primordial spatiality through contemporary material innovation and an experiential architectural language.
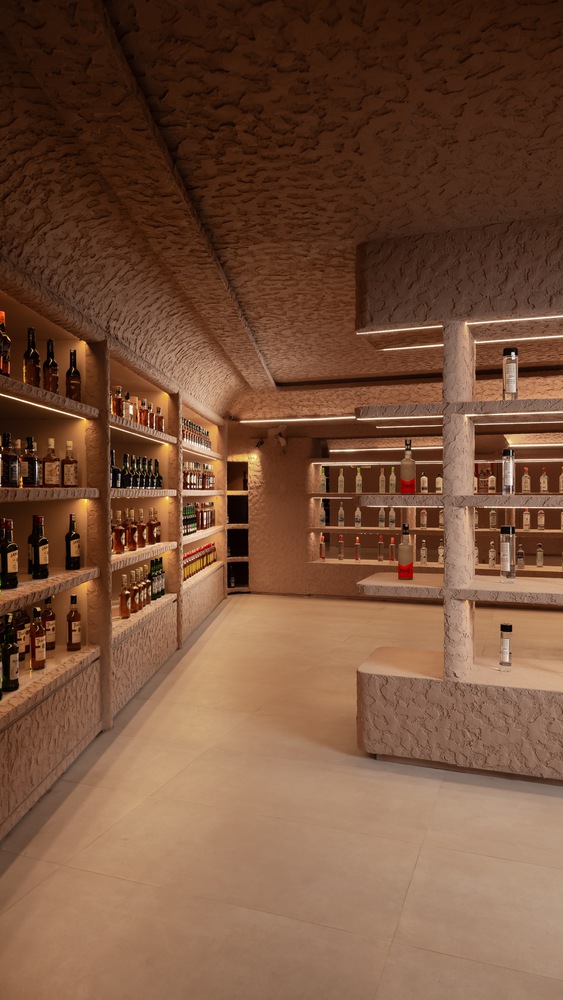
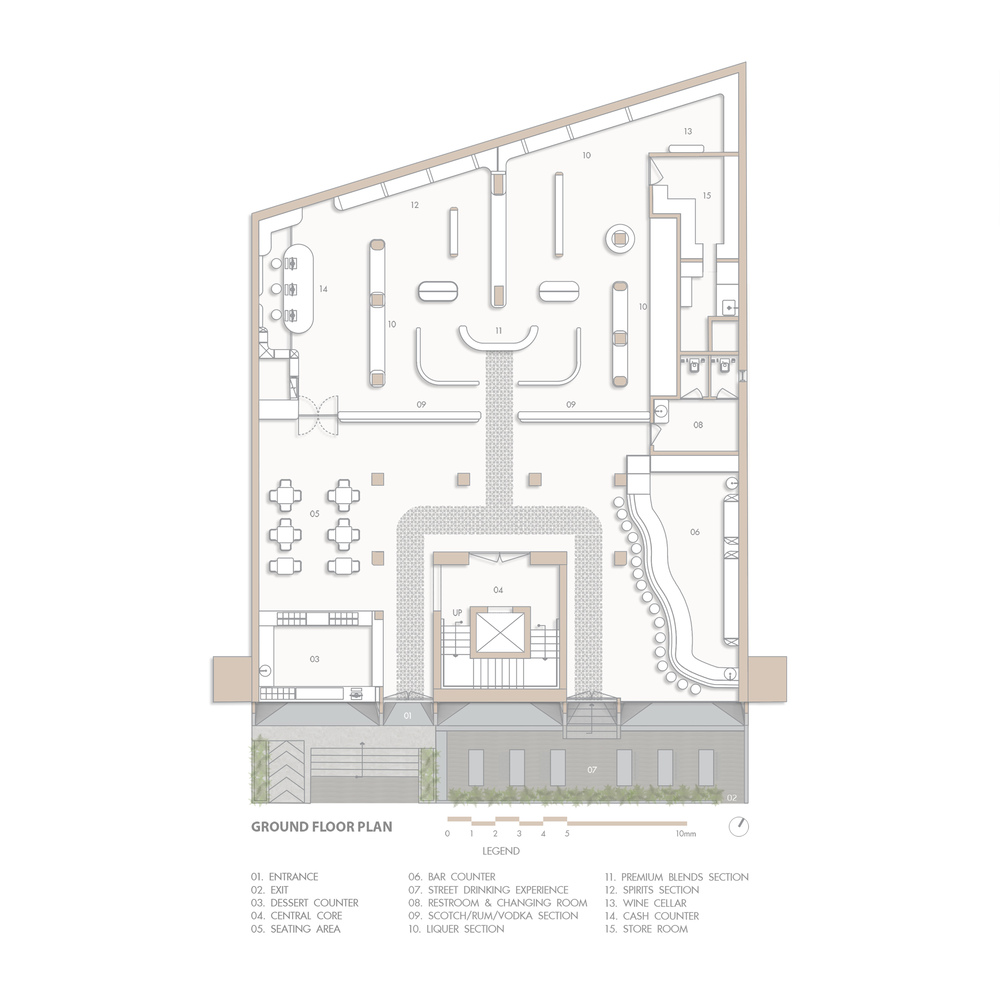
The experience unfolds through the concept store, which acts as the first threshold of the "cave." Curated products are displayed within carved niches, recessed bands, and sculpted voids.
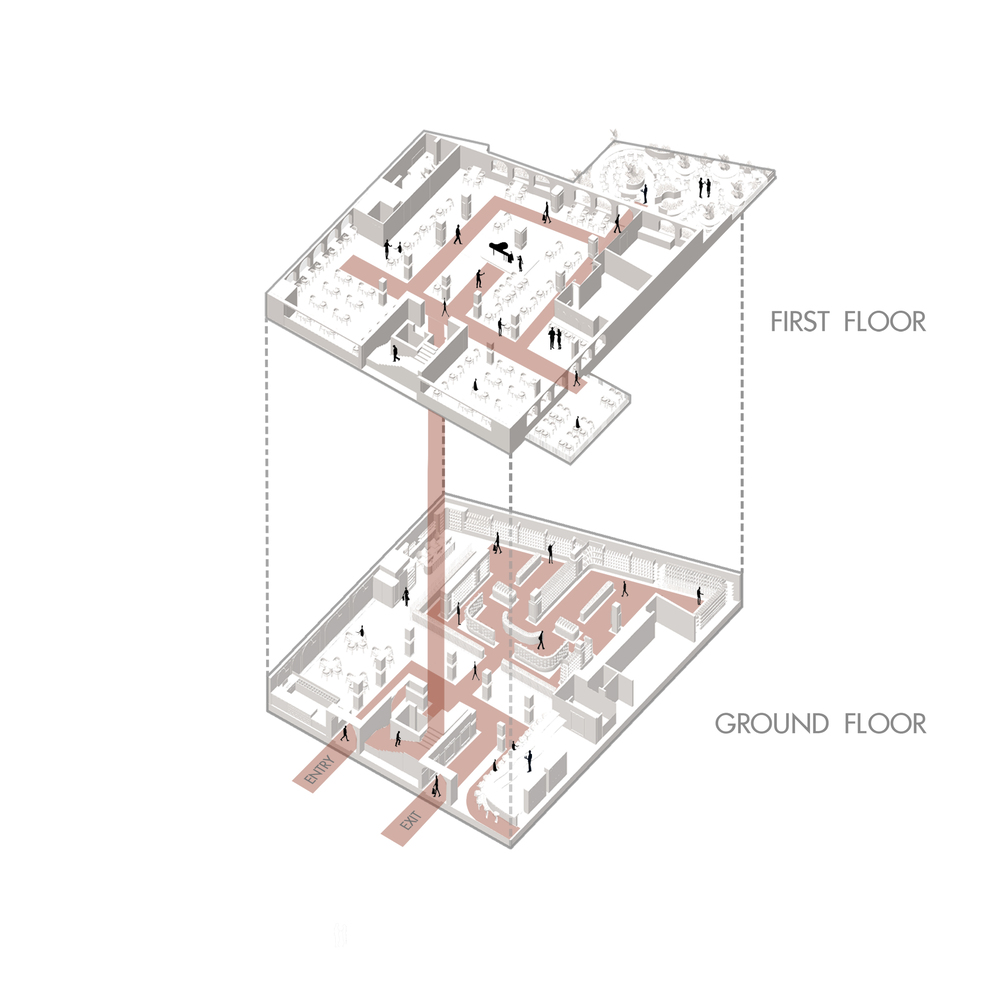
Here, the maze-like circulation becomes intentional: it guides visitors deeper into the store, encouraging exploration and engagement, ensuring they complete their selection before being naturally led upward toward the restaurant level.
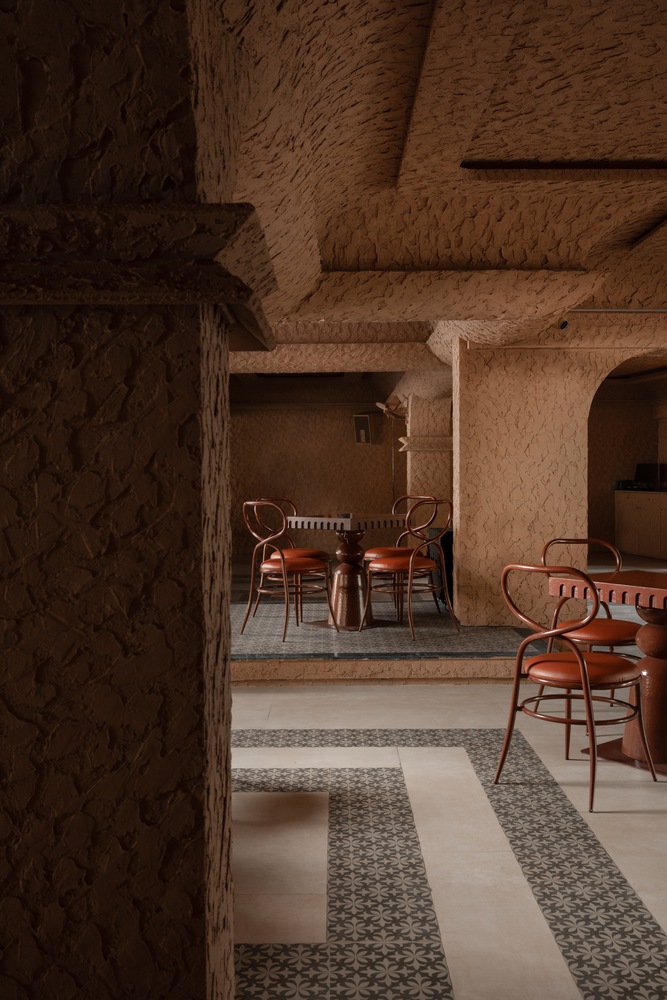
This journey—first through the sculpted retail landscape, then upward through the carved passages—forms the backbone of the project's experiential narrative.
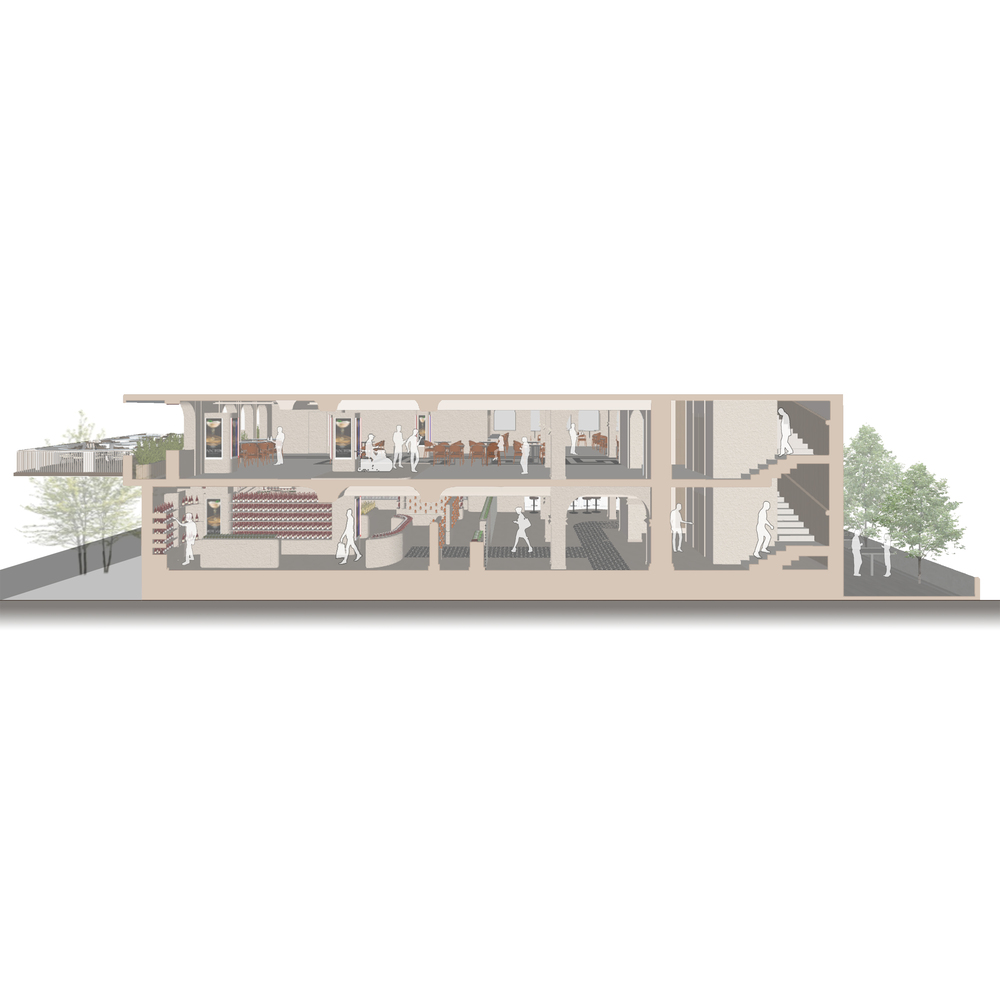
Although the two floors offer distinct atmospheres, they remain unified by a single material identity and an unbroken spatial flow.
The site imposed significant constraints: numerous structural columns, exposed beams, and unusually low ceiling heights.
Rather than concealing these limitations, the design absorbs and transforms them.
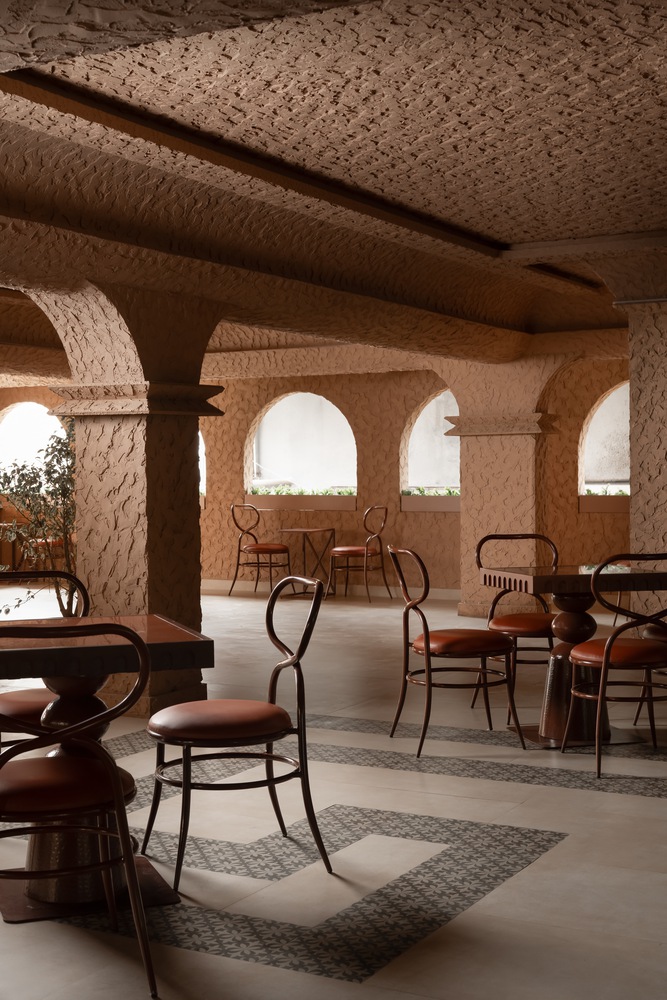
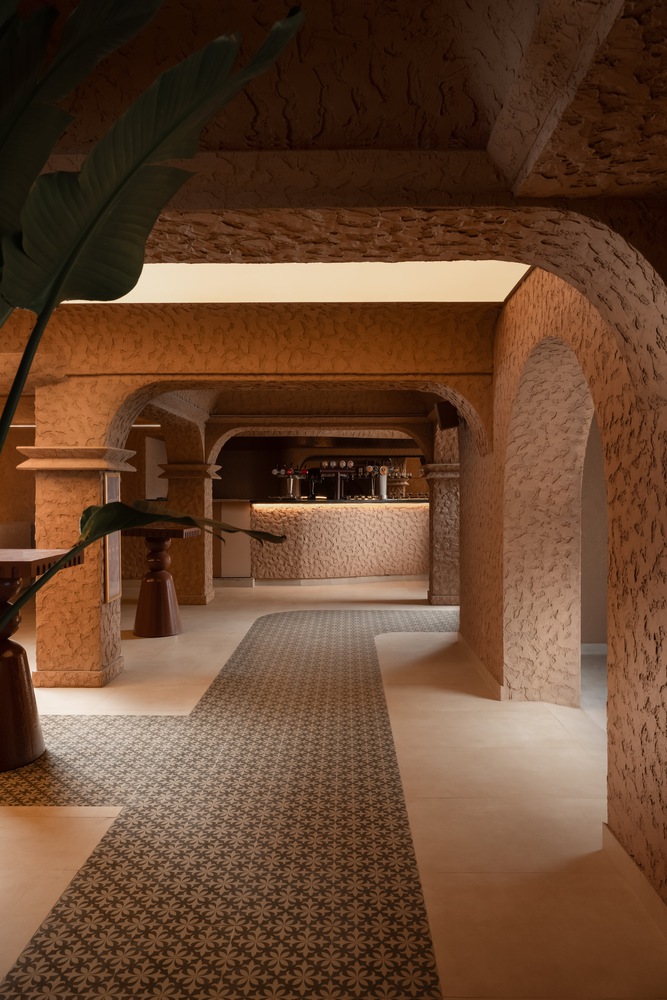
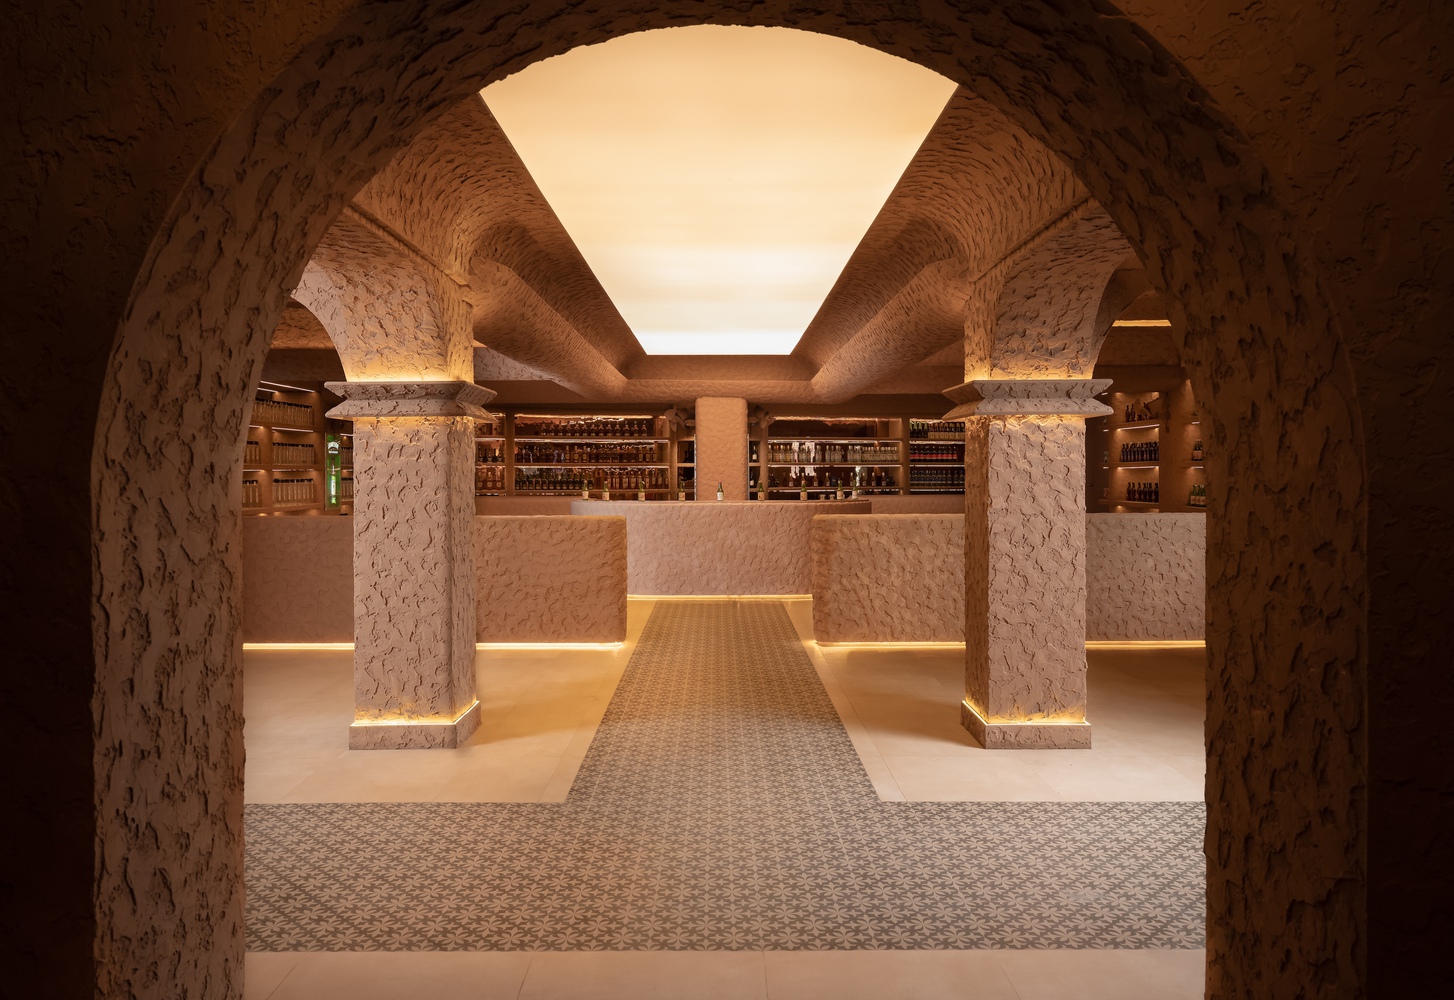
Columns swell into monolithic masses; beams dissolve into contoured ceiling profiles; structure reshapes itself into architecture.
This approach converts limitations into defining features, creating a muscular, unified interior where no element feels additive.
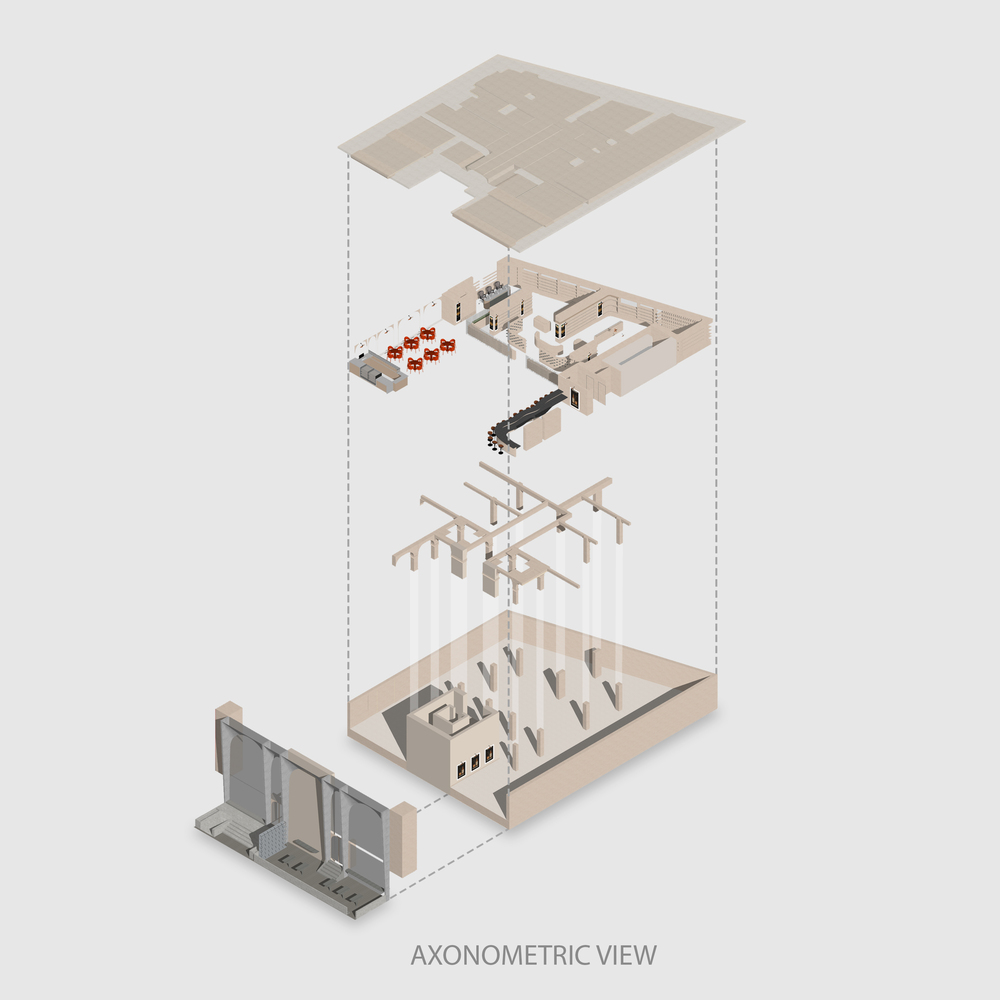
A continuous high-build textured skin forms the core of the construction system, built through a calibrated layering process that combines base plaster, high-build textured paint, micro-cement coats, and hand-troweled finishing layers.
This multi-layer composition creates controlled density, variation, and compression across the surface, producing the effect of a single carved mass rather than assembled components.
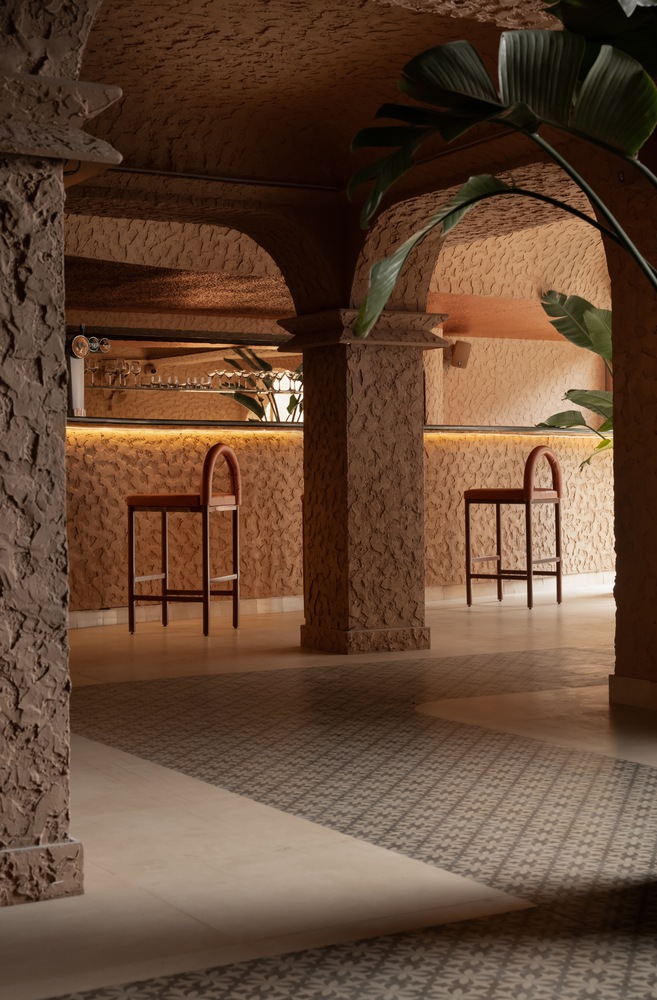
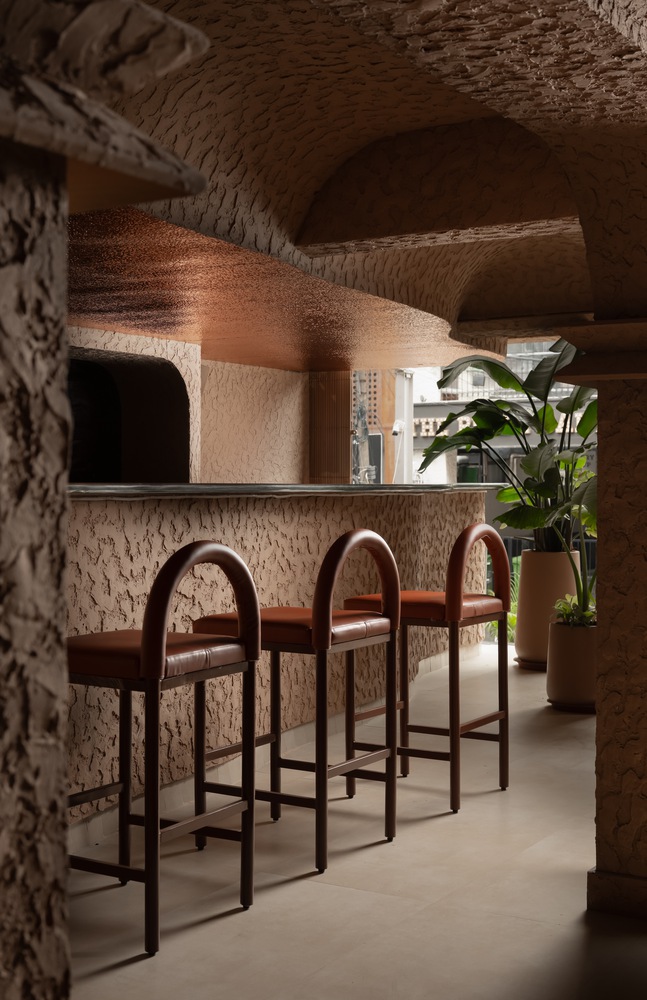
The deeper recesses, overhangs, and consistent curvature are supported by a concealed aluminum sub-frame system, which provides dimensional stability while allowing precise shaping of negative volumes and organic profiles.
Once the geometry is established, the textured layers are applied in successive passes—with varying grain sizes and binder ratios—to achieve a stone-like monolithic appearance that integrates seamlessly over walls, ceilings, beams, and columns.
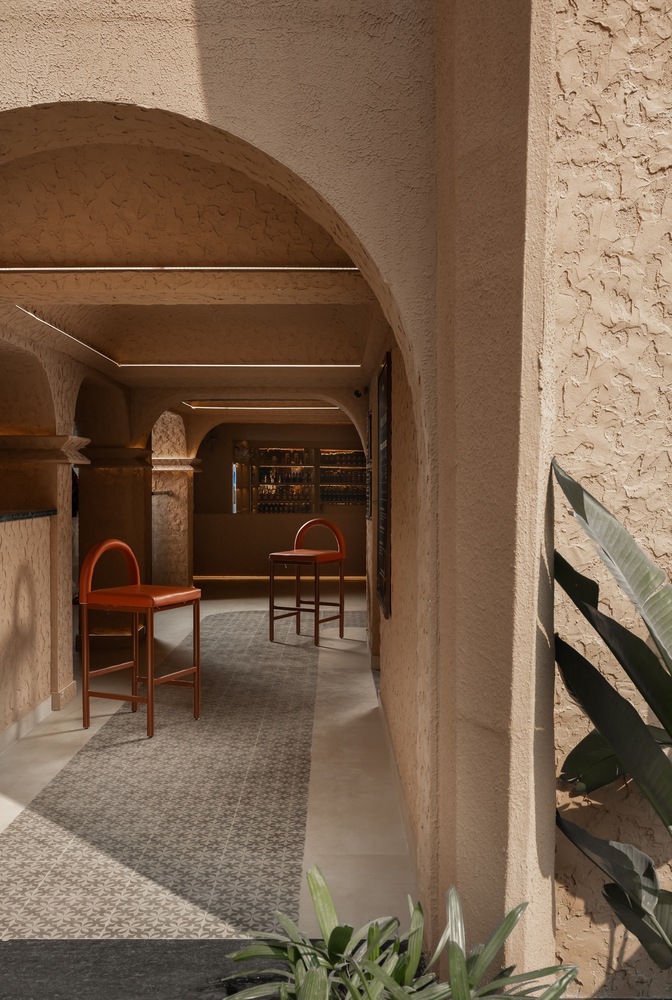
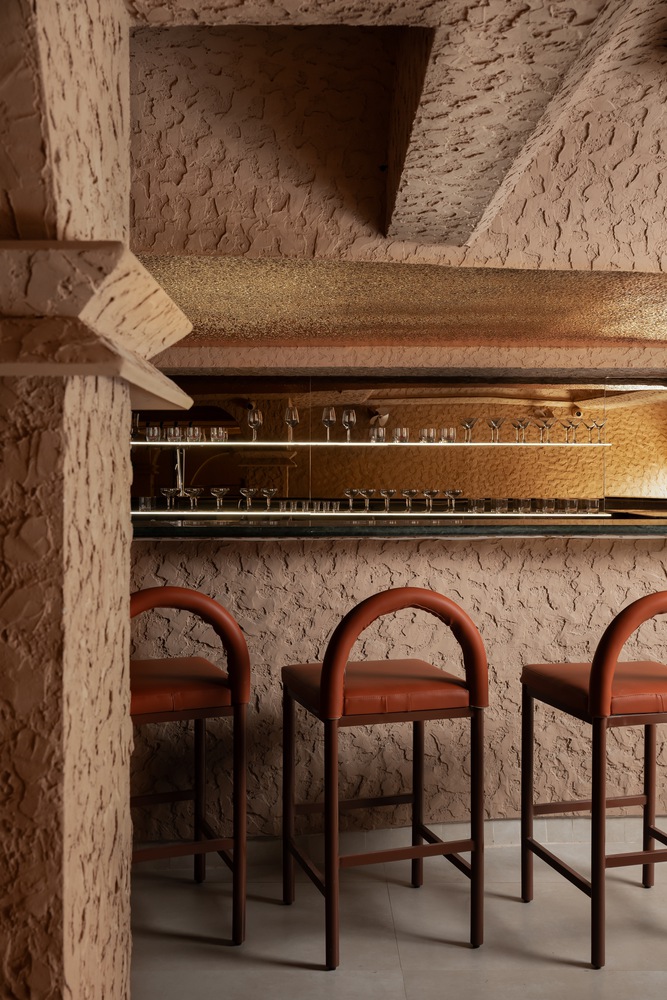
The result is a technically coordinated envelope where structure, sub-structure, and finish operate as one continuous architectural system.
Light is engineered as the emotional core of the project. A crafted overhead aperture simulates the presence of a skylight, giving the impression of natural top-light in a site without any daylight access.
This soft illumination introduces vertical relief, washing across the textured surfaces like light entering an ancient cavern.
At night, layered coves, recessed channels, and indirect lighting create a dynamic interplay of glow and shadow, amplifying the sense of depth and excavation.
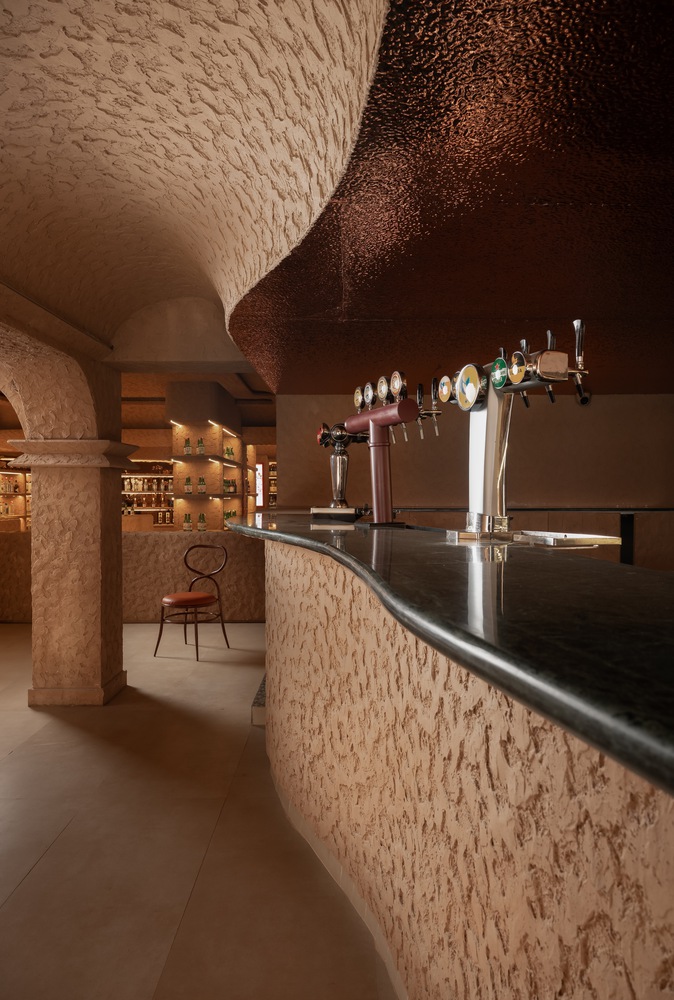
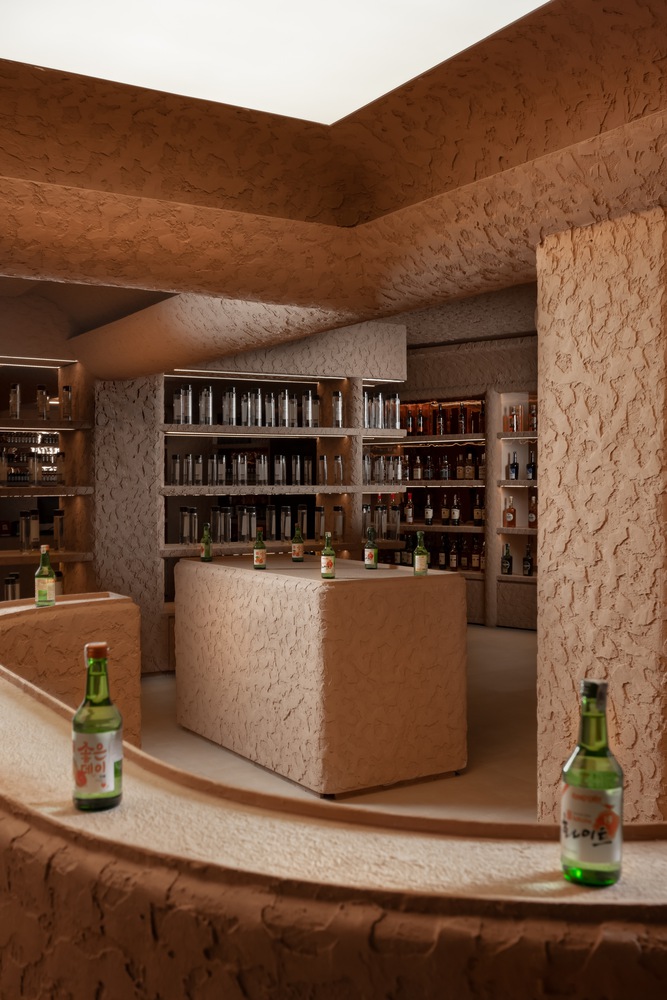
Shadows move across ridges, accentuating the handcrafted textures and reinforcing the cave narrative.
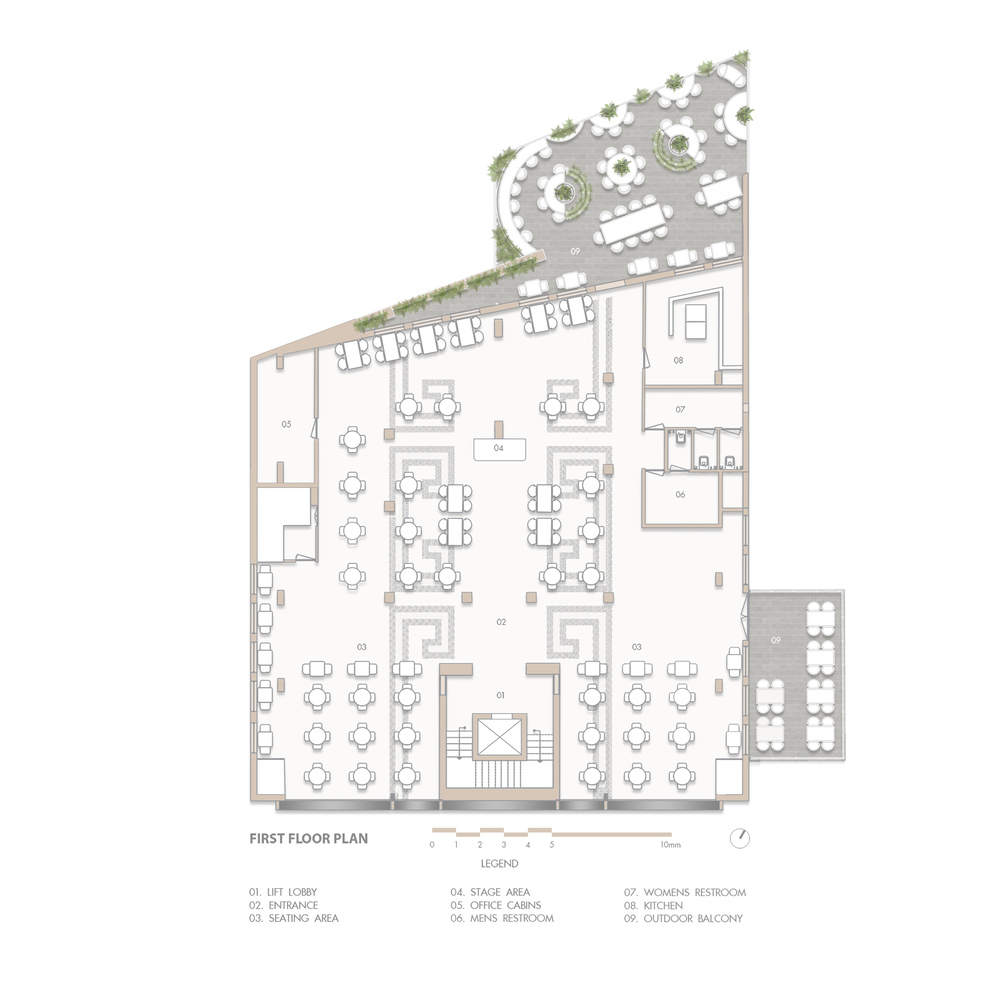
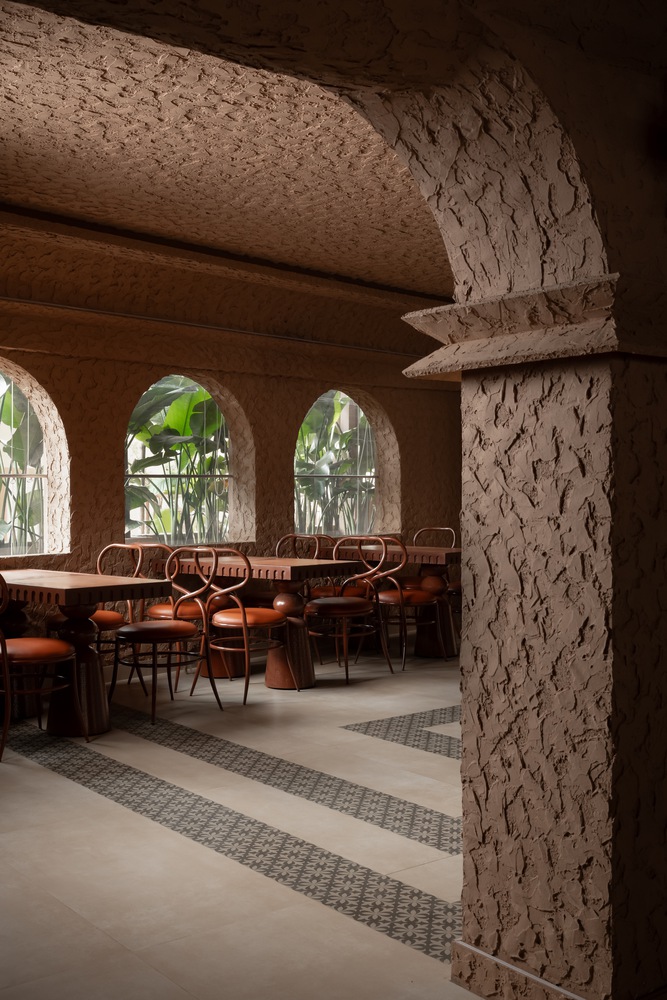
On the upper floor, the restaurant and a secondary bar expand the spatial story.
Sculpted alcoves create intimate dining pockets, while the bar—anchored by a ripple-sheet metal front—reflects and diffuses light across its curved body.
Throughout the project, organic, curve-based furniture forms a crucial counterpoint to the monolithic envelope.
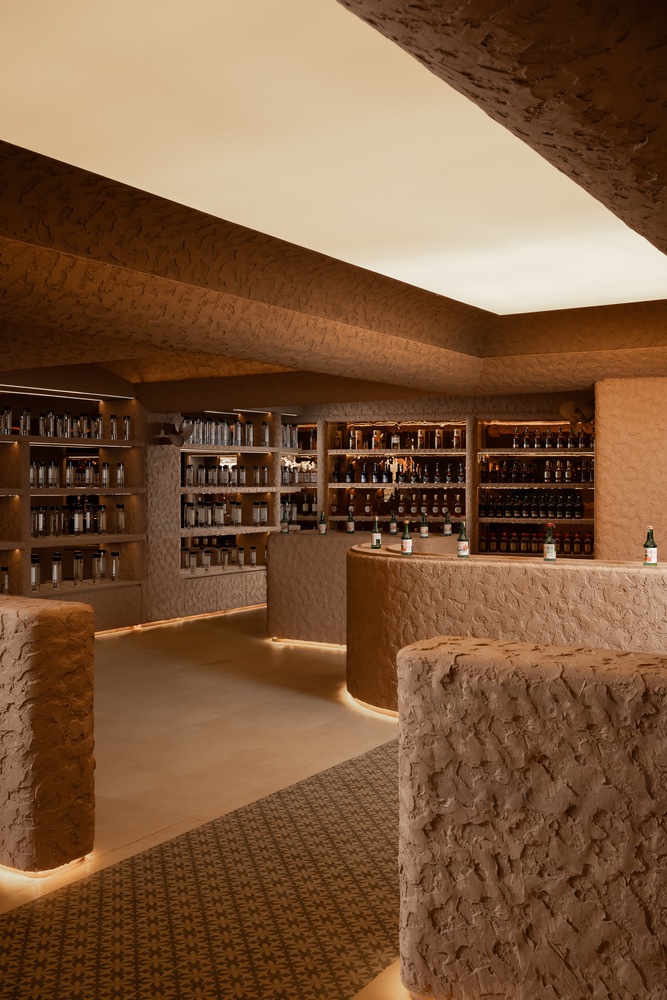
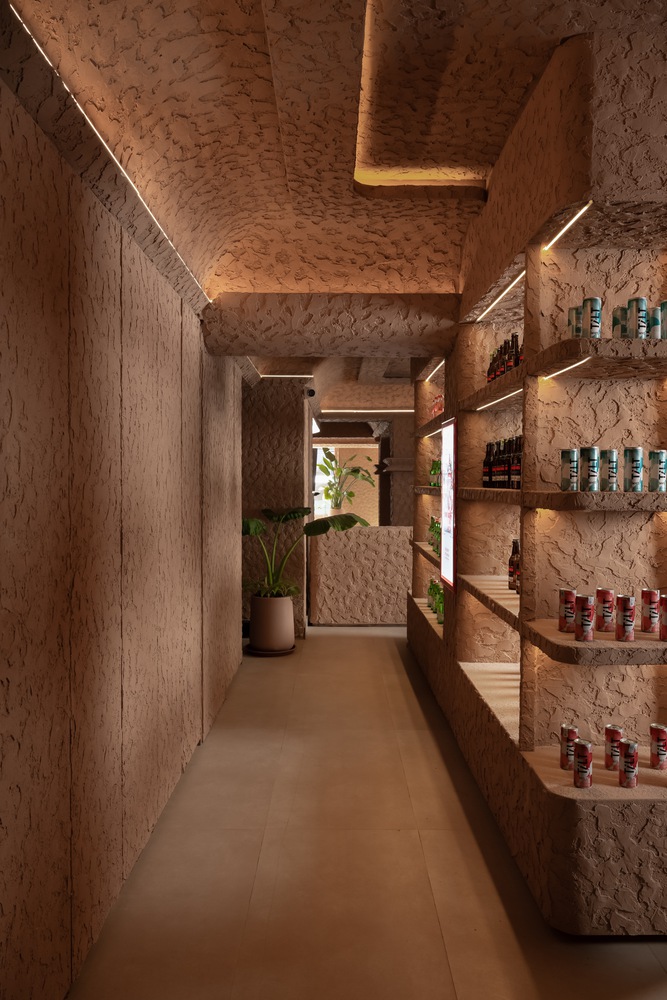
A two-tone strategy defines the identity: the entire architecture is rendered in a singular cave-like hue, while the furniture introduces a contrasting terracotta palette that sharpens the spatial hierarchy and highlights the human scale.
Pre Game positions itself as a hybrid typology—part concept store, part restaurant, part bar—woven together through a maze-like, multi-sensory journey.
Through structural transformation, material invention, and an atmosphere shaped by shadow and light, the project offers a contemporary reinterpretation of ancient cavern architecture, culminating in an exit sequence that feels ceremonial: as visitors move back downward through the carved passages, the space gradually releases them from its depth, restoring them to the city after an experience that feels unearthed rather than constructed.