HOUSE KUO
Zuso Studio
ARCHITECTS
Zuso Studio
LEAD ARCHITECT
Chih-Chao Chen
PHOTOGRAPHS
Suiyu Studio
AREA
337 m²
YEAR
2025
LOCATION
Tainan, Taiwan
CATEGORY
Houses
English description provided by the architects.
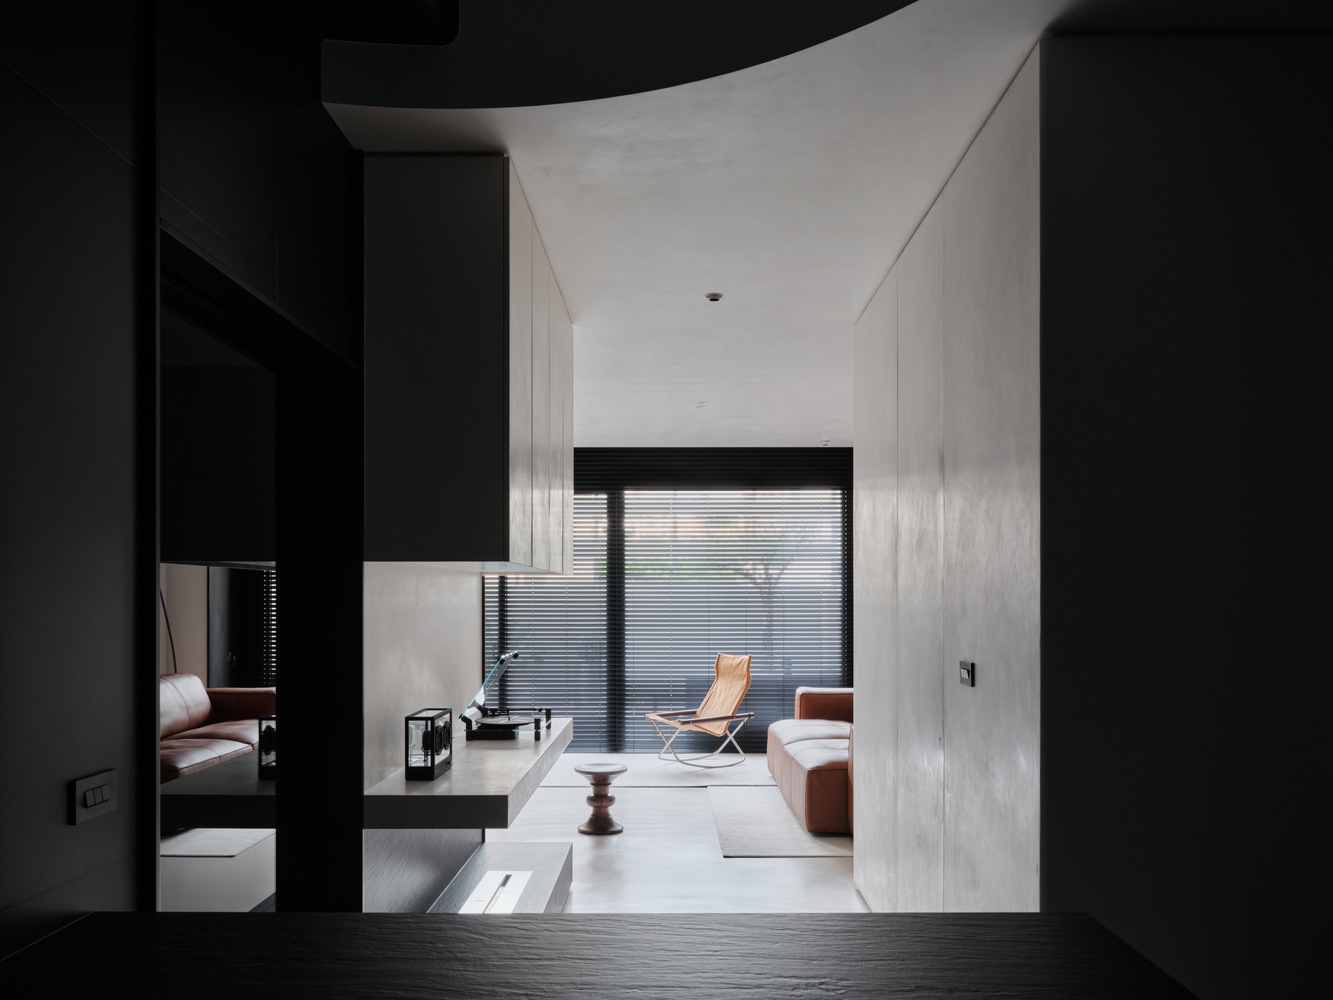
In a narrow townhouse with daylight limited to the front and rear, light becomes the primary element shaping the interior experience.
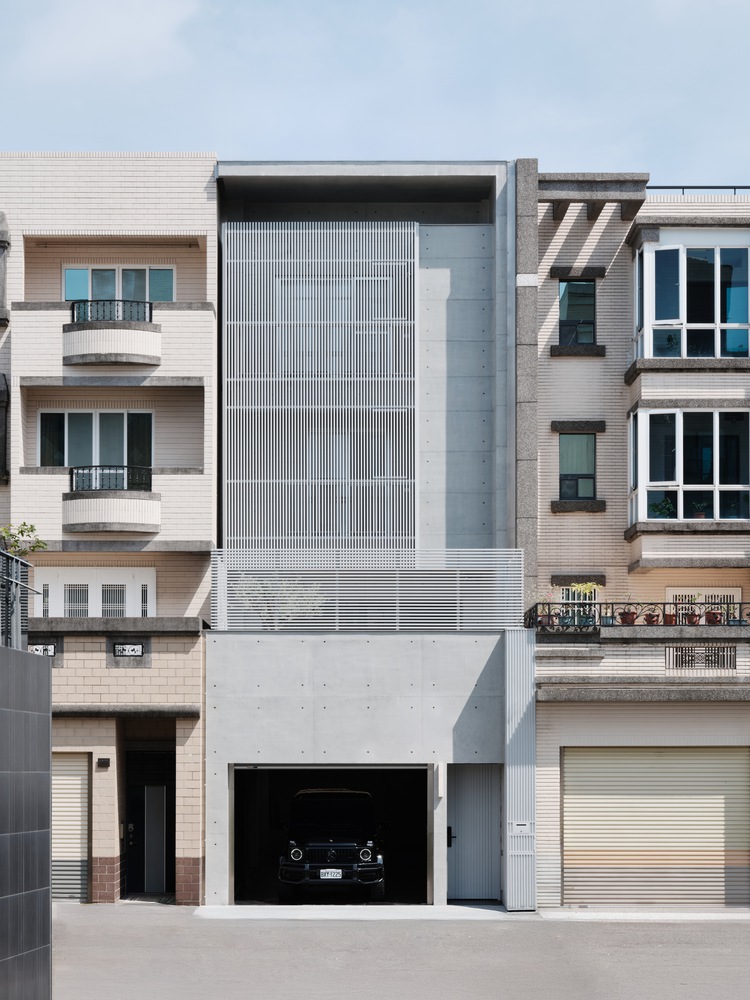
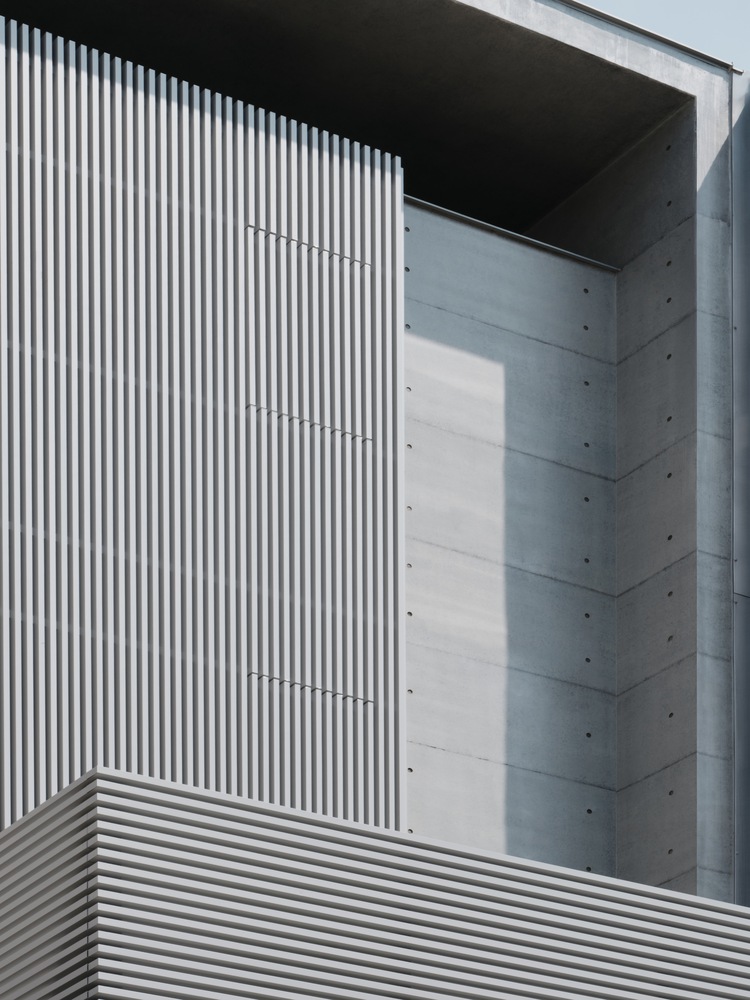
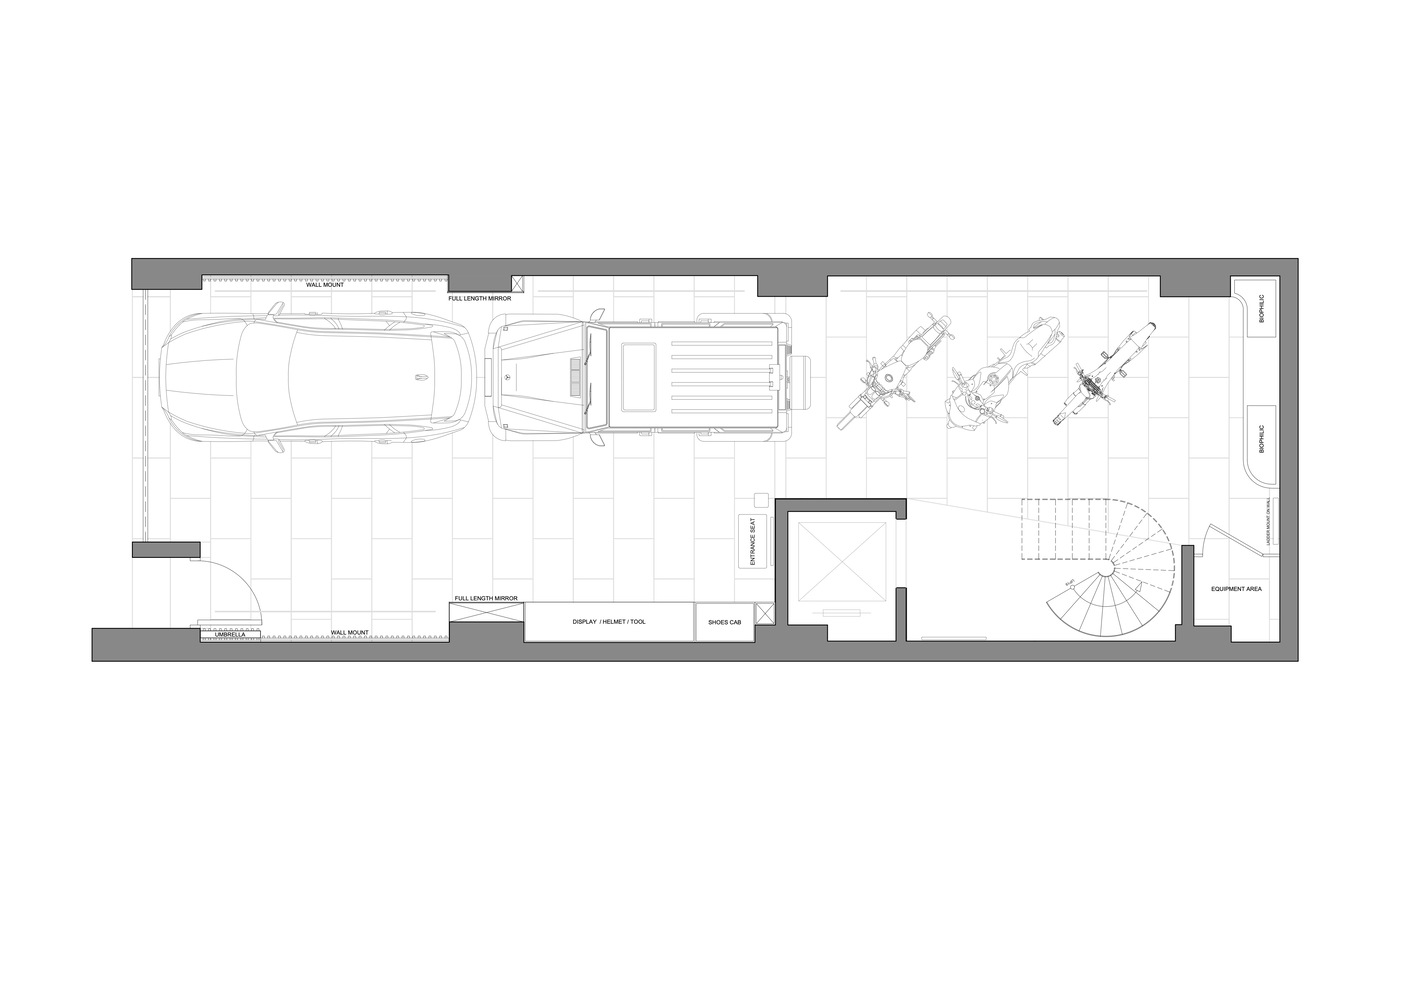
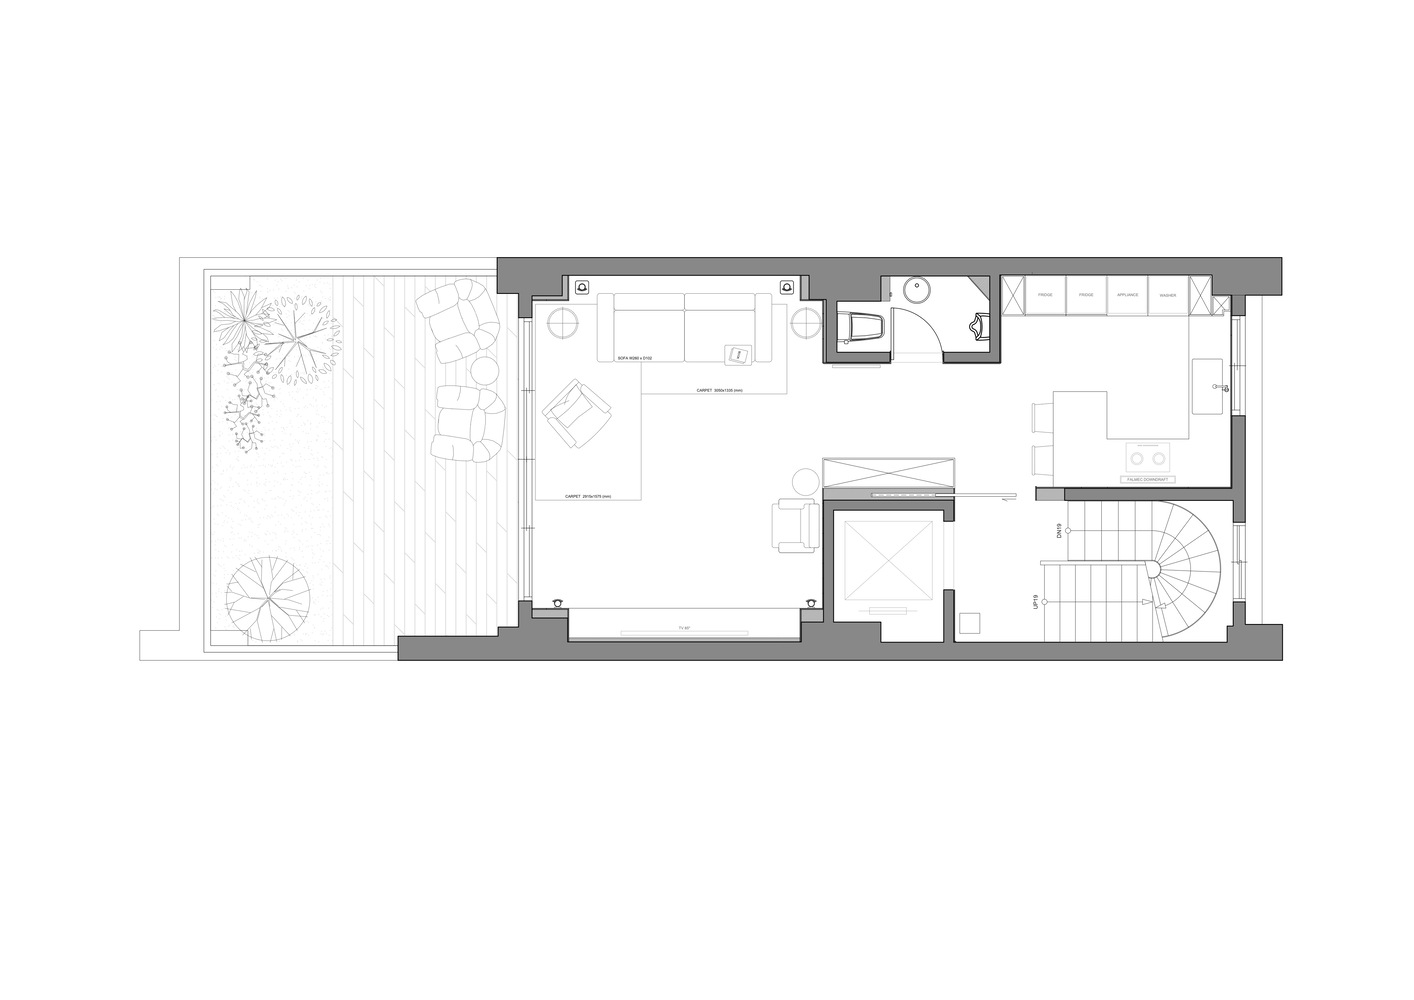
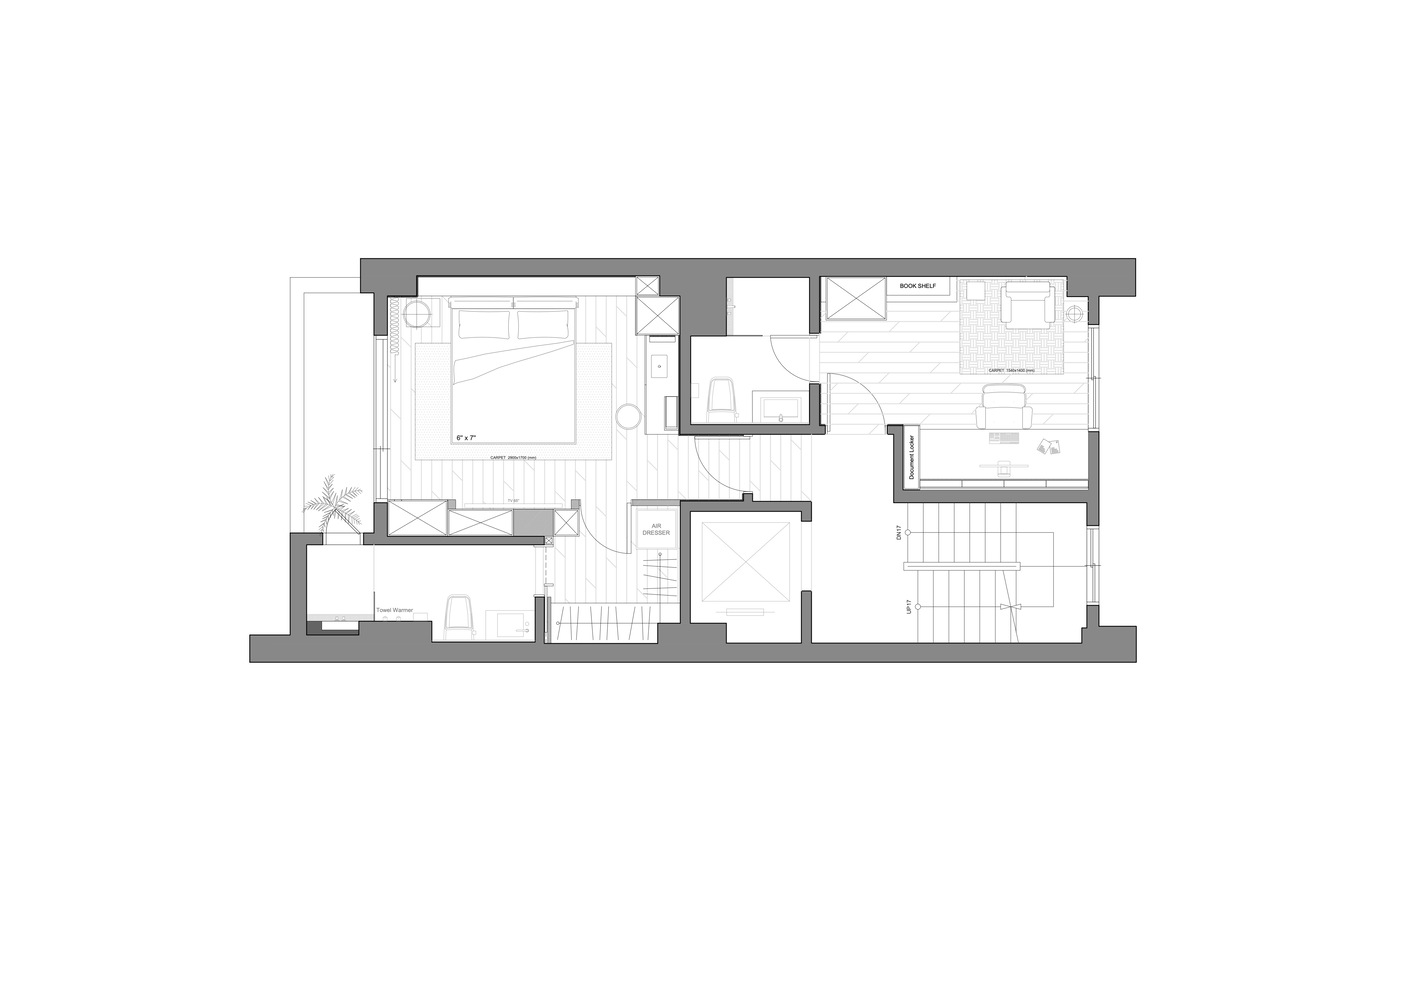
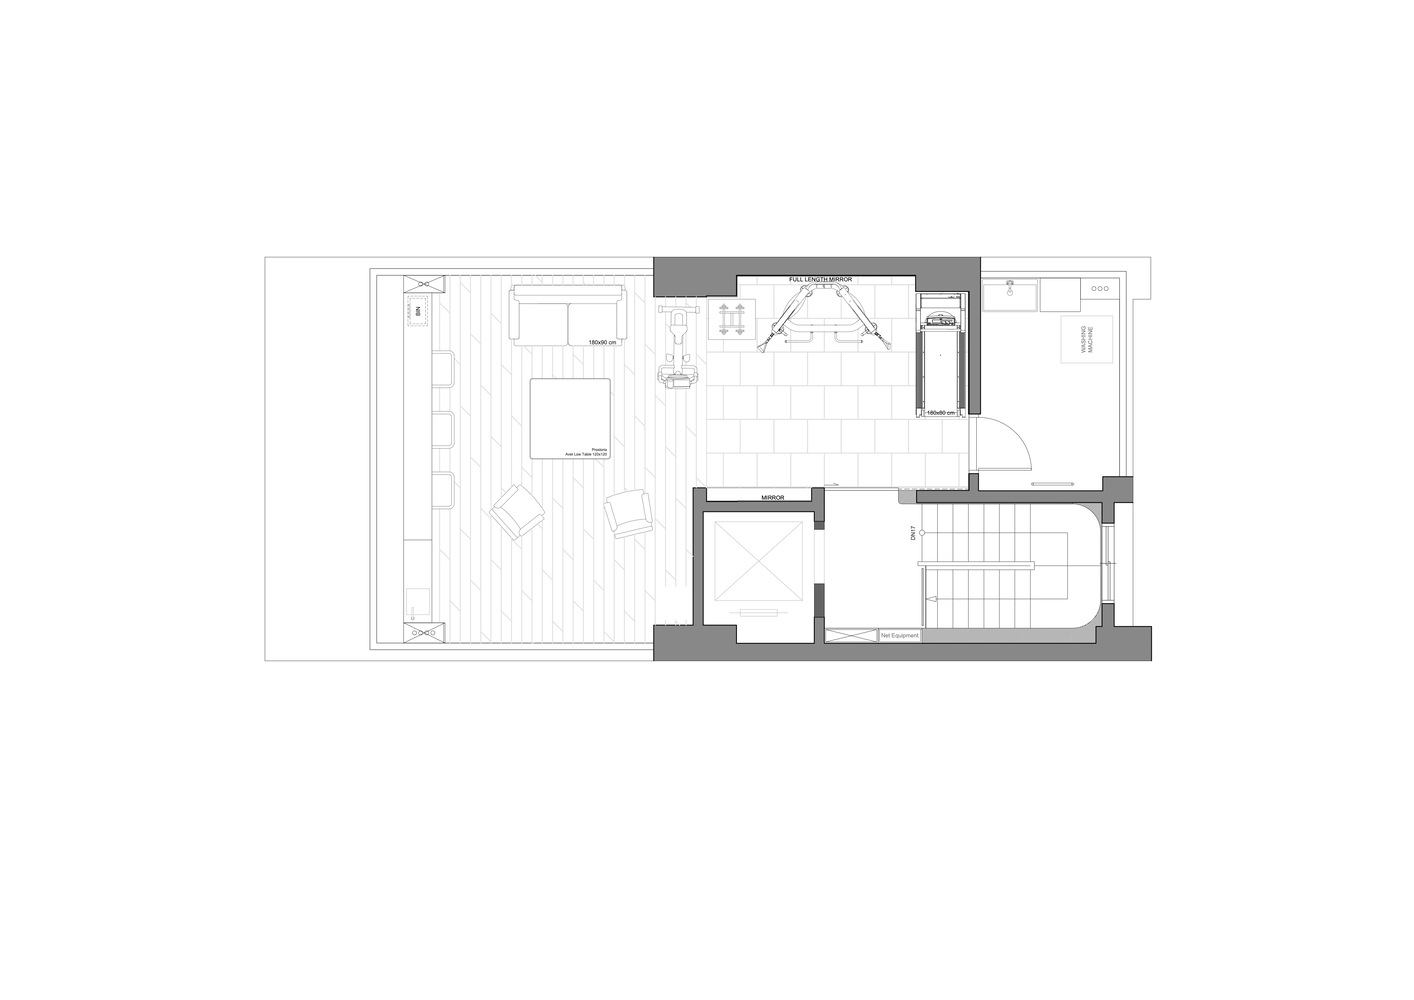
Located in a dense urban setting, the long and narrow townhouse is constrained by party walls on both sides, allowing natural light to enter only from the front and rear façades.
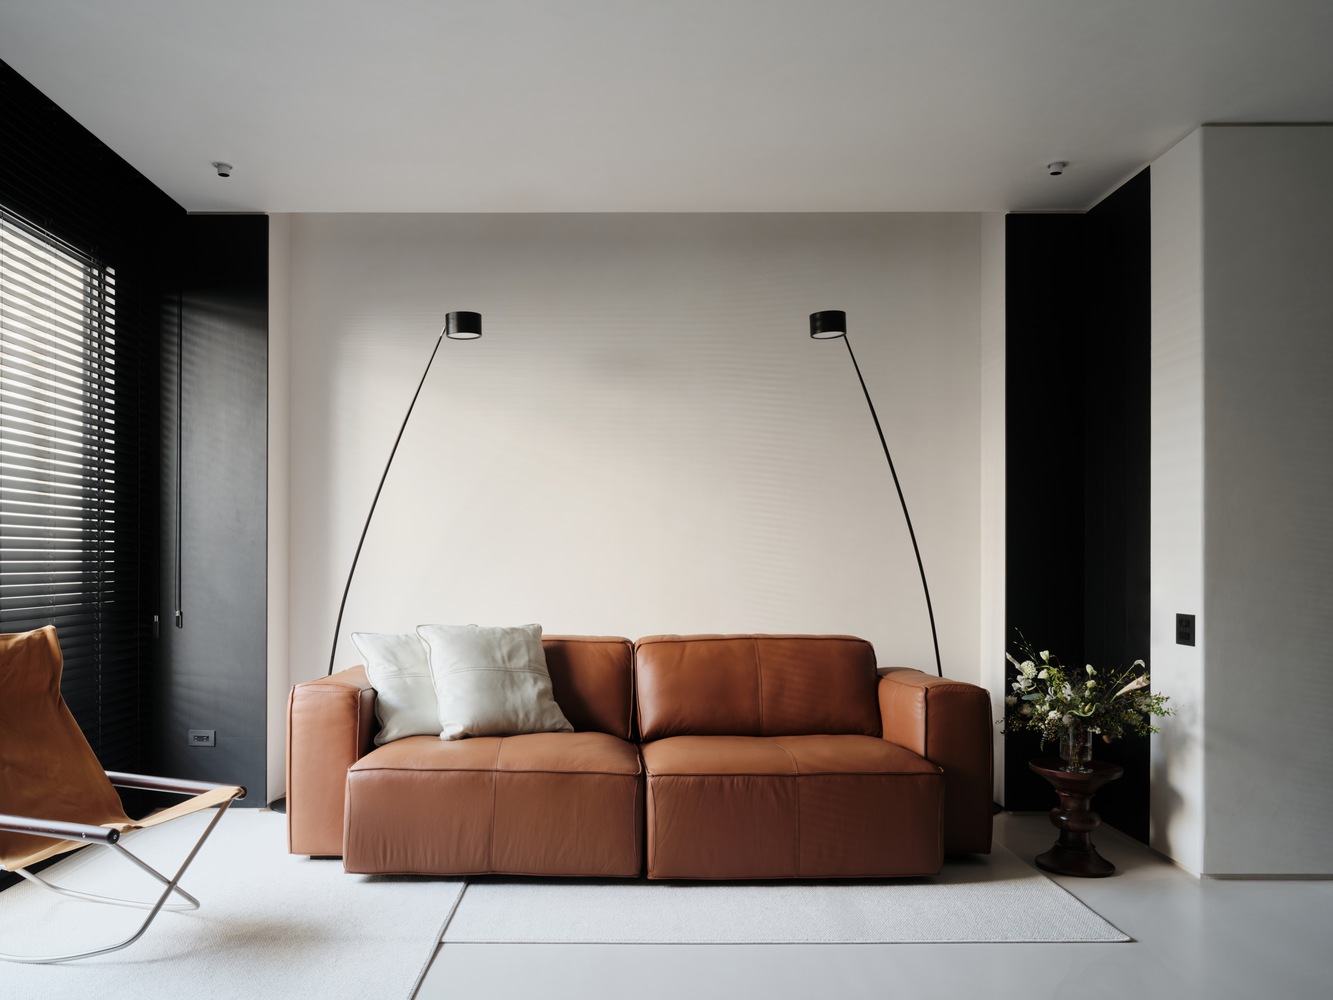
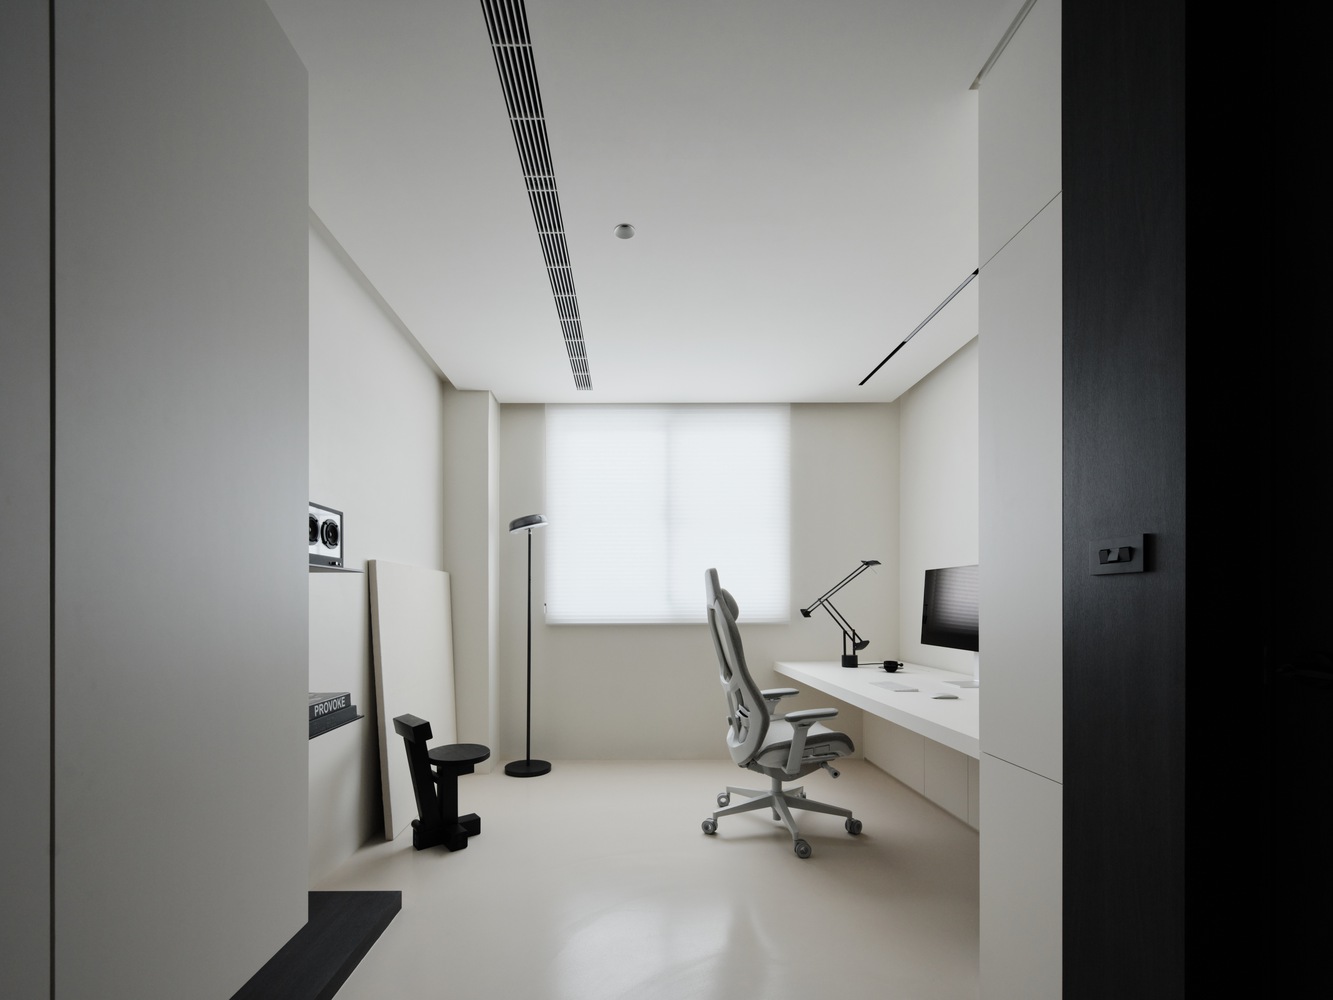
This condition often results in dark and compressed interior spaces, particularly toward the center of the plan. The client sought a home that felt calm, personal, and grounded—a place where daily life could naturally settle after stepping inside.
Rather than treating daylight as a condition confined to openings, the design reframed the challenge as an exploration of how light could move through the house and organize domestic space.
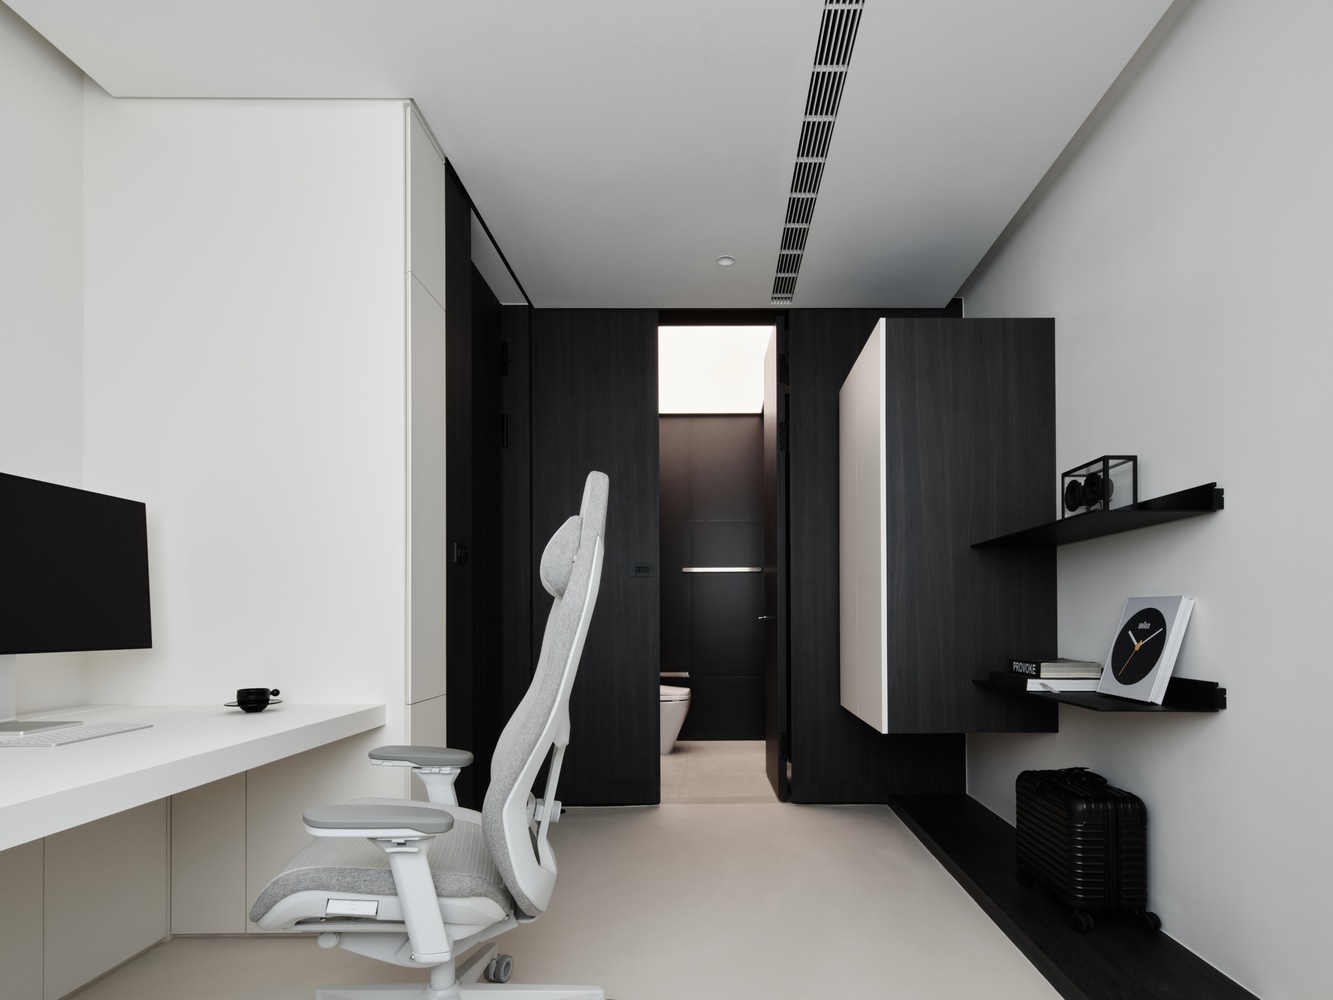
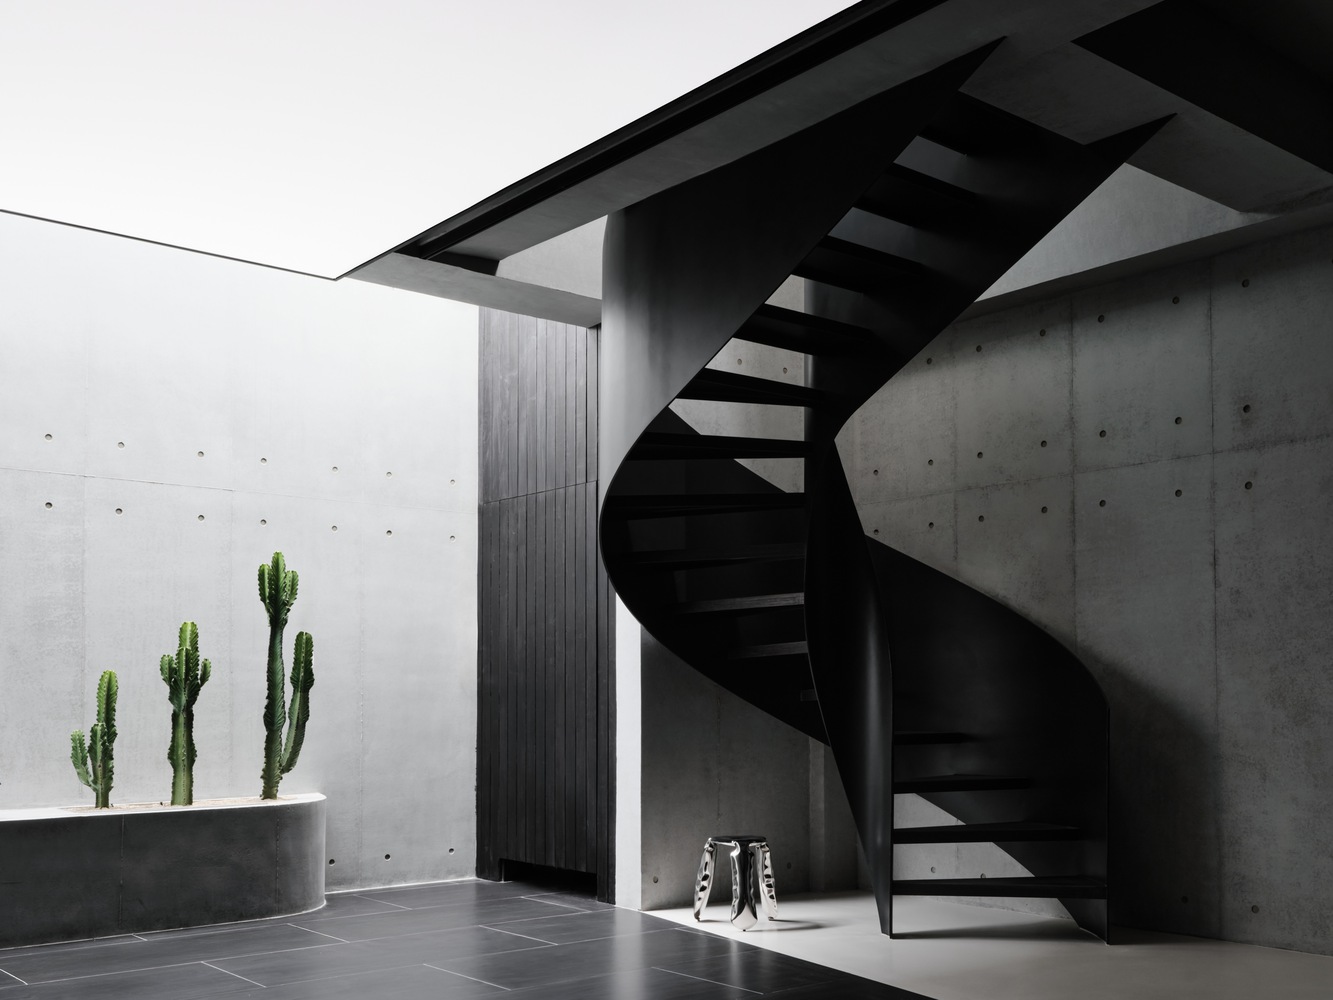
The focus shifted from increasing brightness to guiding light inward, allowing it to connect spaces vertically and create a continuous spatial atmosphere.
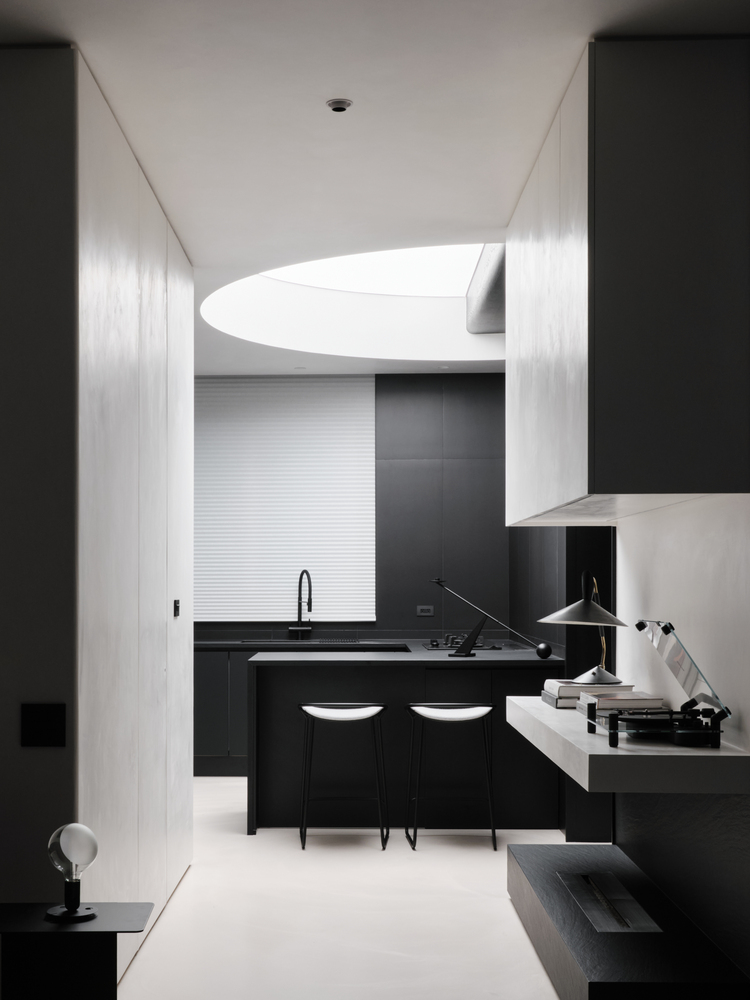
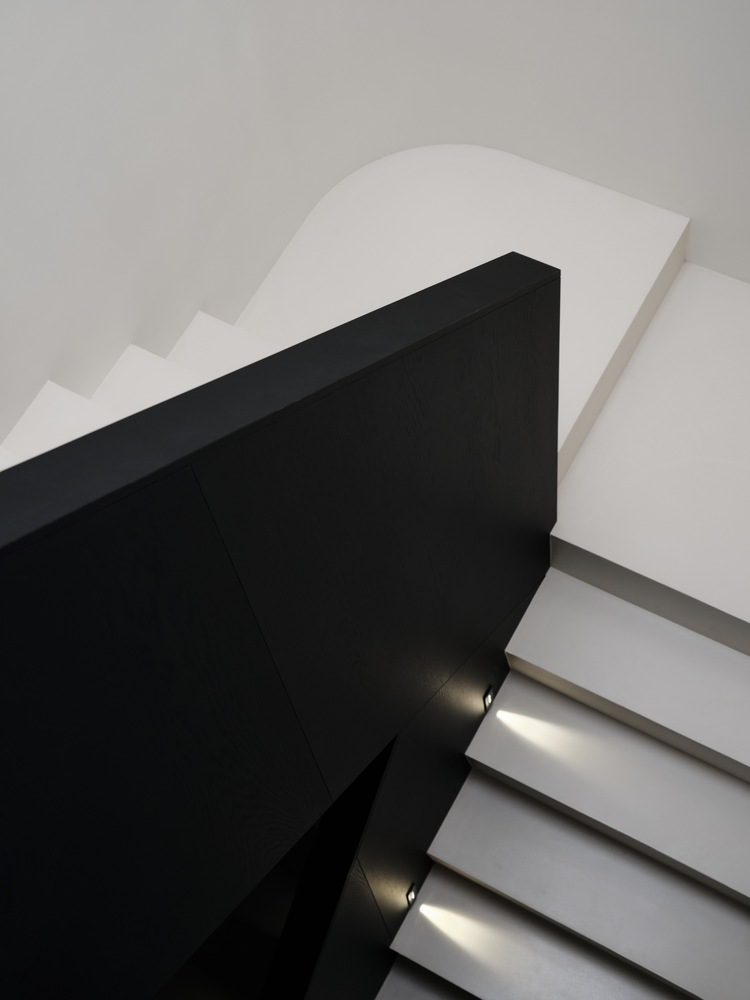
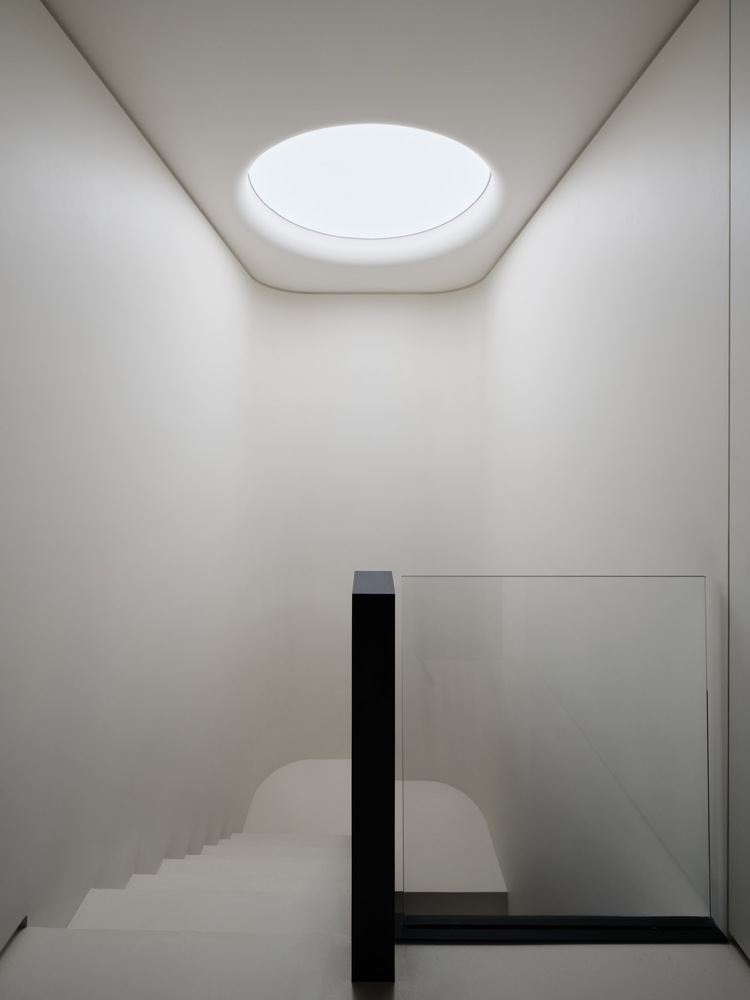
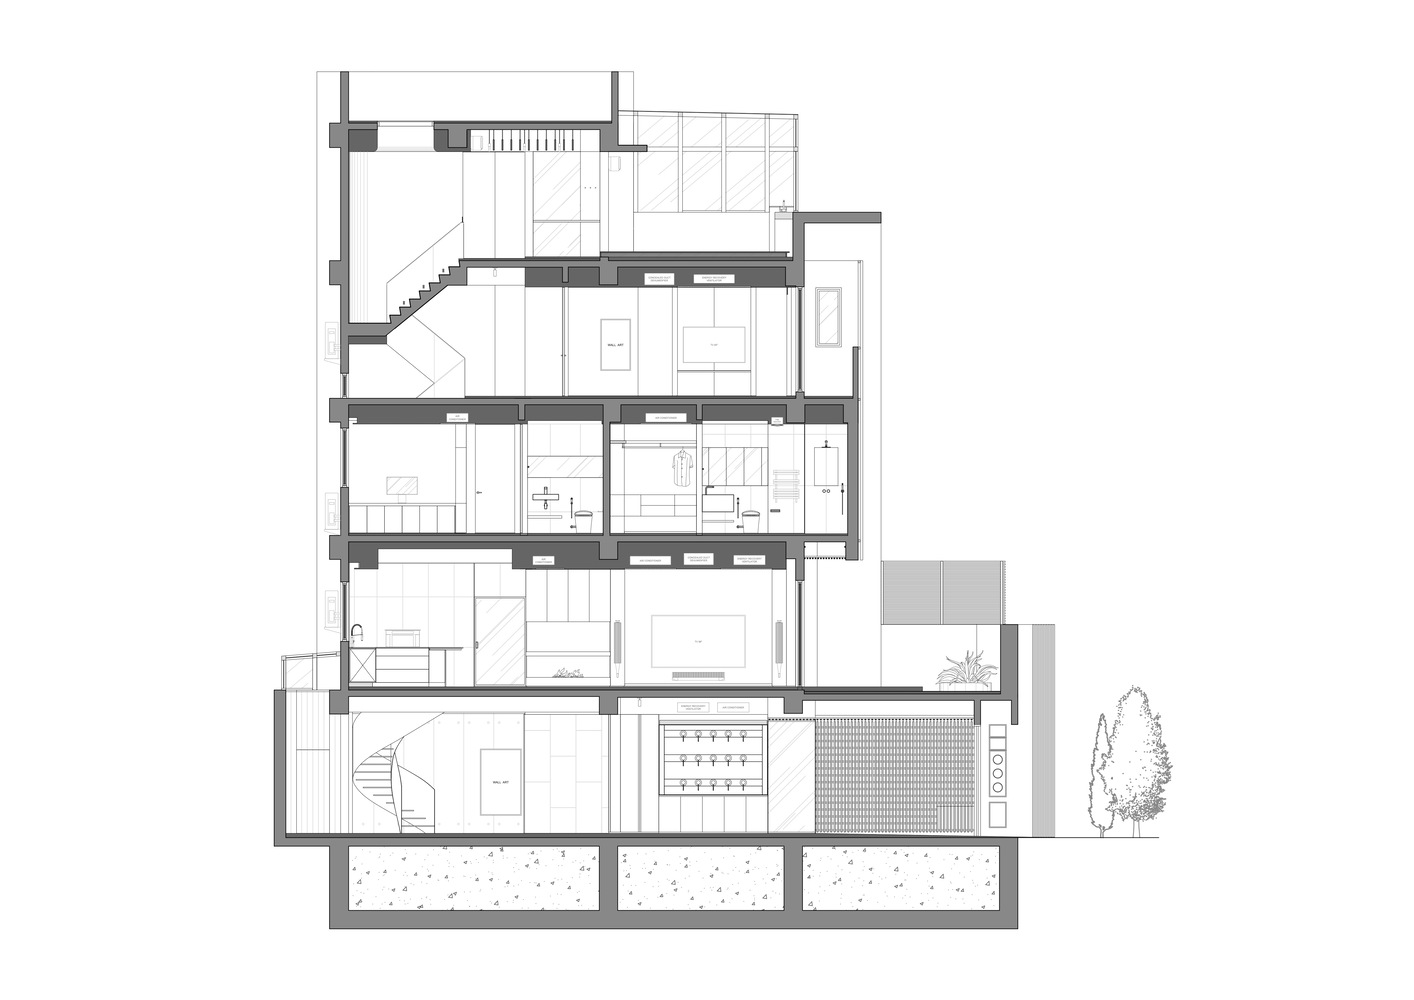
The architectural strategy centers on a vertical void and stairwell, which act as the core framework for light and movement.
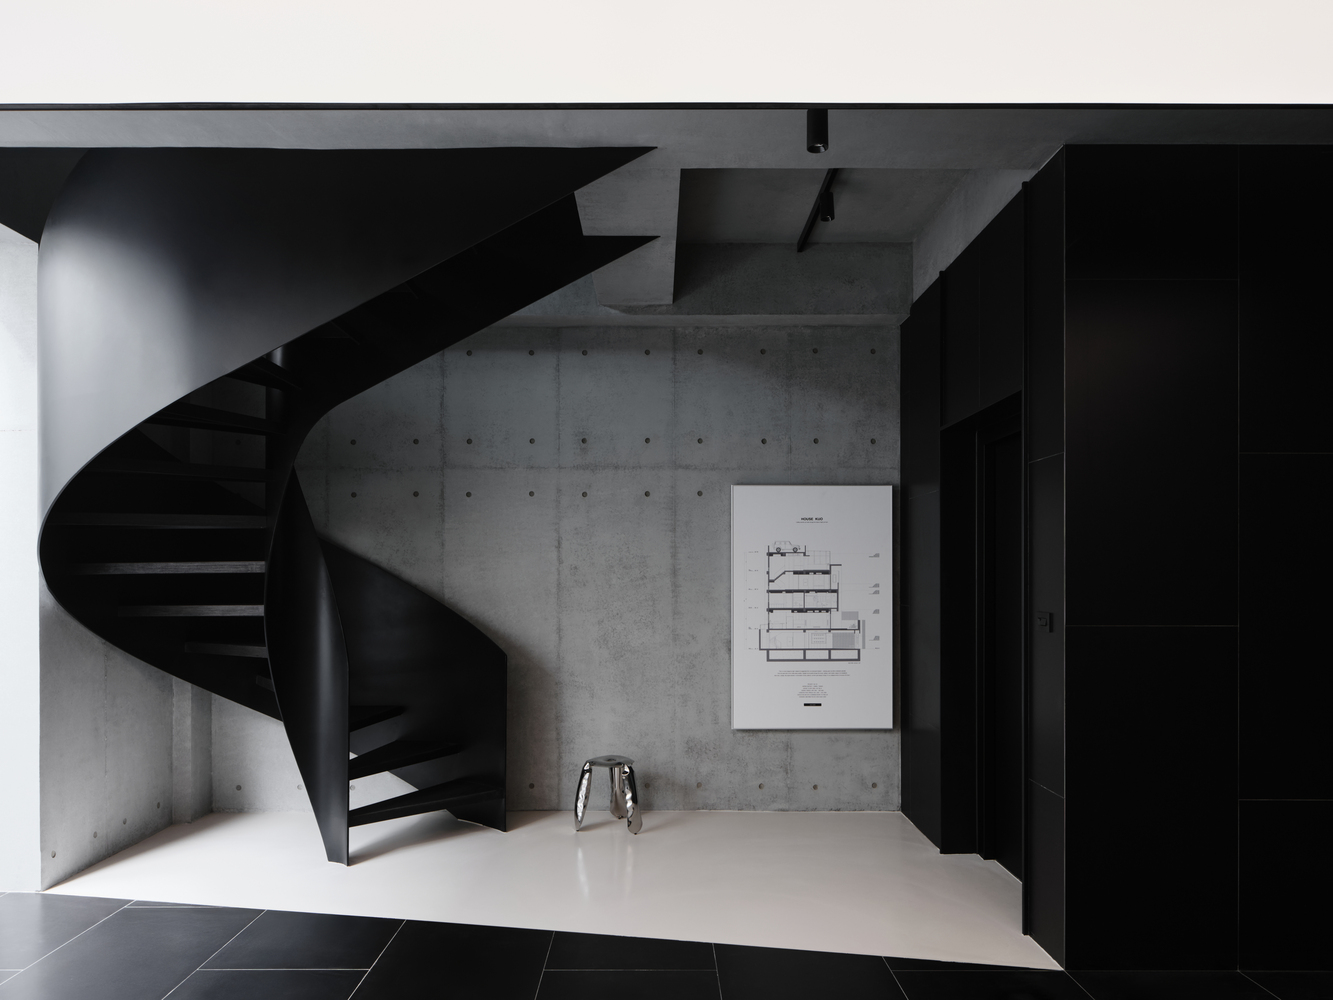
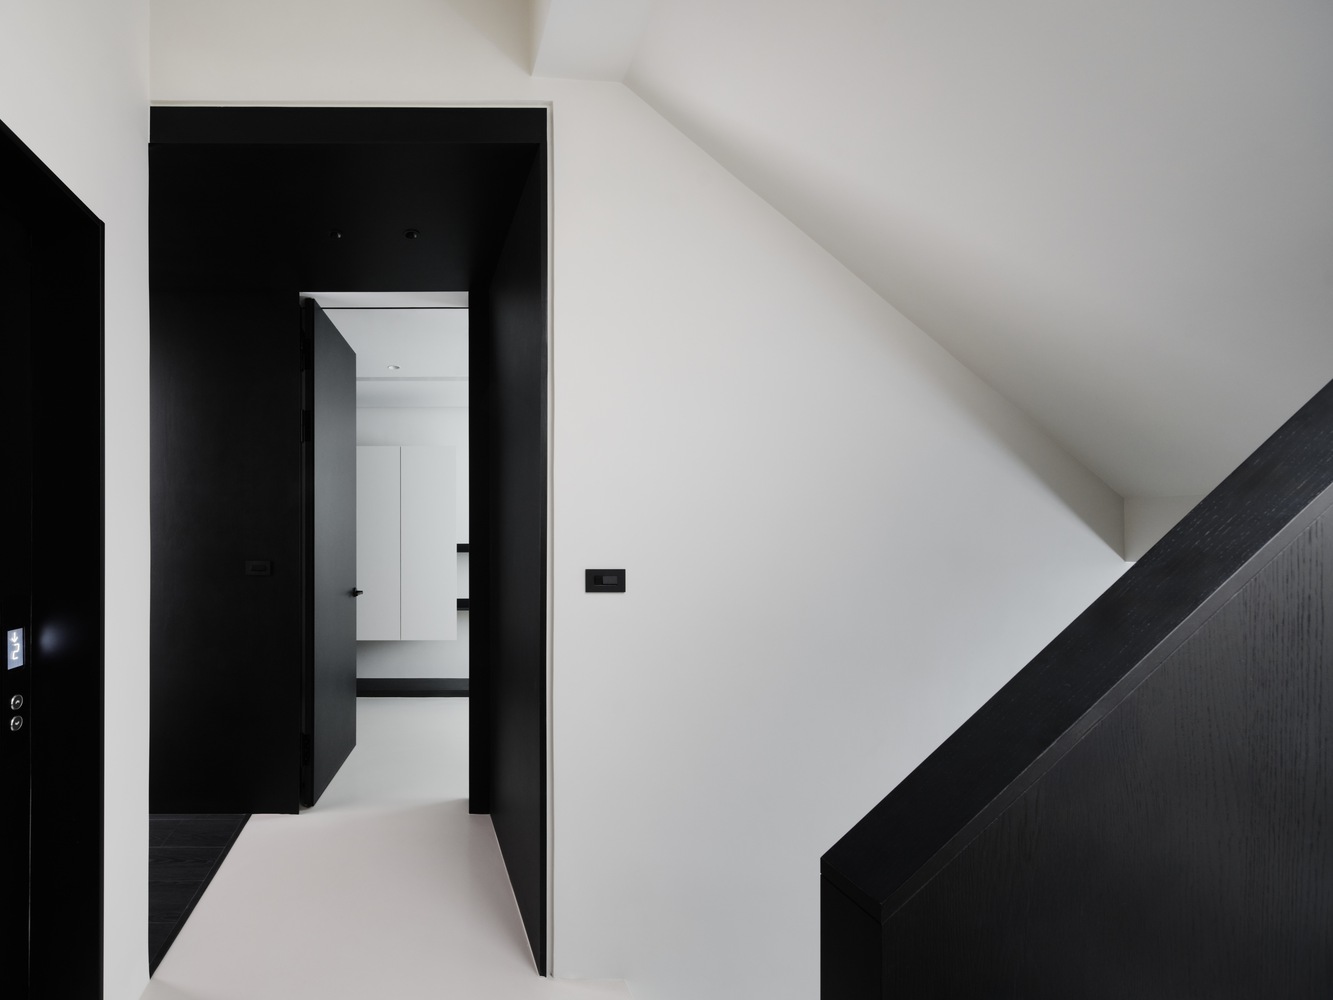
Light from above is drawn deep into the interior, guided by subtle variations in ceiling height, curved surfaces, and carefully positioned openings.
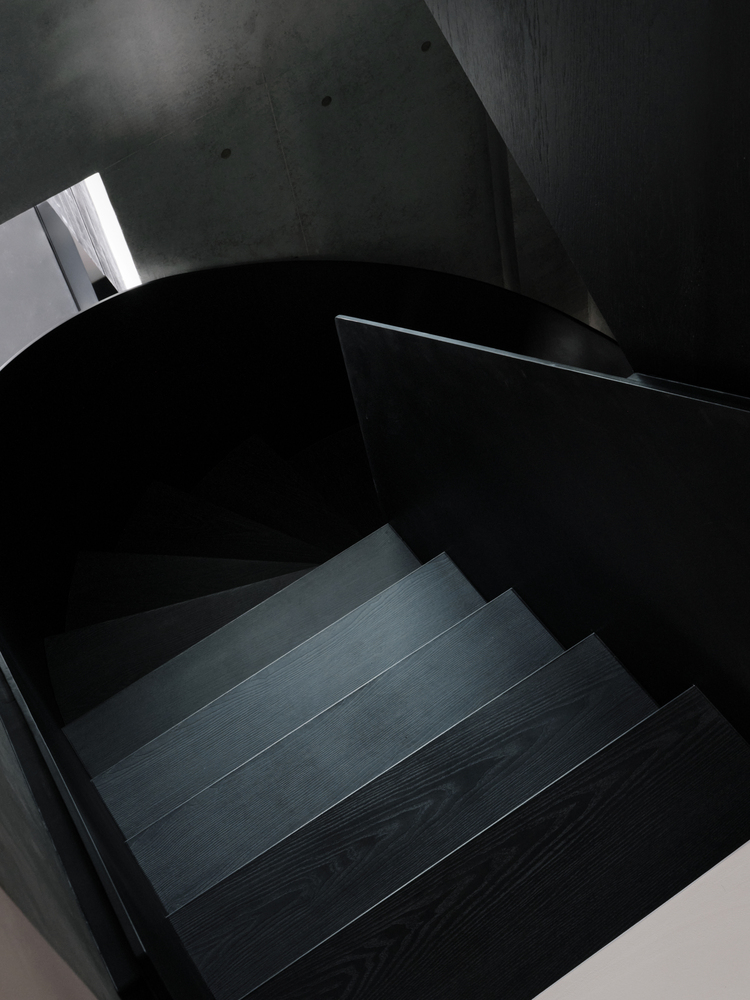
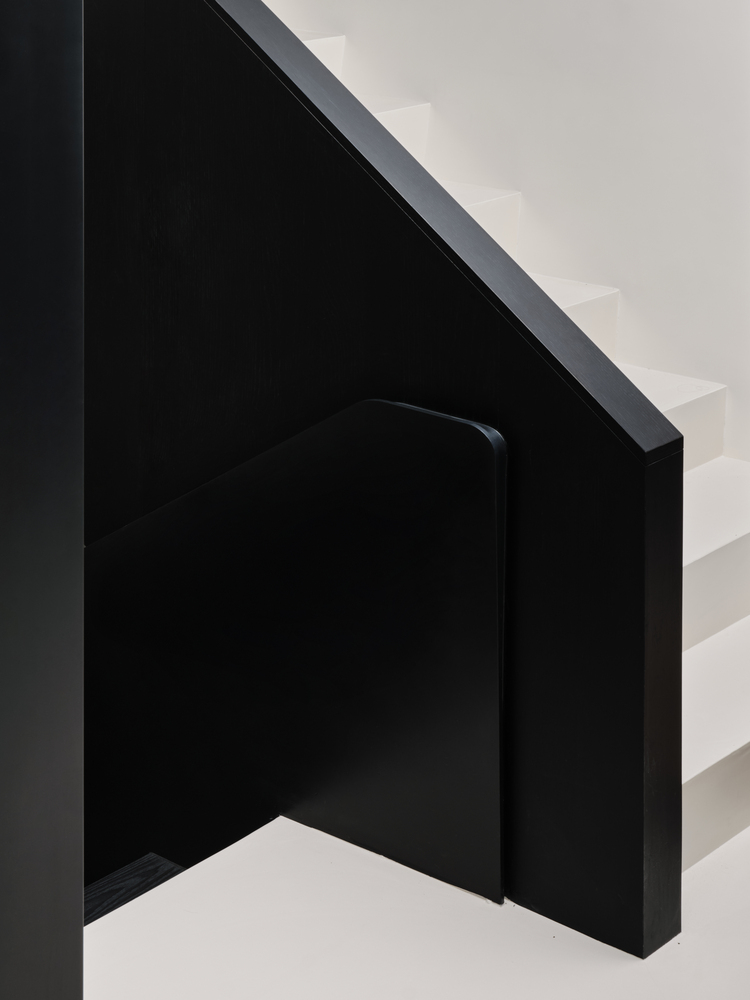
The staircase becomes more than circulation, mediating between light, orientation, and spatial experience.
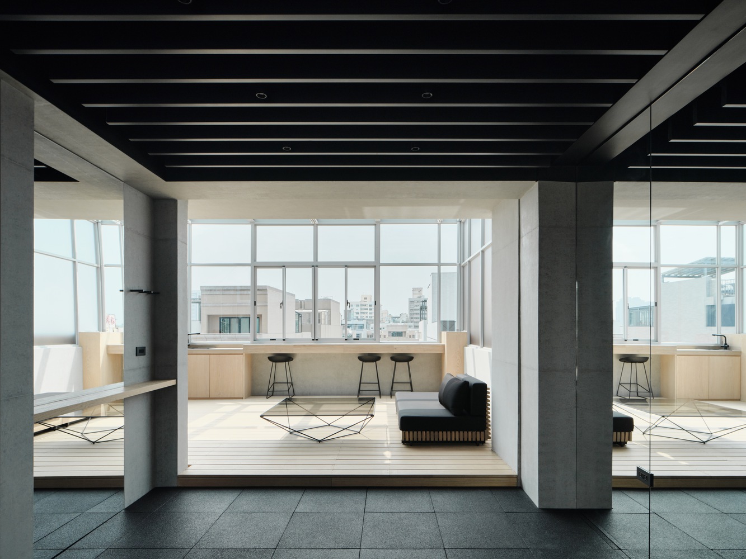
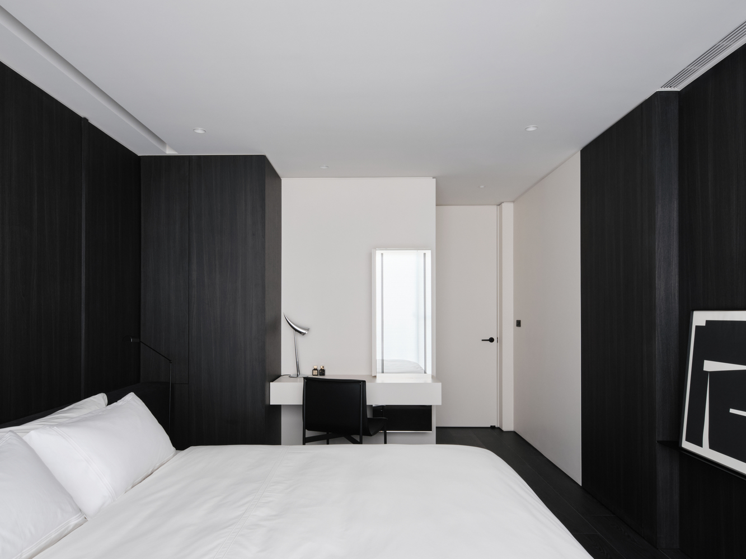
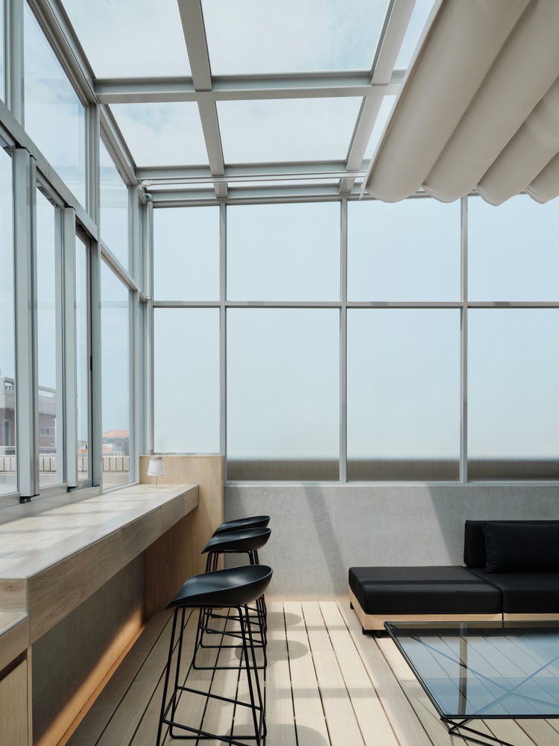
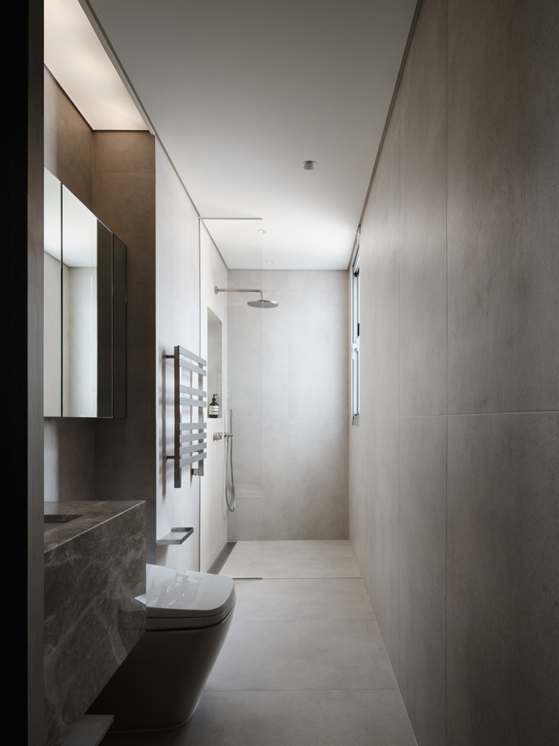
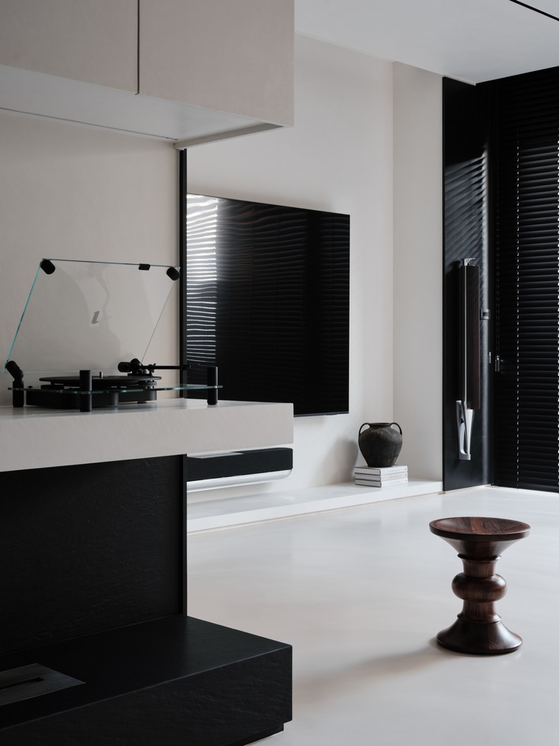
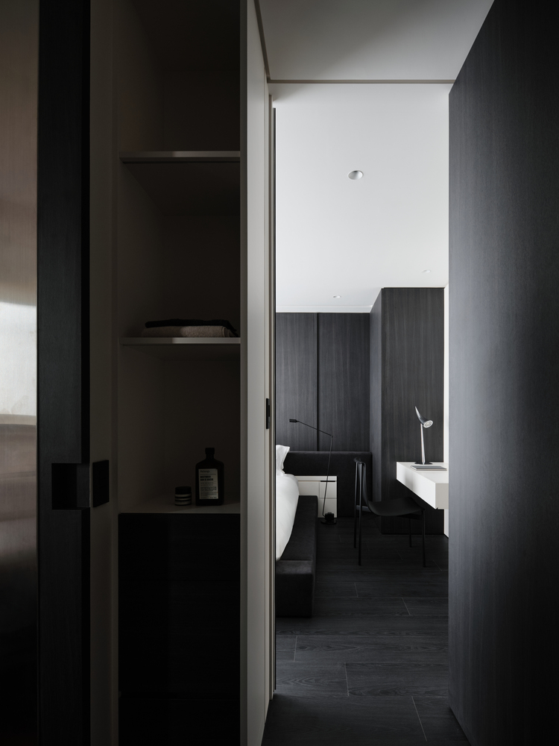
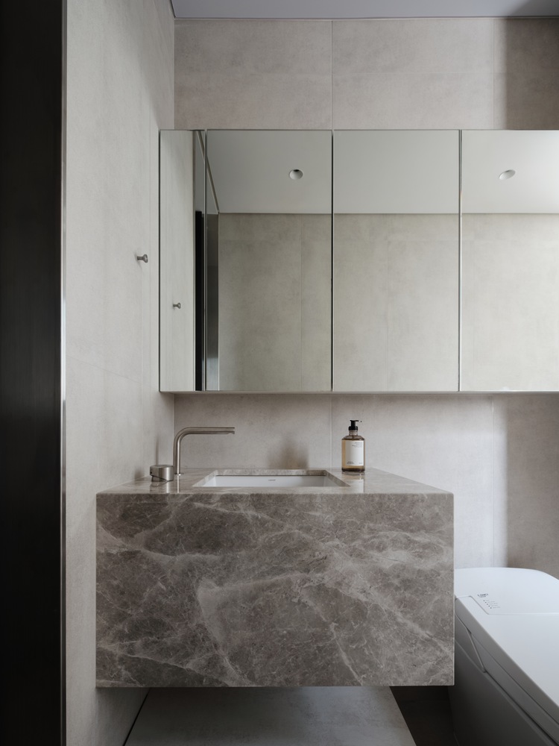
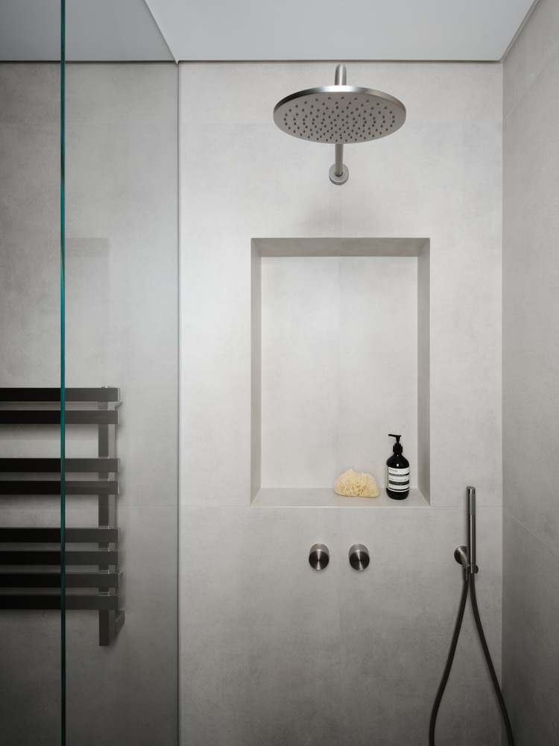
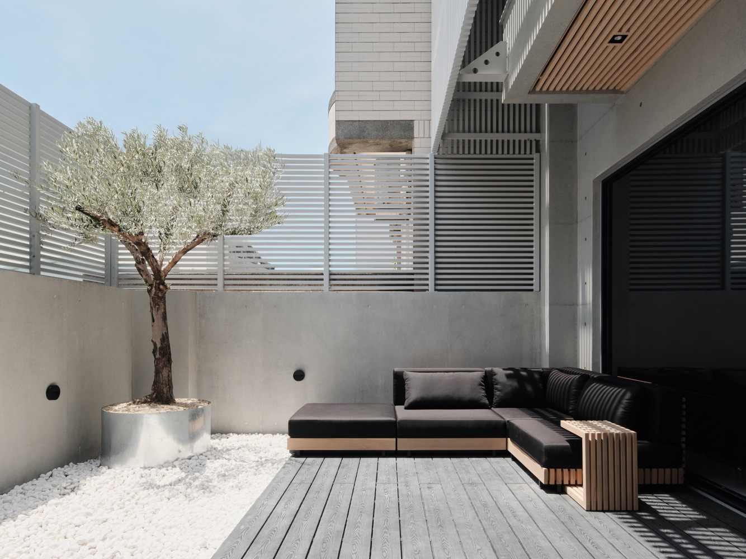
Material choices support this approach through both visual and tactile considerations. Frequently touched surfaces were selected for their warmth and texture, while glass partitions preserve visual continuity and allow daylight to extend across rooms without interruption.
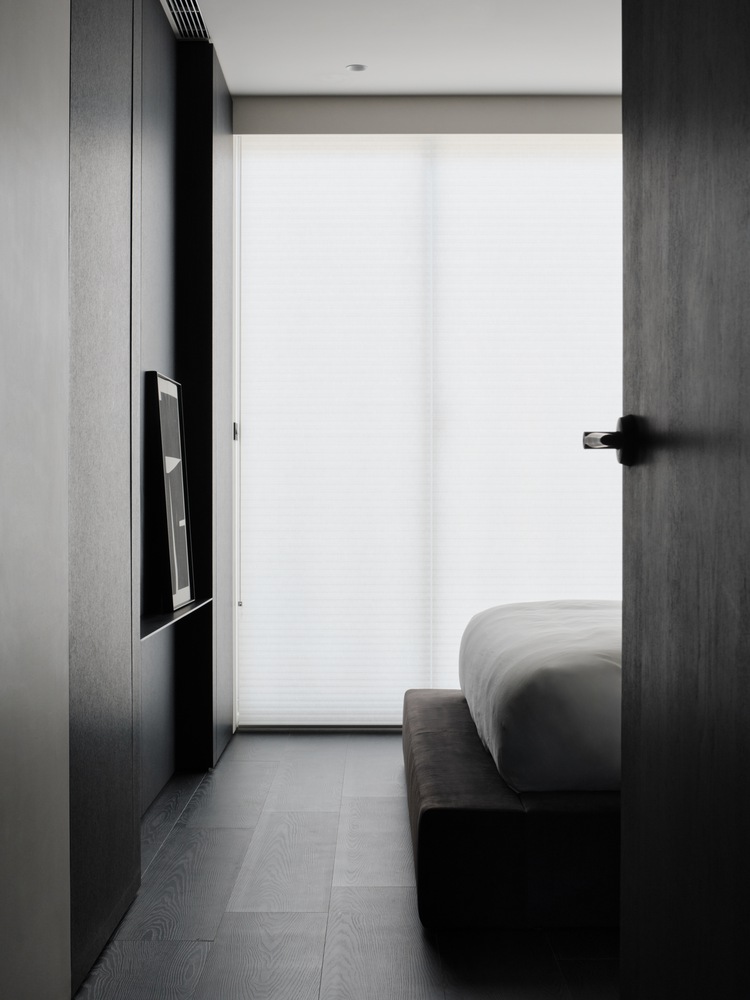
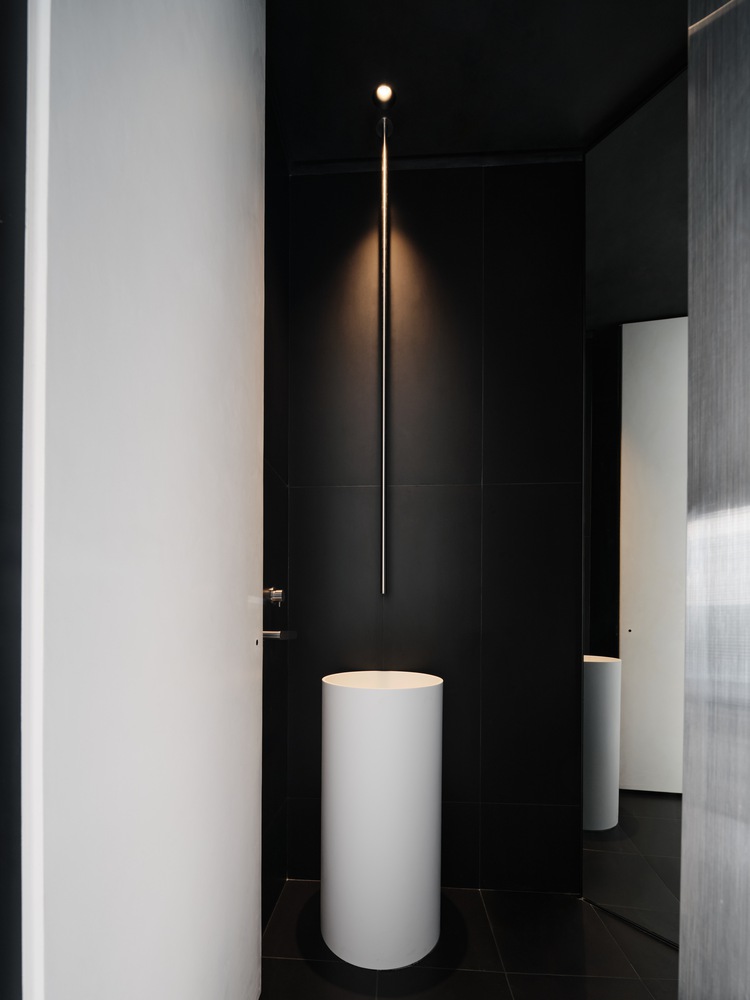
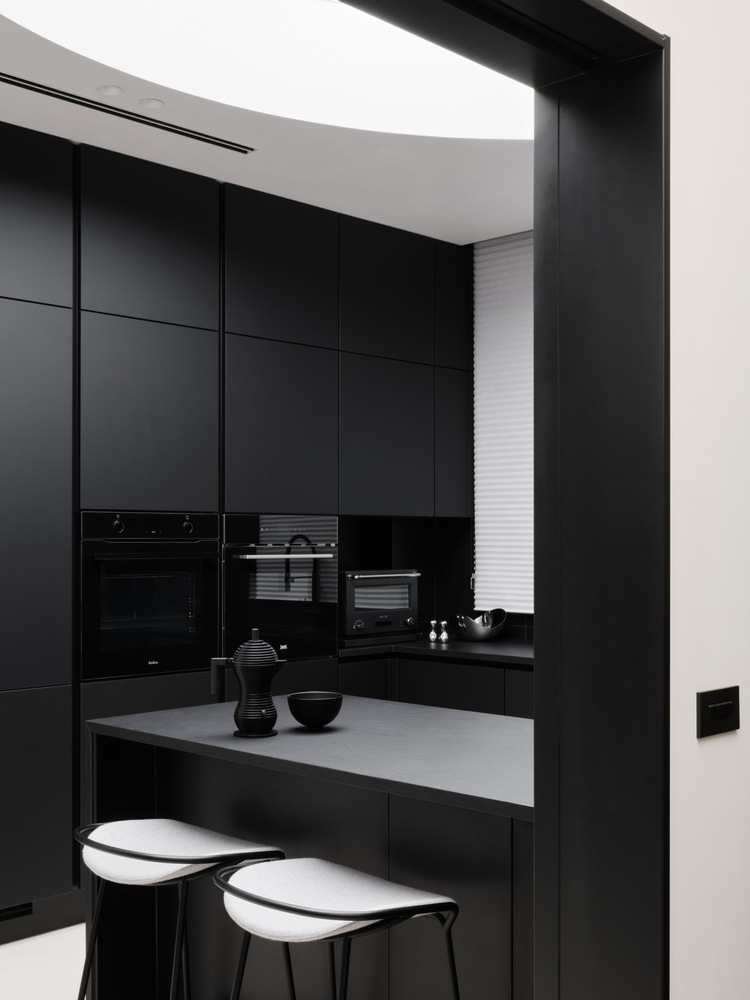
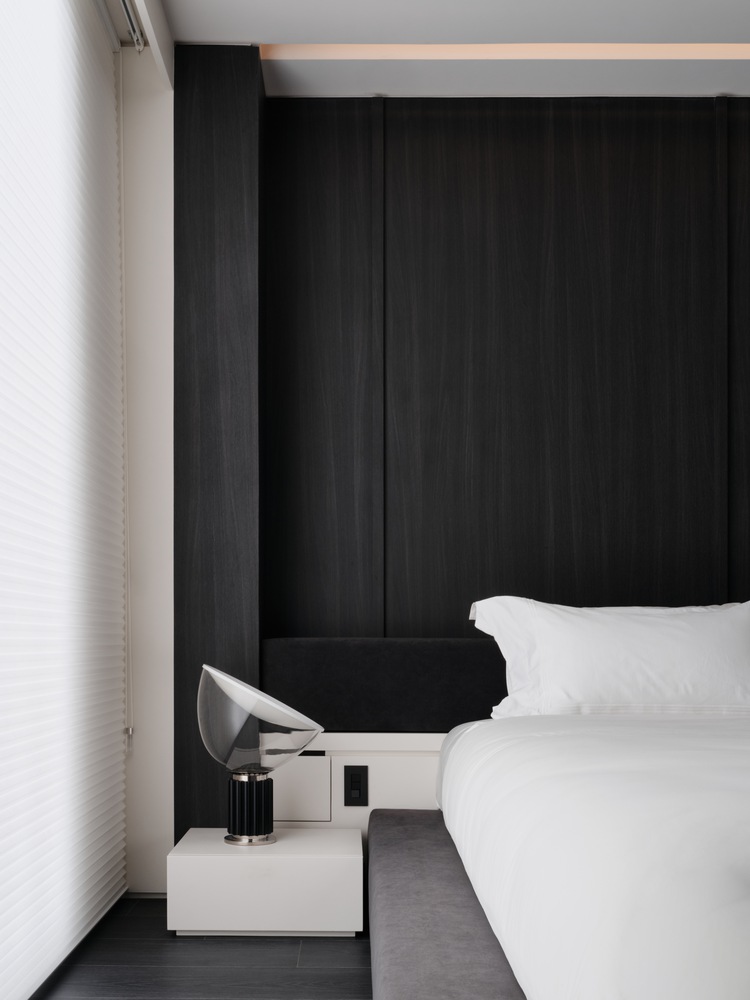
Dark-toned surfaces are introduced at the depth of the plan to absorb and soften incoming light. Rather than reflecting light sharply or creating rigid visual endpoints, these elements temper brightness and allow light to settle gently within the space.
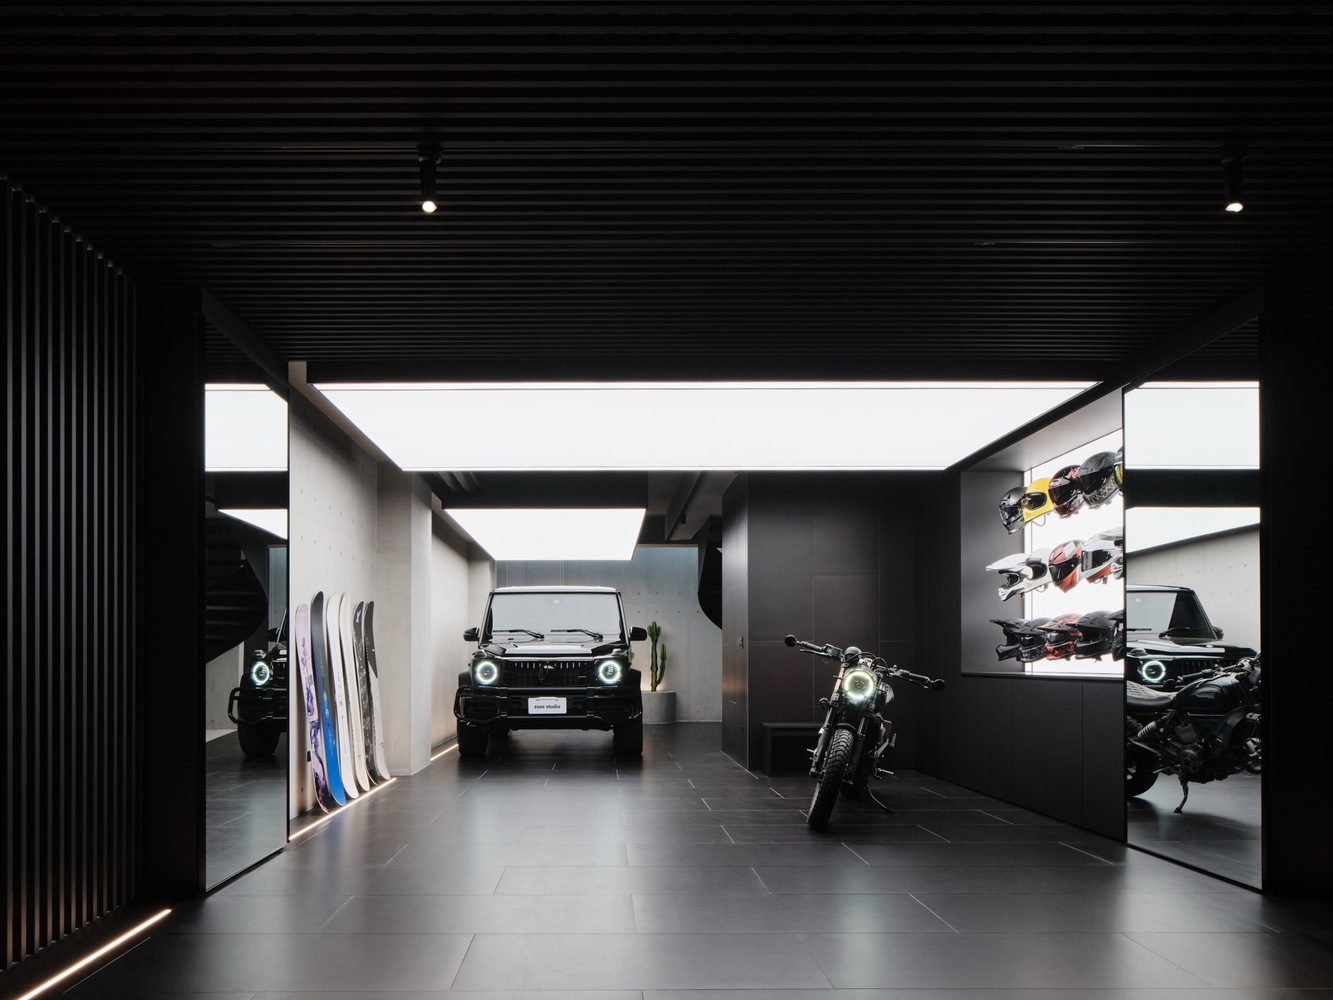
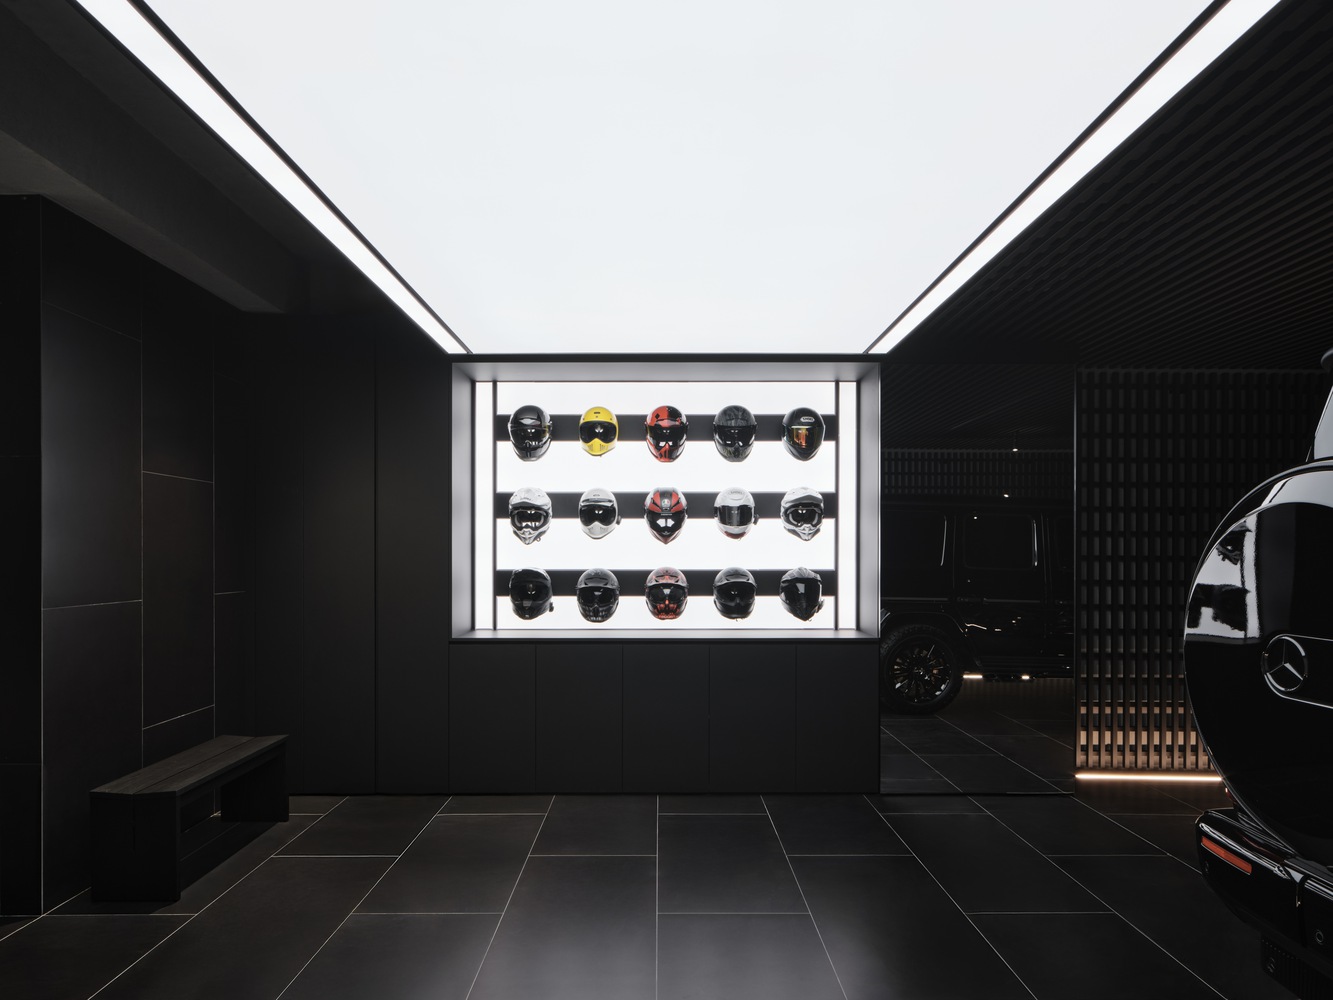
Artificial lighting is deliberately restrained, ensuring natural light remains dominant during the day.
Ultimately, the project demonstrates how light can function not as an added feature, but as a structural principle—organizing space, circulation, and atmosphere to transform a constrained townhouse into a calm and continuous living environment.