PRESS CAFE
Idst
ARCHITECTS
Idst
PHOTOGRAPHS
Natelee Cocks
AREA
100 m²
YEAR
2025
LOCATION
Fujairah, United Arab Emirates
CATEGORY
Coffee Shop Interiors
English description provided by the architects.
Press reimagines a long-standing local coffee spot in Fujairah, blending nostalgia with contemporary warmth. The project creates a space where visitors can immerse themselves in a layered, human-centric environment that feels both familiar and refreshed.
CONTEXT
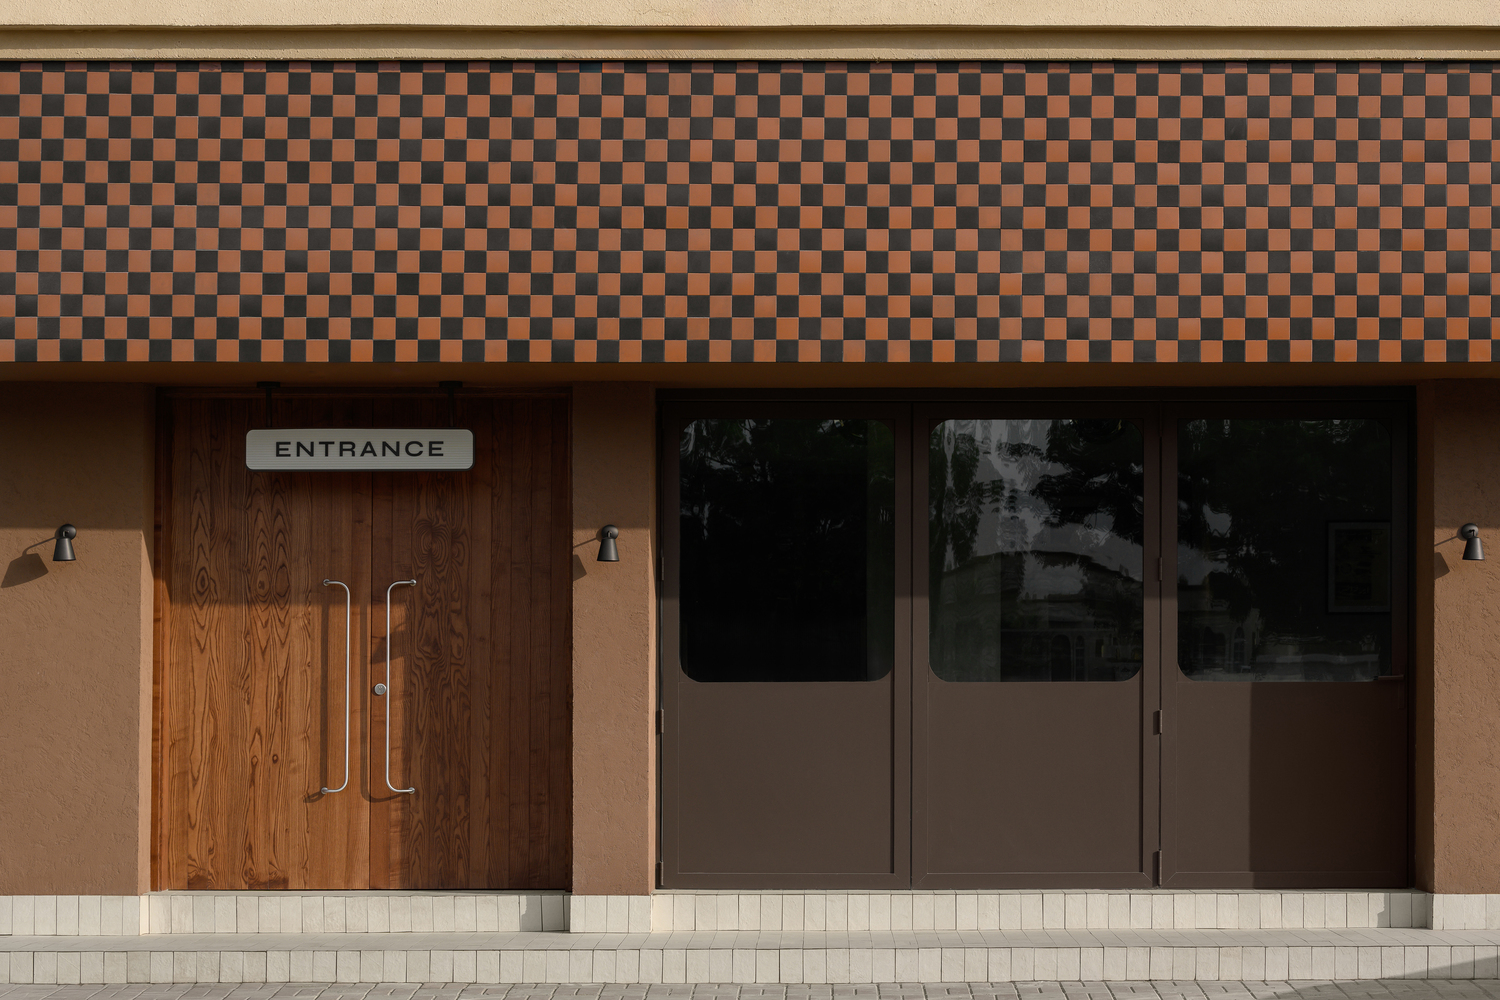
Located in one of Fujairah's older districts, Press occupies an existing building known for its approachable character.
The client sought to update the interior without losing this sense of familiarity. The challenge was to preserve the café's approachable identity while enhancing functionality, improving circulation, and introducing a more intentional spatial hierarchy that could accommodate varied group sizes and activities.
DESIGN CONCEPT
Inspired by the idea of "pressing pause," the concept creates an environment shaped by rhythm, calmness, and gentle movement. The design focuses on layered spaces that reveal themselves gradually.
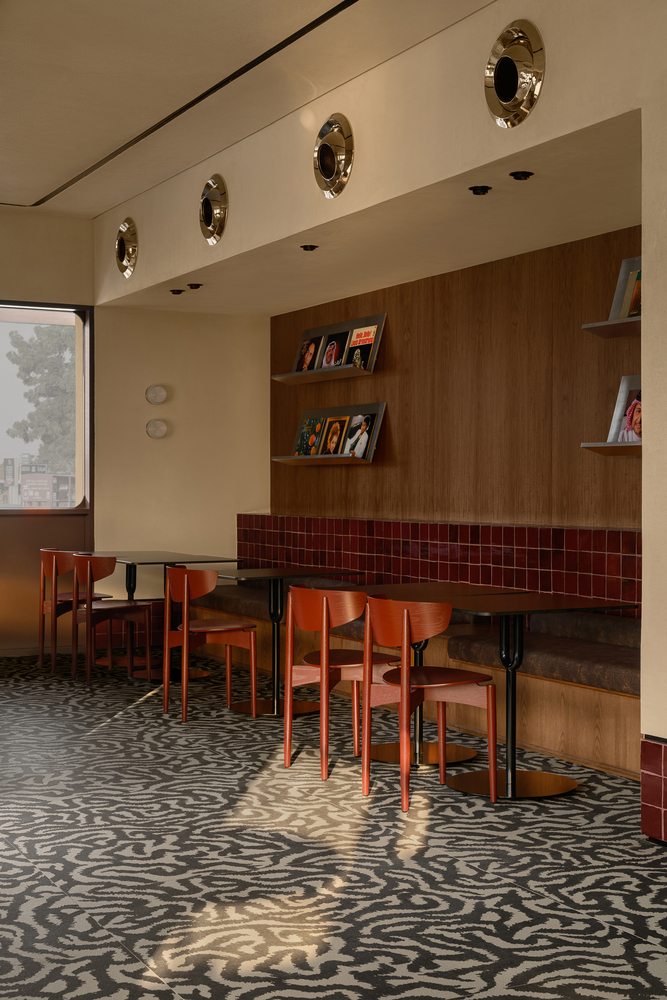
Circulation is intuitive, with subtle cues guiding visitors through the café. Each element supports a balance between social vibrancy and quieter moments of retreat. The concept ties directly to the spatial strategy: clarity, comfort, and exploration become the core experience.
SPATIAL STRATEGY
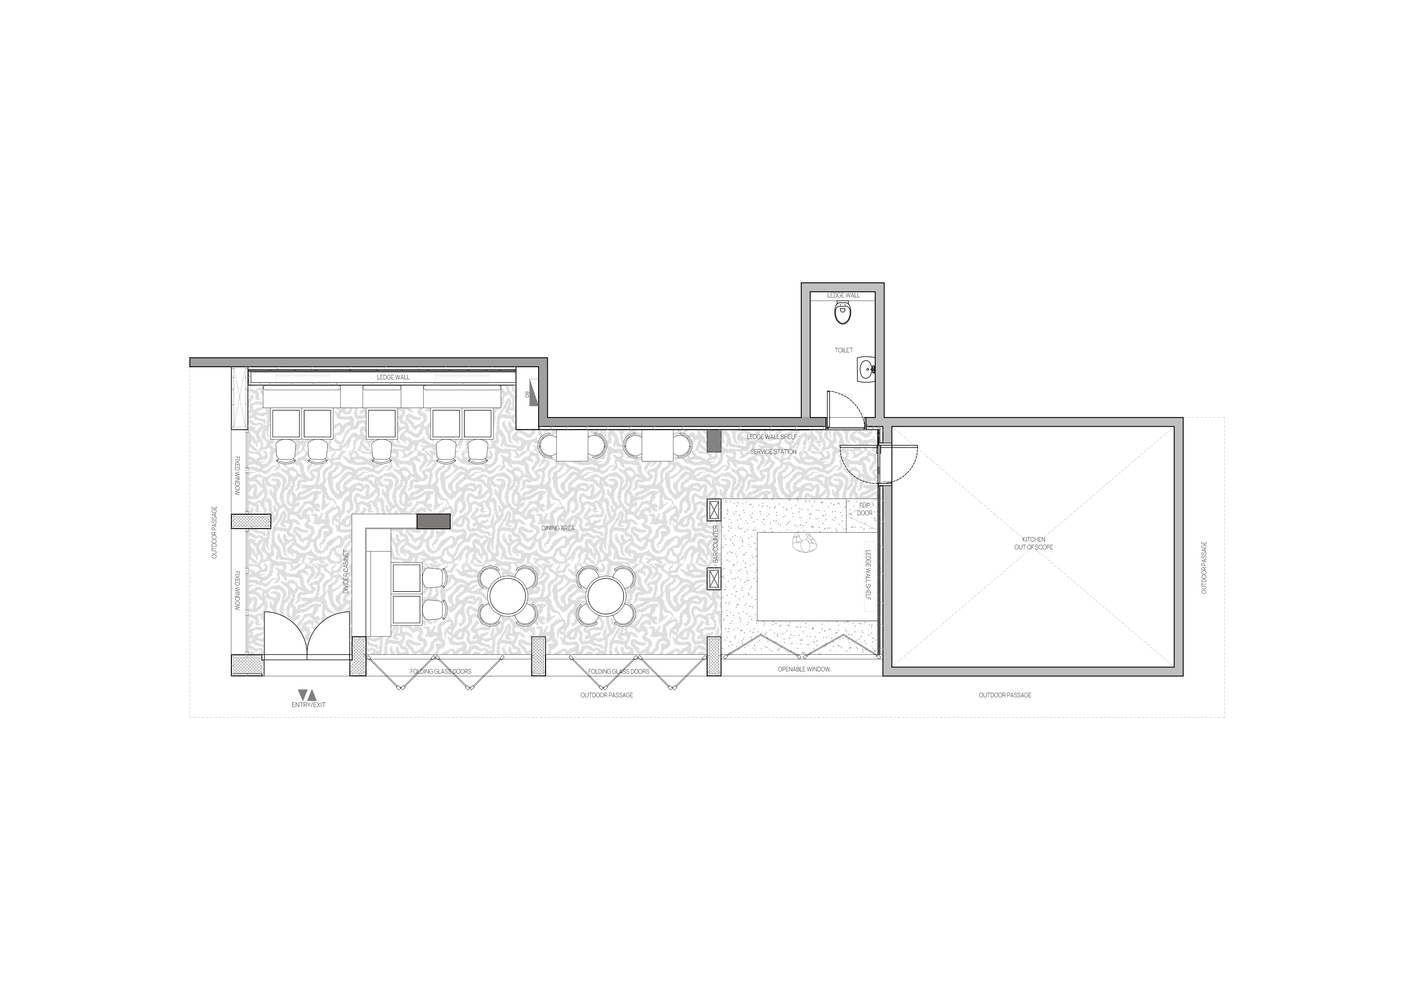
The layout is structured to support the café's community-focused role. Seating arrangements accommodate everything from intimate groups to larger gatherings, reflecting local social culture.
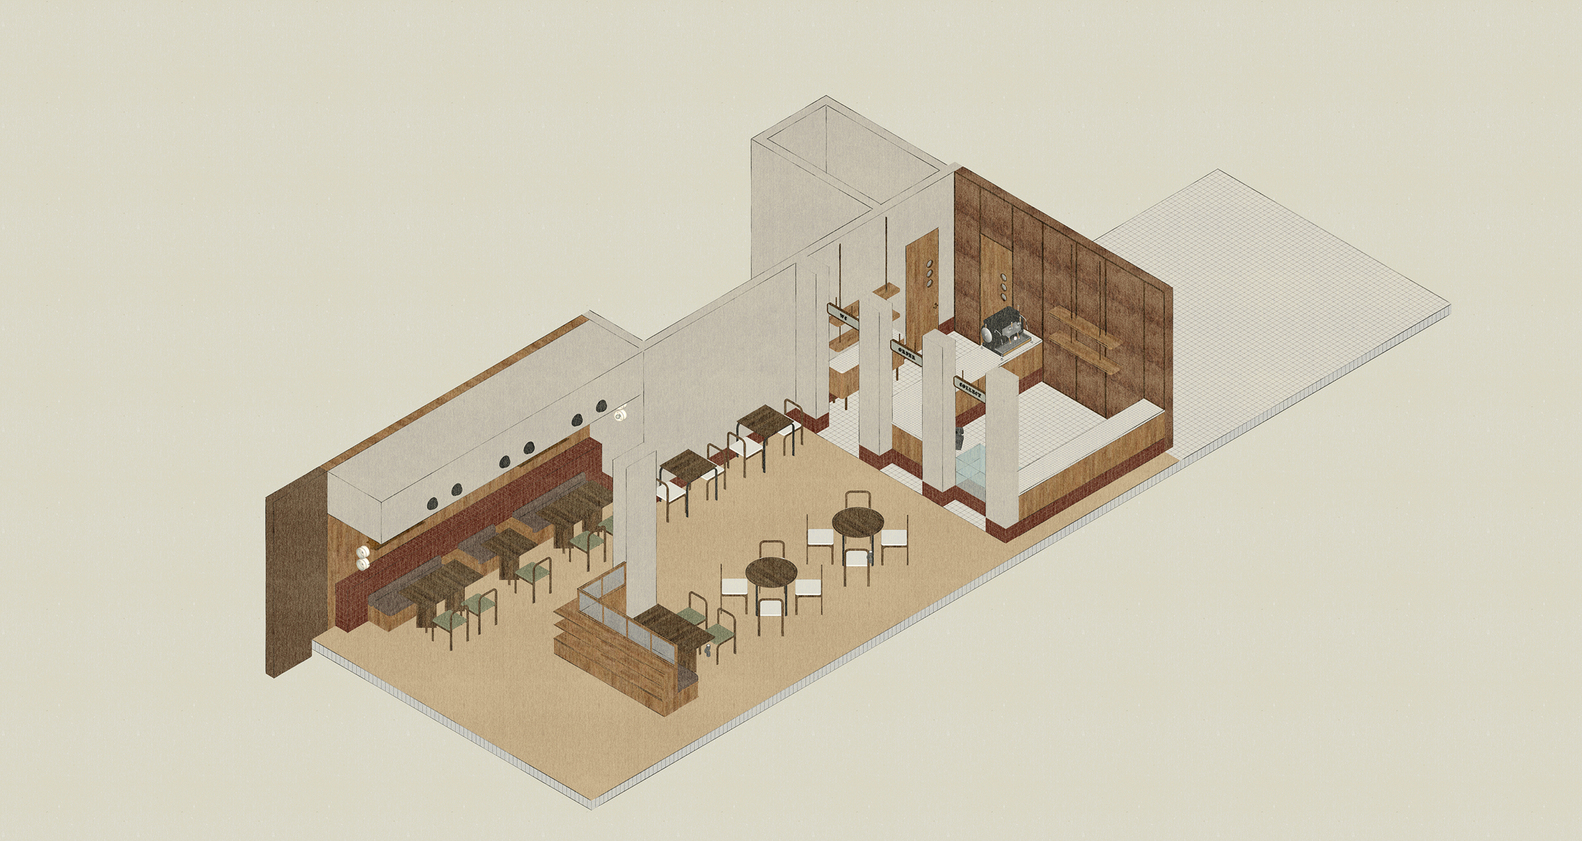
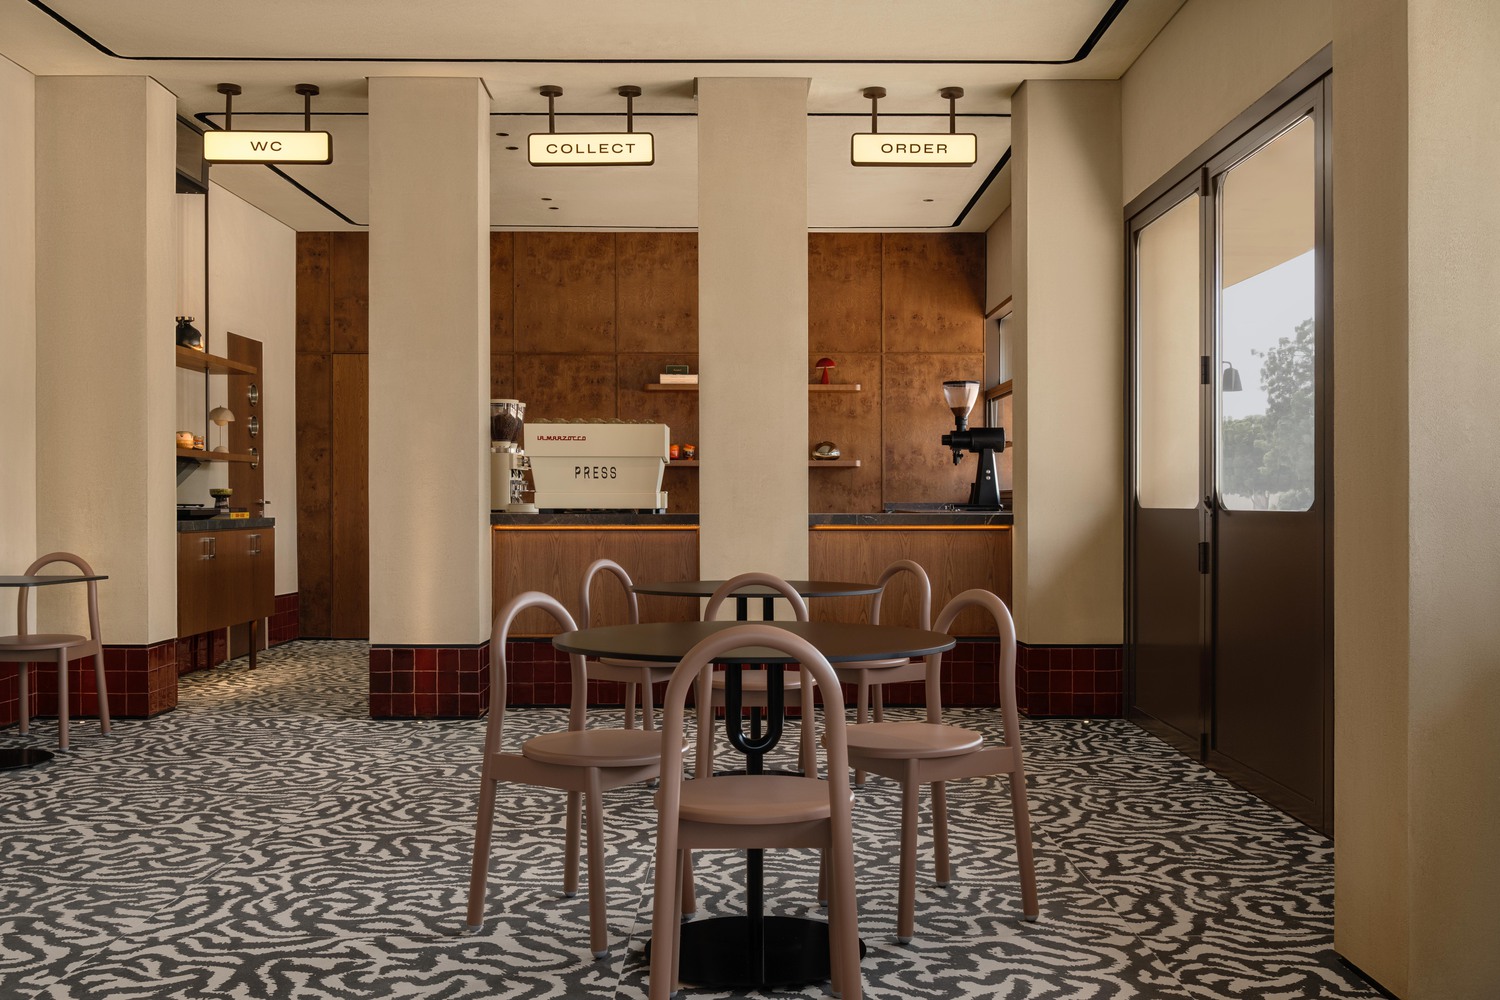
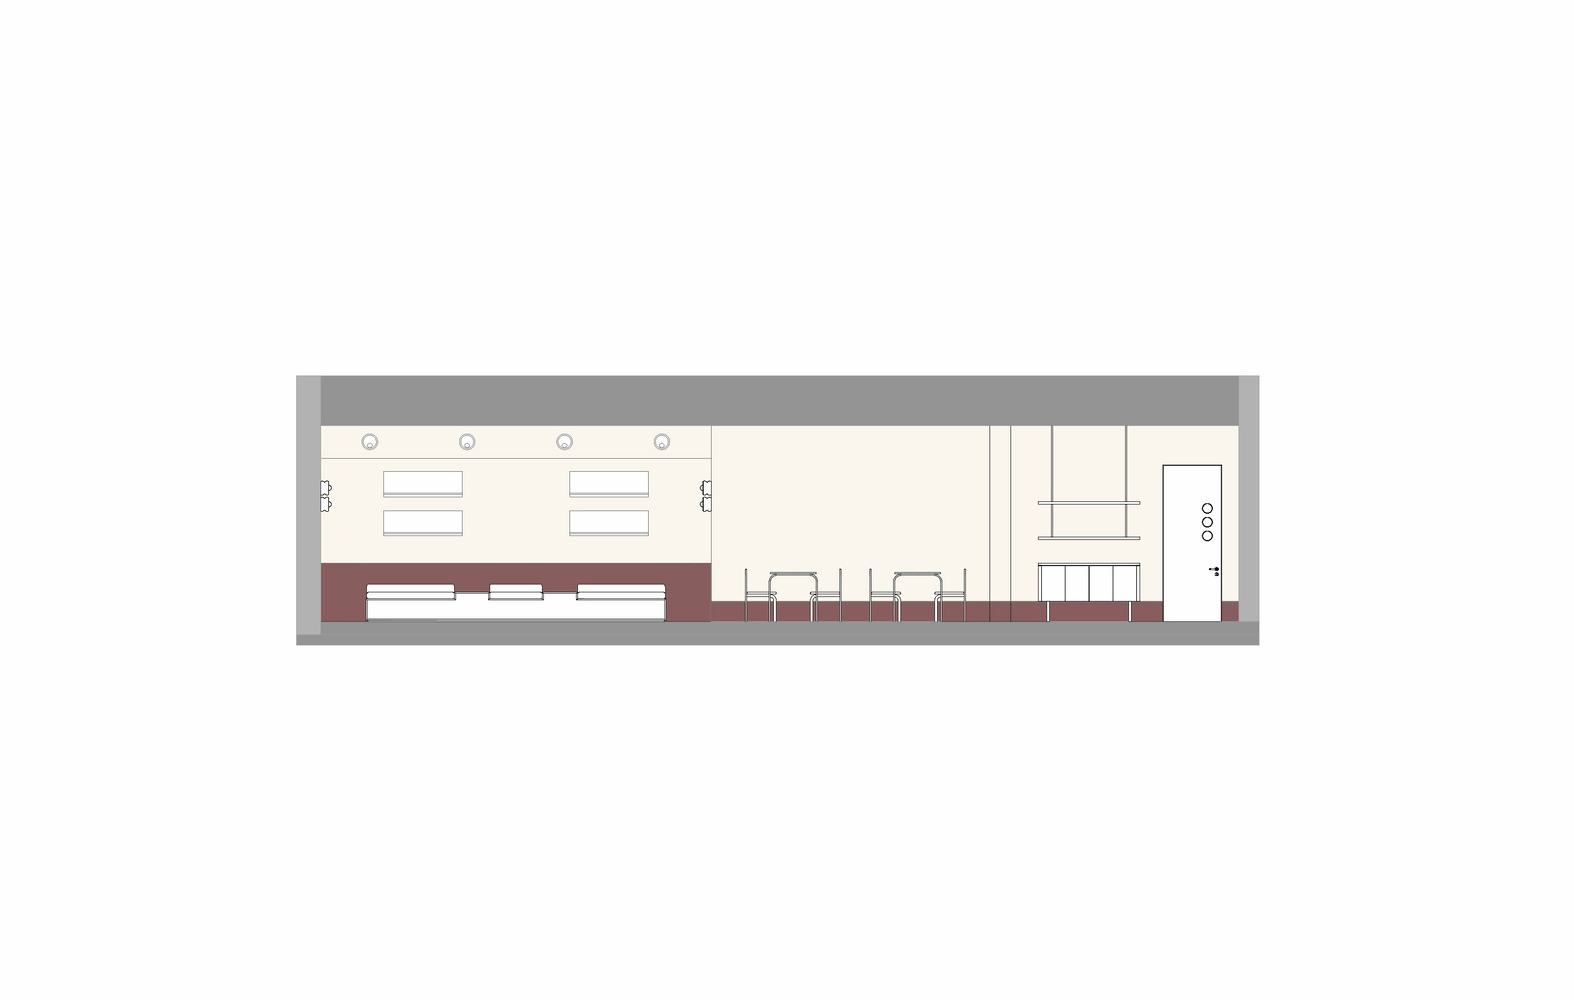
Walls, thresholds, and clear sightlines guide movement from the entrance toward the bar and dining zones. Columns naturally frame the bar area and help delineate service from guest spaces, creating a straightforward flow.
The organization prioritizes legibility and calmness, ensuring that even with layered materiality and curated details, the space feels coherent and easy to navigate.
MATERIALITY AND PALETTE
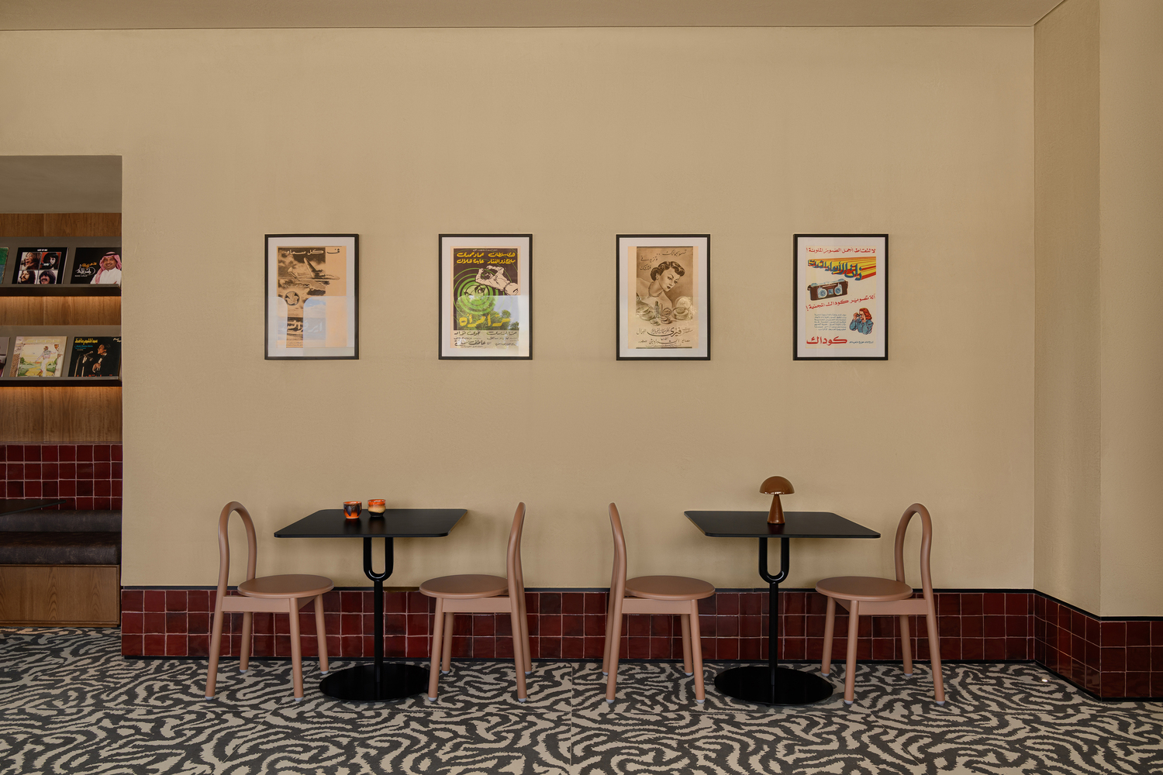
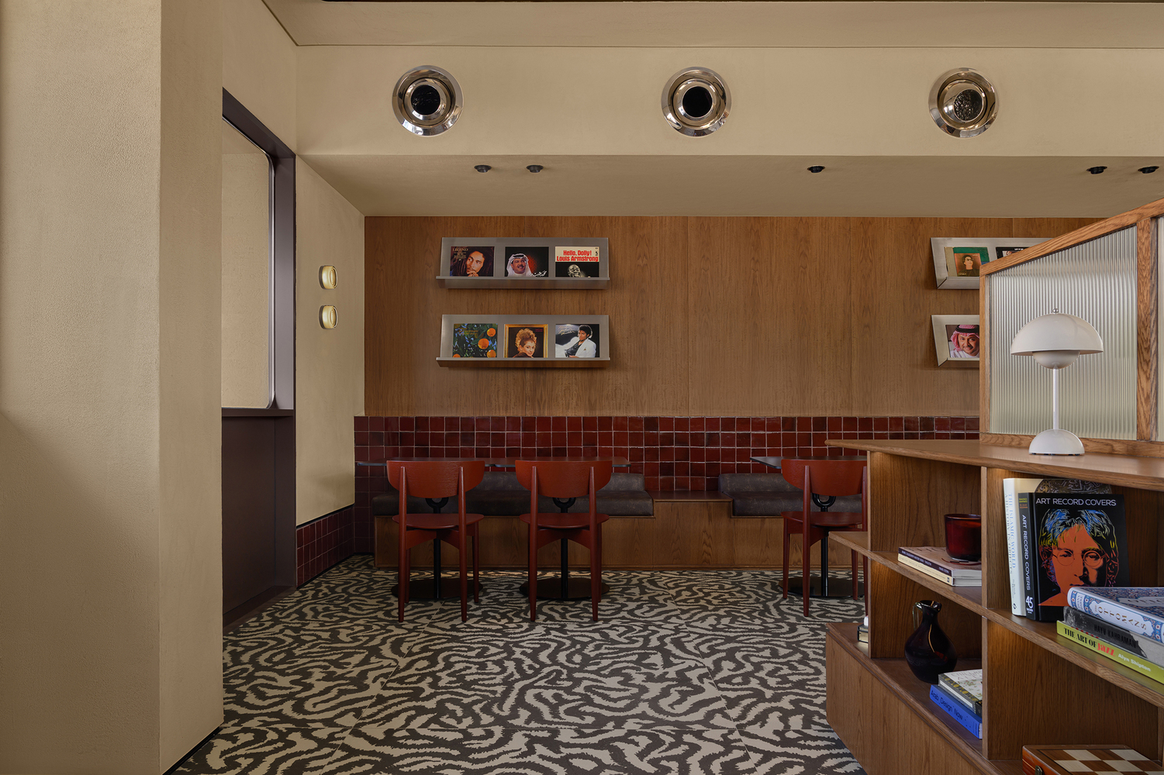
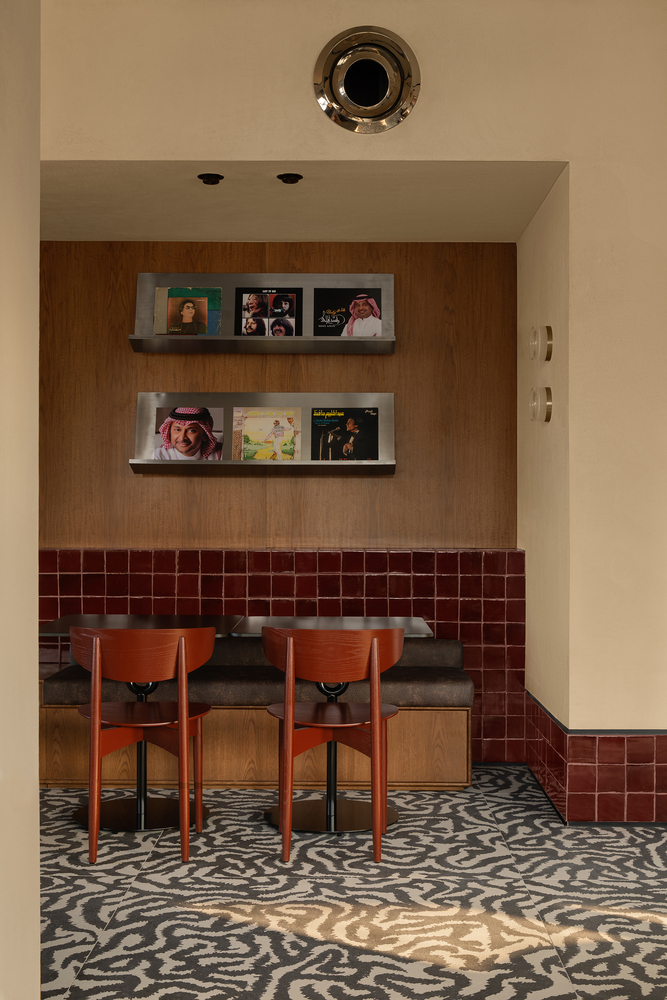
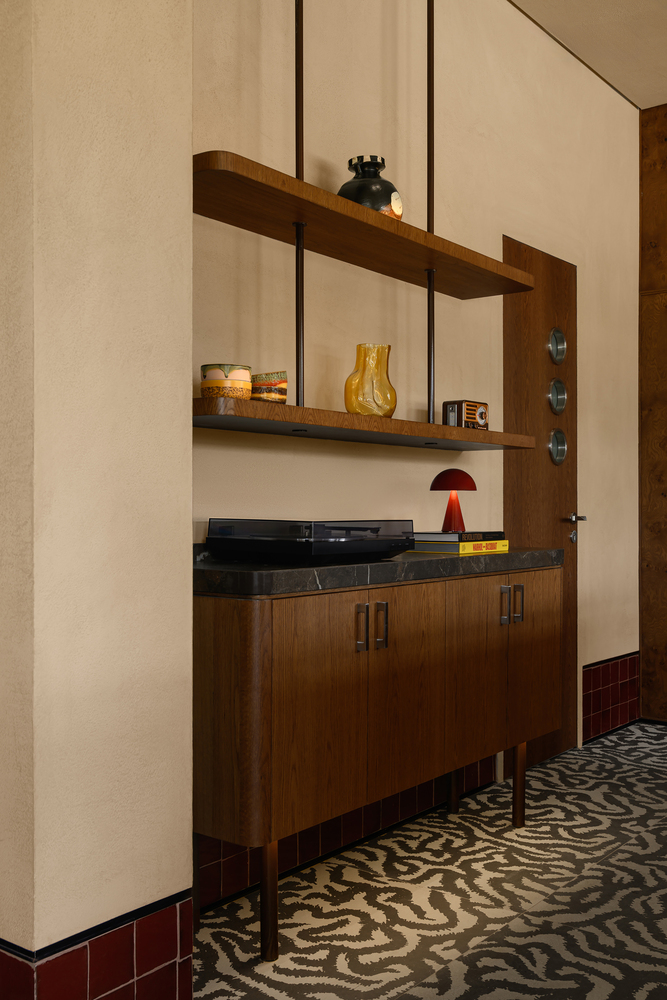
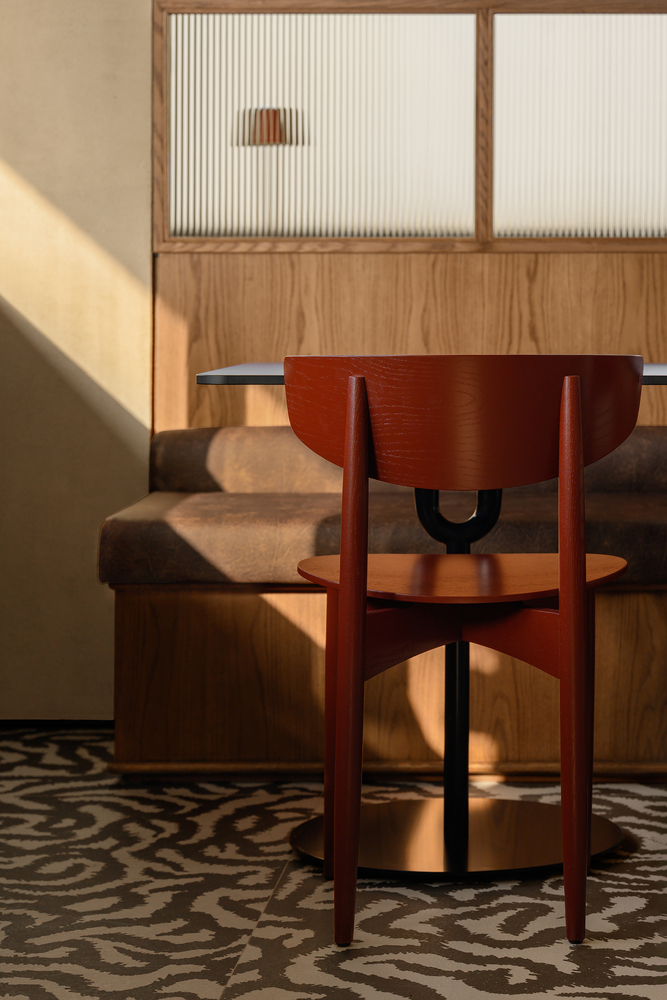
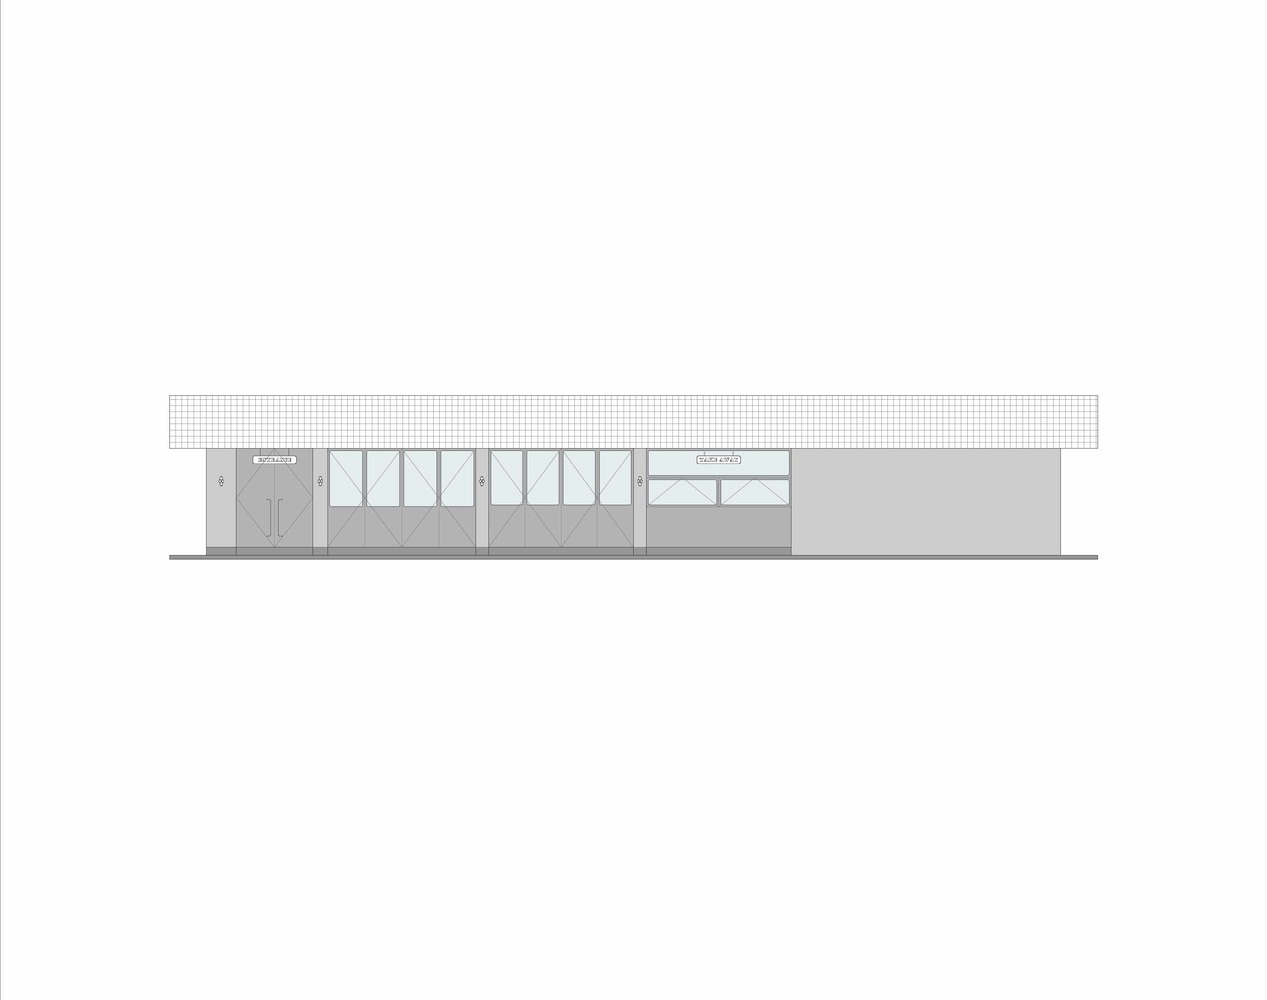
Materials reinforce the spatial strategy by adding rhythm and warmth without overwhelming the senses.-Flooring: Neo-expressionist porcelain tiles from 42zero41's "Nok" collection bring visual rhythm and playful energy to the space, anchoring the design while subtly guiding movement through the cafe.
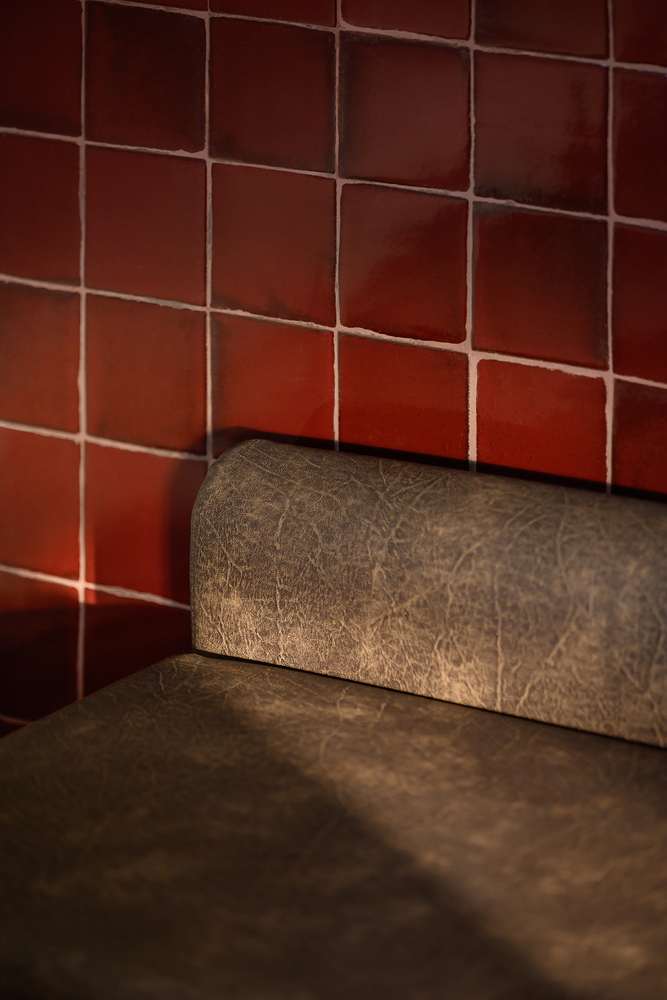
-Walls and Surfaces: Sand-toned plaster walls provide a grounding backdrop, supporting visual cohesion across zones. -Accents: Warm, rustic brown leathers and deep burgundy tiles introduce subtle retro cues, adding richness and depth to the space.
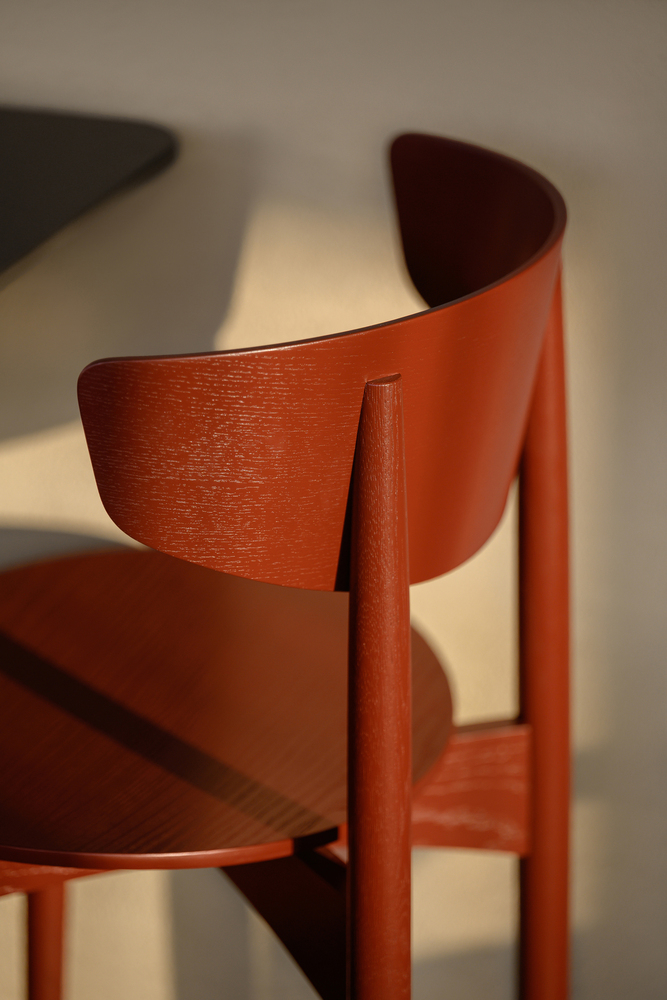
-Furniture and Details: A blend of contemporary silhouettes and rounded retro-inspired forms enhances comfort and supports the layered atmosphere.
LIGHTING AND ATMOSPHERE
Lighting strengthens the sense of progression through the space. Soft daylight blends with diffused artificial lighting to highlight smaller corners and open areas alike.
Lightbox signage reminiscent of classic diner typologies acts as both a wayfinding tool and a playful nod to the café's memory-filled past.
STYLING & DECOR
Vintage objects such as radios, clocks, regional records, and Arabic graphic prints infuse cultural resonance into the design. These curated pieces deepen the narrative and reinforce the layered spatial experience, linking materiality, memory, and contemporary expression.
OUTCOME
The redesign updates Press for contemporary use while preserving its established neighborhood character.
The result is a cohesive and inviting interior that strengthens community connection and repositions the café as a warm, familiar destination rooted in human-centered design.