
HOUSE MF
Daniel Fromer
ARCHITECTS
Daniel Fromer
INTERIOR DESIGN
Camilla E Mariana Lellis
LANDSCAPE DESIGN
Rodrigo Oliveira
PHOTOGRAPHS
Evelyn Müller
AREA
800 M²
YEAR
2023
LOCATION
Jardim America, Brazil
CATEGORY
Houses
English description provided by the architects.
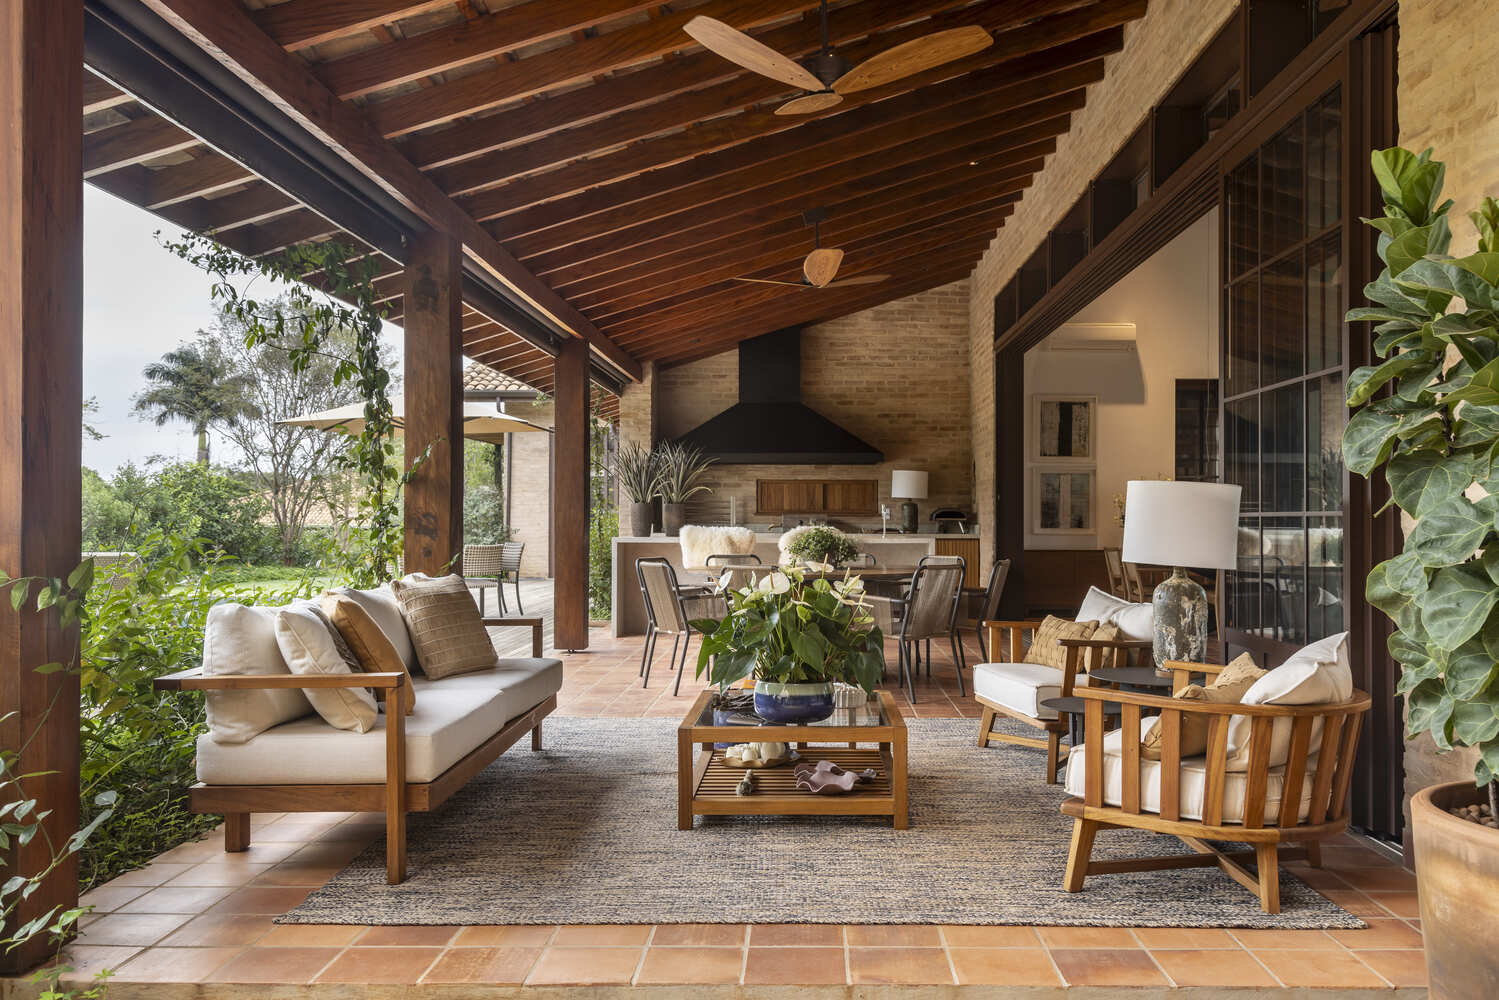
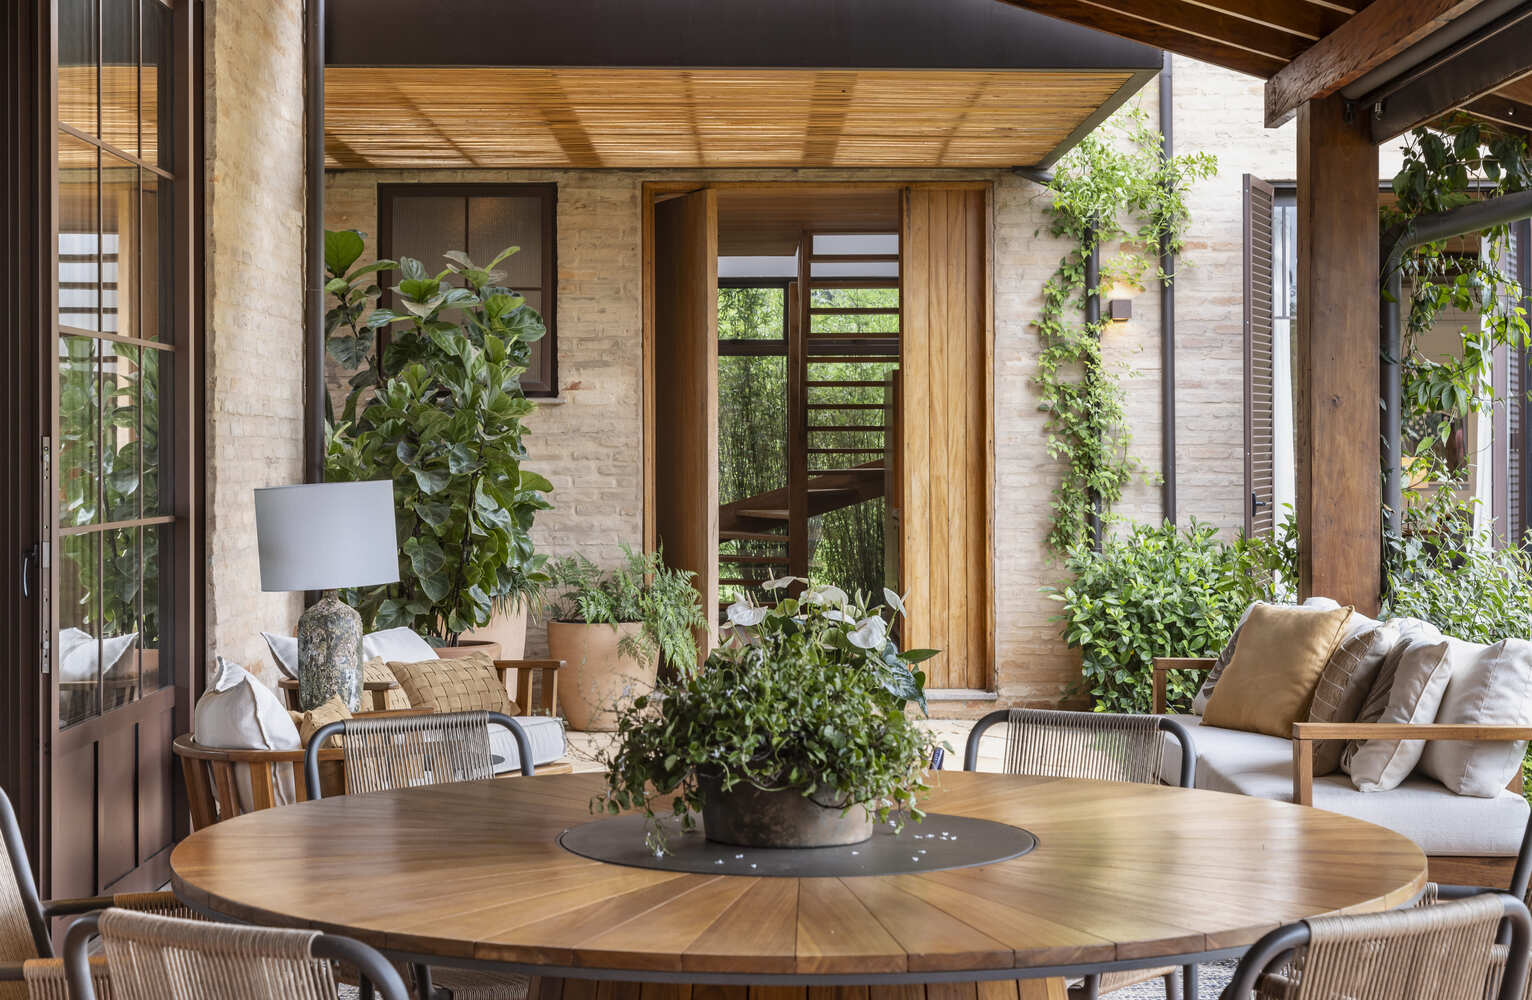
In a condominium in the interior of São Paulo, a unique residence stands out for its perfect fusion of rustic charm and functionality.
Located in front of a square filled with trees, the house was designed to enhance the nature around it while offering comfort and coziness in every detail.
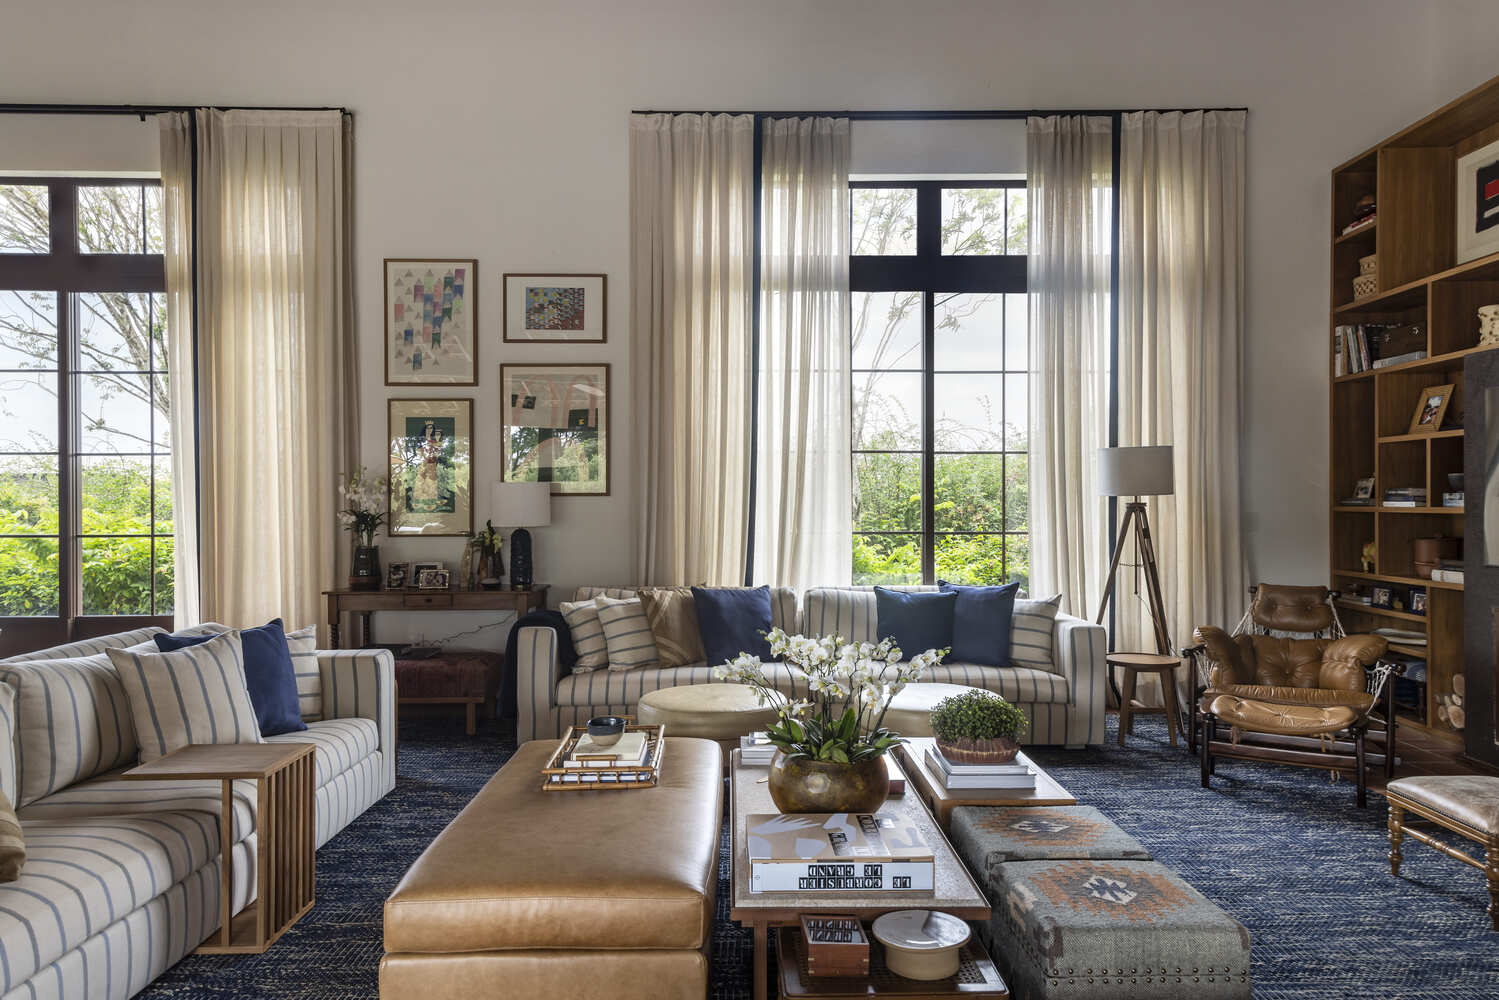
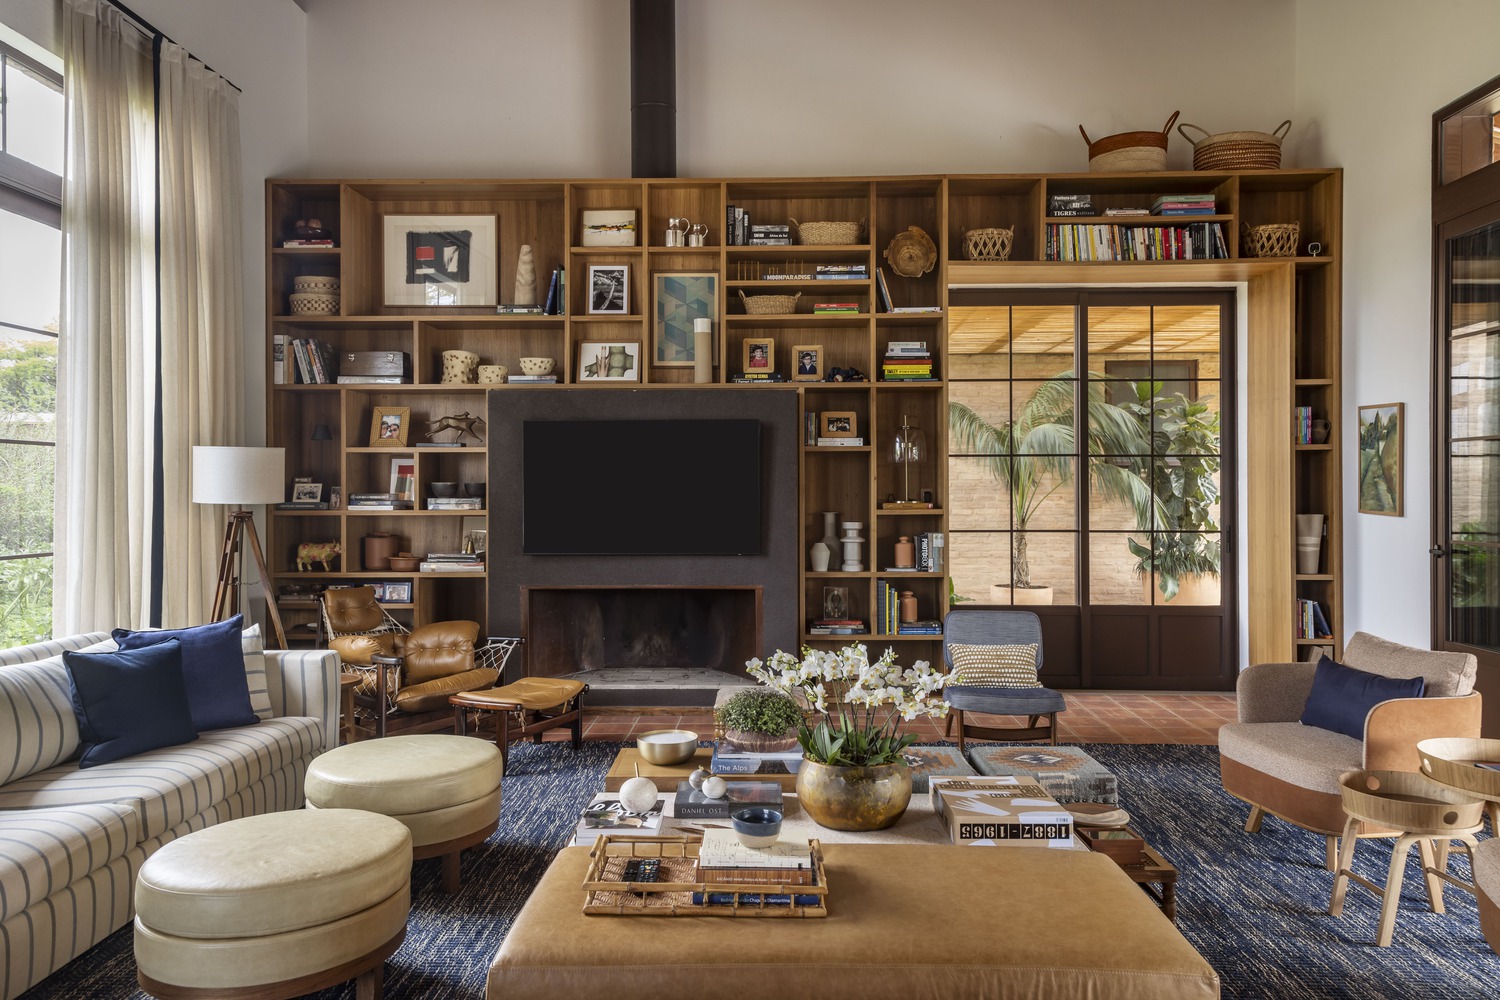
With a design that respected the original topography of the land, the residence completely integrates into the landscape, designed by Rodrigo Oliveira, creating a fluid connection between the interior spaces and the garden.
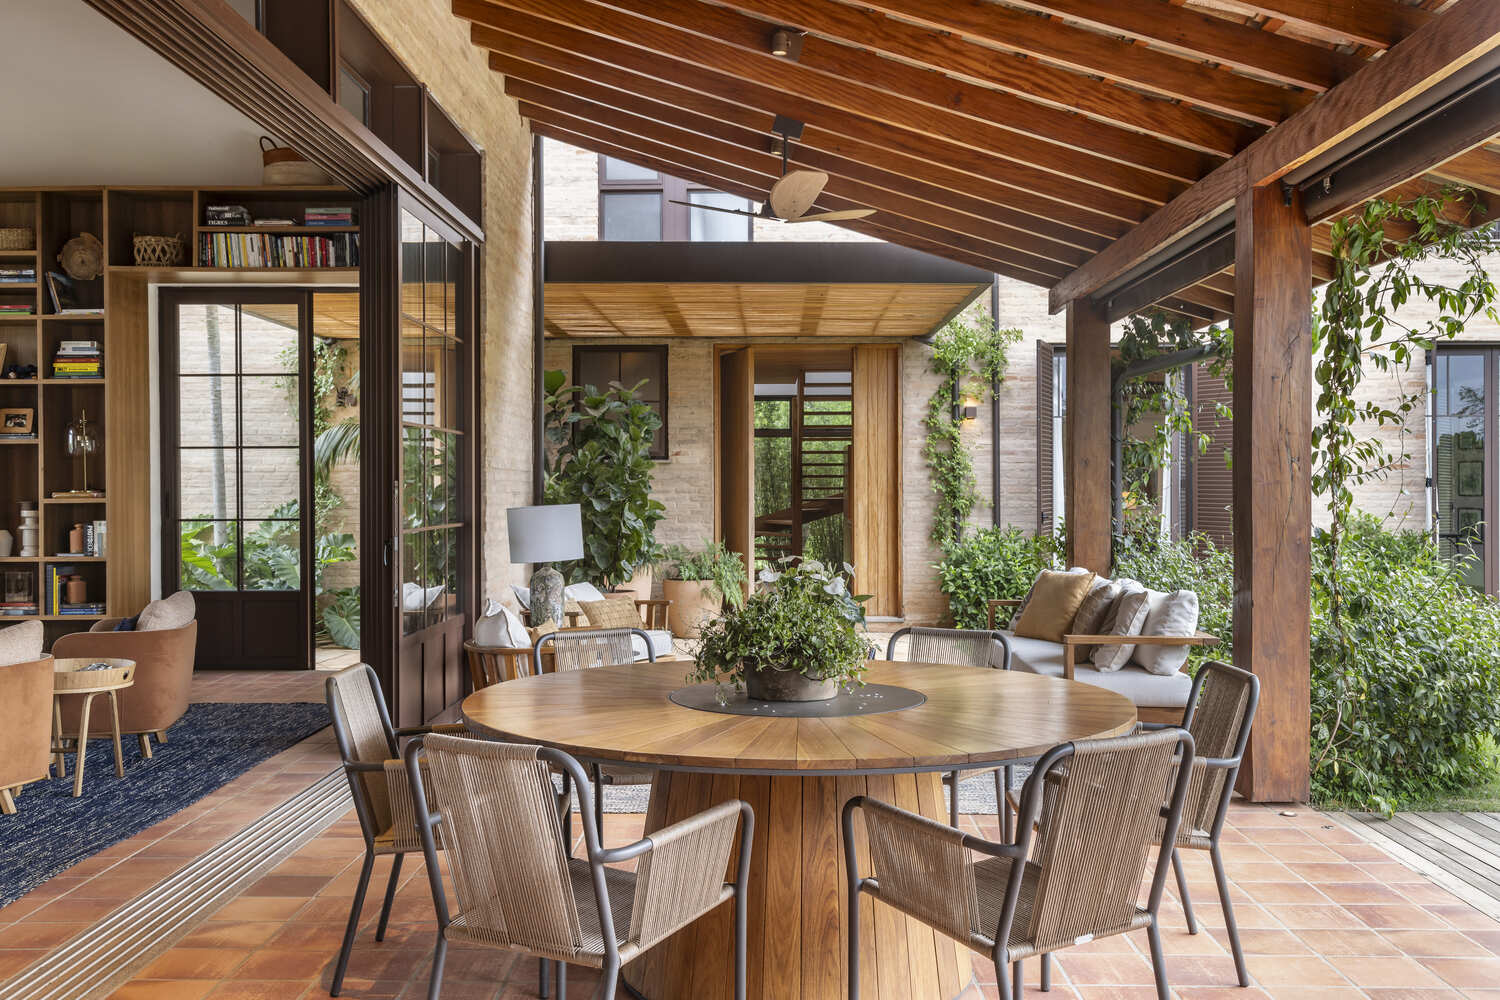
Spatial permeability is one of the key elements, ensuring that the house breathes through large openings that bring in abundant natural light and efficient cross-ventilation.
Thus, the interior continuously dialogues with the exterior, reinforcing the tranquil and serene atmosphere of the place.
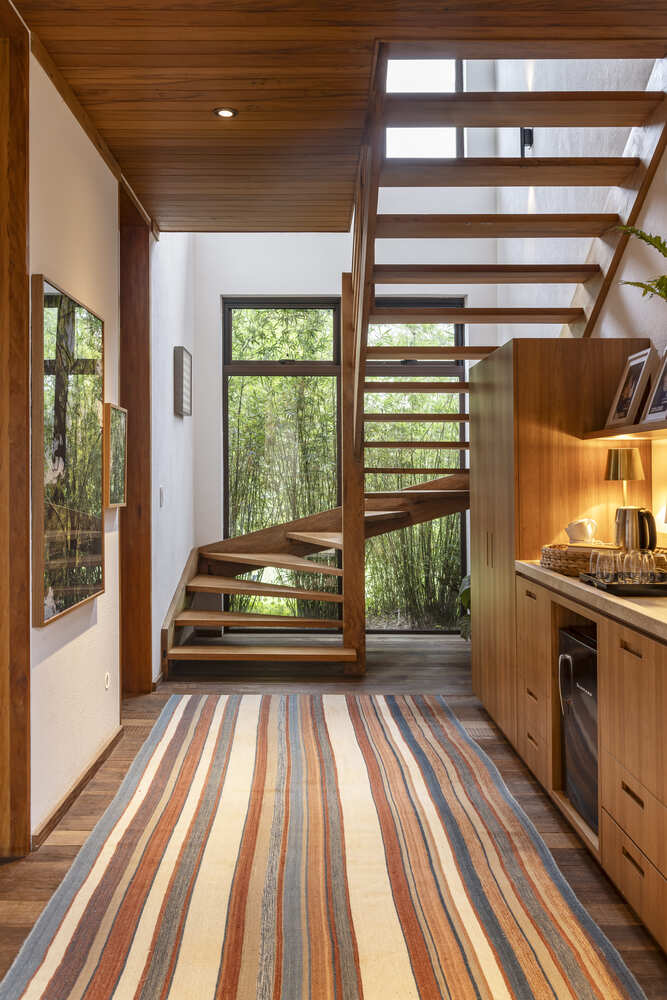
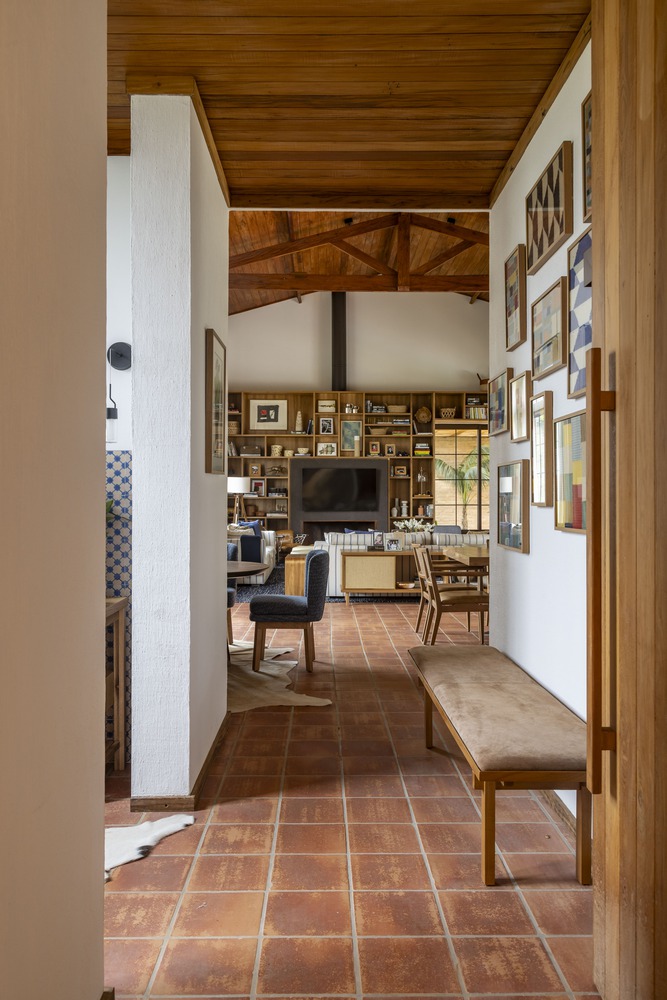
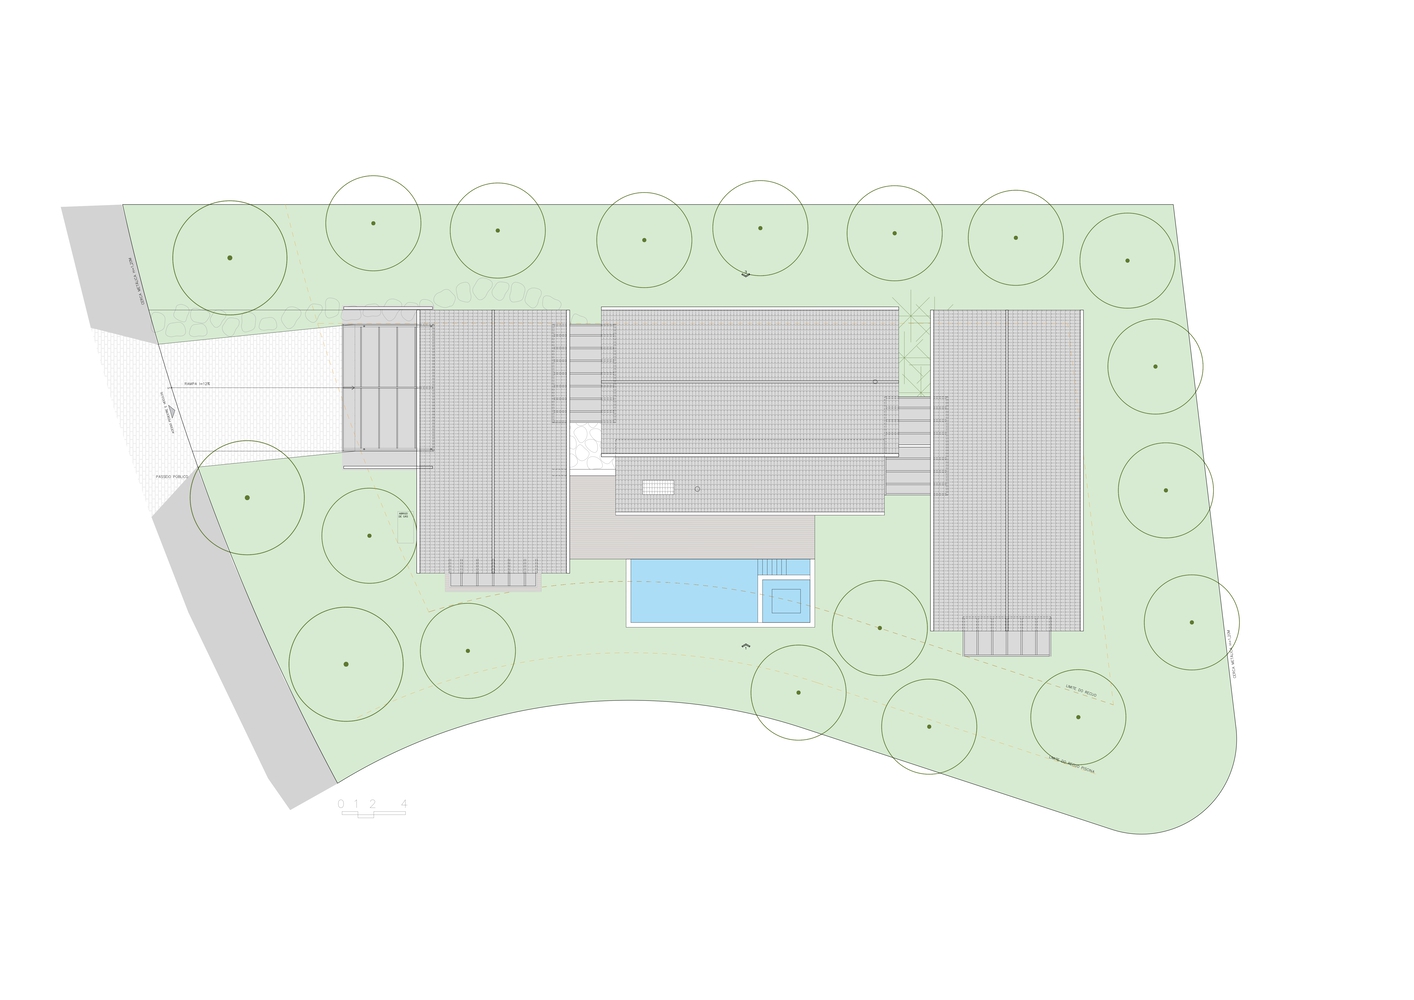
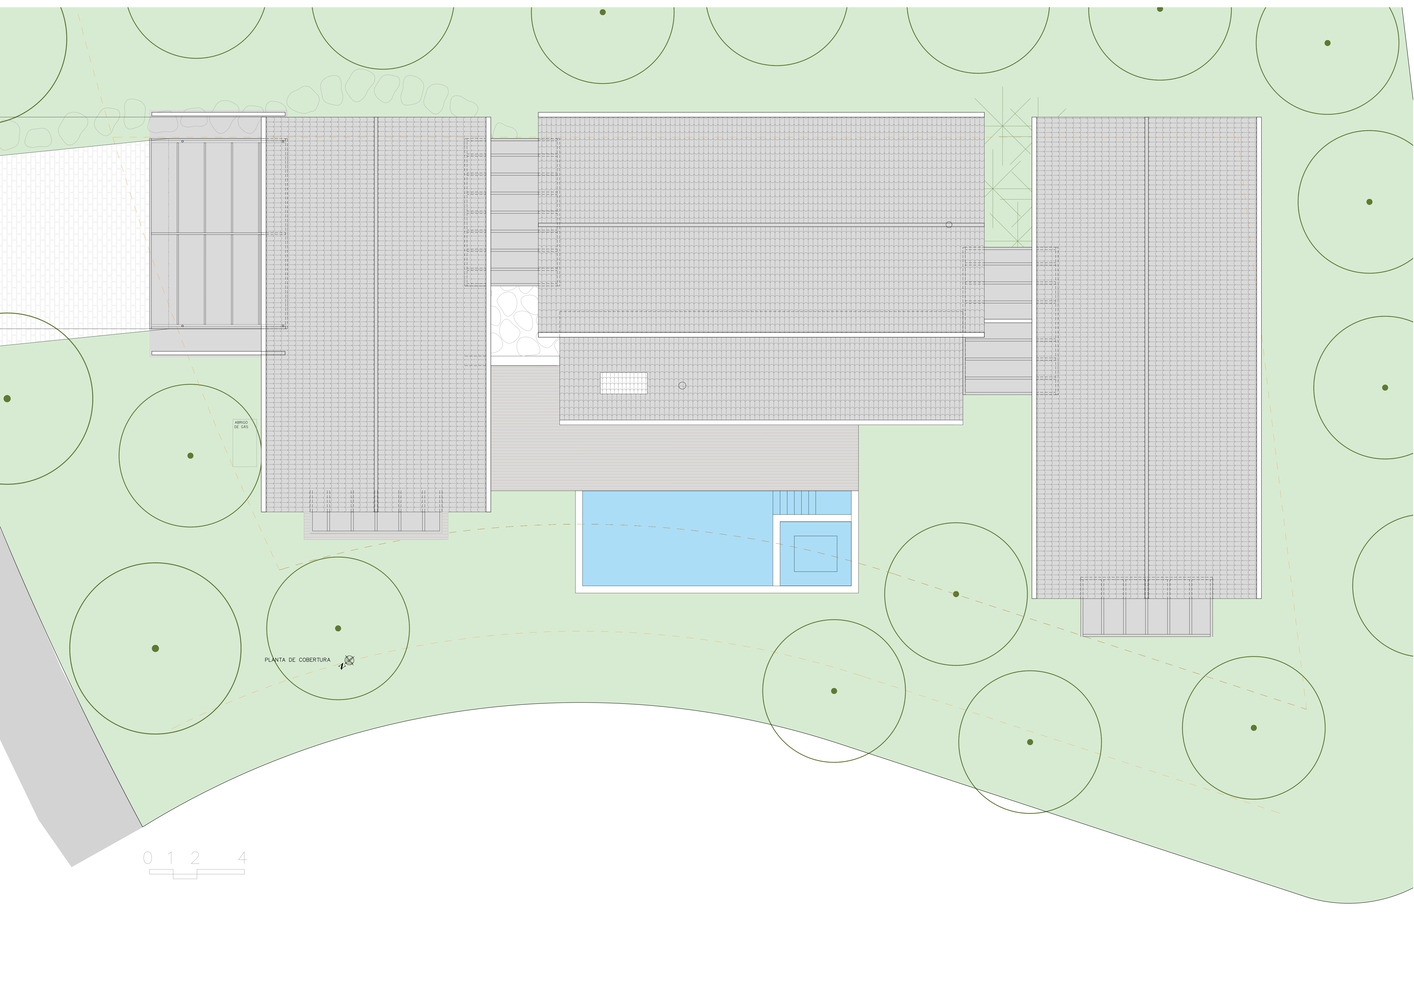
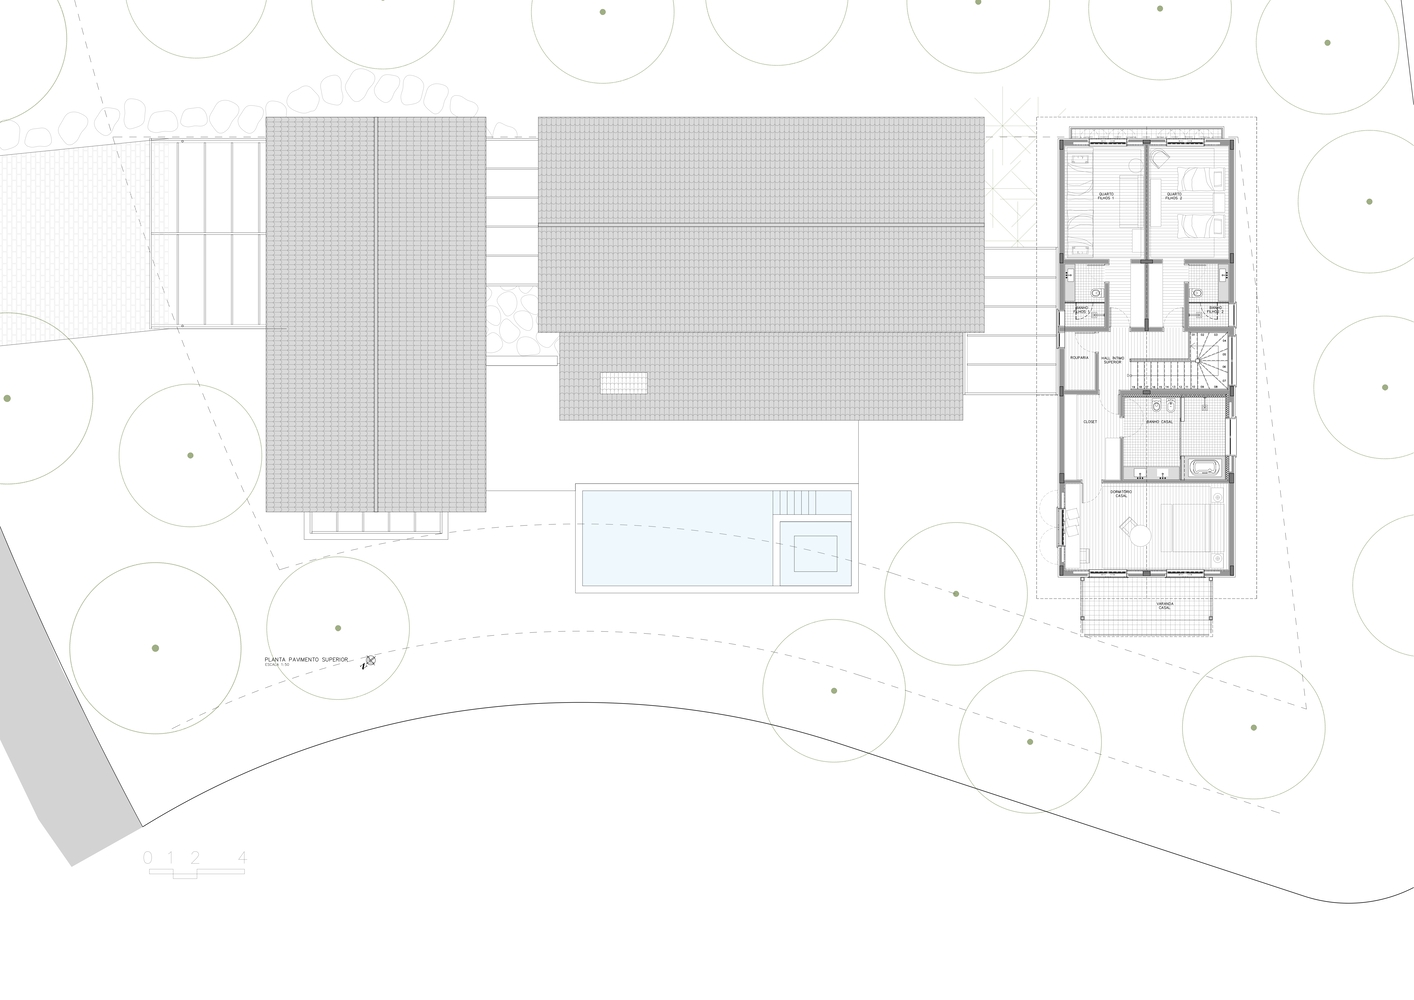
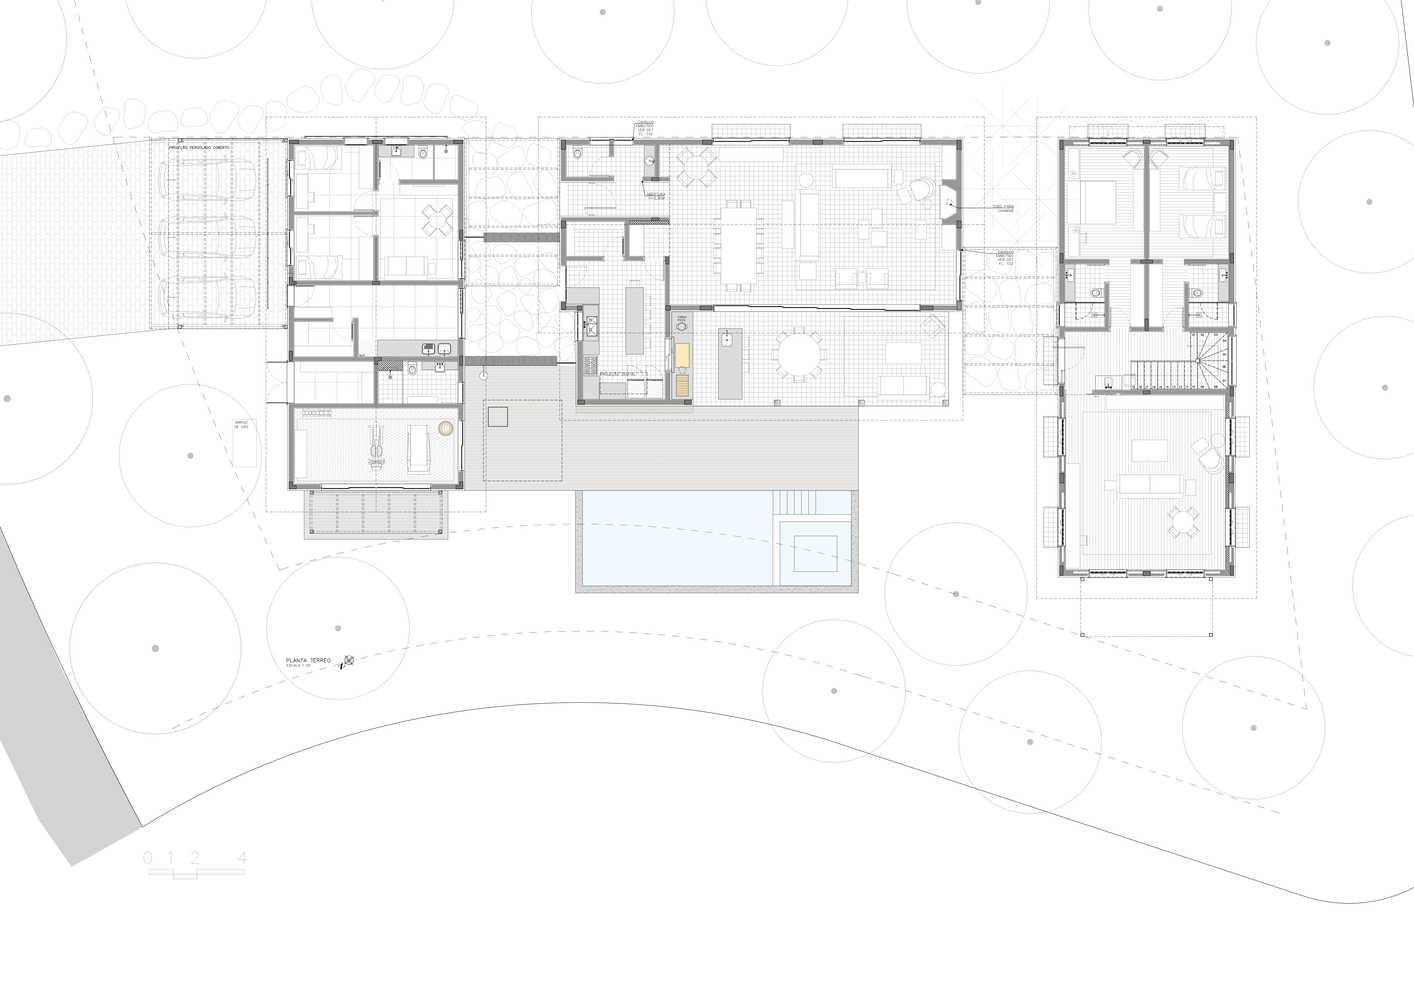
The house is organized into three main volumes: the social block, the intimate block, and the service block. Each plays its role clearly and harmoniously.
The social block is the hub of social interaction, ideal for hosting family gatherings and moments with friends.
The intimate block, in turn, ensures privacy and comfort for the residents, while the service block discreetly integrates into the home's routine. This functional division promotes a balanced and practical coexistence in daily life.
The materials chosen for the construction are a true tribute to history and rural aesthetics. Wood, tiles, and reclaimed bricks make up the façade, giving the house a timeless appearance.
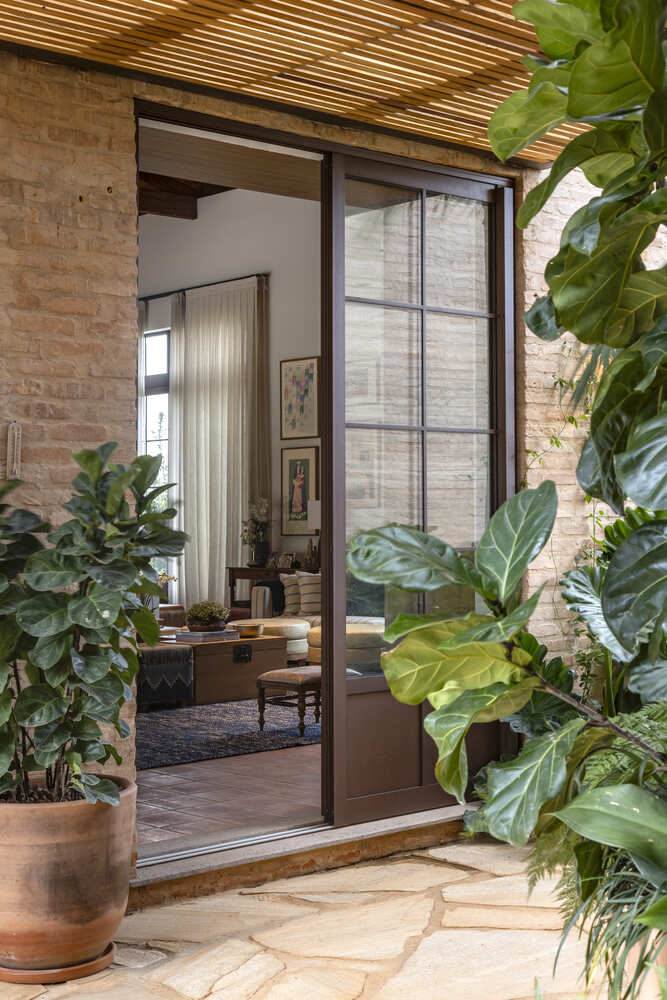
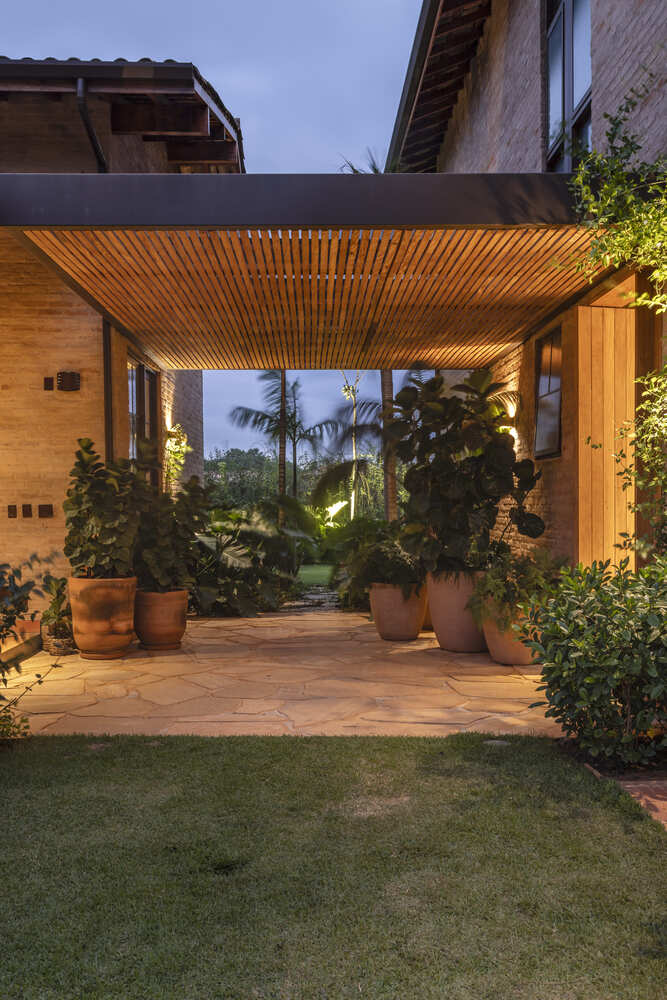
Metal frames, in contrast, add touches of modernity, enhancing the natural textures and creating a balanced composition.
The use of reclaimed materials not only reinforces the project's sustainability but also gives the house a sense of belonging to the land, as if it had been there for decades.
One of the major differentiators of this project was the integration of architecture and interior design from the very beginning.
With Camila and Mariana Lellis leading the interior design project involved from the initial stages, it was possible to achieve complete harmony between the spaces, ensuring that every detail, from the furniture to the textures, reflected the architectural language of the project.
This house transcends the concept of housing. It is a space designed to celebrate coexistence, in an impeccable balance between tradition and modernity.
A refuge where the past meets the present, and the simplicity of country life merges with contemporary comfort.