Plan C Frame Flagship Store
PLAN C FRAME FLAGSHIP STORE
(Ab)normal,April
ARCHITECTURAL DESIGN
Mattia Inselvini, Luigi Savio, Davide Masserini, Camilla Morandi, Giulia Cova, Ginevra Conchetto, Marija Ivljanin, Silvia Piana
CONCEPT & STRATEGY
Alessandro Farinella, Francesco Maria Tiribelli, Monica Moschini, Lorenzo Rocca
LOCATION
Italy
CATEGORY
Store
English description provided by the architects.
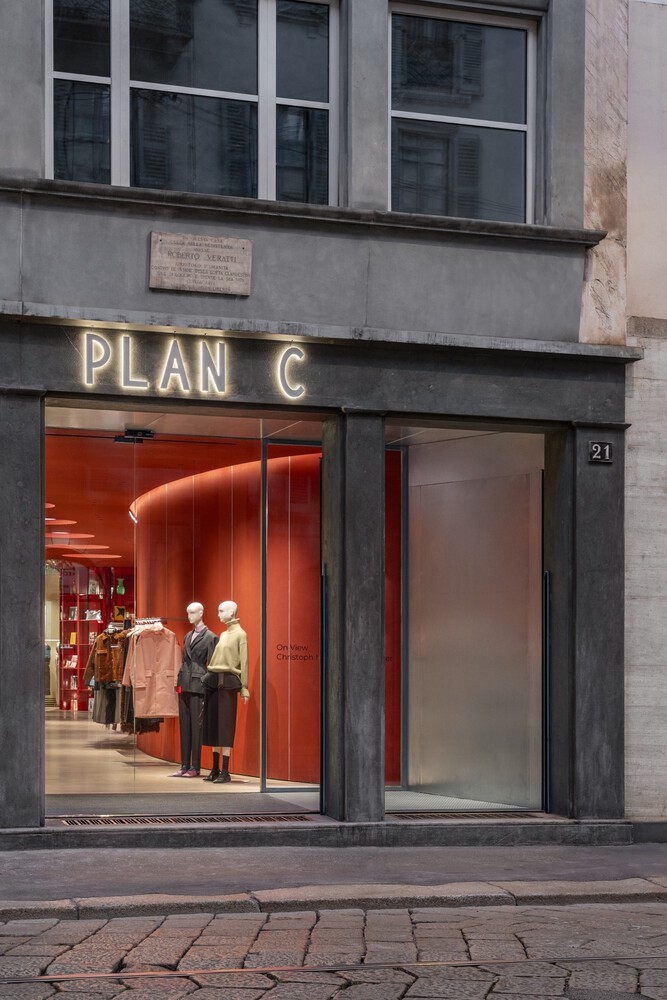
Located at Via Manzoni 21, in the heart of Milan, the new Plan C flagship store marks the first step in the international expansion of the brand founded and directed by Carolina Castiglioni.
The project is the result of a collaboration between APRIL™, the multidisciplinary platform behind the overall concept, retail-cultural strategy, identity model, and the name PLAN C FRAME, and (AB)NORMAL, responsible for the spatial translation, architectural development, and realization.
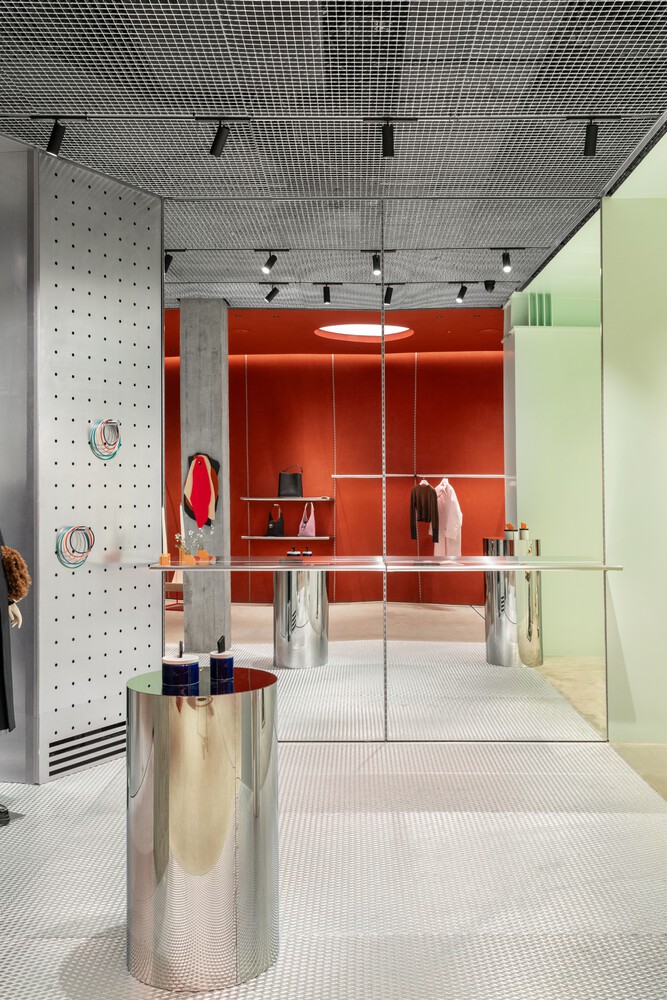
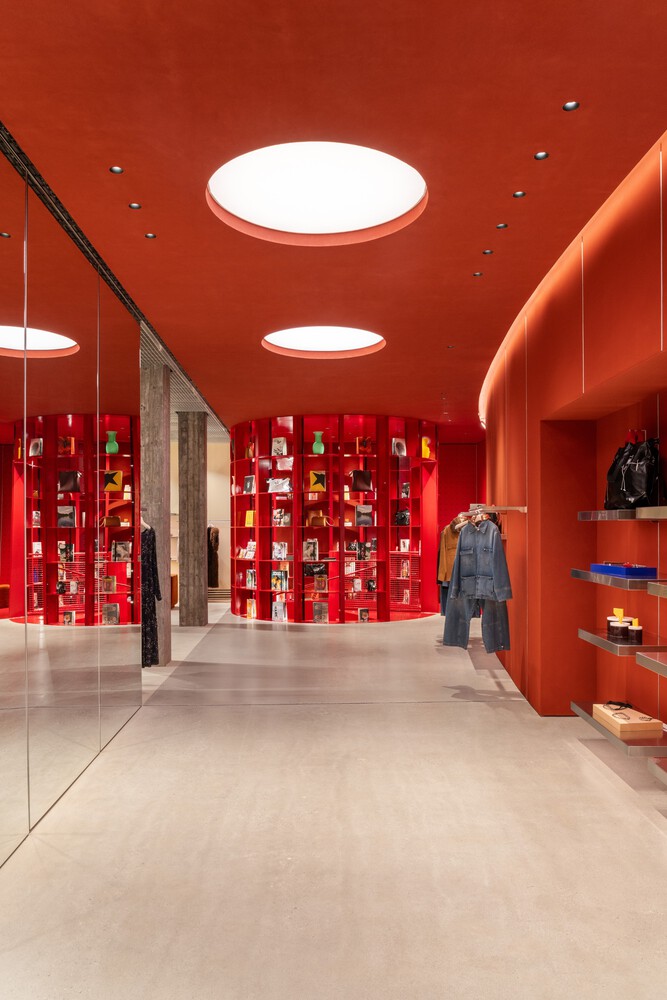
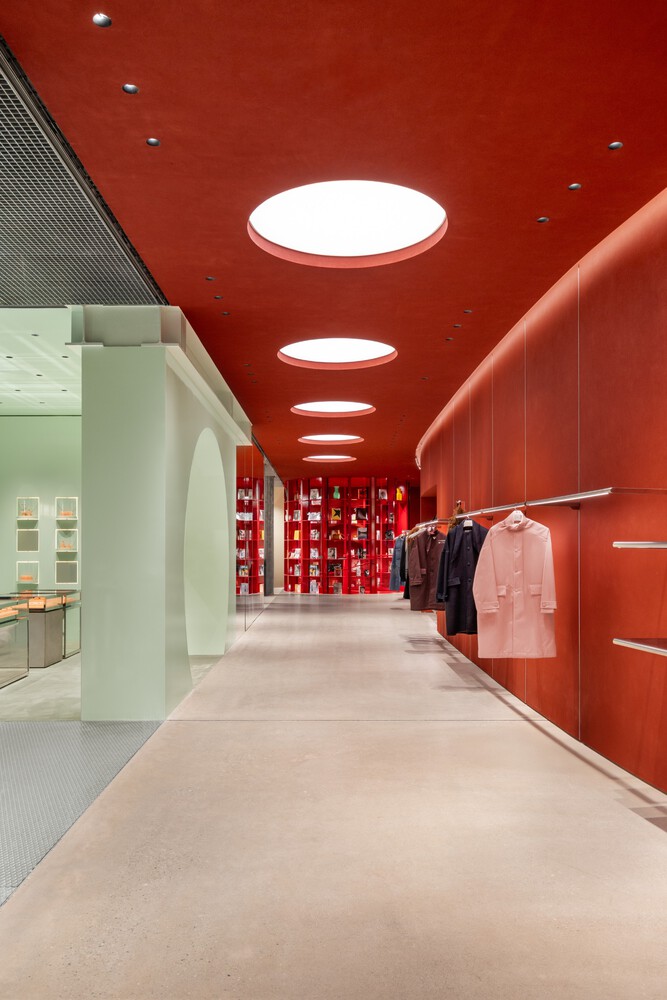
Conceived as a pilot model for future openings, the store proposes a new idea of retail: a flexible, infrastructural architecture designed to host collaborations, installations, and temporary residencies by other brands and creative partners.
Imagined as an open system, the flagship is capable of evolving over time, accommodating formats ranging from everyday retail to exhibitions, events, and temporary takeovers through minimal, reversible interventions.
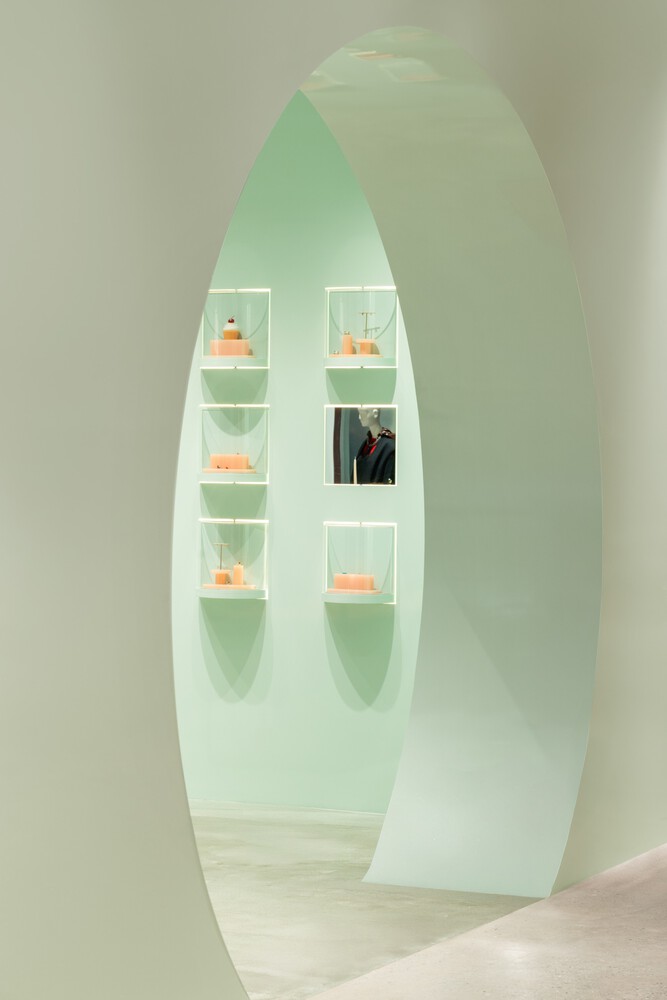
Retail and culture coexist, generating experiences, relationships, and content.
Developed by APRIL™ as a scalable prototype, the model defines guidelines for future international locations, ensuring identity continuity while allowing for local adaptation.
At the core lies the notion of infrastructural architecture, a solid yet adaptable technical framework that can be reorganized and reactivated without altering its structure.
Each element, from equipped walls to the central staircase, is mobile, replaceable, or reconfigurable, enabling continuous evolution and sustainable long-term management.
The concept is fully replicable, maintaining a strong visual identity while responding to diverse contexts and minimizing the impact of future developments.
Engagement with the city is integral to the strategy. By setting back the façade and creating a recessed urban loggia, the boundary between interior and exterior becomes a threshold space that welcomes passersby and gradually introduces them to the Plan C universe.
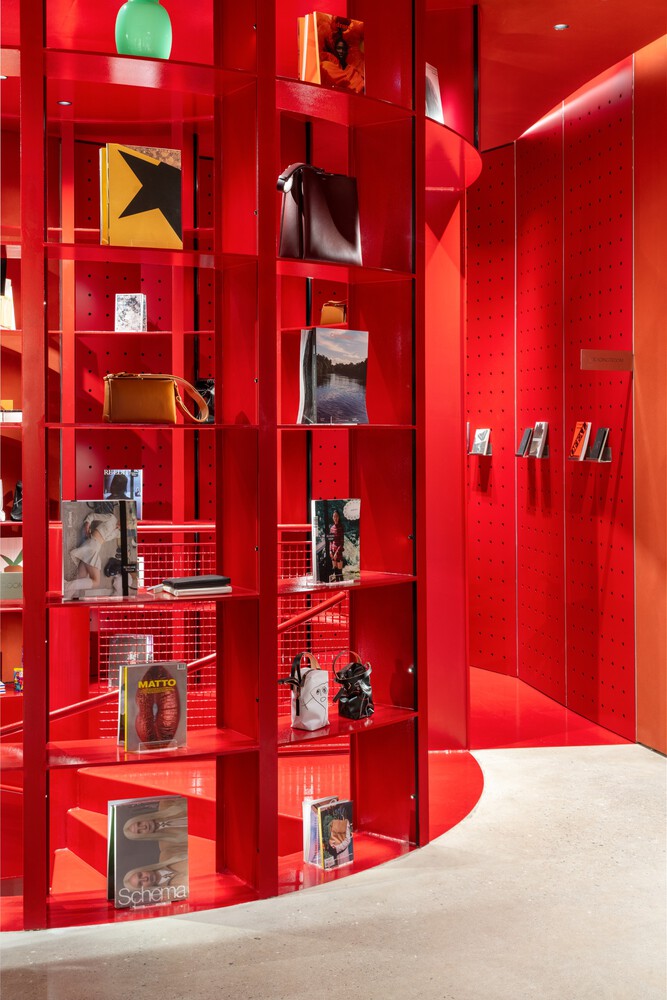
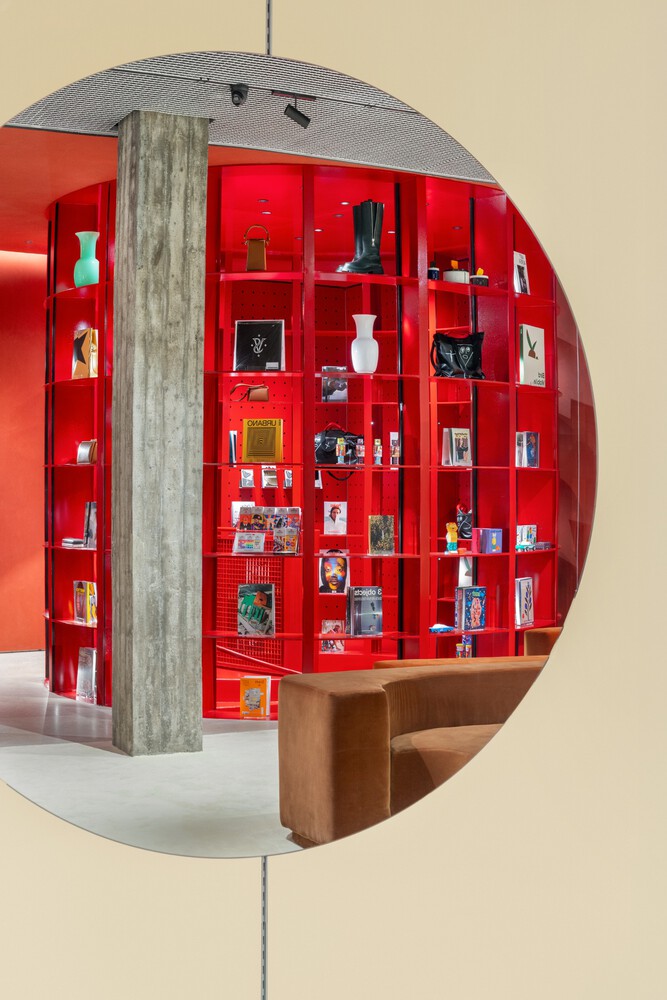
At the heart of the interior, a red staircase-library acts as both visual anchor and functional device.
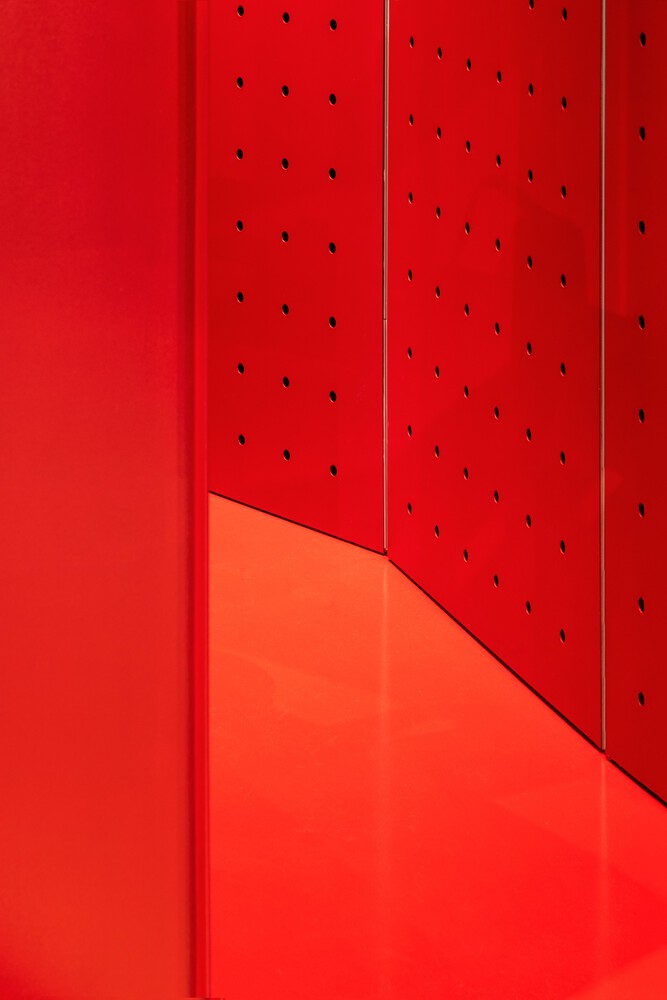
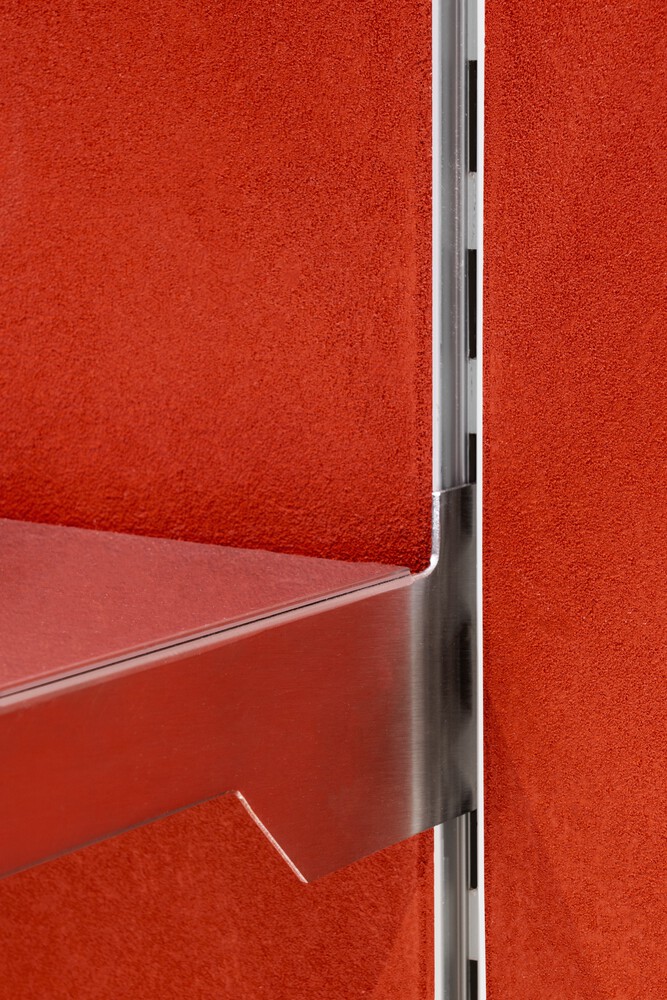
Connecting the two levels, it alternates between bookshelf, installation, and display, becoming a symbolic centerpiece that embodies the store's cultural ambition.
Interpreted spatially by (AB)NORMAL, the concept takes shape as a technical, flexible container continuously reprogrammable by the brand. Despite its infrastructural nature, the space retains a strong material and chromatic identity.
Metal surfaces, raw flooring, colored carpets, and controlled reflections define a dense yet legible atmosphere.
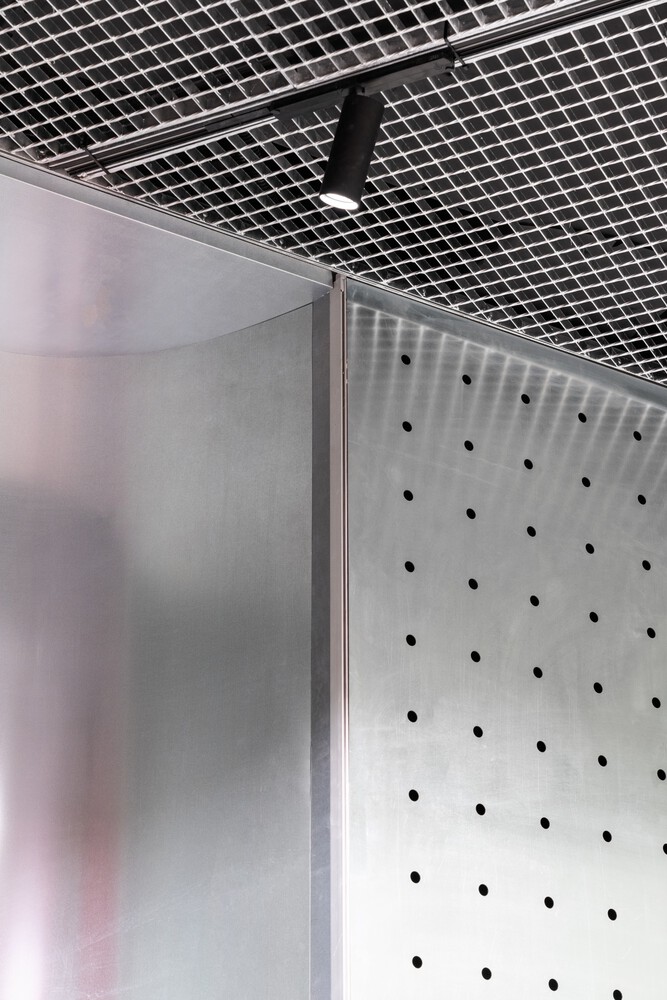
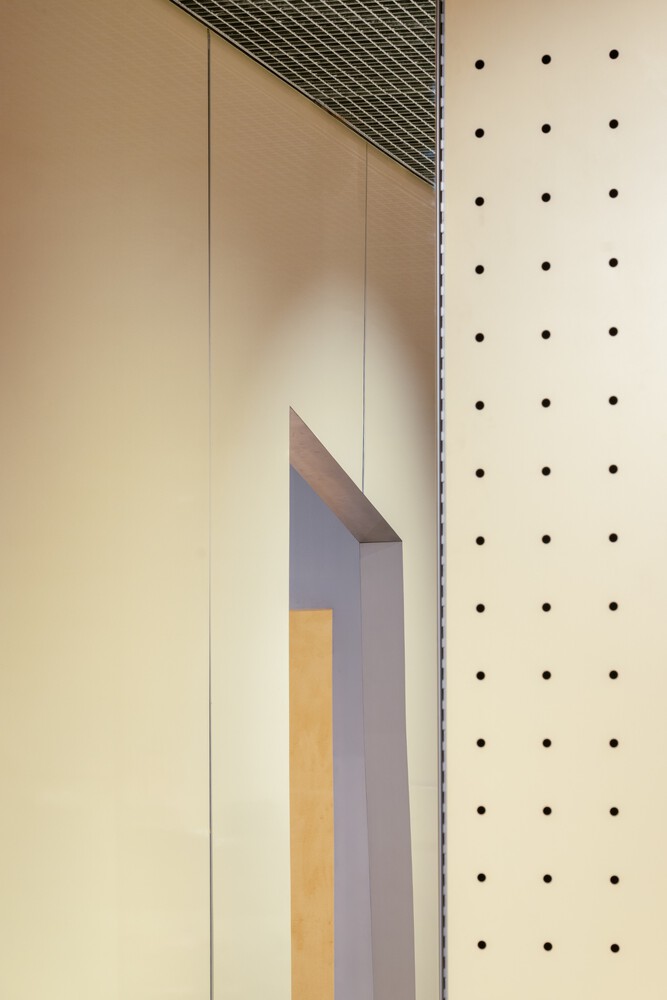
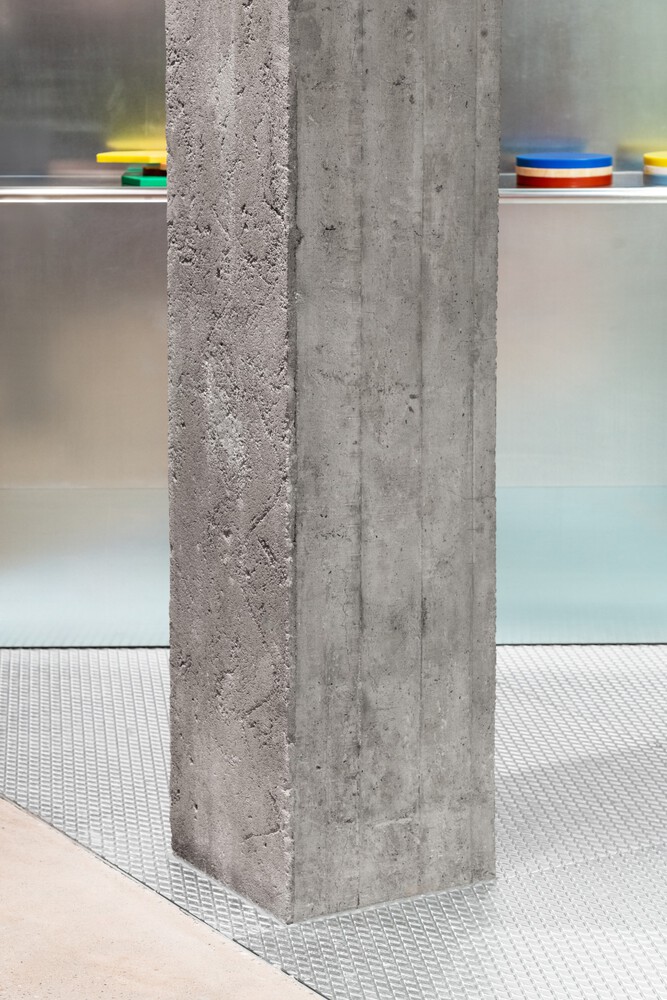
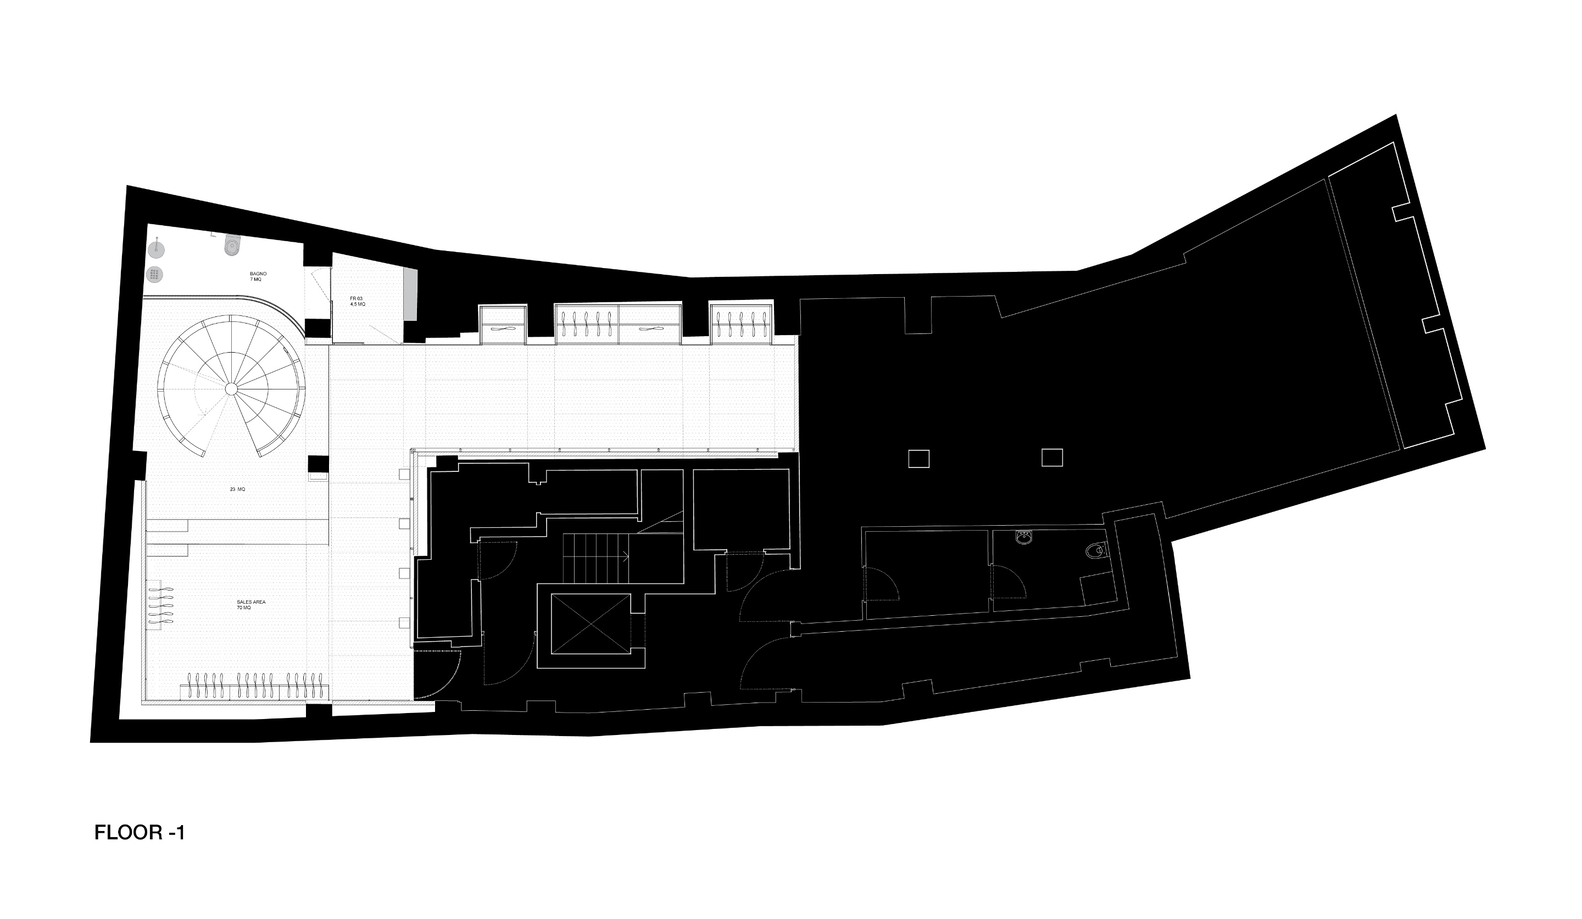
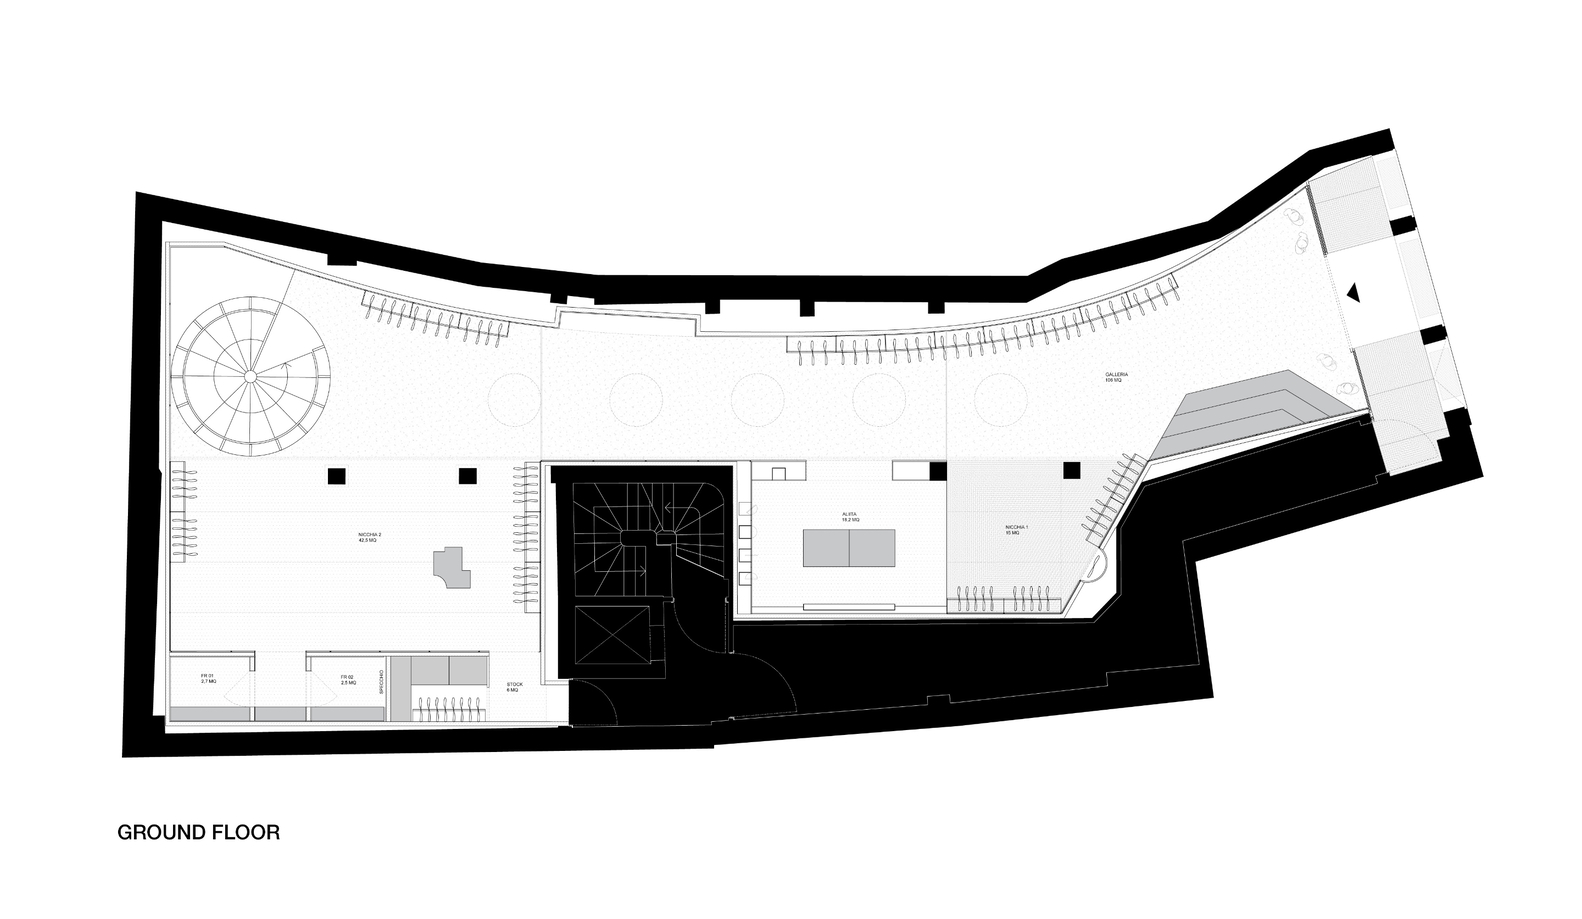
The layout unfolds across two visually and functionally connected levels, organized around the red staircase-library.
On the ground floor, a longitudinal gallery establishes a visual axis between the city and the interior.
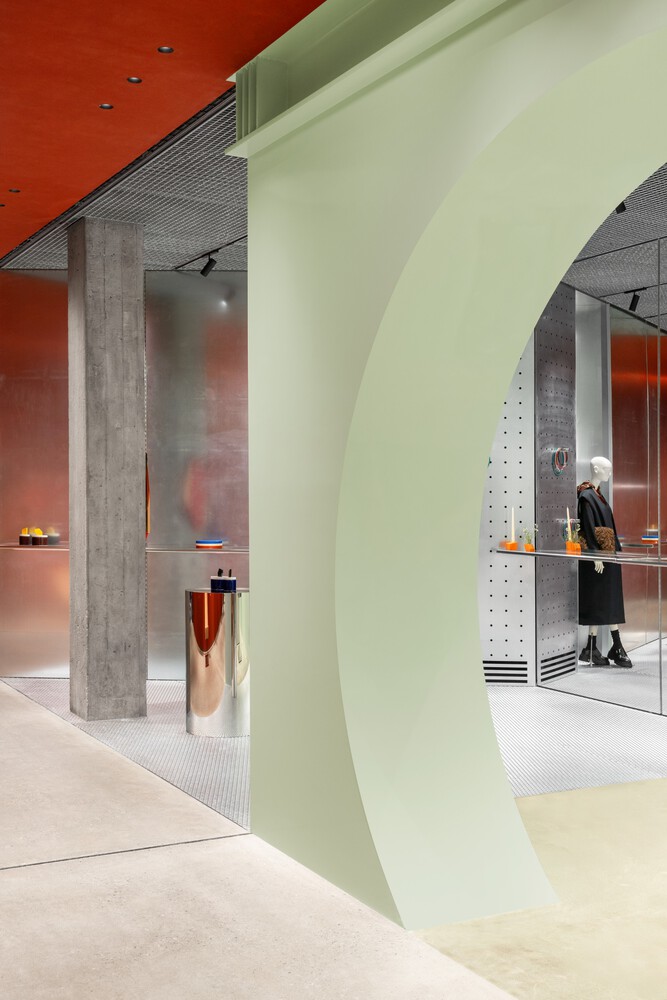
Along this path, three thematic niches introduce distinct atmospheres. The first, clad in metal and mirror, hosts pop-ups and temporary installations.
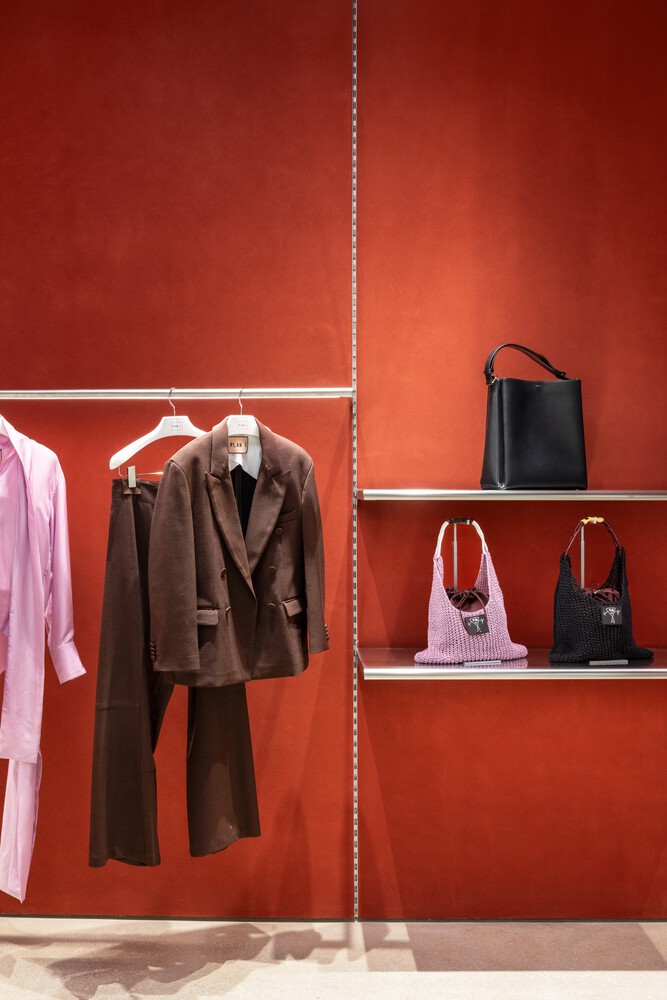
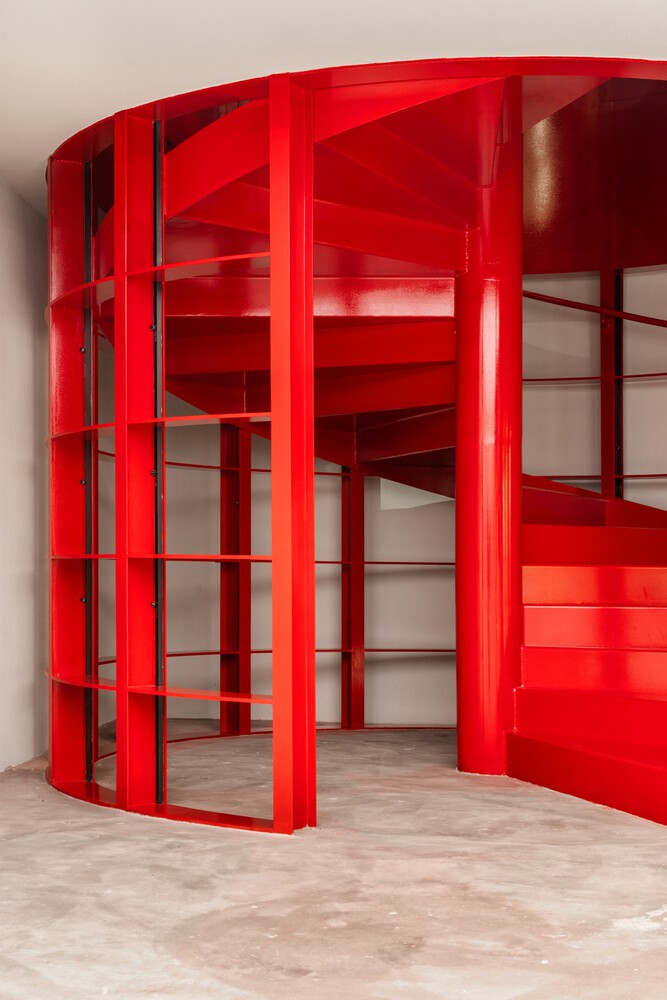
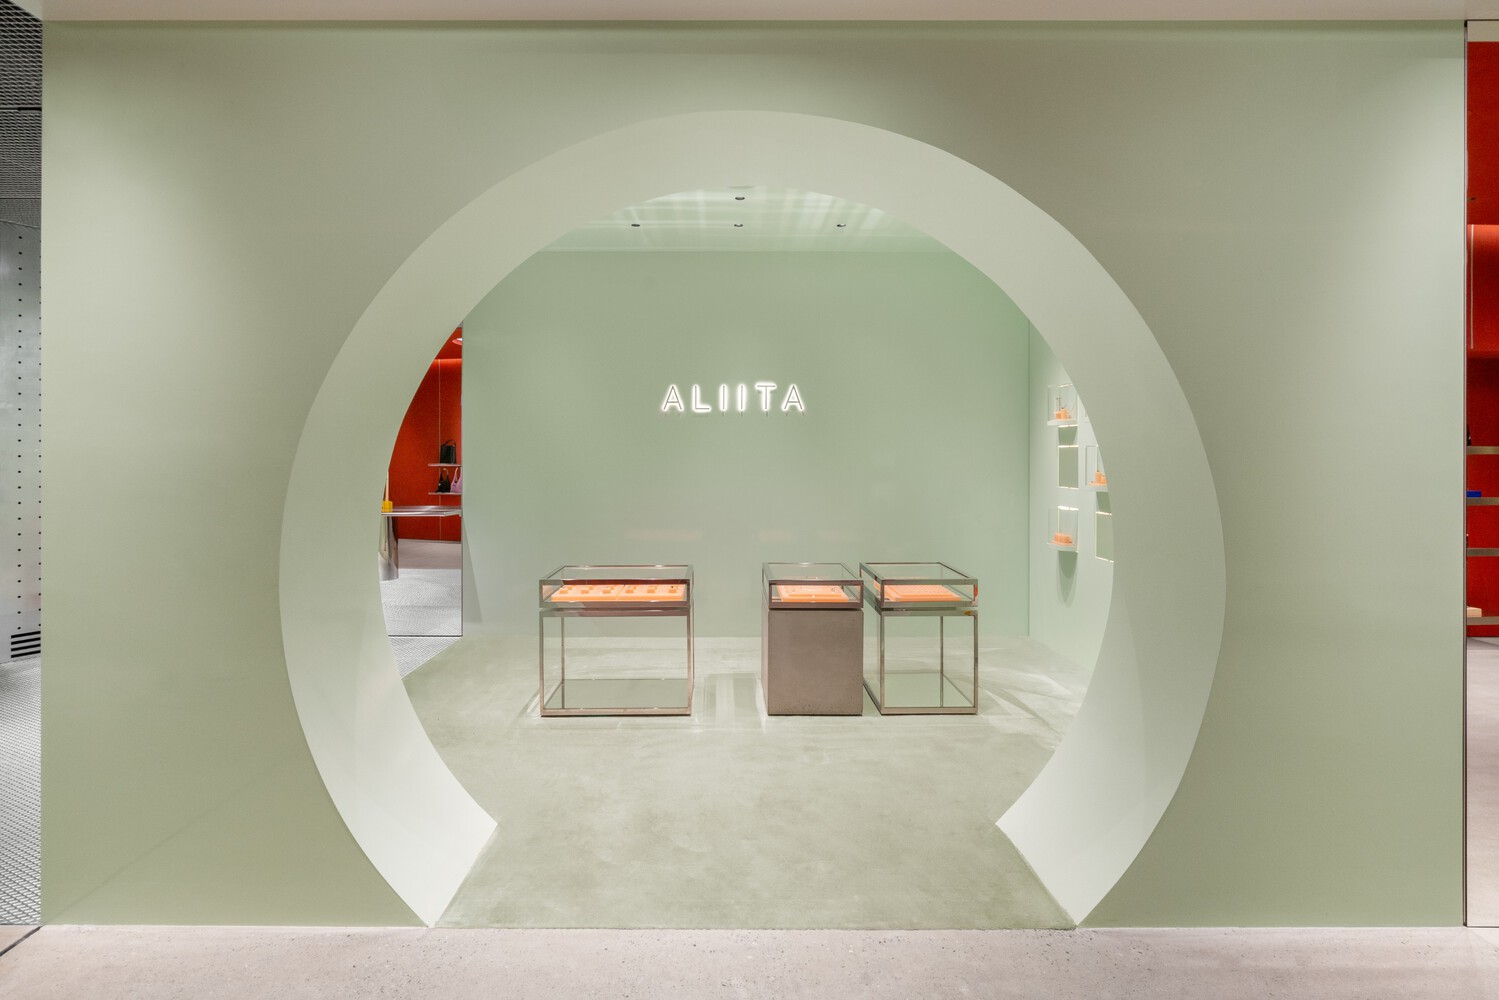
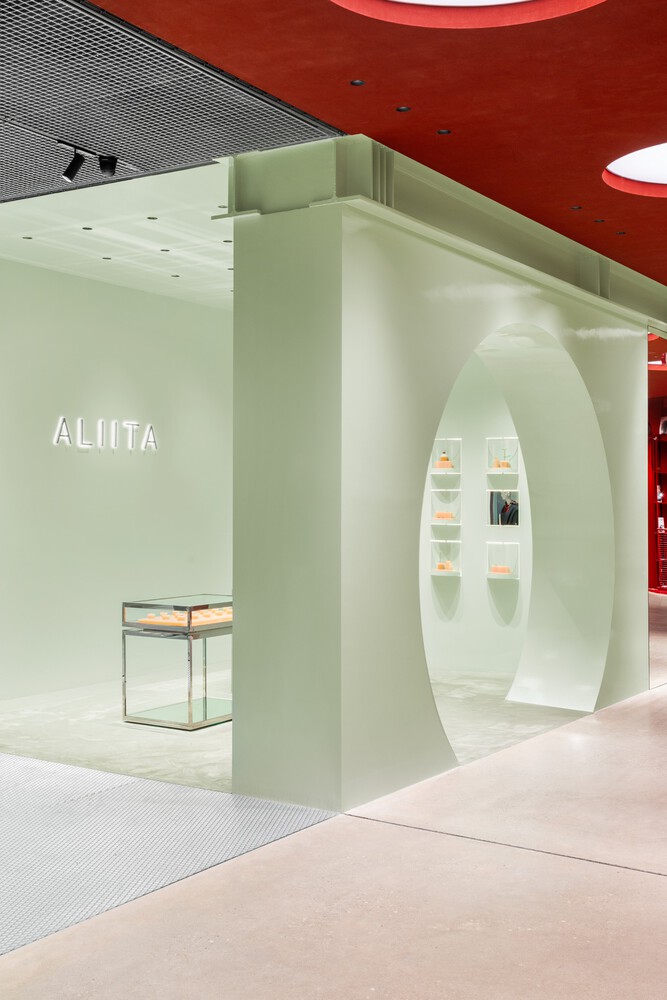
The second permanently houses Aliita within a mint-green lacquered room punctuated by custom pink resin podiums.
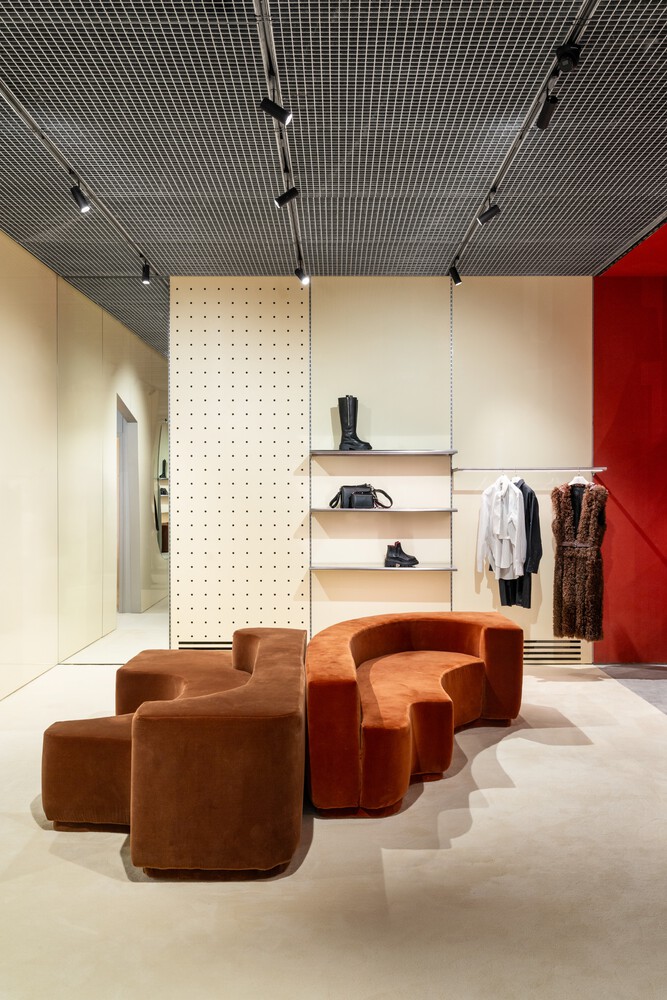
The third, larger niche forms a lounge with fitting rooms, wrapped in butter-colored carpet and panels to evoke a domestic, conversational setting.
The lower level expands the store's cultural dimension, accommodating exhibitions, collaborations, and the brand archive as a narrative extension of the retail experience.

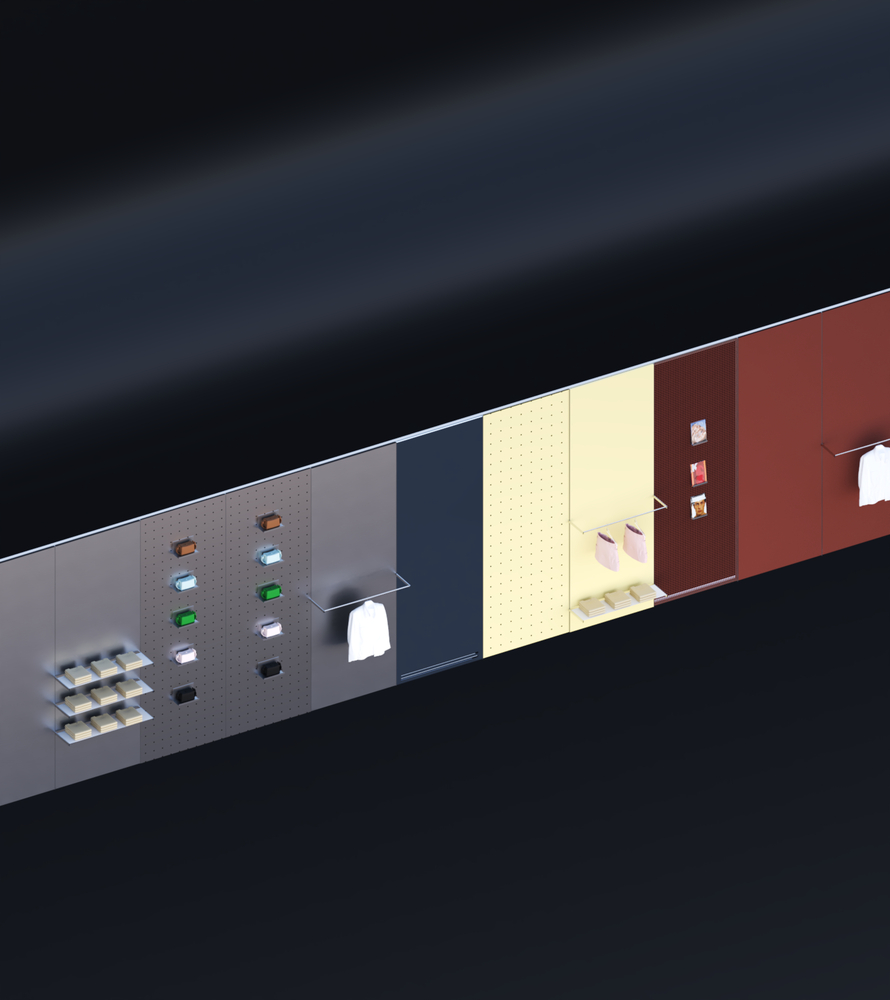
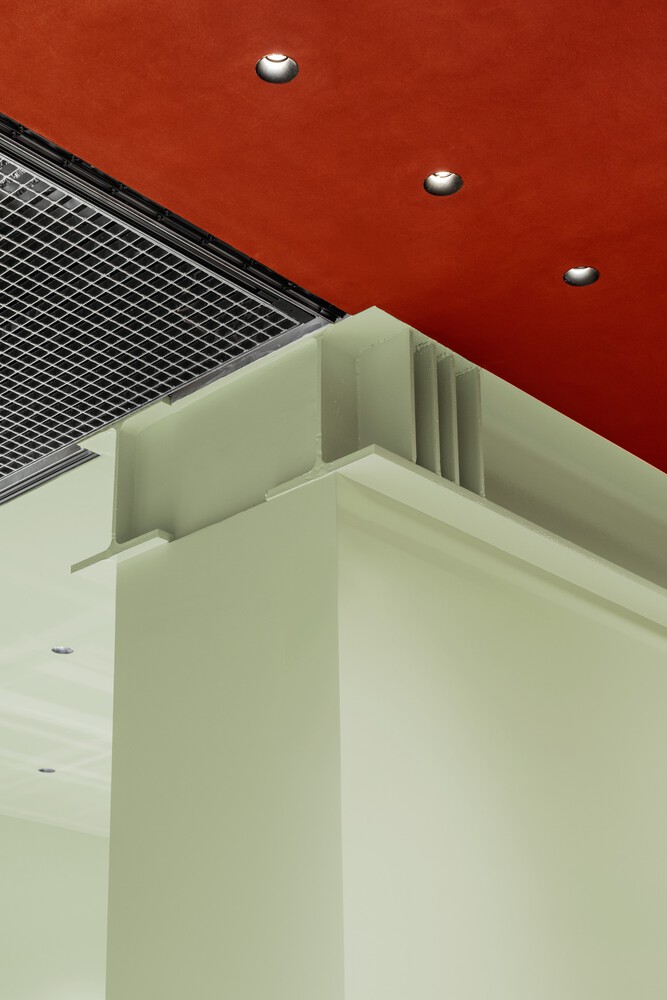
Architectural elements, including reconfigurable wall systems, a curved wall unifying the existing geometry, an infrastructural ceiling with skylights, and a calibrated mix of concrete, metal, and carpet flooring, complete a coherent, adaptable spatial system where industrial and soft finishes coexist in balance.