Cruda House
MEII ESTUDIO
ARCHITECTS
MEII ESTUDIO
MANUFACTURERS
FLOS
PHOTOGRAPHS
Hiperfocal
AREA
70 m²
YEAR
2025
LOCATION
Cartagena, Spain
CATEGORY
Residential Interiors
English description provided by the architects.
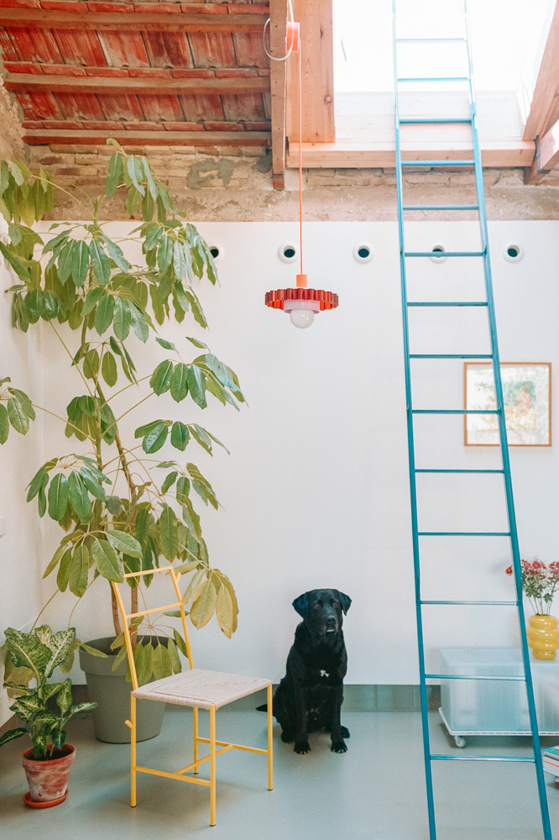
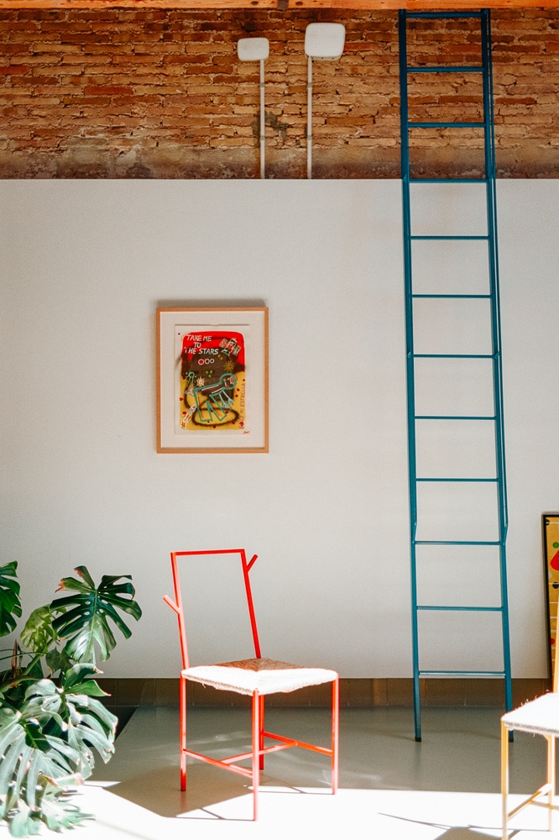
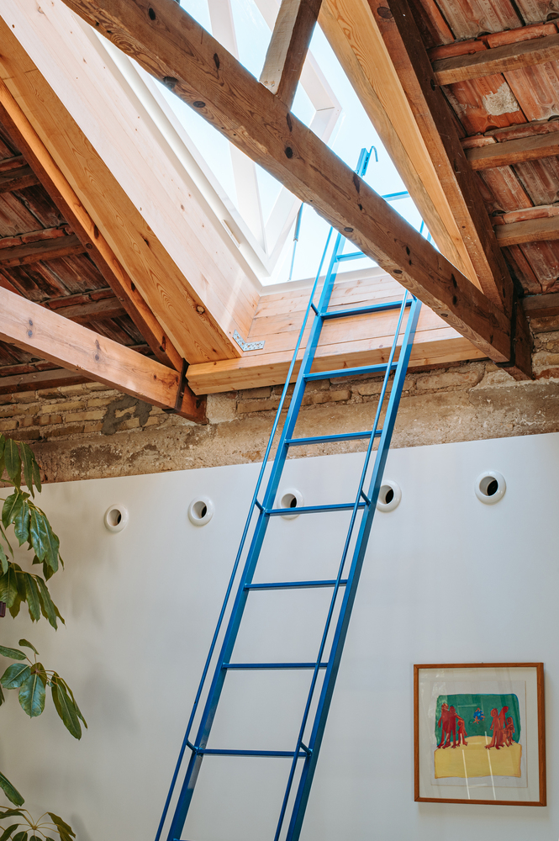
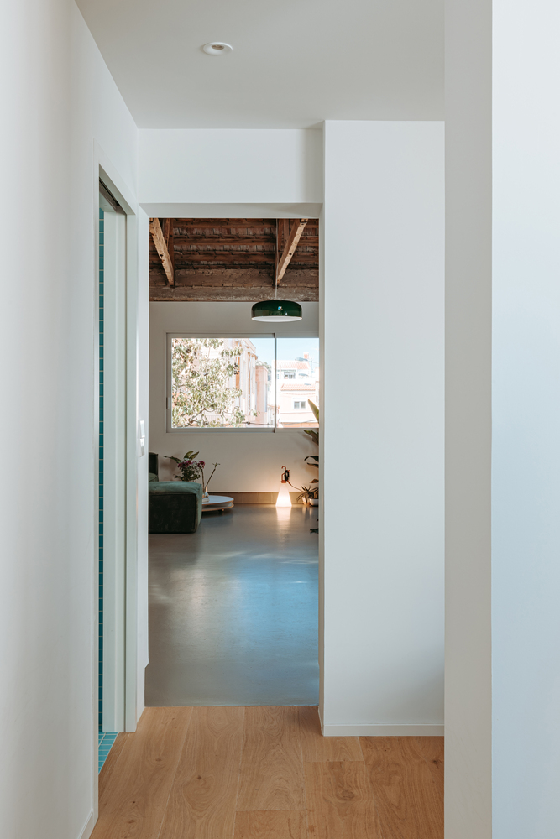
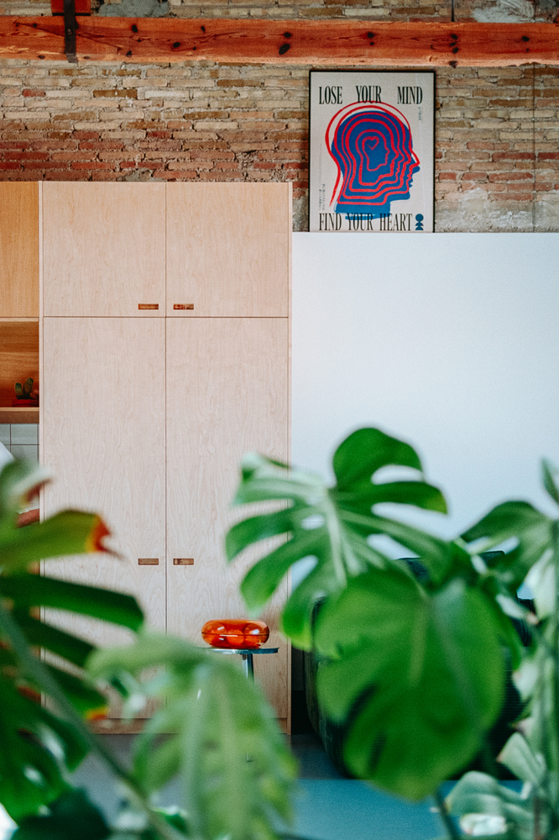
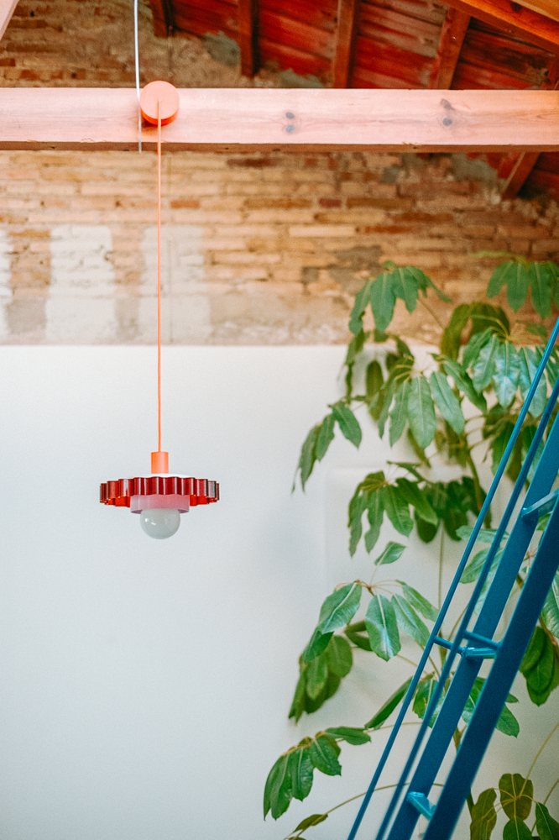
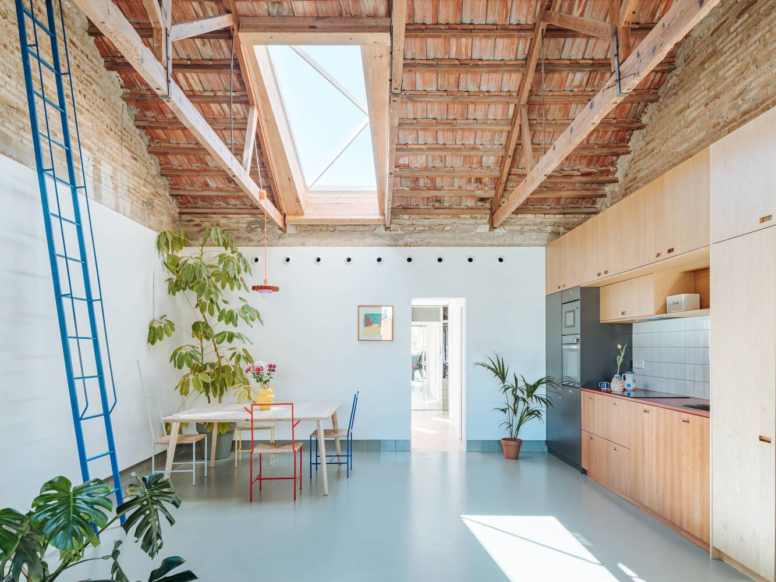
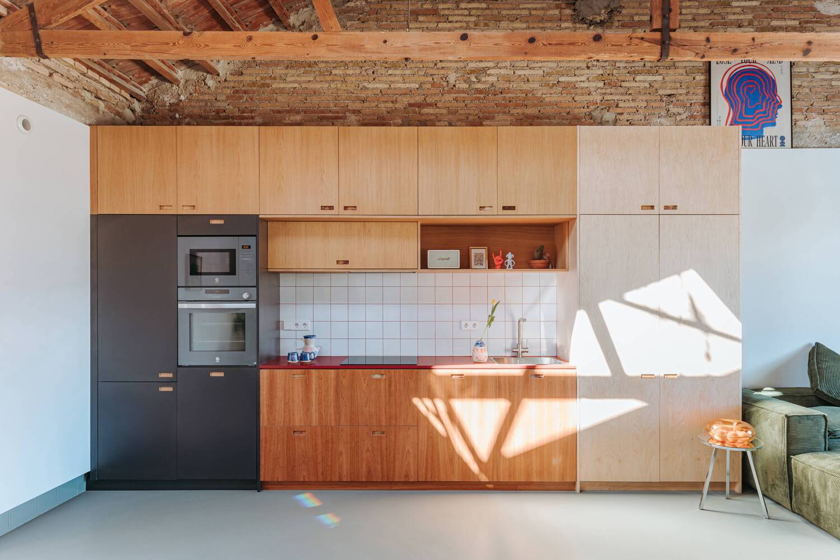
At Cruda House, two levels are clearly distinguished: a renovated base, floor, and wall coverings, and an upper part that remains bare, authentic, and intact.
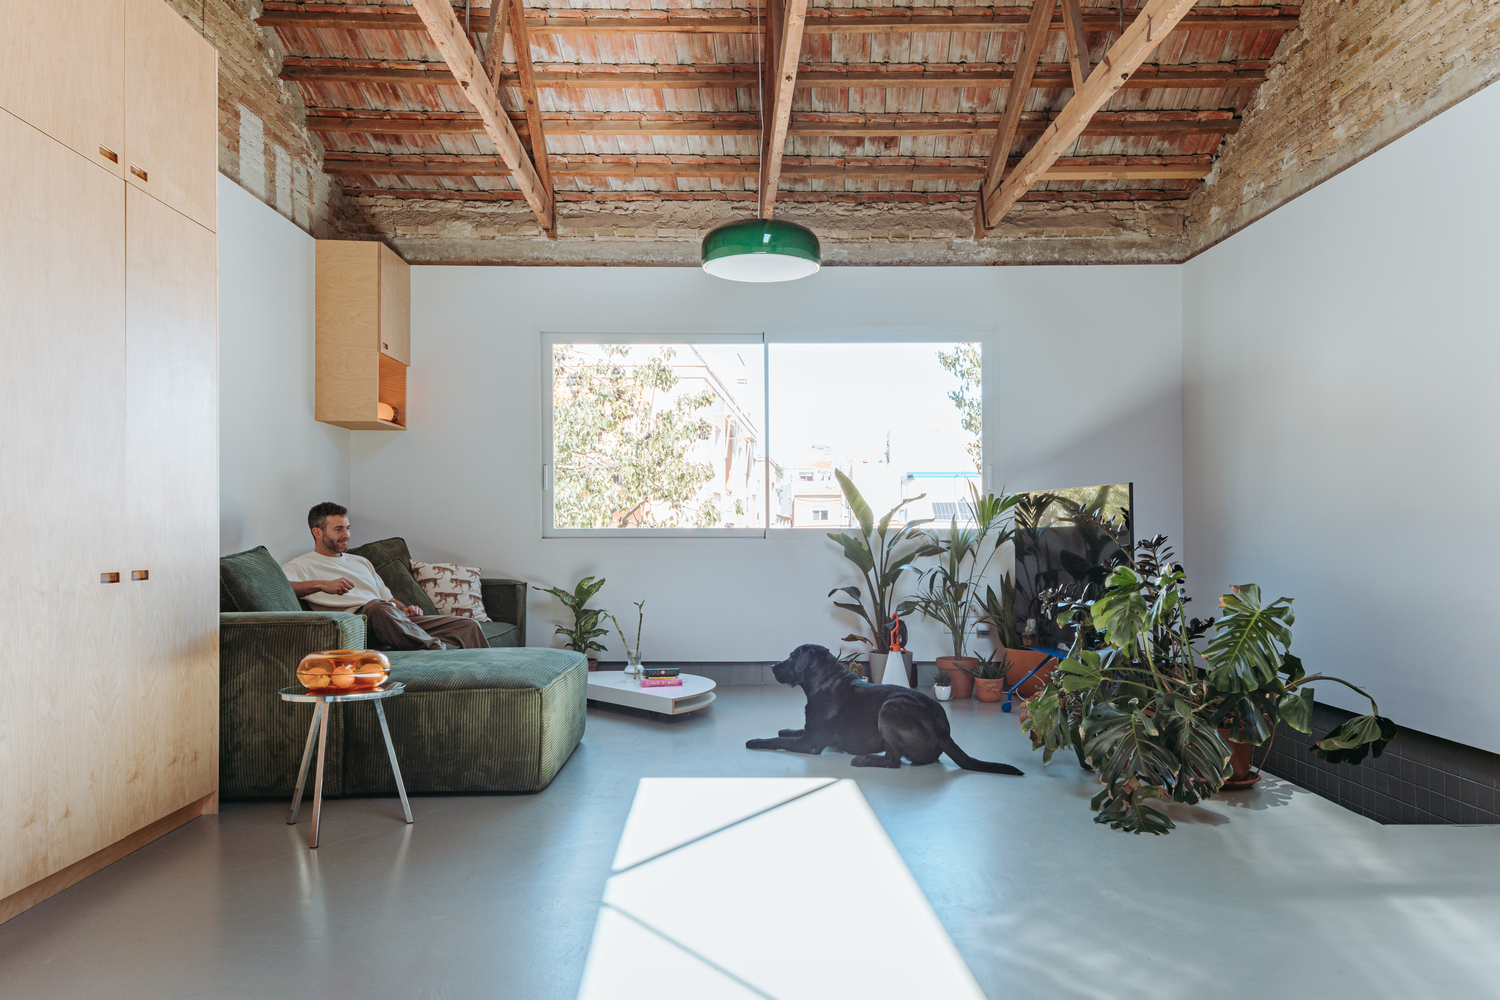
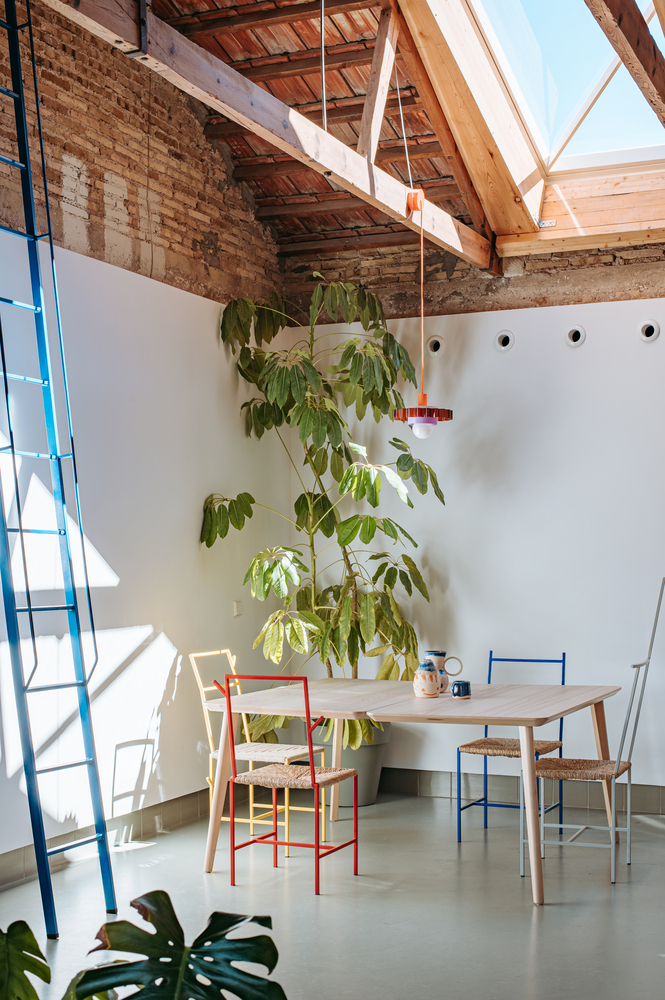
Thus, in a single continuous space, the new and the existing, the technical and the artisanal, the repaired and the preserved coexist; a synthesis between past and present that allows one to inhabit time in all its layers.
Cruda House repairs a neighborhood home from the 1960s through a minimal and precise intervention.
The project reflects on the legacy of traditional and anonymous typologies and their connection to contemporary architecture.
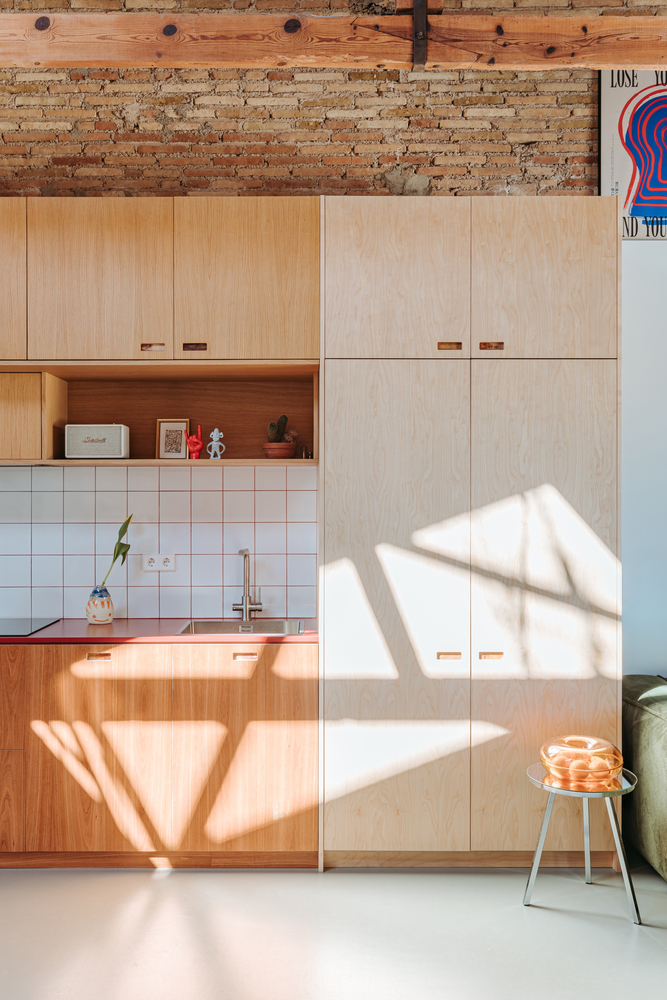
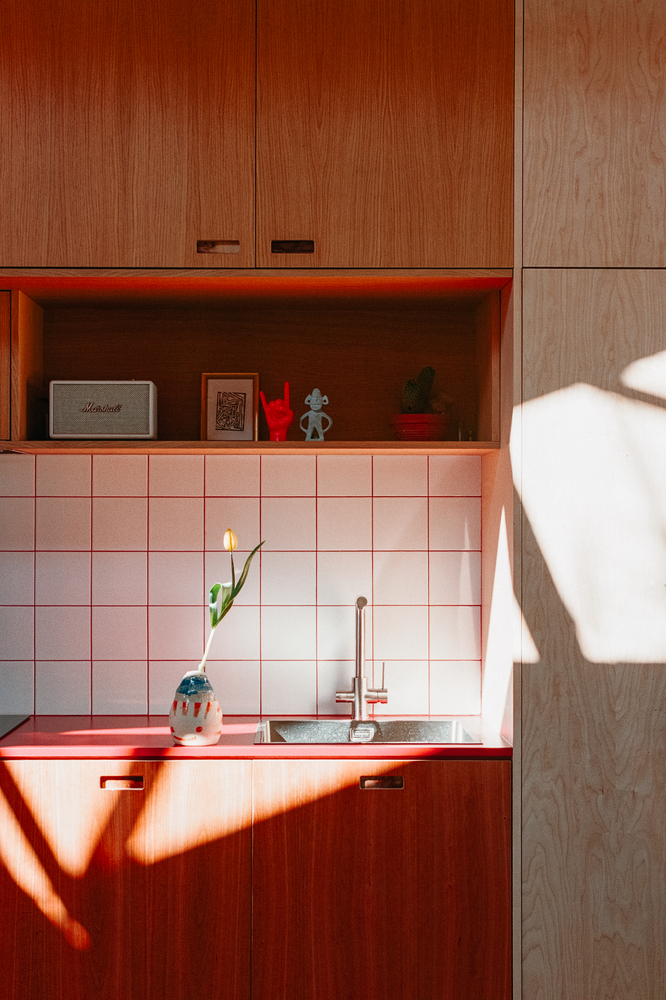
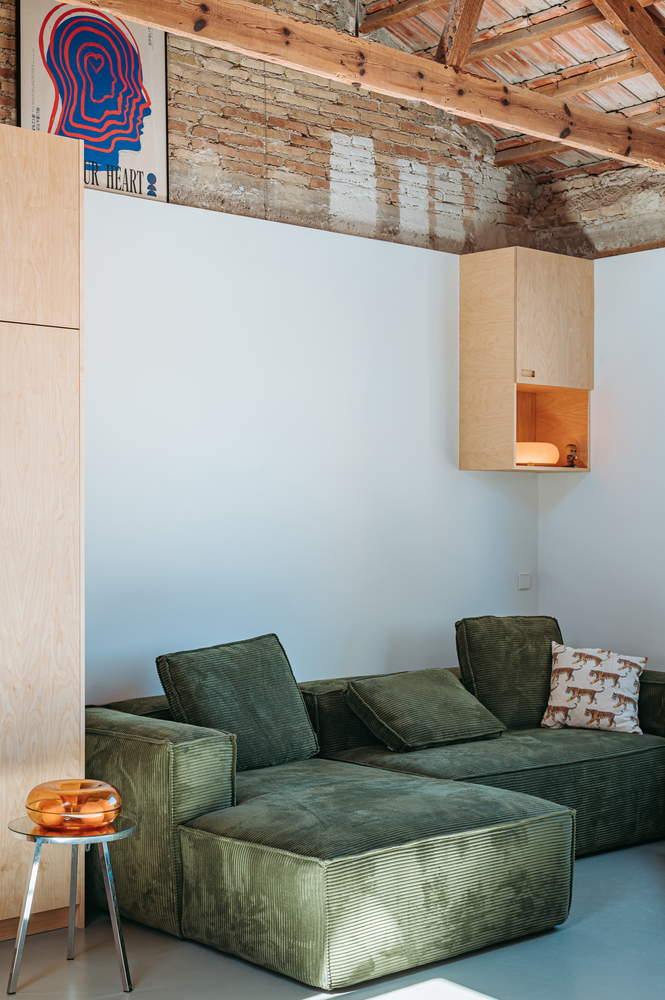
Instead of transforming, it refines and reactivates what already exists, turning the built memory into the driving force of the project.
Far from a conventional renovation, Cruda House preserves both the previous marks and the scars that emerged during the process, integrating them as part of the material narrative of the house.
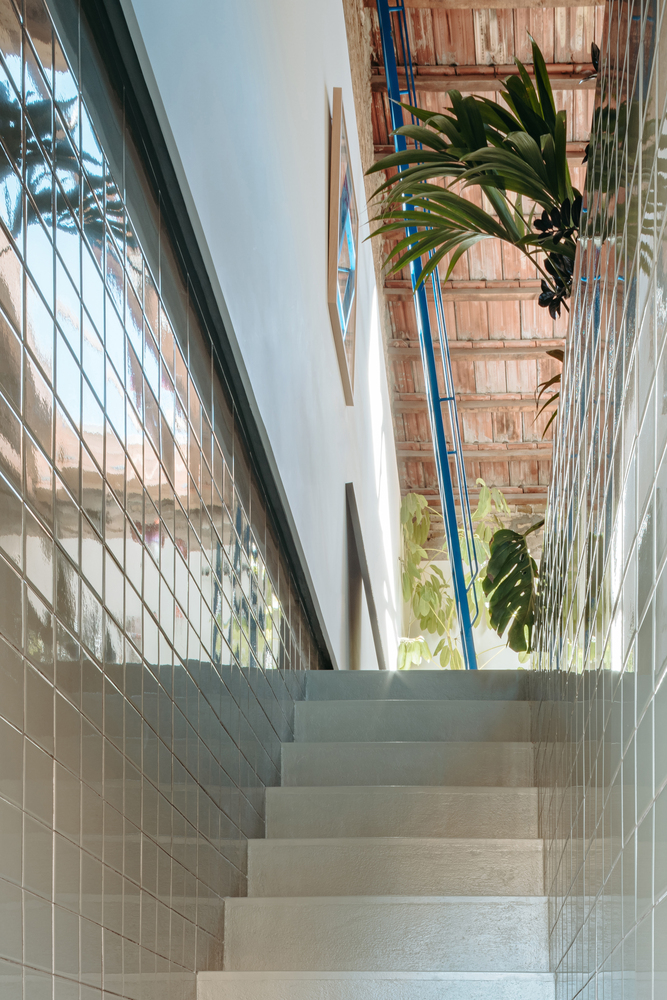
Through a series of measured gestures, spatial quality is enhanced: ceiling height and volume are increased, natural light is amplified, and a unique open and flexible space is generated.