The Jellicoe Workspace
The Jellicoe Workspace
Universal Design Studio
ARCHITECTS
Universal Design Studio
GENERAL CONSTRUCTING
McLaren, Atlantic (Joinery)
LEAD TEAM
Related Argent, Paul Gulati, Rebecca White, Fidel Sáenz de Ormijana, Claudia Carillo
DESIGN TEAM
Ellen Hurst, Niels Hersmann, Mollie Forsyth, Emma Archer (Artwork and Styling)
OFFICE LEAD ARCHITECTS
Paul Gulati (Director), Rebecca White (Associate Design Director)
MEP
EEP
ACOUSTIC
Sandy Brown
PROJECT MANAGEMENT
Gardiner & Theobald
QUANTITY SURVEYING
CHP Group
MANUFACTURERS
Clayworks, Lightforms, Organoid, Rawside, Studio Kajsa Willner, Studio Sarmite, Søuld
PHOTOGRAPHS
Chris Tirrell, Toby Mitchell
AREA
12450 m²
YEAR
2025
LOCATION
United Kingdom
CATEGORY
Offices, Offices Interiors
English description provided by the architects.
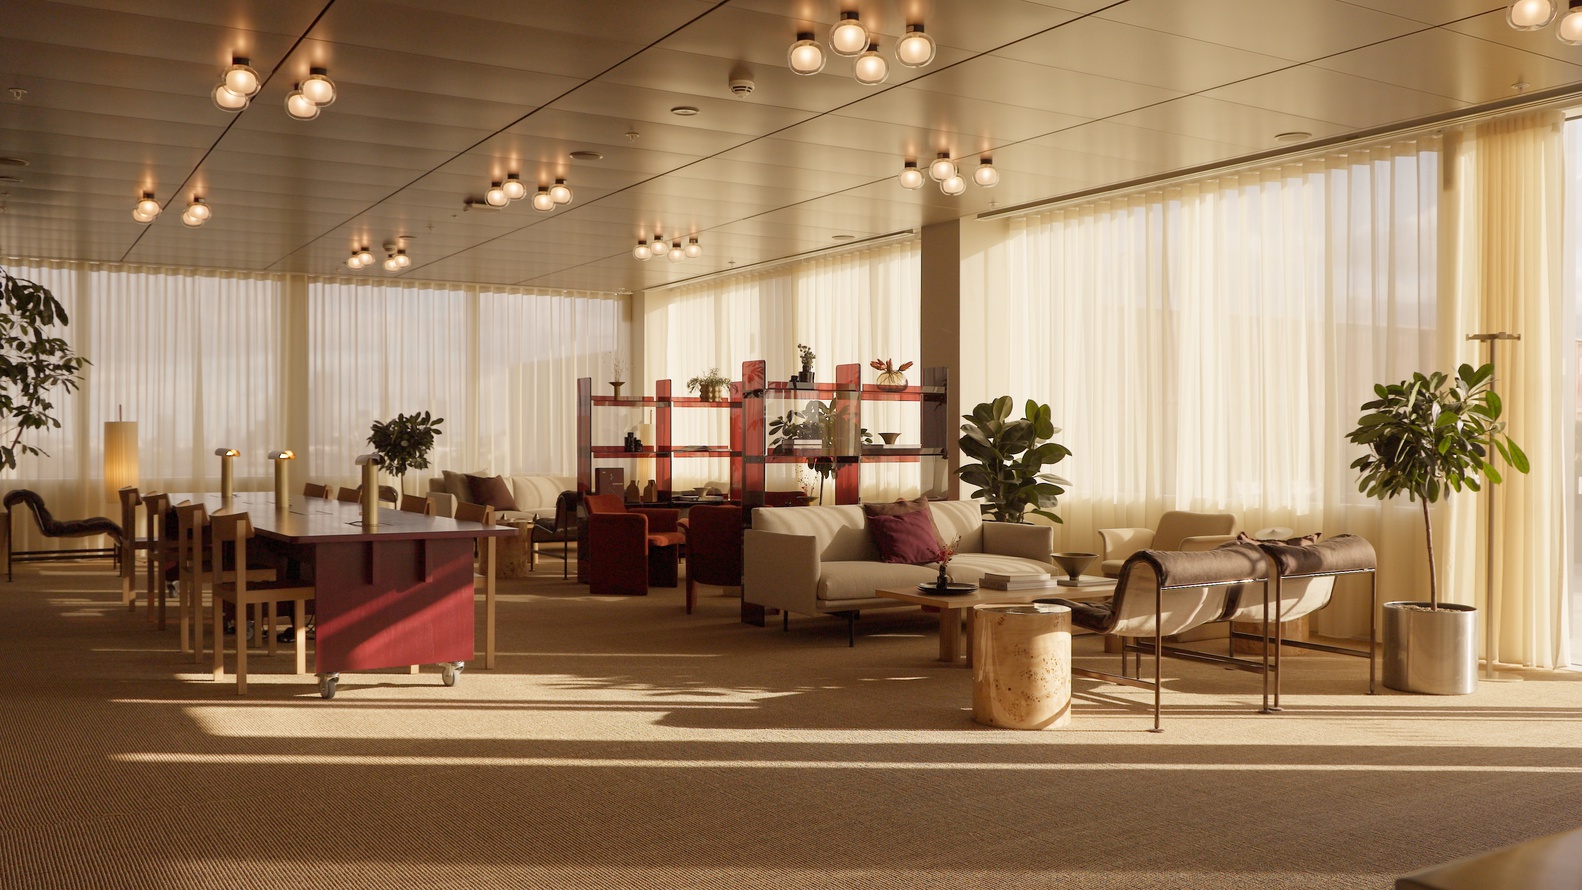
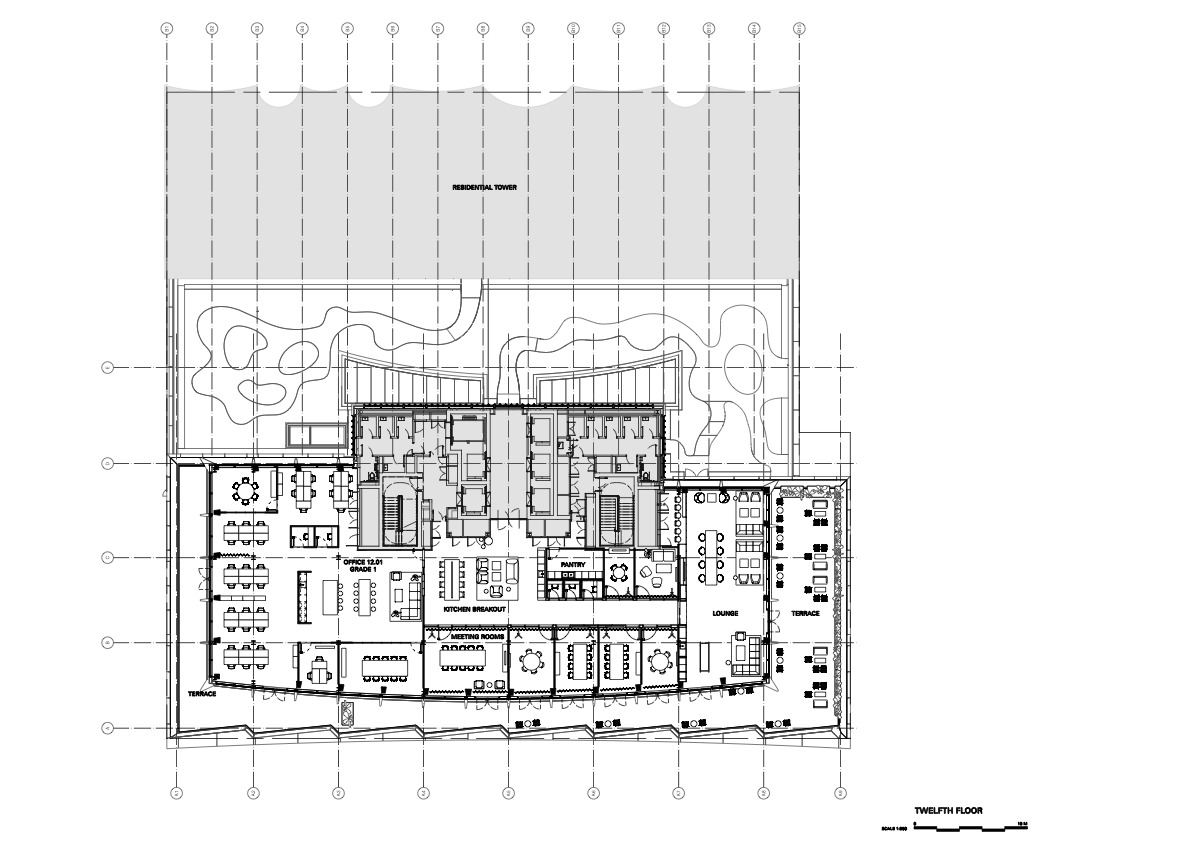
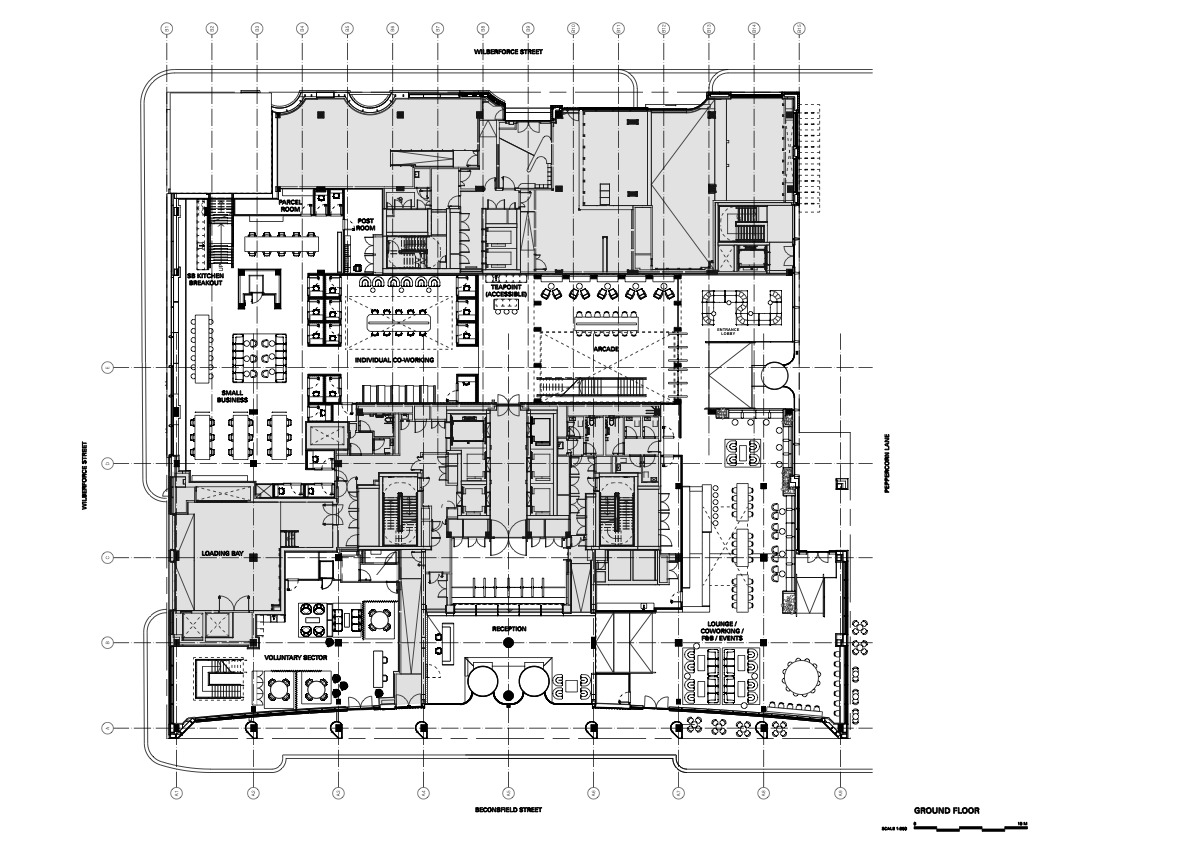
Located in the heart of King's Cross redevelopment, The Jellicoe is a 12,450-square-meter destination workspace designed by Universal Design Studio in collaboration with Fora and the King's Cross Estate, on behalf of Related Argent.
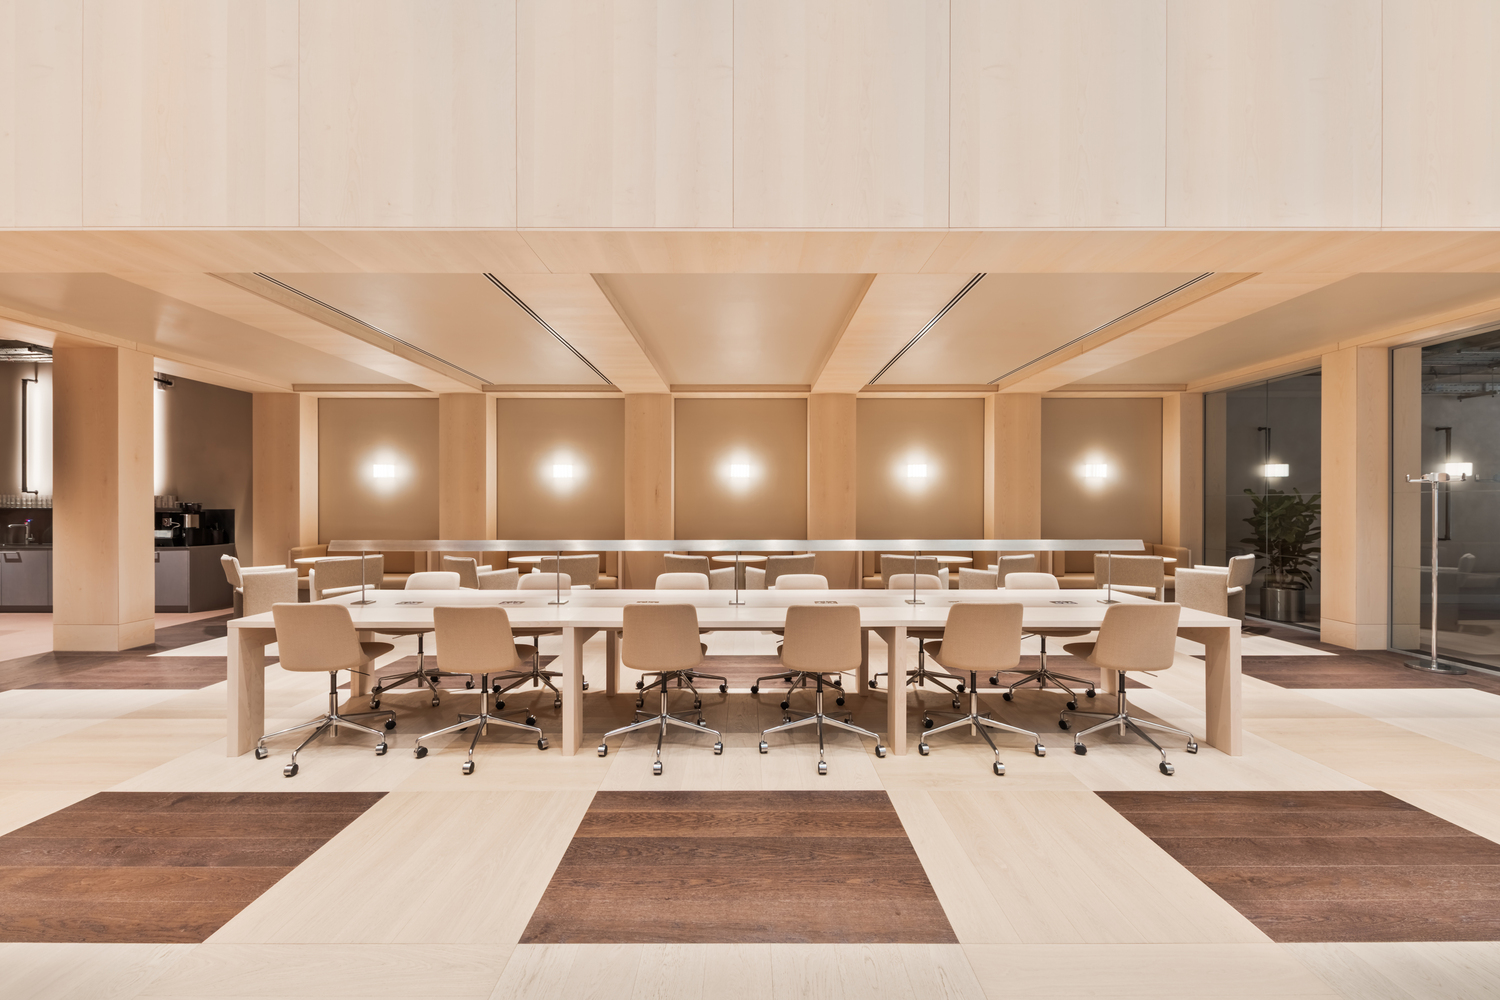
Conceived as 'Worlds within a World', the project offers diverse spatial experiences that are human-focused and adaptable, to support a new generation of workspace users.
Universal reimagined the modern workplace through a spatial concept built around a series of distinct 'worlds'.
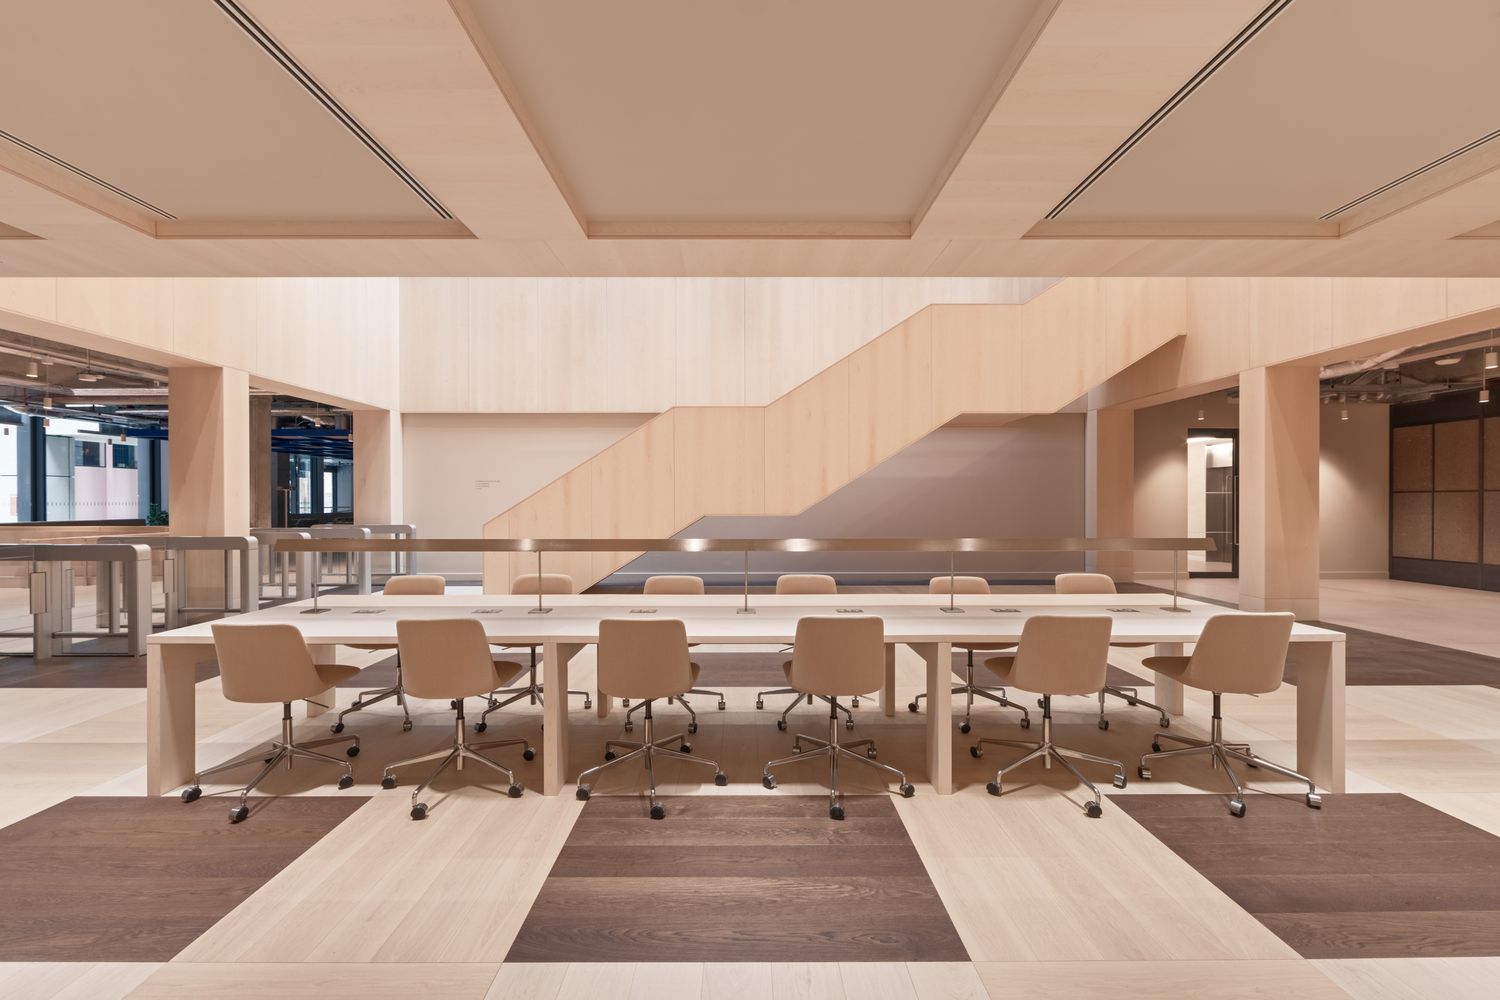
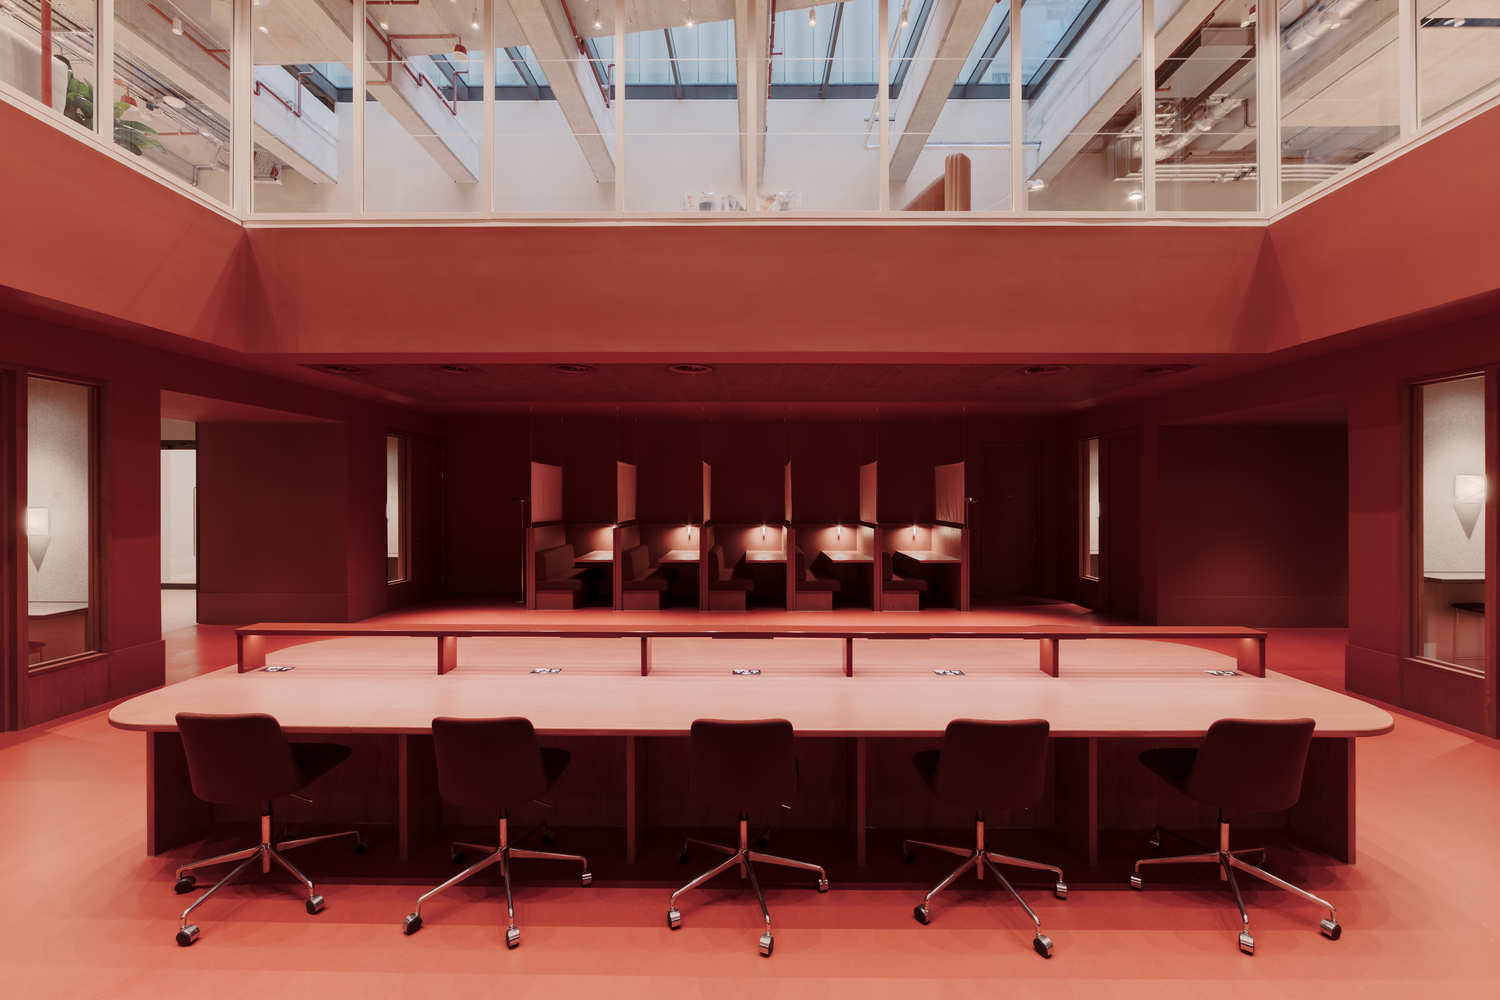
Each of these zones supports a variety of individual and collective activities, from focused work to social interaction and moments of rest, reflecting the complex and evolving needs of contemporary professionals.
Rather than drawing solely from traditional office typologies, the design borrows from the qualities of hospitality, cultural, and wellness spaces.
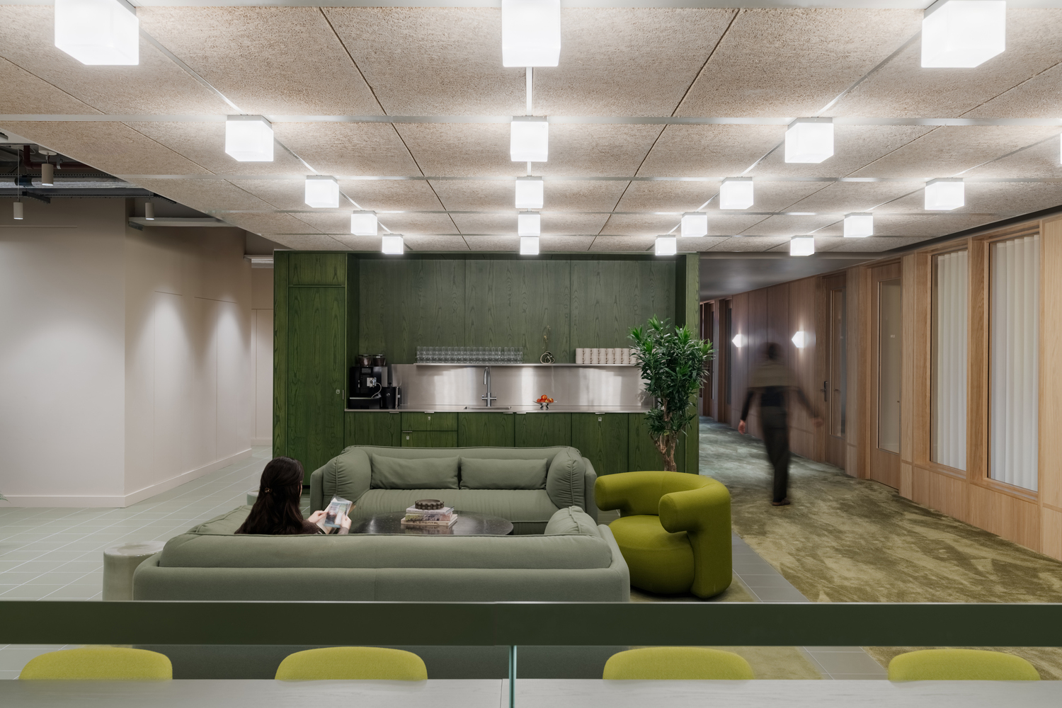
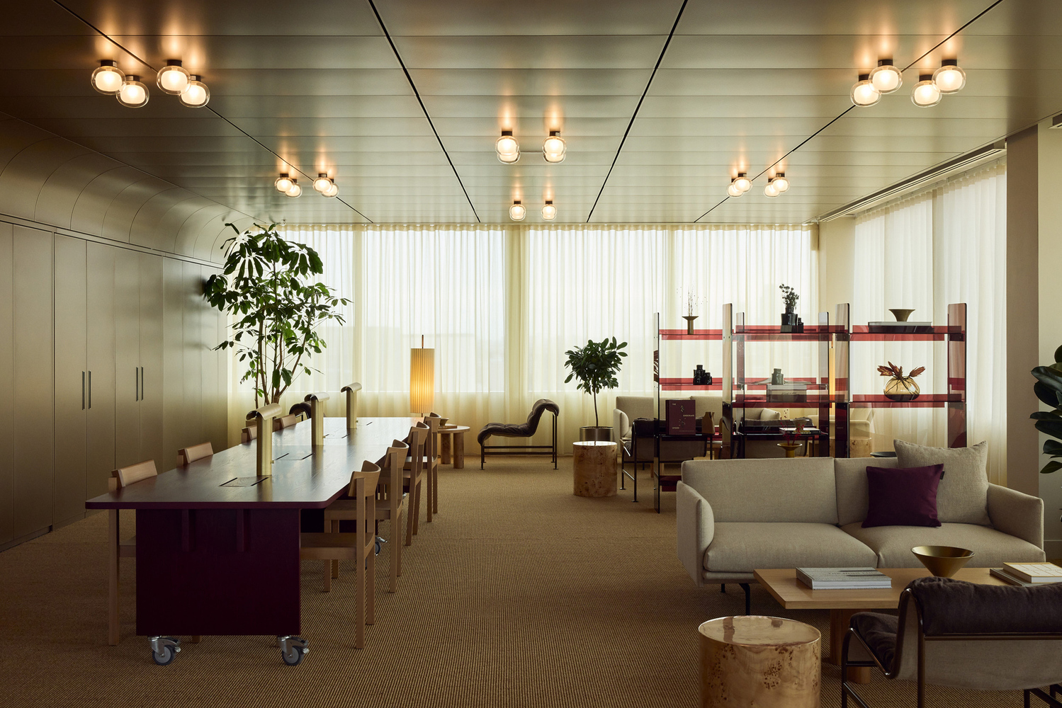
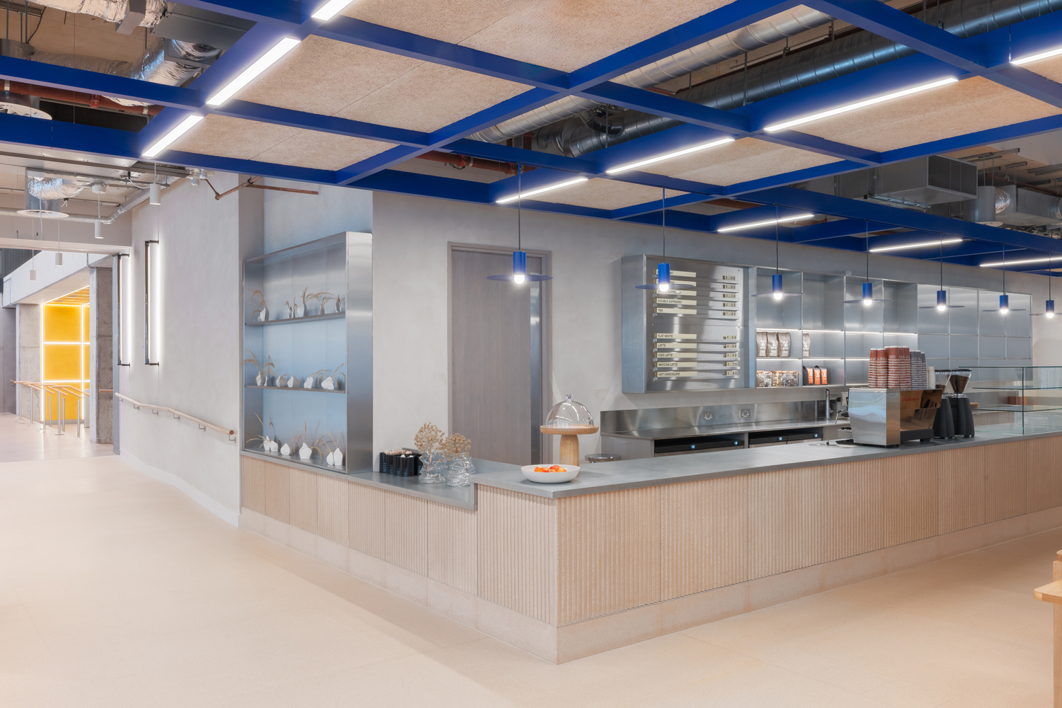
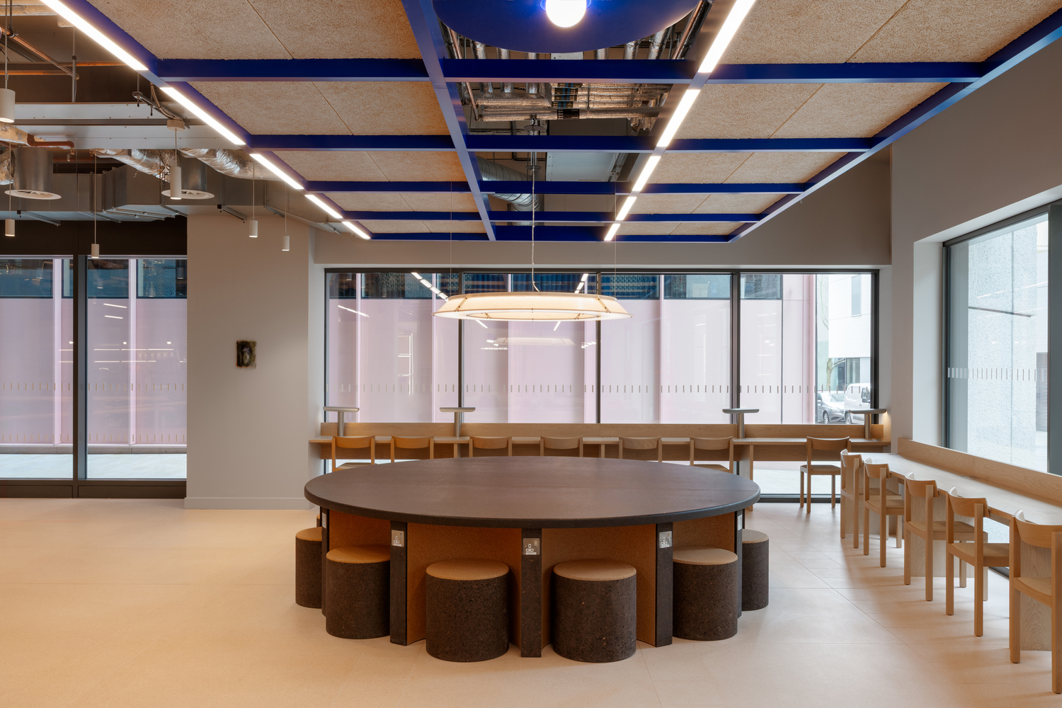
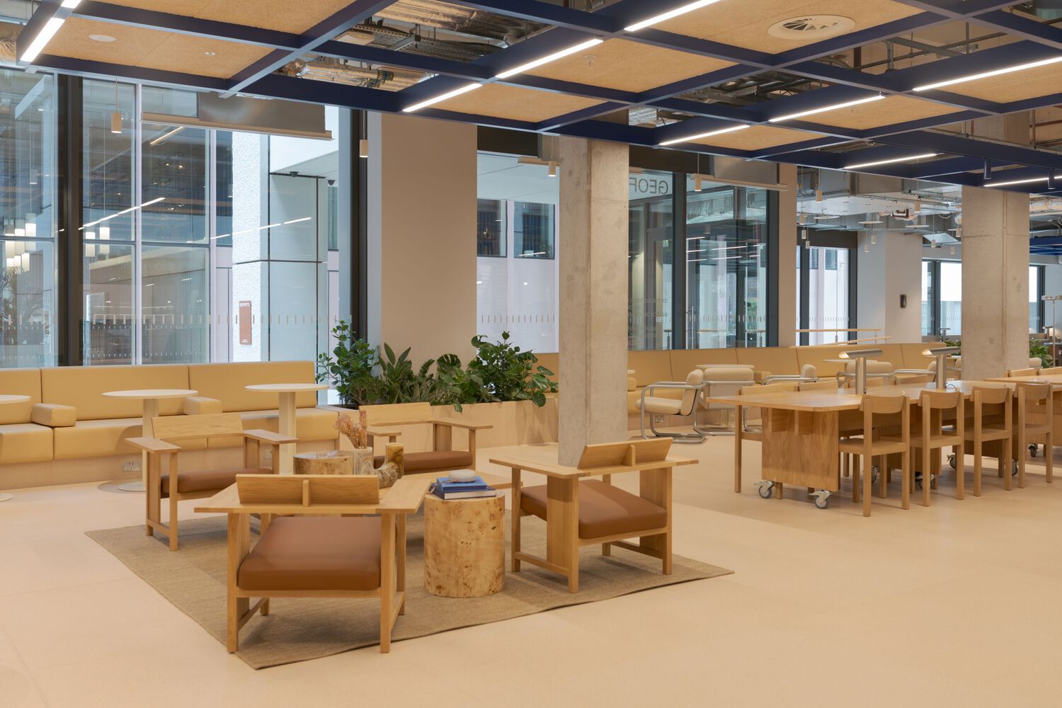
The publicly accessible townhall 'world', for instance, features an adaptable grid ceiling and flexible furnishings that allow it to shift seamlessly between a café, co-working lounge, and events venue.
Moving through these spaces introduces a cinematic rhythm to the experience, like cutting to a new scene, prompting behavioural shifts and supporting different working styles.
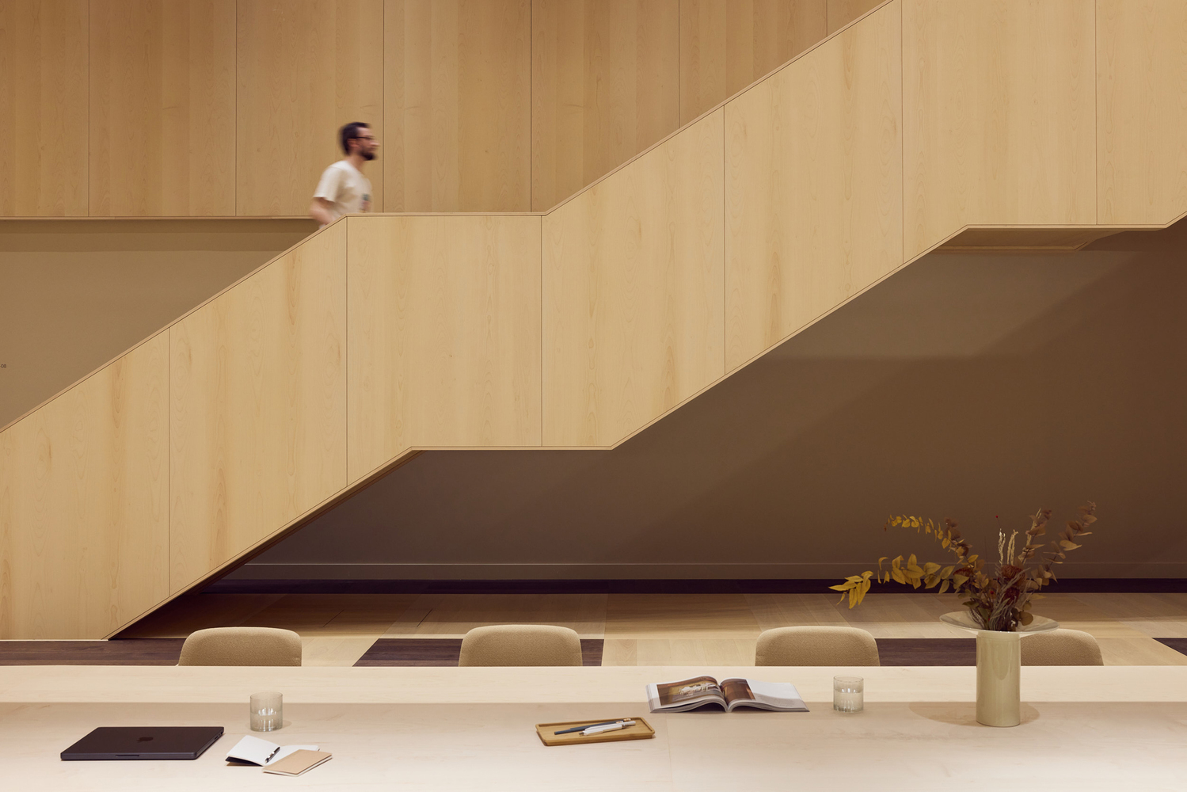
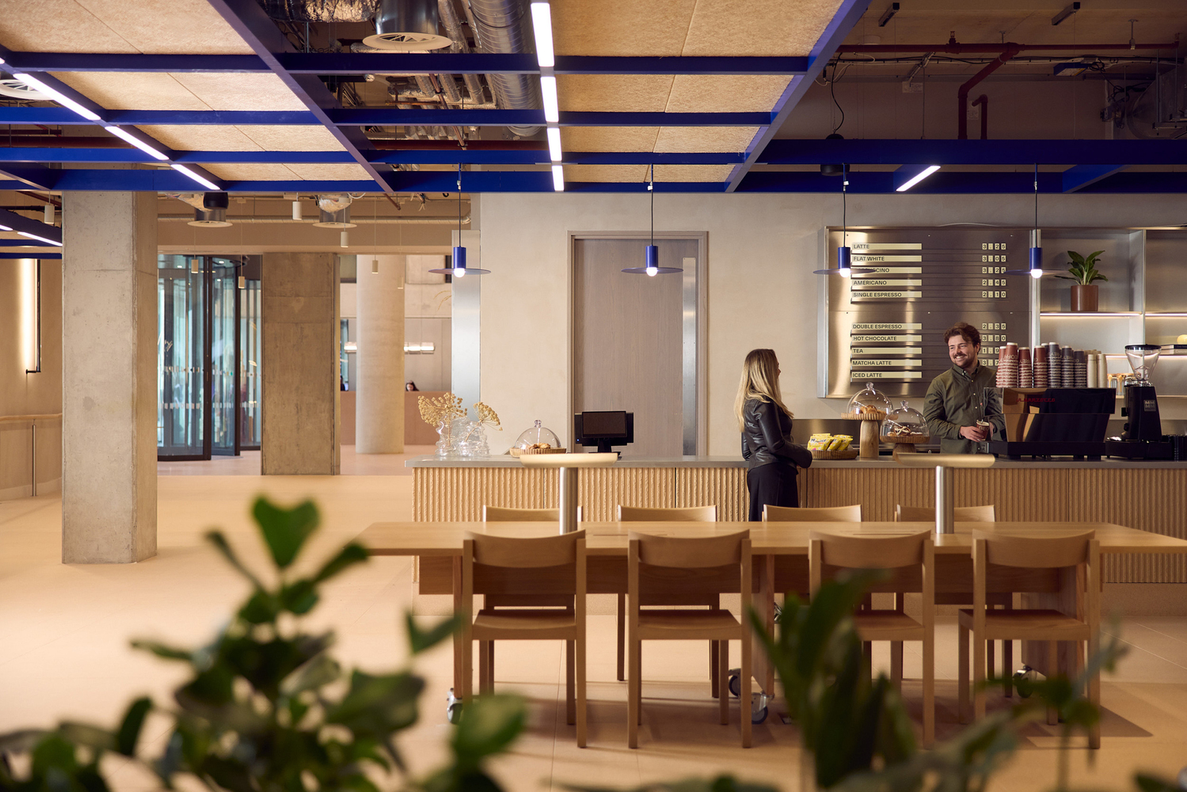
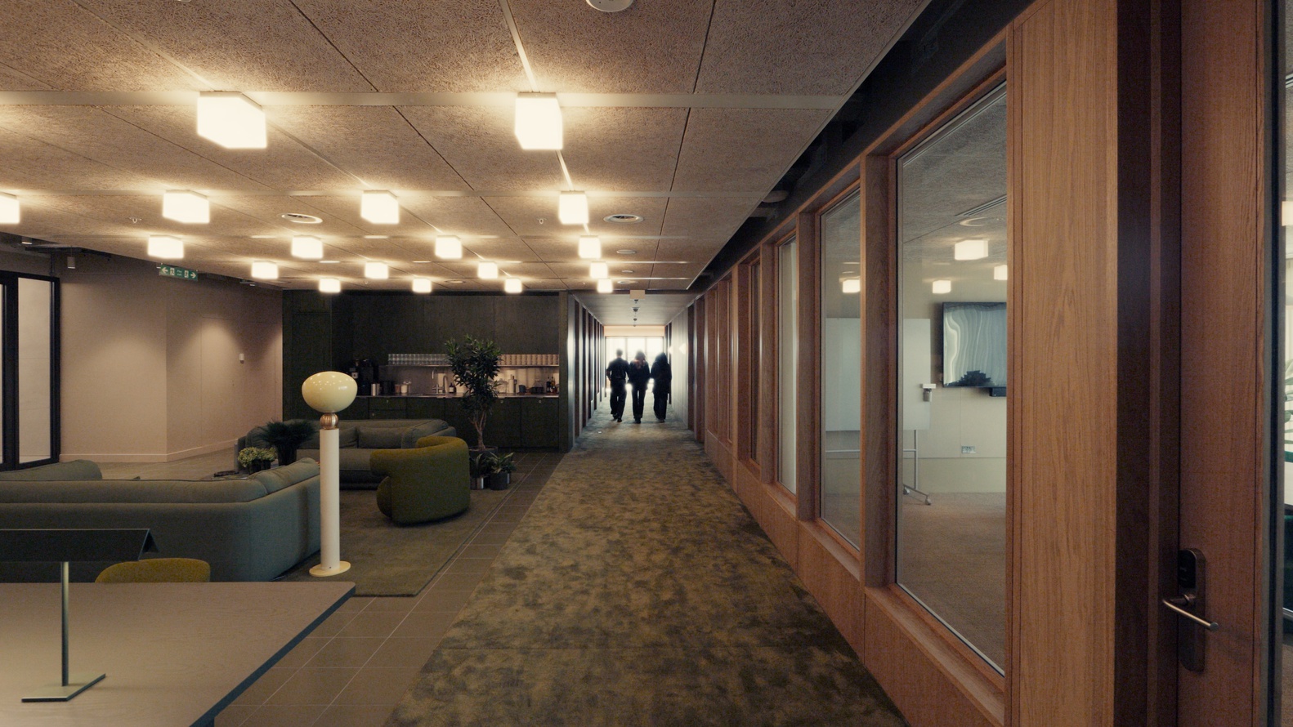
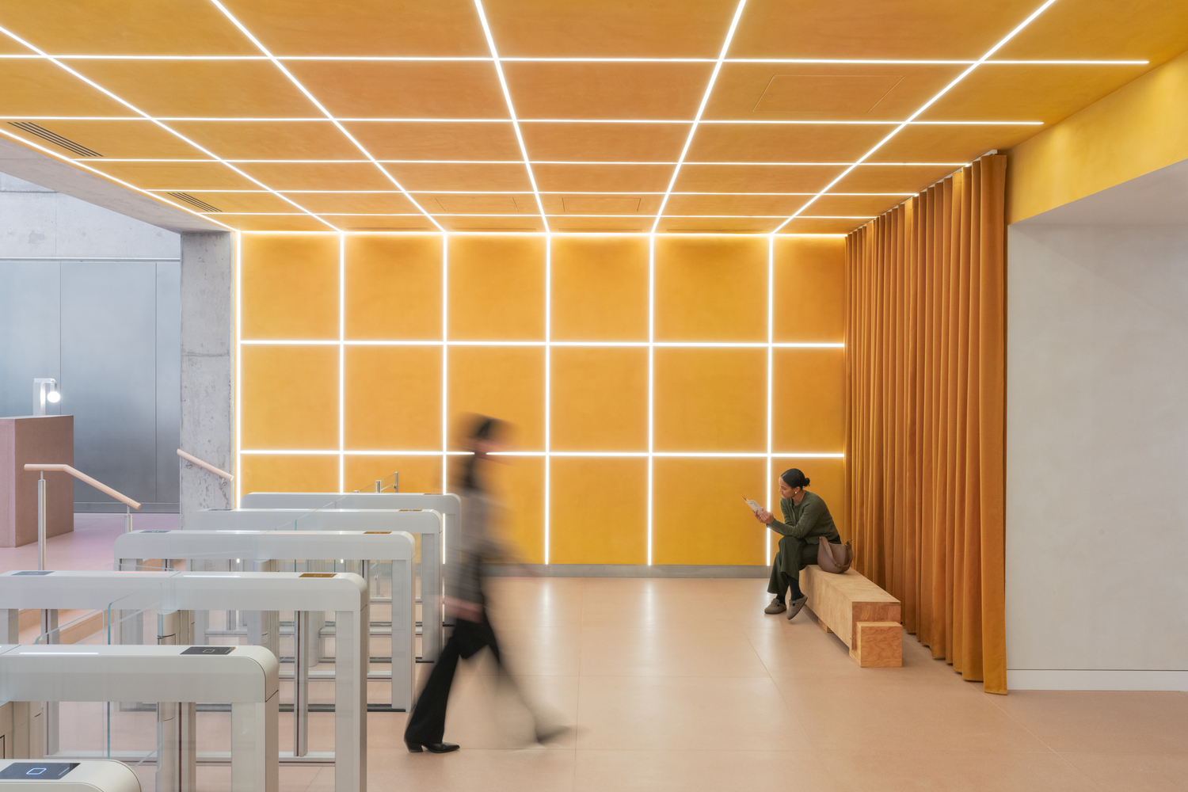
These zones are defined through varied spatial layouts and a carefully curated material palette. Contrasting finishes and textures help establish a clear identity for each world, while maintaining cohesion across the whole.
Unexpected materials, including Søuld eelgrass acoustic panels and PineSkins wall treatments, stimulate the senses, enriching the user experience.
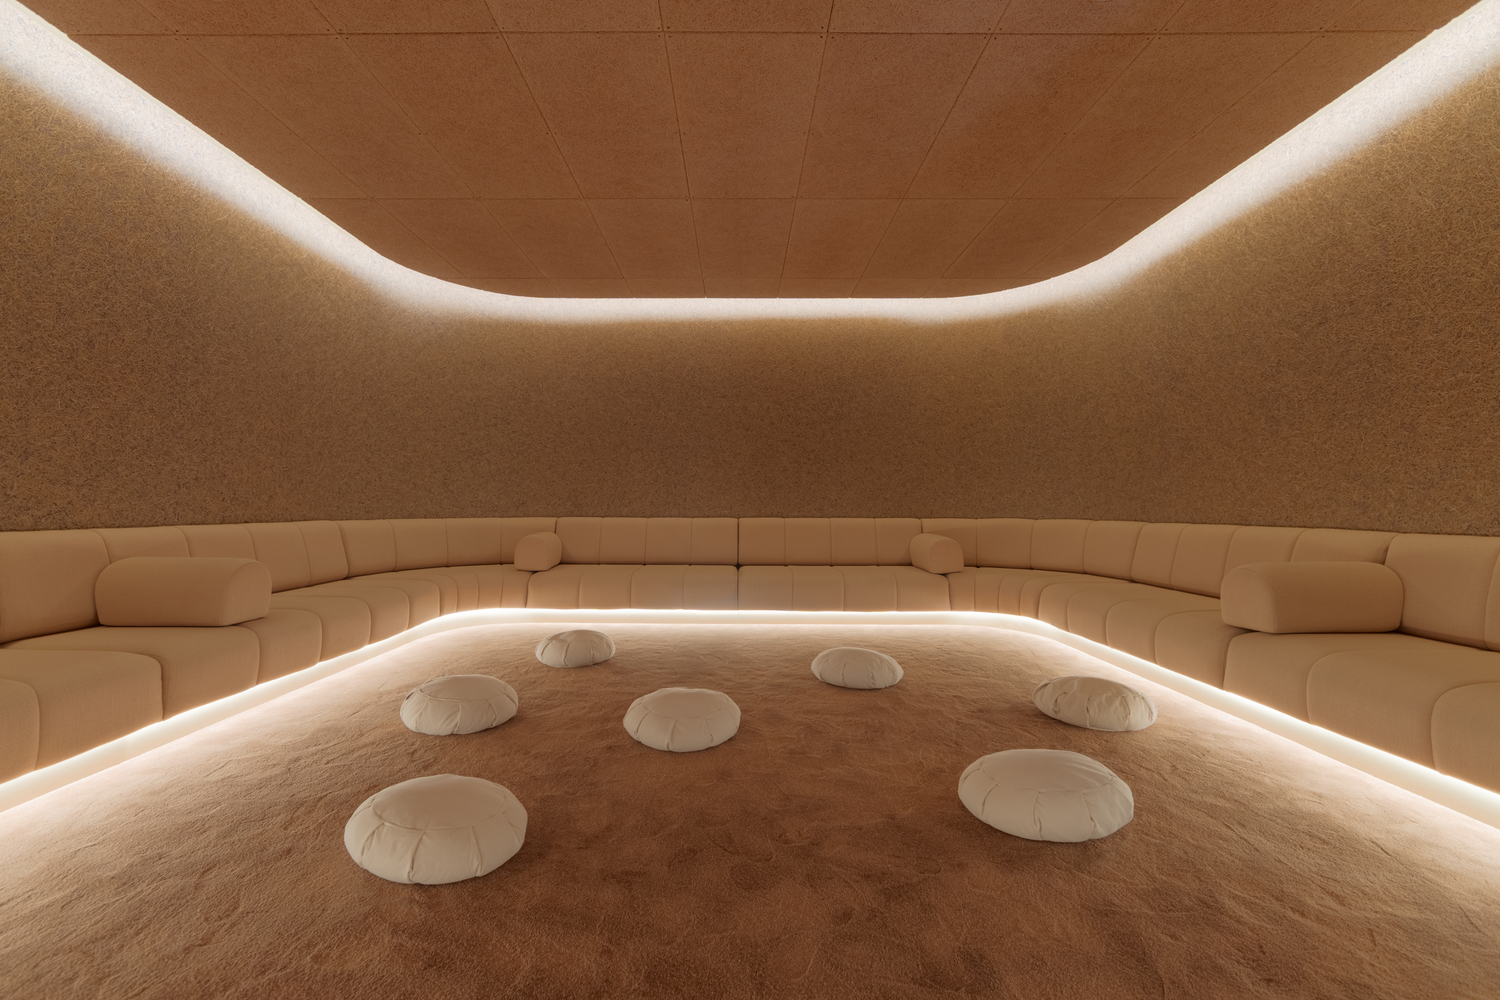
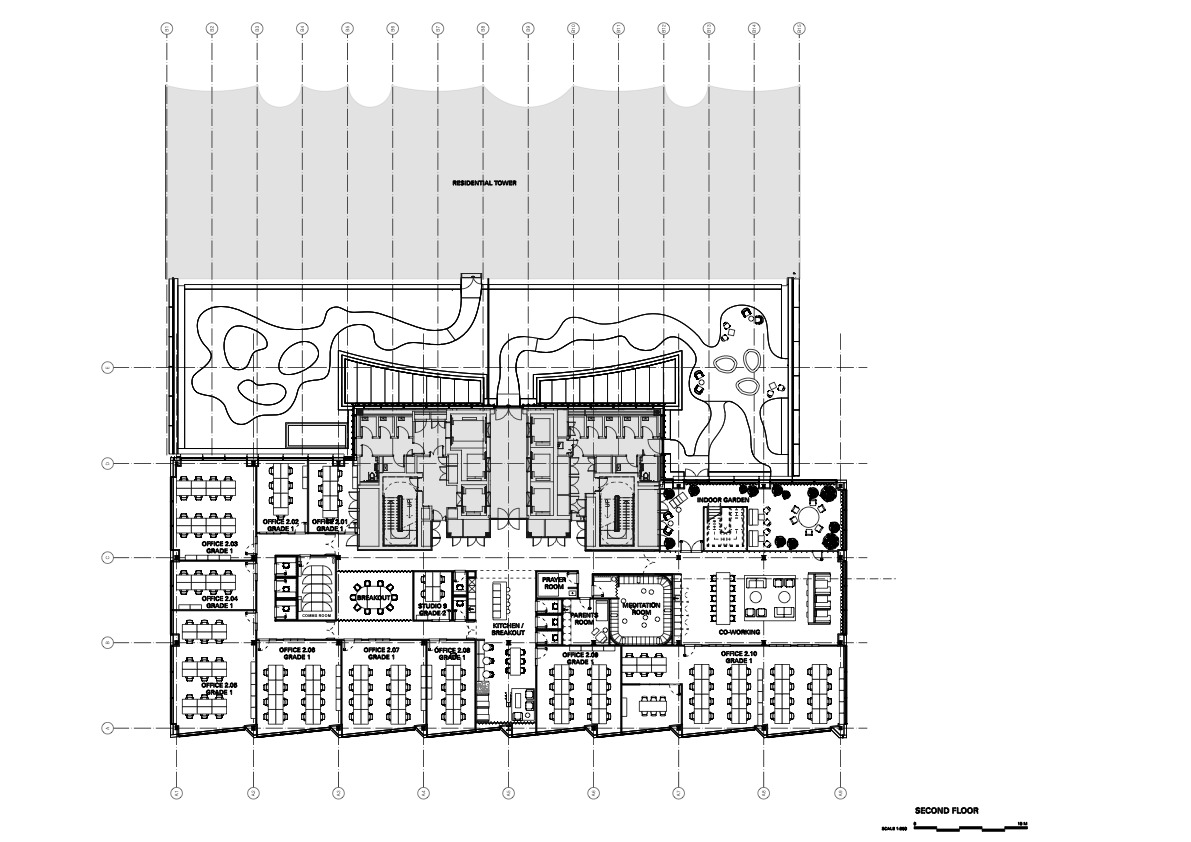
A dedicated meditation room, wrapped in timber and lined with crushed lavender wallpaper by Organoid, offers a cocoon-like retreat from the pace of daily work — intentionally breaking with conventional corporate aesthetics.
One of the biggest challenges during the design process was achieving a sense of visual and experiential coherence across such a varied spatial programme.
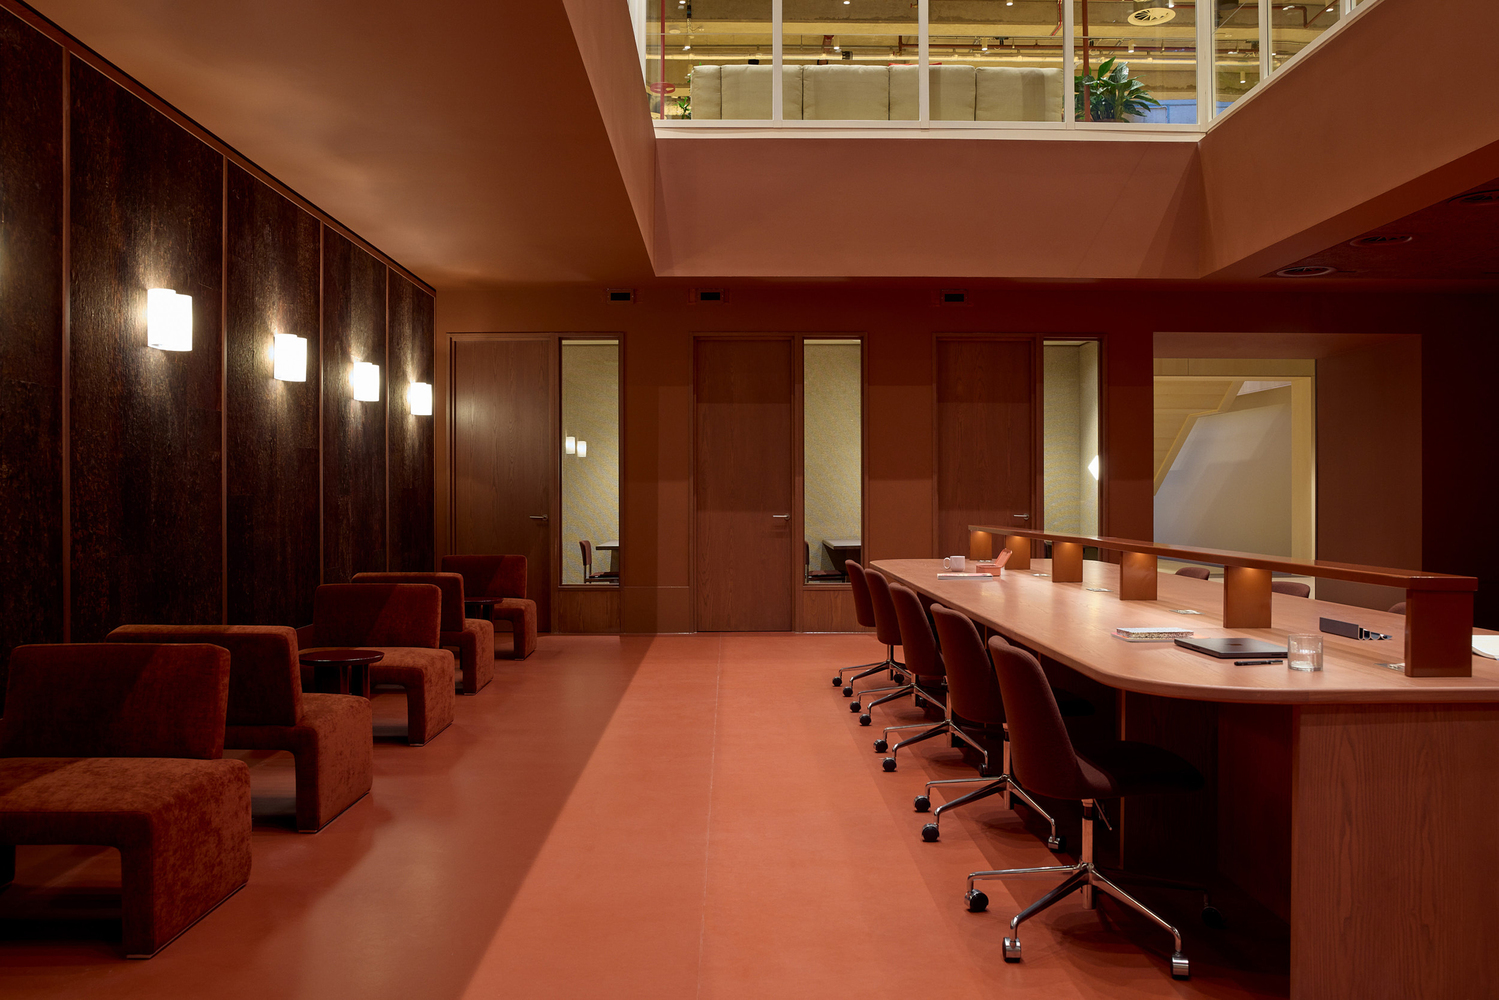
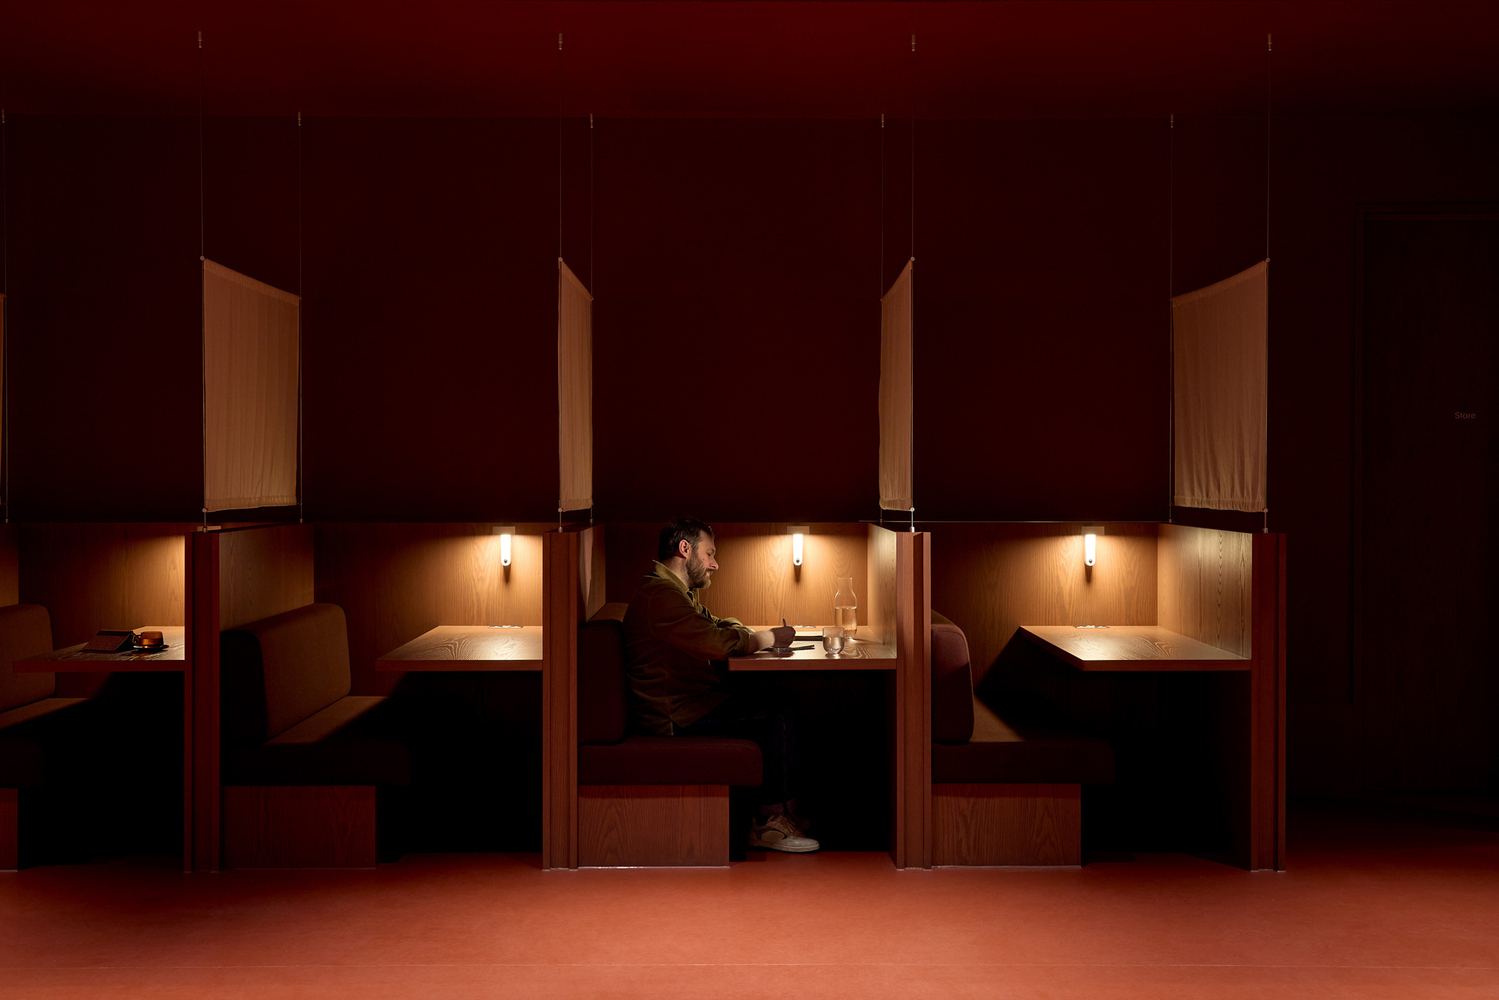
With each zone offering its own character and function, it was essential to find unifying elements.
This was accomplished through consistent design details, such as the recurring use of ash joinery and grid-based architectural language, which tie the different environments together, while still allowing each to feel distinct.
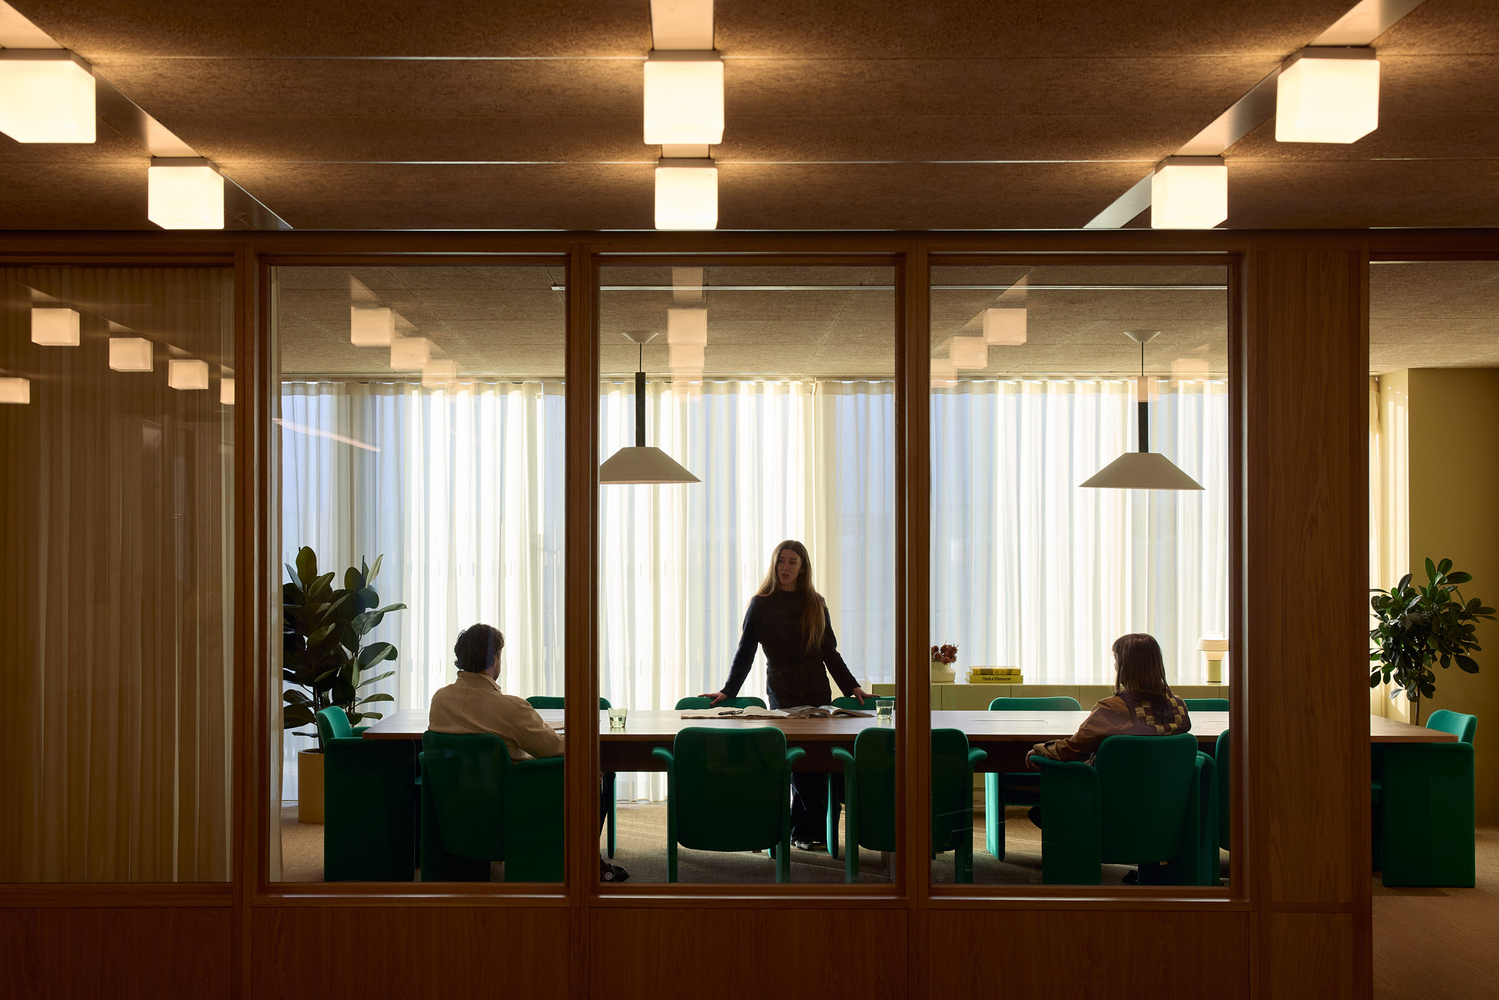
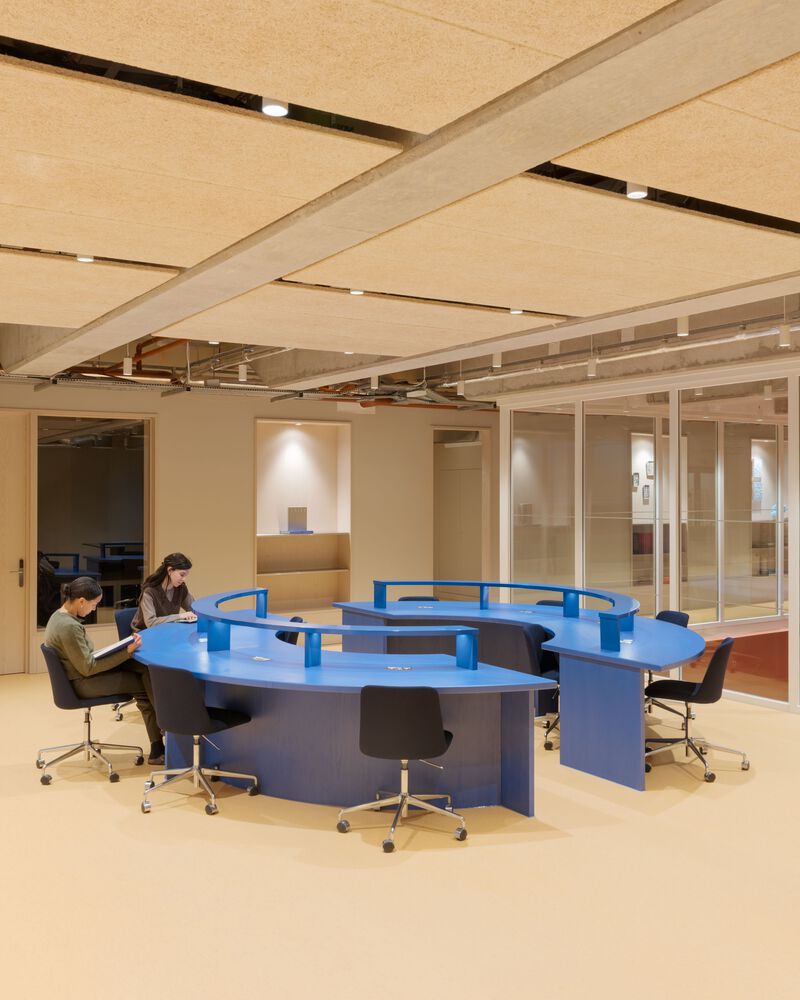
Sustainability and longevity underpin the material strategy. Natural, low-impact finishes, such as linoleum flooring and raw Clayworks walls, were chosen for their durability and environmental credentials.
Ash timber, used for joinery throughout, was responsibly sourced from trees felled due to Ash Dieback.
Modular components embedded in the design allow spaces to evolve over time, aligning with a circular design philosophy.
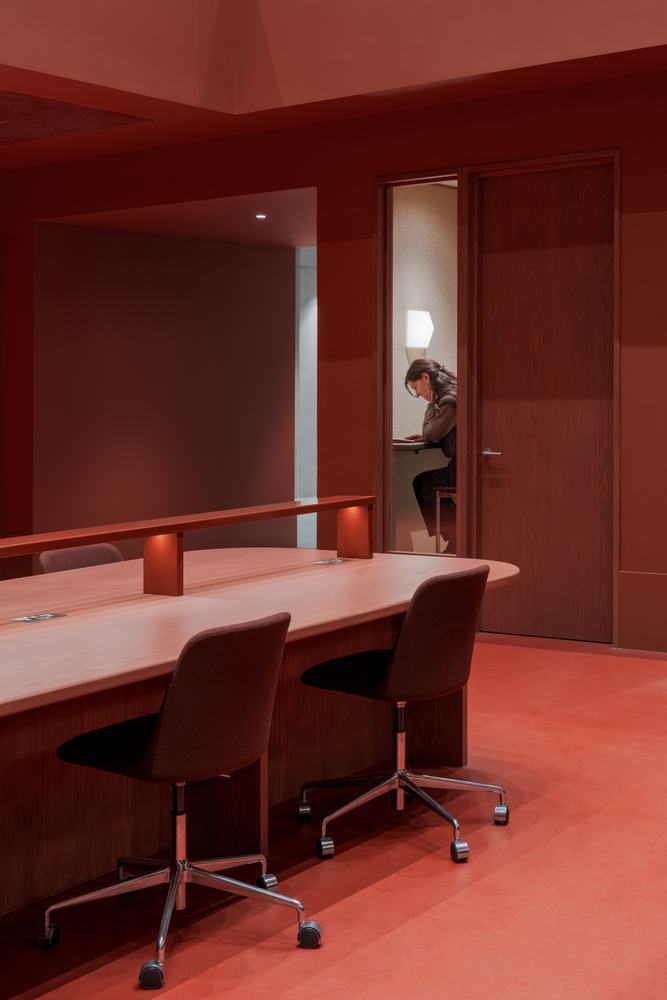
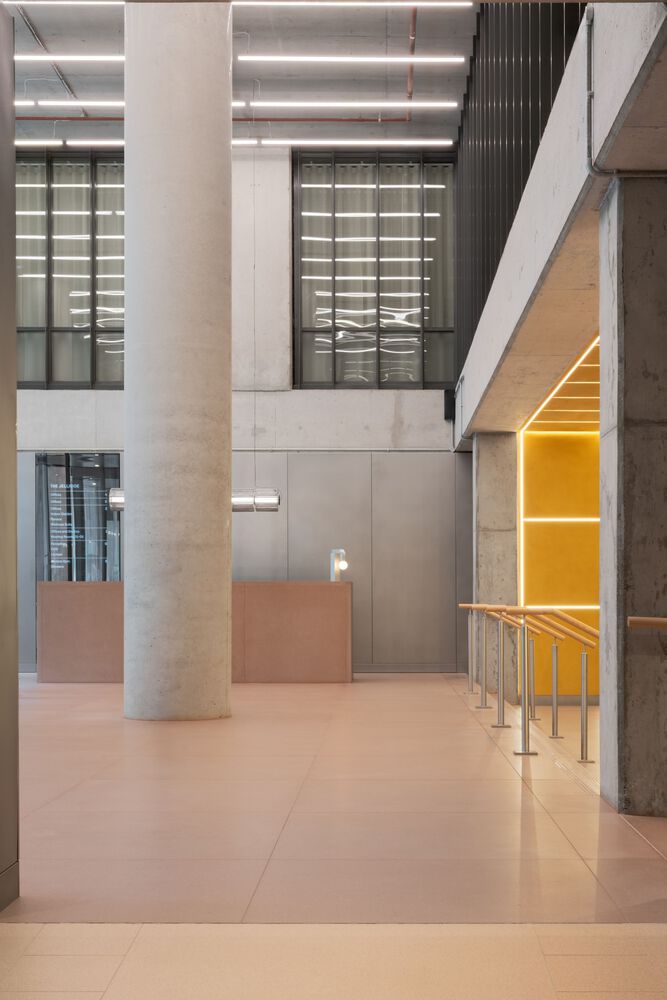
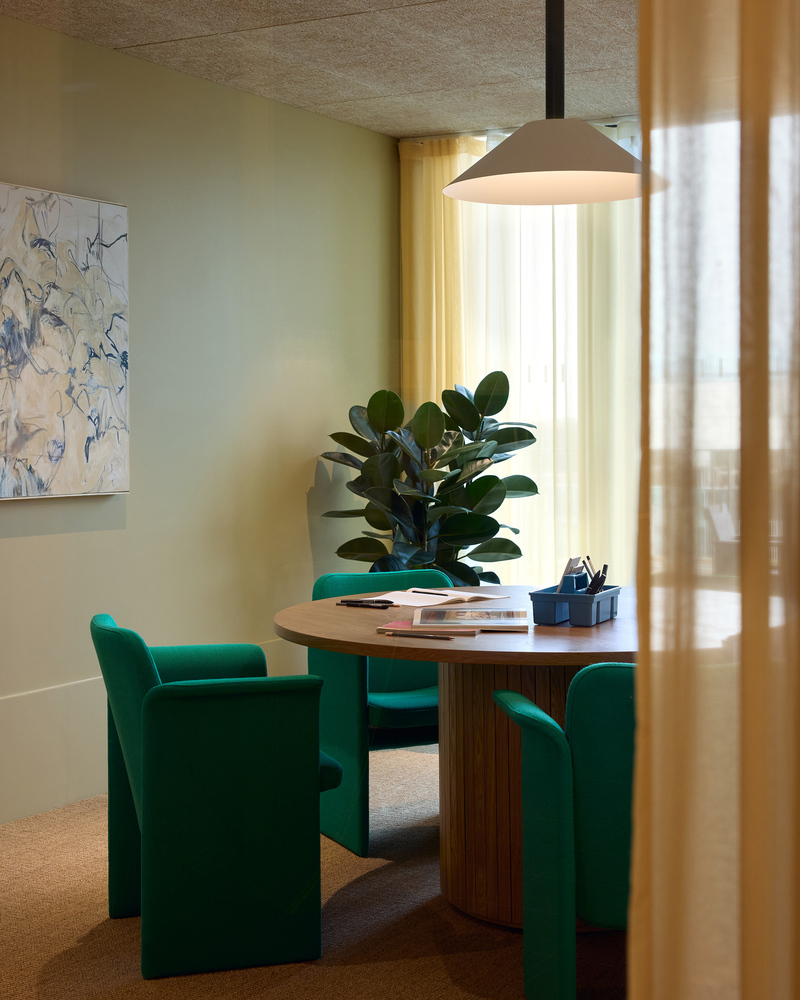
Social and sensory wellbeing were also central to the brief. Biophilic elements, including an indoor garden constructed from clay, brick, and natural mineral finishes, offer daily moments of calm and reconnection.
The studio collaborated with neurodiversity consultants Motionspot and academic expert Joan Love, Senior Lecturer at Leeds Beckett University, to inform and refine the spatial strategy through inclusive design principles.
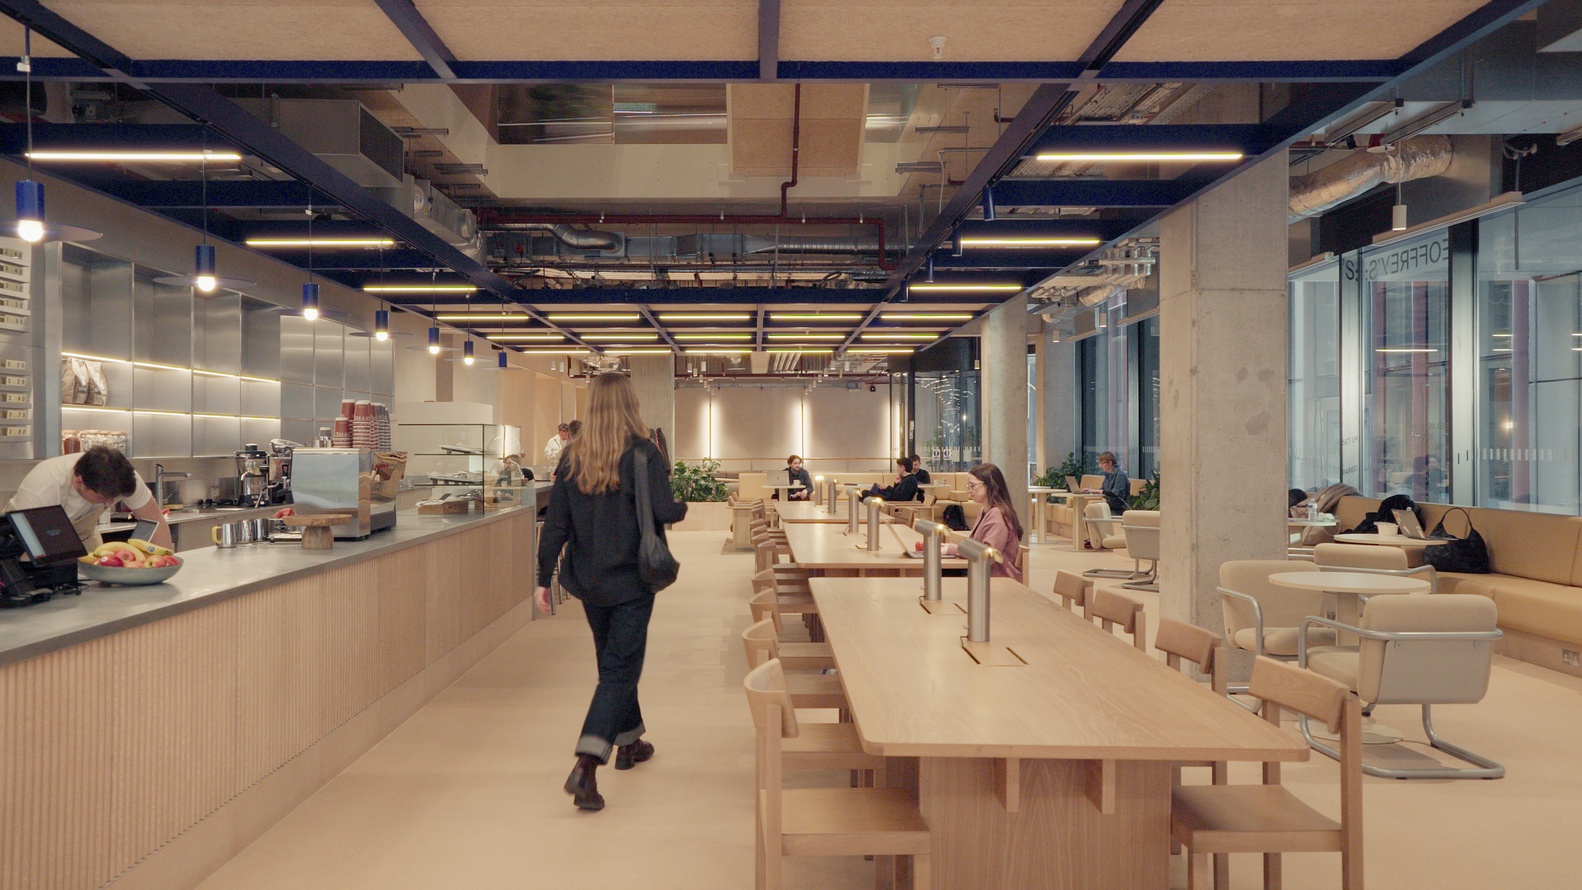
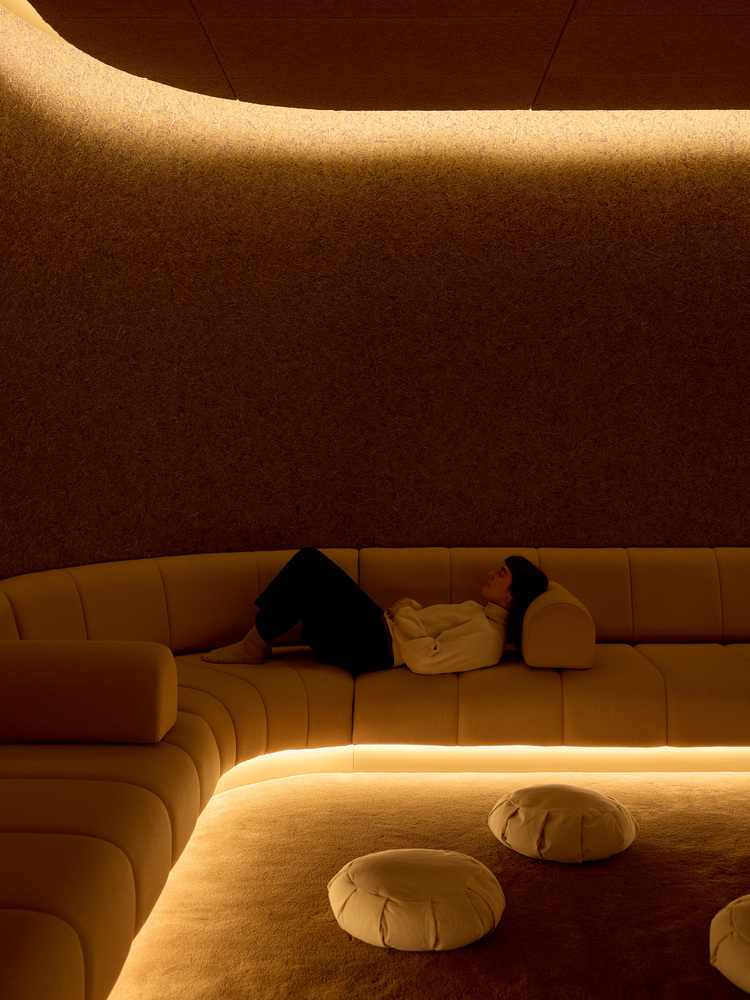
By addressing a broad range of sensory needs, including texture, acoustic conditions, furniture forms, and visual tone, the design gives users the autonomy to choose environments that suit them best.
The result is a workplace that not only supports productivity, but enriches everyday experience.