K1Y Design Lab
K1Y Design Lab
K1Y Design
ARCHITECTS
K1Y Design
PHOTOGRAPHS
Heimu Studio
AREA
400 m²
YEAR
2025
LOCATION
Hangzhou, China
CATEGORY
Office
English description provided by the architects.
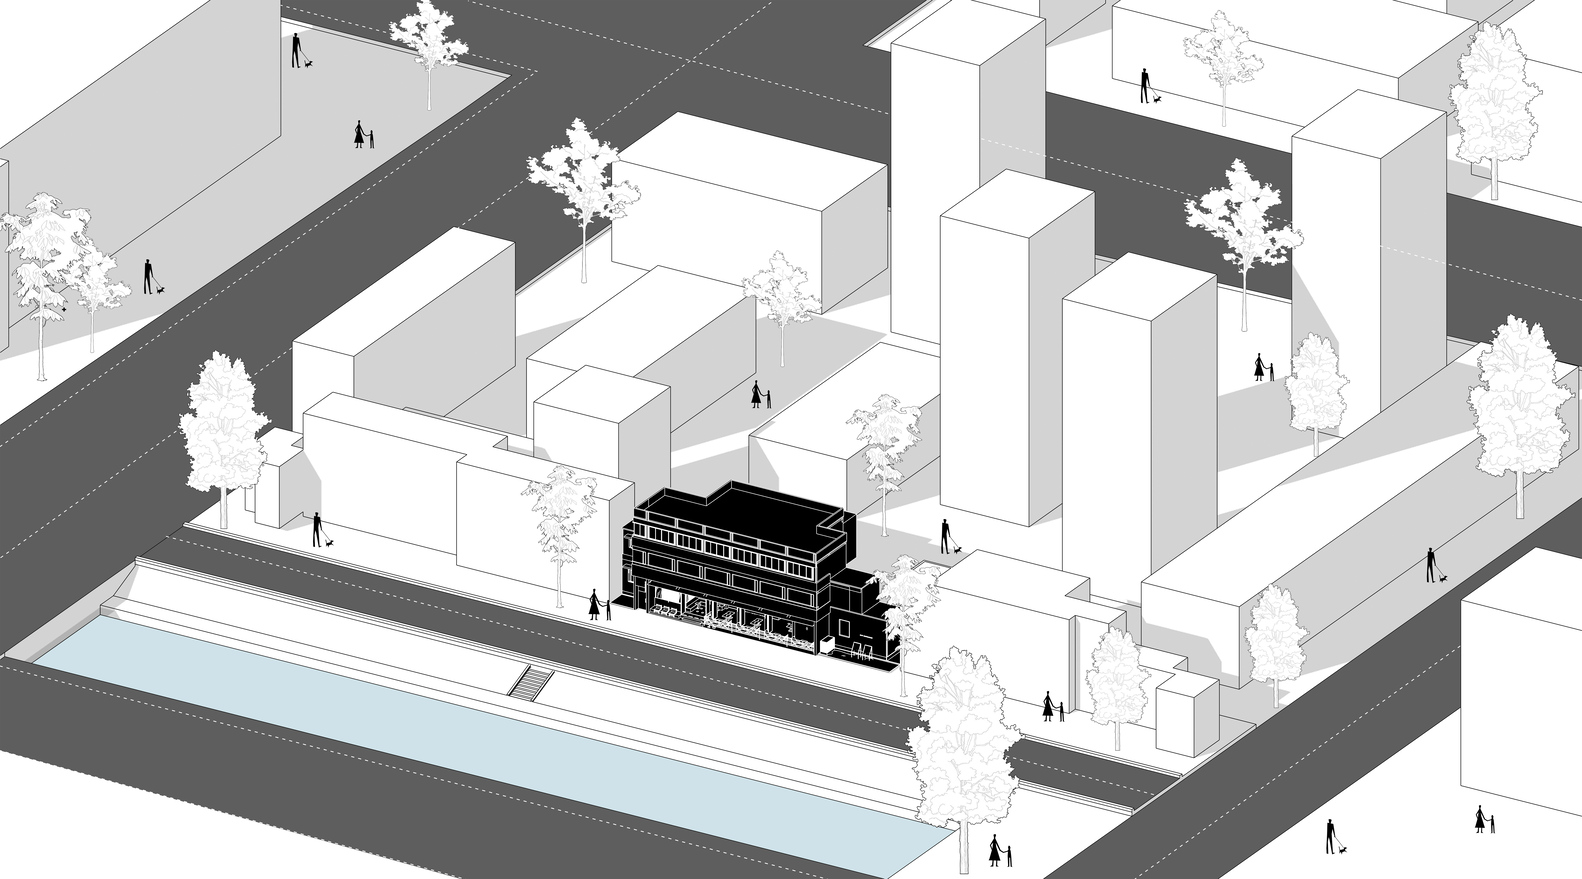
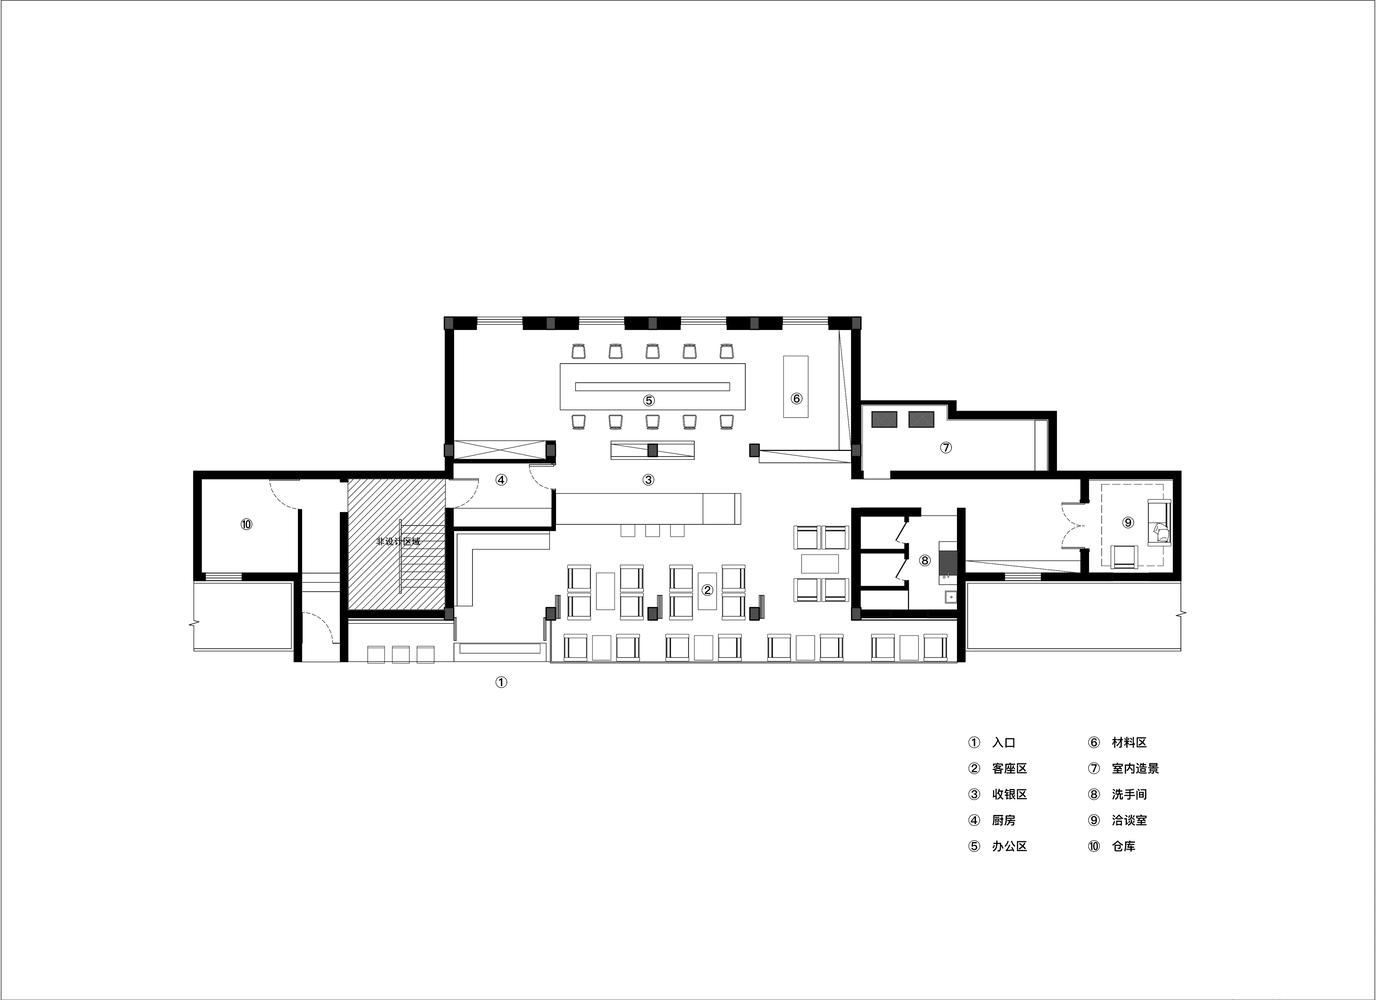
K1Y Design Lab is located along the Zhonghe River in Hangzhou, which is a complex commercial space that combines design studios and boutique coffee shops.
Borrow the green vegetation of the landscape river and express it as a space decoration within the building.
Excavated in the Tang Dynasty, the trail along the river is accompanied by traces of history, showing green plants of different colors, interlacing light and dark.
Let this exhibition board from the cityscape have a long aftertaste.
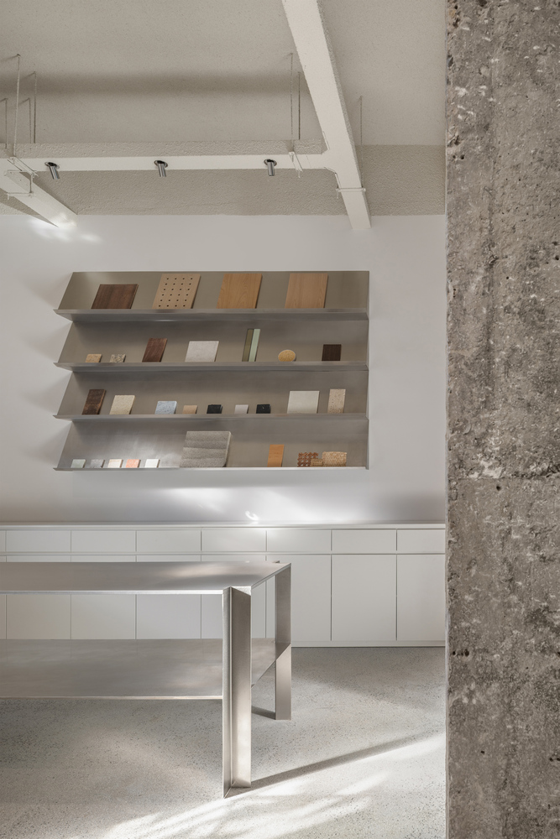
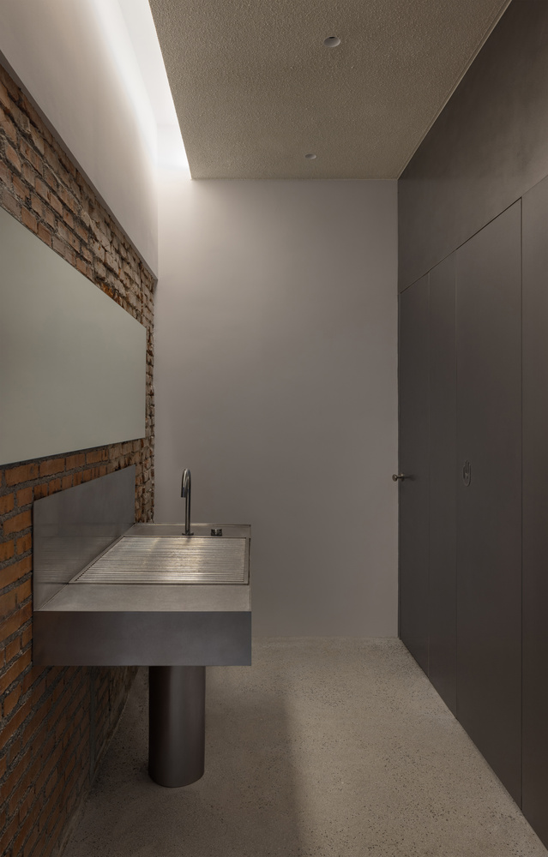
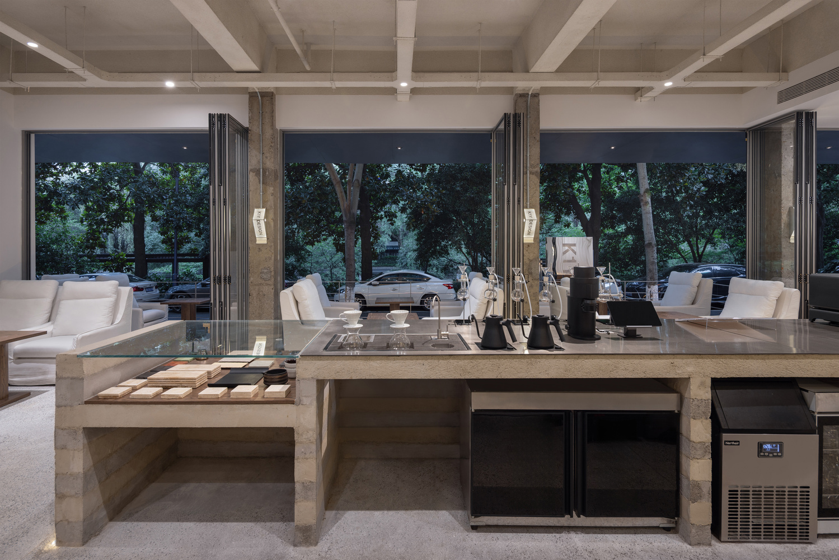
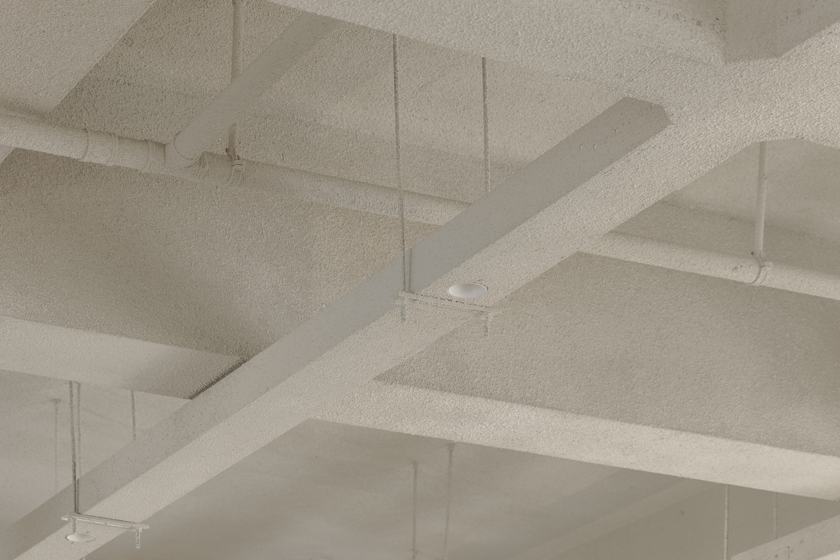
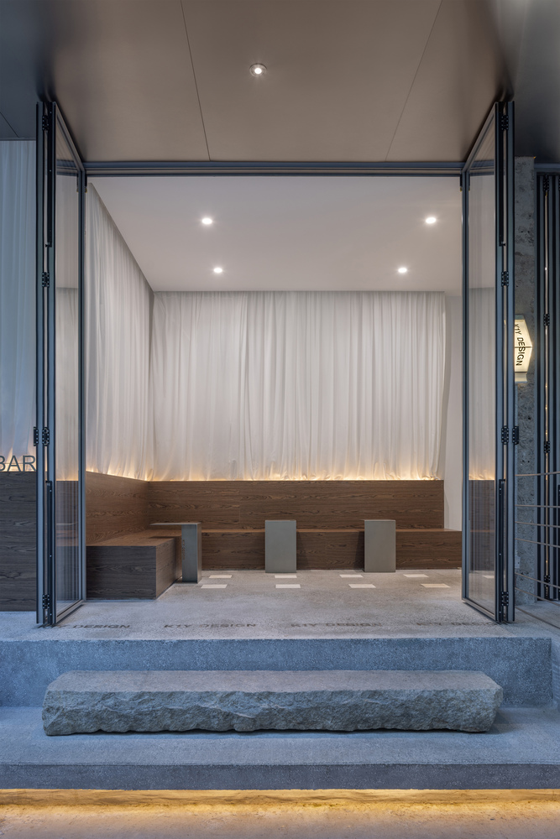
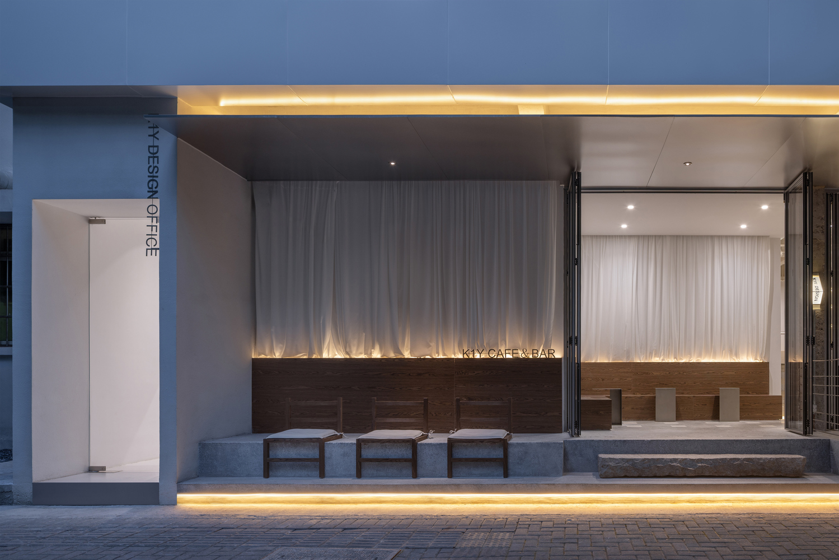
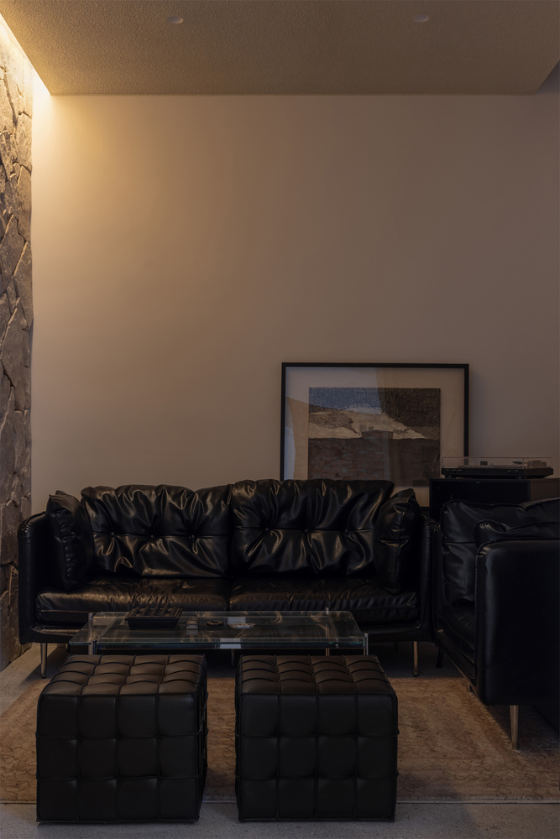
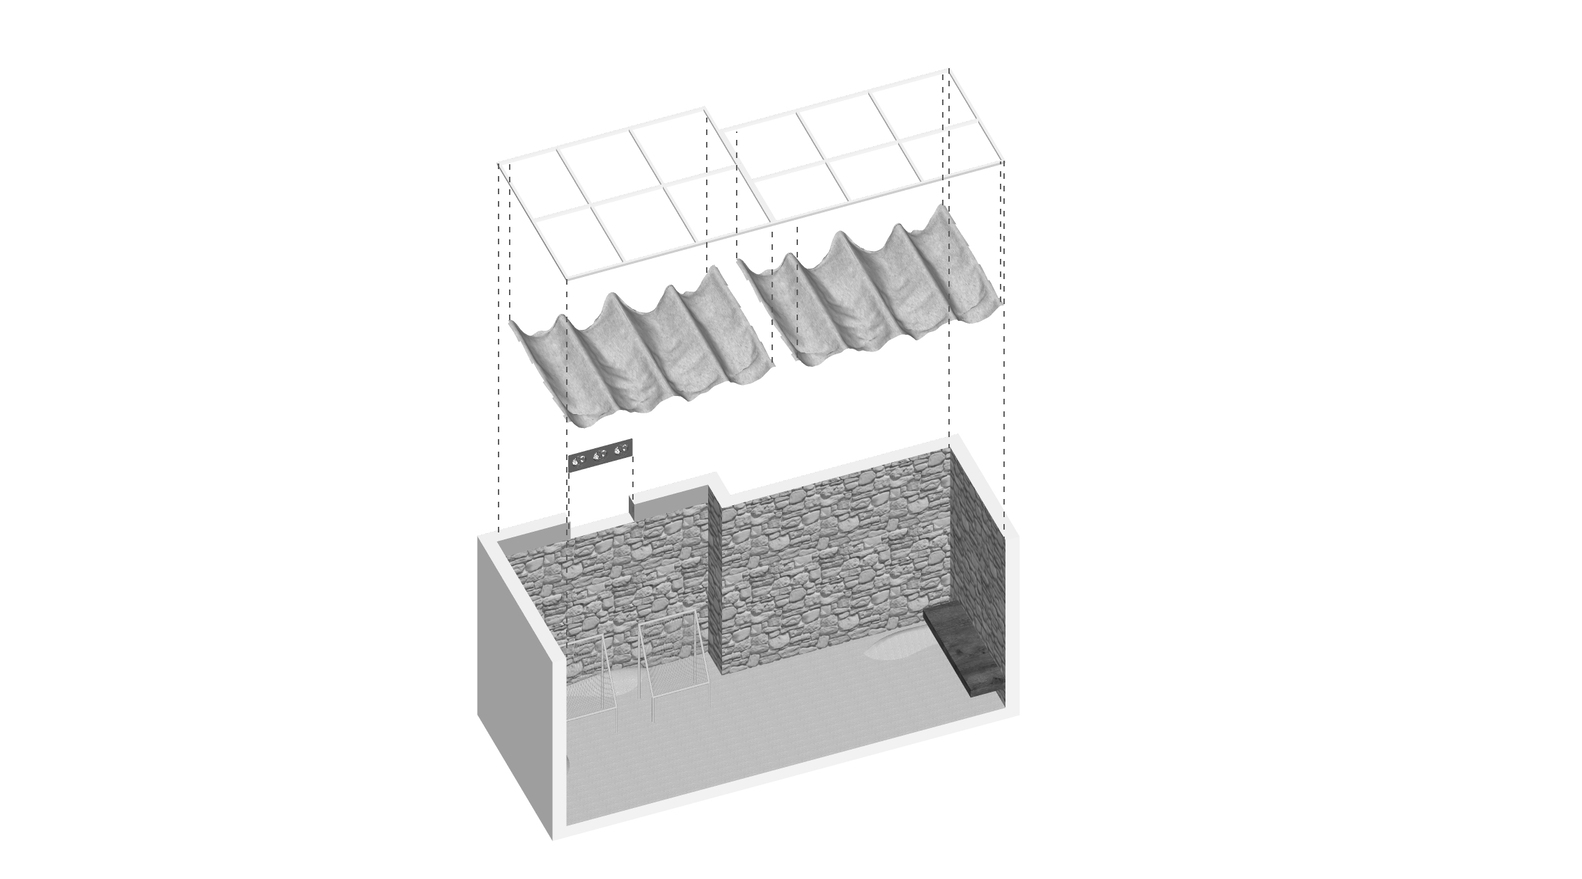
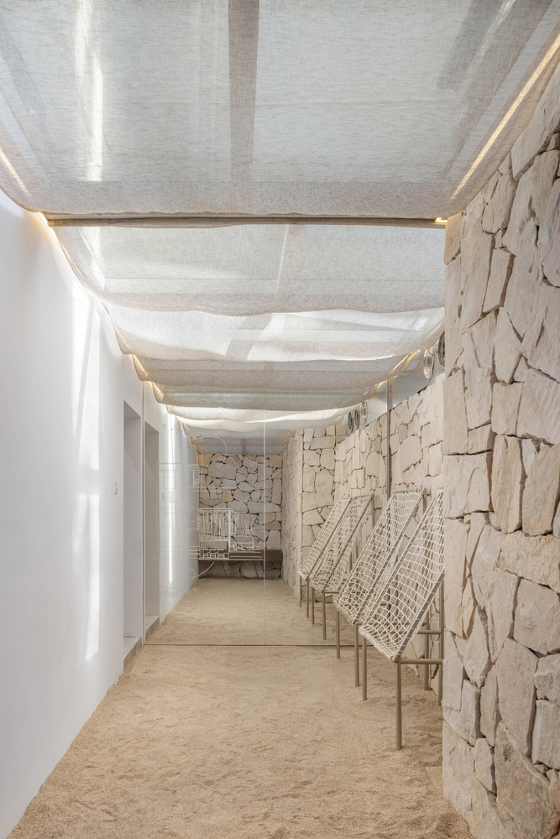
The interior space interlaces stone and wood elements in the space in the form of different scales, and the stone floor and top particles at the entrance, the sand and gravel and stone walls under the indoor skylight provide a dry and bright tone for the space.
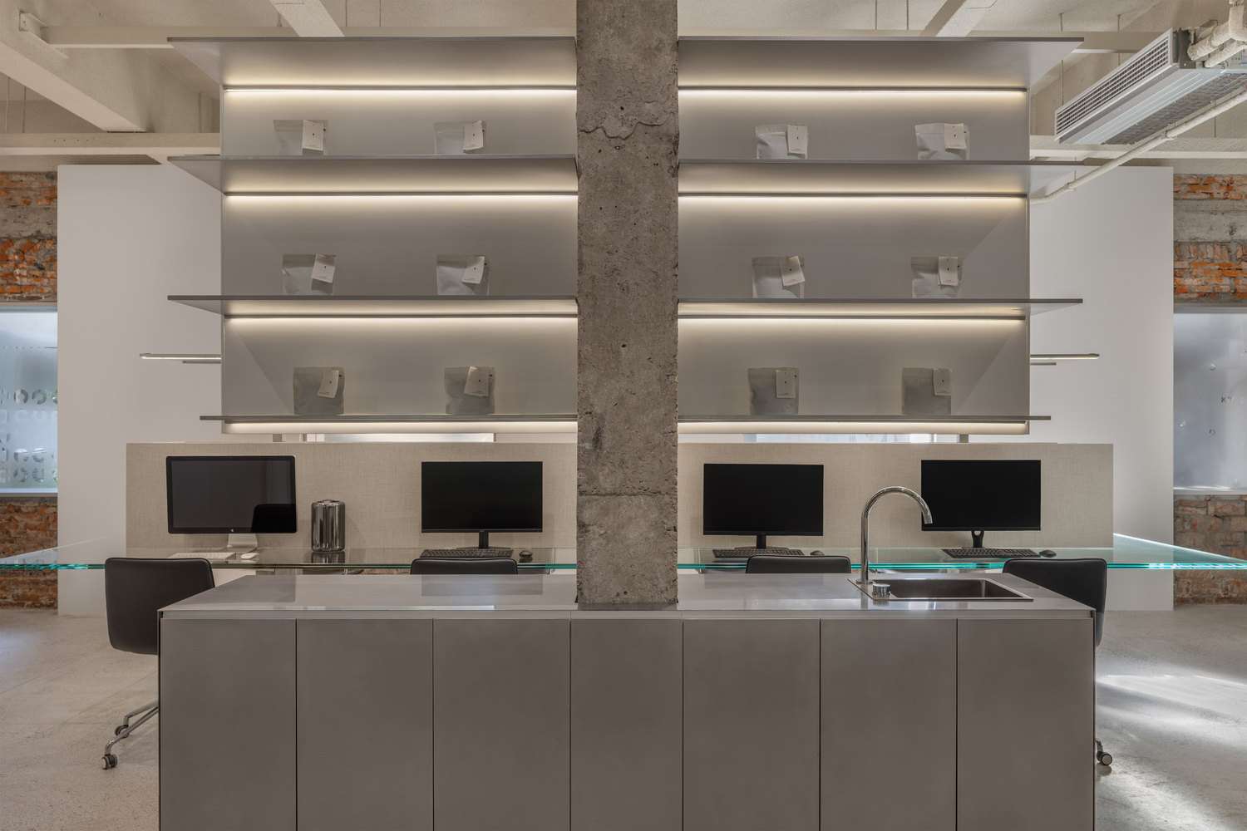
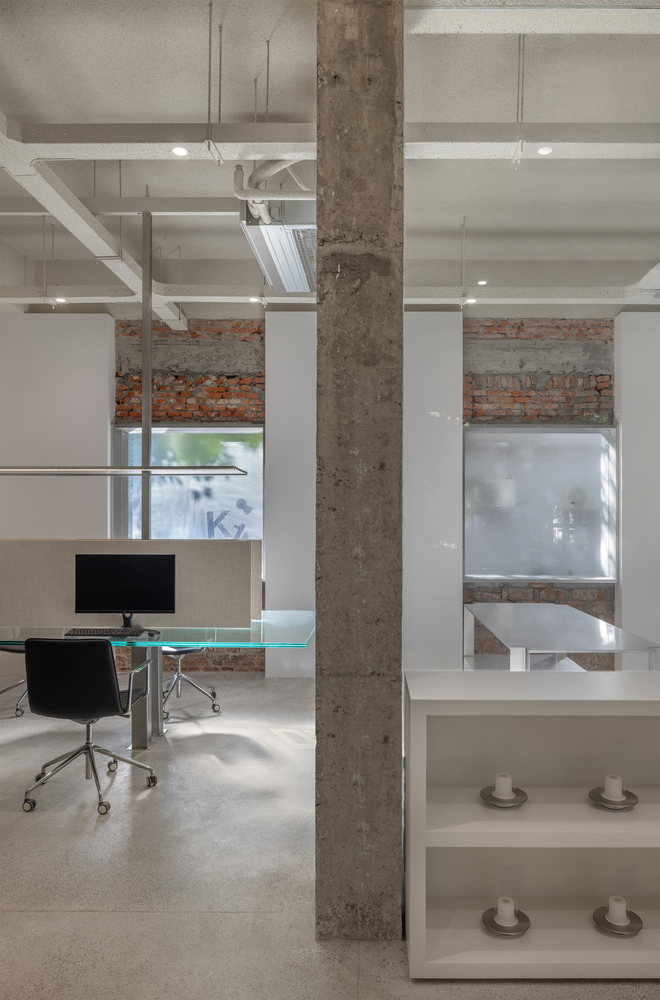
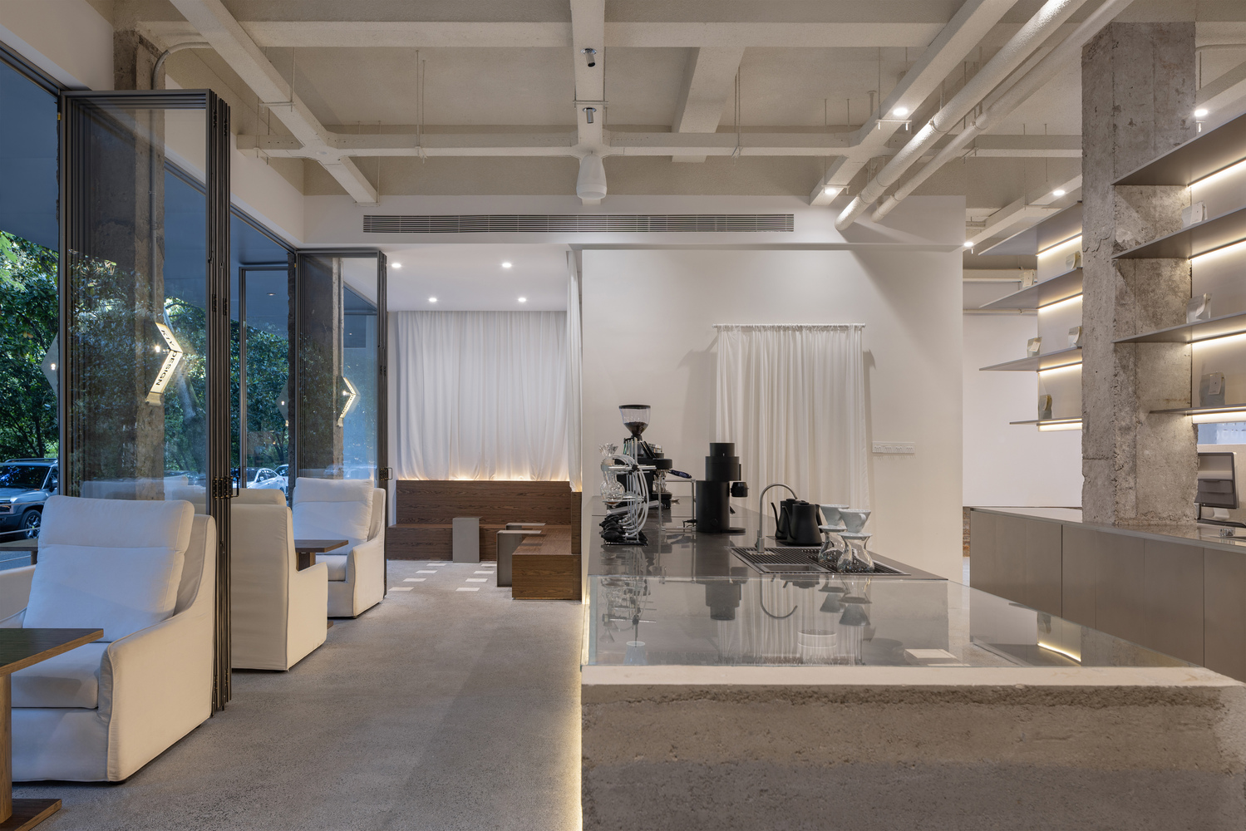
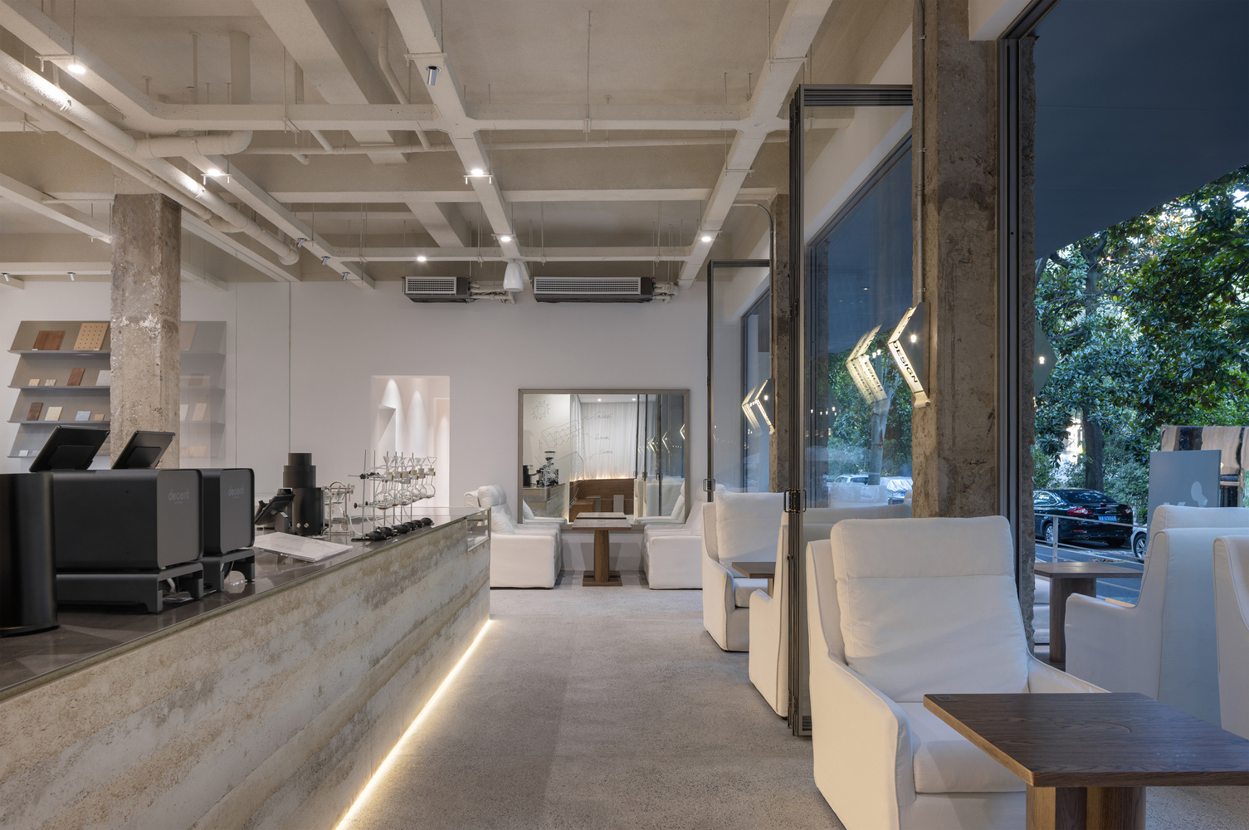
From the curtains that hang from the door and the upholstered fabric sofa to the sunshade curtains in the skylight, these wooden elements of different scales are borrowed to make the space warm and flowing.
Warm wood elements soften and build the metal and stone of the space.
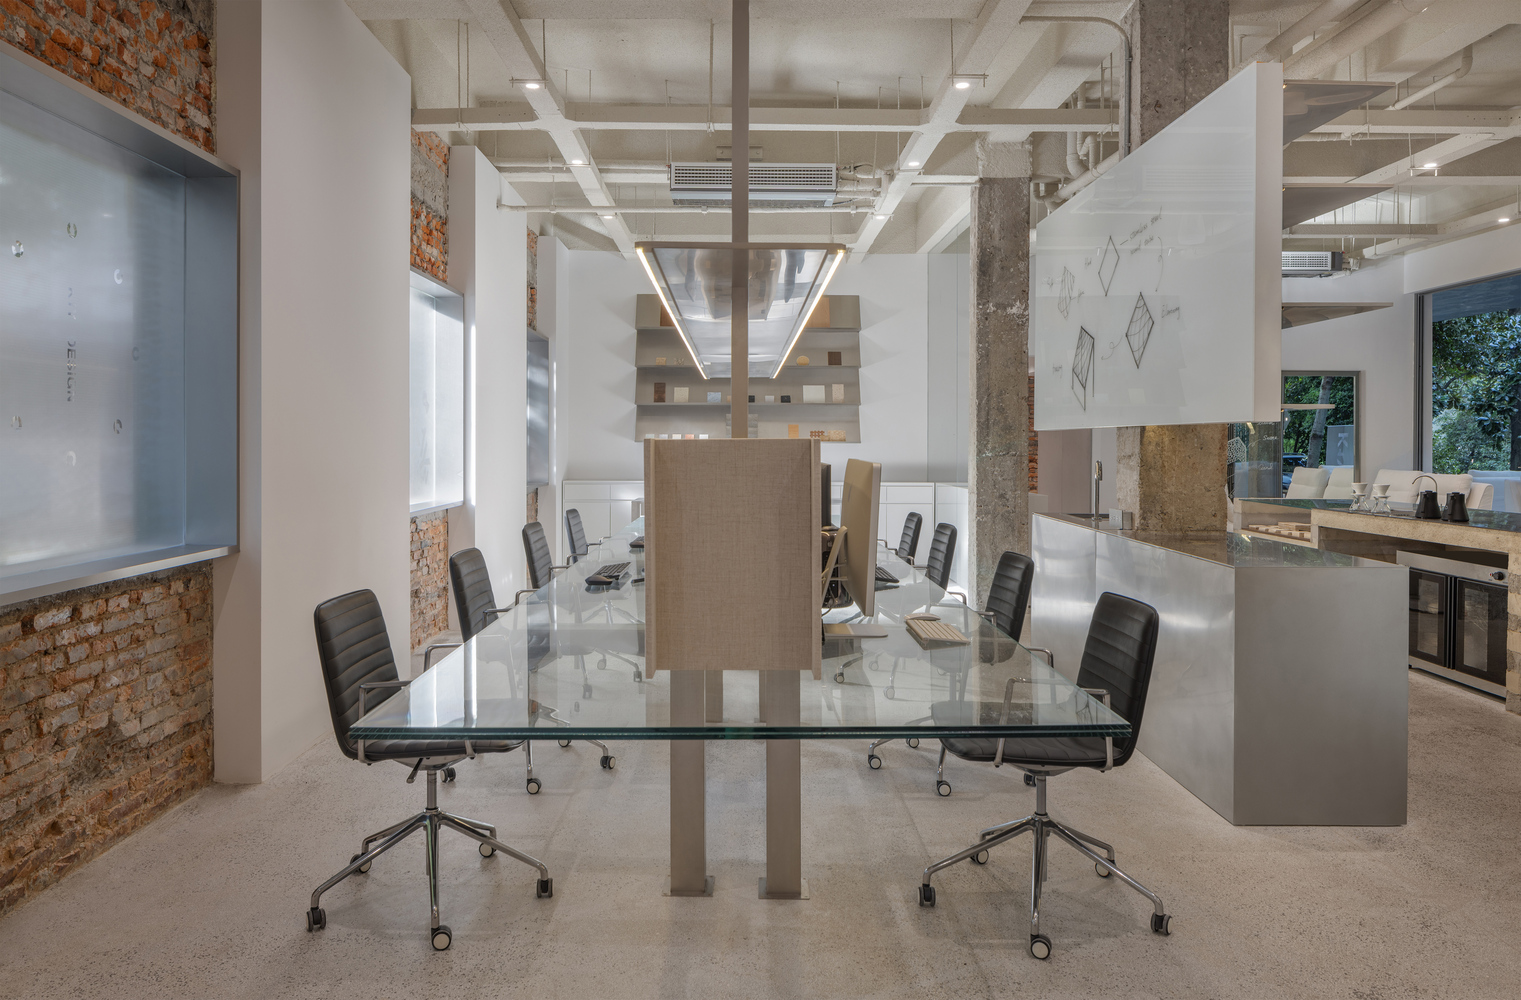
It provides a warm and comfortable place for guests to rest and gather from afar. At this moment, the rhythm of man and nature is soothed together.
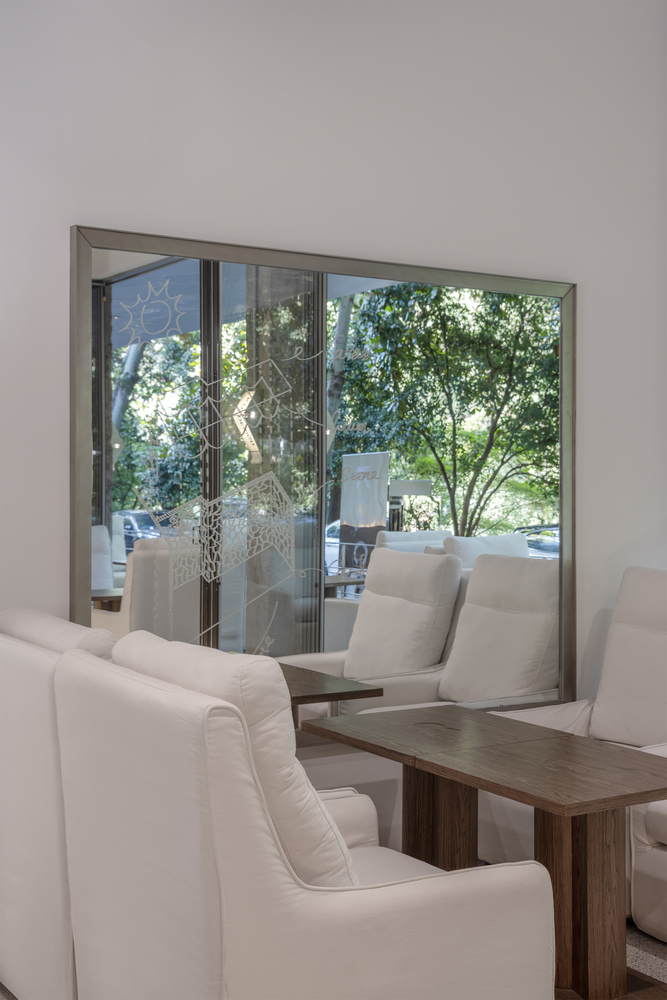
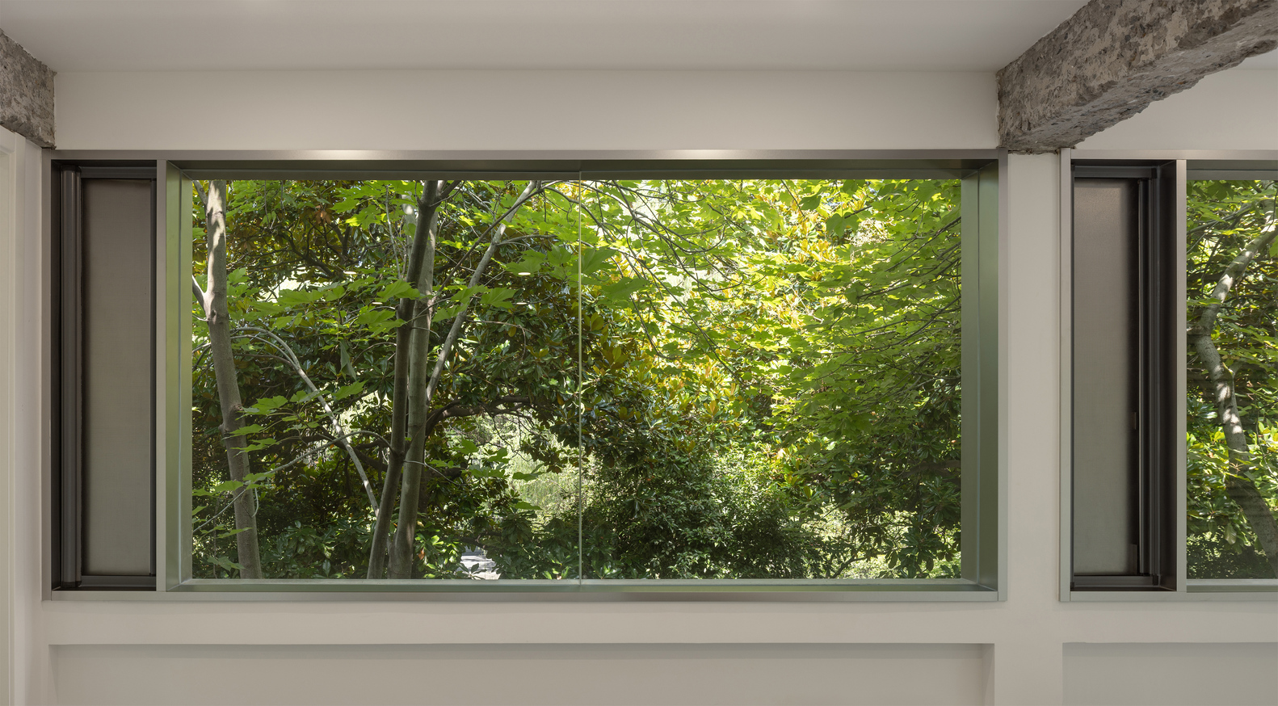
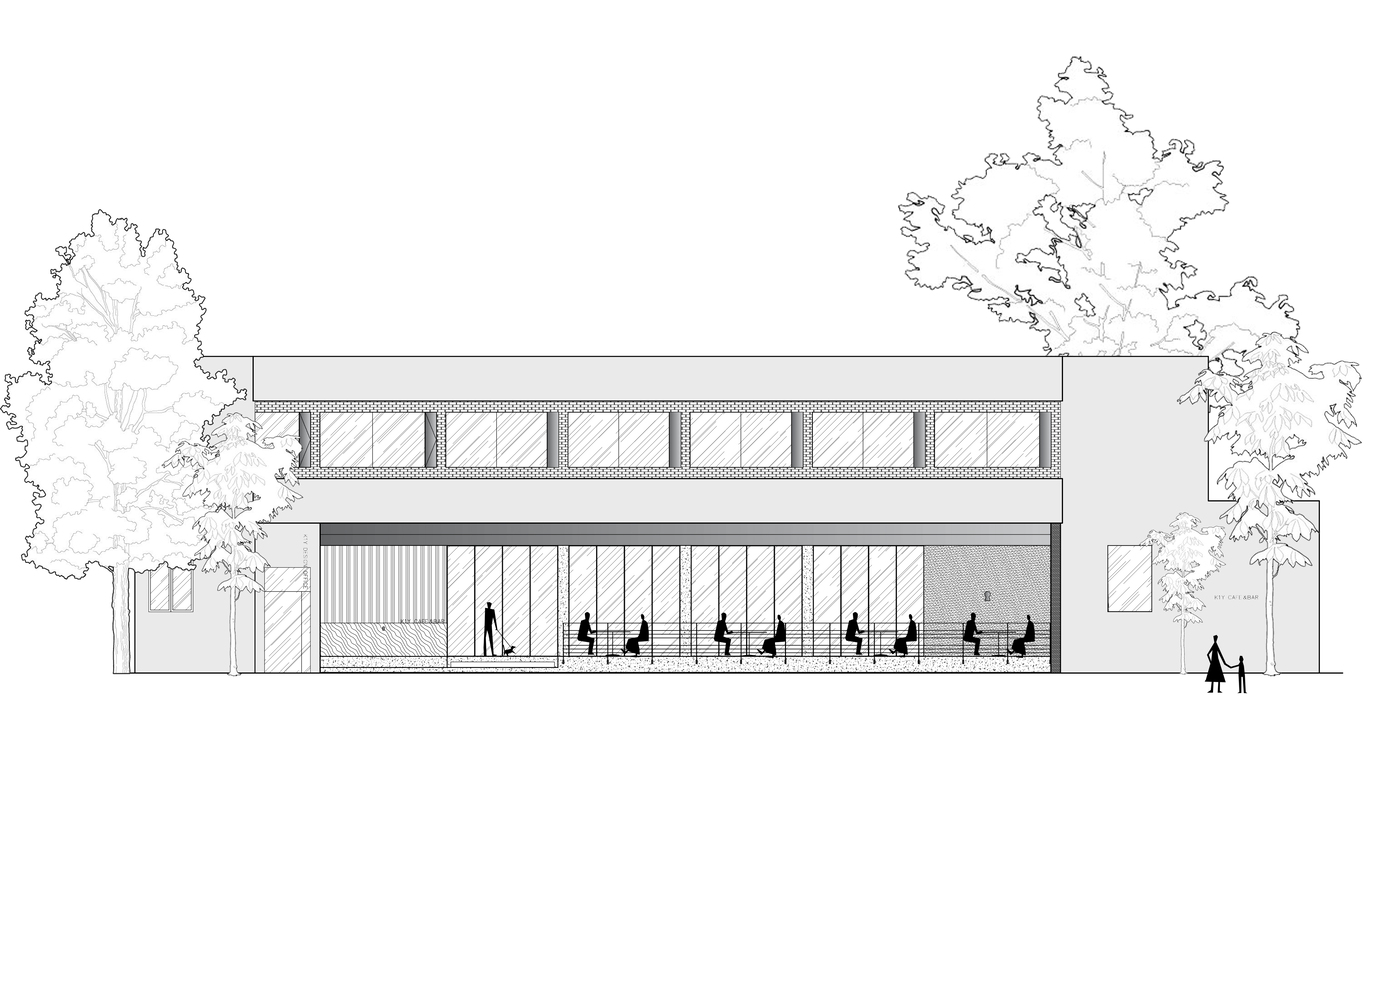
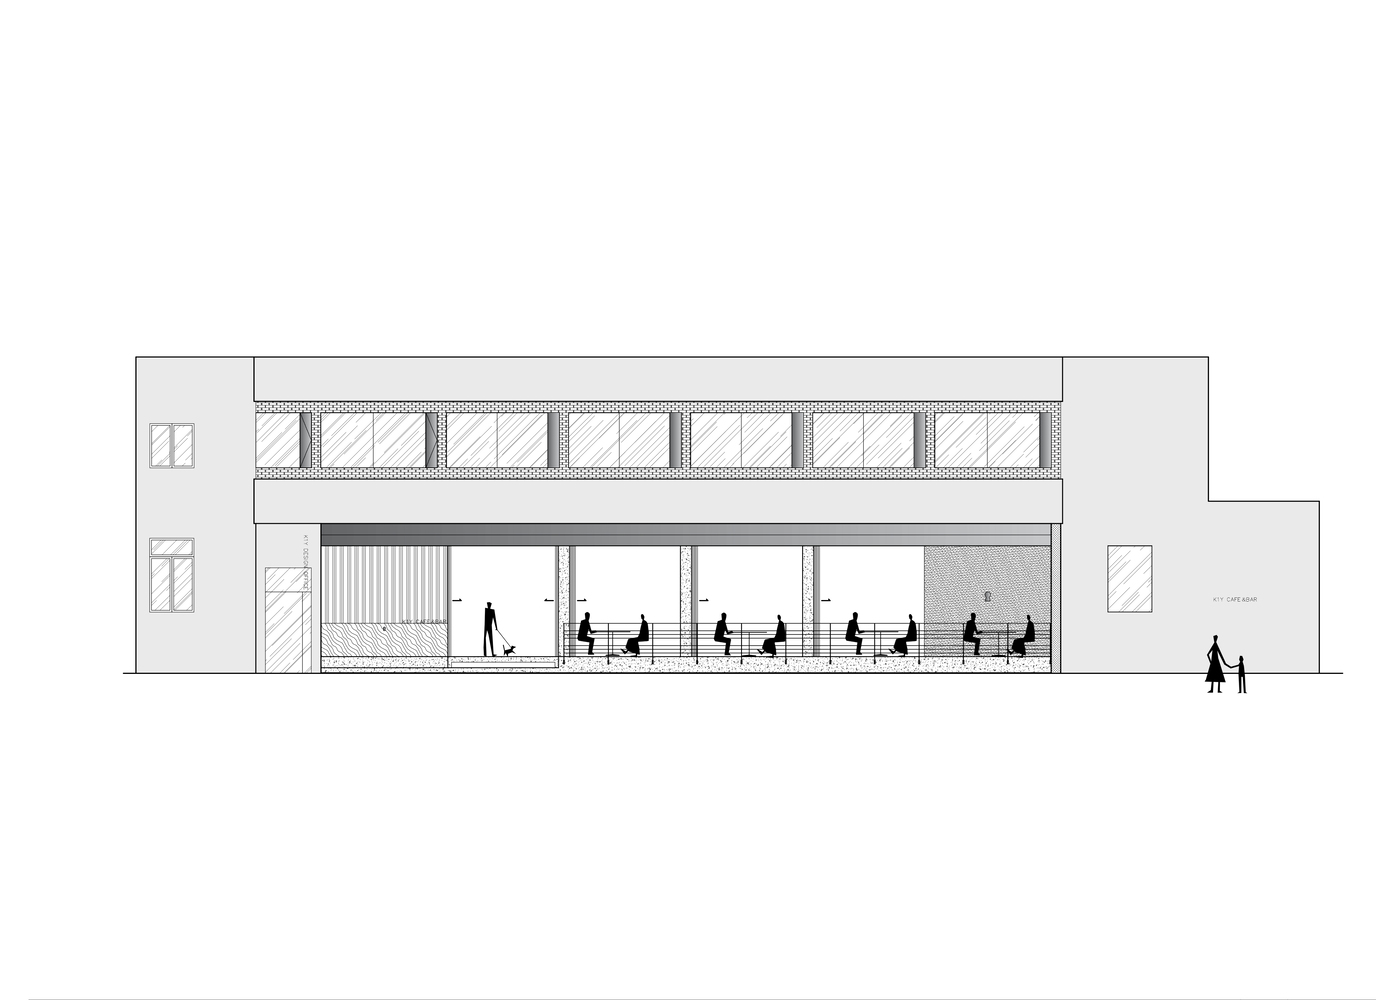
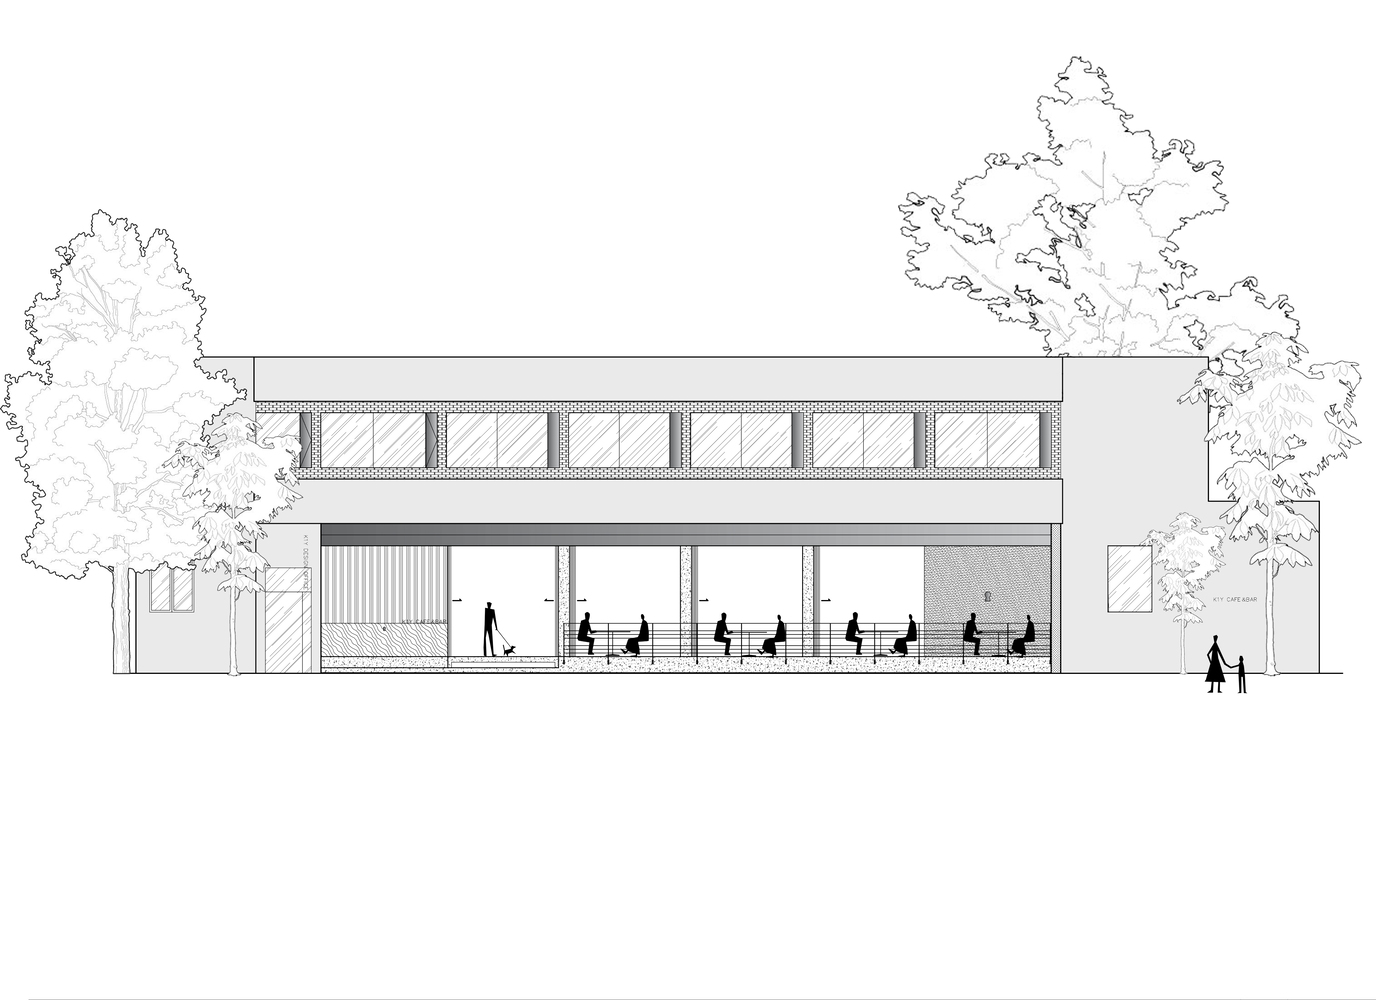
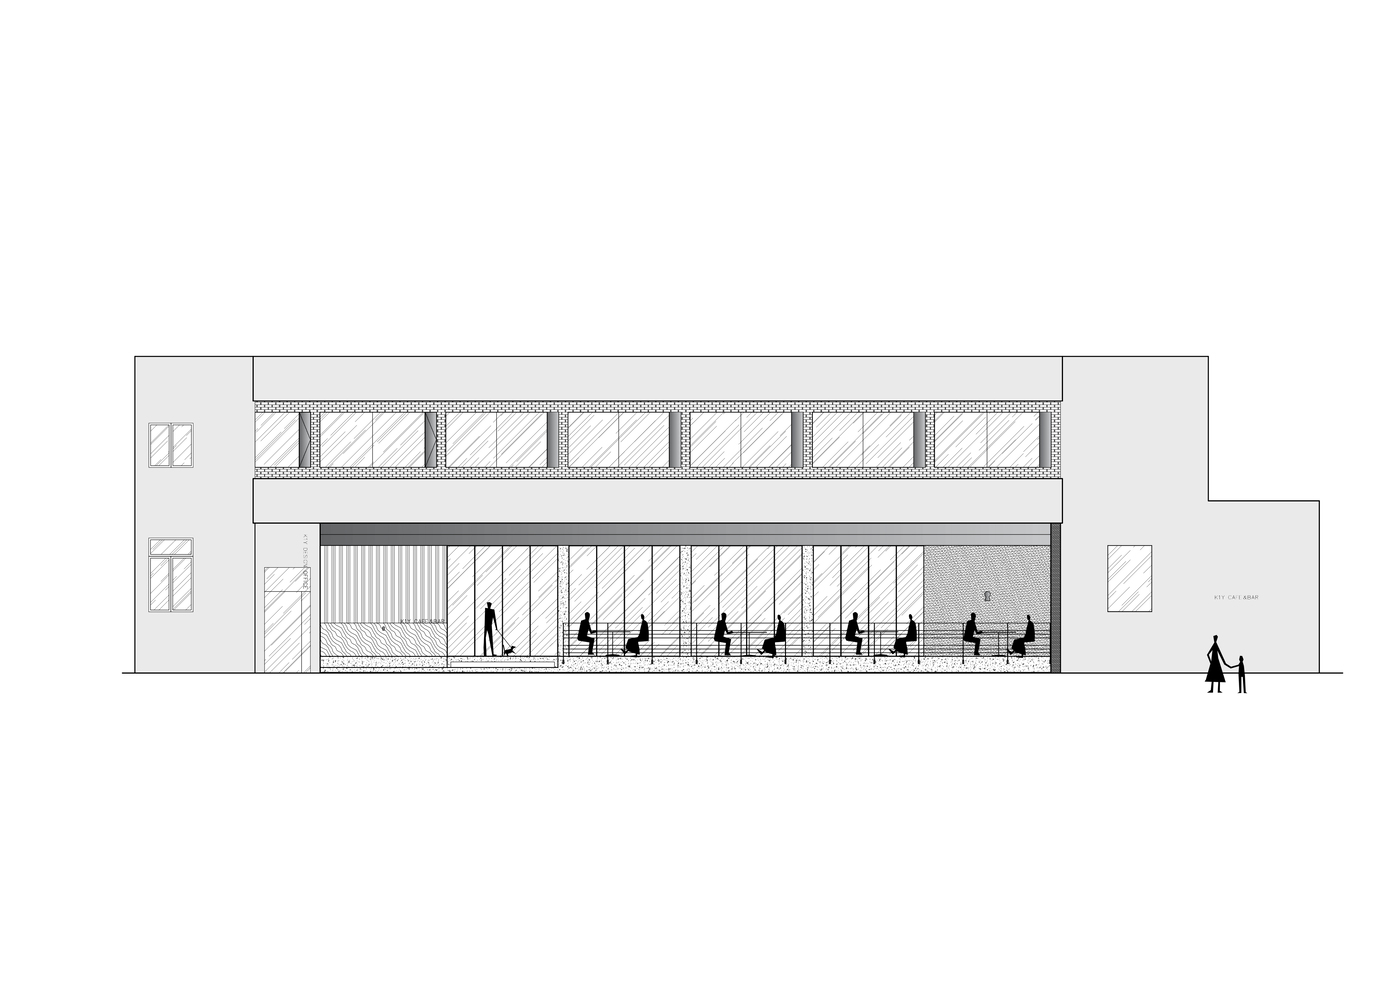
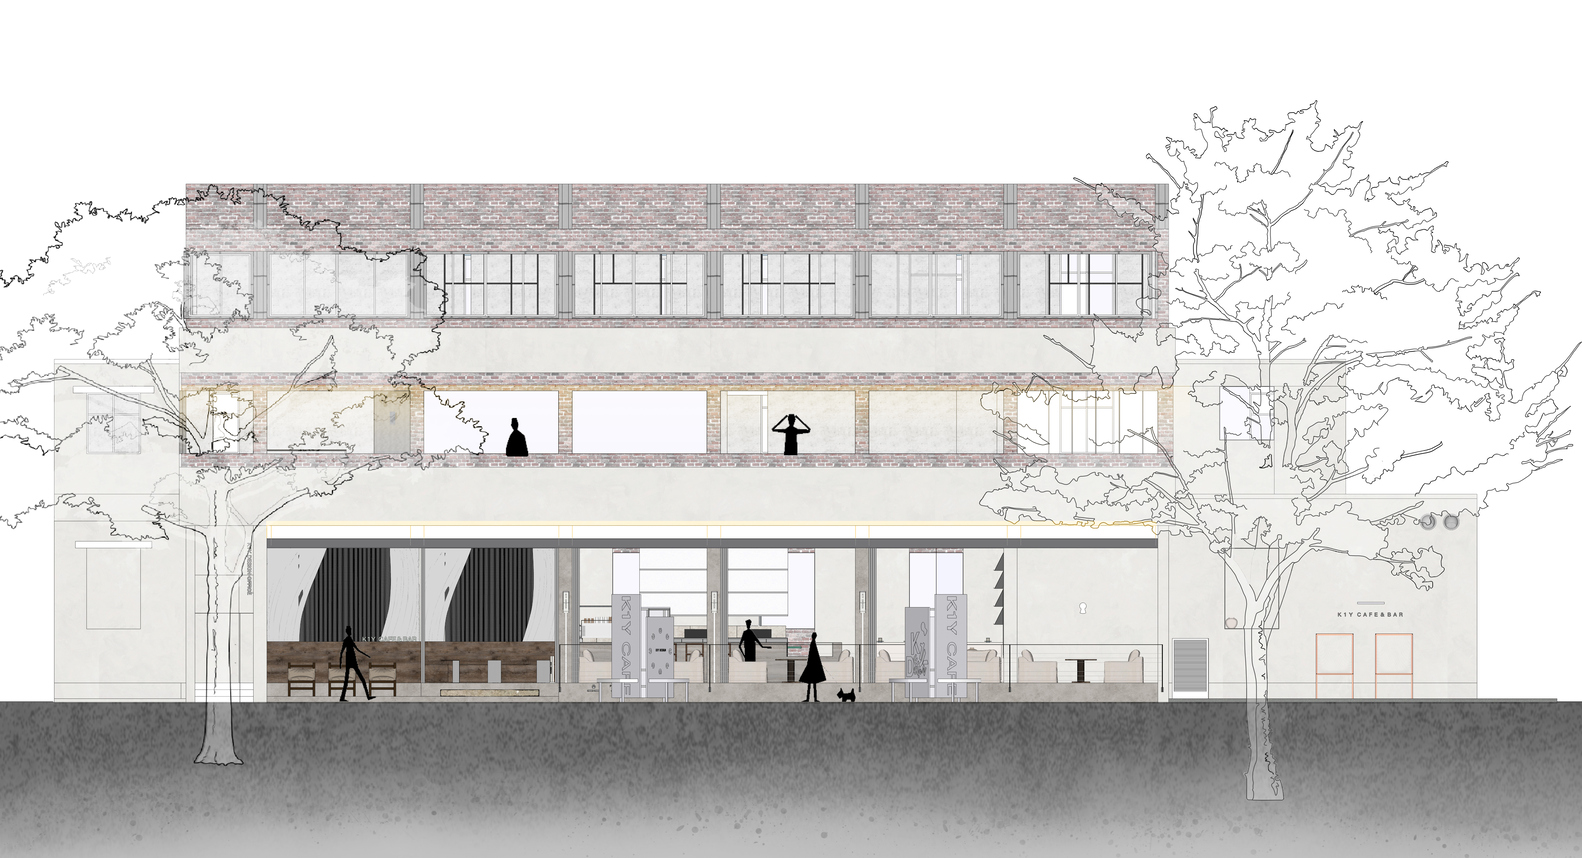
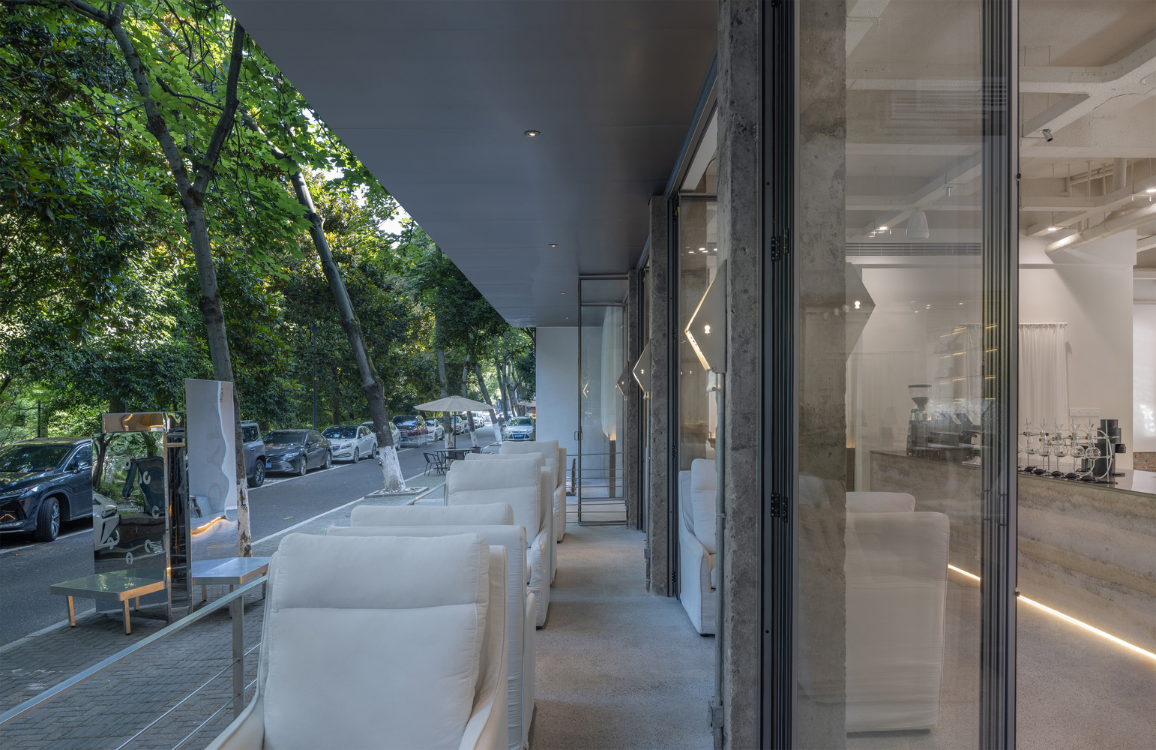
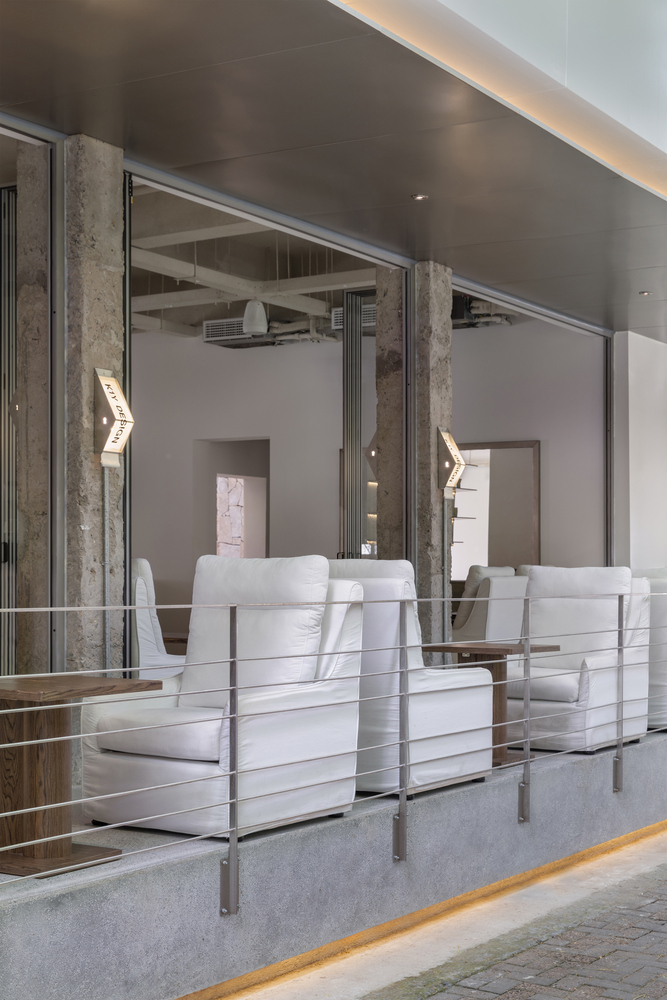
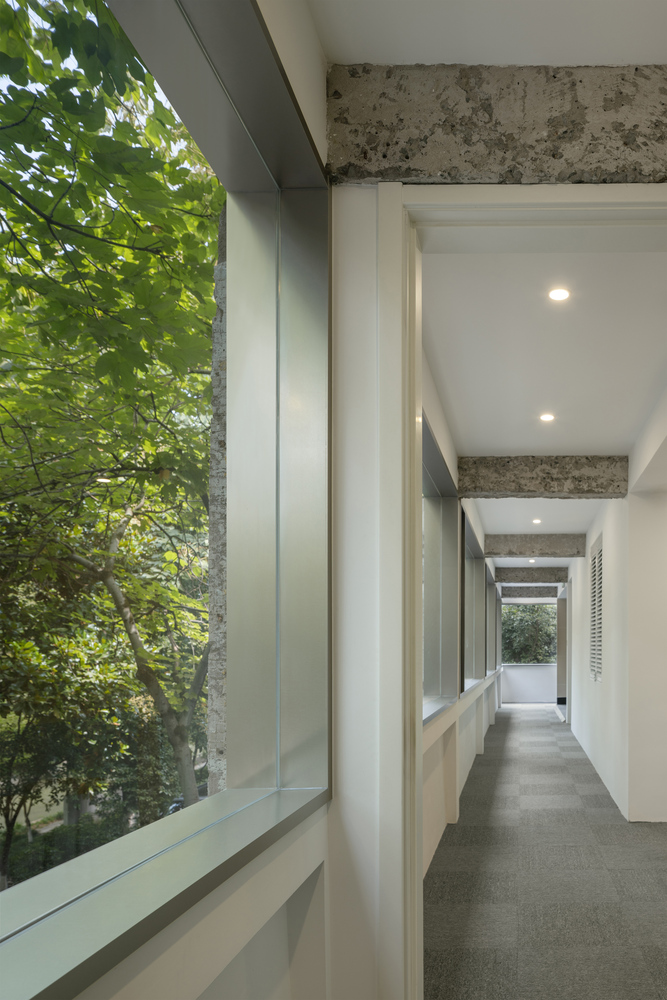
The overall architectural space takes the opposite landscape greenery as the starting point, examines the city from a reverse perspective from the interior, and the flexible folding windows introduce the outdoors into the interior.
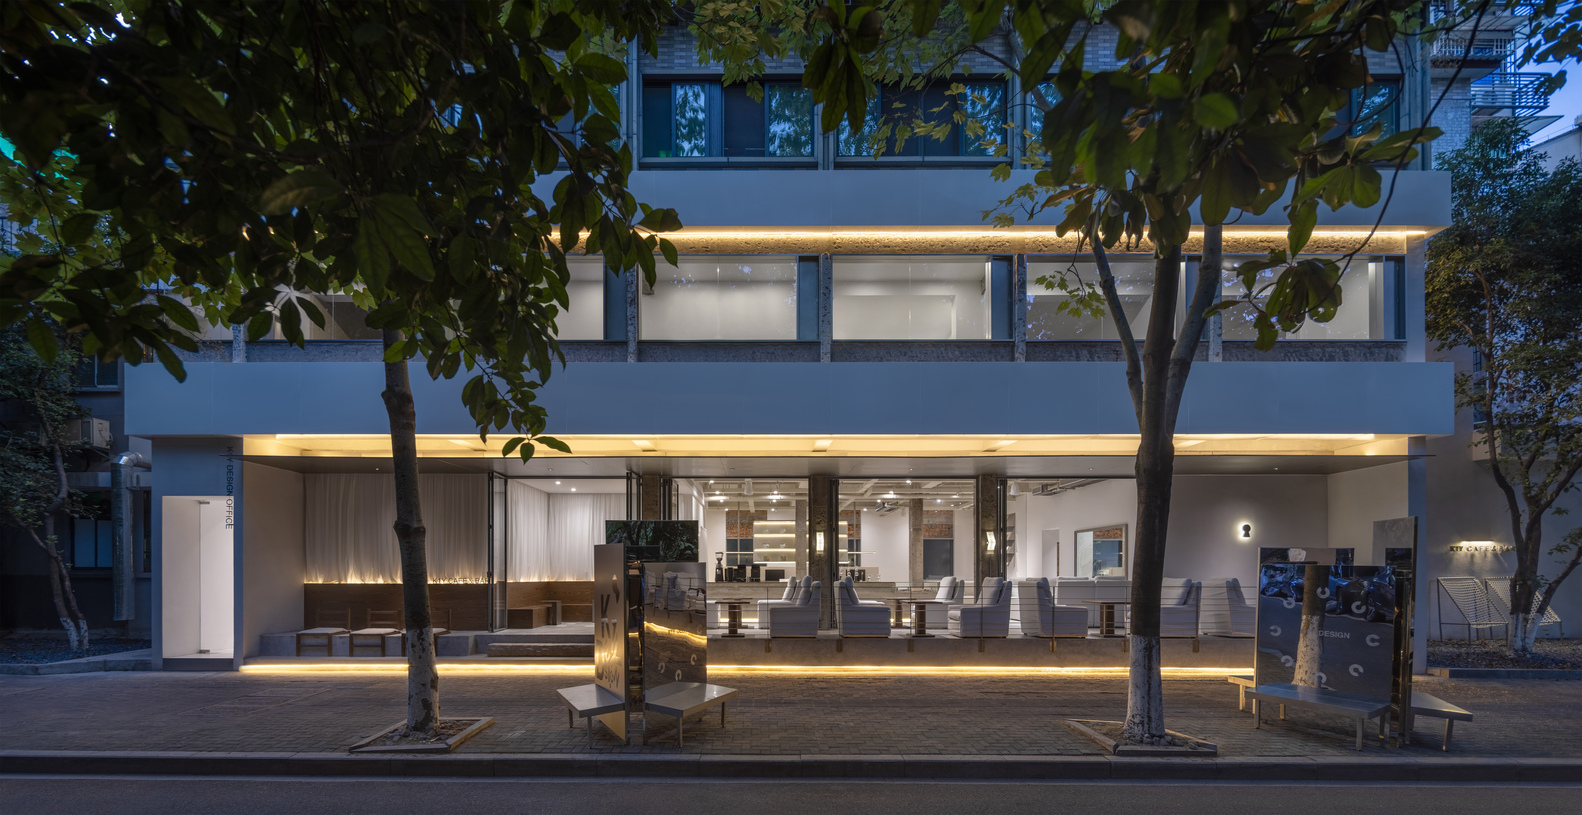
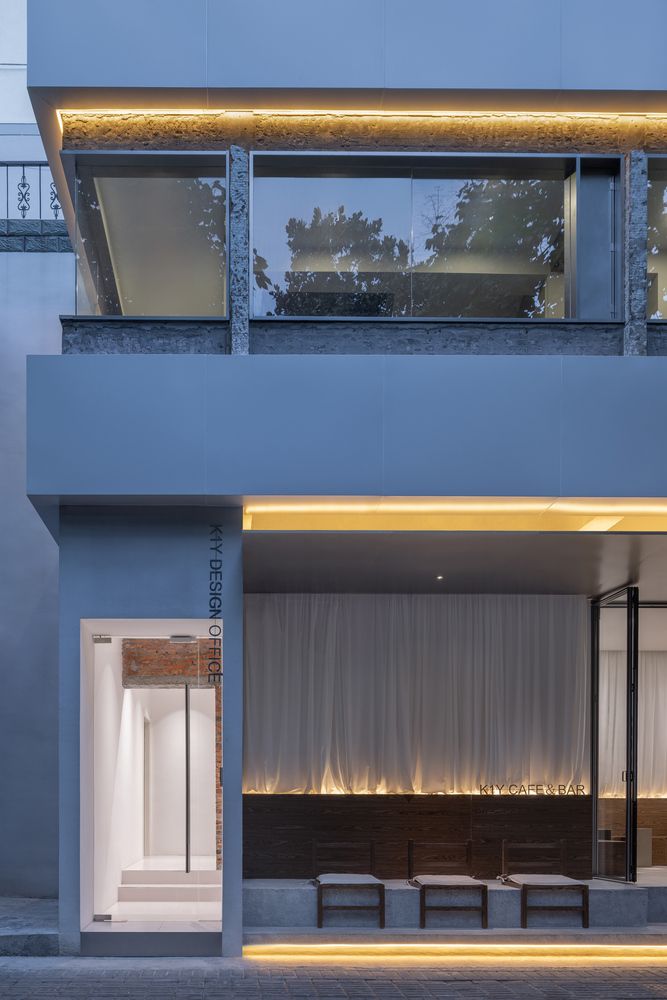
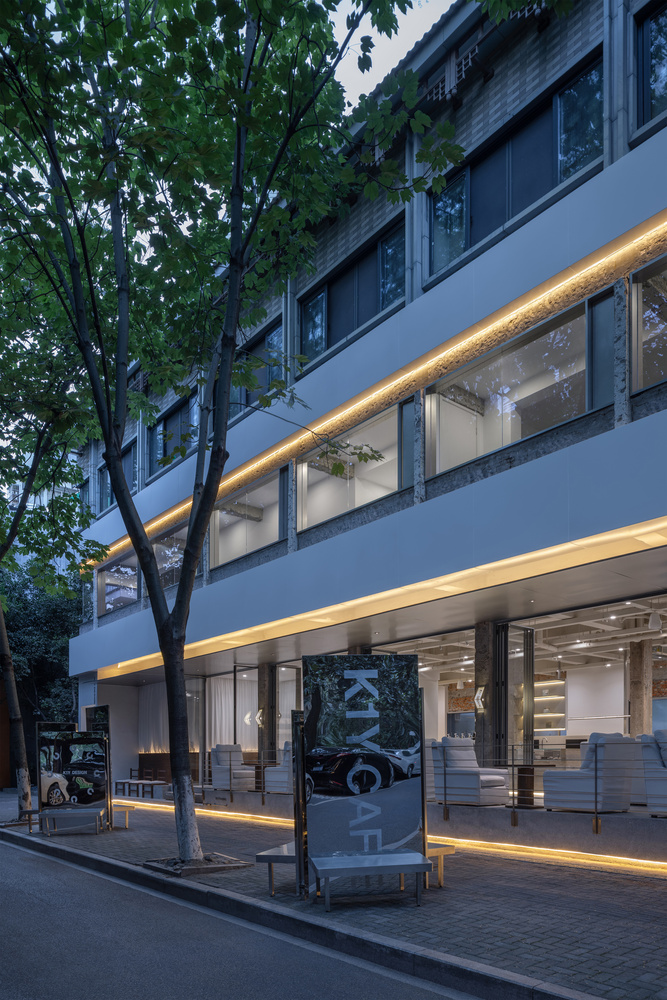
The façade retains the texture of the original building structure, with delicate and clean aluminum panels and light stainless steel window frames separated horizontally, allowing natural mottling to be reflected on the clean aluminum panels.
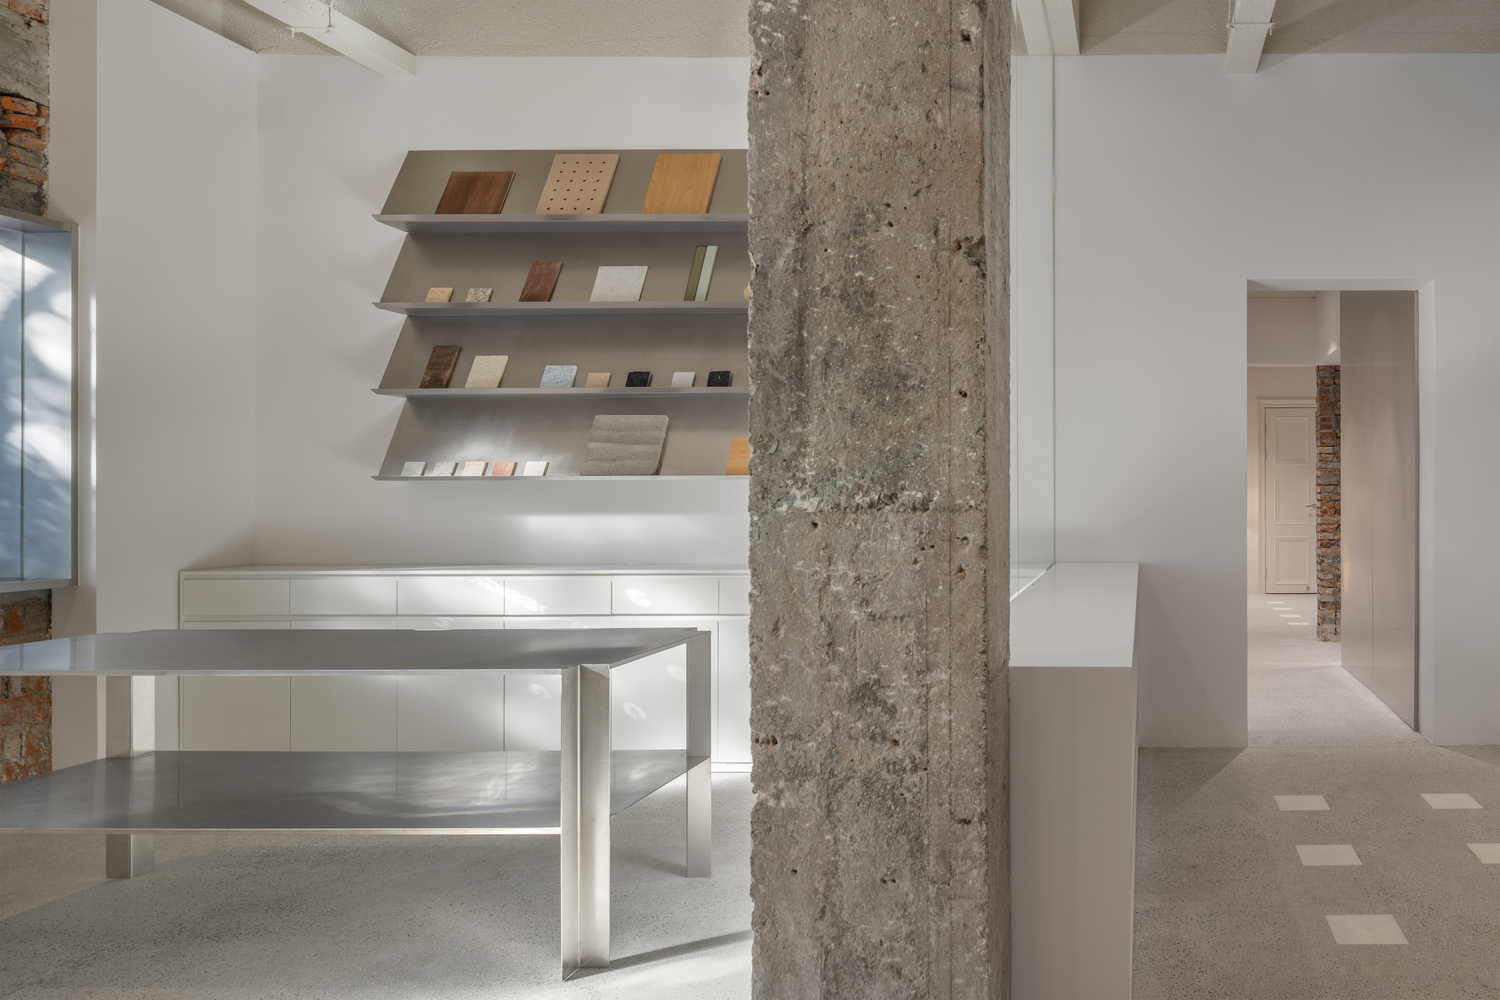
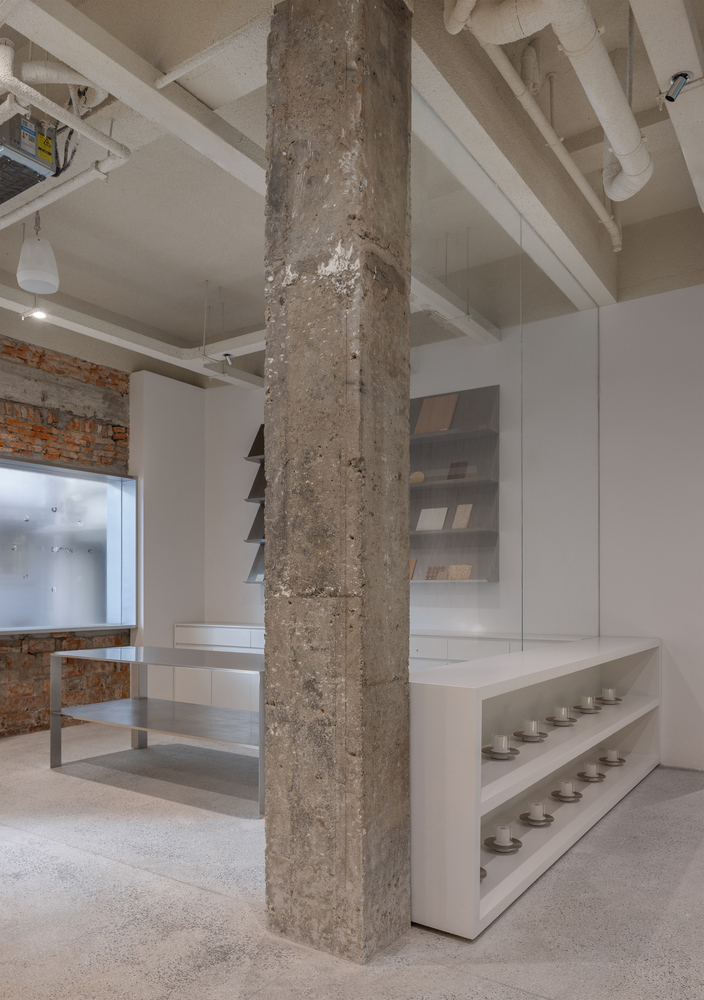
Irregular human traces are preserved in the metal materials that repeat the rules, so that the years of construction and artificial traces can blend with each other.
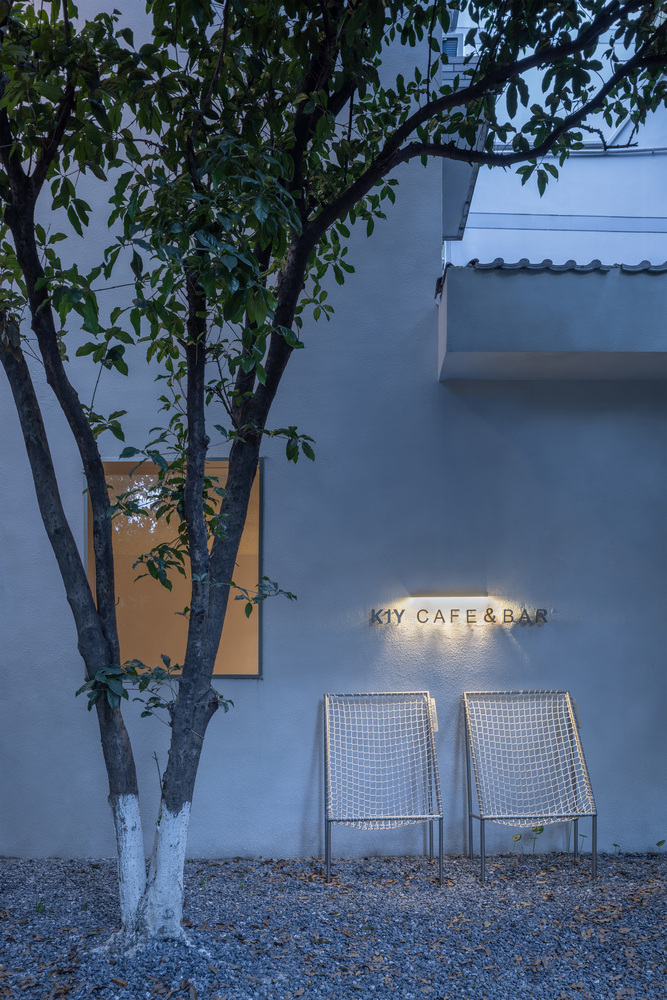
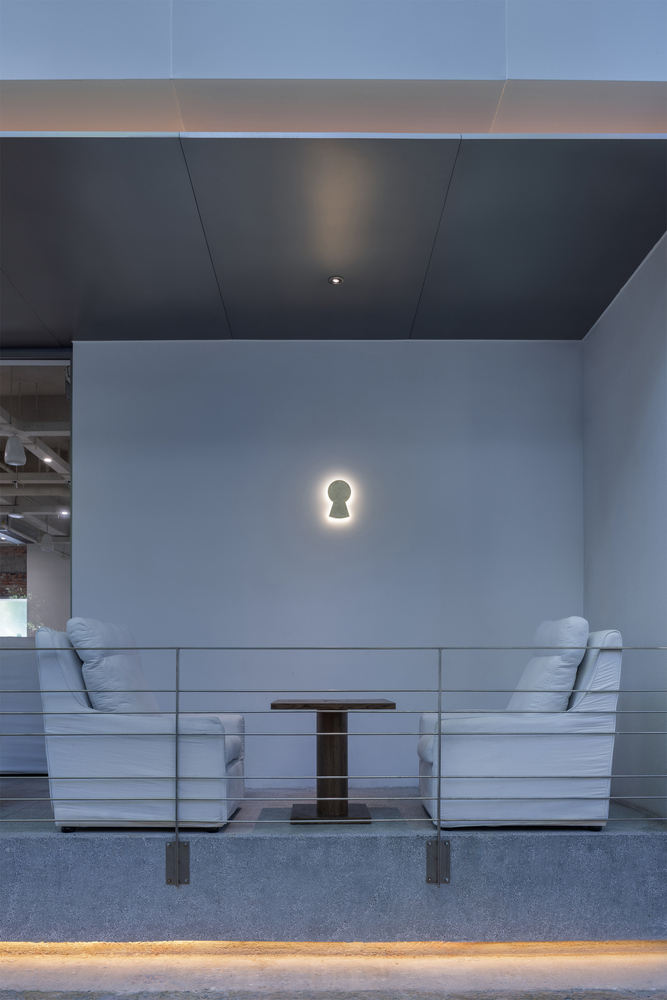
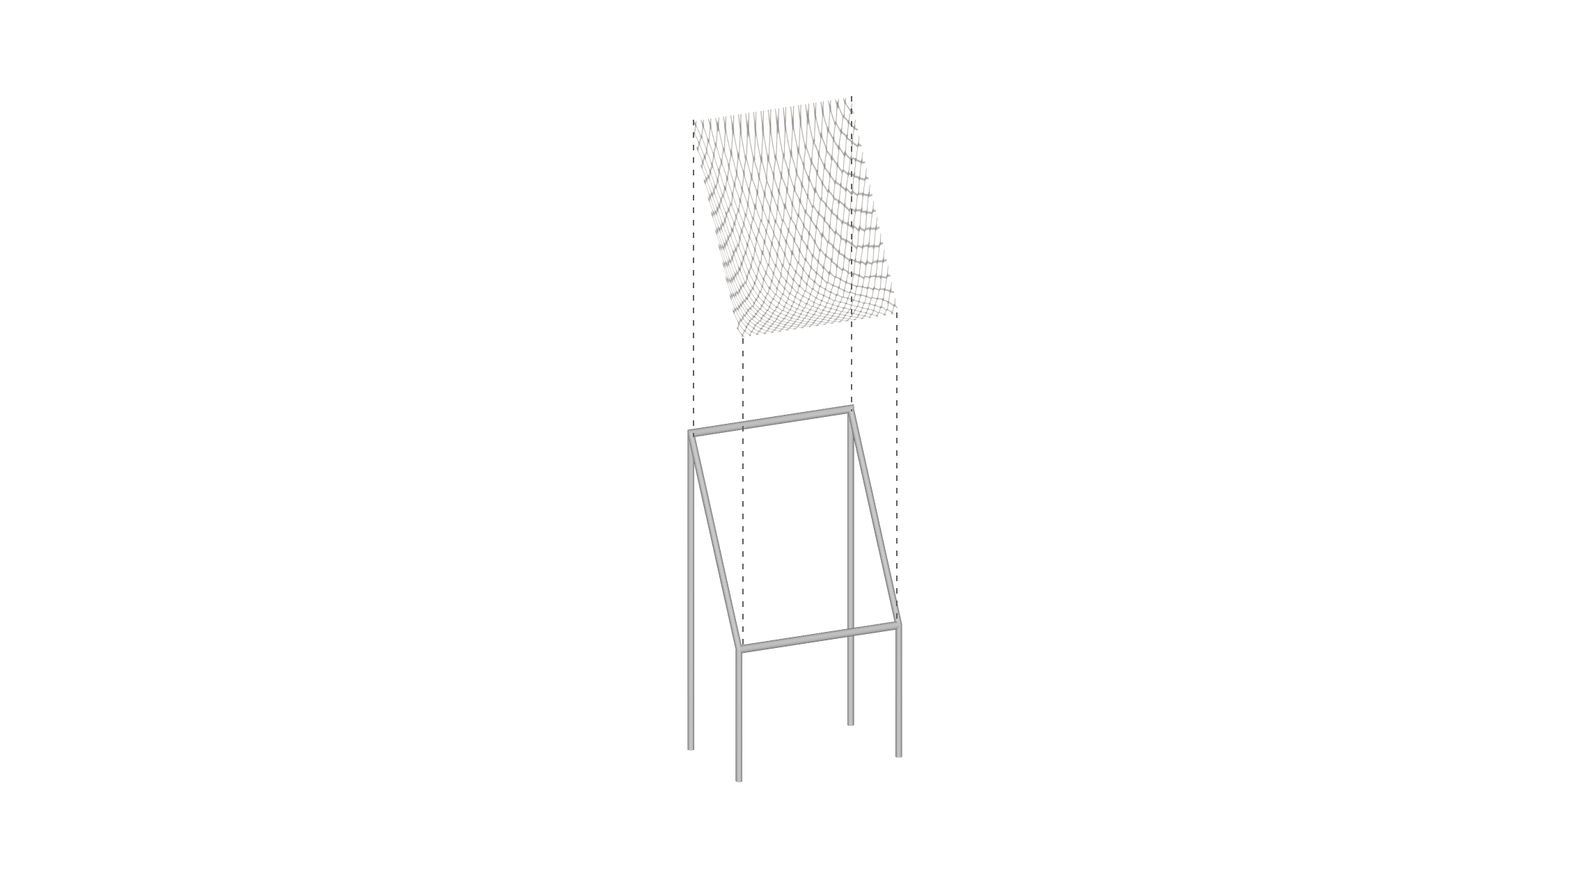
At the natural junction between indoor and outdoor, the seating device is constructed using rope mesh and metal frame, bringing users more freedom to sit and enjoy nature following themselves.
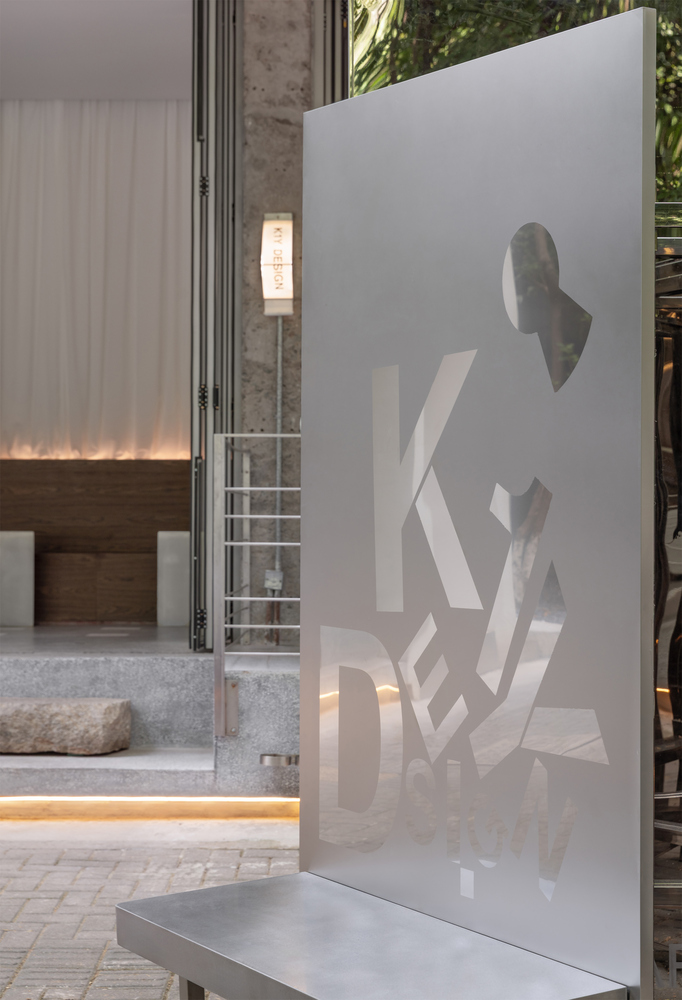
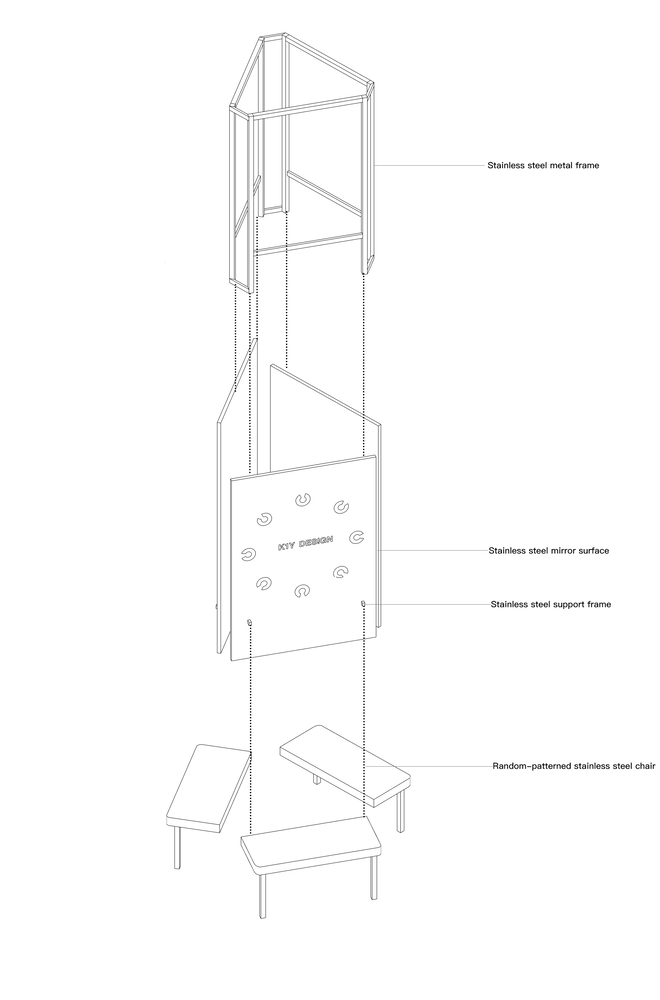
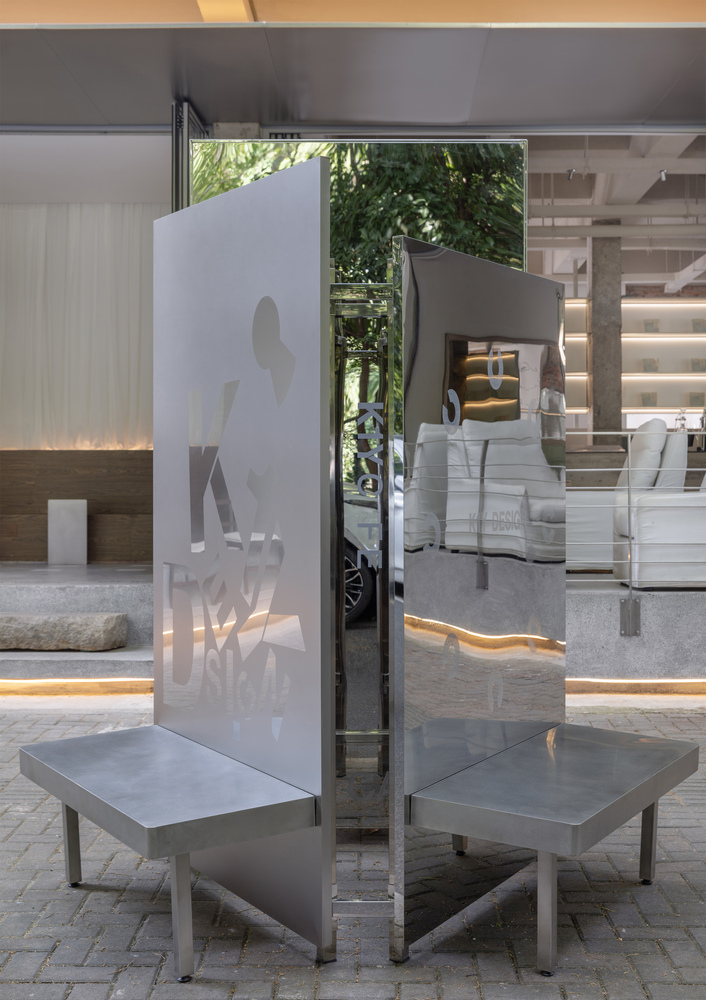
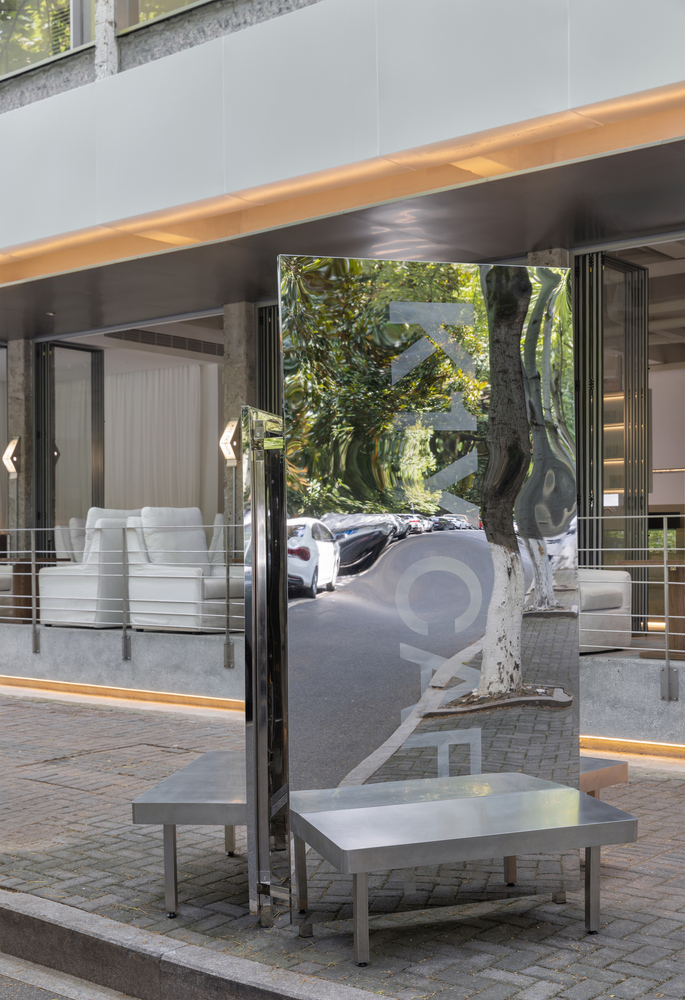
The outdoor installation, built with metal etching and matte stainless steel, becomes the link between the city and the space. Let the city be the master of space.
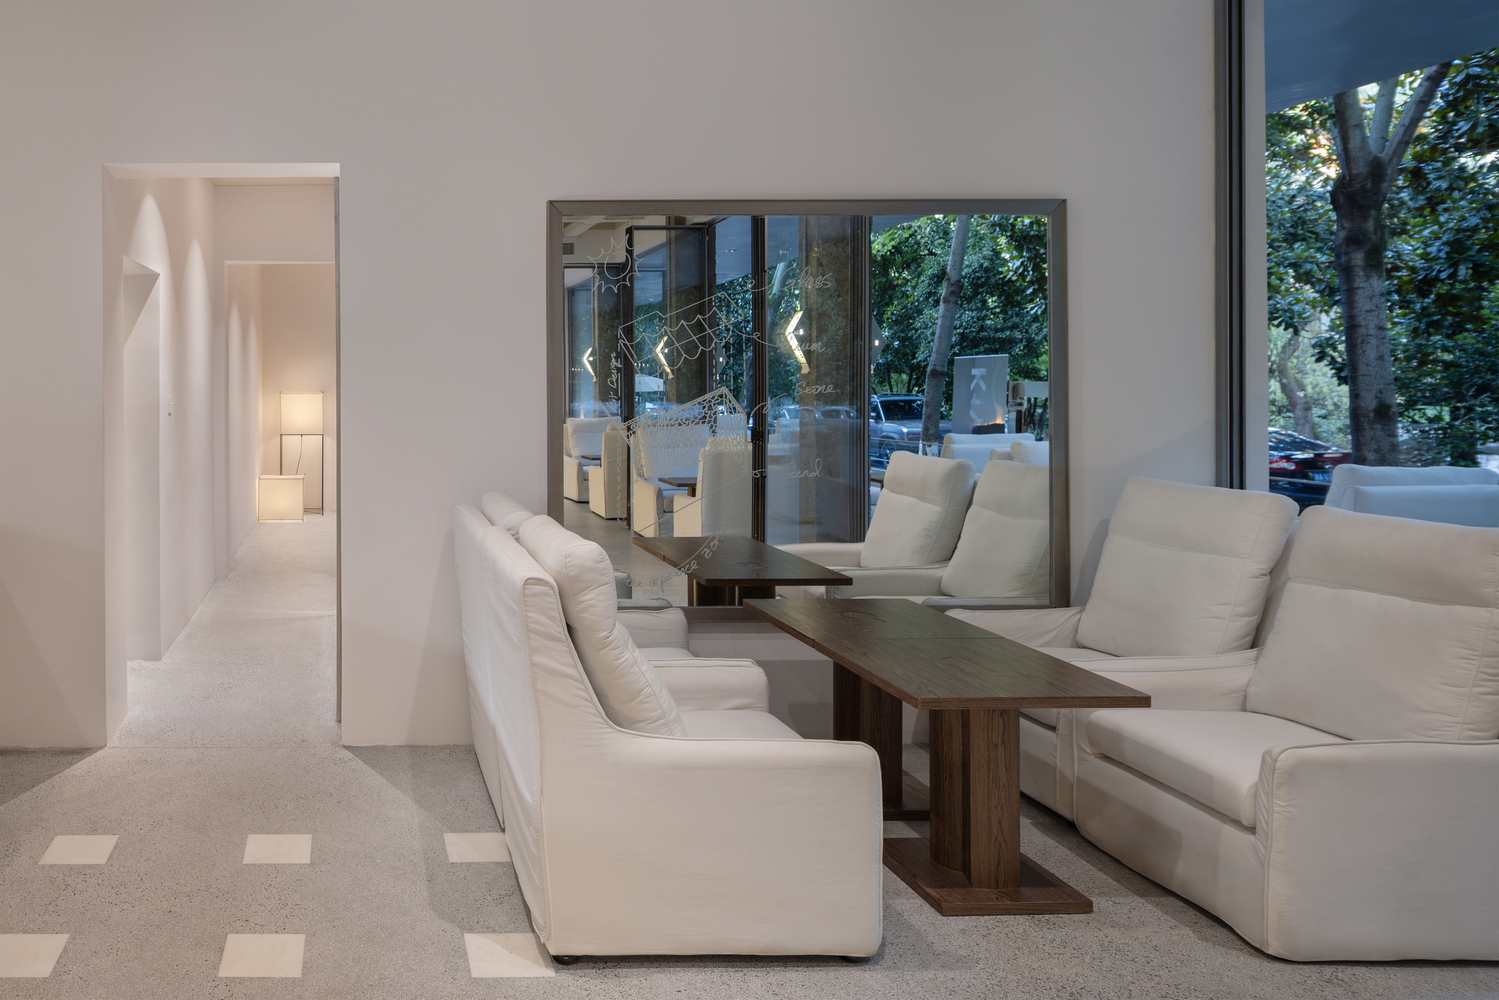
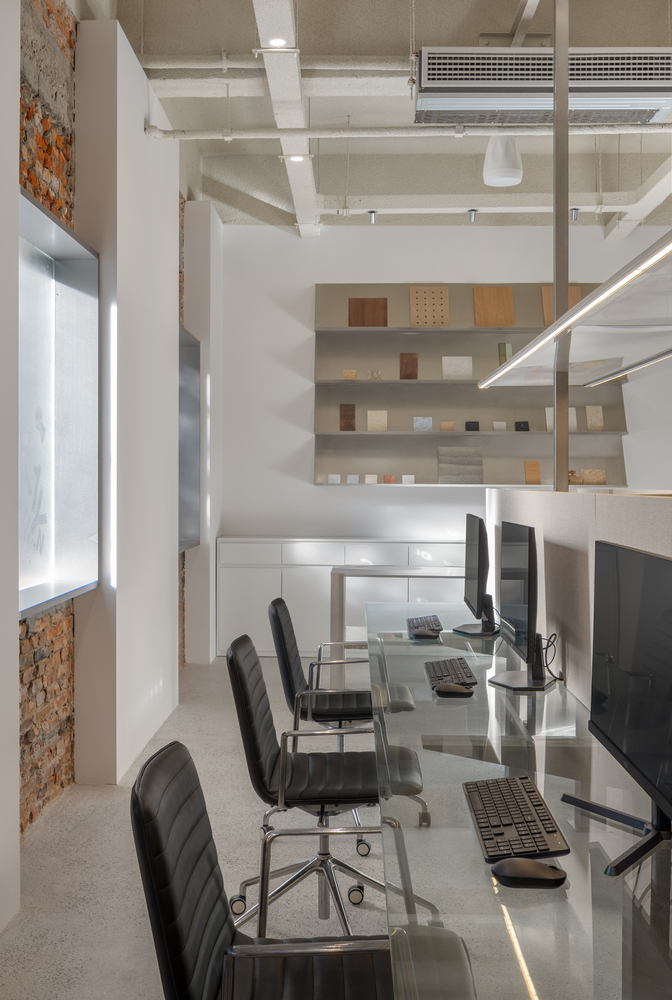
The mirrored stainless steel on the installation only introduces the landscape river on the opposite bank and the urban living room on the back, forming a coexistence with nature - an urban makeup mirror.
A large area of matte stainless steel combined with metal etching is used at the direction of the one-way lane to record the traces left by K1Y and protect the sight safety of passing pedestrians.
The mirror reflects the landscape of the riverbank, which is a formal farewell to the departing pedestrians.