Misshumasshu Restaurant
Misshumasshu Restaurant
Maja Bernvill
ARCHITECTS
Maja Bernvill
DESIGN TEAM
Maja Bernvill
GENERAL CONSTRUCTING
YLLW
ENGINEERING & CONSULTING
Daniel Carlsten, Galleri Magnus Karlsson
LIGHTING
Studio Abreu
MANUFACTURERS
Occhio, Astrid, Cassina, FLOS, GUBI, Kasthall, Kvadrat, Lyfa, Massproductions, VitrA, Wastberg
PHOTOGRAPHS
Emil Fagander
AREA
800 m²
YEAR
2025
LOCATION
Sweden
CATEGORY
Restaurant, Hospitality Interiors
English description provided by the architects.
A Spatial Encounter Between Japan and Sweden, Maja Bernvill Designs the New Misshumasshu Restaurant in Stockholm.
The transformation of the historic Birger Jarl Passage brings it into a new era.
As Misshumasshu reopens in its new, large-scale incarnation, it does so in a setting where architecture and gastronomy engage with the weight of the site's history. Architect Maja Bernvill is behind the new design of the restaurant.
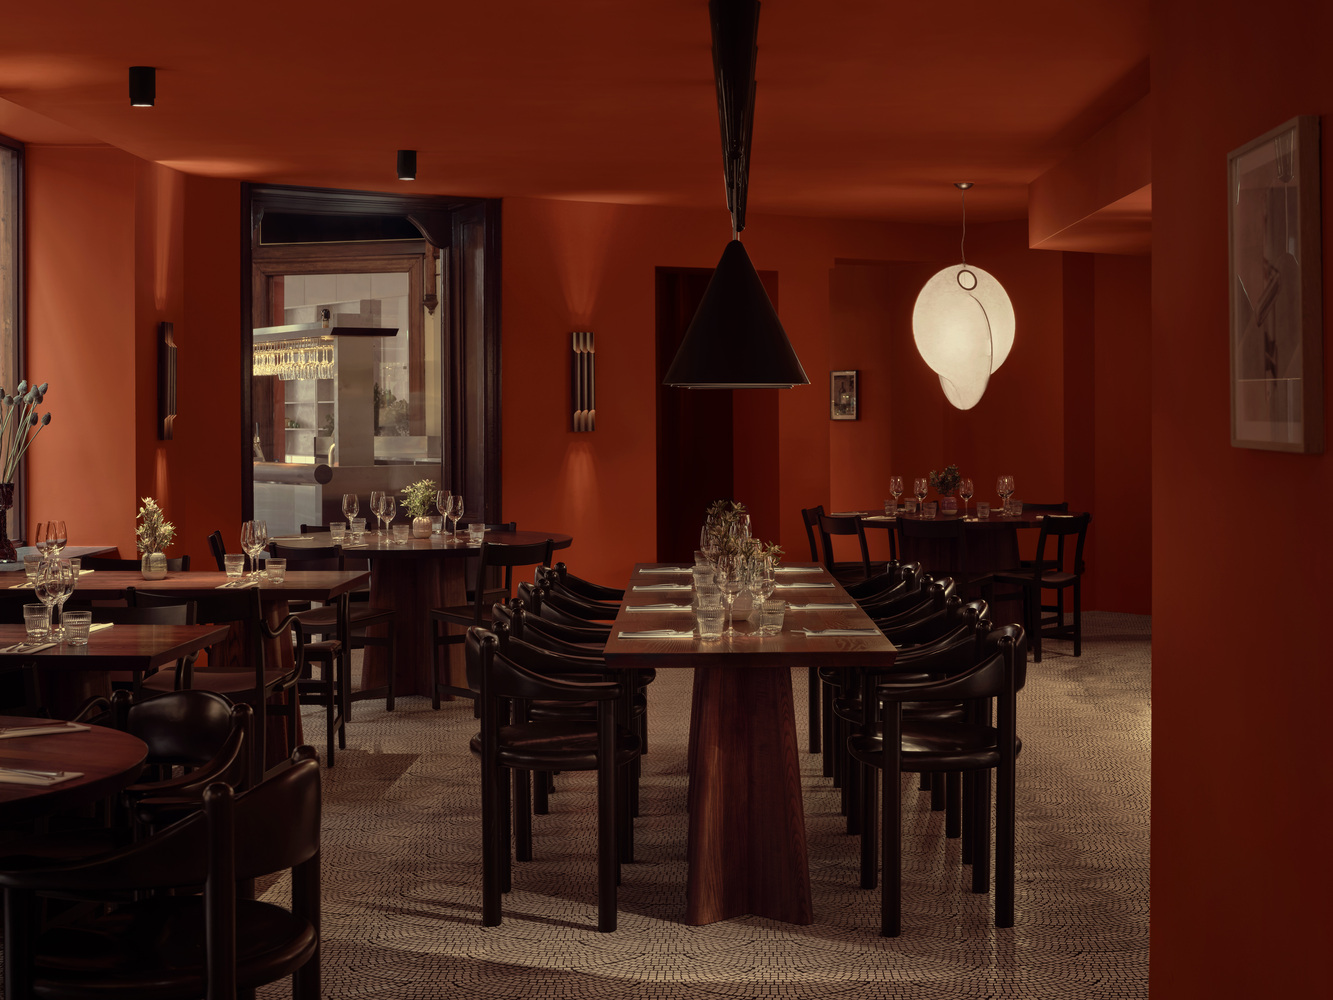
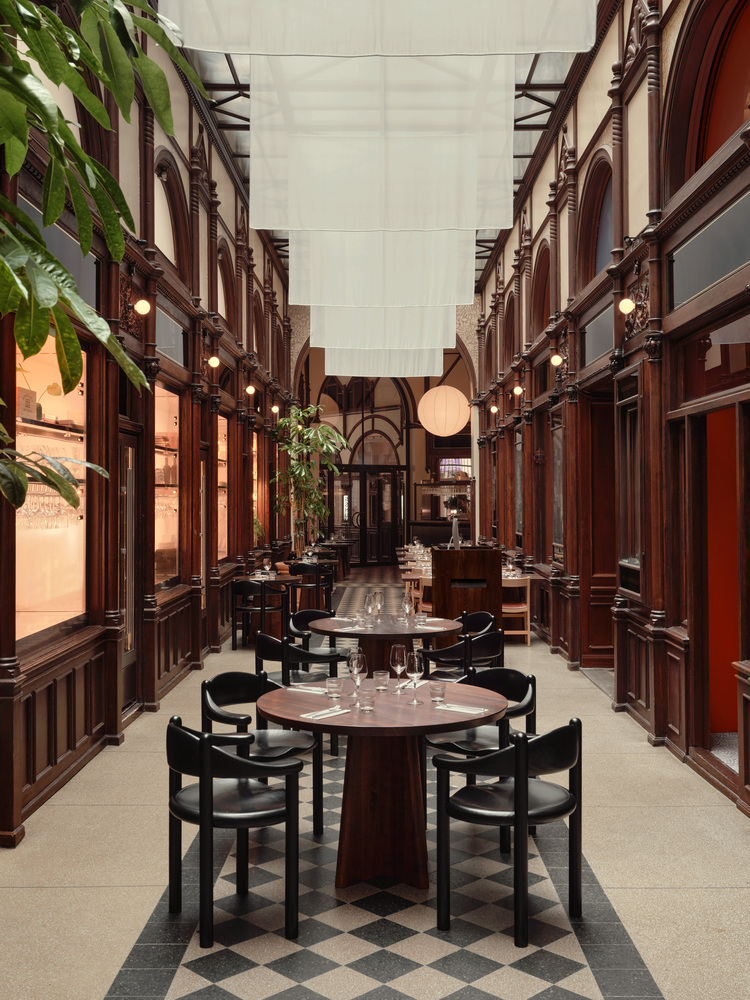
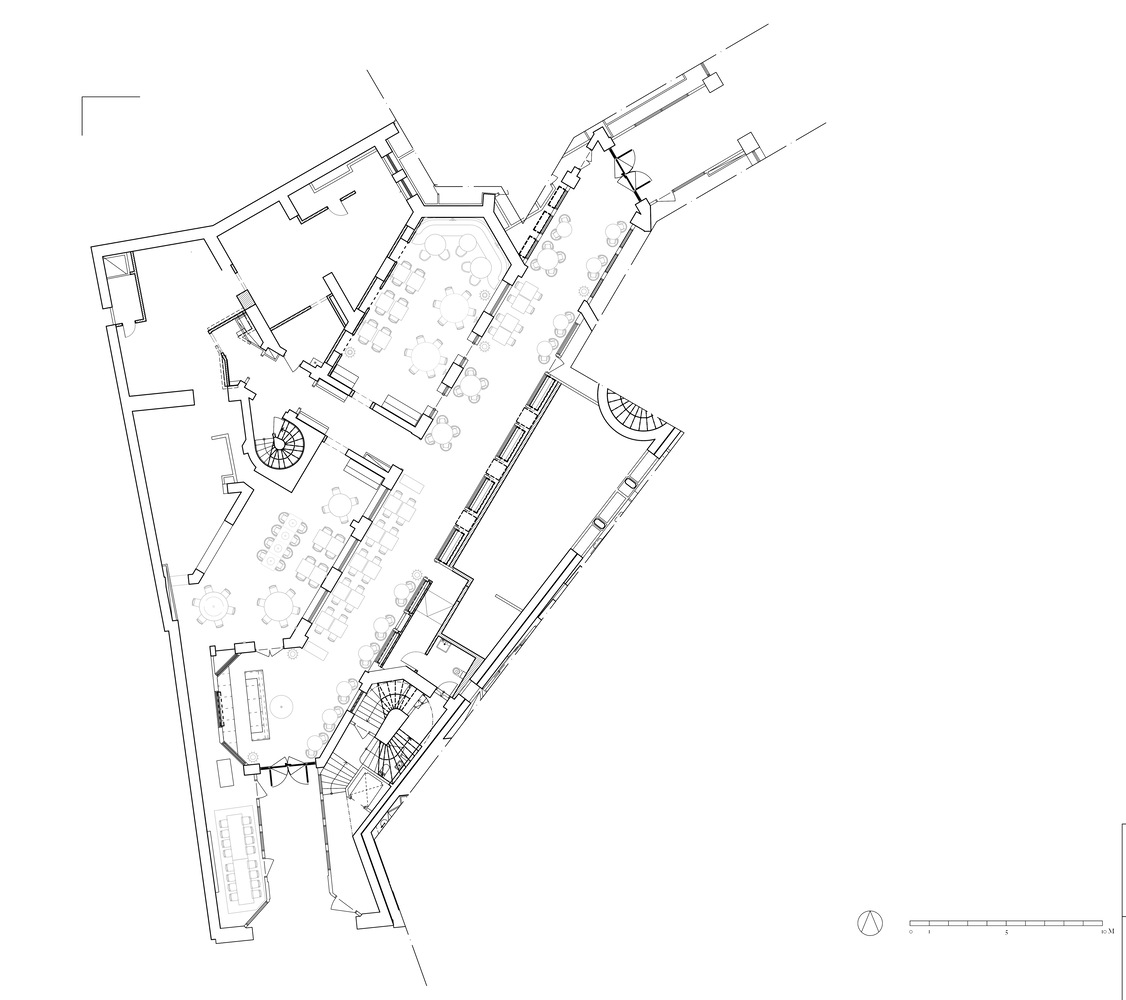
Spanning 800 square meters with six-meter-high ceilings and a daylight roof as a central feature, Misshumasshu is now famed in red.
Through this powerful color and sculptural gestures, the restaurant is anchored in the historic arcade, while Bernvill infuses it with a contemporary sensibility.
"It's a generous setting, one that welcomes return visits, in any season, at any hour. We embrace deep red tones as a unifying link between Japanese and Swedish culture.
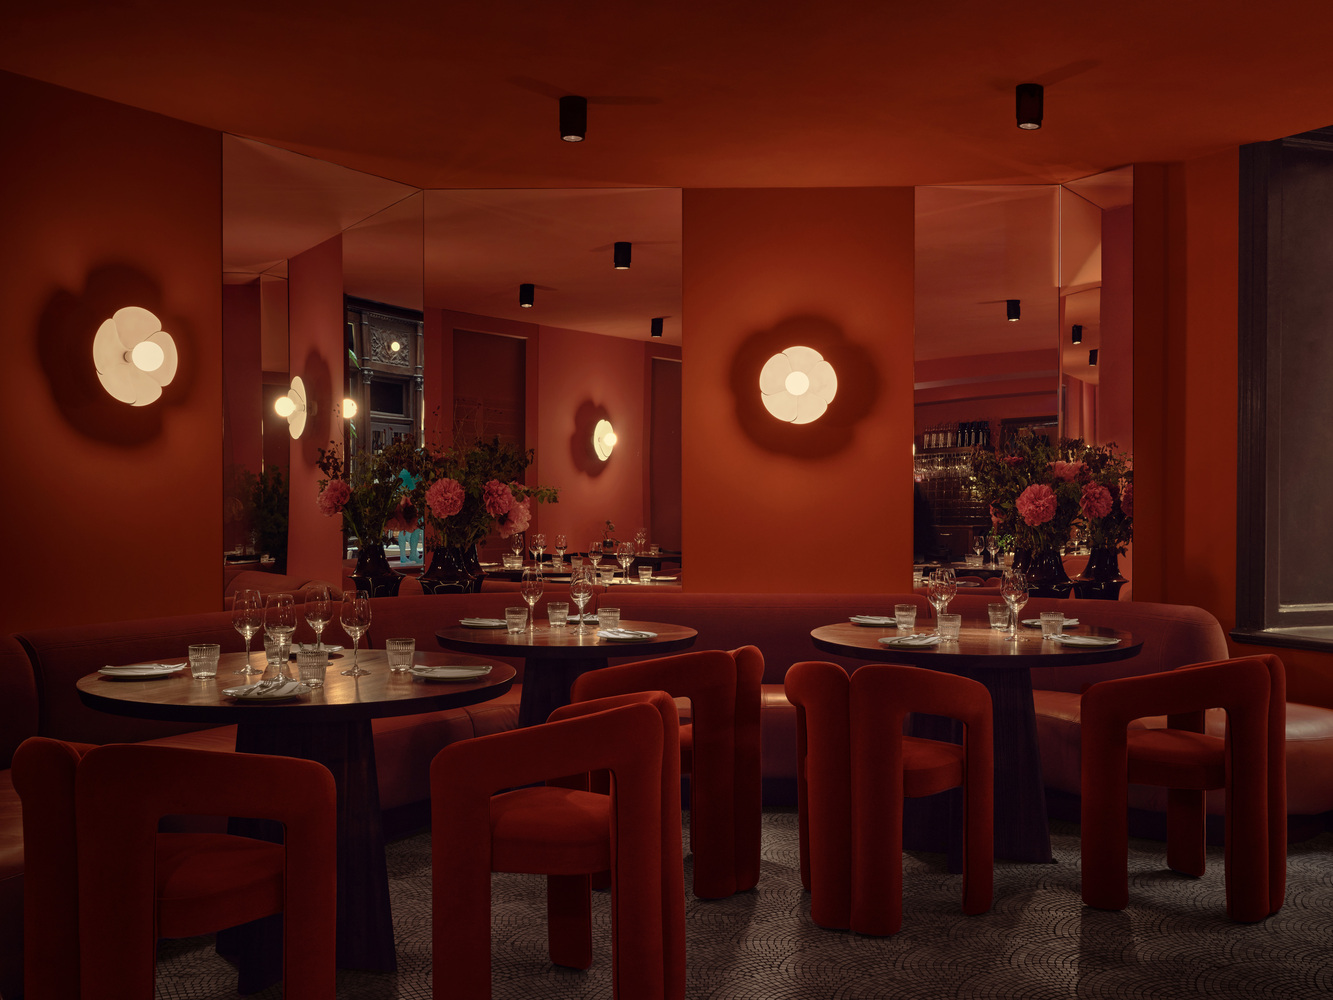
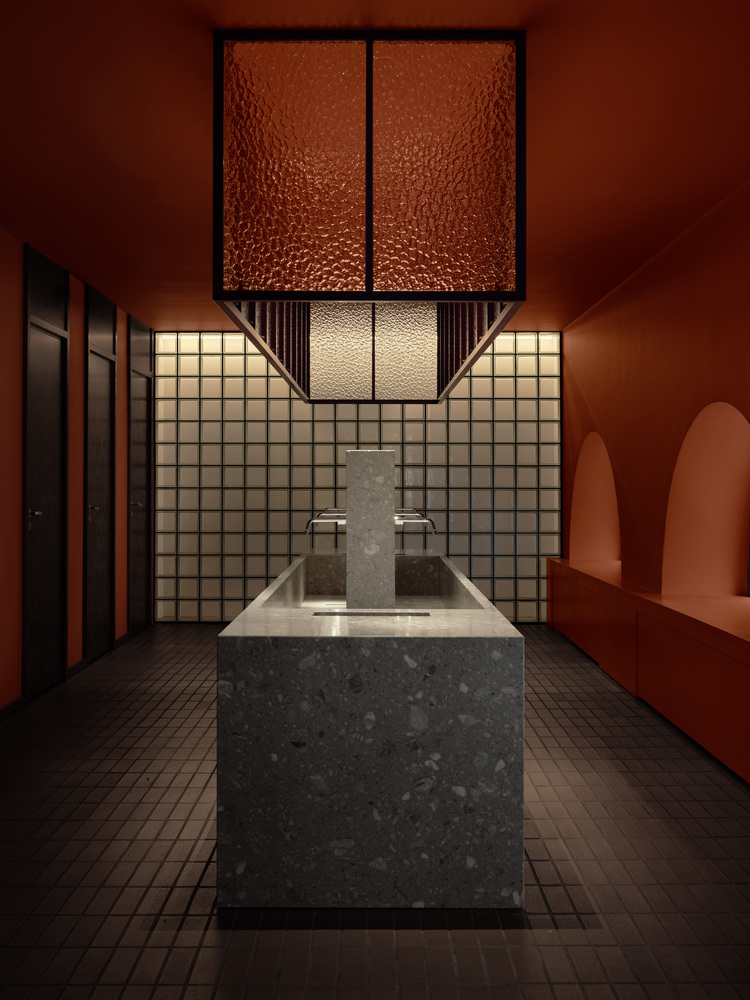
I think of Japanese lacquerware and Dala horses, Falu red and Japanese temples," says Maja Bernvill.
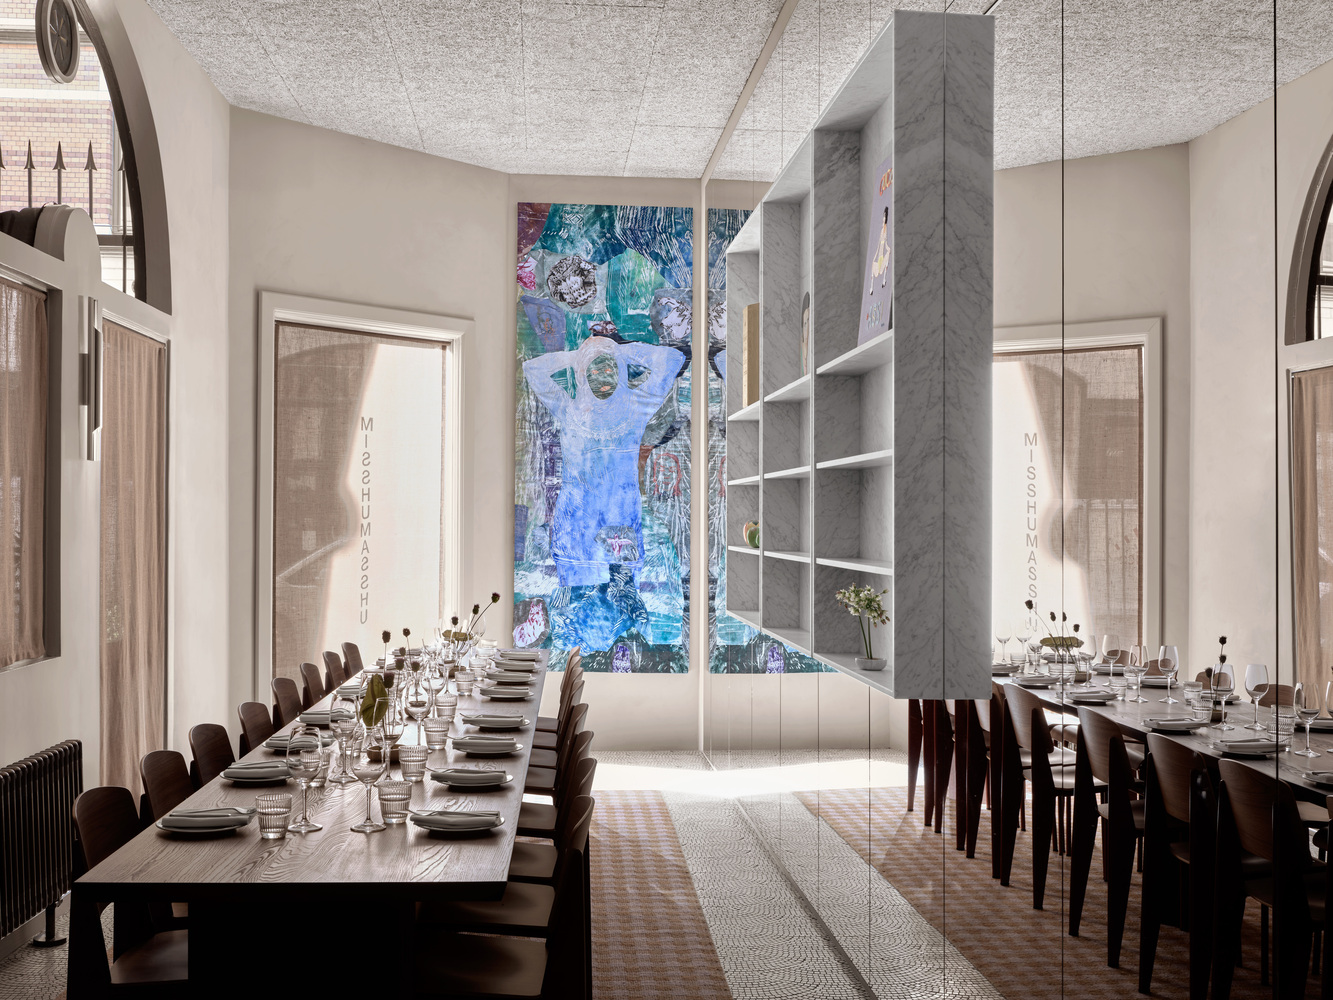
At the heart of the project are the custom-designed dining tables. Bernvill's design is inspired by the soft drape of a tablecloth, while also referencing both the grand scale of the space and the Japanese tradition of treating wood by charring its surface with fire.
The chosen material, heat-treated solid ash, reflects the atmosphere of the room: authentic and monumental.
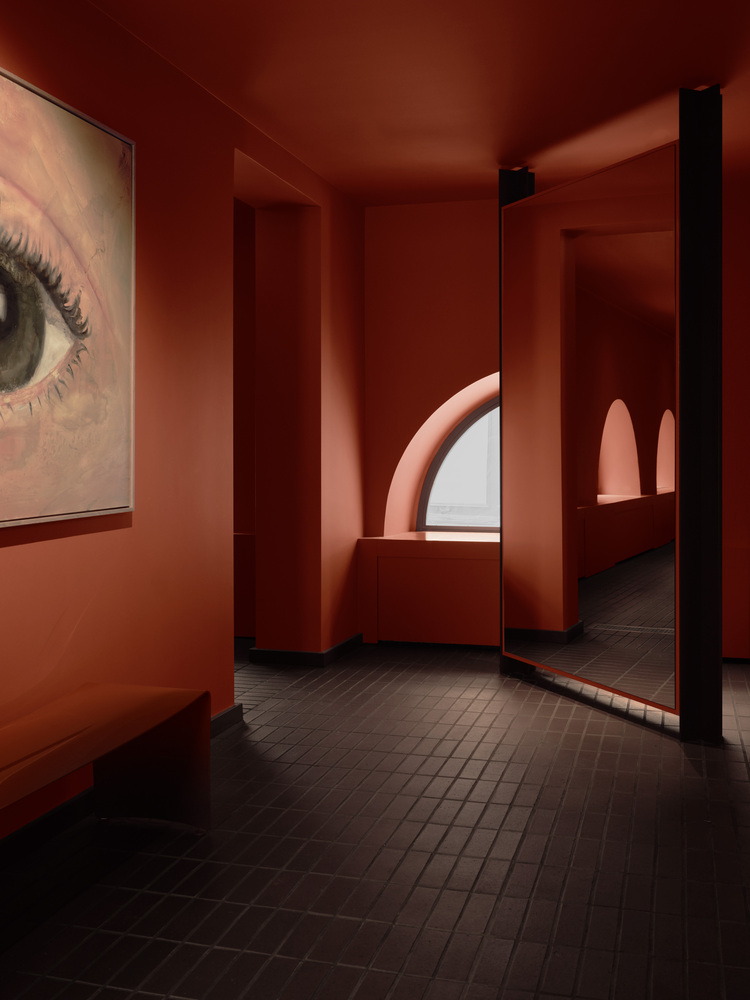
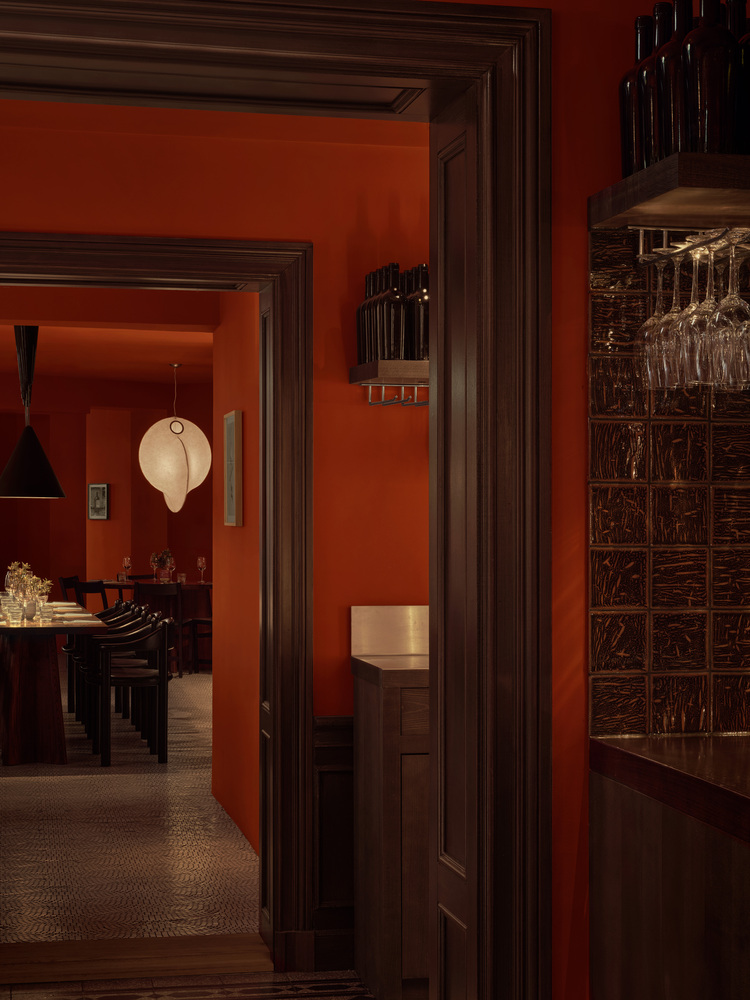
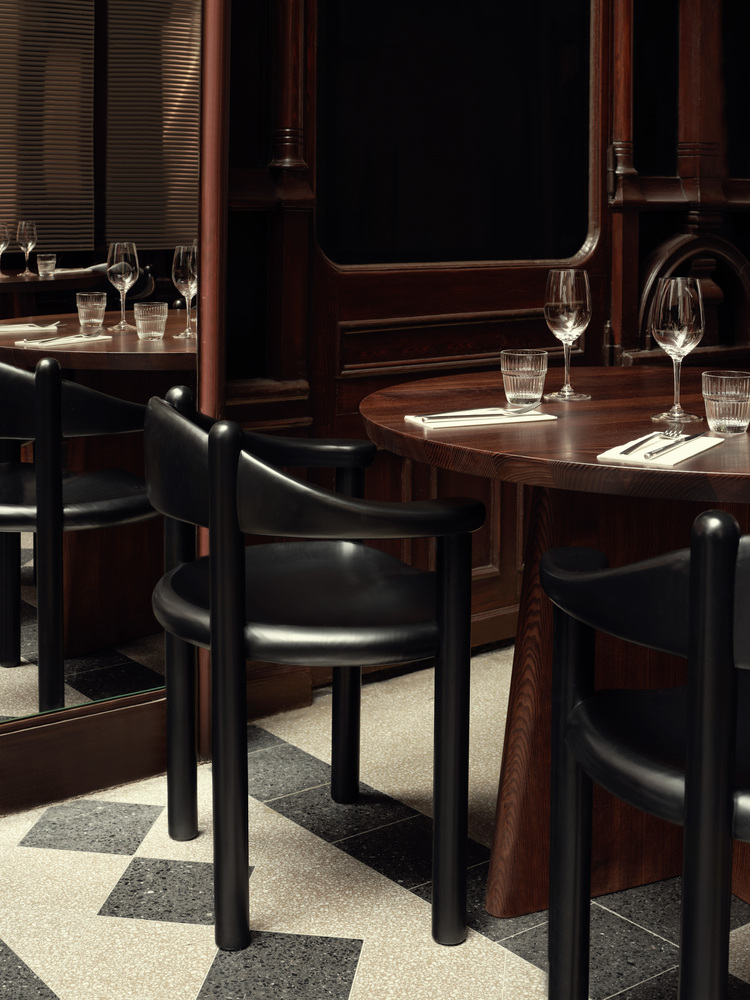
The newly opened restaurant seats around 150 guests, with a centrally placed bar acting as the focal point of the passage.
A series of intimate rooms has been interwoven around the arcade, creating a continuous flow, as much a restaurant as a social meeting place.
Misshumasshu is the latest in a long line of collaborations with chef duo Adam & Albin, continuing the close exchange between architectural and culinary creativity.
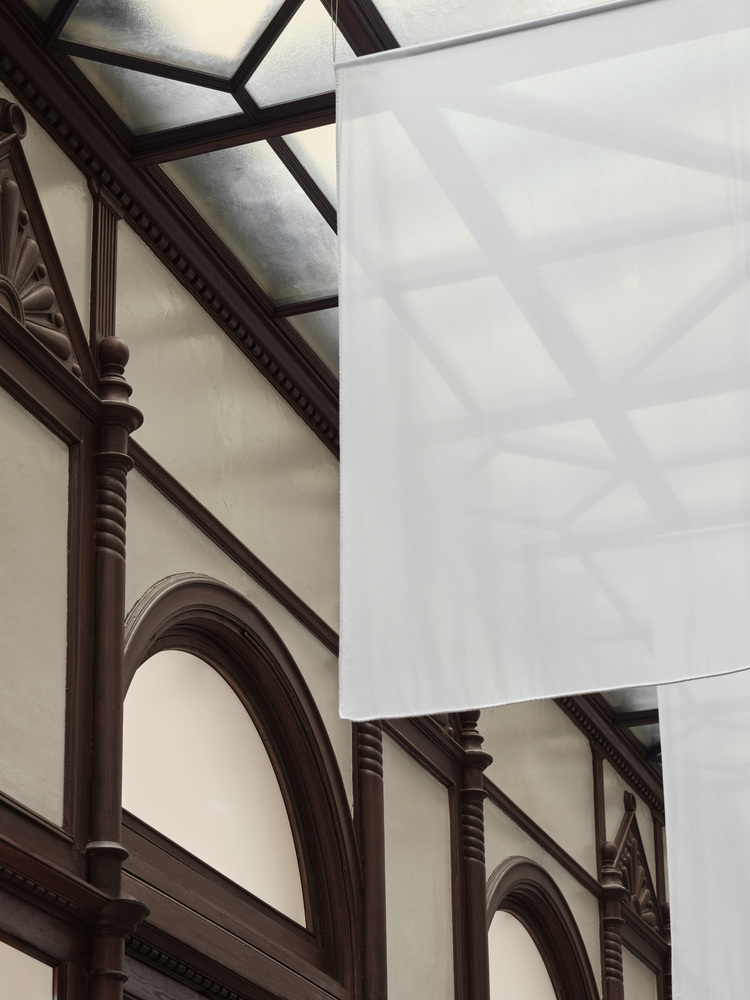
It follows Solen, the catalyst for establishing the Stockholm meatpacking district as a gastronomic destination.
Solen was awarded, among others, Residence magazine's Grand Design Prize, the international iF Design Awards, and was one of four nominated projects for Guldstolen, The Golden Chair Award, presented by the Swedish Association of Architects.