NADIFF A.P.A.R.T
Schemata Architects
ARCHITECTS
Schemata Architects
AREA
115 m²
YEAR
2008
LOCATION
Shibuya, Japan
CATEGORY
Gallery, Interior Design
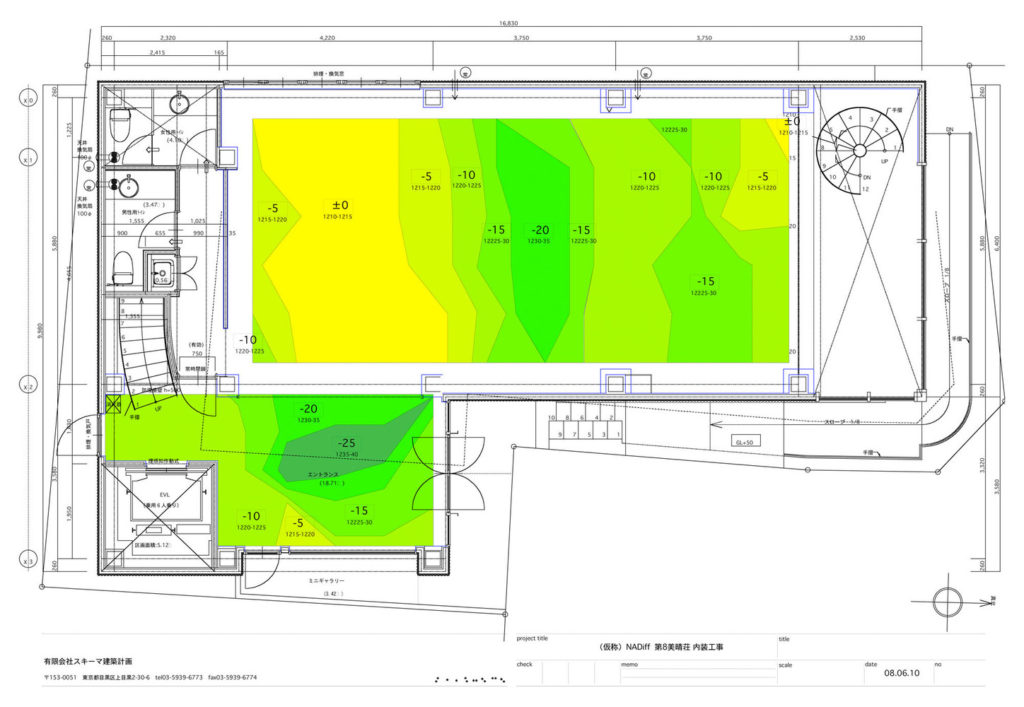
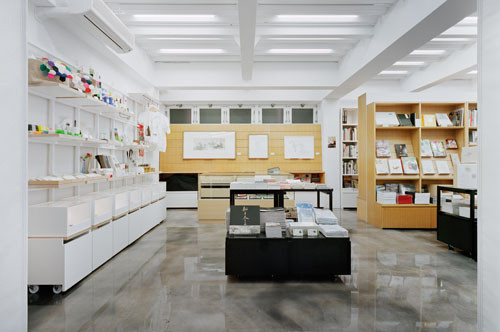
This project is interior design of new space for NADiff, Art shop/gallery for contemporary art in Ebisu.
They moved their main shop to this location from Aoyama.
All books, operating system, and furniture from Aoyama shop were brought in to the new space.
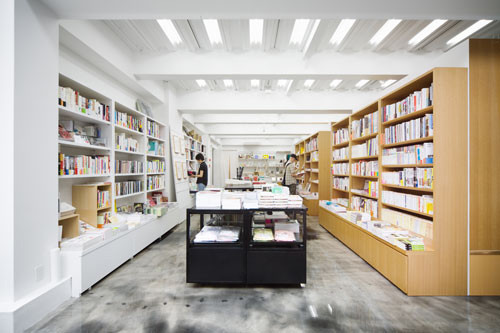
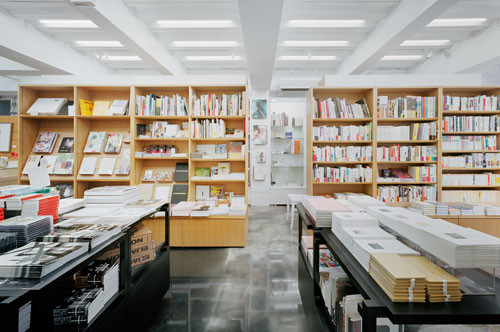
We made furniture in the same design but in different color.
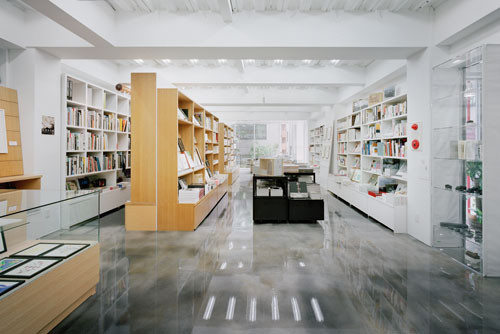
Then we divided the space in two zones, by placing the old furniture and the new one on each zone.
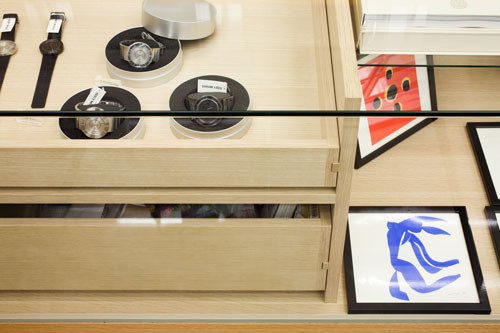
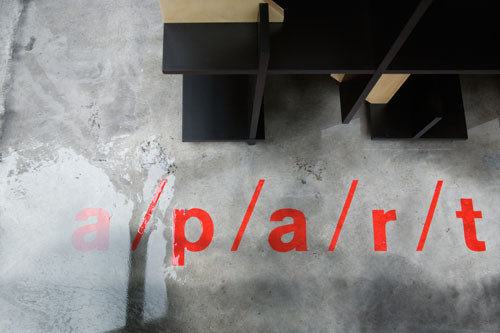
The existing floor was uneven from inaccurate construction, so we poured epoxy mixed with pine ash on the floor to create a flat surface.
The transparent black liquid made different shades of black, following the uneven surface on the floor.
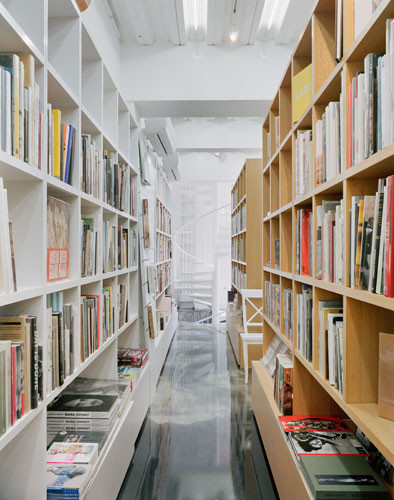
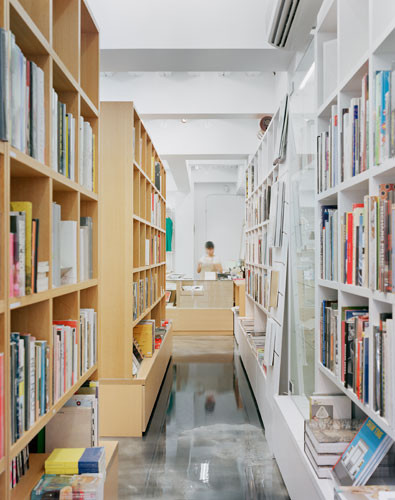
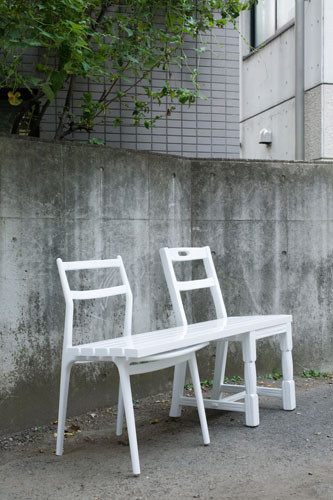
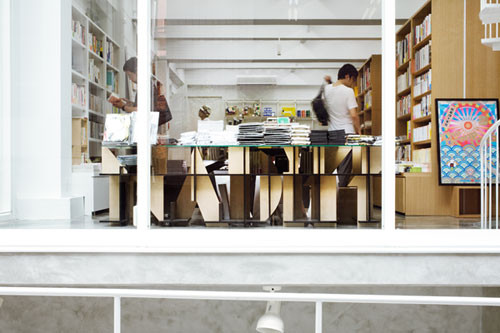
It looked like gradation of color on a gradually shoaling beach. We also made a new version of ‘bench 2’for this shop.
We painted it with piano paint, and divided it in a few sections so they can carry it easily.