

Pio Pio Restaurant

PIO PIO RESTAURANT
ARCHITECTS
Sebastian Marsical Studio
PHOTOGRAPHS
Paul Rivera
YEAR
2009
LOCATION
New York, United States
CATEGORY
Interiors Architecture
Text description provided by architect.
The discovery of a finely crafted wooden box set into an existing building on 10th Ave. immediately defines the initial intentions of this design: mystery, discovery, and contradiction.


The visitor enters this rustic wooden box and is removed from the noisy Manhattan streets.
An exquisite marble host-table floats within the space enclosed in reclaimed wood. However, this is only a glimpse of what exists beyond.
The limited view increases the tension and desire for exploration.


In the following space, a sparkling brass vestibule glows within a second wooden box.
This stimulating entry leads to a 40-foot, monolithic marble bar resting on a distressed concrete floor.
The bar also defines the long corridor towards another space at the end of the restaurant, set at the bottom of a flight of stairs.


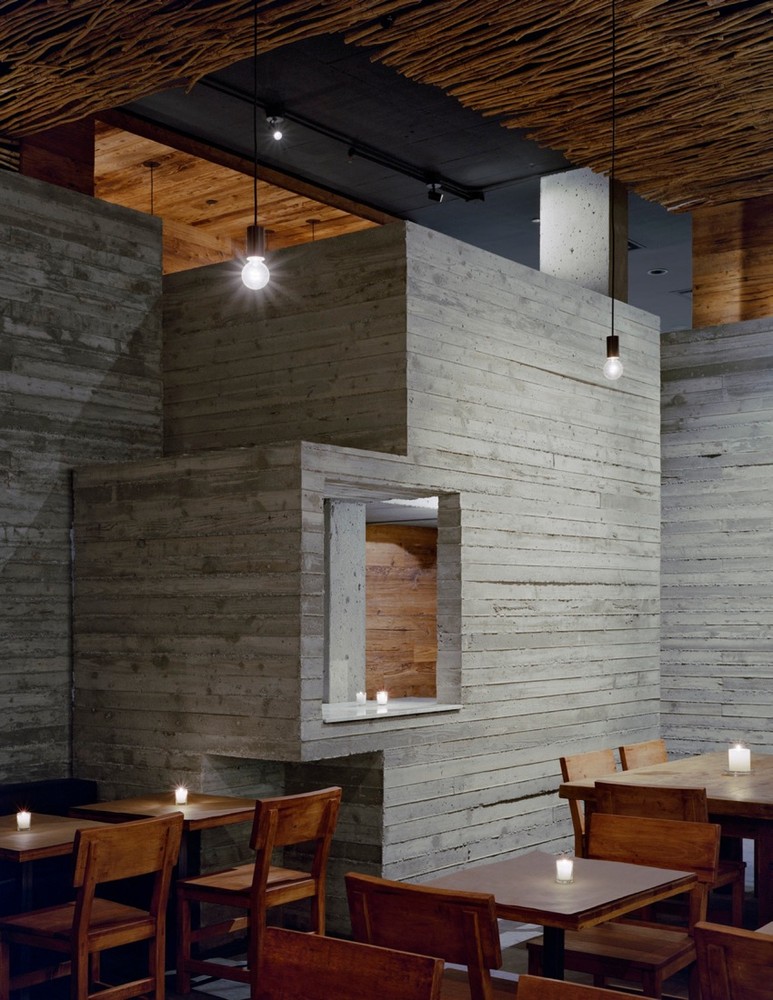
Here the lights dim and one finds oneself contained in a volume woven entirely in Ocotillo canes.
A series of concrete forms simultaneously enclose this main dining hall and integrate it with the various res- taurant services.


Once inside, the experience is no longer defined by the relationship of the restaurant with New York City; here the magic belongs to a fantastical experience that is characteristic of Latin America.


