Stone And Wood Studio
STONE AND WOOD STUDIO
Common Wonder
ARCHITECTS
Common Wonder
LEAD ARCHITECTS
Matt Ball, Annebé Brouwer
CONSTRUCTION
Pieter De Boer Bouwonderneming
MANUFACTURERS
Lepine Quarry, St Maximim Quarry
PHOTOGRAPHS
Max Hart Nibbrig
AREA
14 m²
YEAR
2025
LOCATION
Amsterdam, The Netherlands
CATEGORY
Residential Architecture, Residential Interiors
English description provided by the architects.
Amsterdam, Hangzhou, and London-based studio Common Wonder explores the dialogue between wood and stone in a small garden pavilion in Amsterdam that feels at once robust and finely wrought.
GARDEN REFUGE
Set within a compact inner-city rear garden, the project replaces a former shed to create a home studio (office and guest room).
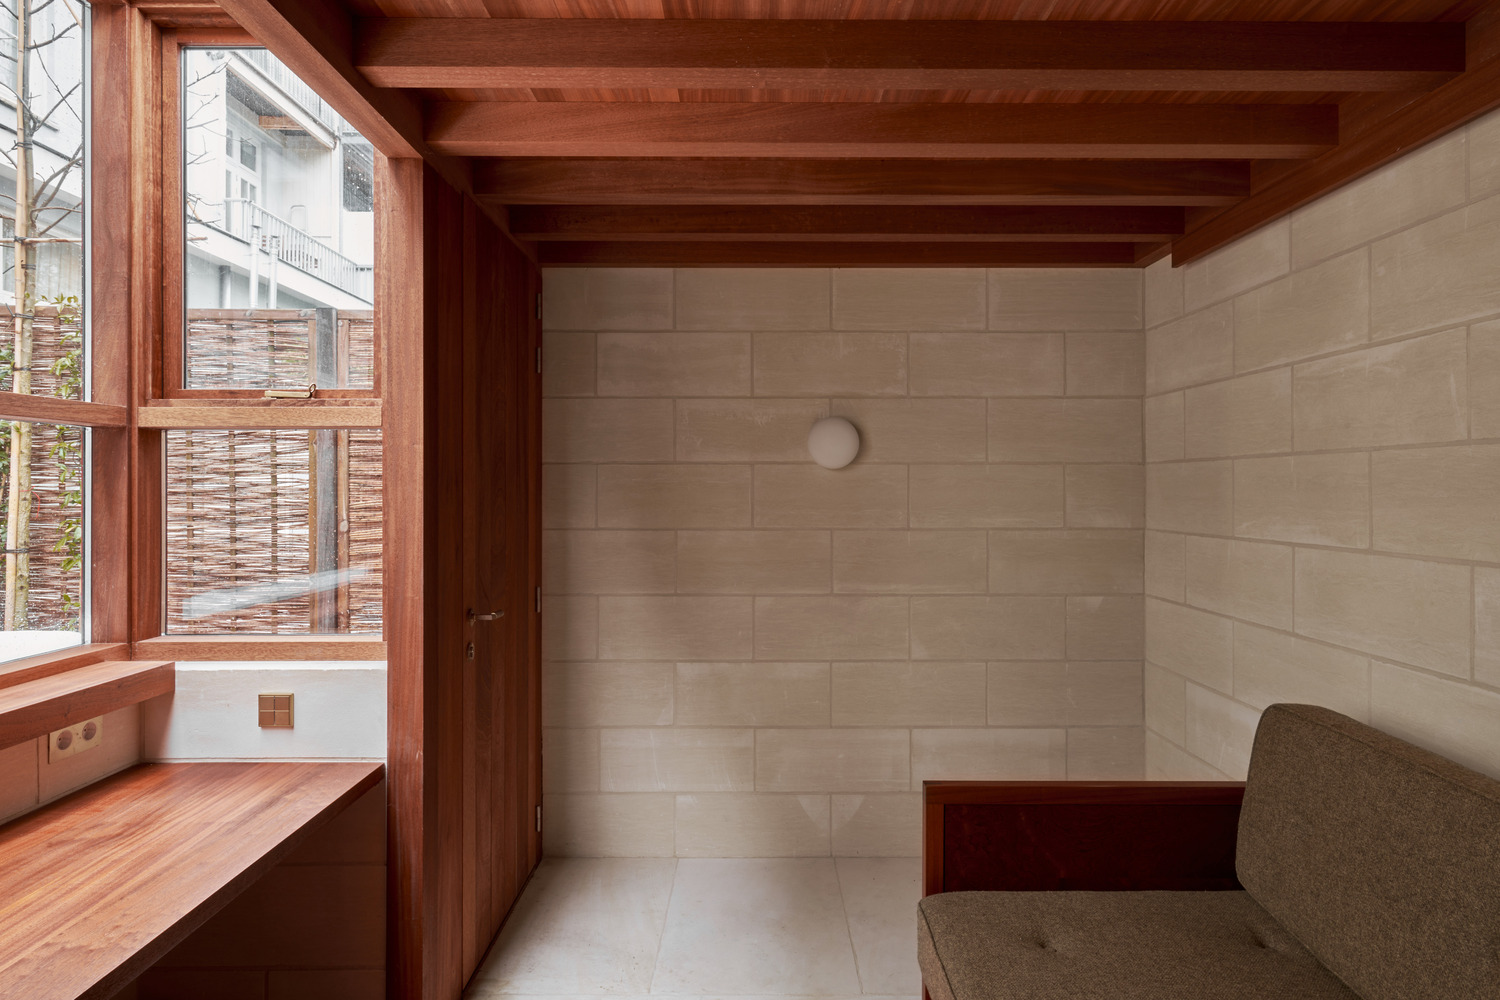
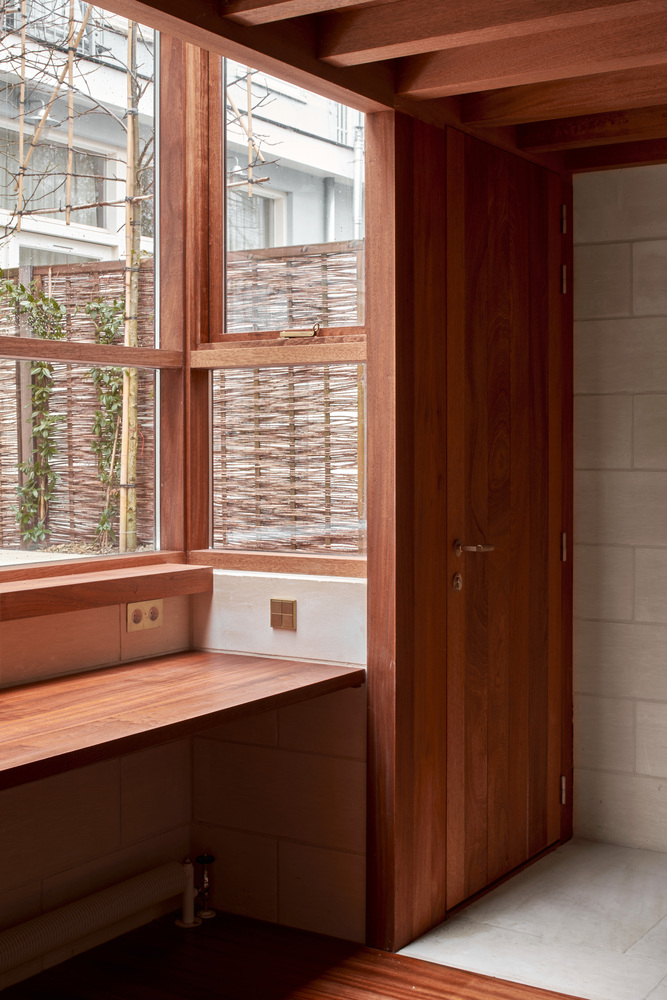
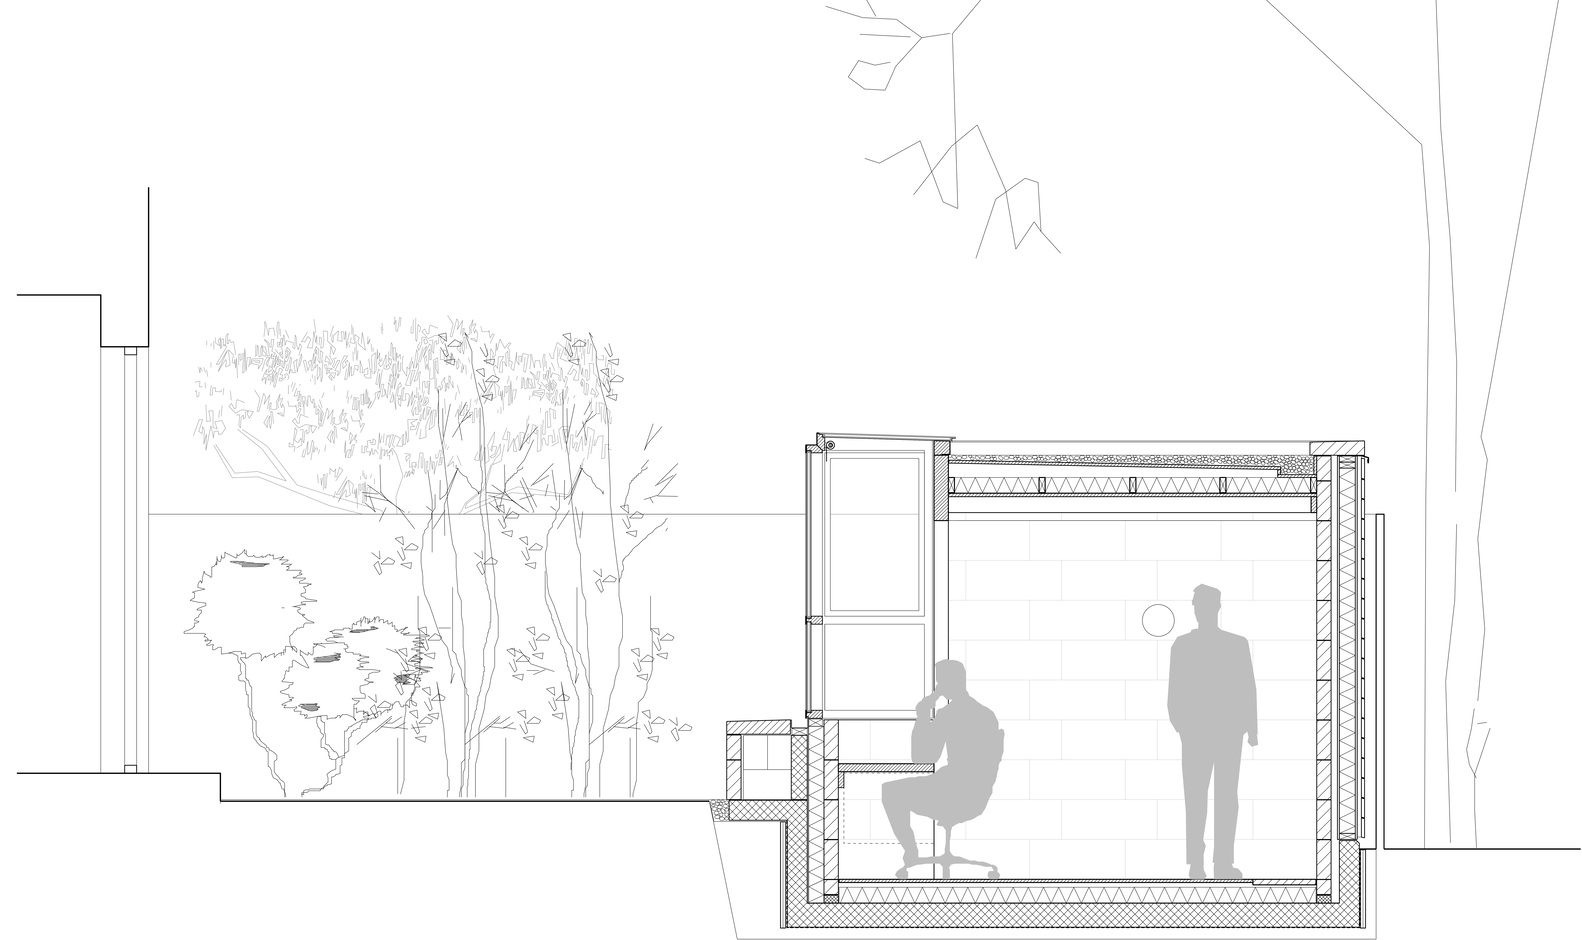
By partially sinking the studio into the ground, the roof becomes an extension of the landscape, preserving the overall amount of outdoor space but shifting it across levels;
what is given up as garden is returned as roof terrace.
This reframes the house and garden as a sequence of stepping spaces that draw the body deeper into the site.
A STONE CAVE
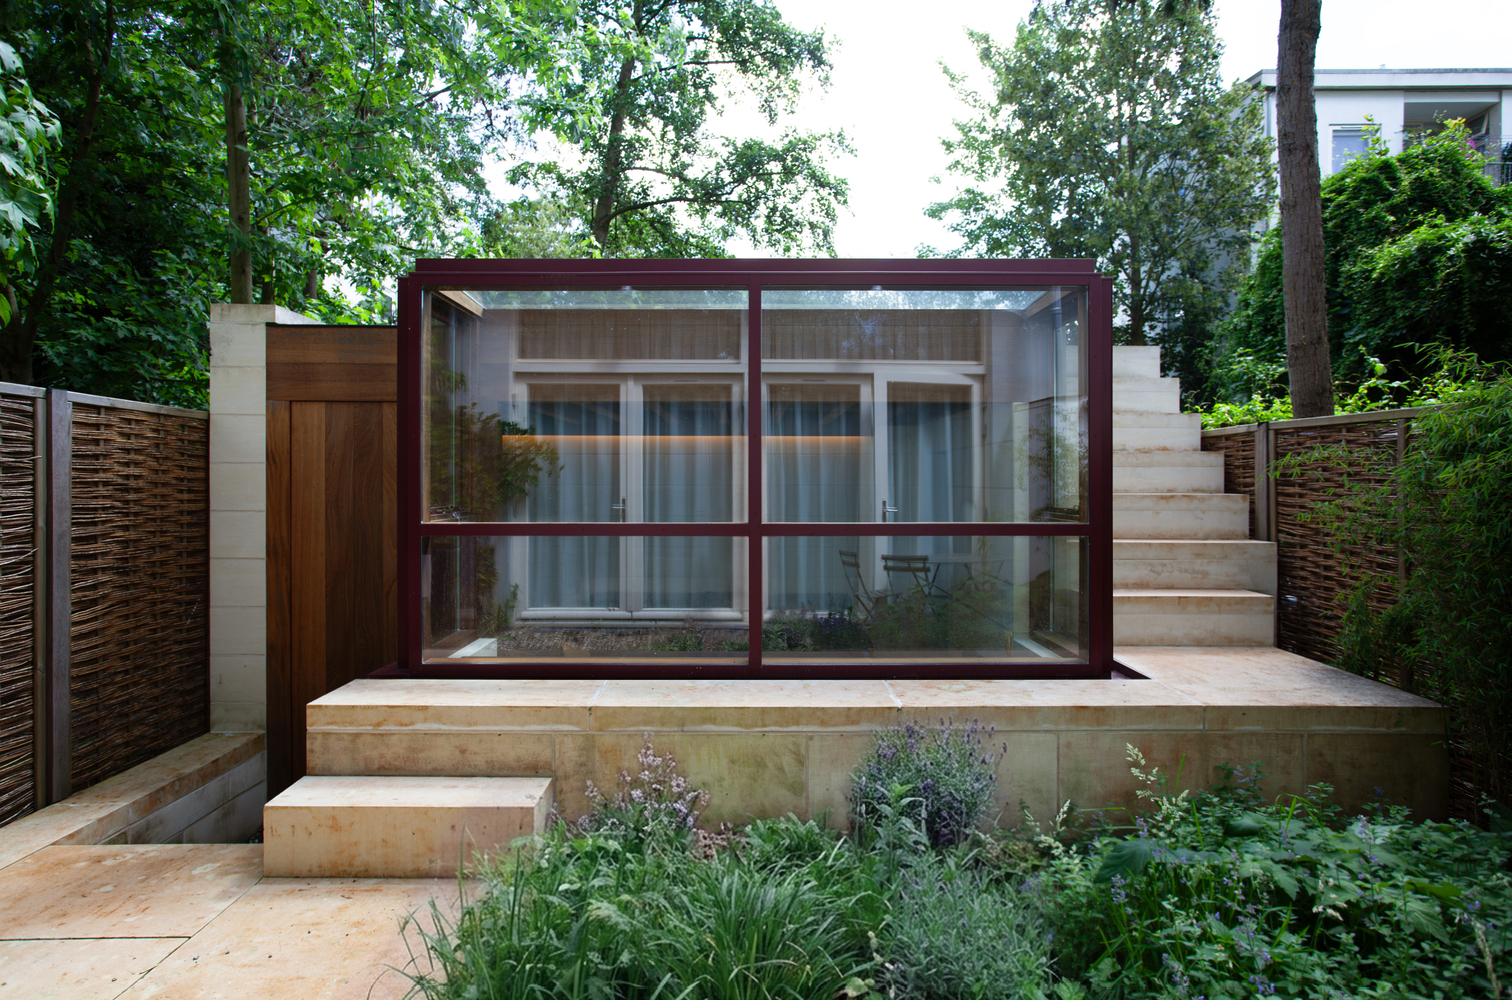
The studio itself is conceived as a stone carapace organised around a single source of light gifted from the garden through an "inhabited window".
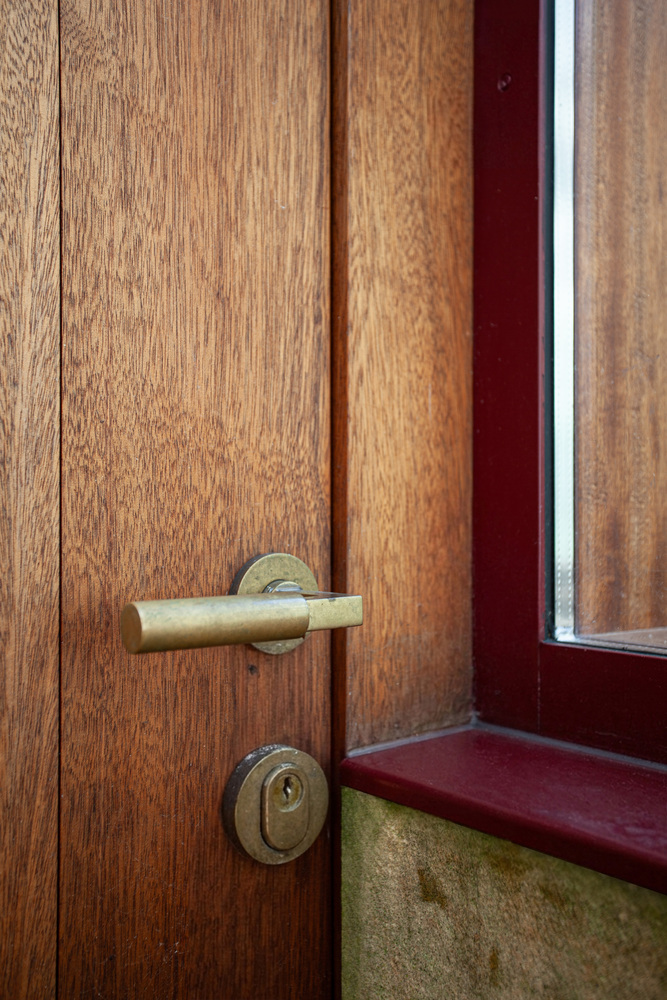
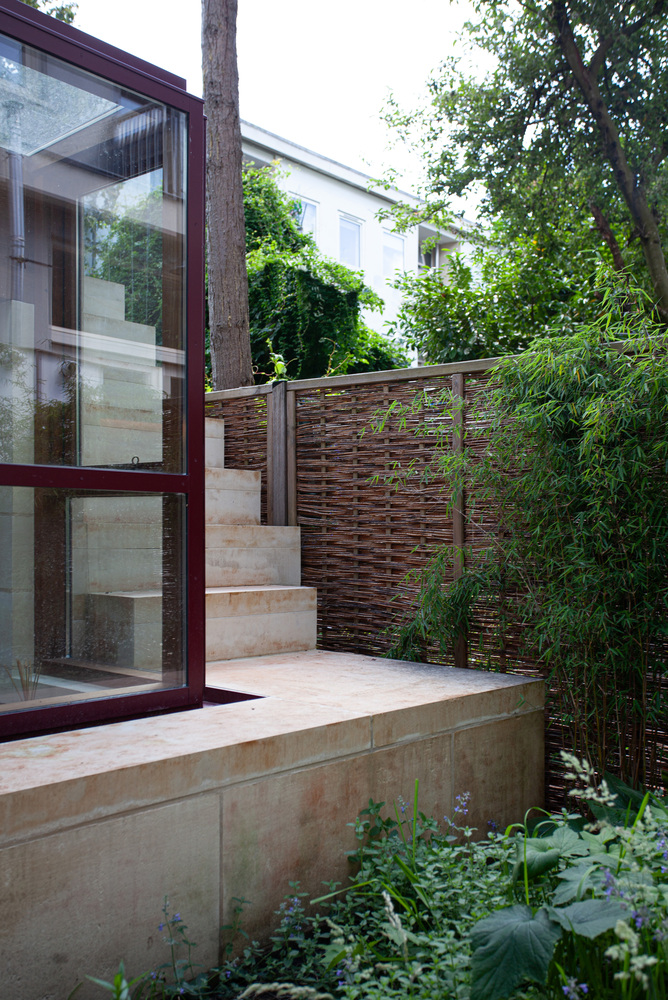
Framed in timber and lined externally with burgundy-painted steel plates, the window is a box formed around the work desk.
Light enters from all sides, a lens to the world, immersing the inhabitant in the dancing shadows of leaves and the sound of rain.
TO FEEL THE THICKNESS OF THINGS
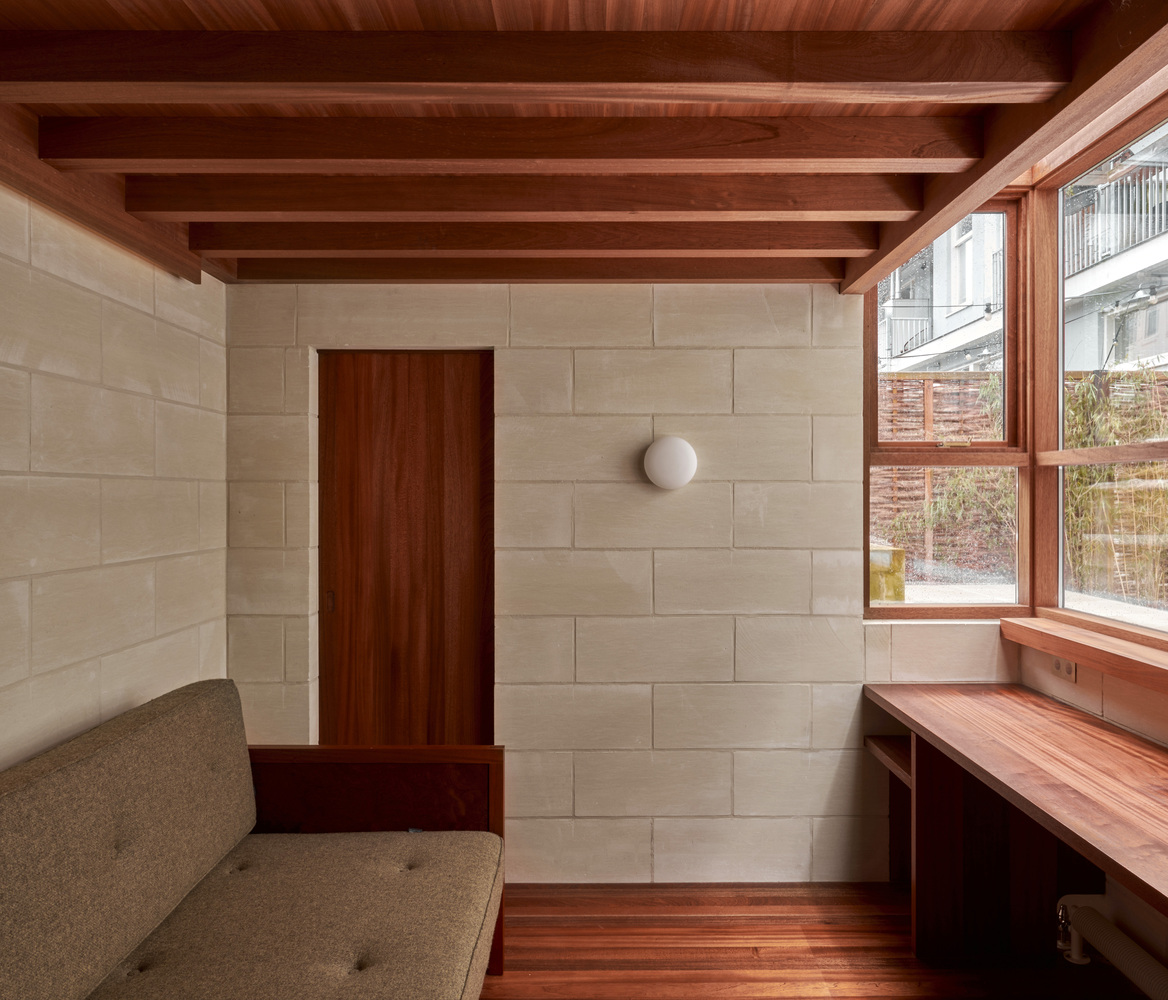
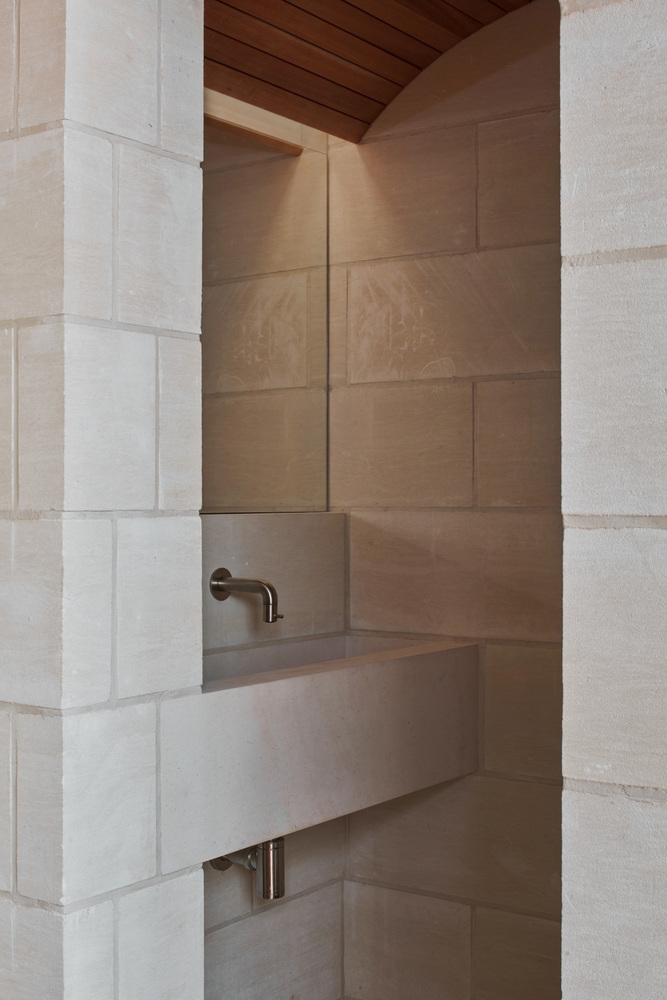
The architecture is wrought from exposed, elemental materials. Limestone quarried a few hours' drive from the site is sawn and stacked into rough-hewn block walls, inert and massive, while a series of precisely crafted elements in mahogany sipo wood frame out the shell.
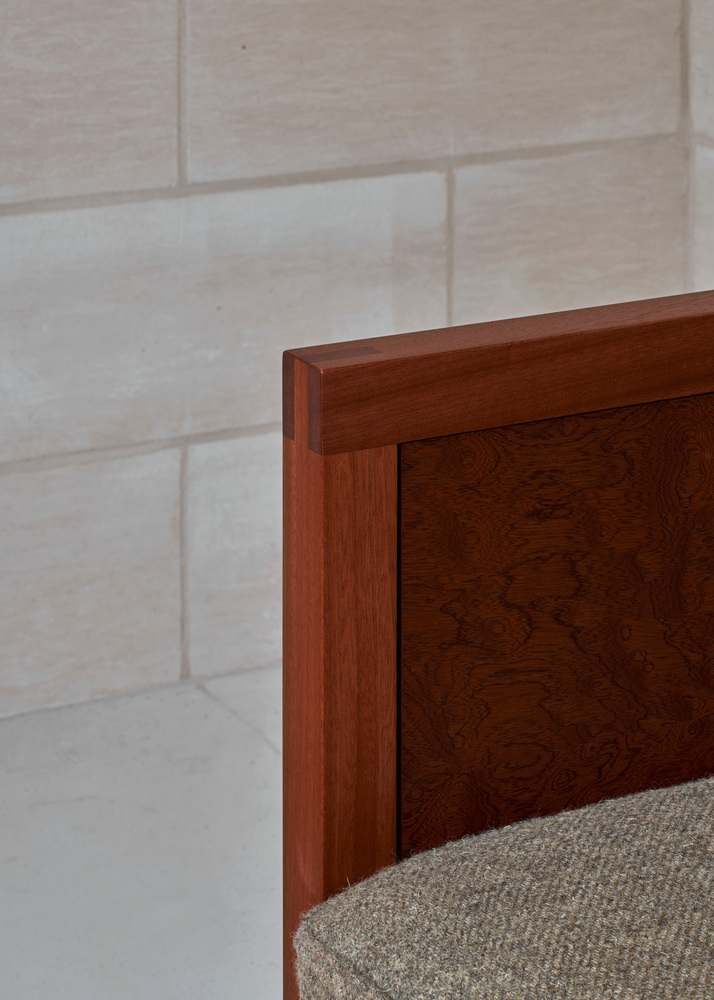
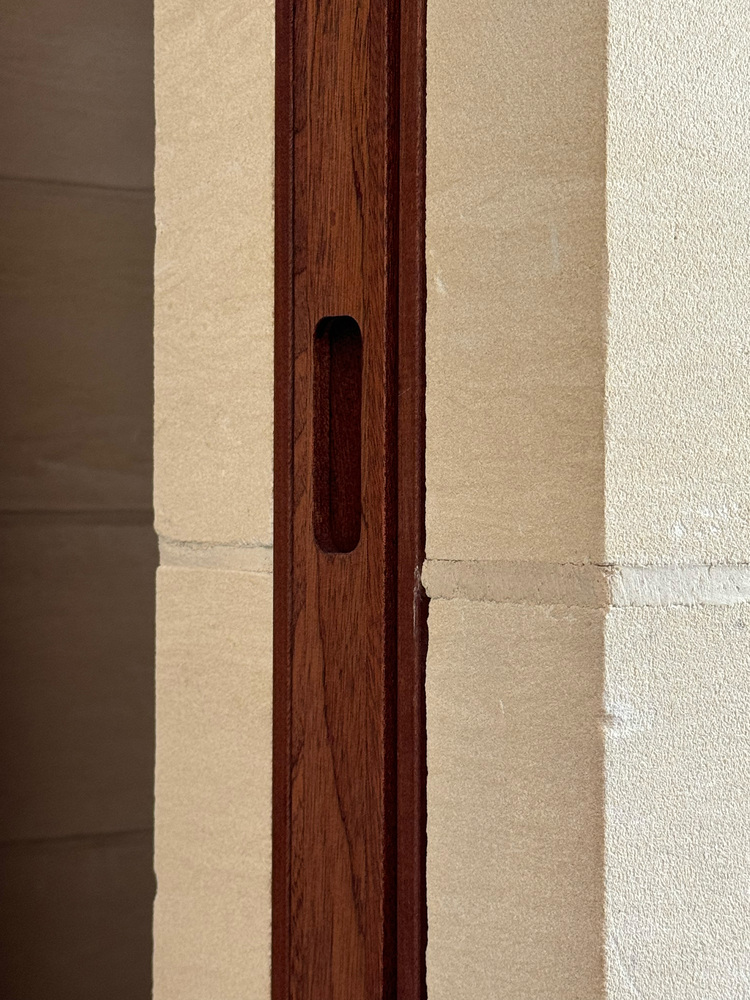
The reddish tones of the wood complement the limestone's warm undertones, forming a calm, grounded yet tactile atmosphere.
A deep timber beam spans between the flank walls, a straightforward gesture that anchors roof, window and wall.
SCATTERED STEPS
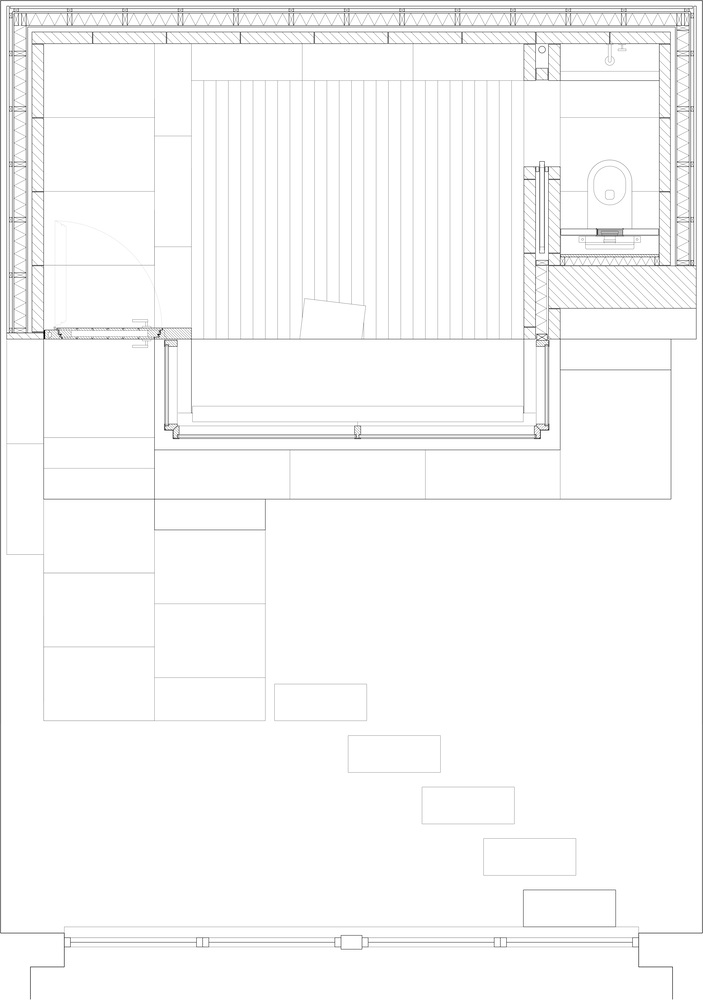
The garden, framed between the existing apartment and new studio, is conceived as a low-maintenance canvas of wispy grasses and wildflowers, traversed by a series of individual stone steps scattered diagonally across the garden.
Thyme planted between the stepping stones releases scent underfoot, turning the simple journey into an olfactory experience.
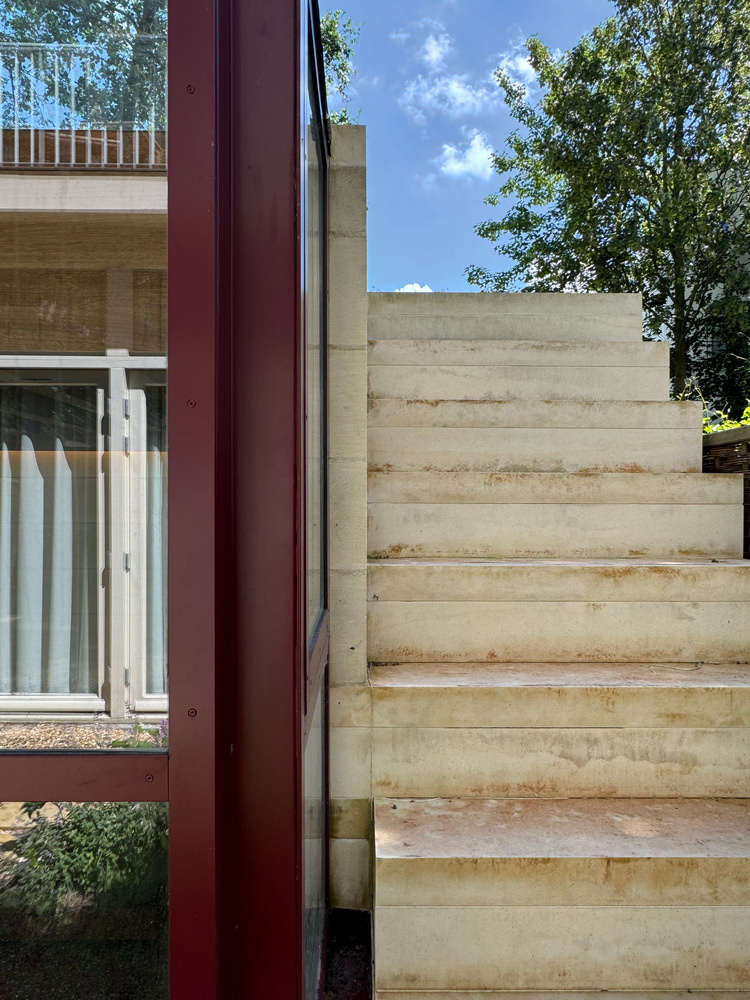
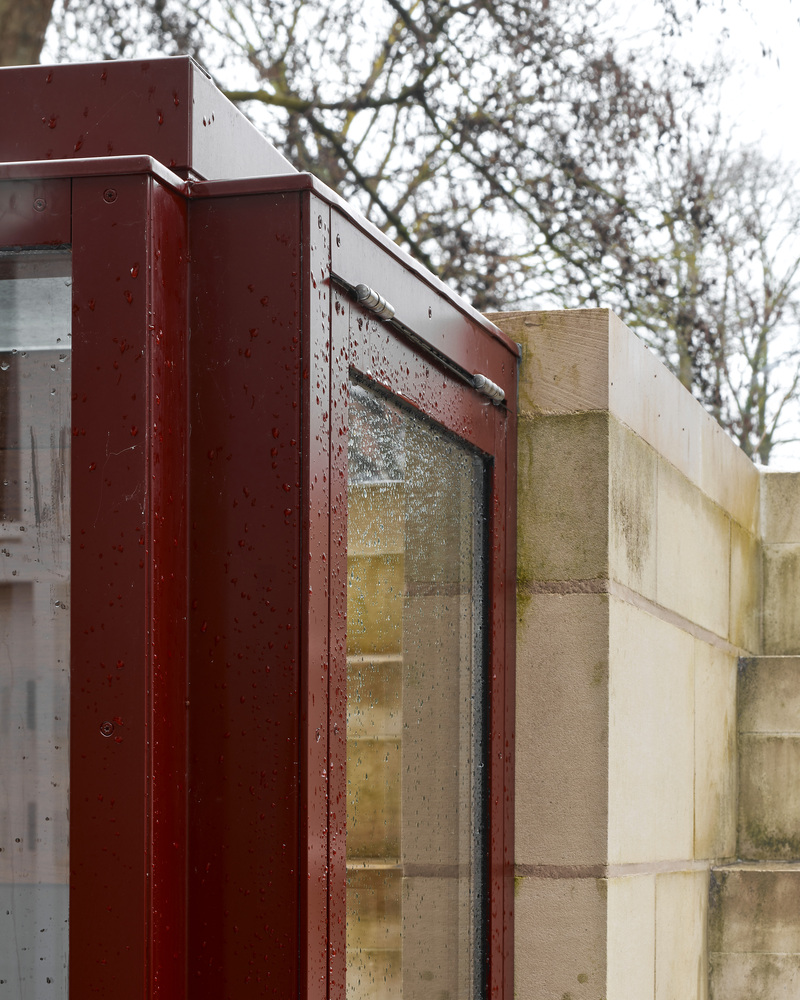
The steps bring the visitor to a small stone terrace that leads down into the studio, or up onto a stone plinth, and from there up another set of steps to the roof terrace.
The steps jut and cut into the side of the pavilion, accentuating the sensation of a building hewn from a solid stone mass.
THRIFT AS MATERIAL
Built on a modest budget, the project prioritises simplicity, durability and ease of maintenance.
A small budget is not a constraint but a form of attention, yielding a small but atmospheric space that extends daily life into the garden, where material qualities and craftsmanship produce a quiet sense of wonder.