Le Diamant
LE DIAMANT
Coarchitecture, Jacques Plante, in situ atelier d'architecture
ARCHITECTS
Coarchitecture, Jacques Plante, in situ atelier d'architecture
LEAD ARCHITECTS
Alain Tousignant, Annie Lebel, Marie-Chantal Croft, Jacques Plante
LEAD TEAM
Co Architecture
DESIGN TEAM
In Situ Atelier D'architecture, Jacques Plante Architecte
ENGINEERING & CONSULTING > STRUCTURAL
Tetra Tech
ENGINEERING & CONSULTING > MEP
Dupras Ledoux, Ambioner
ENGINEERING & CONSULTING > ACOUSTIC
Wsp
ENGINEERING & CONSULTING > OTHER
Trizart
PHOTOGRAPHS
Stéphane Groleau
AREA
8500 m²
YEAR
2019
LOCATION
Québec, Canada
CATEGORY
Mixed Use Architecture, Refurbishment
English description provided by the architects.
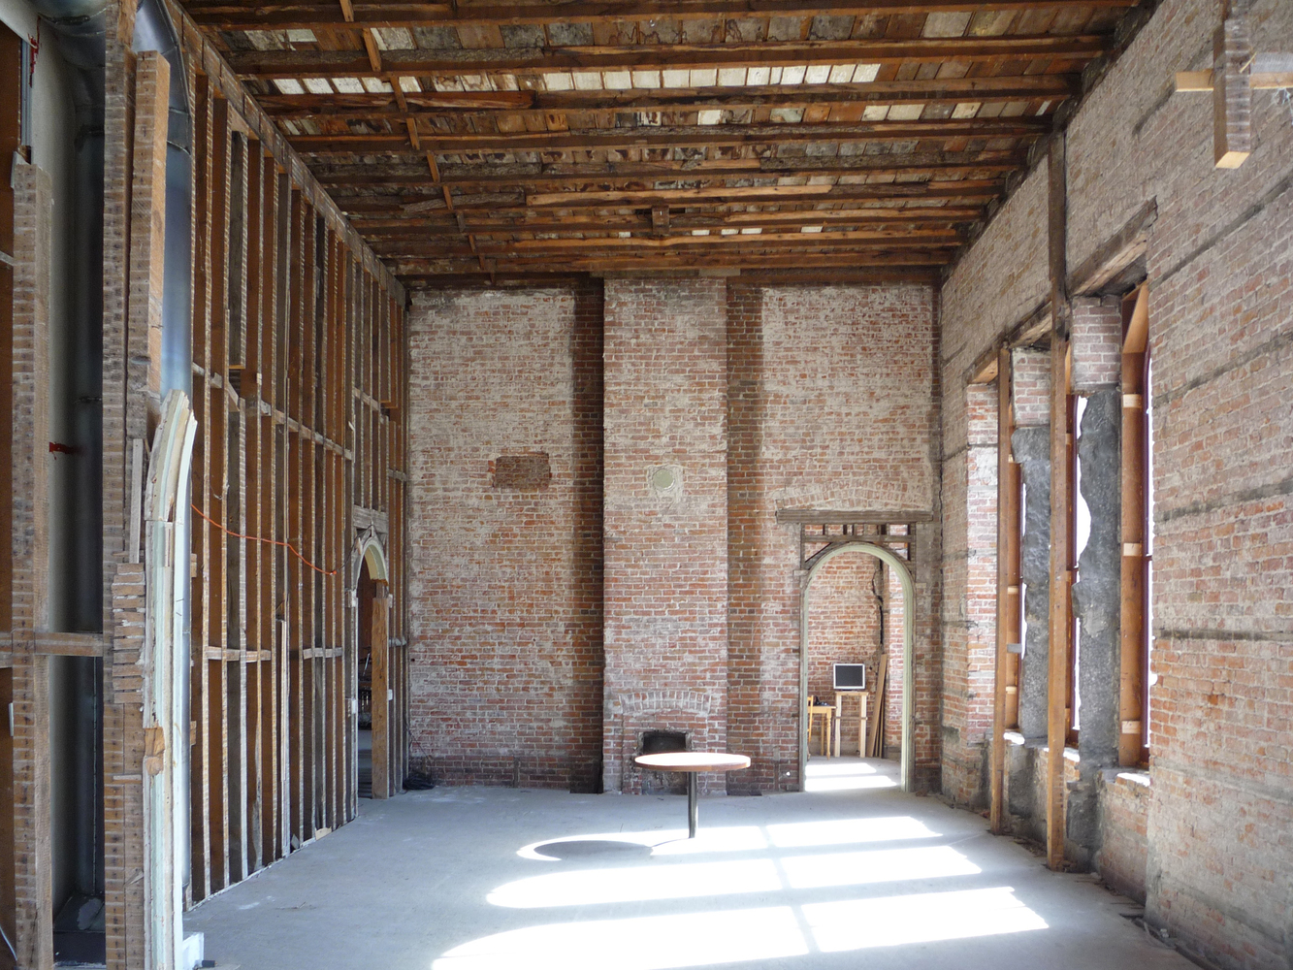
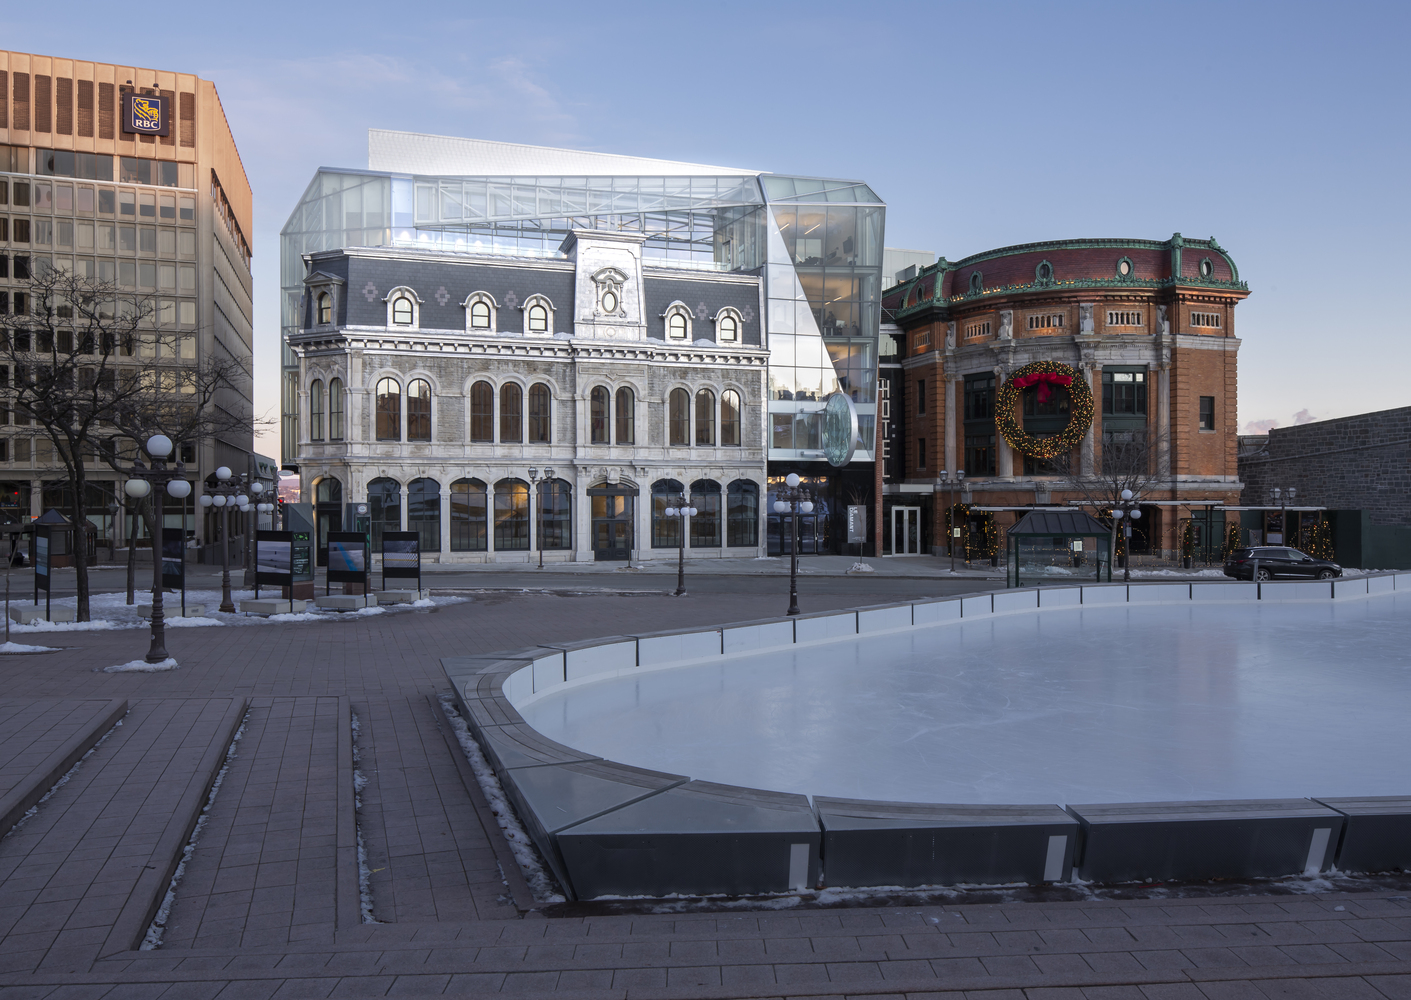
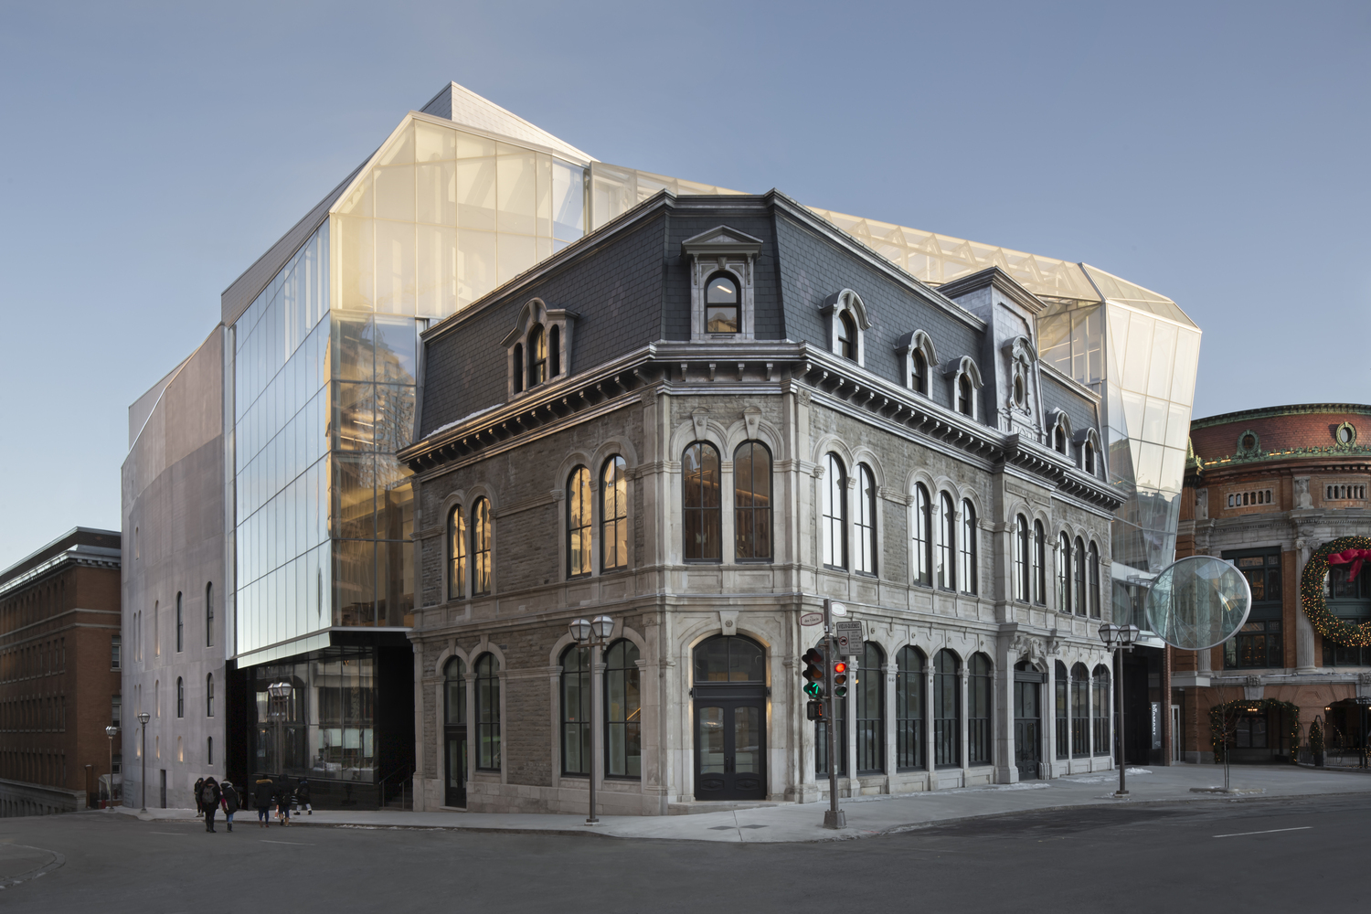
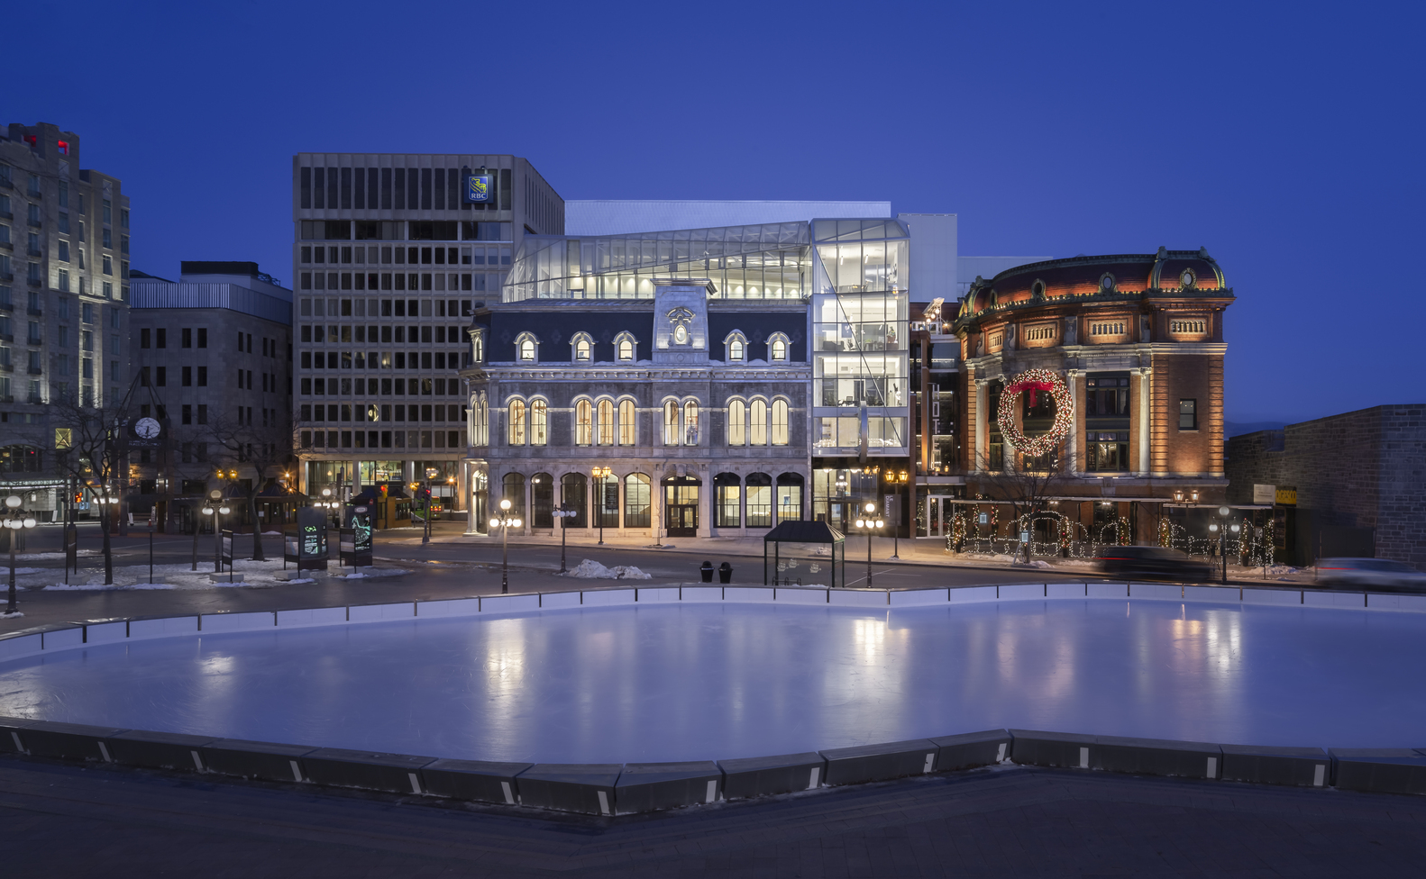
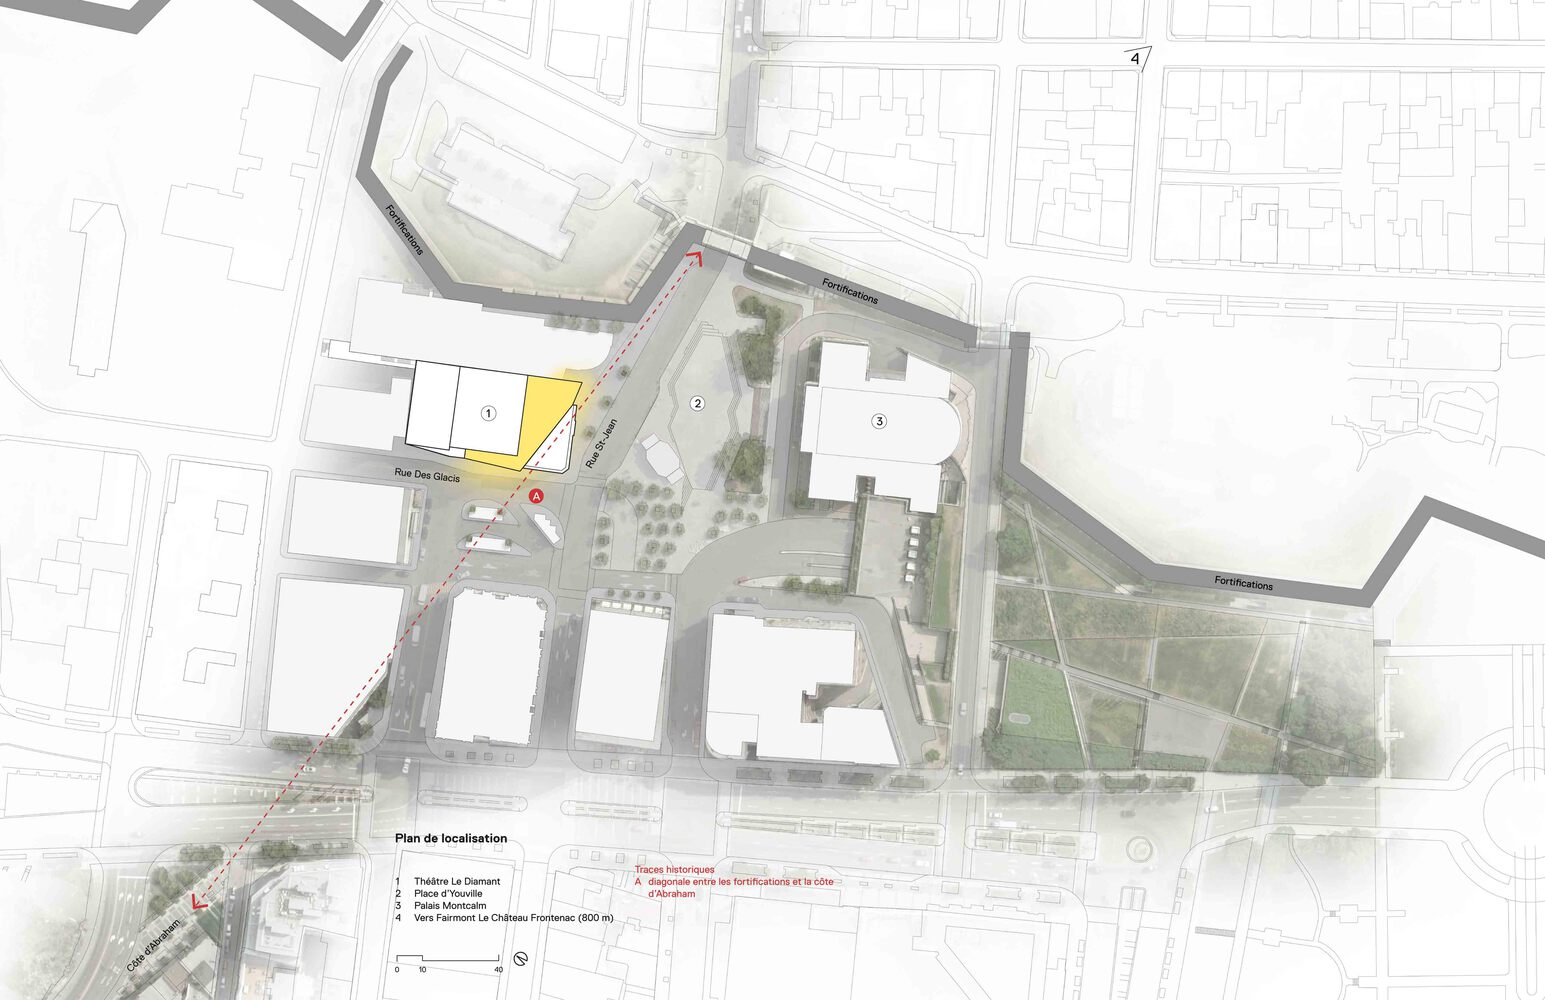
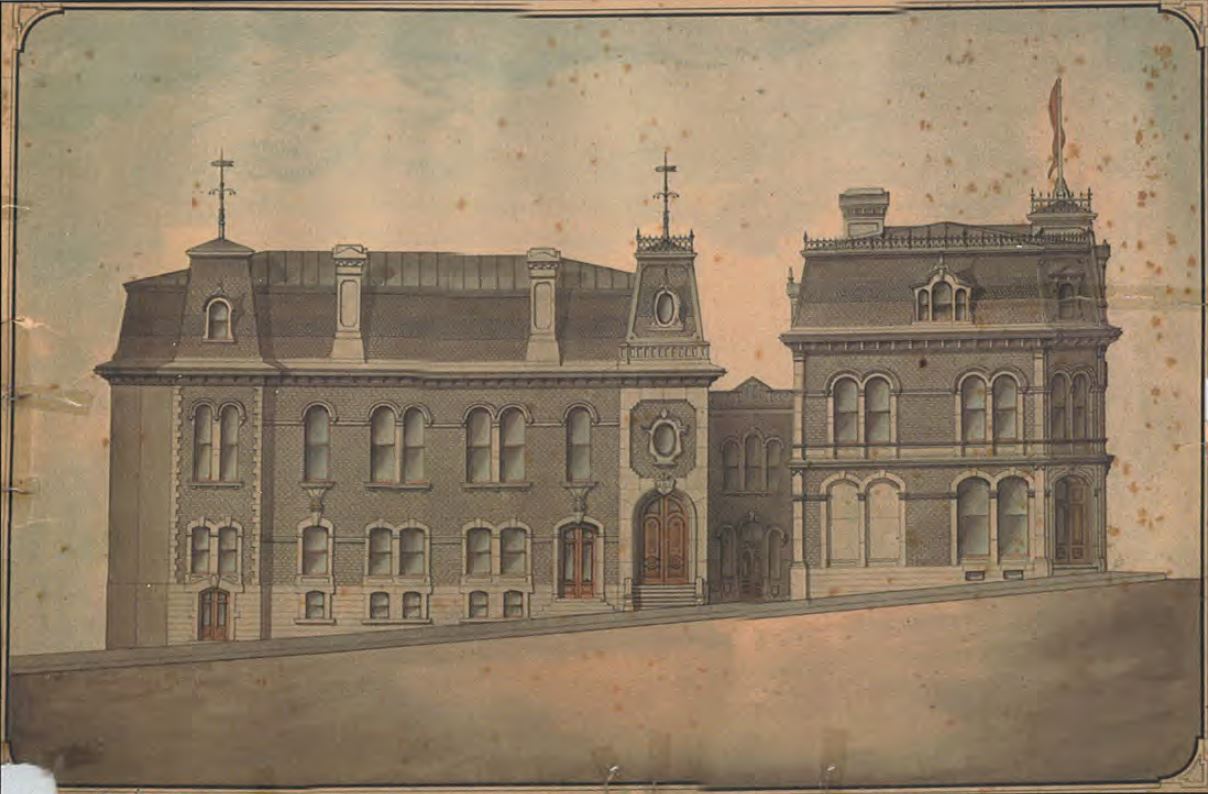
Located at the edge of Place d'Youville, in the heart of Québec City's cultural district, Le Diamant transforms the former YMCA, a Second Empire building constructed in 1879, into a multidisciplinary centre for theatrical creation and performance.
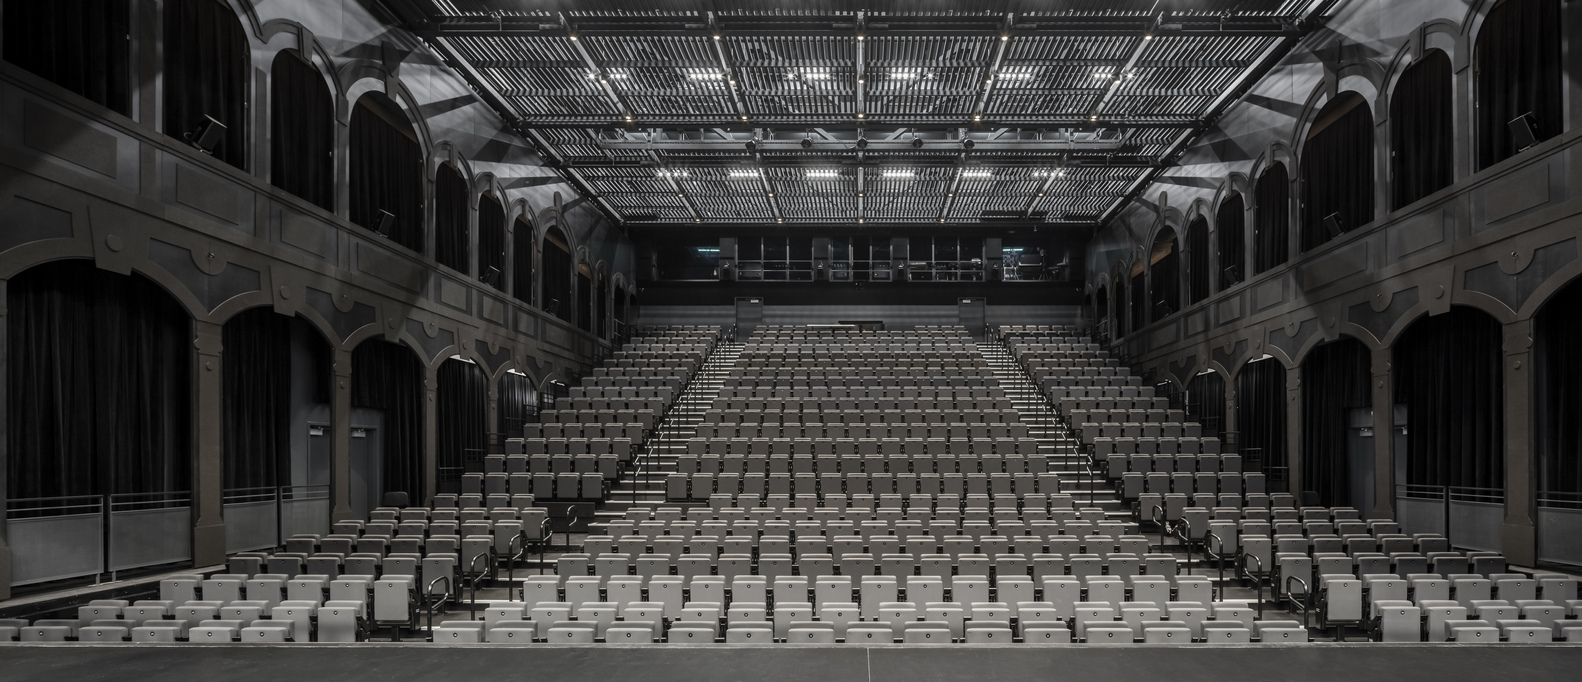
Developed for Ex Machina, the project combines the preservation of the historic building with the insertion of a 625-seat multifunctional theatre, a creation studio and new public spaces.
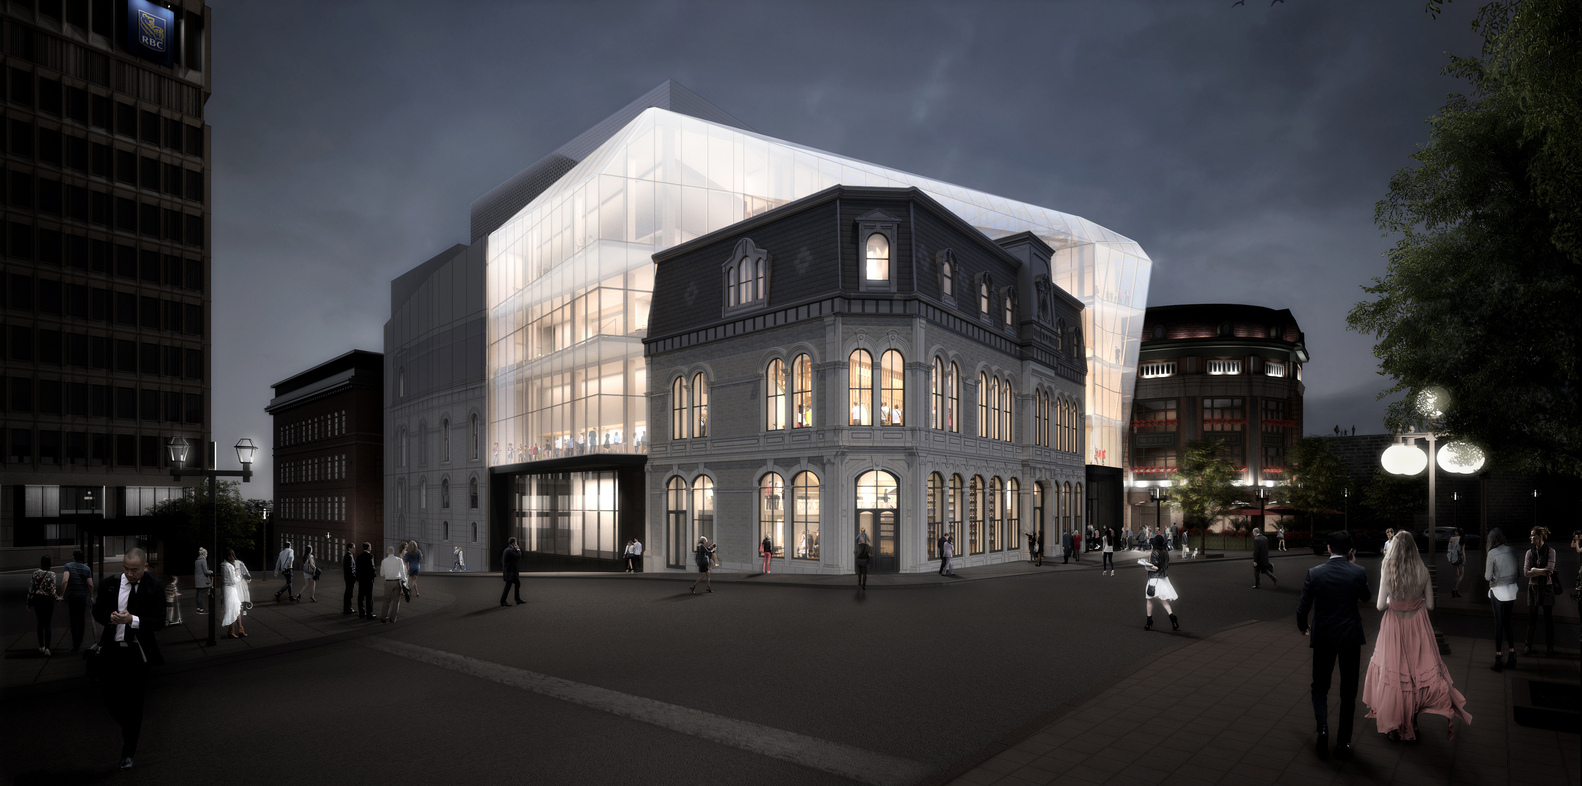
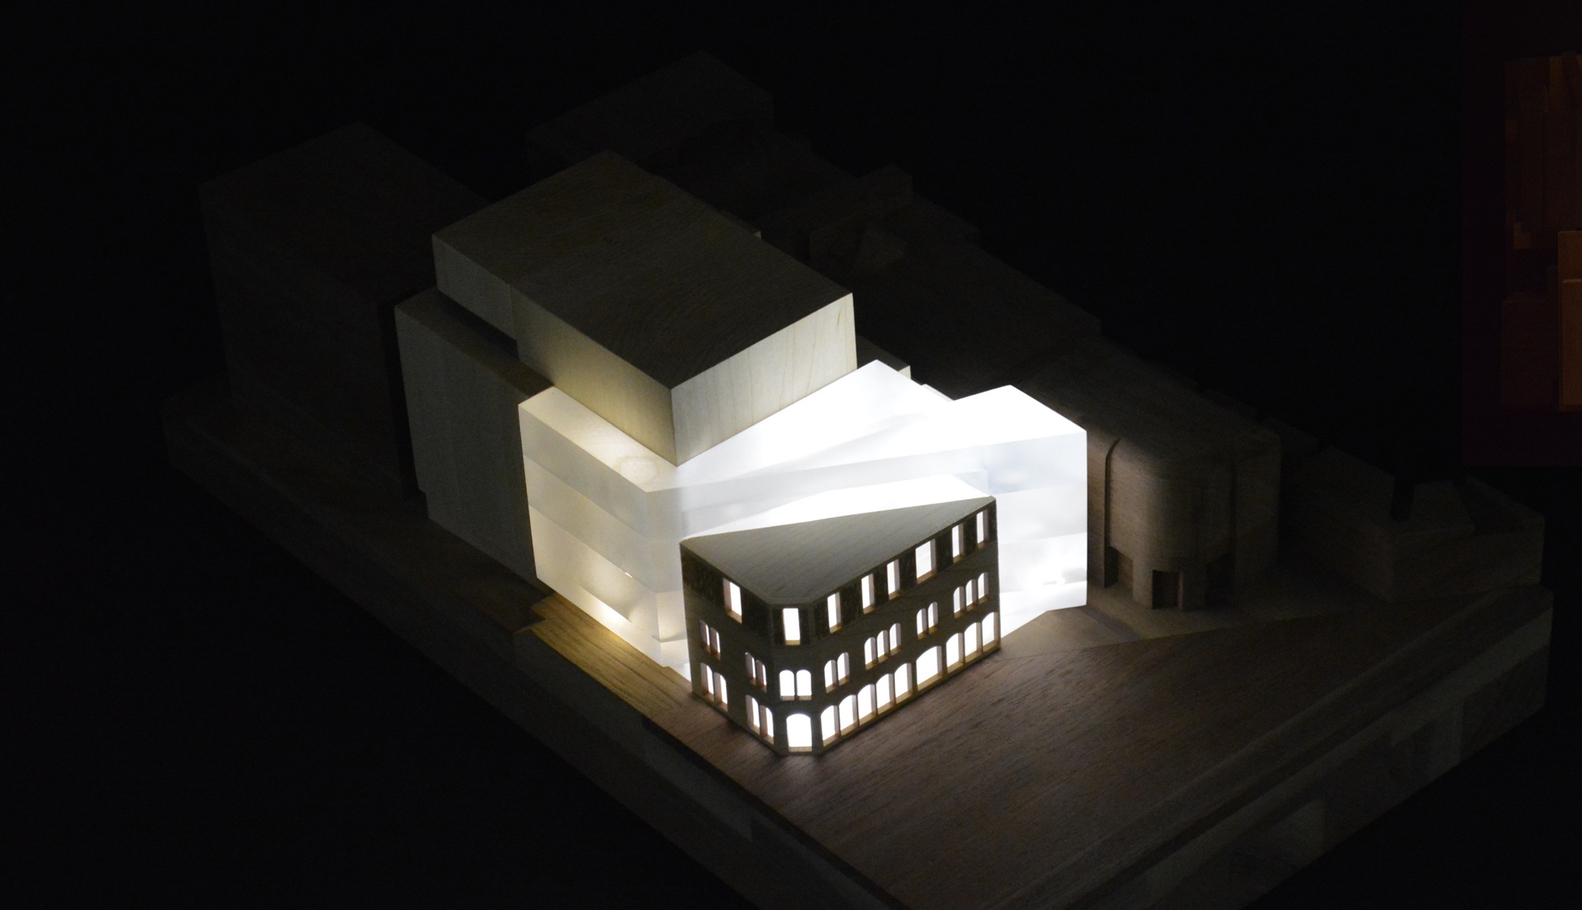
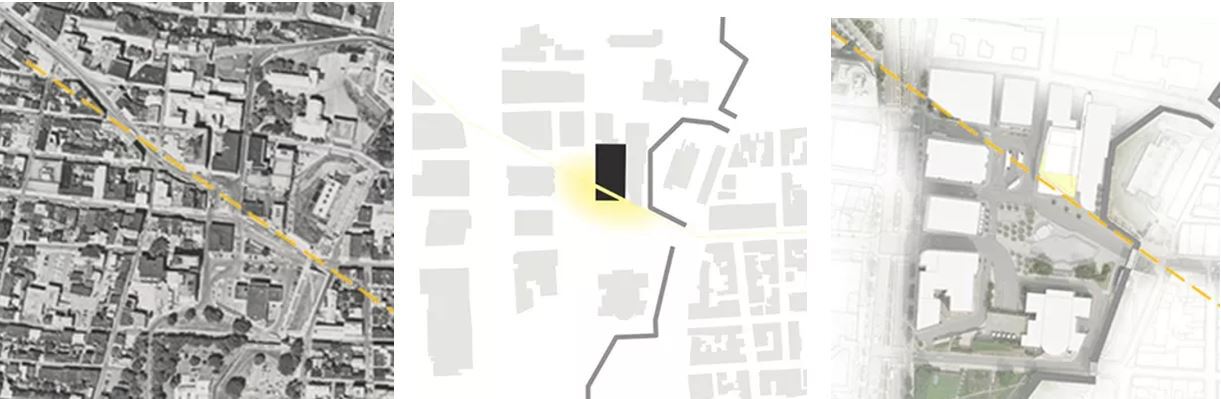
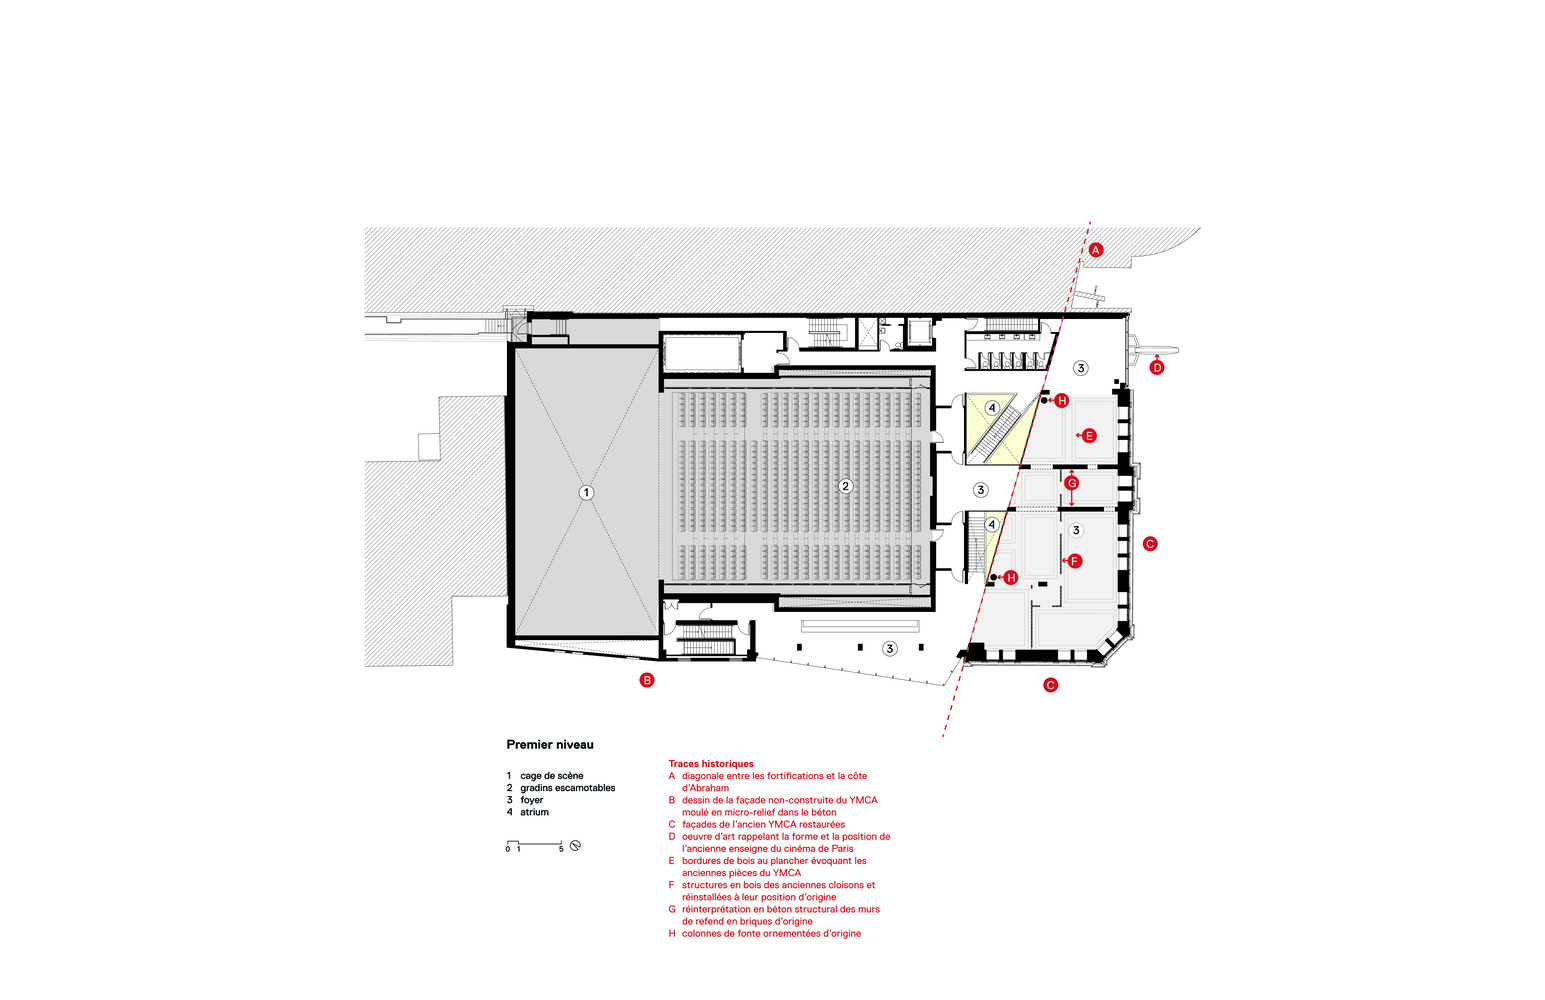
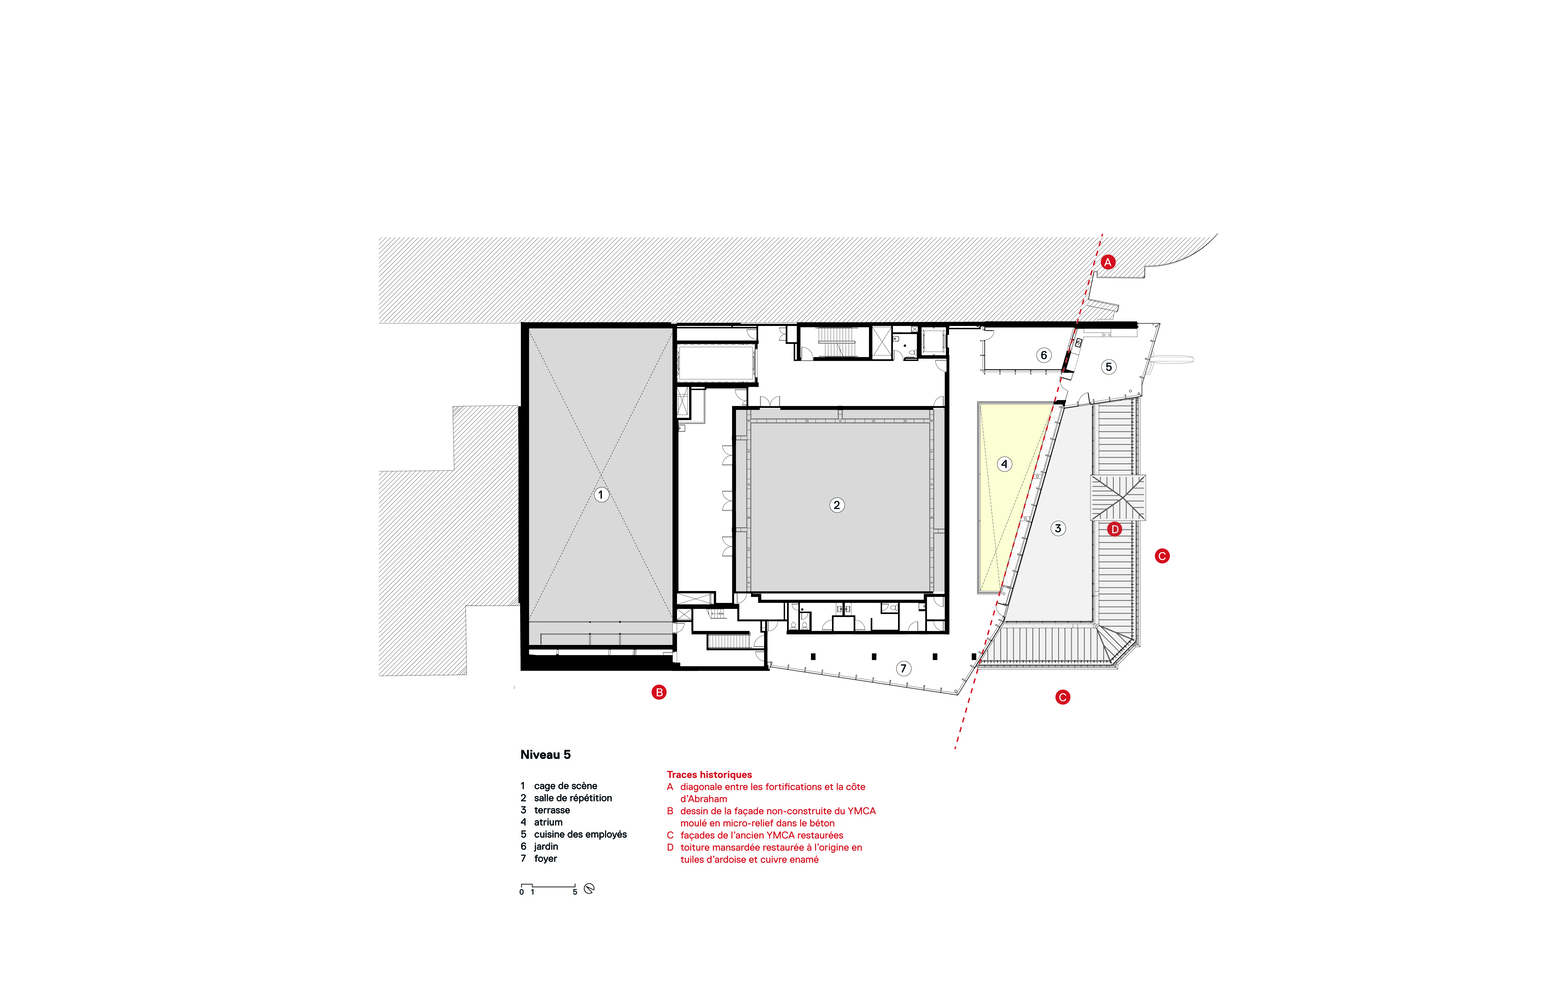
The project is organized around a single architectural gesture: a diagonal cut carved through the existing YMCA. Inspired by the L-shaped geometry of Place d'Youville, this incision extends the public realm through the building itself, connecting the two extremities of the square.
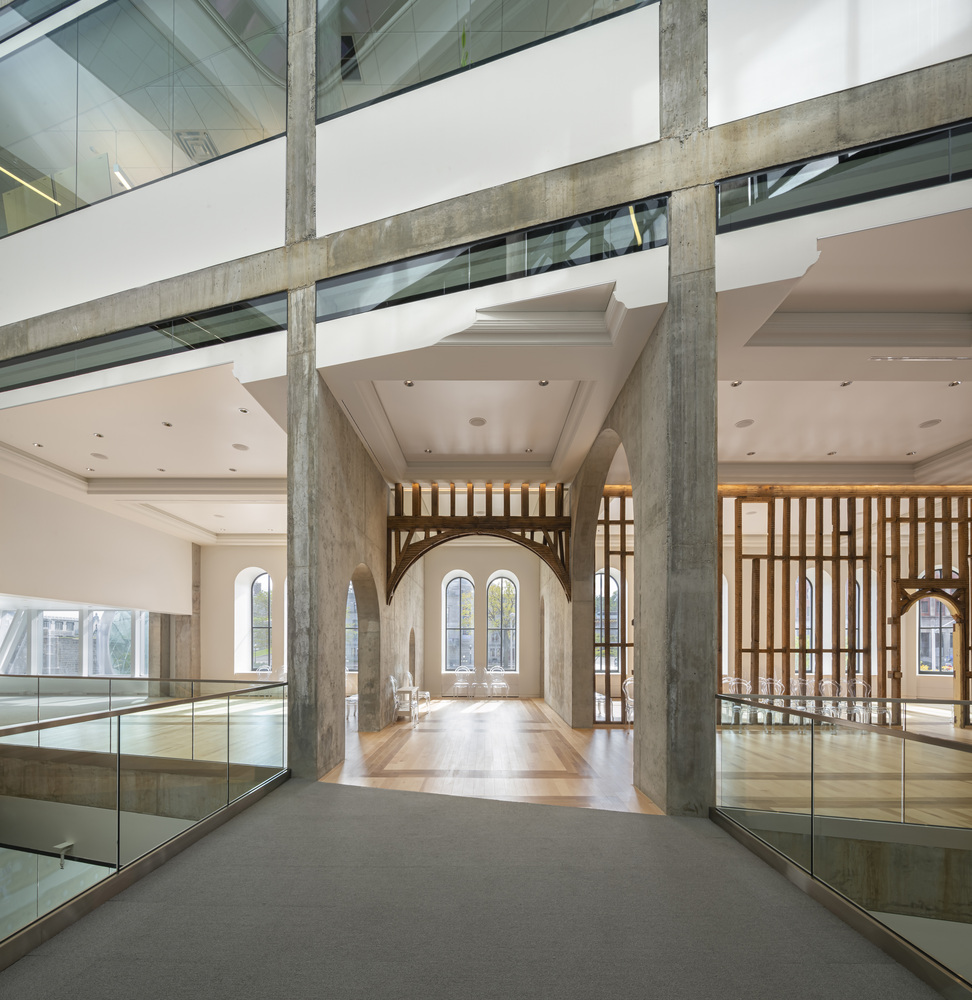
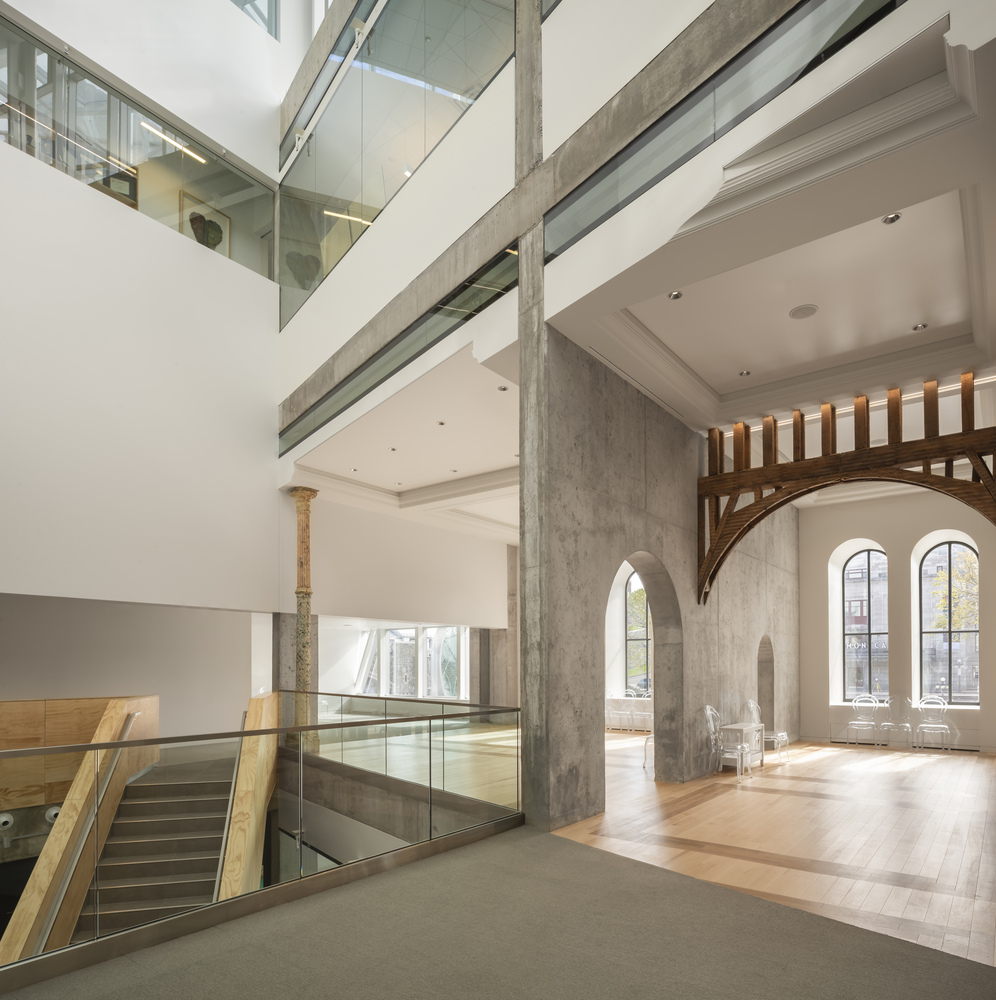
More than a circulation route, this diagonal space becomes a semi-public passage, an interstitial void and the spatial device that separates the preserved heritage building from the new performance hall while allowing both to coexist.
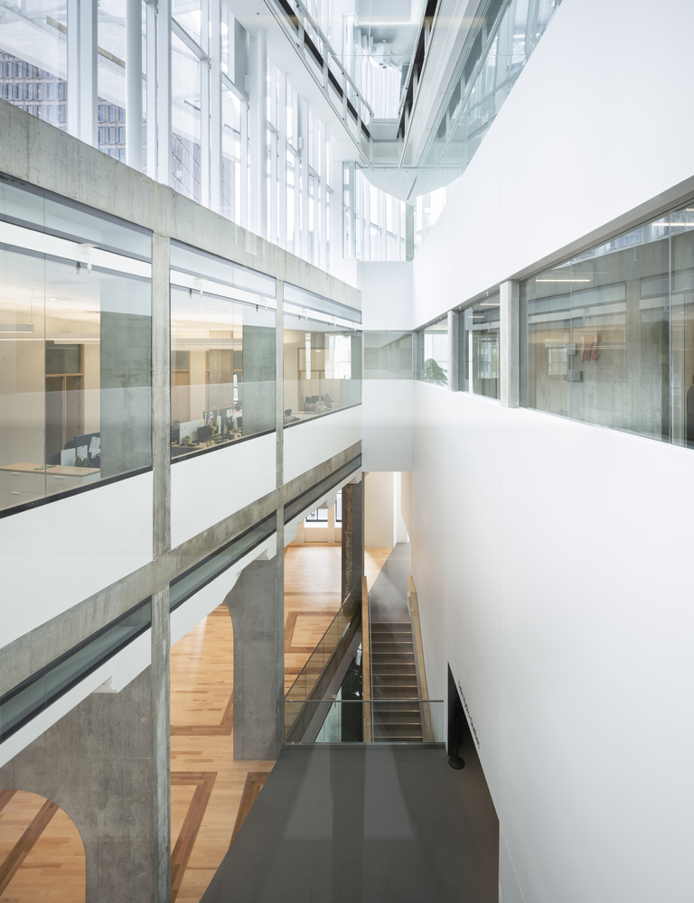
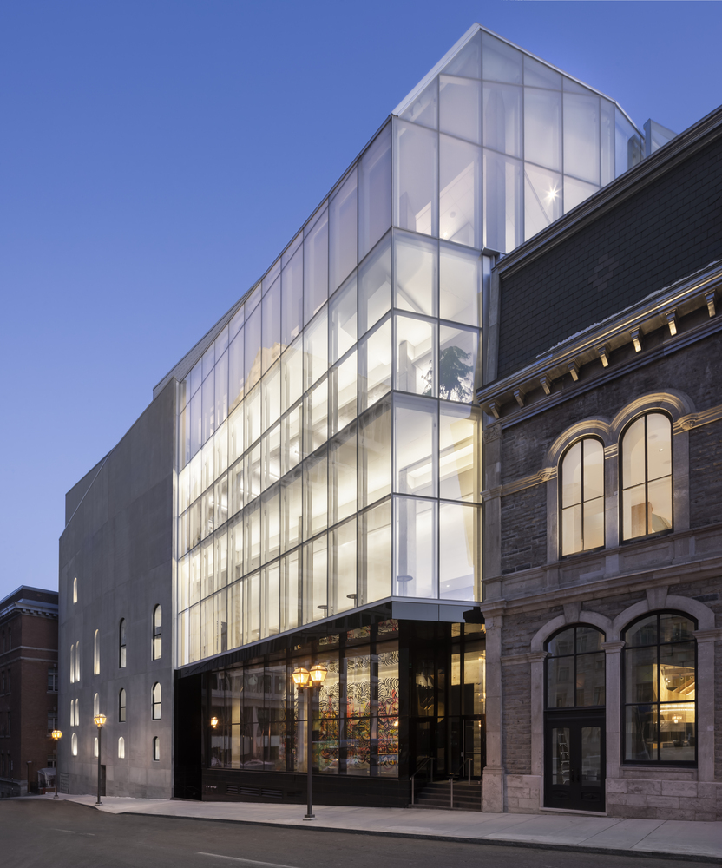
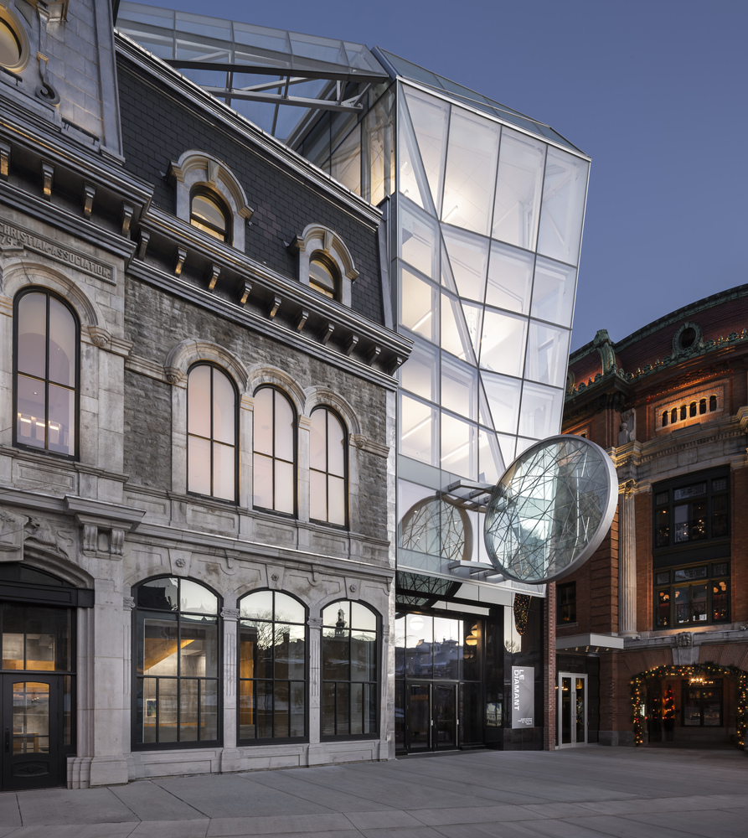
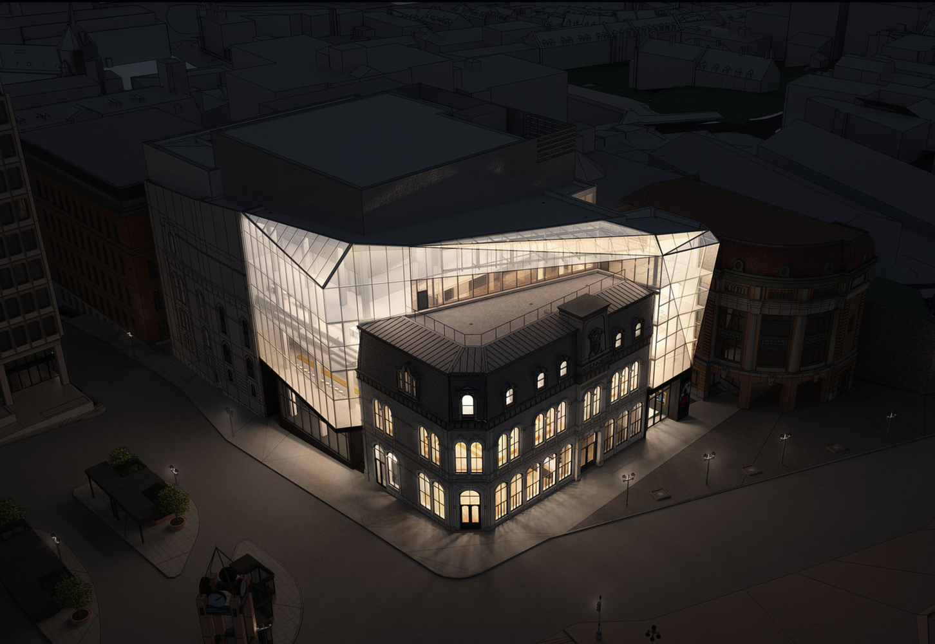
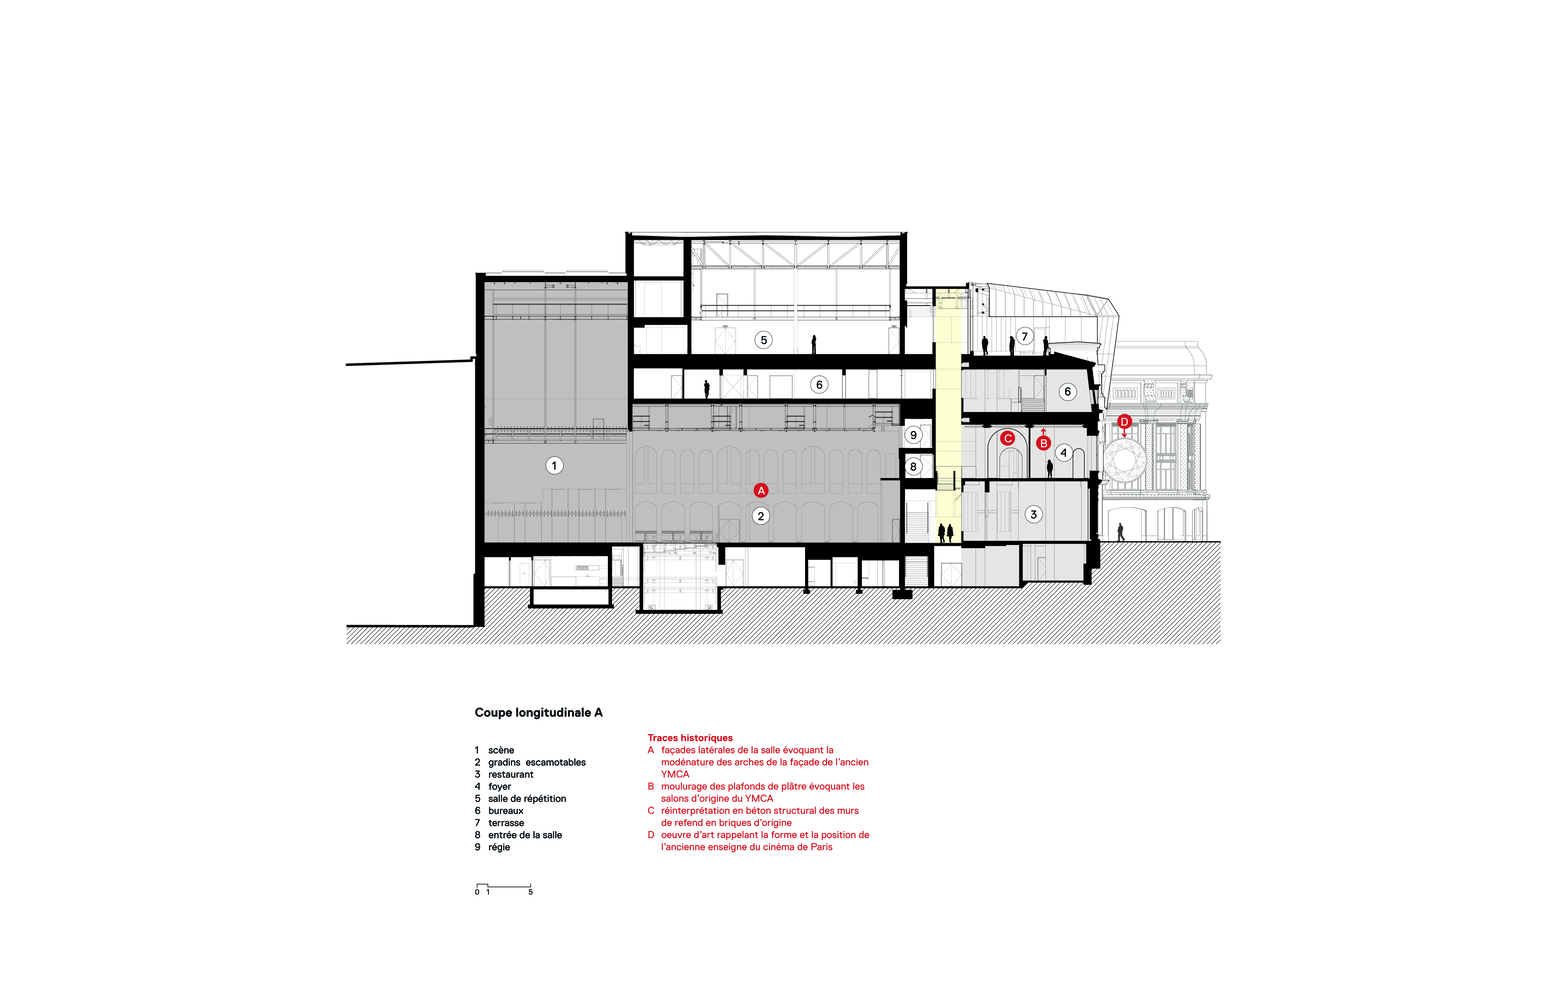
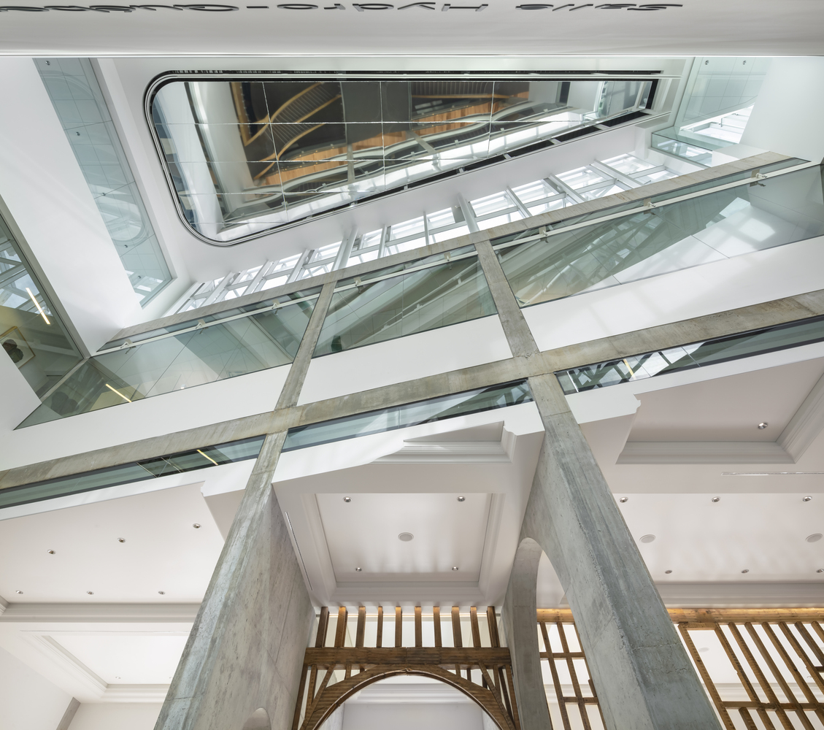
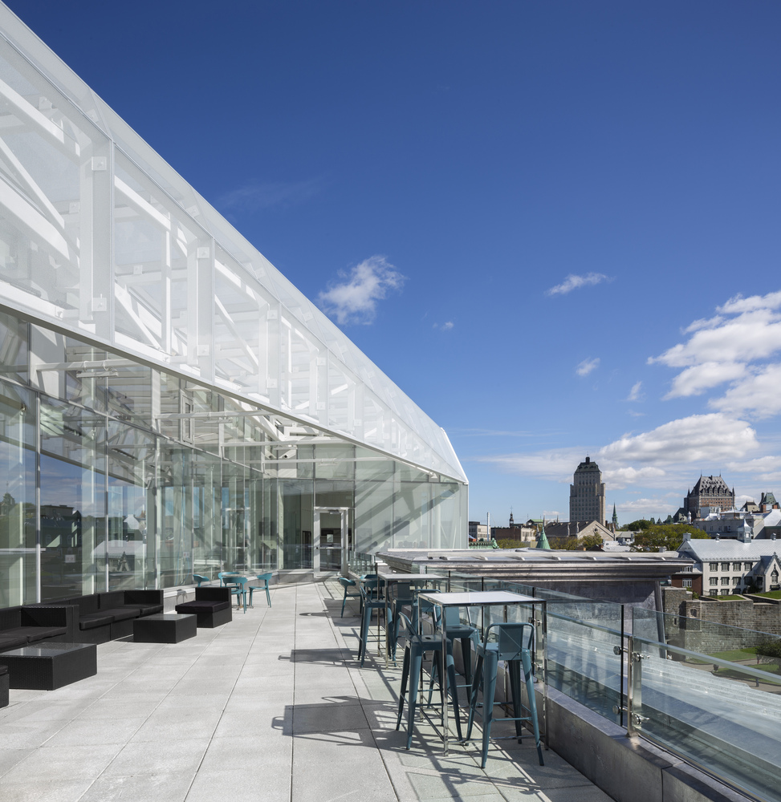
Rising through the full height of the building, the triangular void forms the luminous heart of the project. Inserted within it, a glazed volume is screen-printed to control solar gain, giving the façade an opalescent appearance that changes throughout the day. The transparency of the glass reveals the life of the institution from the public realm, while bringing daylight deep into the interior.
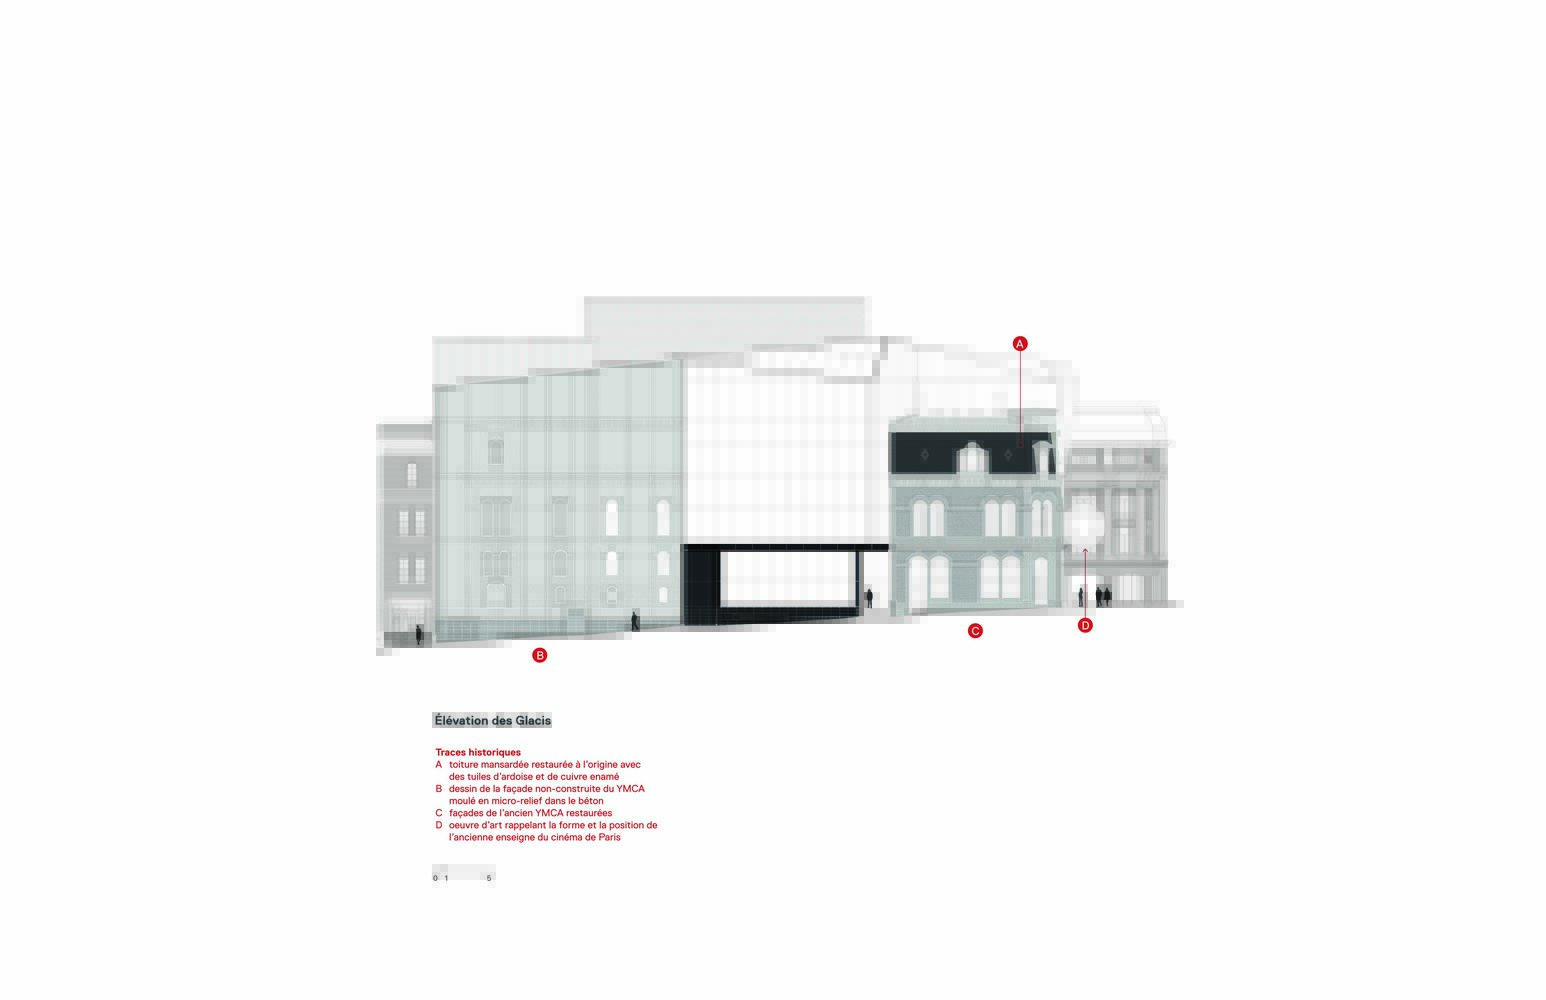
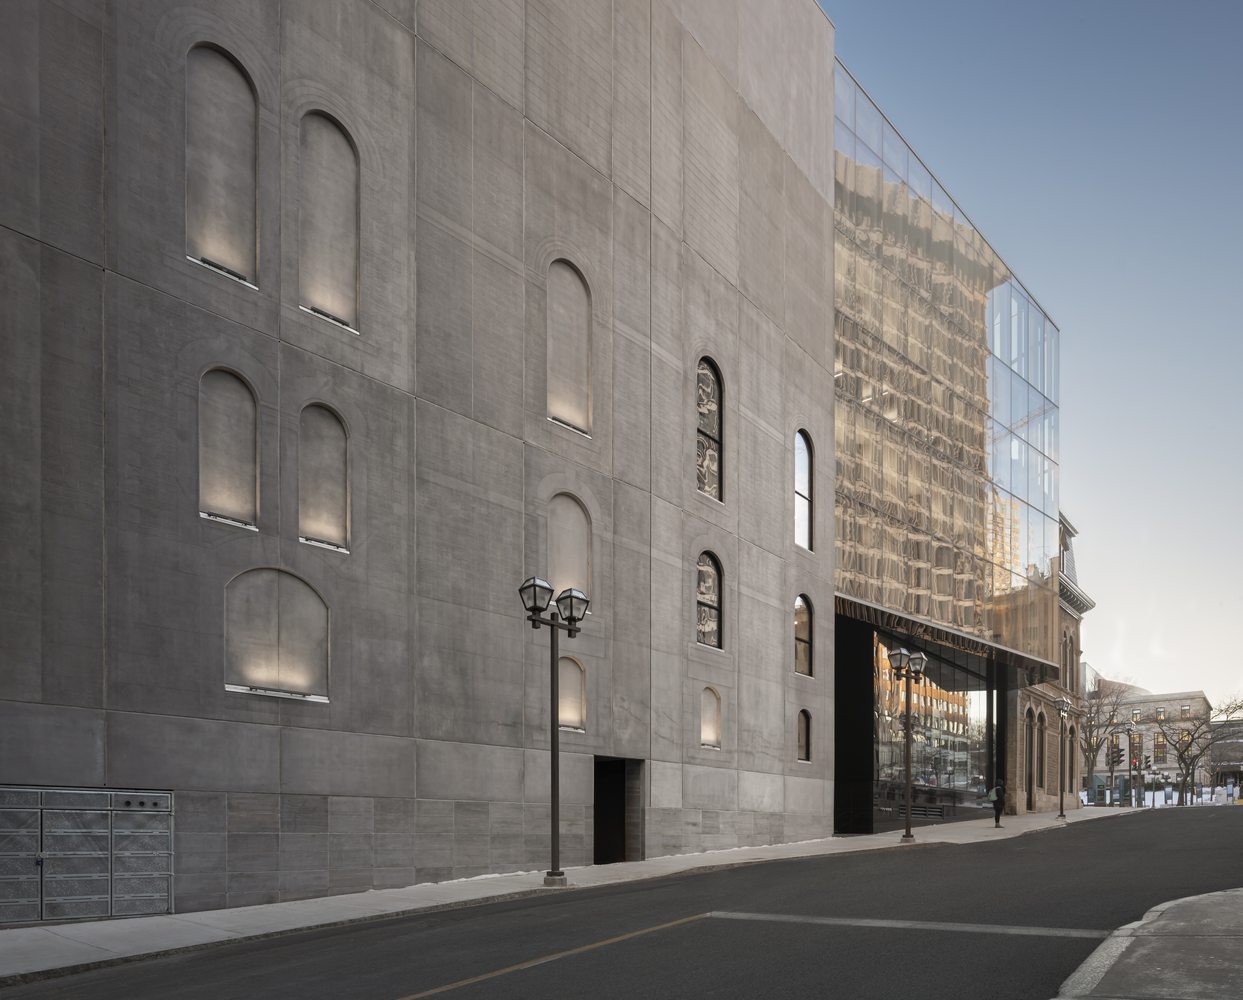
The exterior intervention establishes a dialogue between restoration and contemporary architecture. The original stone façades of the YMCA have been carefully restored and the historic mansard roof reconstructed using slate and tinned copper. Above the glazed volume, the stainless-steel-clad creation studio emerges discreetly against the sky.
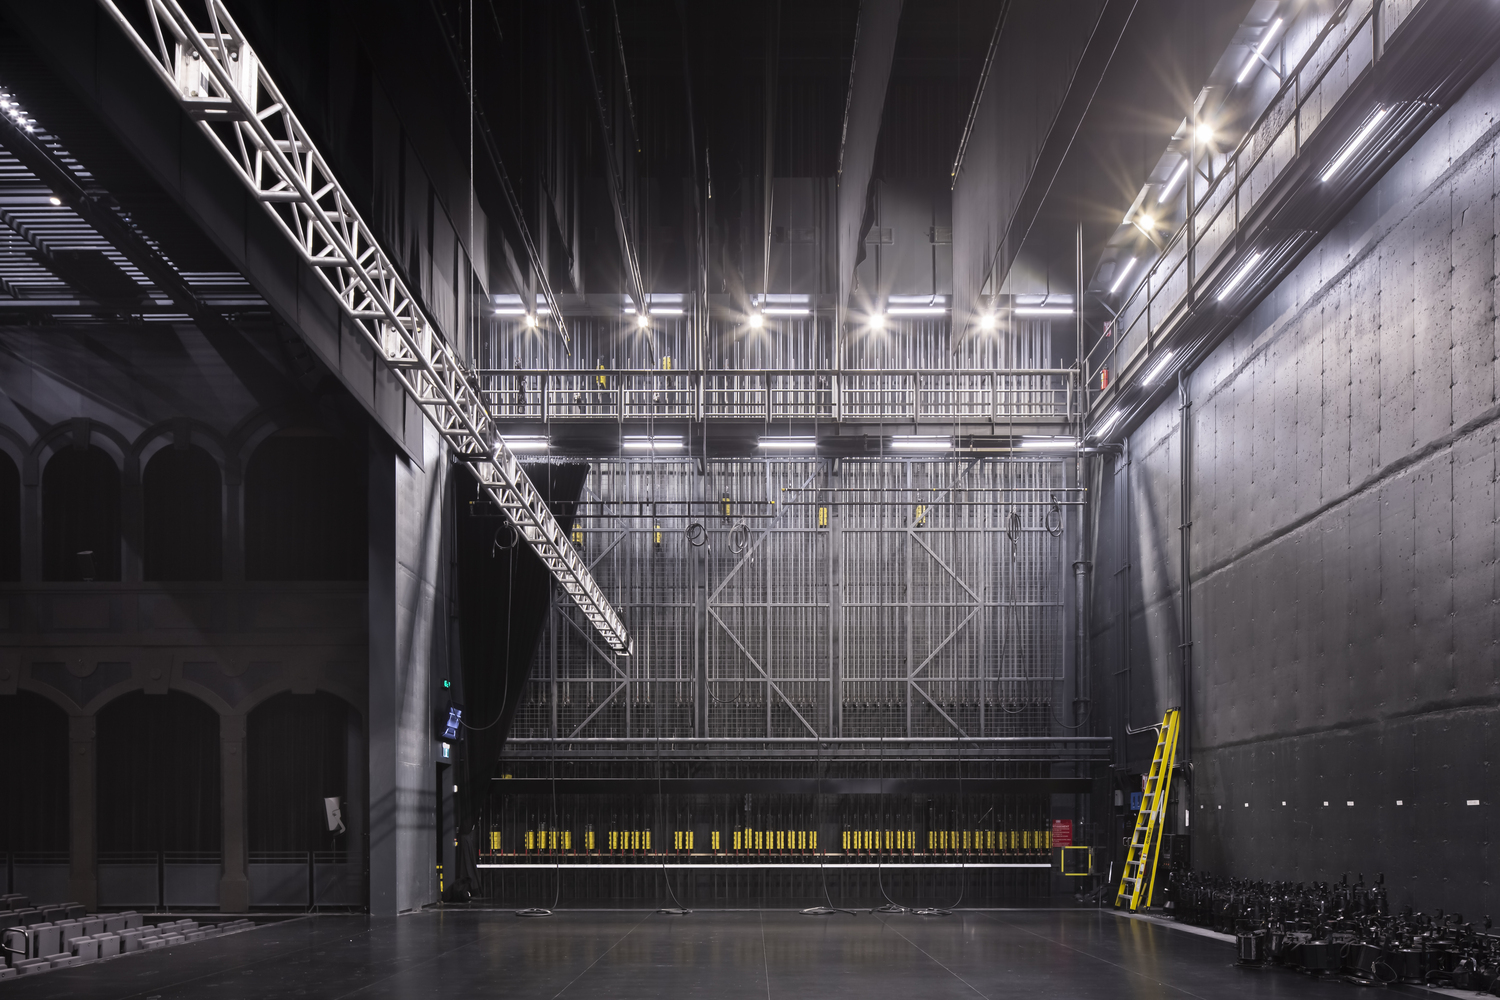
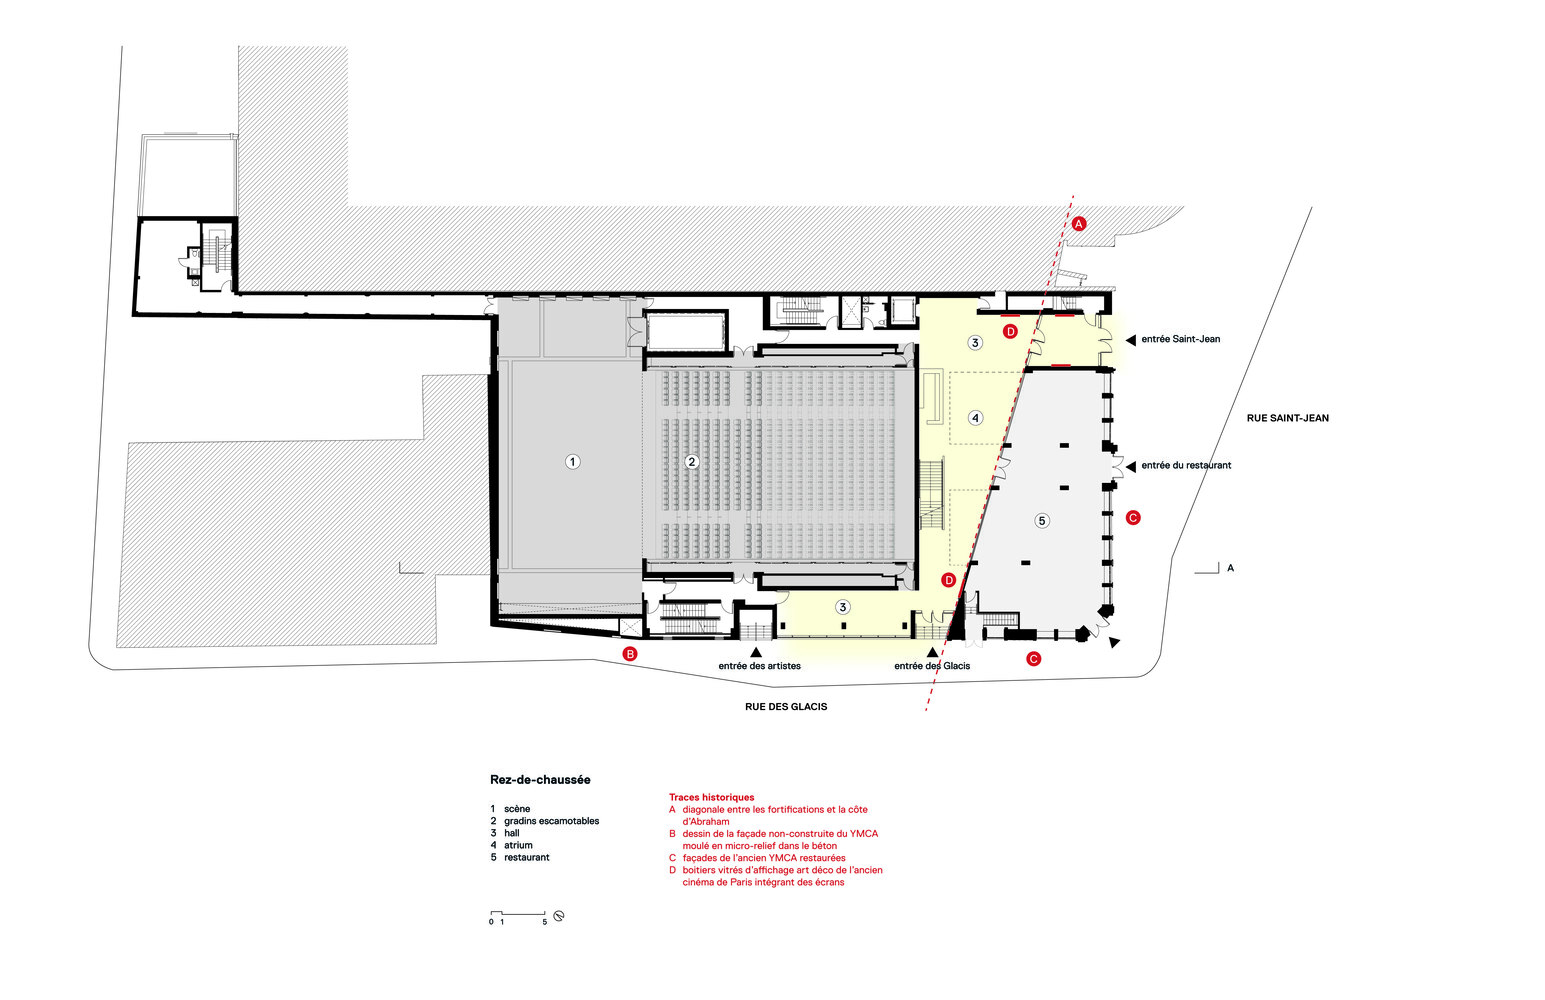
Along Rue des Glacis, the blind façade of the stage tower is clad in precast concrete panels bearing a full-scale photogravure of the sports wing designed by architect Joseph-Ferdinand Peachy in 1878 but never built. Through changing light conditions, this ghost façade appears and disappears, extending the architectural presence of the historic building beyond what was actually constructed.
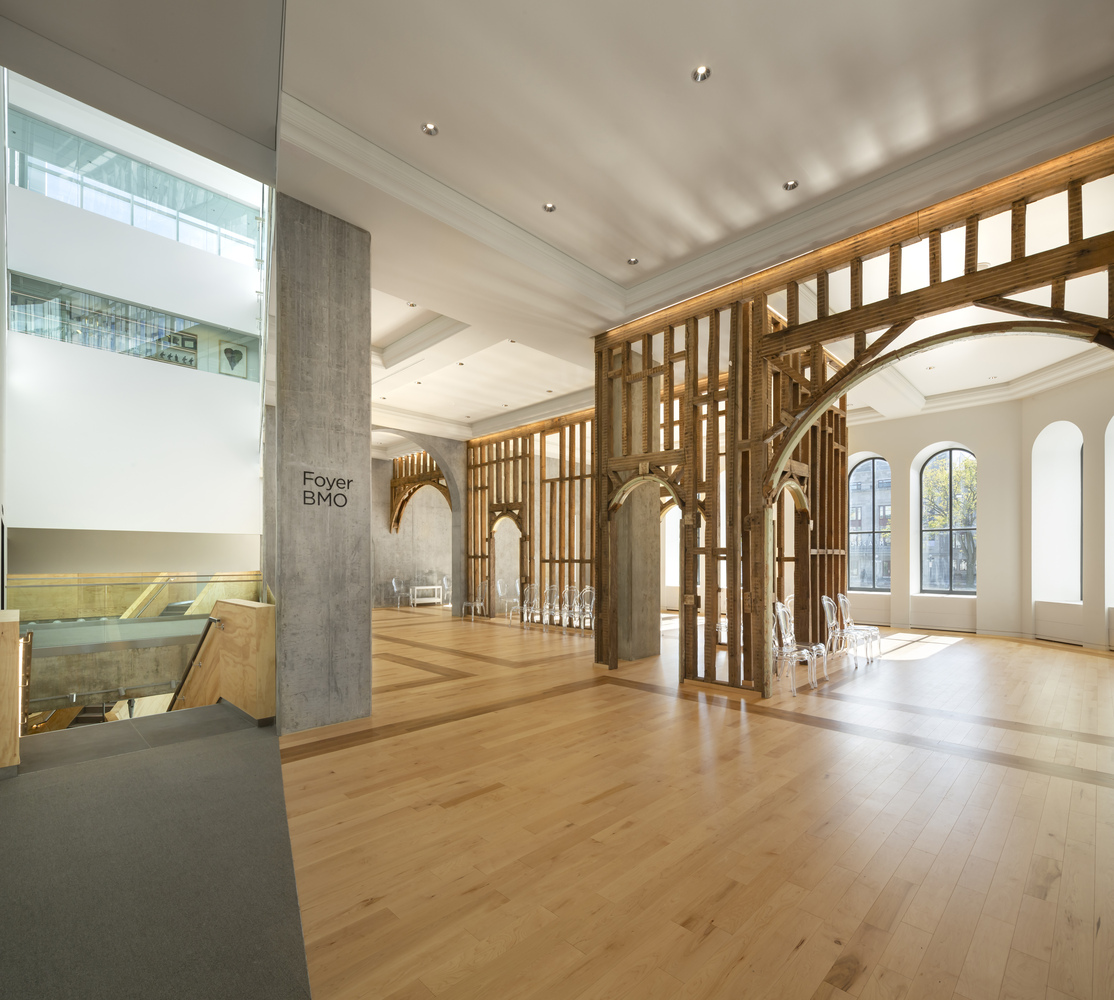
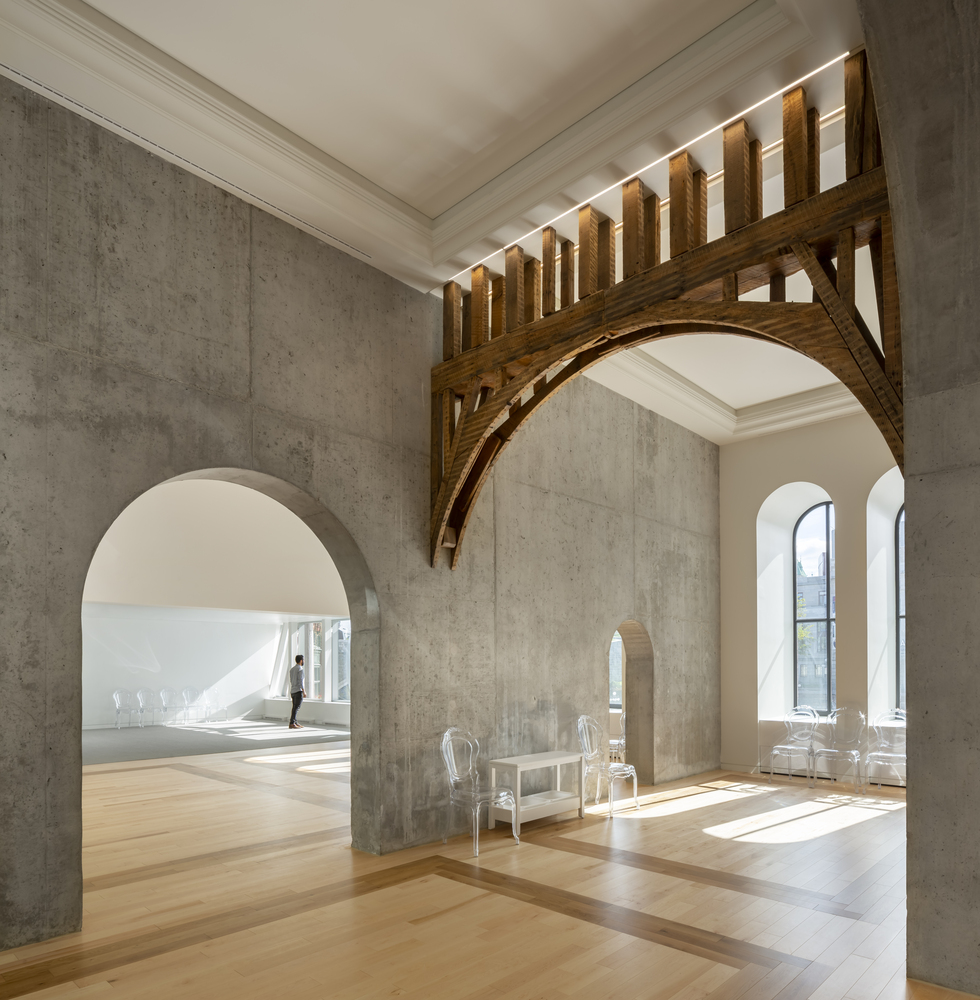
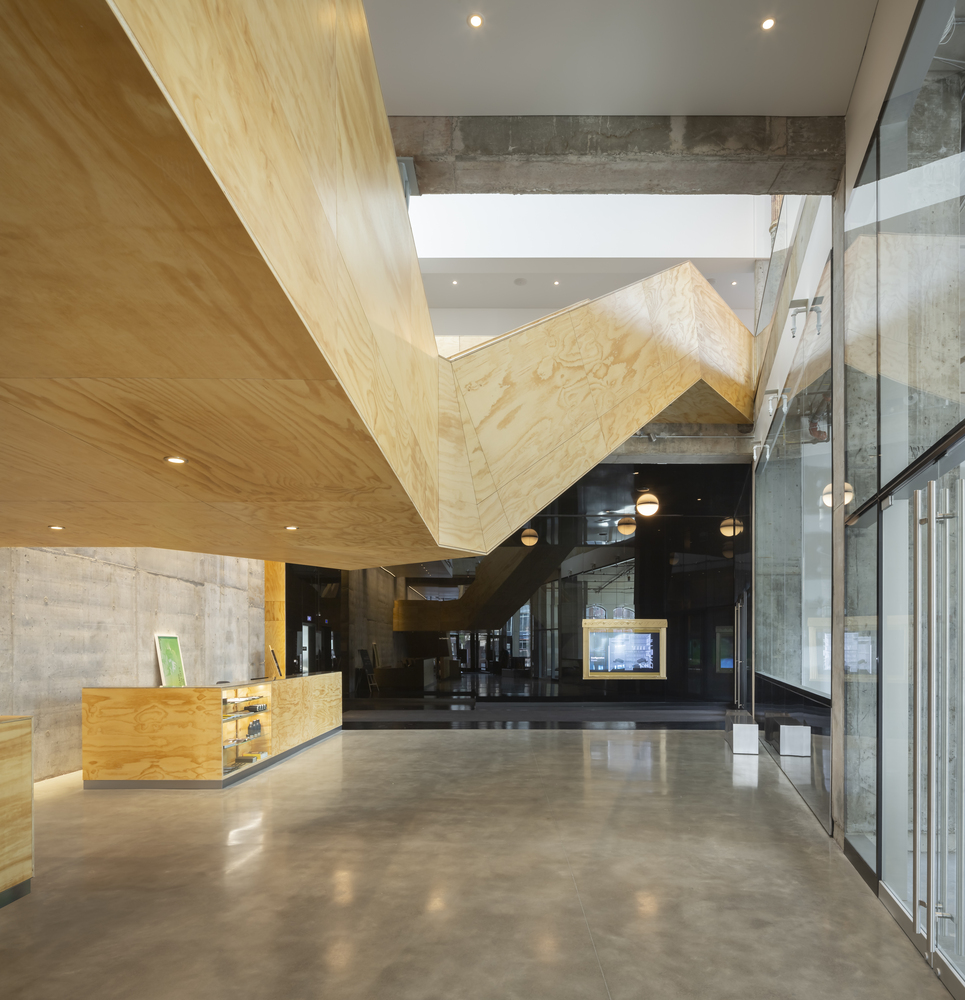
Visitors enter the building through the former lobby of the Cinéma de Paris. The new entrance hall recalls the Art Deco cinema through black reflective surfaces and the reuse of original artefacts and display cases, now transformed into digital information devices.
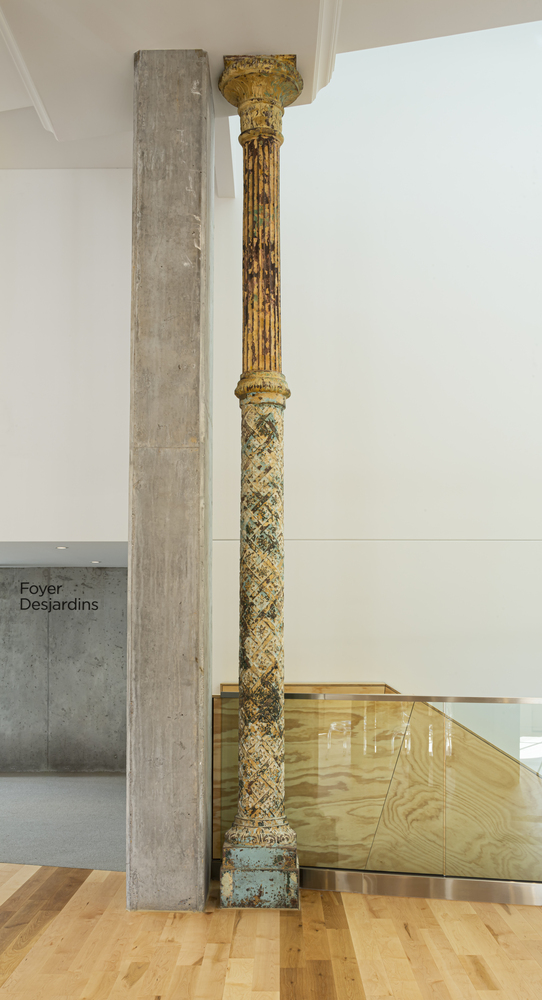
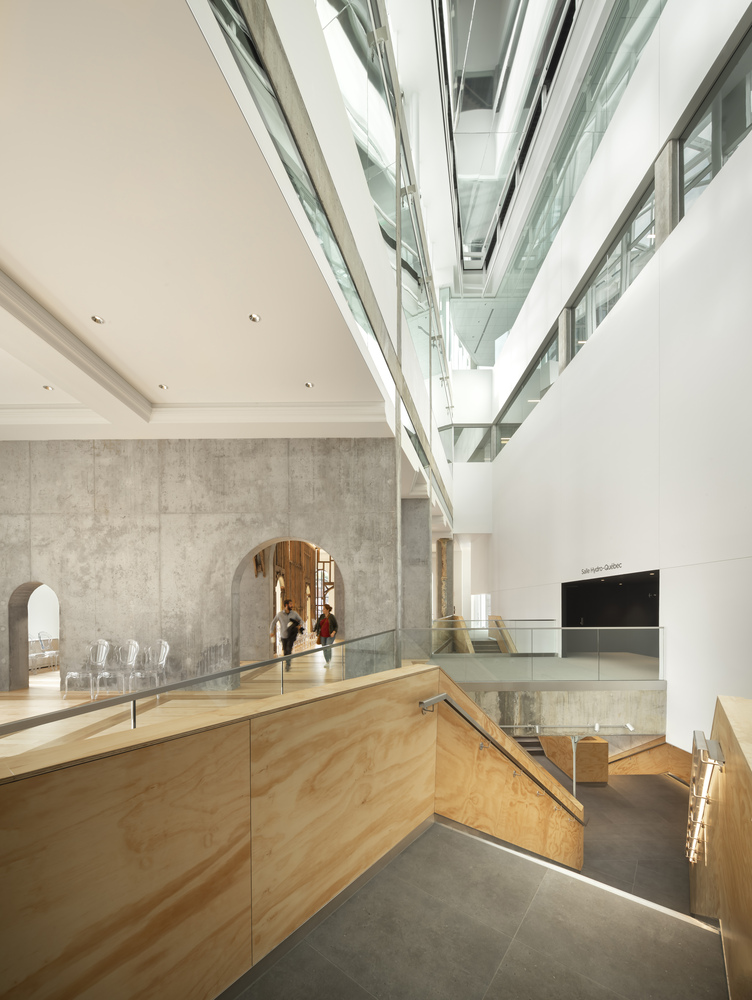
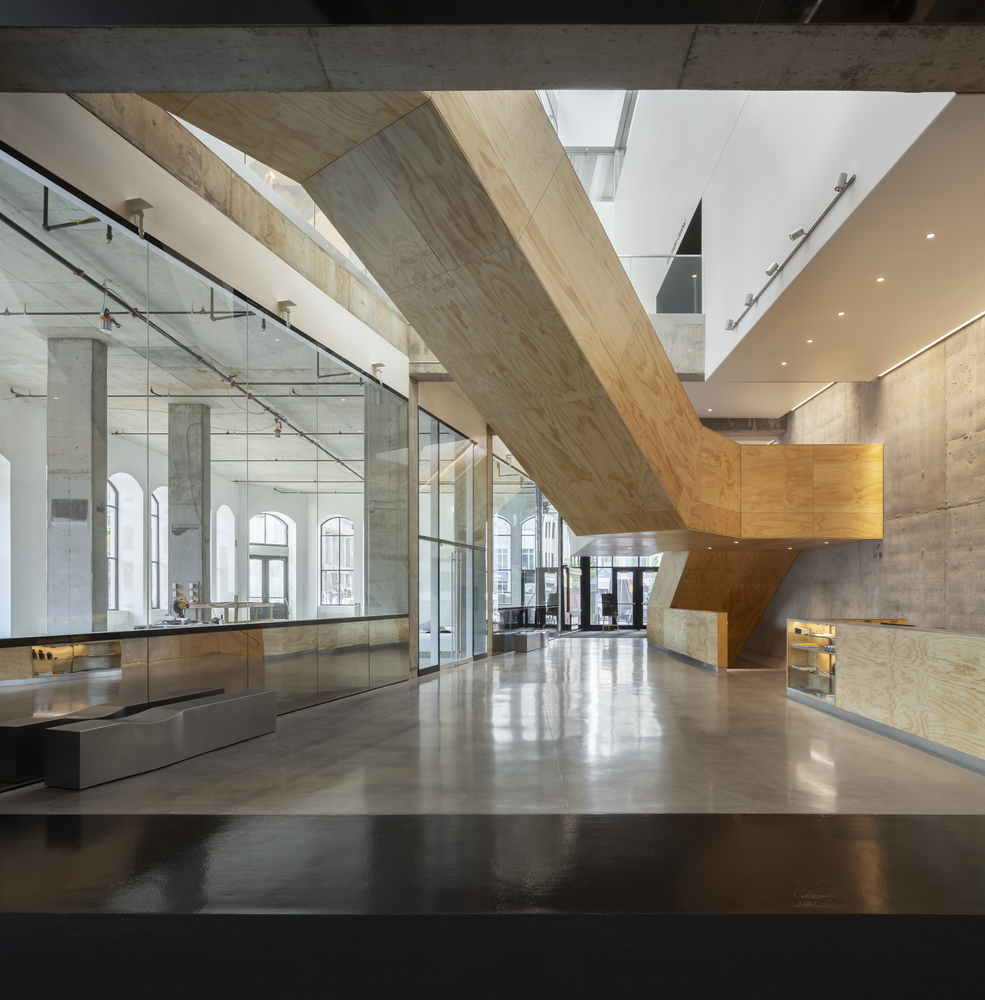
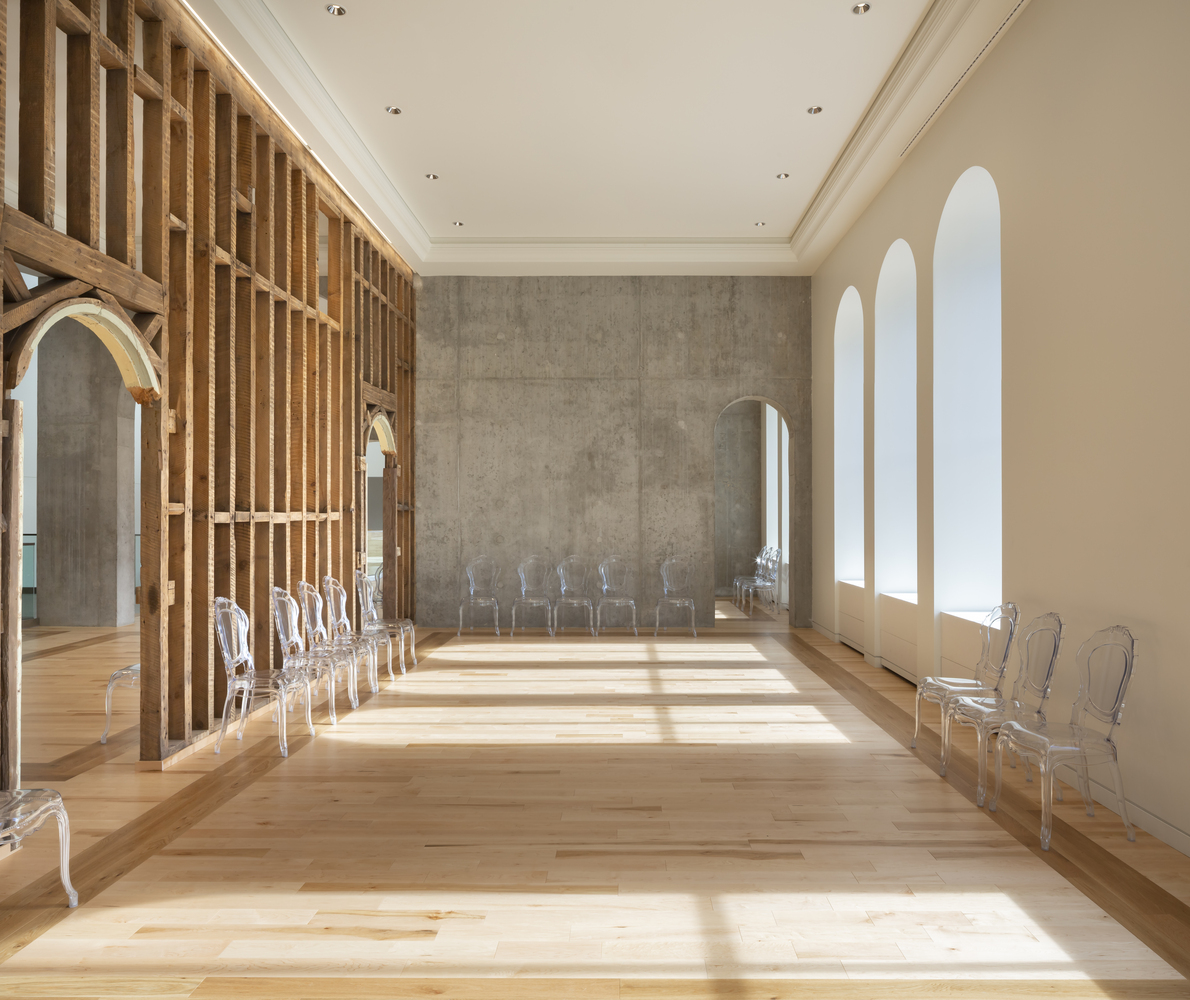
Beyond this dark threshold, the building opens onto the luminous diagonal void, where a monumental timber stair connects the public levels. The principal foyer reinterprets the memory of the former YMCA through reclaimed timber elements, moulded ceiling compositions and cast-in-place concrete walls that evoke the original masonry partitions while integrating the new structural system.
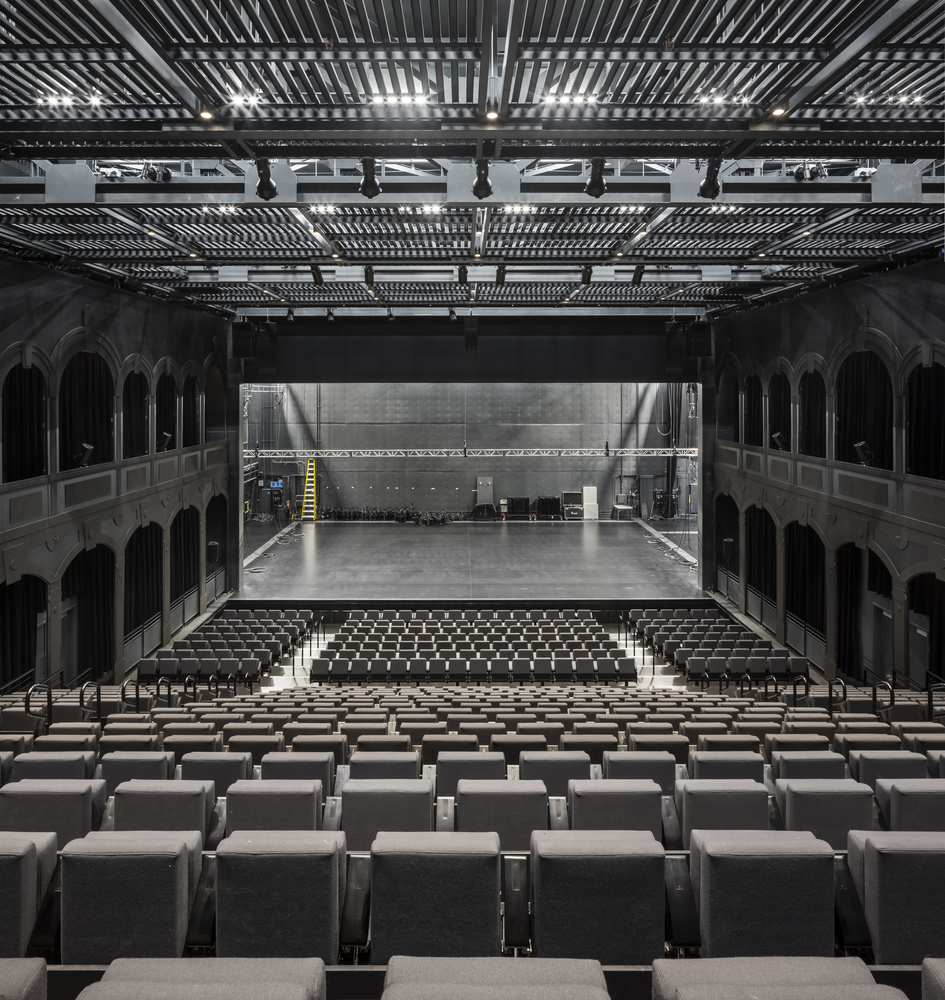
A bridge spanning the void leads from the foyer into the theatre. Within the large concrete volume of the performance hall, black-stained timber panels engraved with the rhythm and proportions of the YMCA façades transform the architectural language of the historic building into part of the scenographic experience. Although resolutely contemporary in its expression, Le Diamant respects not only the existing heritage, but also its ghosts.