CAFELÂNDIA HOUSE
Ana Sawaia Arquitetura
ARCHITECTS
Ana Sawaia Arquitetura
COORDINATION
Ana Sawaia
MANUFACTURERS
A Morada Persianas, Artefatos Engenharia Metálica, Barauna, Bruno Moreno Paisagismo, Casa Paulo Alves, Casa Ática, Casarte Marcenaria, Cicero Alves dos Santos - Veio, Dpot, Ekoa Paisagismo, Espelhos e Boxes: Oficina 1, Eva Soban, Fernando Jaeger, Galeria Papel Assinado, Ladrilar, Marilena G, Phenicia Tapetes, Reka Iluminação, Tom Mármores
PRODUCTION
Tiago Cappi
LANDSCAPE DESIGN
Estudio Oh / Daniela Vieira
CIVIL ENGINEERING
Eng. Paulo Camerini
CONSTRUCTION
Rg Plan Engenharia
PHOTOGRAPHS
André Scarpa
AREA
140 m²
YEAR
2024
LOCATION
São Paulo, Brazil
CATEGORY
Residential Architecture, Houses
English description provided by the architects.
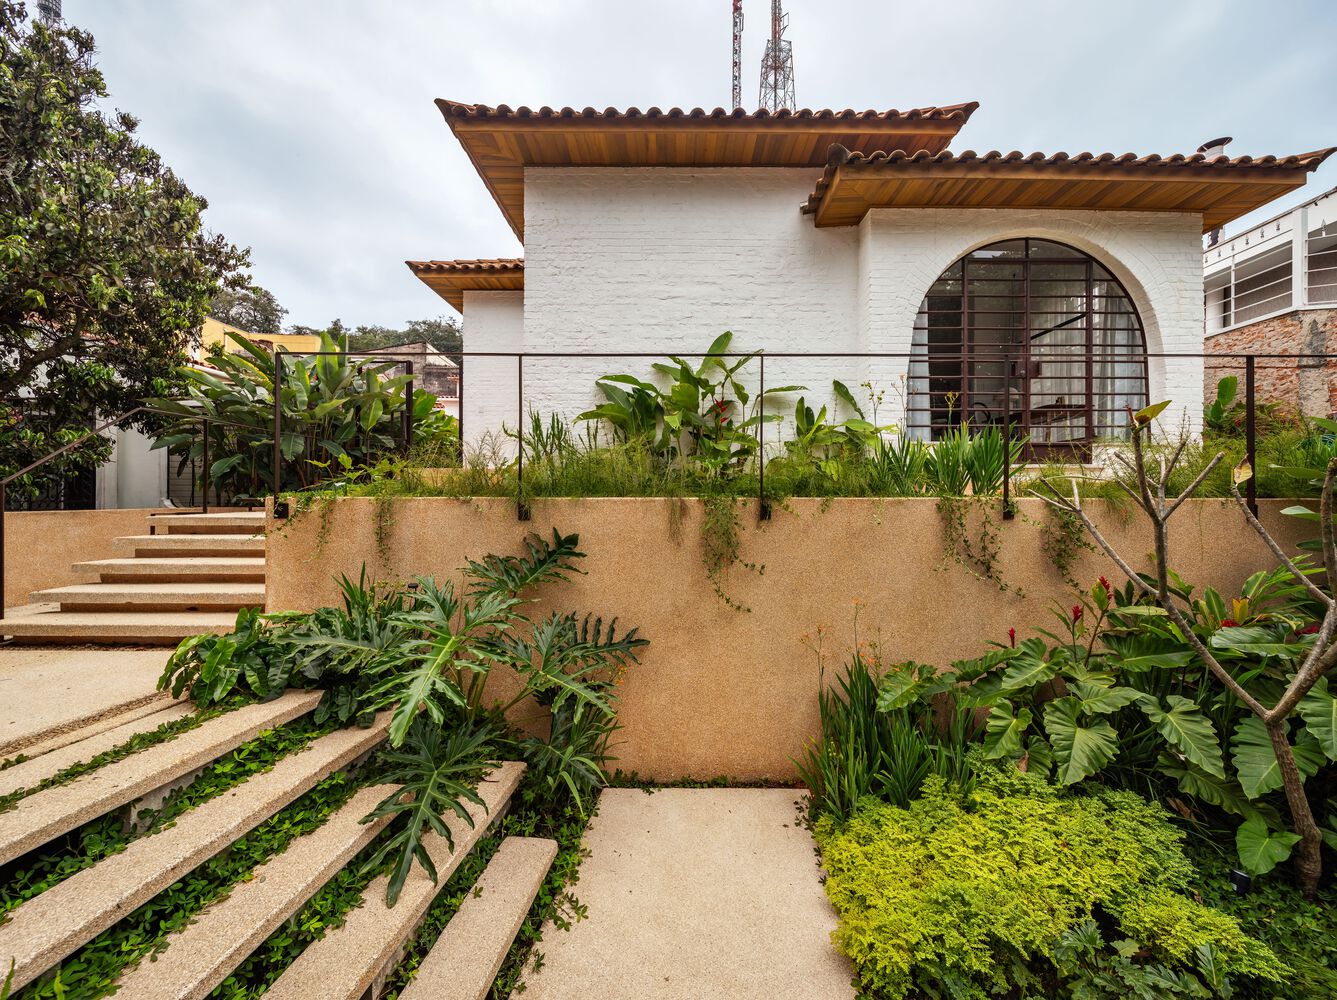
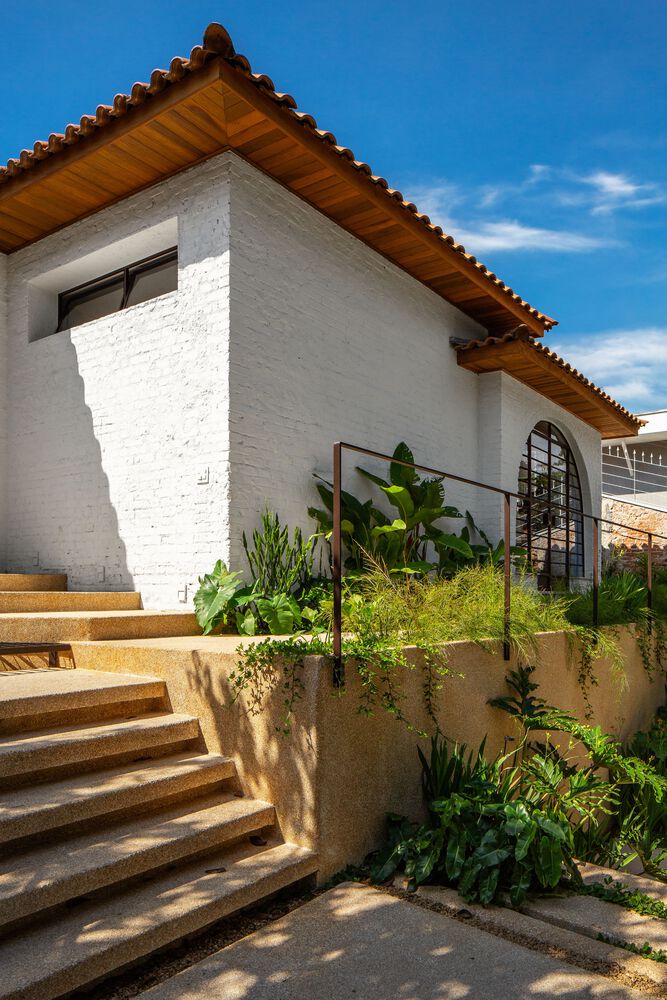
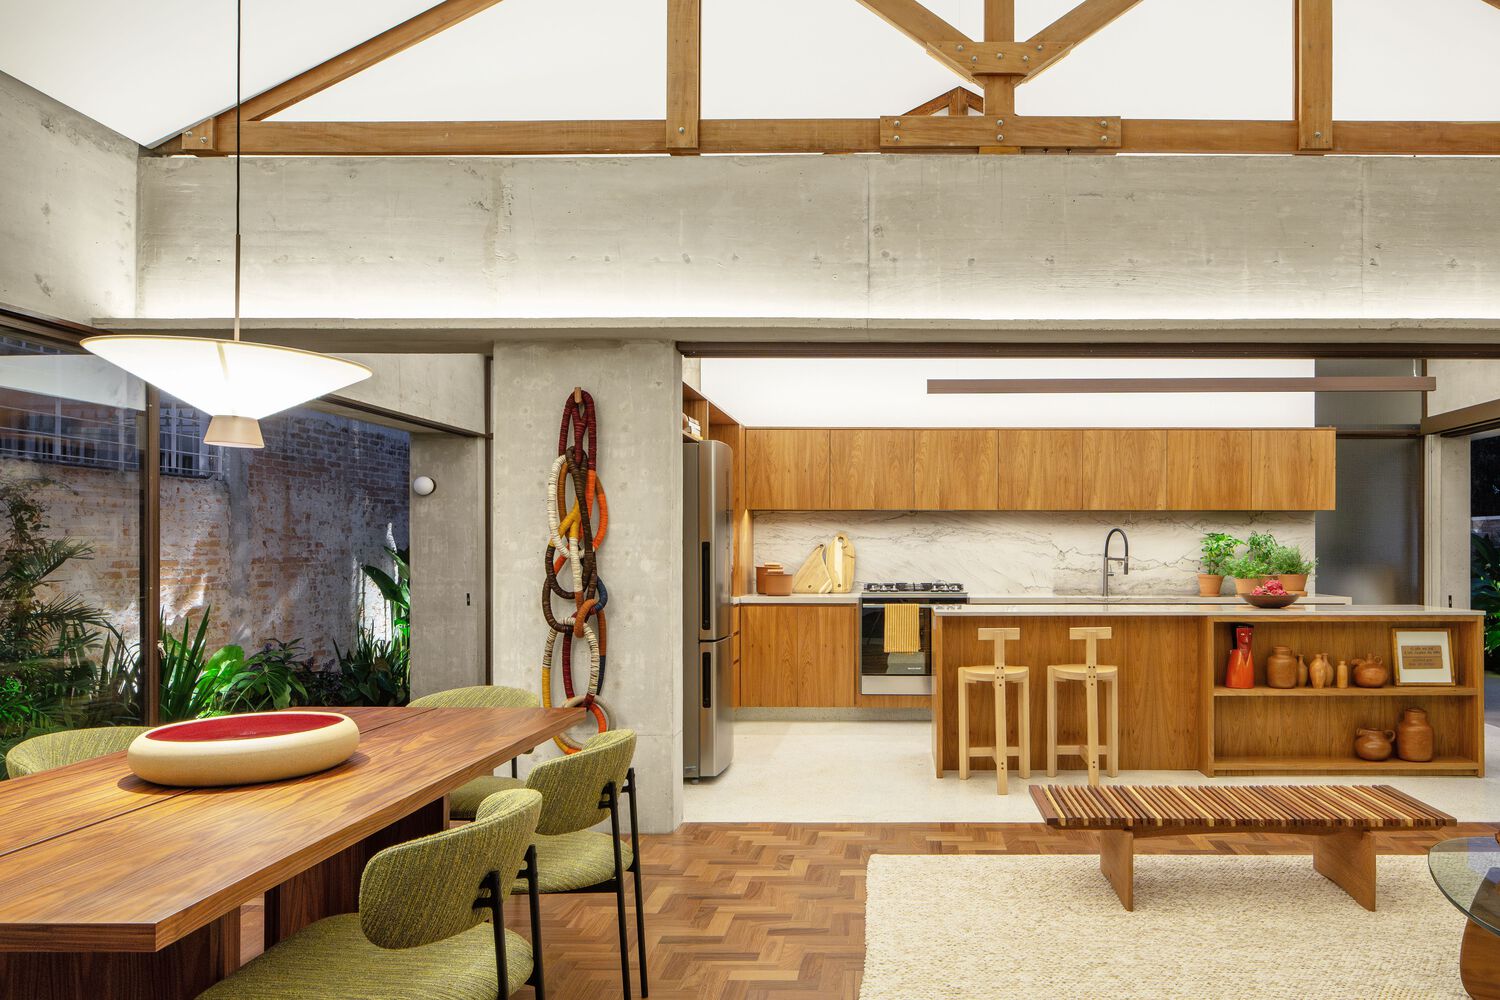
Located in the Sumaré neighborhood of São Paulo, the renovation of Casa Cafelândia reconfigures a 1938 residence to bring its social spaces closer to the garden and adapt the house to a more open, light-filled, and connected way of living.
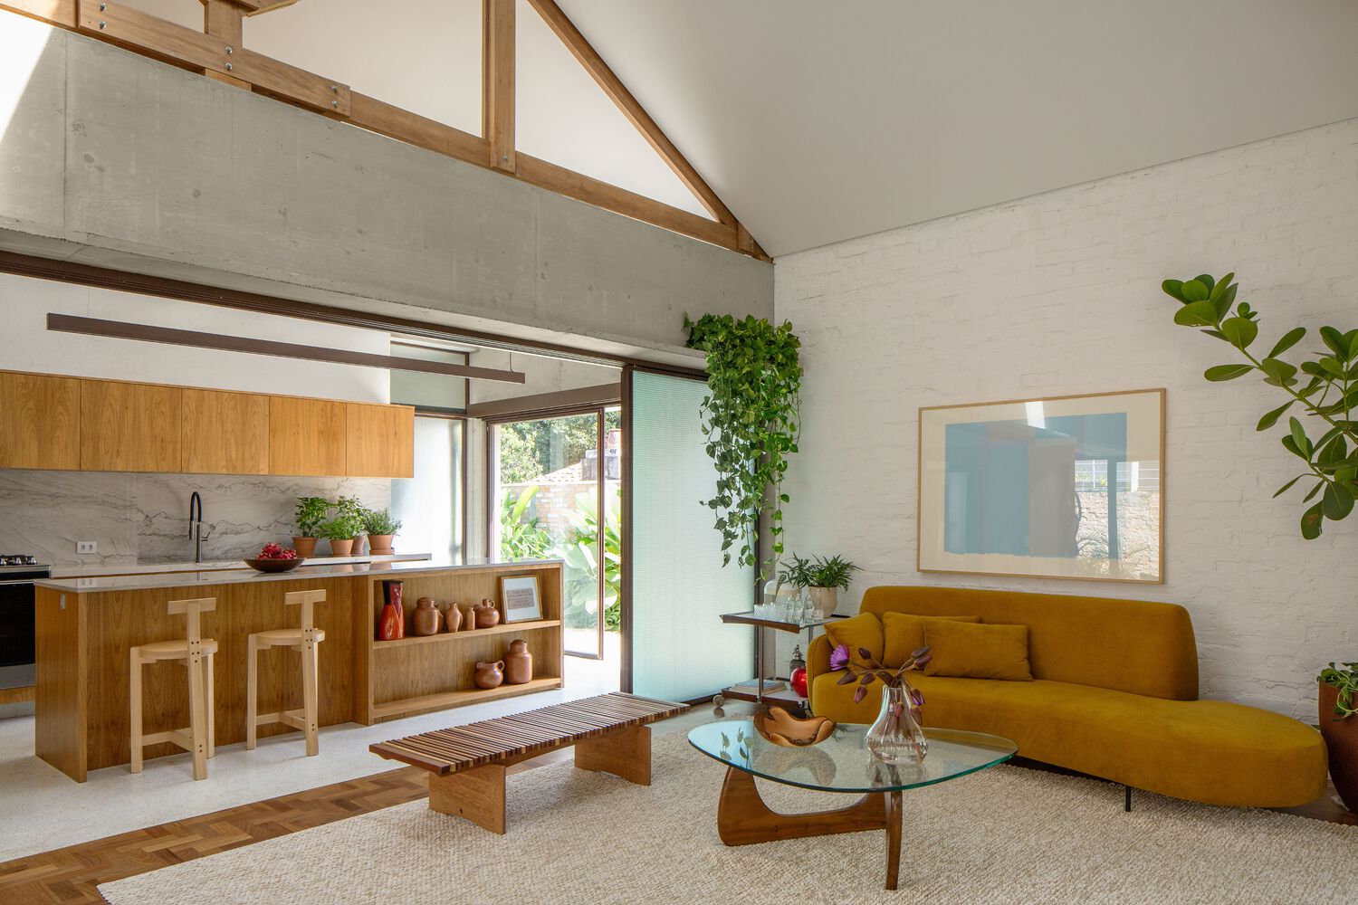
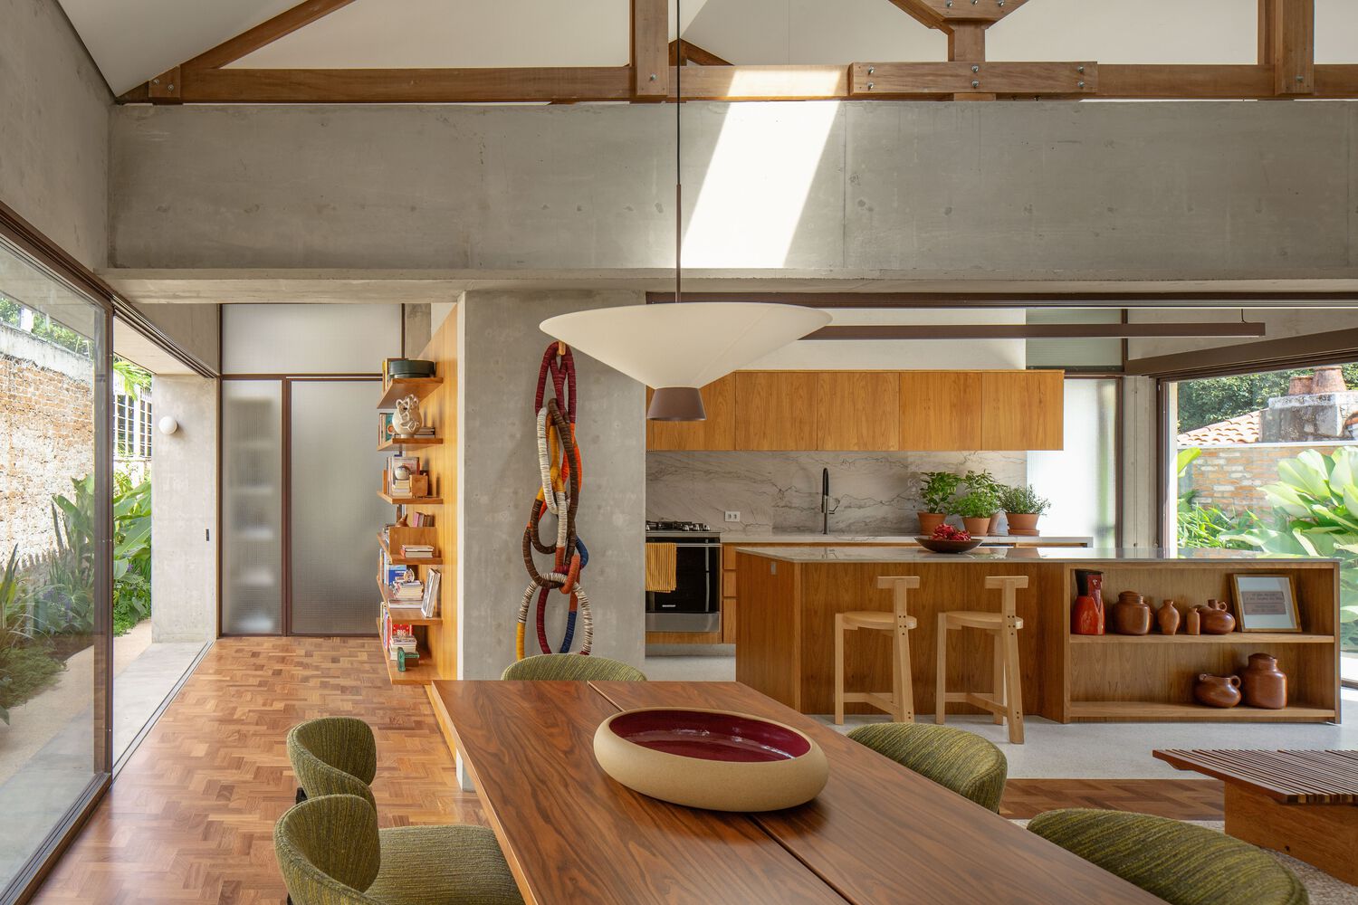
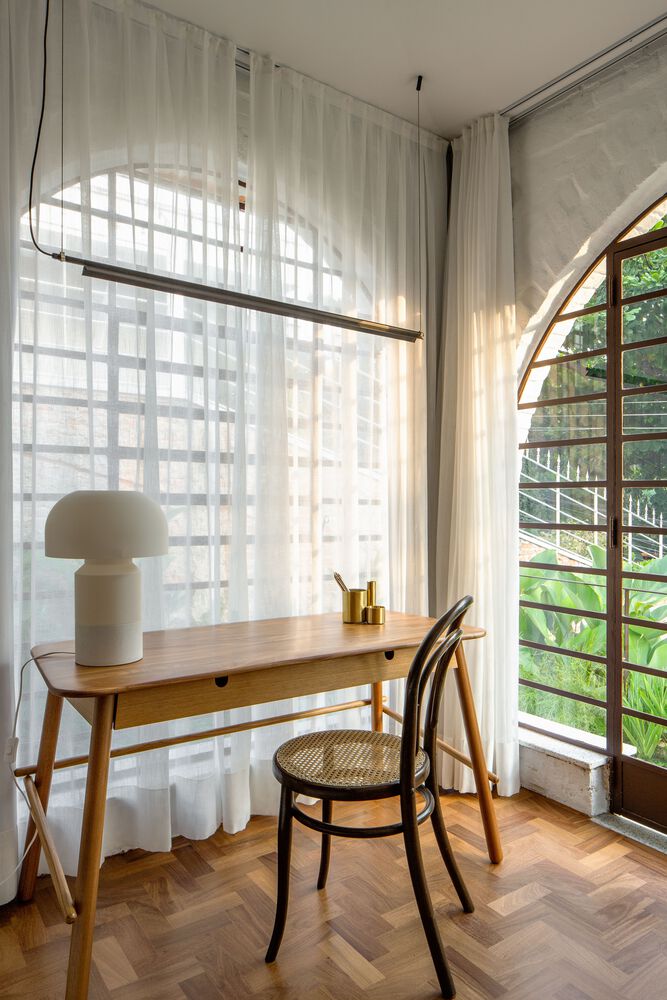
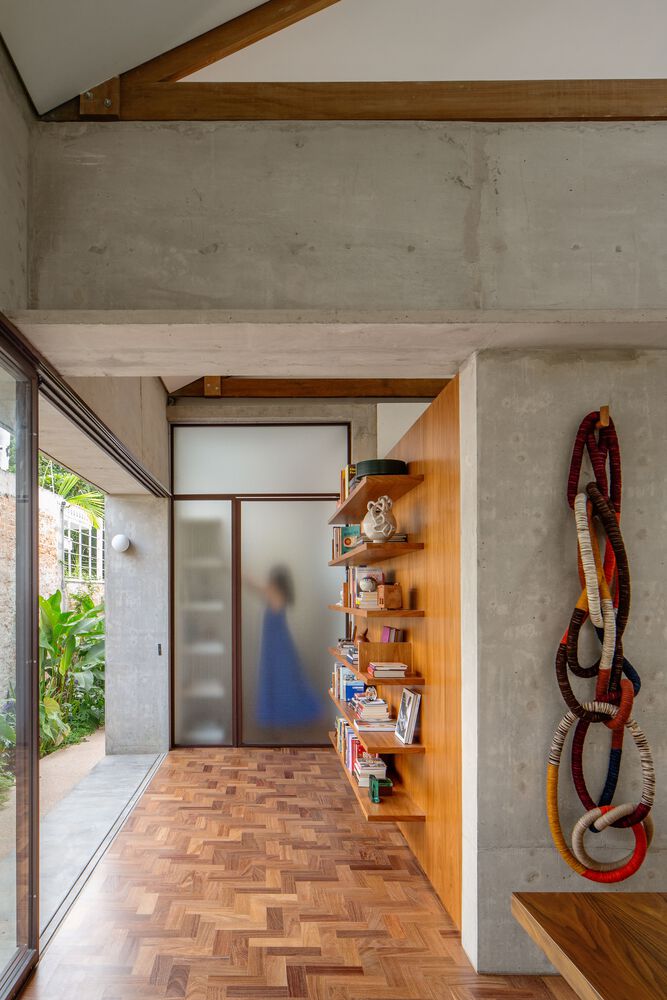
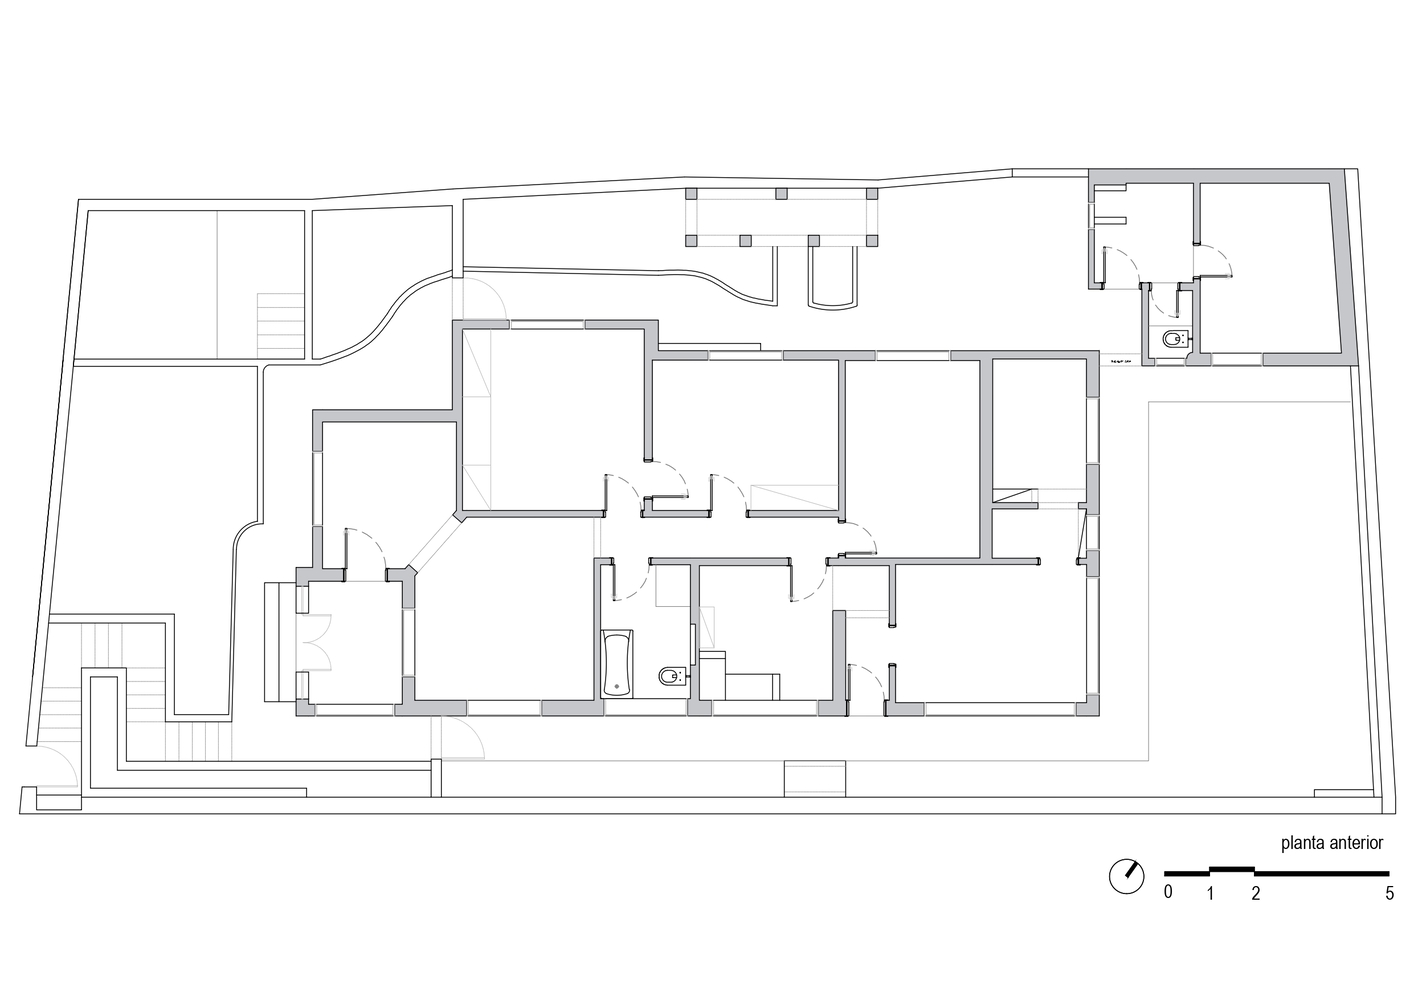
The original house retained distinctive features of its time, including arched façades, steel-framed windows, a pitched roof, parquet flooring, and a rigidly compartmentalized layout.
The project begins from these existing conditions, preserving the elements that define the character of the house while rethinking its internal organization.
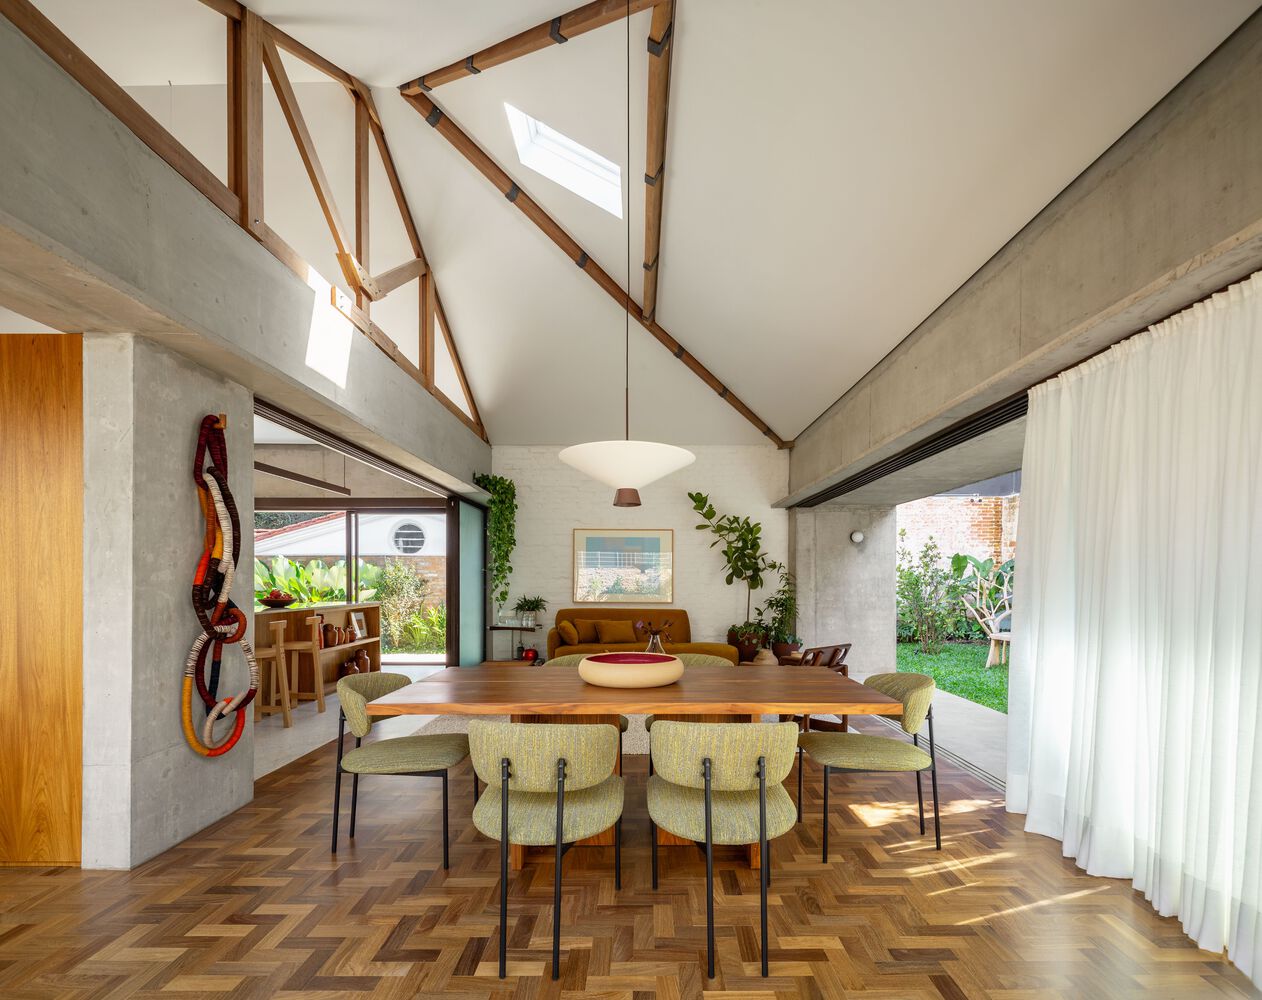
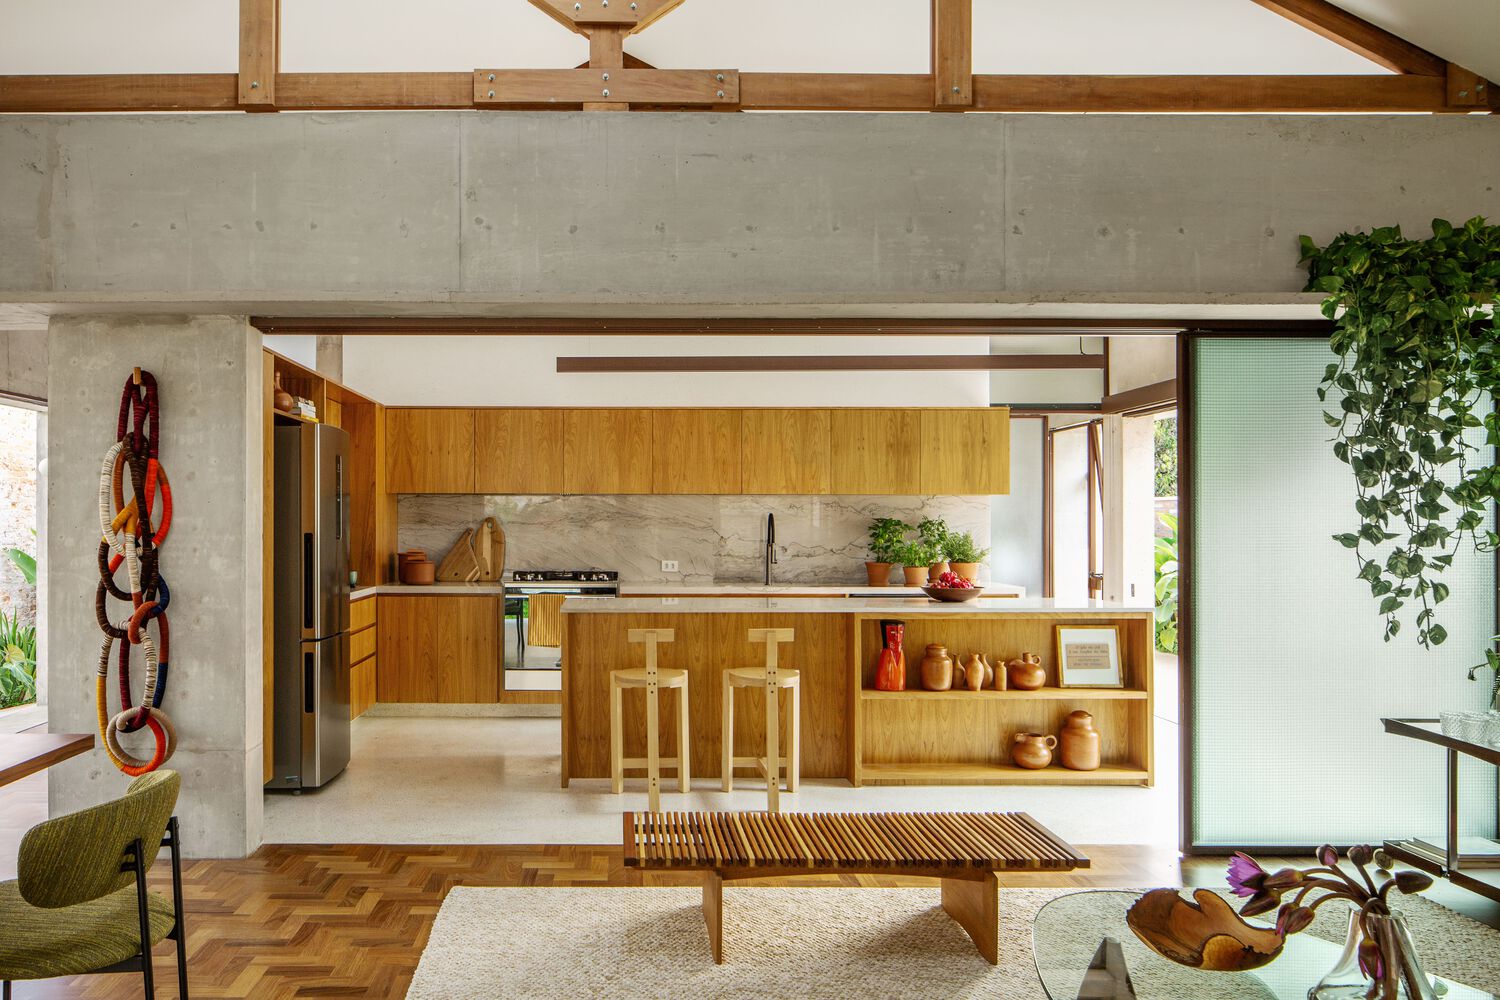
Designed for a couple connected to the arts, the renovation was driven by the desire to create a generous living area linked to both the kitchen and the garden.
The main challenge lay in the existing structure, originally load-bearing and not easily adaptable, which limited wider openings and made spatial integration more difficult.
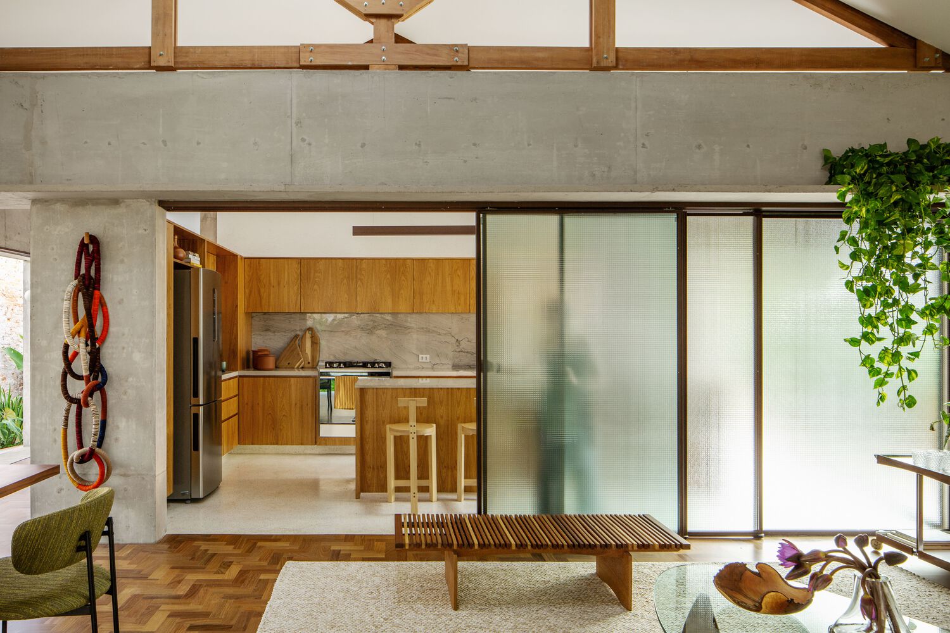
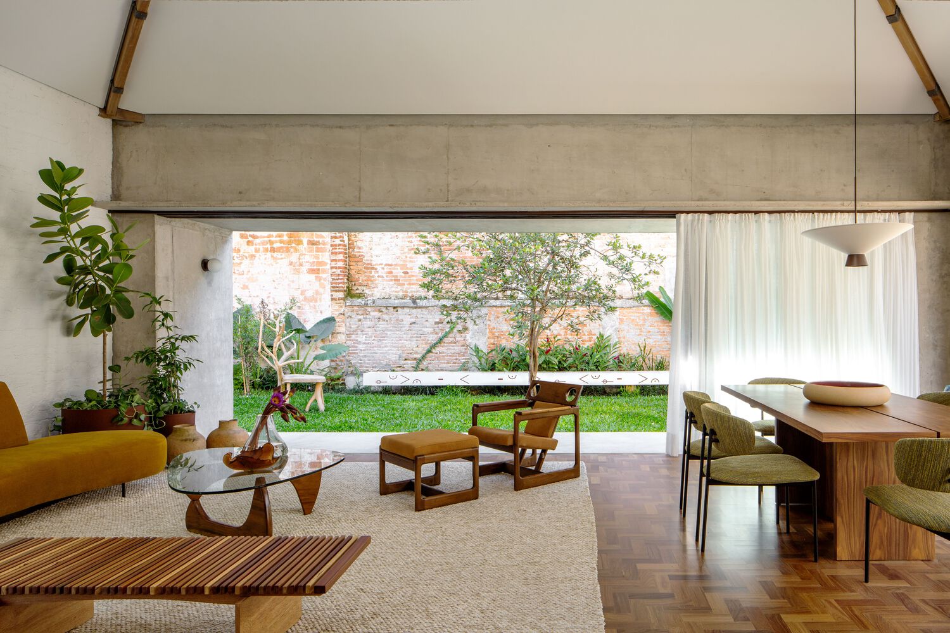
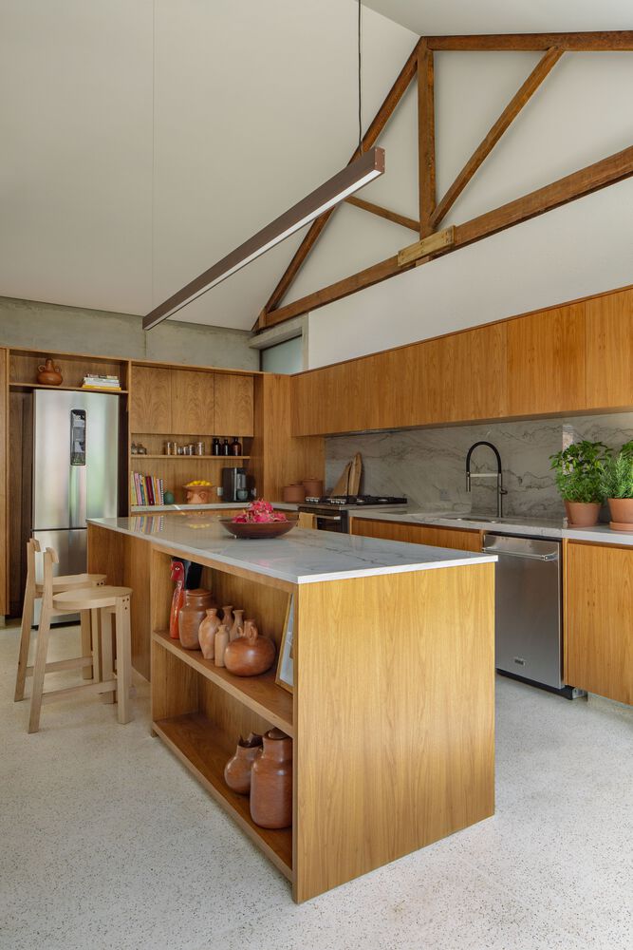
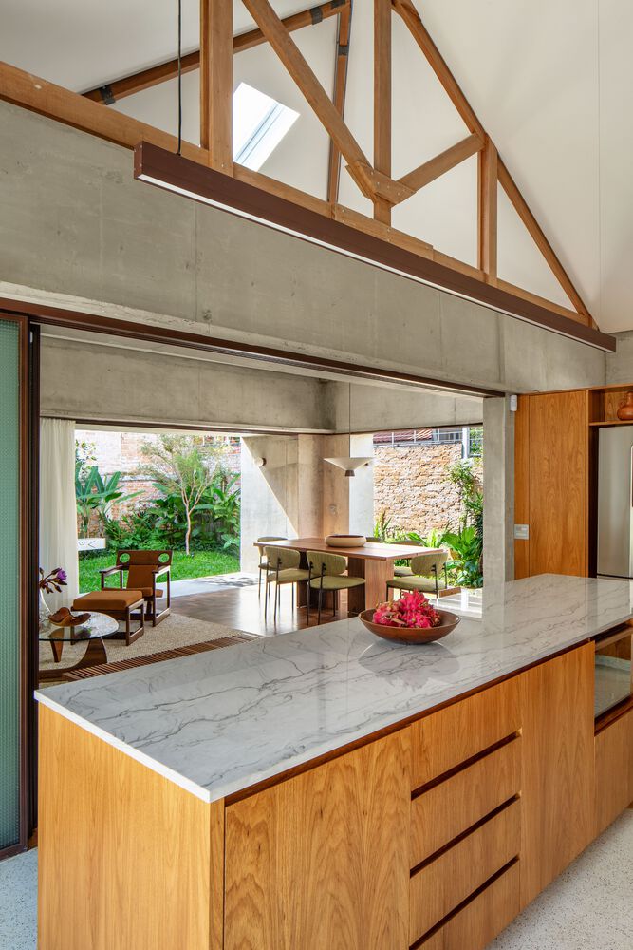
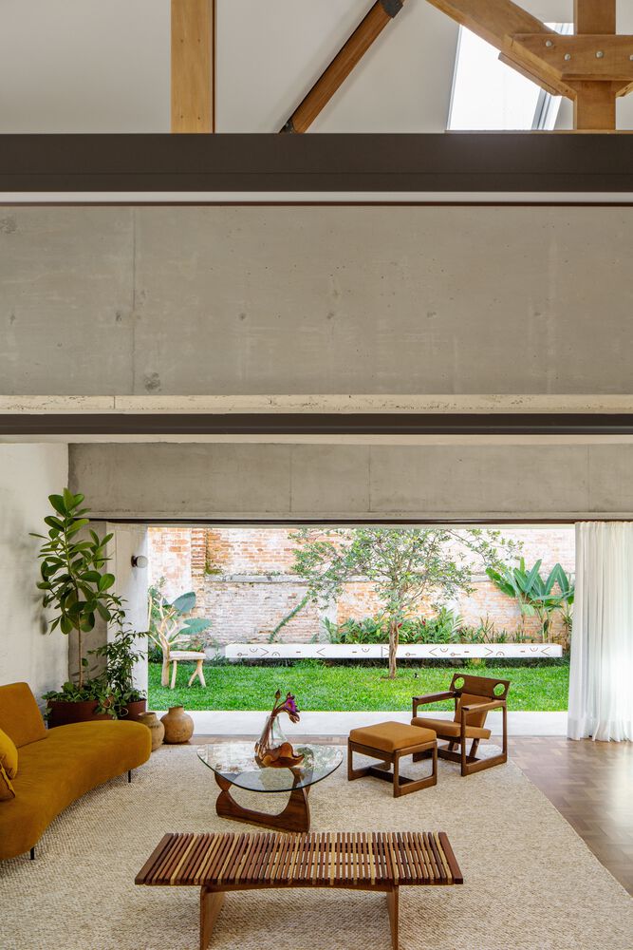
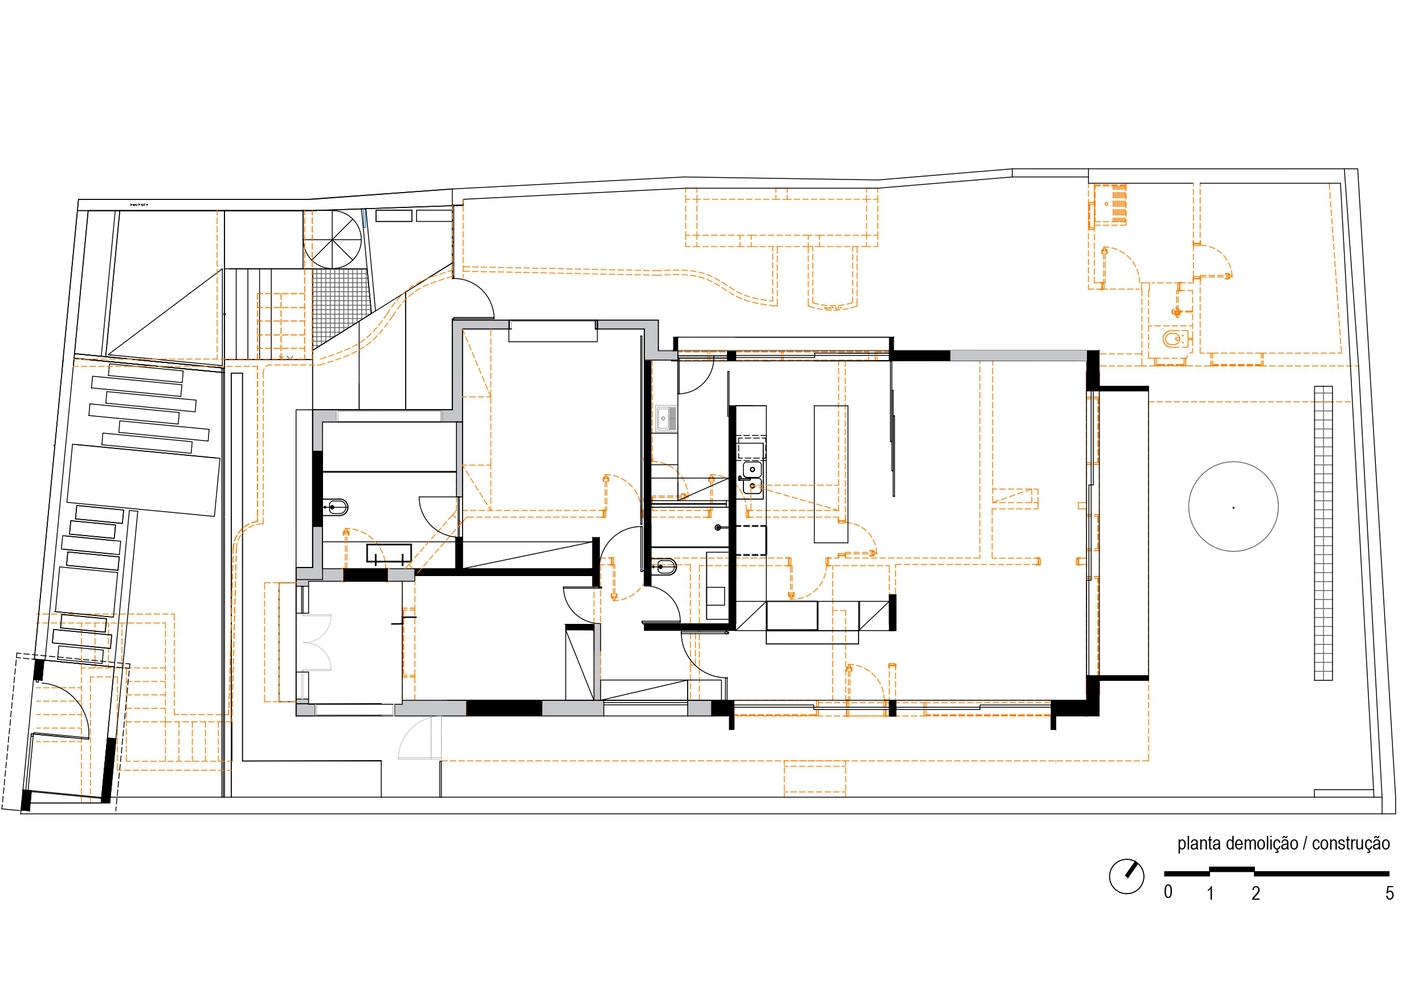
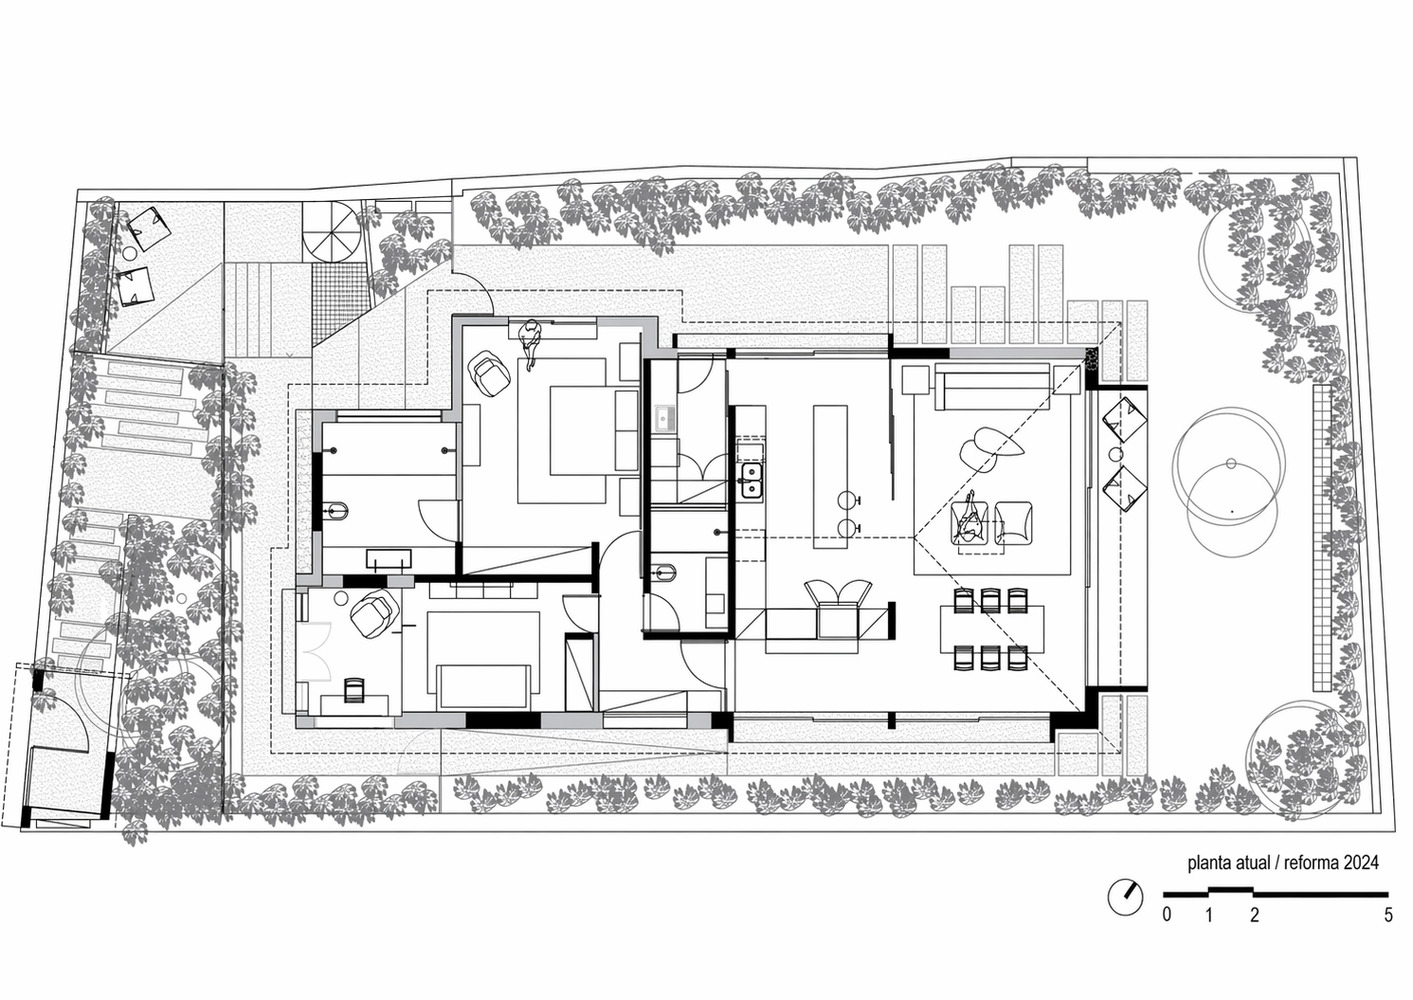
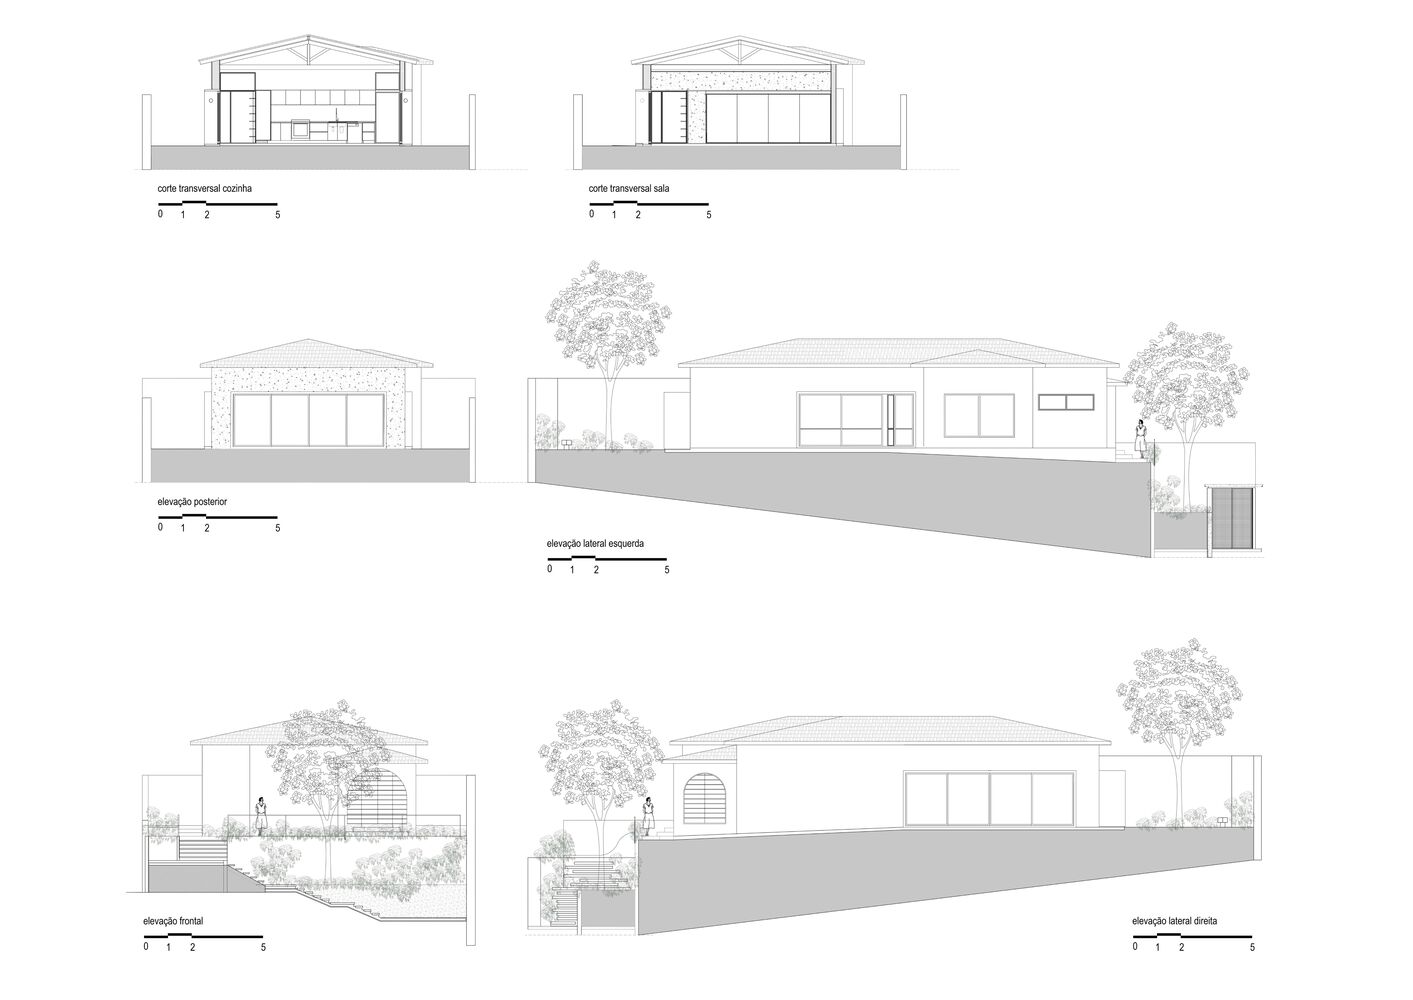
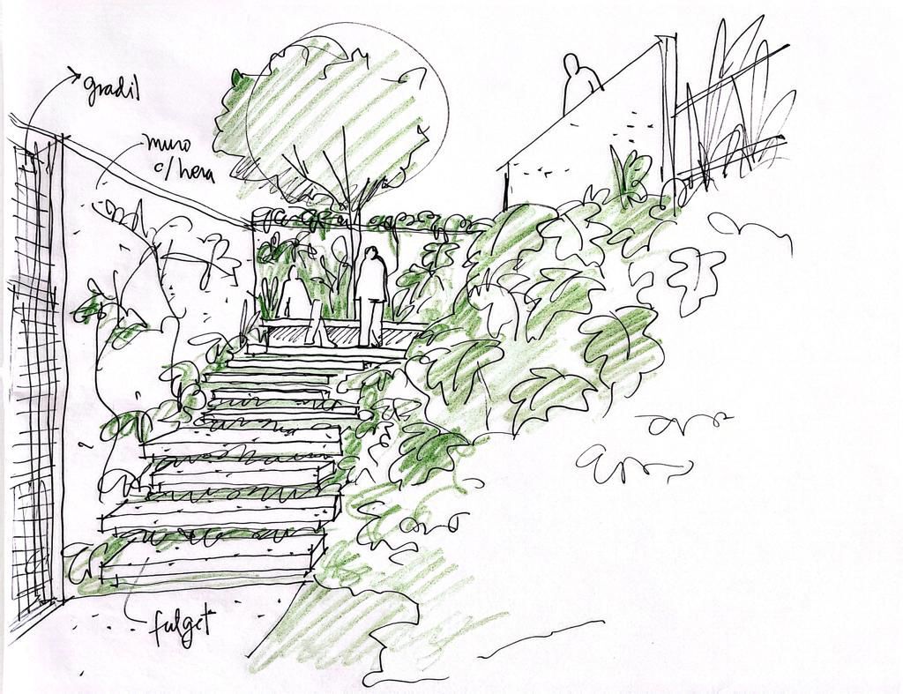
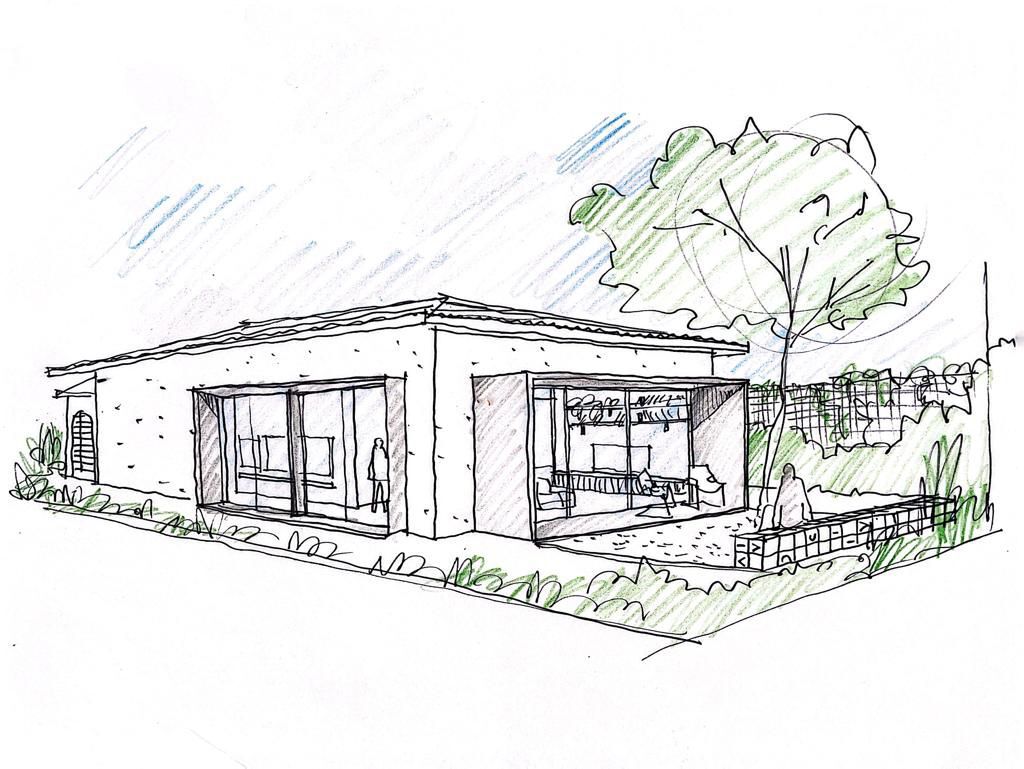
The project’s central move was to invert the original plan. The suite and office were relocated to the front of the house, with independent side access, while the living room and kitchen were moved to the back of the lot, opening directly onto the garden.
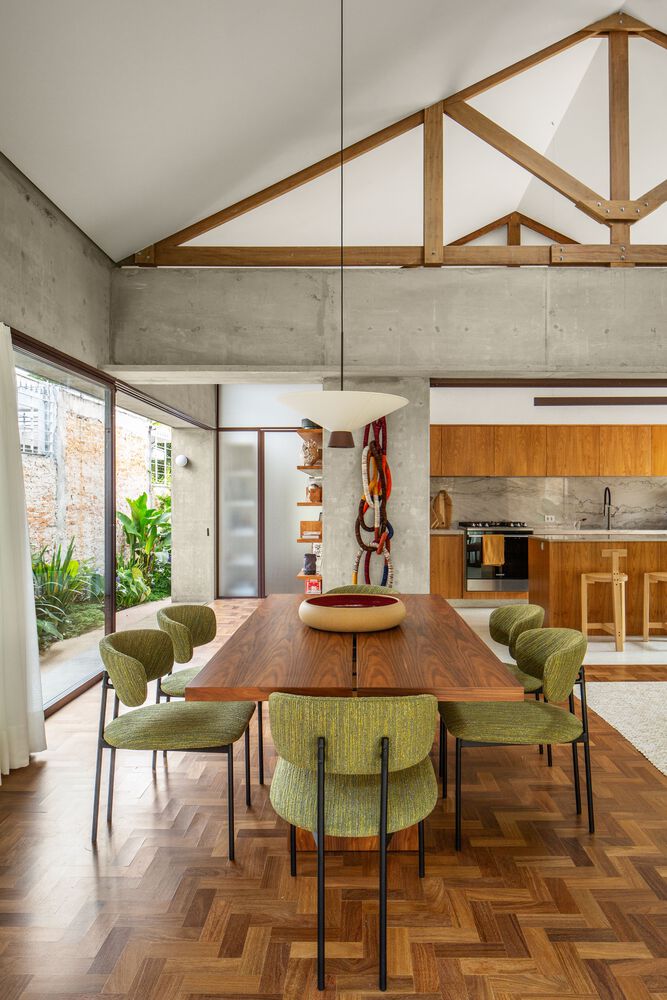
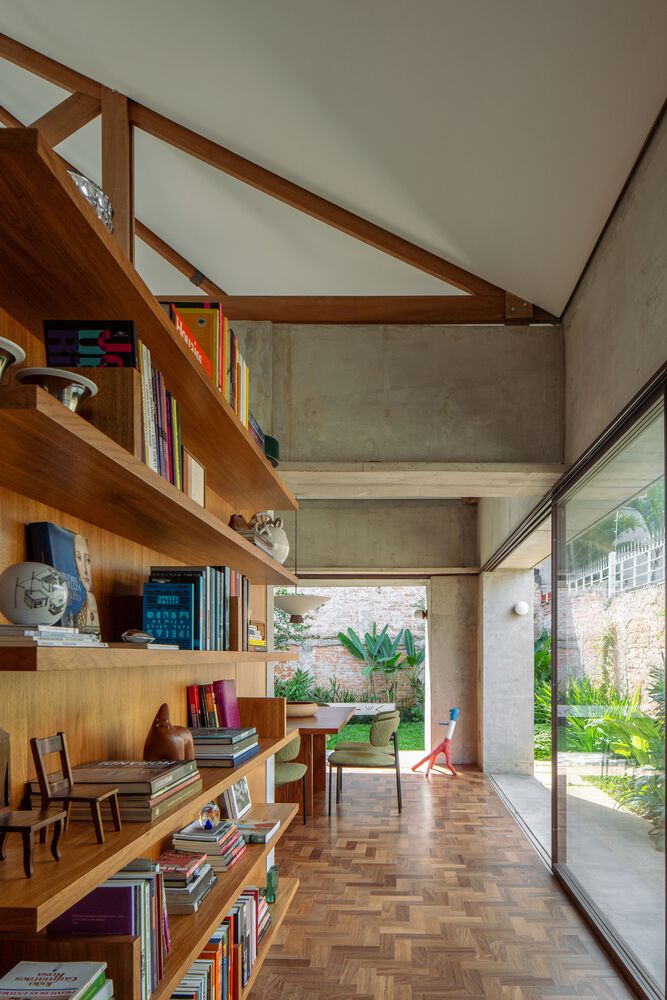
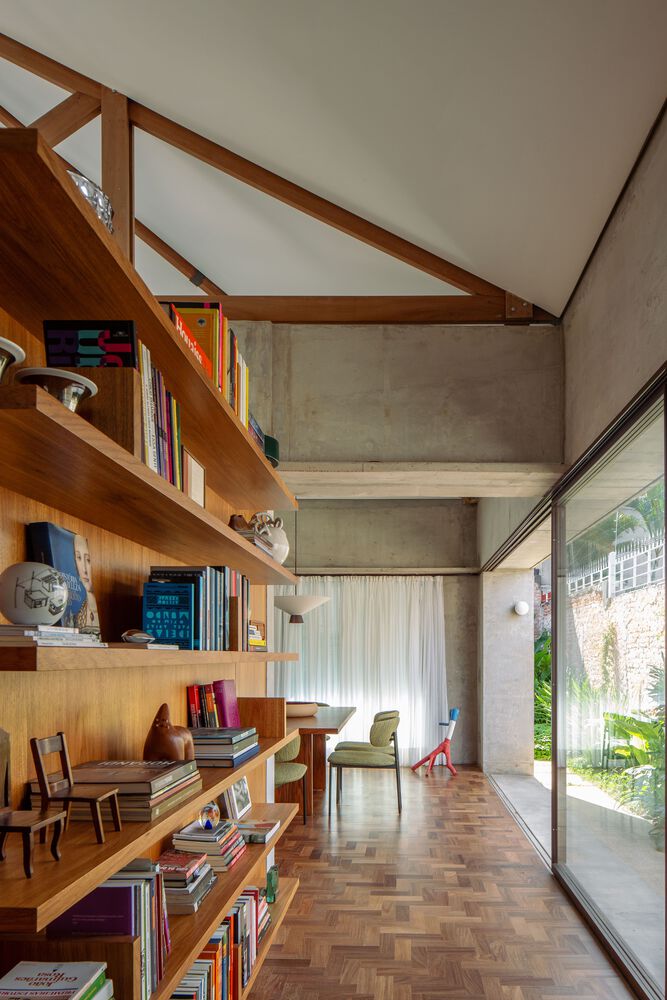
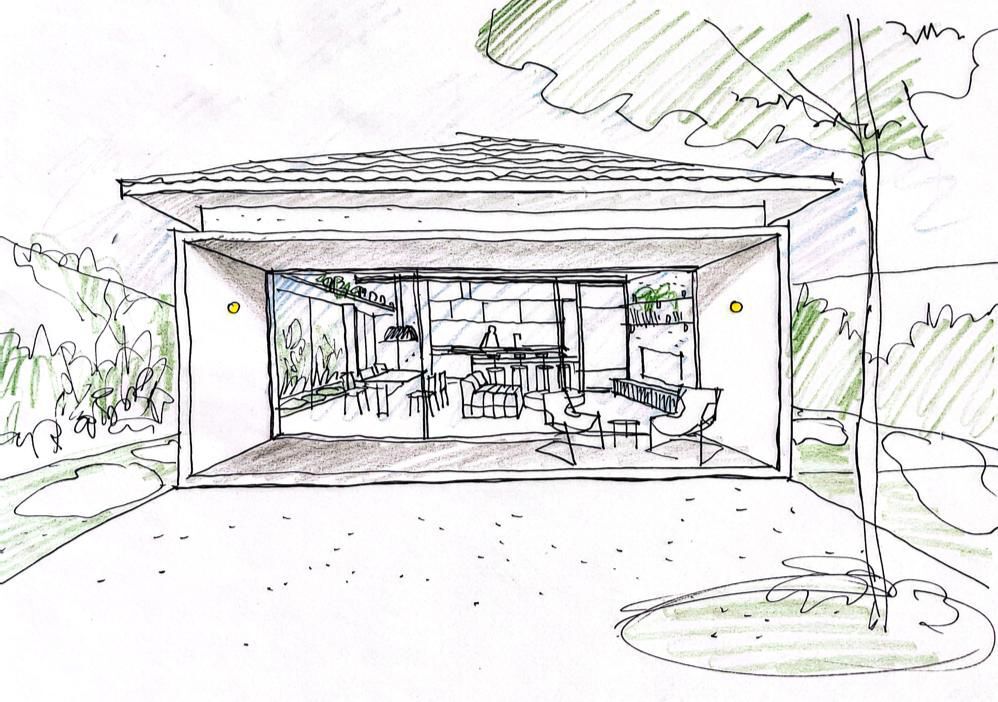
As a result, everyday life is now concentrated in the most open part of the house, beneath the exposed roof structure and with greater access to natural light.
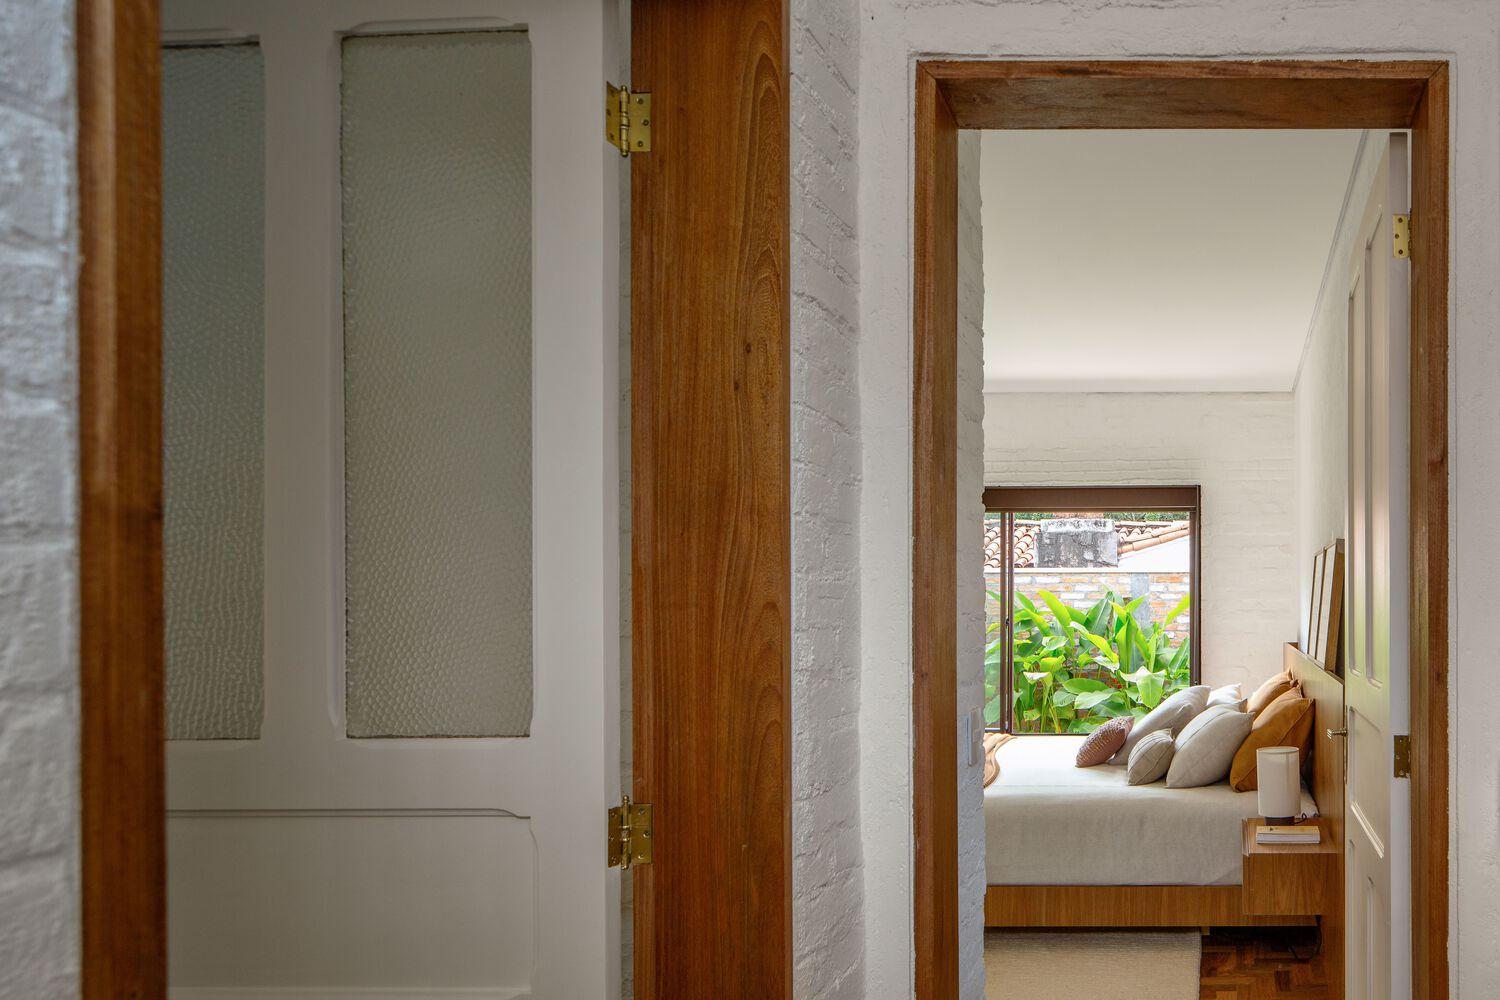
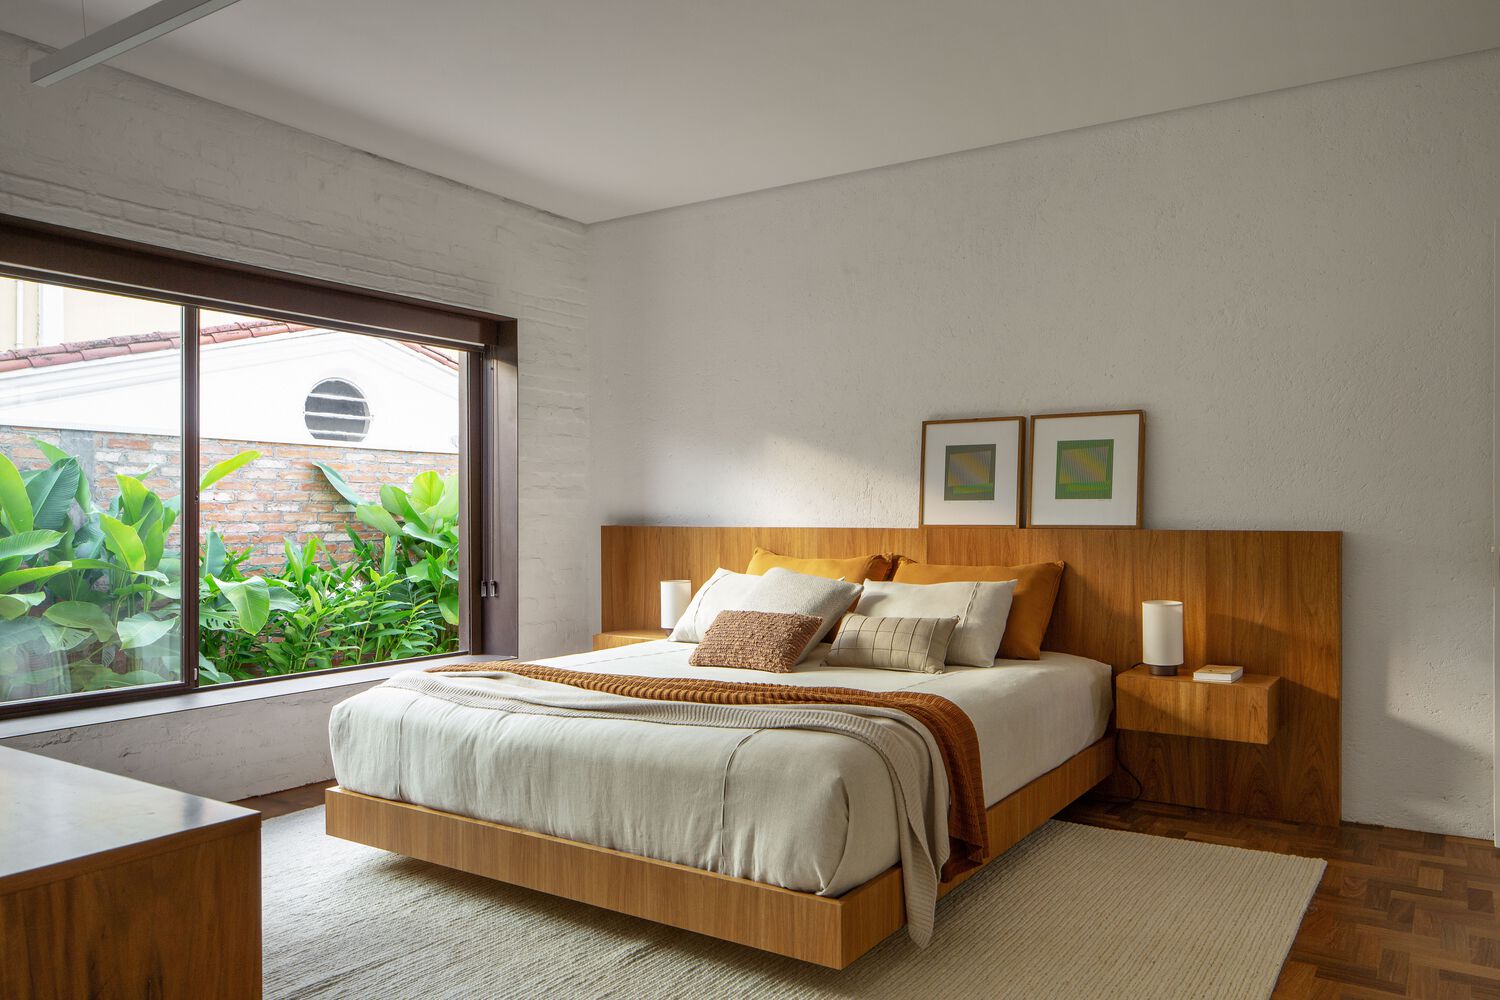
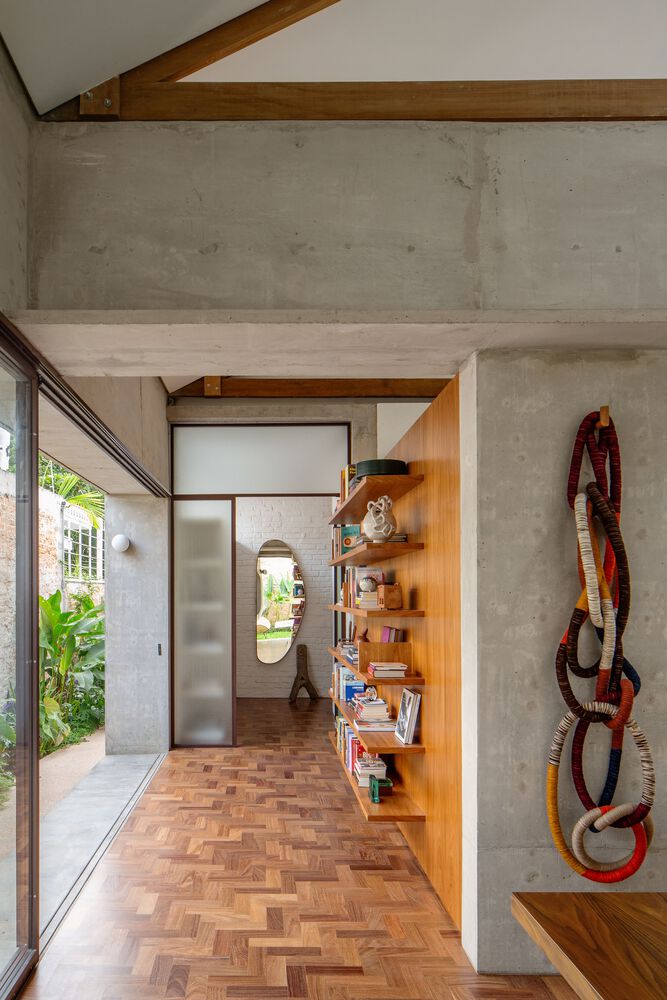
To make this transformation possible, the intervention introduces concrete frames that organize the new layout and allow for larger openings.
Combined with sliding glazed doors and a continuous veranda, these elements strengthen the relationship between interior and exterior while also helping protect the house from direct sun and rain.
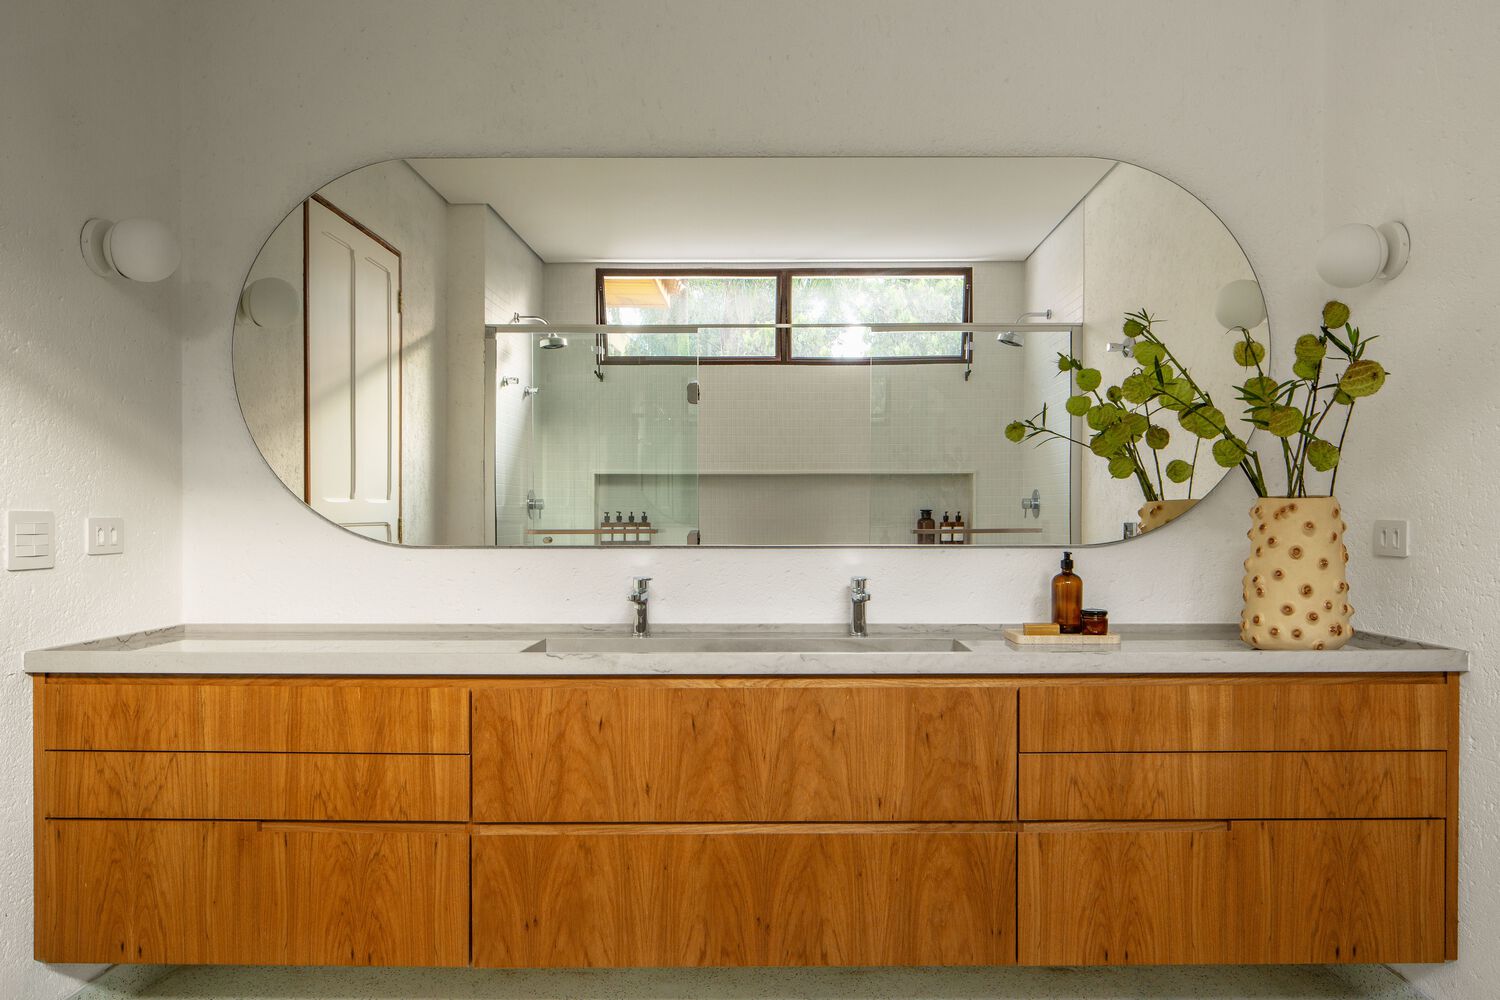
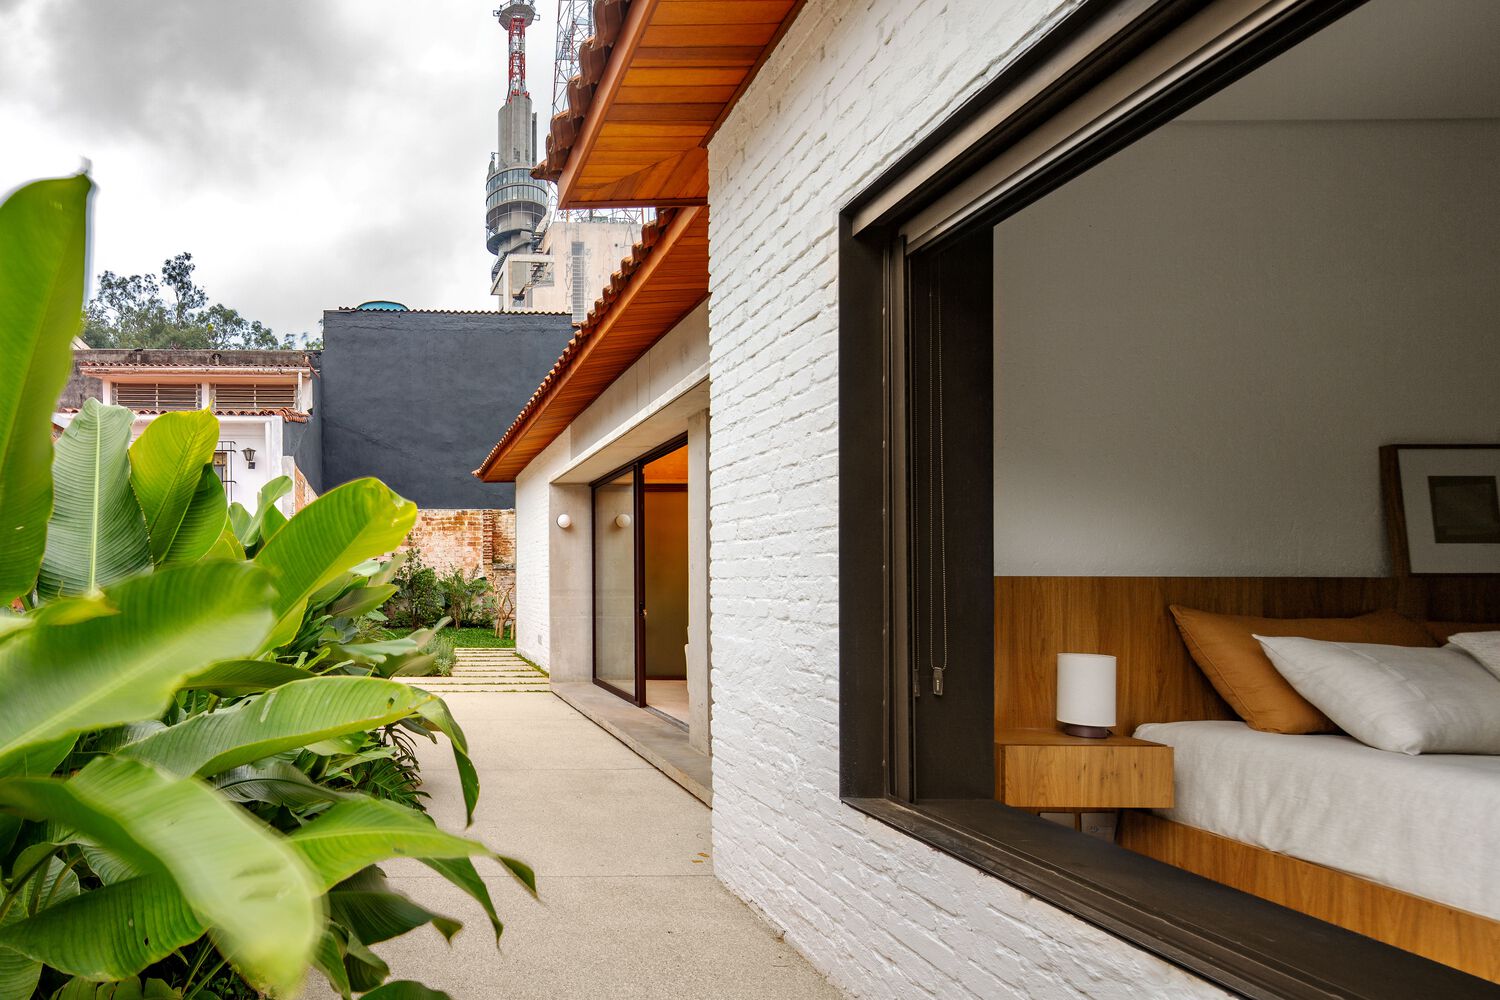
In the living room, the plaster was removed and the timber roof structure was left exposed. A plasterboard ceiling follows the slope of the roof up to the ridge, increasing the height of the space, while a new glass skylight brings additional daylight into the interior.
Cross ventilation and the greater openness of the plan contribute to a brighter and more airy house.
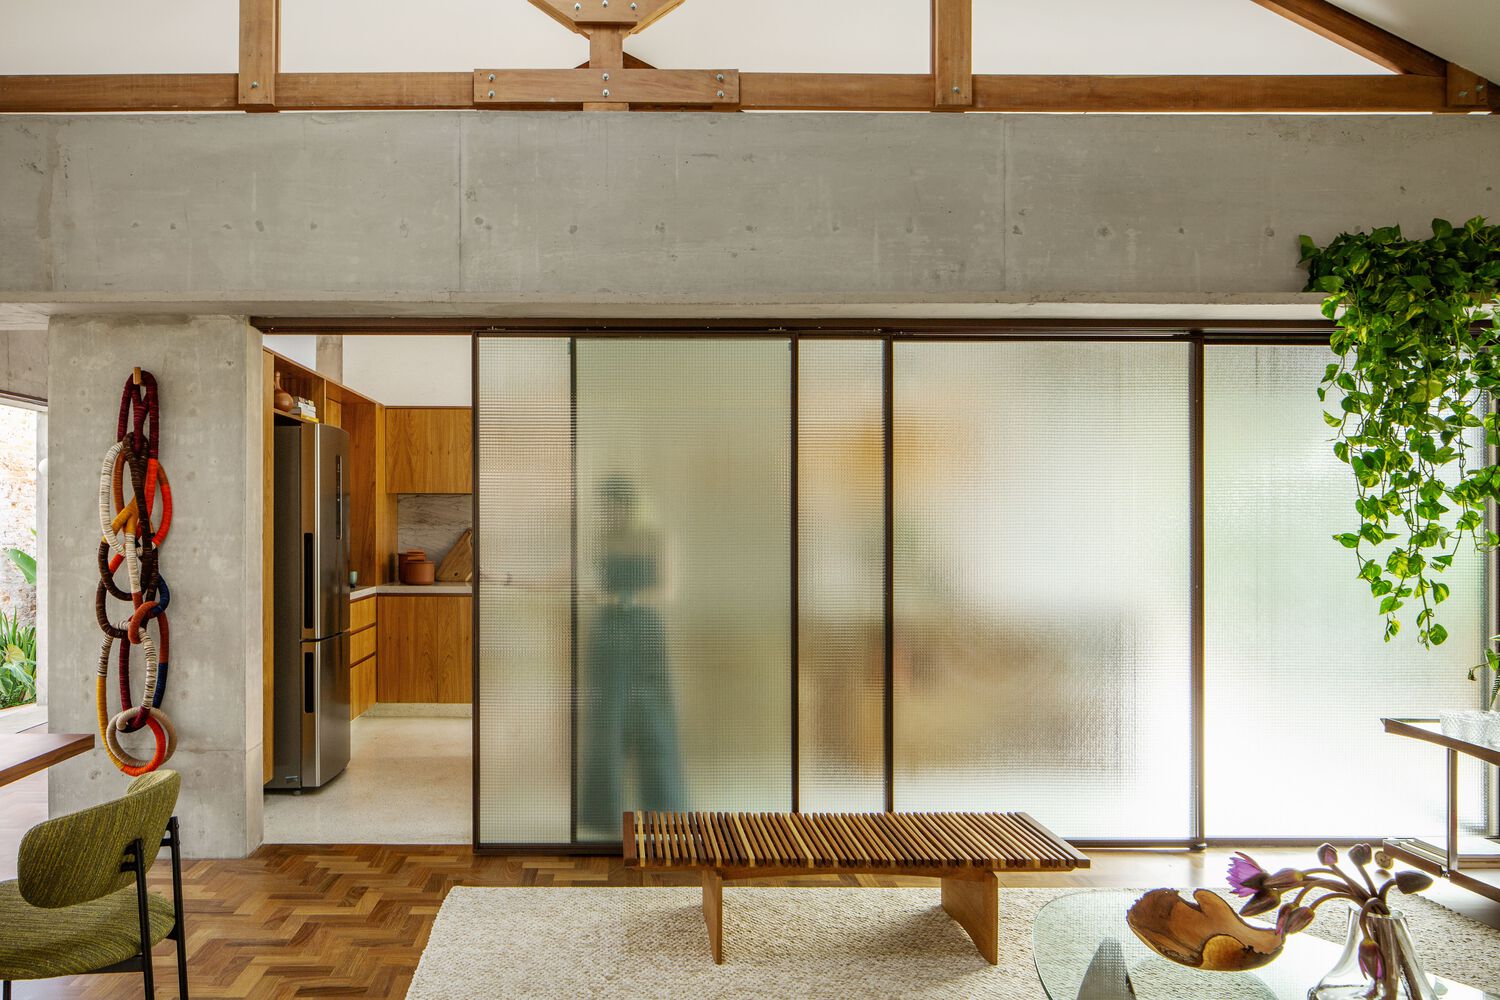
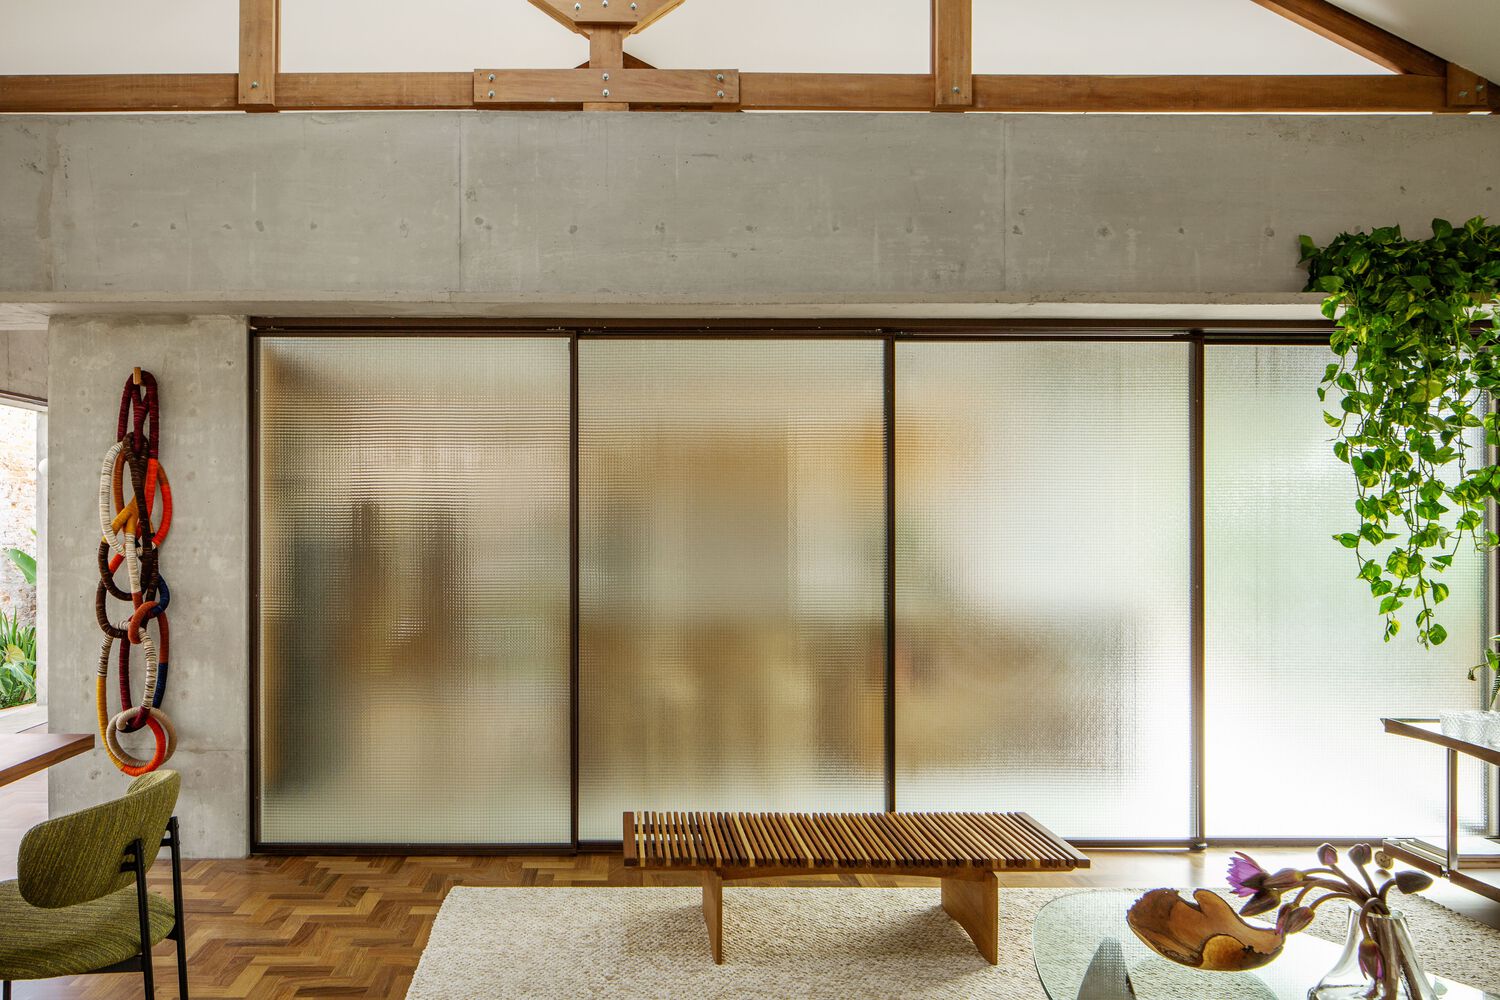
Whenever possible, the intervention recovers original elements of the building. Part of the wood flooring, window frames, doors, and hardware were preserved, as was the roof structure, with only punctual replacements.
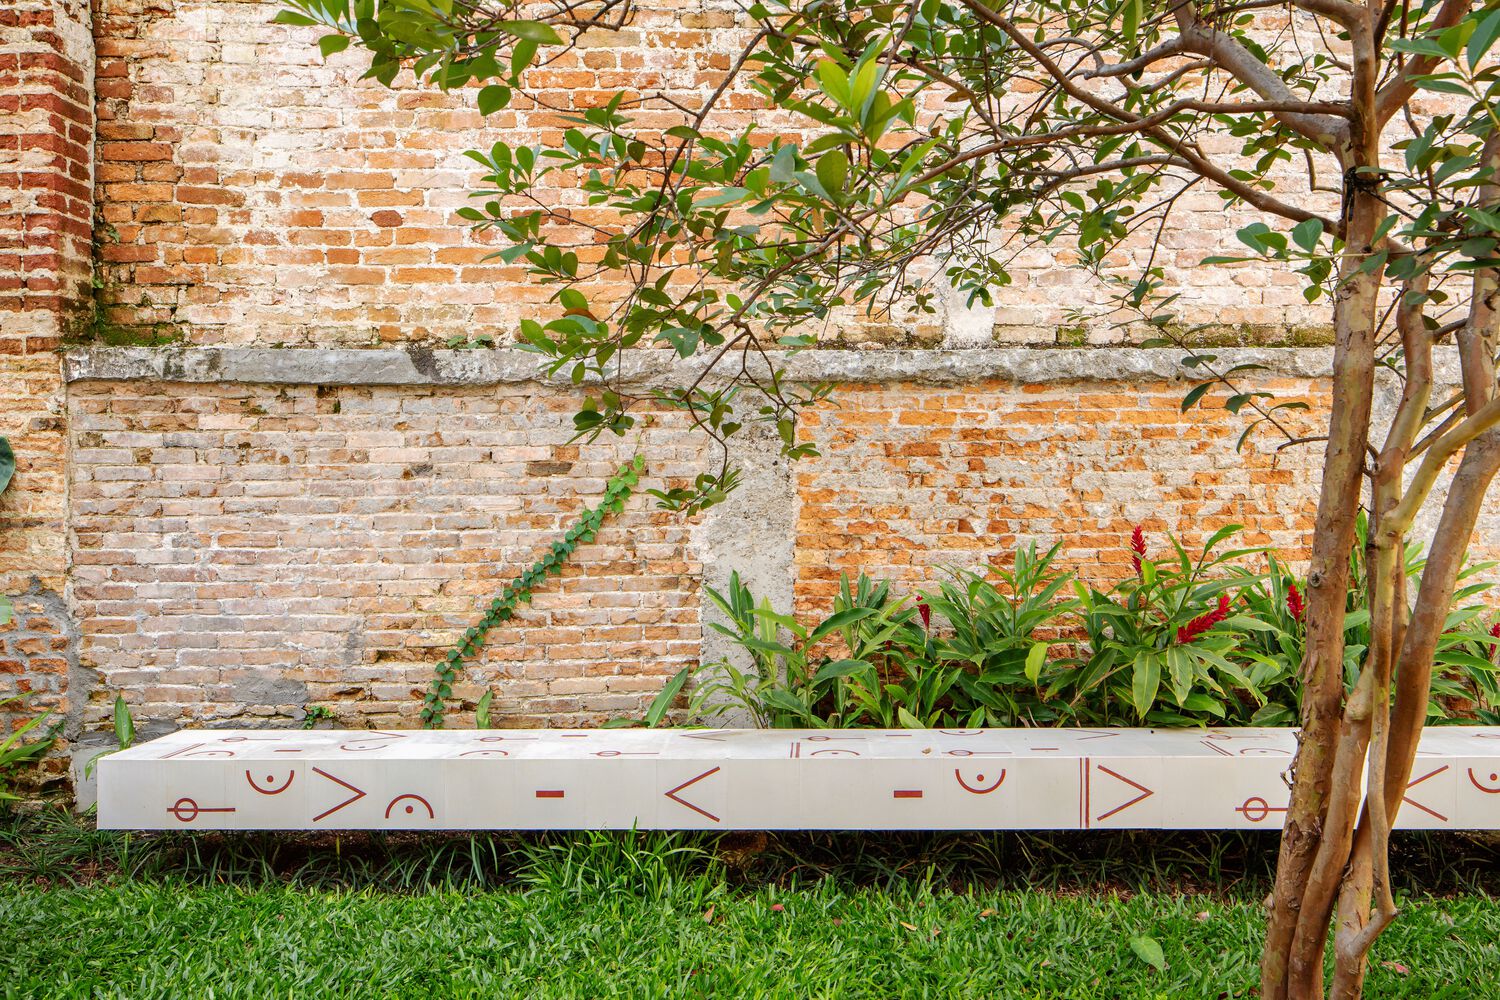
Solid bricks from the demolition were reused in the new masonry, maintaining continuity with the house’s existing material palette.
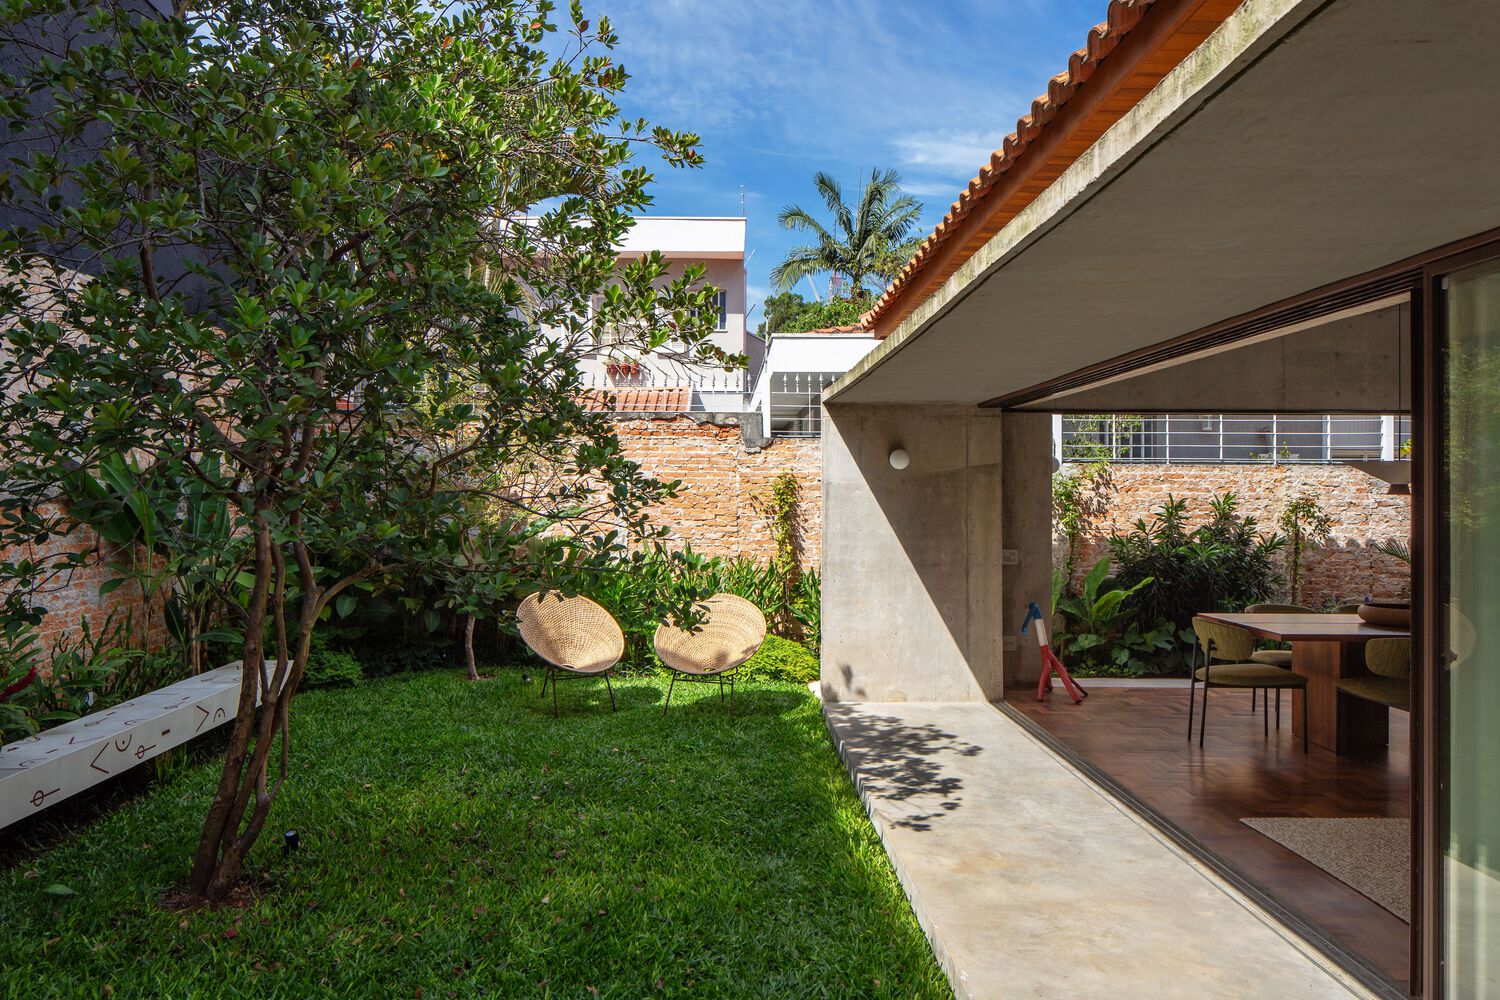
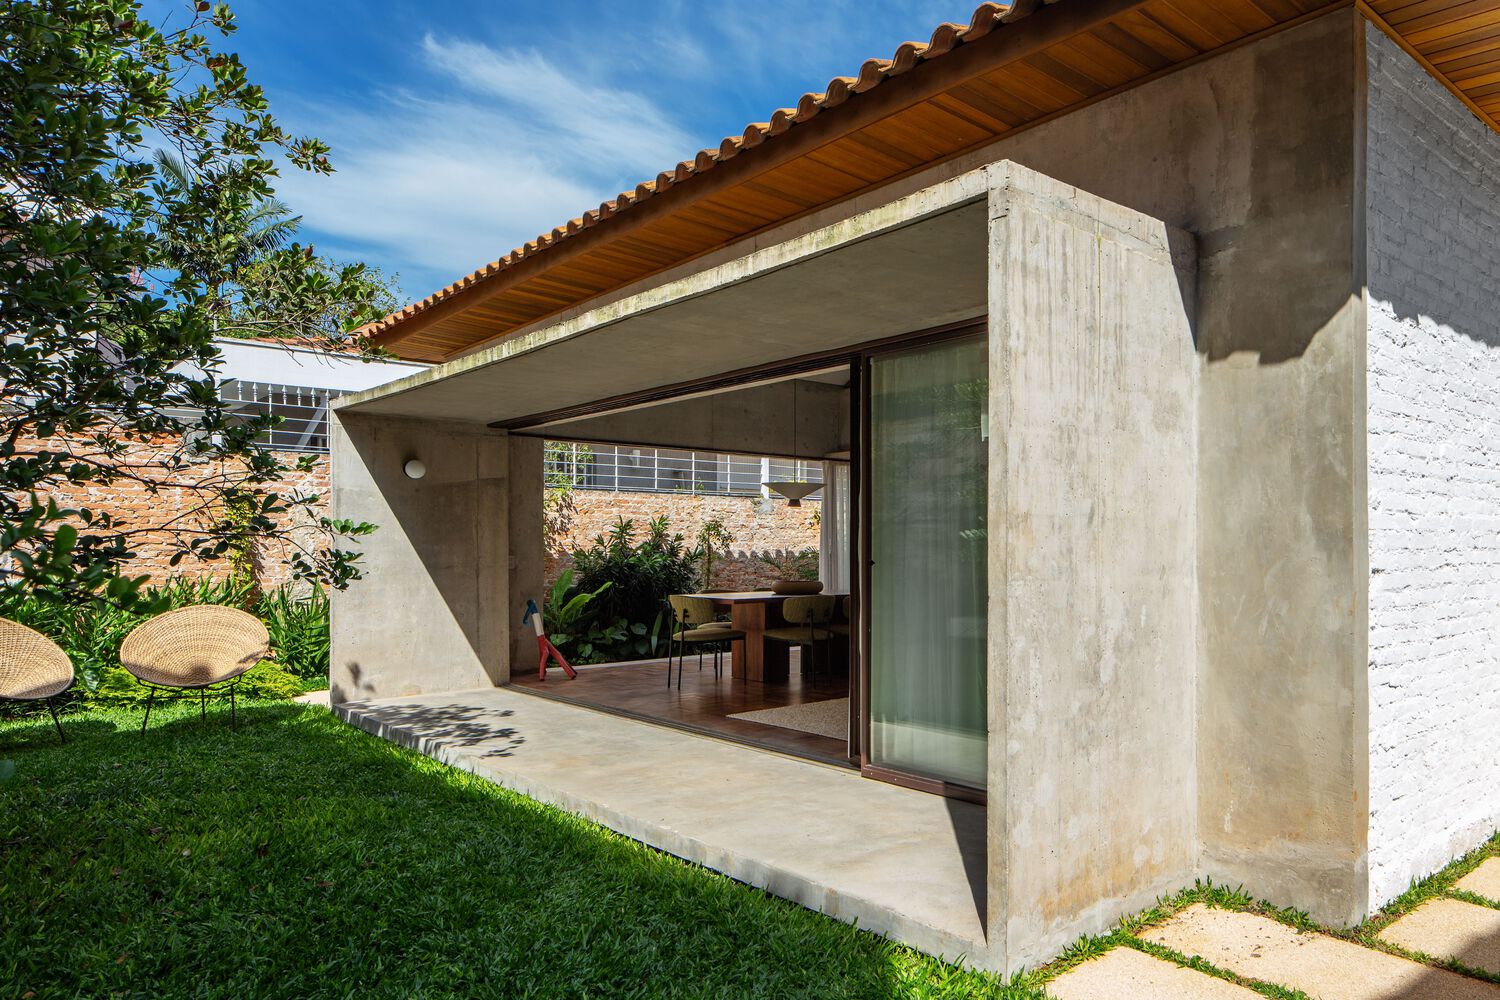
The renovation updates the house through a series of precise decisions focused on structure, plan, and its relationship to the outdoors.
The result is a house that feels more open and more closely connected to the garden, while preserving the elements that define its original identity.