CR Land: Wuxi MixC Mall
CR LAND: WUXI MIXC MALL
Ippolito Fleitz Group
ARCHITECTS
Ippolito Fleitz Group
LEAD ARCHITECT
Jose Miso
LANDSCAPE DESIGN
Pland
LIGHTING DESIGN
Hda
CLIENTS
Cr Land
SIGNAGE DESIGN
Ead
MEP
Tianhua Architecture Planning & Engineering LTD.
LDI
Tianhua Architecture Planning & Engineering LTD.
DESIGN TEAM
Jacques Chan, Holiday Guo, Shark Huang, Chenyu Huang, Peter Ippolito, Maggie Jia, Olivia Weng, Zhao Xie
PHOTOGRAPHS
CreatAR, SHADØO PLAY
AREA
25528 m²
YEAR
2024
LOCATION
Wu Xi Shi, China
CATEGORY
Commercial Architecture, Interior Design
English description provided by the architects.
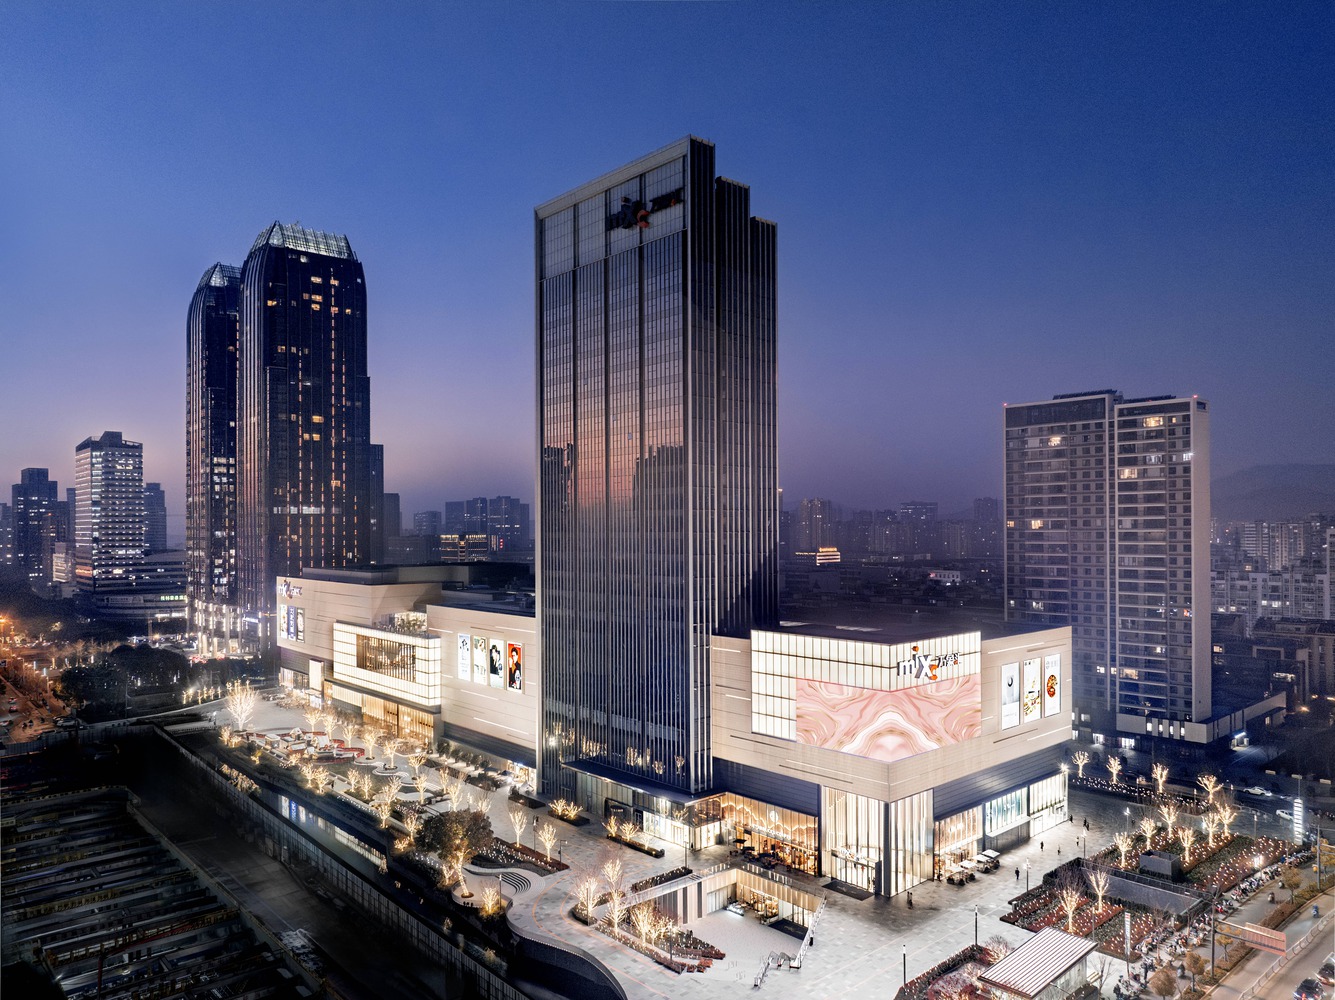
With 360 shops, event spaces, a cinema, a food court, a rooftop garden and a Riverside Market that extends into the outside space, the Wuxi MixC Mall offers a diverse spectrum of attractions with a high sojourn quality: transforming time spent here into cherished memories.
Reflecting its immediate surroundings and linking Wuxi's business district with local recreational areas such as Tai Lake, Huishan Forest Park and Meiyuan Hengshan Nature Reserve, the interior skilfully blends bustling activity with references to the region's natural and cultural heritage, showing them like exhibits in a museum.
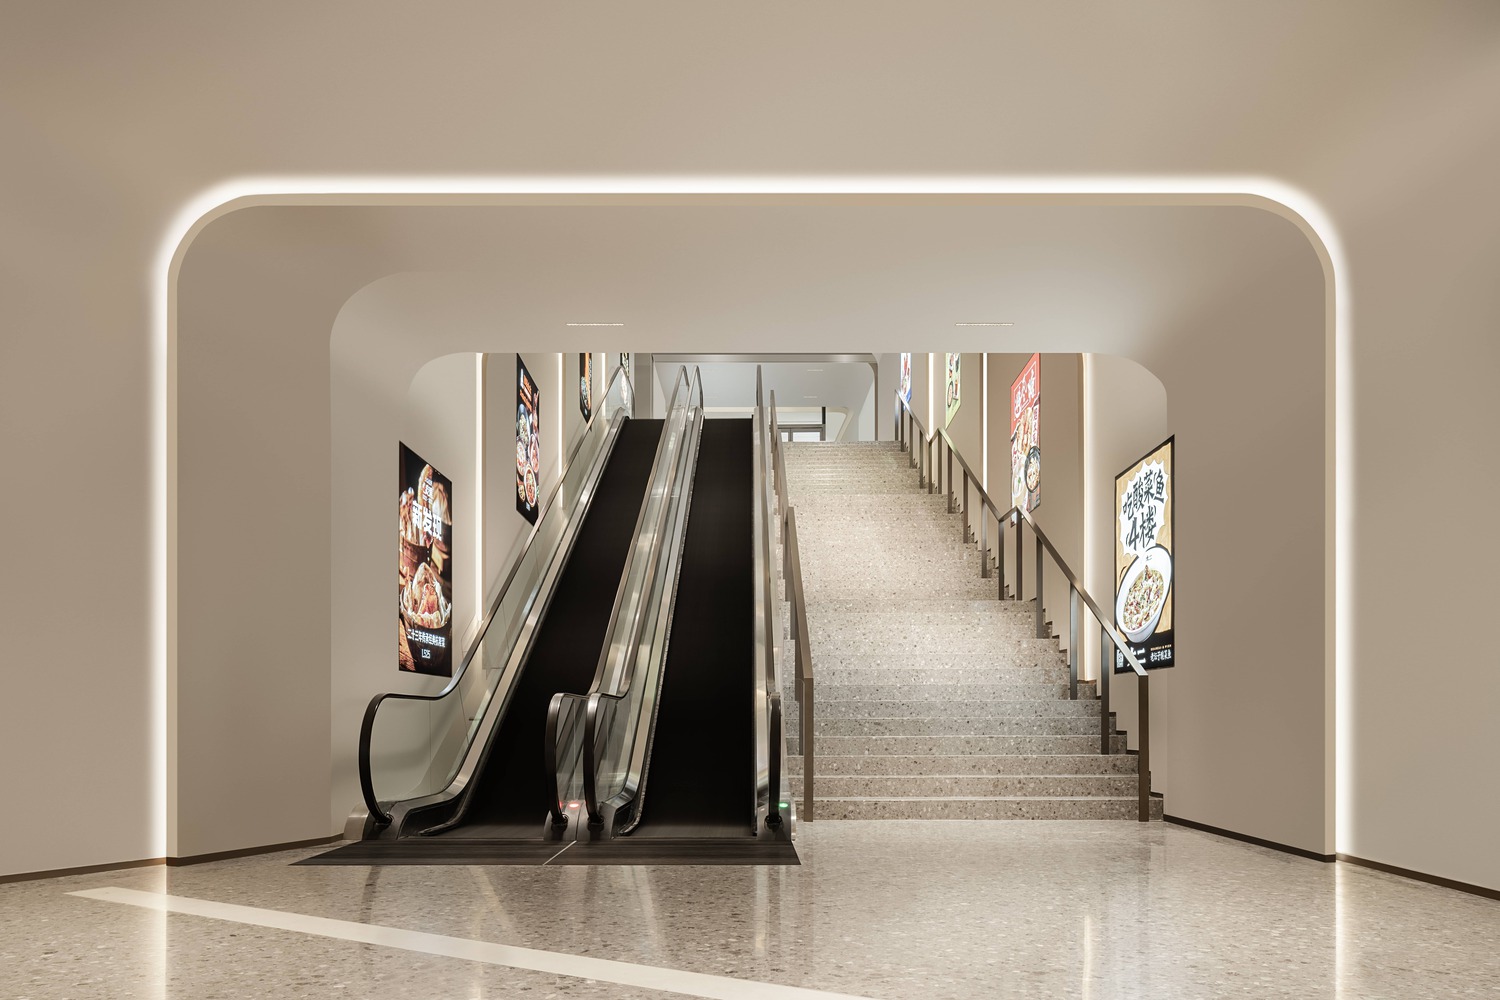
Specifically, this means that the interior is presented as an urban space with architectural structures and distinctive façades, while functional elements such as balconies, bridges, escalators and signage are clearly highlighted as sculptural artworks that seem to float within this urban landscape.
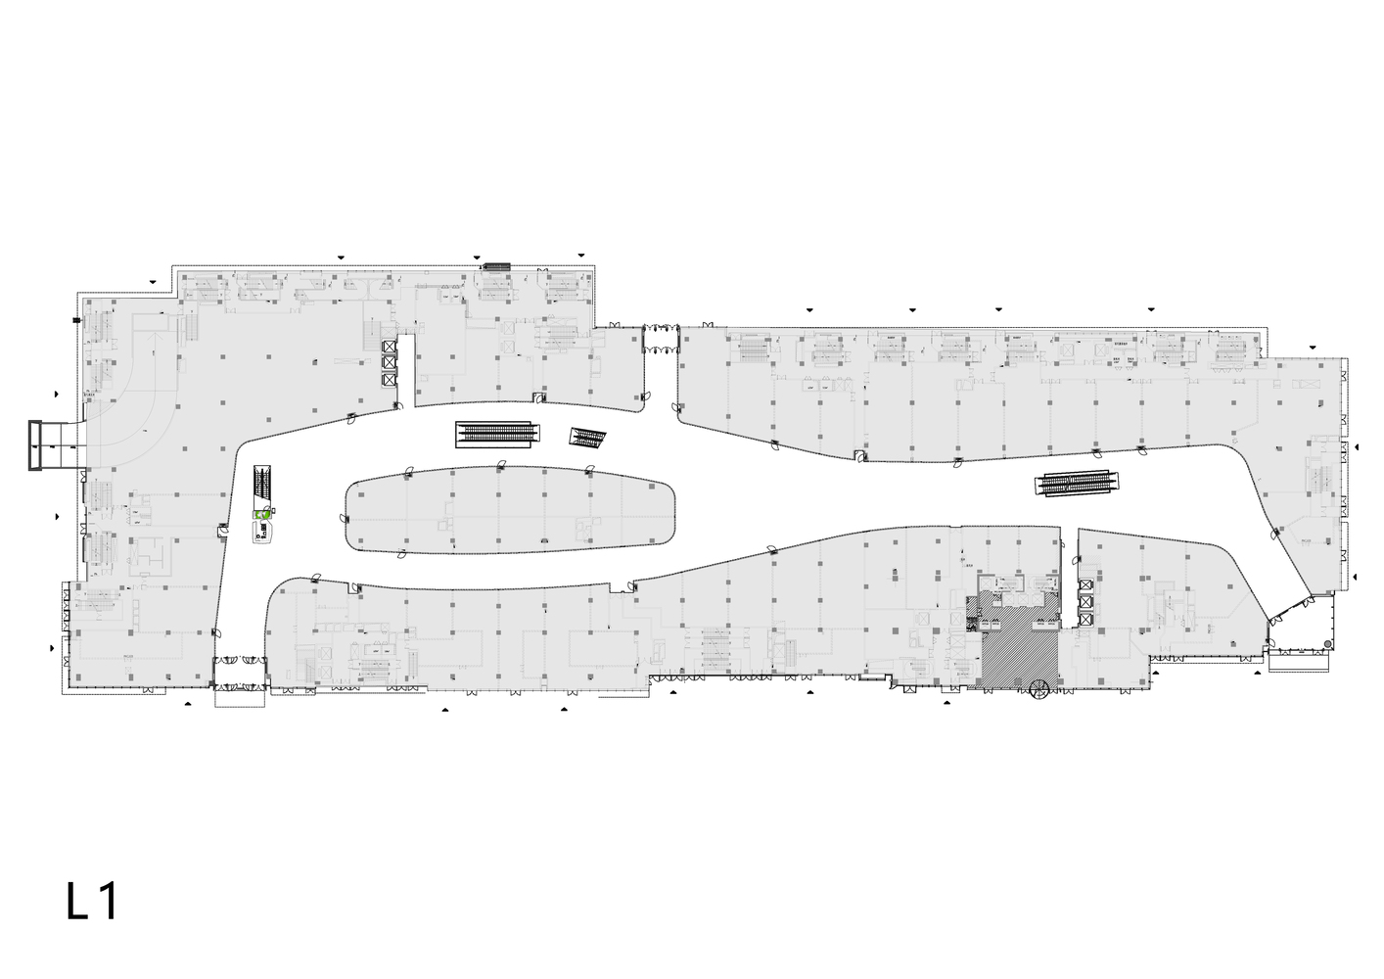
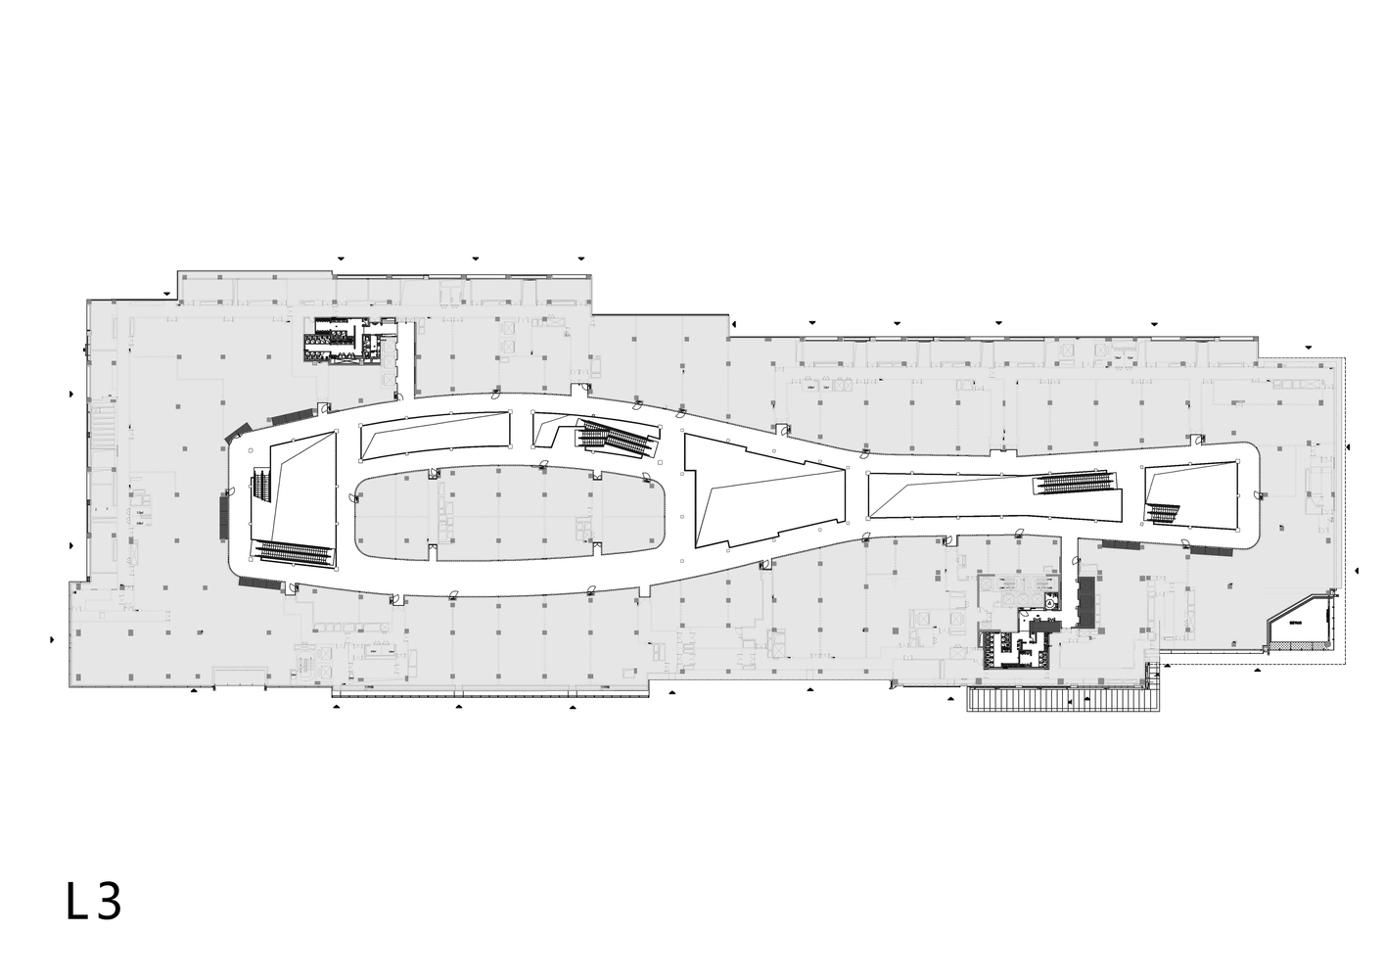
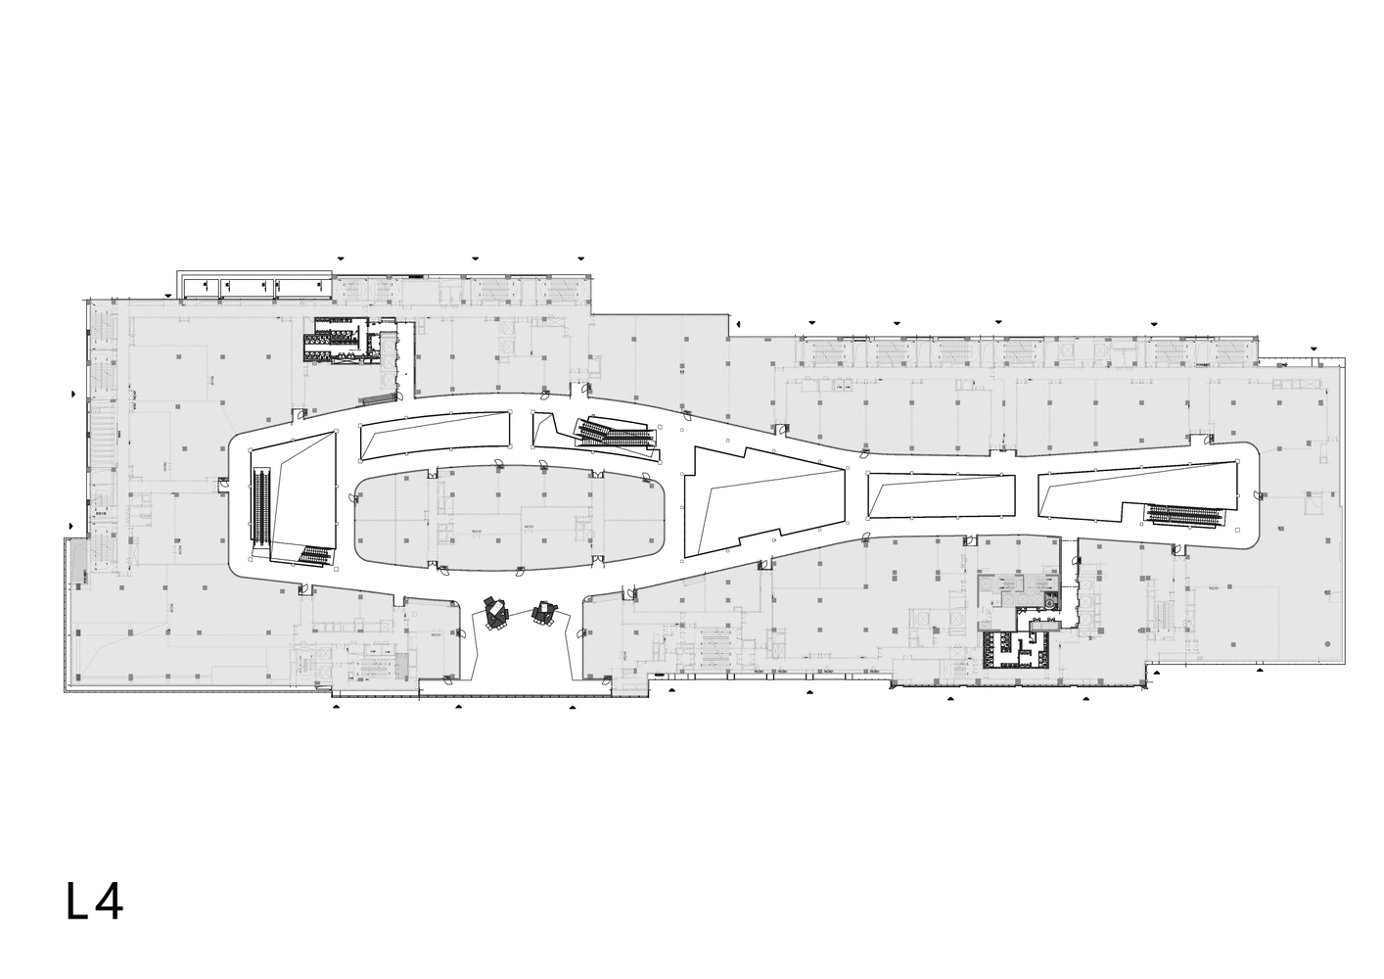
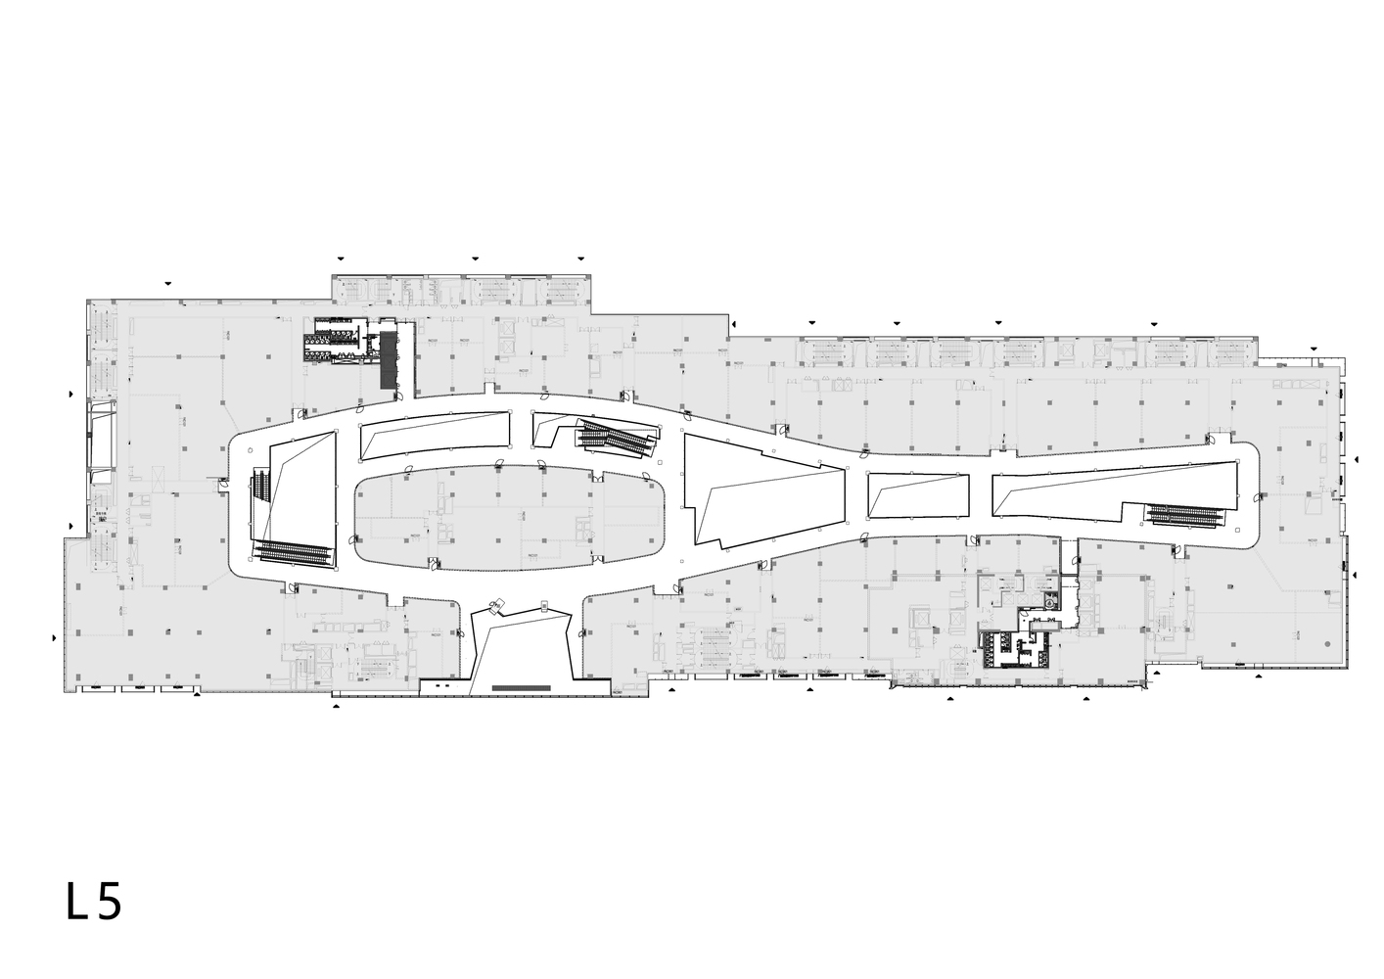
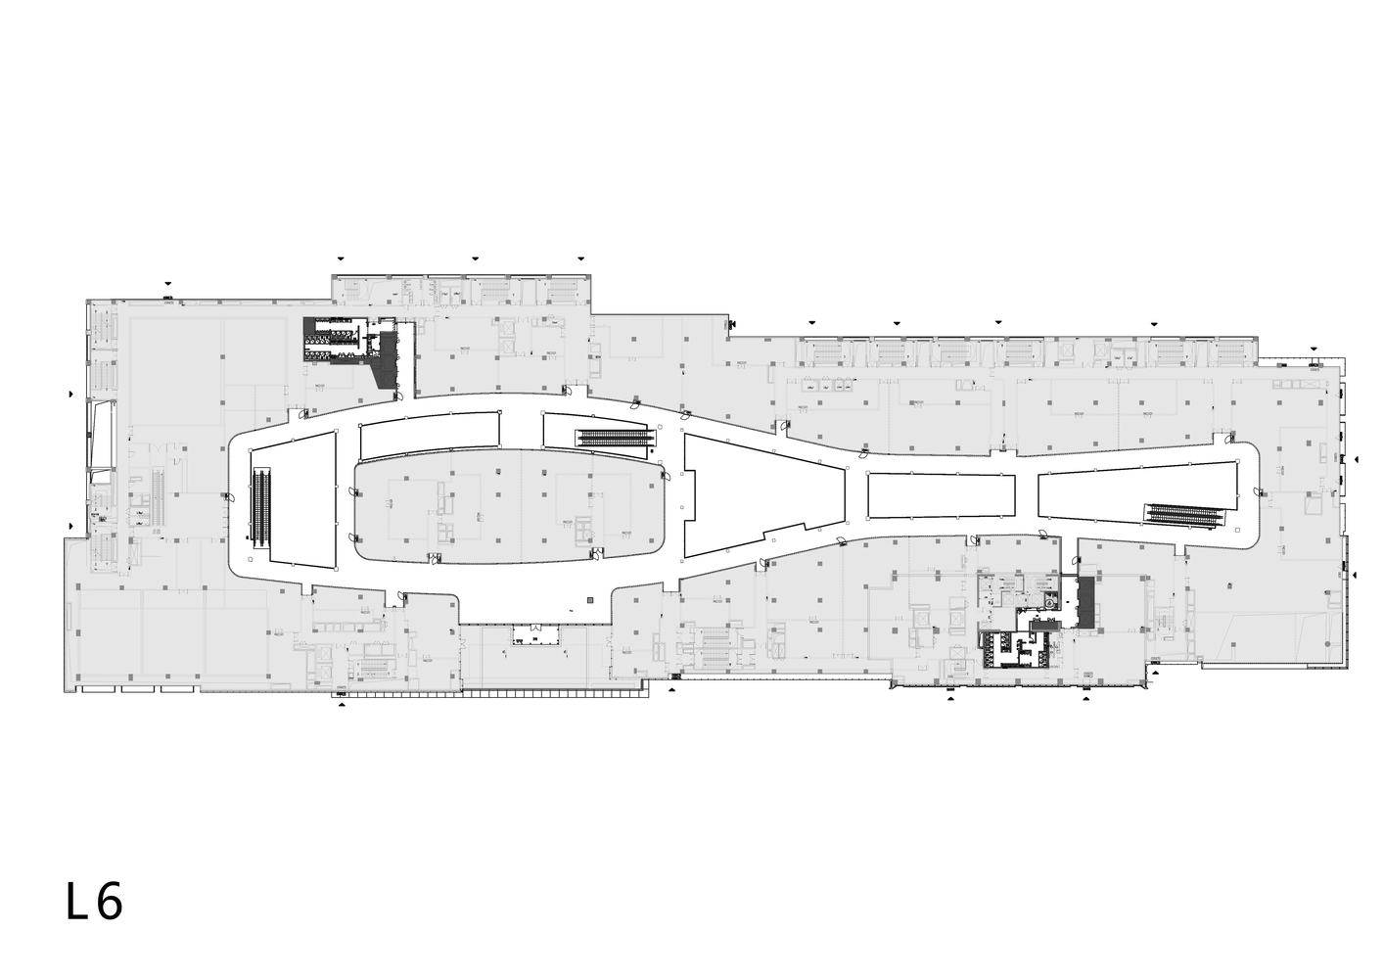
The mall environment is accessed via three atriums of different sizes that double as exhibition spaces.
The result is a network of distinctive streets, squares and plazas that inspire strong emotional bonds, encouraging people to explore and fostering vibrant urban sub-centres where people interact and enjoy spending time.
To help visitors navigate the sprawling 70,500 square-metre space, each of the three atriums that lead to the mall features a different design.
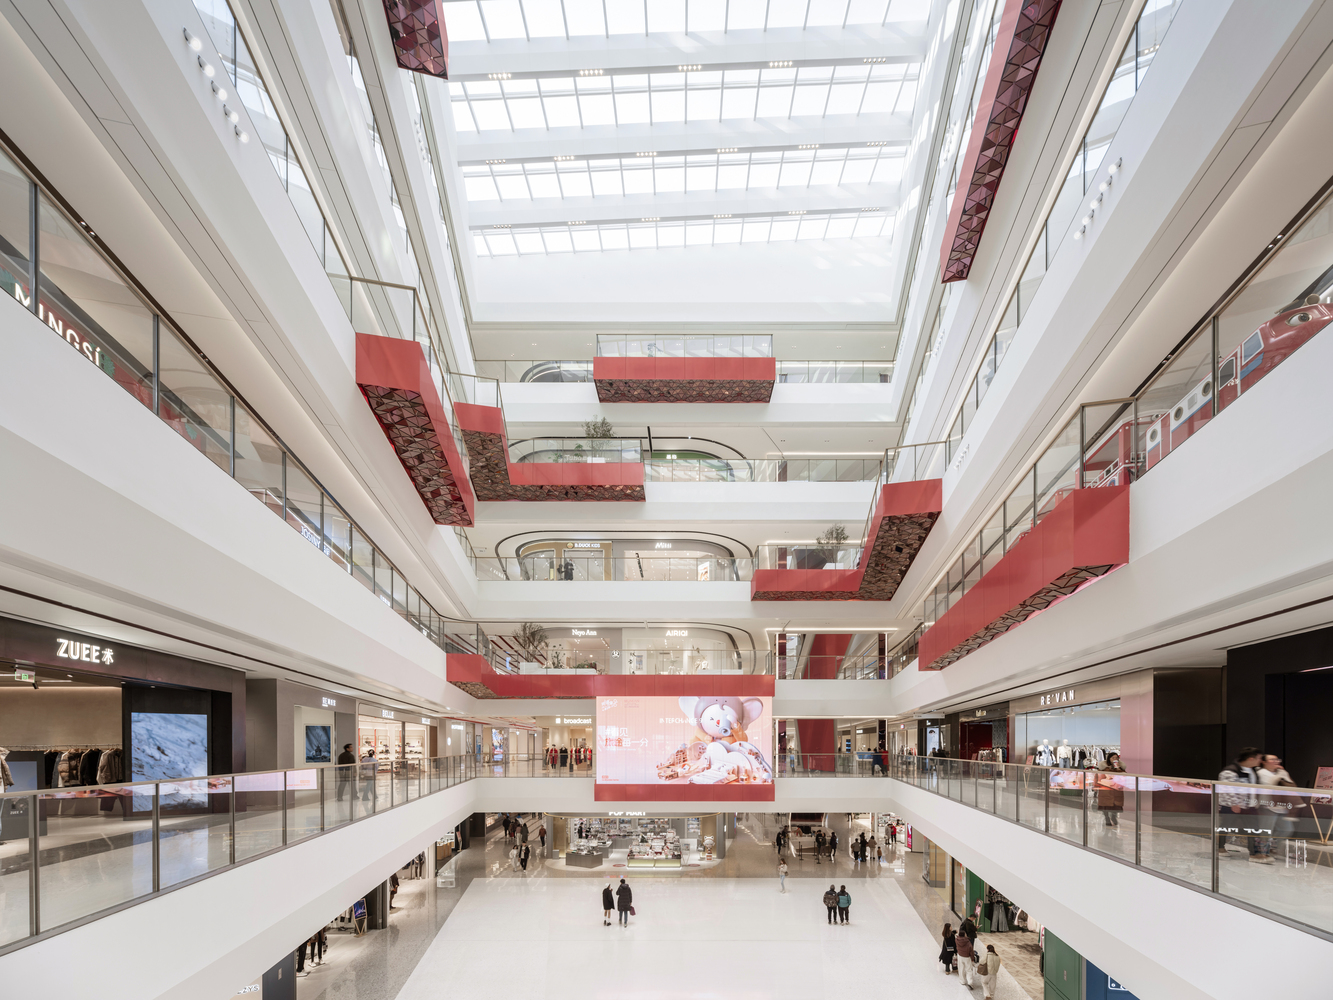
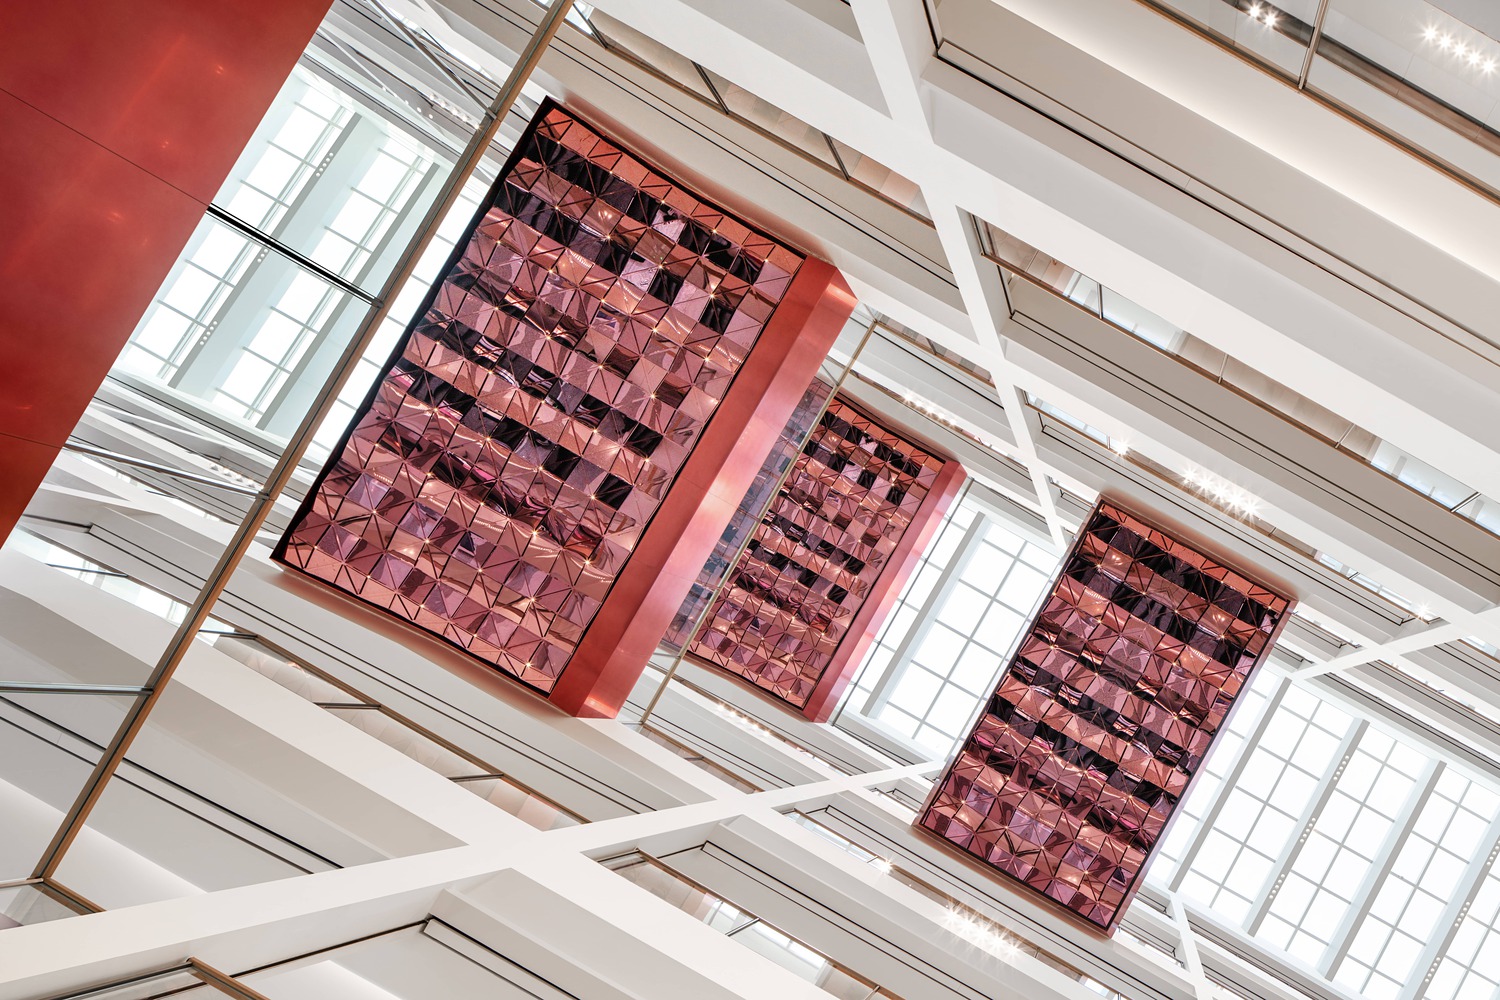
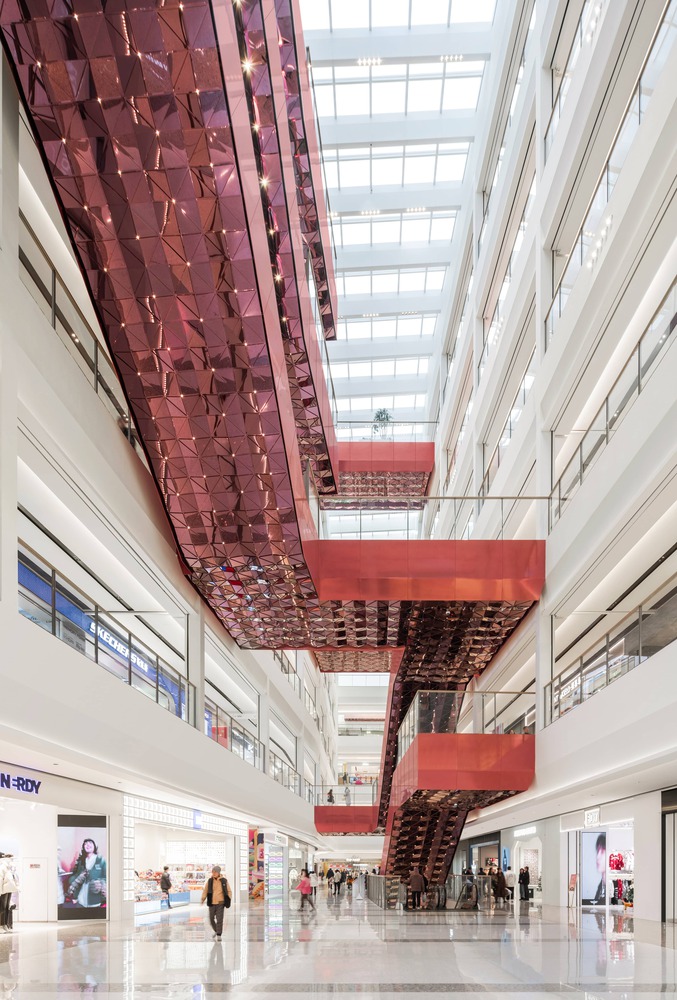
They all share a neutral white architectural base, which contrasts with the bright red accent colour of the staircases and walkways spanning the space, creating memorable environments each in turn.
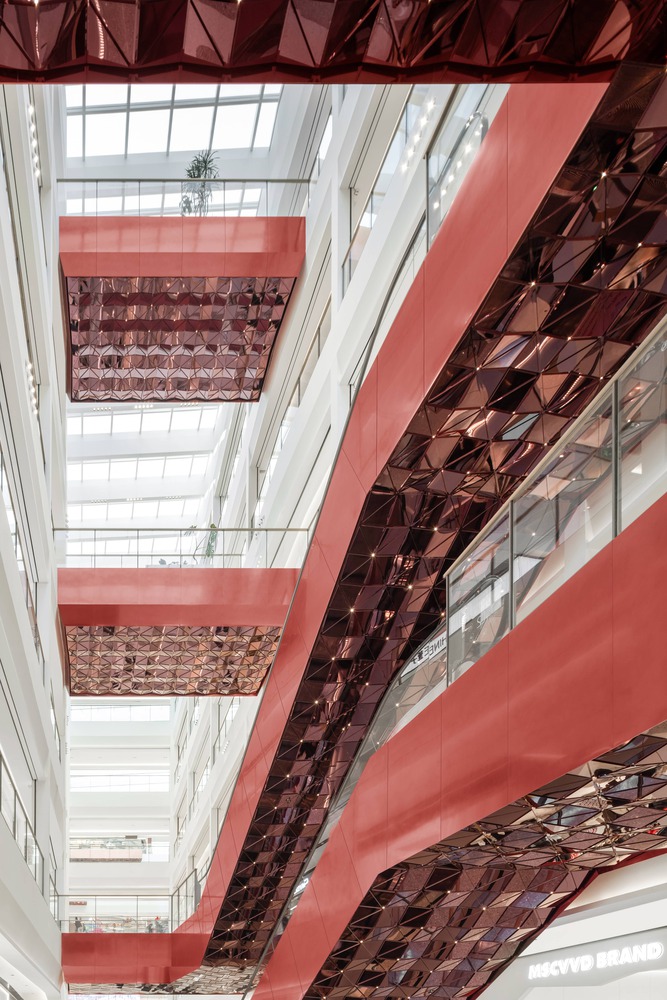
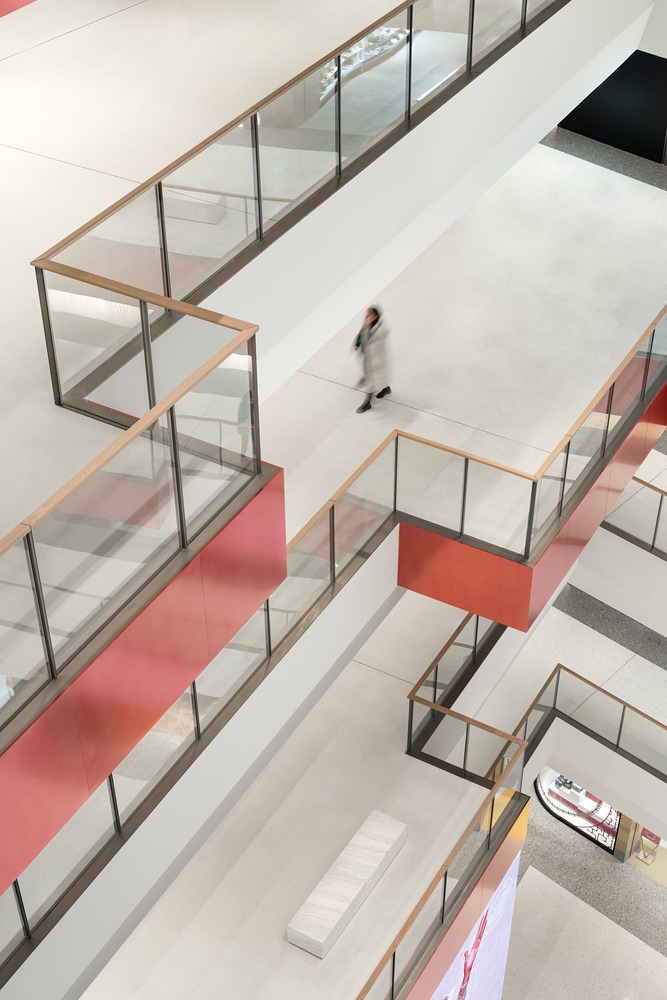
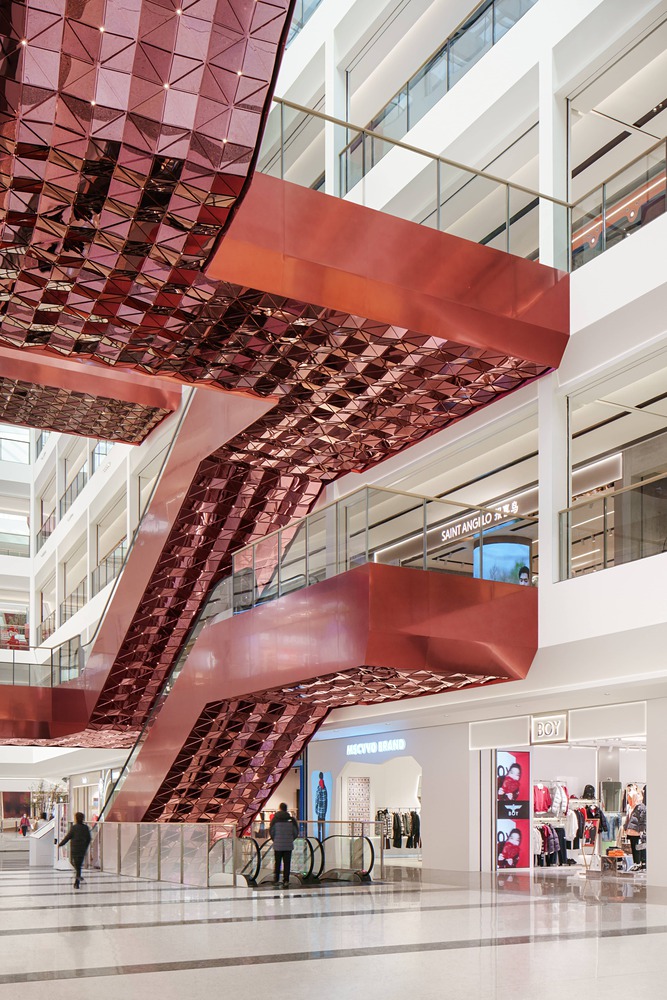
The dramatic escalators and bridges in the east atrium, the main entrance, draw visitors dynamically into the mall. Like in a city with narrow alleys and towering façades, the entrance expands and contracts again, revealing tantalising glimpses into the depths of the mall.
The undersides of the escalators and bridges are decorated with faceted metal panels that mimic the shimmering water reflections of the nearby lakes as the light strikes them.
In the west atrium, the sculptural arrangement of the escalators draws the eye upwards: Branching out like the branches of a tree, they lead to the respective floors, with square metal plates evoking the paved paths of the lakeshore and the city's historic alleyways.
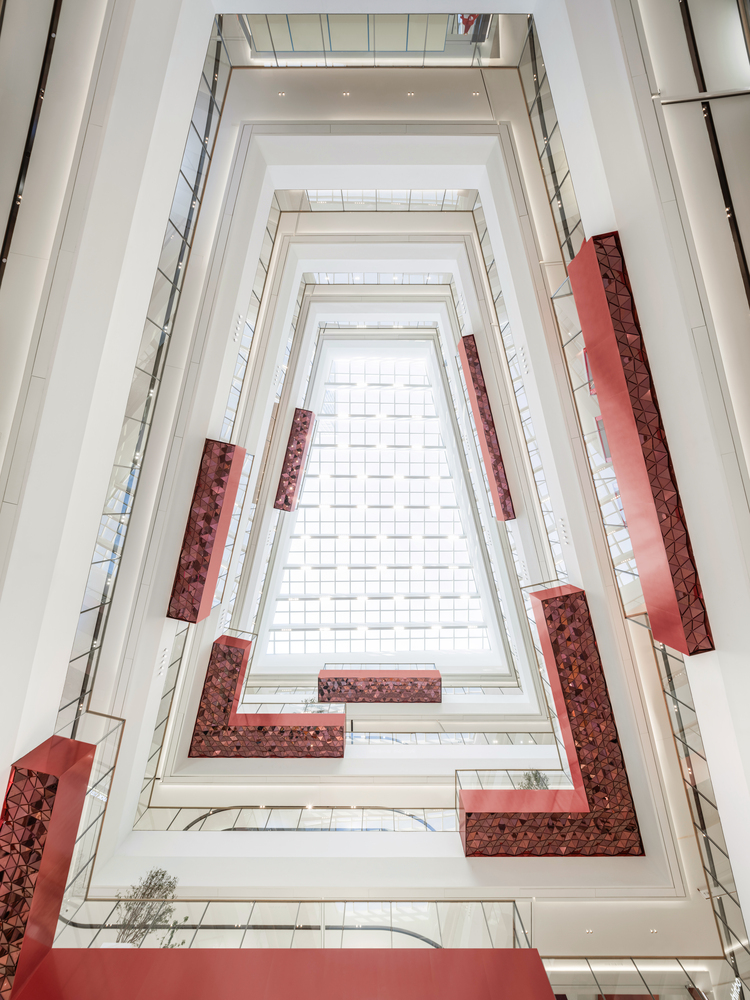
The central atrium, which is also lit from above, is inspired by the local waterways, with sunlight refracting in kaleidoscopic patterns on reflective surfaces. Here, the red accent colour is concentrated on the balconies, designed as meeting places with seating and green planting.
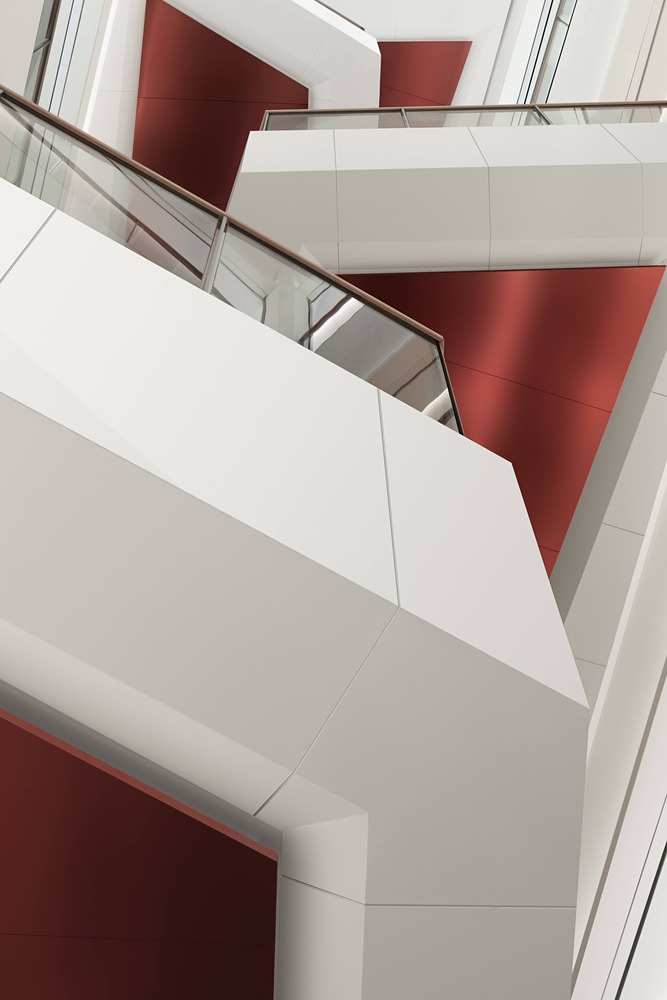
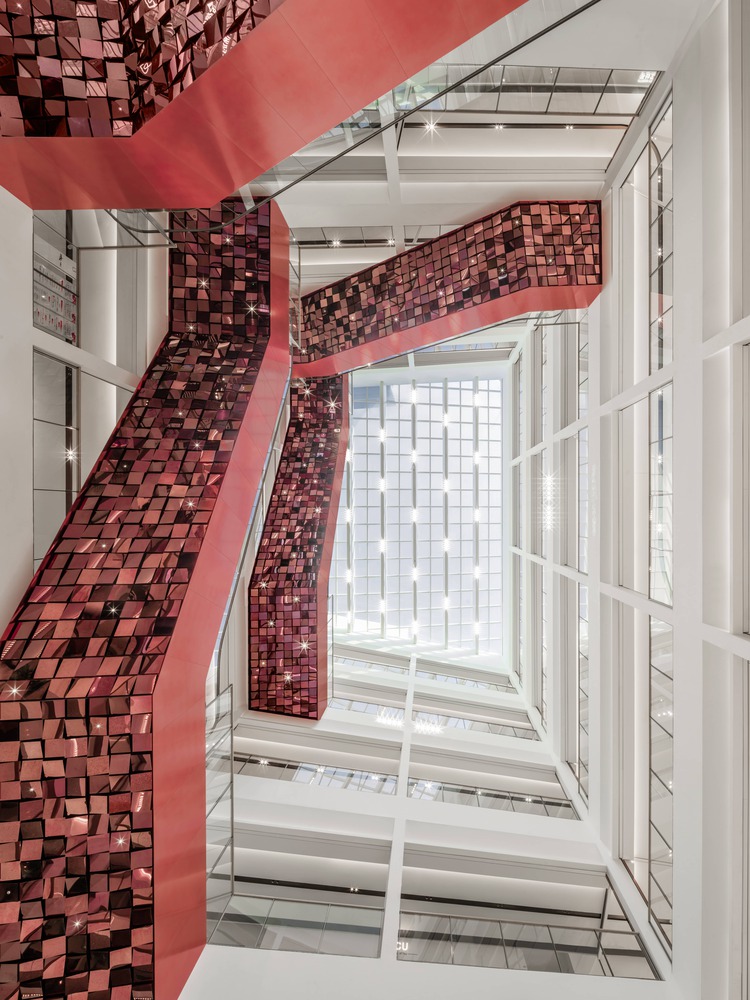
The balconies feature triangular metal fragments that create a dynamic interplay of reflective cubes when viewed from below.
An integrated, large-format display acts as both an information screen and a backdrop for larger events that are regularly held in the main atrium.
Like a marketplace, the appearance of the space is constantly changing and evolving, creating a flexible space that can be adapted to different occasions and requirements.
In addition to the spacious atriums of the Wuxi MixC Mall, a number of other public spaces have been created to promote social interaction and collective experience.
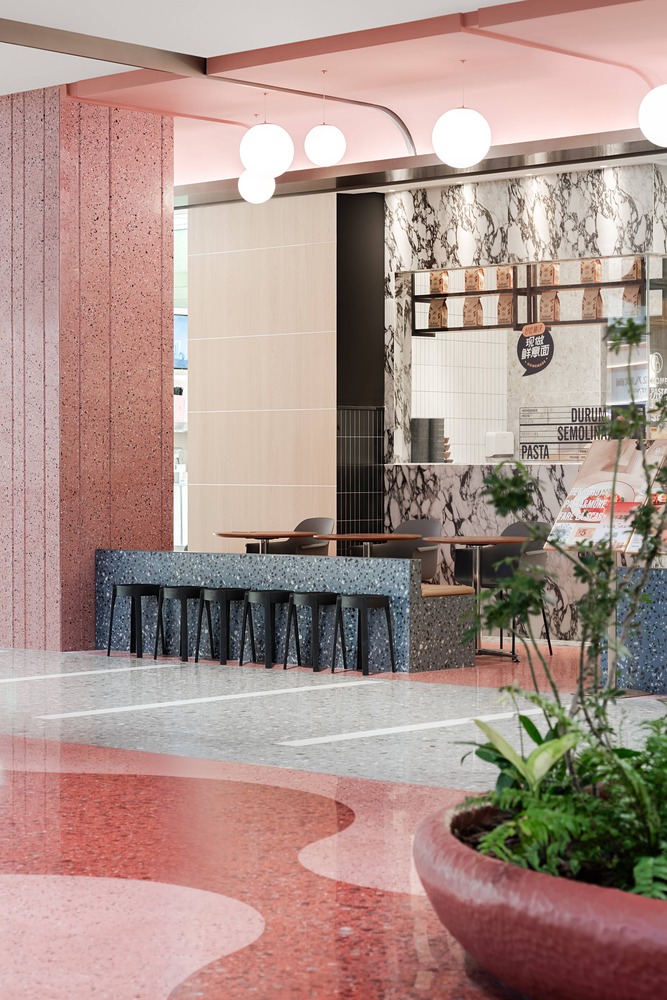
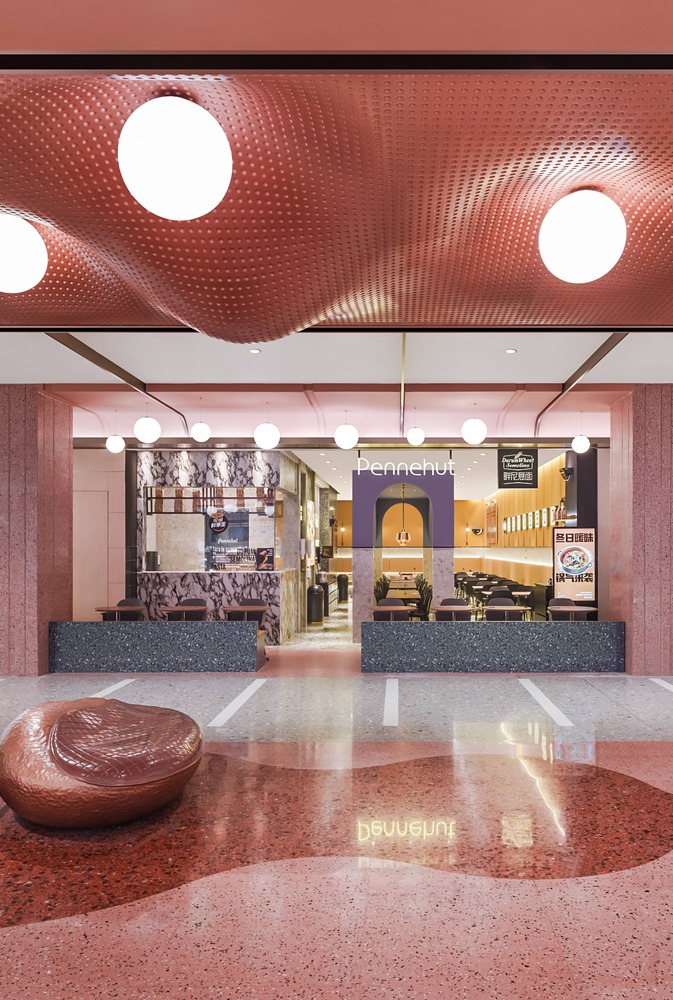
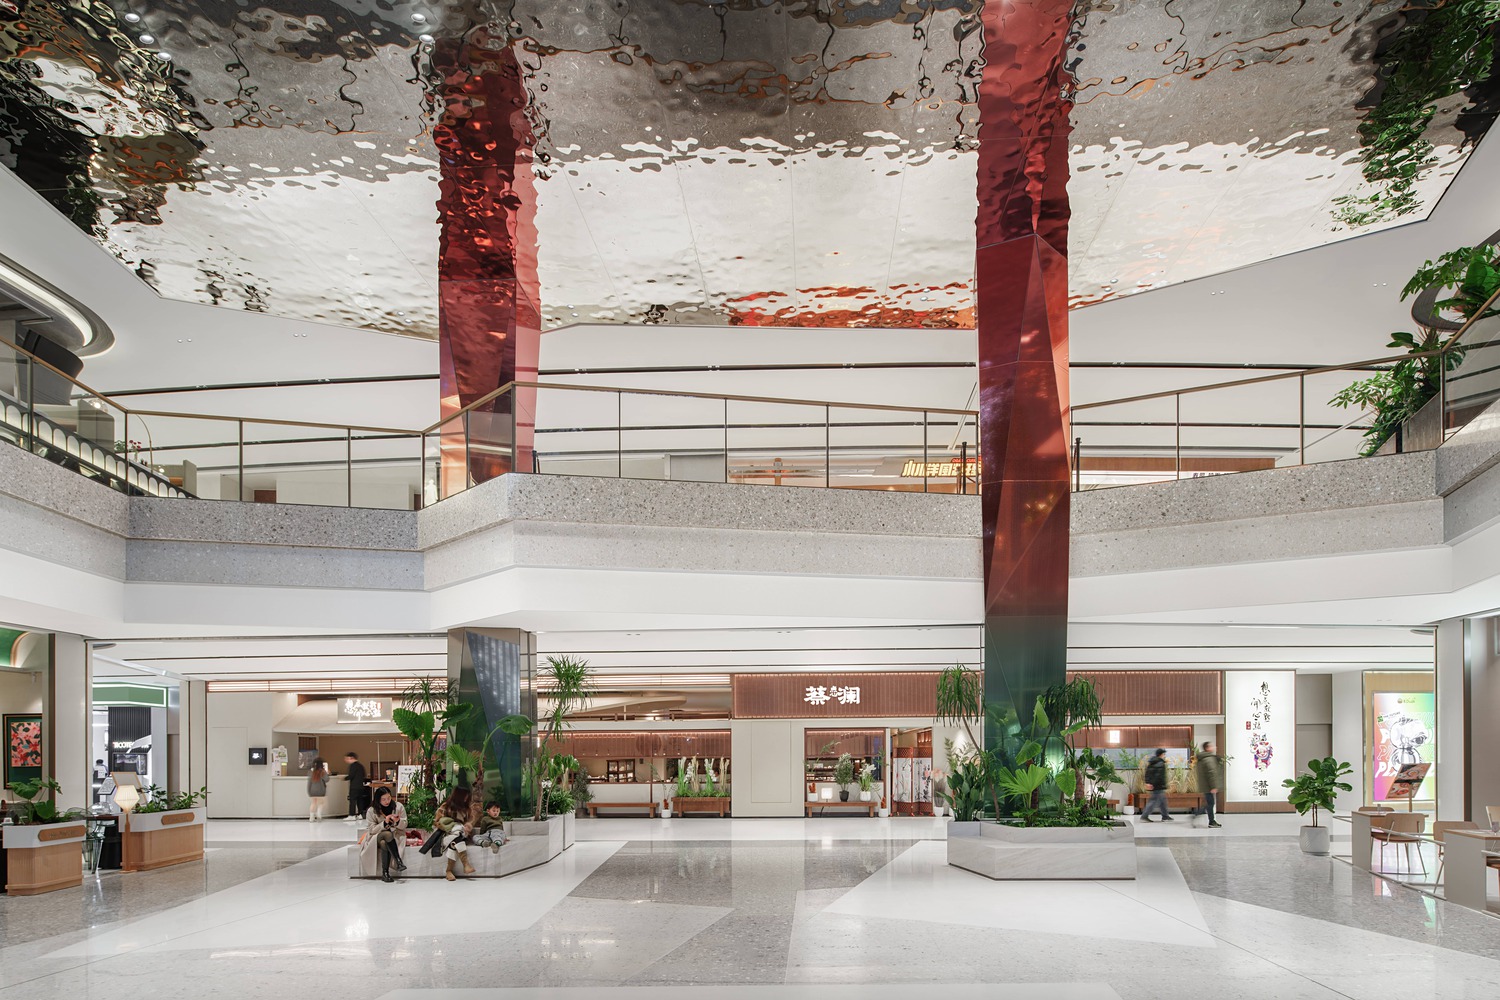
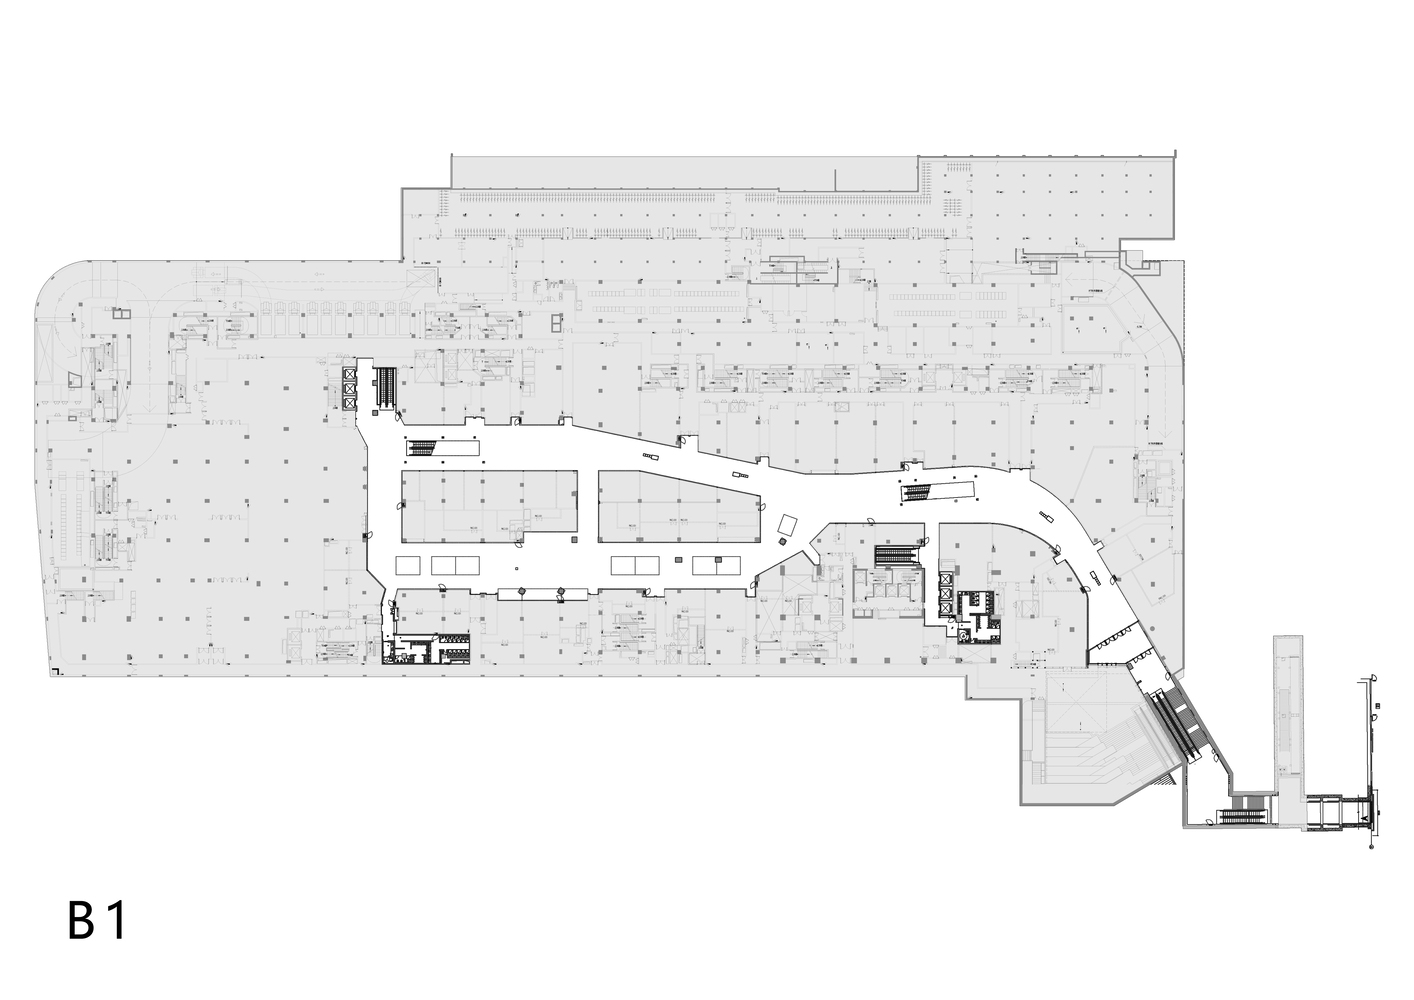
One of the most notable is the Yummy food court in the basement, which offers not only a wide variety of culinary delights, but also many opportunities for personal interaction:
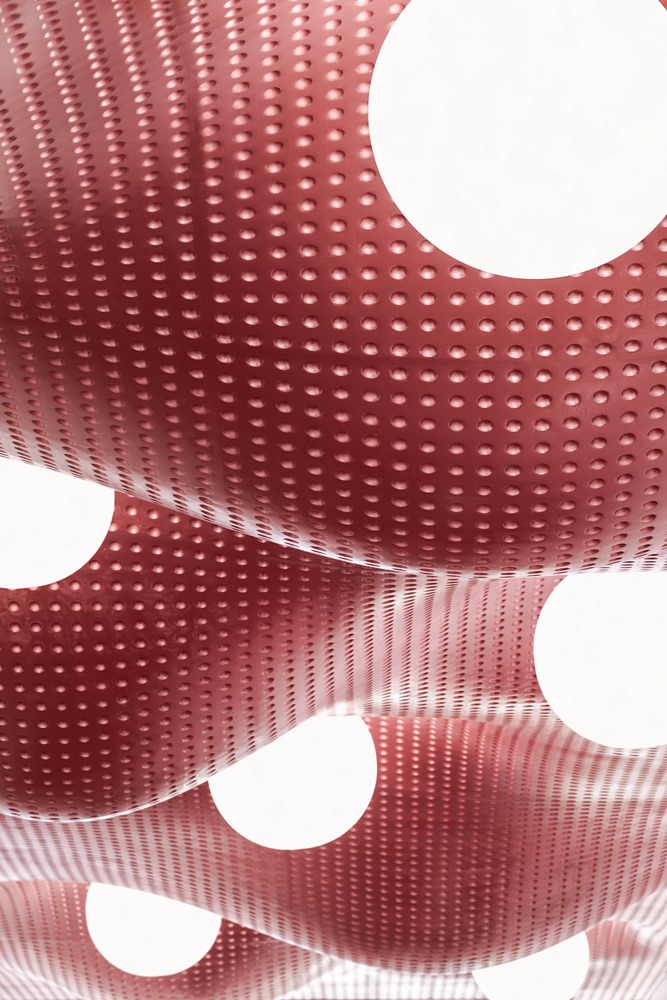
A central area, framed by a striking ceiling installation – a playful adaptation of the red leitmotif – provides guests with greened seating islands, as well as additional seating areas for communal dining and hanging out.
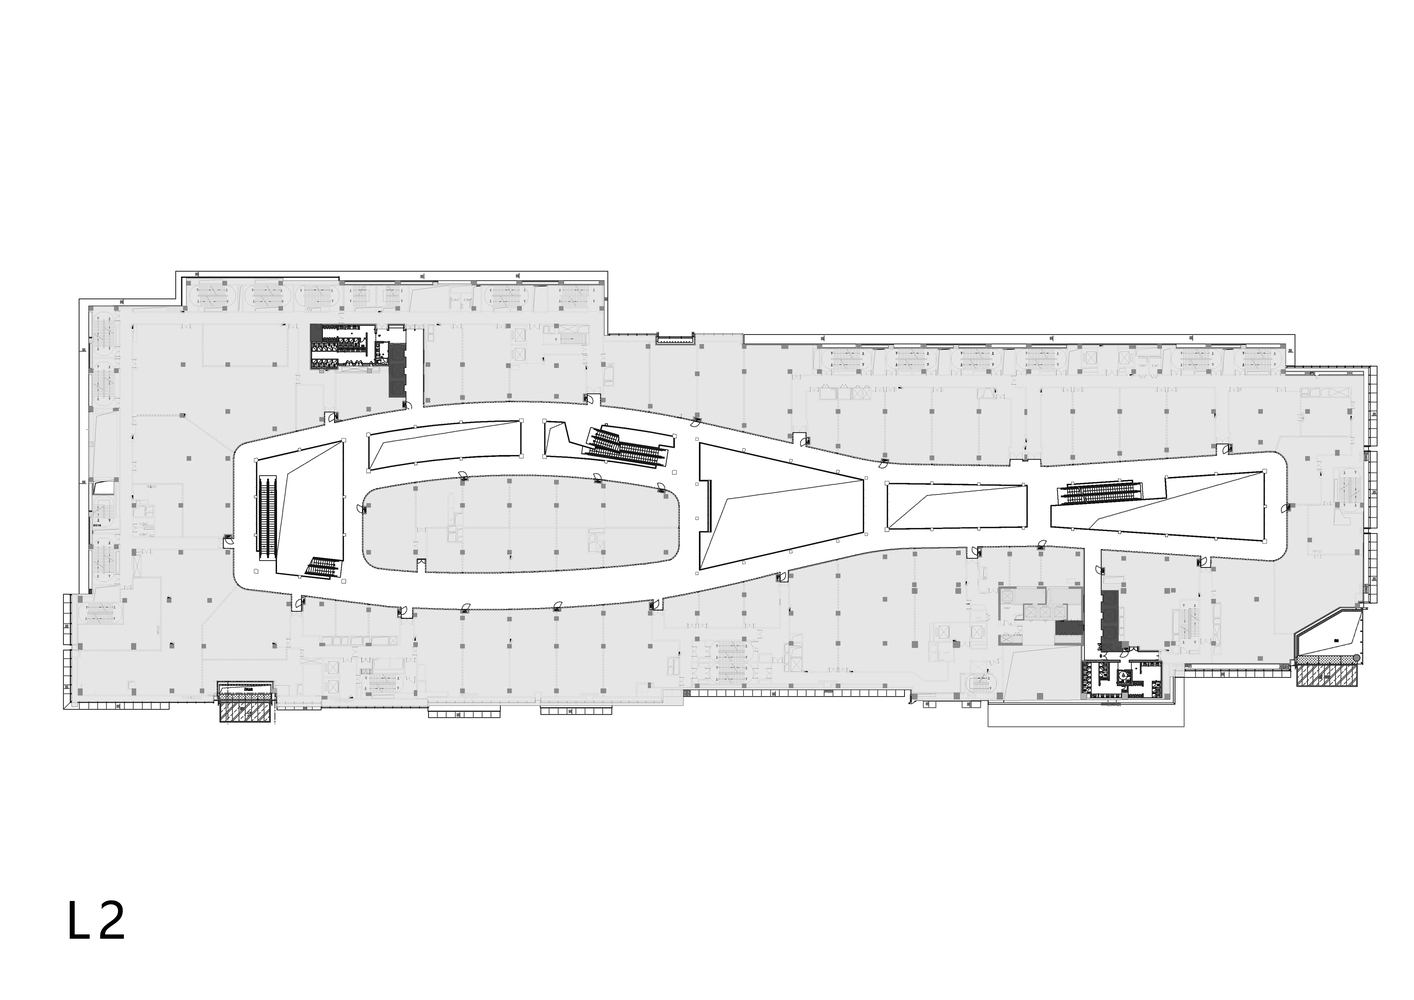
On the upper floors, interaction and communication are at the heart of the open space concept.
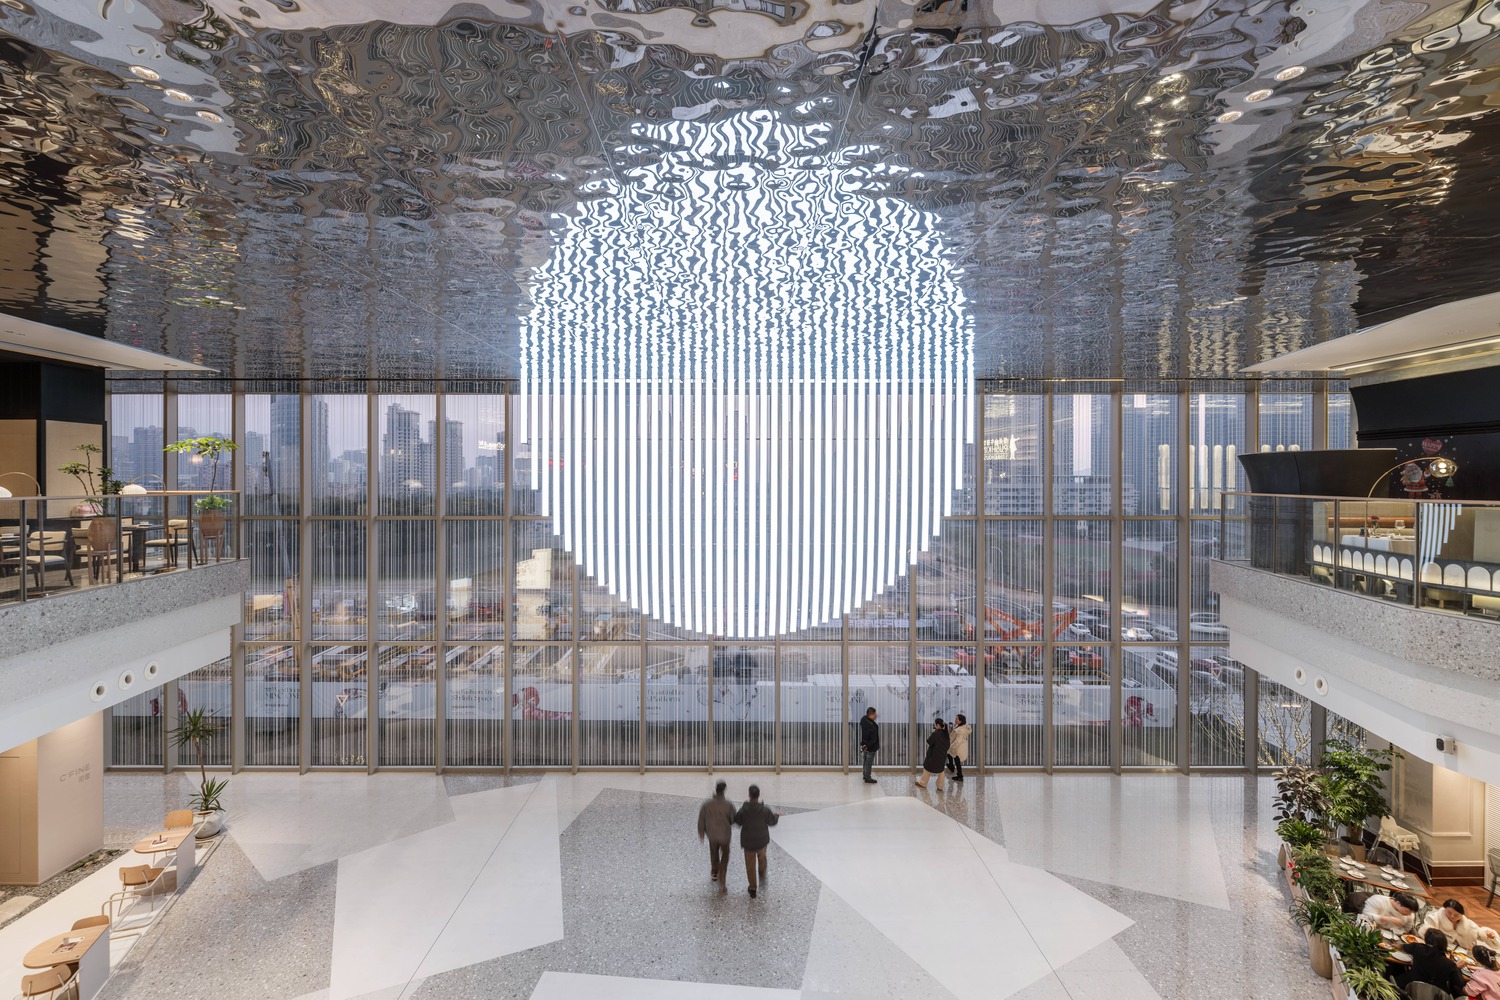
The two-storey Moon Garden is a dynamic event space, framed by restaurants and hosting live music, exhibitions and other appealing events on a smaller scale.
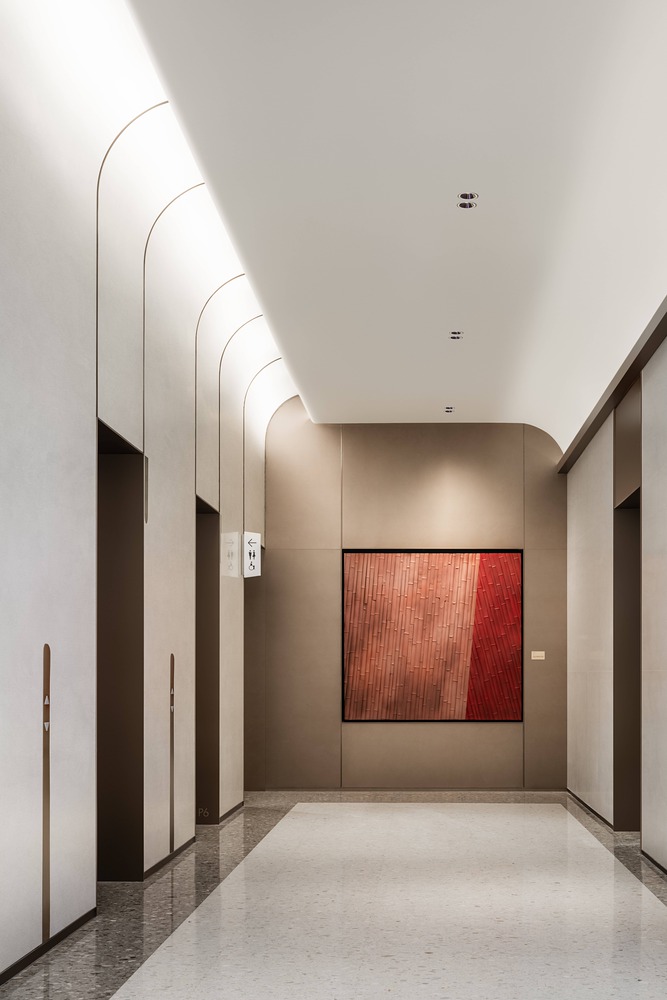
The ceiling design is equally striking here: a large, semicircular light sculpture reflected off a metallic surface, resembling the moon shining on water.
And polygonal, mirrored columns, which soar upwards like shimmering crystals, extend infinitely into the undulating stainless steel ceiling.