Coco Beans House
COCO BEANS HOUSE
Aamir And Hameeda
ARCHITECTS
Aamir And Hameeda
ARCHITECTS
Aamir Sharma, Hameeda Sharma
ARCHITECTURE & INTERIORS STUDIO
Aamir And Hameeda
PHOTOGRAPHS
Ishita Sitwala
YEAR
2025
LOCATION
Hyderabad, India
CATEGORY
Houses
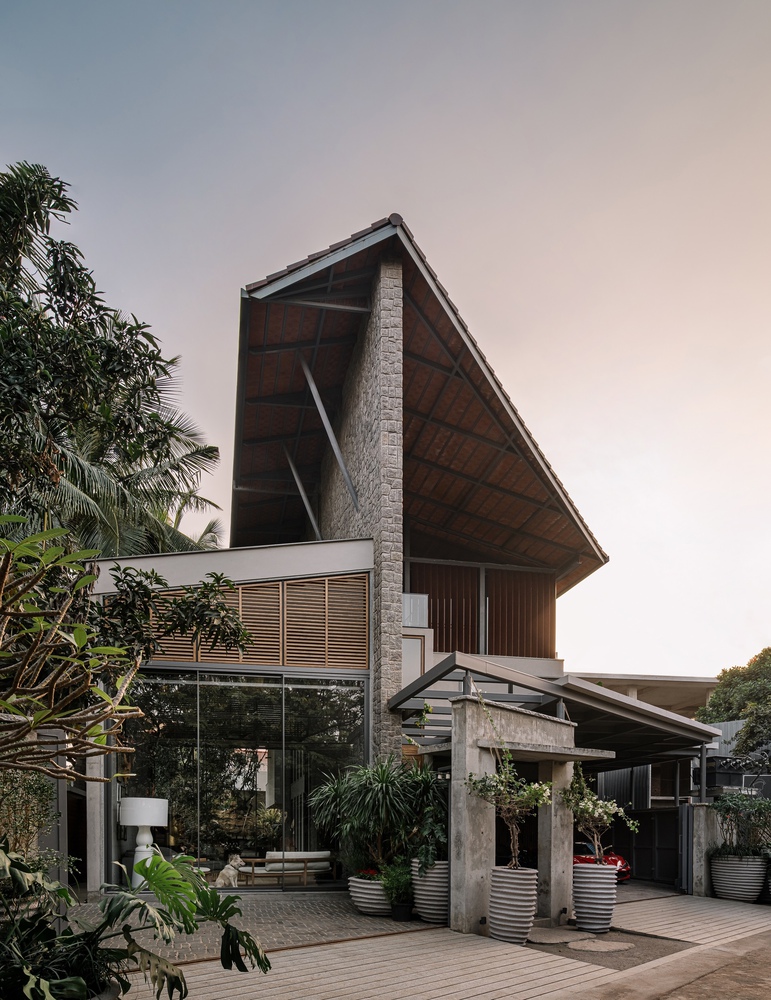
English description provided by the architects.
At its heart, Coco Beans is a home about coexistence. With the land. With the trees. With light, atmosphere, and the rhythms of everyday living.
Rather than imposing itself onto the site, the architecture adapts to it with sensitivity and intention, creating a residence that feels inseparable from its surroundings.
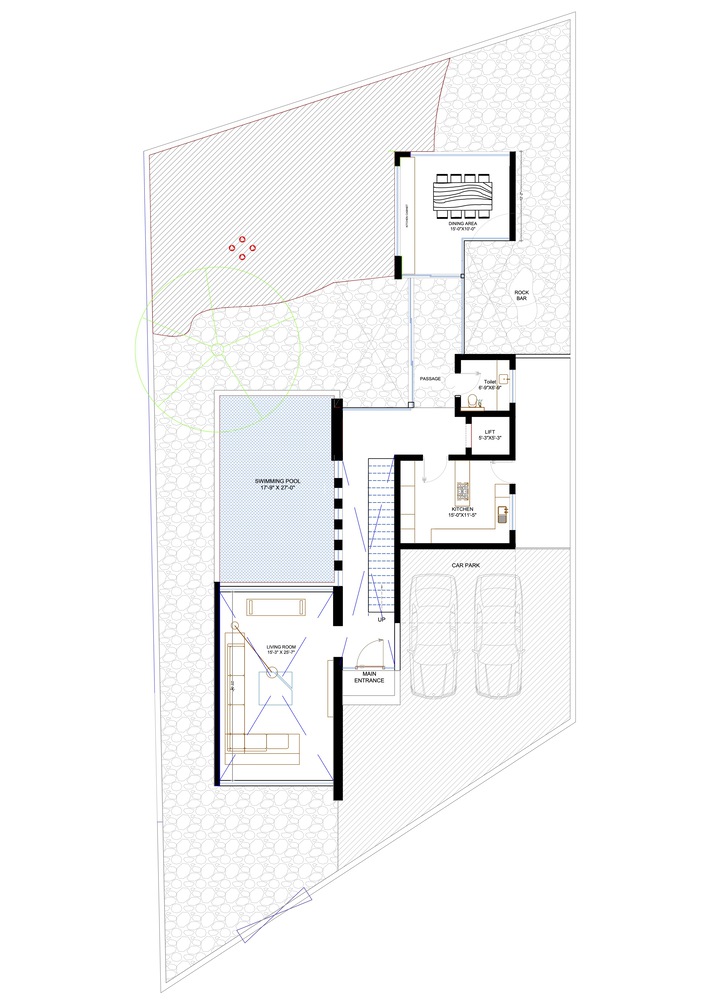
Set on a rocky 700 sq. yd. site in Hyderabad, the 6,000 sq. ft. residence unfolds across three levels, designed for a family deeply connected to nature and the life unfolding around it.
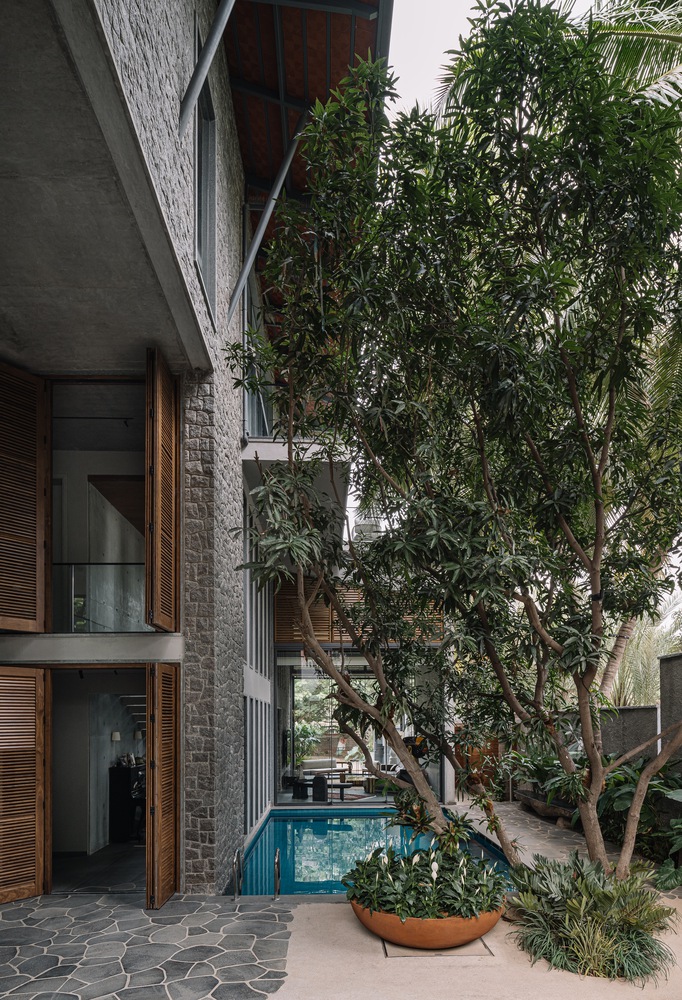
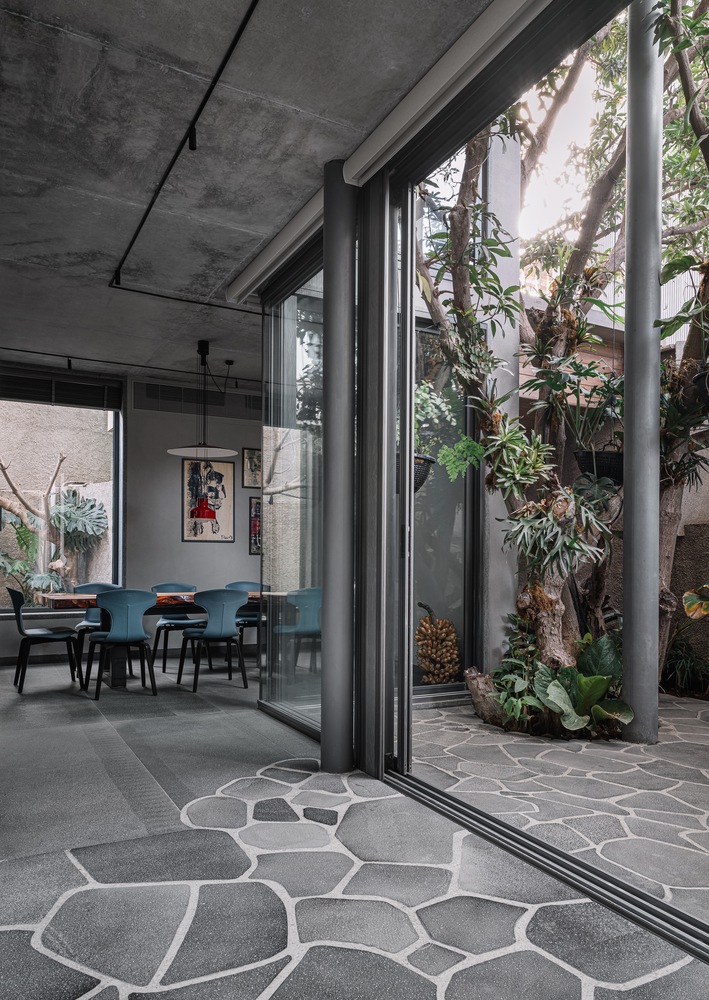
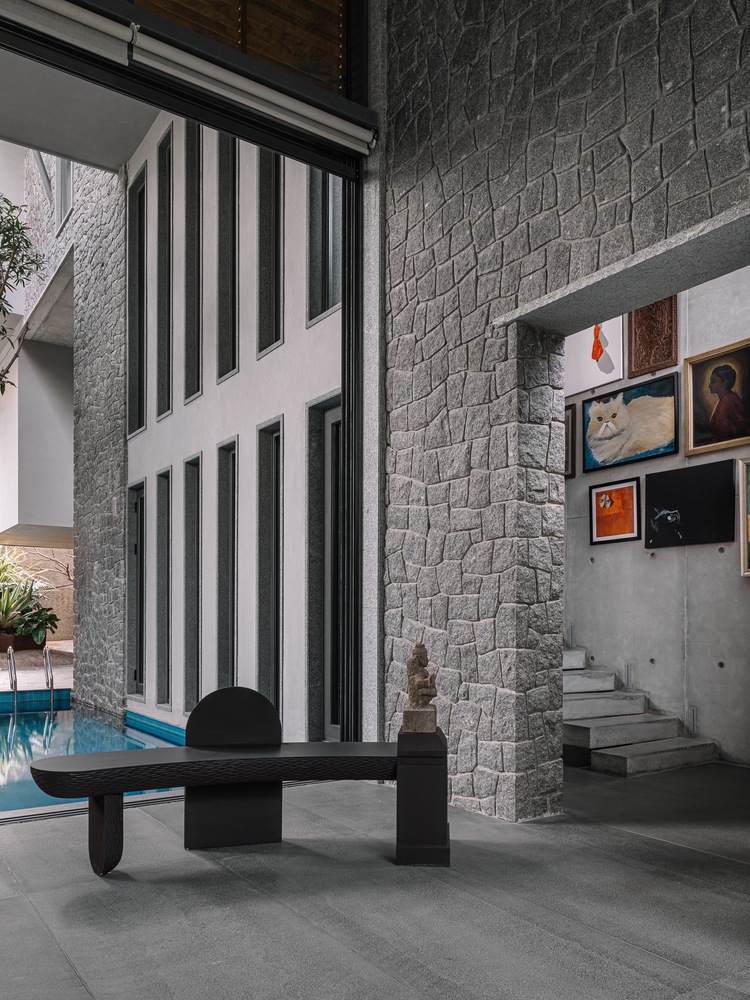
Named after the family's cat, Coco Beans, the home carries a sense of familiarity and warmth from the very beginning. It feels personal not through overt gestures, but through the way the spaces respond to everyday living.
The site arrived with its own identity. Existing trees, uneven terrain, excavated stone, shifting light, and natural contours became the starting point of the design process.
Early concepts for the home were eventually set aside when it became clear that the original footprint would require removing several mature trees. The design process began again, this time allowing the landscape itself to guide the planning.
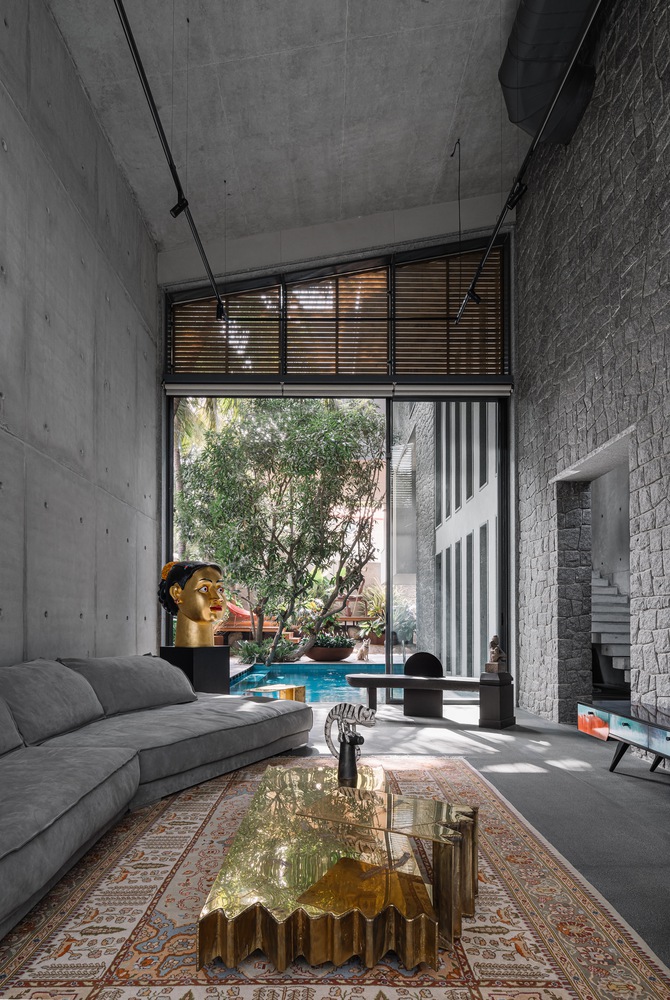
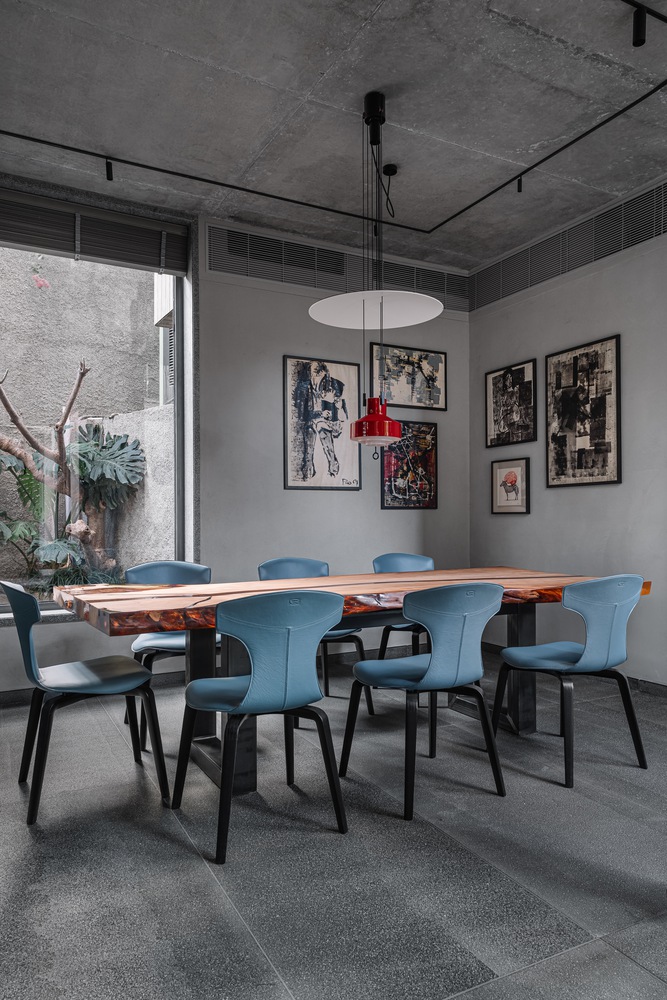
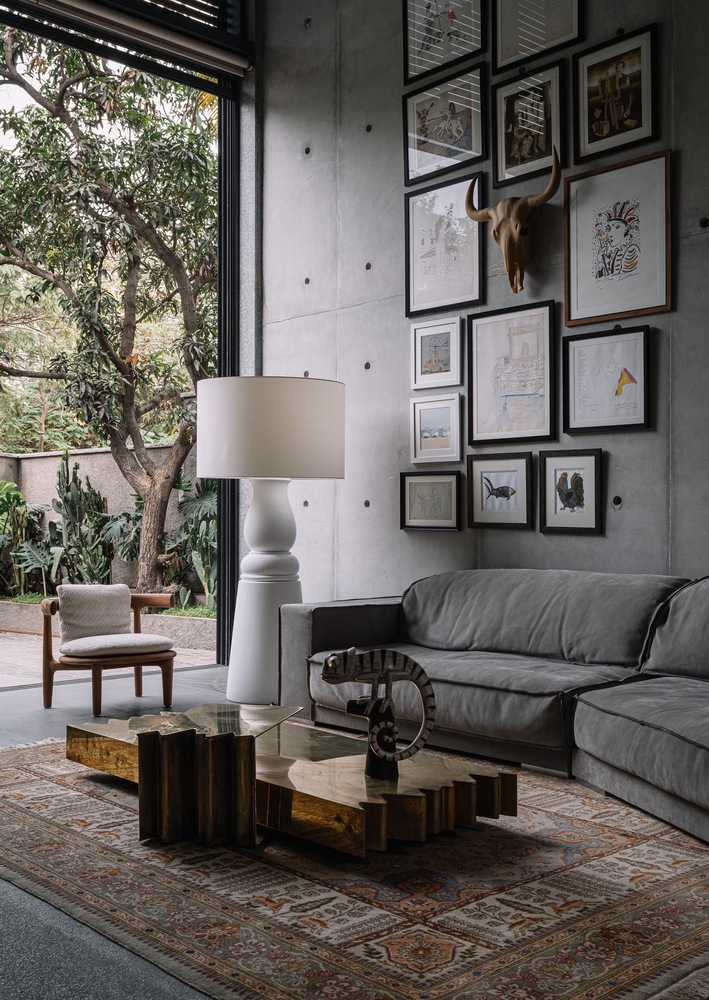
Instead of flattening the terrain to accommodate a conventional footprint, the planning evolved around what was already there.
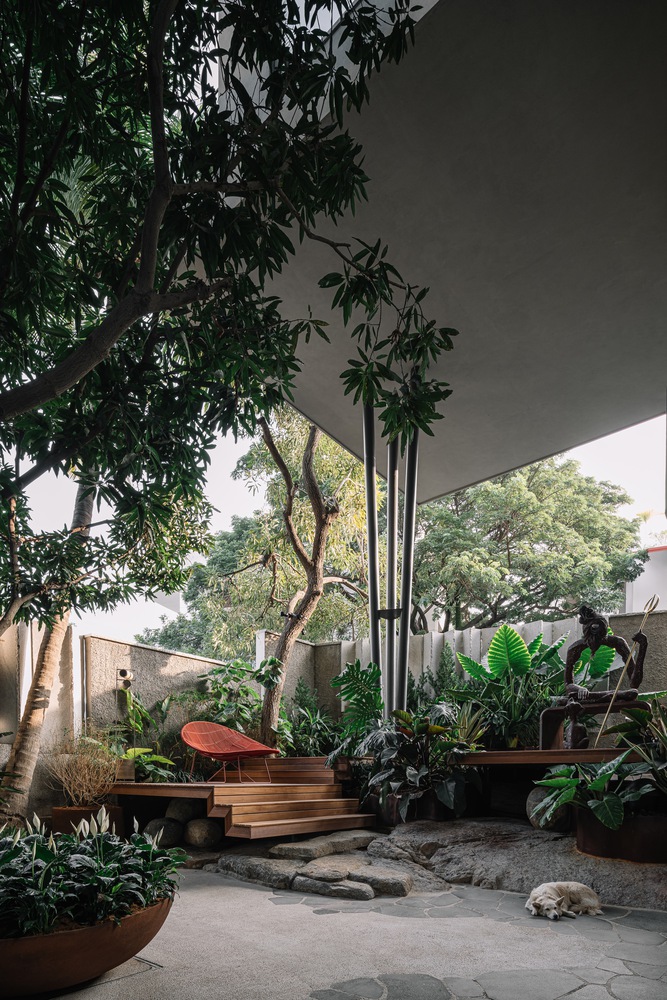
Mature trees informed the layout of the home, courtyards emerged between preserved pockets of greenery, and openings were positioned to maintain a continuous relationship with the outdoors.
More than creating a visual connection to nature, the residence was designed around the idea of living constantly between indoors and outdoors.
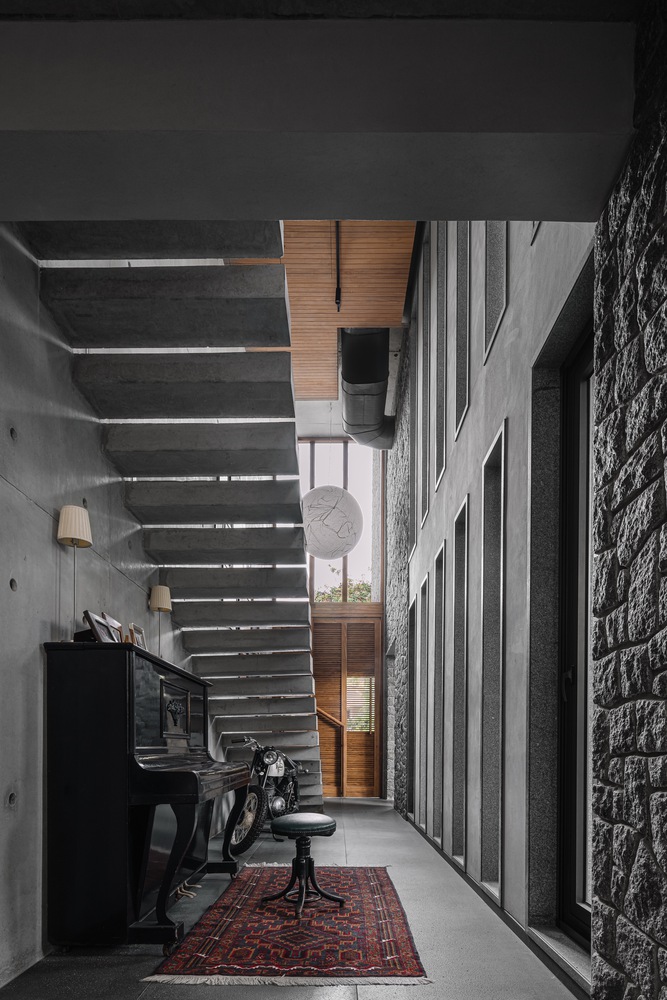
The project followed an adaptive planning process, allowing the design to evolve organically through the course of construction.
Certain spaces were reduced, reworked, or entirely removed in favour of preserving openness, trees, and stronger relationships with the courtyards.
In preserving the landscape, several conventional expectations of scale and luxury were consciously set aside, including expansive formal spaces and additional built-up areas.
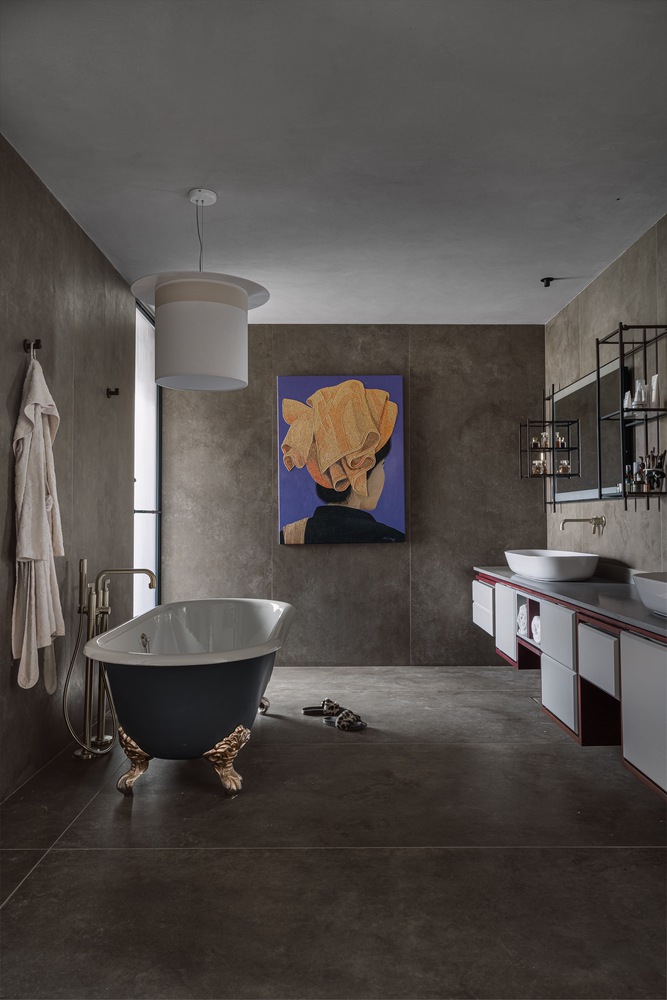
The result is a residence that feels breathable, open, and constantly connected to its surroundings. Nature does not sit outside the home as a visual backdrop. It moves through the experience of the space itself.
Mornings unfold with filtered light moving through the courtyards, afternoons retreat into shaded transitional spaces, and evenings soften against stone, wood, and warm pools of light. The house shifts gently through the day, responding continuously to changing light, weather, and season.
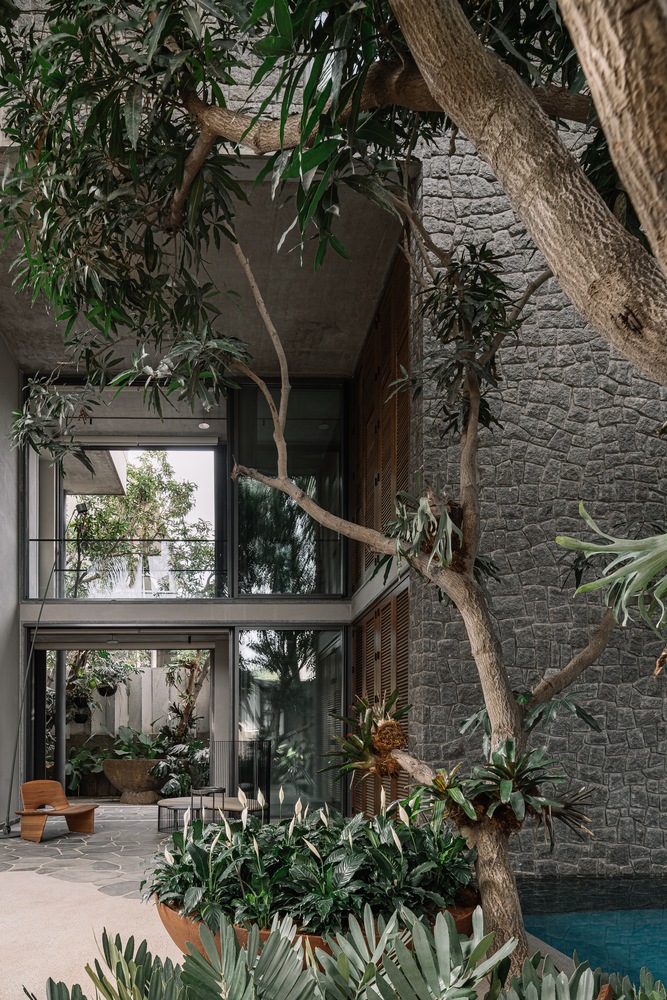
One of the defining aspects of the project is the extensive reuse of excavated stone from the site. Reincorporated into CRS walls and sculptural architectural elements, the material creates a direct continuity between the terrain and the built form, allowing the land to remain physically embedded within the identity of the house.
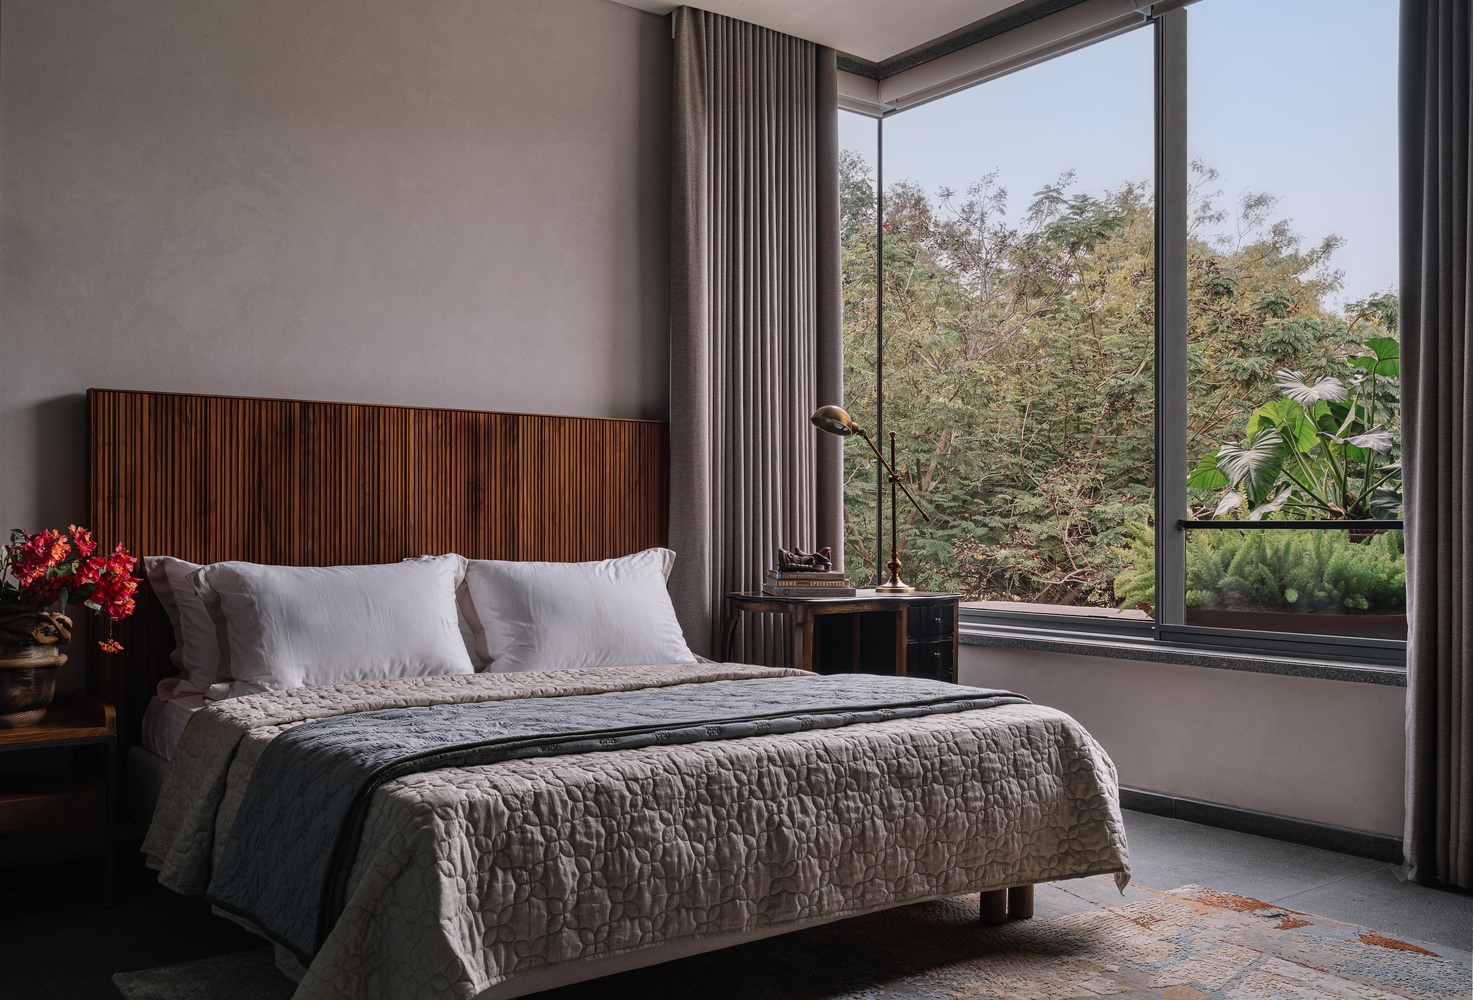
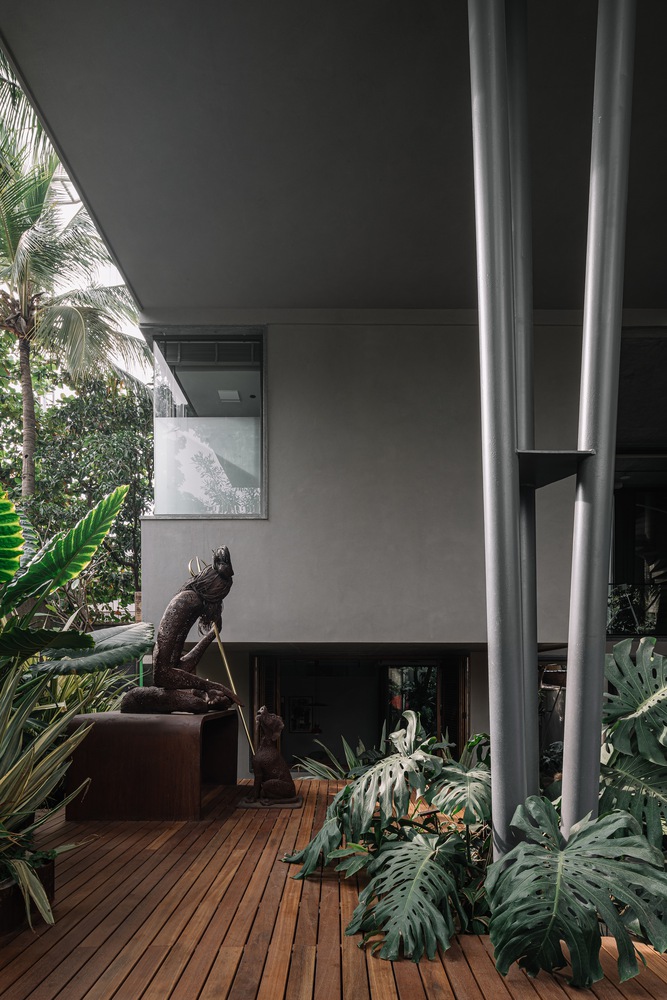
The restrained palette of concrete, wood, and stone was intentionally kept neutral, allowing the surrounding greenery to remain the strongest visual presence throughout the residence. Filtered daylight, warm lighting, and tactile detailing soften the honesty of the materials further.
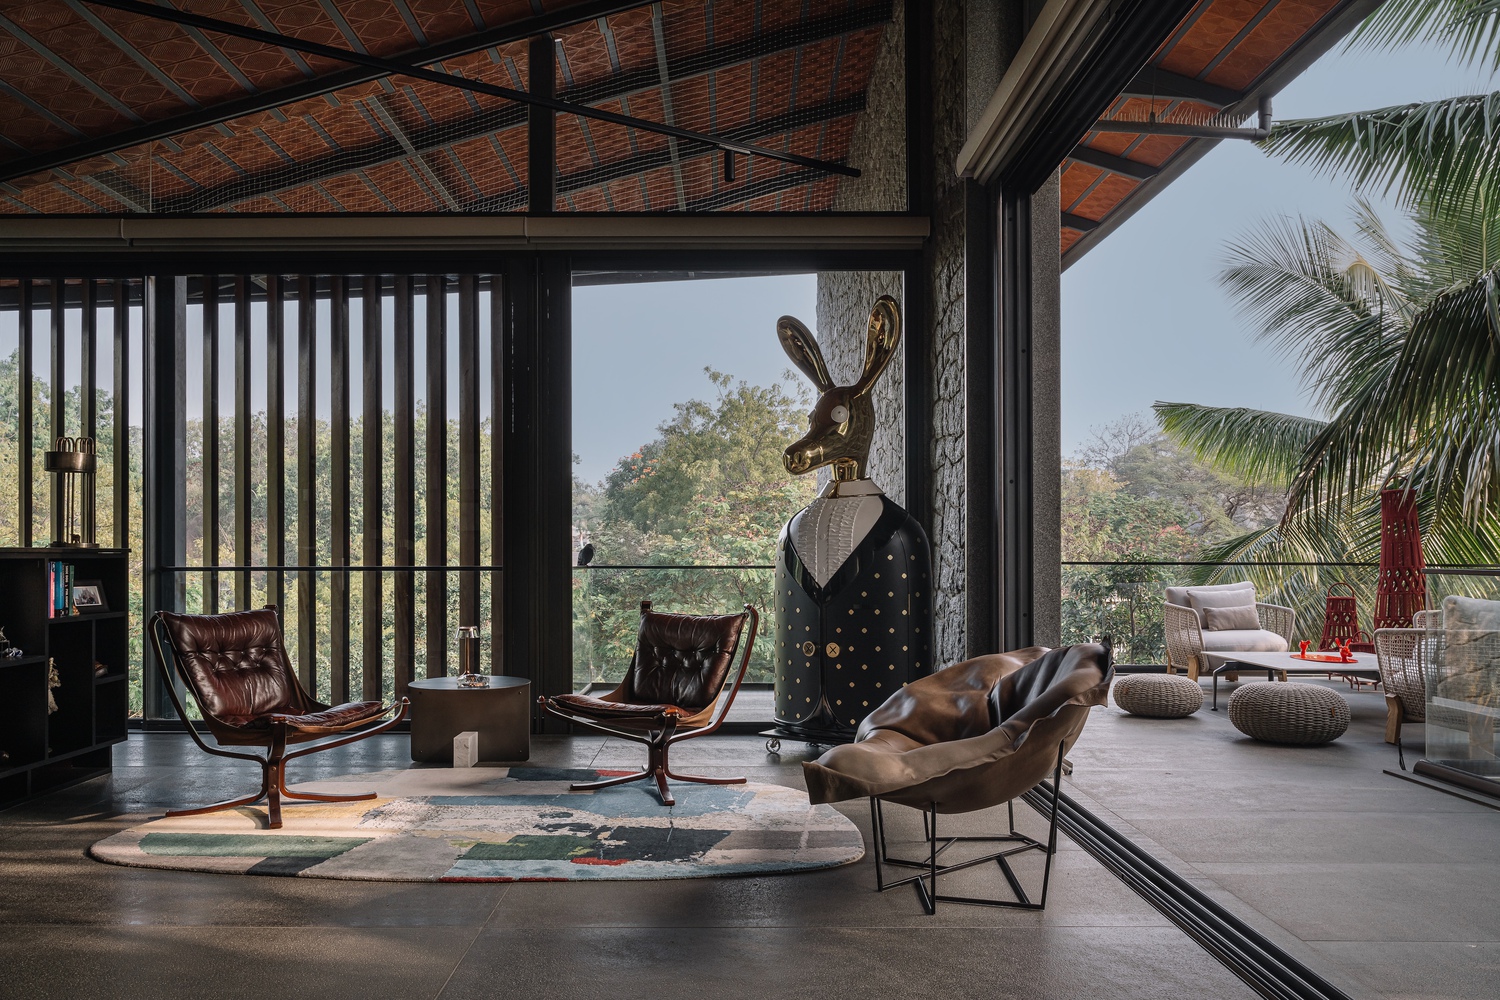
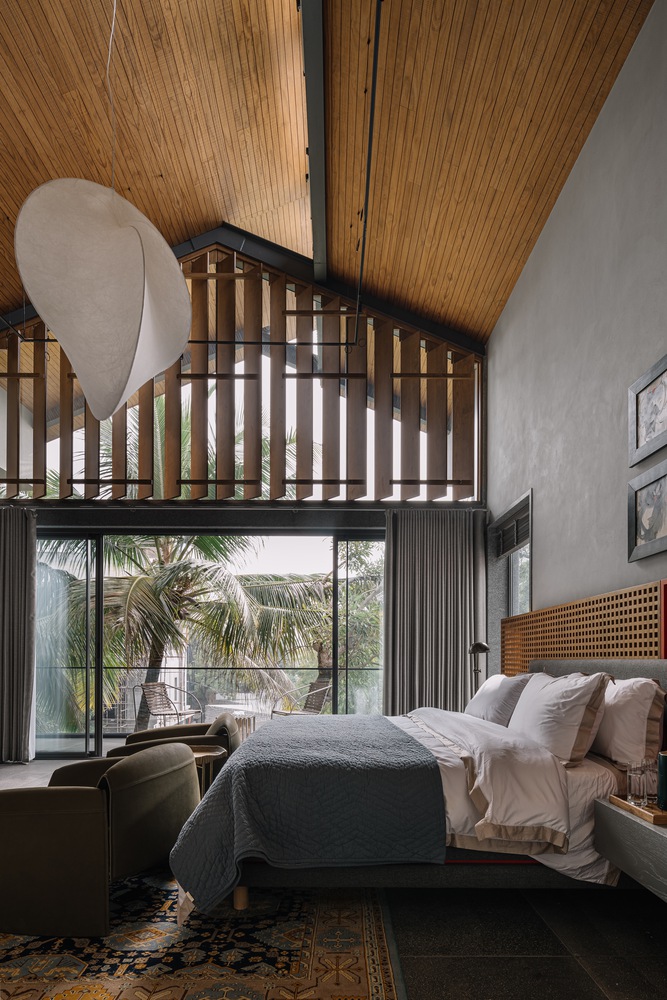
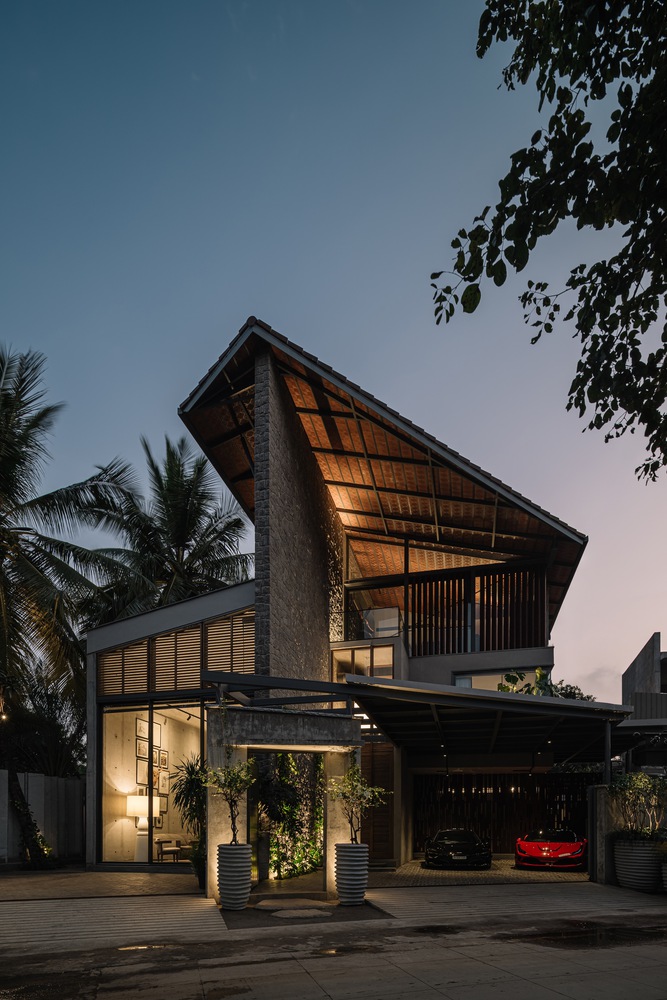
The residence incorporates sloping roofs inspired by traditional Kerala architecture, a language the homeowners felt deeply drawn to. The roofscape emerged later in the design process while the elevations were being developed, eventually becoming one of the defining visual elements of the home.
Rising and dropping across the structure in dramatic slopes and angles, the roofline introduces movement, shade, and sculptural depth to the architecture while reinforcing the spatial character of the interiors below.
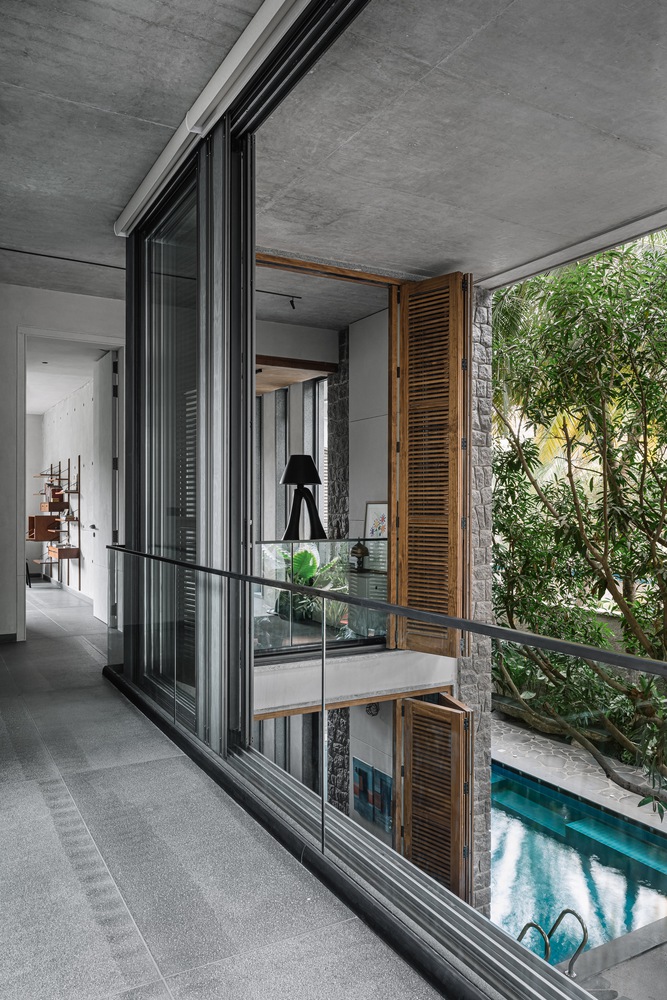
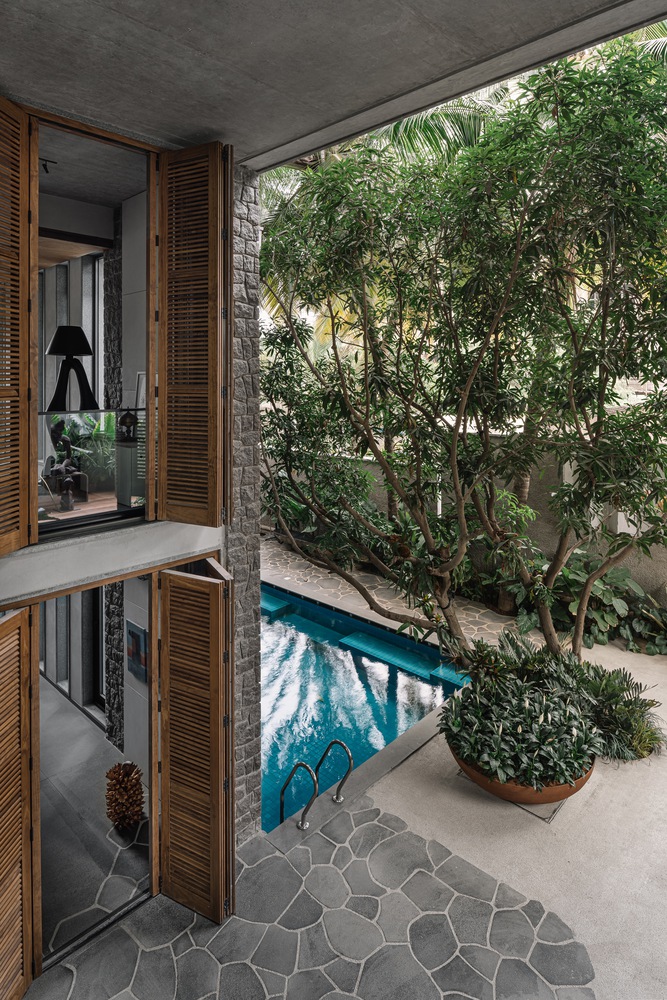
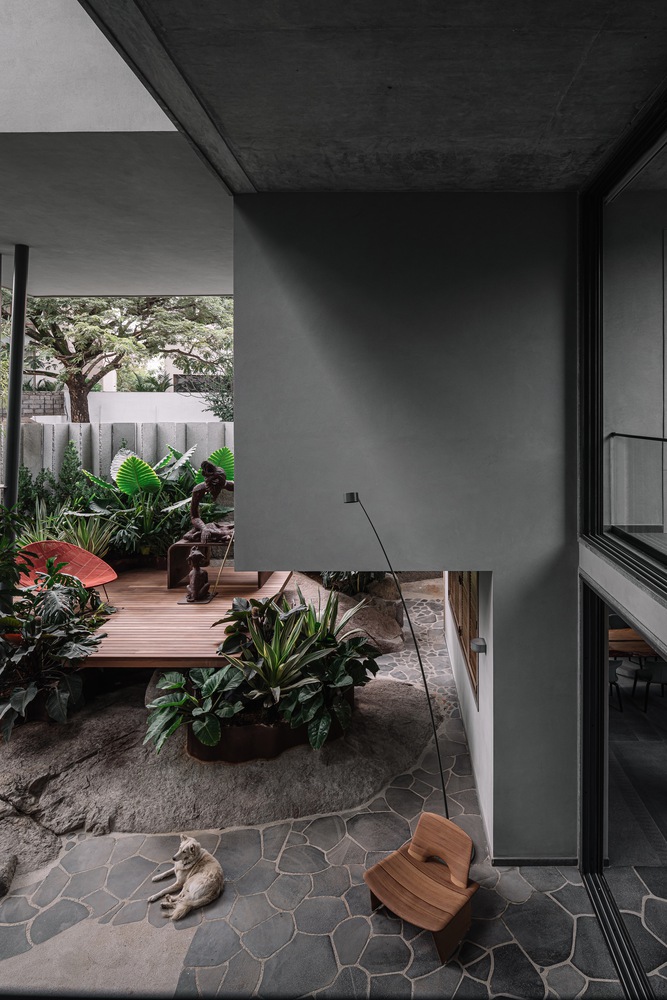
Louvered wooden windows encourage natural ventilation and privacy, while courtyards and transitional spaces allow light, shadow, breeze, and landscape to move fluidly through the home across the course of the day.
Semi-open sit-outs, shaded thresholds, and layered circulation spaces further blur the boundaries between inside and outside, creating a home that feels constantly in conversation with its surroundings.
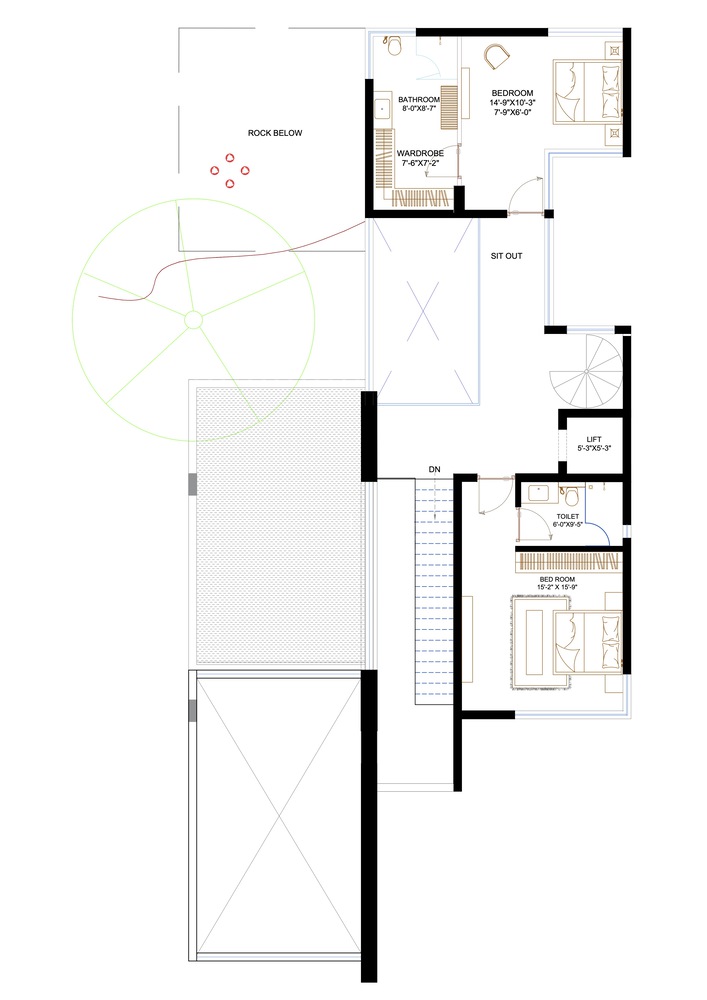
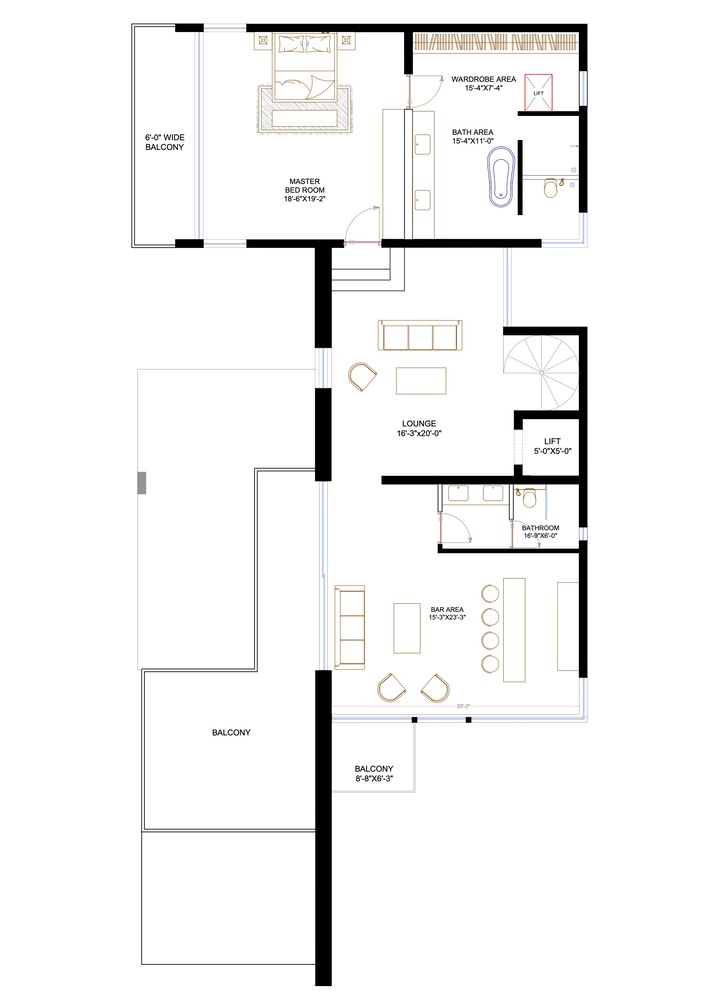
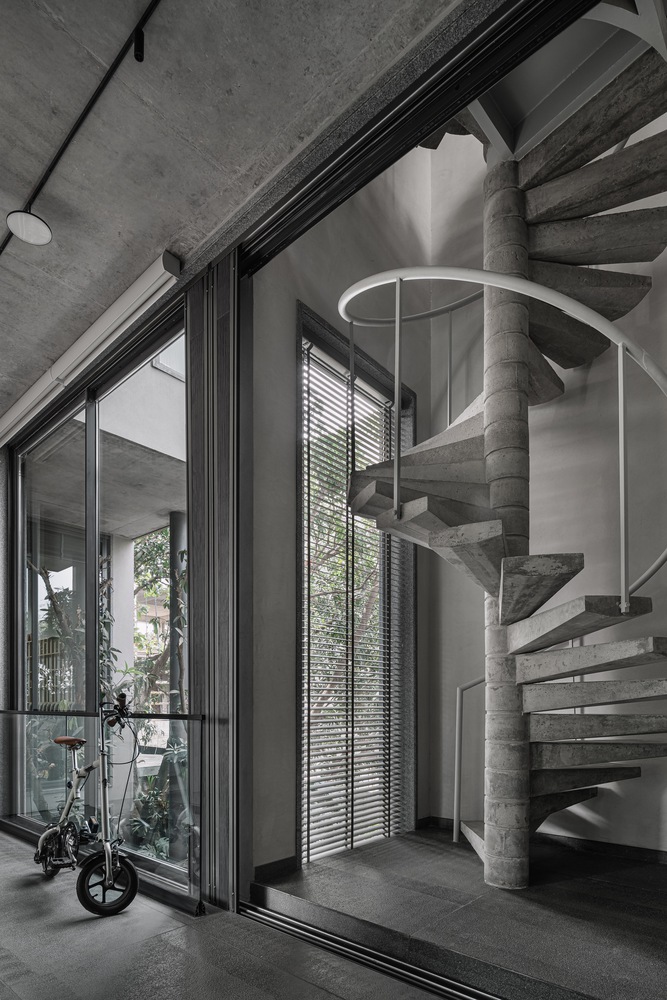
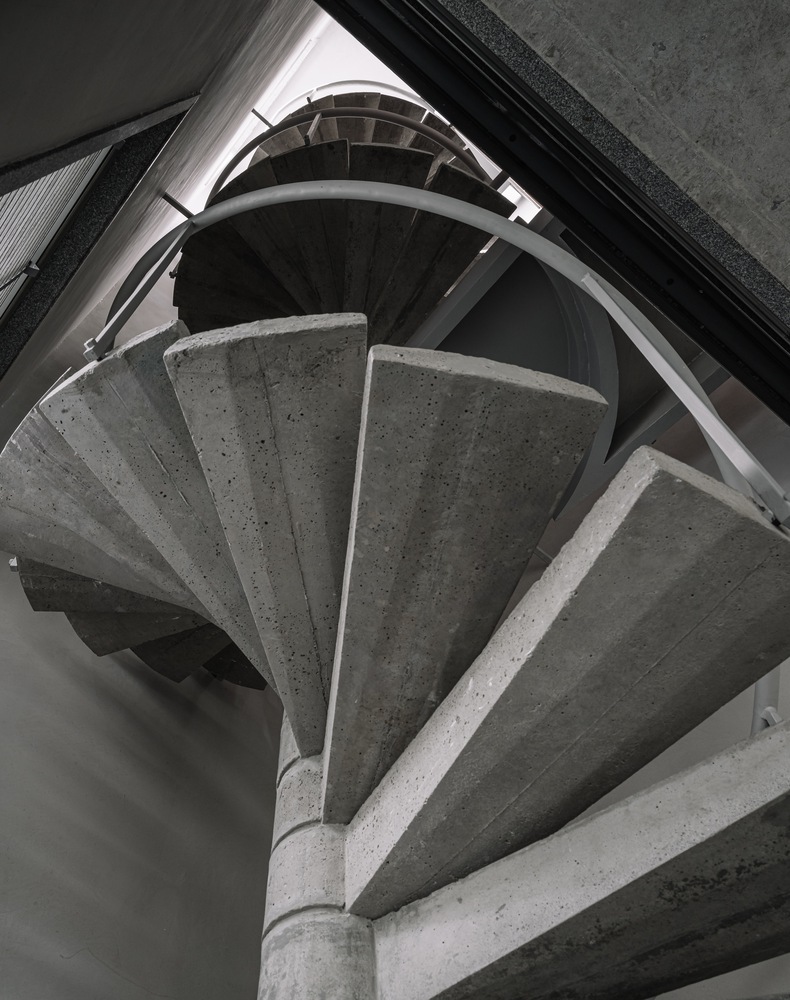
At the centre of the residence, a single-cast reinforced cement concrete spiral staircase rises sculpturally through the space, acting as both a functional connector and a visual anchor.
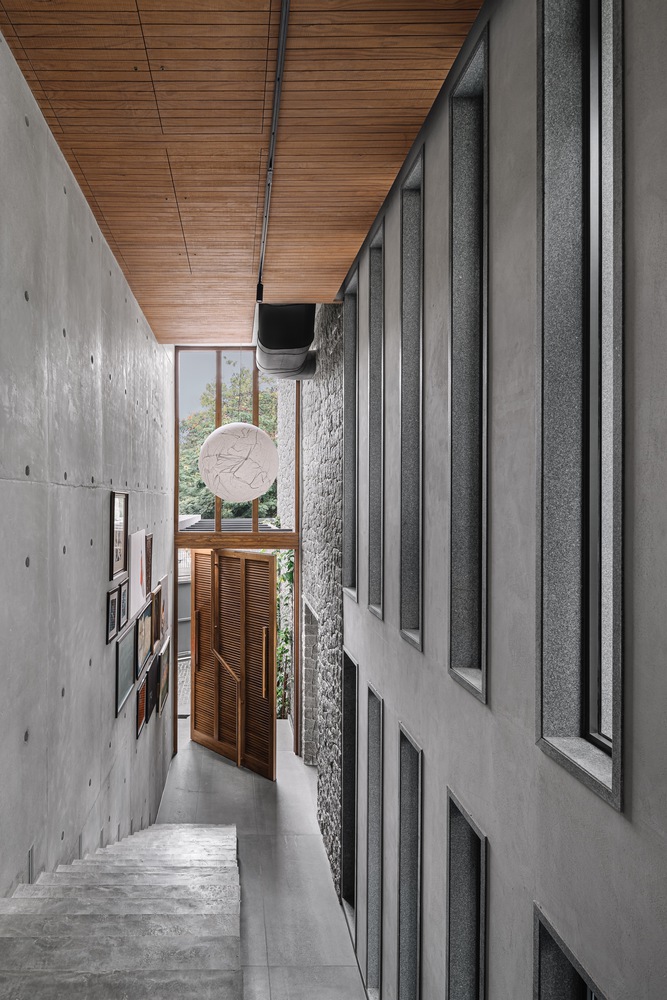
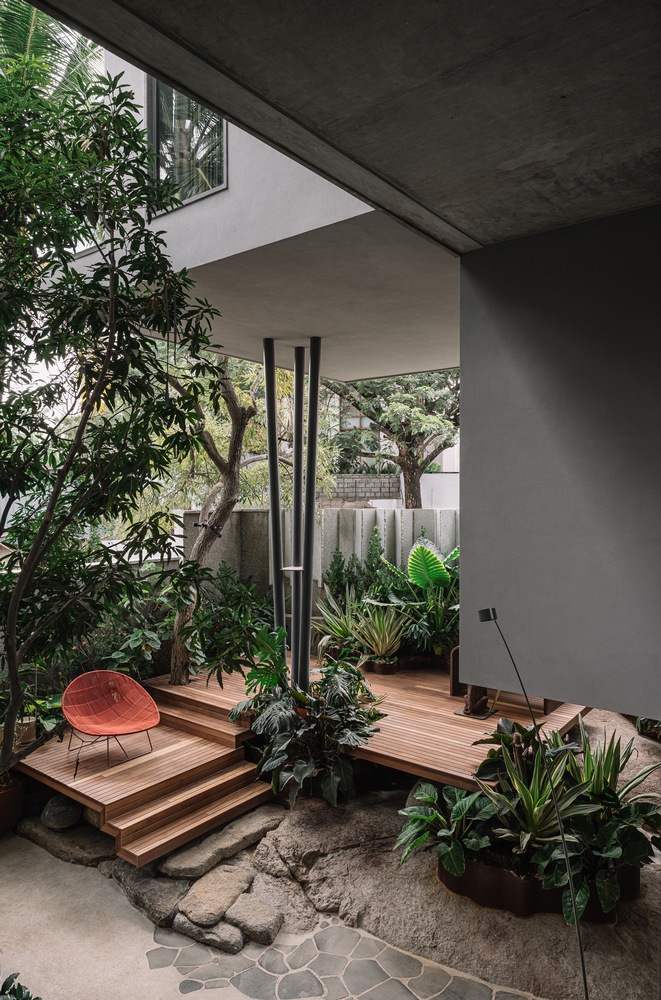
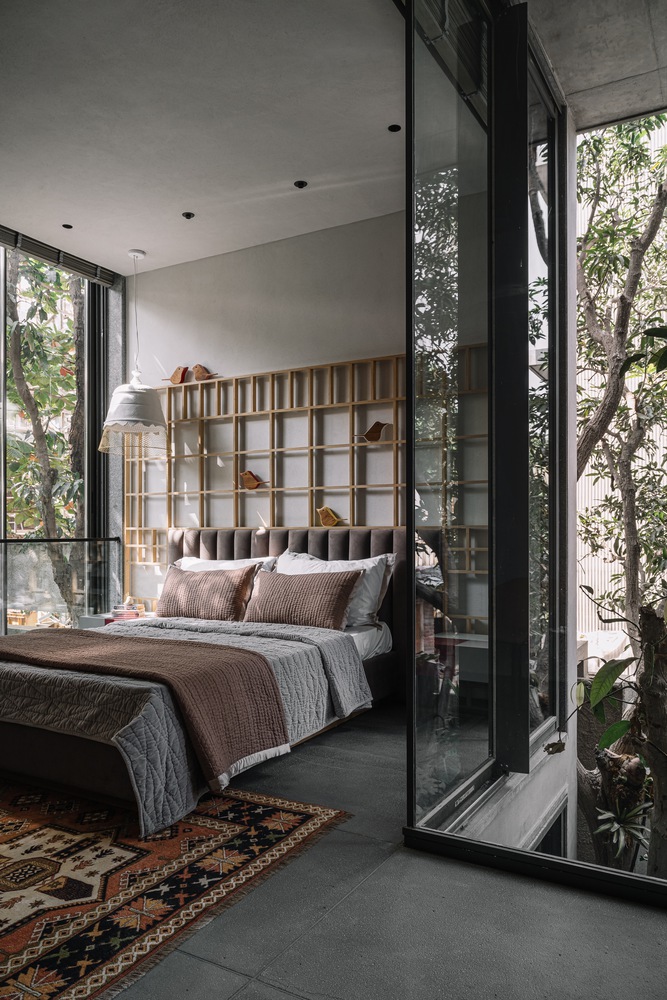
The first floor houses two guest bedrooms linked through a lobby overlooking the courtyards below, while the upper-level master suite sits immersed in softened natural light and views of the surrounding trees.
Though minimal in expression, the home never feels austere. Animal-inspired sculptures, collected art pieces, and a bold Art Deco couch introduce moments of playfulness and personality within the otherwise restrained material palette, allowing the residence to feel intimate and lived in.
There is an ease to the way the spaces come together. Nothing feels overly polished or performative.
The home feels designed to be inhabited fully, whether that means muddy paws running across the courtyard, conversations spilling into semi-open spaces, or long stretches of stillness framed by the trees outside.
Rather than maximising built-up space or relying on conventional markers of luxury, Coco Beans openness, atmosphere, and coexistence with the landscape.
It is a home shaped not by excess, but by choices made with care. The result is a residence that feels less constructed on the site and more as though it naturally belongs to it.