Casa Continuum
CASA CONTINUUM
Inverse Project
ARCHITECTS
Inverse Project
LEAD ARCHITECTS
Richard Hammond, Rudy Schalger
DESIGN TEAM
Camila Arce Chagnon, Zetty Alonzo
ENGINEERING & CONSULTING > STRUCTURAL
Diesa Ingenieros Estructurales S.a.
ENGINEERING & CONSULTING > MEP
Jlc, Cristian Jiménez
ENGINEERING & CONSULTING > CIVIL
Civil Design Studio
ENGINEERING & CONSULTING > LIGHTING
Illumination
GENERAL CONTRACTOR
Proinsa
LANDSCAPE ARCHITECTURE
Tudio Kúa, / Mauricio Baltodano, Roberto Gonzalez
MANUFACTURERS
Kebony, Biotile
PHOTOGRAPHS
Alvaro Fonseca – Depth Lens
AREA
1600 m²
YEAR
2025
LOCATION
Costa Rica
CATEGORY
Residential Architecture, Houses, House Interiors
English description provided by the architects.
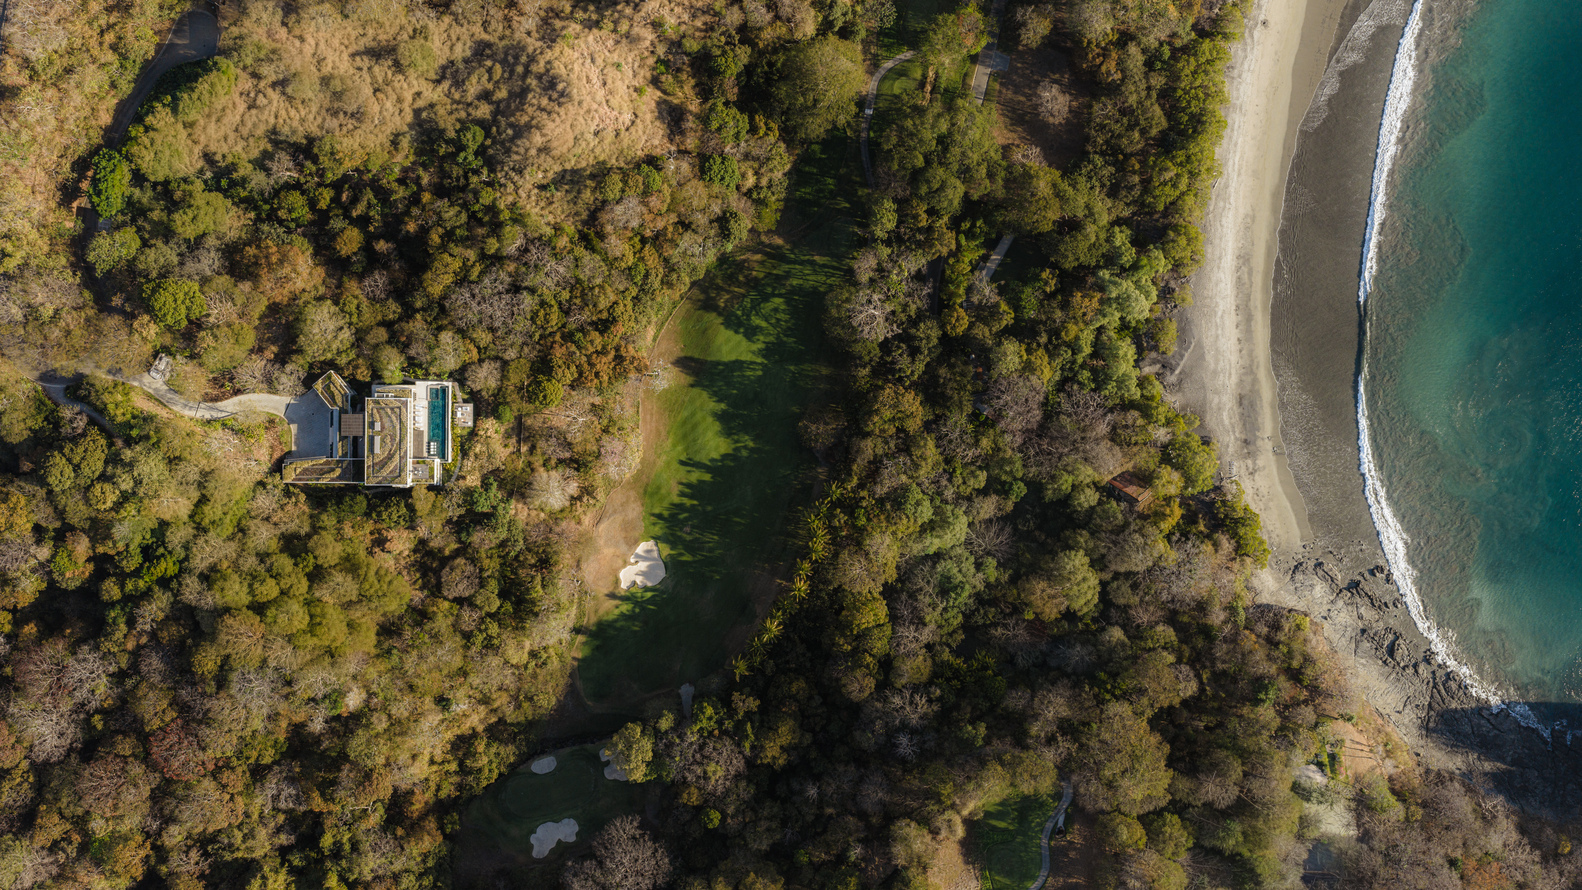
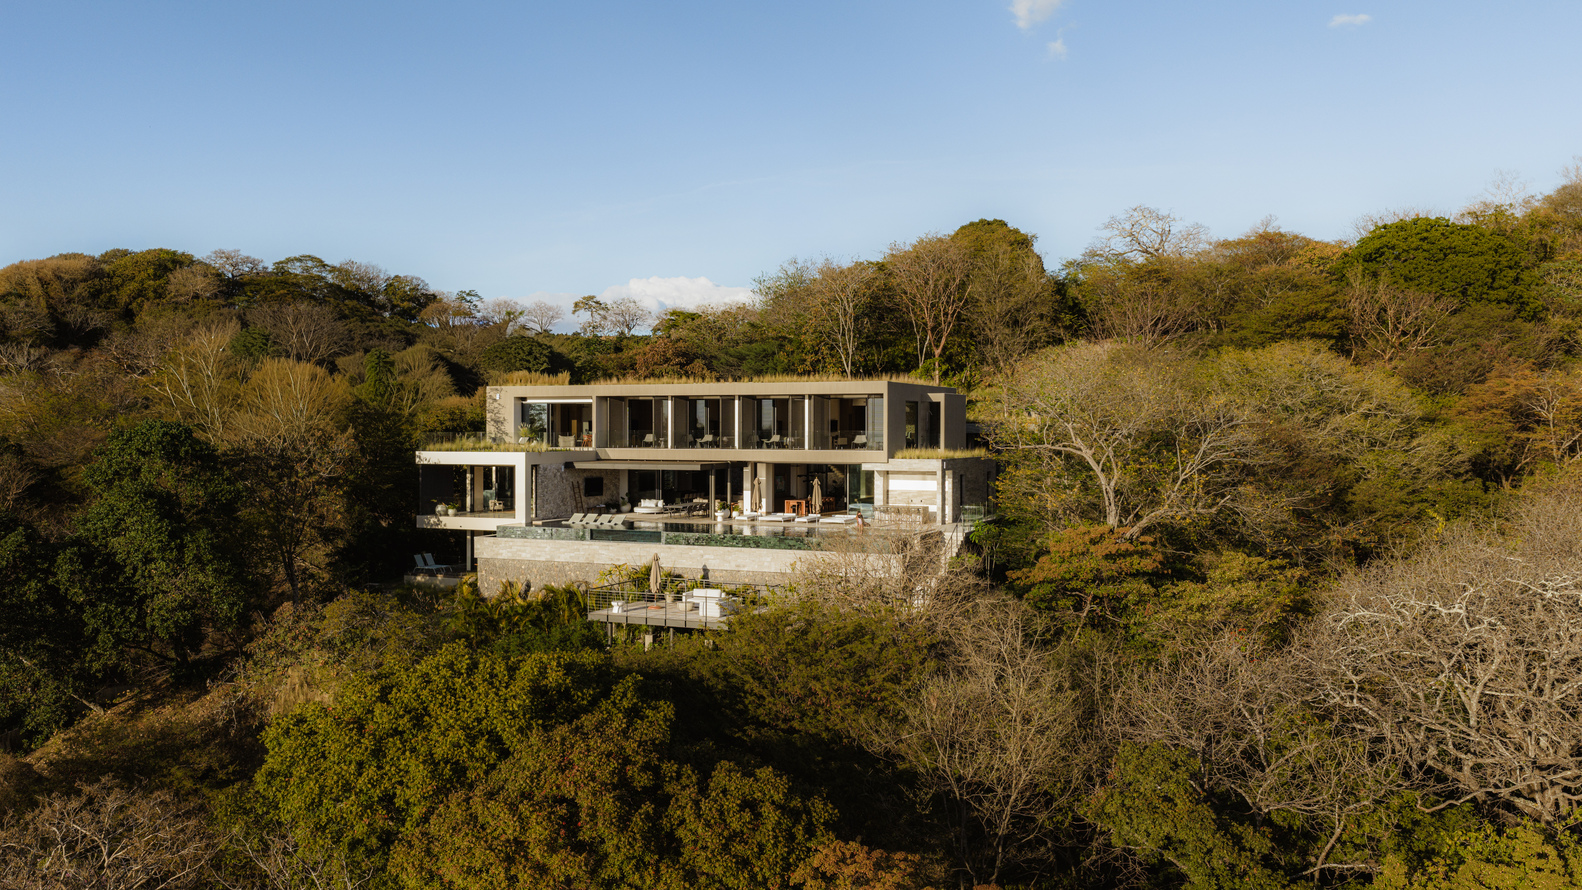
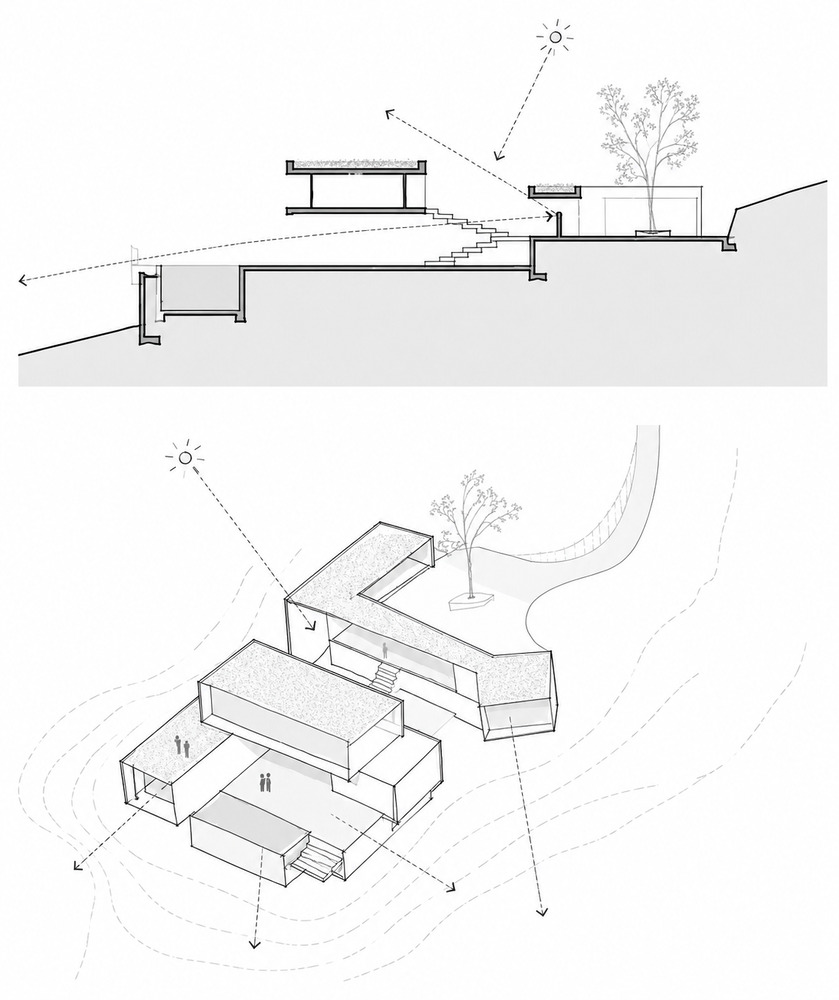
Rather than occupying the highest point of the site, Casa Continuum dissolves into the hillside, transforming a steep tropical terrain into a continuous architectural experience shaped by landscape, climate, and horizon.
Located within the tropical dry forest of the Peninsula Papagayo on Costa Rica's Pacific coast, the 1,600-square-meter residence explores what the architects define as "Essential Architecture."
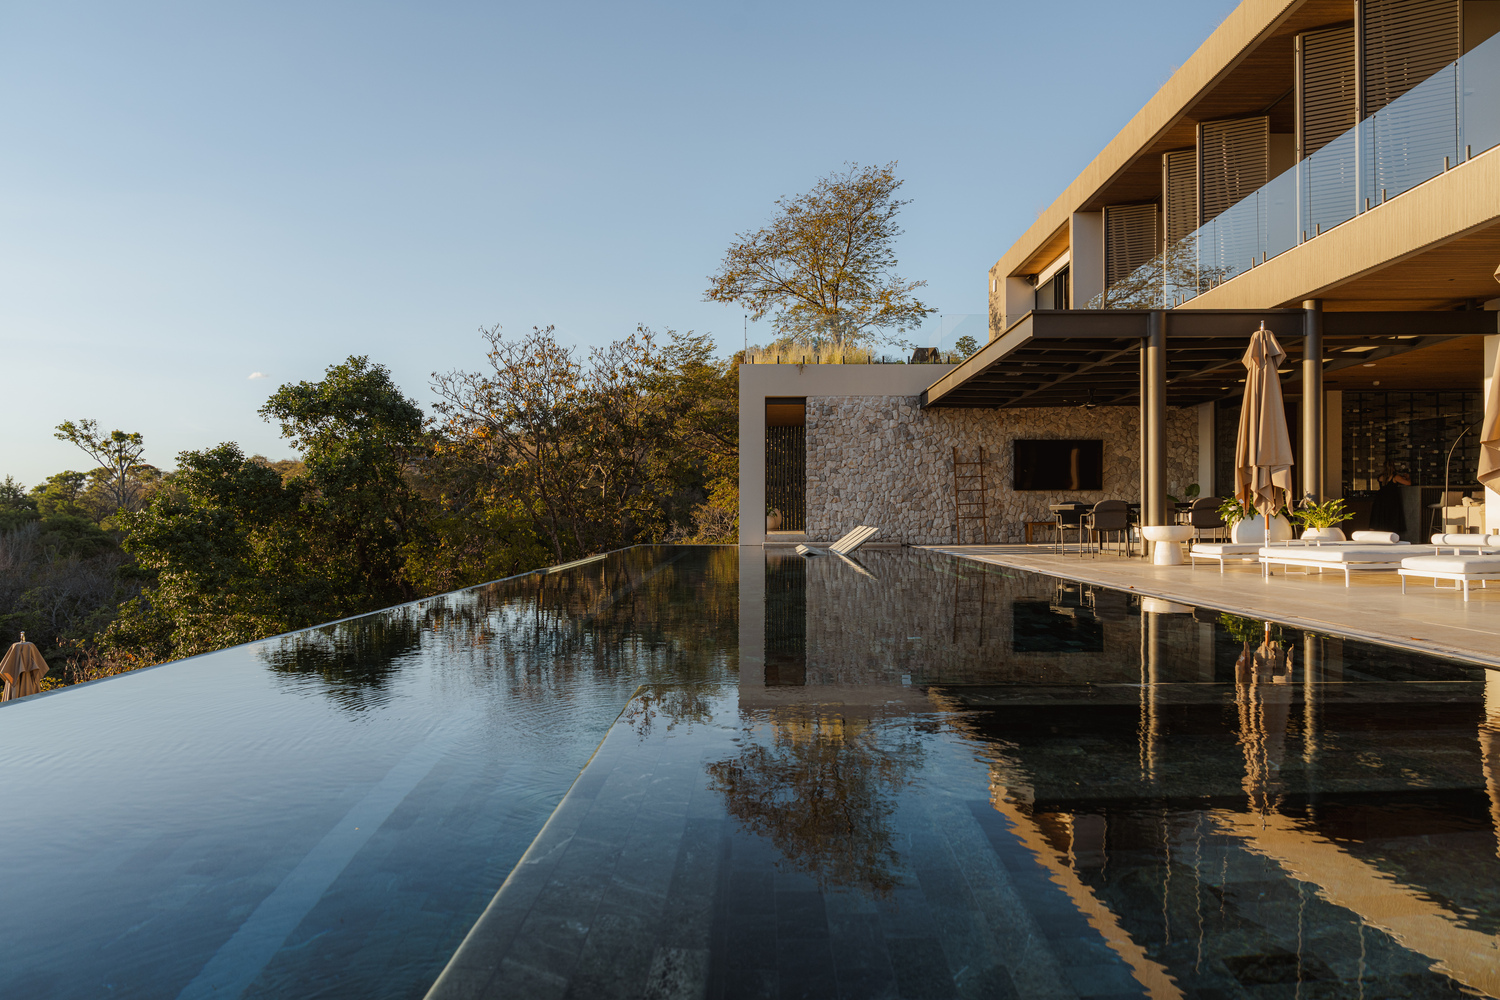
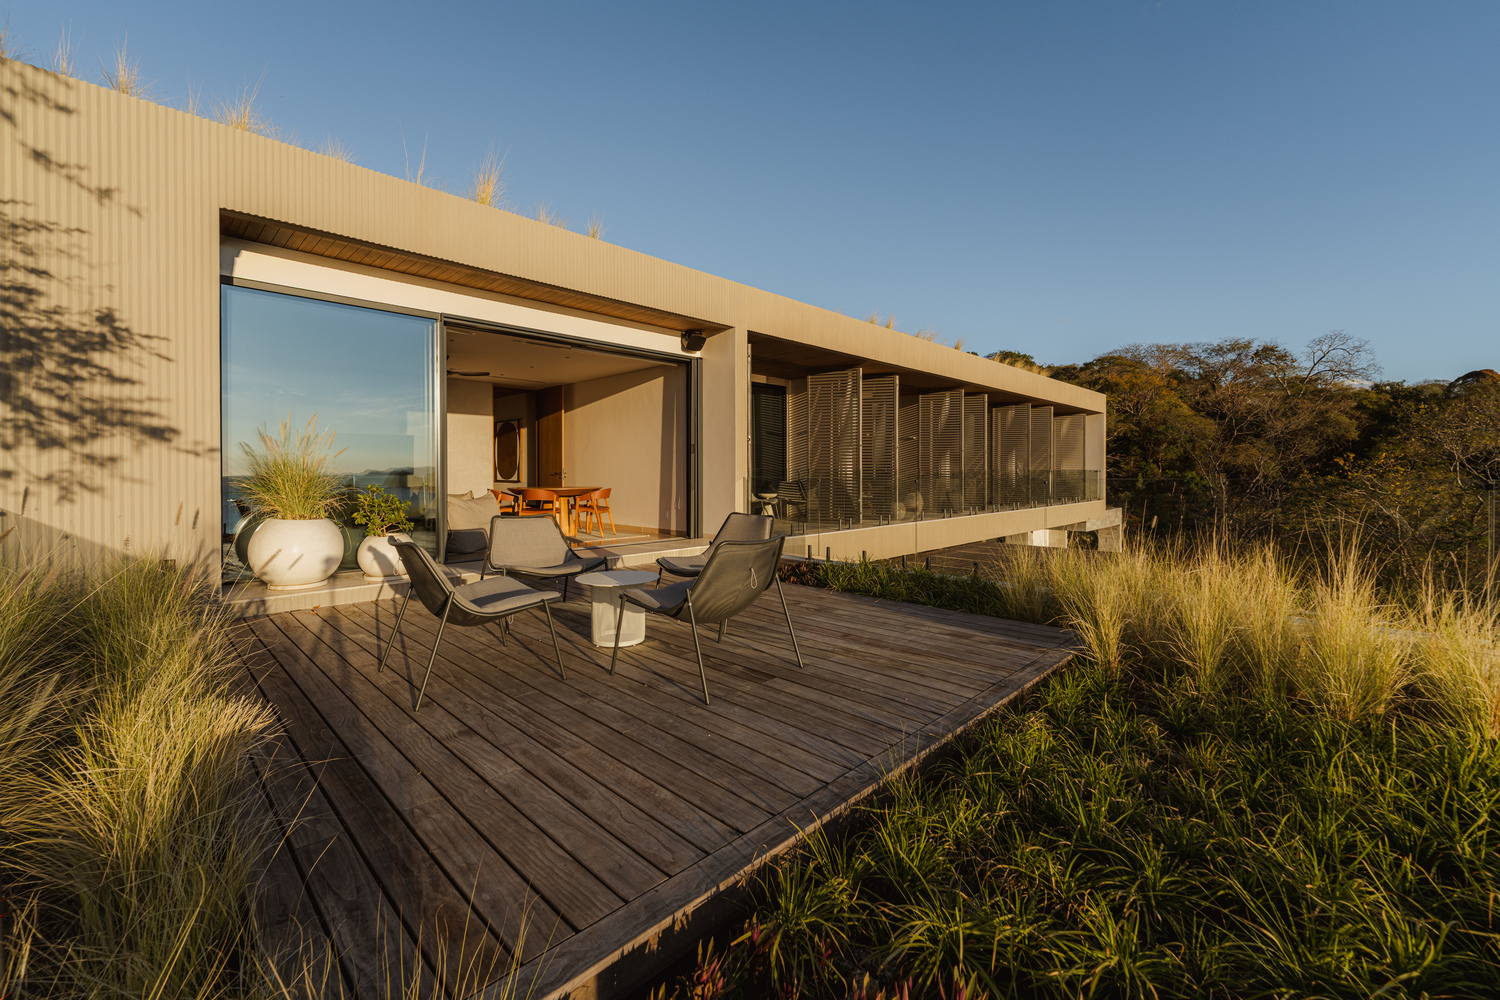
Exposed to strong ocean breezes, saline air, intense sunlight, and distinct wet and dry seasons, the project was conceived not as an object placed on the land, but as a precise modification of the terrain itself.
Instead of claiming the site's highest elevation, the house occupies its center. This strategic decision creates a longer arrival sequence, allowing the landscape to unfold gradually.
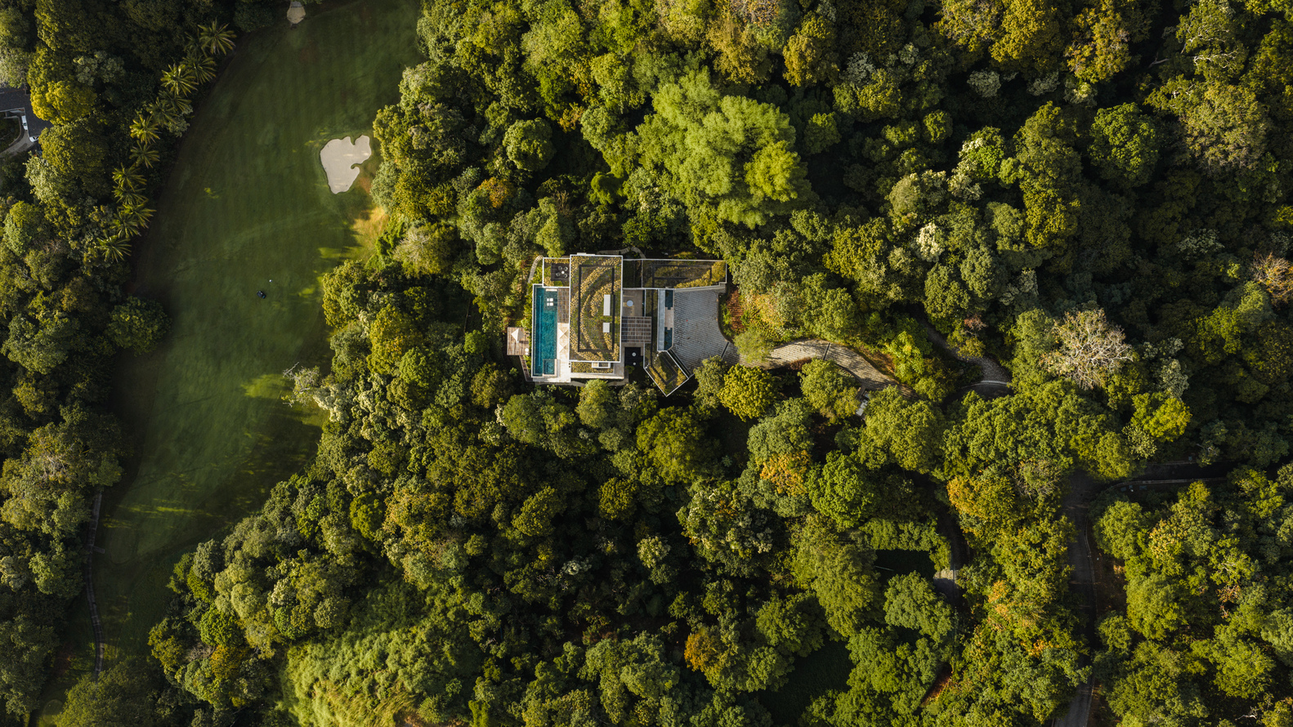
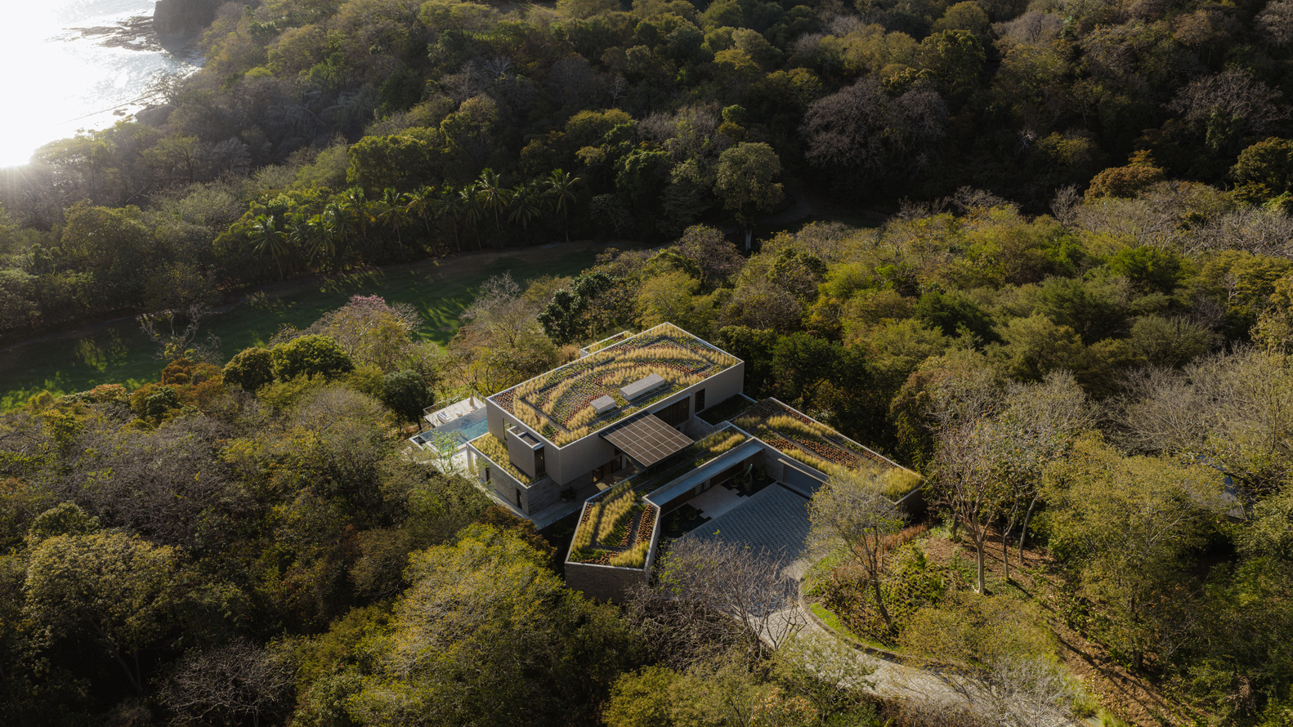
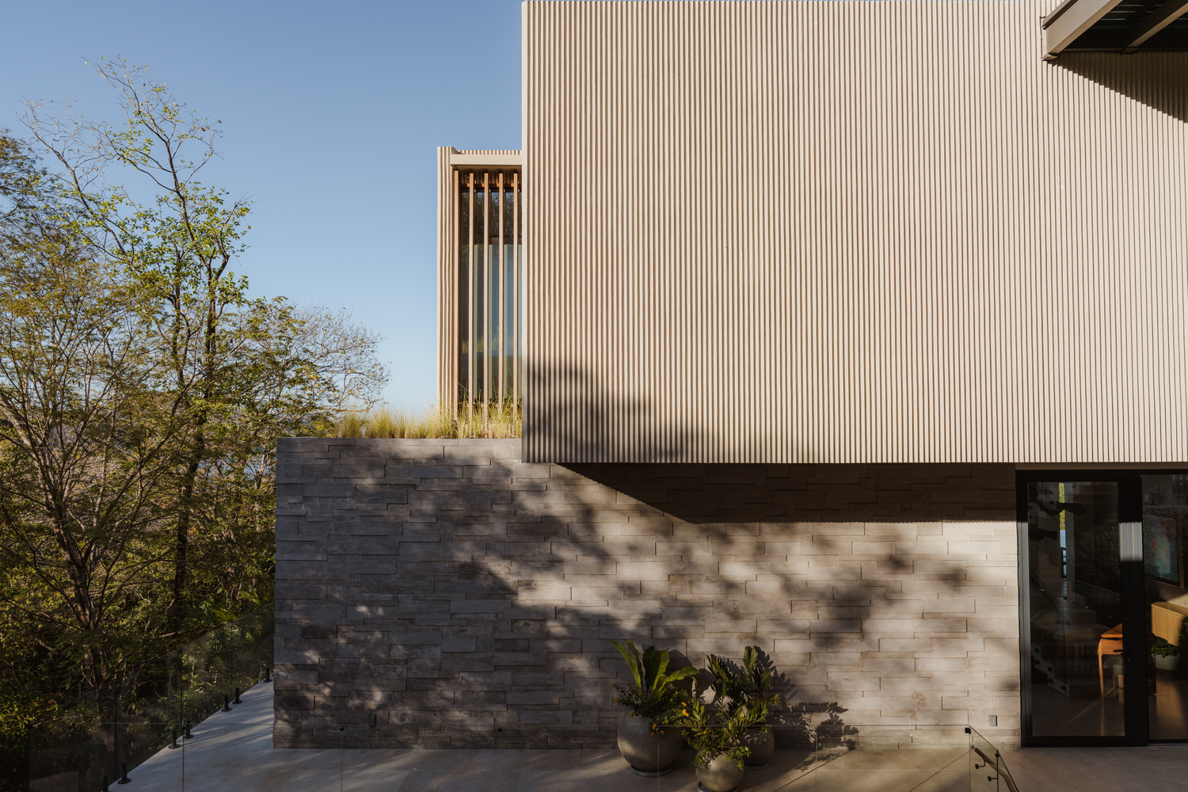
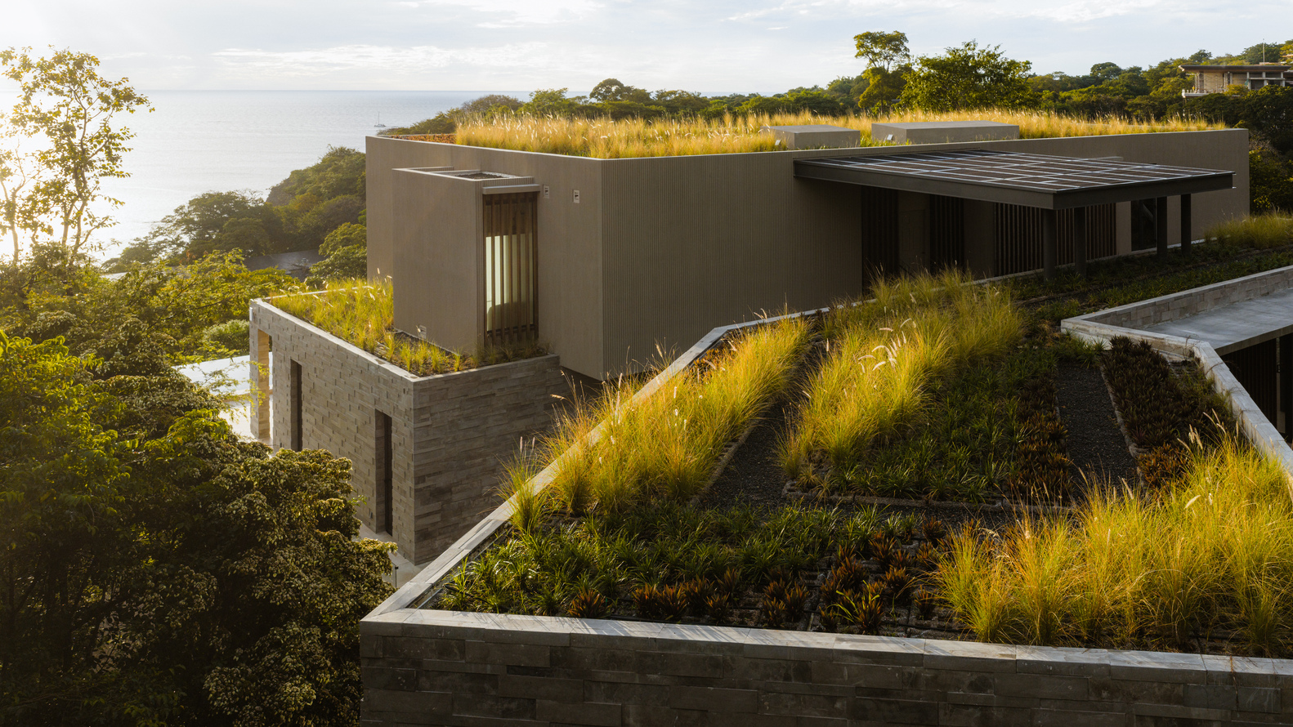
From above, the project presents its "fifth elevation": a continuous green roof that visually extends the surrounding vegetation across the architecture.
Beyond its visual integration, the planted roof improves thermal performance, supports rainwater retention, and reinforces ecological continuity across the hillside.
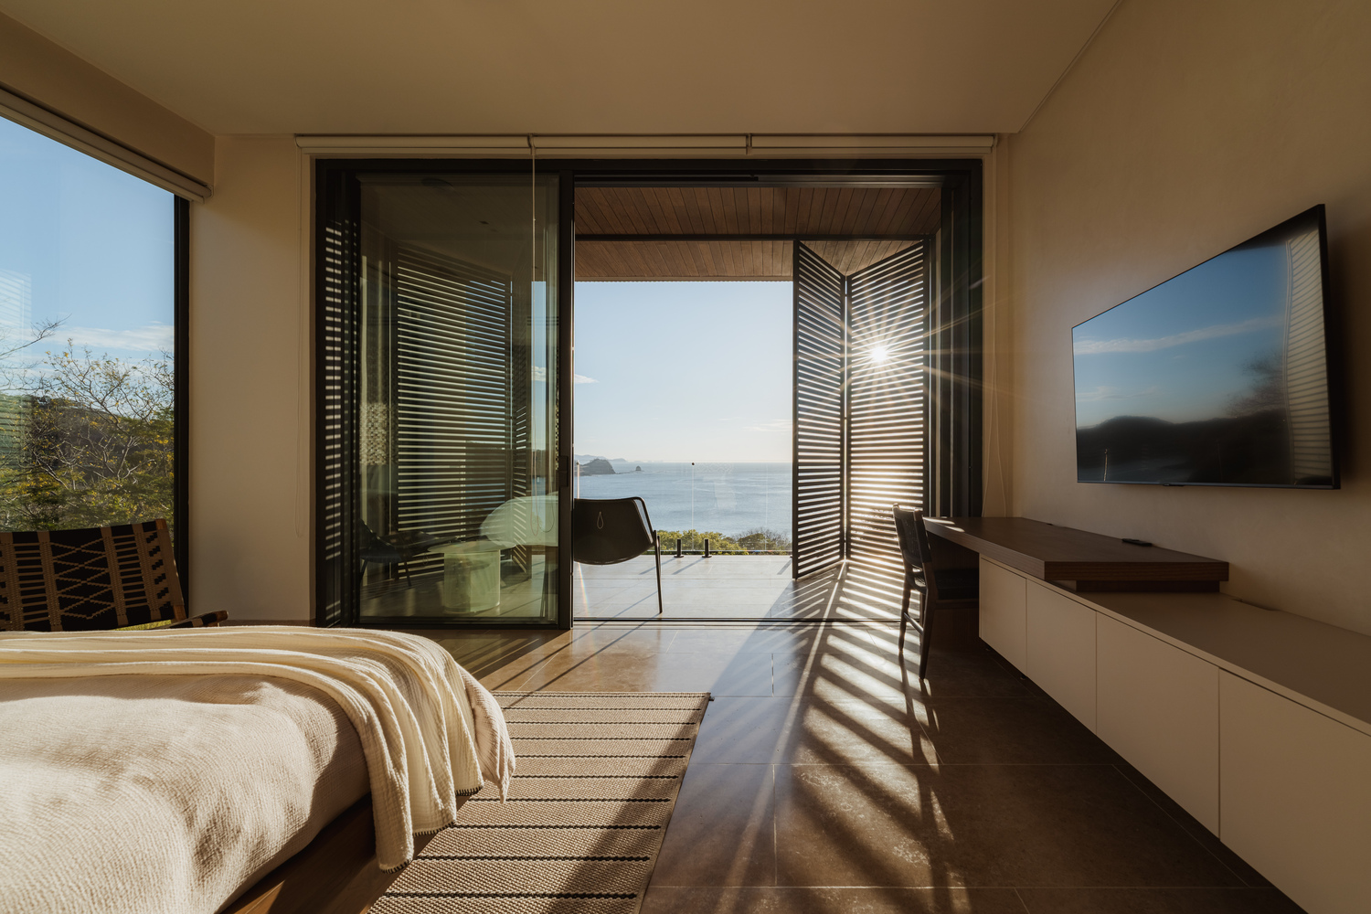
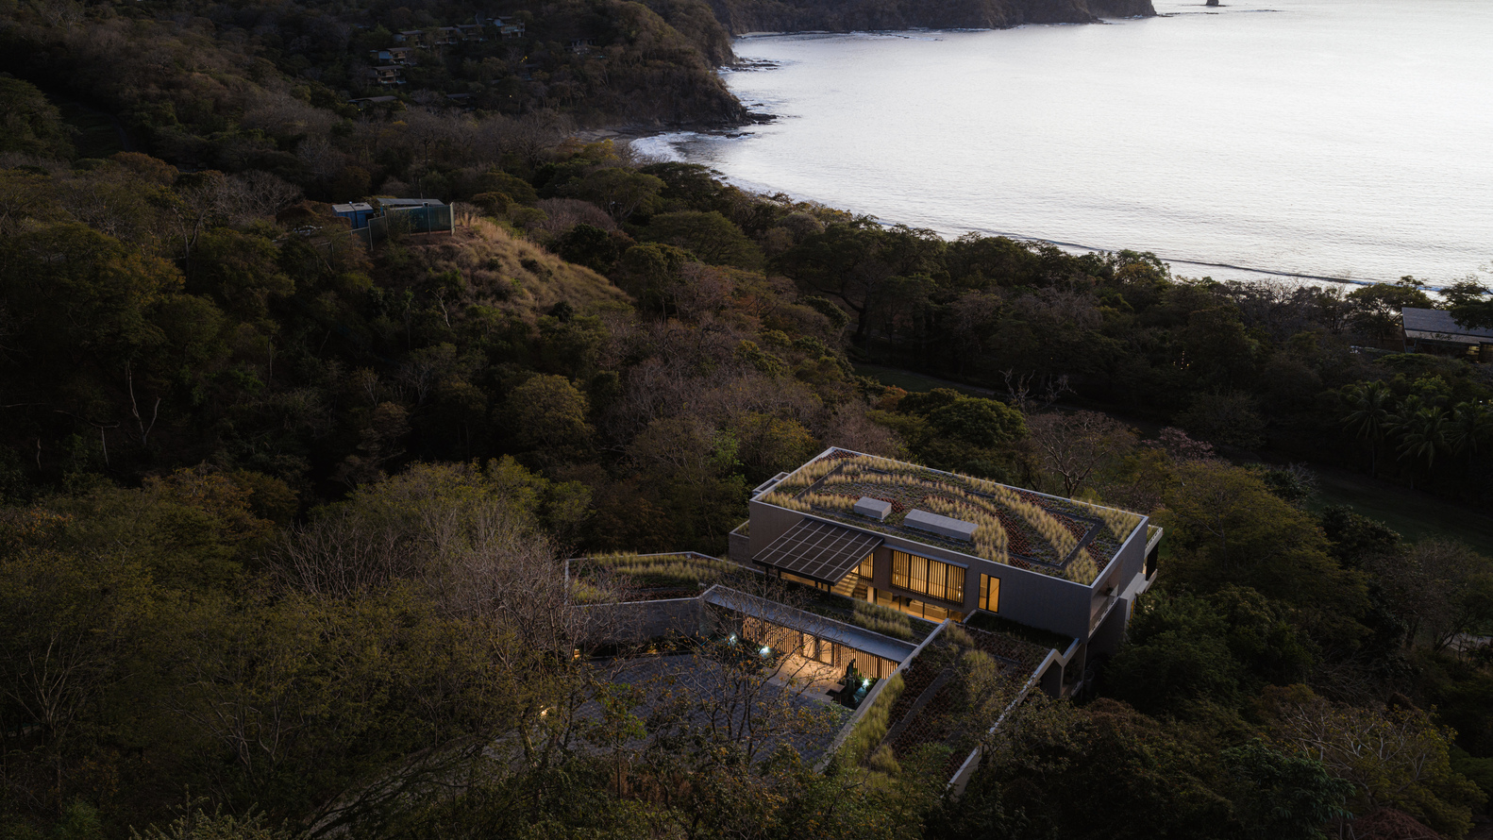
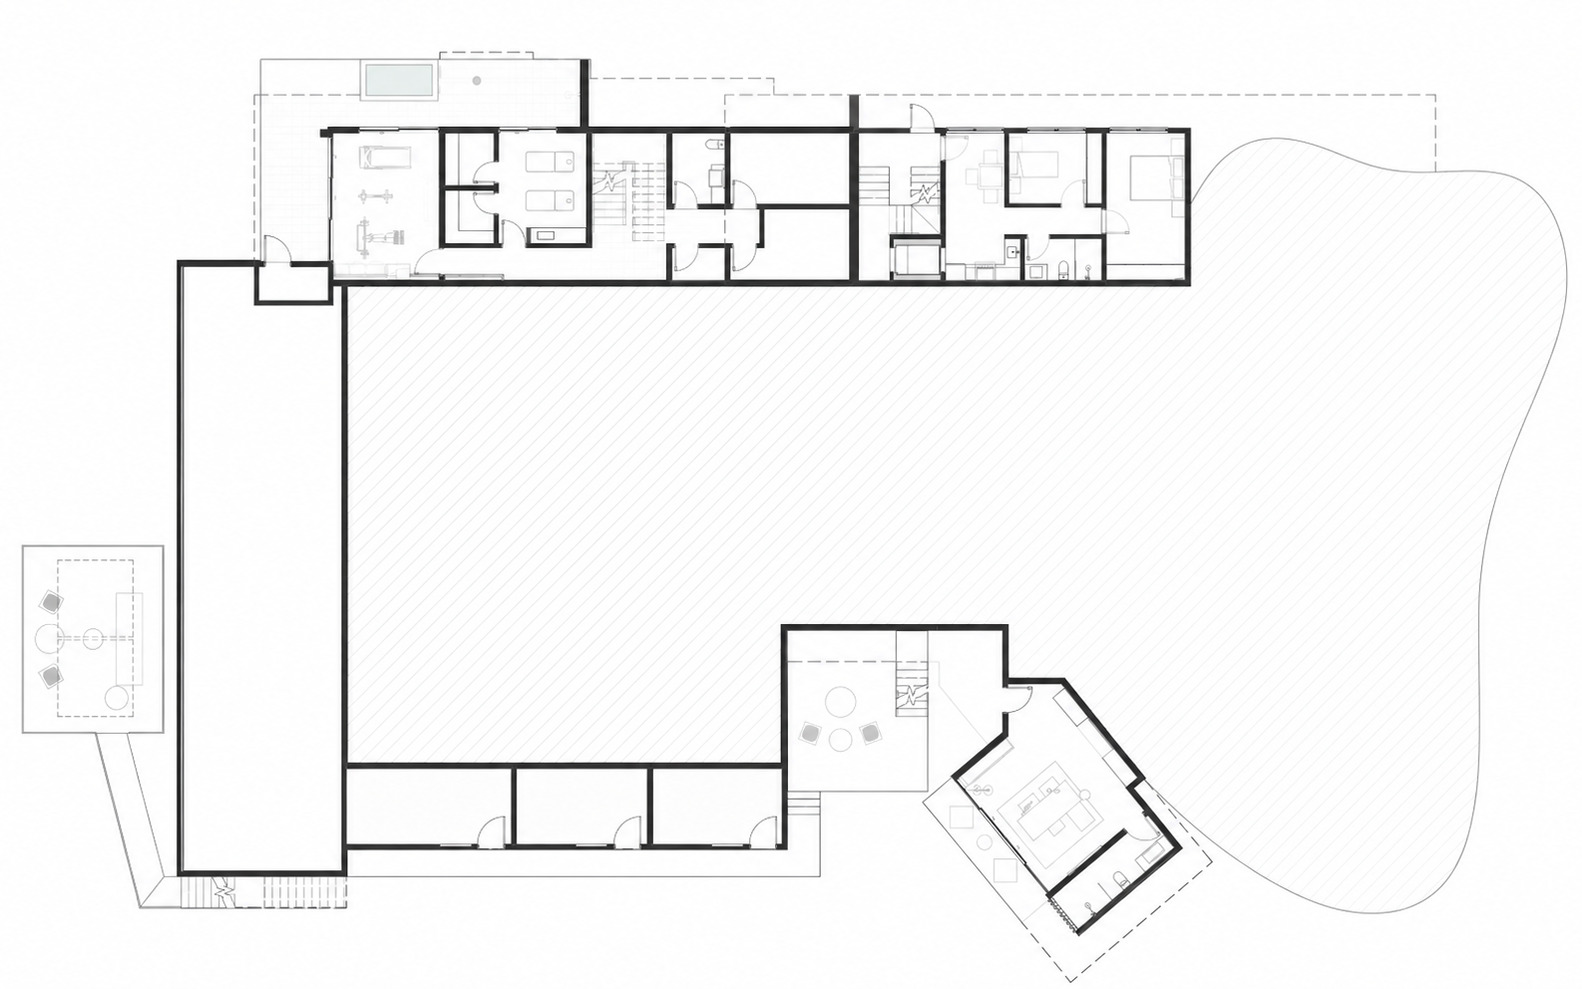
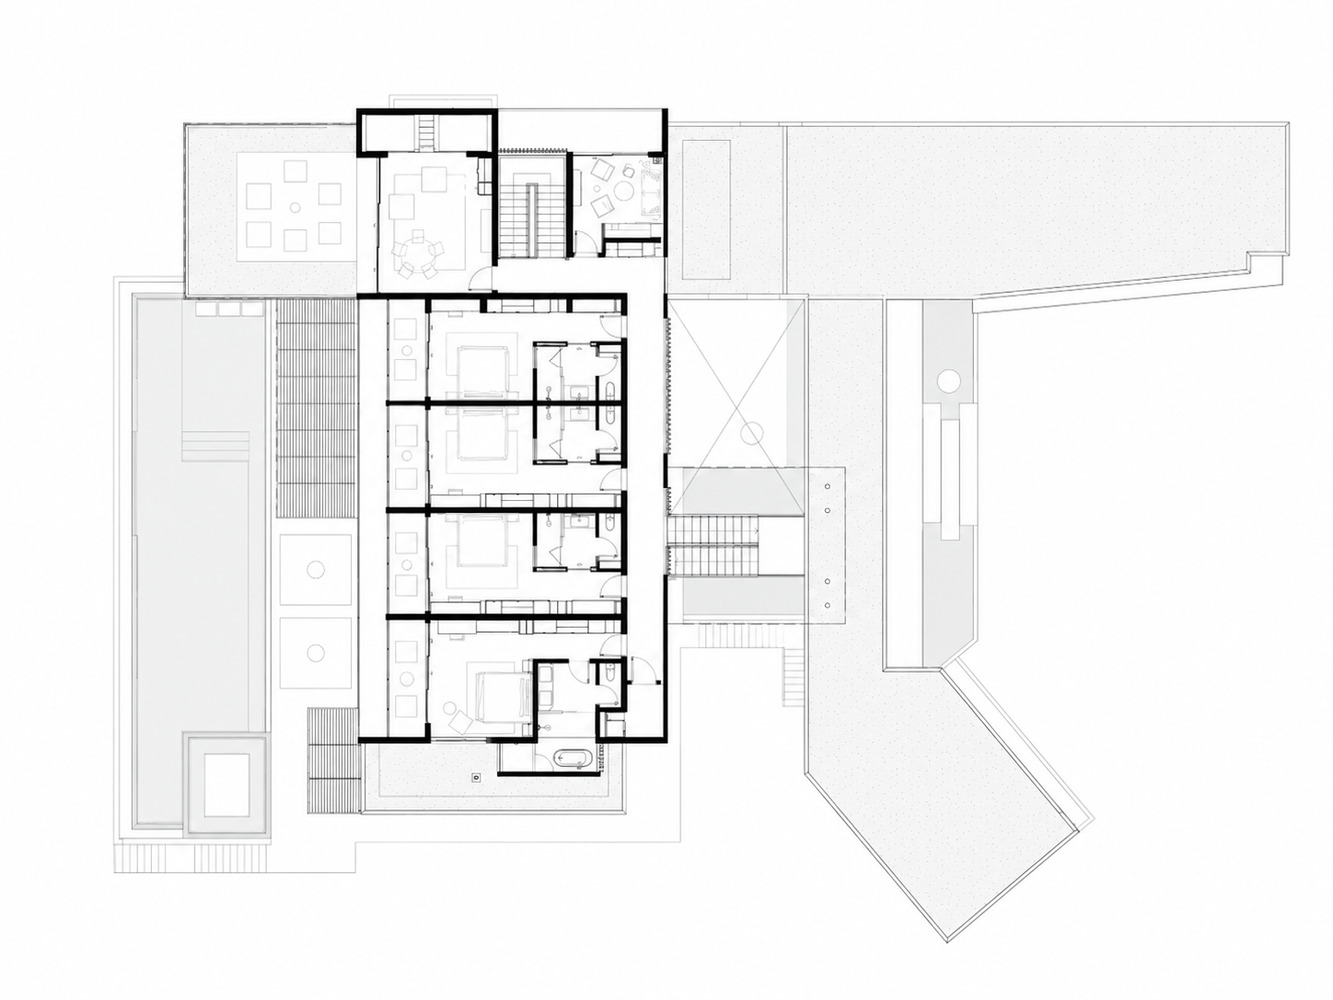
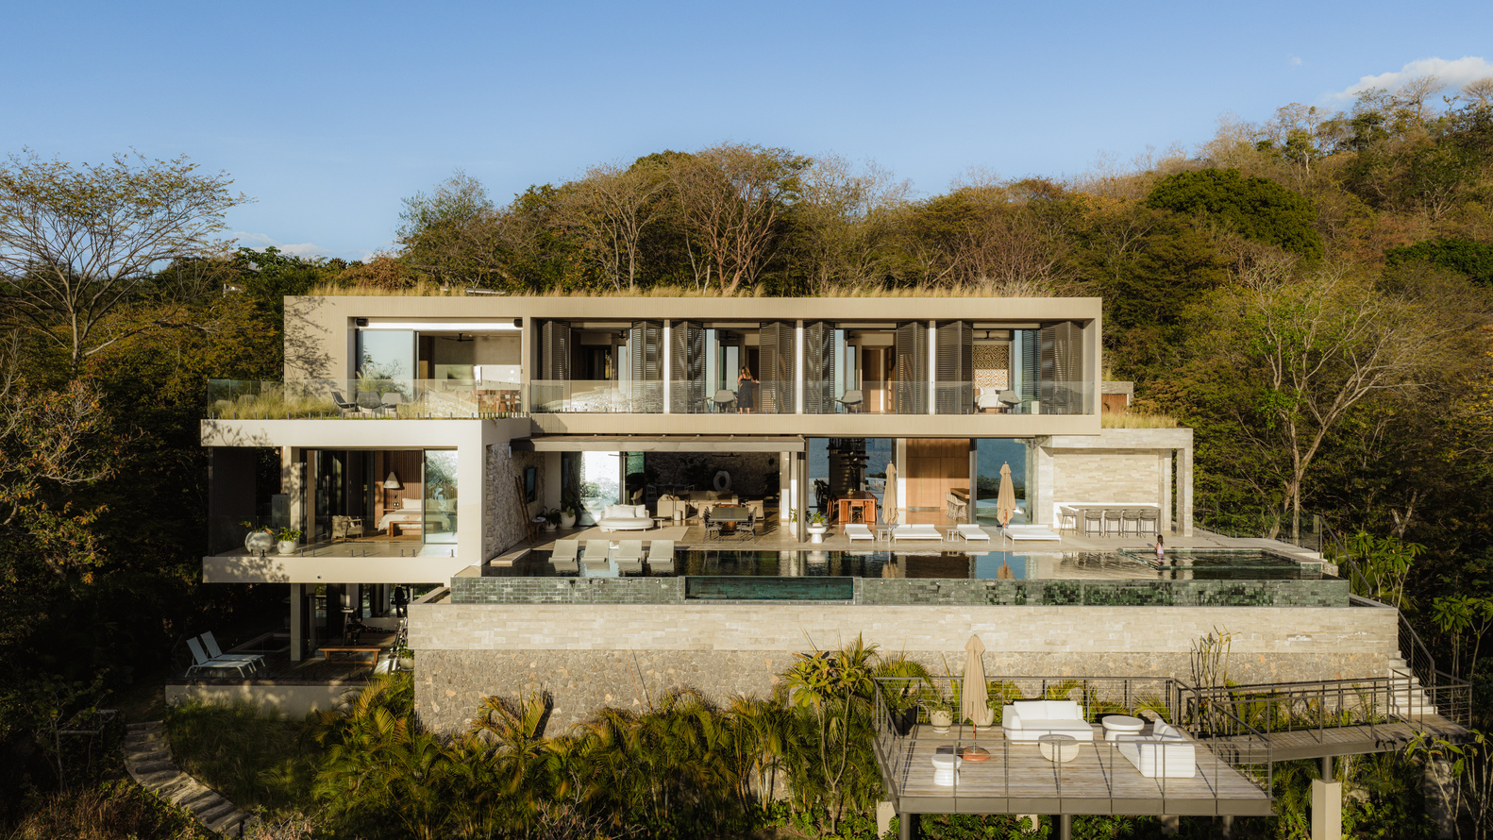
The residence is organized as a series of stepped volumes that follow the natural contours of the site while responding to a strict ten-meter height restriction.
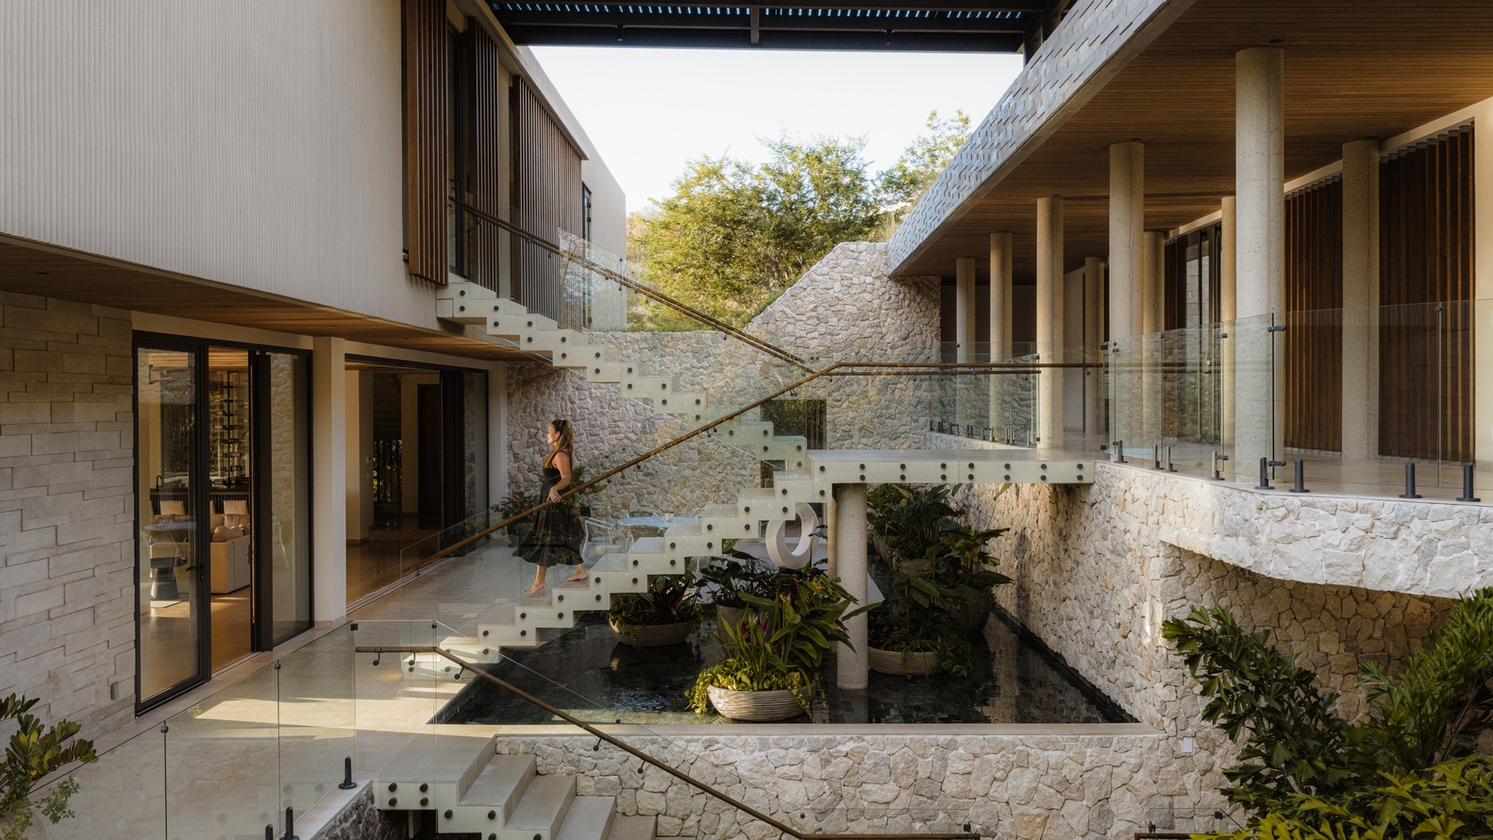
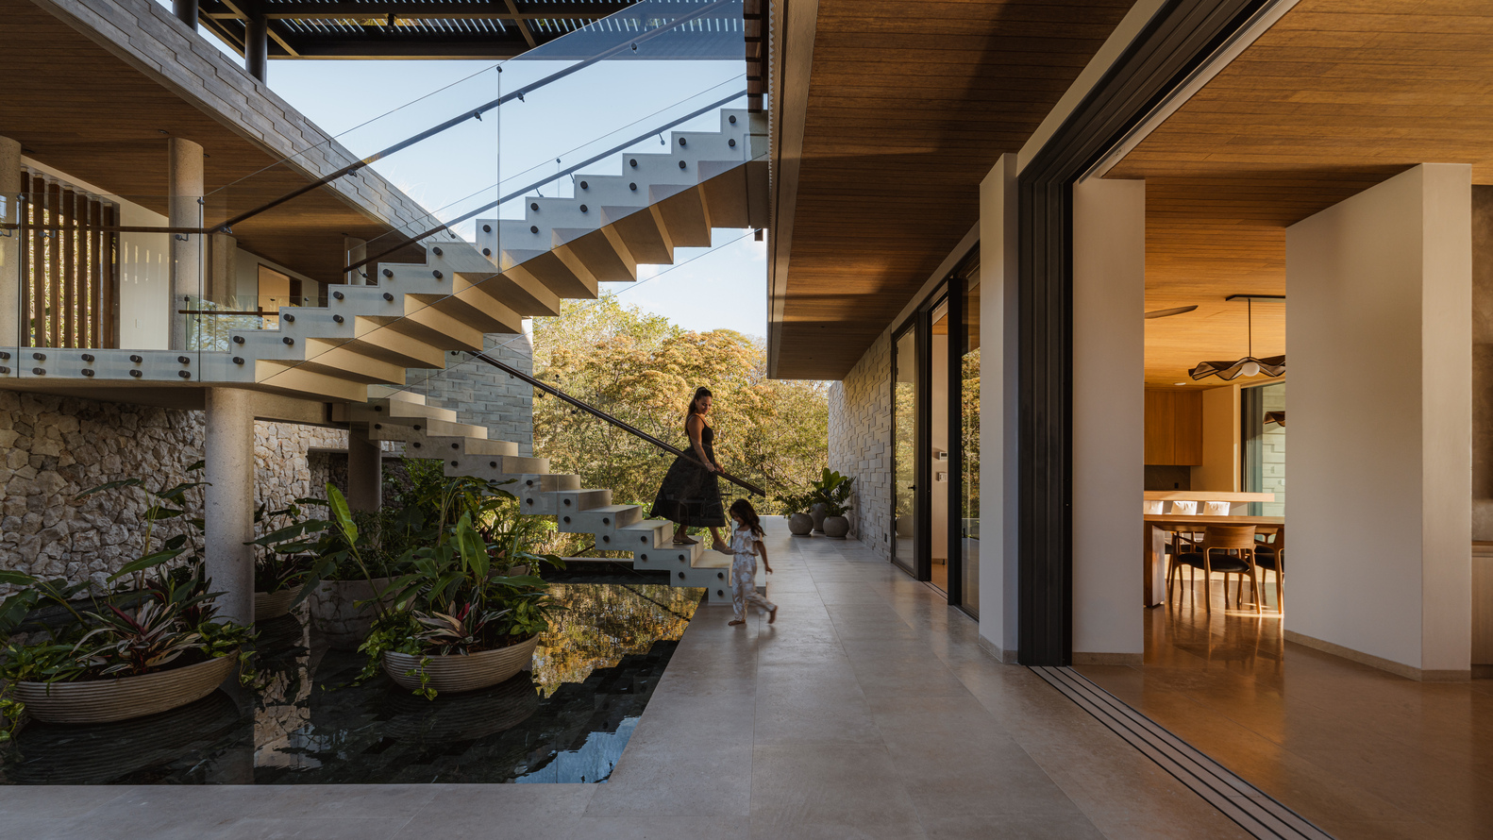
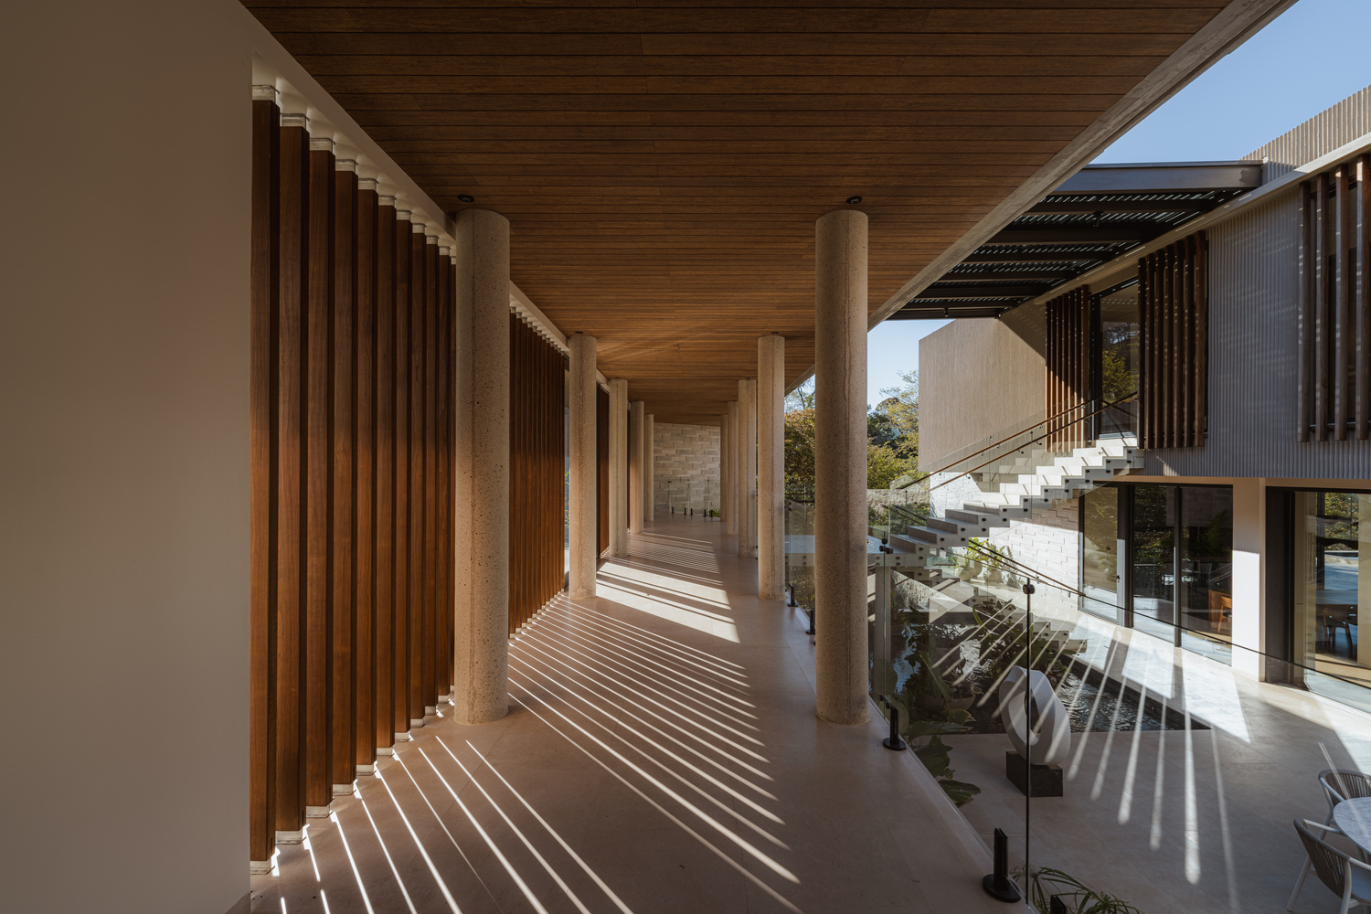
Arrival occurs across stepping stones suspended above a reflecting pool, leading into a gallery-like entrance separated from the main living areas by an internal courtyard. Conceived as a planted cenote, this shaded space provides a calm environmental buffer protected from the harsh western sun.
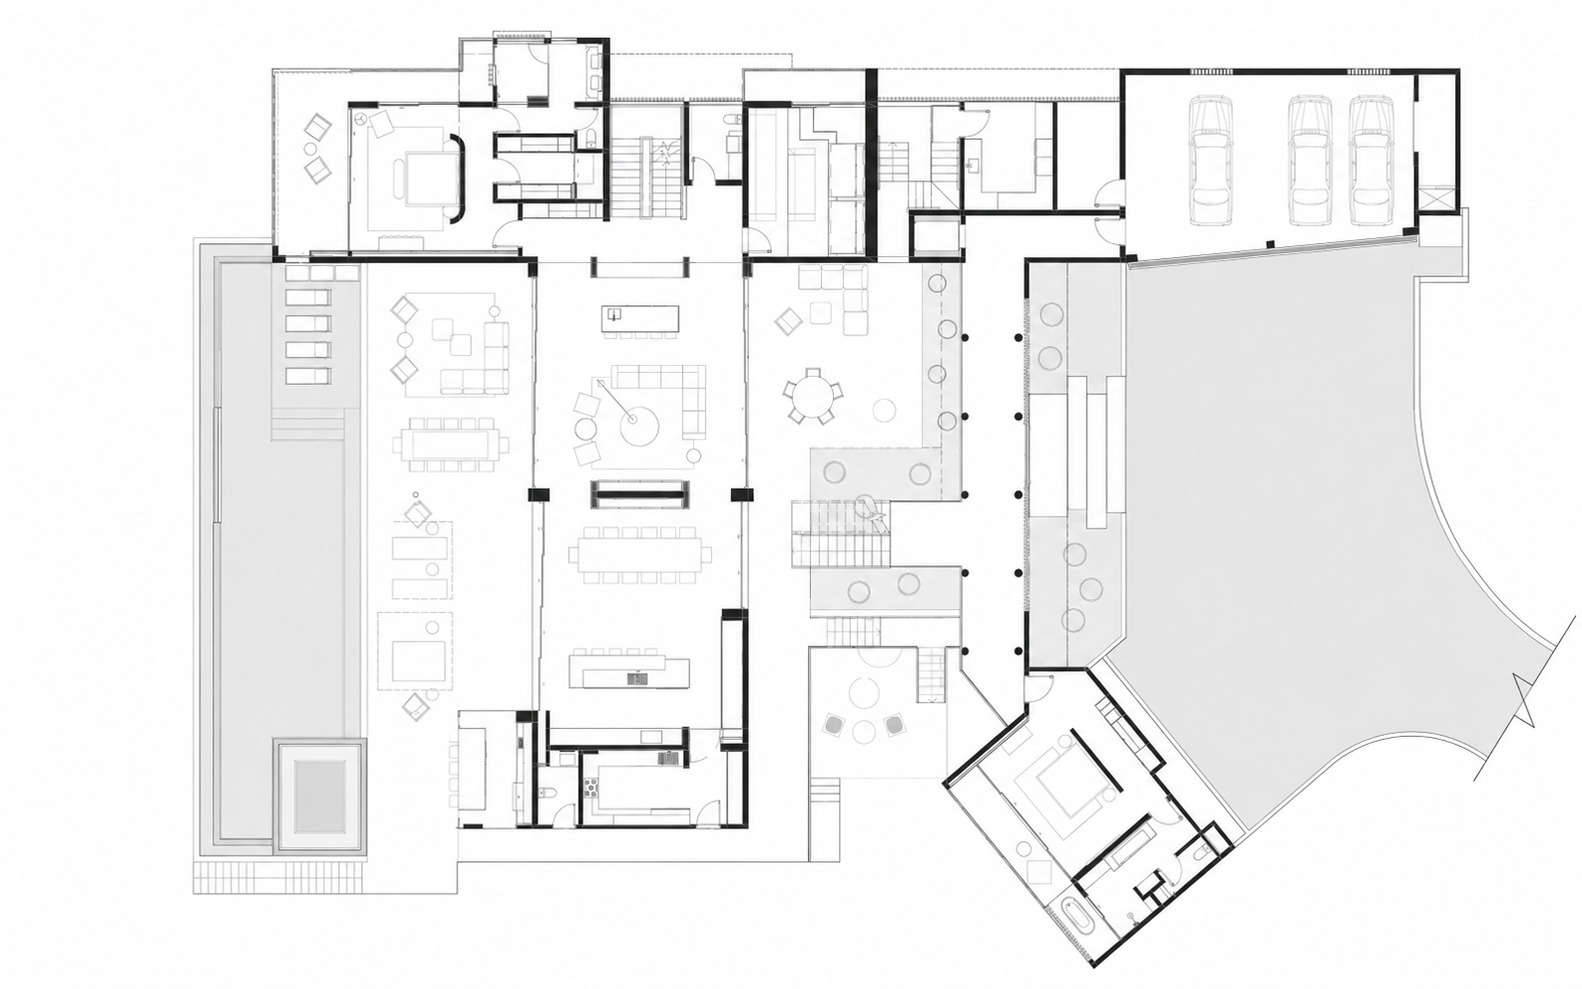
Circulation becomes a key part of the architectural experience. From the entrance level, movement unfolds either half a level down toward the social spaces or half a level up toward the private bedroom wing.
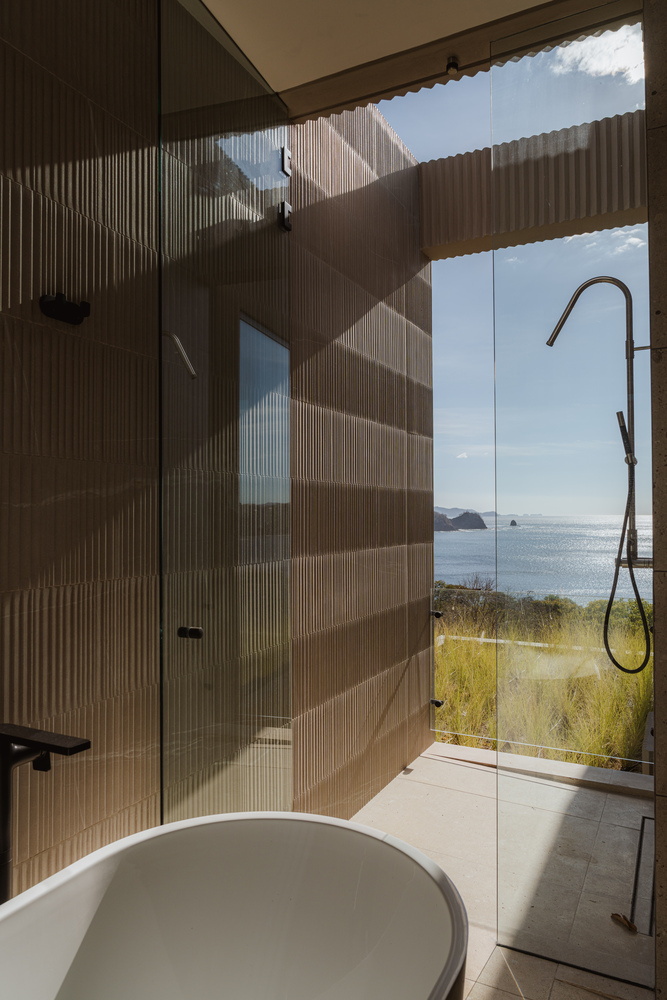
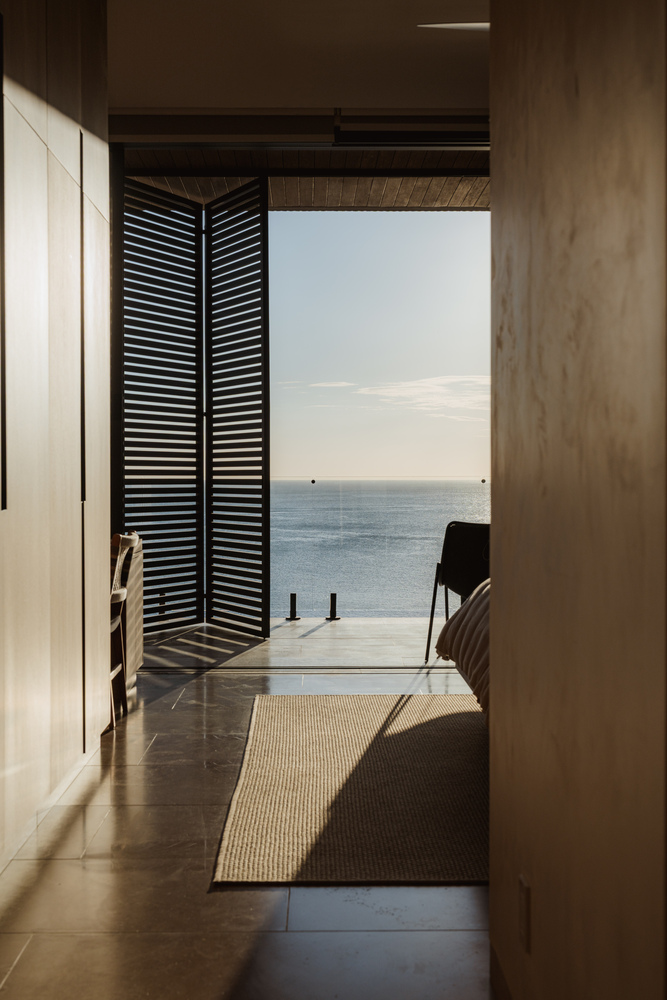
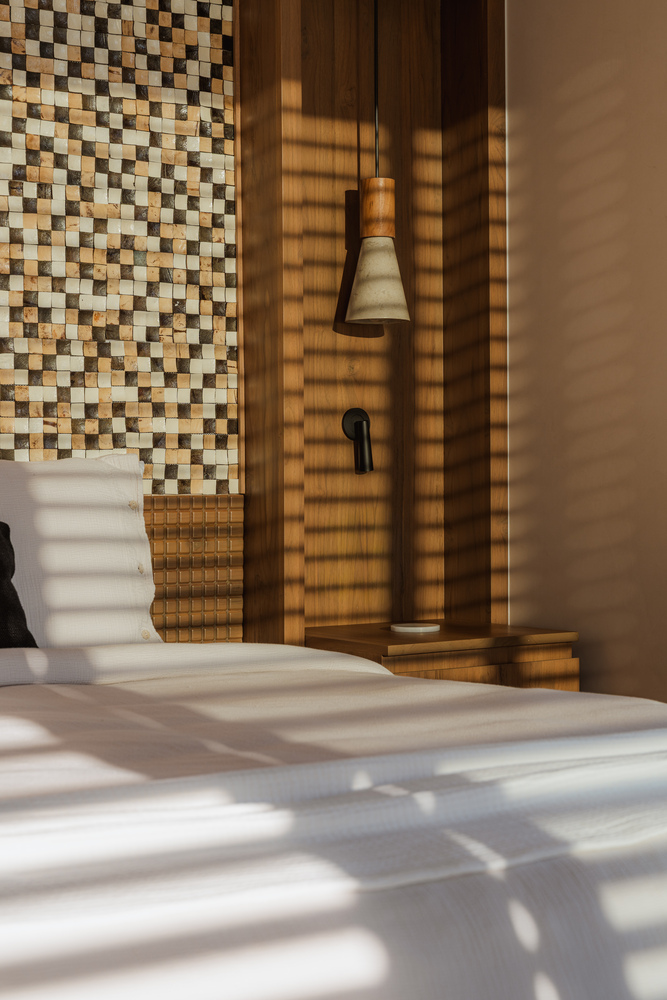
This split-level organization supports the project's central idea: the ocean is present upon arrival, but the full horizon gradually reveals itself through movement.
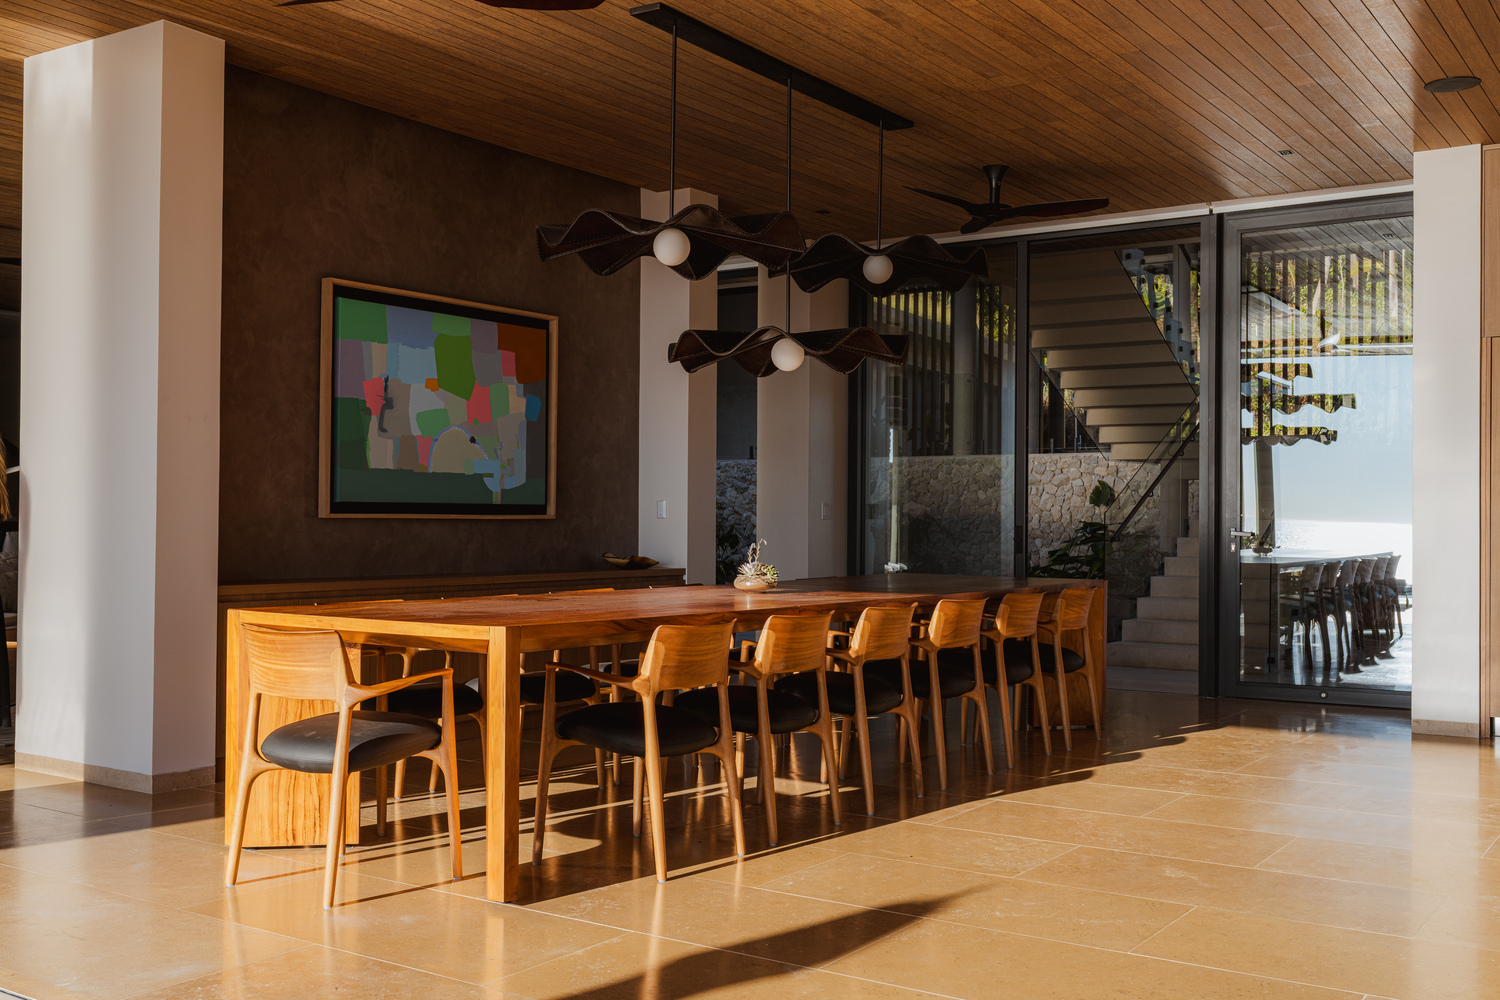
At the heart of the residence, a single expansive living level dissolves the boundary between indoors and outdoors.
Fully retractable glazed openings allow the kitchen, dining, and living areas to connect seamlessly between two climatic conditions: an ocean-facing terrace anchored by a 20-meter infinity pool and a protected courtyard garden.
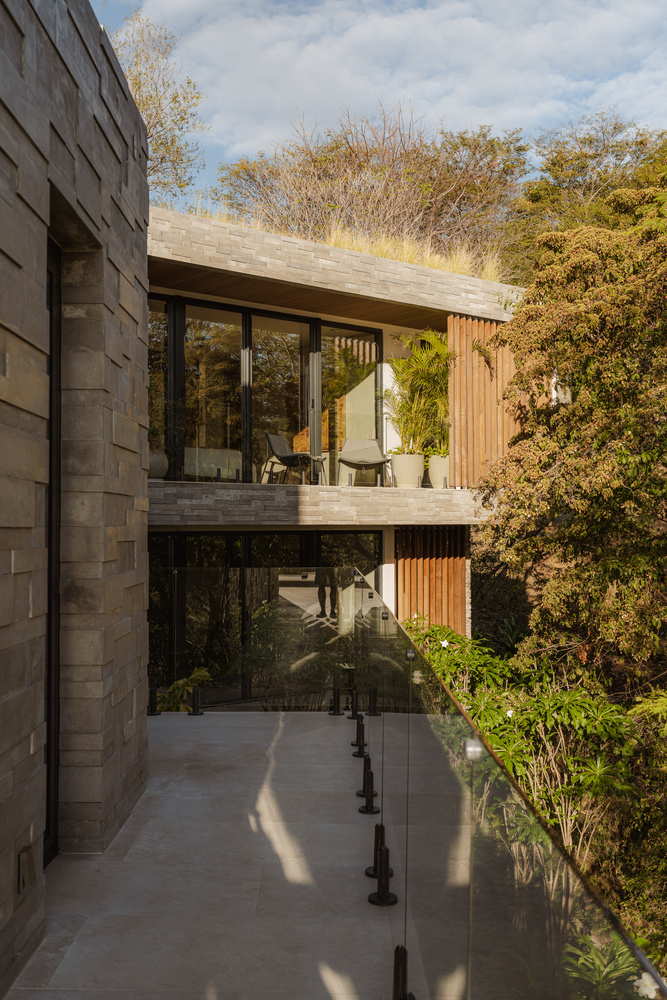
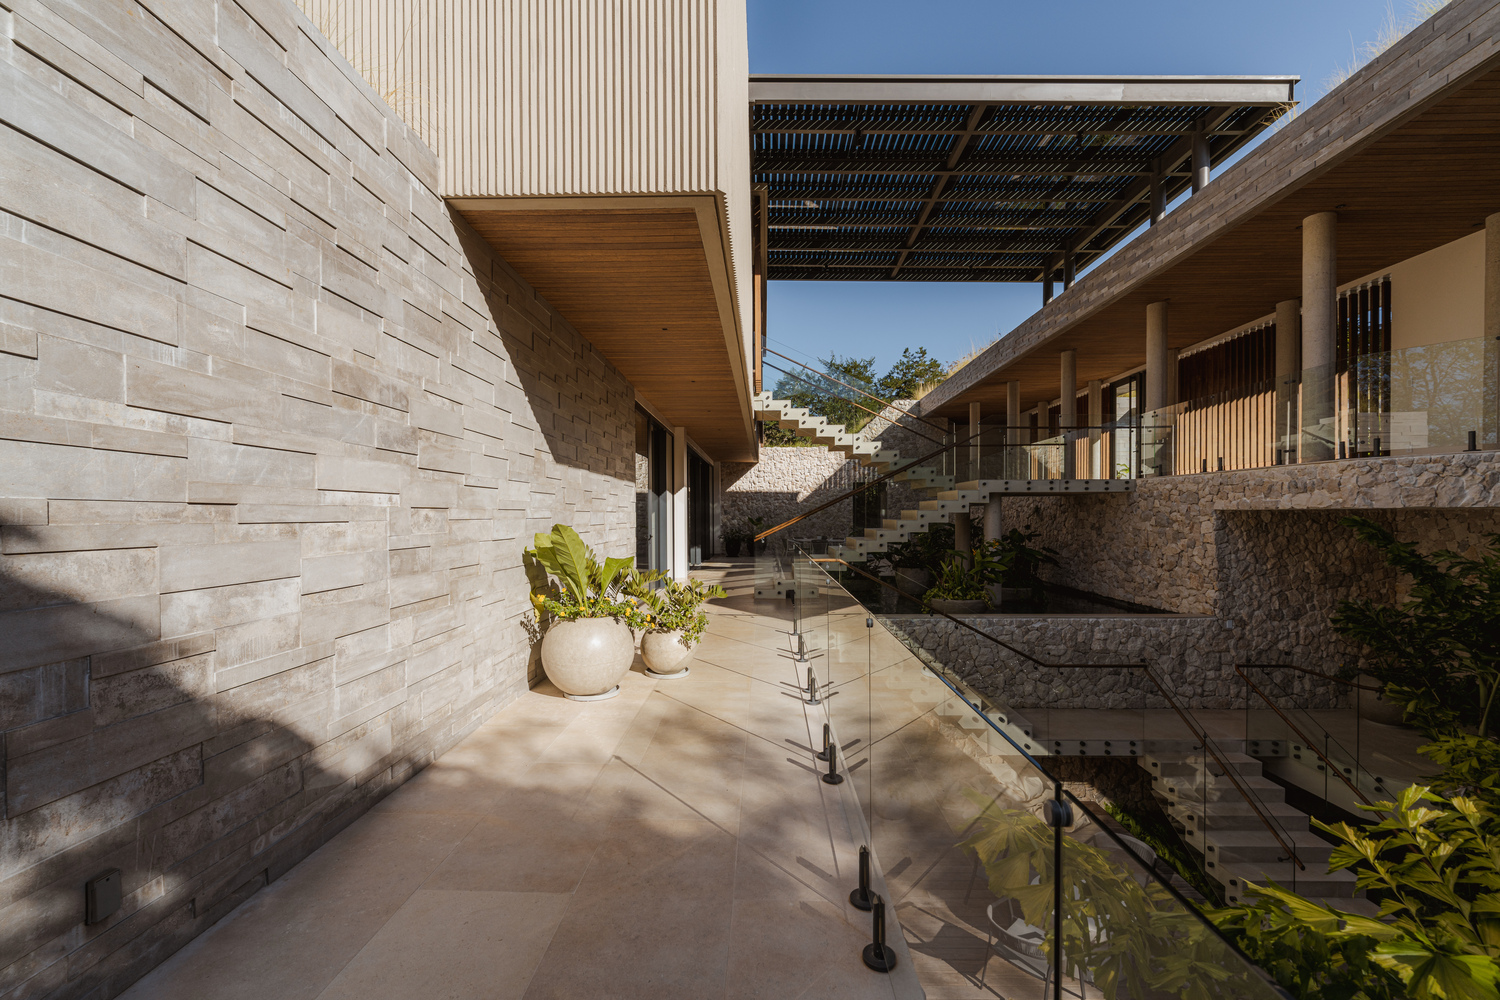
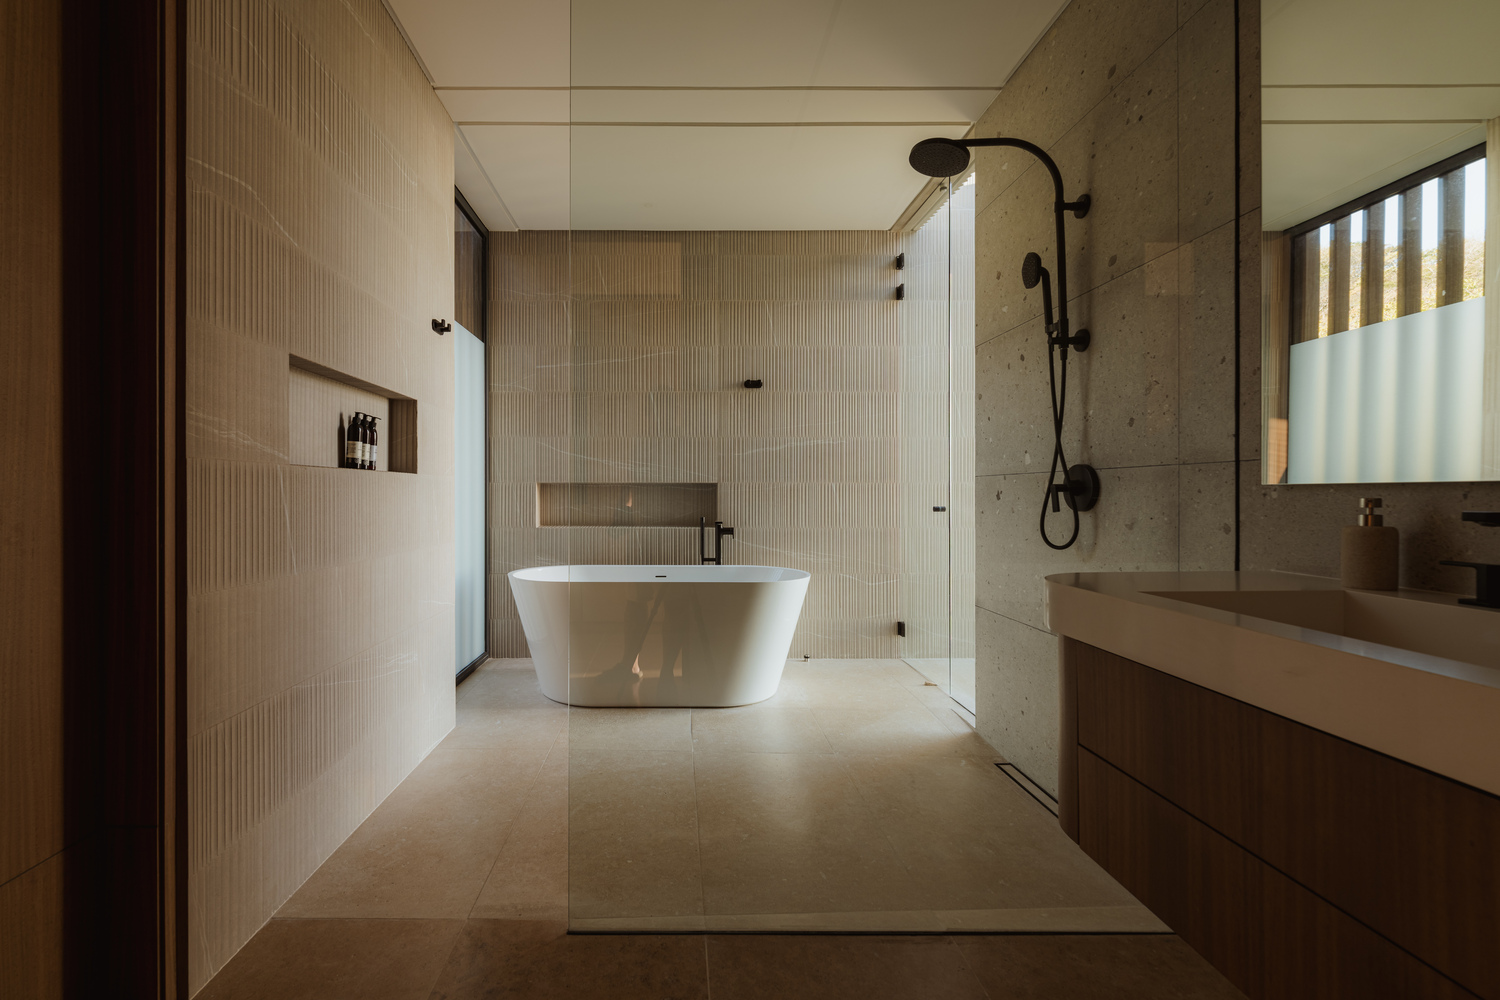
Material selection was guided by durability, climatic performance, and graceful aging. Local Guanacaste stone, raked concrete, and Kebony timber louvers form the exterior envelope, while Sinai Pearl limestone flooring provides continuity throughout the interior spaces.
Interior design and art curation were developed as an extension of the architectural concept.
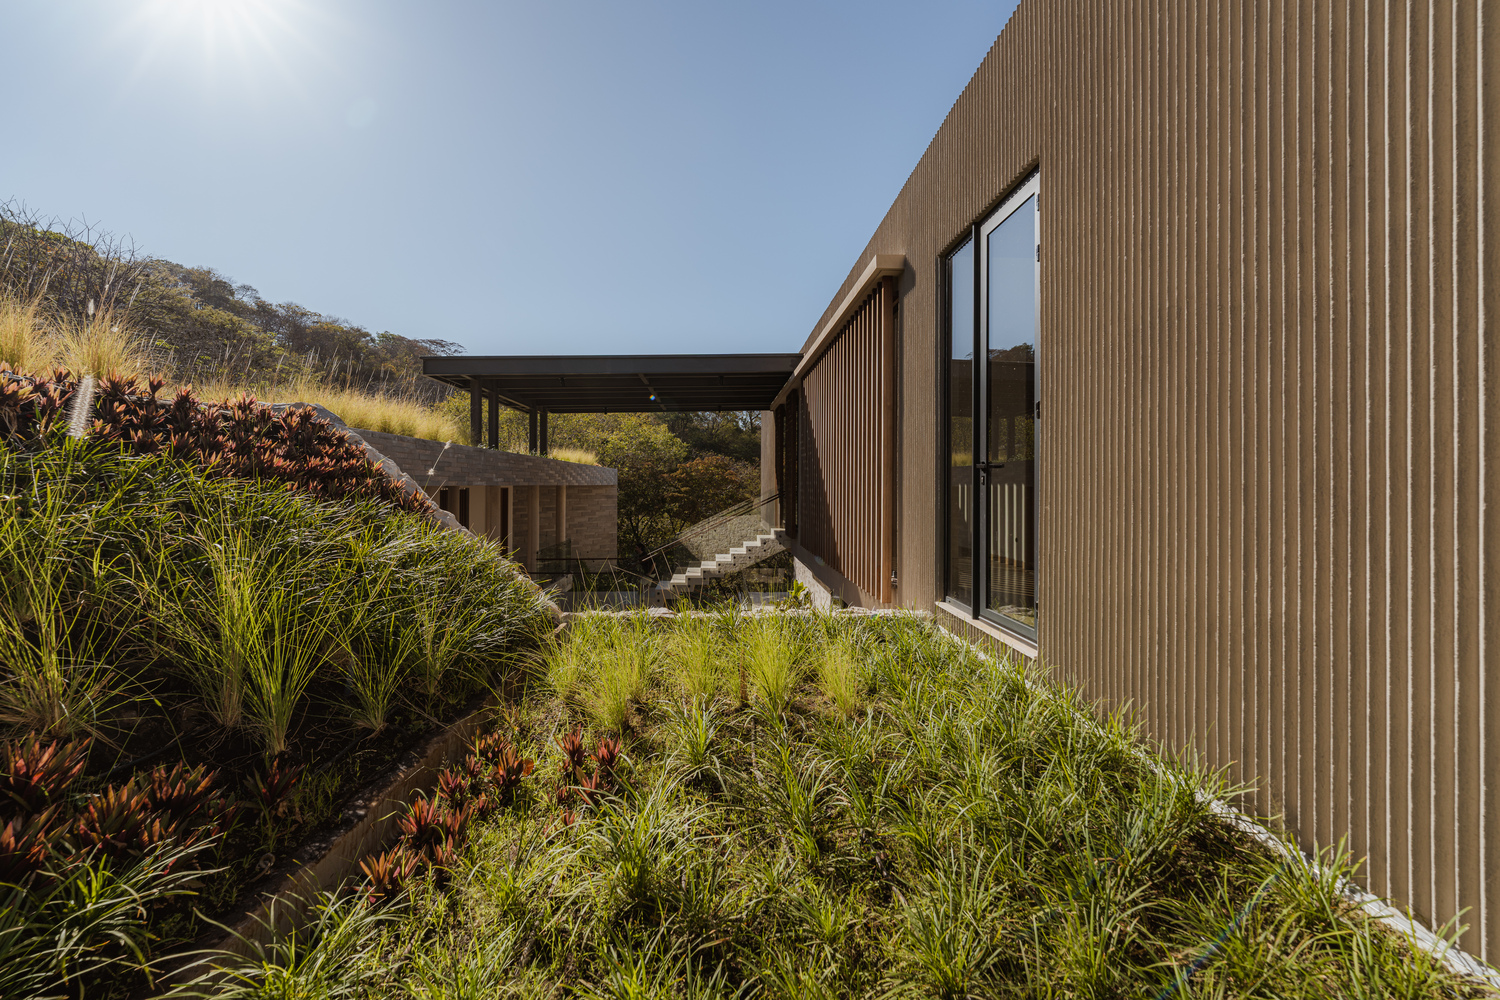
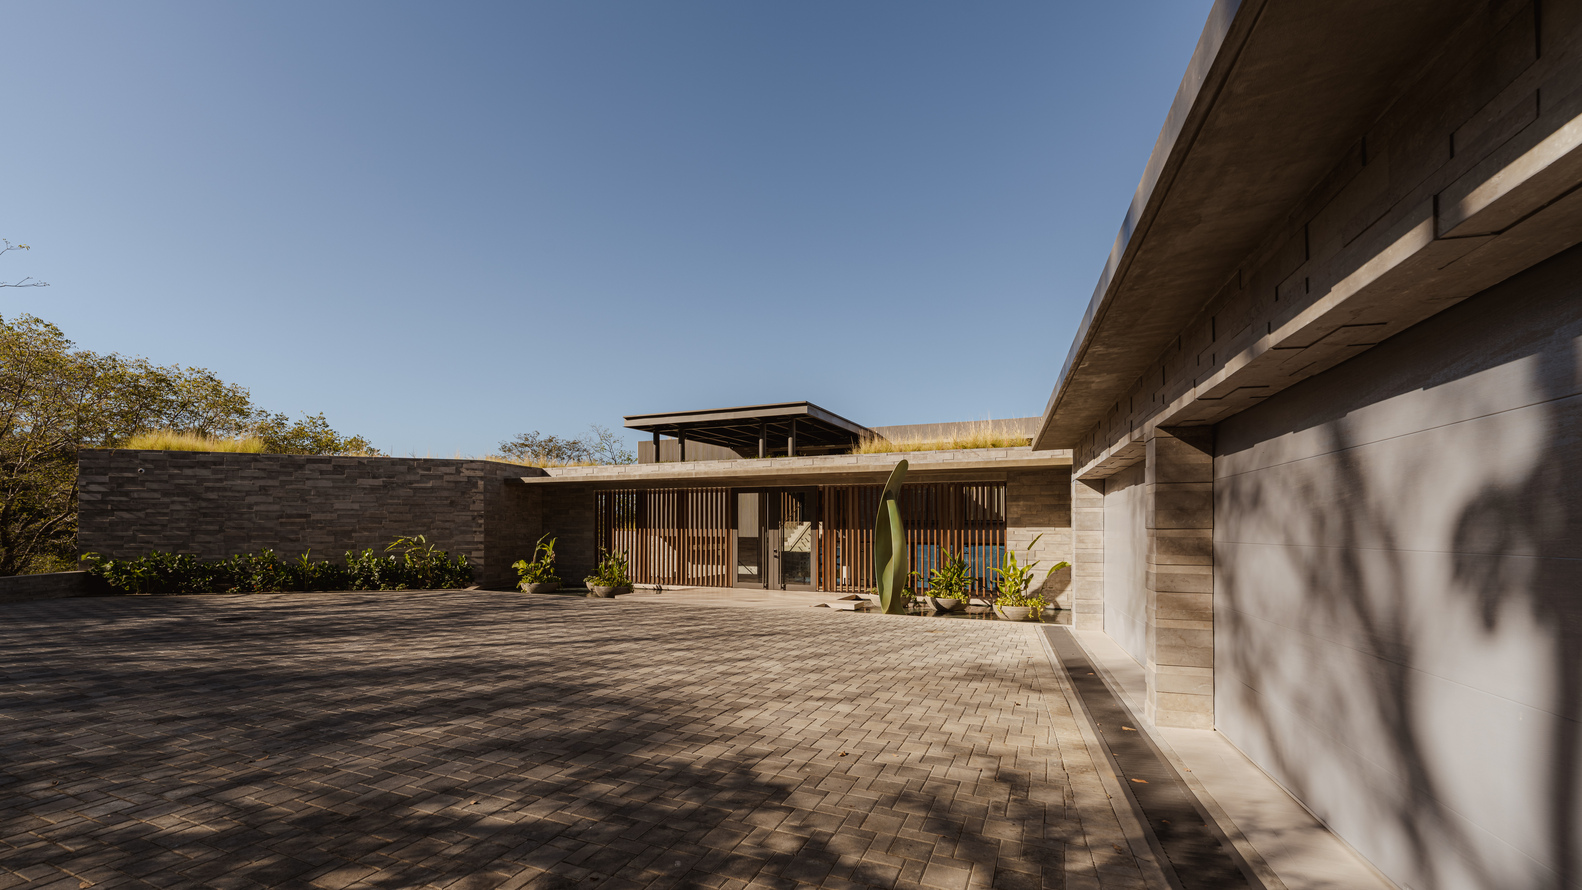
Site-specific works by Francesco Bracci and Ingrid Rudelman are integrated into the spatial sequence, strengthening the dialogue between architecture, landscape, and art.
Through passive environmental strategies, careful integration with the terrain, and an emphasis on experience over object-making, Casa Continuum becomes more than a residence.
It serves as a framework for inhabiting the Costa Rican landscape, allowing architecture and nature to exist as a continuous whole.