Fantastic Frank Stockholm Showroom
FANTASTIC FRANK STOCKHOLM SHOWROOM
ASKA
ARCHITECTS
ASKA
LEAD ARCHITECTS
Polina Sandström
DESIGN TEAM
William Wikström
PHOTOGRAPHS
Mikael Lundblad
AREA
160 m²
YEAR
2026
LOCATION
Sweden
CATEGORY
Showroom, Interior Design›
English description provided by the architects.
Architecture practice ASKA unveils a new showroom for real estate agency Fantastic Frank in Stockholm, following its visual identity update.
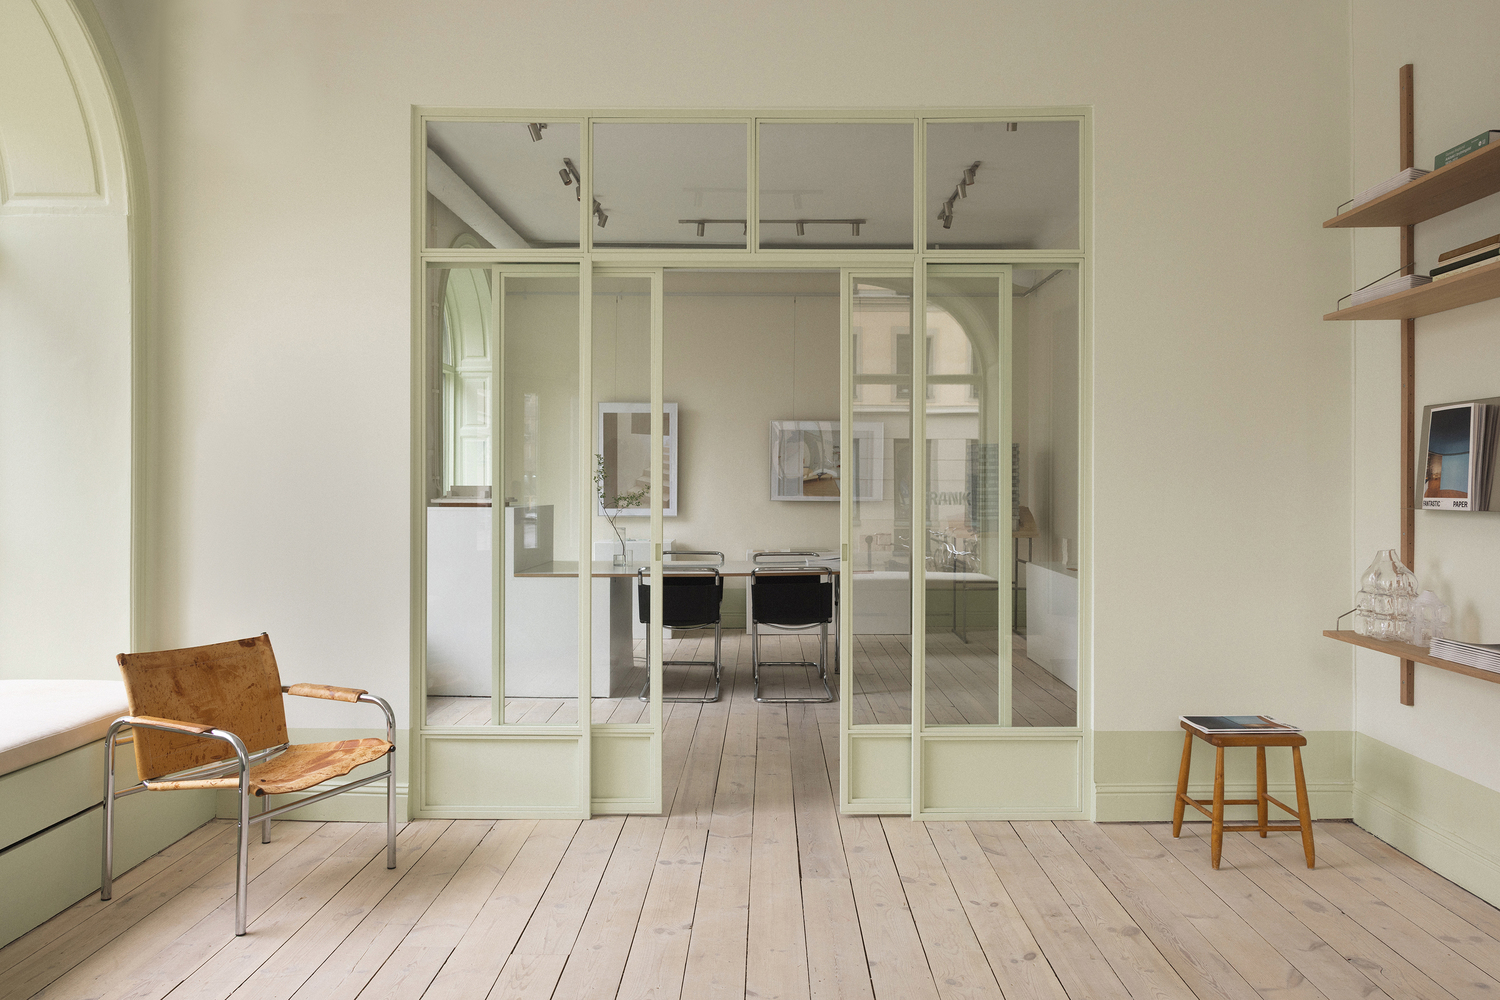
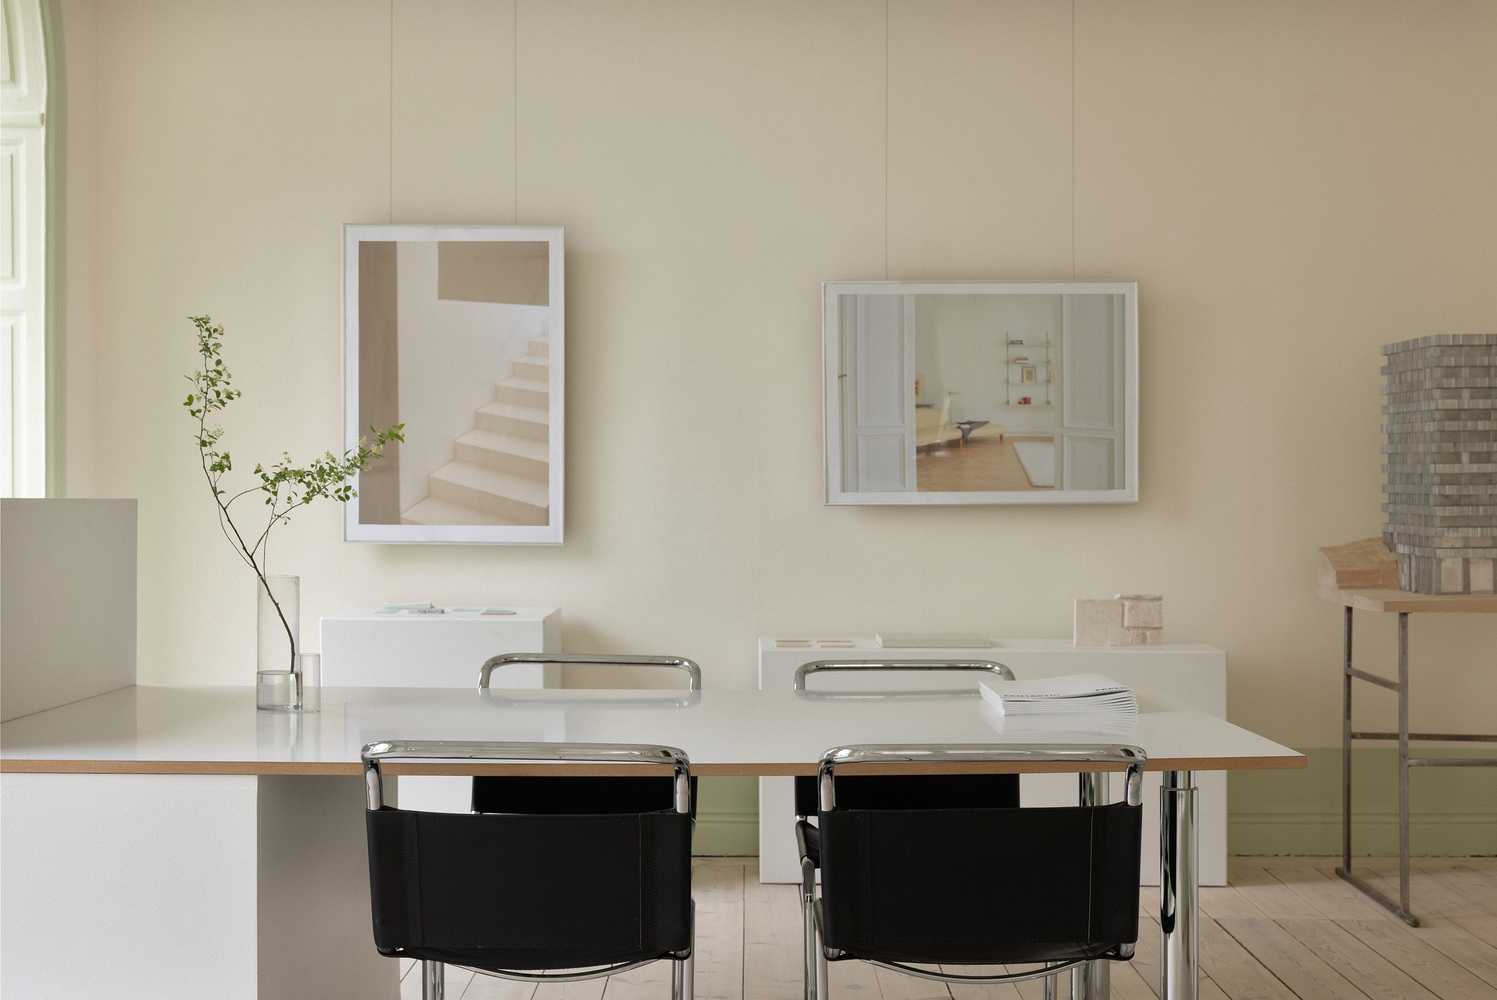
A full renovation of a 160 square meters ground floor unit where brand, history and materiality are stitched together by a green thread.
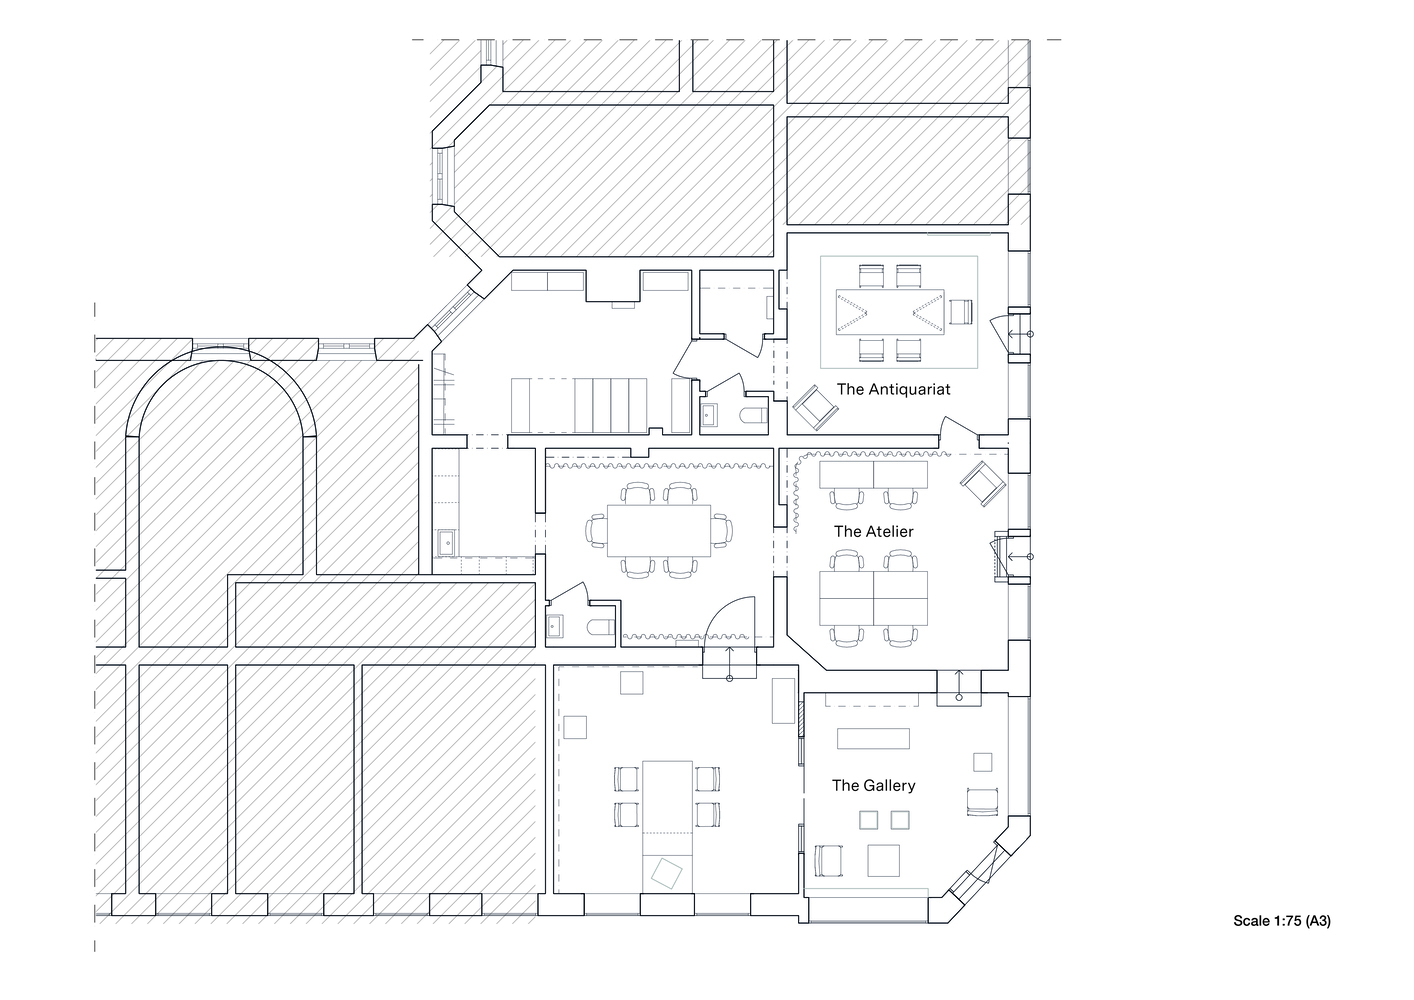
Originally a patchwork of separate units, the space carries traces of a working-class past shaped by various public-facing businesses. Rather than erasing that history, ASKA brings it back to life, allowing former fragments to define a new spatial narrative.
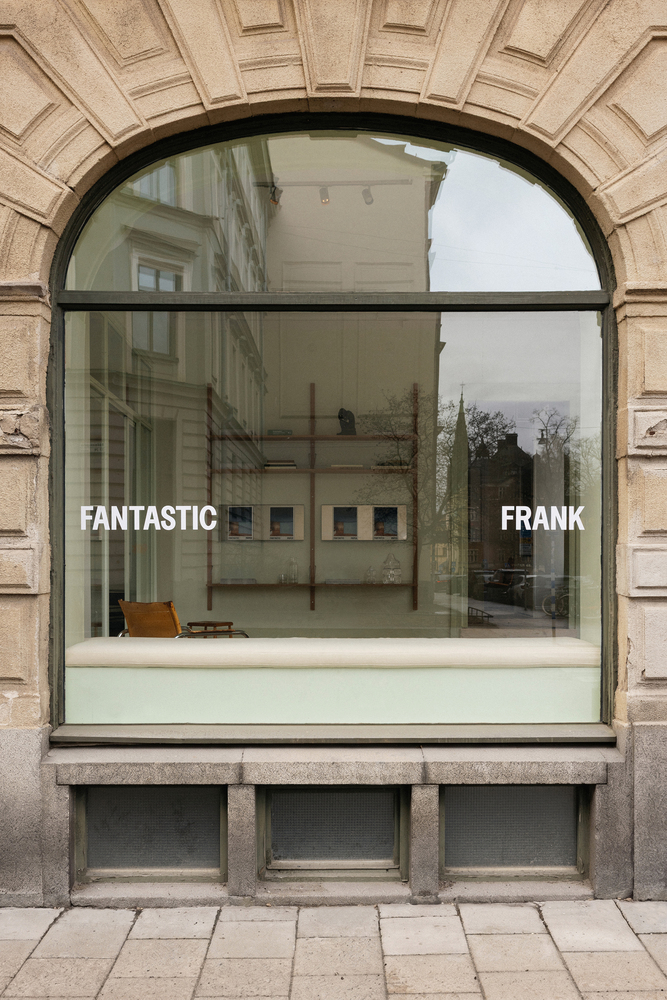
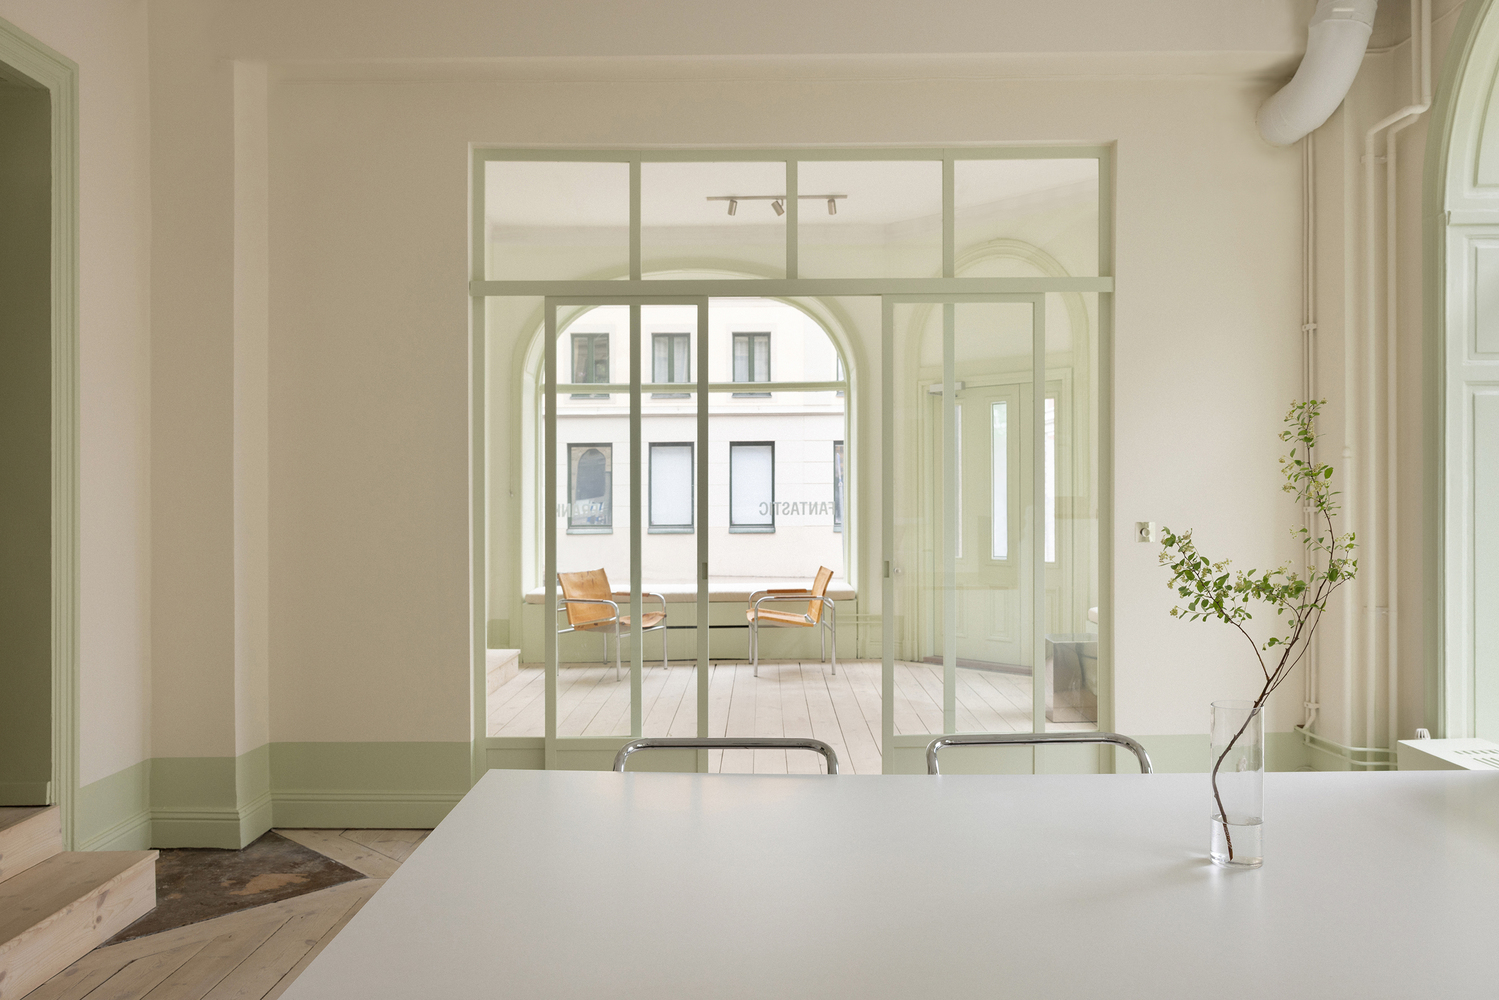
At the corner entrance, The Gallery is anchored by shelving that showcases Fantastic Frank's paper. A new wall opening and a custom-made green glass partition frame the transition into the next space, adding an industrial touch.
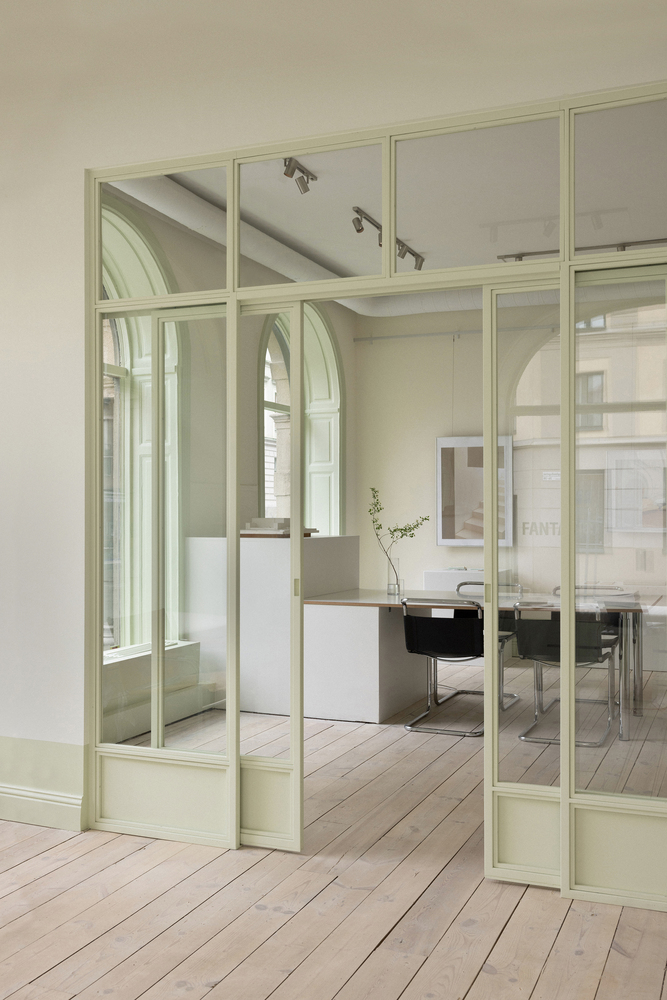
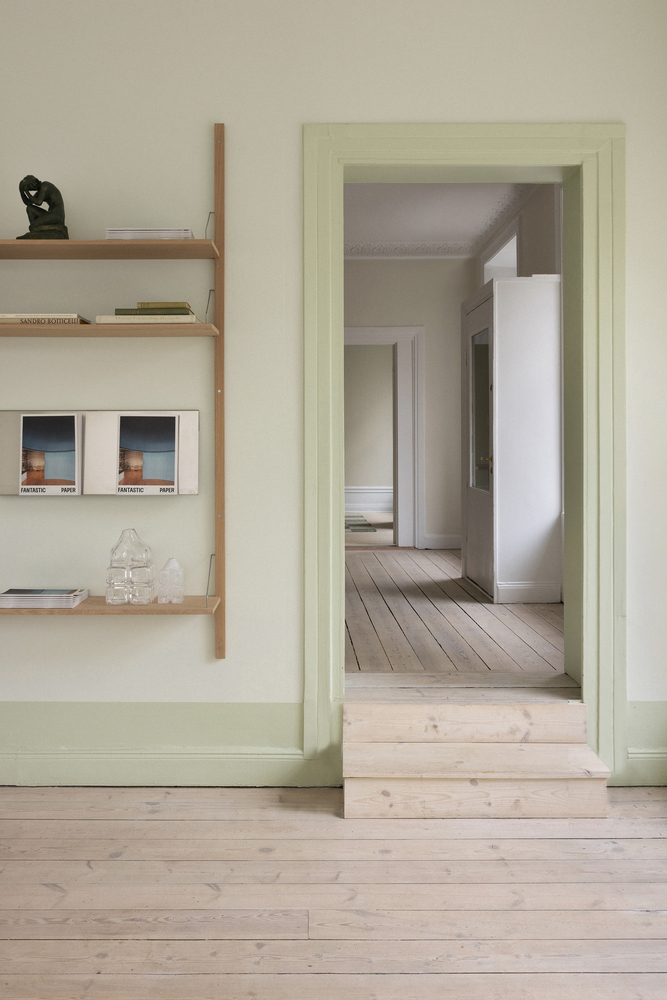
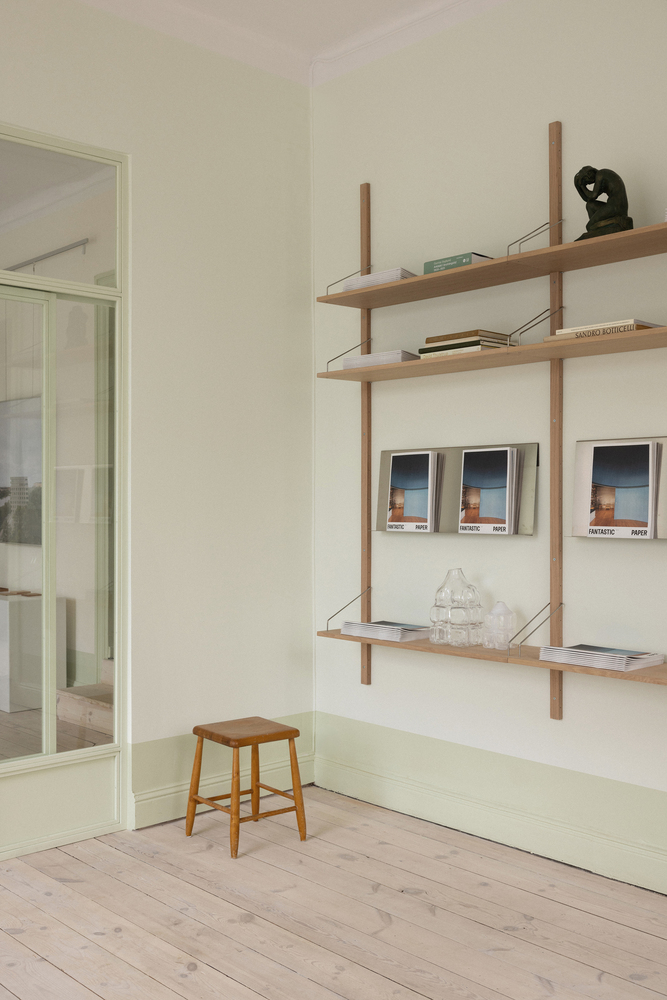
Beyond, property listings and material samples are mounted on movable rails, presented like artworks to bring focus to each residence.
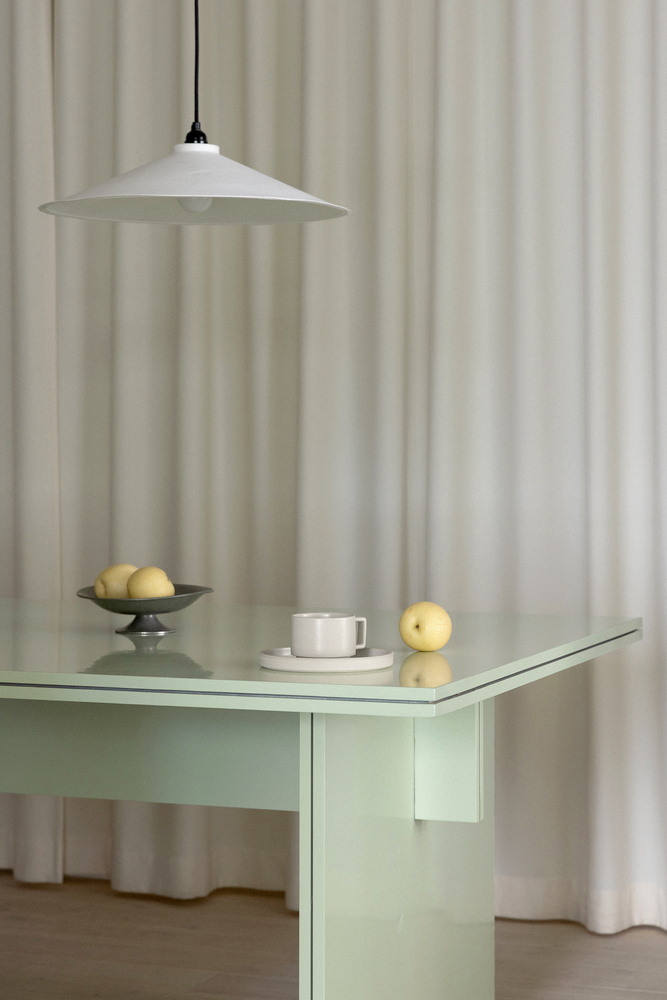
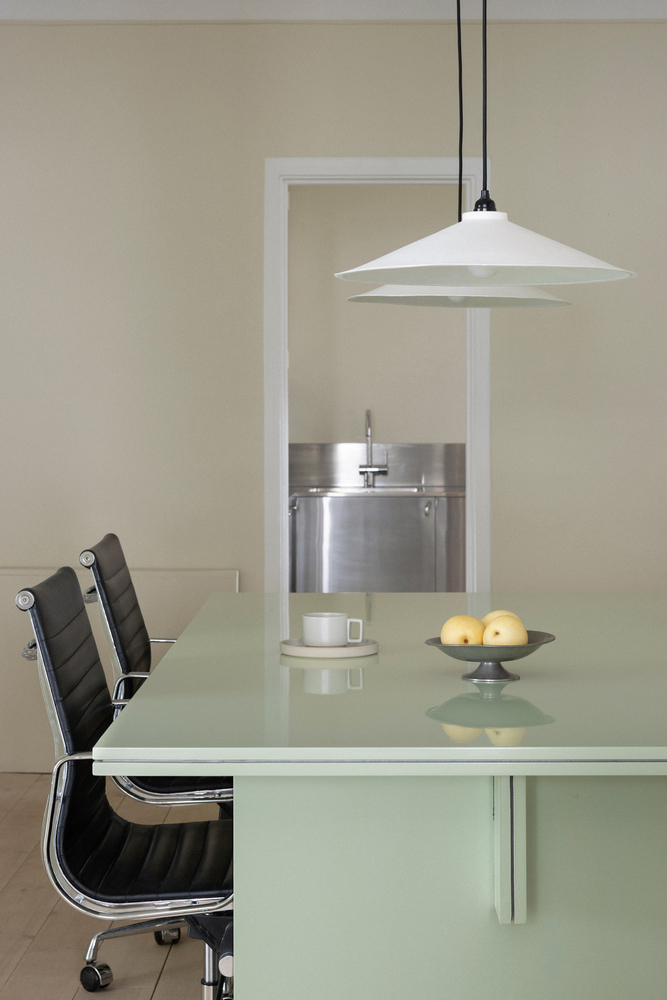
Further in, The Atelier draws on the memory of a former sewing studio. Curtains, shoemaker's lamps and a high-gloss green table with a fine routed line reference craft, thread and making.
At the back, The Antiquariat takes on a softer, more intimate character. Wood furniture, a checkered rug and an accentuated bookshelf form a quiet counterpoint to the more public front.
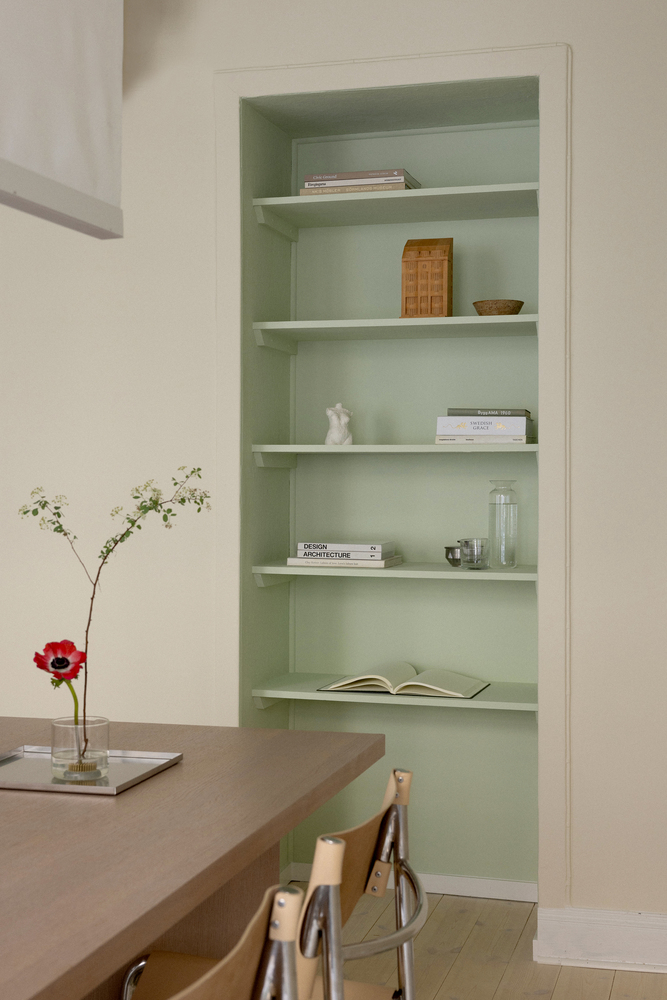
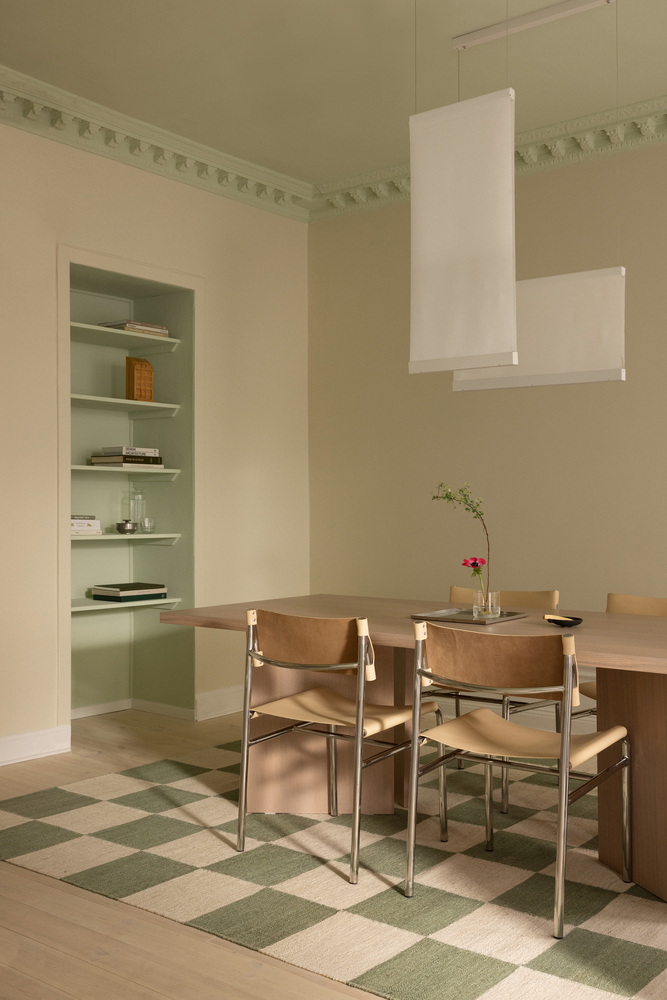
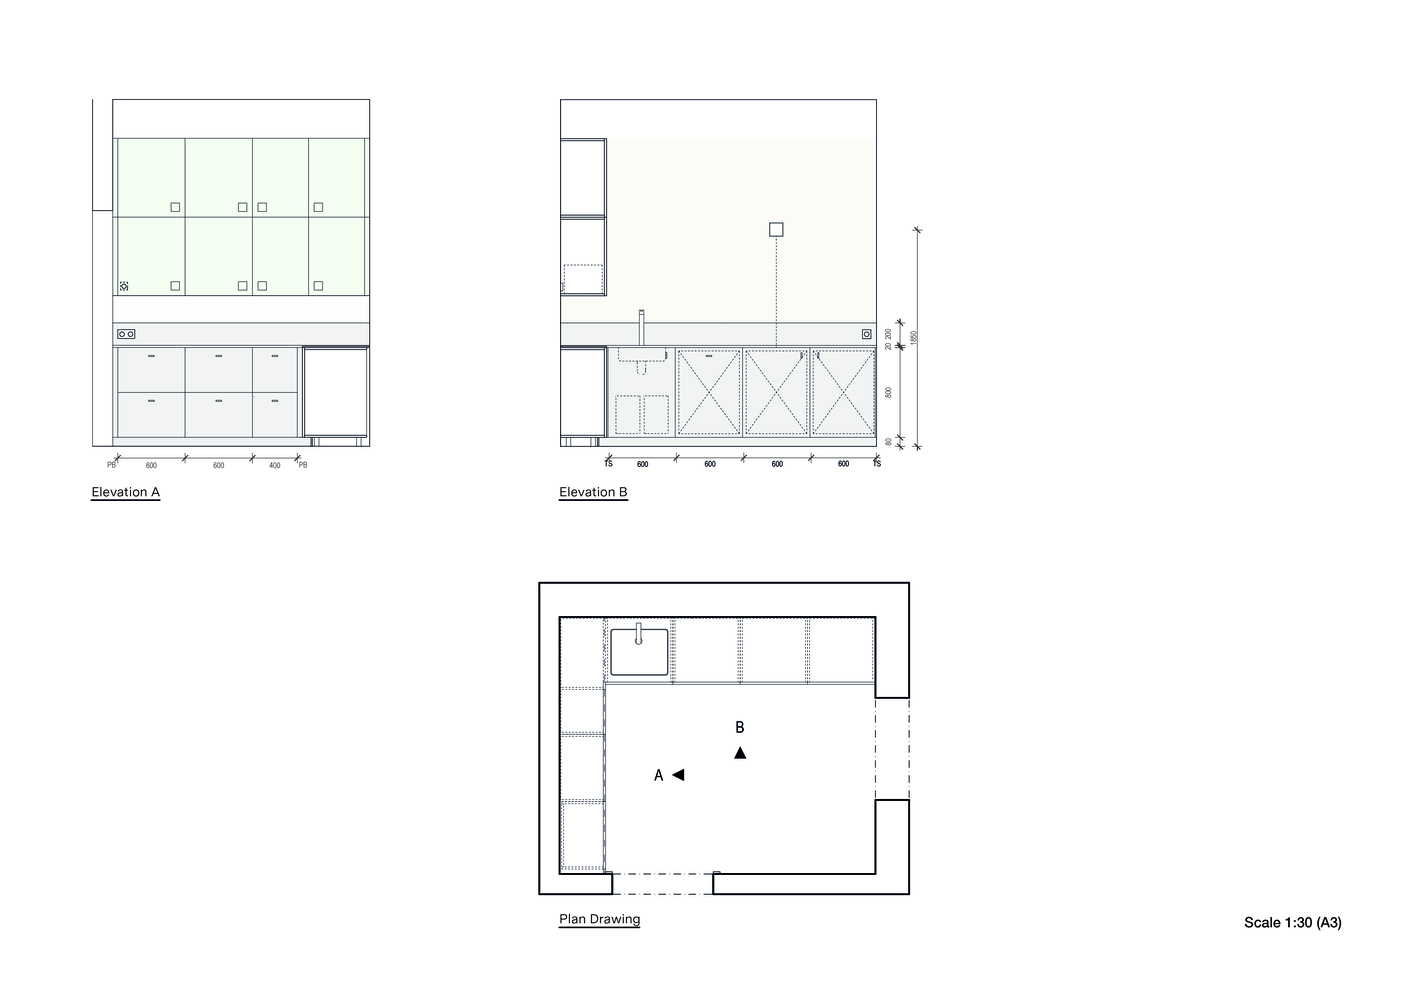
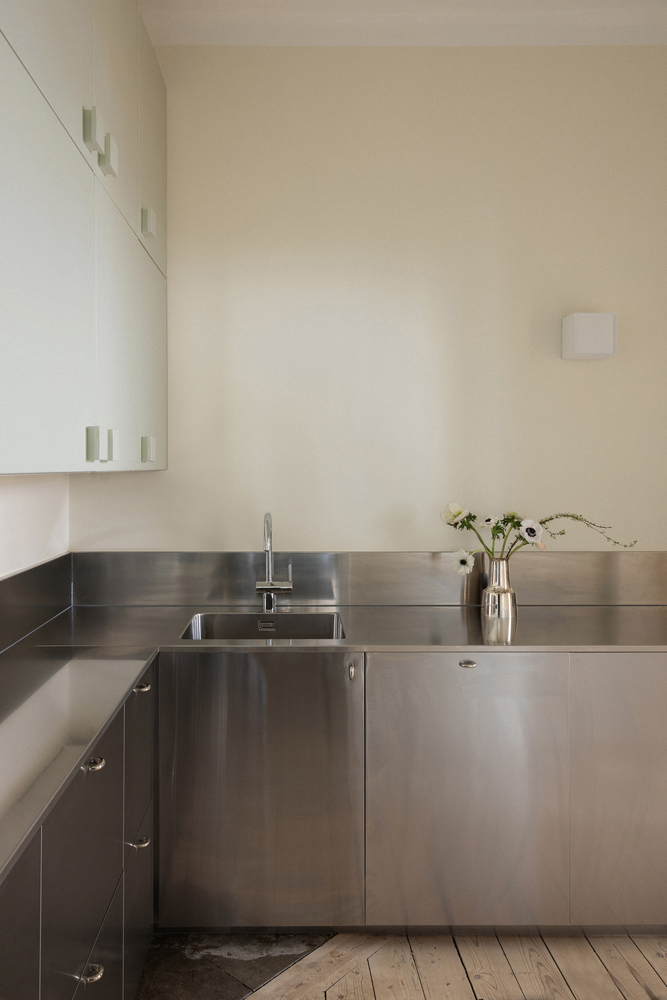
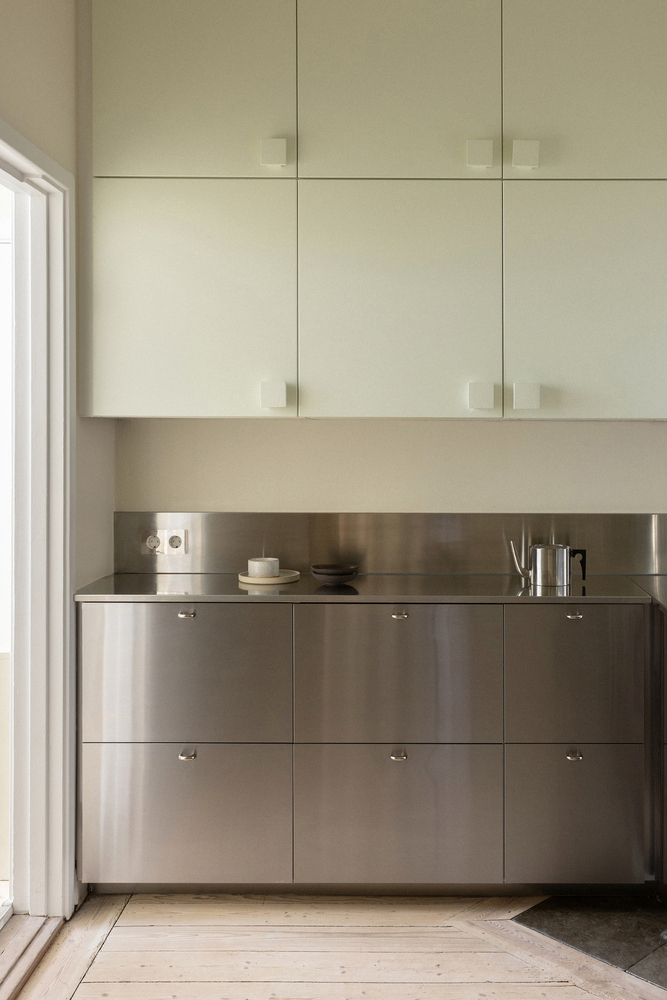
The architects also explored how to extend the brand's new visual identity through architecture. The updated logo's bold, condensed geometry informed the project's repeated rectangular motifs, from painted green borders accentuating existing openings to chunky custom-made handles in the kitchen and bathroom.
The material palette reflects the brand's balance between simplicity and boldness, where tactile wood finishes are set against lacquer, chrome and polished steel.
"With green introduced as a new accent within the identity, we wanted to weave it into the space. When we first visited the area, we also noticed how green kept reappearing in the surrounding facades.
It simply felt natural to pick up that thread and turn it into something spatial — a fresh, contemporary color that defines the showroom, connects it to the street and subtly hints to the project's focus on reuse," says architect Polina Sandström.
Reuse is here reflected in different ways. Existing layers were uncovered to reveal and restore the original timber floor.
Much of the furniture was reused from the previous office, while a large meeting table was cut down and refinished in high gloss and kitchen cabinet fronts repainted and fitted with new handles. New additions were limited, including Moellenbach lamps made from recycled paper.