CURIO RESIDENCE
Waterfrom Design
ARCHITECTS
Waterfrom Design
LEAD TEAM
Nic Lee, Elvin Ke
DESIGN TEAM
Wesley Siow, Vincent Pan
MANUFACTURERS
Imperfettolab
PHOTOGRAPHS
Studio Millspace
AREA
307 m²
YEAR
2026
LOCATION
Kaohsiung, Taiwan
CATEGORY
House Interiors
English description provided by the architects.
The relationship between our client and us spans more than two decades. Over the years, we were invited to shape three spaces across his life. In 2015, he acquired a fourth property and once again called on us to take measurements.
Then, mid-process, he paused. He wanted time to clarify his vision for the space before moving forward. In the years that followed, he would occasionally browse bookshops, pulling out architecture and design magazines whenever he spotted the name "Waterfrom" — leafing through the pages, catching up on our latest work, then quietly returning the issue to the shelf.
He was waiting. Perhaps for his own ideas to crystallize; perhaps for us to grow into the partner he needed. We knew nothing of this silent vigil. We simply kept moving forward, one project at a time. Then, in 2023, the phone rang. "Let's begin."
A MUSEUM FOR TWO
The couple's collections speak volumes. The husband gravitates toward toy guns, military vehicle models, and war films; his wife is drawn to manga and whimsical sculptures — small monsters, Russian nesting dolls, and an array of objects that resist easy categorization, yet each carry their own story.
These collections cut across eras and genres, offering an honest reflection of two distinct personalities and their ways of engaging with the world.
Our brief was clear: the space should hold all of this, becoming a private museum uniquely its own. A home capable of housing over a decade of cherished objects, where themed displays can be rotated with the seasons and one's mood, and where guiding a visitor through the rooms feels less like a tour and more like an intimate act of storytelling, giving each piece the chance to be properly known.
To achieve this, circulation had to flow without breaking the emotional current — guiding without dictating, always leaving the visitor wanting to press a little further.
PLAYFULNESS WITHIN ORDER
Museums are built on restraint. Walls are kept pure, light is kept even, and everything is subordinated to the object on display.
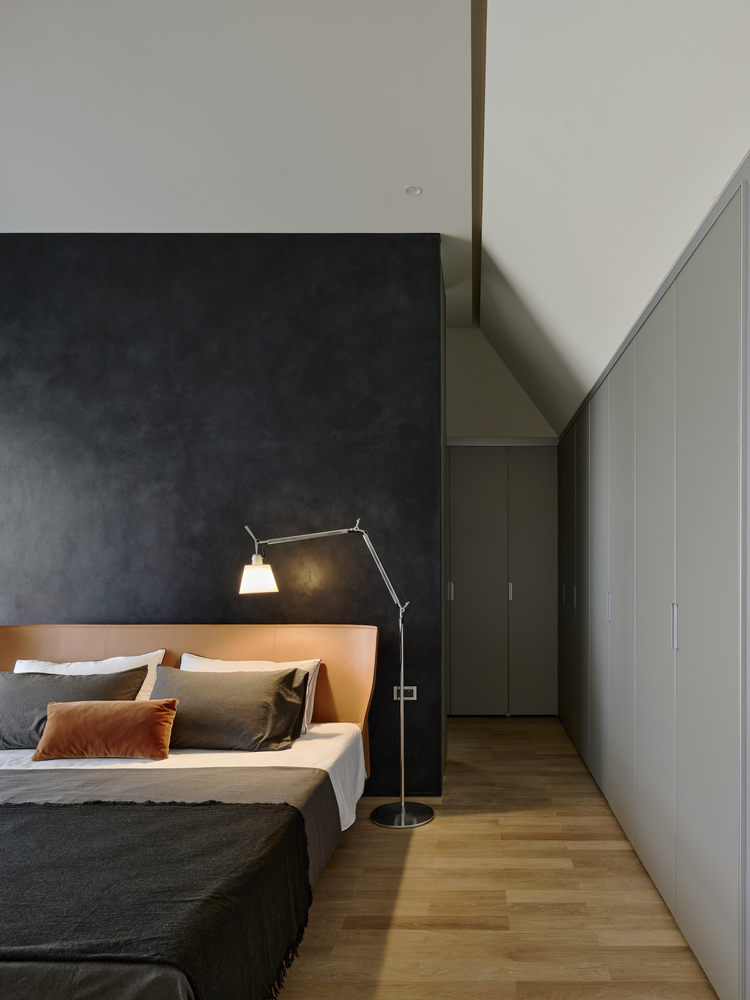
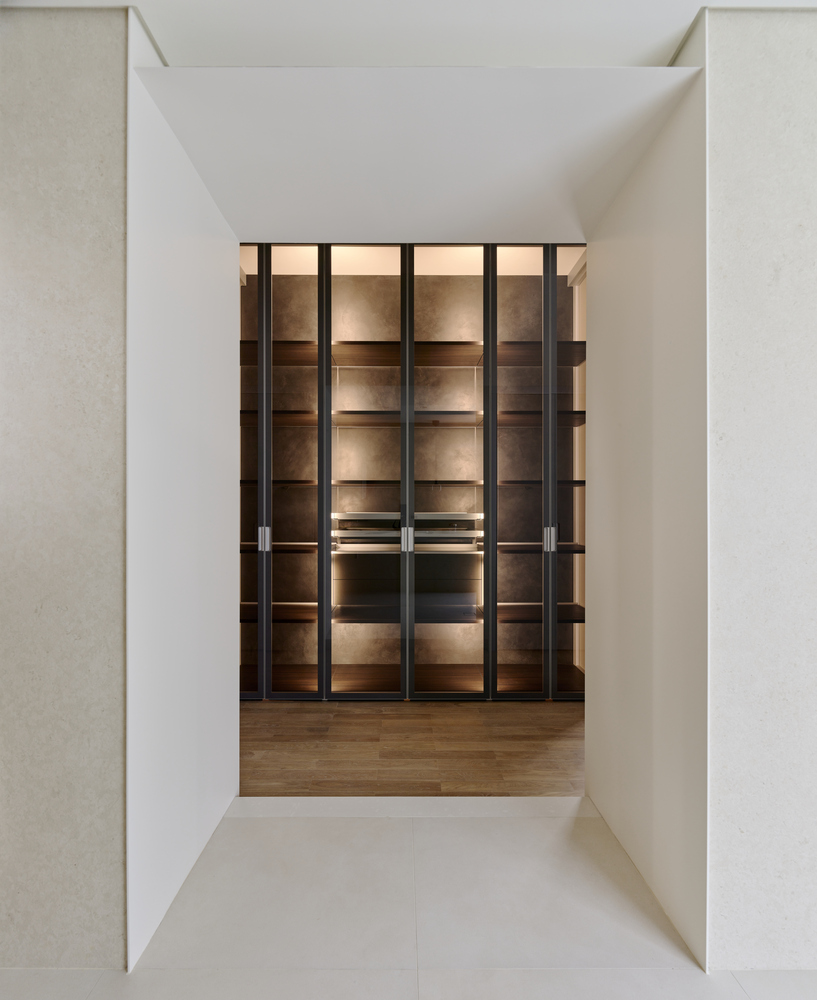
The architecture retreats so the collection can advance. Yet the client's instinct for breaking convention consistently pushed us toward less expected thinking.
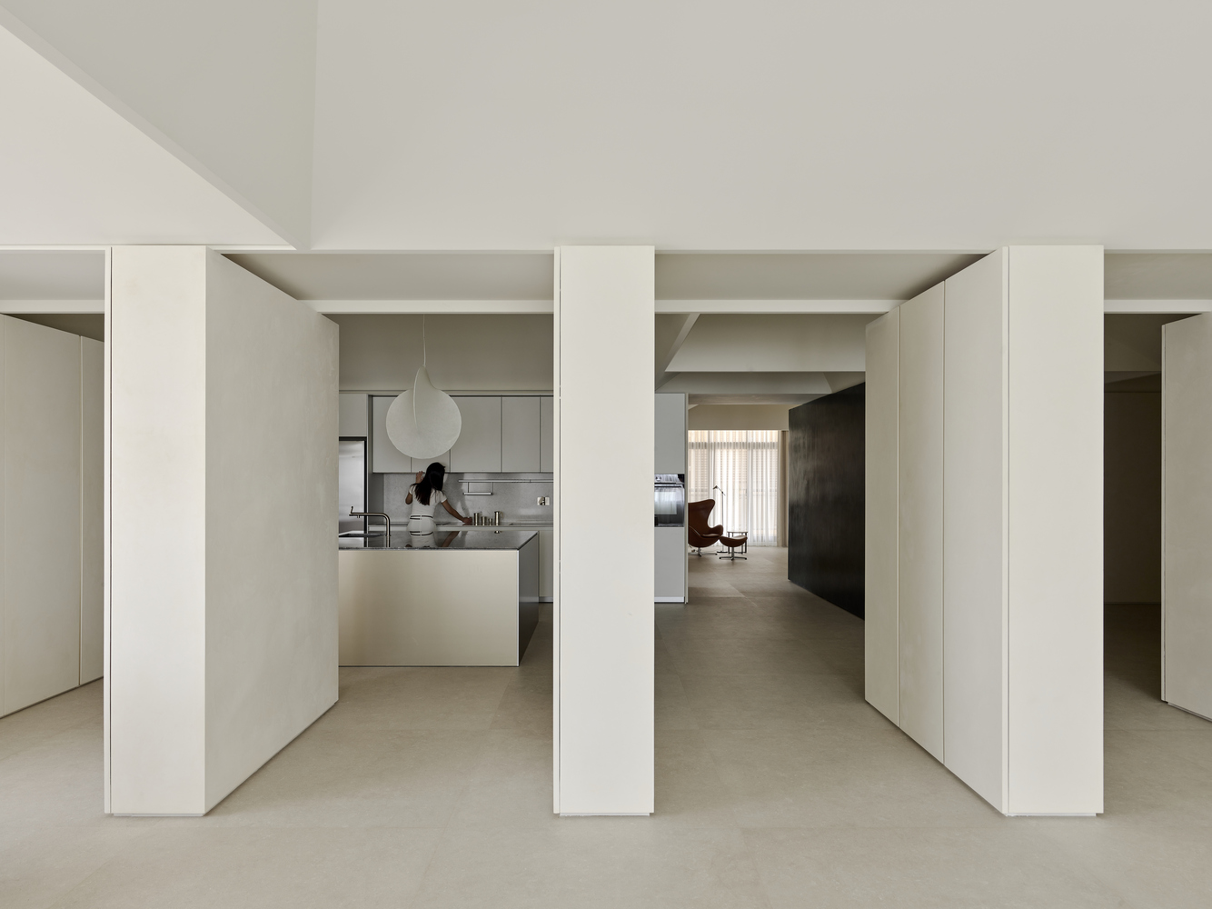
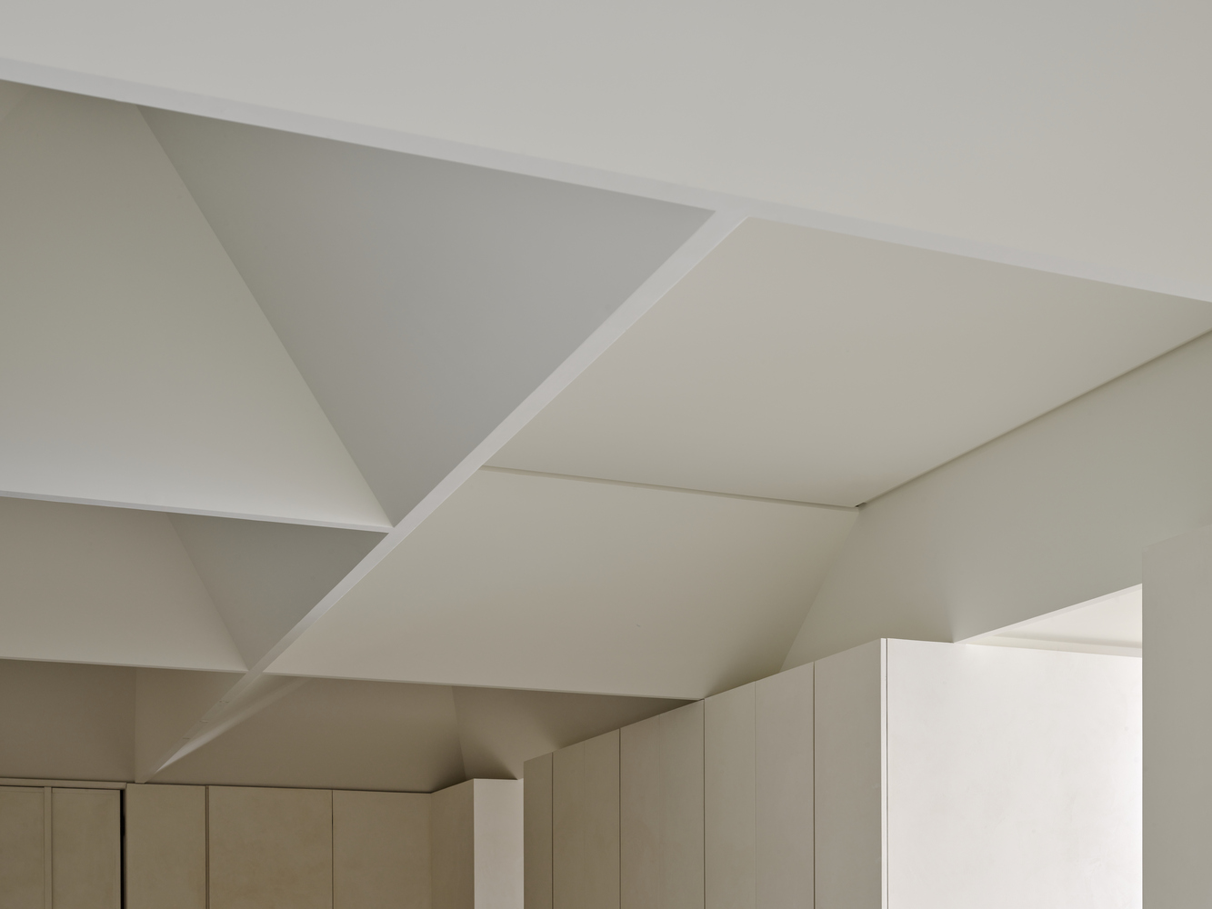
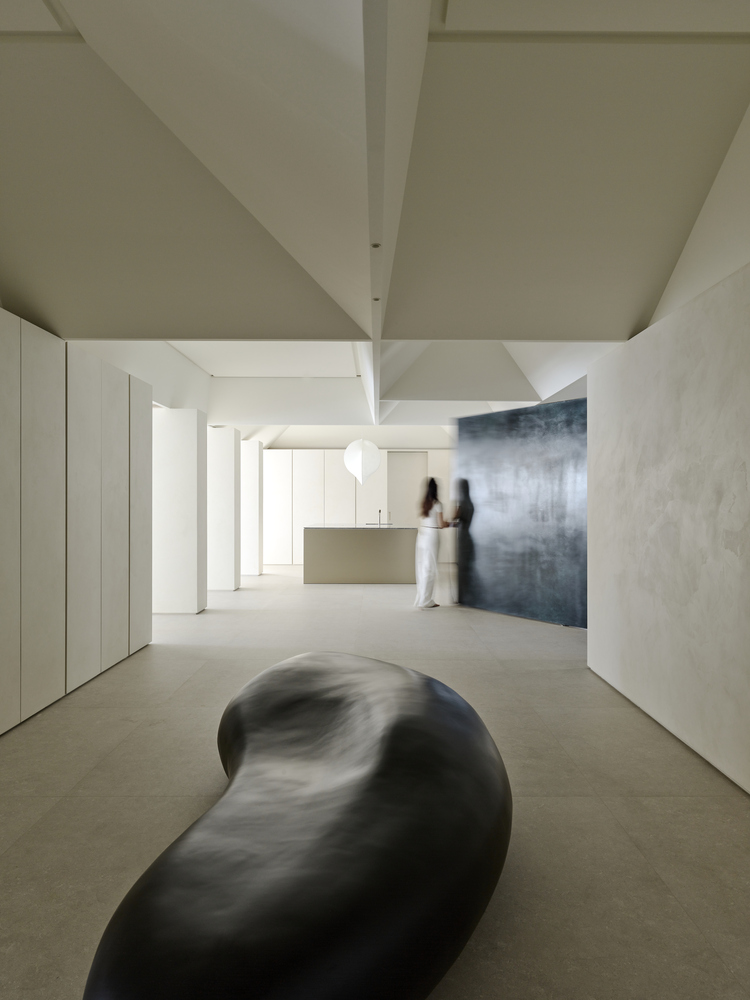
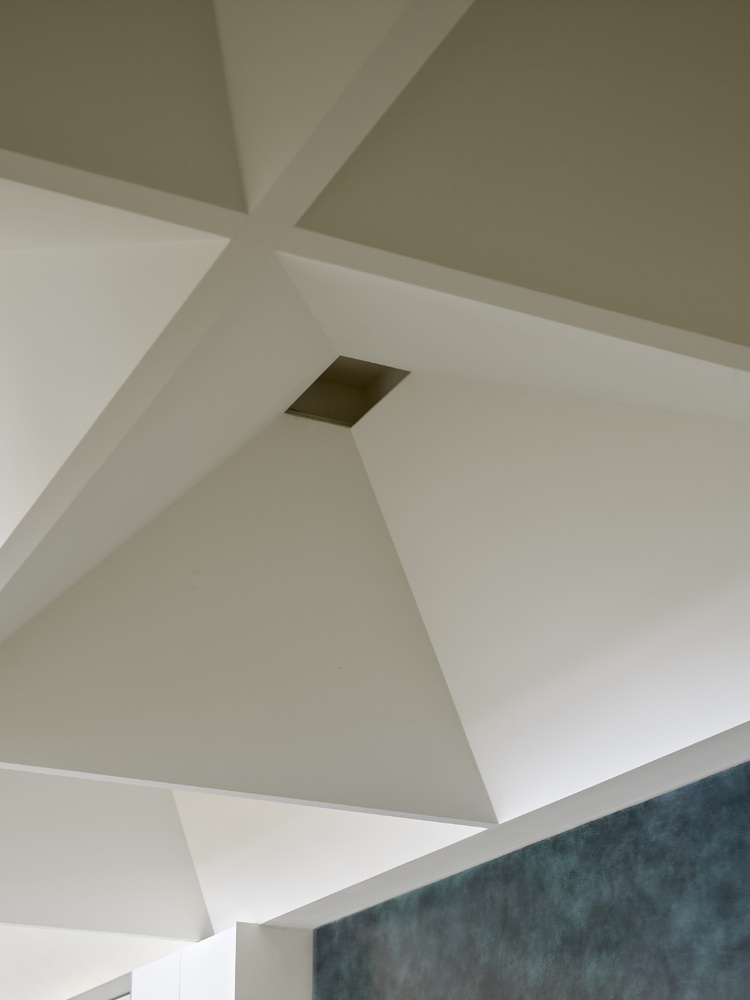
The existing structural system had fragmented the ceiling into a visually chaotic patchwork of beams and columns.
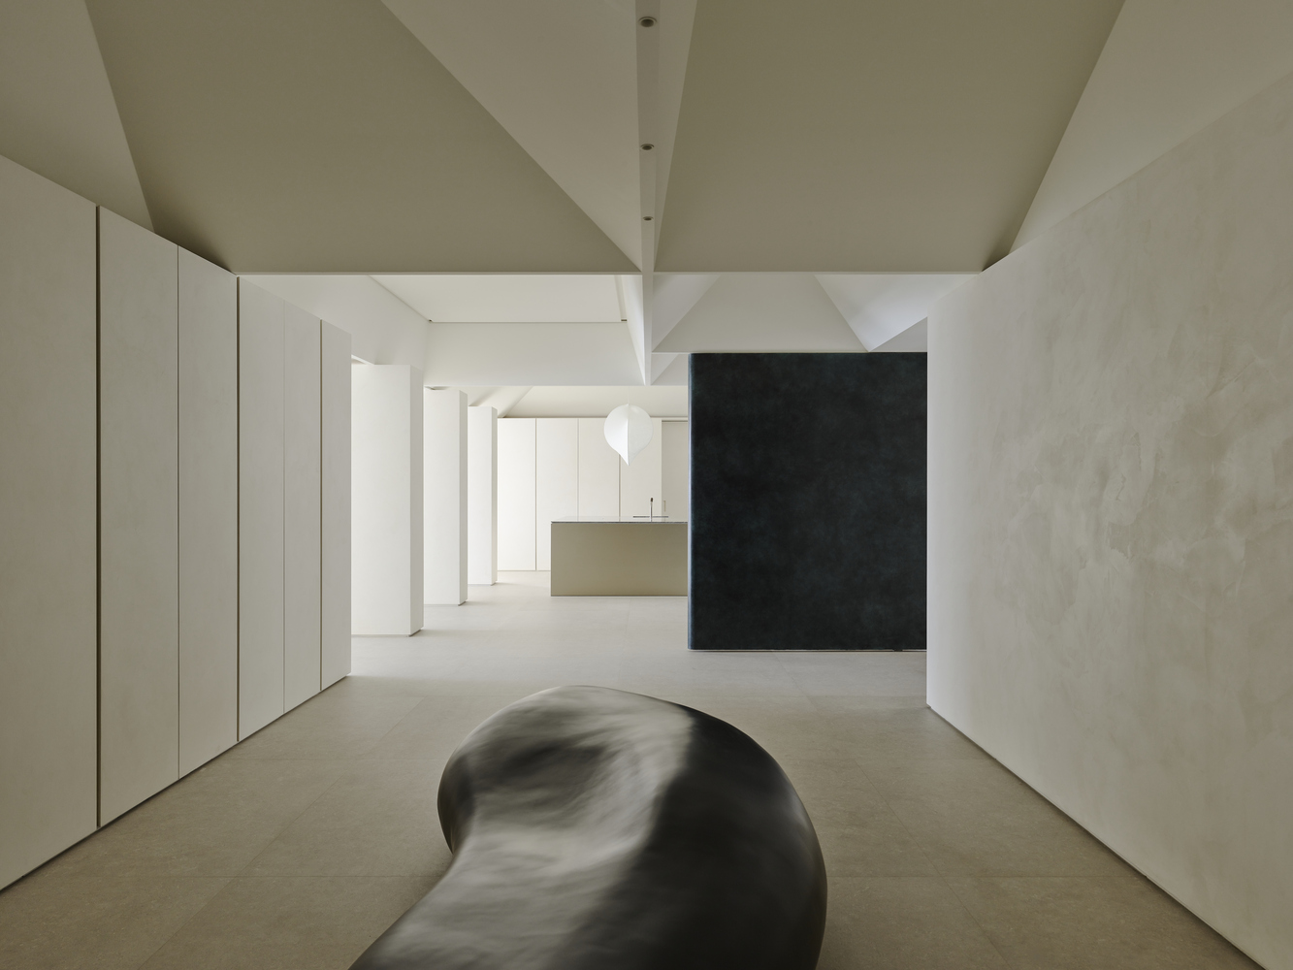
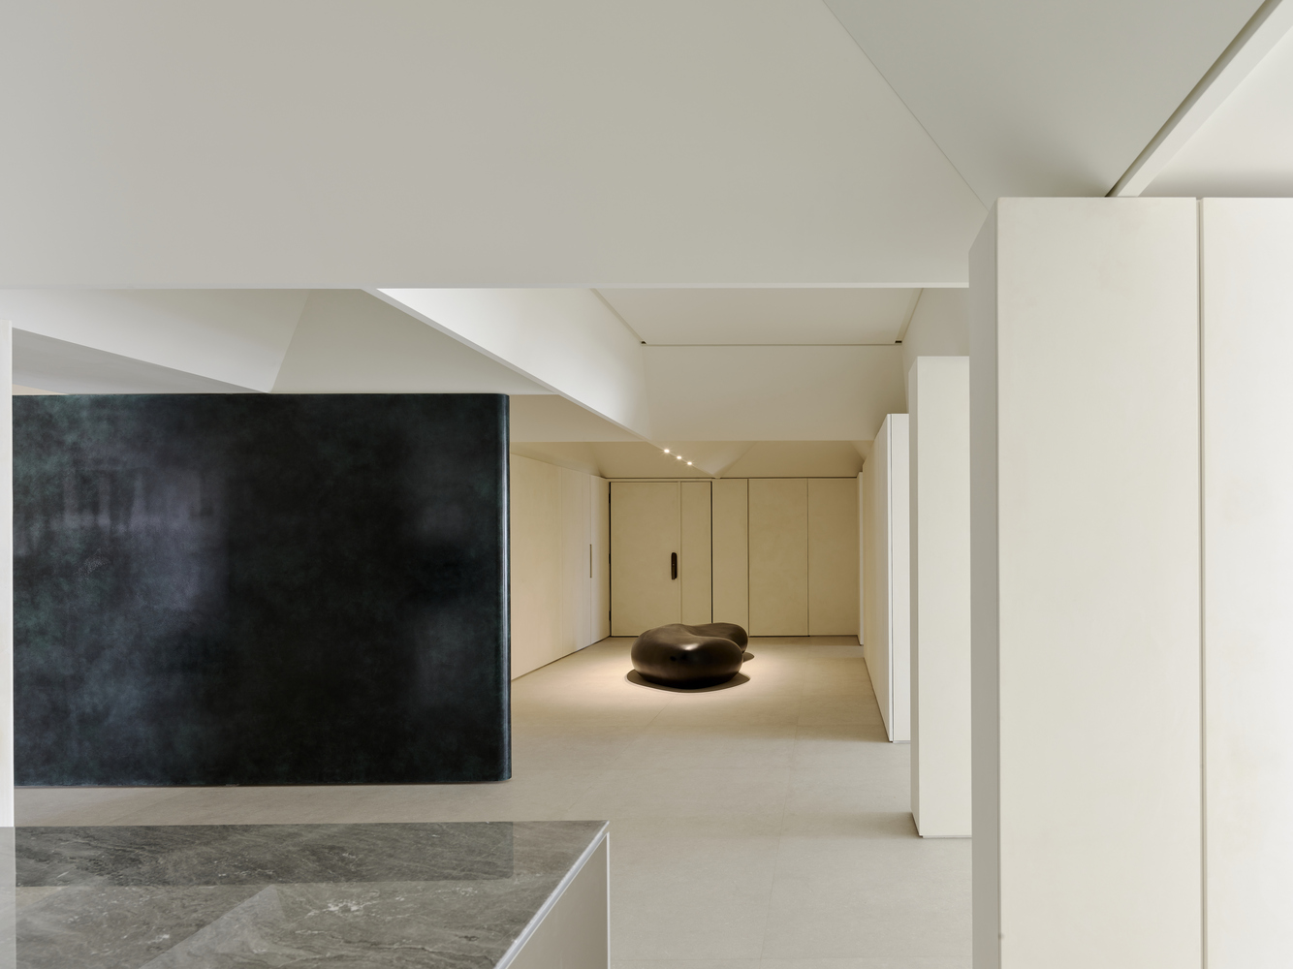
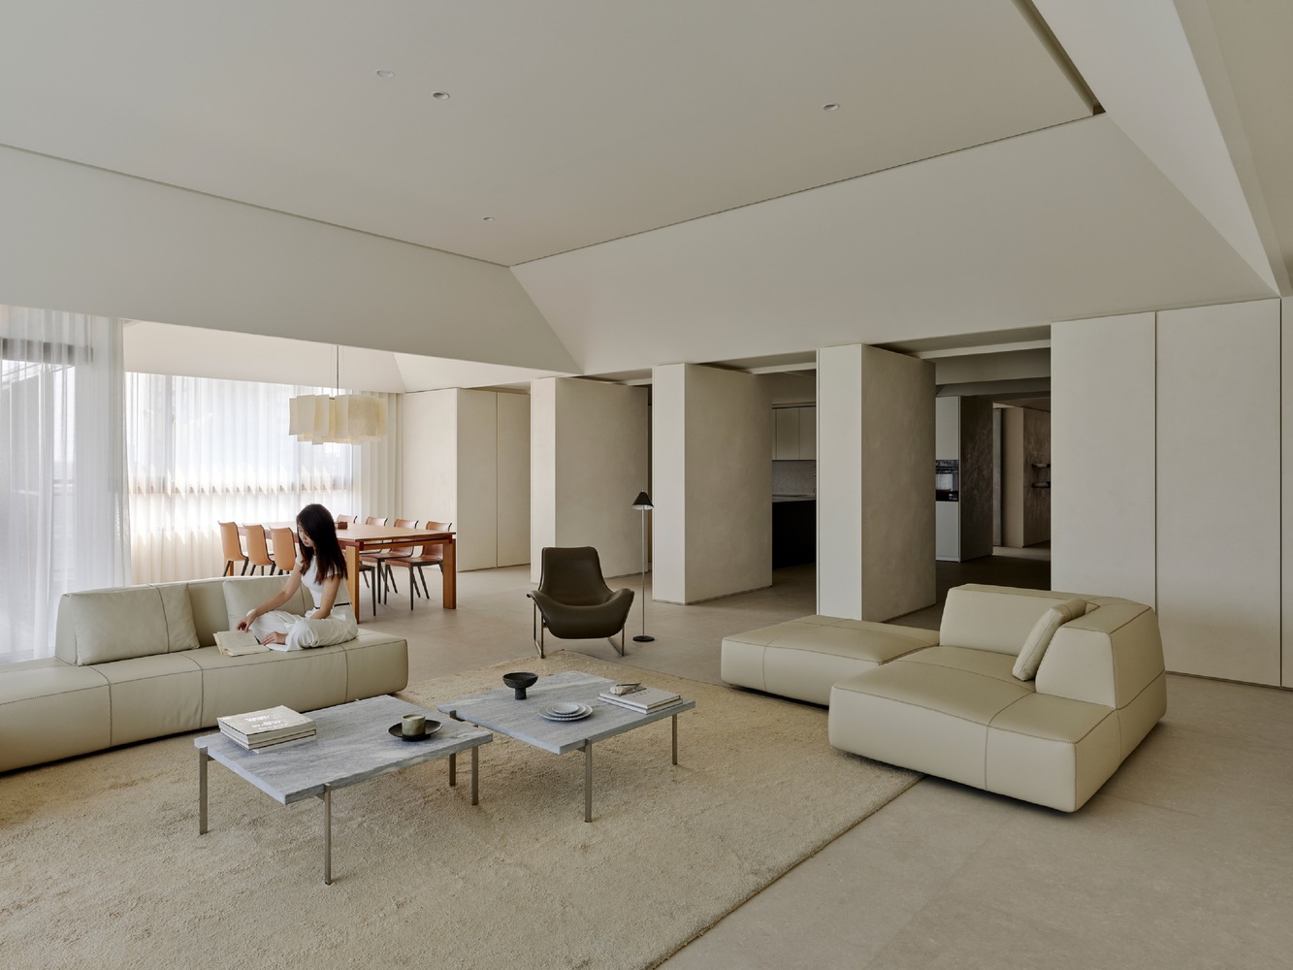
Rather than concealing the problem outright, we imposed a new geometric order — a grid-based ceiling system that introduces rhythm and depth within an otherwise calm surface. The structural challenge became an opportunity: a layer of character all its own.
OBSTRUCTION AS INVITATION
What makes a space genuinely engaging? There is no single answer. But we believe that the environments people return to again and again operate on several simultaneous registers of curiosity.
One form of engagement is anticipation: the desire to keep moving. A space fully revealed at a glance offers nothing to pursue; when the eye is guided, gathered, and then released, the body begins to expect the next turn.
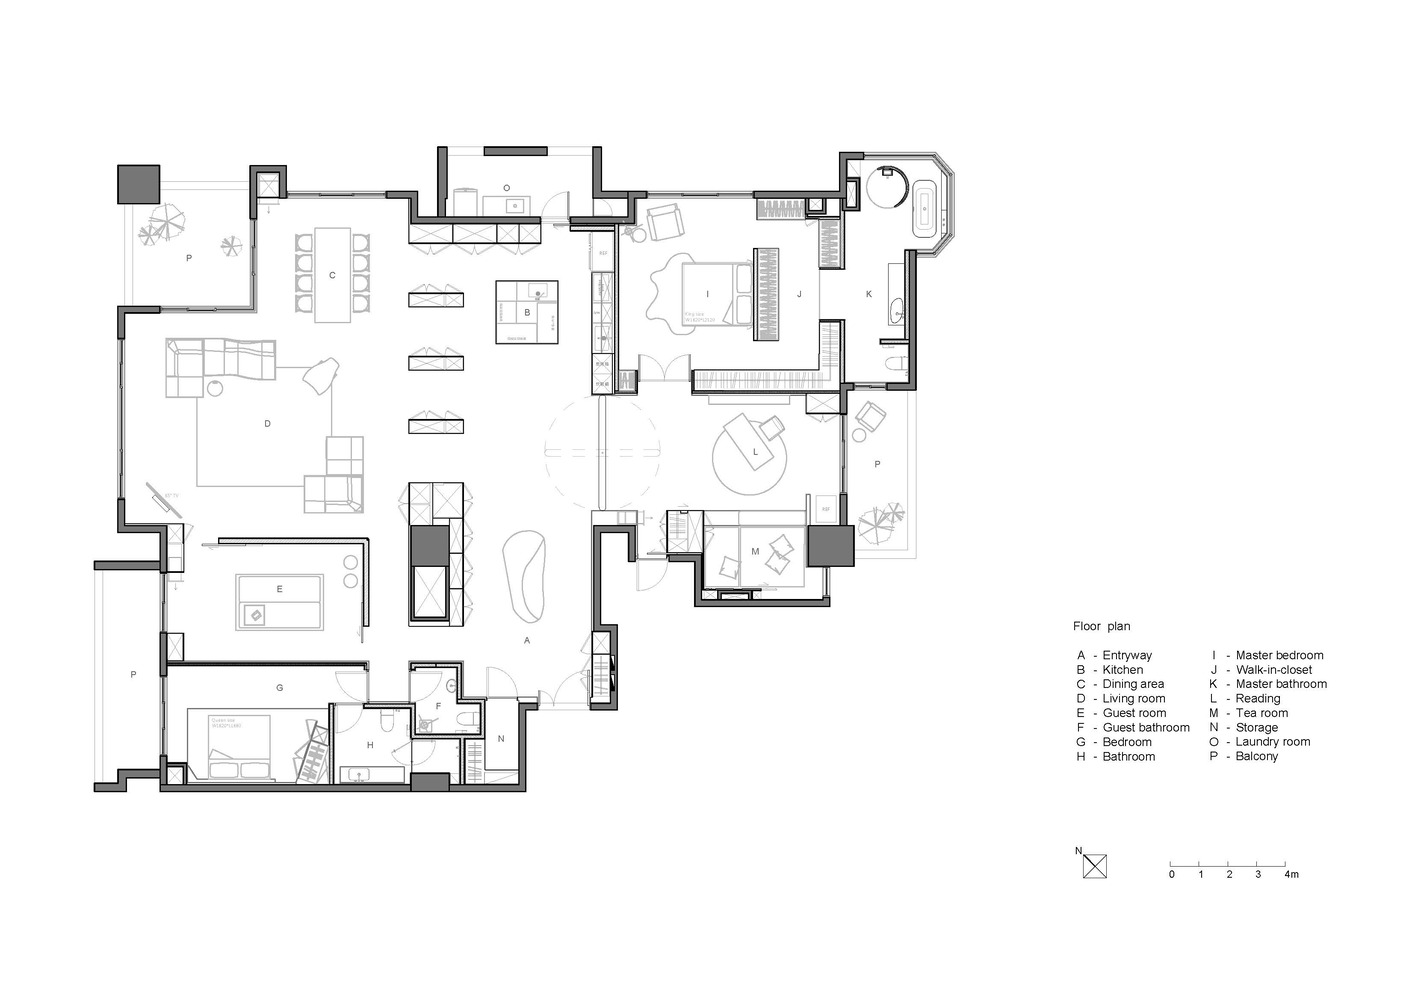
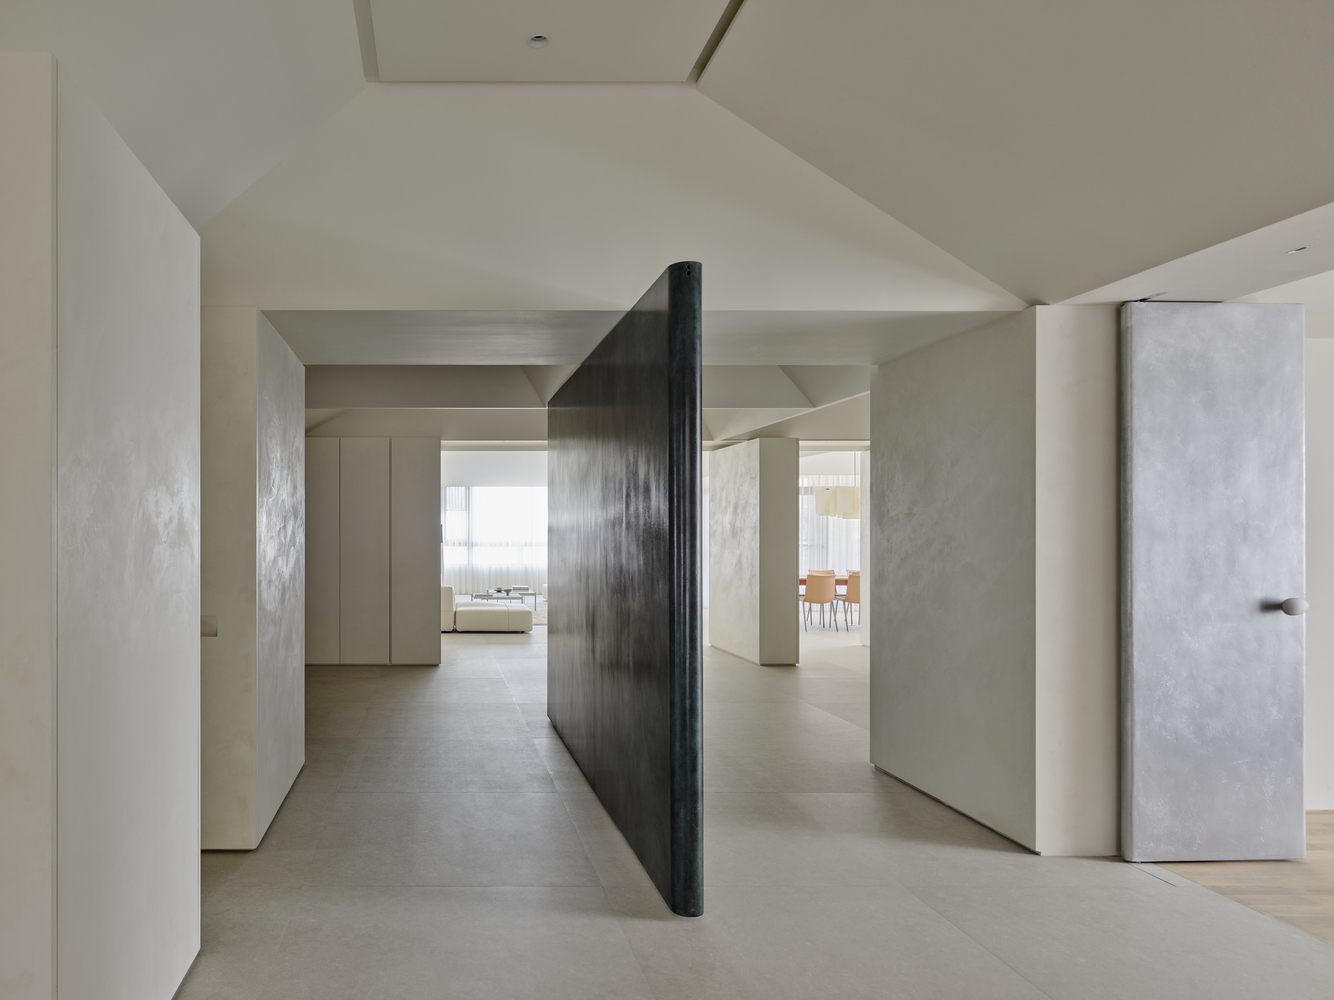
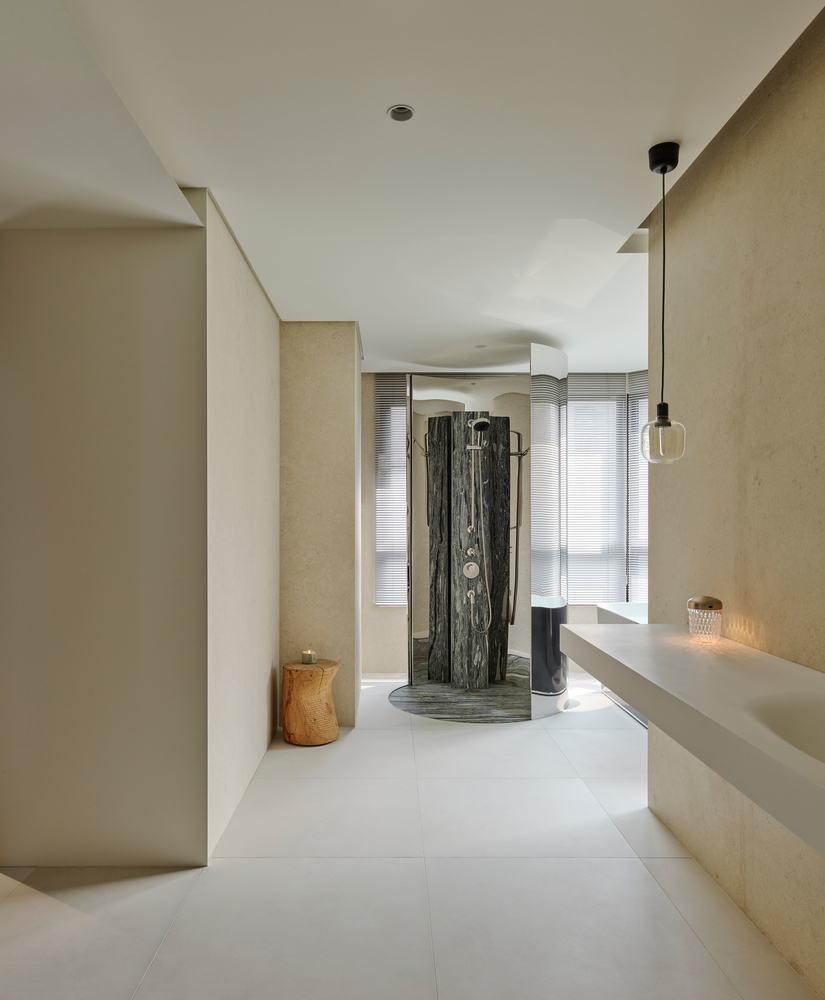
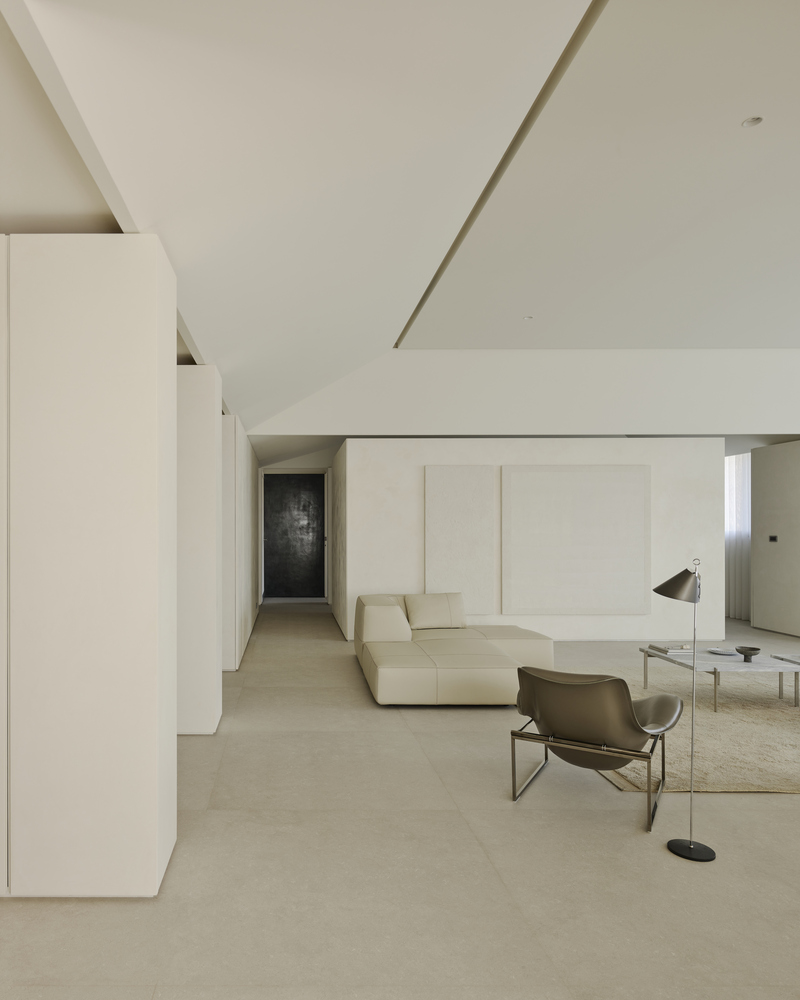
The entry corridor — nearly 13.5 meters in length — was conceived around this principle. Volumes unfold along the left-hand wall in measured sequence, rhythmically parceling the view.
Light drifts between the wall and floor. At a certain angle, a distant scene briefly opens; two steps further, it disappears again.
What draws people forward is not only sight, but light. Because only two people live in the home, pre-assigning fixed functions to every zone would have eliminated all flexibility.
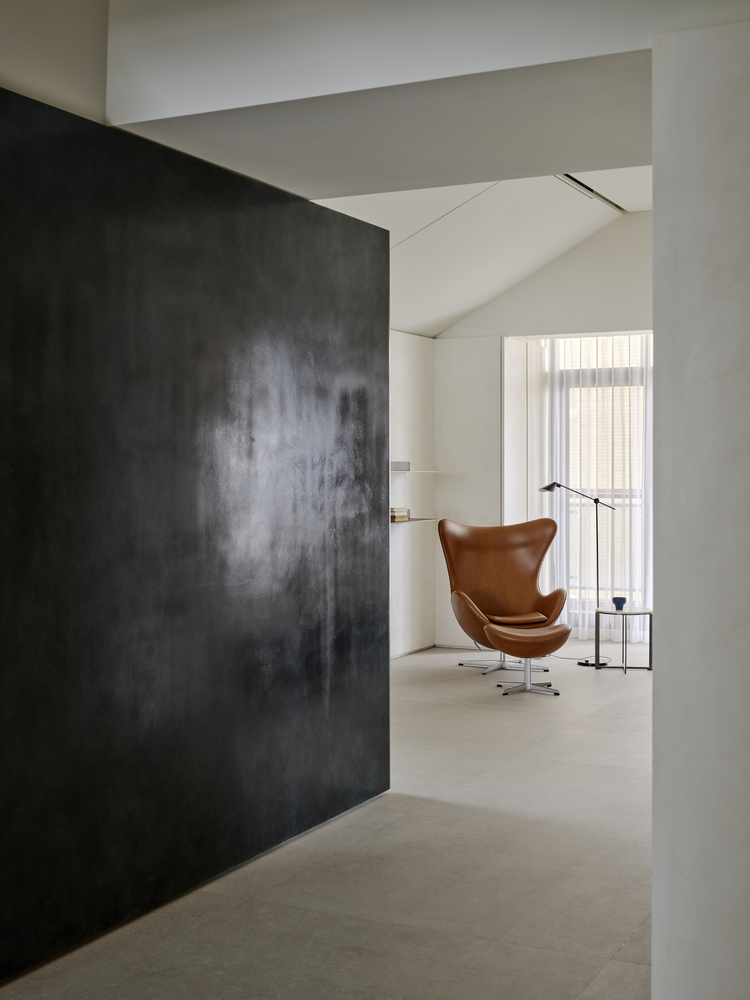
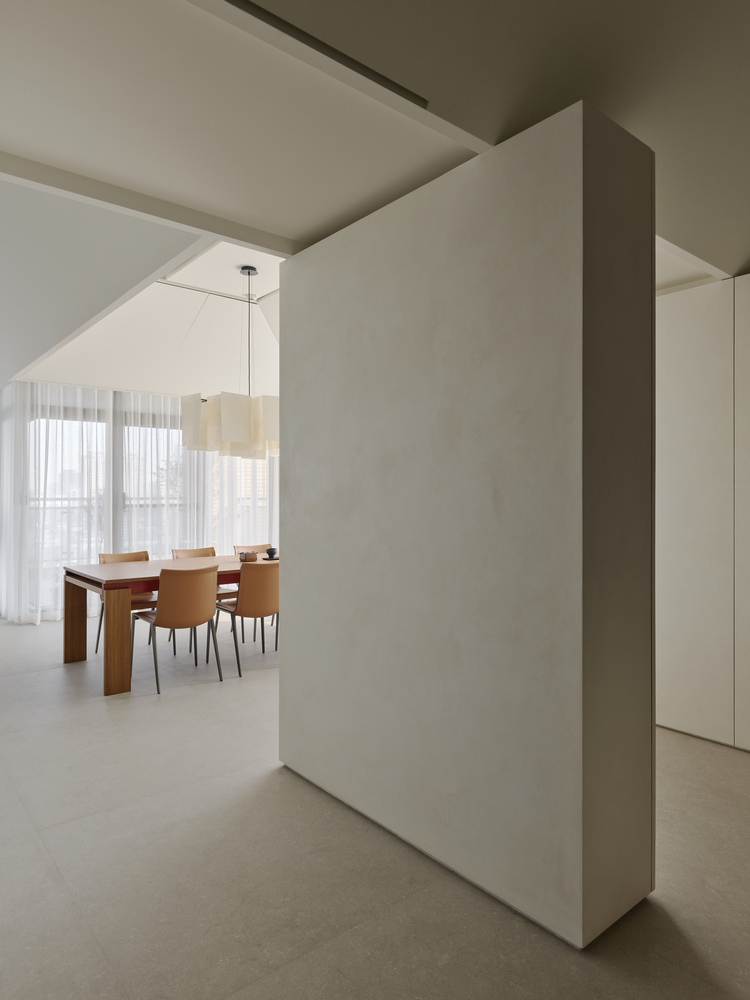
Many of the partitions, therefore, stop short of the ceiling, allowing light to seep quietly through the gap above — pooling on the floor in soft, shapeless outlines. It is a wordless invitation: a suggestion that something worth discovering waits on the other side.
SURPRISE IN THE FAMILIAR
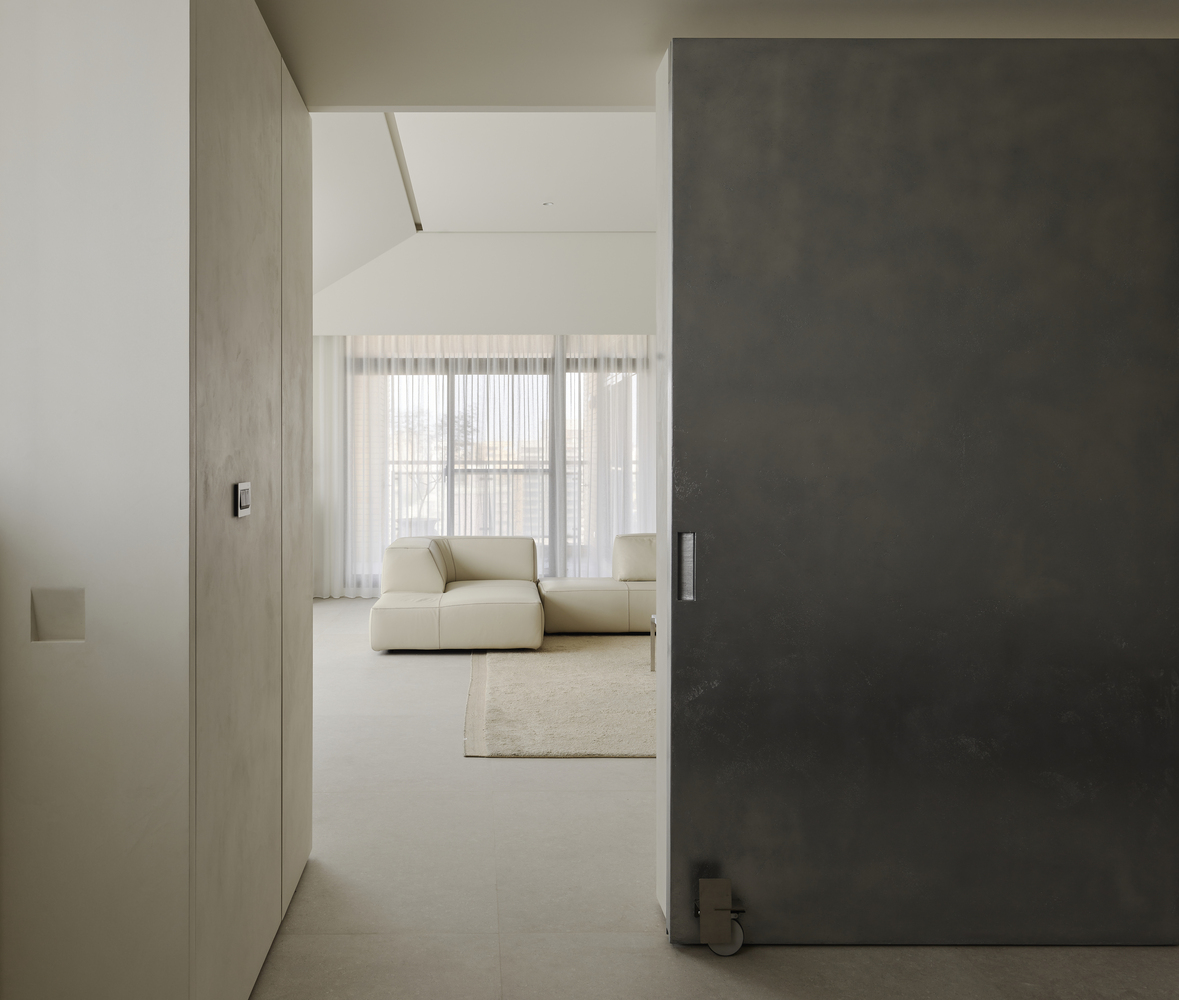
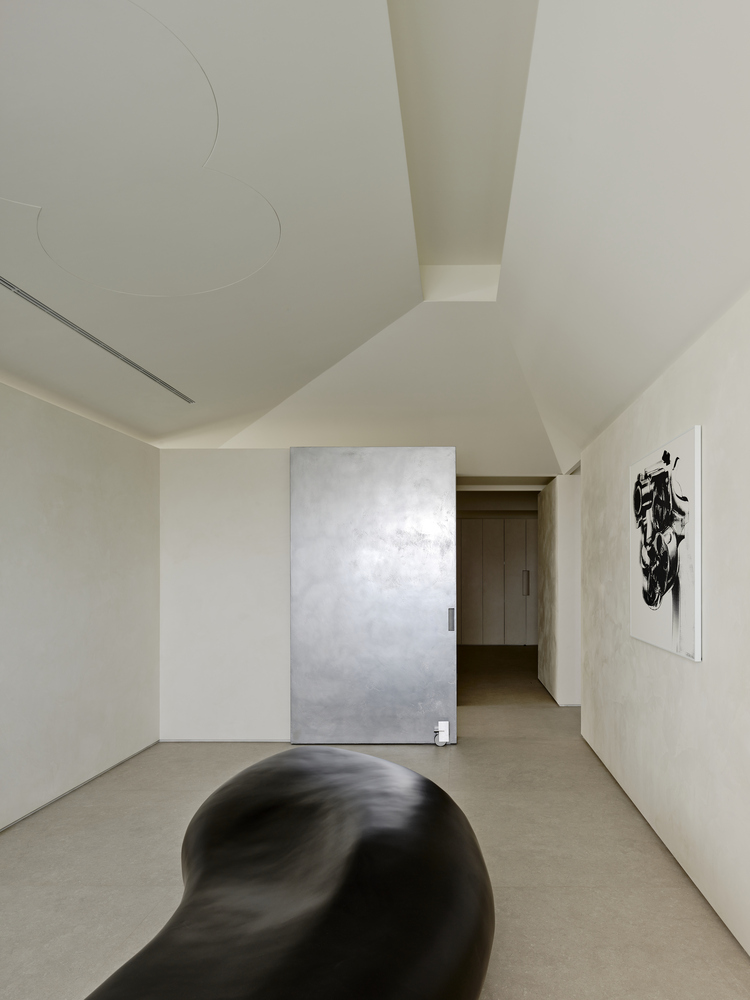
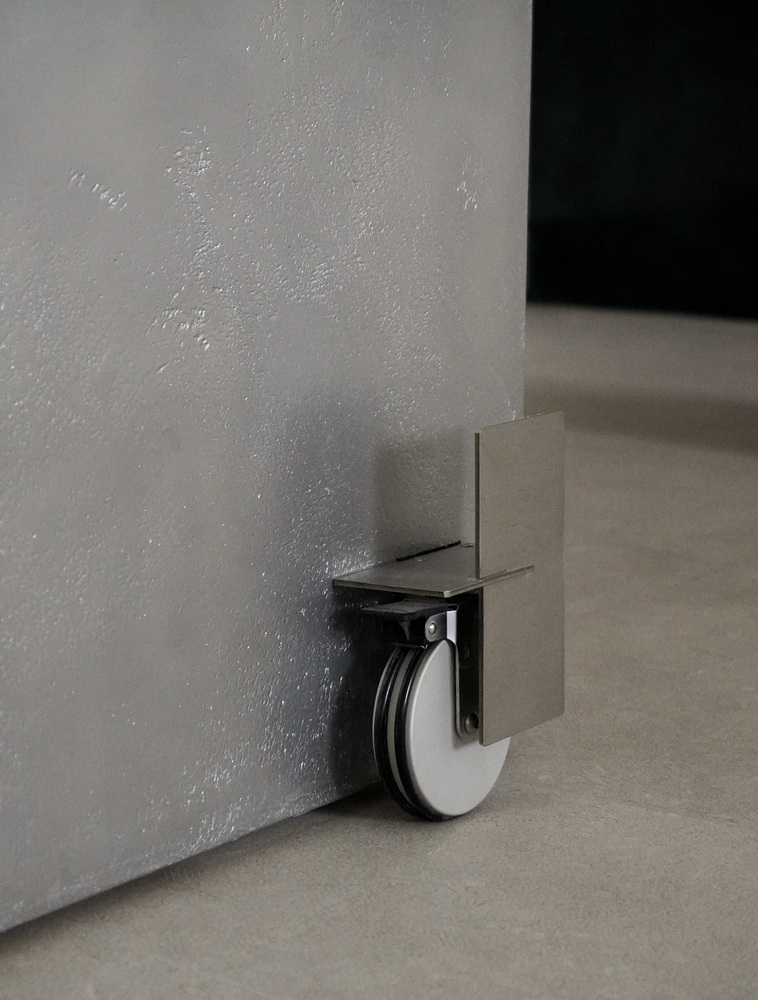
A second form of engagement arrives through the gentle subversion of the expected. A pivoting door, scaled and weighted far beyond convention, crosses the line between partition and installation.
Rotating it reshapes the space's layers entirely. Depending on the viewing angle, it reads as a movable field of color within a composition of depth — or, in a more open, flattened view, as a solitary focal point: the sculptural centerpiece of a gallery hall, giving the eye somewhere deliberate to land.
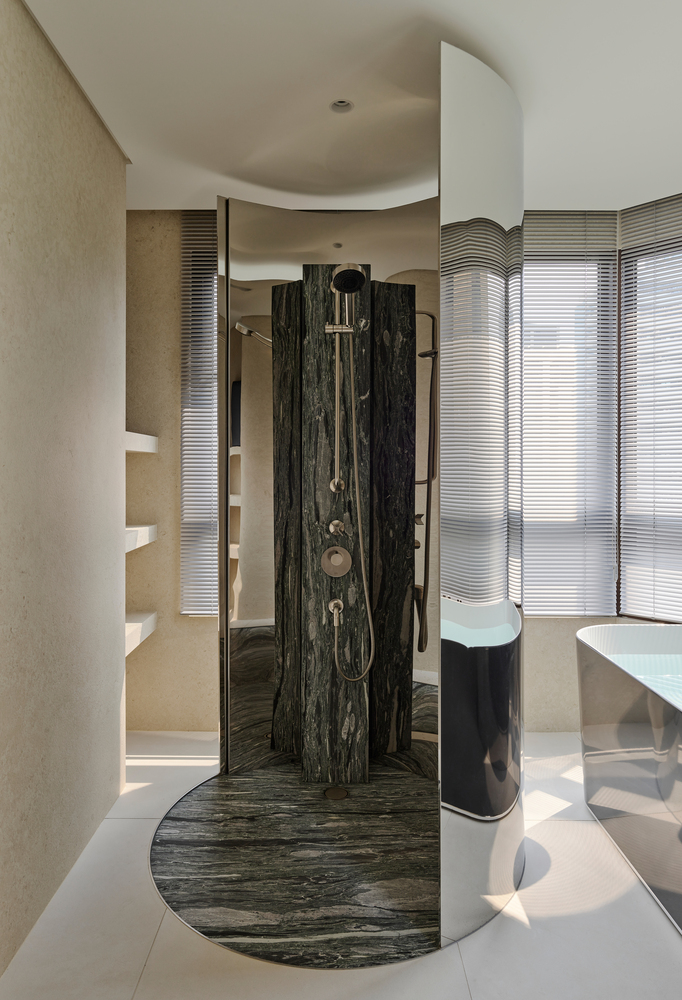
The shower enclosure operates on the same logic. Bathing is a daily ritual, so routine that people rarely pause to look at themselves within it.
Replace the screen with mirror-finish panels, however, and every movement, every angle, reflects a self that feels slightly unfamiliar — part funhouse mirror, part involuntary observer of one's own ordinary moment. What might have been a hurried daily act acquires a reason to linger.
Compared to the aesthetic language of the spaces we designed for this client two decades ago, this fourth home is something different: a response shaped by years of accumulated understanding.
The goal was never visual impact for its own sake, but rather to weave every element together into an experience that belongs, unmistakably, to him — to them.
Non-conformist. Drawn to play. That is who he is. And that is the spirit this space was made to carry forward.