Skinclub Cosmetic Clinic
SKINCLUB COSMETIC CLINIC
Club Studio
ARCHITECTS
Club Studio
LEAD ARCHITECTS
Carlota Martín, Pablo Morán
ENGINEERING & CONSULTING > LIGHTING
Arkoslight
MANUFACTURERS
Fritz Hansen, Finsa
PHOTOGRAPHS
David Zarzoso
AREA
150 m²
YEAR
2025
LOCATION
València, Spain
CATEGORY
Clinic
English description provided by the architects.
At a time when beauty transcends mere appearance to become an experience, designing a space devoted to cosmetics and aesthetic medicine offers a rare opportunity to explore architecture from an emotional, sensorial, and human perspective.
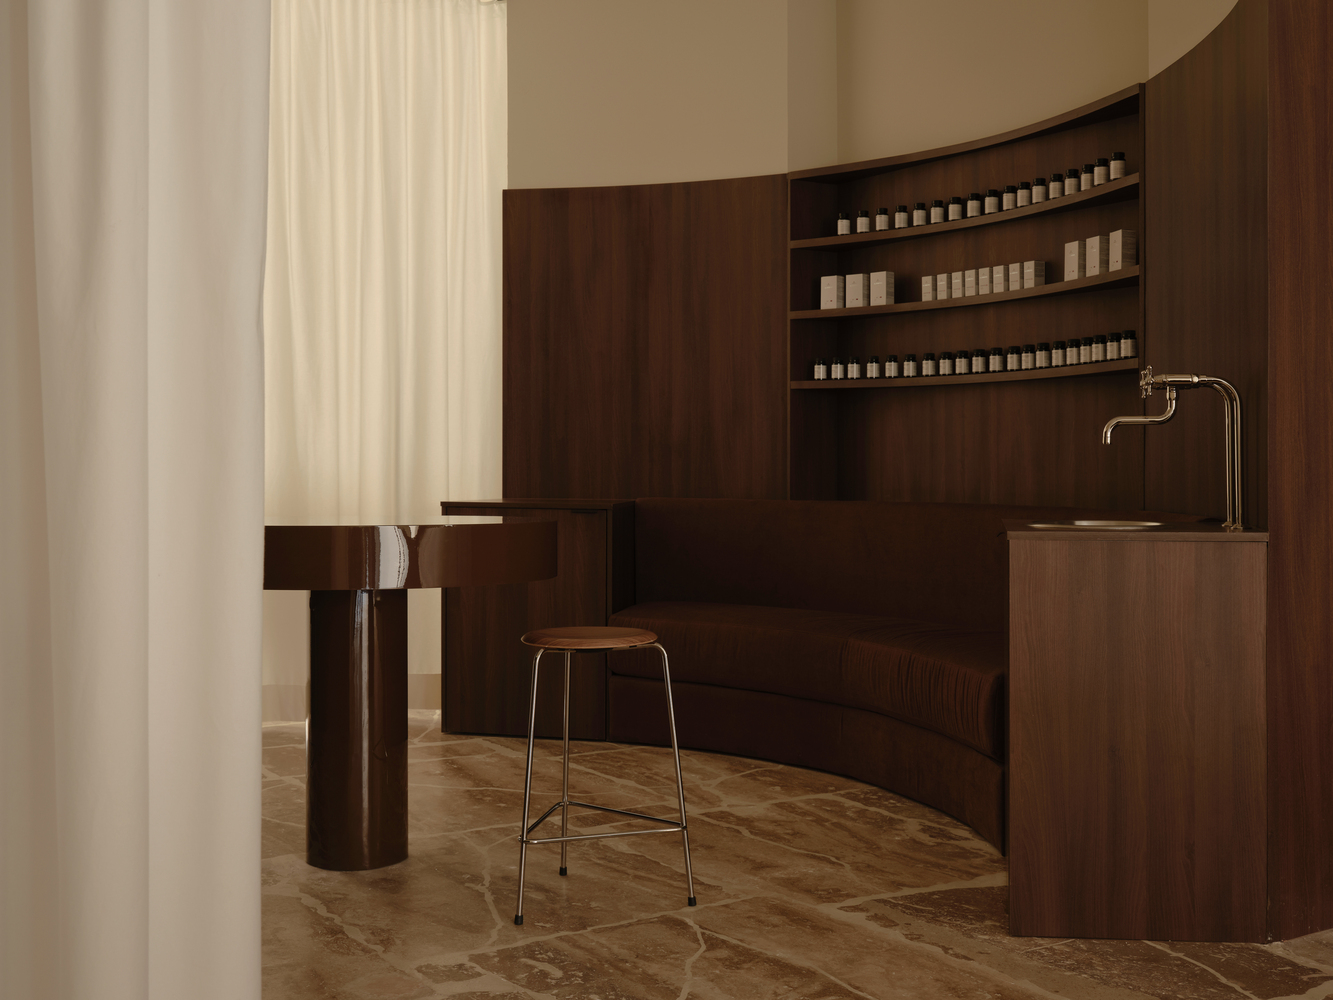
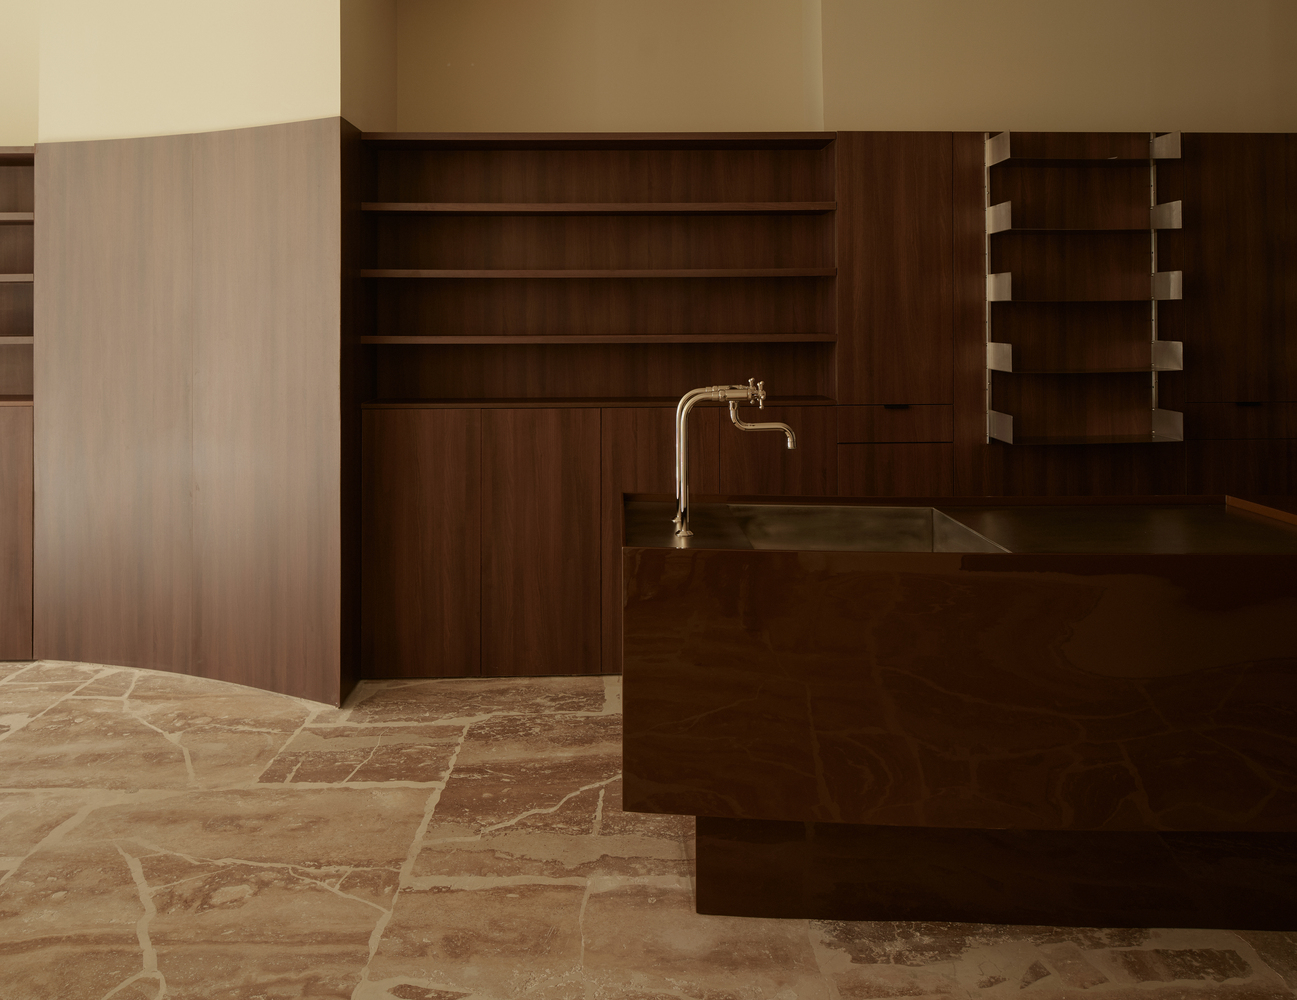
This new urban project — located in Valencia — is neither just a clinic nor a retail space; it is a space to be experienced, designed to engage the body and senses from the very first step.
The concept was born with a clear objective: to ensure the user experience is as transformative as the treatments provided. More than a place, it creates an atmosphere — a spatial language that speaks the language of care. In the world of aesthetics, perception is almost as crucial as outcome. Architecture, therefore, could not remain neutral — it had to be sensorial.
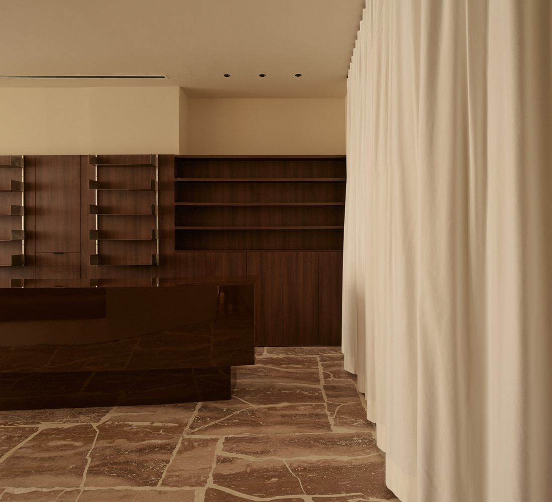
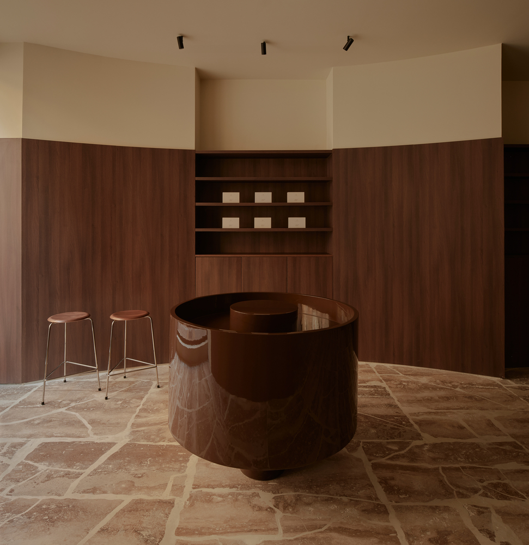
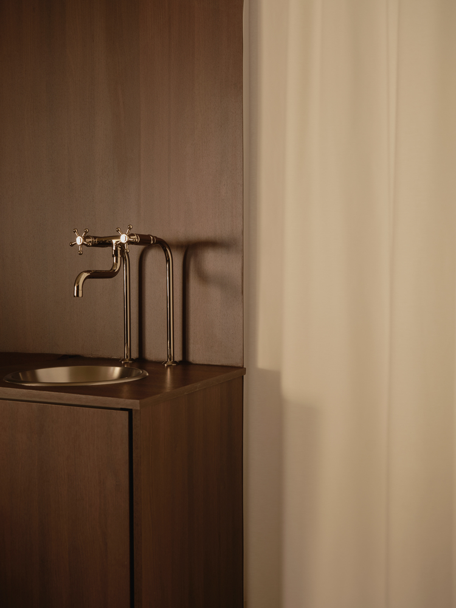
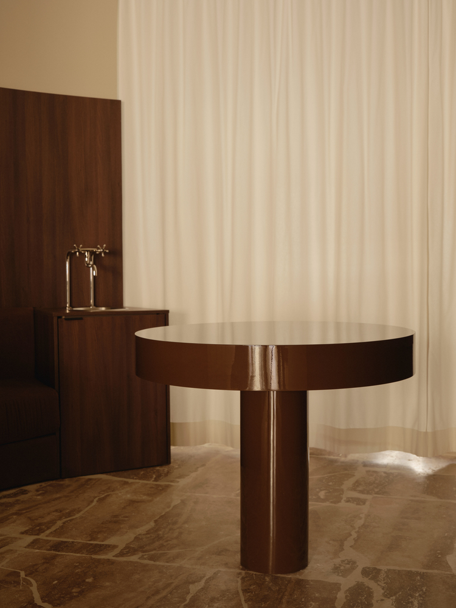
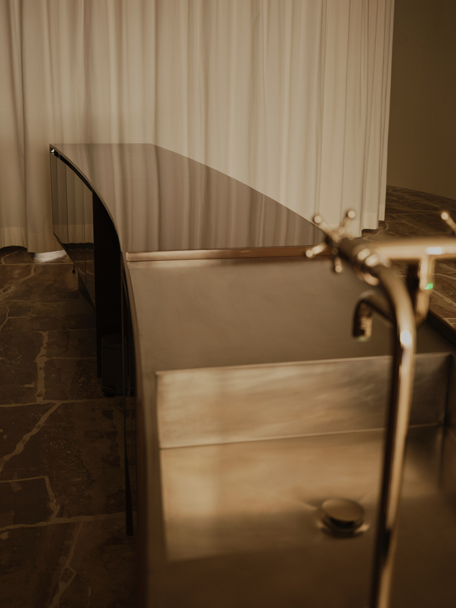
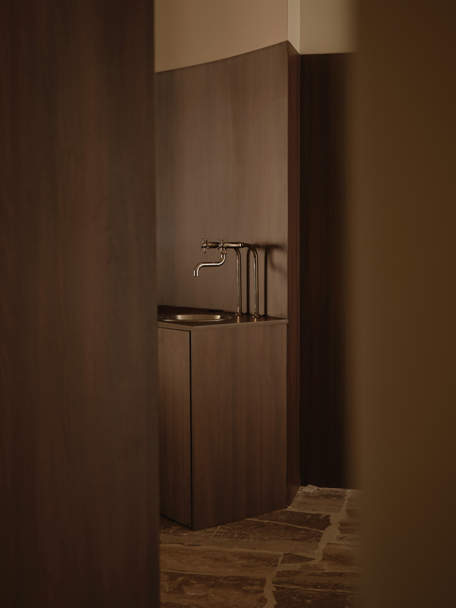
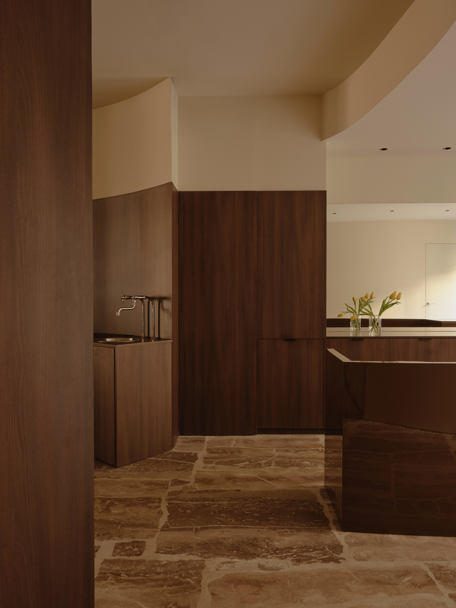
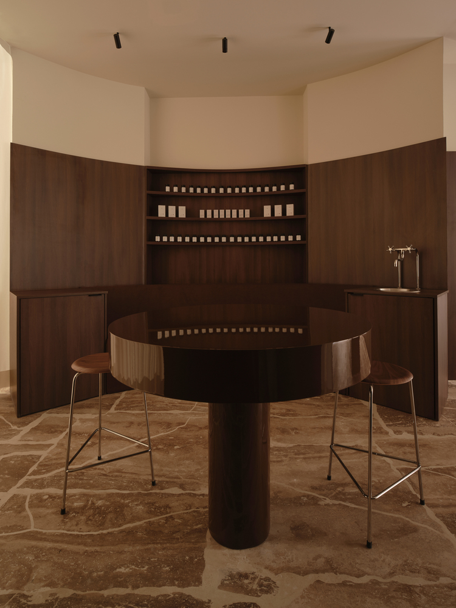
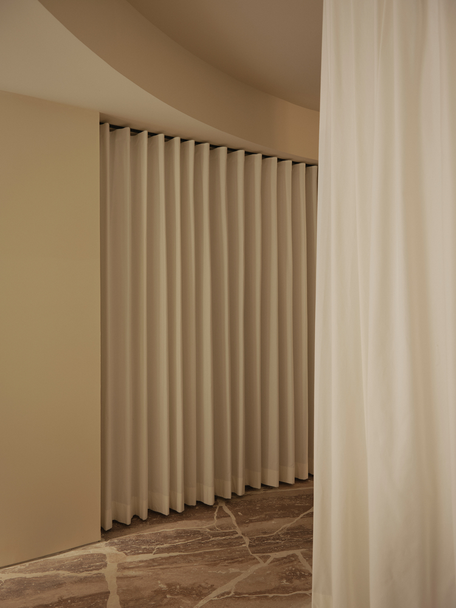
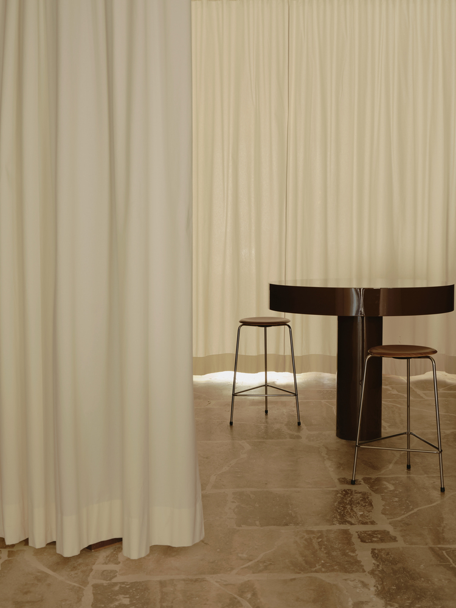
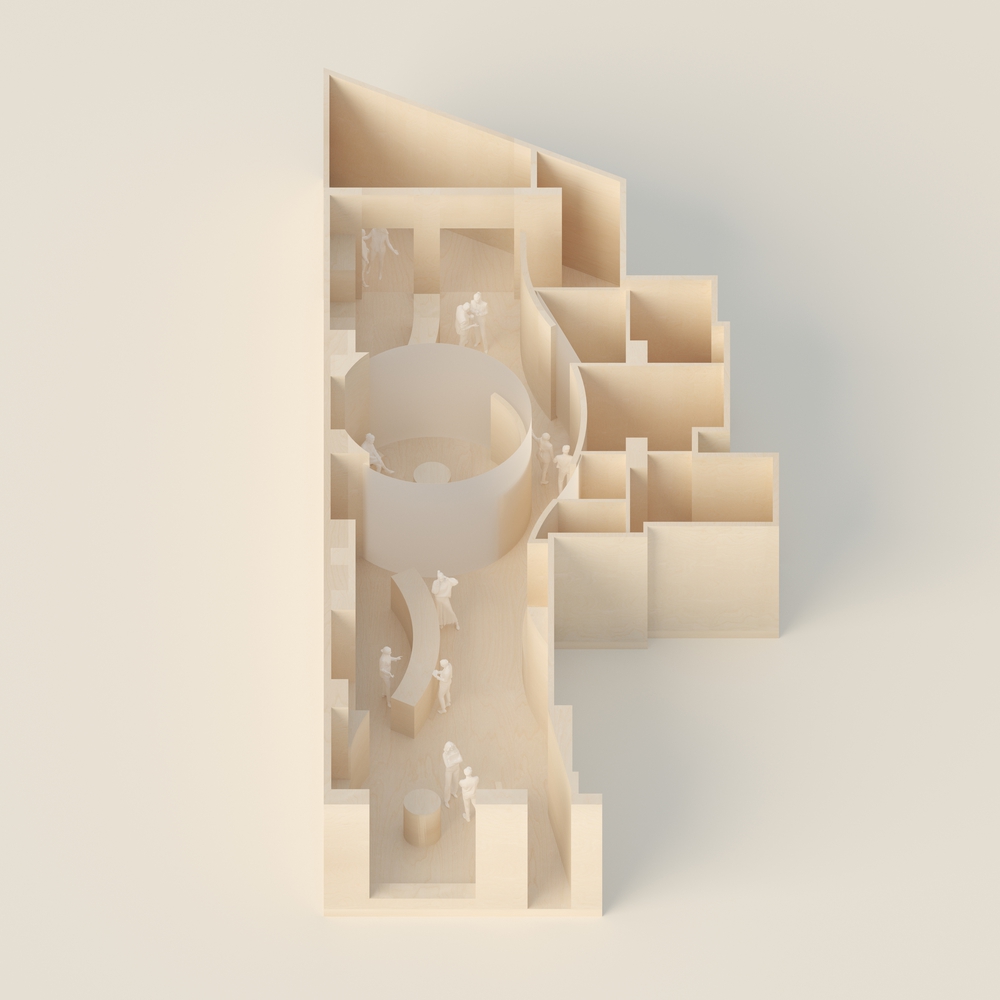
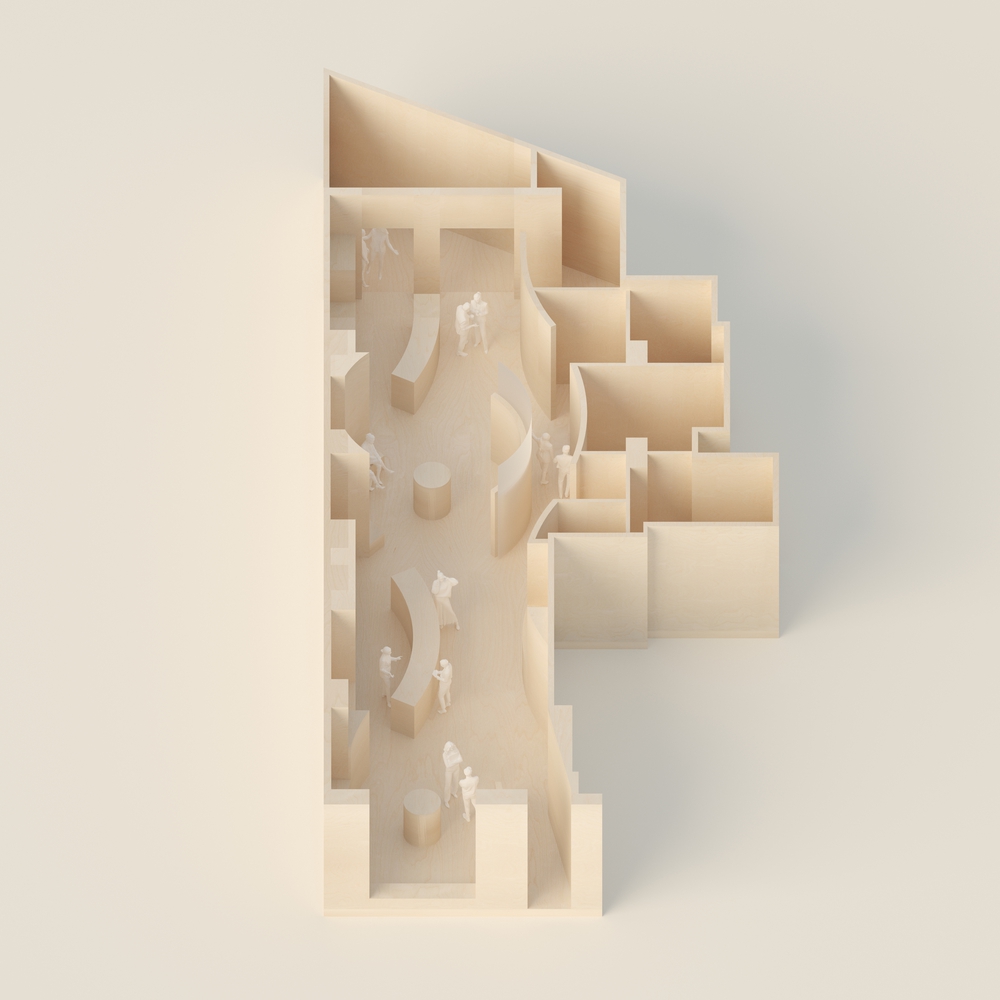
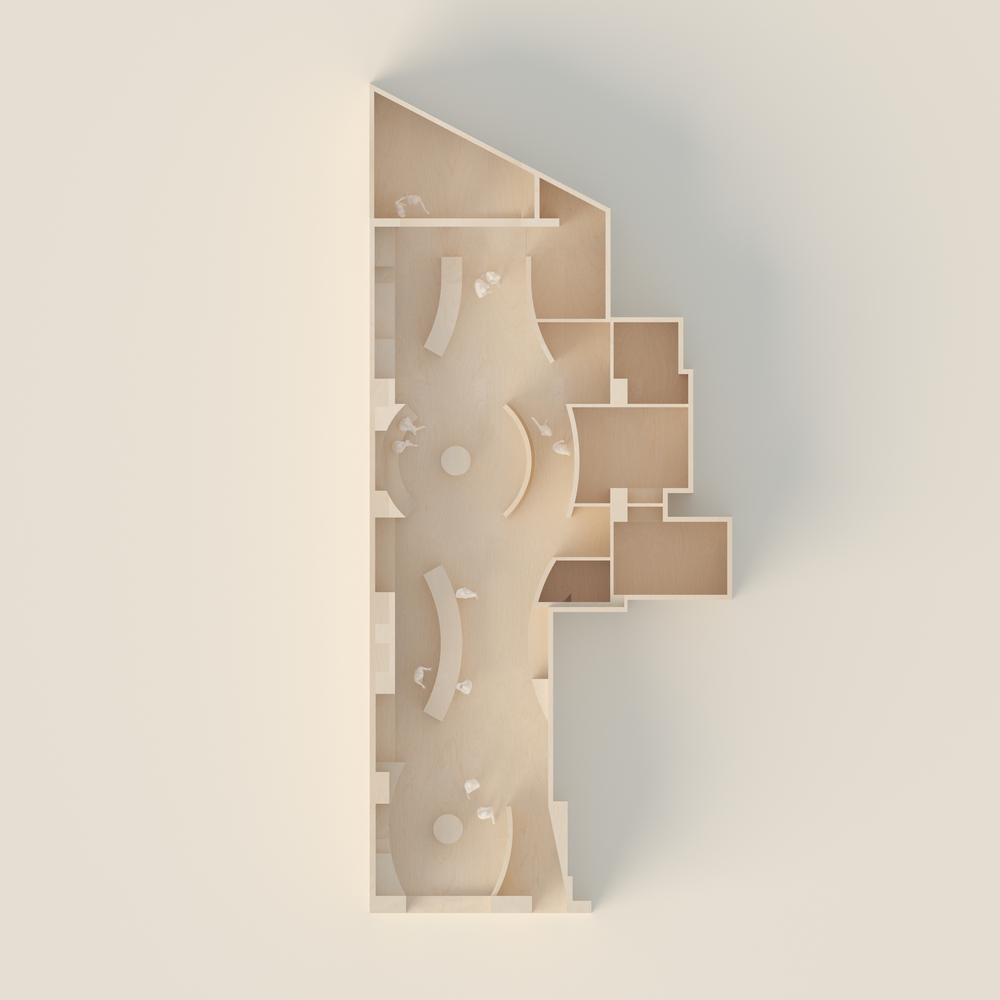
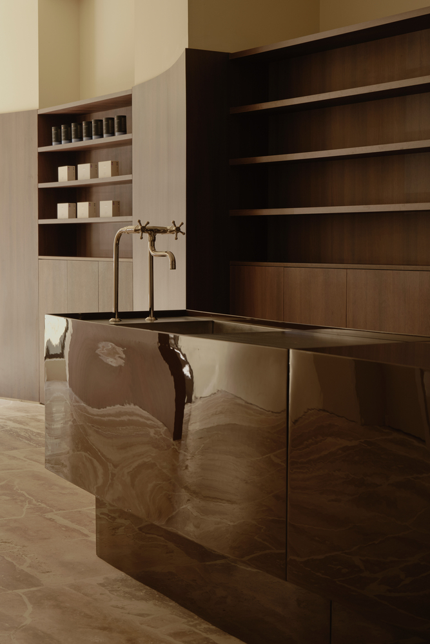
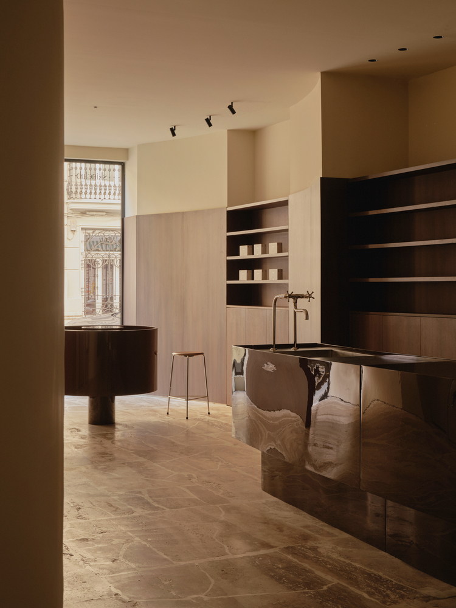
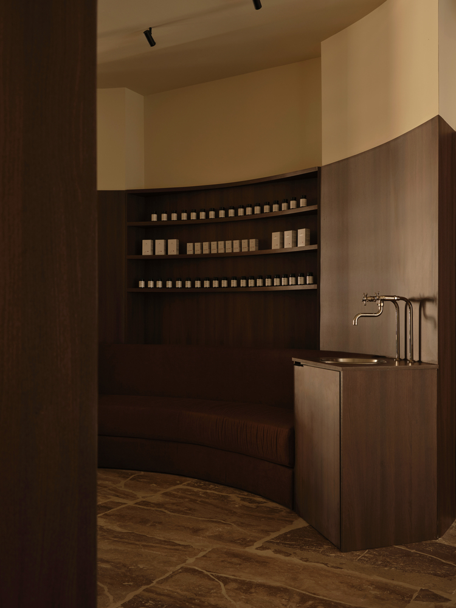
The layout unfolds organically, with soft curves shaping both the spatial flow and the custom-designed furniture. These elements do more than serve practical needs; they contribute to the identity of the space, becoming structural features in their own right.
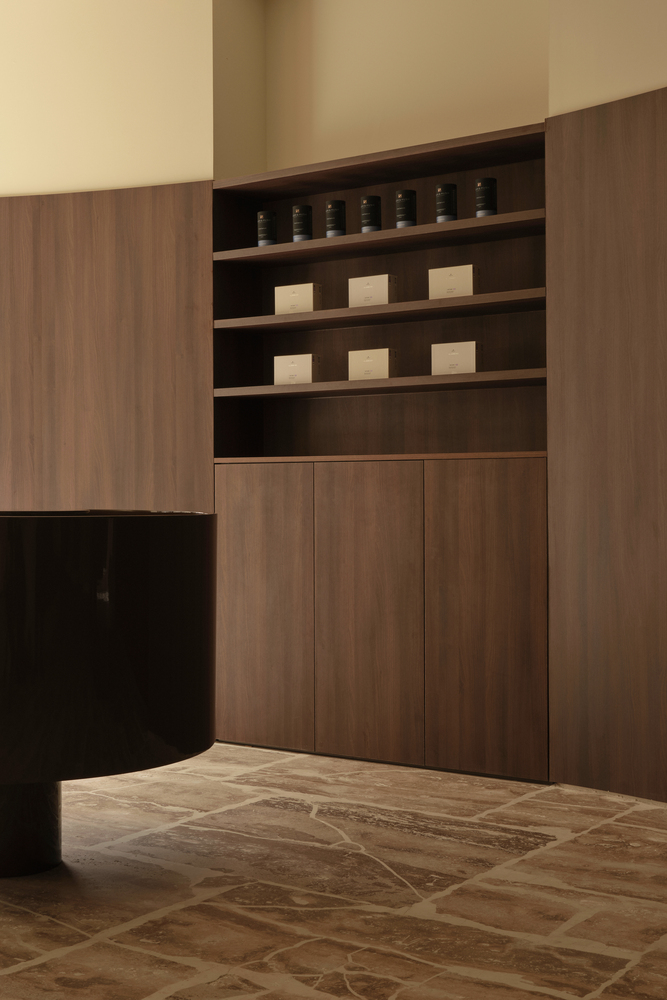
Lighting takes on a starring role. In the display area, a delicate interplay of filtered natural light and directional spotlights reveals textures, colours, and products with near-tactile clarity. Each item is presented with restraint — surrounded by space and visual calm.
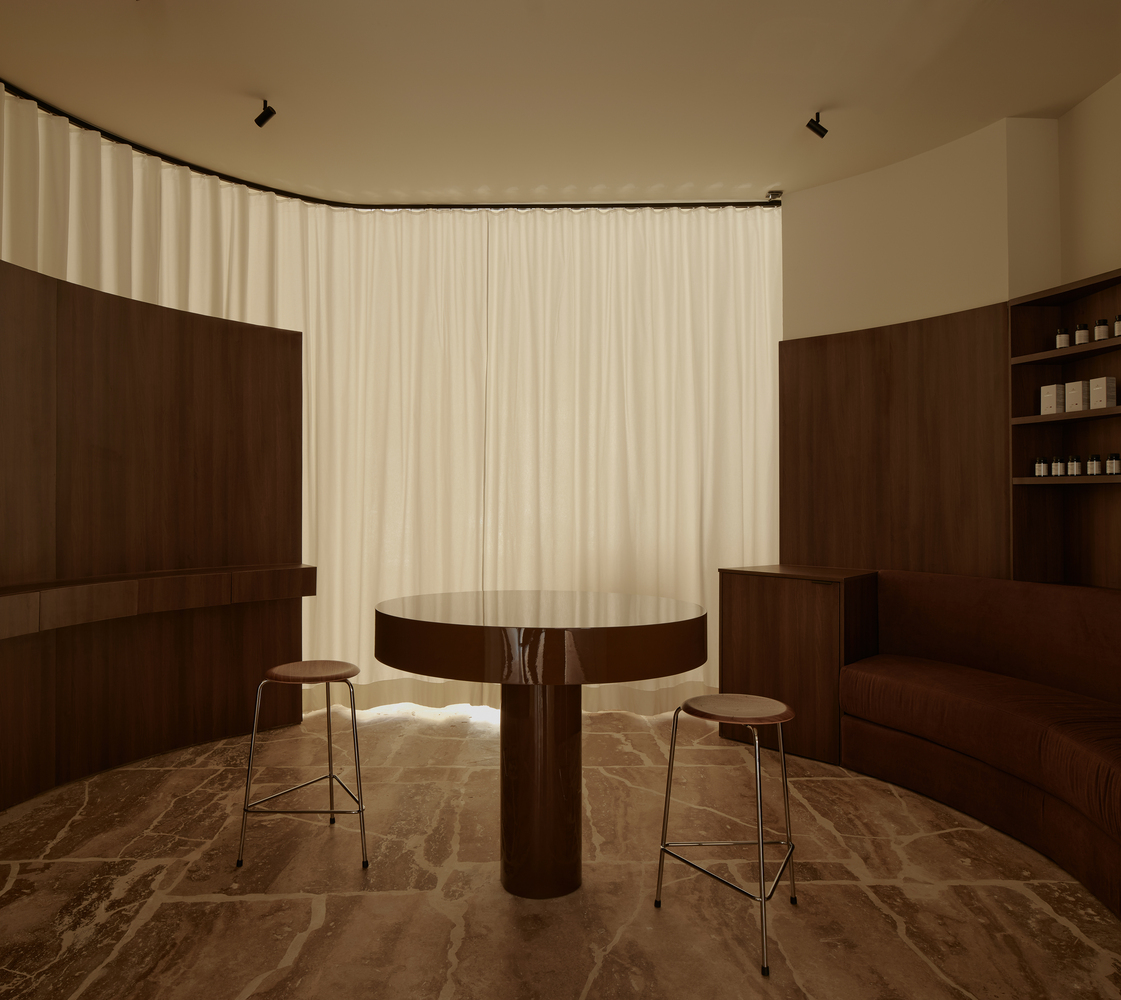
In the treatment rooms, light is finely calibrated: warm and diffuse enough to promote relaxation, yet technically precise when required. Here, light and shadow are essential elements of the aesthetic protocol.
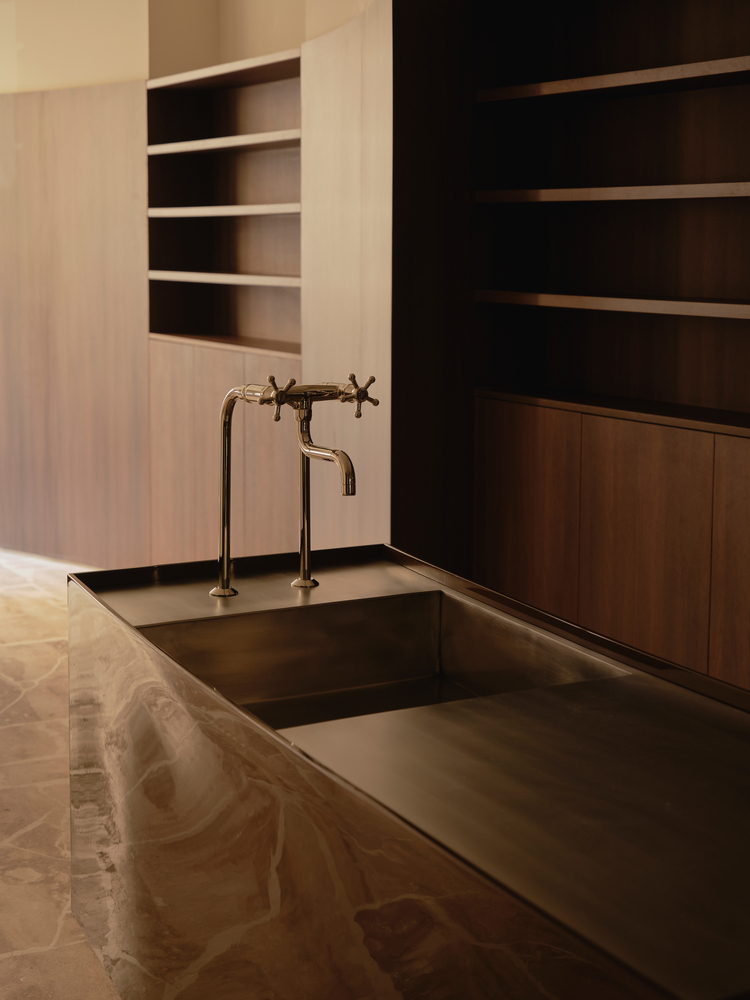
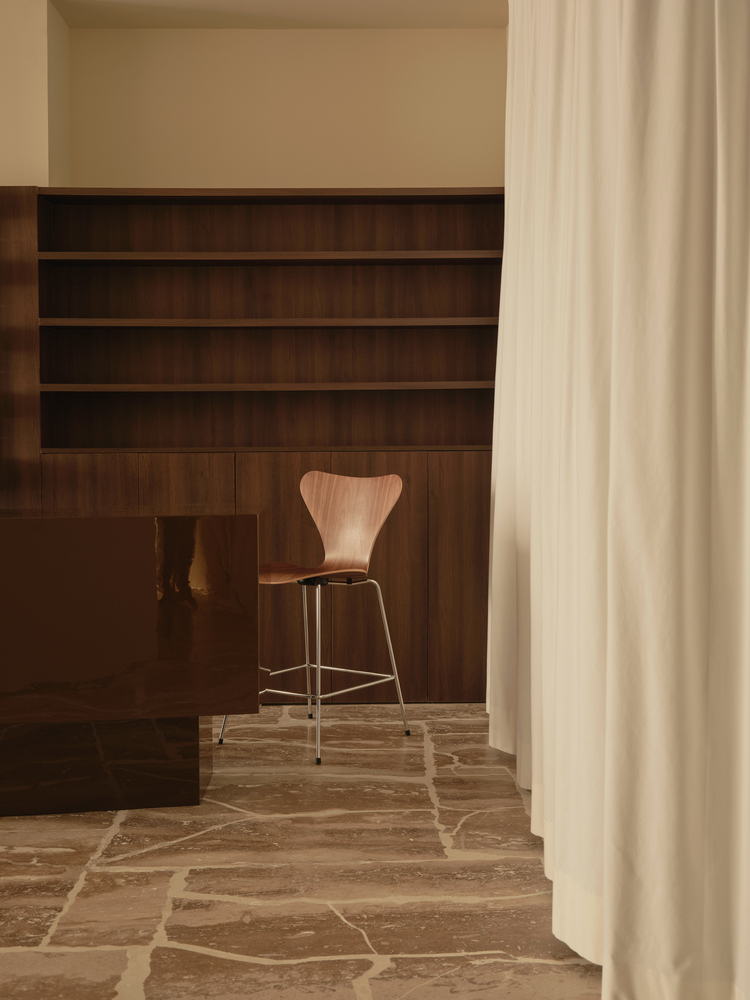
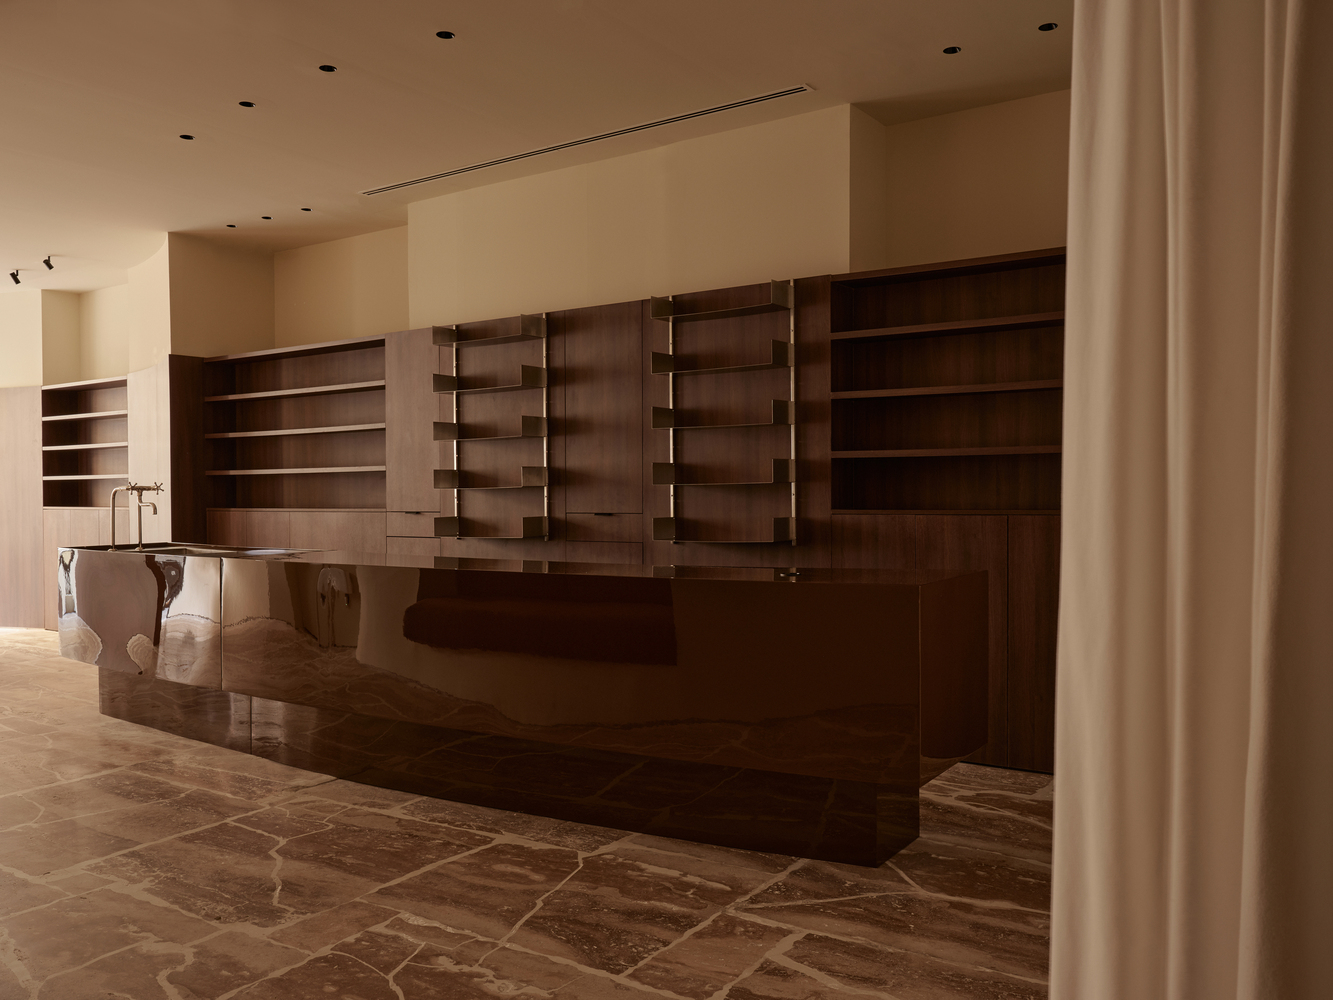
Materiality — dark wood, natural stone, steel, high-gloss finishes, and translucent textiles — has been carefully curated for its evocative power. It invites touch, comfort, and a sense of permanence.
The clinical and the emotional are held in delicate balance.
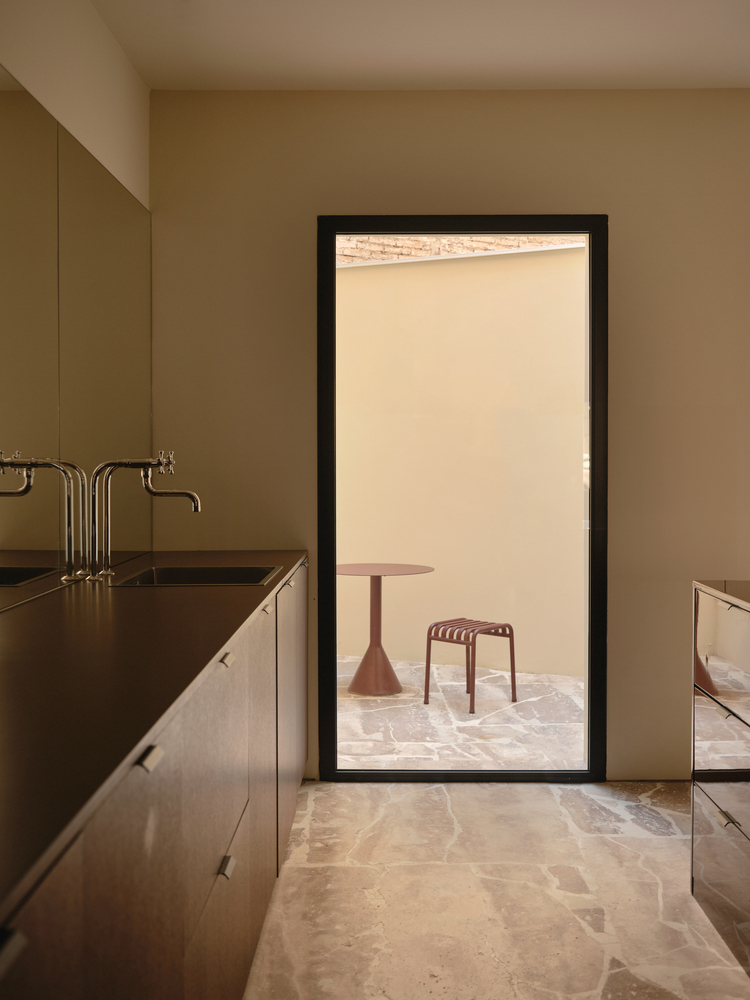
Technical features — cutting-edge medical installations, hygrothermal control, antibacterial surfaces — are integrated seamlessly into an environment that feels not clinical, but welcoming.
This project represents our distinctive vision of architecture: one that is not only seen, but felt — one that serves the functional, while also caring, inspiring, and accompanying.