Shou Sugi Ban House
SHOU SUGI BAN HOUSE
Sandy Anghie Architect
ARCHITECTS
Sandy Anghie Architect
PHOTOGRAPHS
Dion Robeson
LOCATION
Perth, Australia
CATEGORY
Houses
English description provided by the architects.
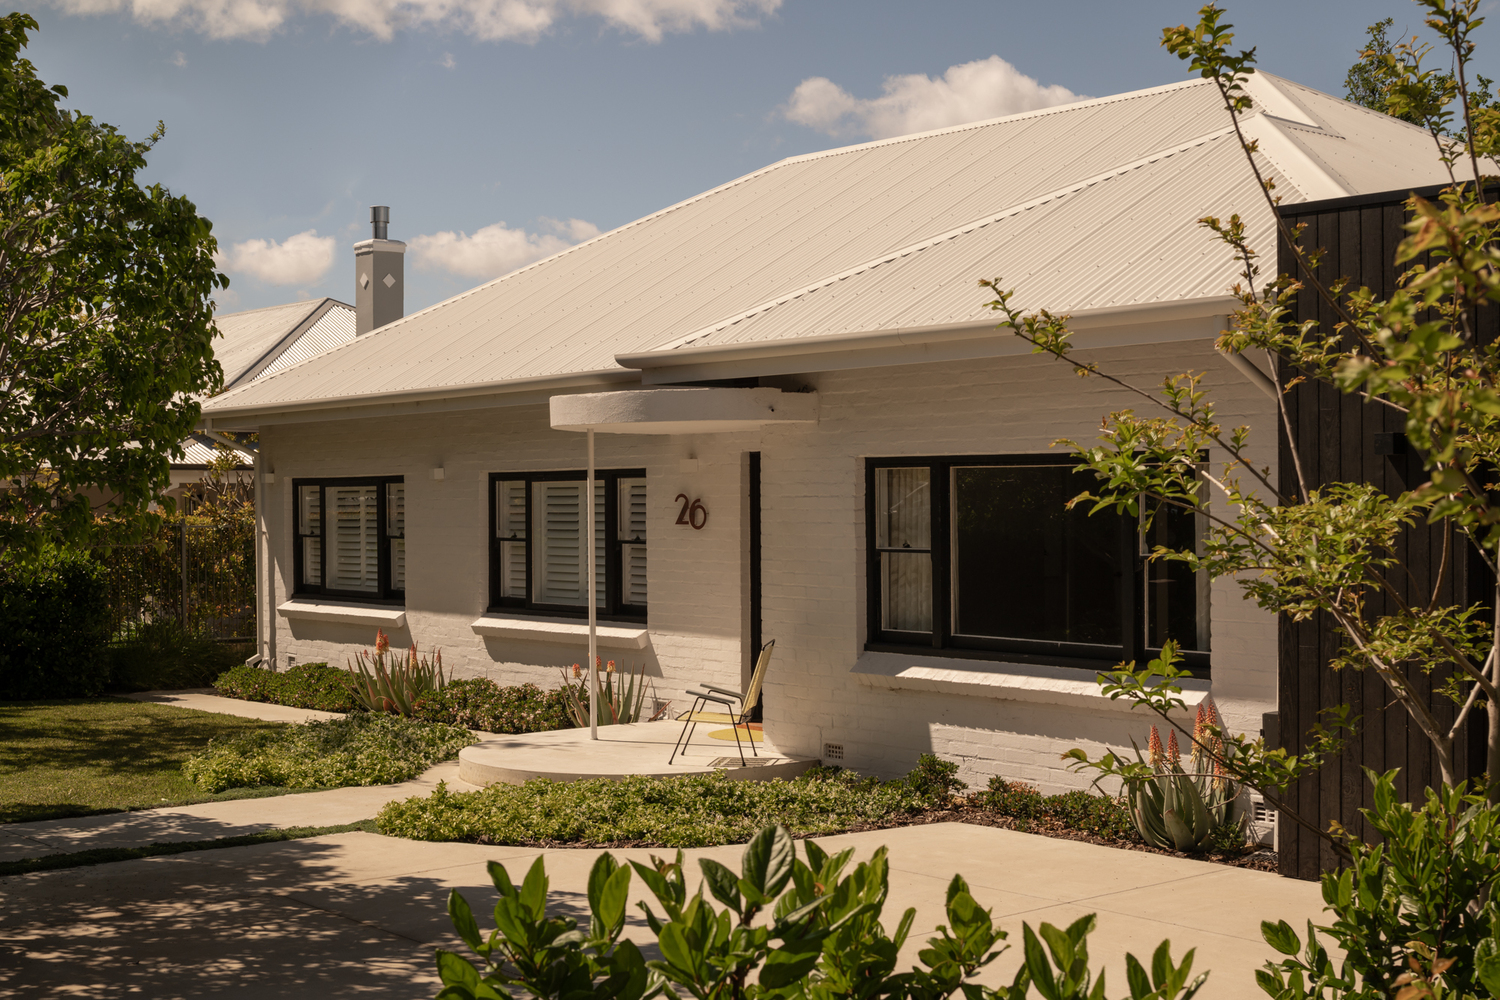
Shou Sugi Ban House is a residential architecture project situated in Perth, Western Australia.
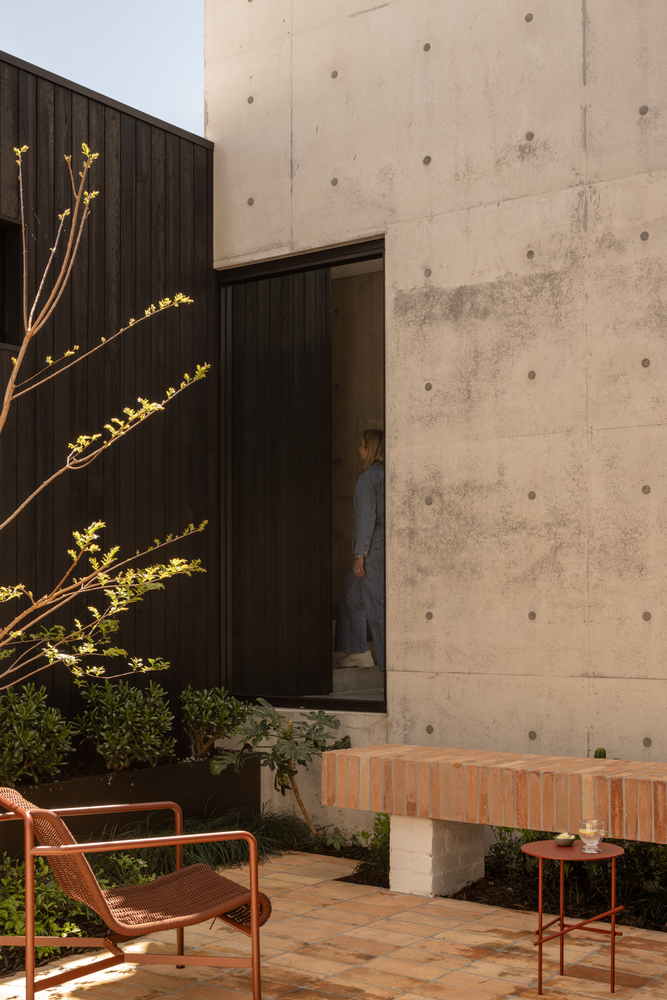
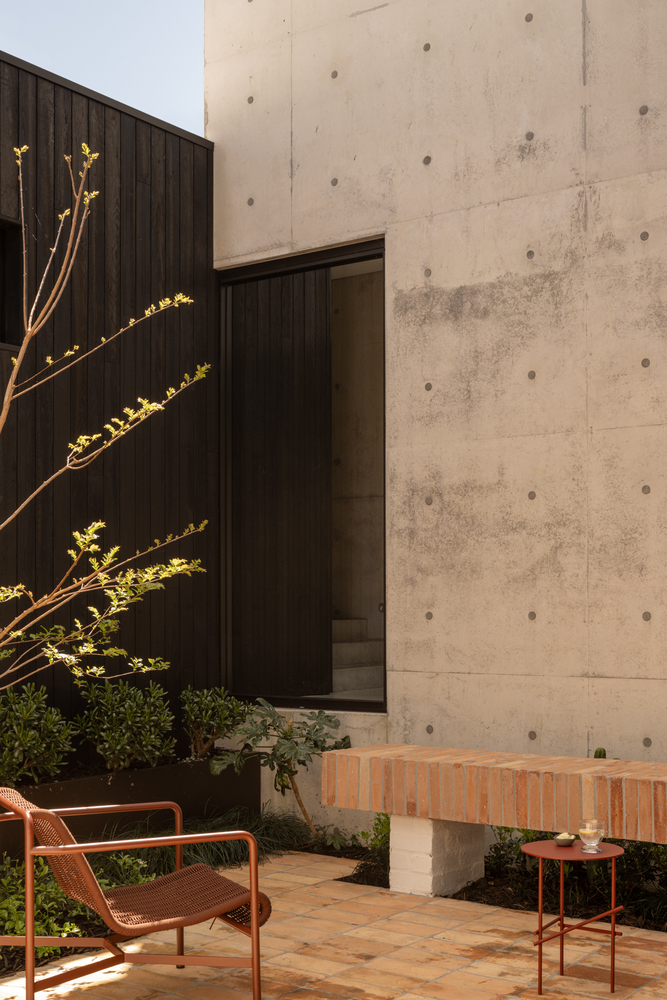
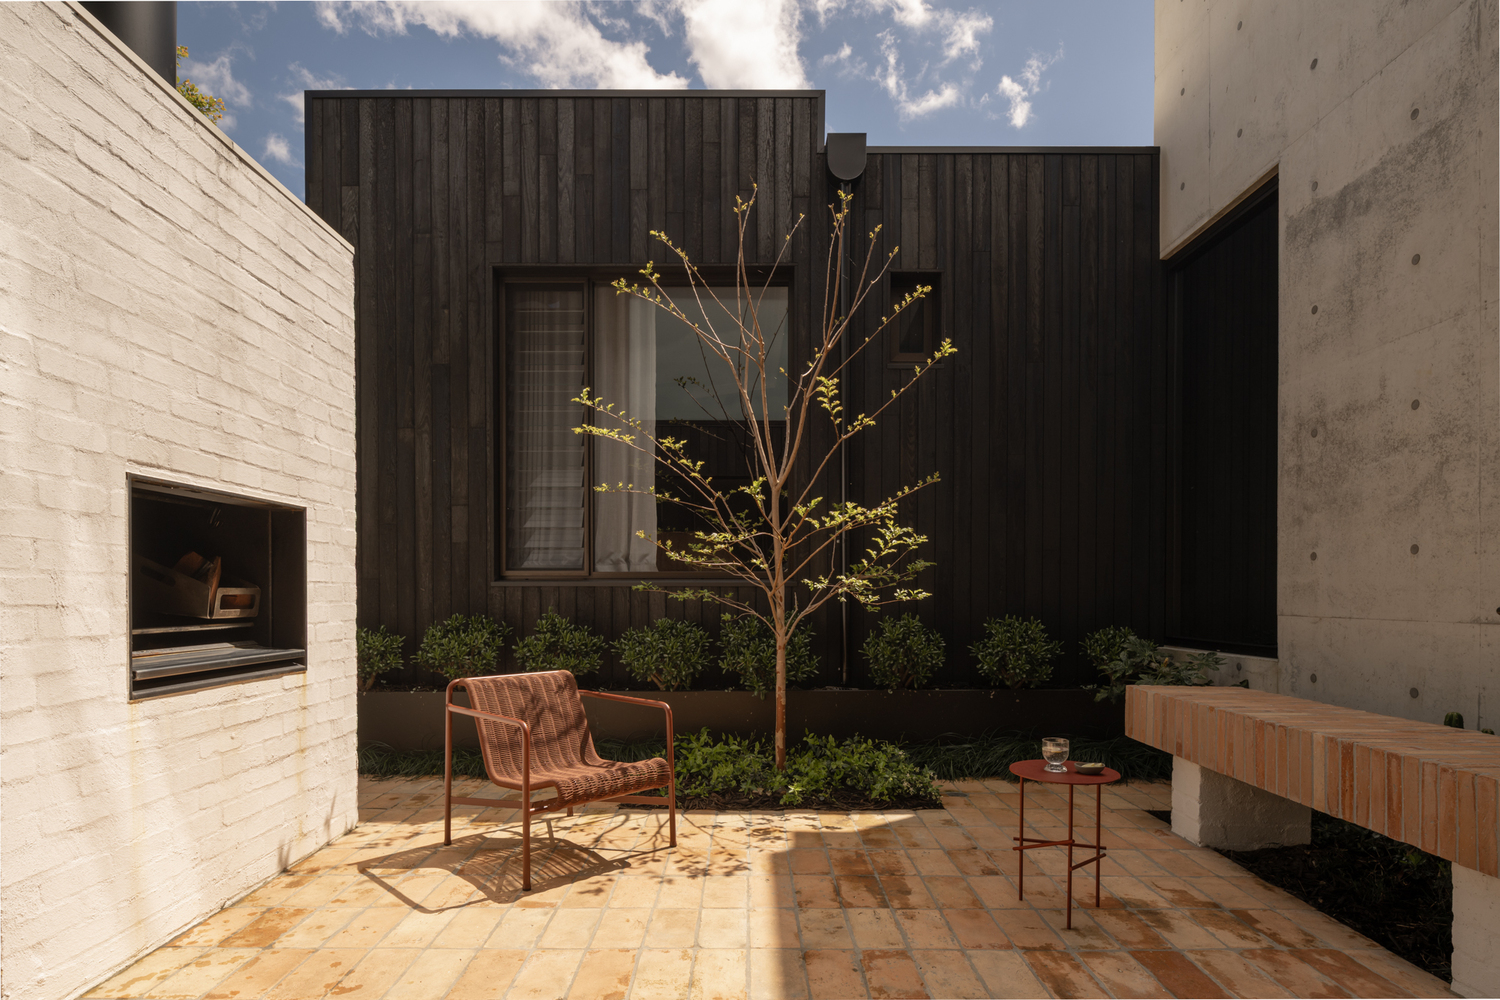
This distinctive project is named after the key material used in the new addition to a beautiful character home, showcasing a unique blend of traditional and modern elements.
The use of Shou Sugi Ban, a traditional Japanese technique of charring wood, adds a striking visual aesthetic to the property.
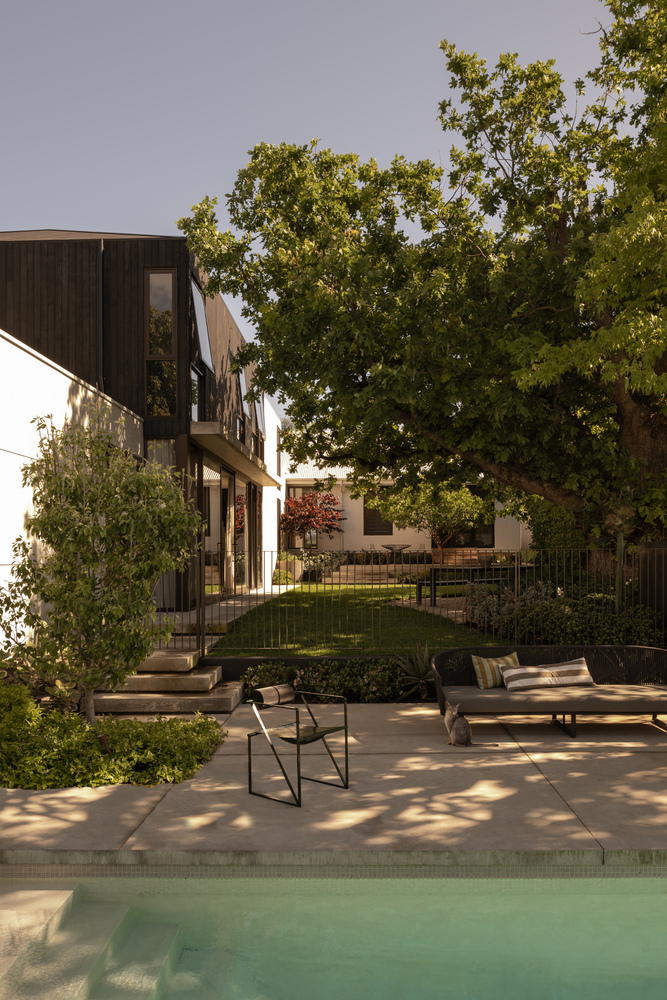
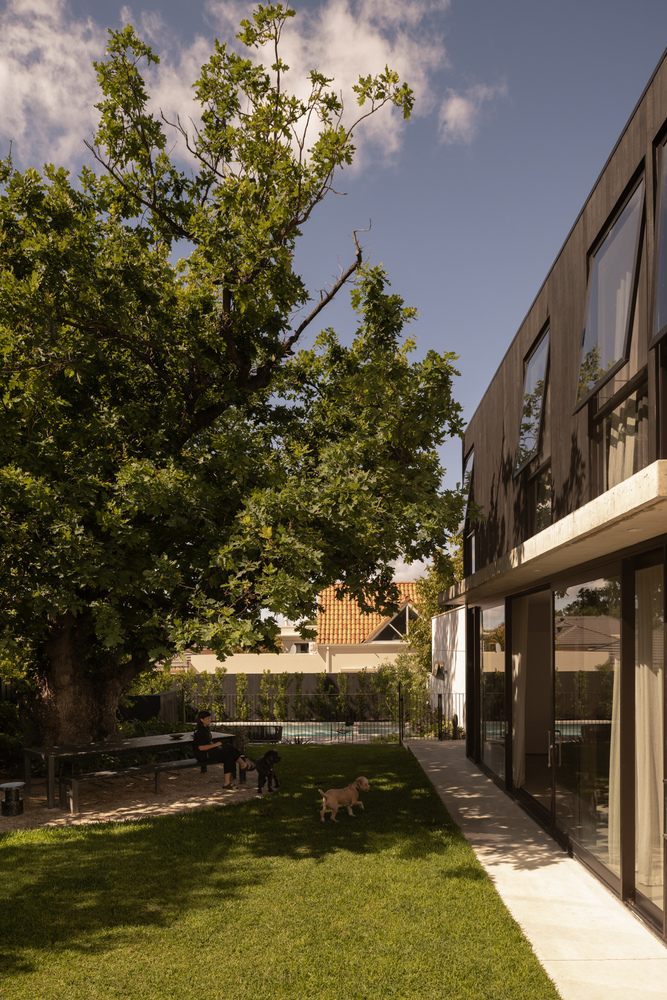
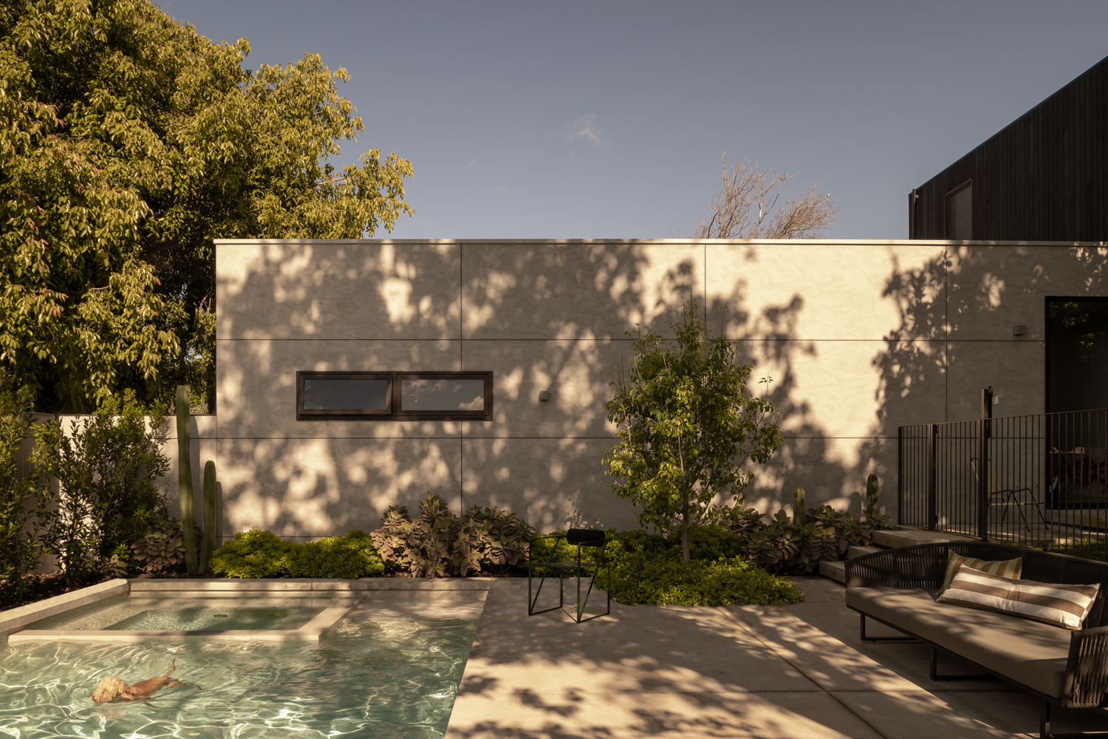
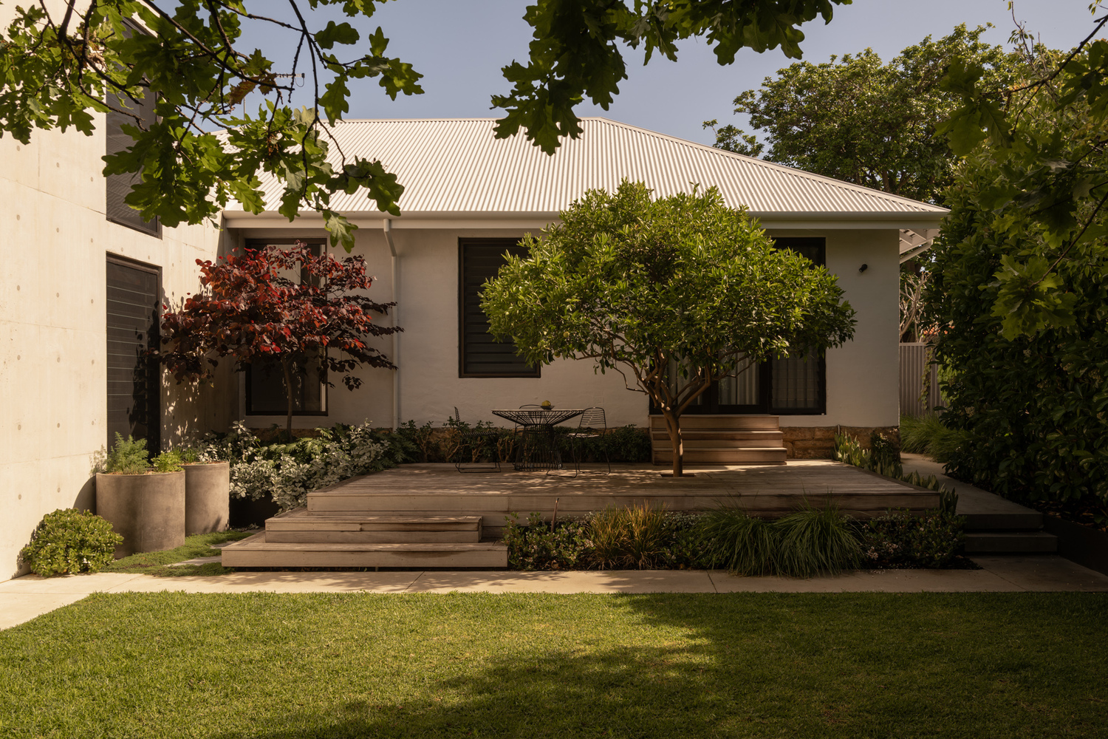
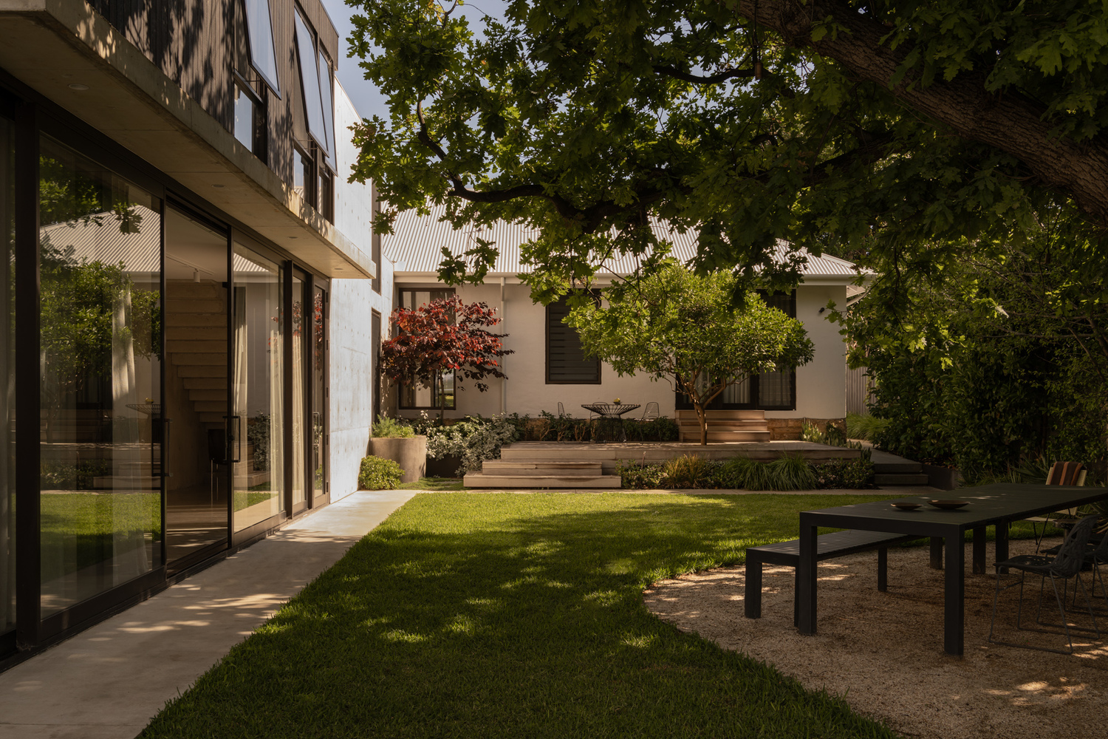
As a residential project, it demonstrates a thoughtful approach to design, the planning of the home centered on landscape, and the retention of a mature tree much loved by the owners of the home.
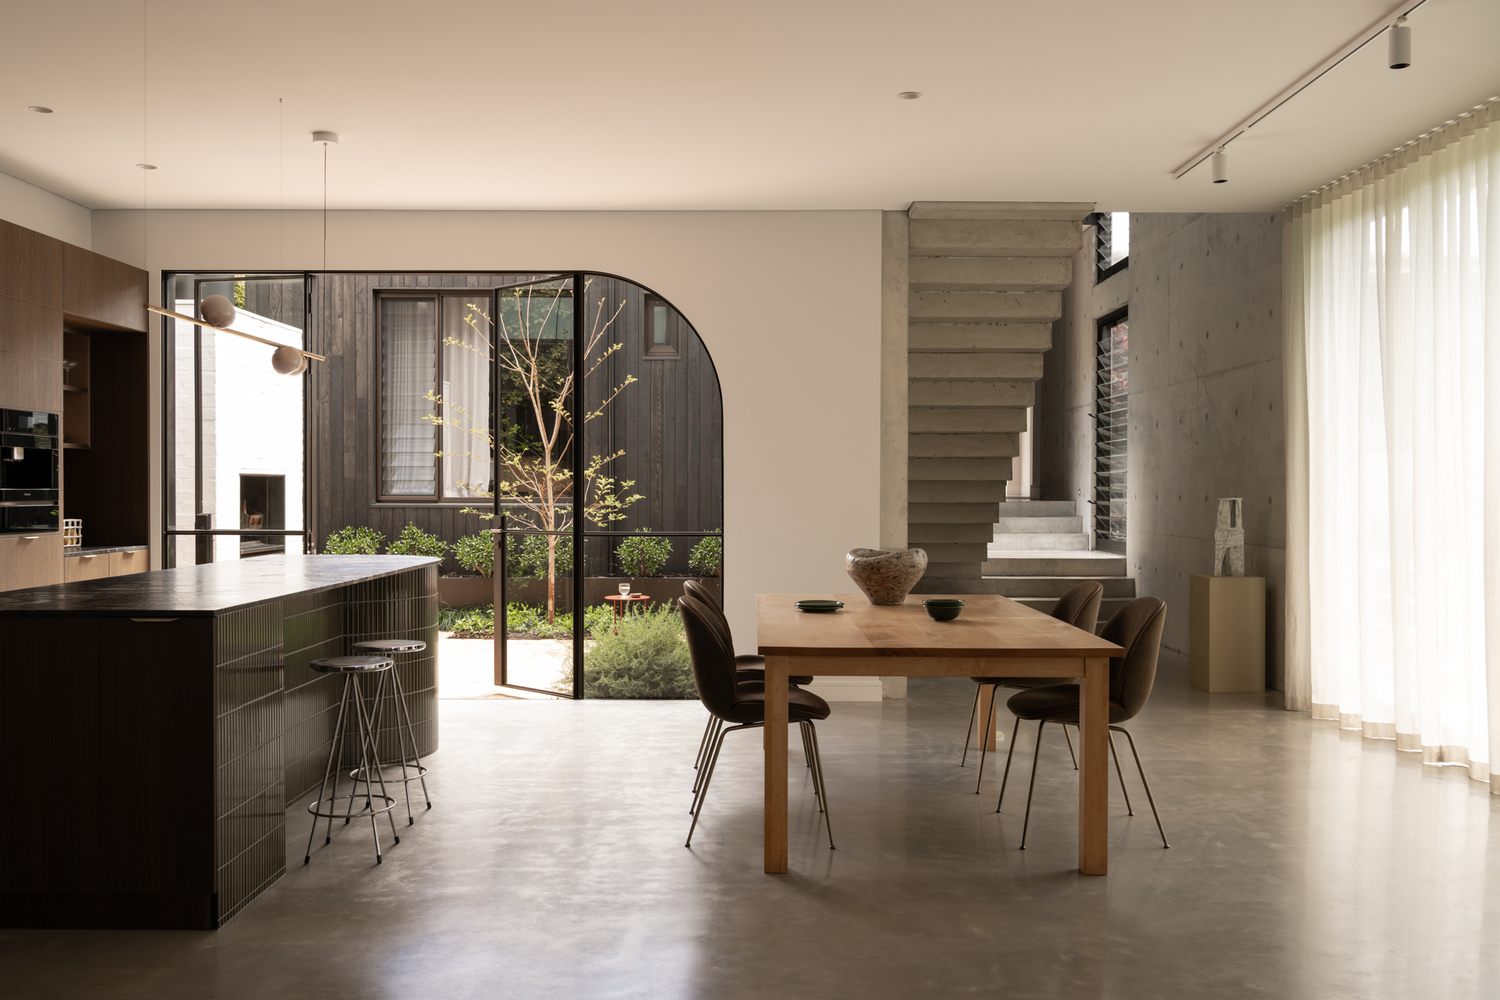
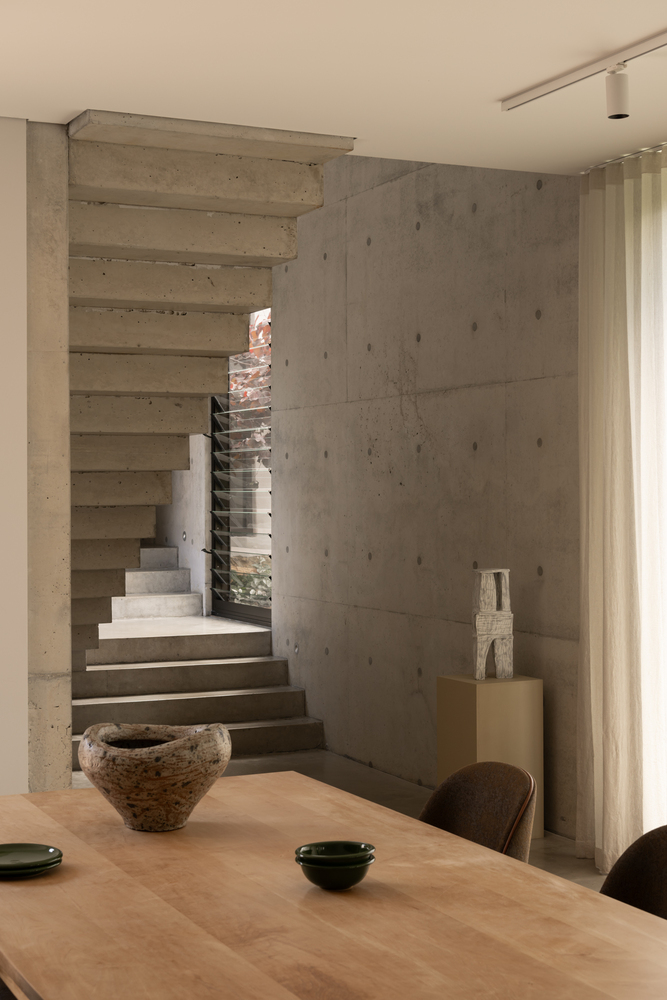
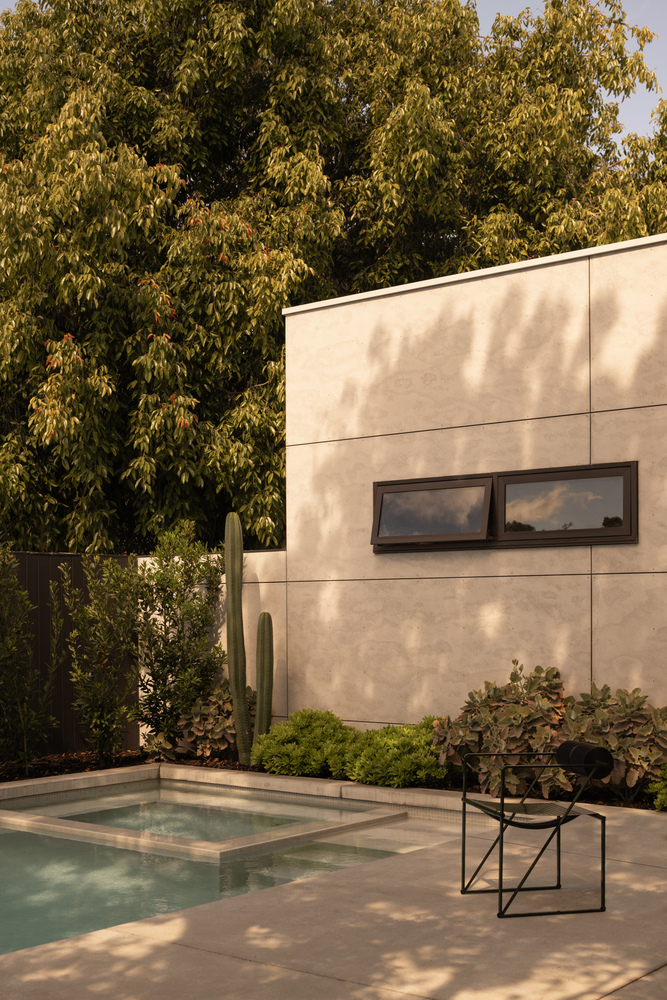
An existing pool was moved to accommodate the extension on the west side of the block to retain the mature tree.
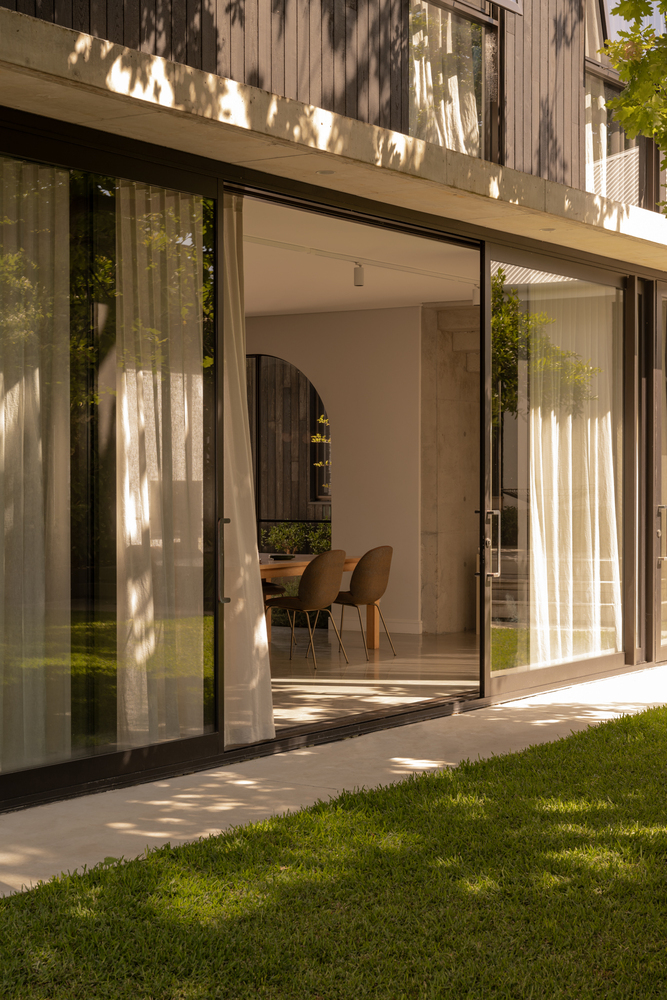
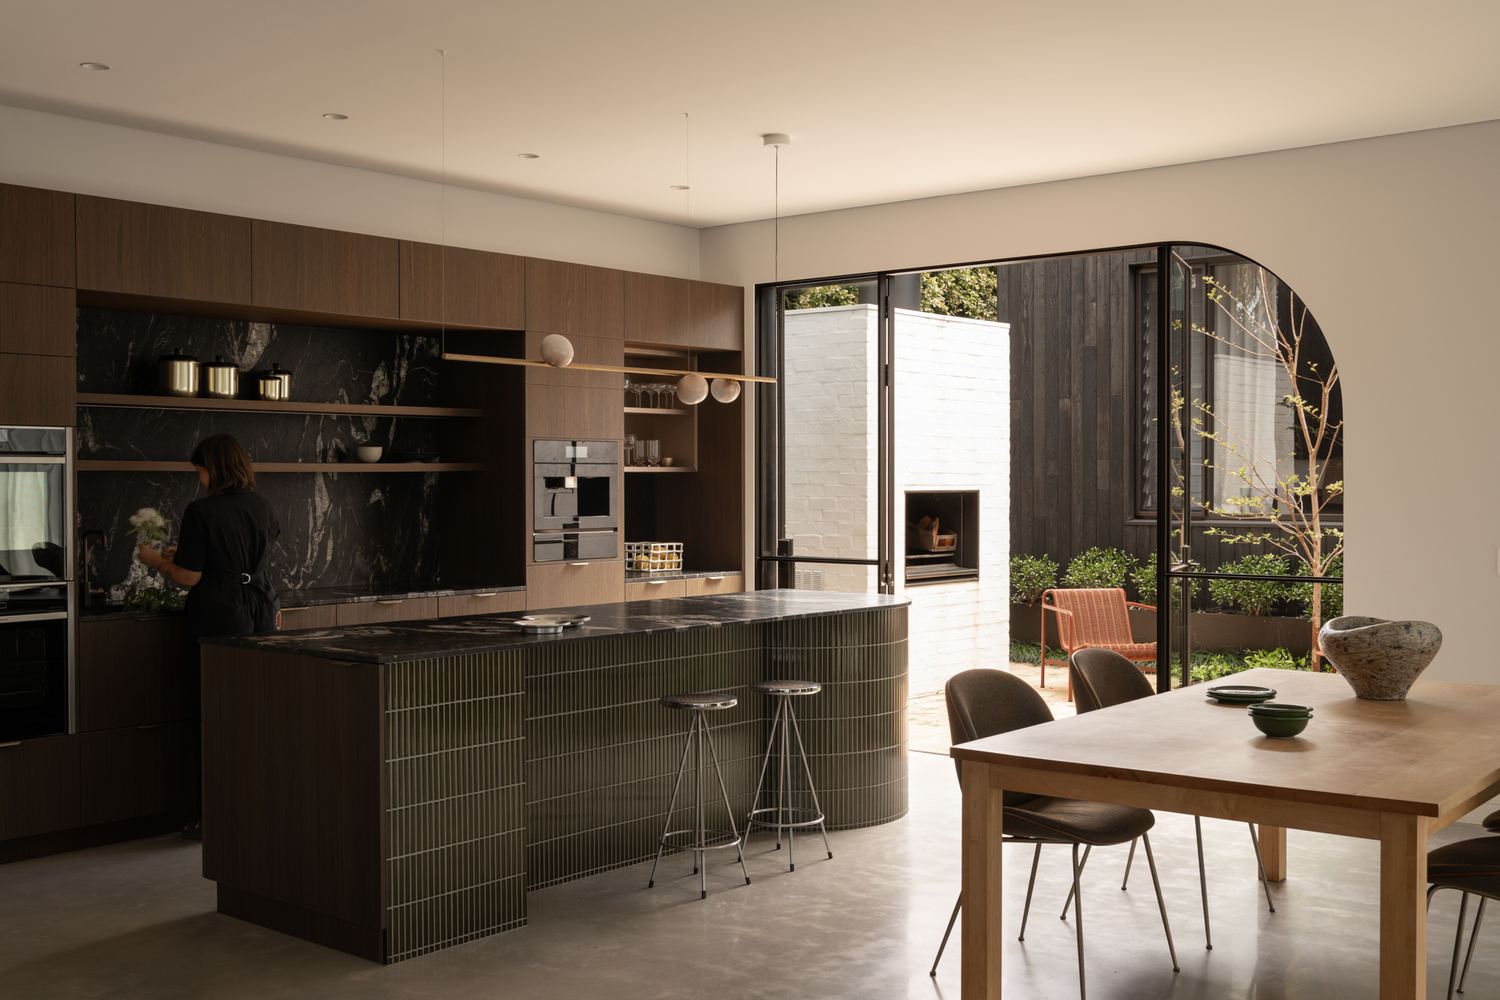
Morning sun comes into the downstairs living space through the generous openings to the east, screened by the beautiful tree.
While the upstairs bedrooms located in the addition sit within the tree canopy. There are no openings to the west, reducing solar heat gain in hot Perth summers.
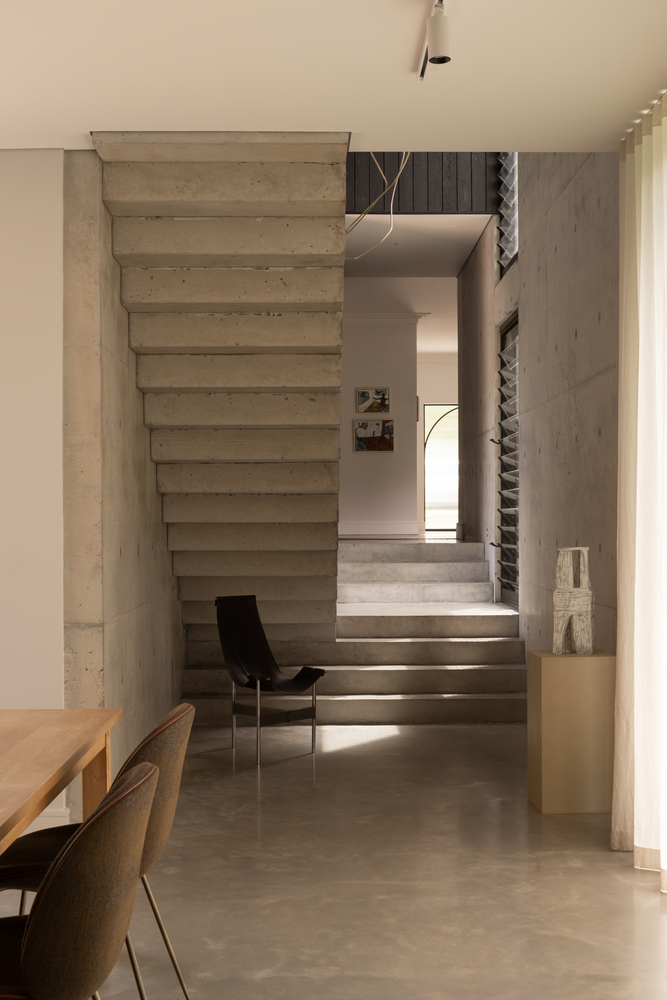
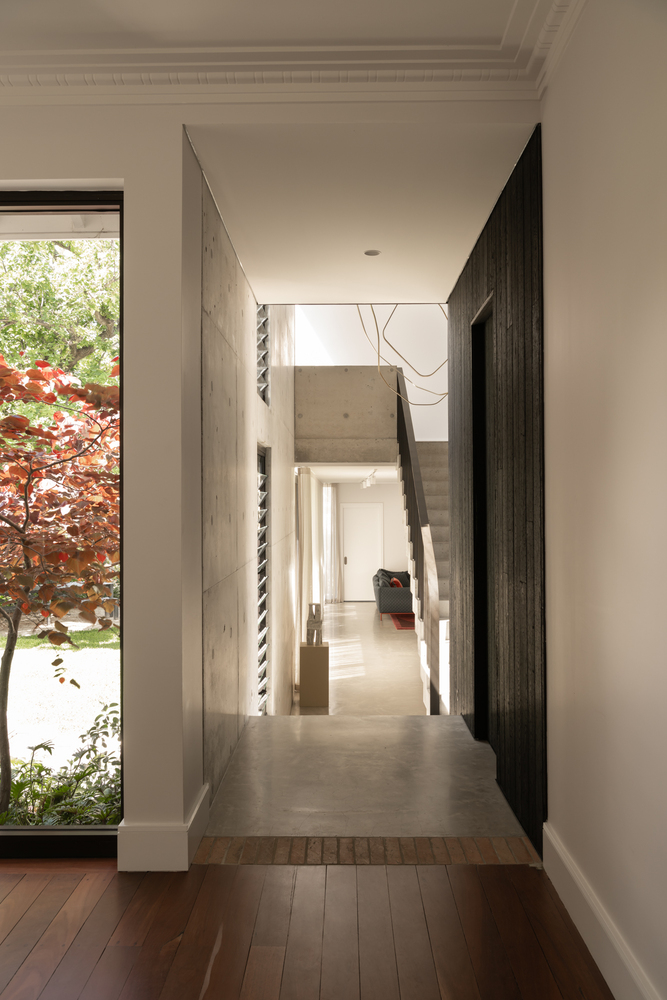
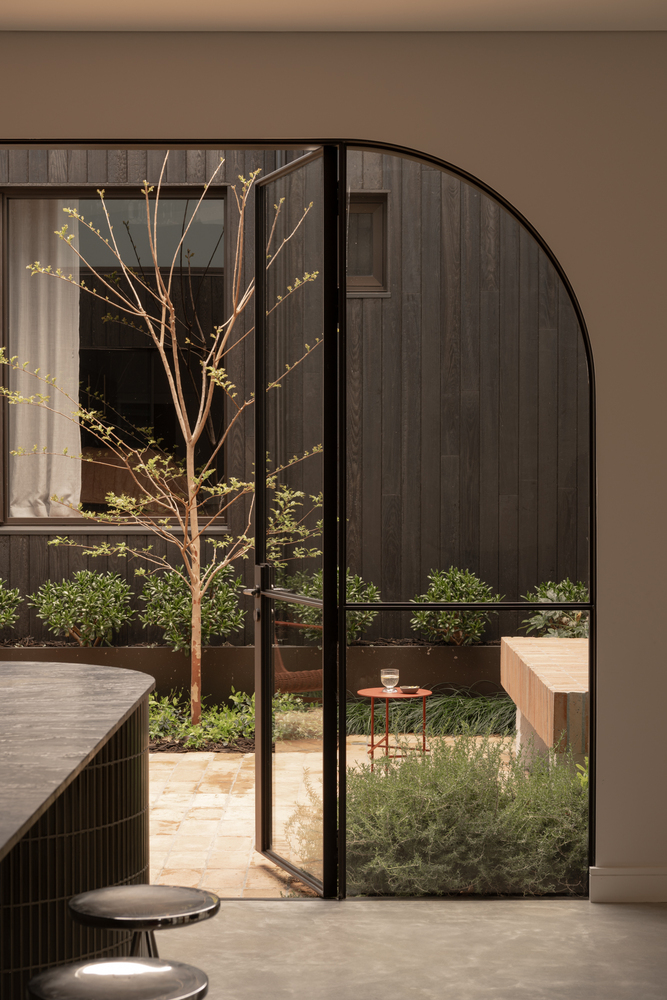
Modifications to the original home were kept to a minimum. But one important move was to add a window in the entrance to connect the house to the garden.
The clients are both design-savvy, and they were instrumental in the collaborative design process. This is the third renovation and addition to a character home they have undertaken.