Country House
COUNTRY HOUSE
Teresa Borsoi Arquitetura
ARCHITECTS
Teresa Borsoi Arquitetura
PHOTOGRAPHS
Daniel Santo
AREA
242 m²
YEAR
2024
LOCATION
Botucatu, Brazil
CATEGORY
Residential Architecture, Houses
English description provided by the architects.
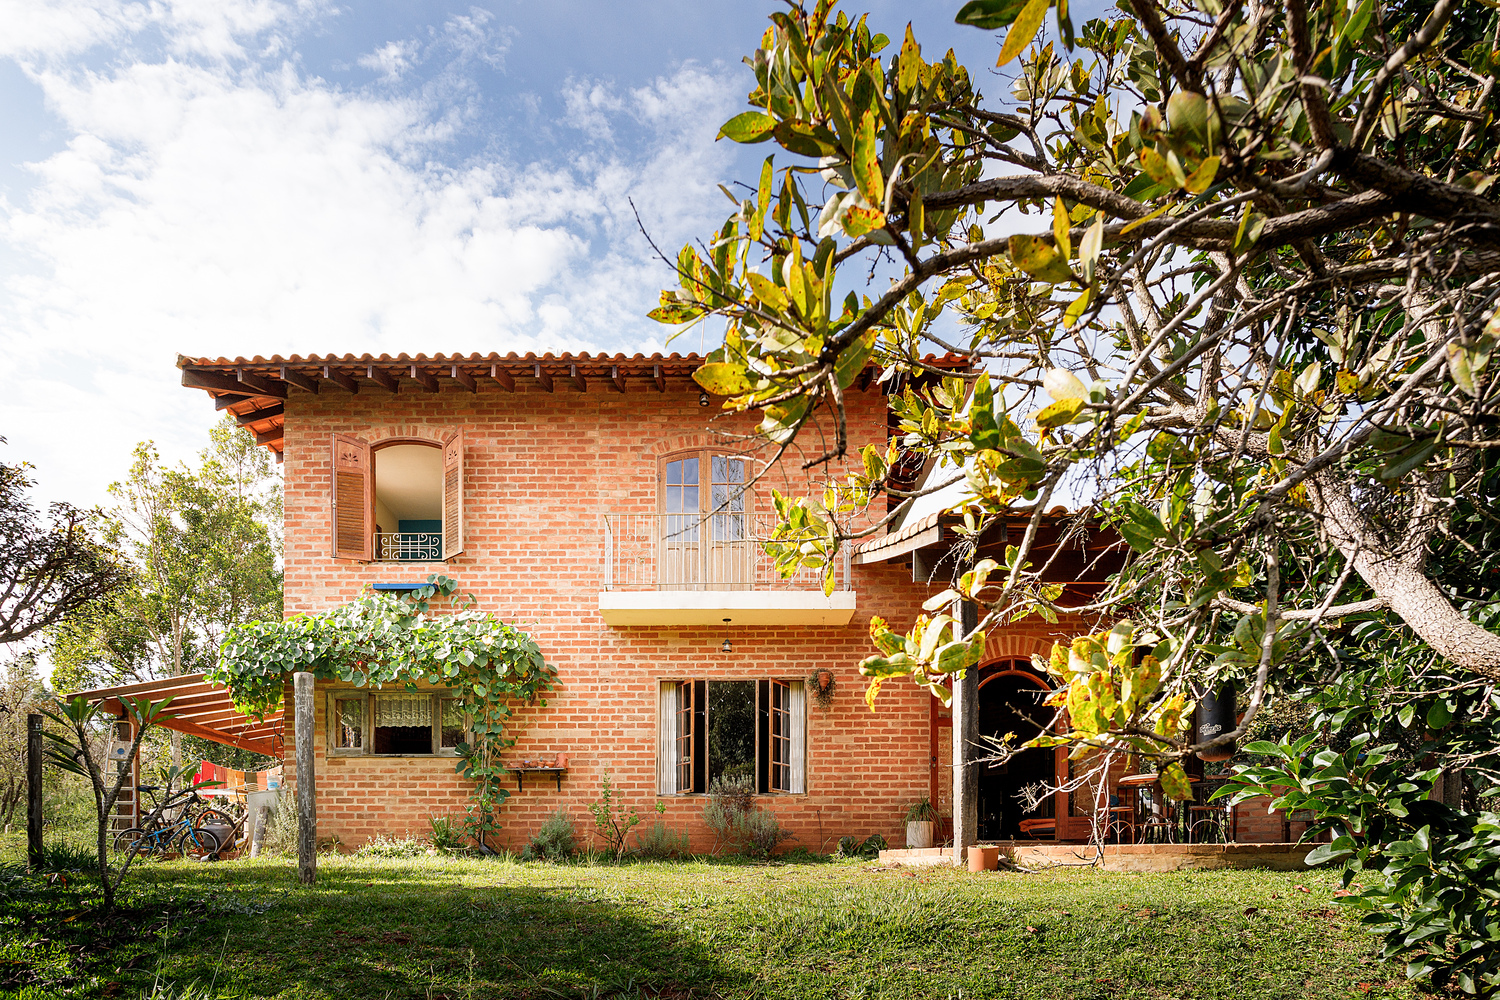
The project was designed for a couple with two children who wished to feel embraced by their home. The site is defined by the intense and unique nature of the Cerrado.
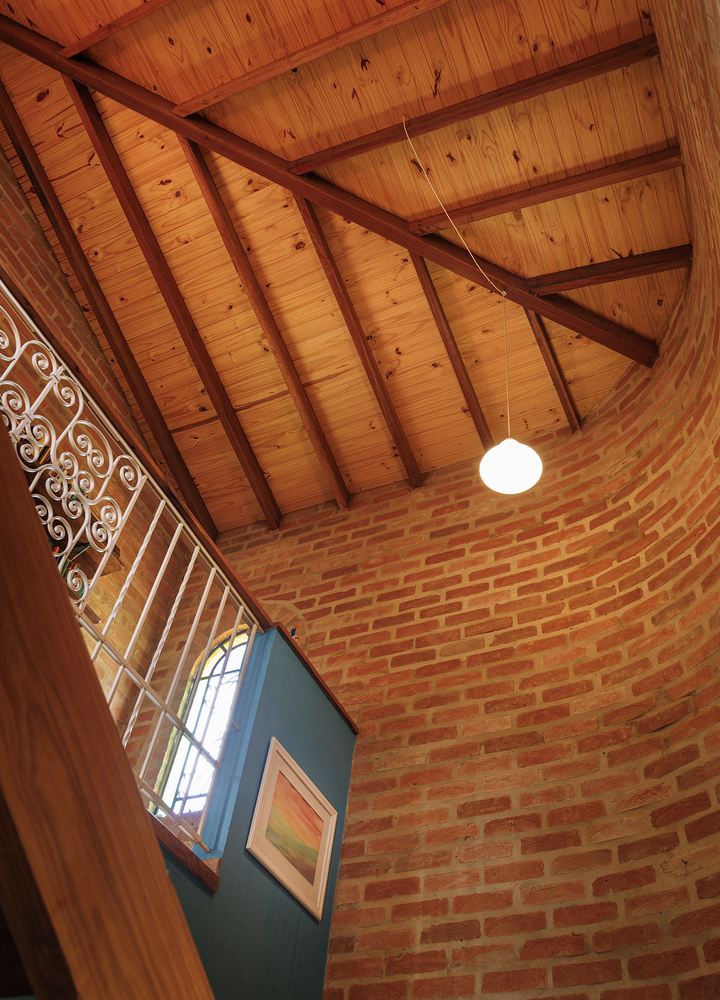
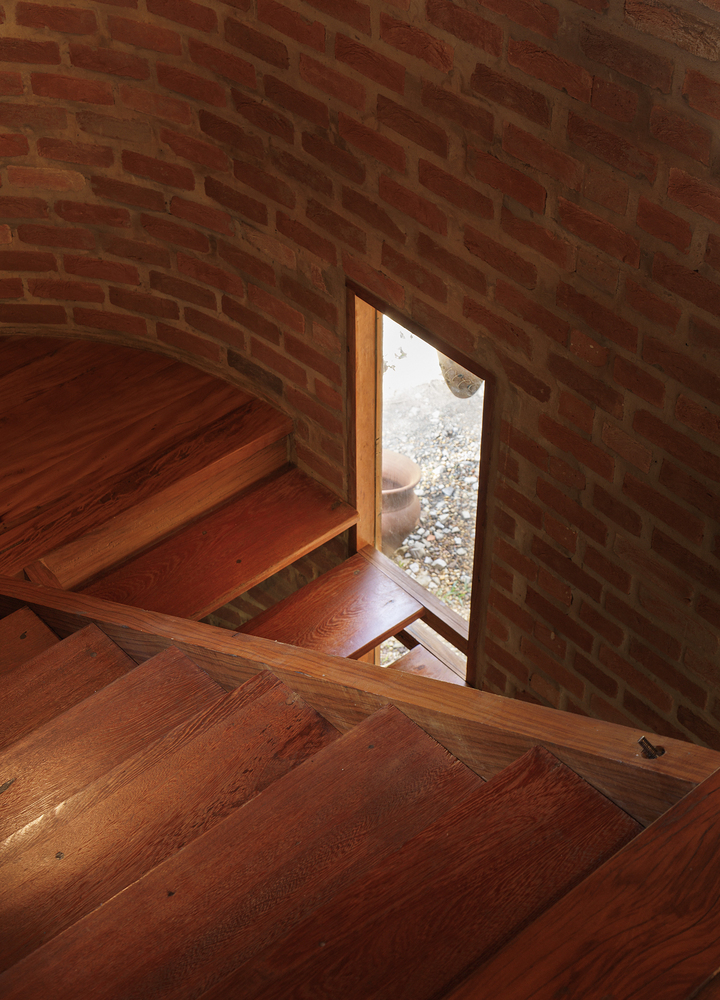
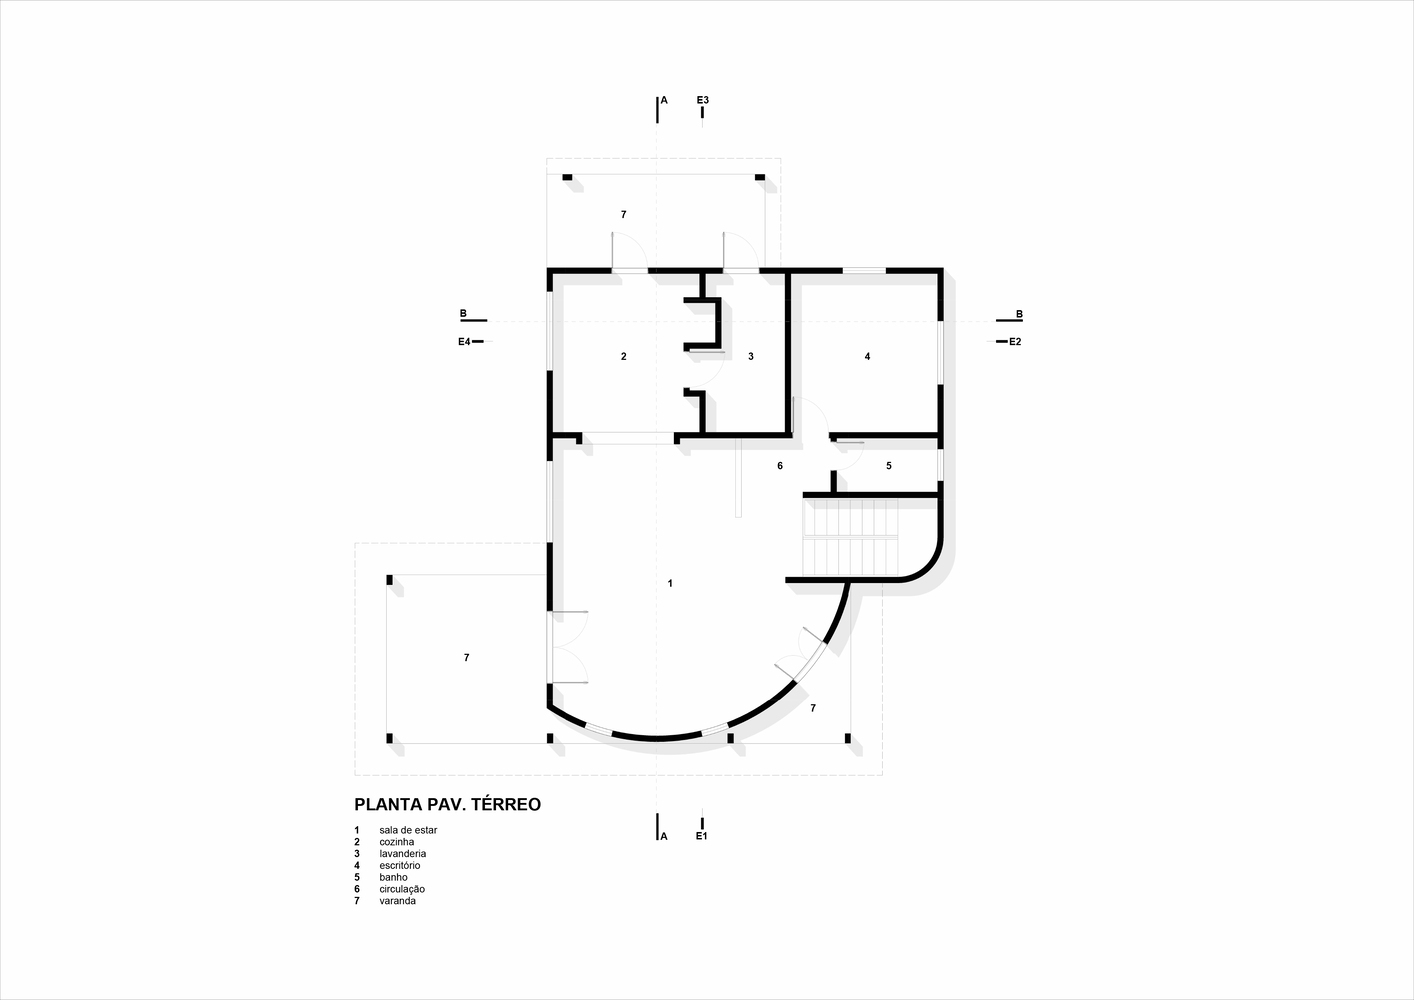
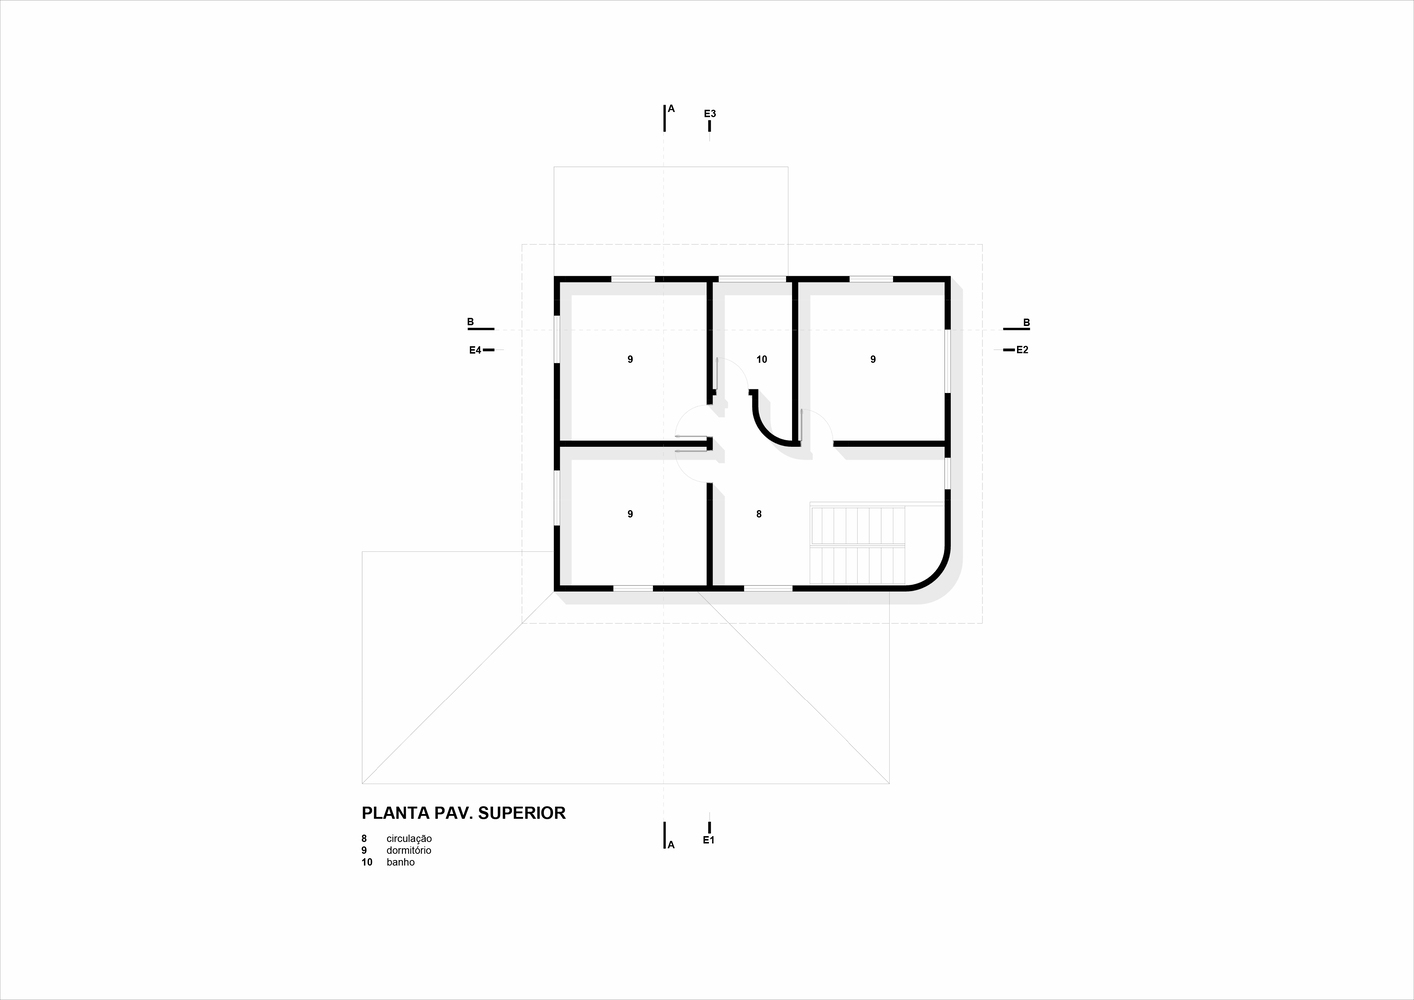
Consequently, the layout was planned with minimal earthwork to preserve the surroundings and ensure a close connection with nature. Curves in both the vertical and horizontal planes bring character and warmth to the design.
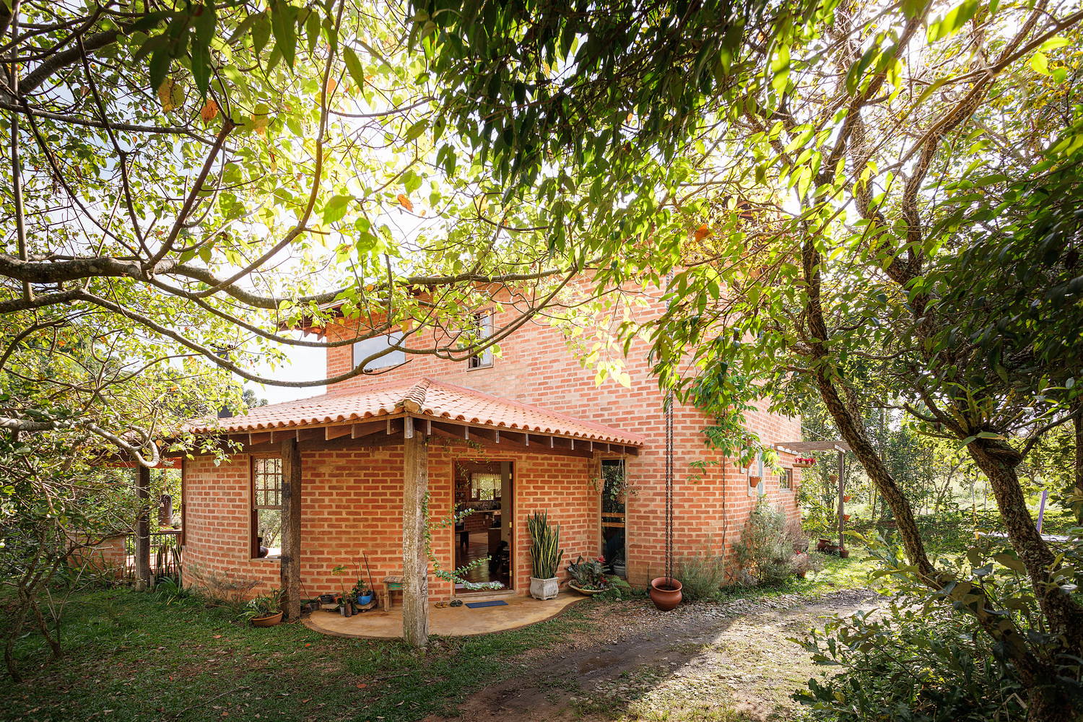
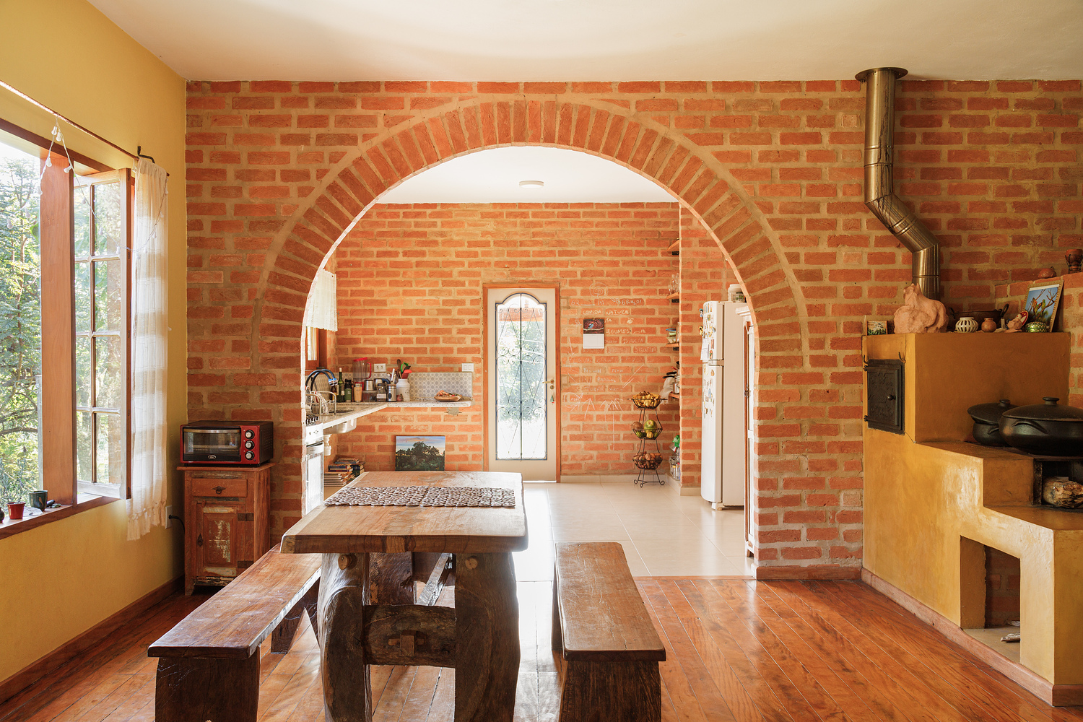
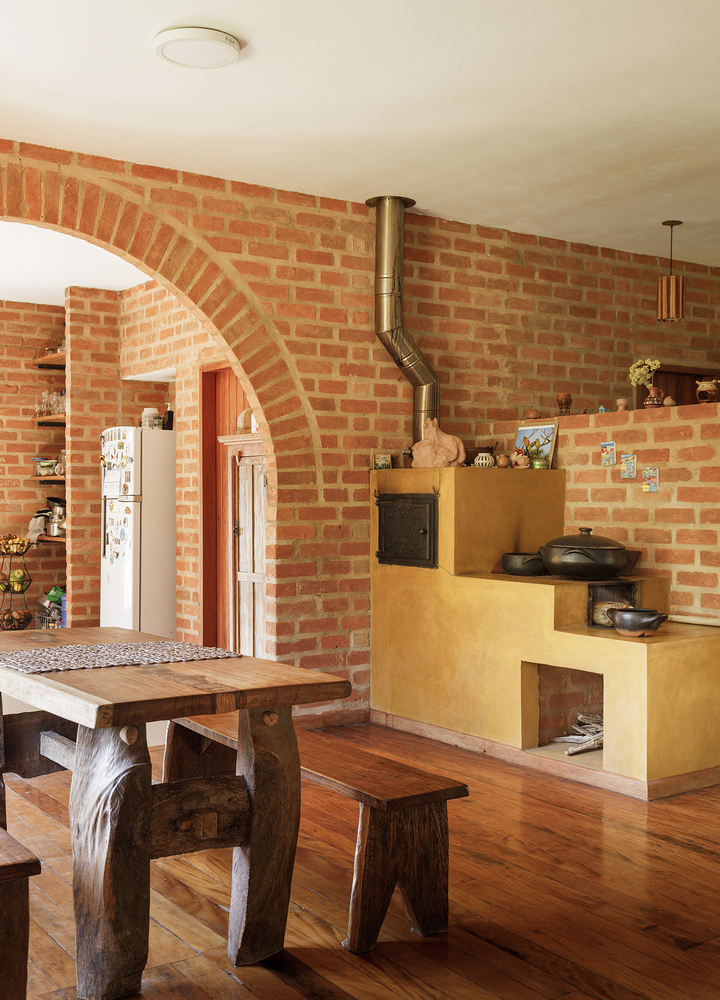
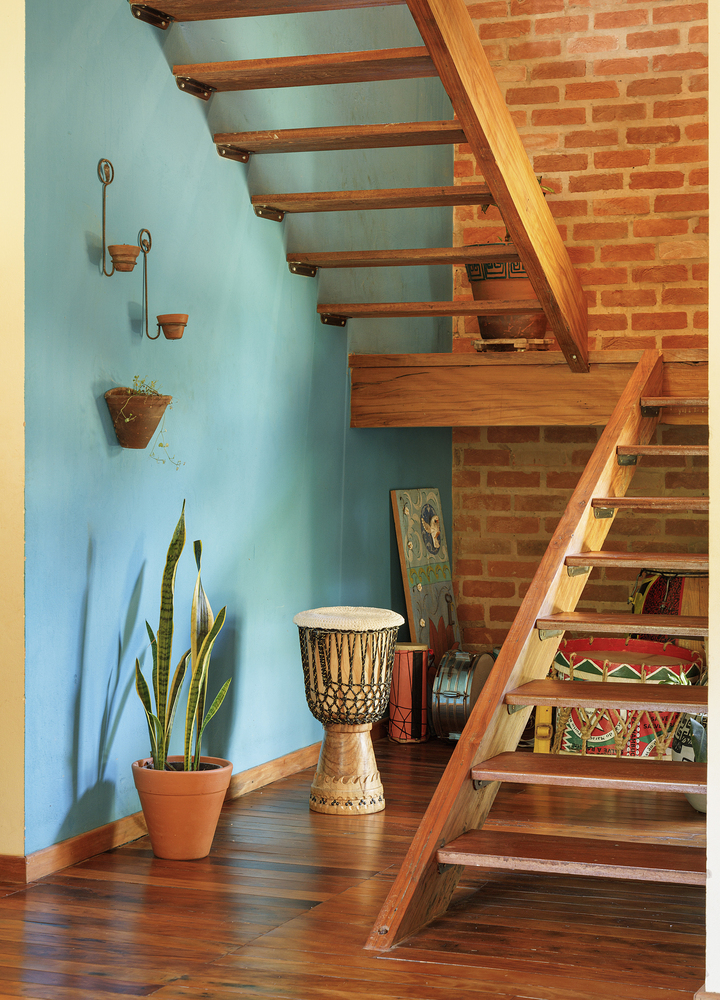
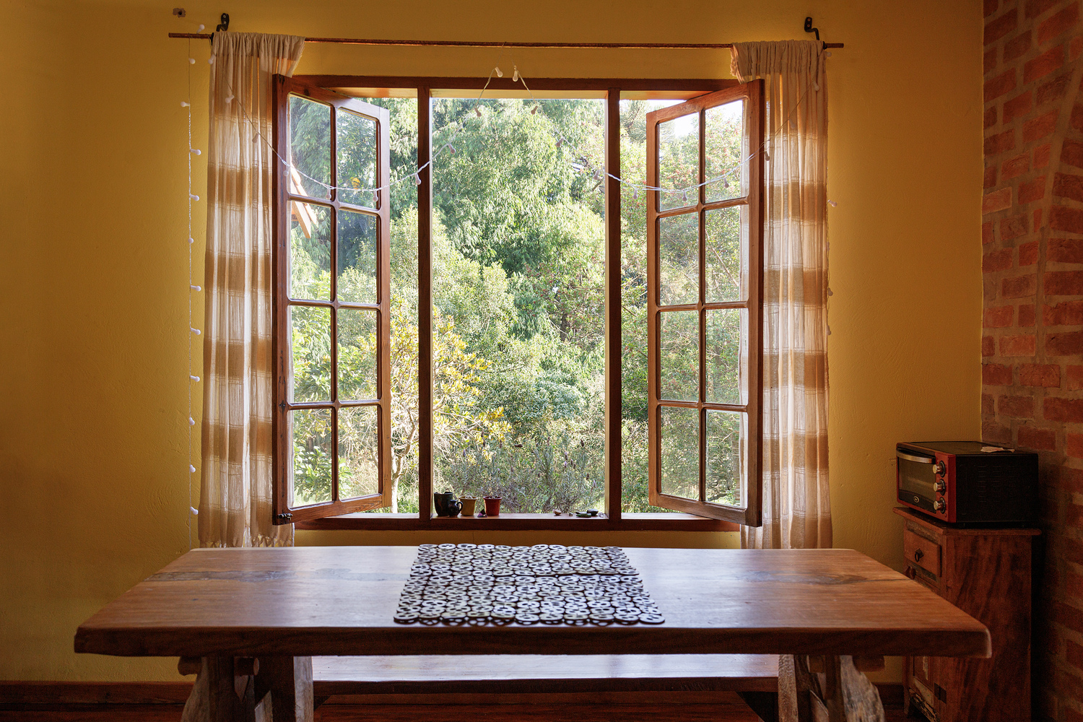
As a central concept, the design prioritizes natural materials like wood and exposed brick, which lend the residence a cozy and timeless aesthetic.
The brick walls not only structure the space but also serve as an expressive element, reinforcing the project's materiality and contributing to indoor thermal comfort.
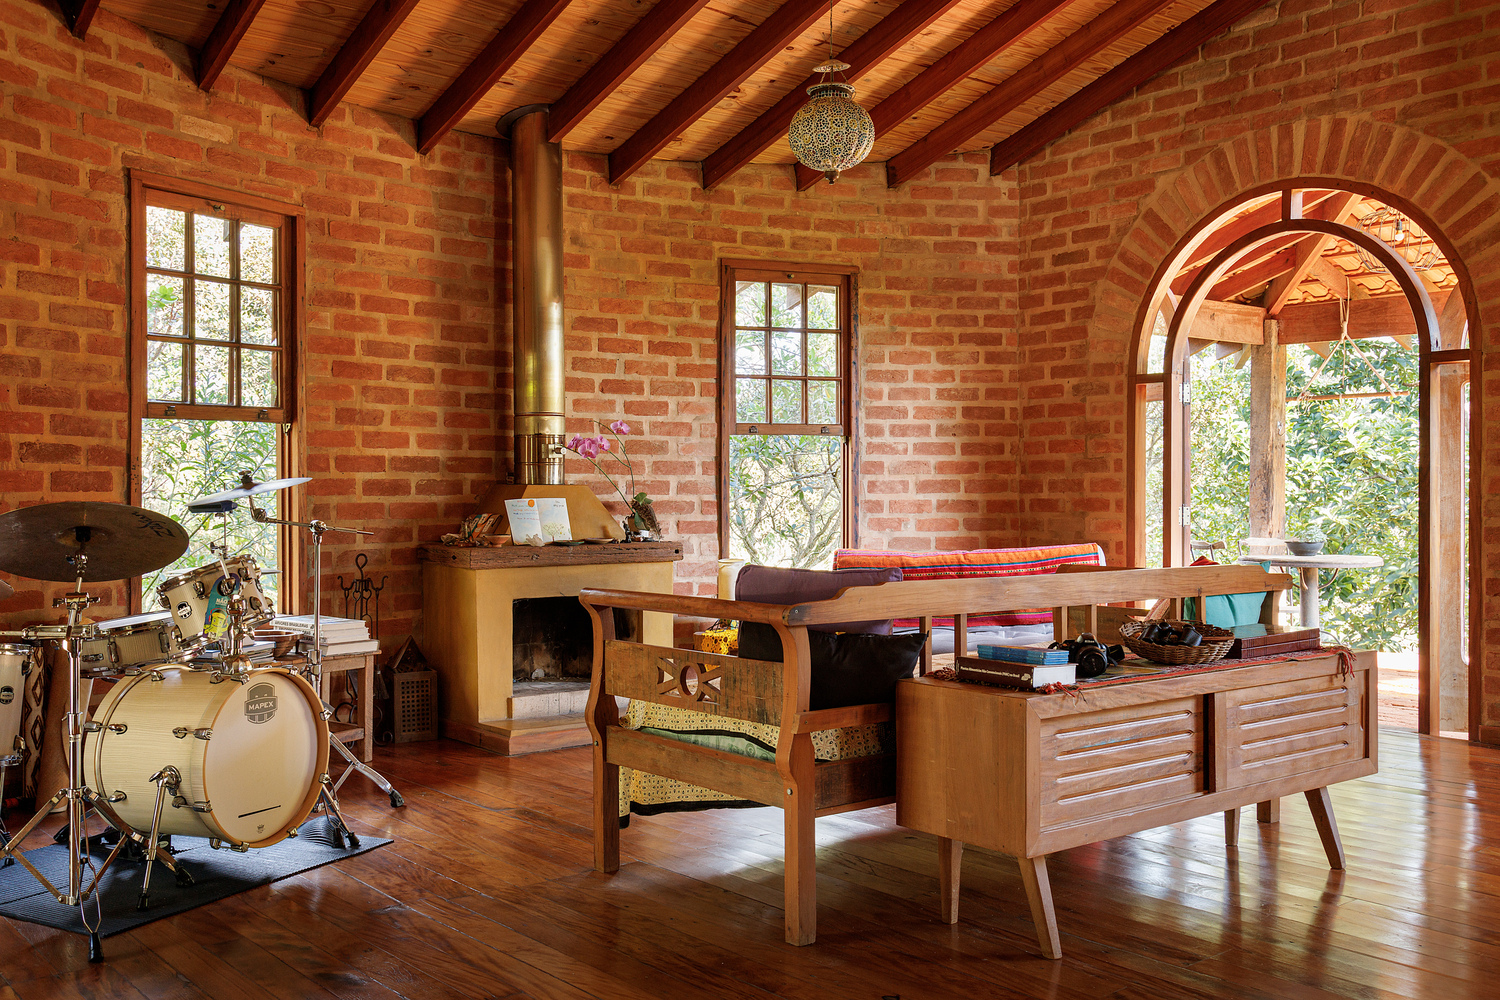
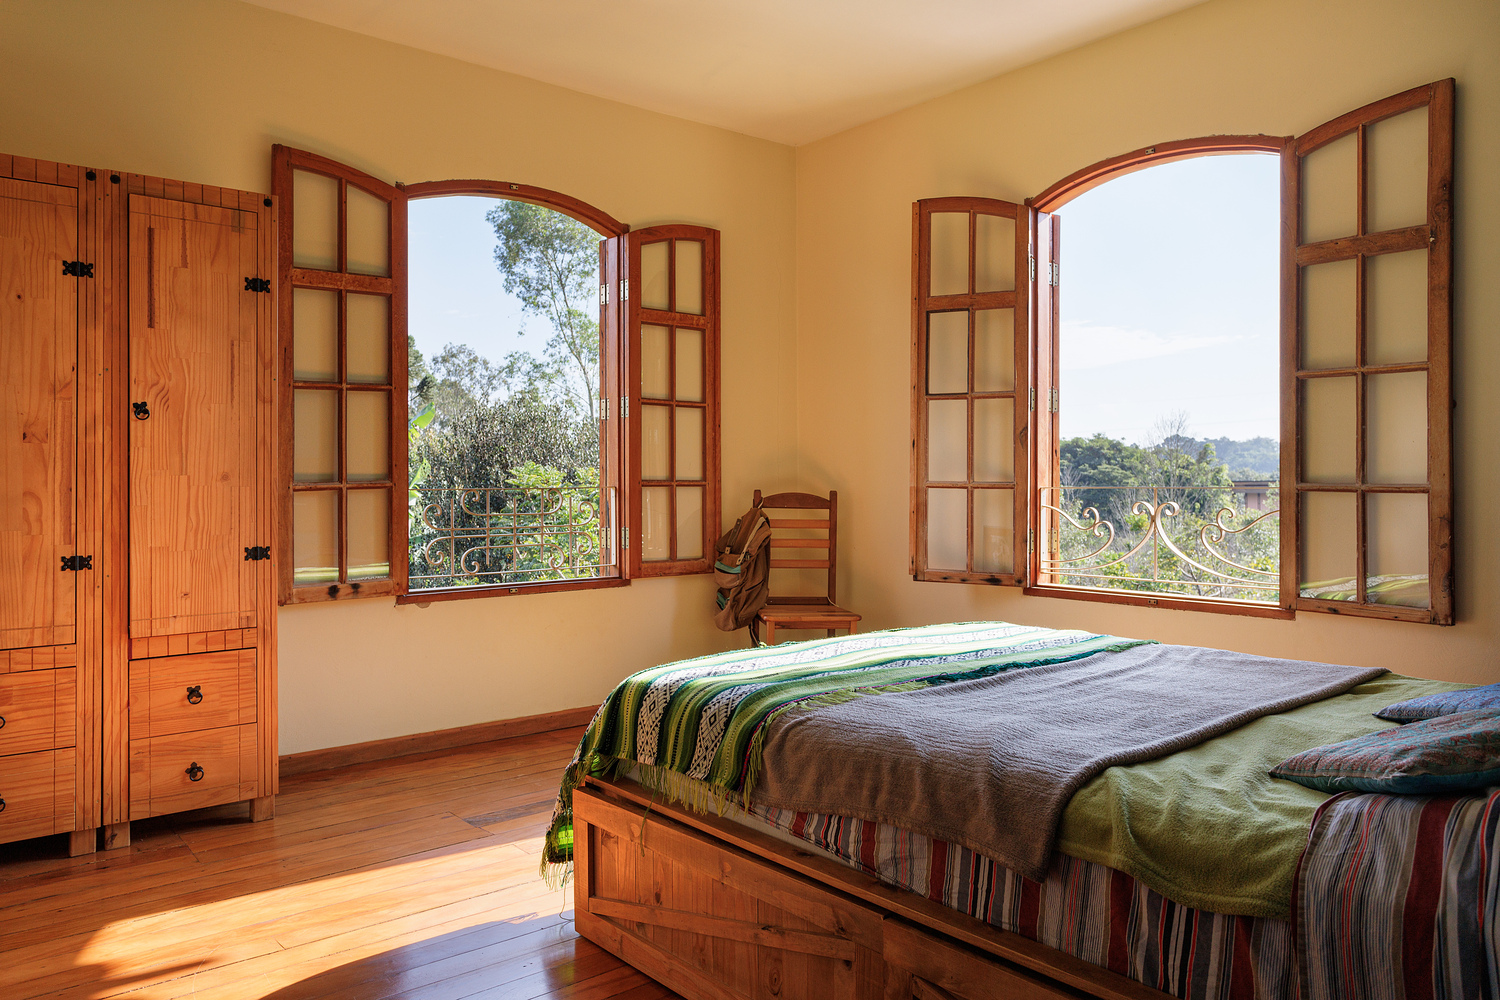
Meanwhile, wood is used throughout the furniture and finishes, bringing warmth and visual continuity to the rooms.
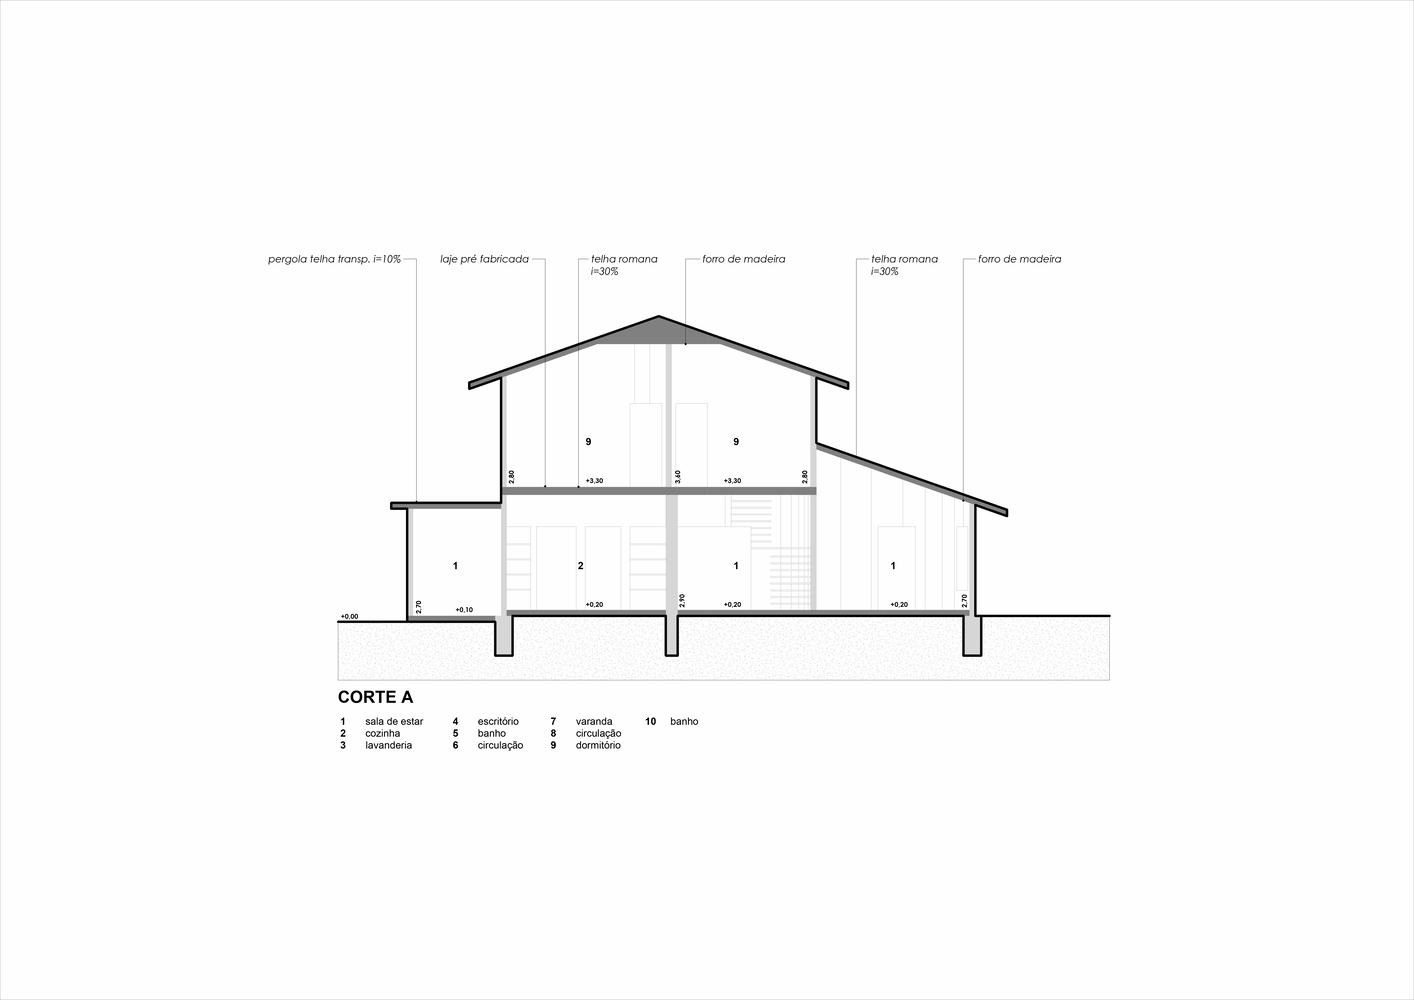
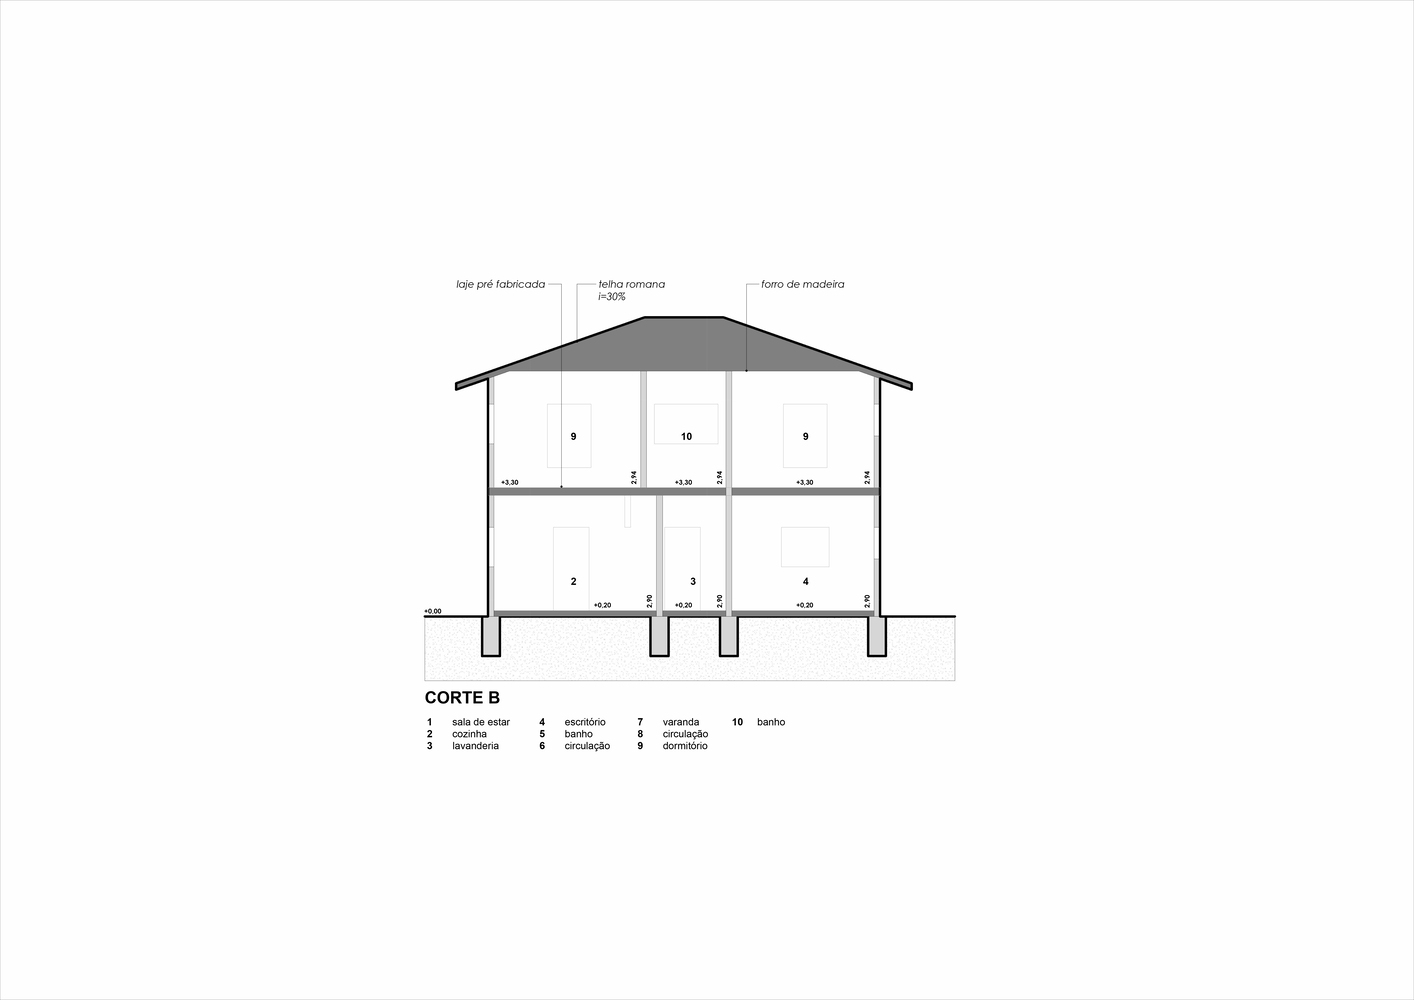
The spatial configuration was conceived to be fluid and integrated, with minimal partitioning.
A masonry arch serves as a transition marker between spaces, organizing the layout without disrupting visual continuity.
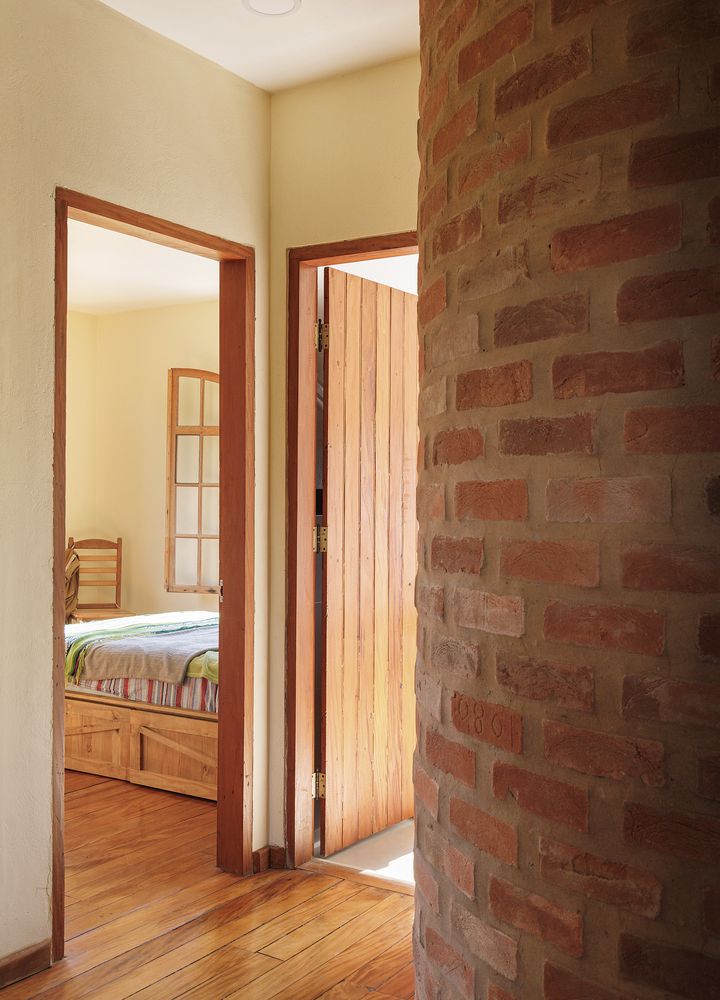
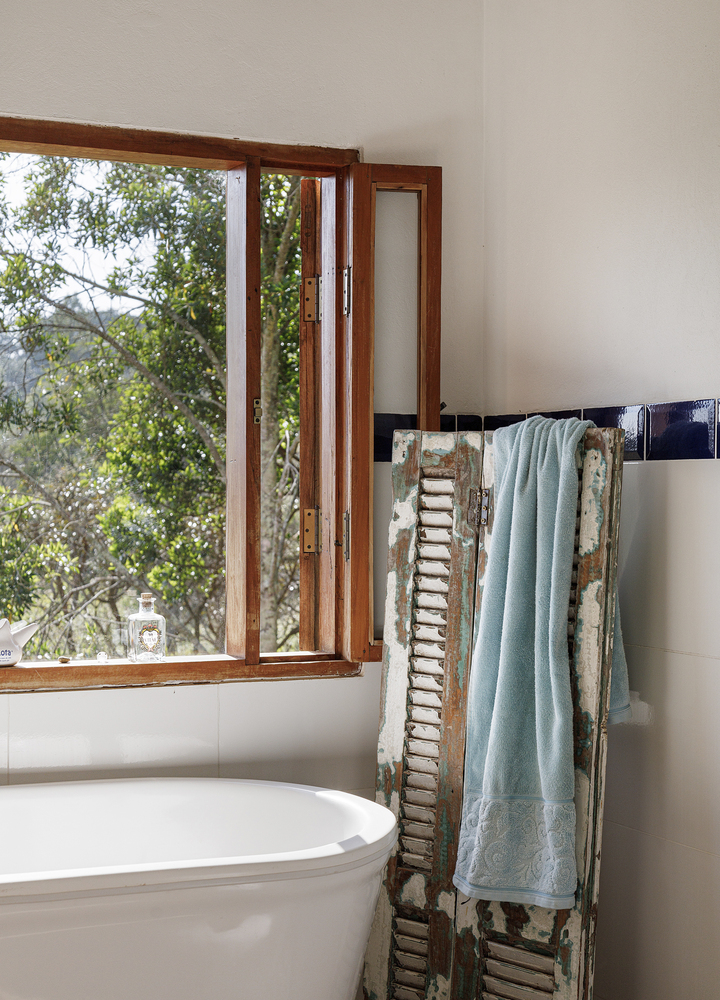
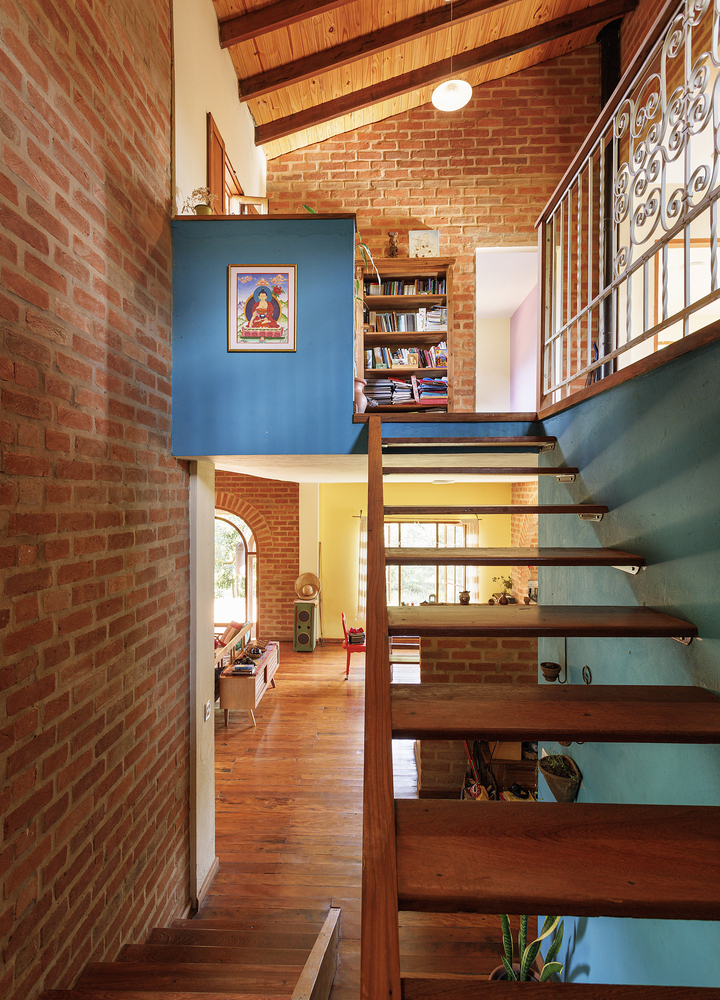
The social area connects directly to the kitchen, fostering daily interaction and functionality.
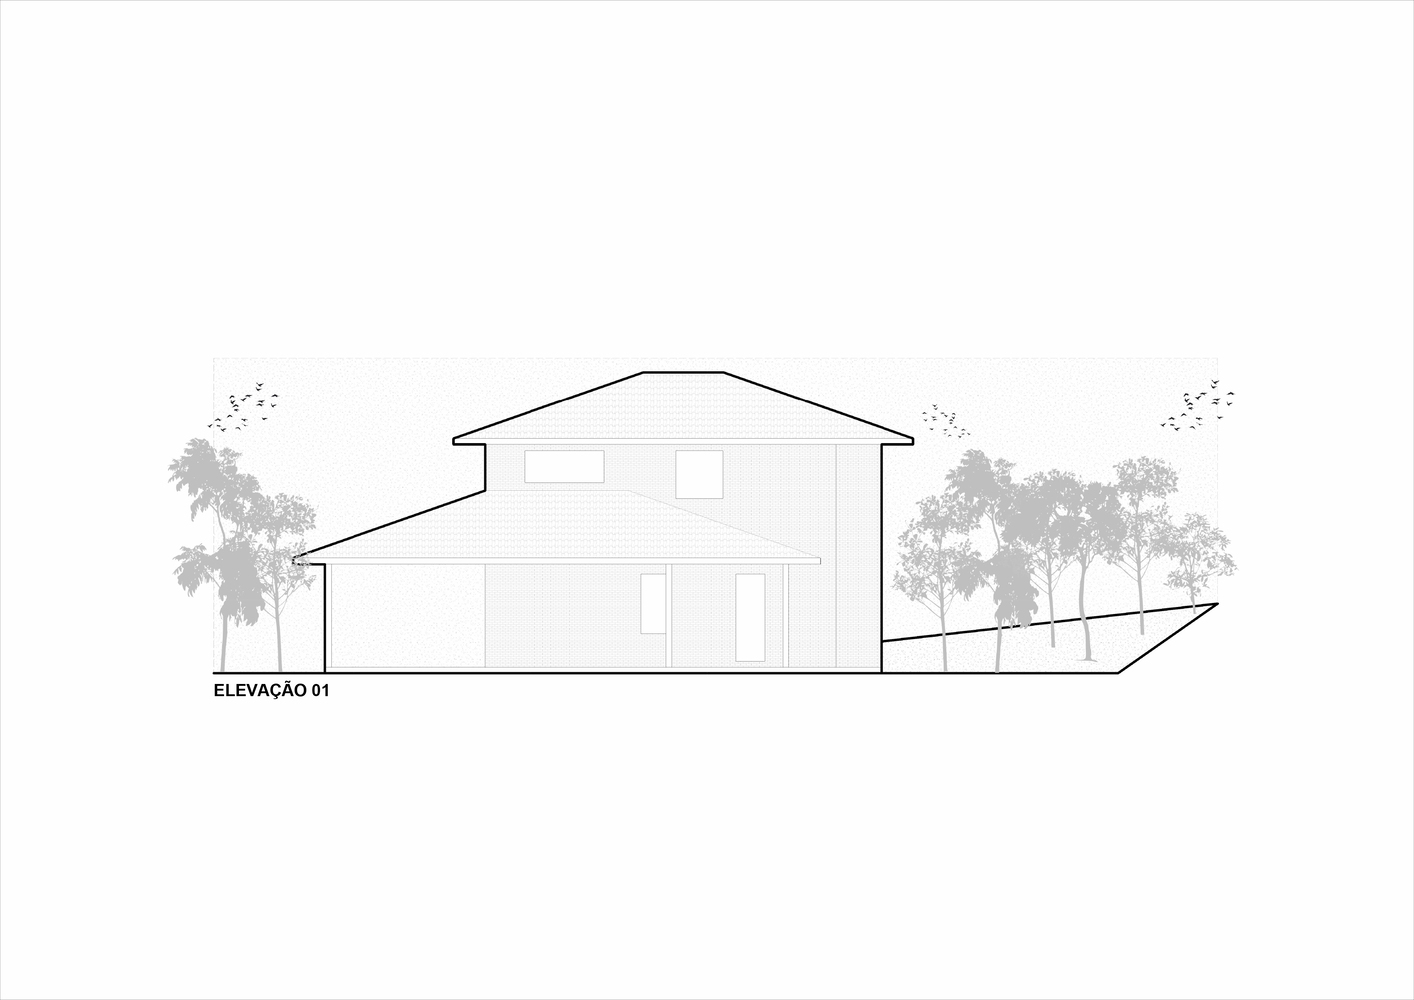
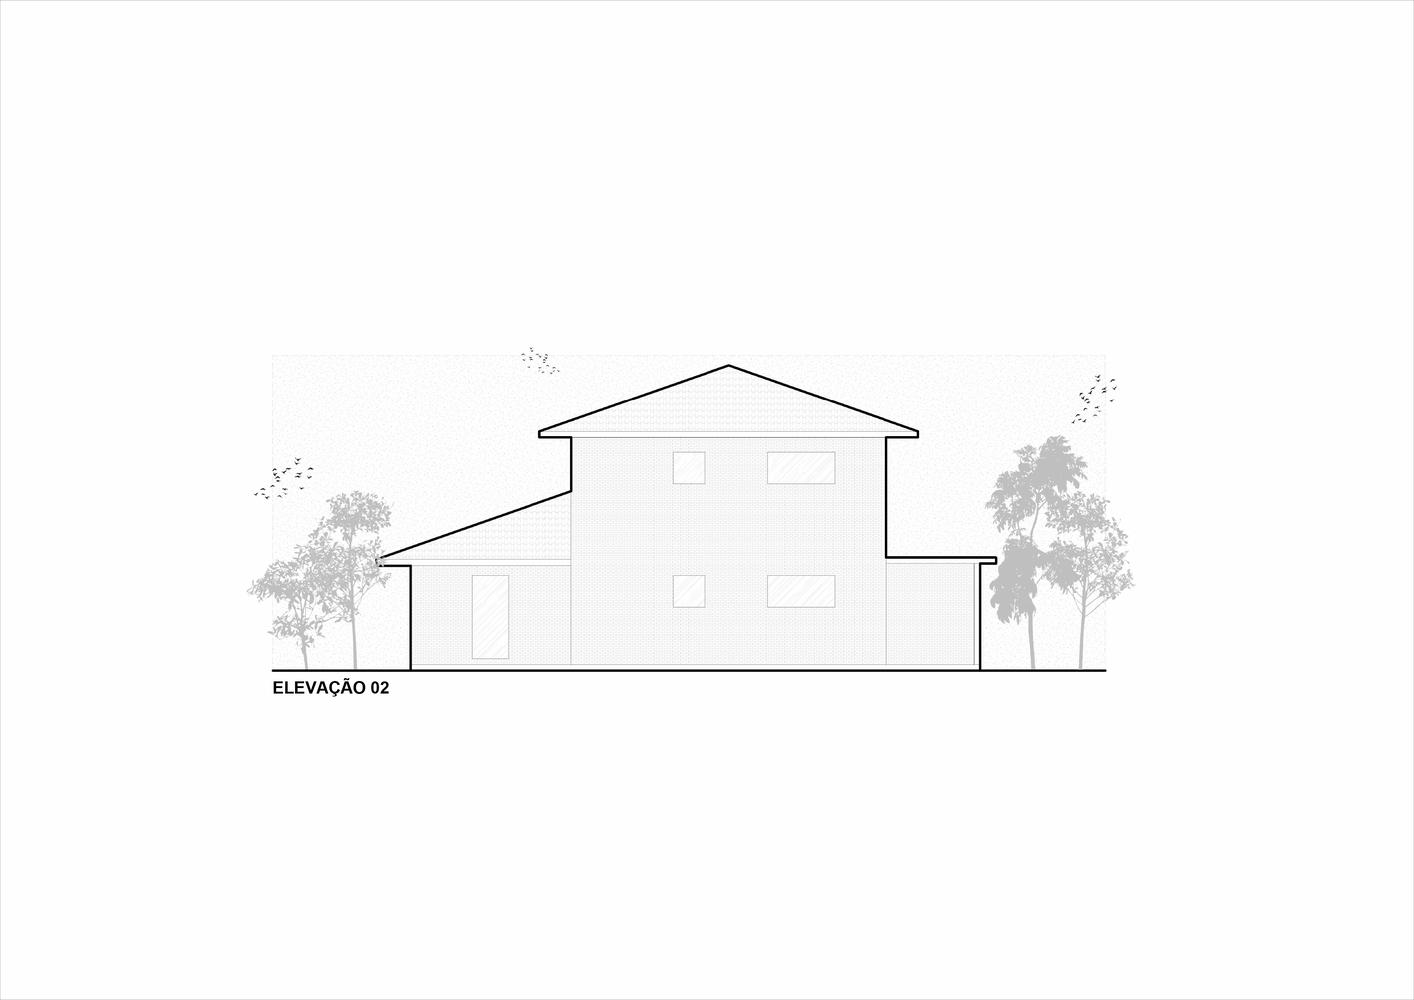
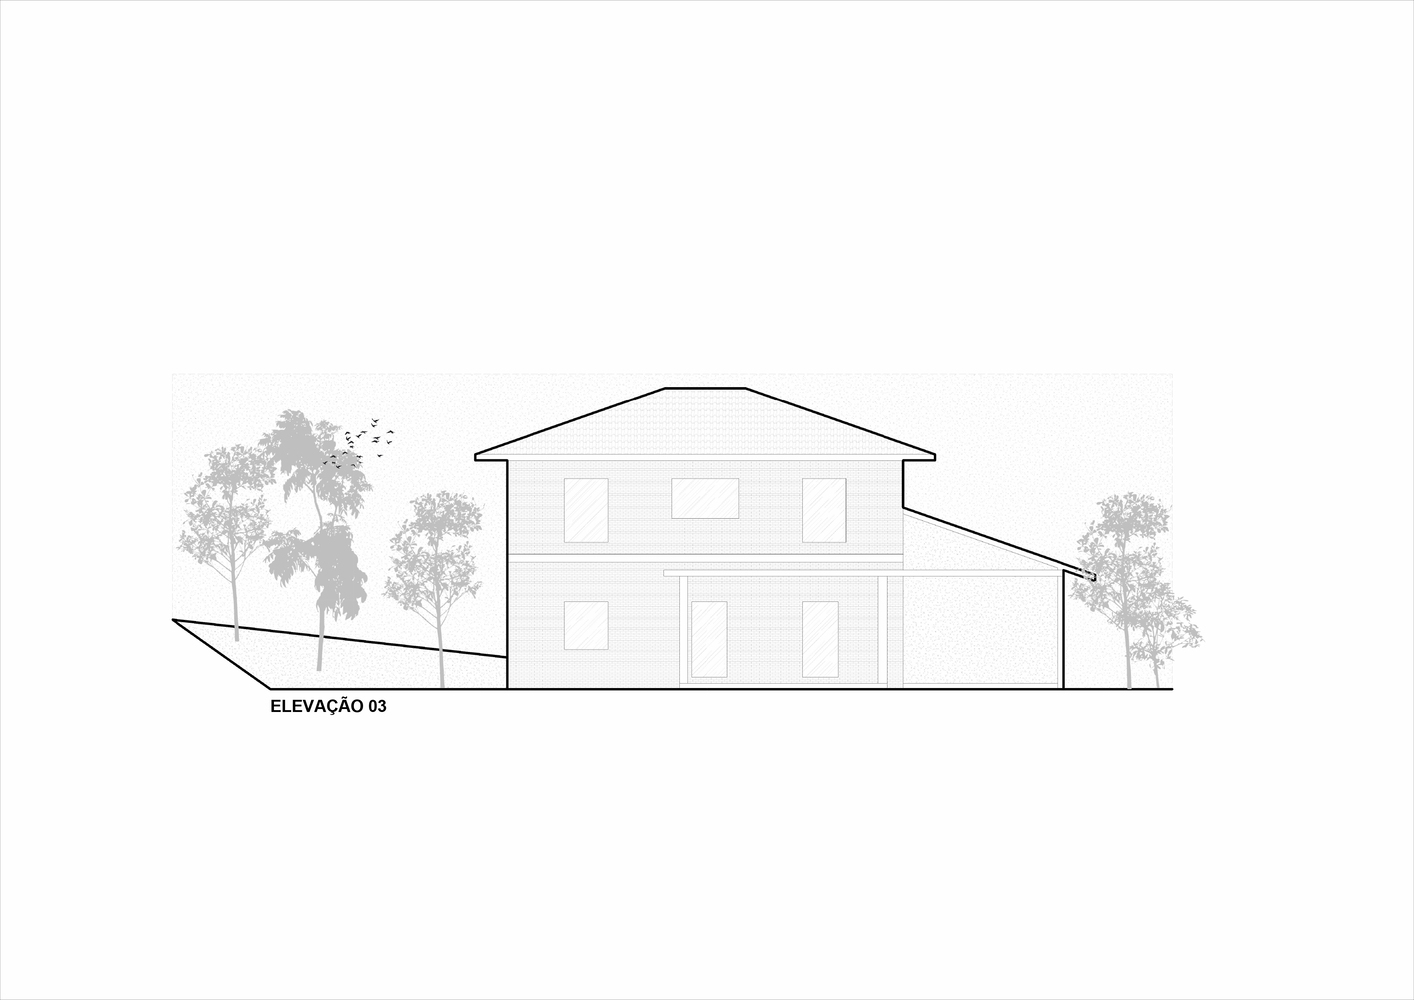
Key challenges included adapting to the gently sloping terrain and preserving the existing vegetation without compromising the home's footprint.
The chosen solution balances construction techniques with a sensitivity to the site, resulting in a simple yet character-rich architecture that is deeply connected to the landscape.