Pit Garden In Passive House
PIT GARDEN IN PASSIVE HOUSE
D Environmental Design System Laboratory
ARCHITECTS
D Environmental Design System Laboratory
LEAD ARCHITECTS
Kikuma Watanabe
DESIGN TEAM
Kazunori Matsumoto
GENERAL CONSTRUCTING
Kuwataka Kensetsu
ENGINEERING & CONSULTING > STRUCTURAL
Shunya Takahashi Tectonic Studio
MANUFACTURERS
Daiko, LIXIL , Sincol, YODOKO
PHOTOGRAPHS
Kikuma Watanabe
AREA
103 M²
YEAR
2025
LOCATION
Iwata, Japan
CATEGORY
Houses
English description provided by the architects.
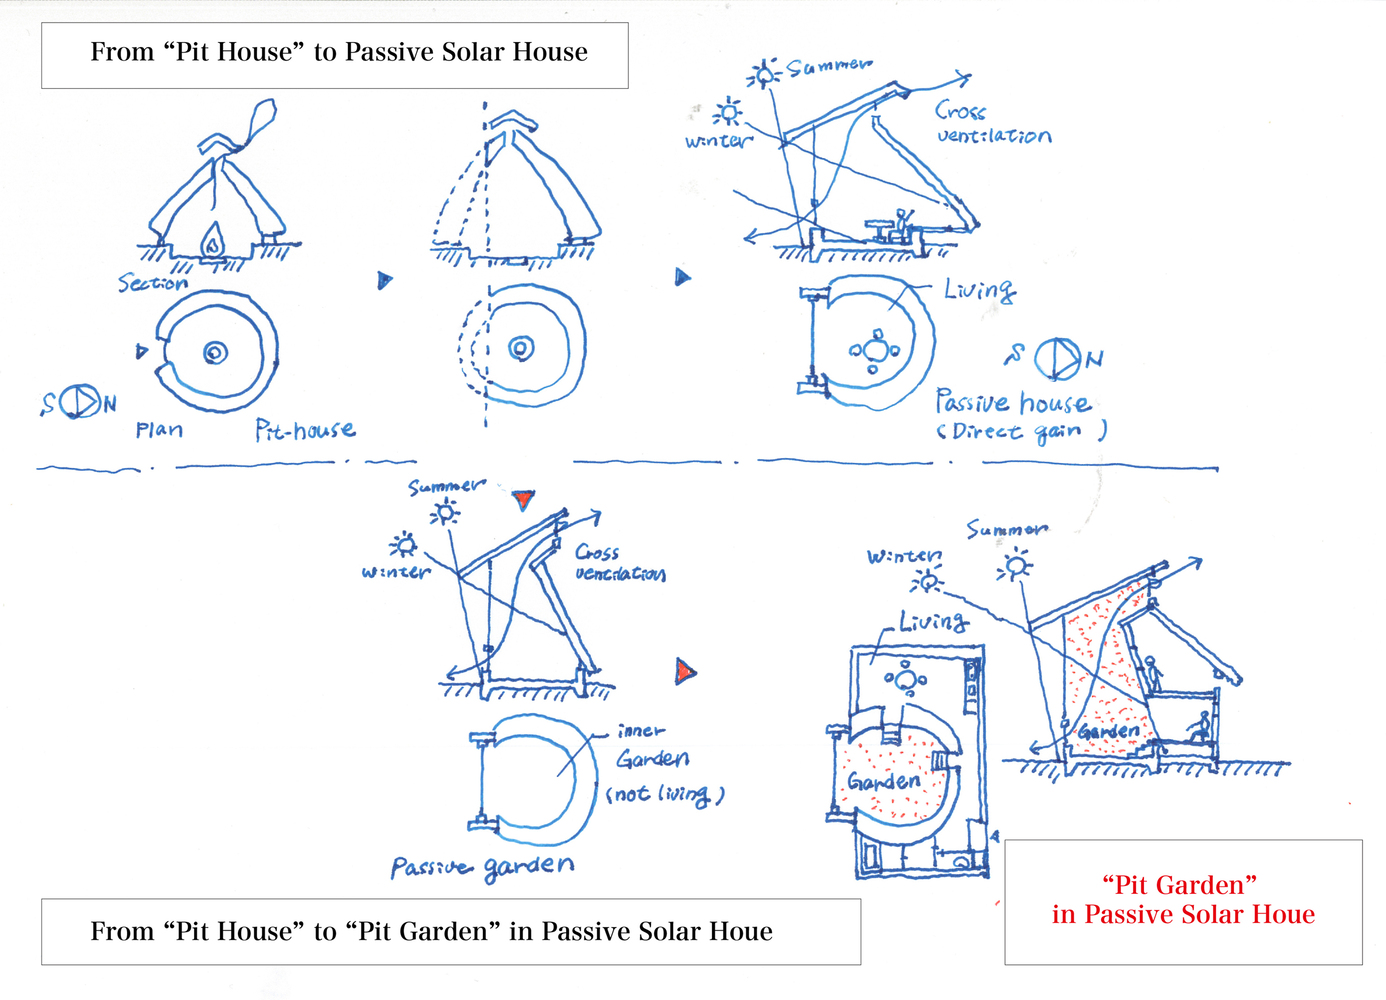
In the 21st century, the ancient pit dwelling is transformed into a "pit garden." In the "pit garden," the sun's heat replaces the fire to provide warmth in winter and the night breezes to cool the house in summer.
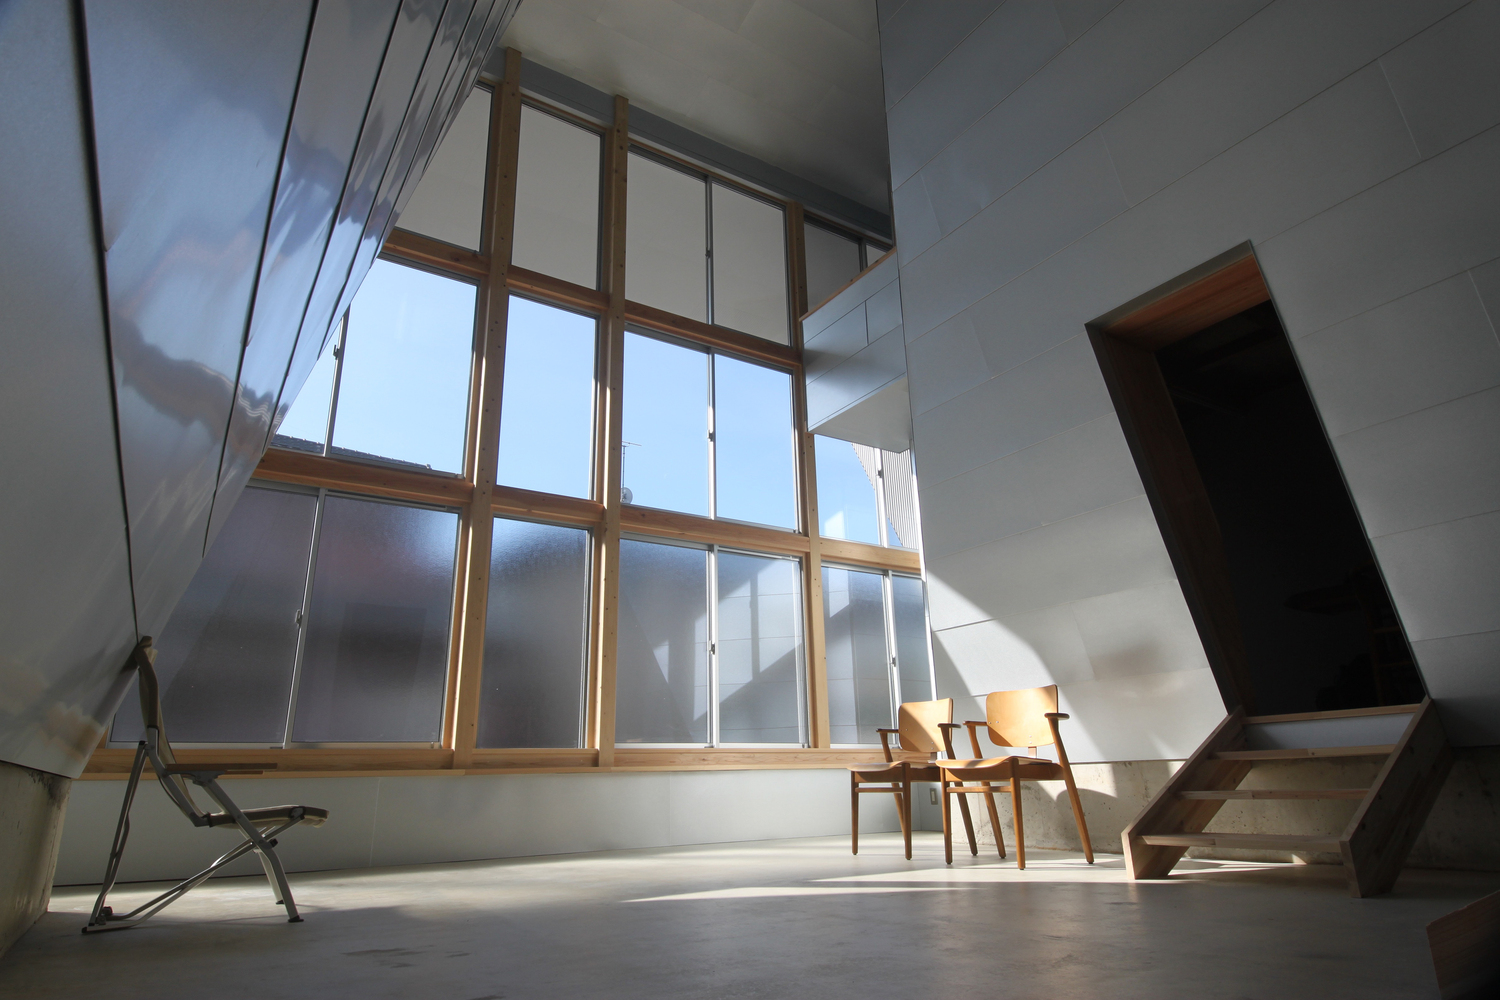
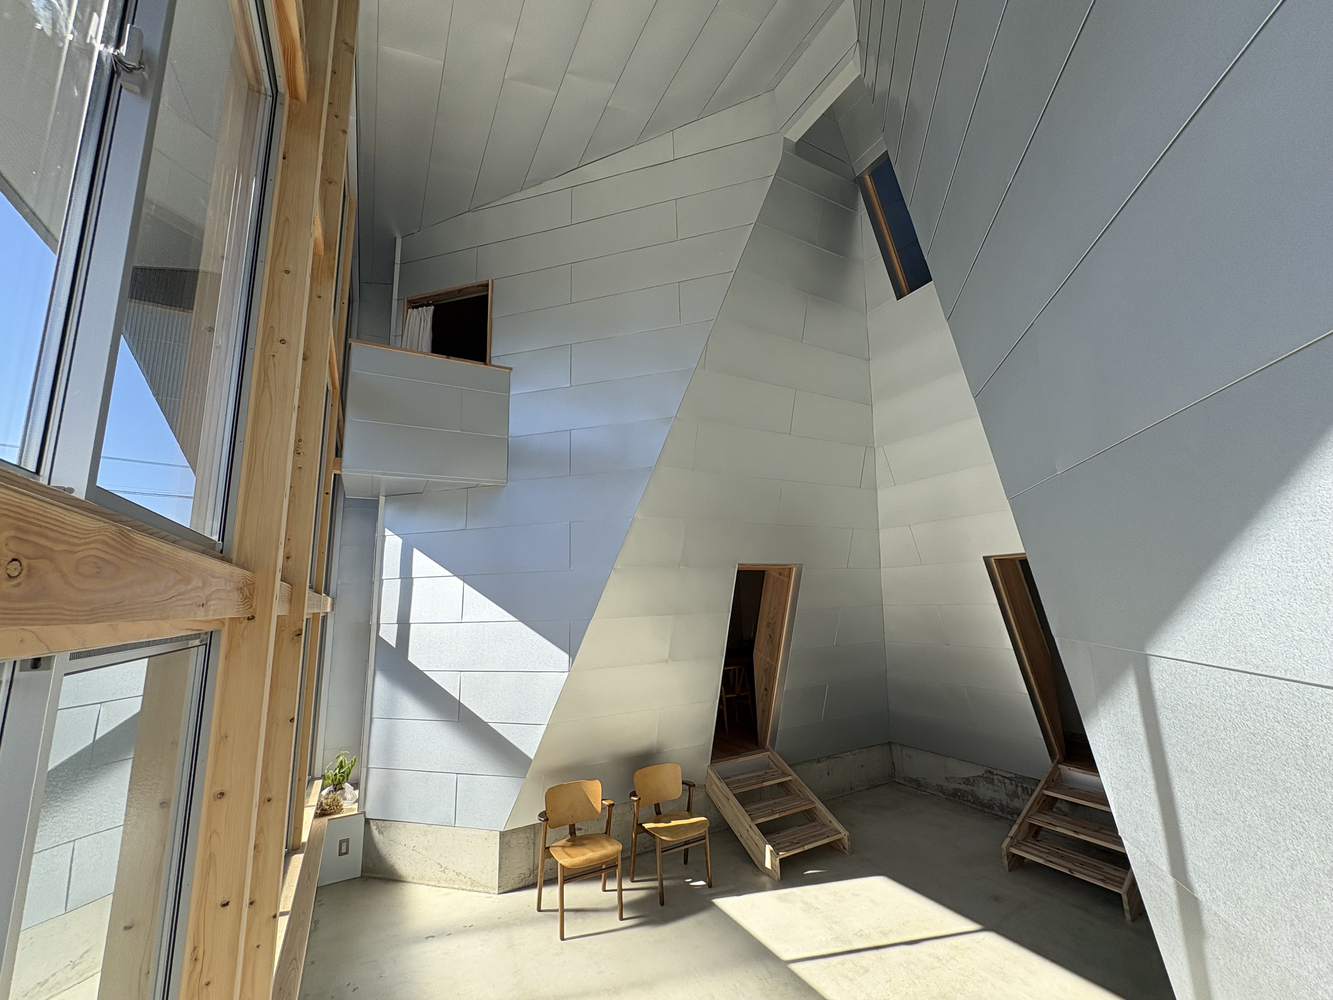
This idea is based on the fact that the "ancestor" of the passive house, which collects heat in winter in the earthen floor, is the pit dwelling, which has a furnace in the center of the earthen floor. However, there is a crucial difference between a pit dwelling and a passive house.
Pit dwelling has only an entrance and a skylight for smoke ventilation, and when the entrance is closed, the house becomes a highly centripetal "shelter" with the furnace at its center.
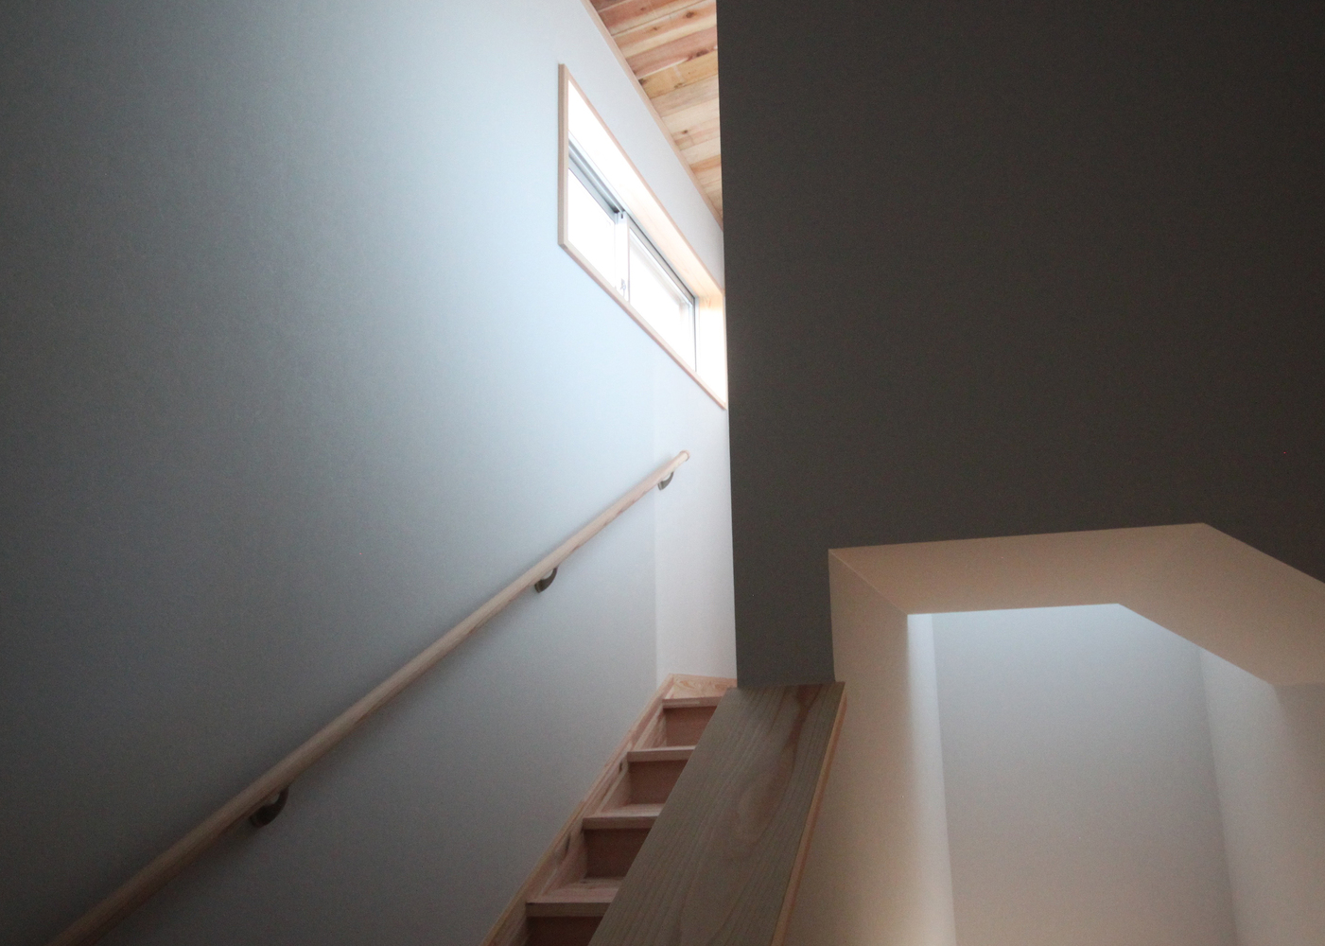
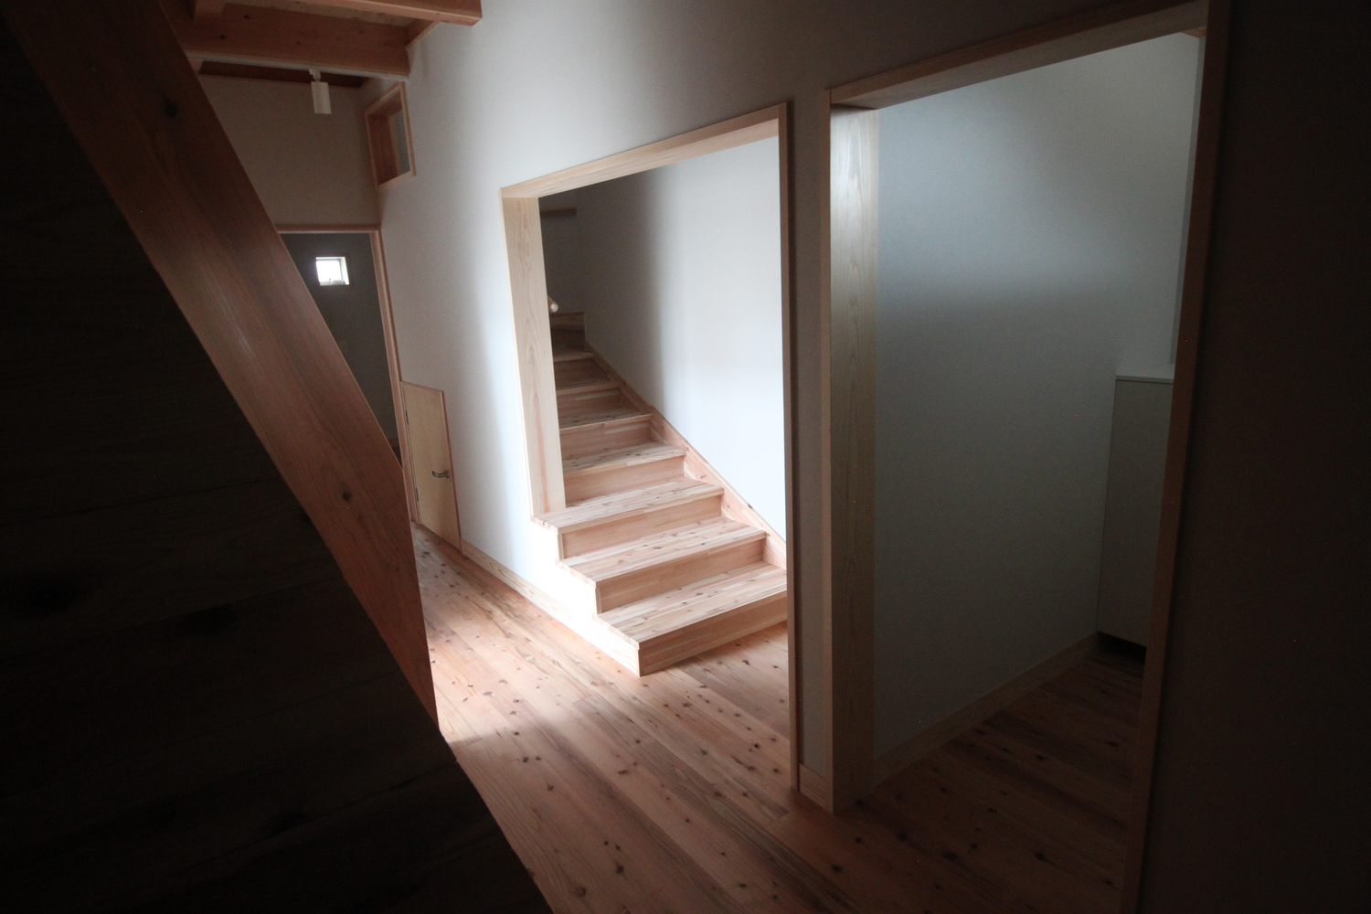
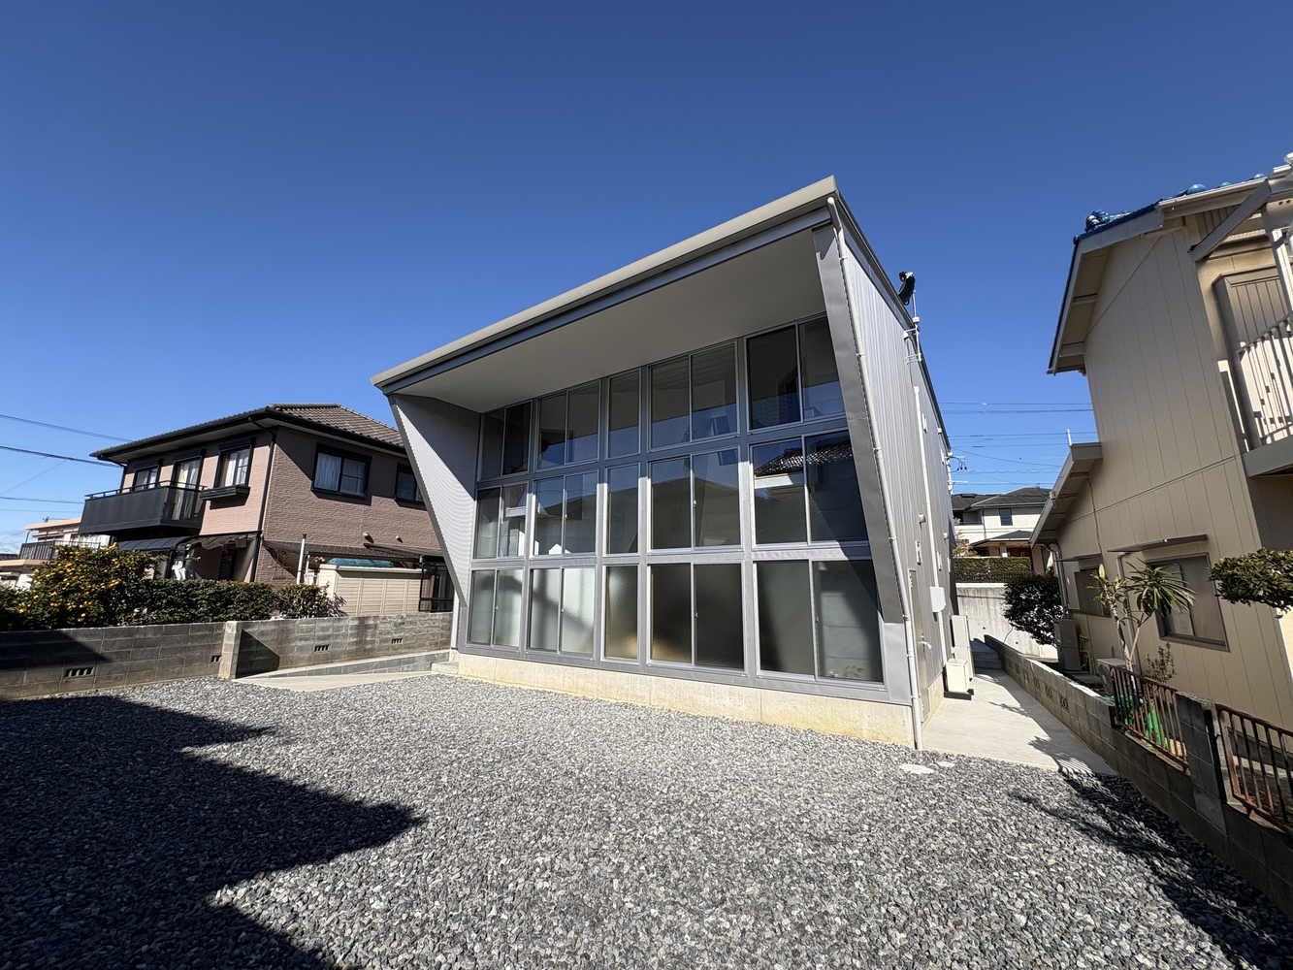
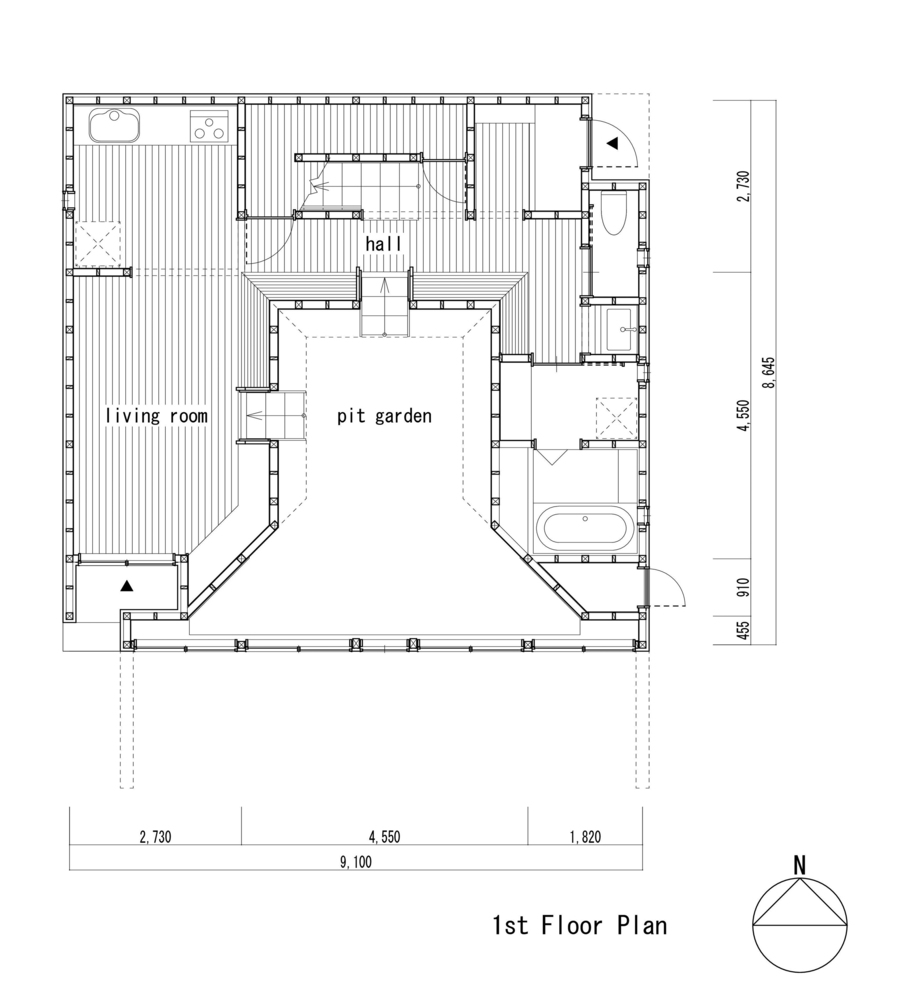
The passive house, on the other hand, has a cross-section as if the south face of the pit dwelling were cut off, and the large, south-facing glass meets the outside, which greatly reduces the "shelter" qualities. This house solves the problem by making the pit space an inner garden.
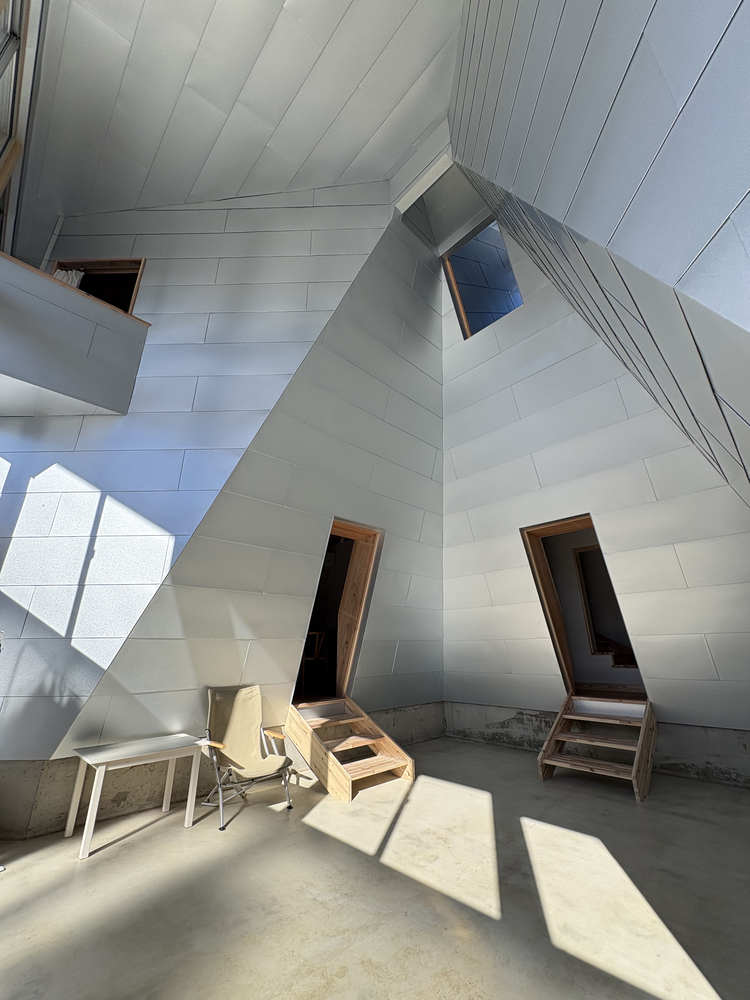
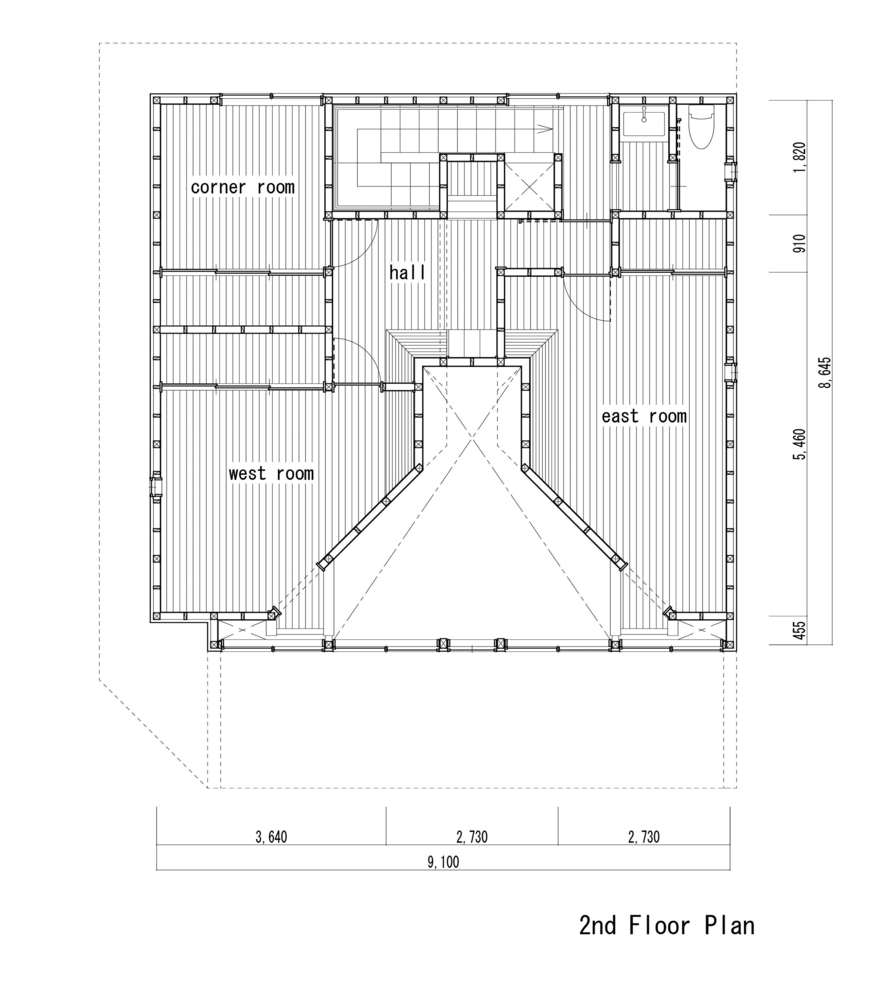
"Pit garden" is just a garden; there is no need to act as a room, and the living room and bedrooms can be placed around the "pit garden". However, if the "pit garden" is "useless," there is no meaning.
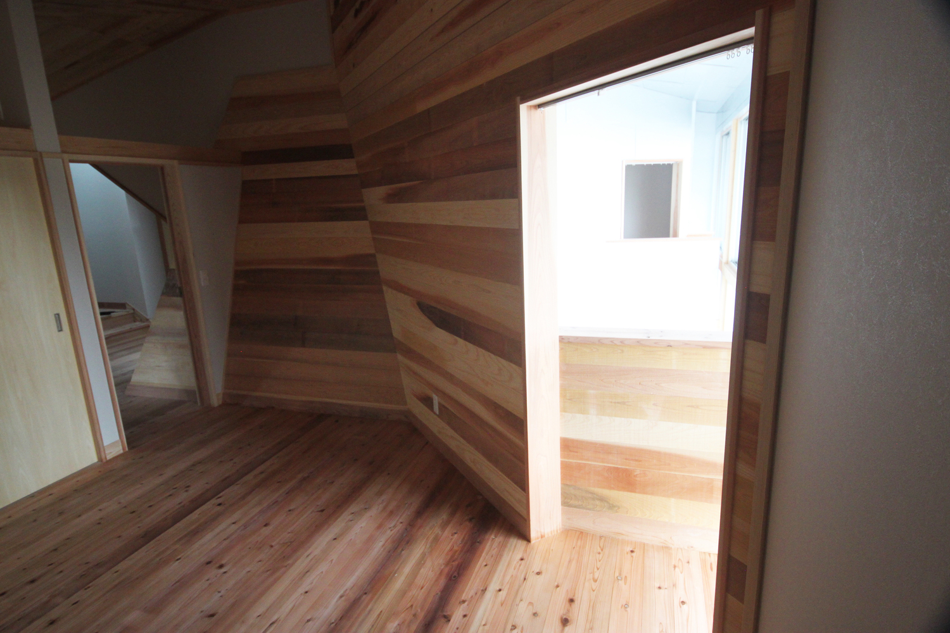
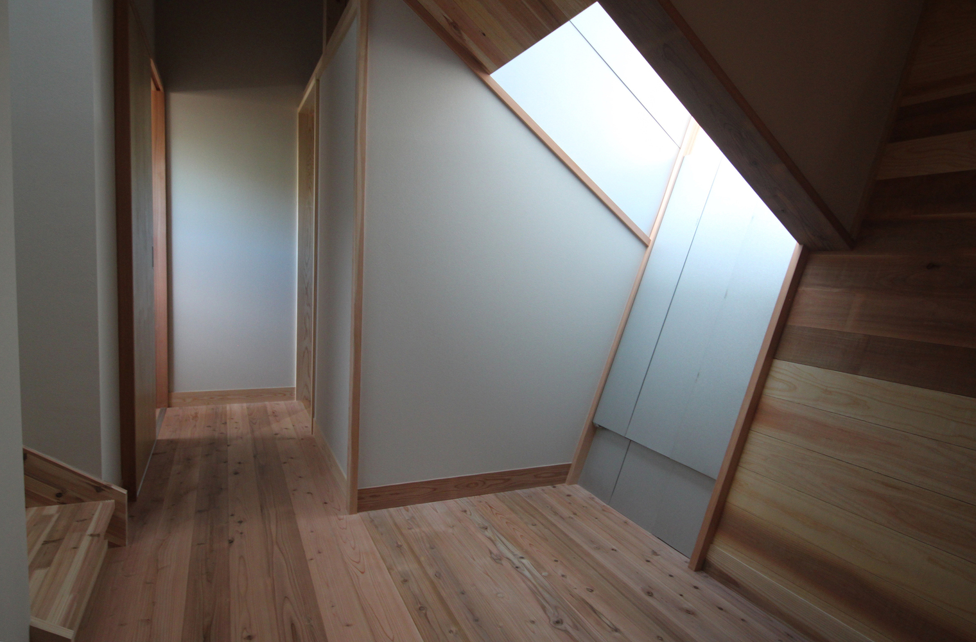
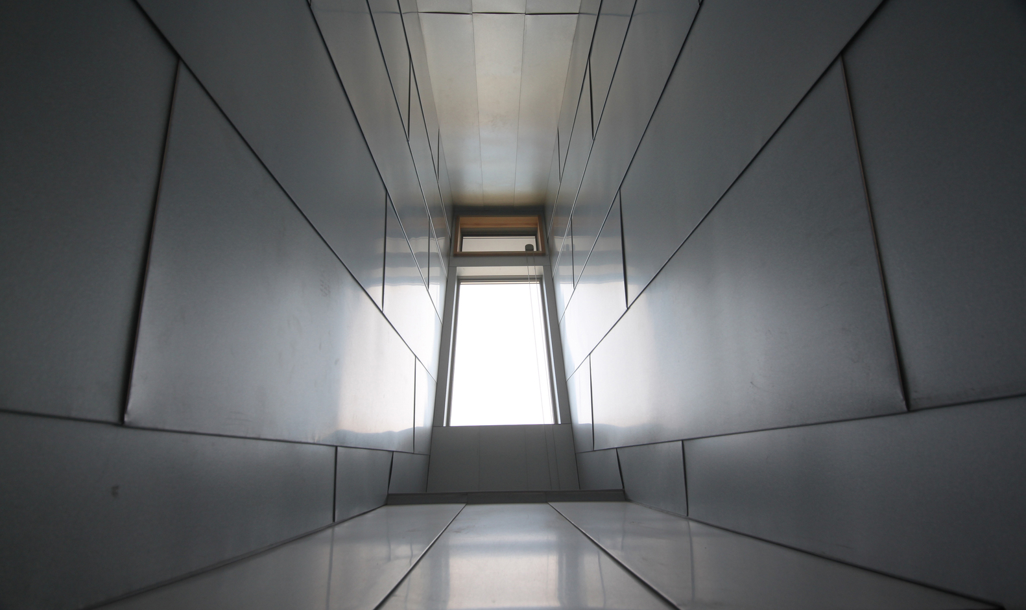
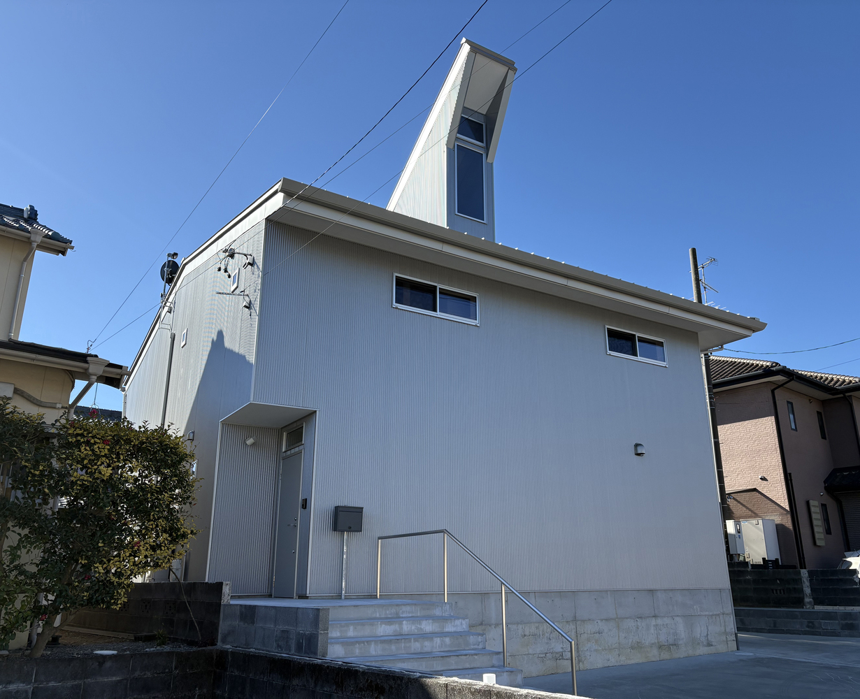
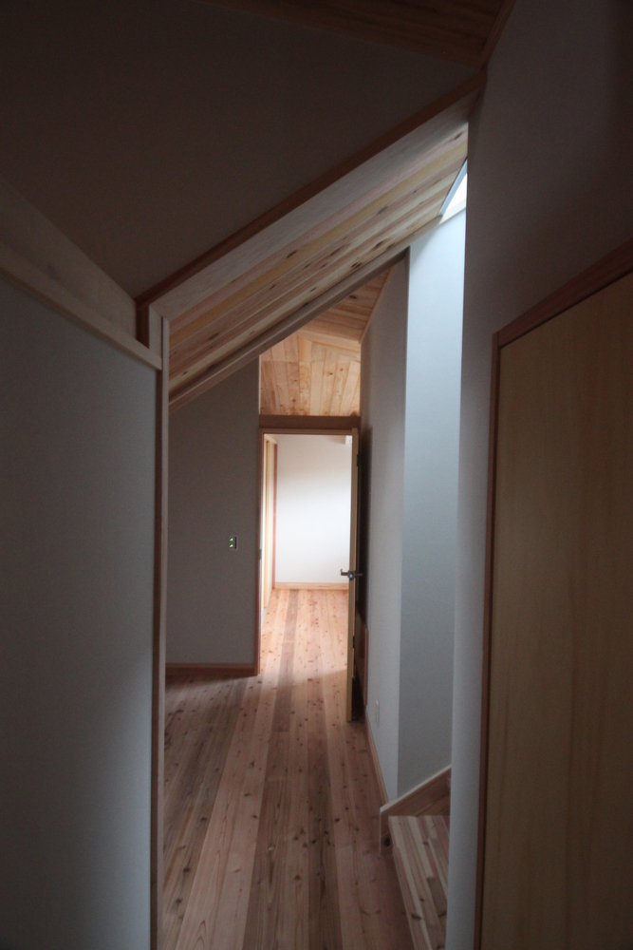
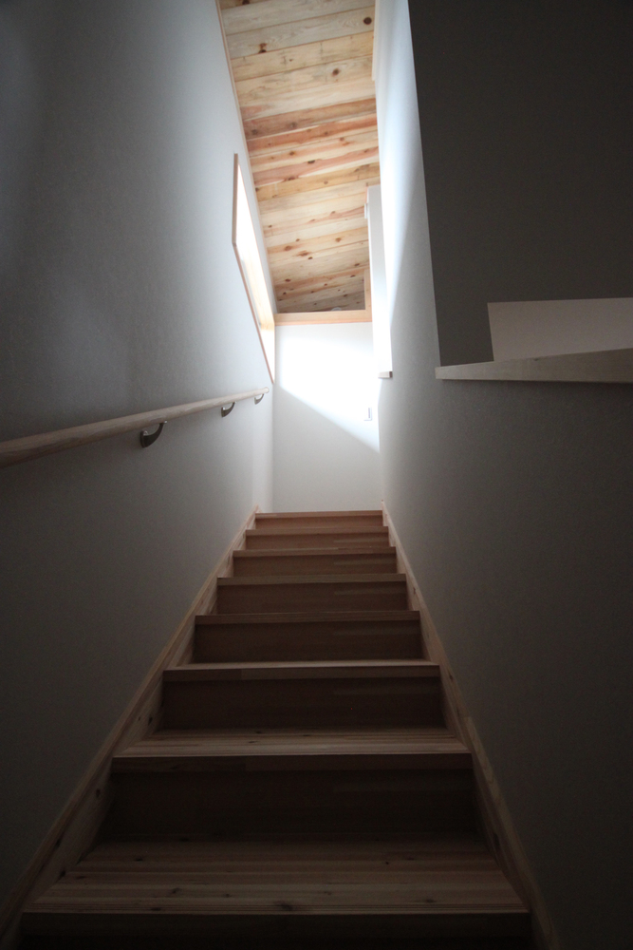
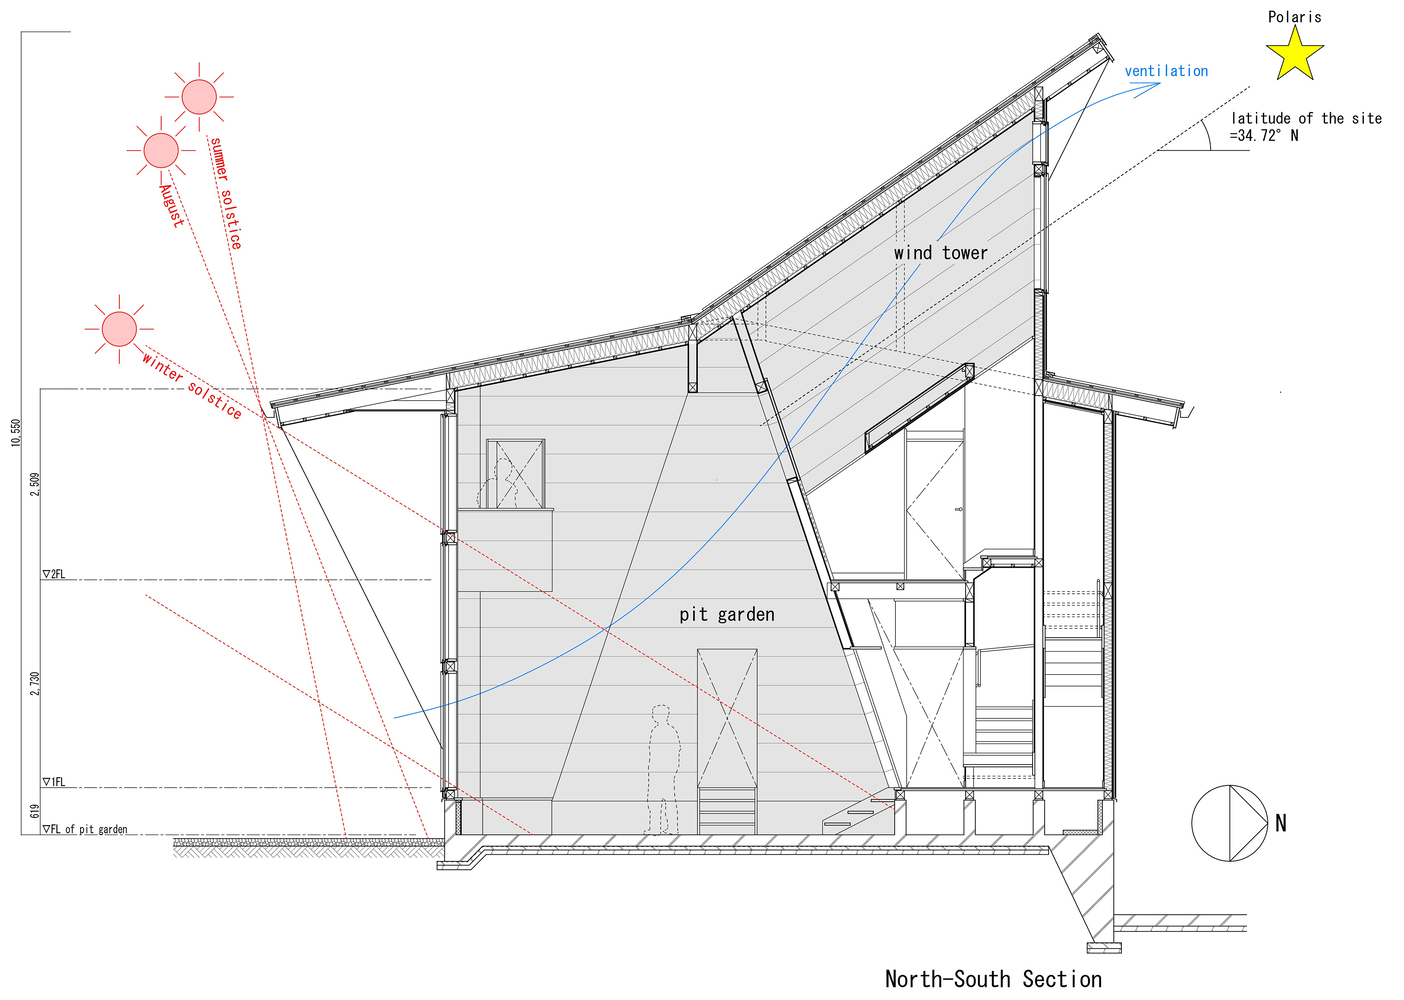
The south side of the "pit garden" has a large opening 5m high and 8m wide, and the north top is a tower house over 10m high that provides stable ventilation through the chimney effect.
"Pit garden" plays a key role in the passive system by collecting heat in winter and storing cooling by ventilation at night in summer. Since this is just a garden, there are no specific functions to perform.
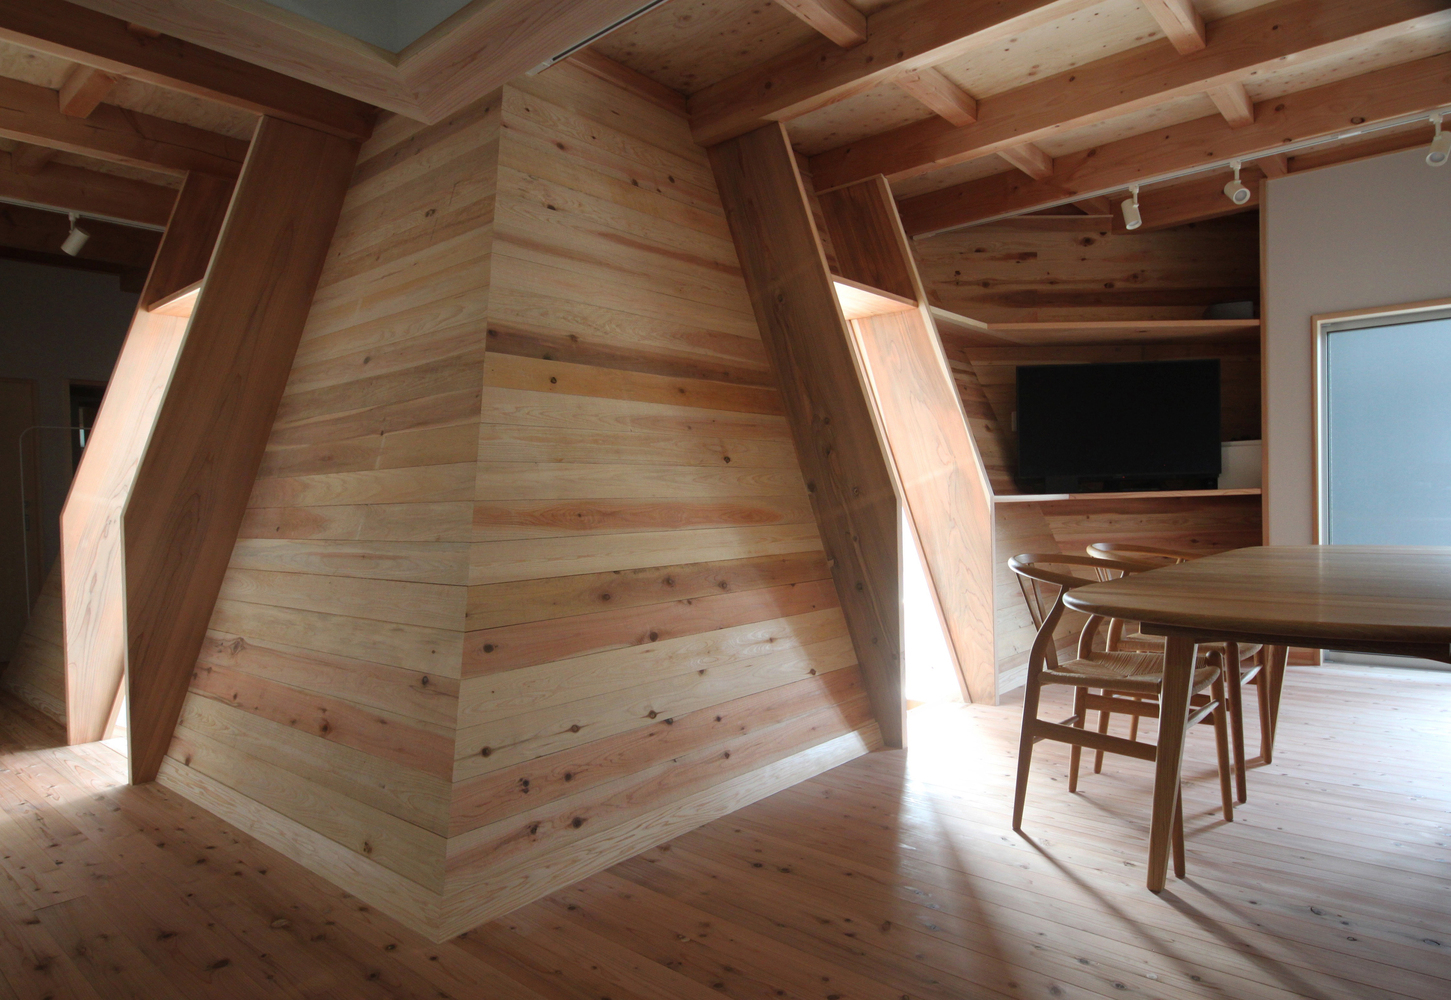
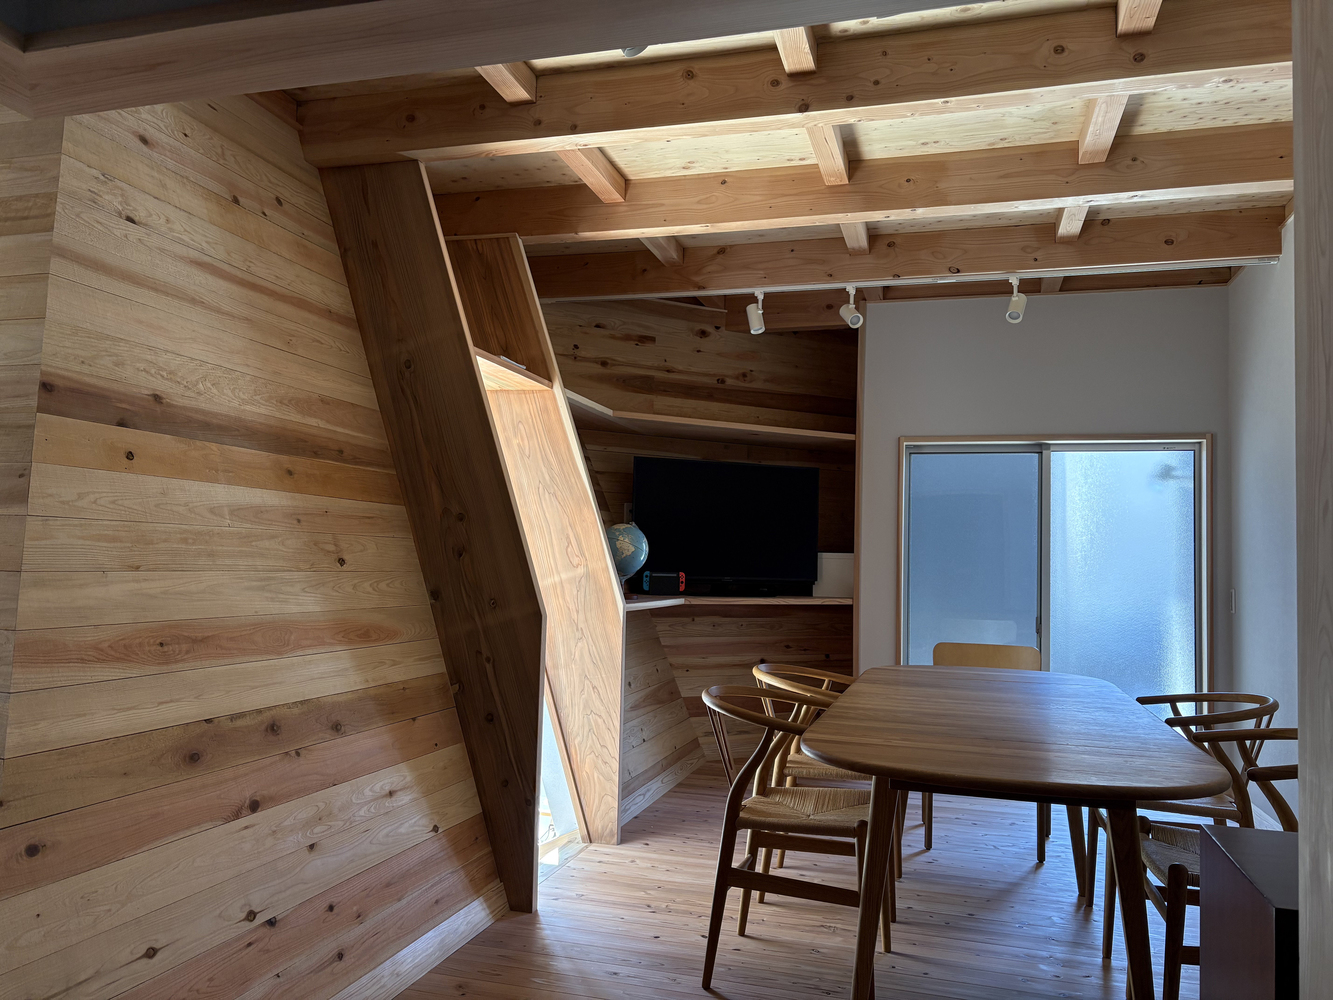
No lighting is installed; the light comes on at sunrise and sets in the darkness after dusk. The residents entrust the blessings of the sun and the wind to this pit garden.
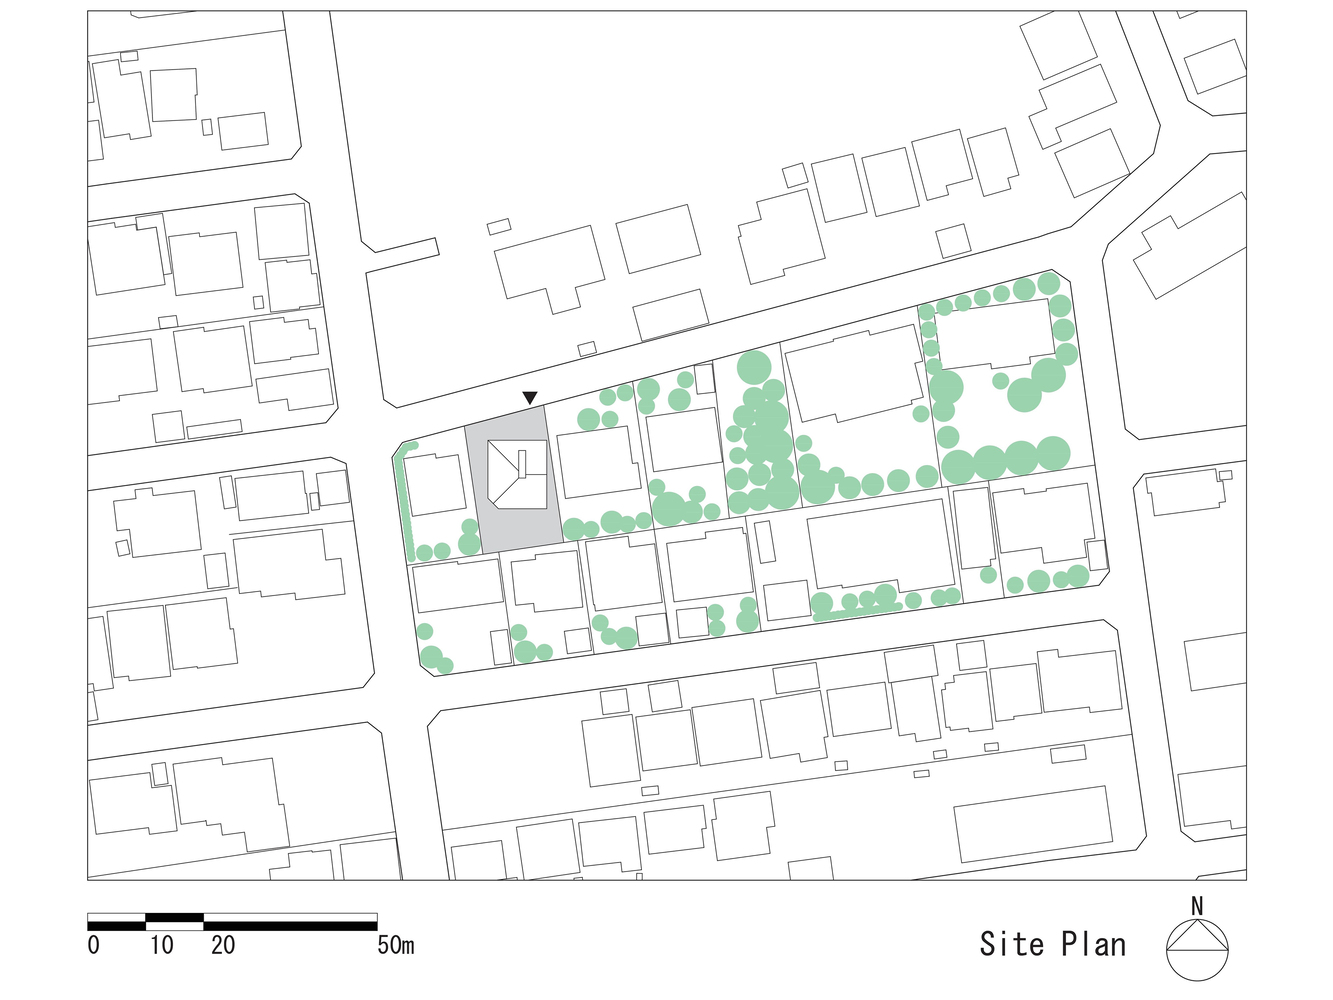
This house is located in Iwata City, Shizuoka Prefecture, Japan, in a typical detached residential area. The house is not concerned about the neighbors, as the "pit garden" provides a buffer from the outside.
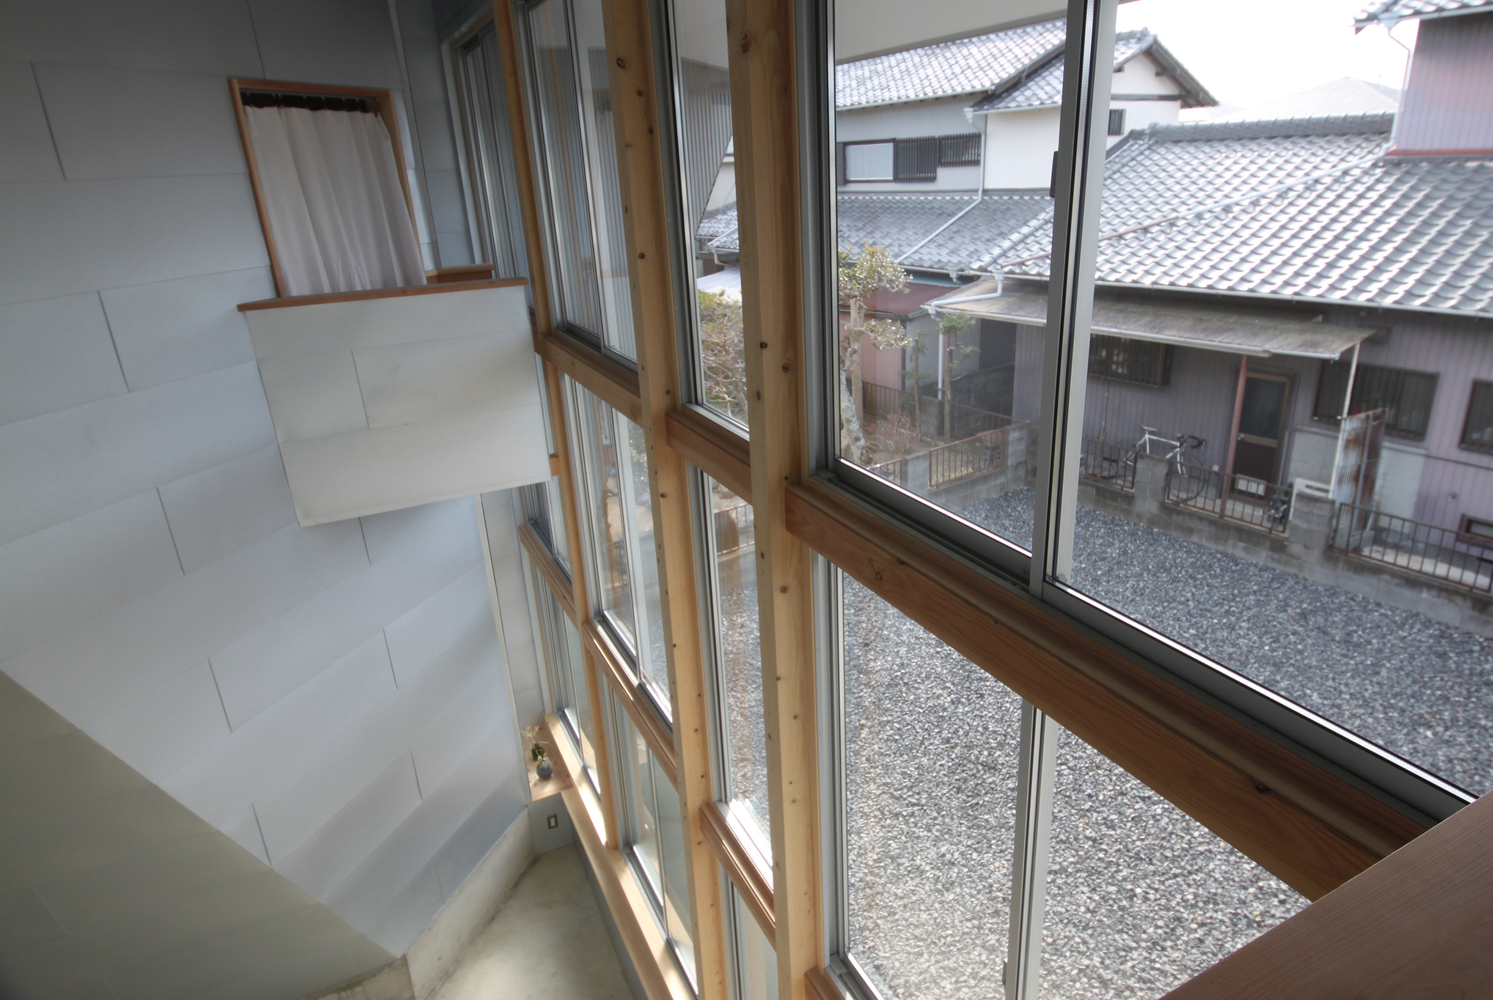
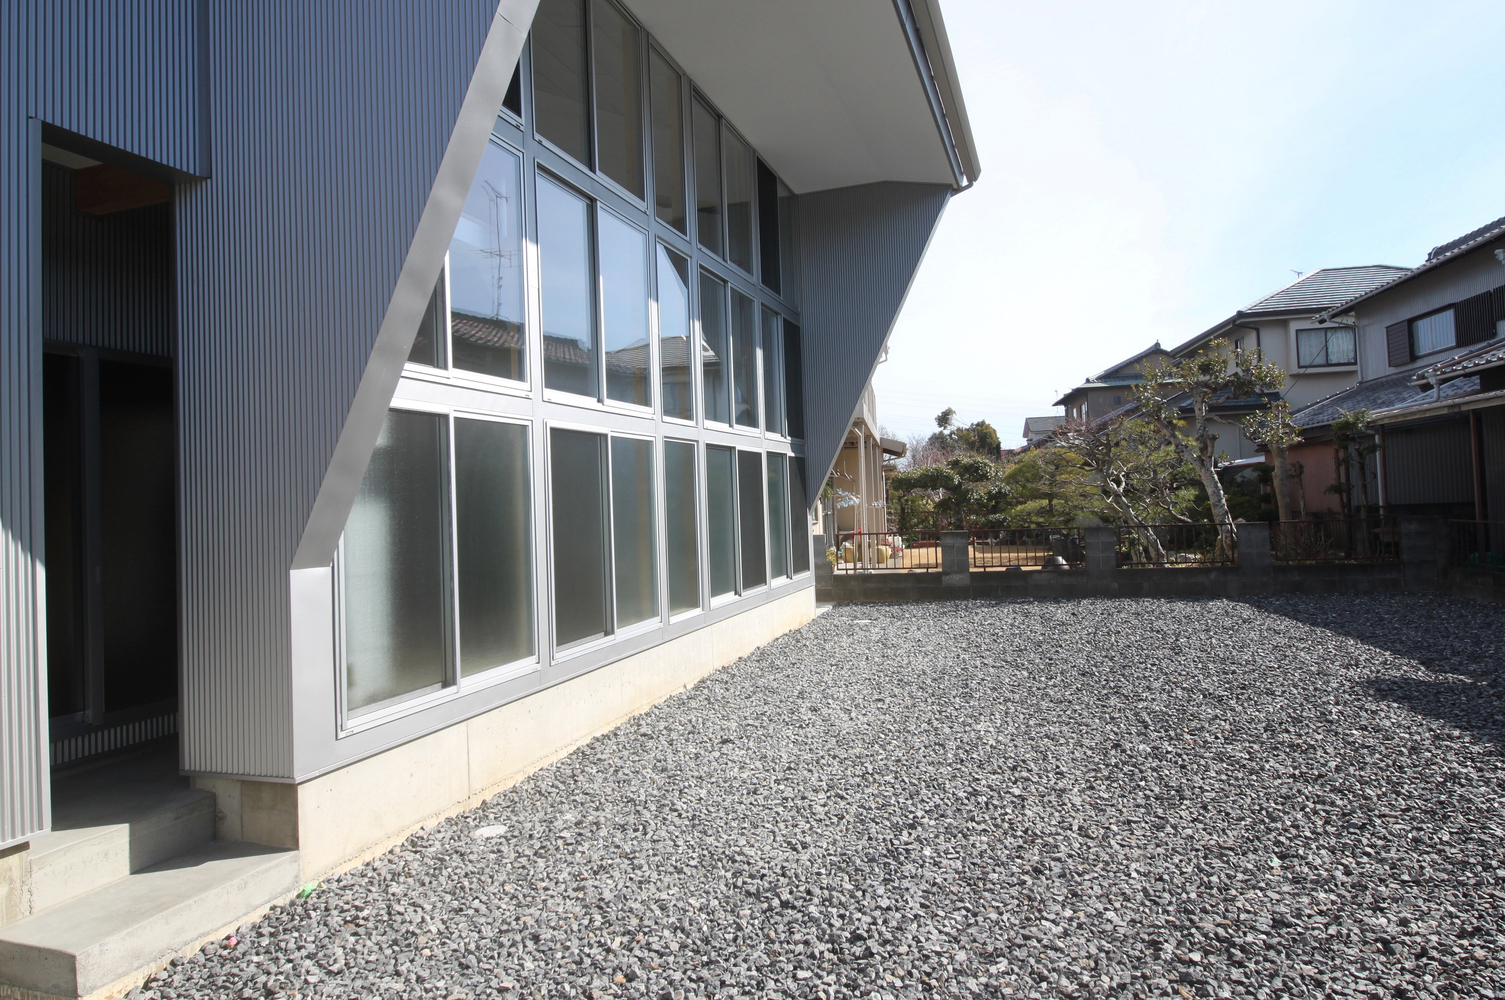
While neighboring houses have thickly planted gardens to block the eyes of neighbors, this house's exterior garden is unplanted and paved with crushed stone.
The outside garden becomes a light garden for the neighborhood, and conversely, this garden allows people to enjoy the neighborhood's plantings from the outside garden.