CASA BLAJOT
Exitprojectes Estudi D'arquitectura
ARCHITECTS
Exitprojectes Estudi D'arquitectura
LEAD ARCHITECTS
Exitprojectes
PHOTOGRAPHS
Entredosaguas
AREA
412 m²
YEAR
2025
LOCATION
Premià de Dalt, Spain
CATEGORY
Houses, Renovation, Extension
English description provided by the architects.
The project begins with an act of recognition. Casa Blajot, located in Premià de Dalt, is a late work by Josep Lluís Sert, developed in close dialogue with its client, Josep Blajot.
More than a private house, it embodies a precise architectural idea: austere yet spatially generous, deeply rooted in its site, open to the Mediterranean landscape, and shaped through a careful balance between abstraction, climate, structure, and everyday life.
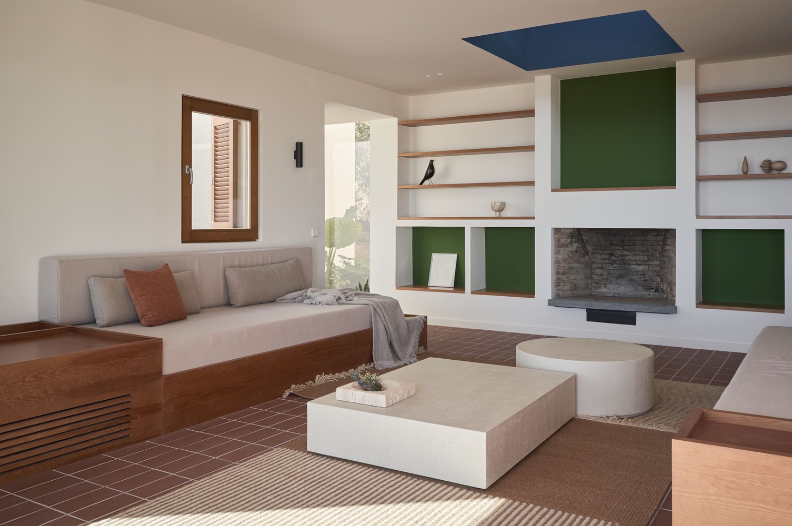
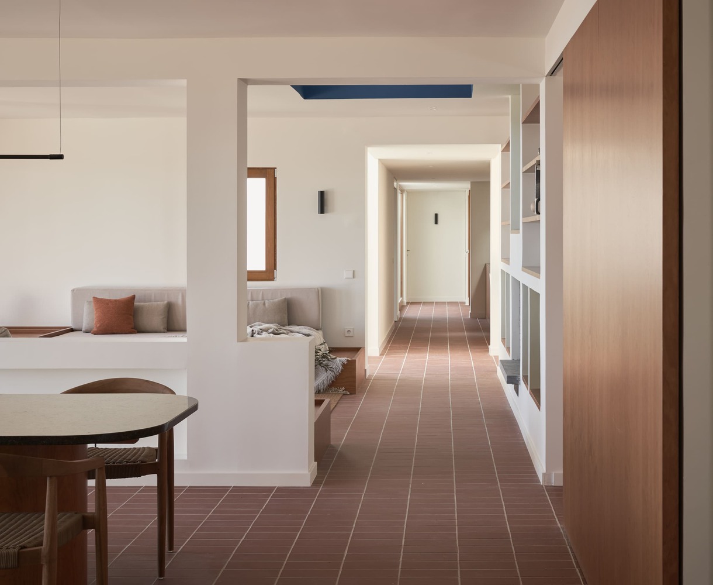
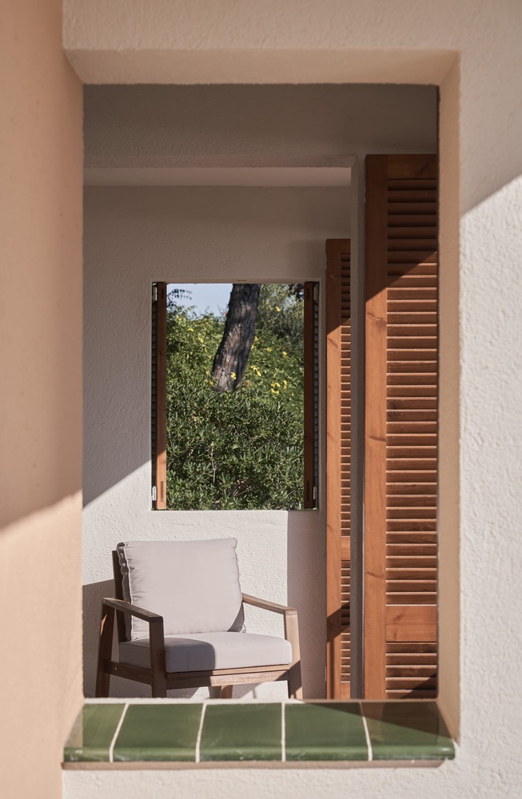
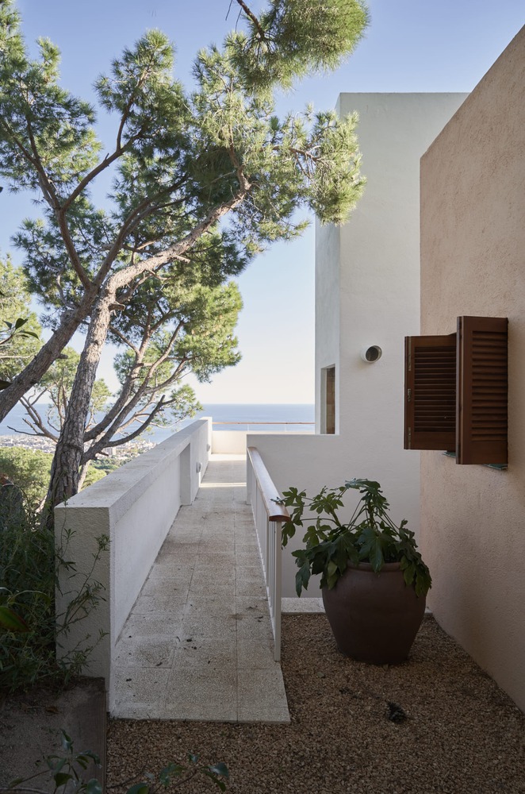
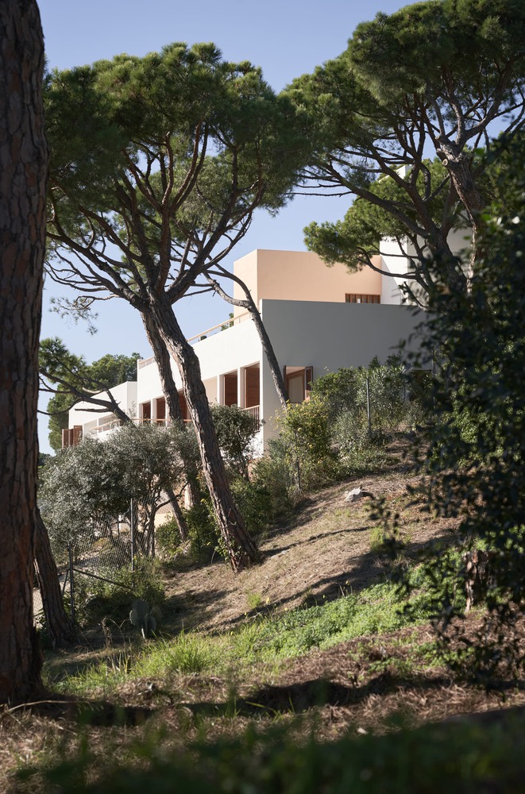
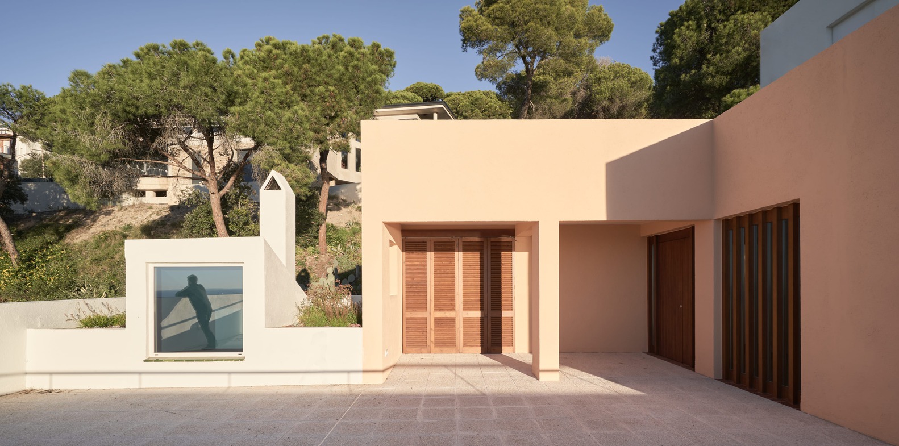
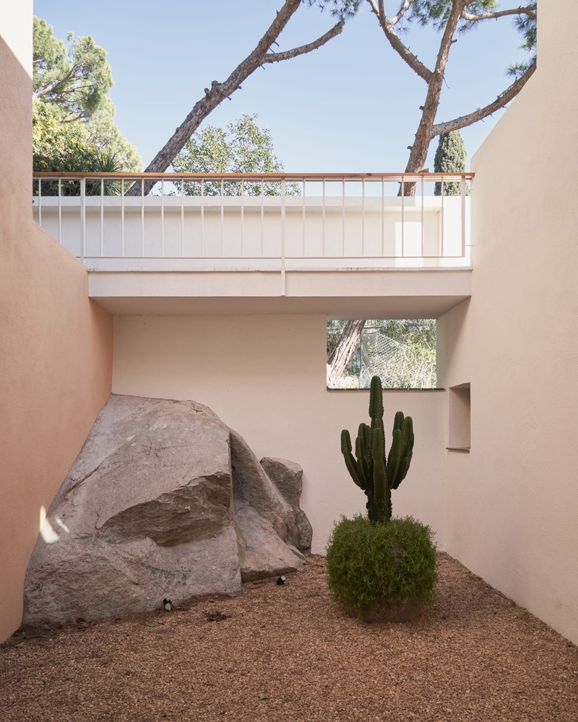
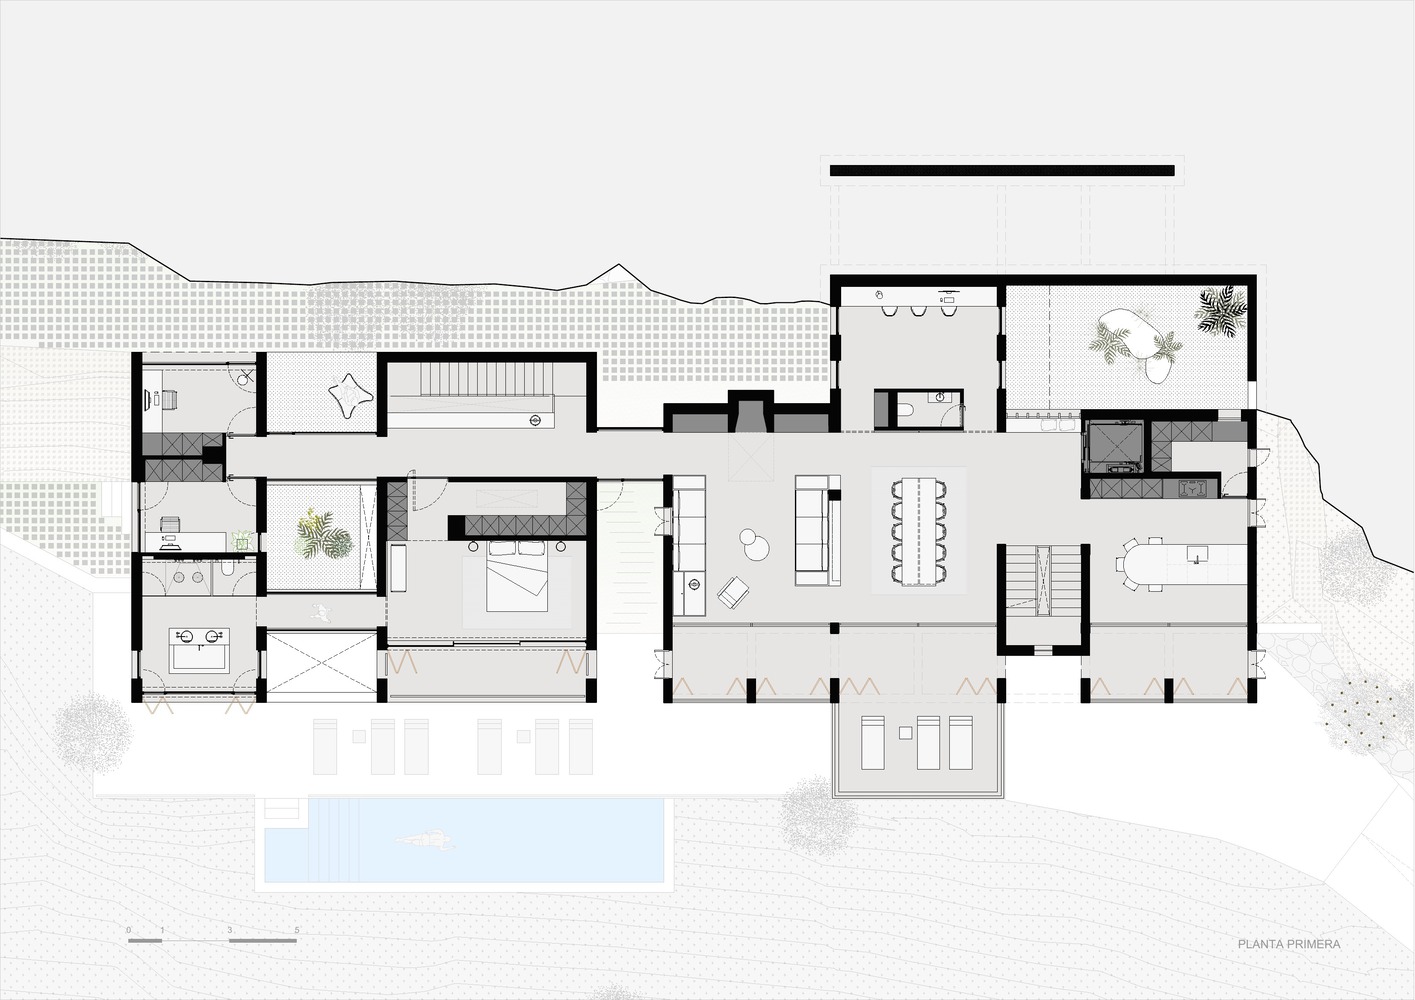
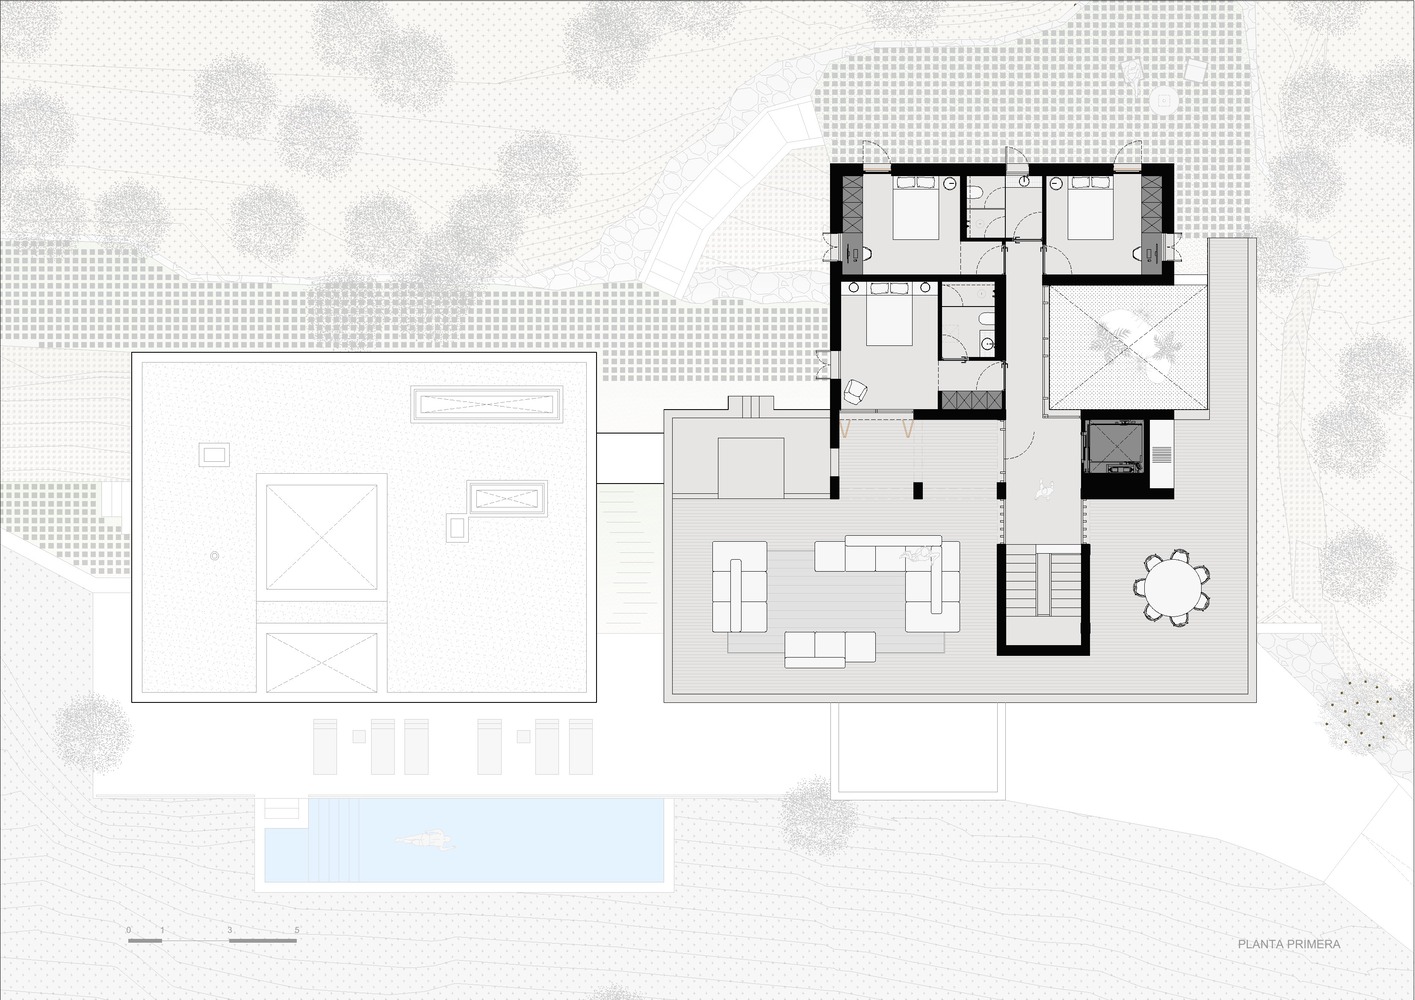
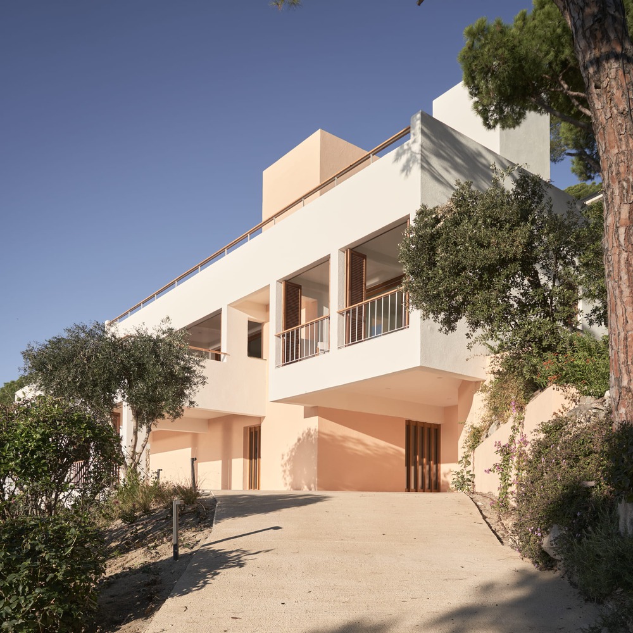
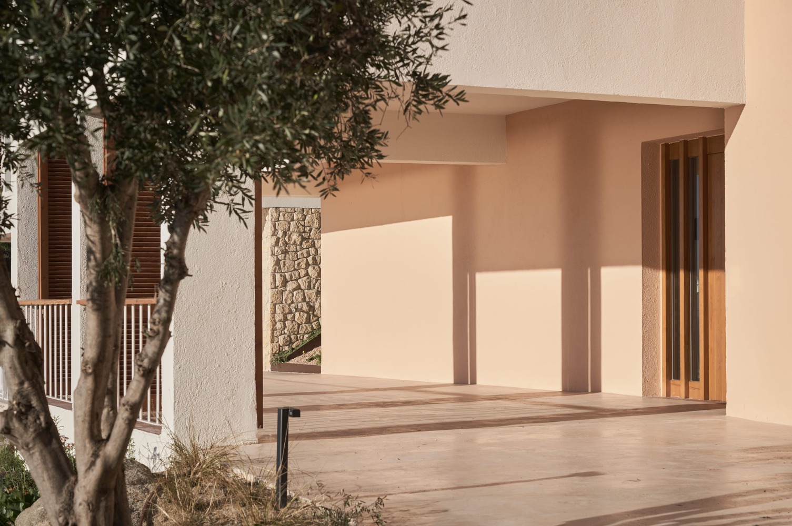
The historical study reveals the coherence with which the house was conceived. A compact volume sits carefully on a steep hillside, positioned to secure distant views of the sea. The southern façade opens generously toward the landscape while the rear remains more closed and introspective. Patios, porches, shutters, and intermediate spaces manage light, air, and transition between interior and exterior.
A rigorous geometric discipline gives the main elevation its abstract, almost monumental character. The house also reflects a highly specific domestic program shaped by accessibility, broad circulation, and the intense family and social life of its original inhabitants. These qualities are not incidental; they are the very foundation of the project.
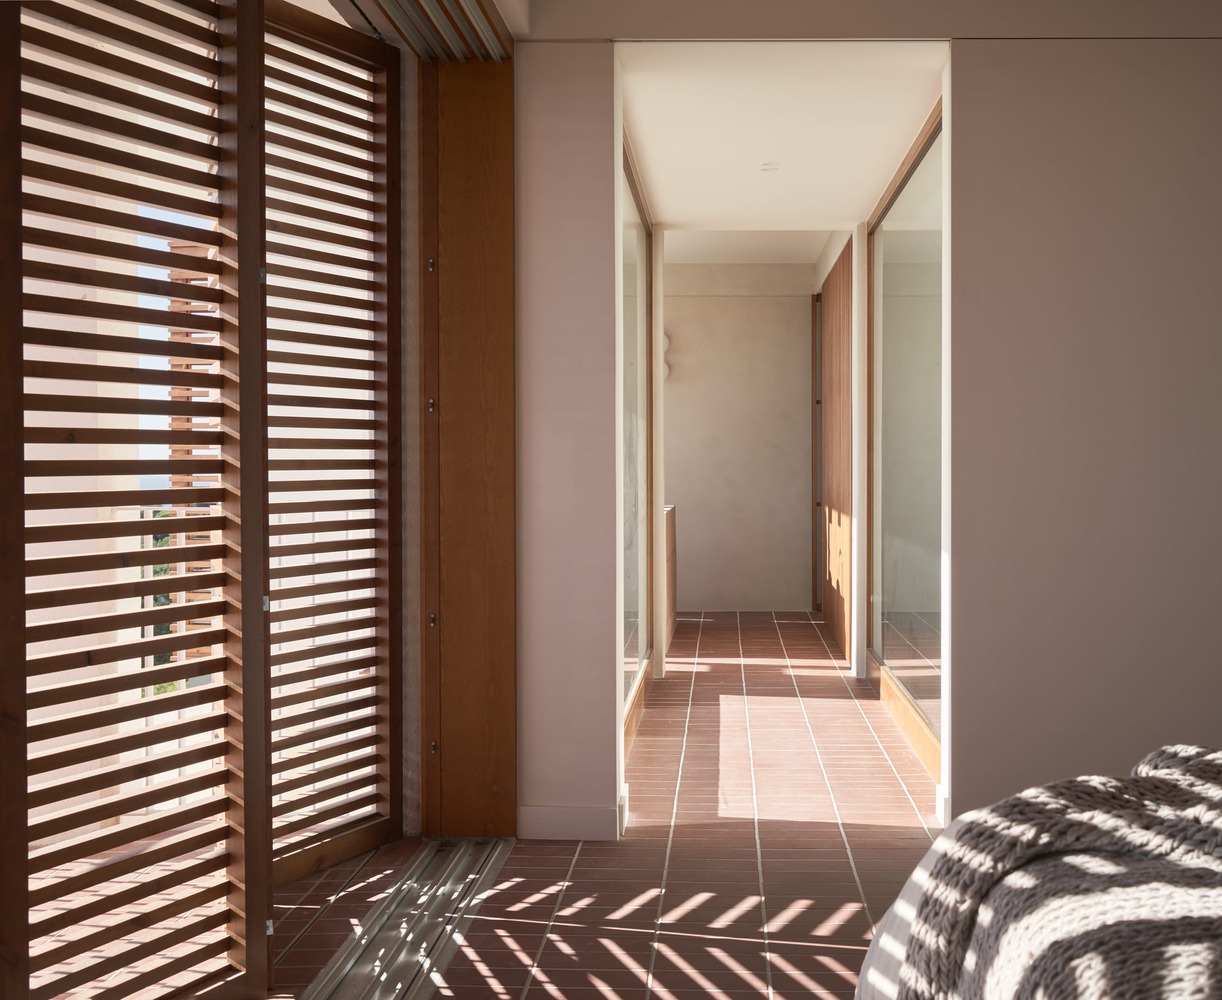
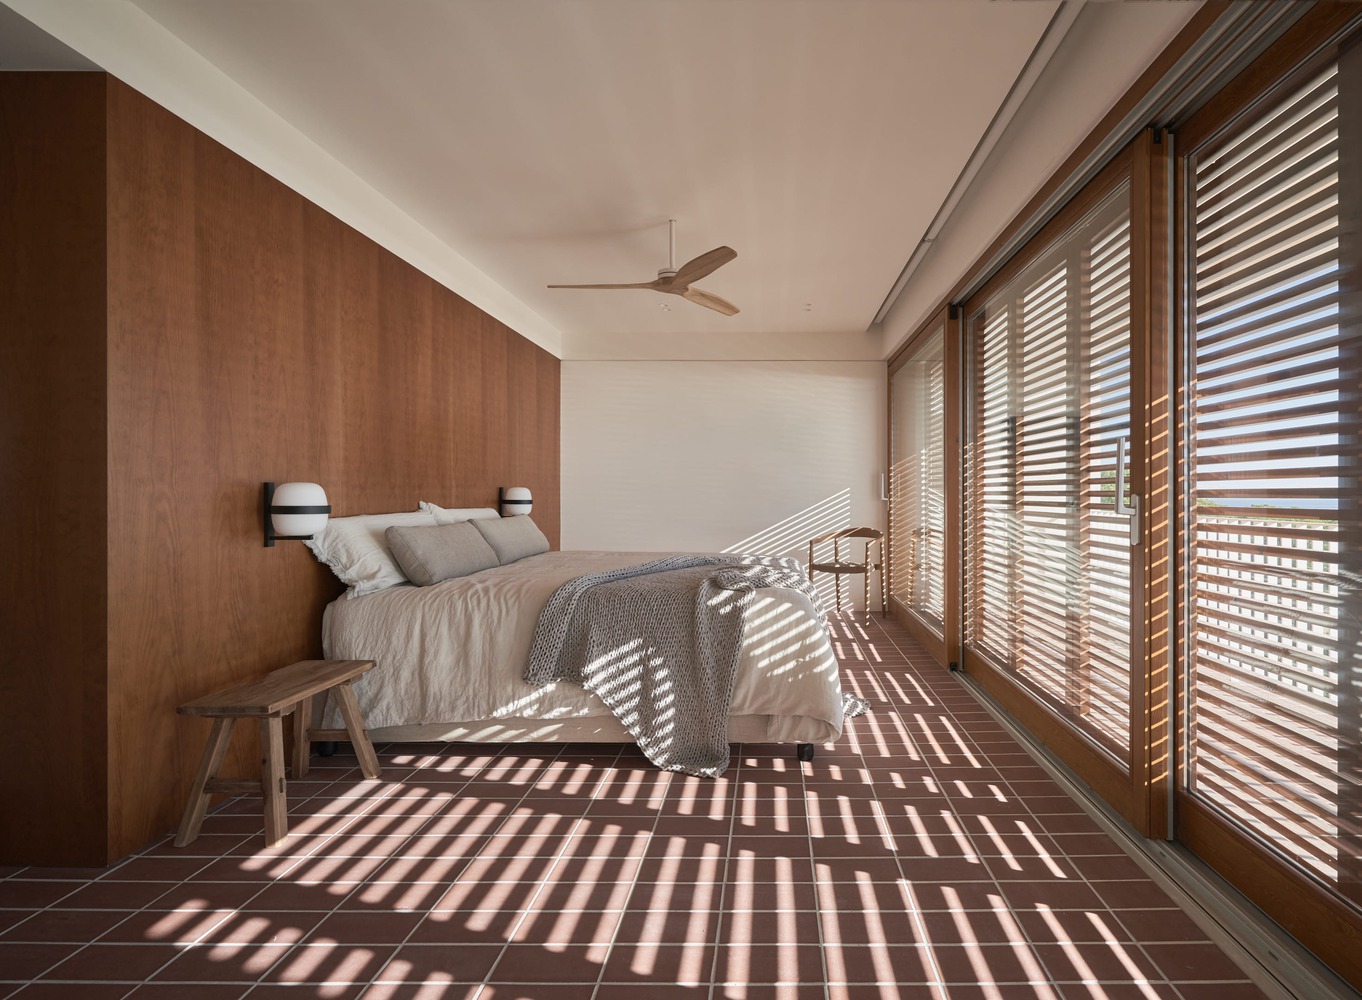
From this reading, the rehabilitation and extension are approached with maximum respect. The intervention does not seek to impose a new architectural language over the existing work, nor to compete with Sert's presence.
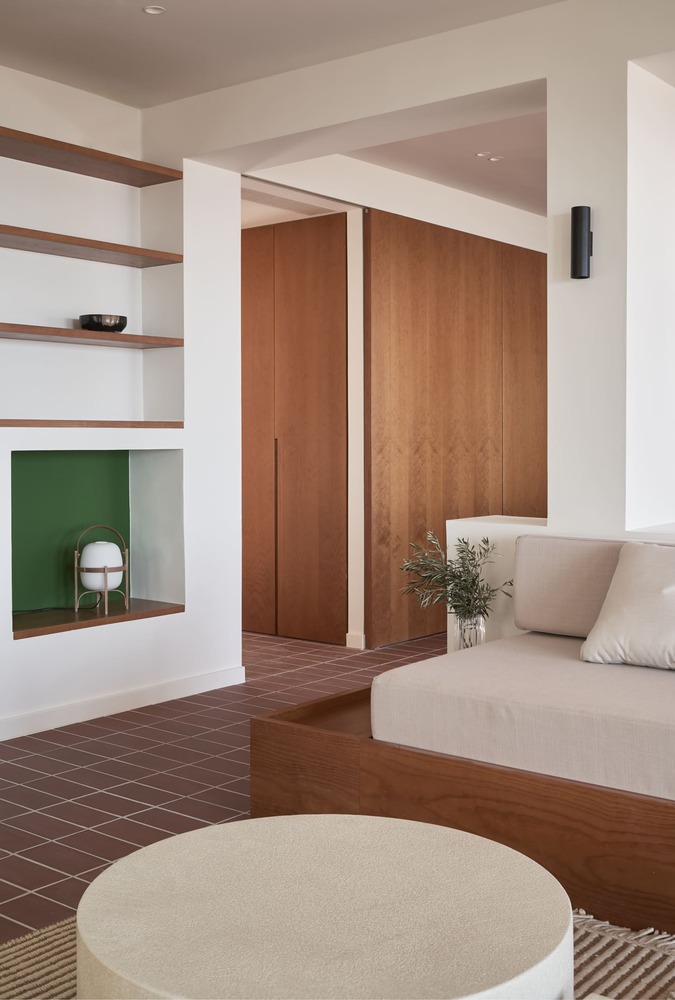
It starts instead from a close understanding of his spatial logic, material restraint, and relationship with topography, preserving the essential character of the house while adapting it to contemporary standards of comfort, efficiency, and use.
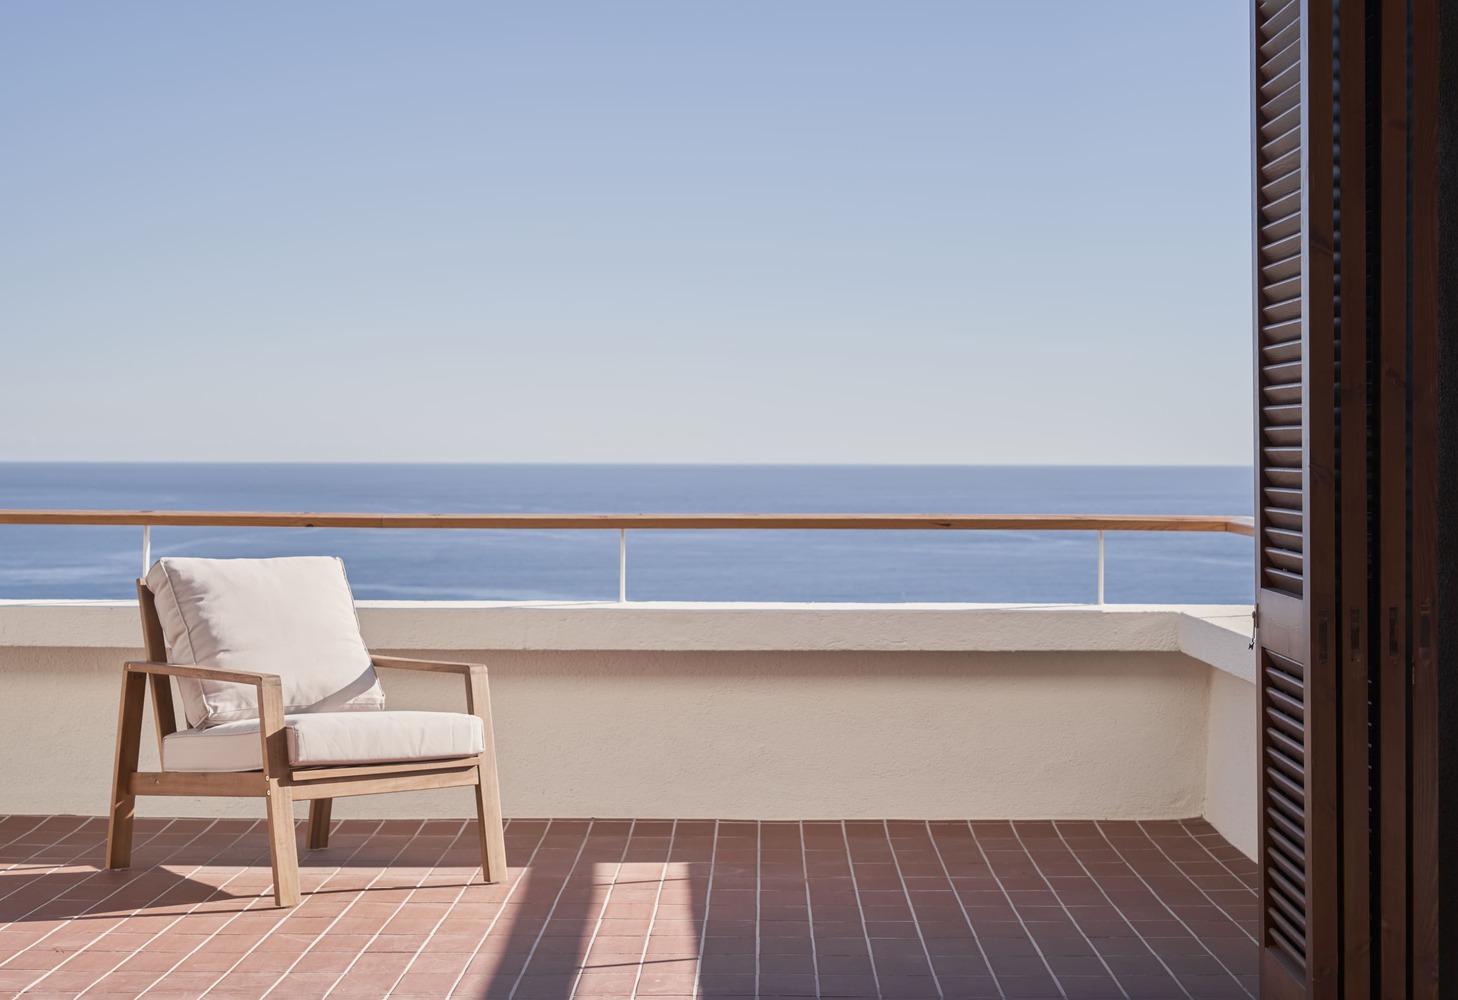
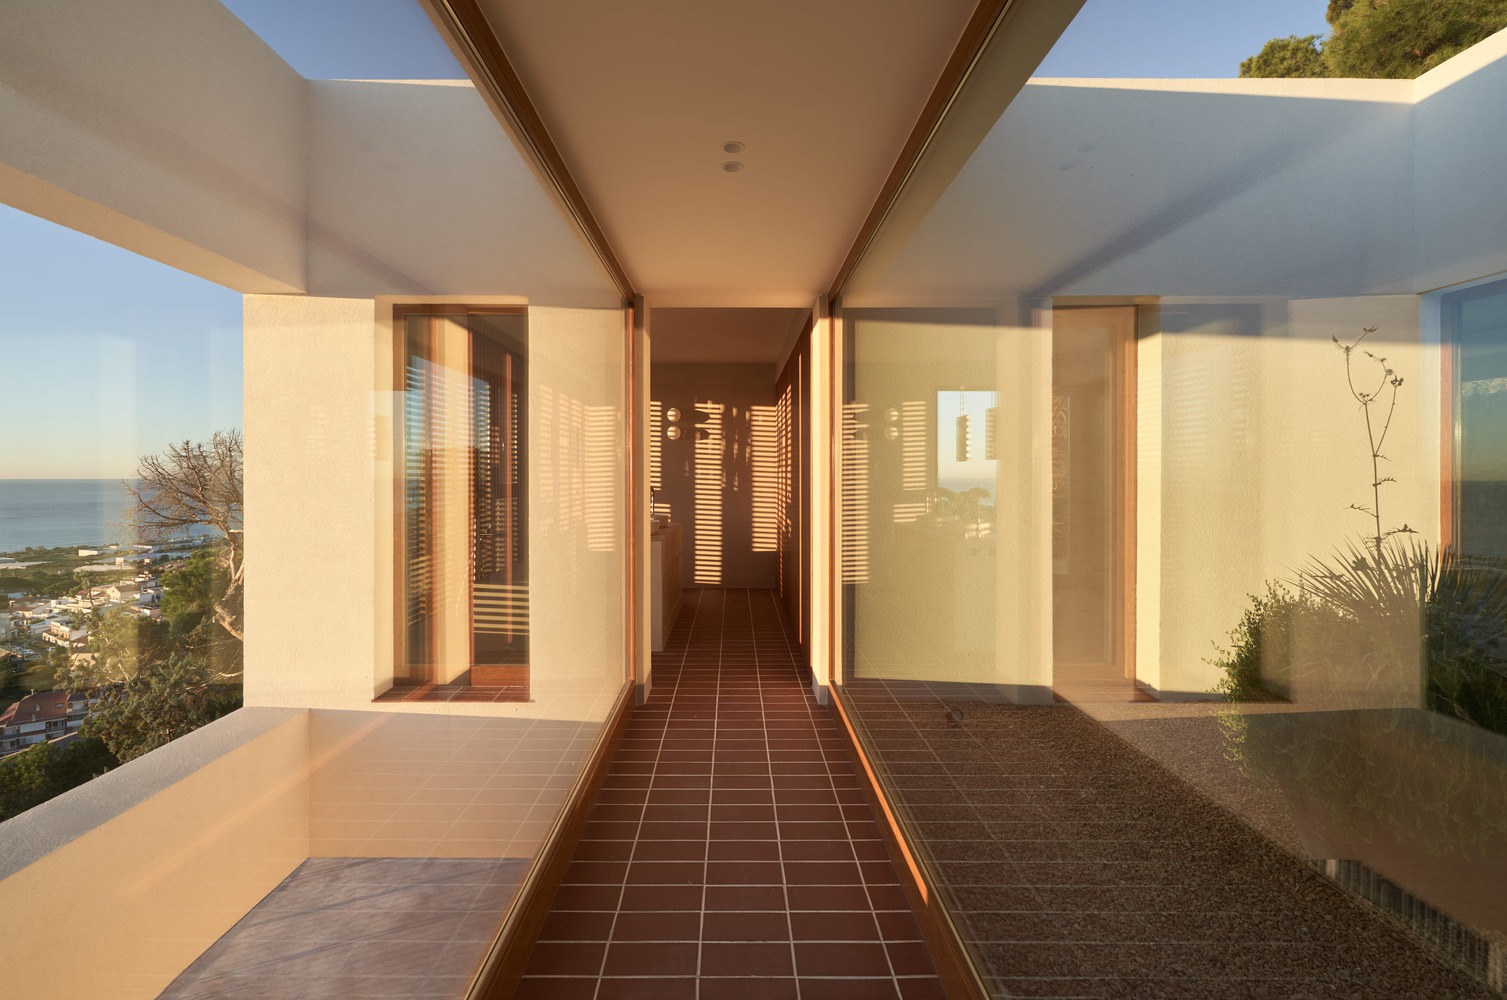
To intervene here means, above all, to understand: to recognise the clarity of the original structure, the dignity of its proportions, the role of light and shadow in the deep façade, and the continuity between interior life and the horizon beyond.
The project departs from Sert's architectural thinking not as a formal quotation but as an ethical and disciplinary position.
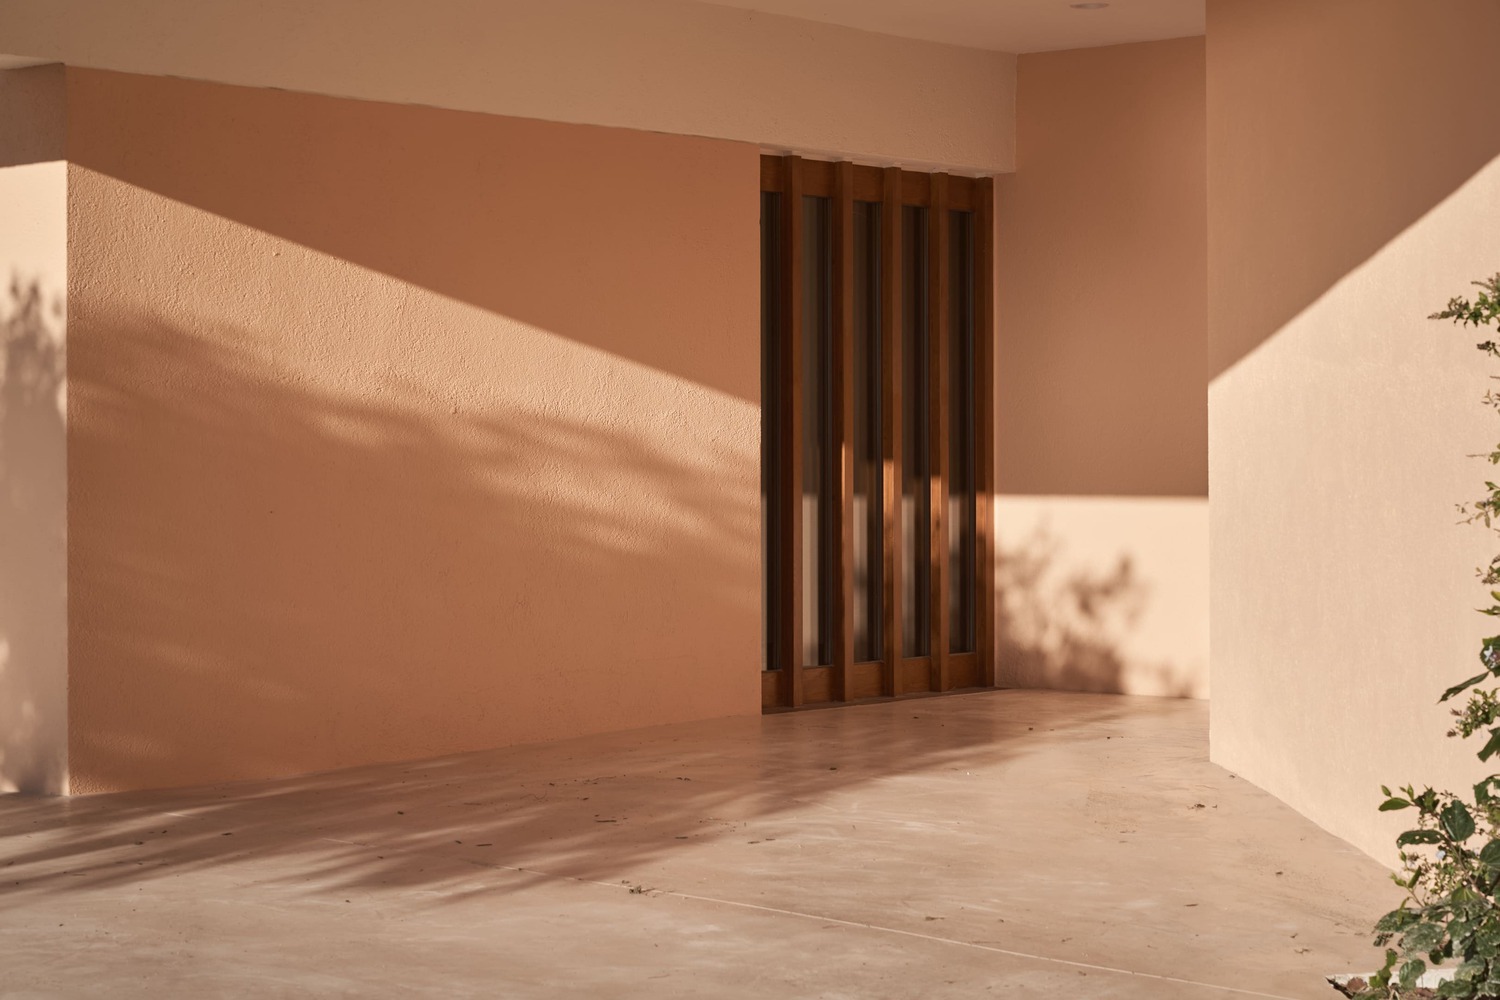
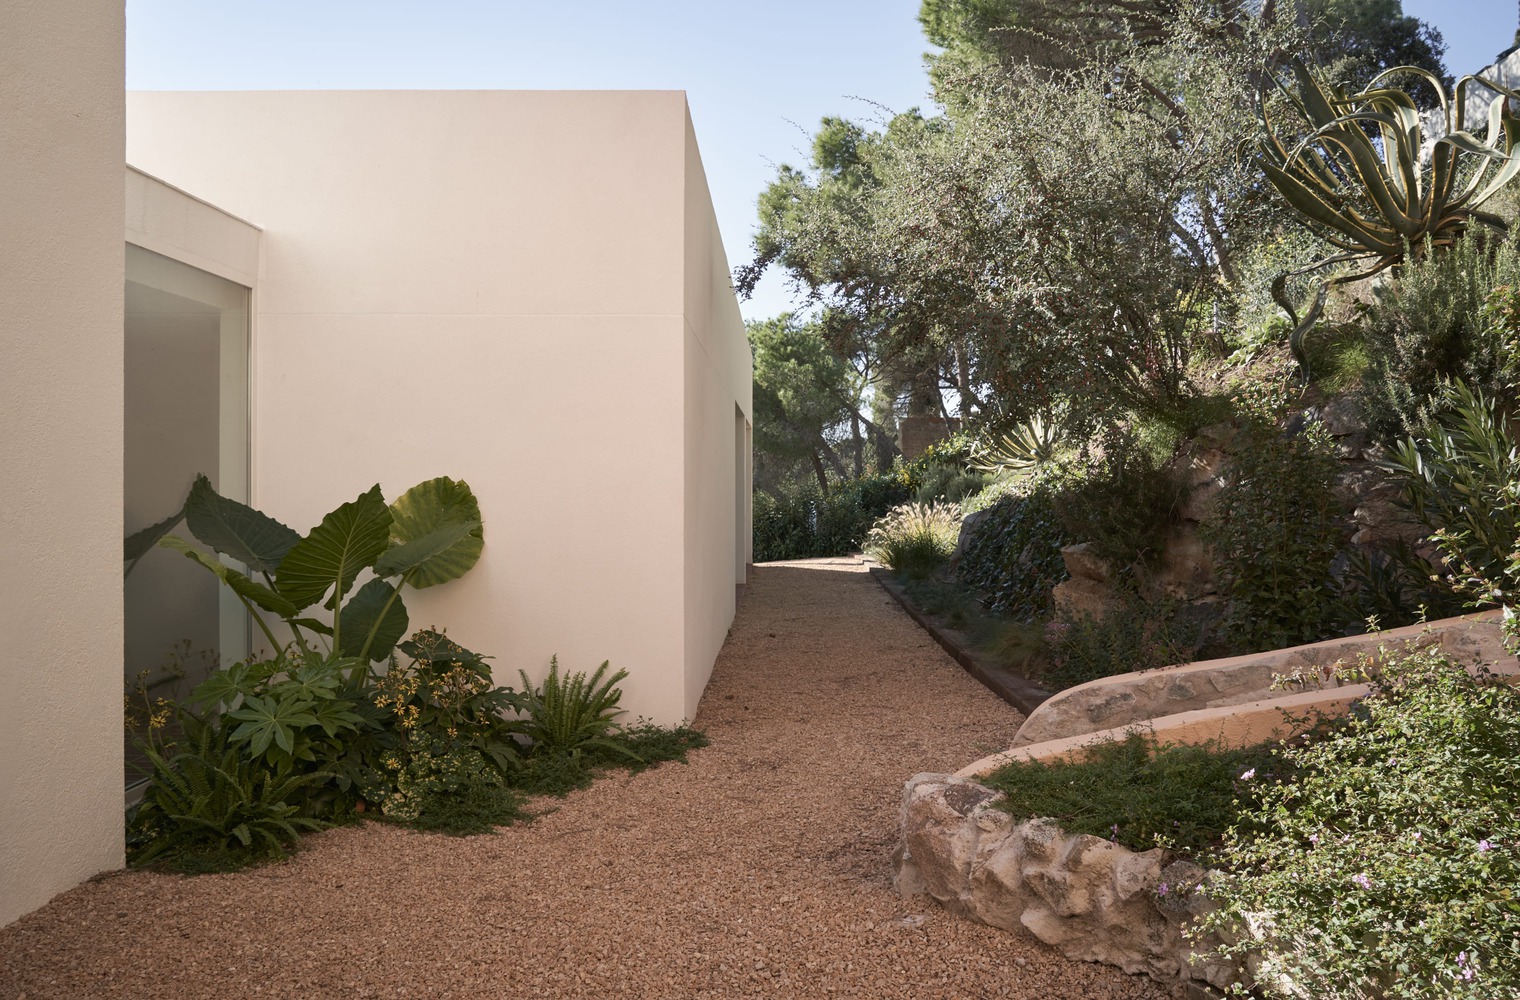
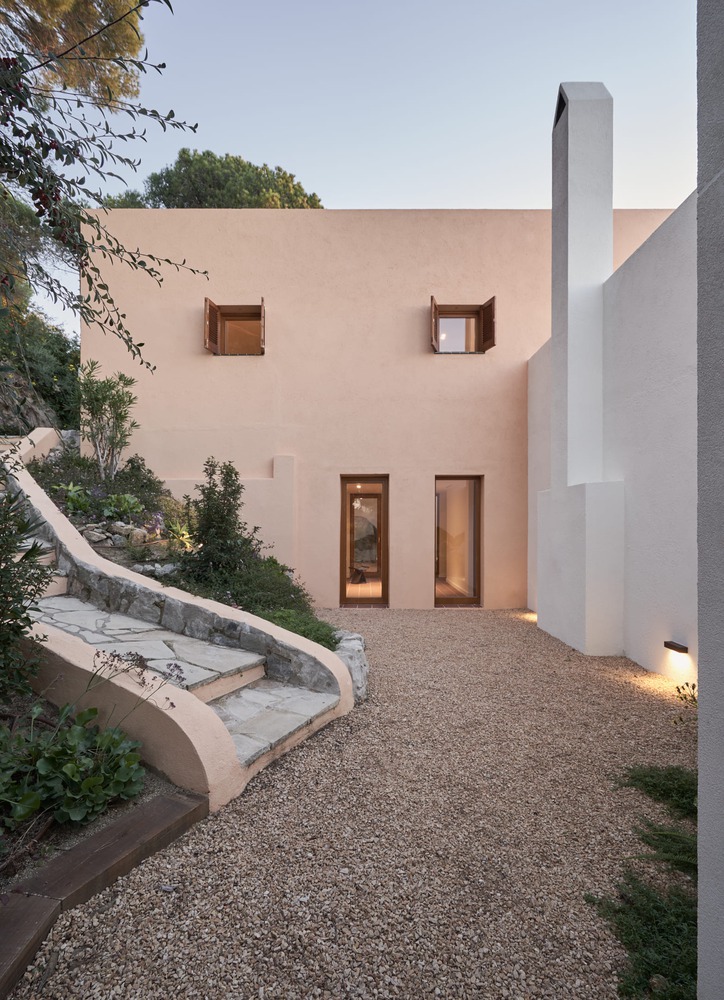
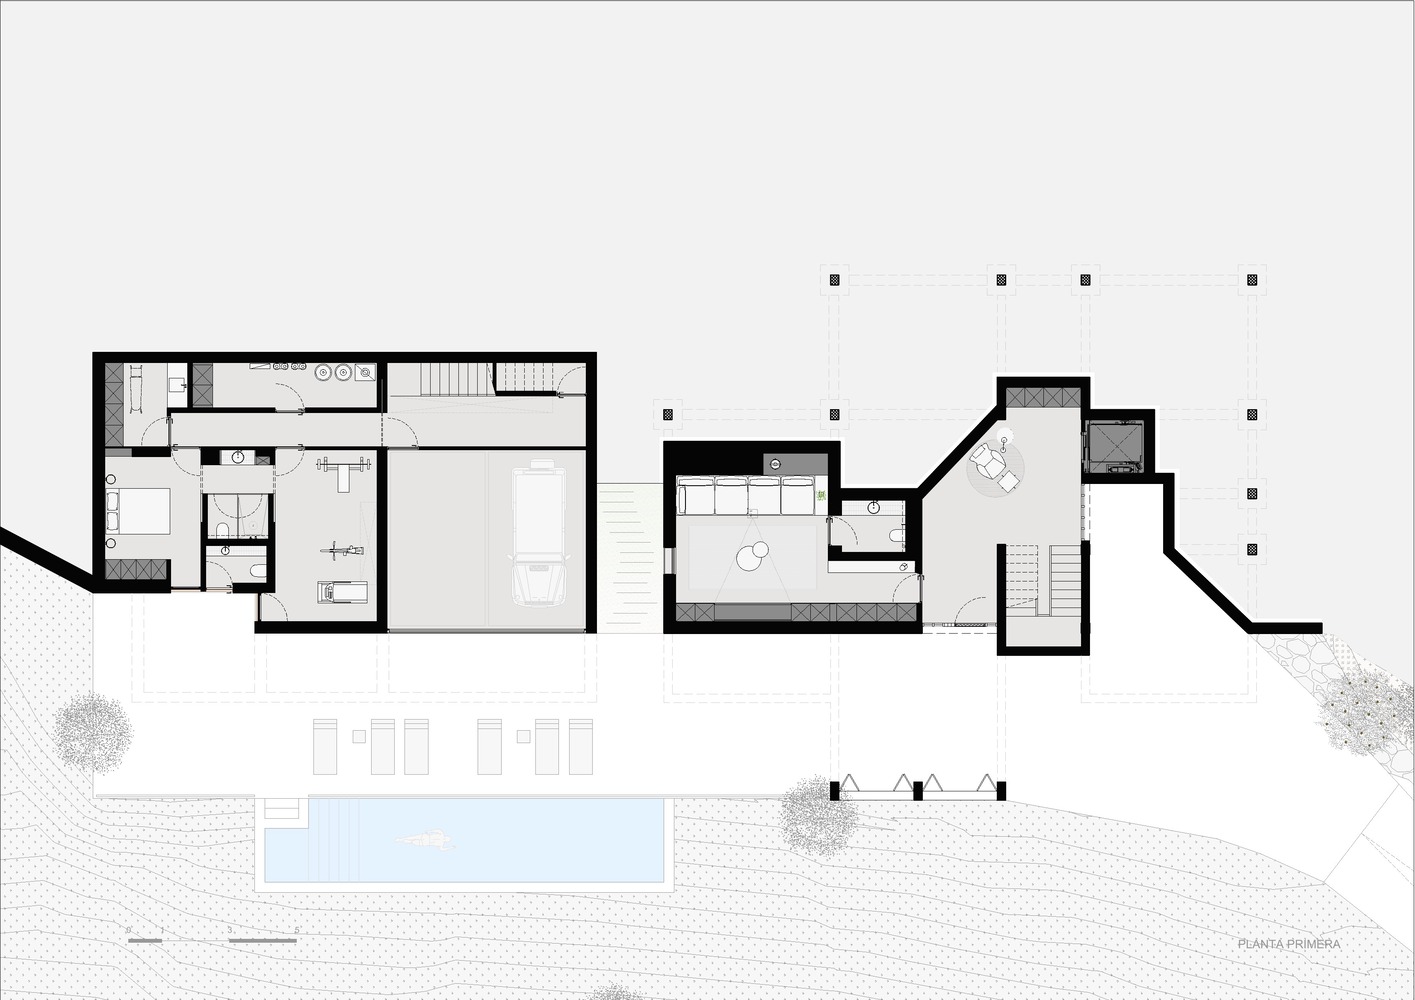
The extension is deliberately discreet. Conceived to accommodate a new family, it accompanies the existing house through continuity of scale, proportion, and material atmosphere.
The new volume does not announce itself but settles alongside the original with the same restraint that has always defined it.
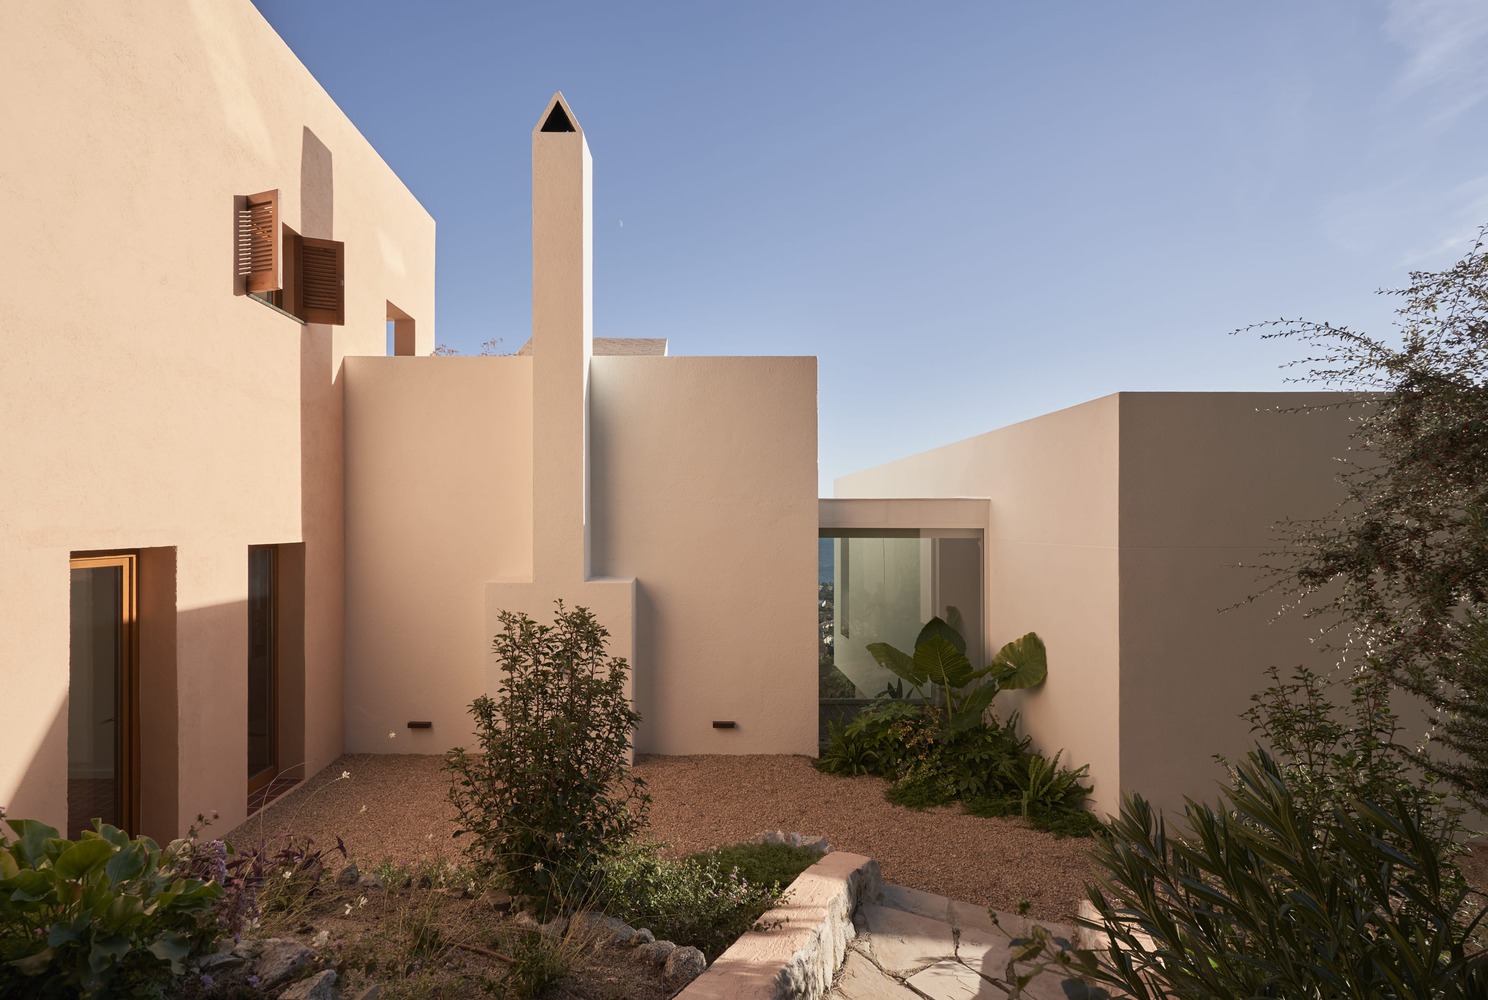
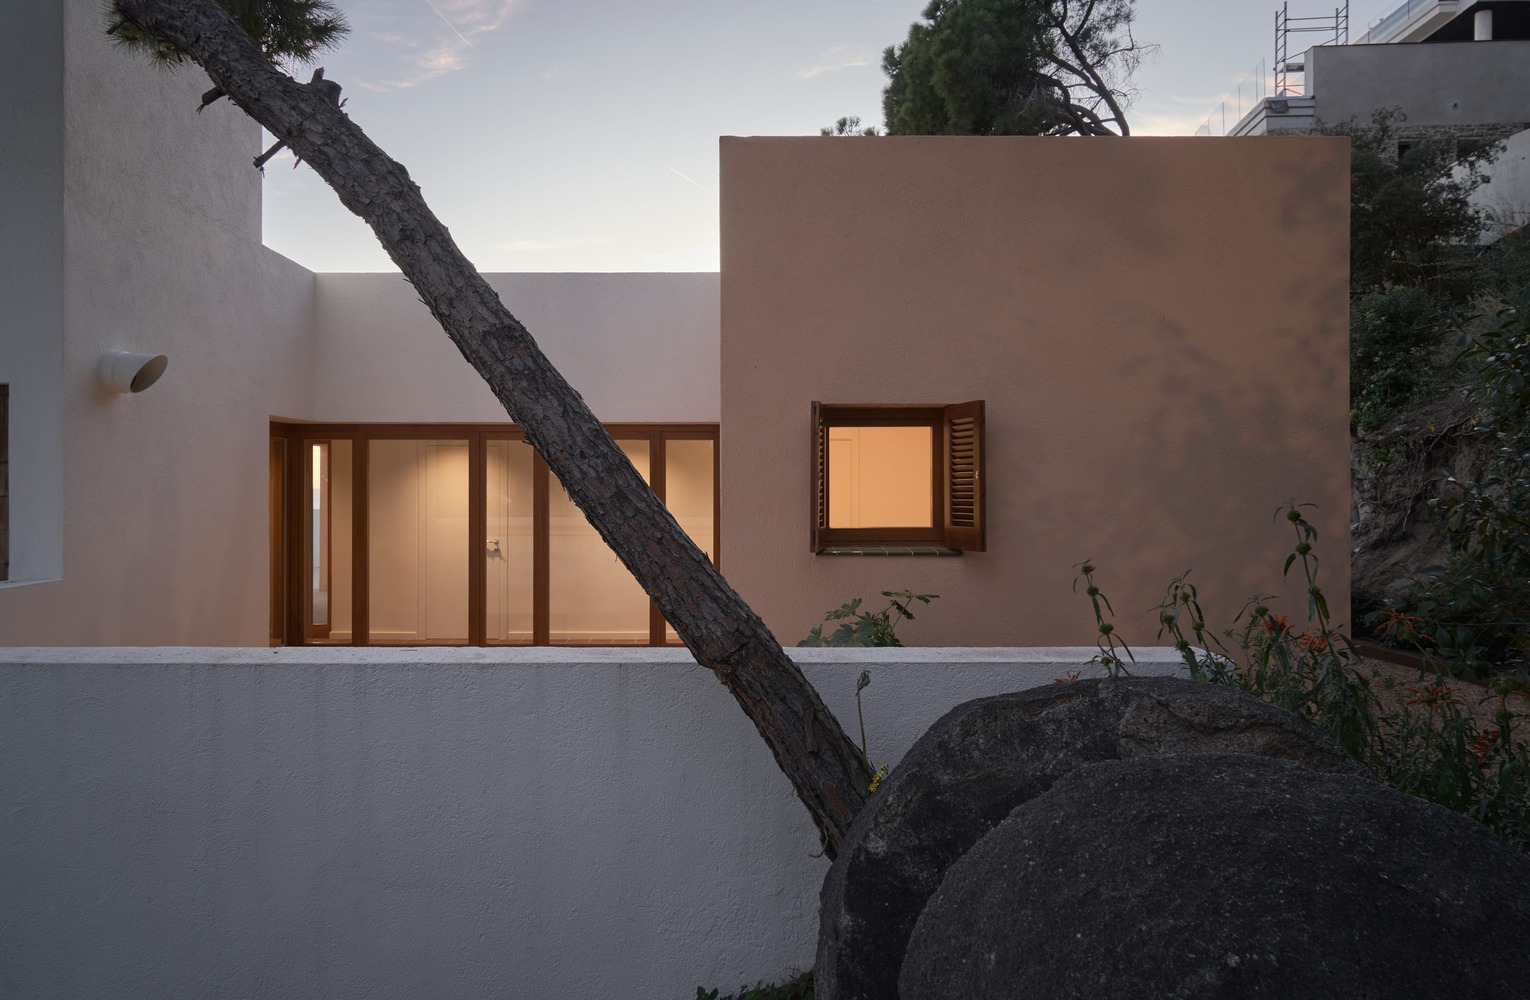
The result is a project that updates without distorting and extends without erasing, ensuring that the life of the house can continue with the same spatial intelligence and generosity Sert intended from the very beginning.