FLAT FOR ONE
Metrics Architecture Studio
ARCHITECTS
Metrics Architecture Studio
DESIGN TEAM
Pey Lung, Lban Hsu, Feng Qiao
MANUFACTURERS
Ferm Living, SKK
PHOTOGRAPHS
Yucen Zhao
AREA
55 m²
YEAR
2021
LOCATION
Taiwan, China
CATEGORY
Apartment Interiors
English description provided by the architects.
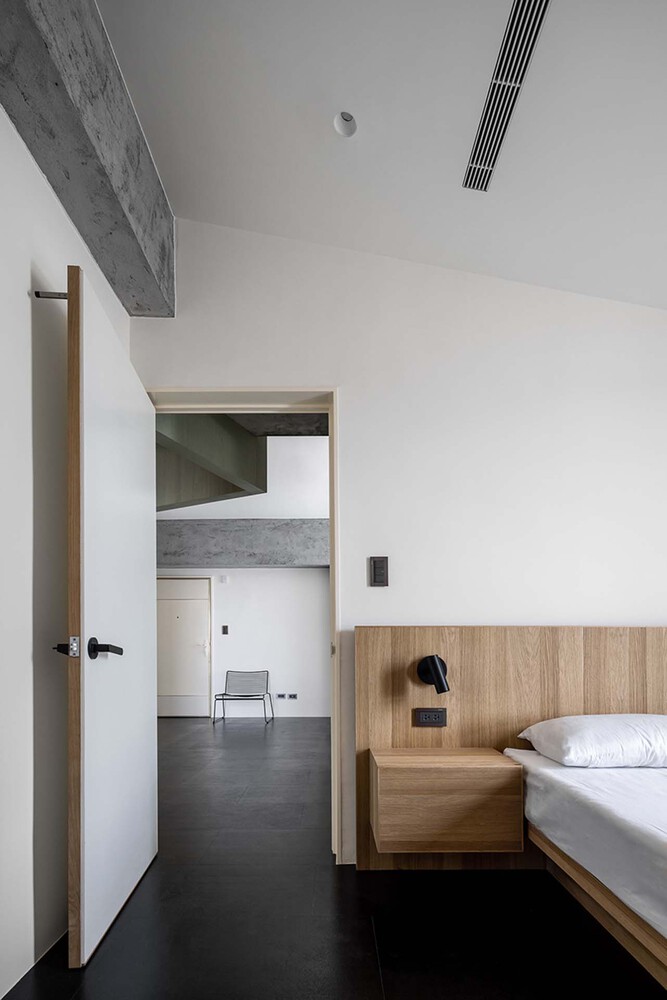
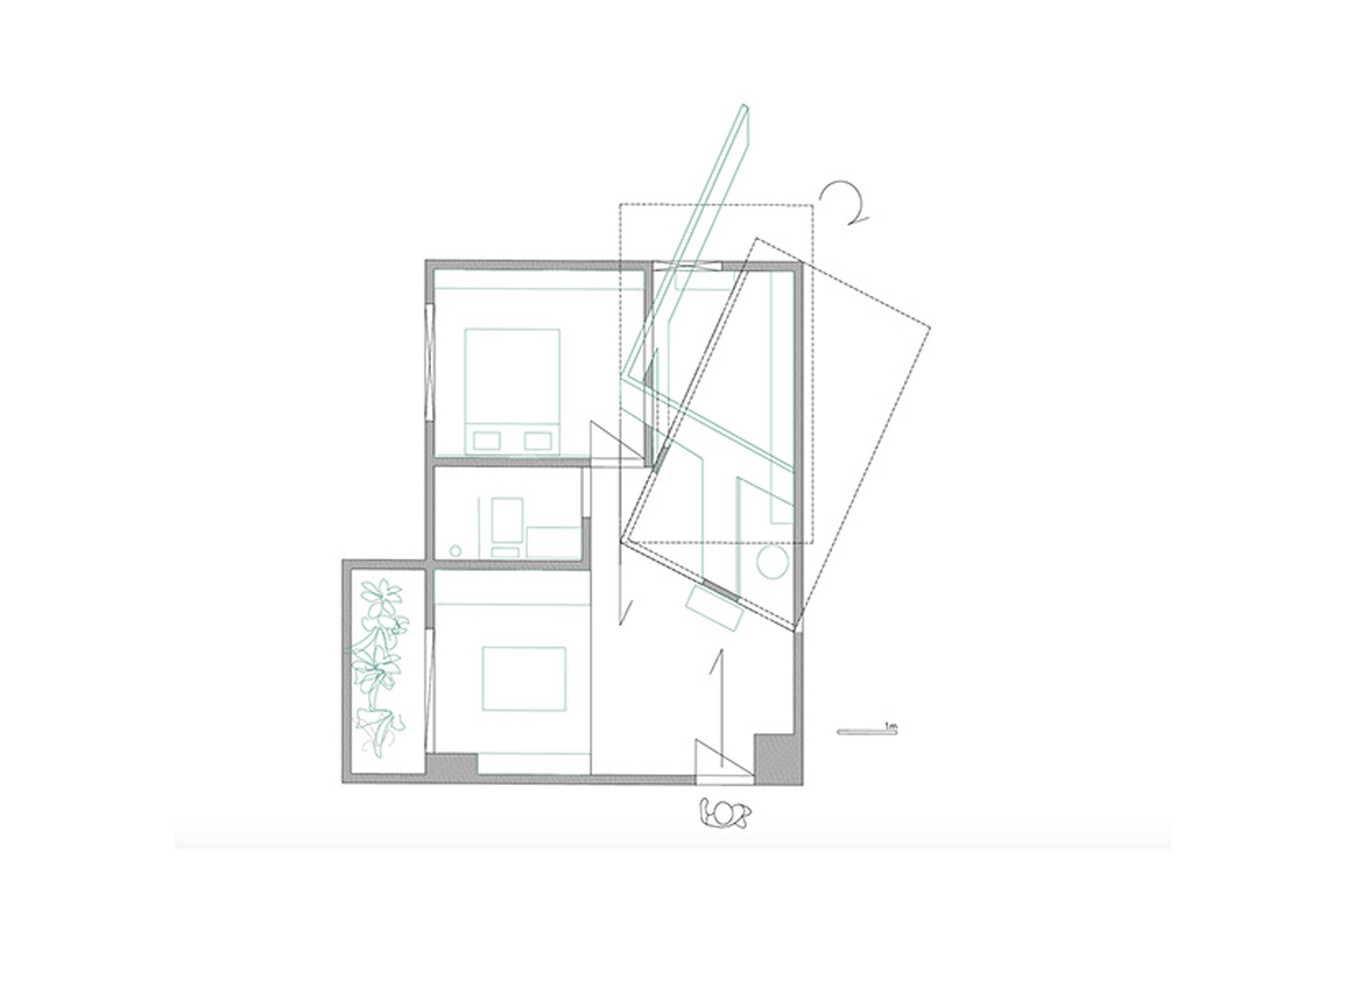
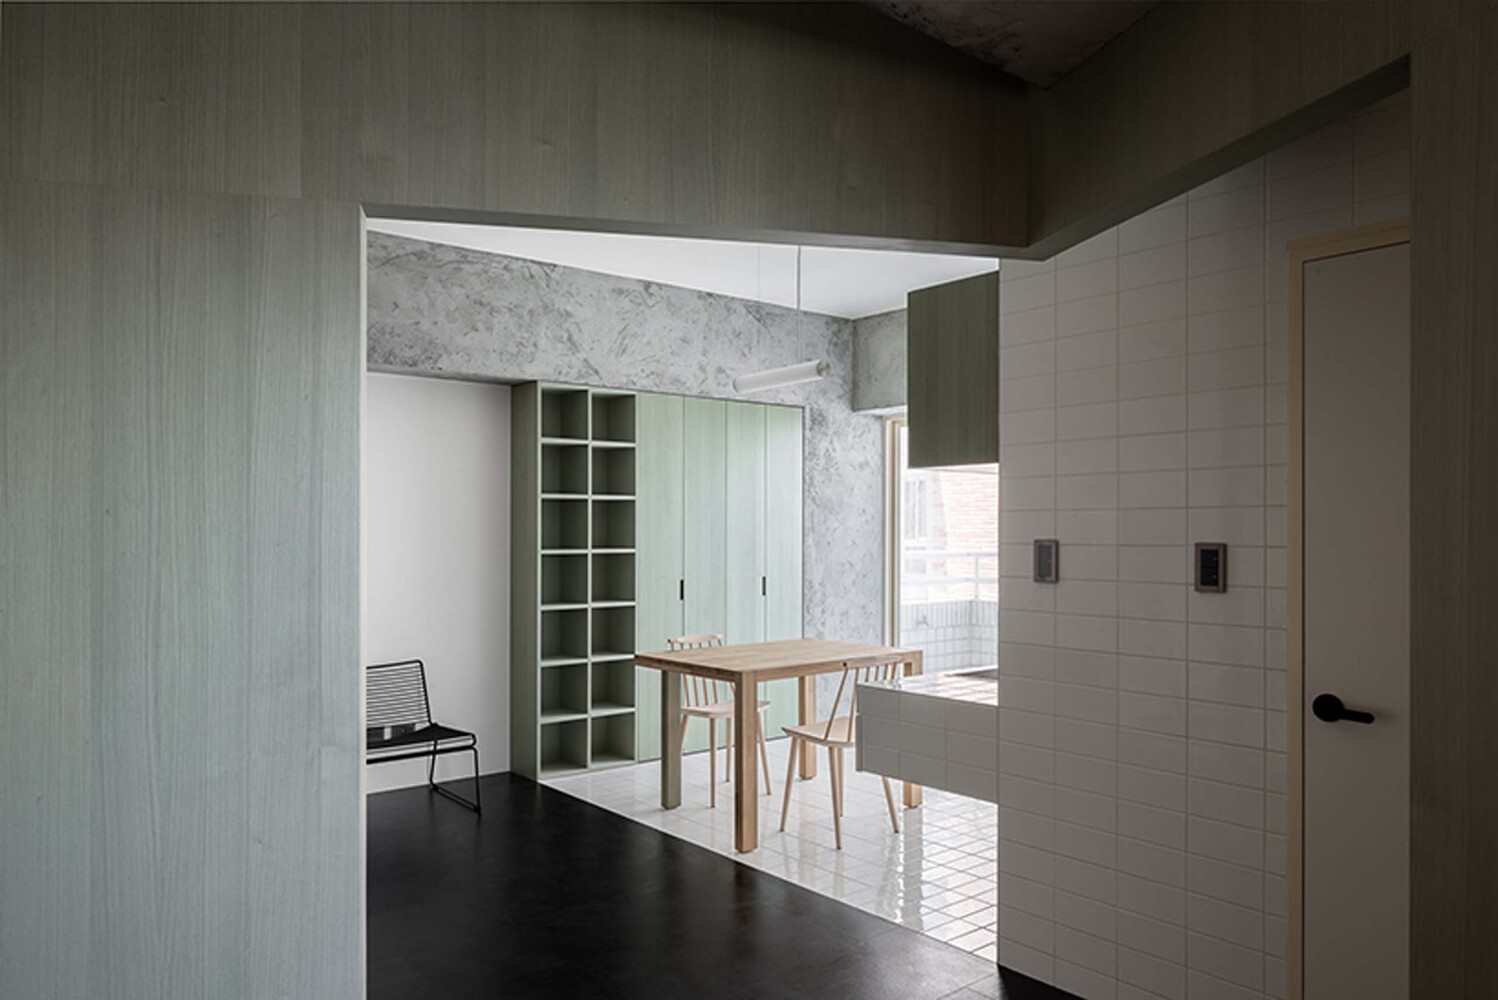
The project was to transform a 55sqm 2-bedroom located in southern Taiwan into a suite for one, including a small work area; an opportunity to rethink an ideal space for the increasing modern single.
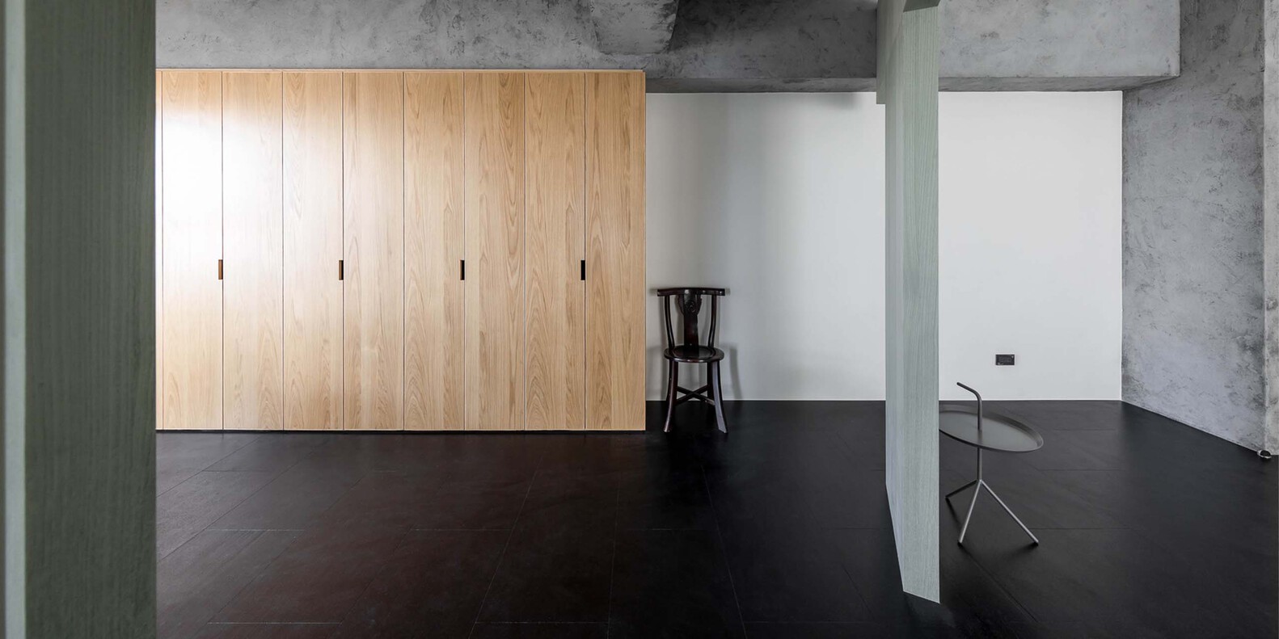
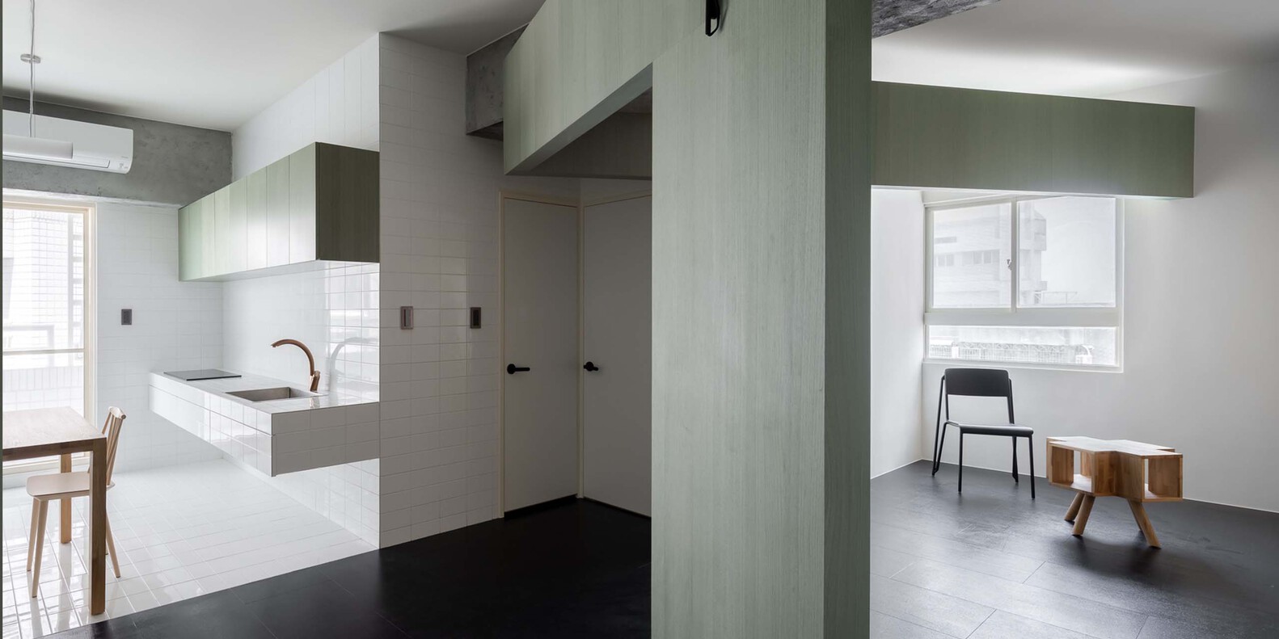
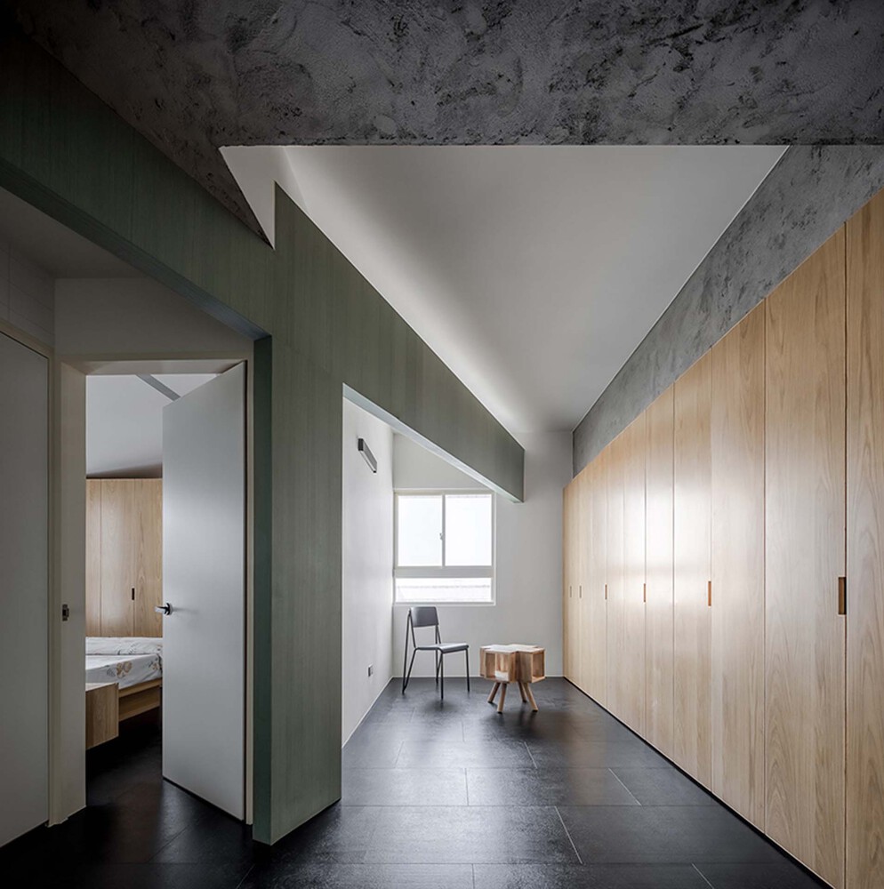
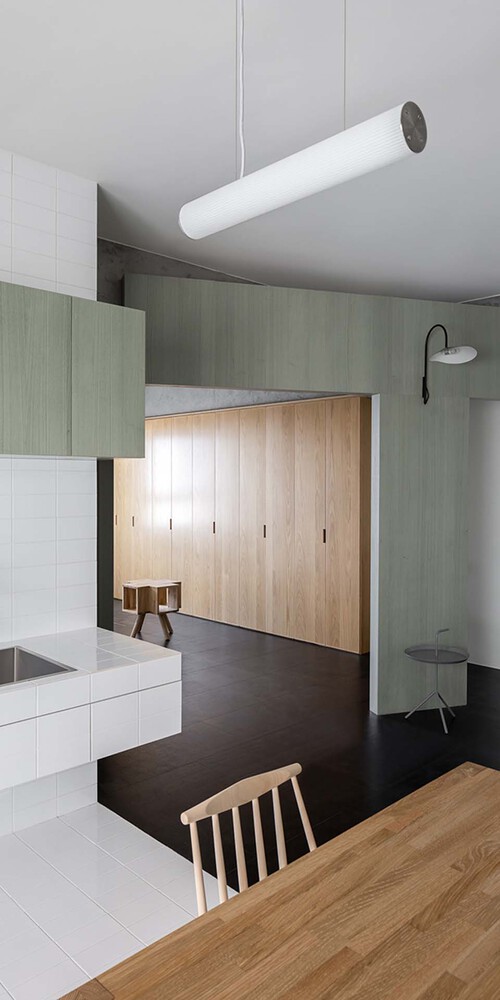
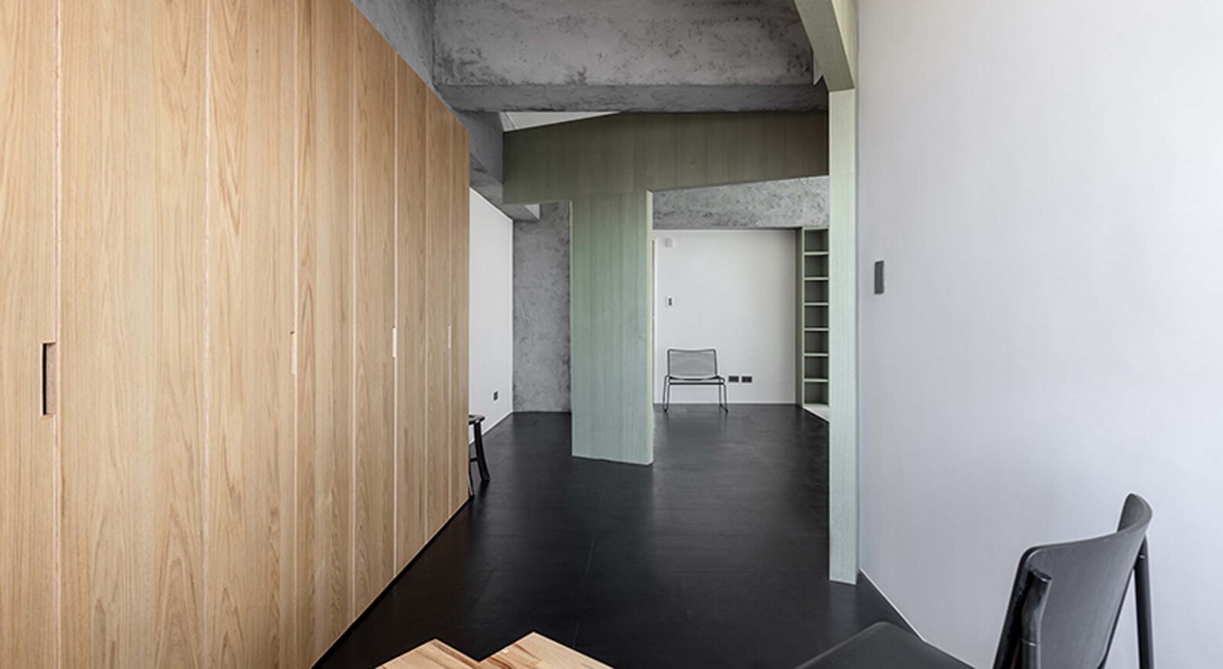
Opening up one of the existing room and inserting a volume with a new angle creates a new layer of space, the orientation of the new layer not only created the richness of space but contextualize the relation with the opening windows and doors ,which also serve as a boundary from the main entry to the private area.
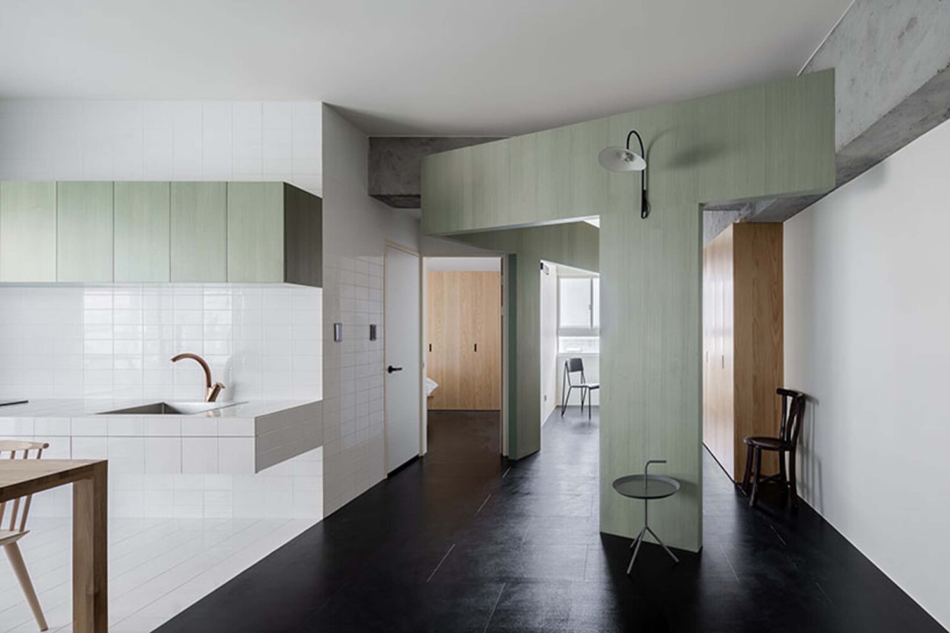
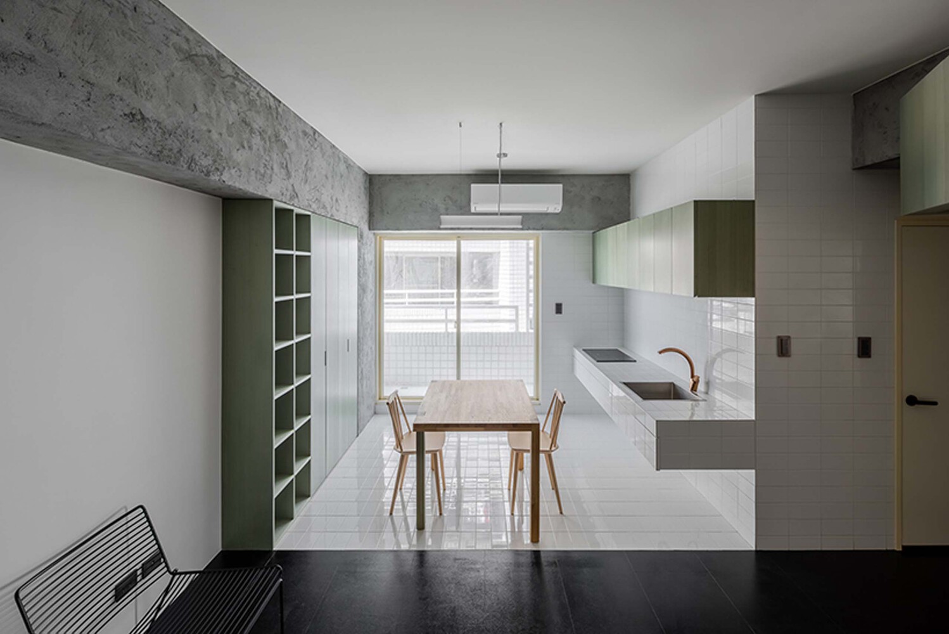
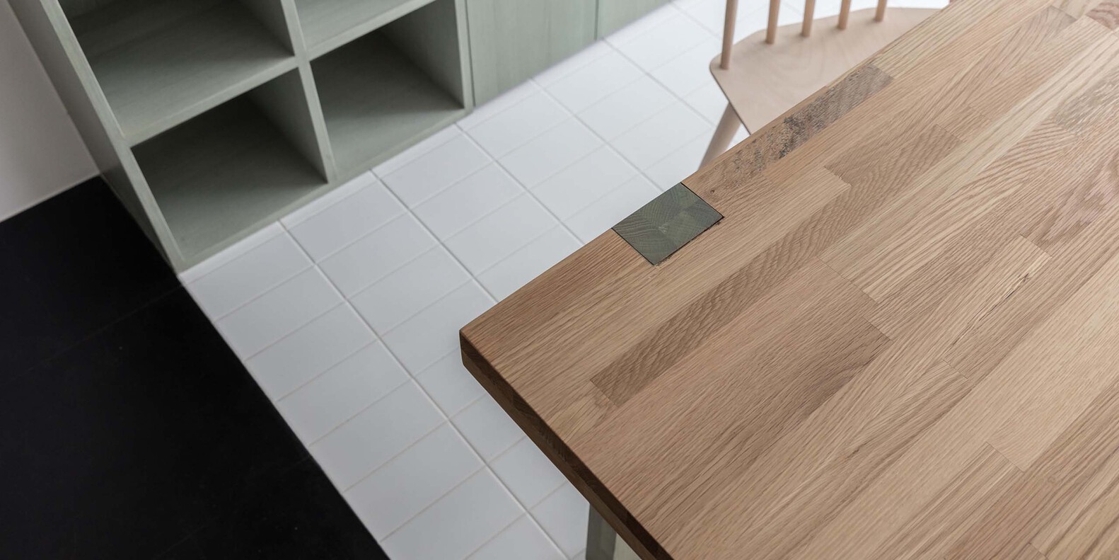
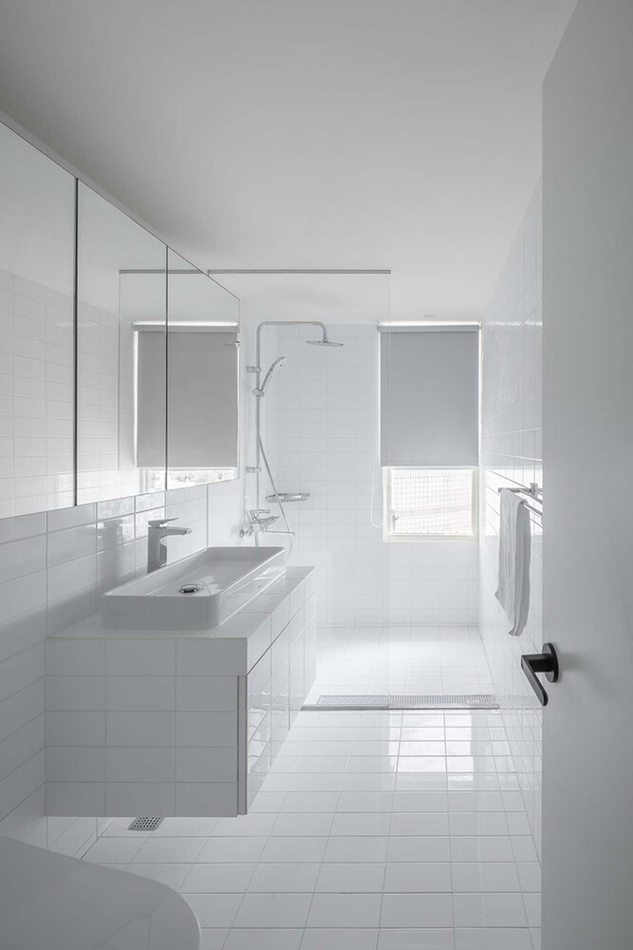
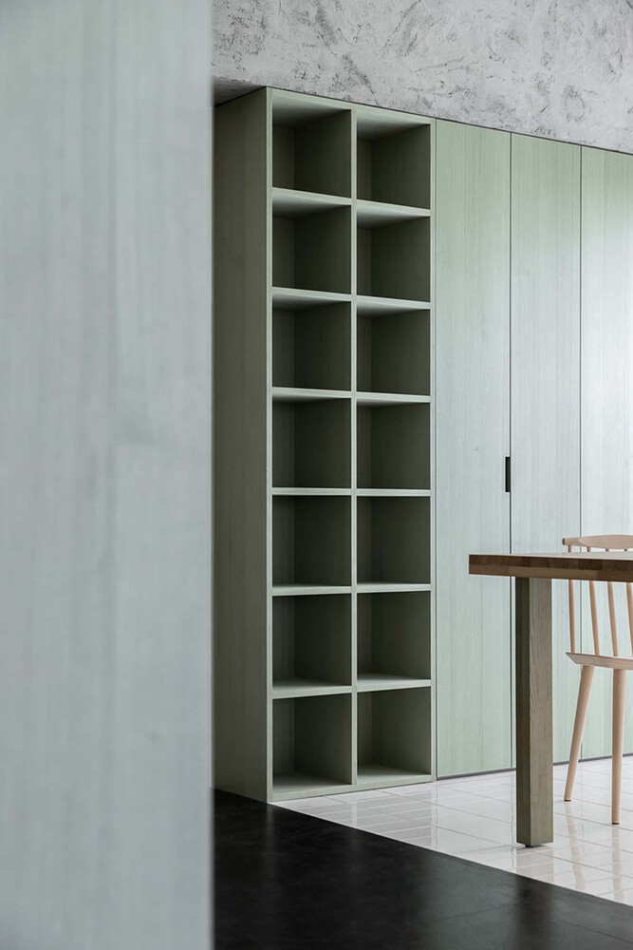
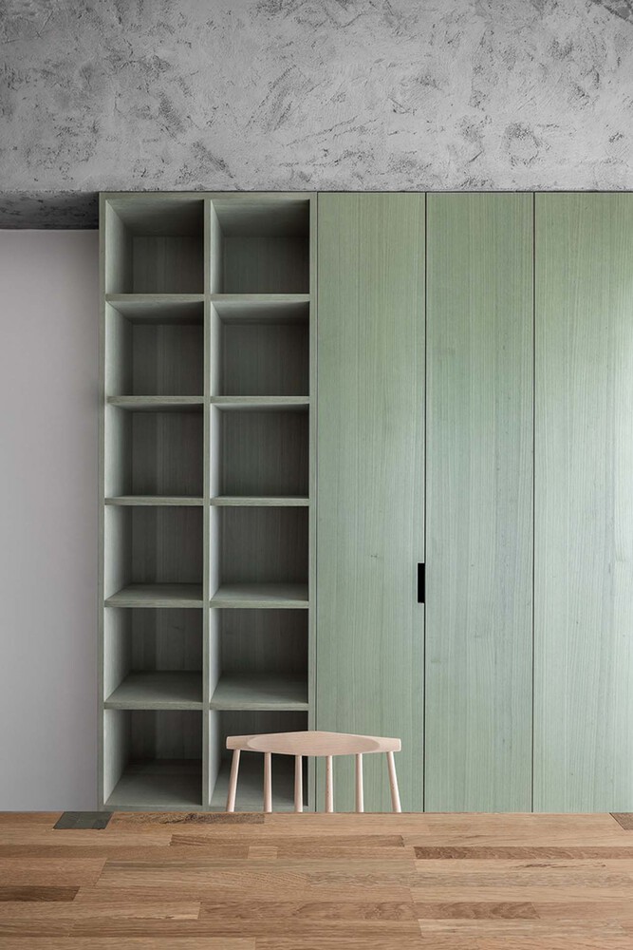
As for the finishes, they use a palette of two tones, dark stone with green wood veneers and white tiles for the functioning areas. The concept of the dramatic material change, creates the zoning of working and leisure by a more subtle approach rather than a fixed division.