House For María
HOUSE FOR MARÍA
Metriq Estudio
ARCHITECTS
Metriq Estudio
PRINCIPAL ARCHITECTS
Francisco Díaz, Alejandro Campos, Richard Andrade
DESIGN TEAM
Kevin Sebastian Soliz, Daniela Fonseca, Micaela Balseca
ENGINEERING & CONSULTING > OTHER
Novotex
MANUFACTURERS
Edimca
AREA
37 m²
YEAR
2021
LOCATION
Quito, Ecuador
CATEGORY
Houses
English description provided by the architects.
María’s House was born without a budget, in an adverse context, but with a clear purpose.
Located in the working-class neighborhood of La Gatazo, in southern Quito, it emerged in the aftermath of the pandemic as a response to the neglect and vulnerability of an elderly woman whose home was on the verge of collapse.
The project was conceived as an exercise in empathy, understood not only as design, but as action, self-management, and social commitment.
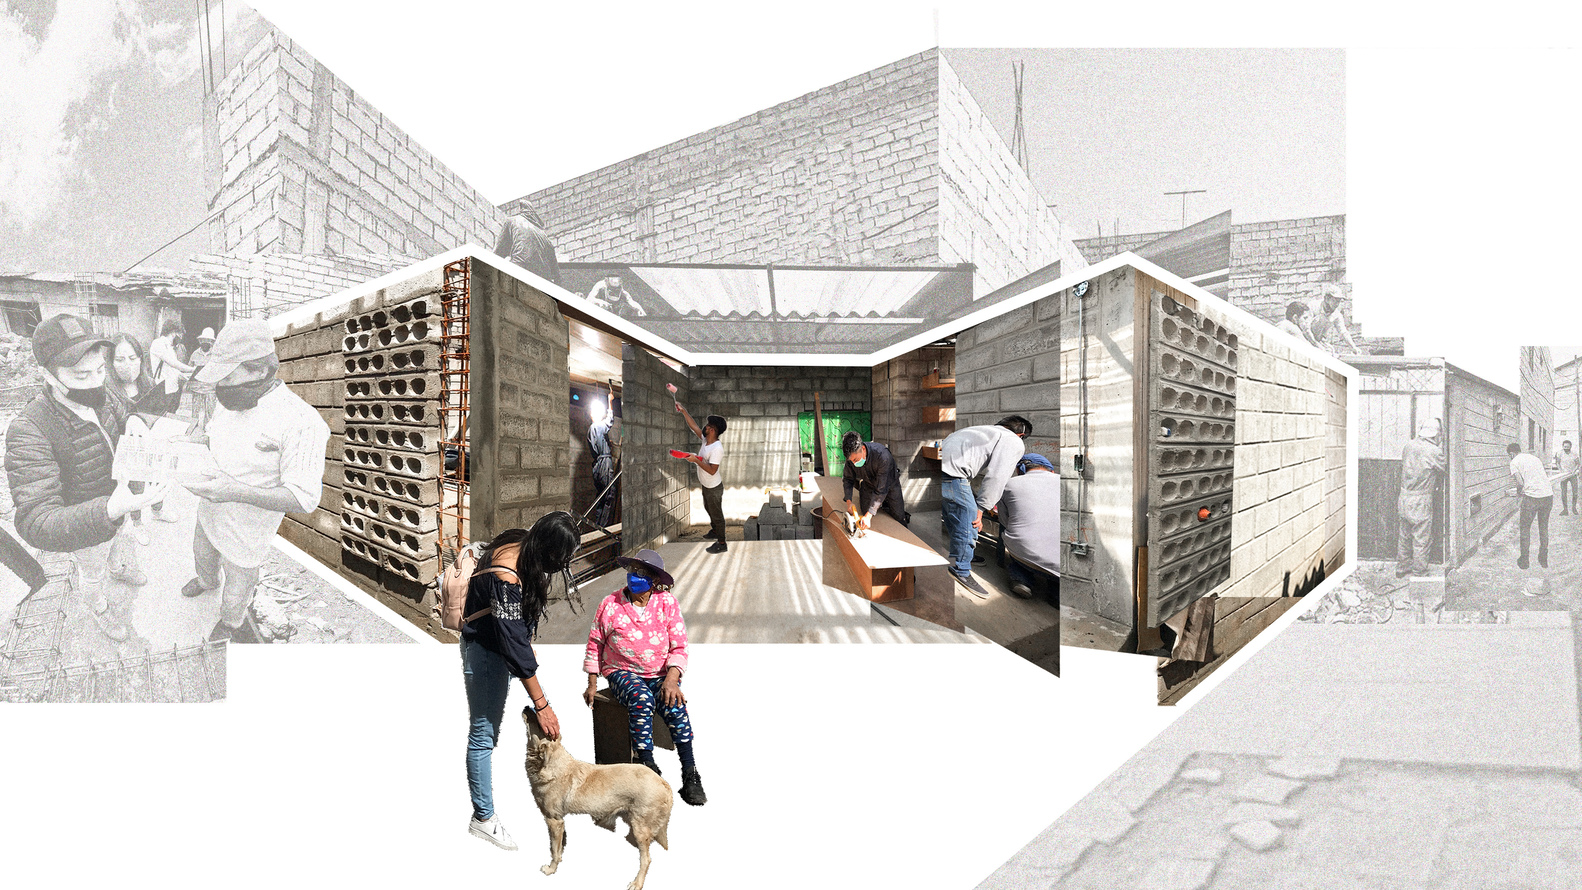
Developed on a non-profit basis and still in the student stage, it was made possible thanks to the collaboration between professionals, neighbors, institutions, and companies, highlighting the active role that architecture can assume in vulnerable contexts.
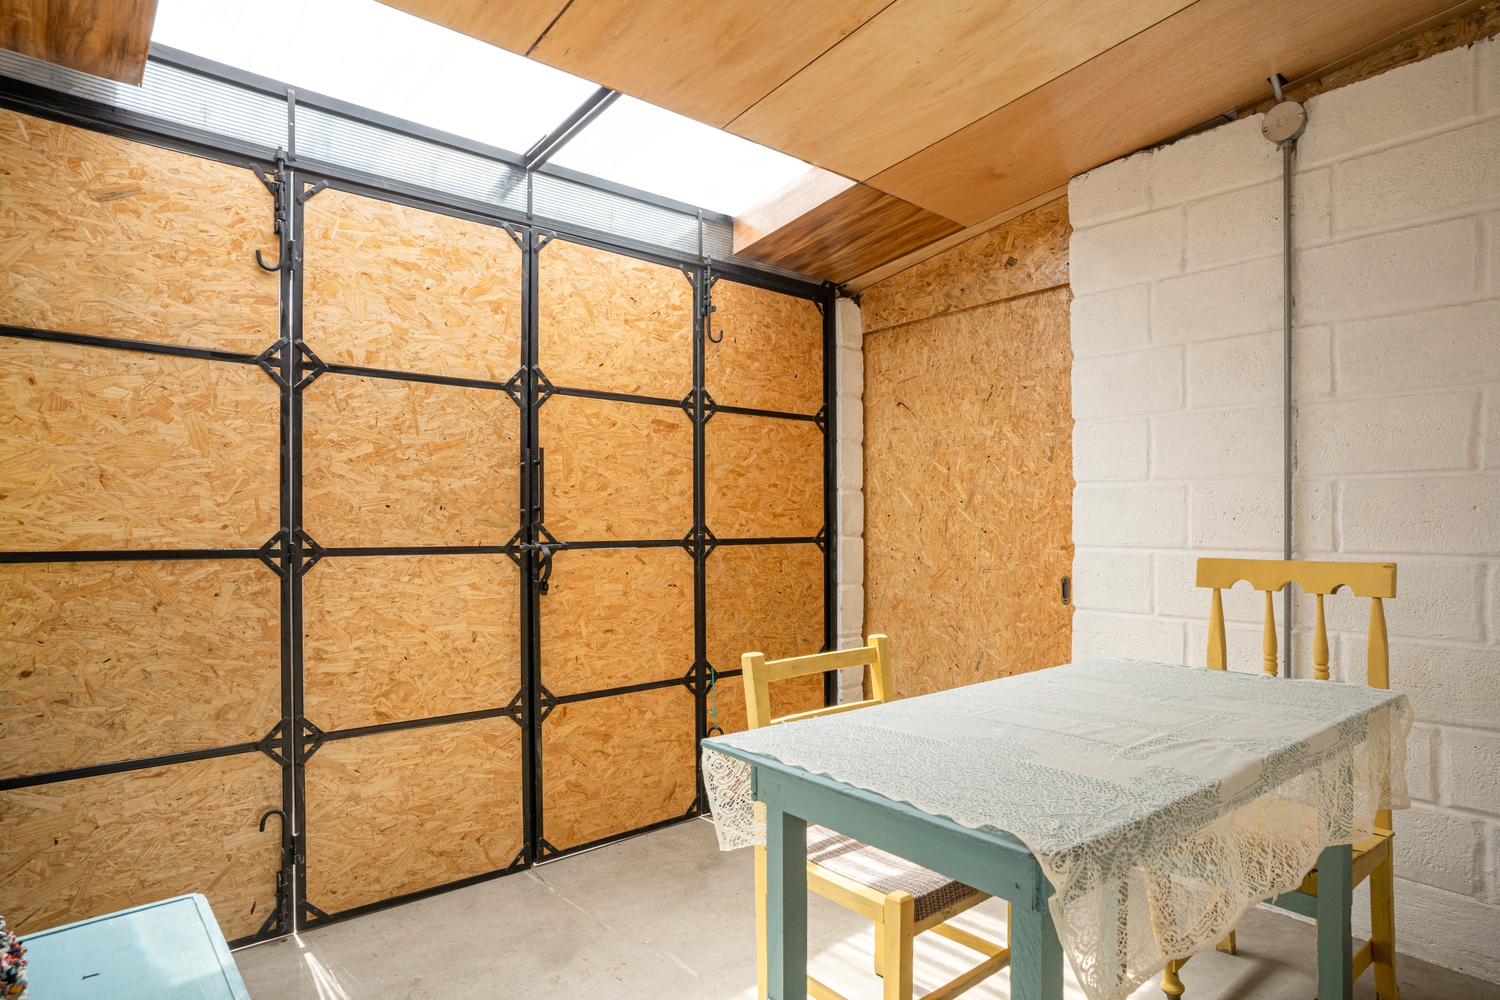
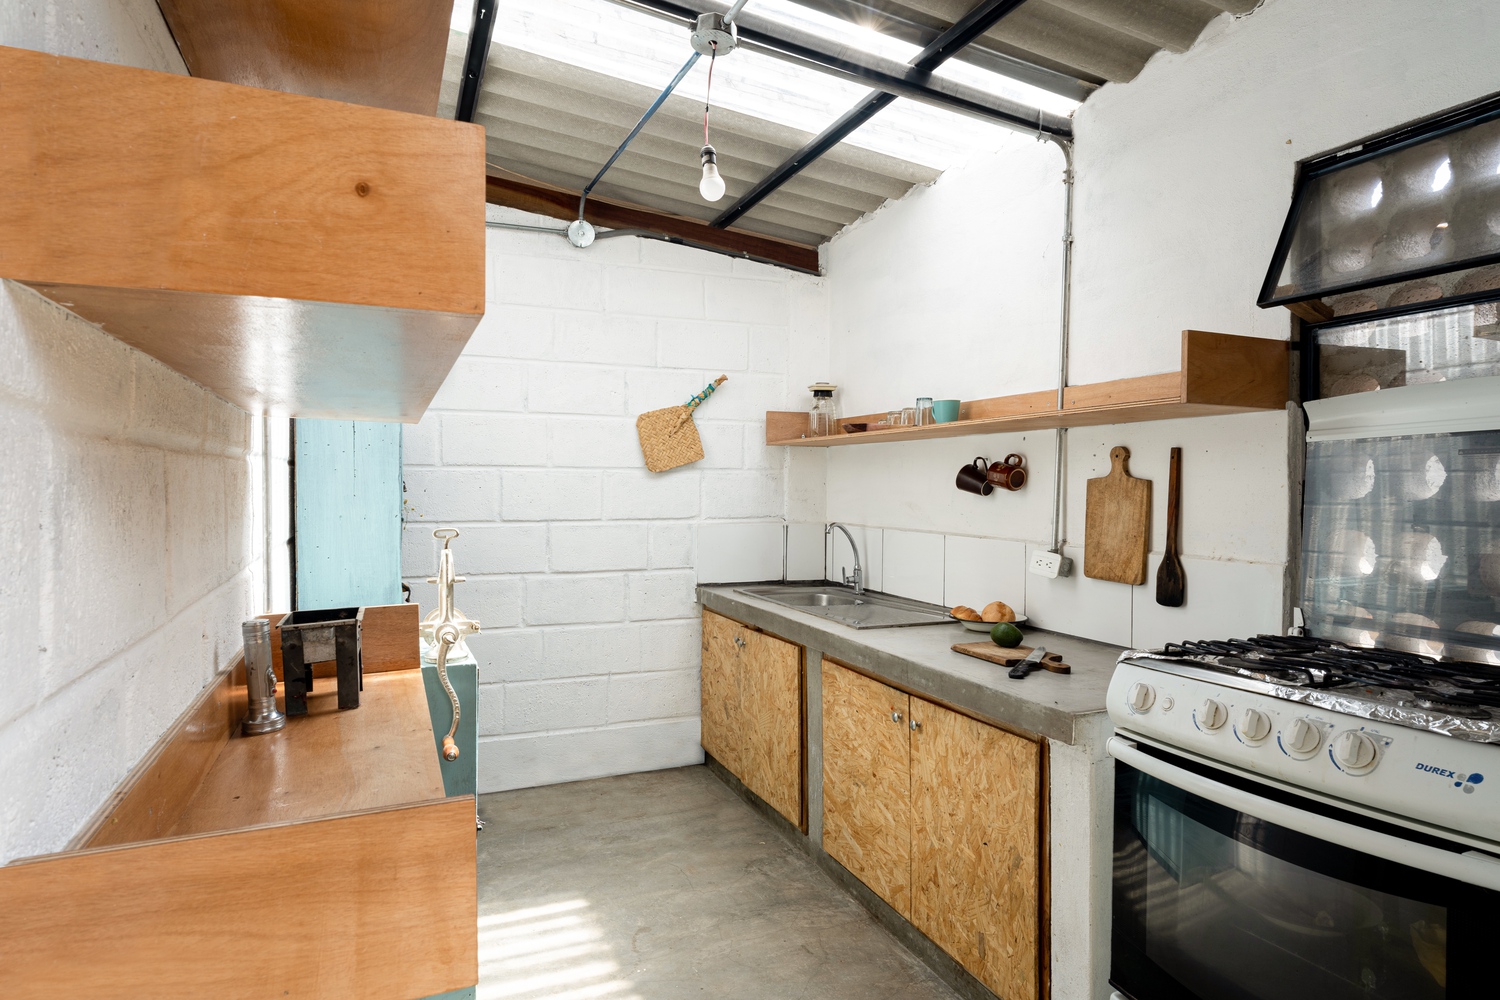
The process began with minimal resources: a pre-existing foundation, donated materials, and volunteer labor. These conditions were starting points that guided every design decision.
Through a resource management campaign that included requests to companies, institutional support, and crowdfunding, it was possible to raise nearly 90% of the necessary budget.
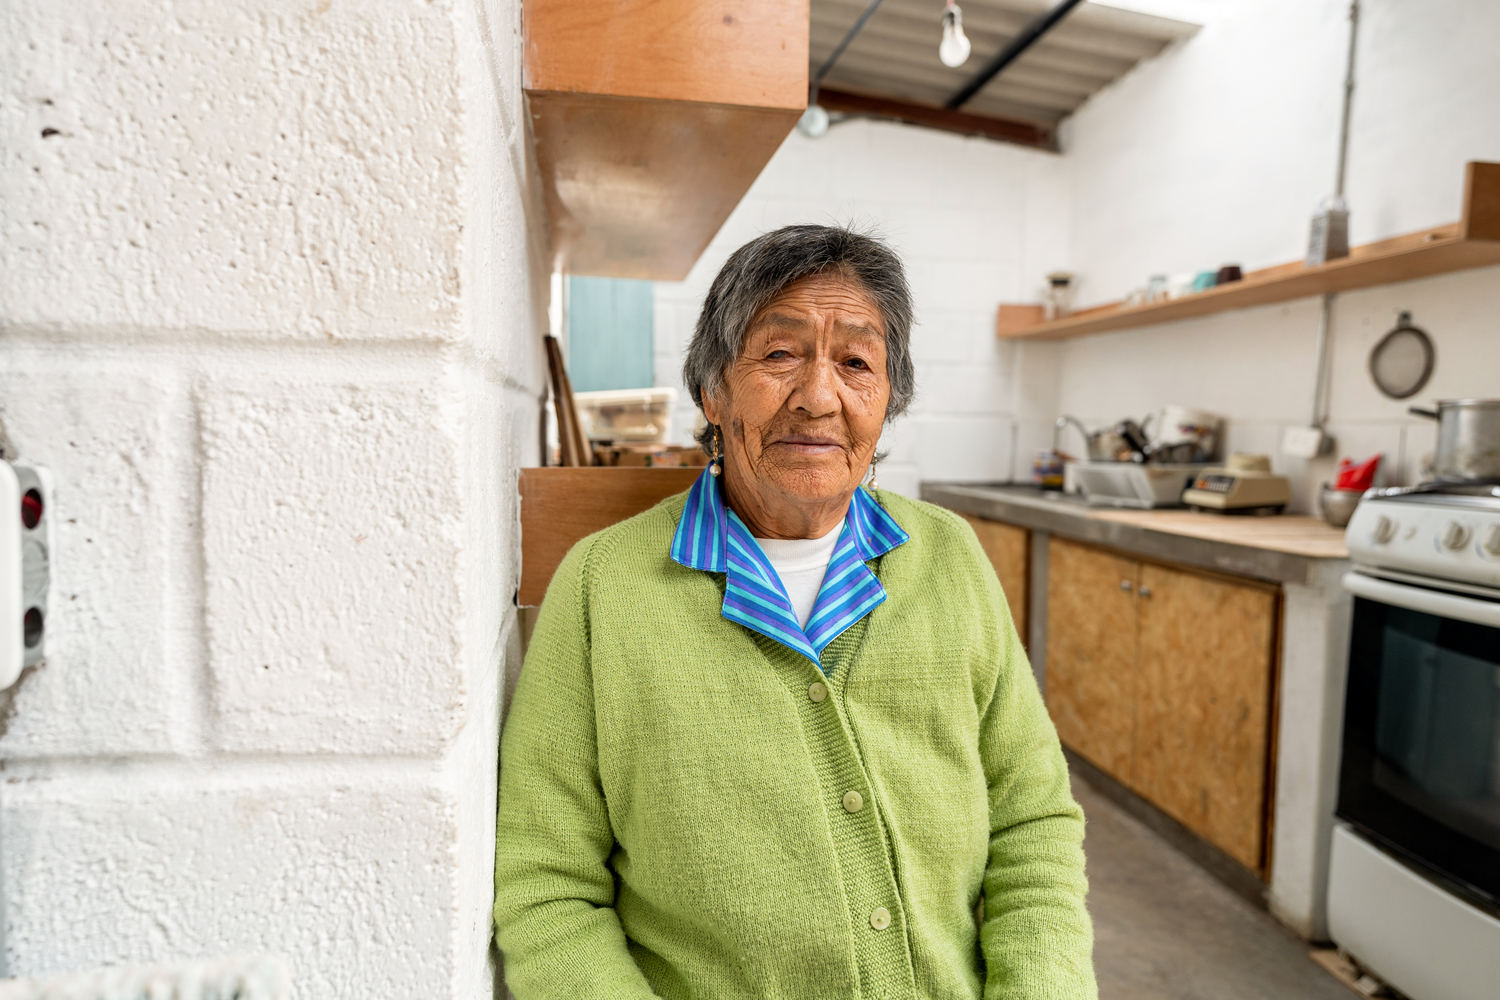
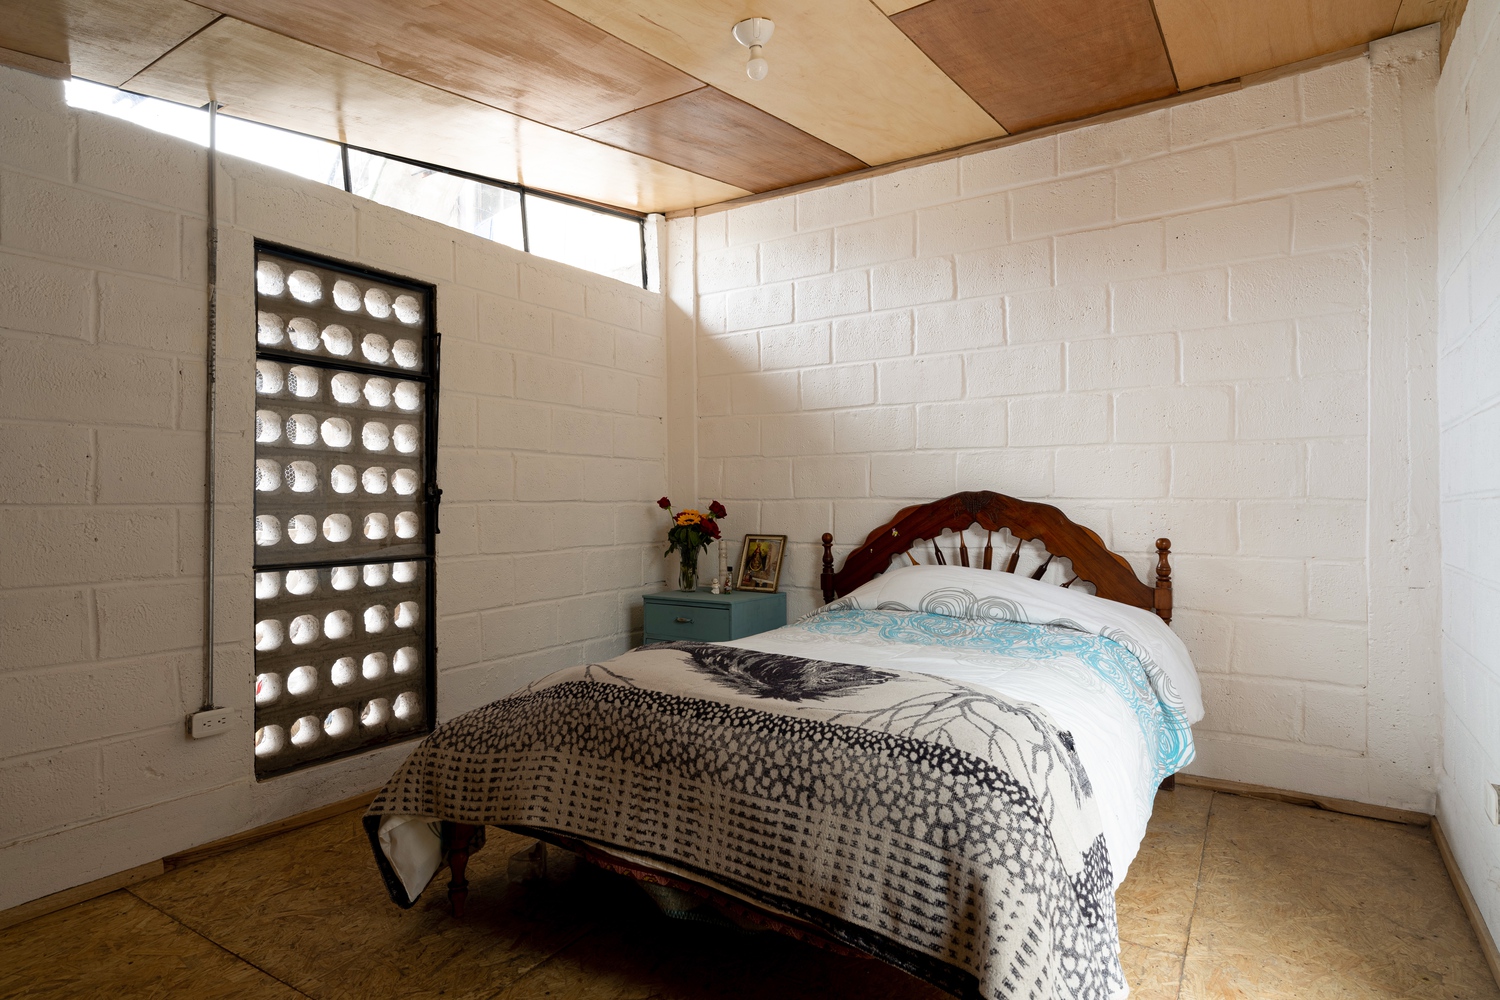
Donations, both material and financial, not only made the project feasible but also had a direct impact on its spatial and constructive configuration.
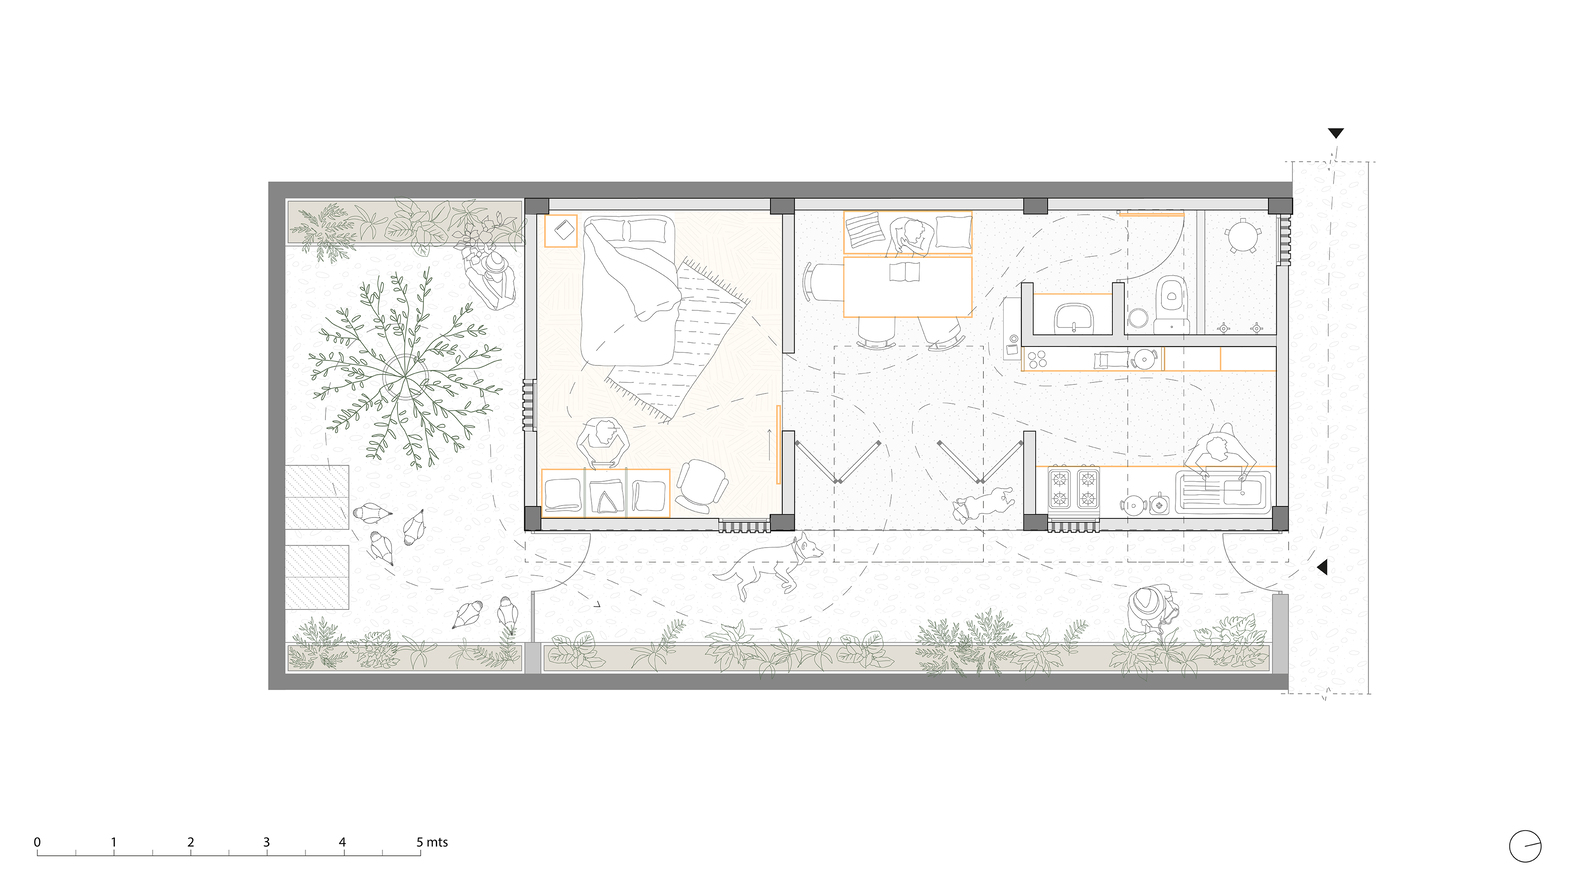
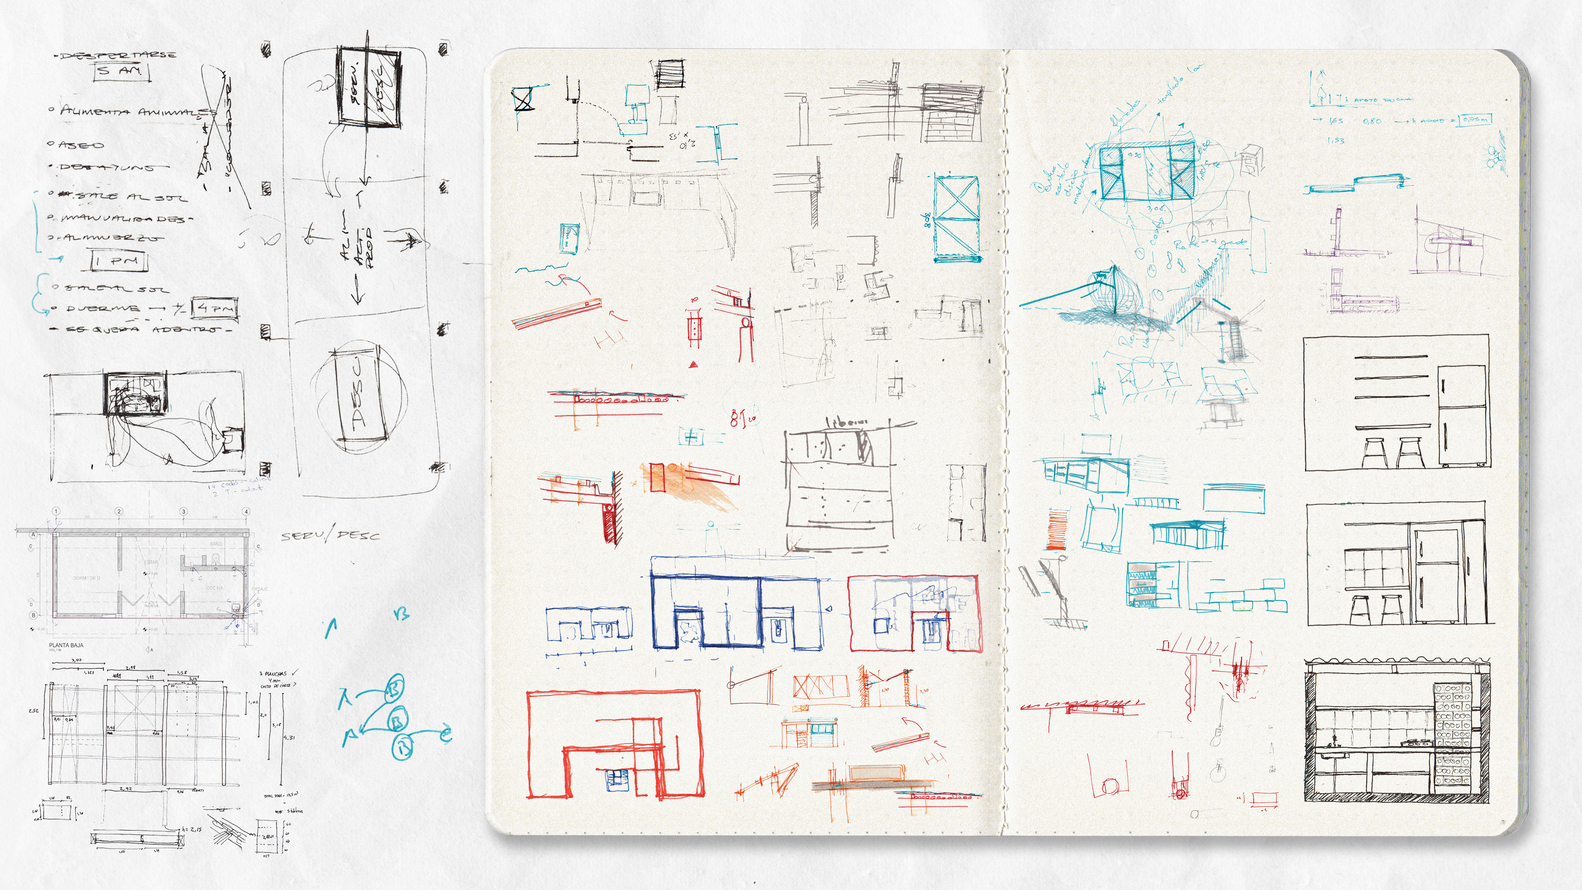
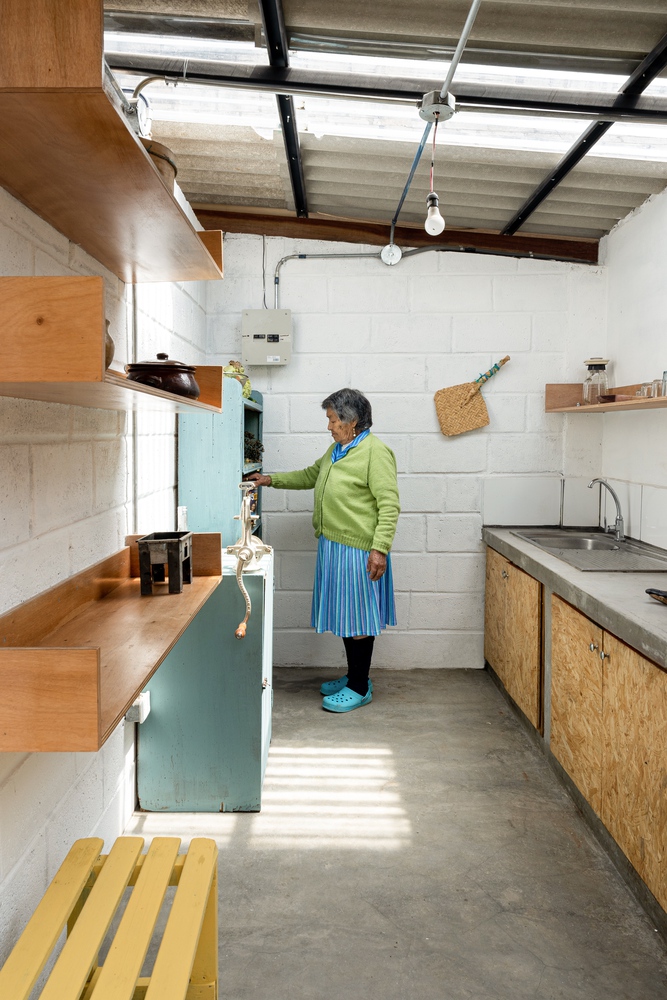
The program and distribution were defined based on the understanding of the daily life of its user, prioritizing her routines, needs, and capabilities.
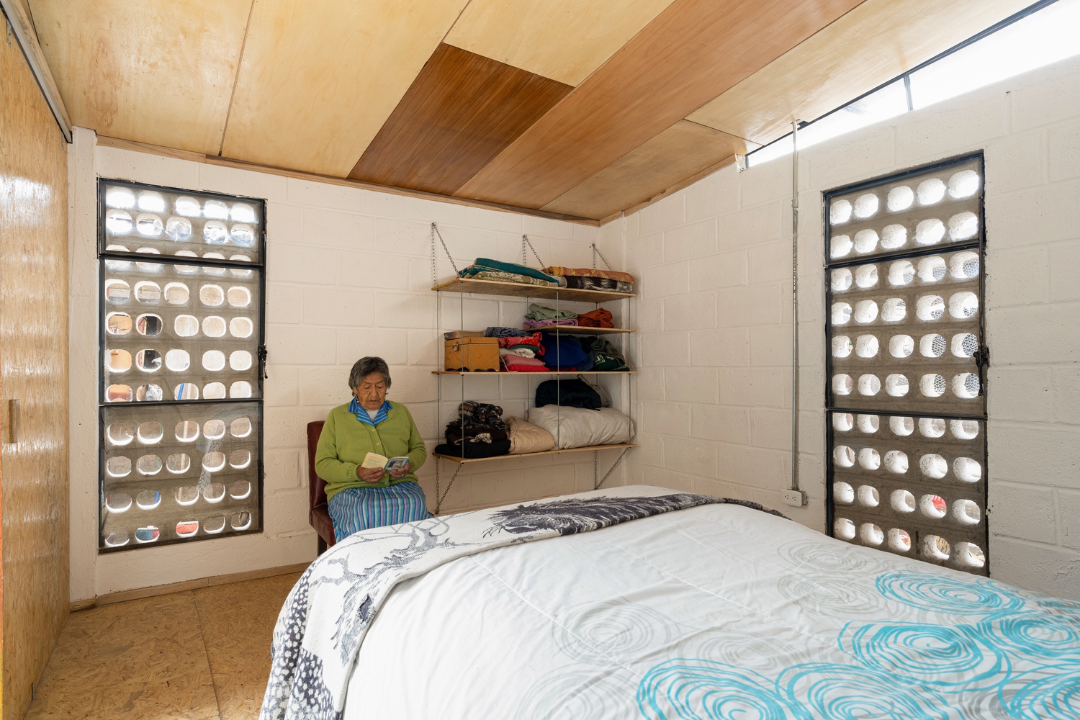
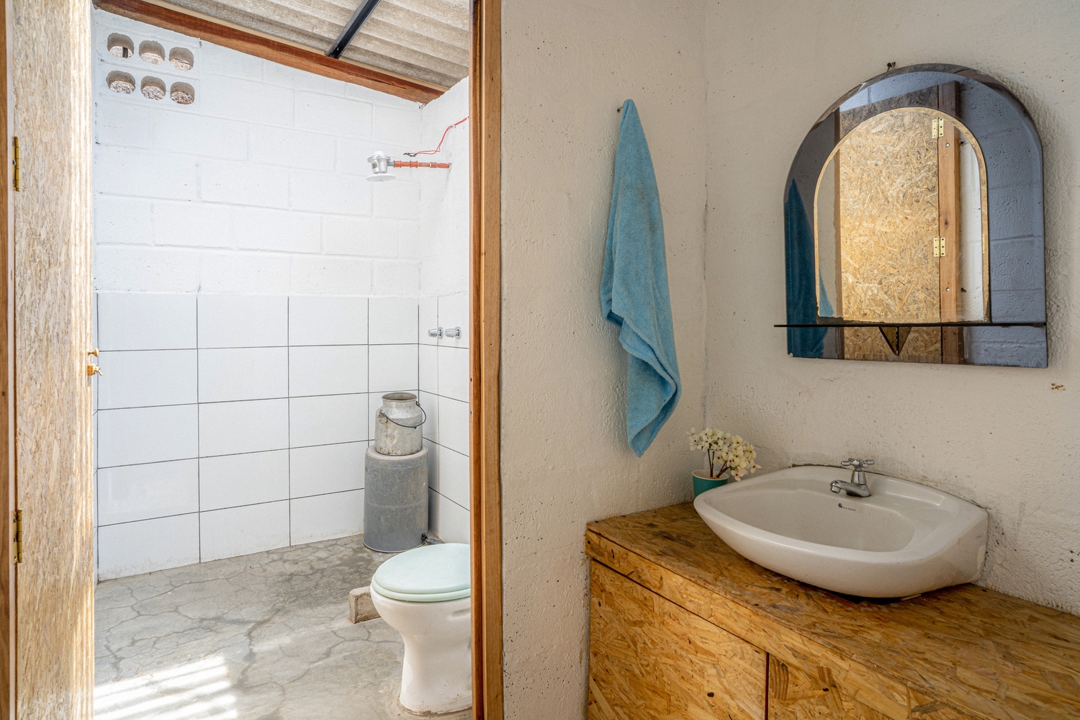
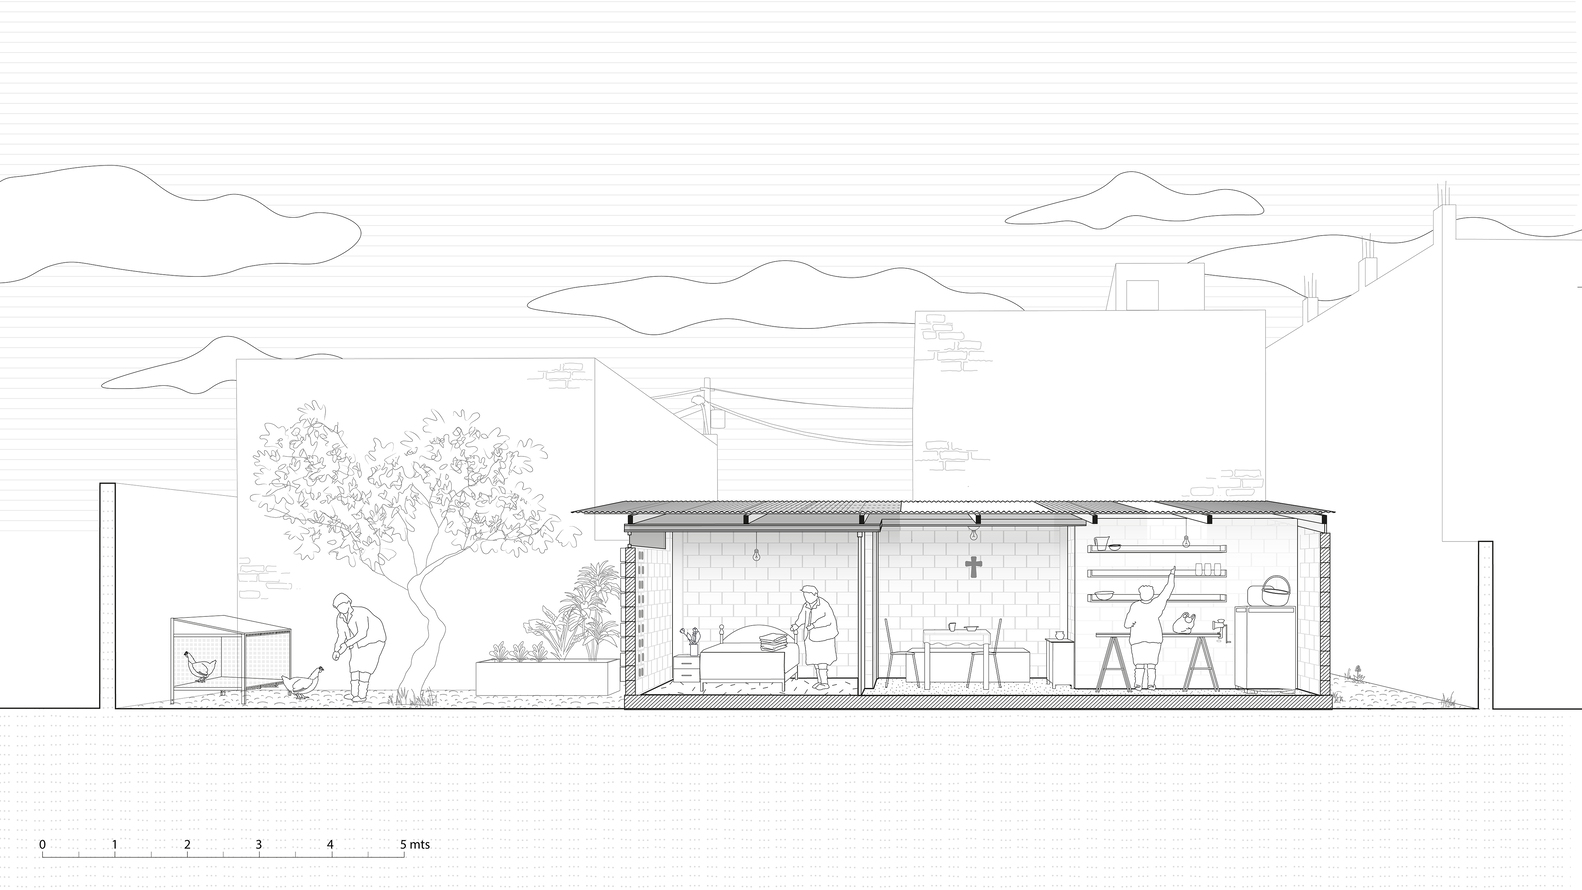
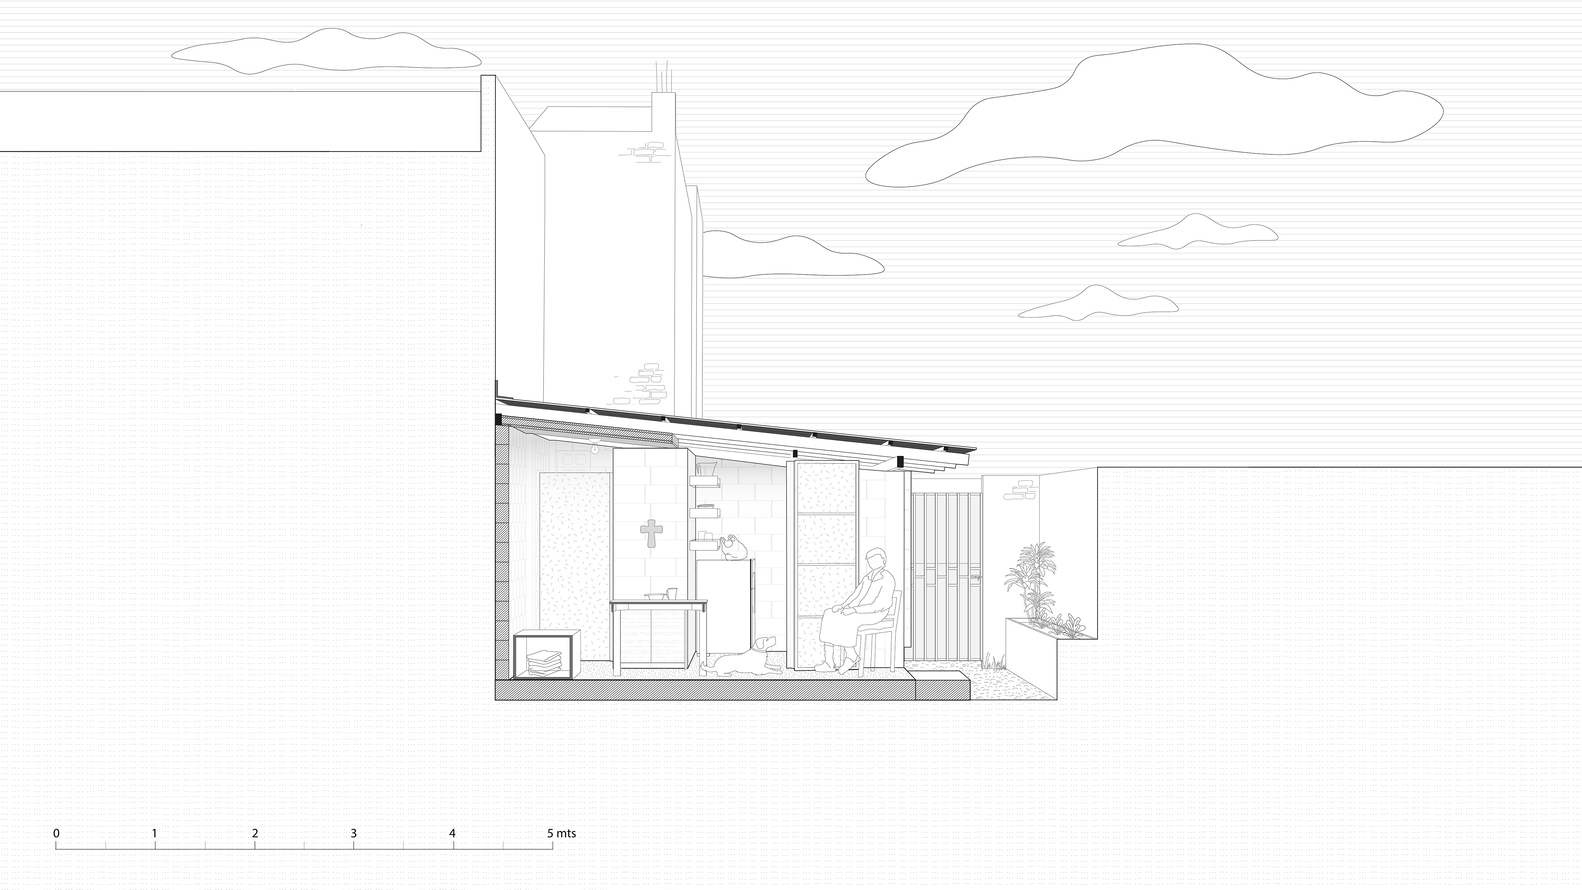
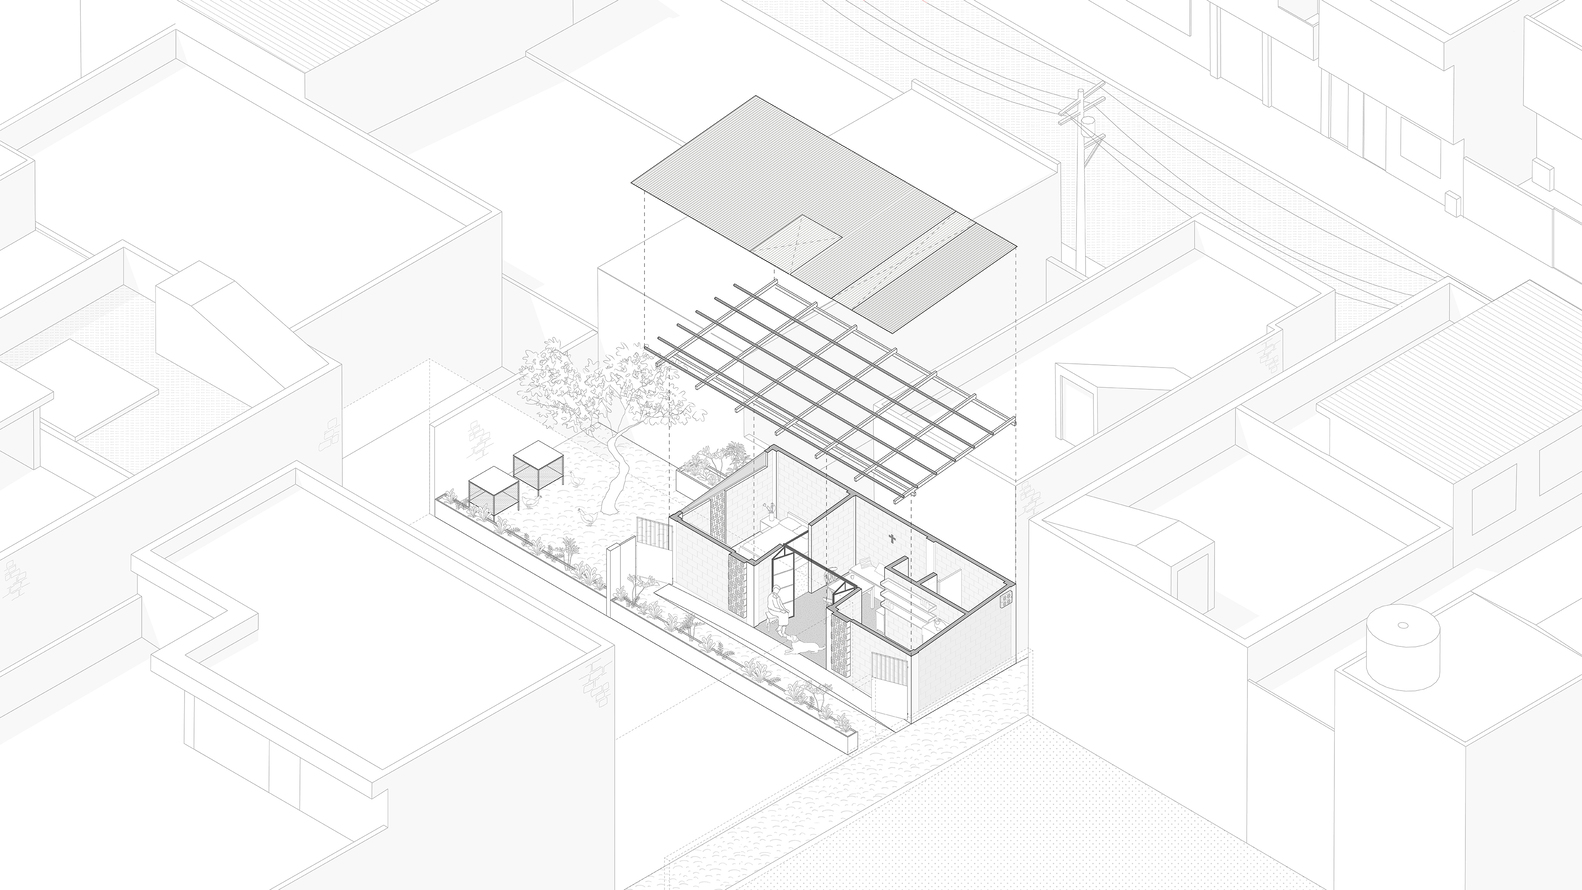
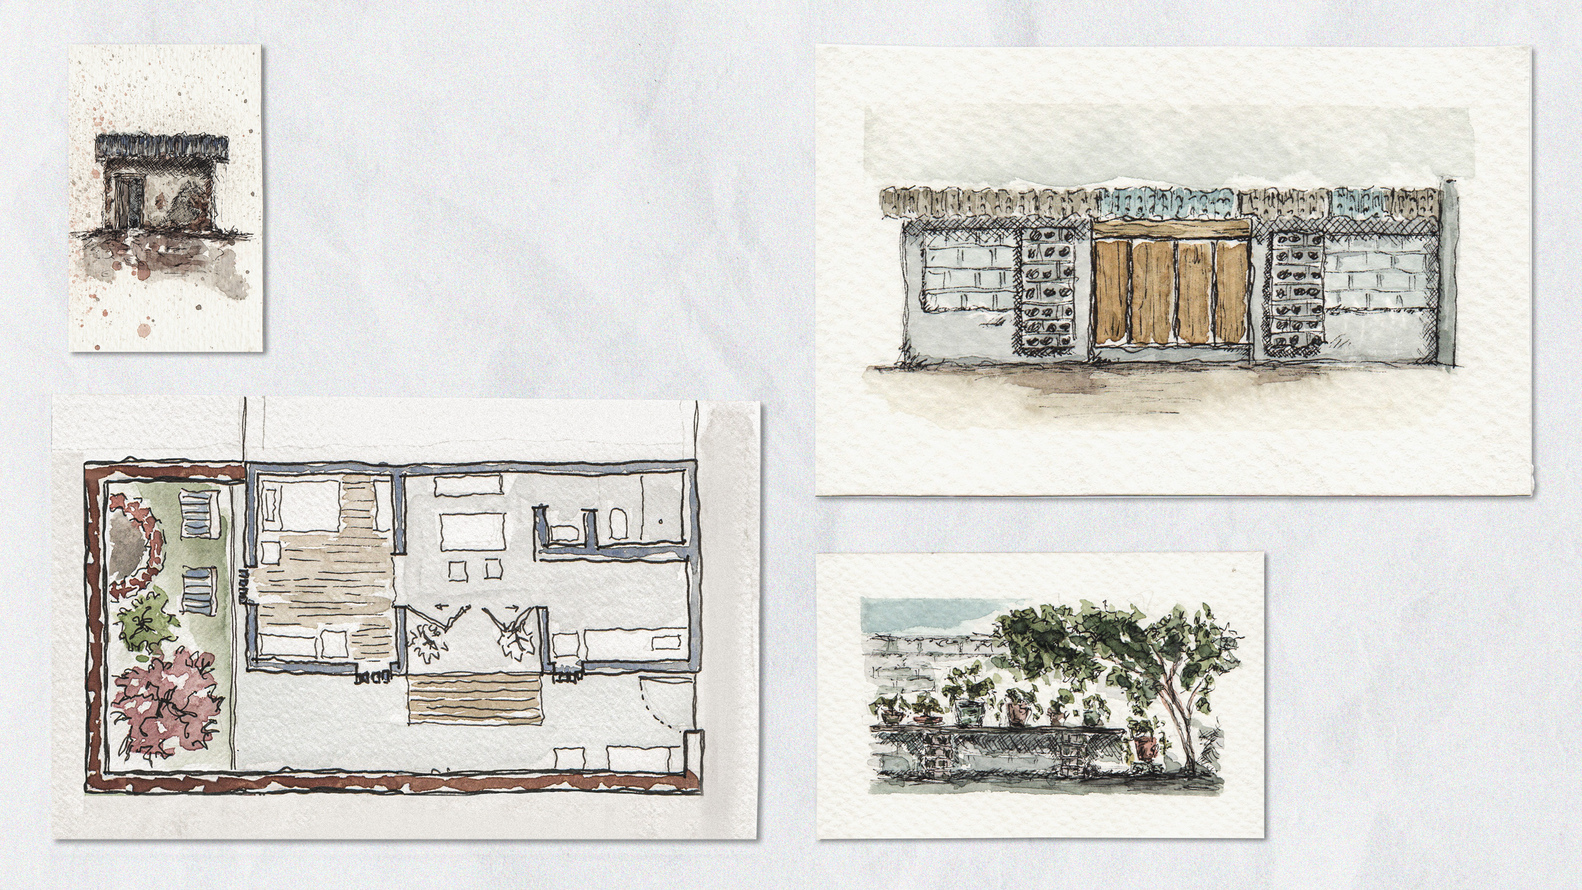
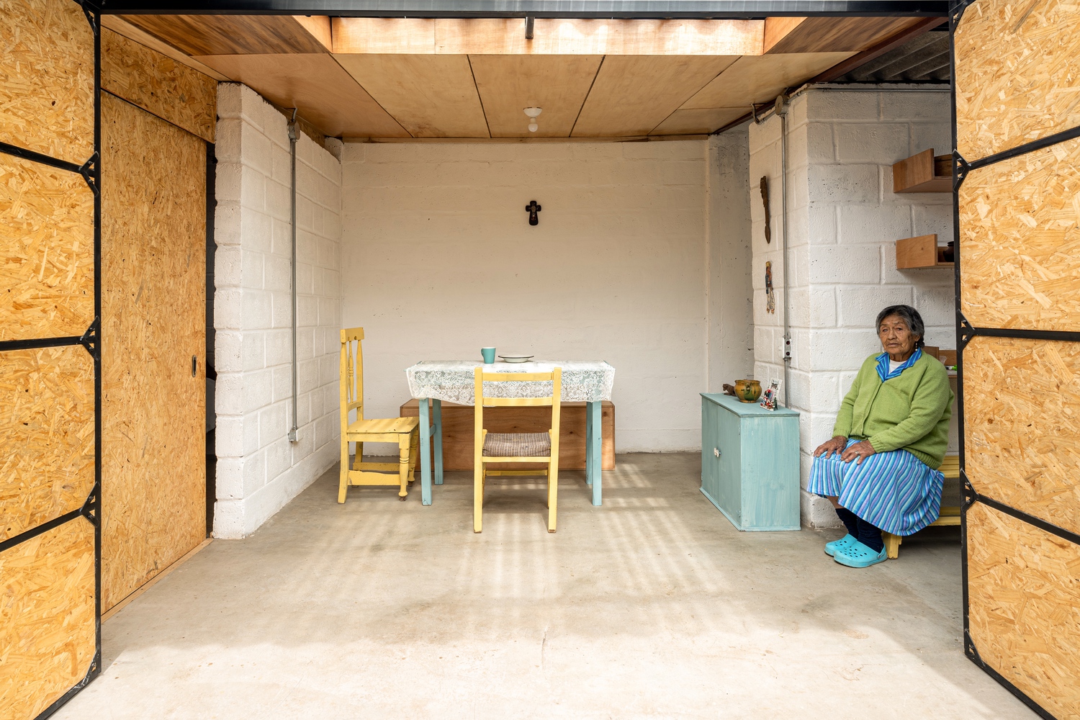
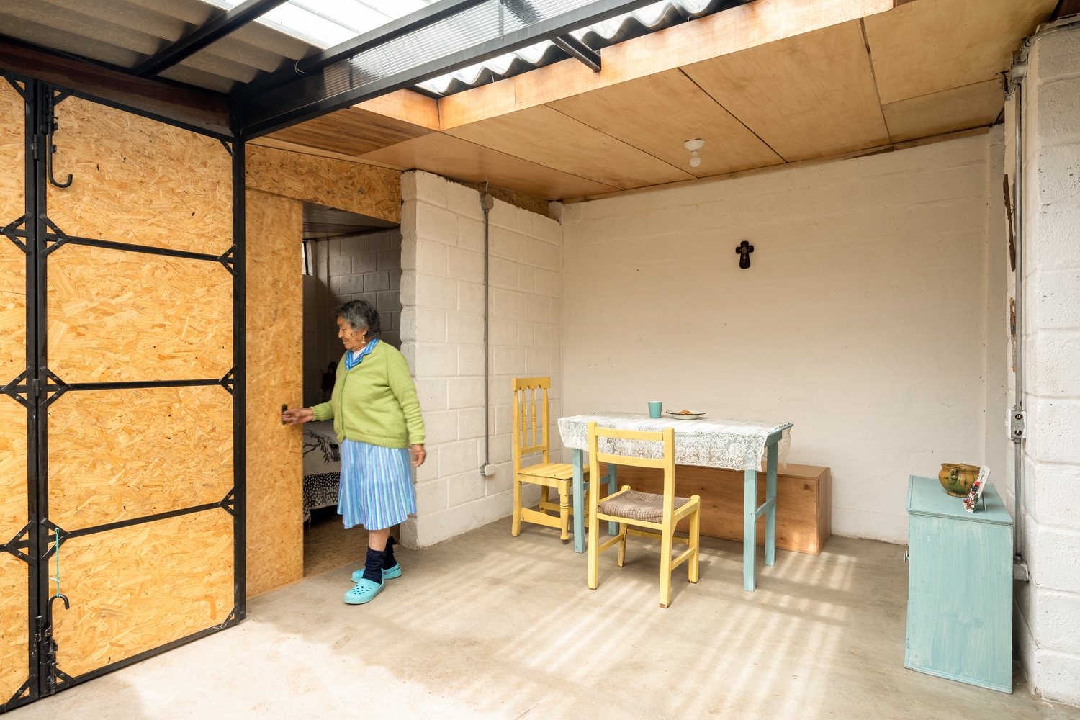
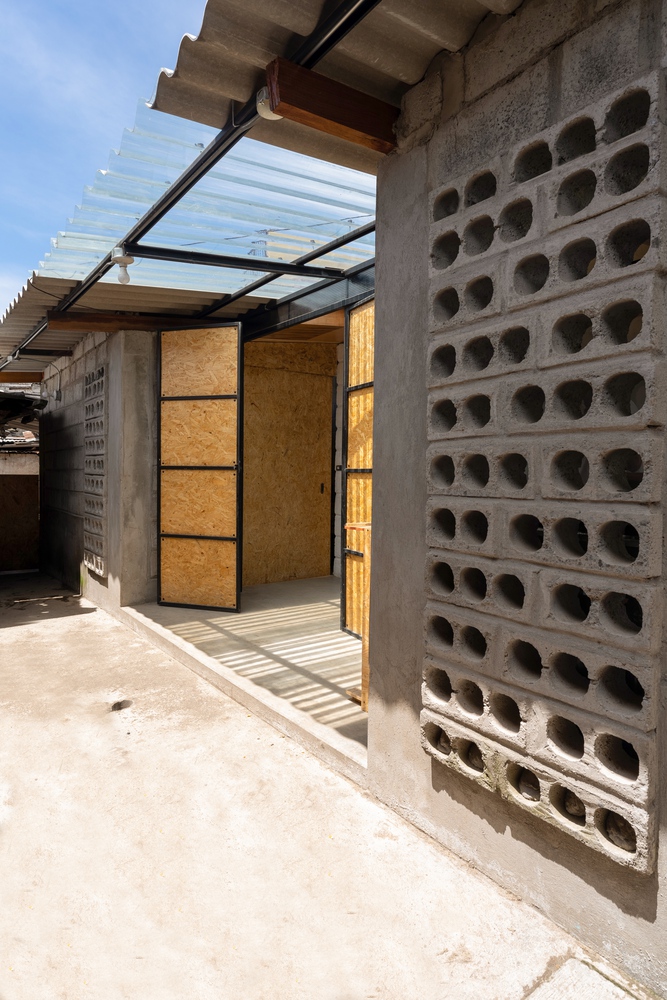
The home is organized into three interconnected blocks: rest, services, and a mixed space open to the outside.
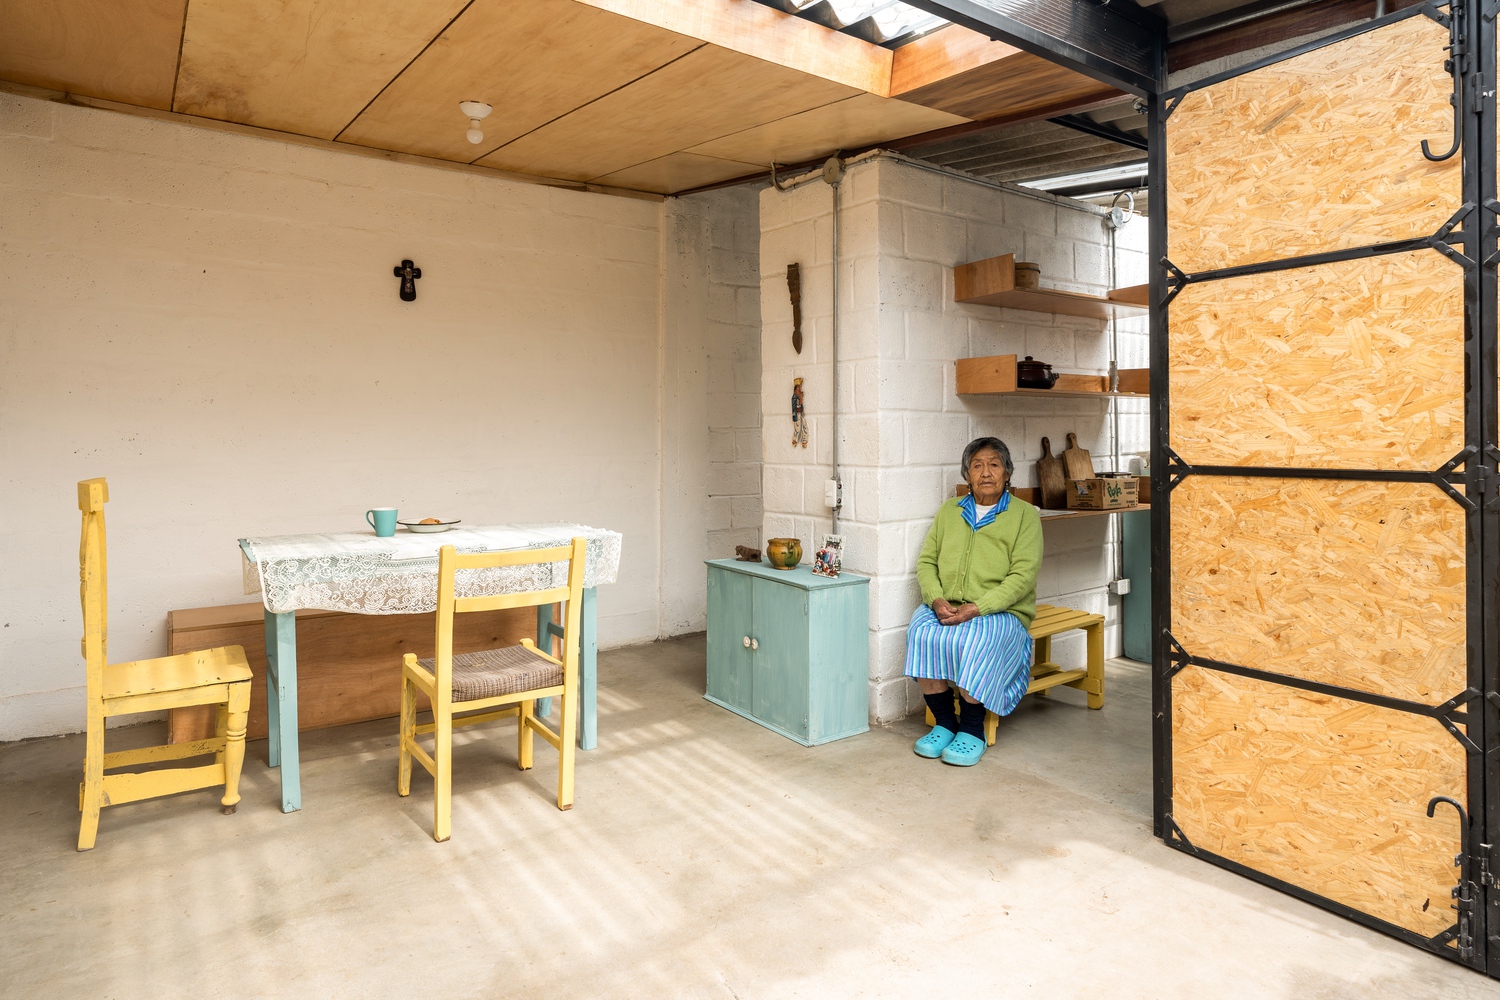
This last one, conceived as a dining-patio, becomes the heart of the project, blurring the boundary between interior and exterior and welcoming both María and the sun that warms her, as well as the animals that accompany her.
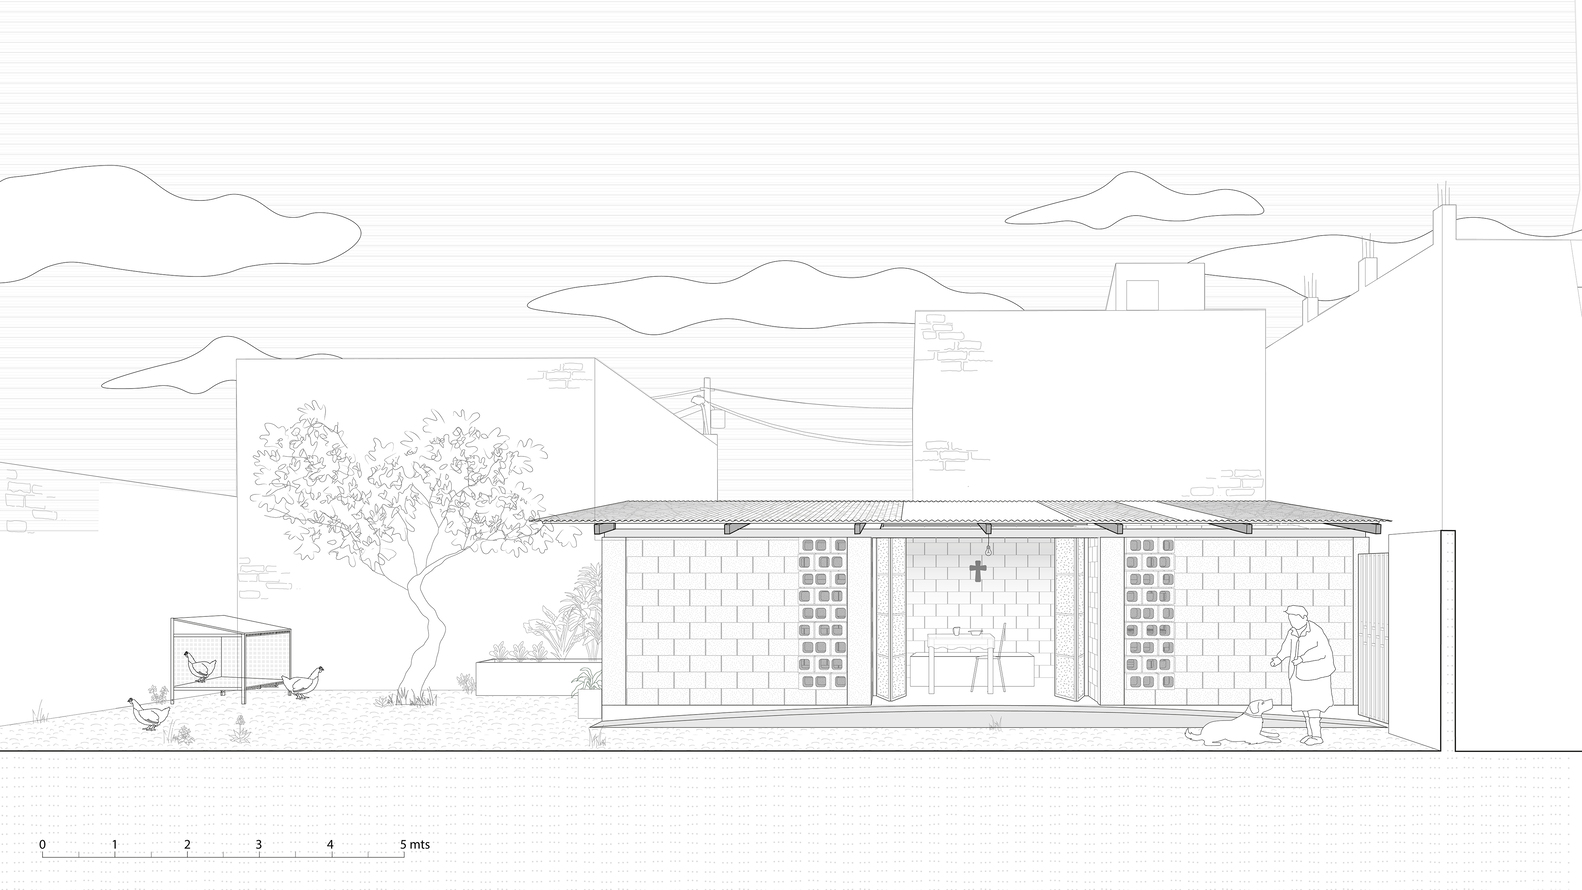
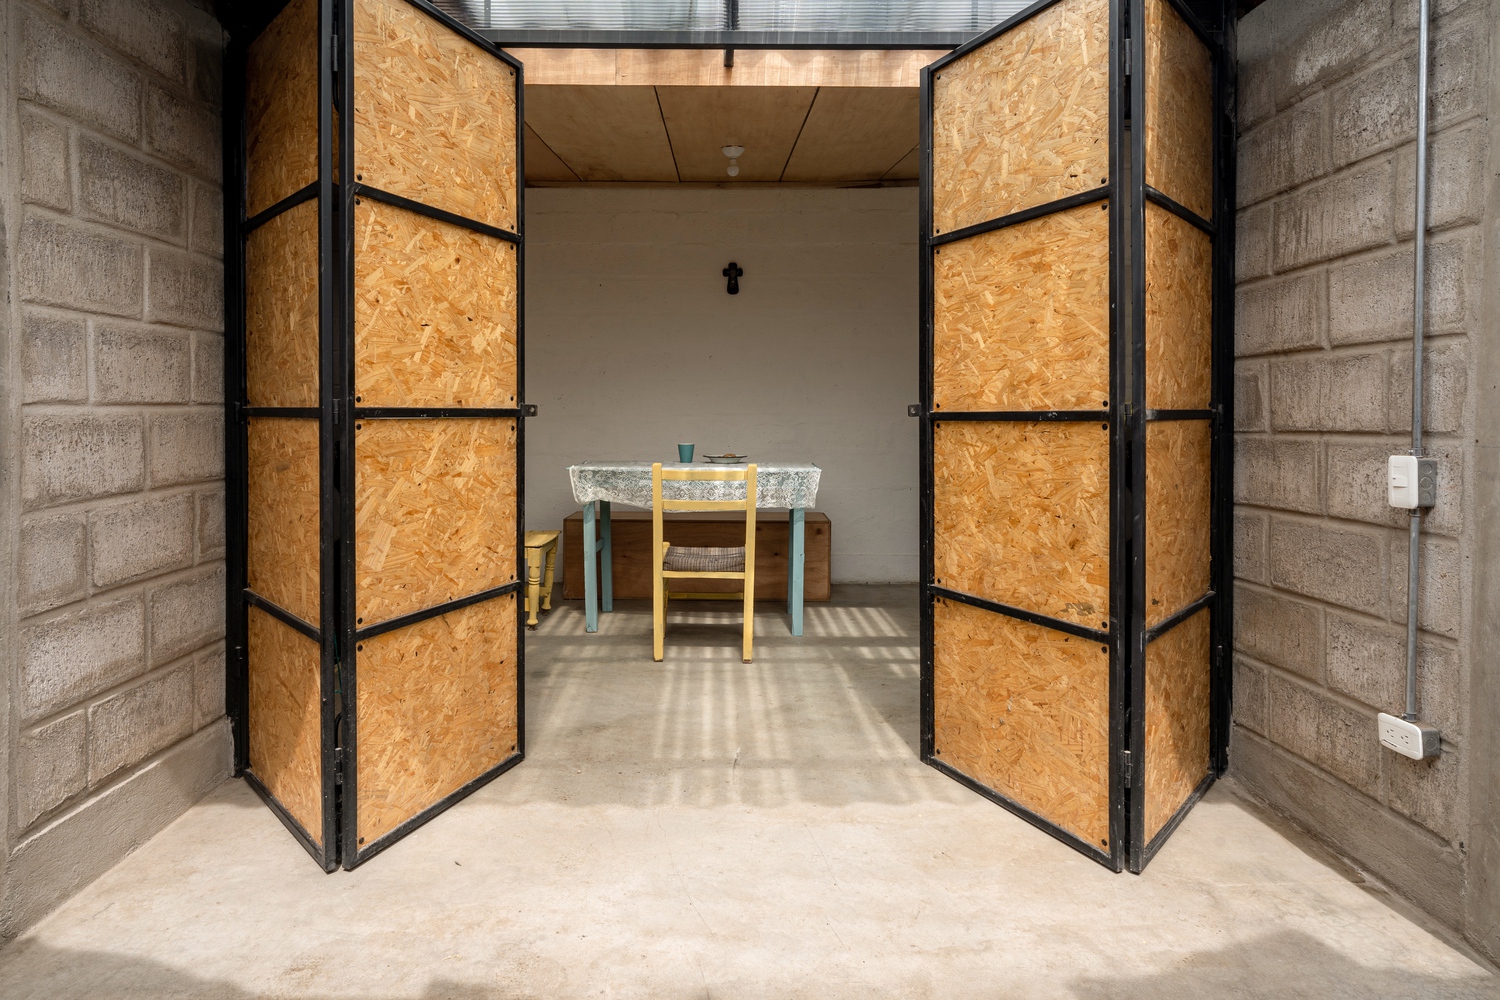
Internal comfort was a central premise. The concrete block, entirely donated material, became the main construction resource, not as a formal choice but as a starting condition.
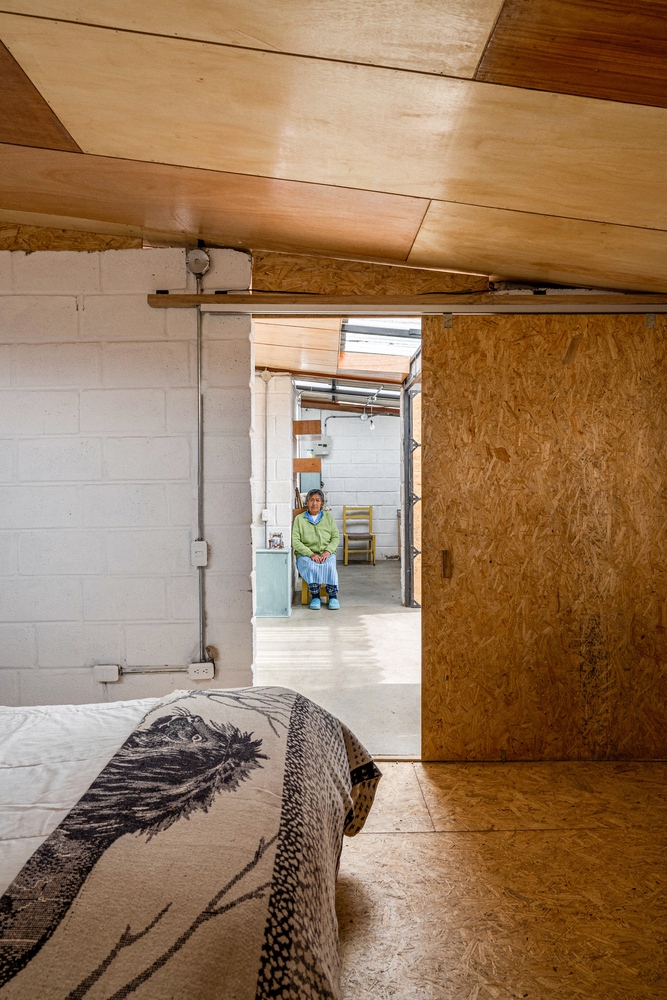
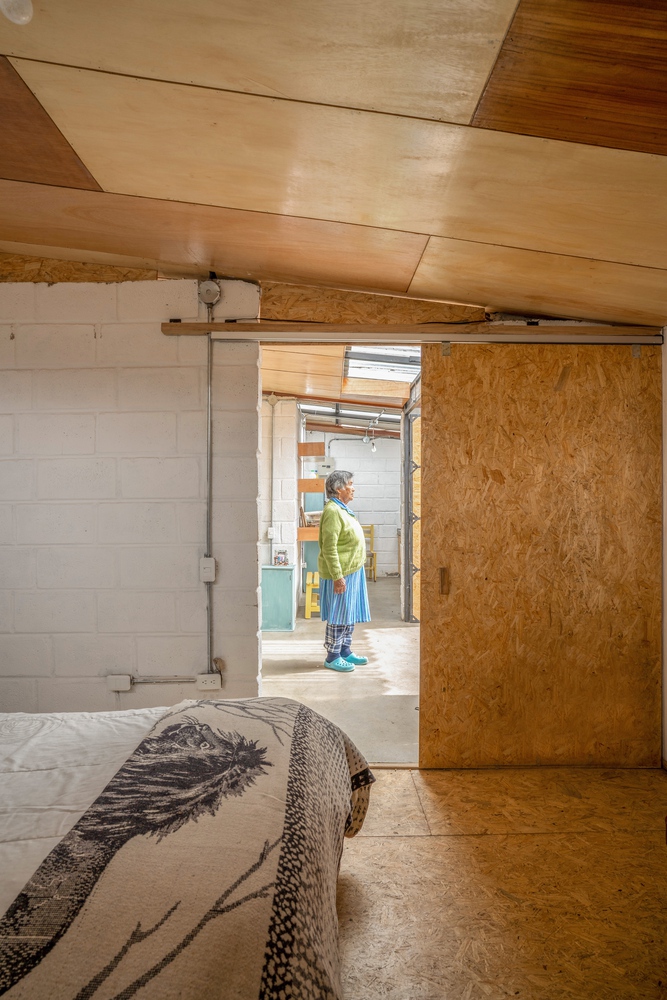
Based on its properties as masonry, its thermal, structural, and spatial capabilities were explored, using it in both load-bearing enclosures and permeable elements.
The translucent roof allows controlled entry of light and heat, while the lattice built with the same block regulates ventilation, provides privacy, and reinforces security.
In line with this logic of resource utilization, a ceiling was built, existing furniture was restored, and new ones were made with available materials, avoiding waste and consolidating a circular economy strategy.
Built in four months, Casa Para María transcends the domestic scale not for its capacity to be replicated, but for the way it approaches a specific set of conditions. Far from proposing a replicable solution, the project assumes architecture as a situated exercise.
María's situation is not exceptional but representative of a widespread and persistent problem in vulnerable contexts, often rendered invisible in a rapidly advancing city.
In this sense, the project proposes to take a new look at these realities, reminding us of architecture's capacity to transform spaces and lives, while also highlighting its limits when the necessary structural conditions and public policies remain beyond the reach of the discipline.