Amass Workroom
AMASS WORKROOM
Amass
ARCHITECTS
Amass
LEAD ARCHITECTS
Ai Linzi, Fu Lei, Wang Kailin
PHOTOGRAPHS
Bin Li
AREA
118 m²
YEAR
2026
LOCATION
Chengdu, China
CATEGORY
Offices Interiors
English description provided by the architects.
Eight years after its founding, amass undertook a renovation of its own workspace.
The project was not driven by a need for expansion, but by a reconsideration of how the studio works: when a space must continuously adapt to new projects, materials, and modes of collaboration, are the fixed and irreversible elements of conventional fit-outs still necessary?
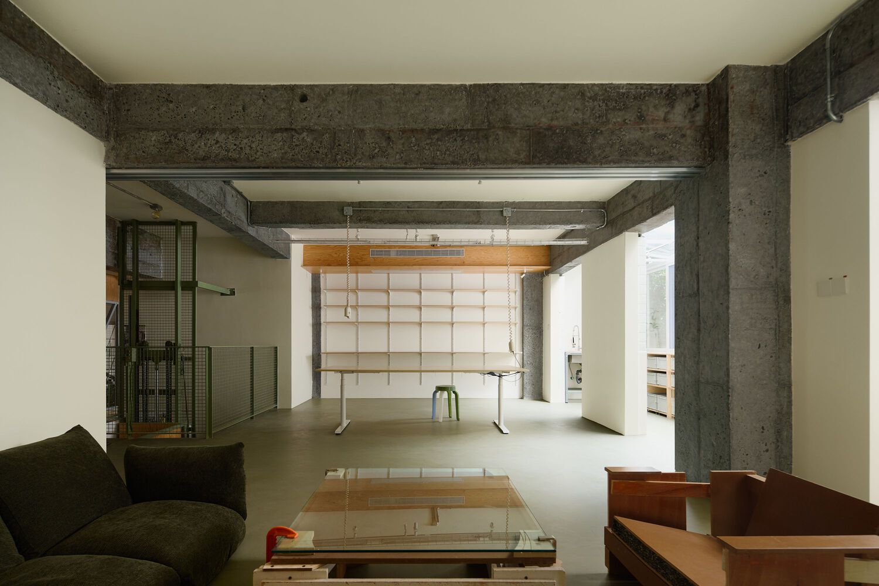
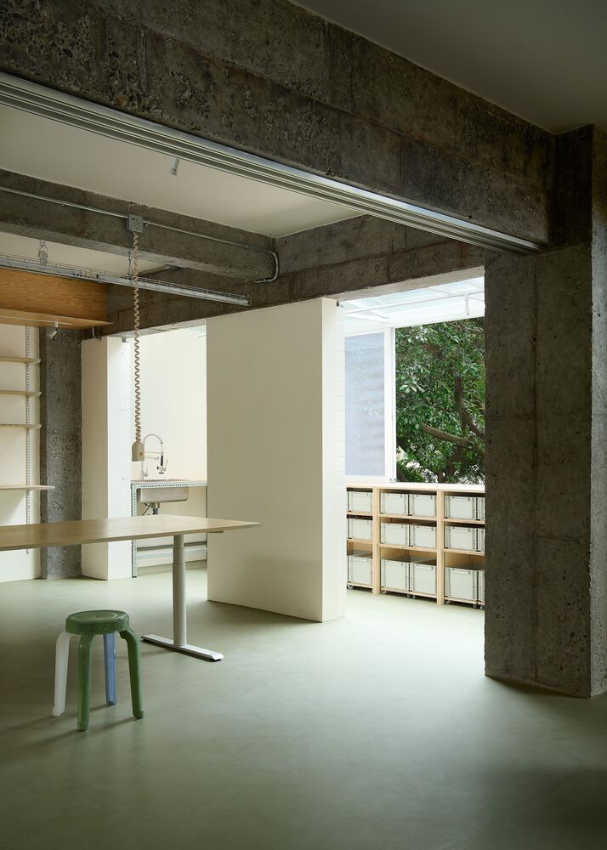
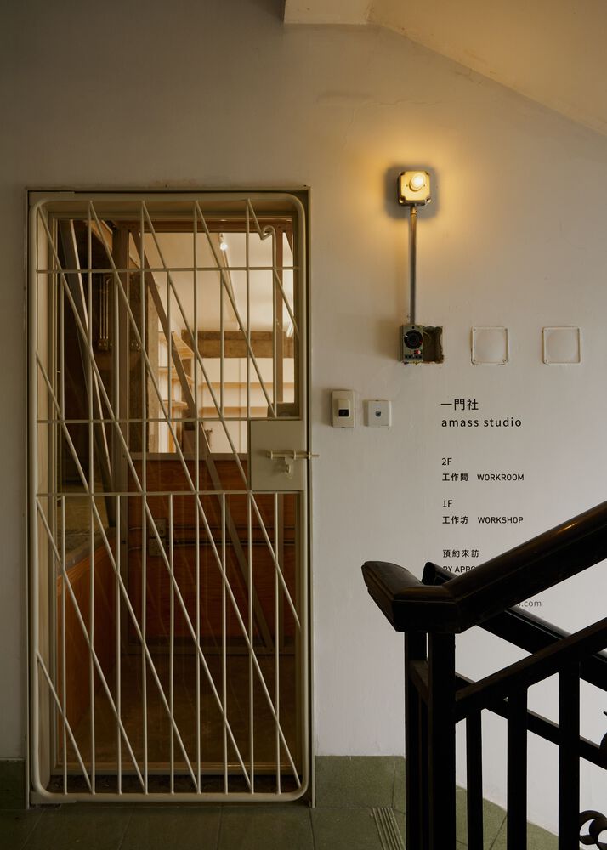
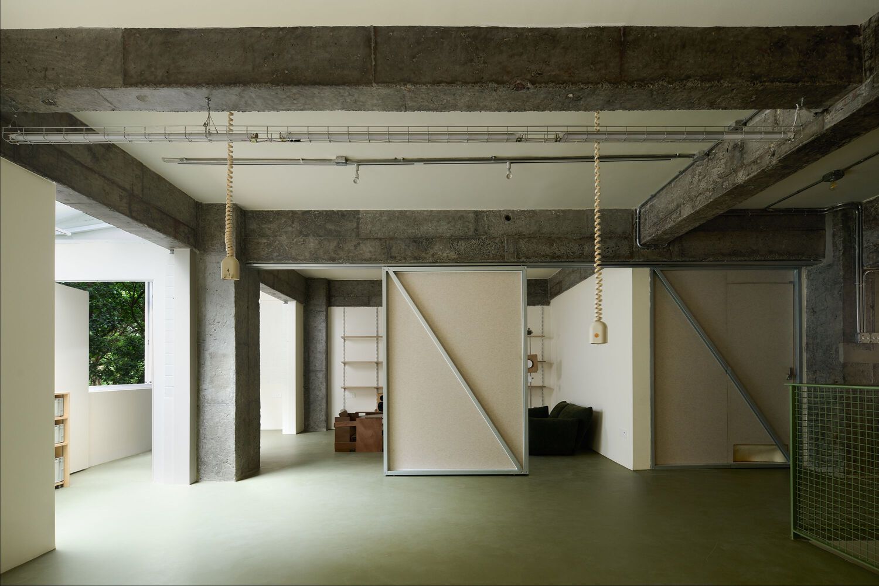
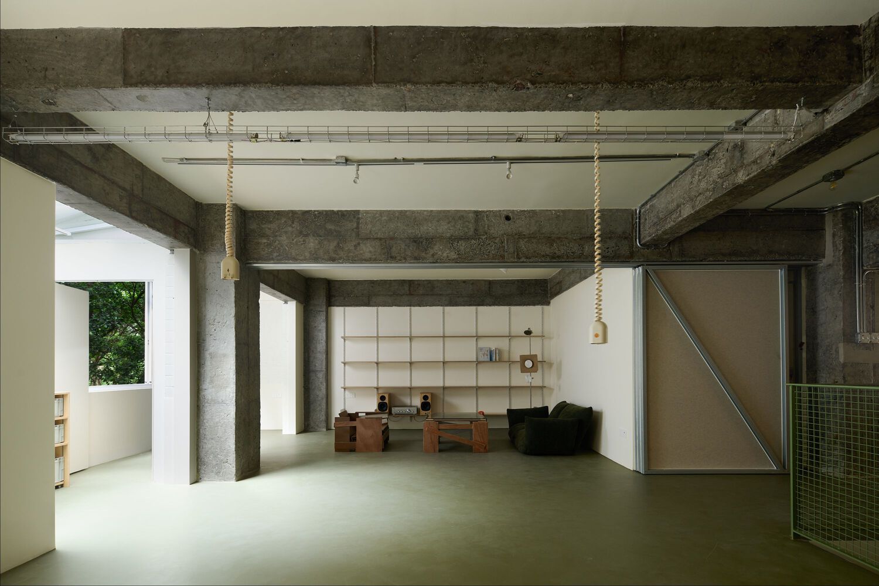
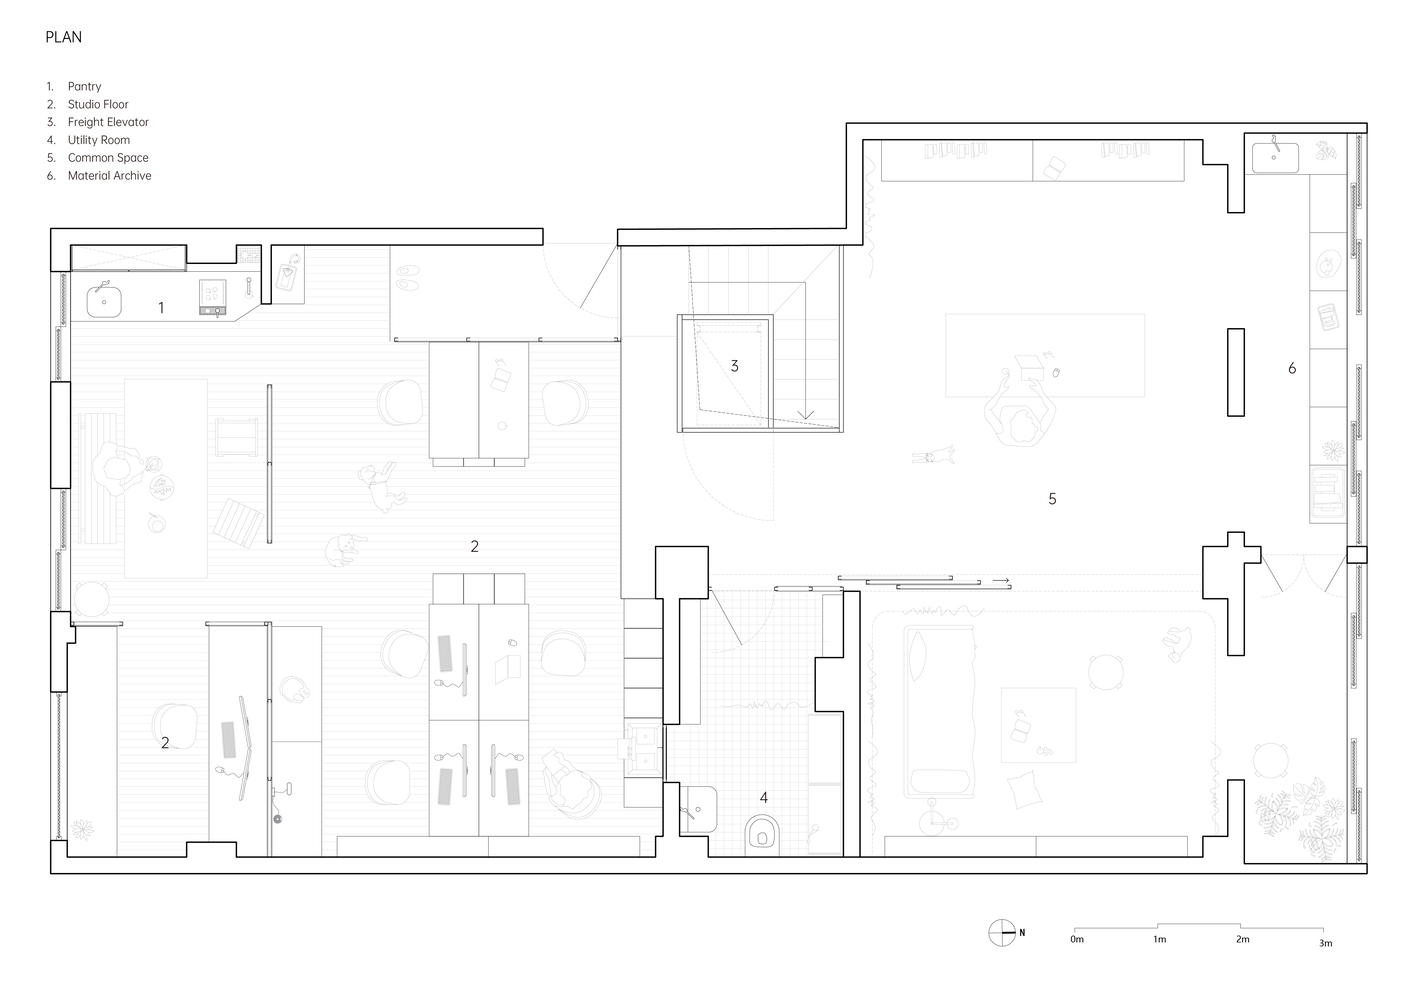
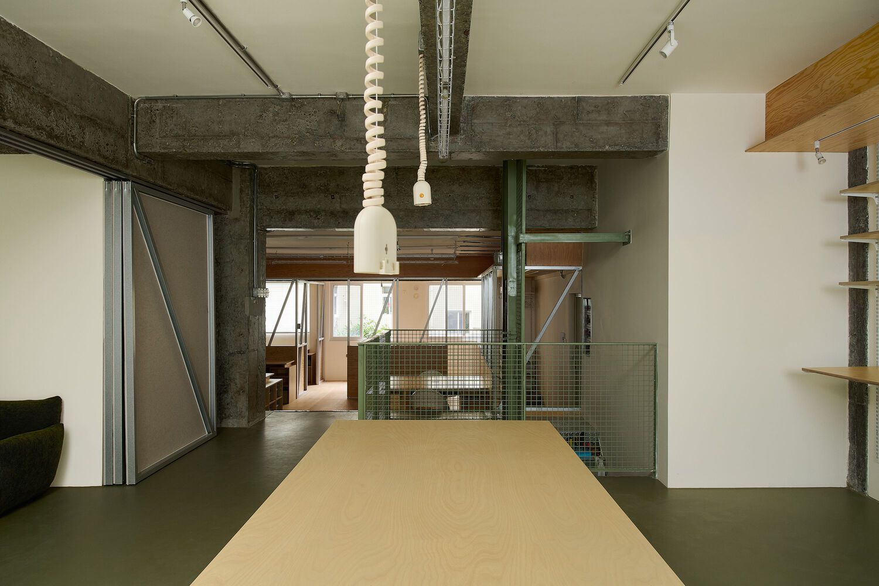
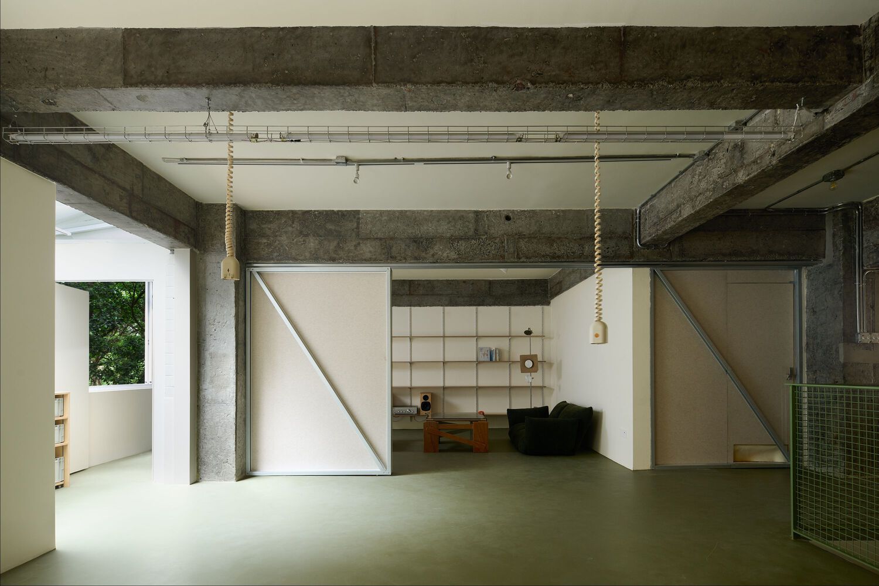
The studio is located within a residential compound in Chengdu and occupies a former apartment with a reinforced concrete frame structure. After the removal of most non-structural partitions, the interior returned to an open condition.
Rather than immediately redefining rooms and functions, the design focused on establishing a spatial system capable of continuous adjustment over time.
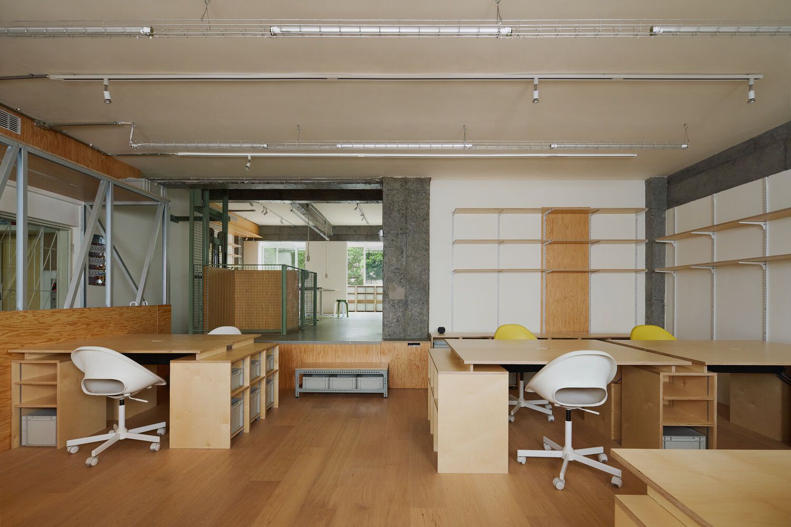
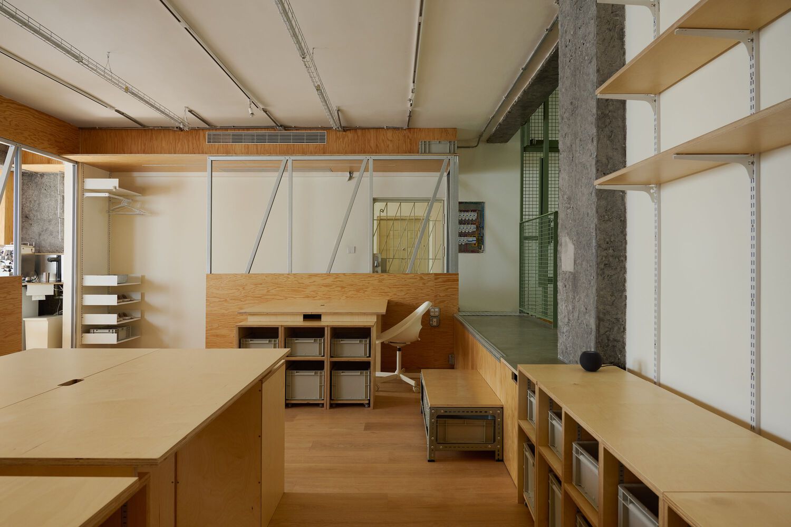
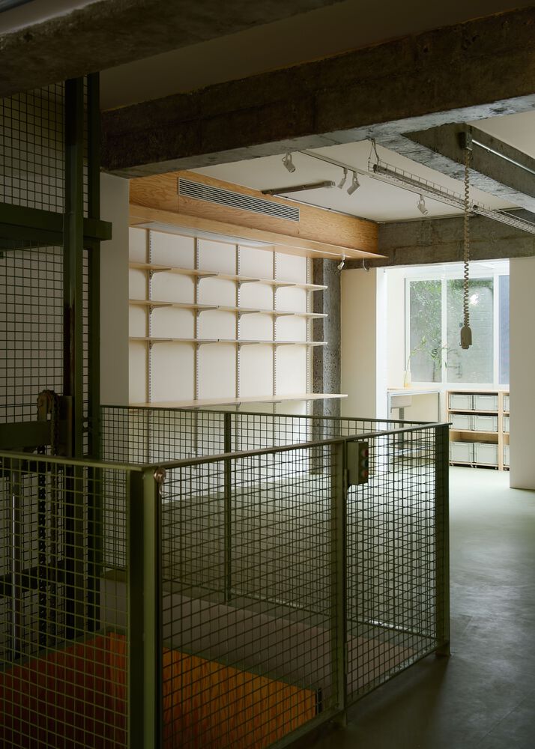
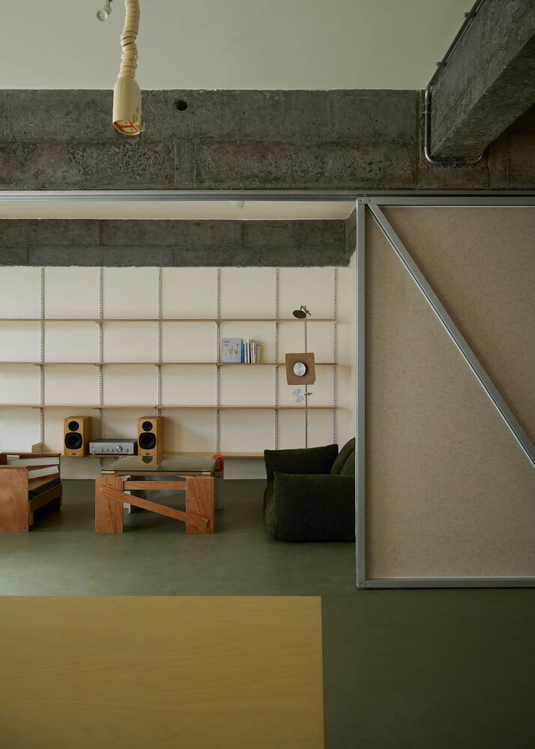
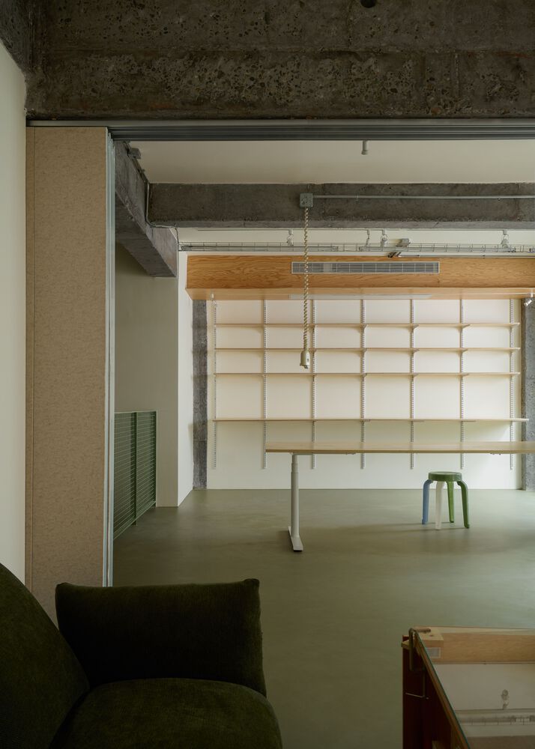
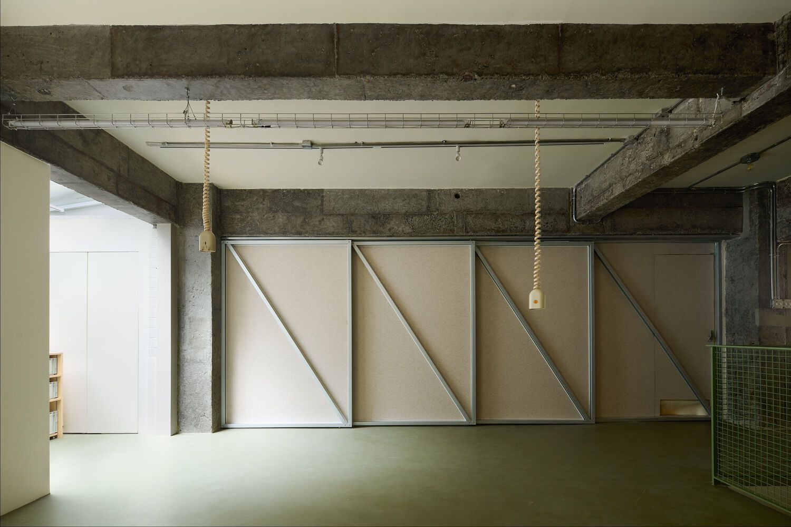
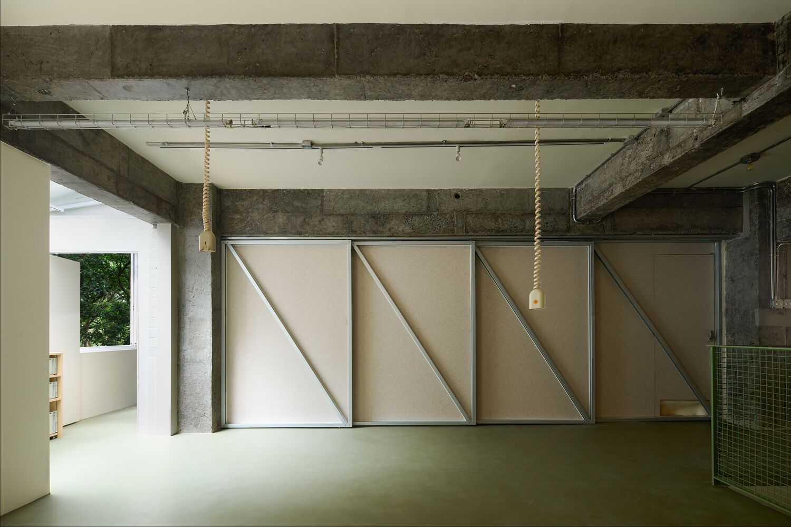
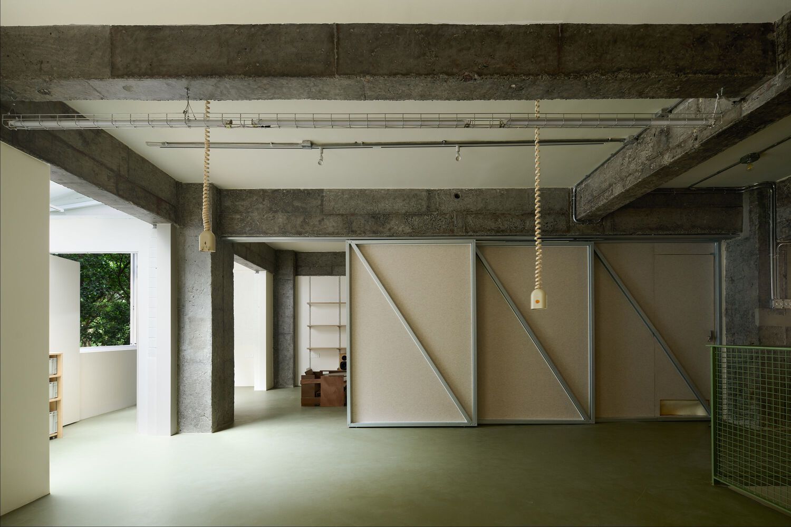
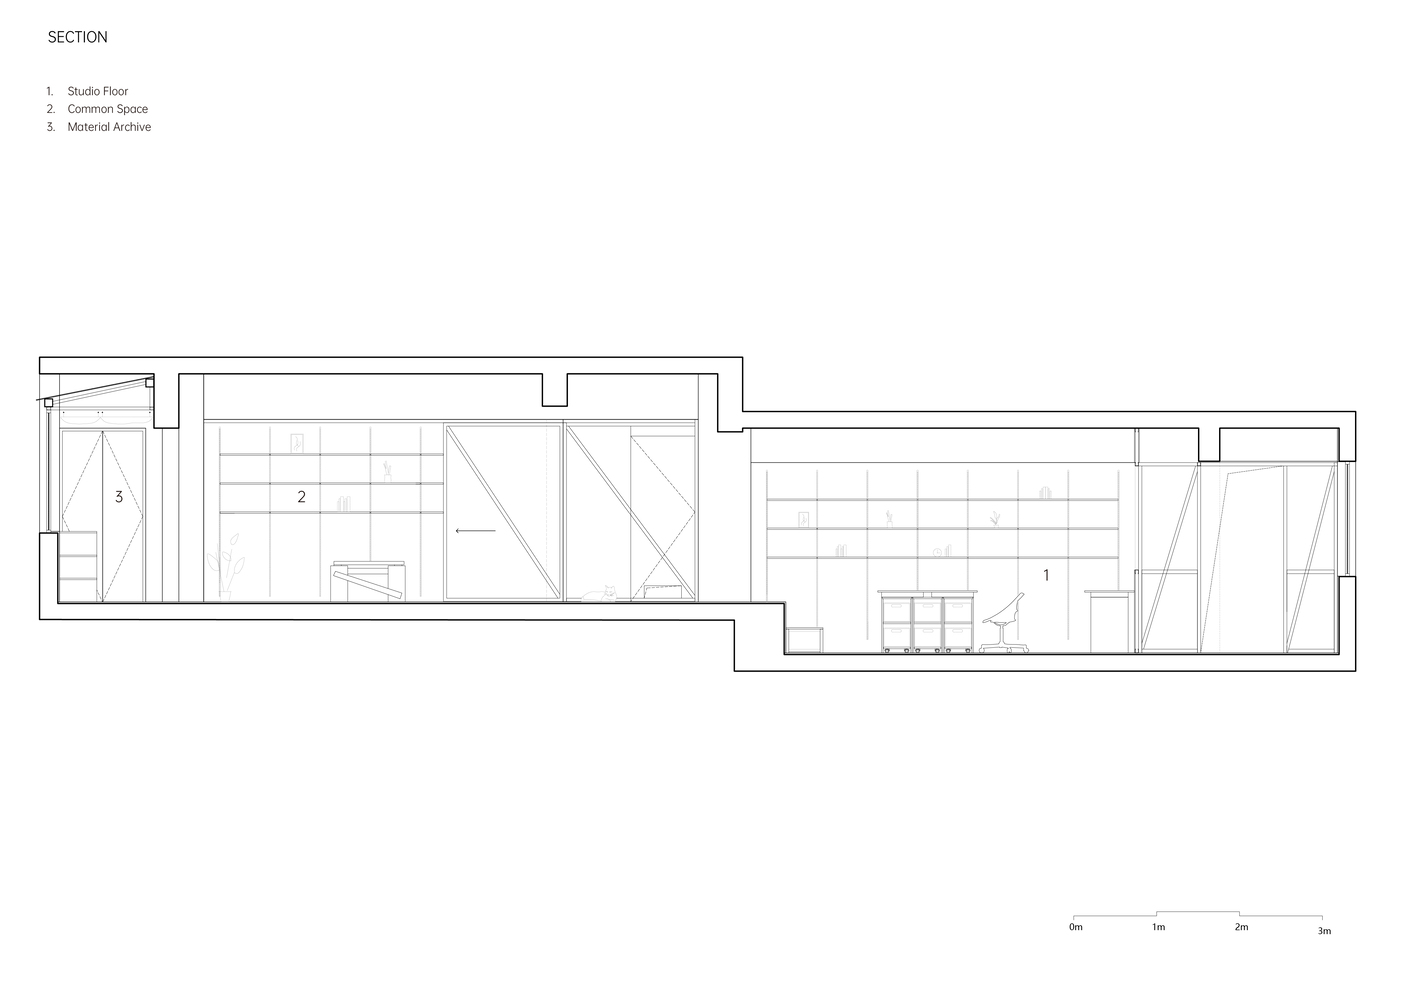
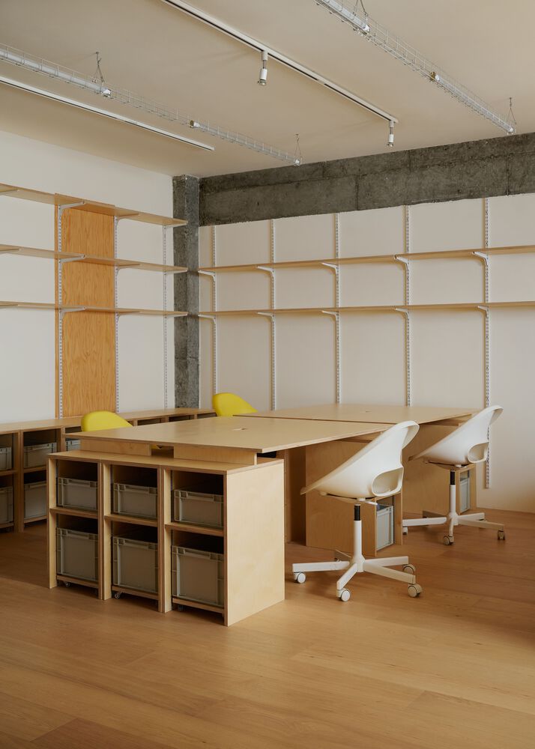
Light-gauge steel framing became the project's primary building component. It functions simultaneously as partition, display surface, storage system, and working interface.
Due to its magnetic properties, drawings, samples, tools, and lighting fixtures can be directly attached to the structure, transforming walls from fixed boundaries into continuously evolving information surfaces.
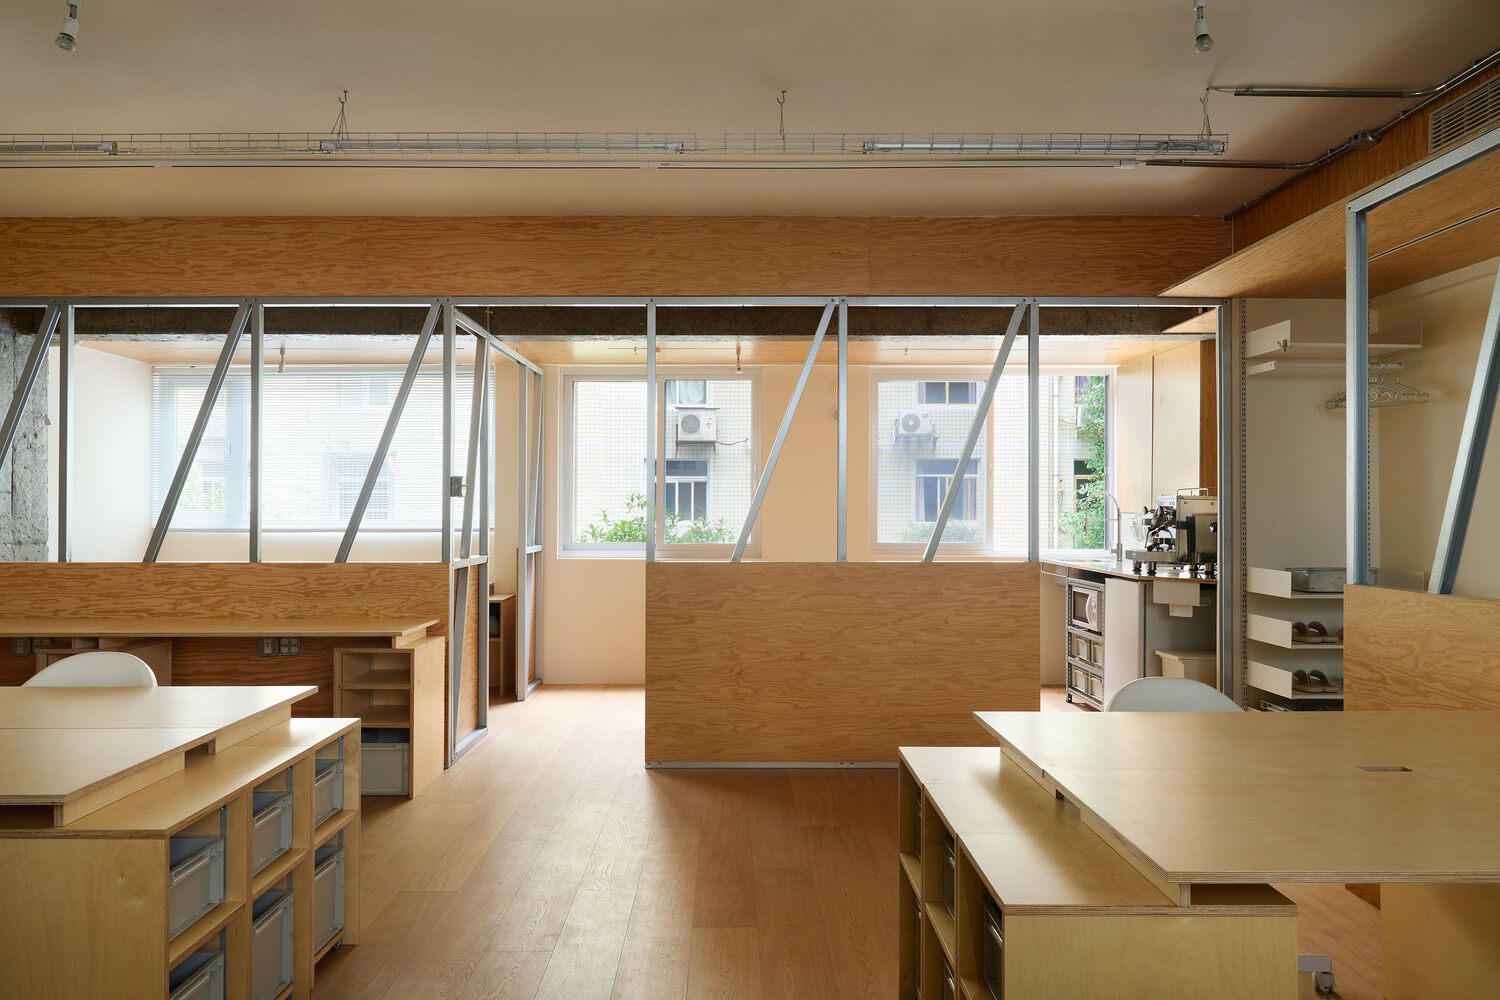
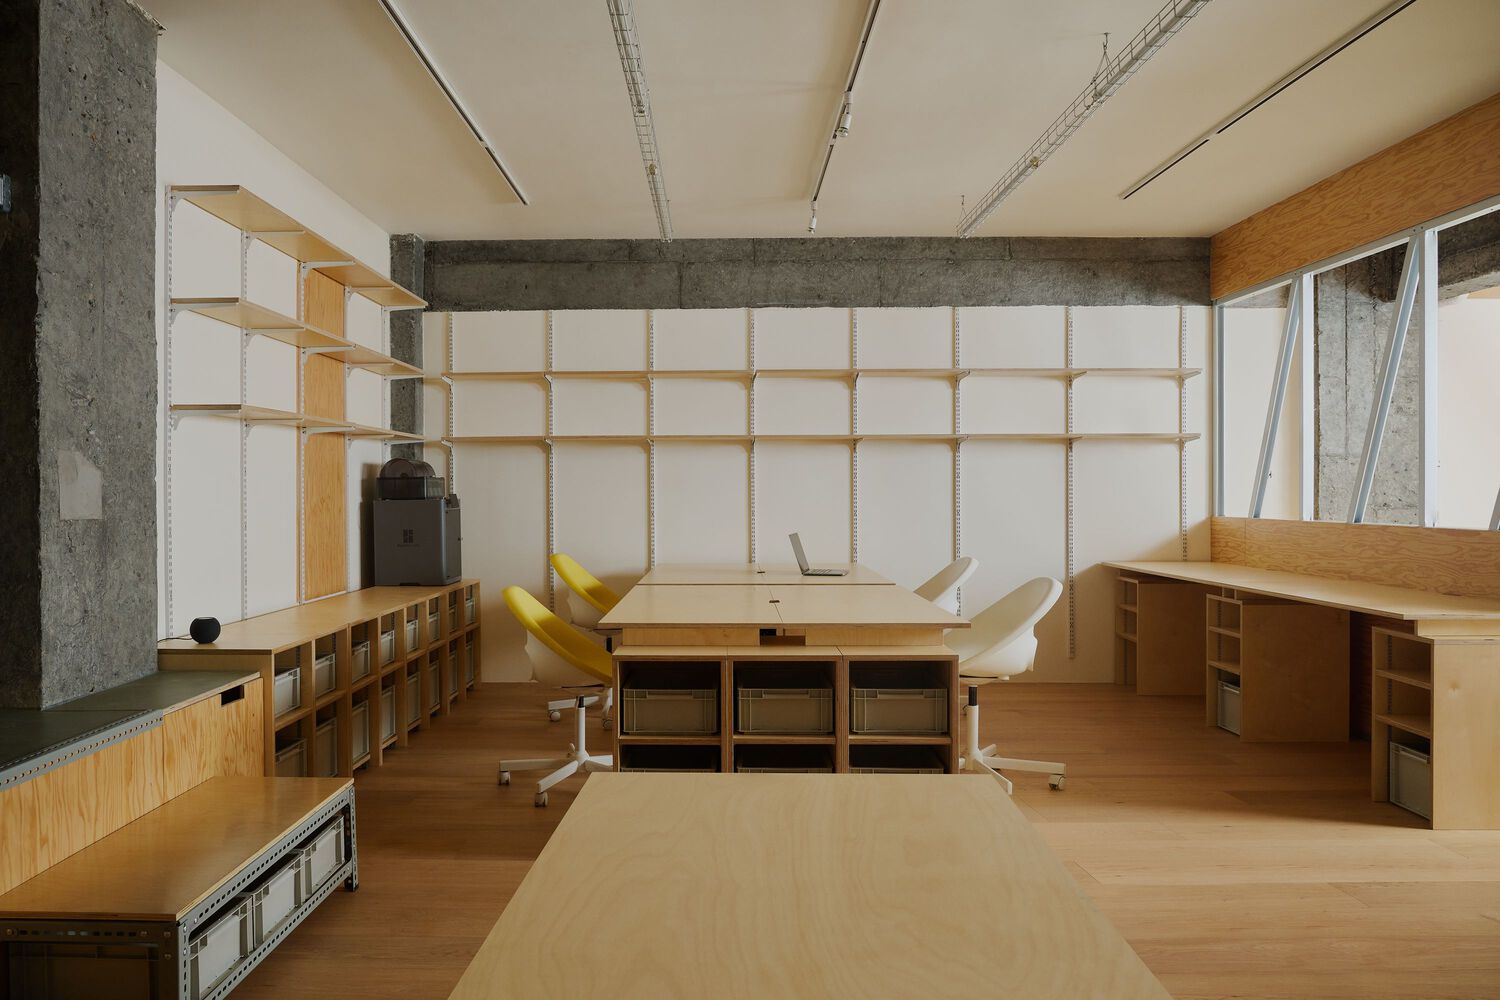
At the same time, the partitions remain fully removable, allowing future reconfiguration as needs change.
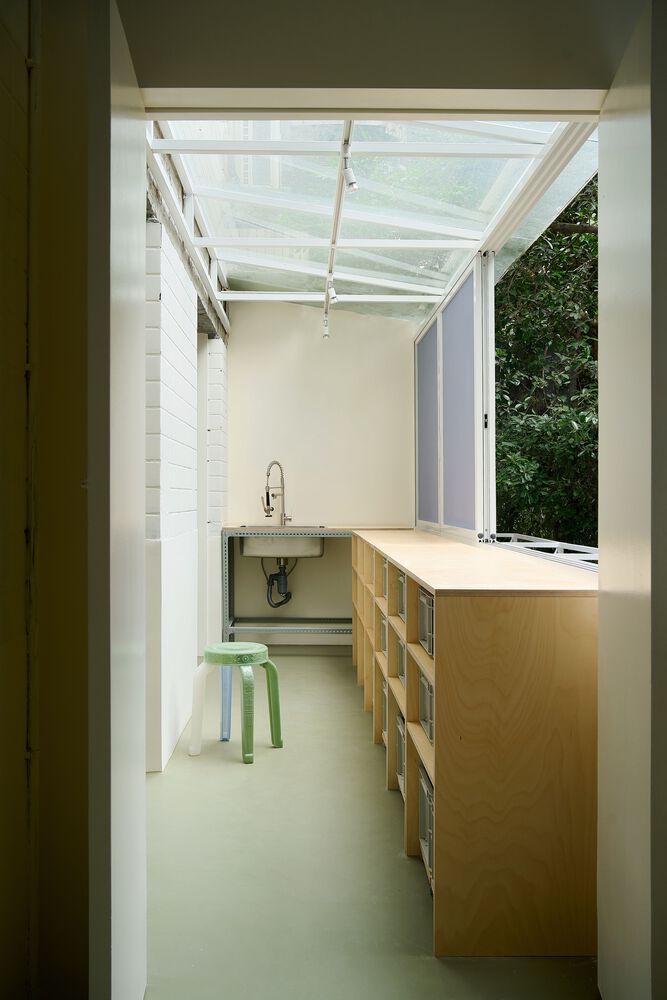
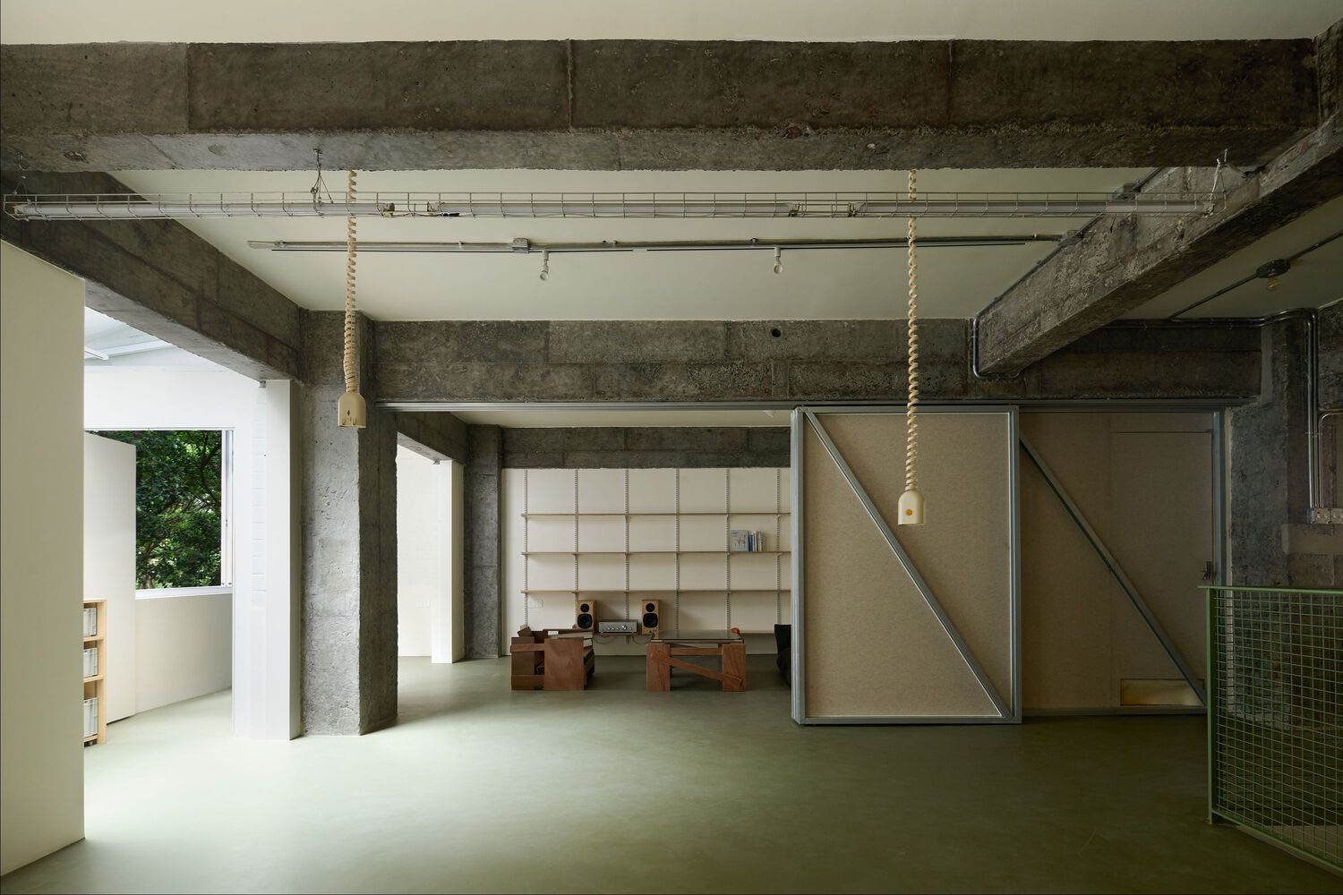
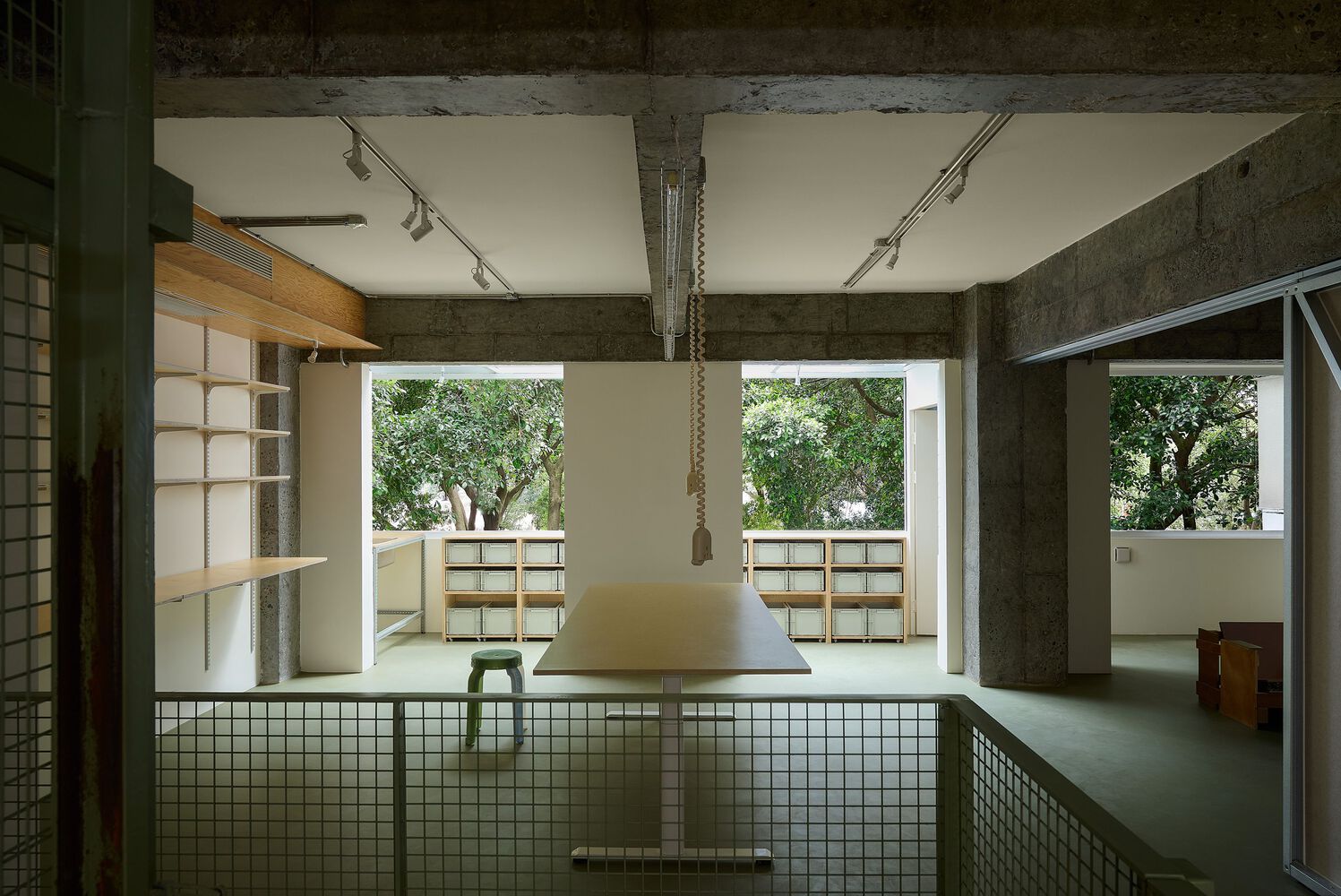
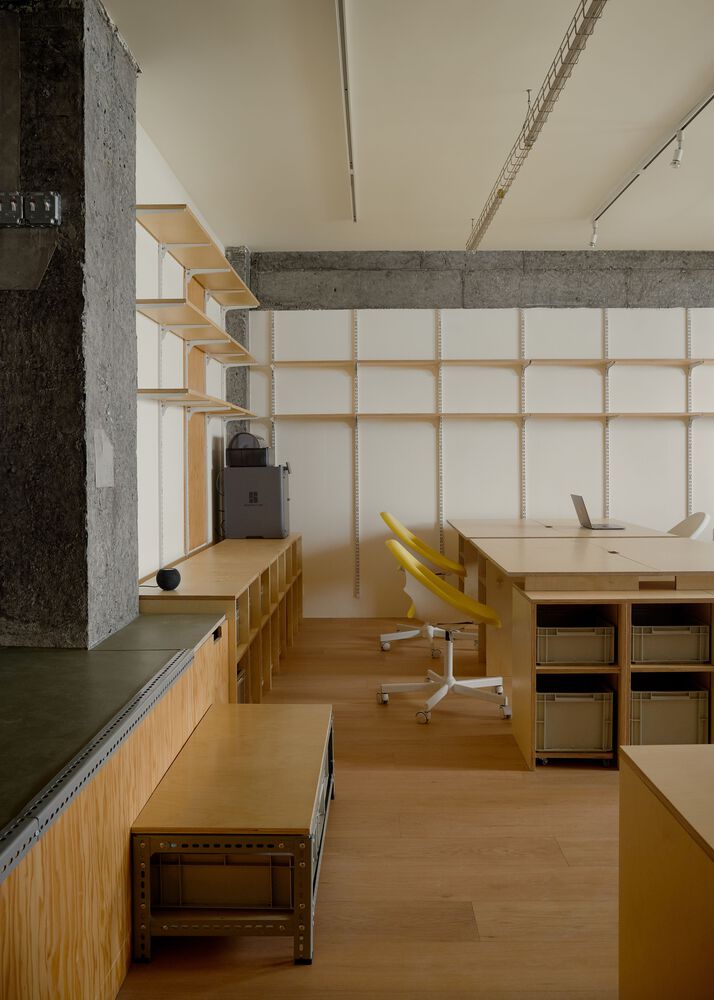
This logic extends throughout the workspace. The desk system is composed of a series of standardized timber cabinets designed by amass and combined with continuous tabletops.
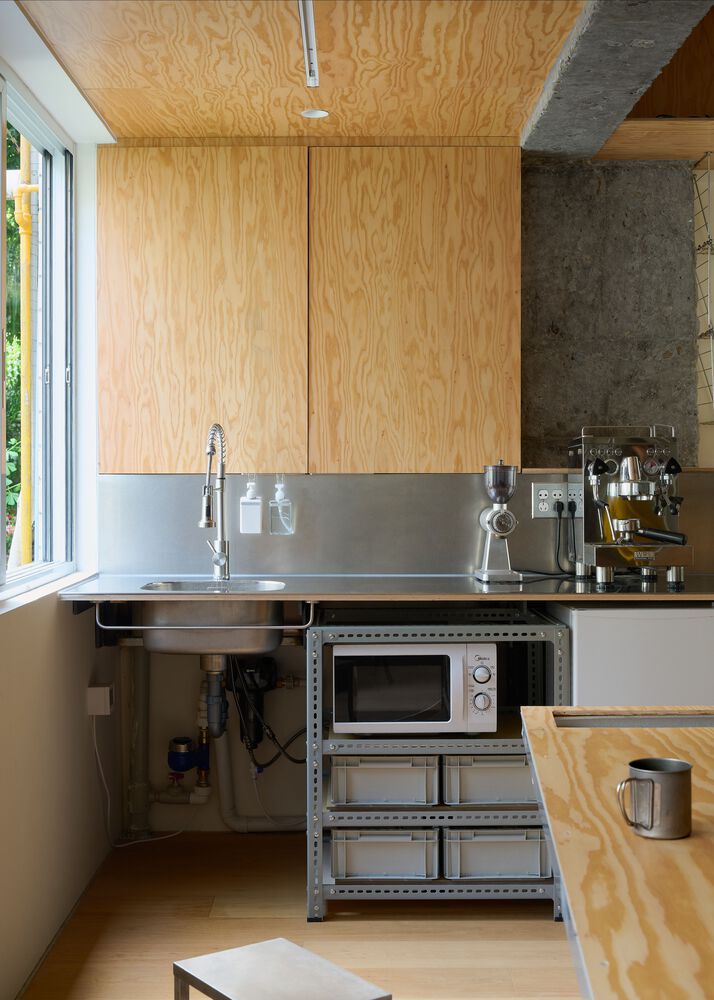
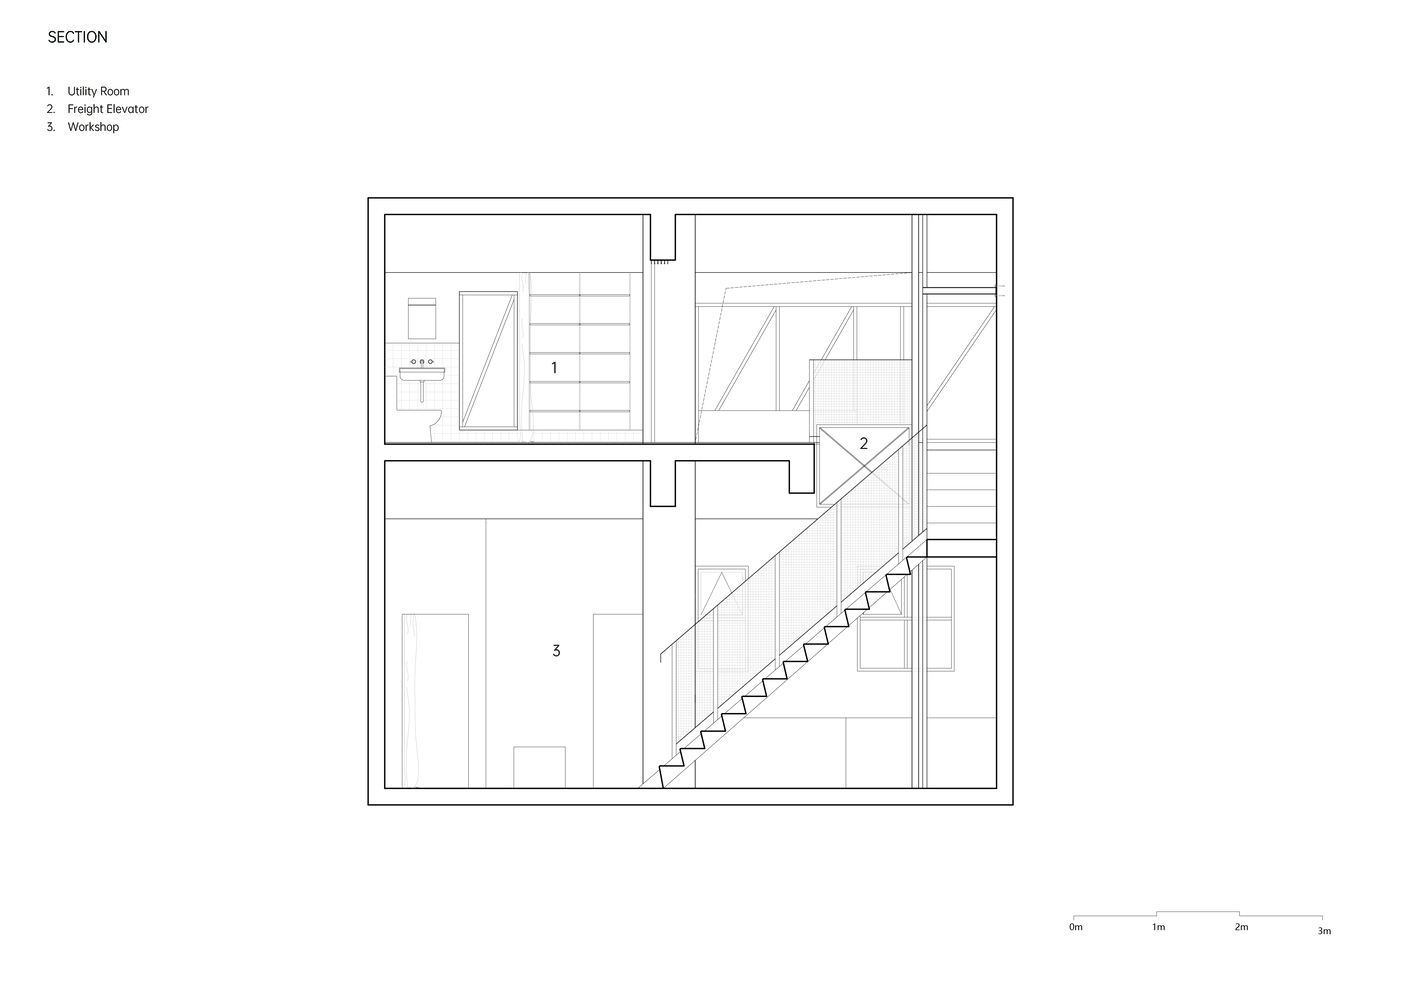
Angle-steel structures perform multiple roles, serving as storage, washbasin supports, and steps leading to the raised platform.
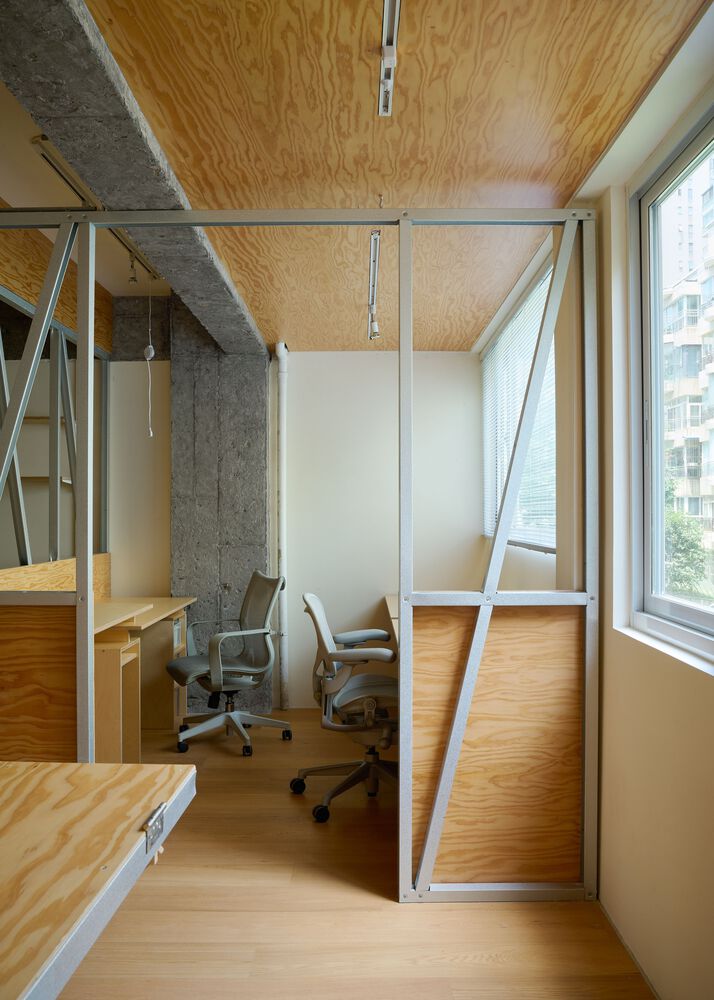
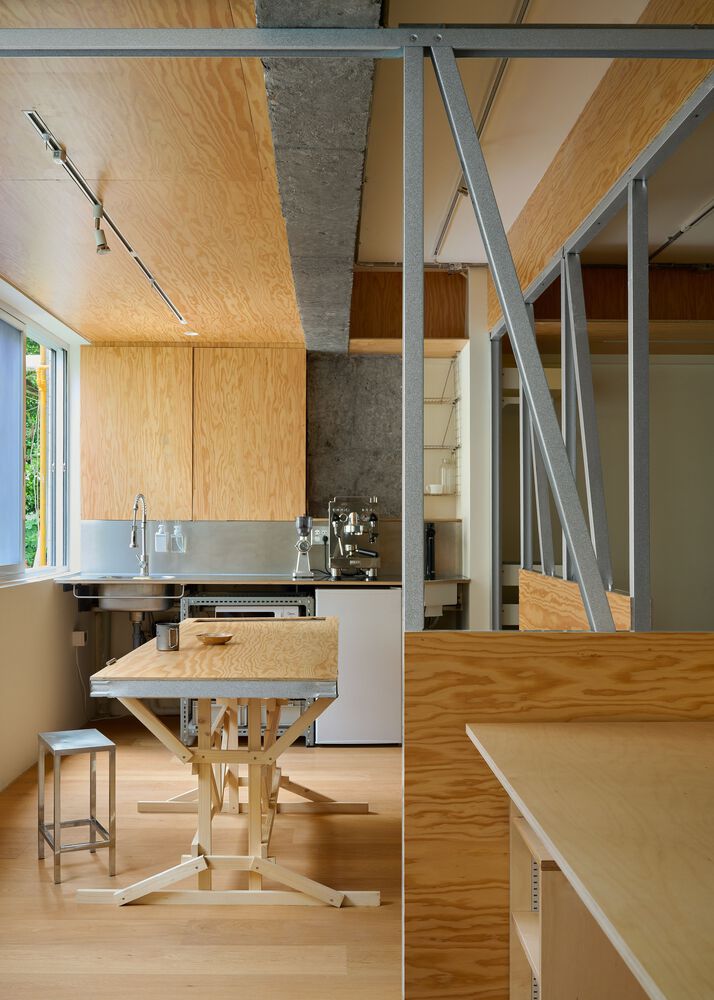
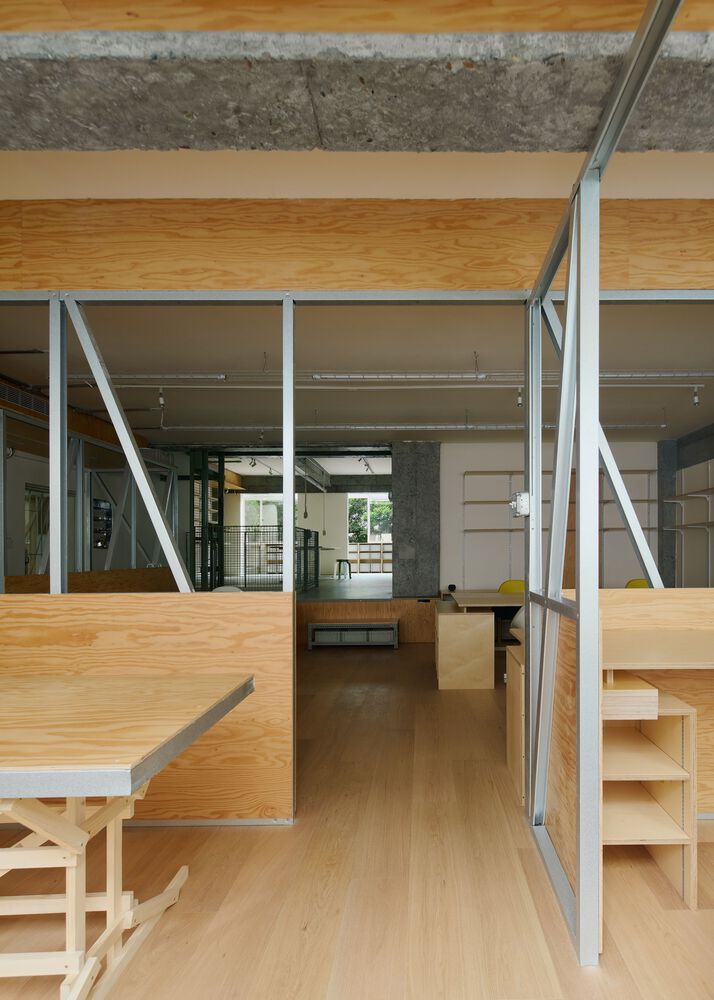
Sliding doors are constructed from light-gauge steel frames clad with acoustic felt, while a ceiling-mounted track system functions as an open infrastructure capable of integrating lighting, surveillance equipment, projection devices, and power connections.
Functions within the space are intentionally left open-ended. An existing level change from the original apartment layout has been retained and reorganized as an elevated platform that accommodates meetings, material reviews, temporary work, and informal activities.
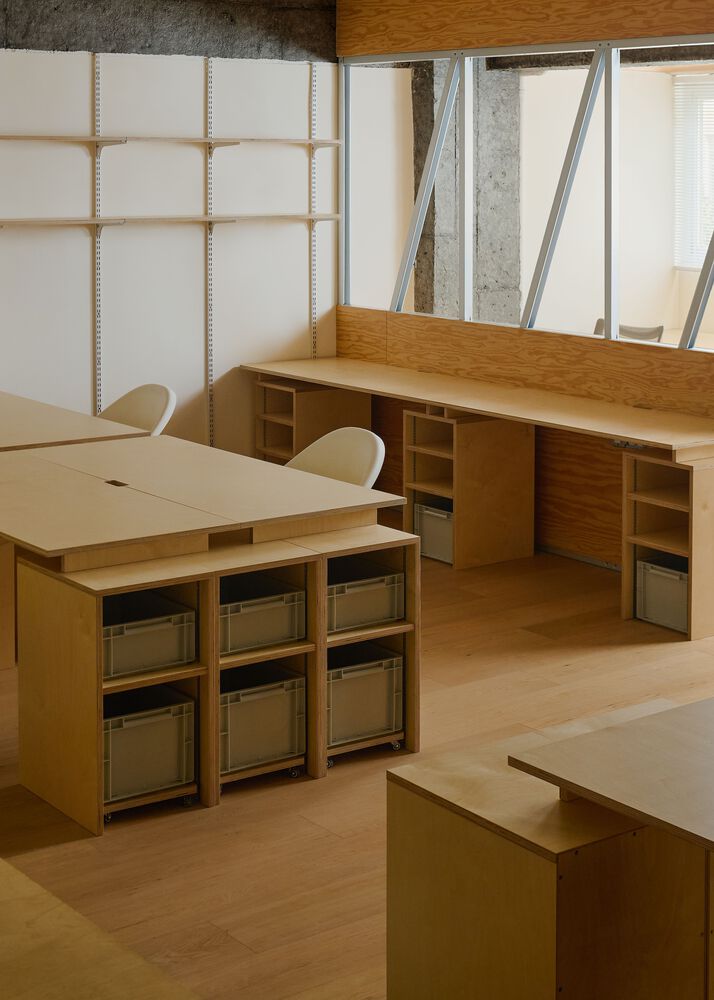
The pantry is reduced to only the essential work surfaces and support elements, minimizing maintenance while maximizing adaptability.
Through the repeated reinterpretation of a limited set of materials and standardized components, the project establishes an open and continuously adaptable working environment.
Rather than pursuing a completed interior, amass prioritizes long-term adaptability, allowing the workspace to be reorganized over time alongside the evolving needs of the team and its work.